Prestige University
PRESTIGE UNIVERSITY
Sanjay Puri Architects
ARCHITECTS
Sanjay Puri Architects
ARCHITECTURE & INTERIOR DESIGN COMPANY
Sanjay Puri Architects
LEAD DESIGNERS
Sanjay Puri, Ruchika Gupta, Madhavi Belsare
CONSTRUCTION COMPANY
Bl Constructions
DESIGN TEAM
Manveer Chopra, Devendra Dugad, Arjun Gupta, Bijal Bhayani
CLIENT
Prestige Education Society
PHOTOGRAPHS
Vinay Panjwani
AREA
30843 m²
YEAR
2026
LOCATION
Indore, India
CATEGORY
University
English description provided by the architects.
Situated within a 32-acre university campus, the main administration offices, along with an auditorium, seminar halls, library, and cafeteria, form the functions of this building.
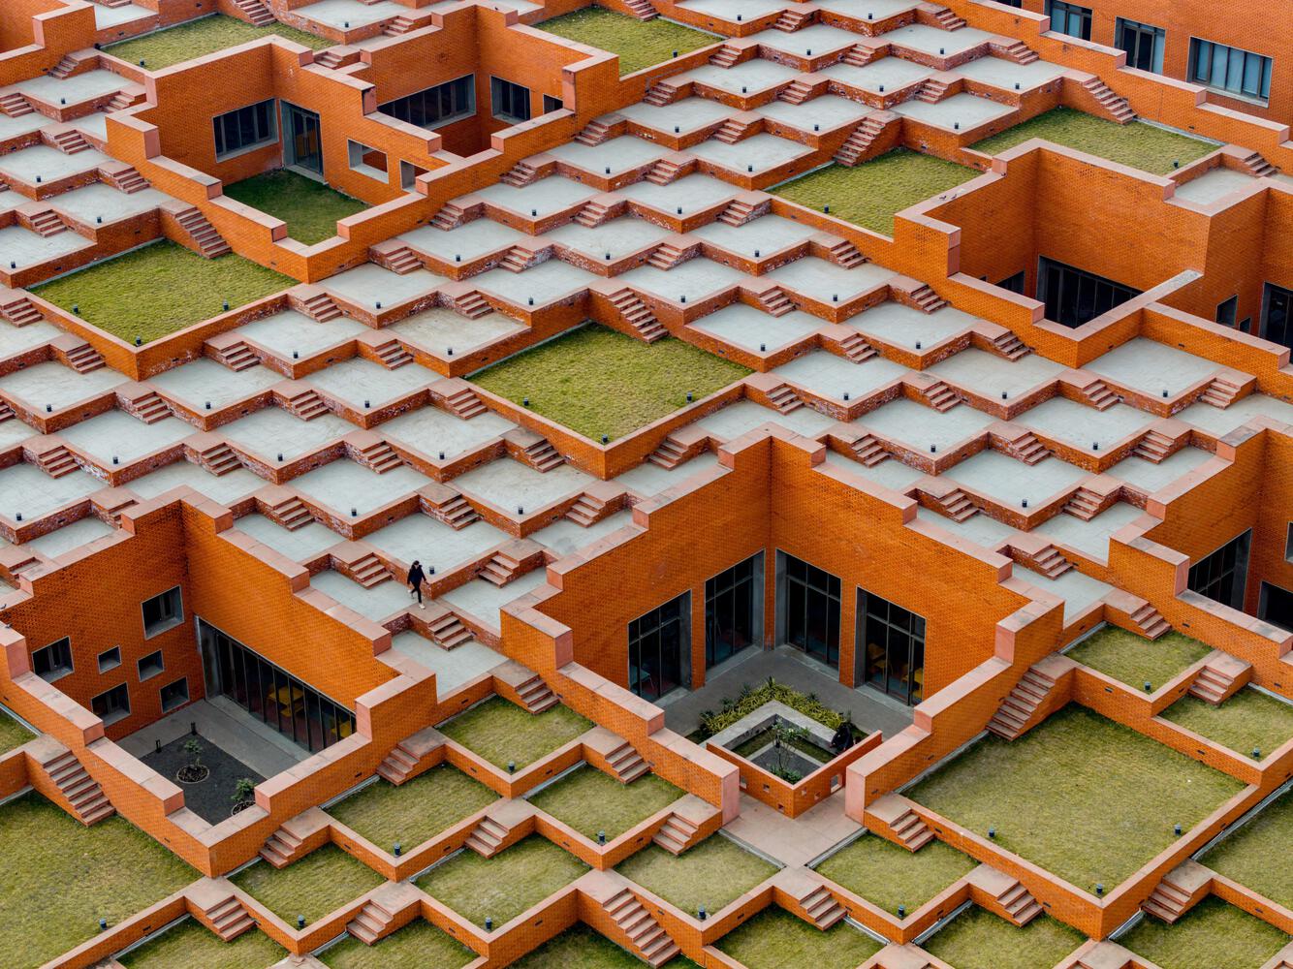
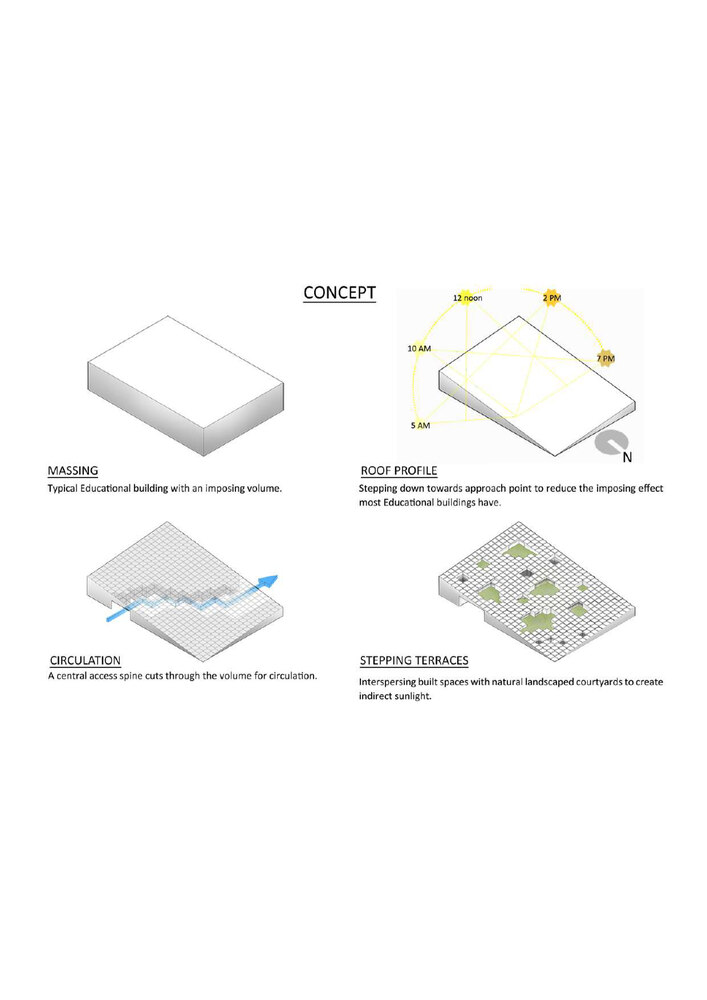
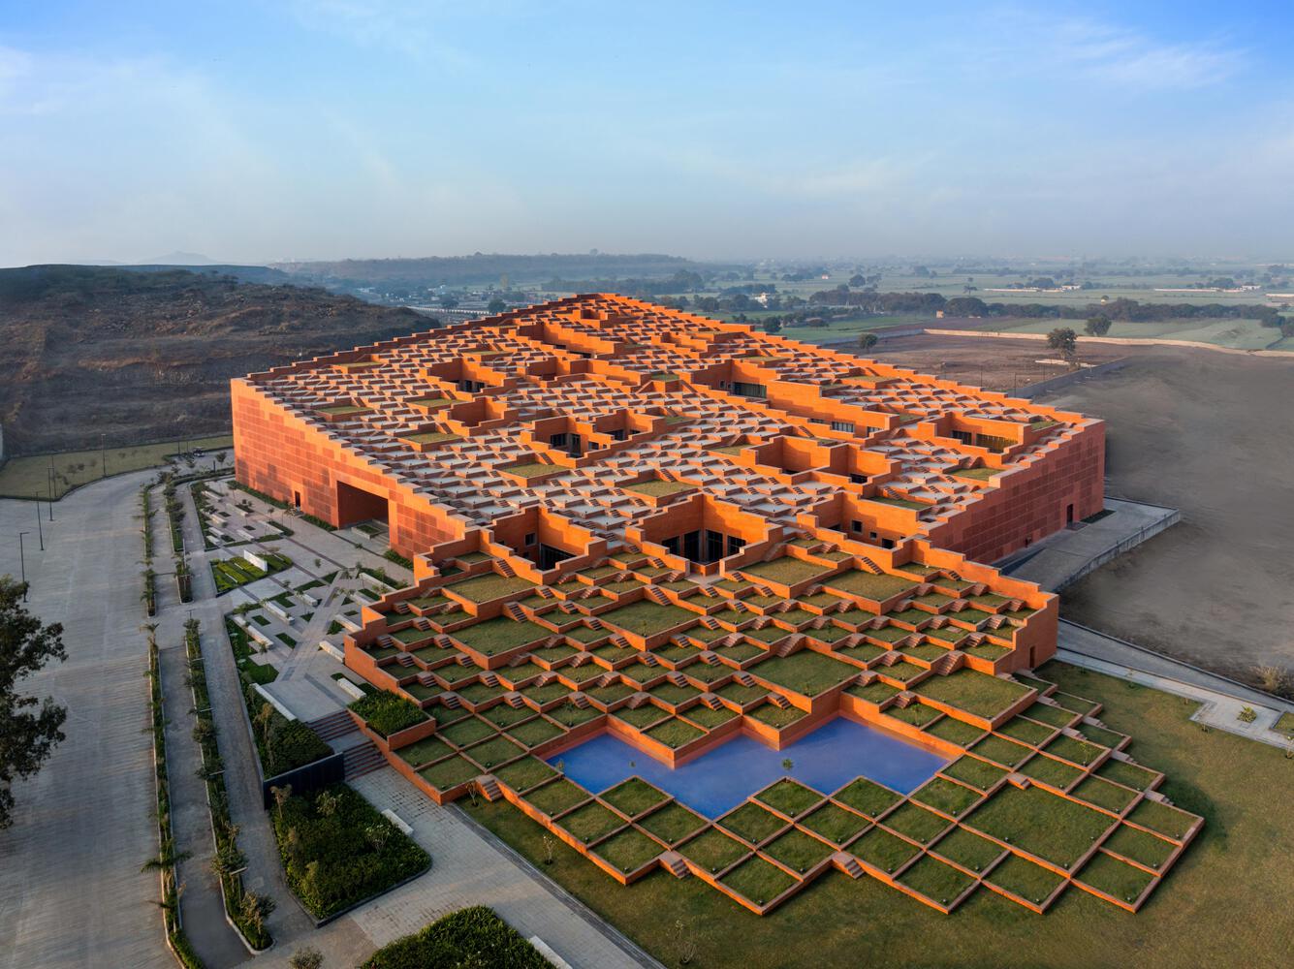
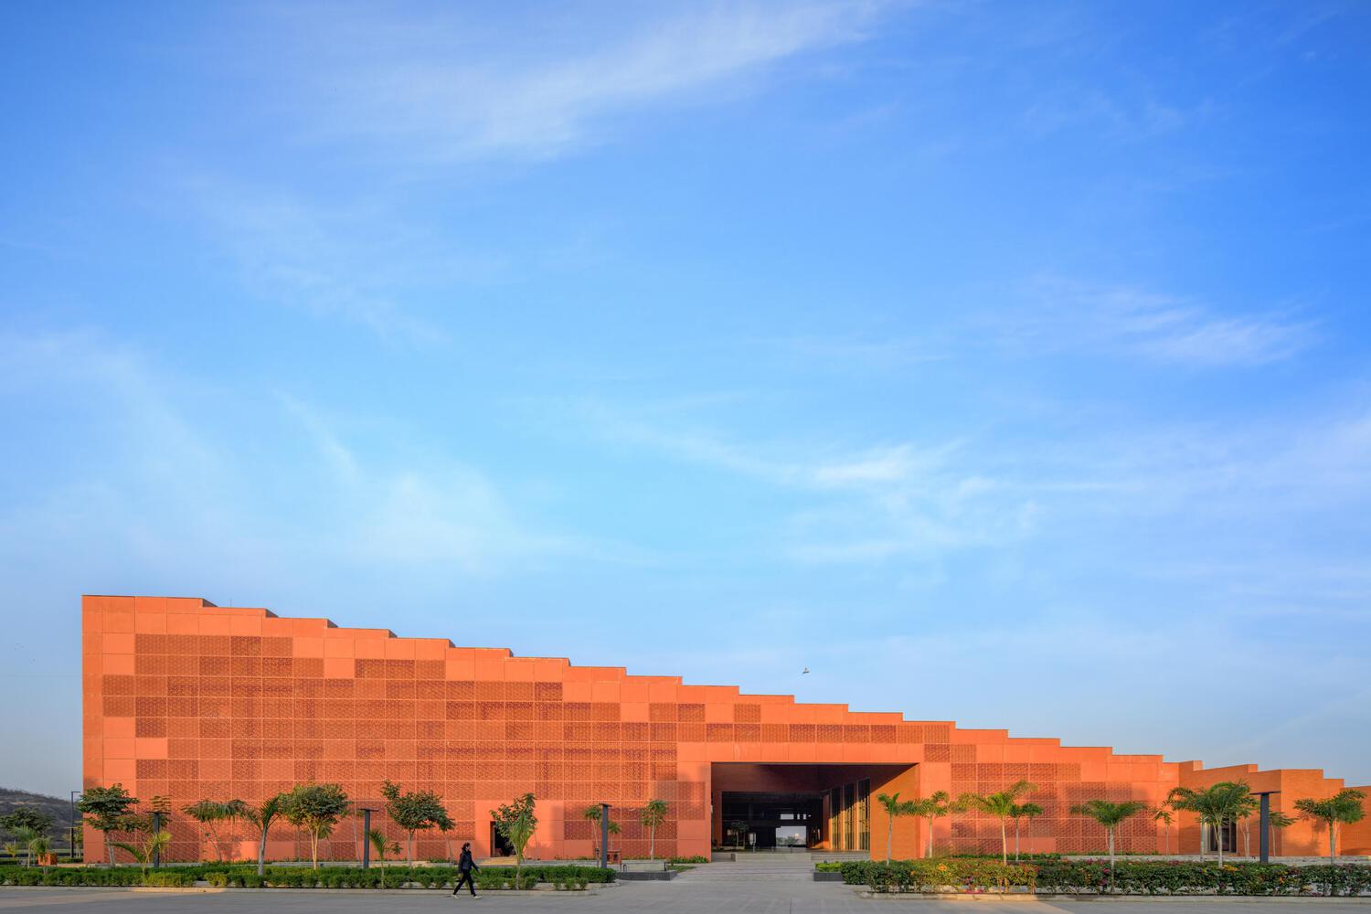
As opposed to creating an imposing edifice, the building gradually steps up from the approach direction, belying its 28 metre height, becoming a multifunctional stage.
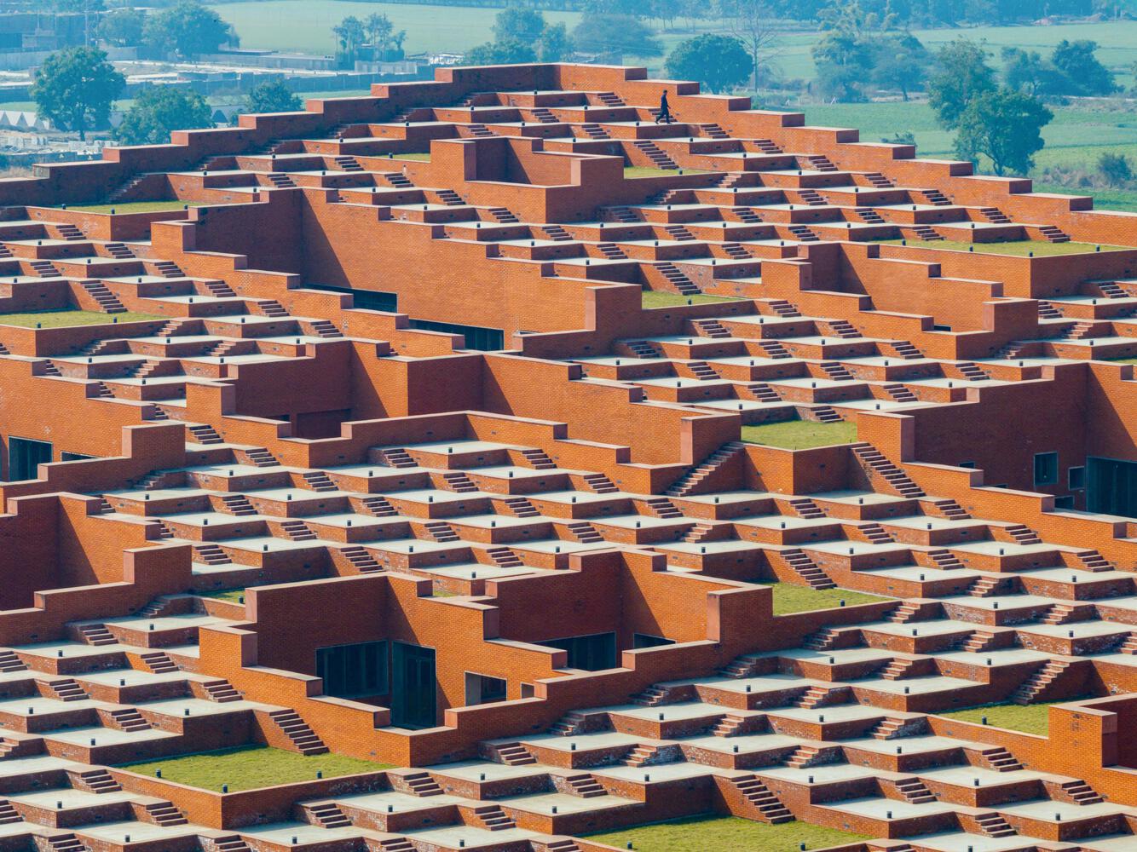
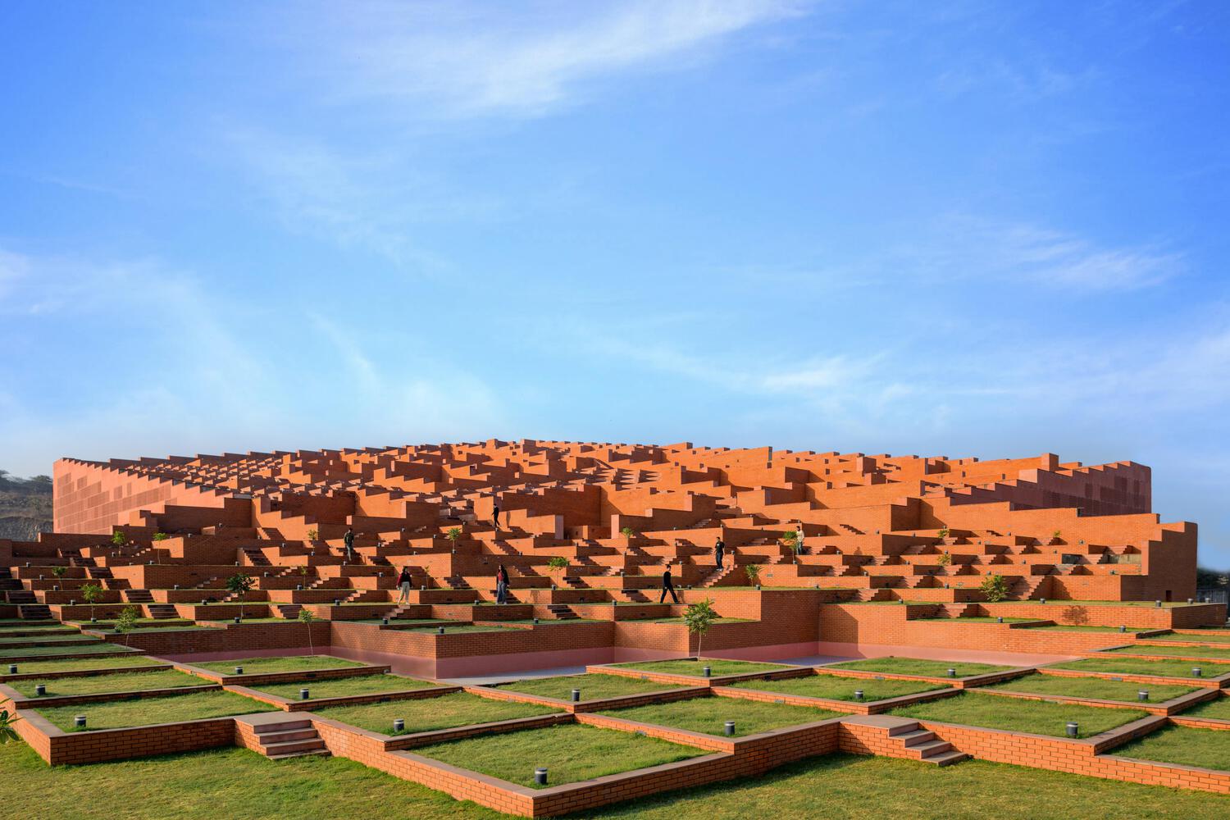
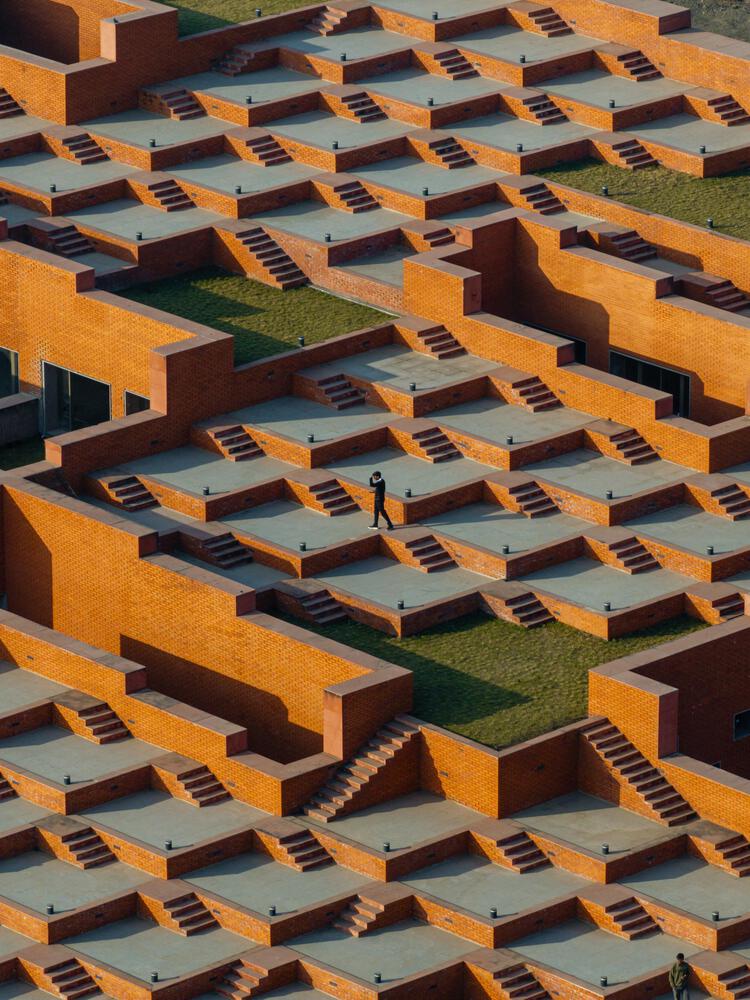
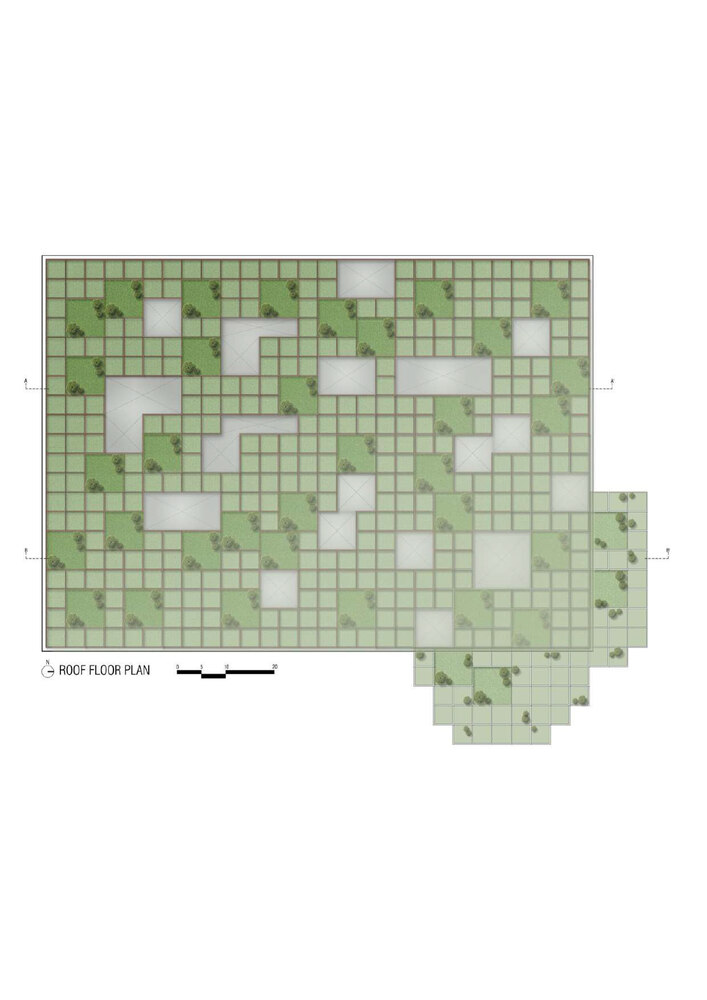
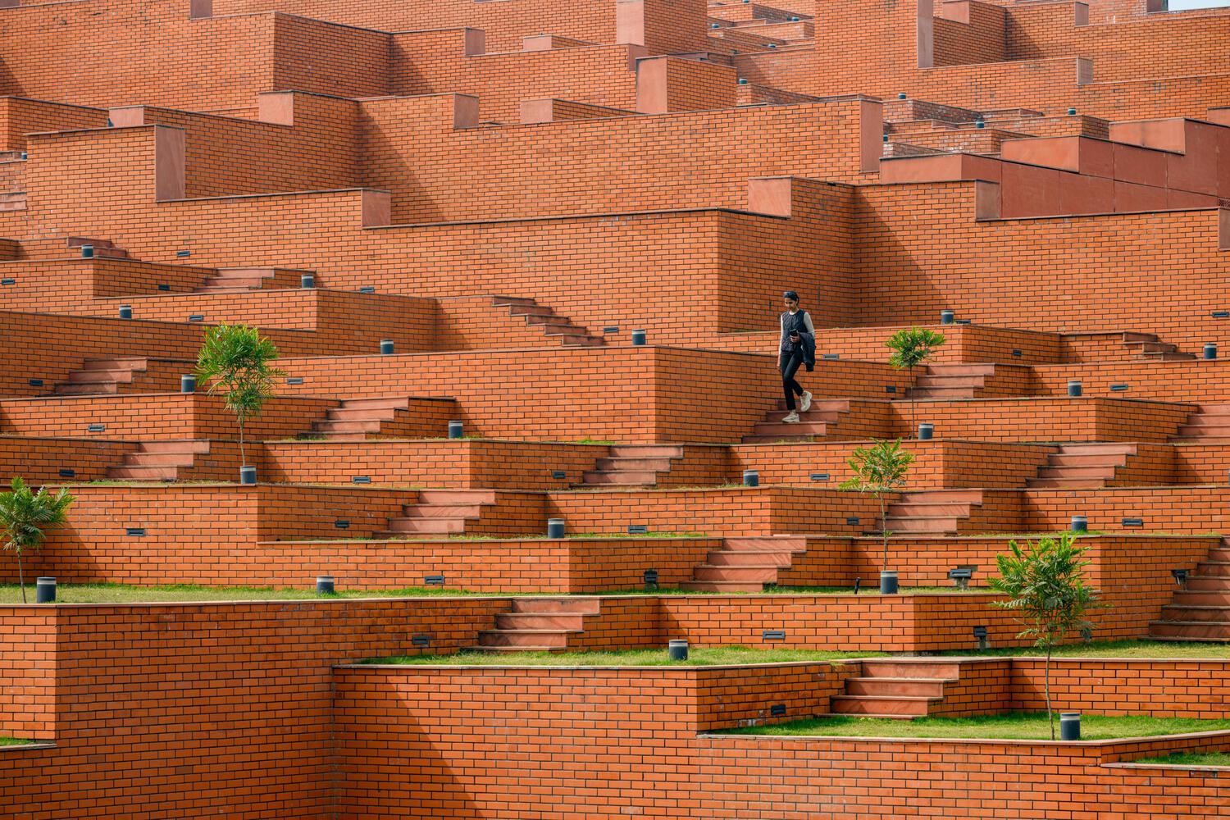
Stepped up diagonally from the northern point, the entire terrace of the five-level building is accessible to the students and faculty of the university, transforming it into an open auditorium amidst the landscape.
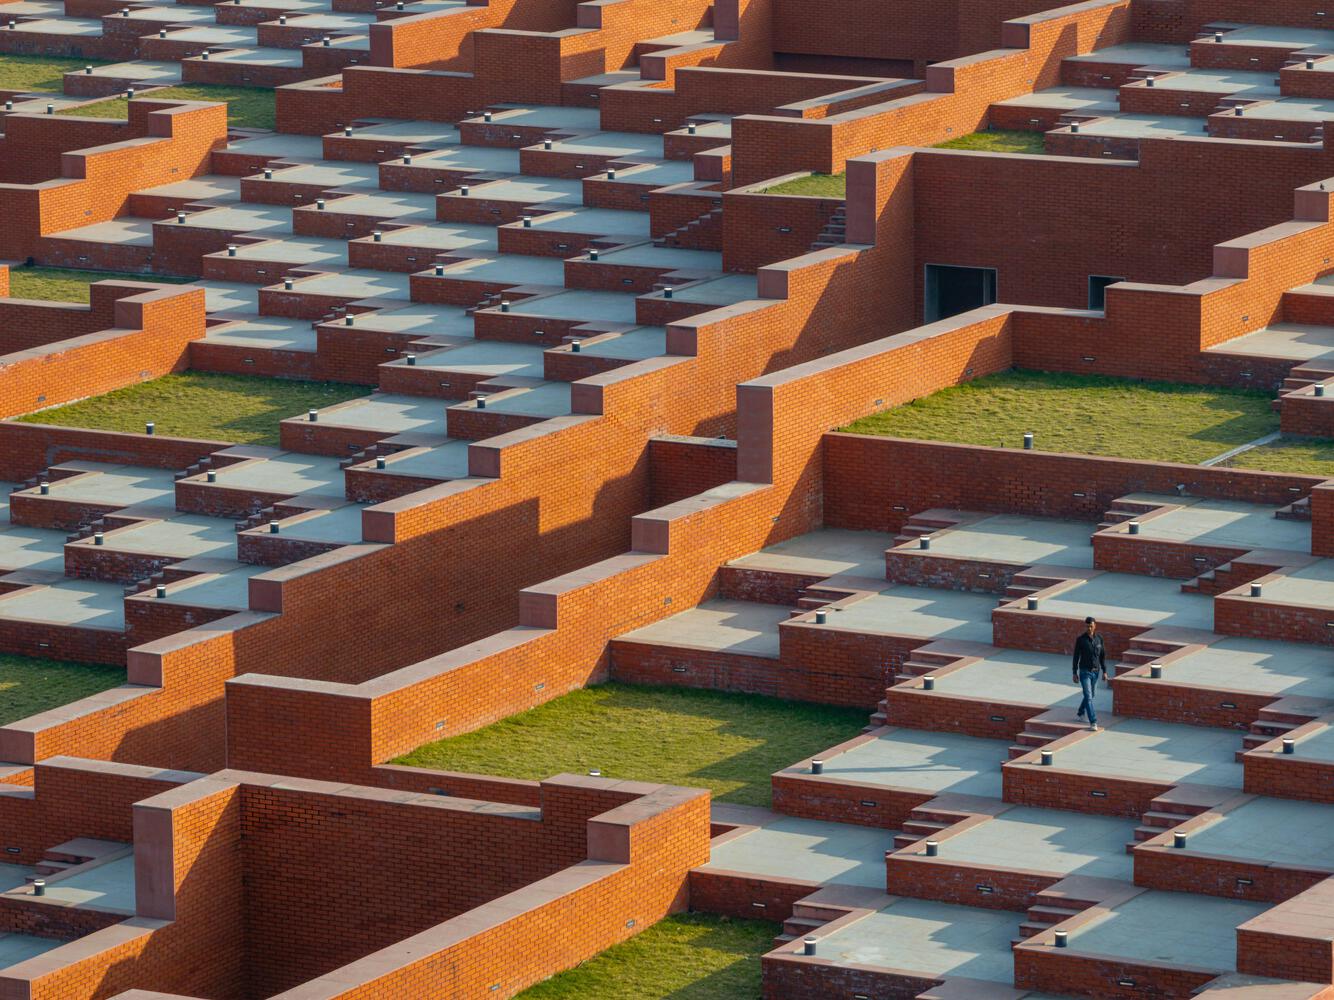
The stepped platforms become multiple spaces for different simultaneous activities and form an open-air auditorium for large-scale events, seating 9,000 students at a time.
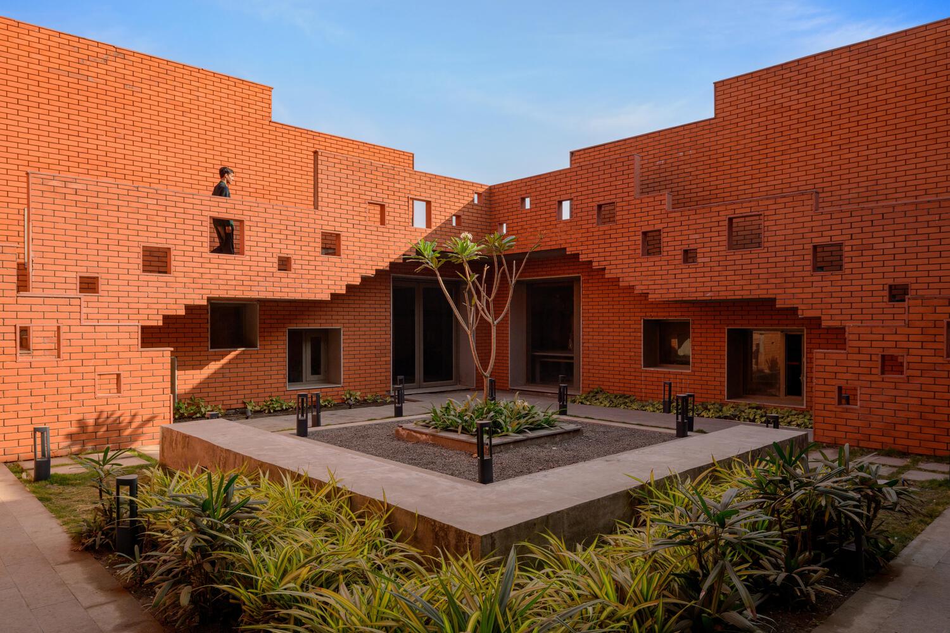
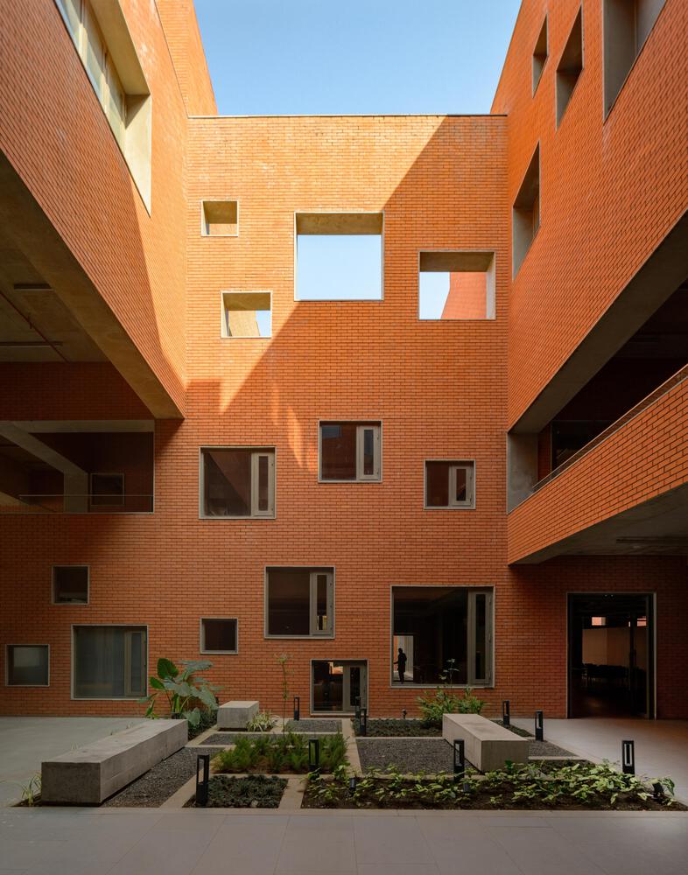
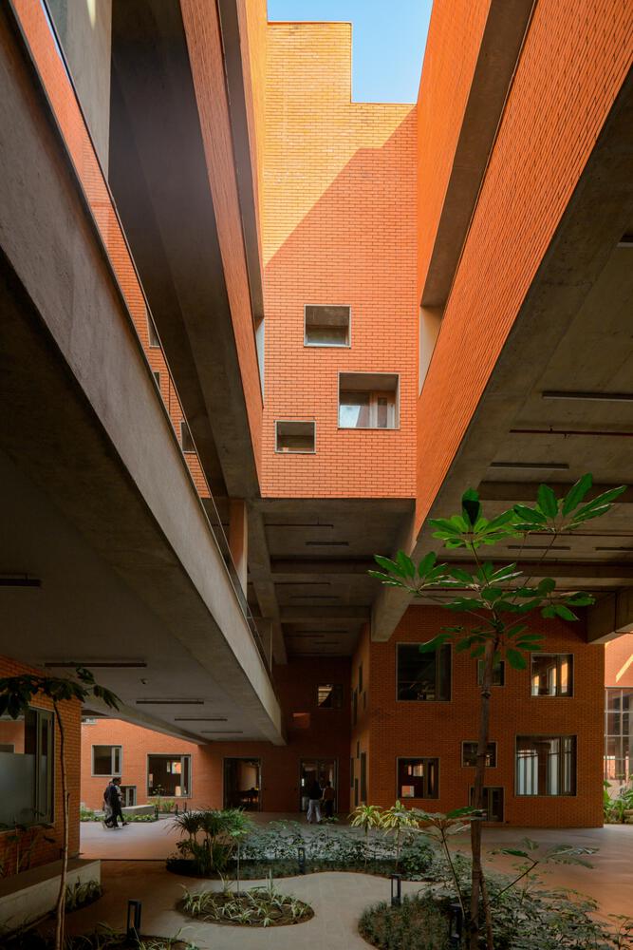
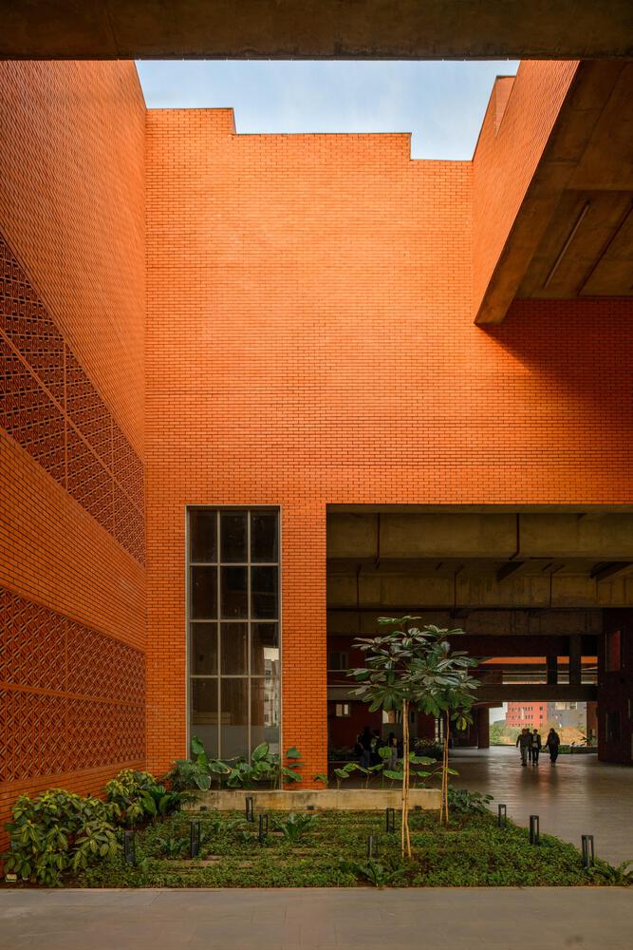
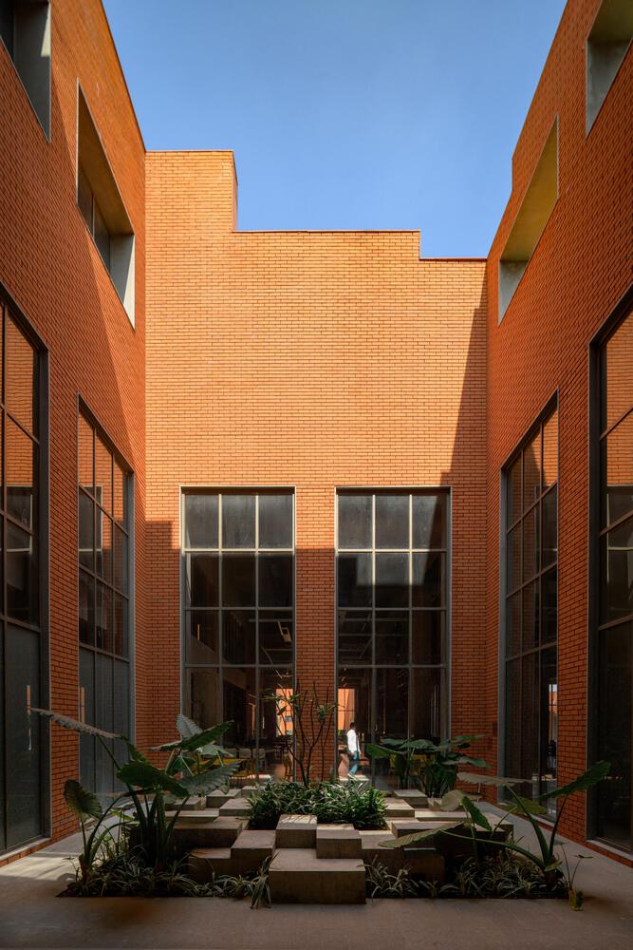
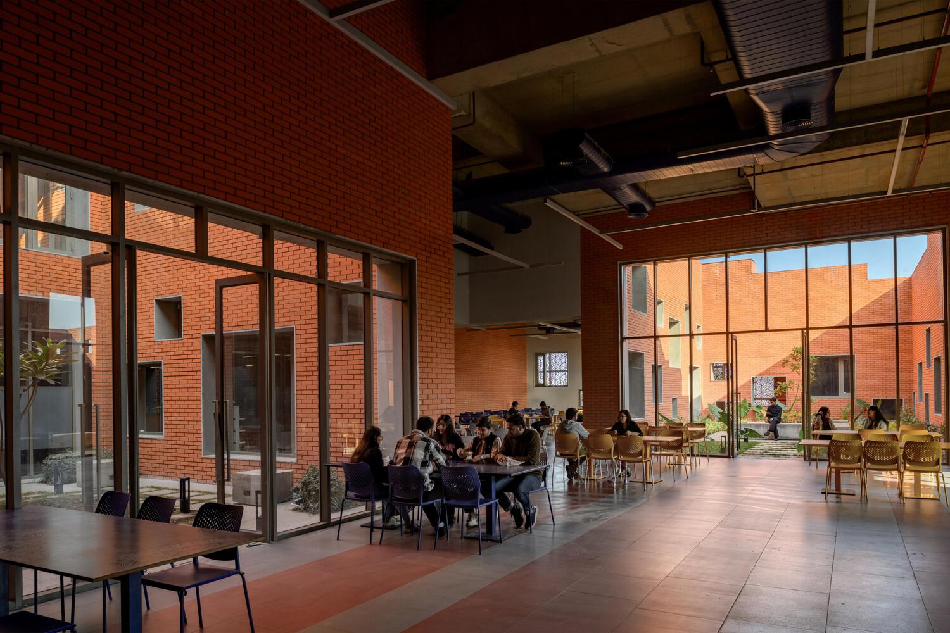
The multiple functional spaces within are interspersed with naturally lit landscaped courtyards, allowing indirect light to infuse the internal volumes at each level.
The north lighting and courtyards are imbued with traditional Indian architecture, creating an energy-efficient, sustainable building with minimal dependence on artificial lighting and air conditioning. This is in response to the climate of the city, which varies from 30°C to 40°C for 8 months of the year.
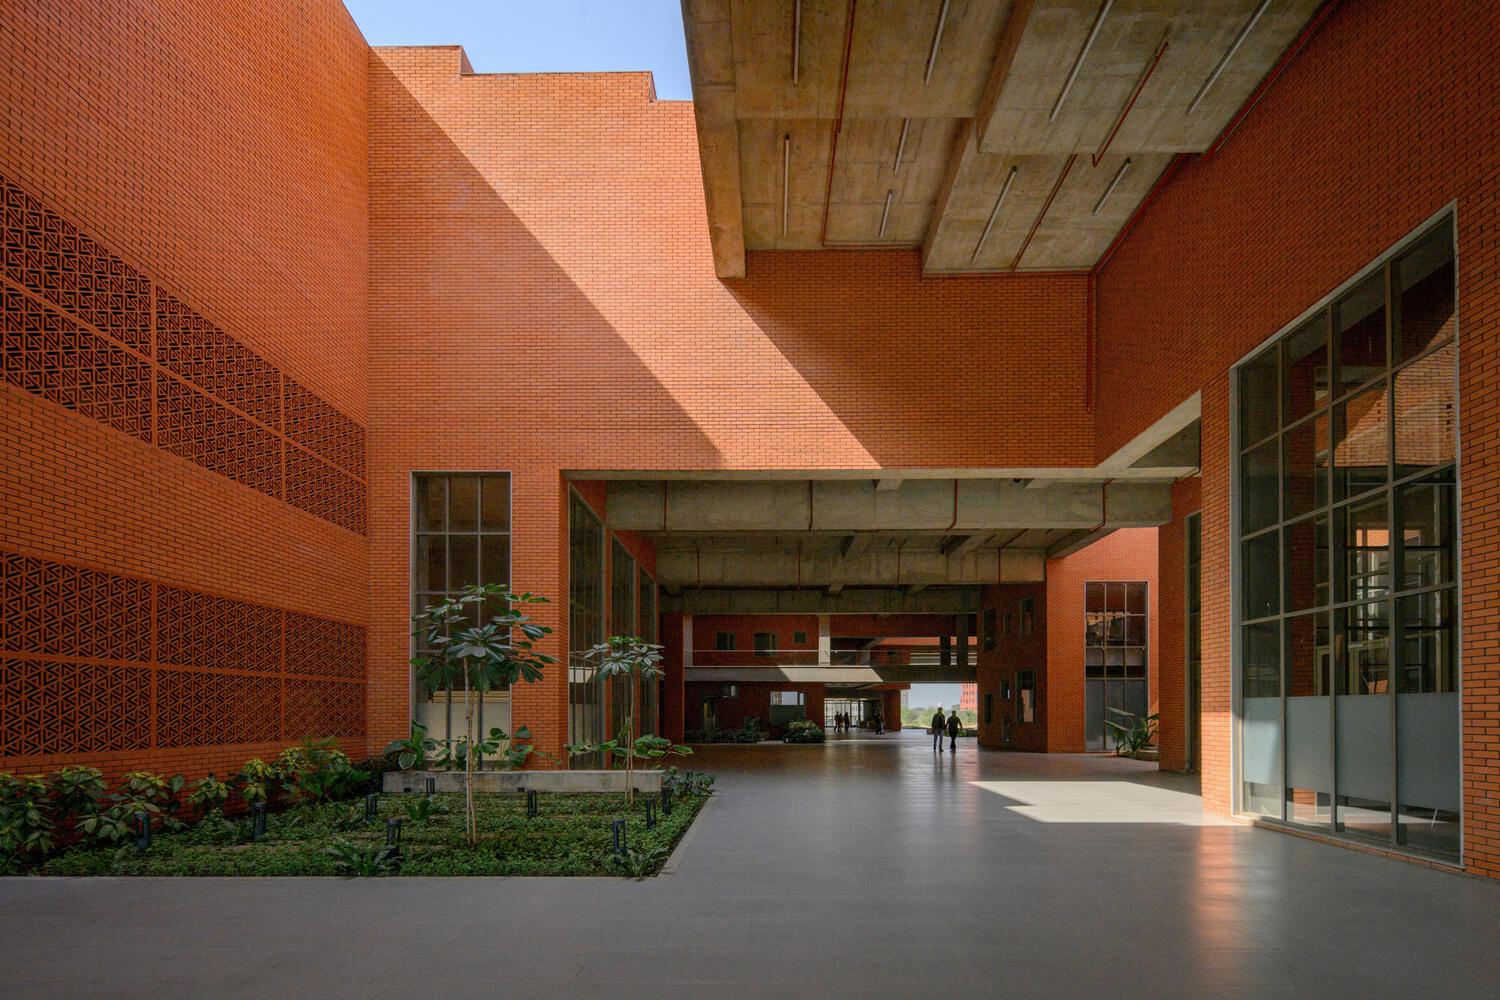
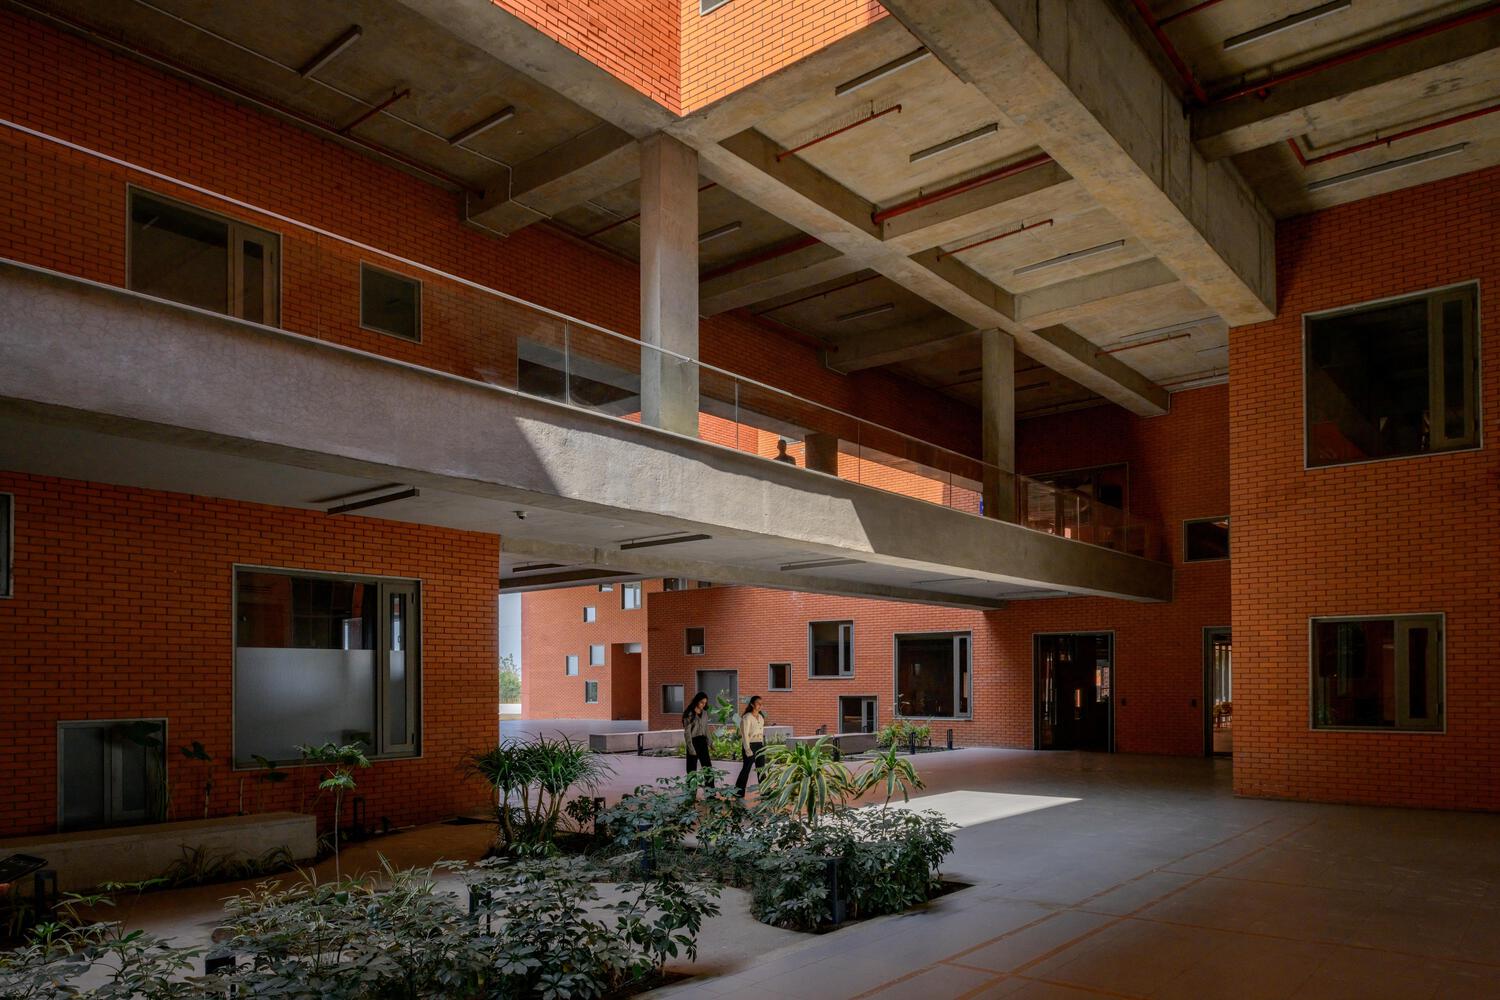
Varied sectional volumes punctuated by landscape create different experiences in each part of the building. A continuous diagonal indoor street and numerous open courts facilitate natural ventilation within the internal spaces.
The built form evokes images of stepped wells, which have existed in India for 1100 years, and which were spaces built not just to store water, but also as large social interaction spaces to bring the community together.
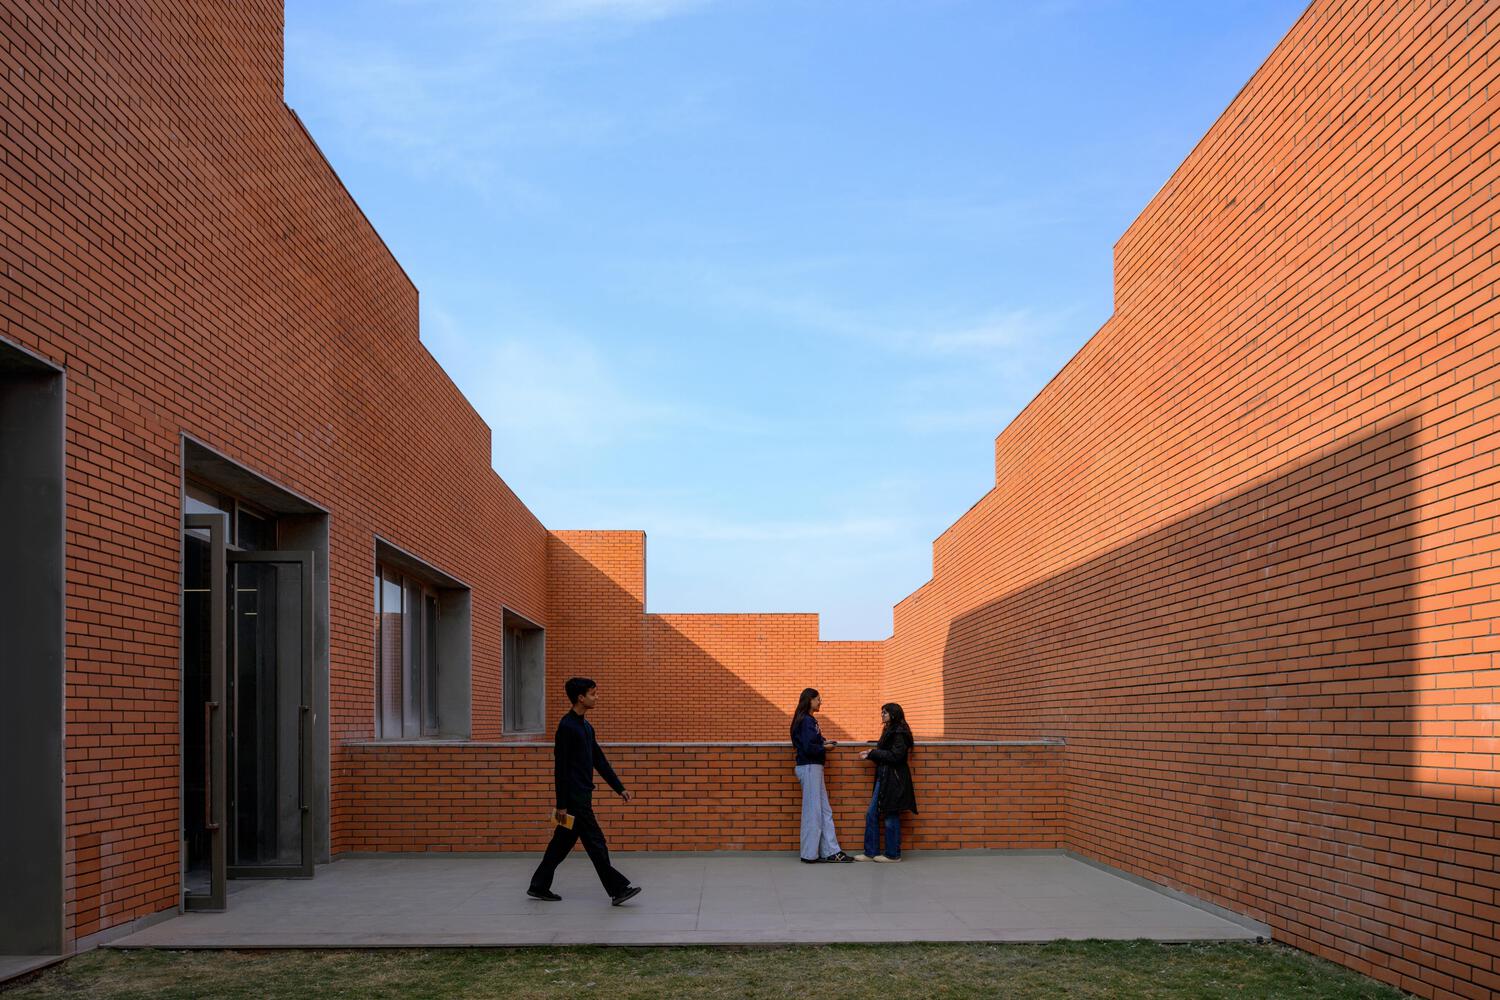
The Prestige University imbues this principle, becoming a stage for fostering social interaction and events. A total of 463 stepped platforms form a 9,000 sq. m. rooftop garden. Some of these platforms are made wheelchair accessible.
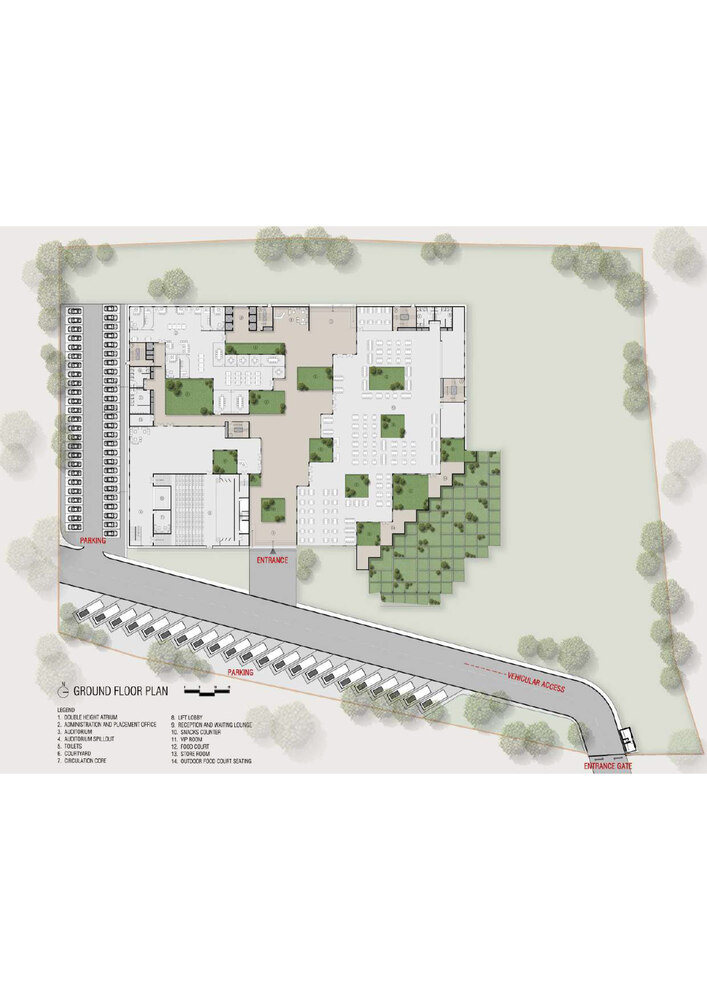
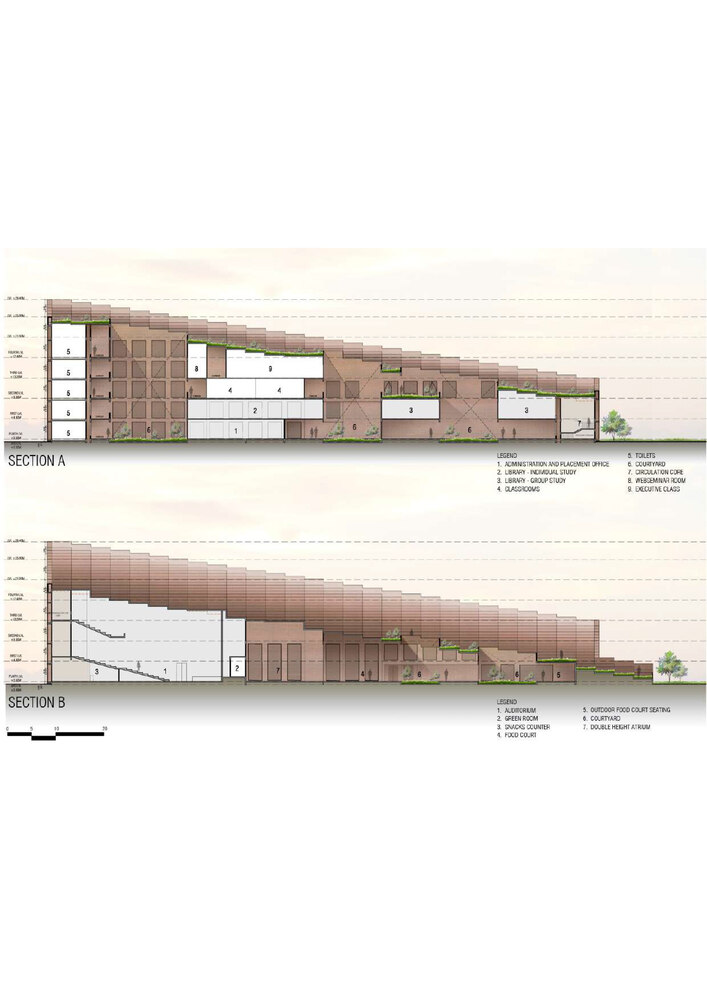
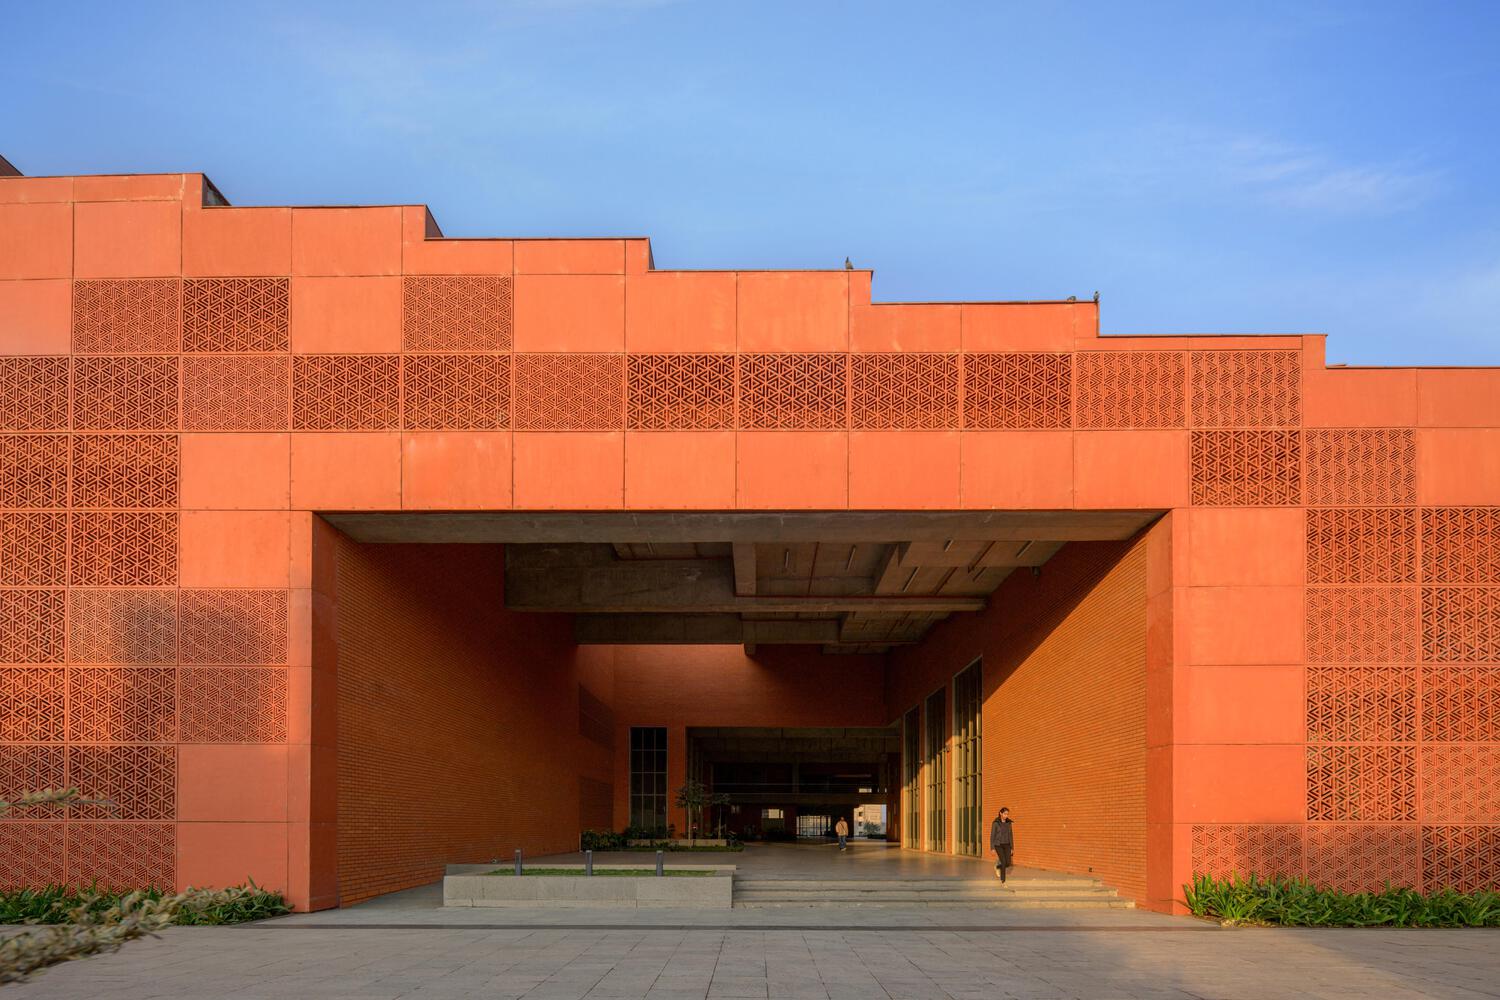
The common facilities, including a food court, an auditorium, and the administrative offices, are located on the ground floor for easy access.
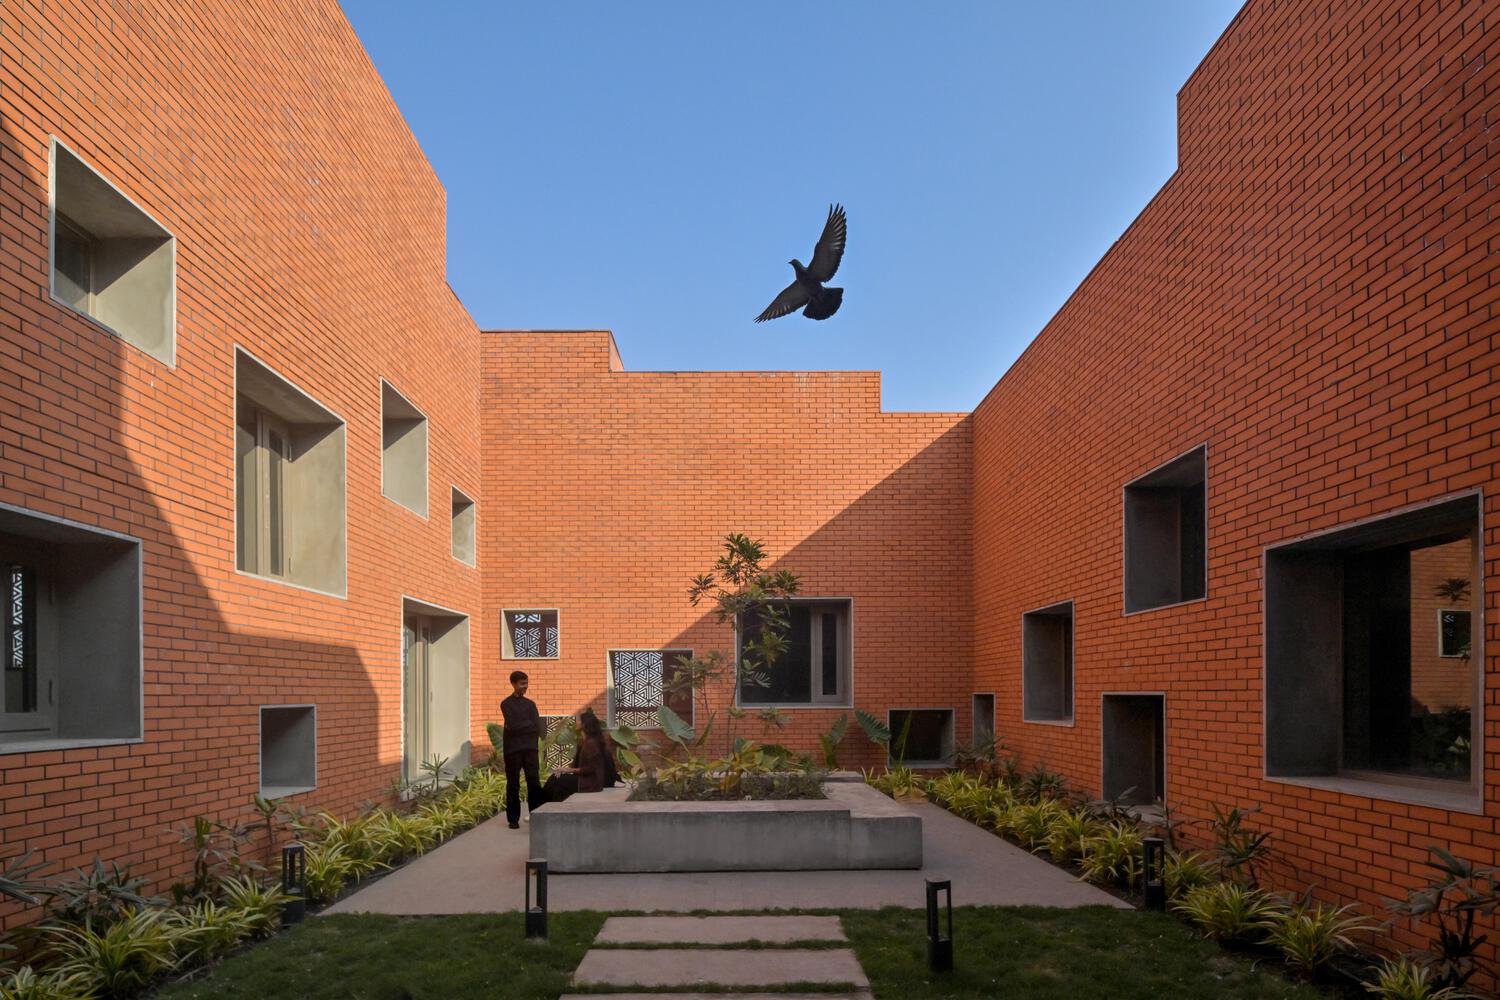
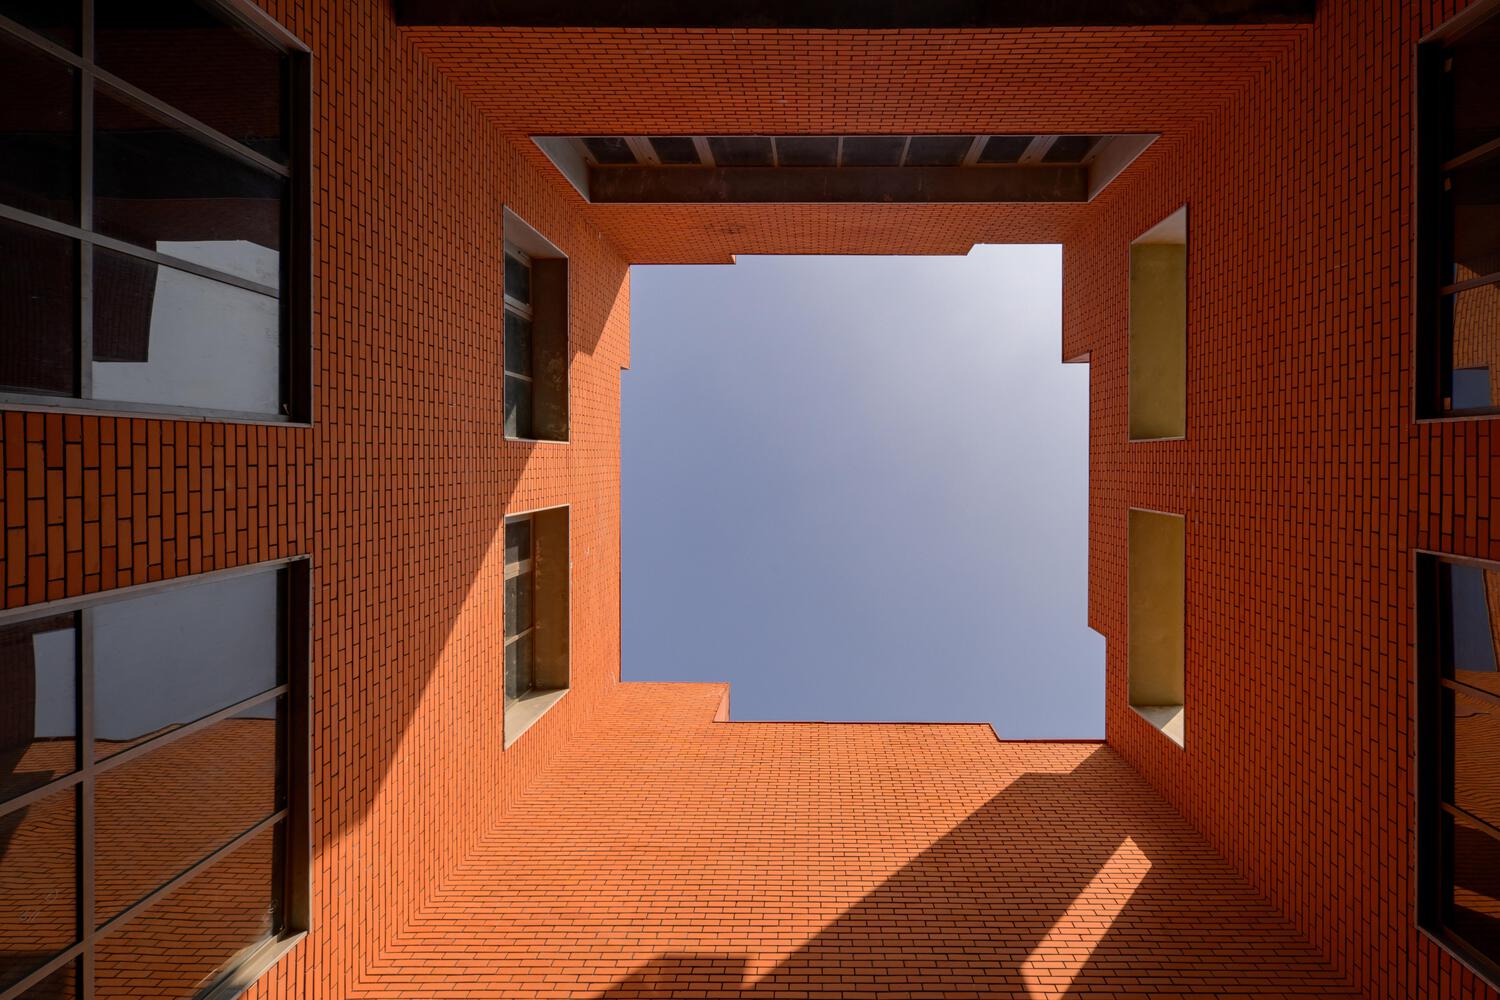
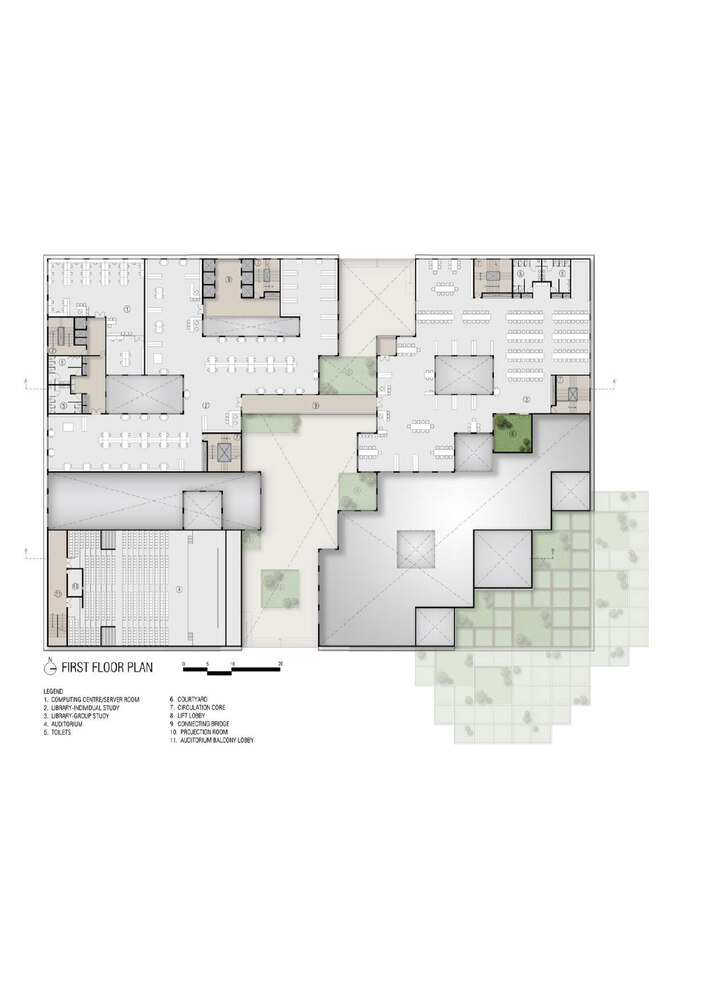
The various library components are located on the first floor, connected by a bridge over the diagonal indoor street that cuts across the building.
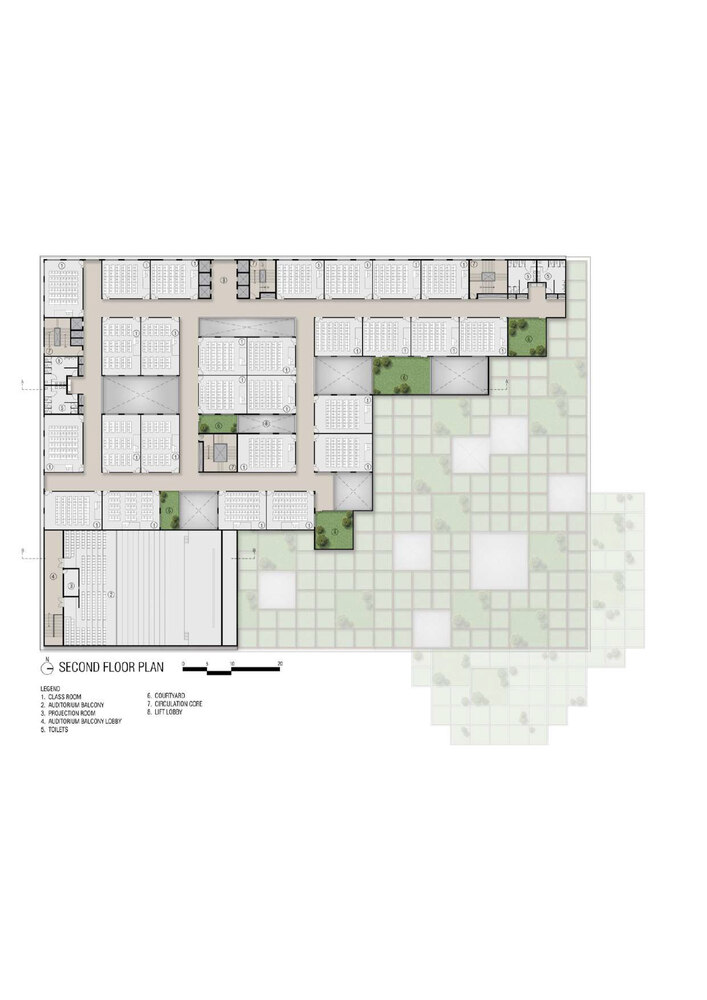
The common classrooms occupy the second floor, deriving light and ventilation from the various sectional volumes and open courts.
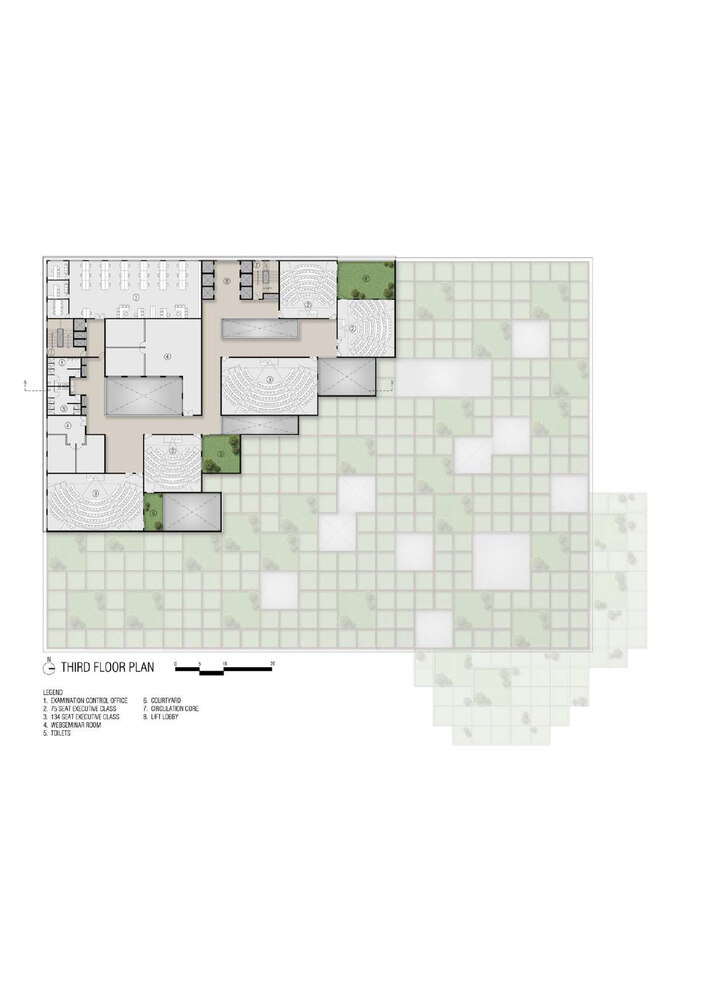
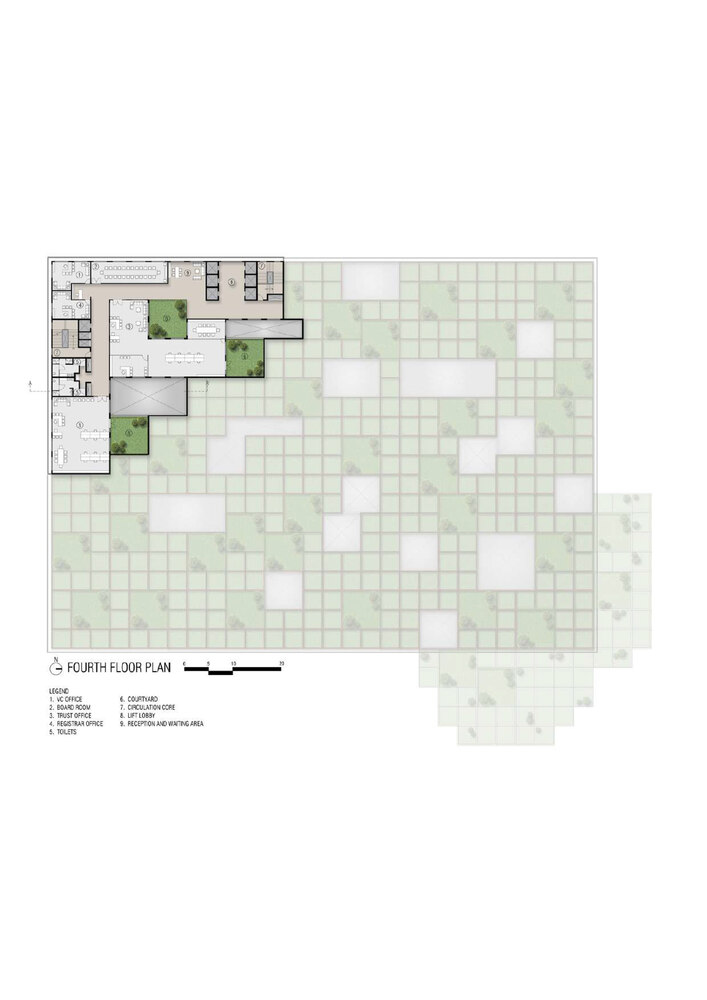
These open courts act as the spillover area for recreational activities. The third floor houses tiered classrooms, and the fourth floor houses all of the administrative and faculty-related facilities.
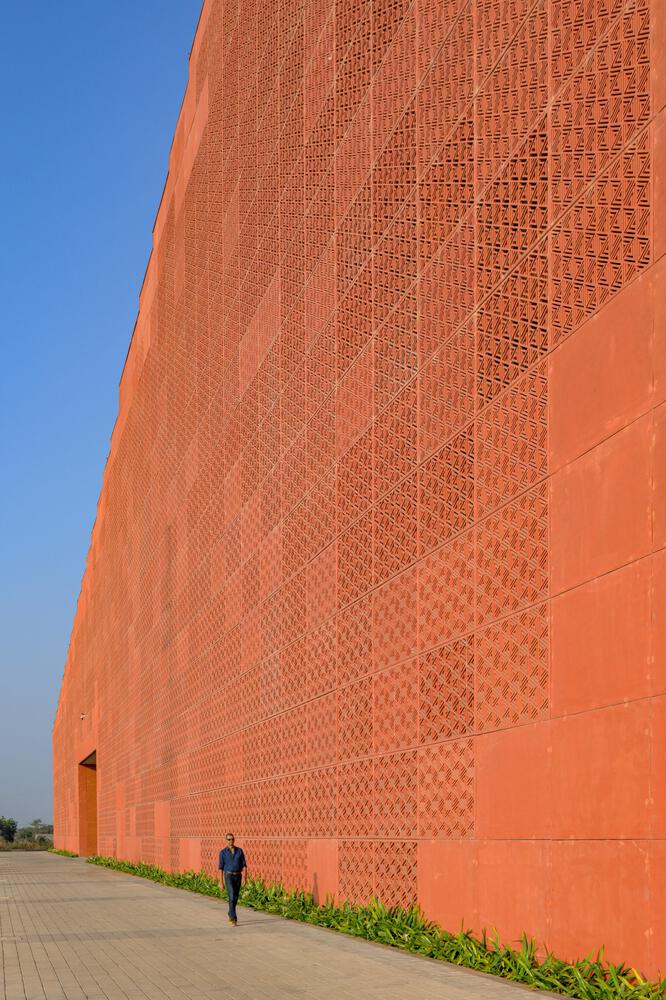
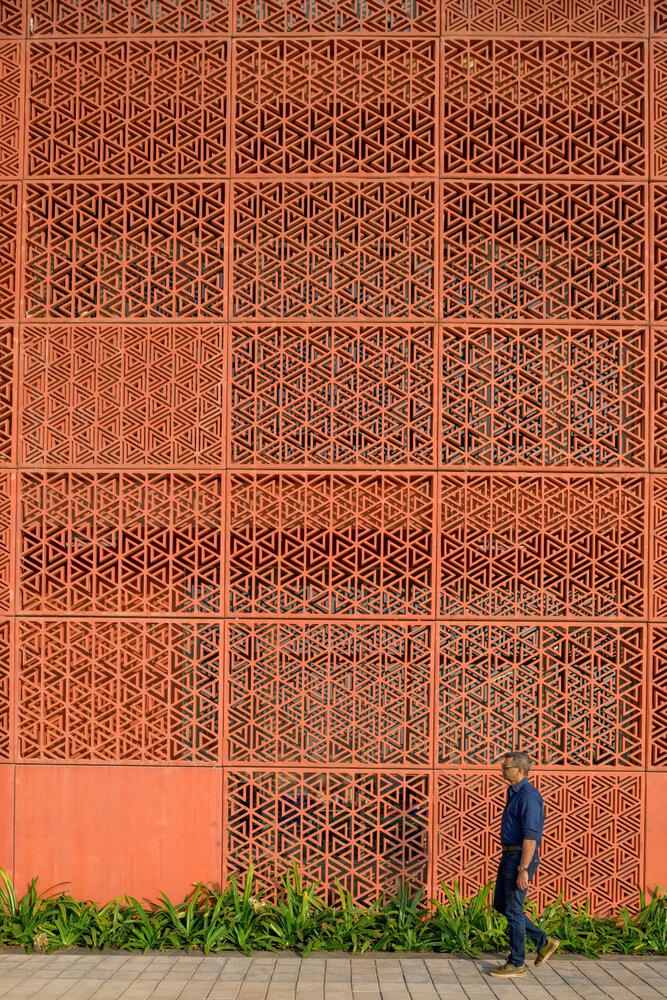
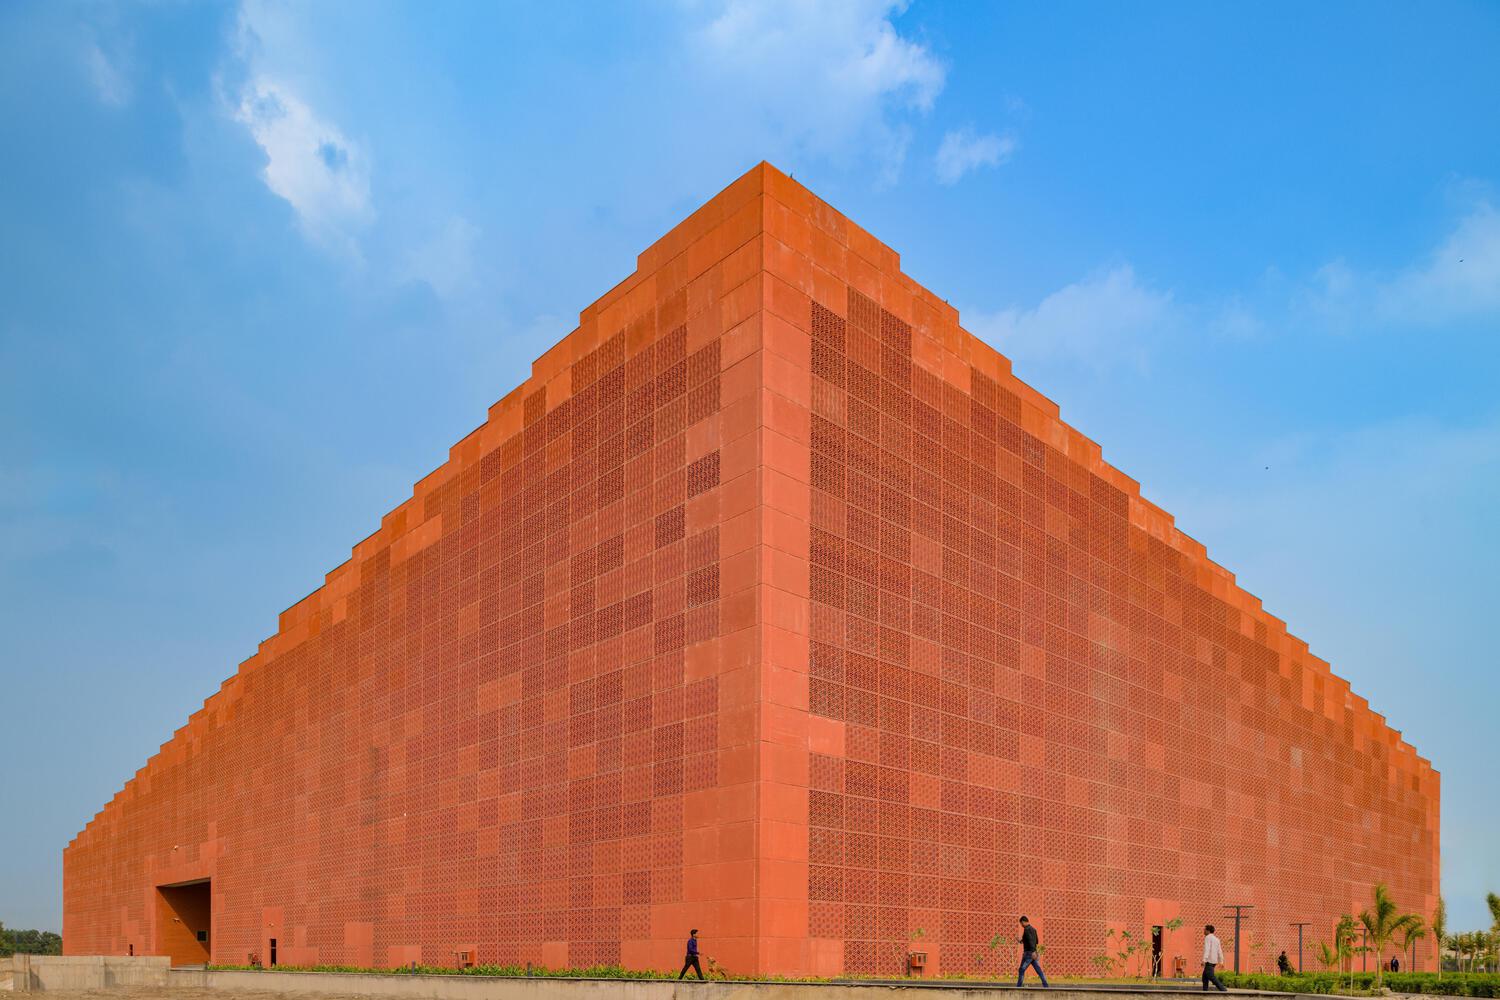
The east, west, and southern sides of the building are enveloped with ventilated GFRC screens to mitigate heat gain in response to the climate.
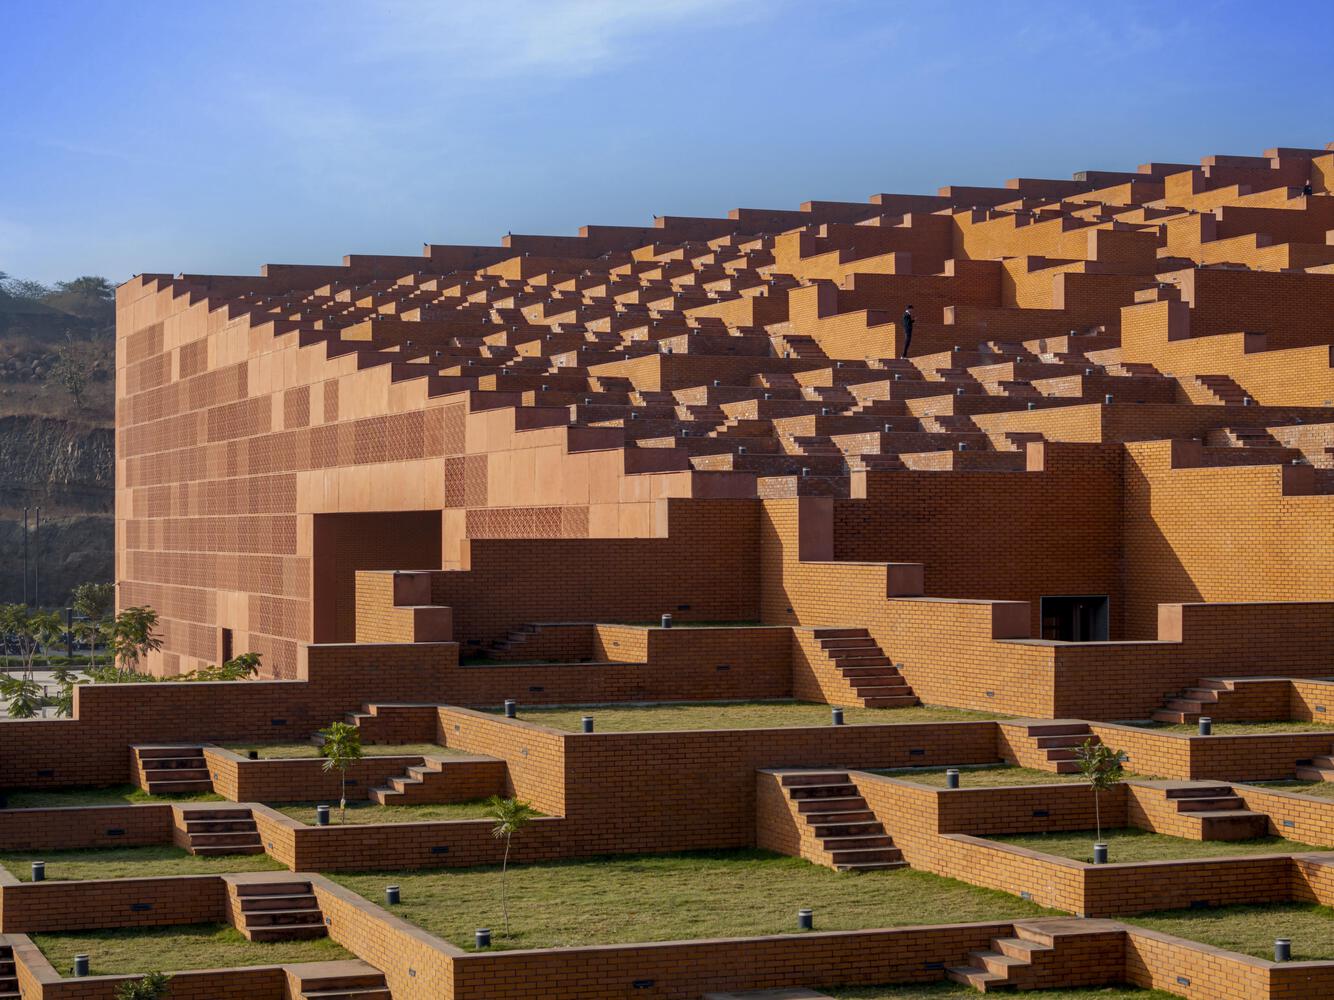
The Prestige University is contextual to the climate of its location, resulting in an energy-efficient building that, in addition to housing numerous activities, also becomes a large open public space with an accessible ground floor and landscaped roof.
The building is a series of interactive spaces of different scales, fostering engagement at various levels amongst the users, as well as integrating functional and open landscaped areas intrinsically.