

New Government Quarter Oslo
NEW GOVERNMENT QUARTER OSLO
Nordic Office Of Architecture
ARCHITECTS
Nordic Office Of Architecture
LEAD ARCHITECT
Nordic Office of Architecture
LANDSCAPE
Bjørbekk & Lindheim, Sla
PLANNING
Aas-jakobsen
URBAN DESIGN
Asplan Viak
ENVIRONMENTAL
Asplan Viak
INTERIOR ARCHITECTS / SUB CONTRACTOR TO NORDIC
I-d. Interiørarkitektur & Design
HERITAGE
Niku, Scenario, Per Rasmussen
INTERIOR ARCHITECTS / SUB CONTRACTOR TO NORDIC
Scenario
STRUCTURE
Cowi, Rambøll, Aas-jakobsen, Asplan Viak
SERVICES
Cowi, Rambøll As, Aas-jakobsen, Asplan Viak
ARCHITECTS / SUB CONTRACTOR TO NORDIC
Haptic Architects
SECURITY
Cowi, Rambøll As, Aas-jakobsen, Asplan Viak
COMPLETION DATE
Phase 1 (Høyblokka, A-block, D-block And Key Public Spaces) Completed February 2026 Phase 2 (C-block, G-block) Is Set To Begin In 2026 And Is Planned To Be Completed By 2030 The Timing And Detailed Scope For Phase 3 (B-block, E-block) Remain Subject To Parliamentary Decision
OWNER
Ministry Of Digitalisation And Public Administration (Dfd), Norway
DESIGN CONSORTIUM WITH
Nordic Office Of Architecture, Cowi, Rambøll, Aas‑jakobsen, Asplan Viak
CLIENT
Statsbygg (The Norwegian Government's Building Commissioner, Property Manager And Developer)
PUBLIC ART
Koro
PHOTOGRAPHS
Hufton Crow
YEAR
2026
LOCATION
Sentrum, Norway
CATEGORY
Public Space, Government, Sustainability
English description provided by the architects.
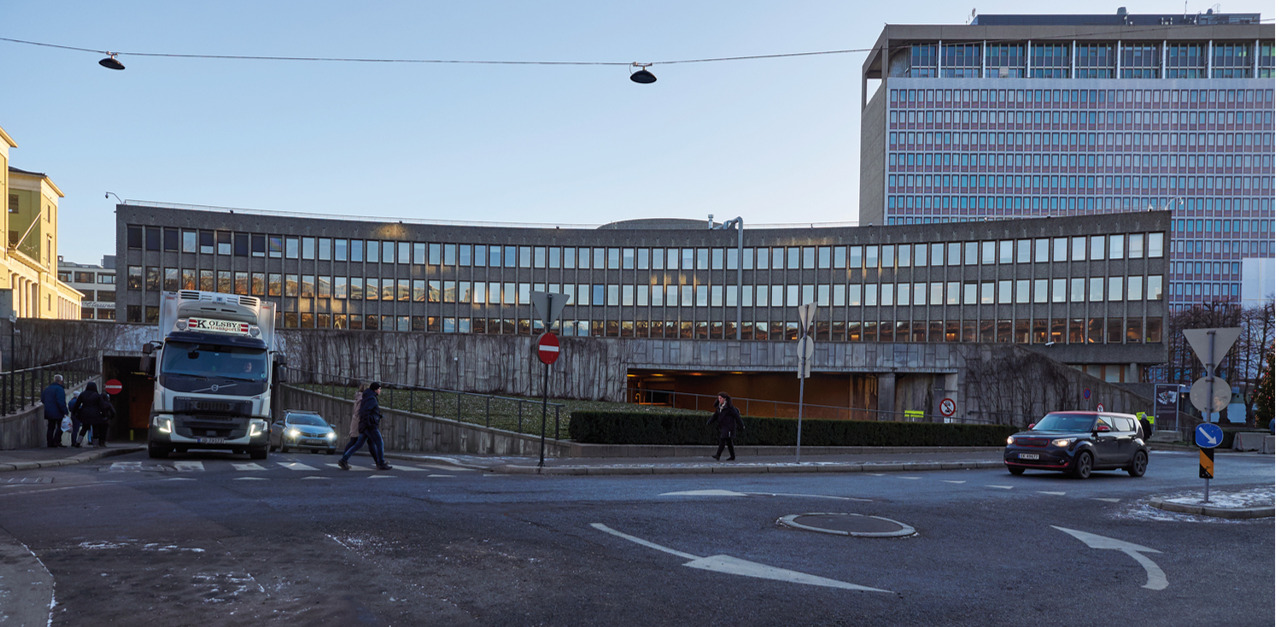
First phase of Norway's New Government Quarter in Oslo completes on the site of the 22 July terrorist attacks. The masterplan by Nordic Office of Architecture includes new routes and public spaces that reconnect the New Government Quarter with Oslo's historic center.
The scheme brings government ministries together in an open yet secure civic landscape. Local materials and crafts are used across the new and refurbished buildings. On the site of the 22 July 2011 terrorist attack, which traumatized Norway, the first phase of the New Government Quarter (Regjeringskvartalet) in central Oslo is now complete.
Nordic Office of Architecture led the architecture team, with Haptic Architects, Scenario, and i-d. Interiørarkitektur & Design, to deliver a 'design for democracy' that reopens the heart of Norway's political center, creating a new model for bringing government ministries together in an open yet secure civic landscape. The Prime Minister of Norway, government officials and staff will move into the quarters, consolidating almost all Norwegian ministries in a single, flexible campus for approximately 4,100 employees.
Gudmund Stokke, Founding Partner and Head of Design at Nordic Office of Architecture, says: "From day one, the question was how to create a place that symbolizes Norwegian democracy and identity. We were asked to design a secure government district, but also a place where people feel welcome to walk, sit, protest and remember – a government quarter that belongs to the whole of Norway."
A "DECISION-MAKING MACHINE"
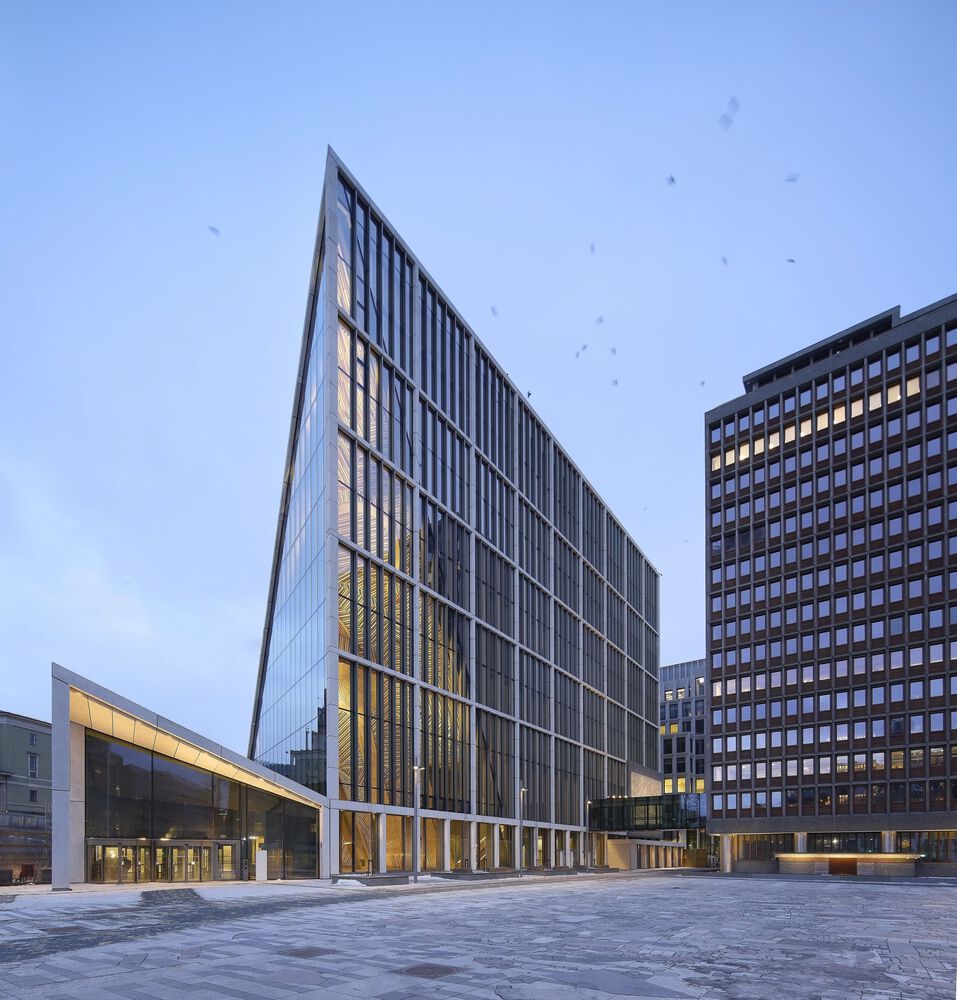
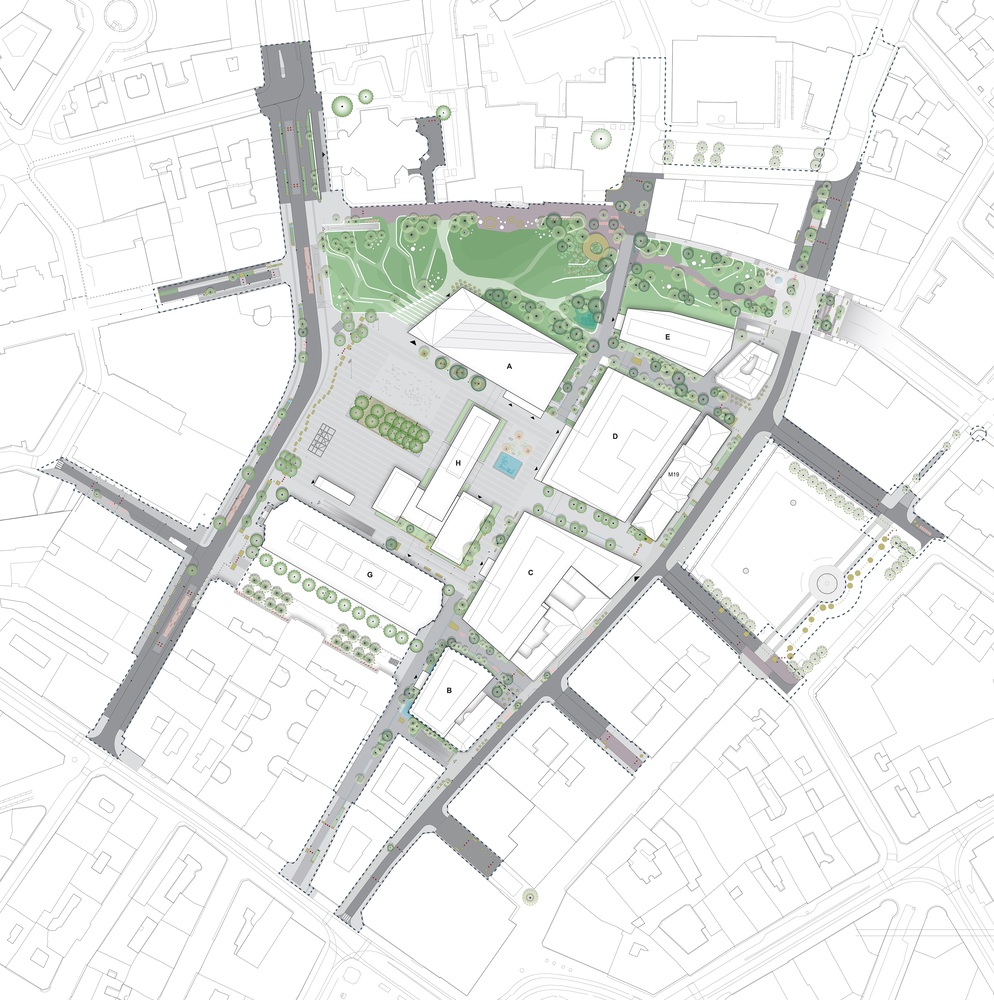
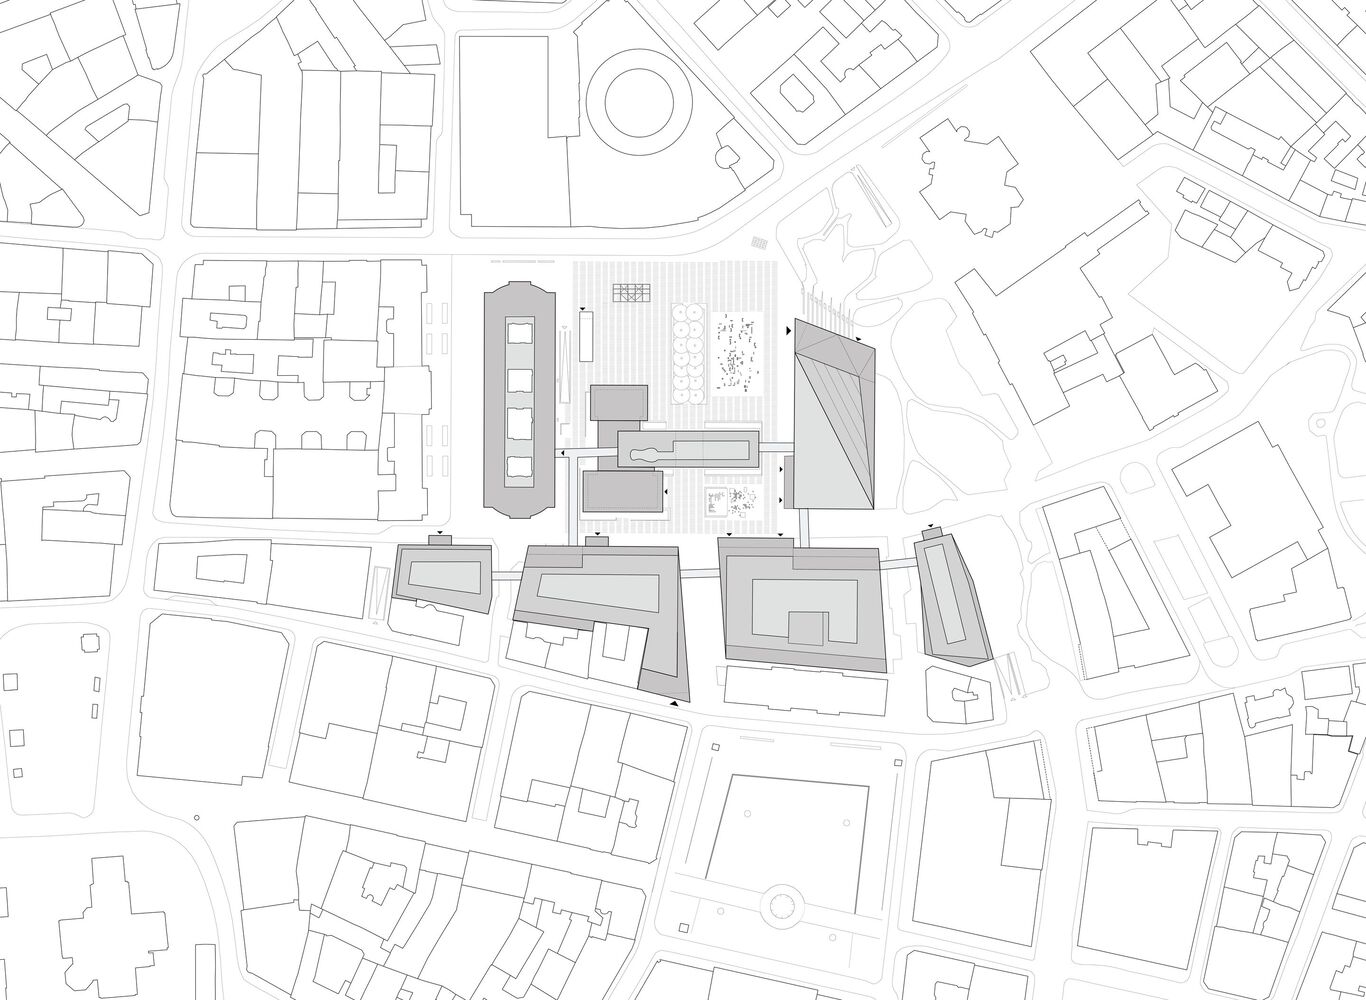
Nordic Office of Architecture's masterplan arranges five new buildings and two restored buildings as a ring framing a sequence of interconnected public spaces, stitching the New Government Quarter back into Oslo's historic center. Phase 1 comprises three buildings: the restored Høyblokken and the new A‑ and D‑blocks.
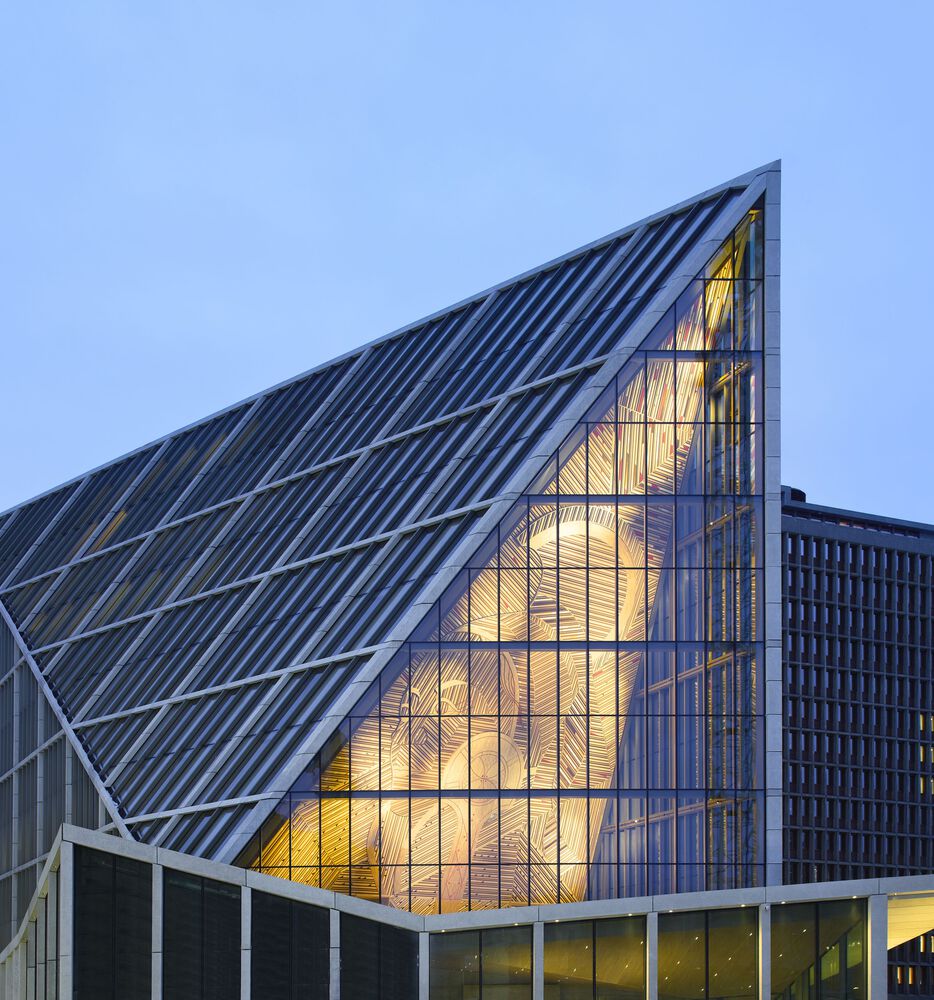
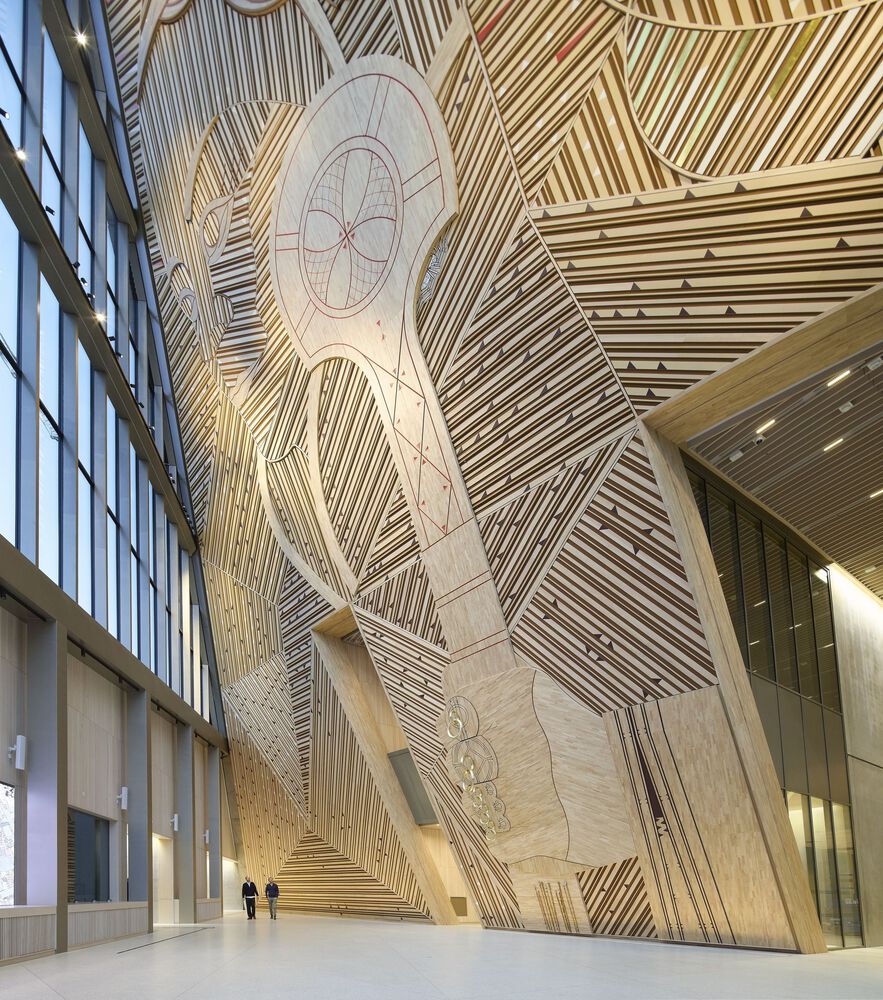
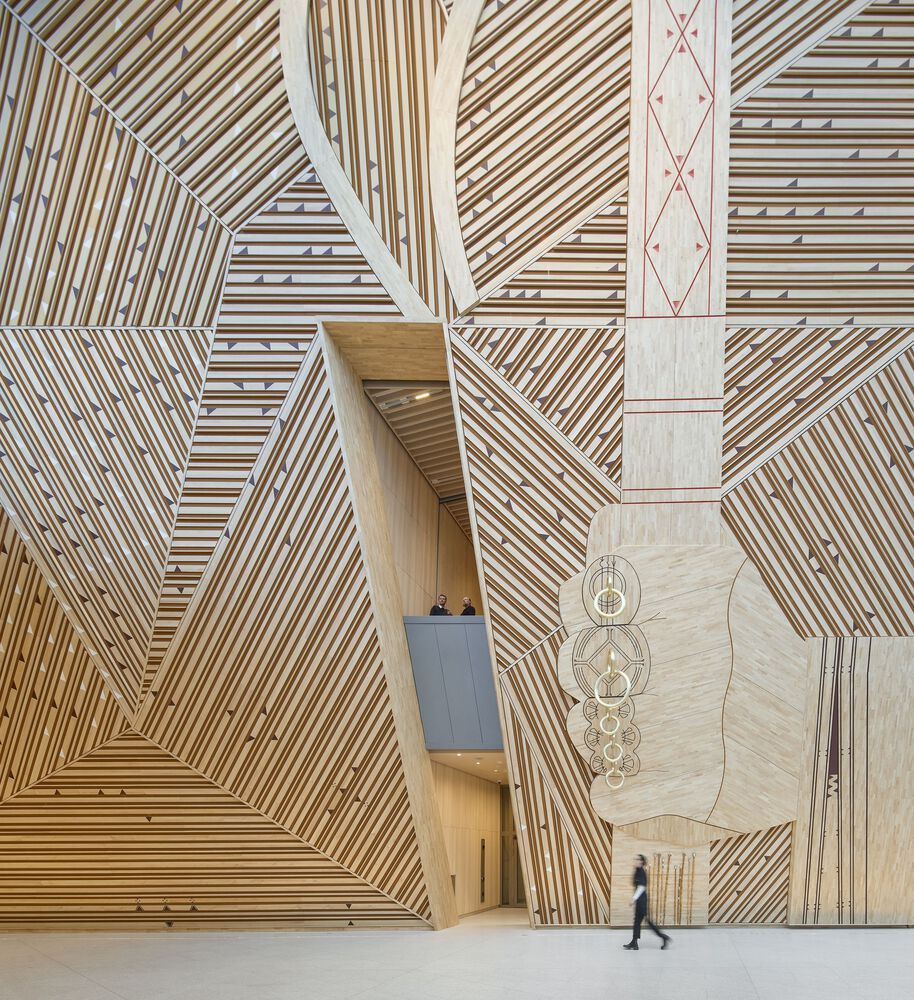
Høyblokken, the A‑block, with its striking Pyramid Hall, and the retained historic G-block form the public 'front line' of the New Government Quarter, directly facing the city and expressing different eras of Norwegian democracy in their architecture, while the D‑block and the future phases create a quieter backdrop that completes a compact, walkable campus.
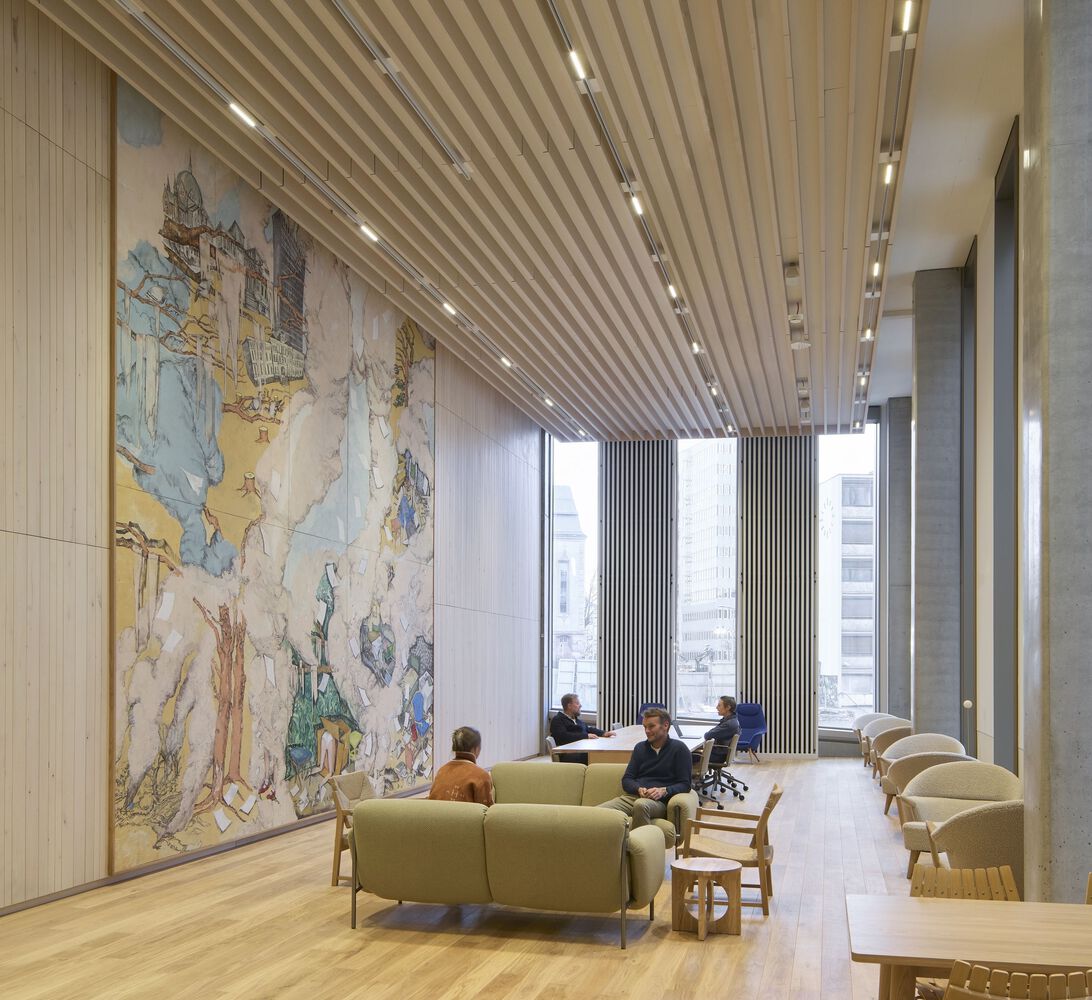
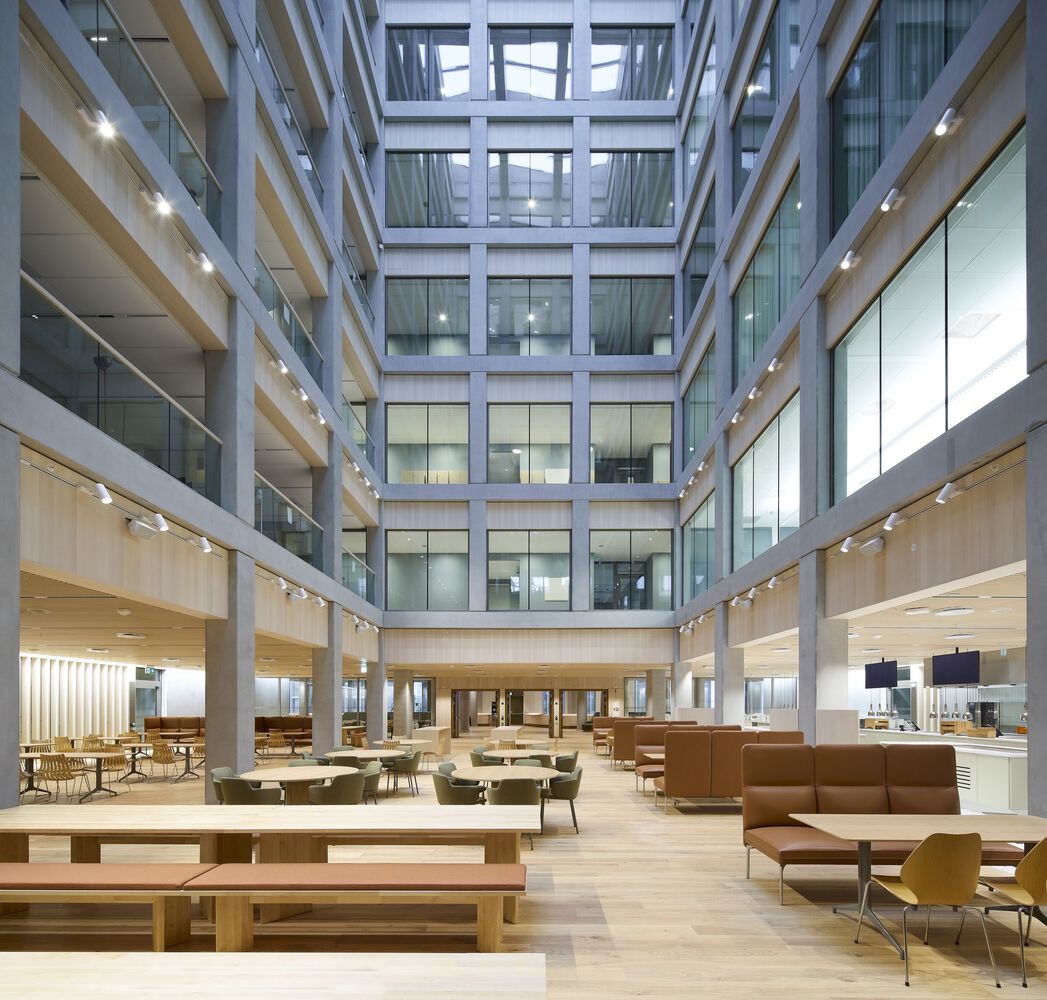
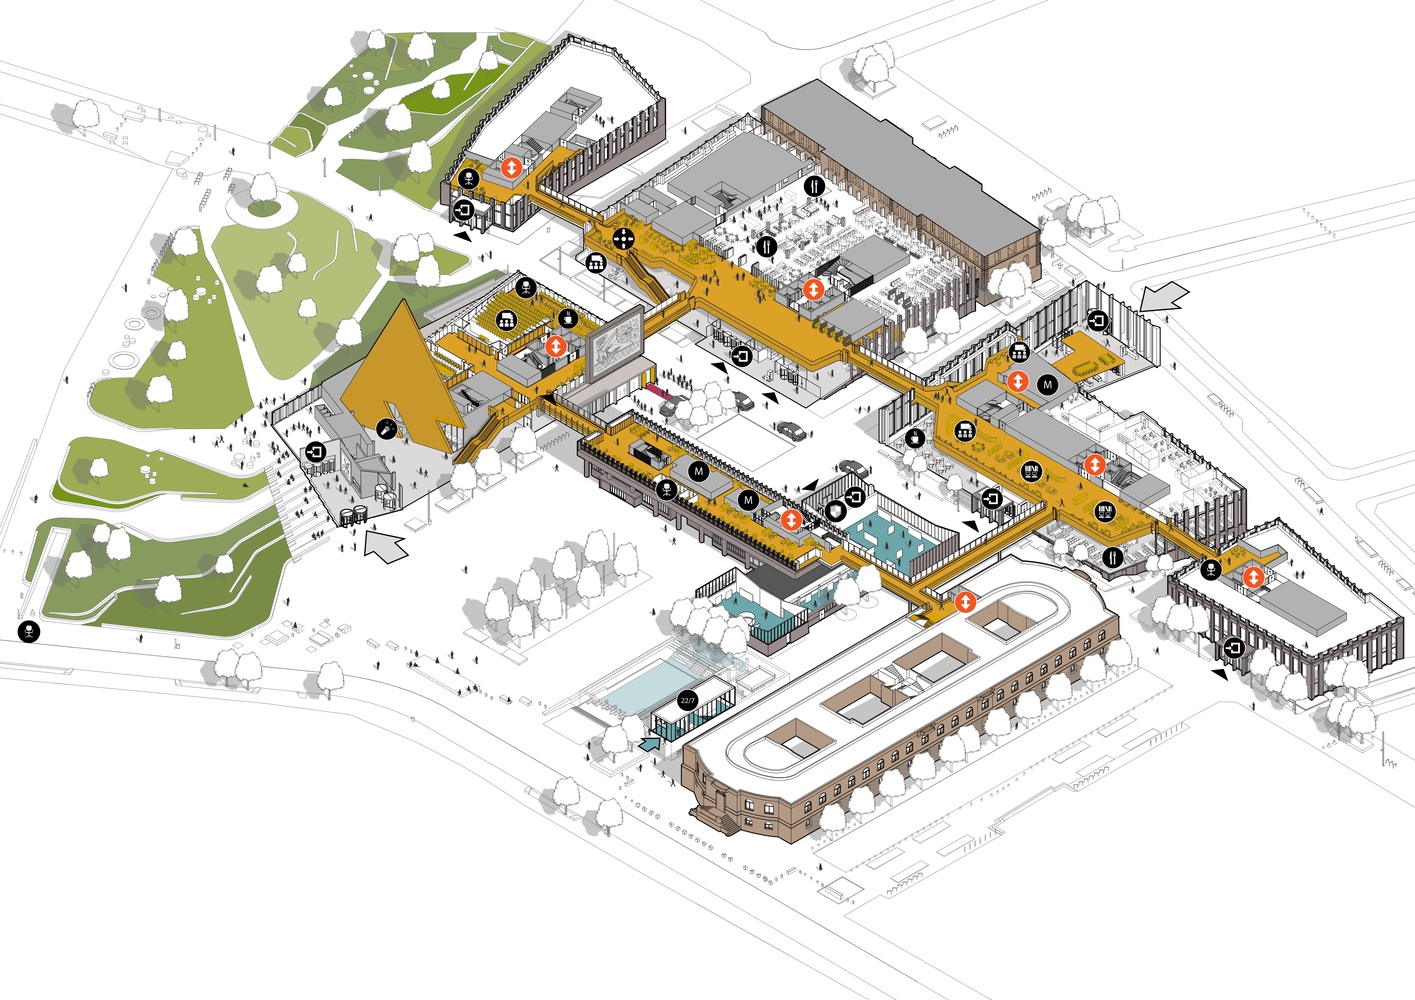
The first phase also includes the 22 July Center, a public museum and learning space dedicated to the events of 22 July 2011, and new parks and plazas. Bridges, atria and shared social zones form the Collaboration District, connecting ministries on the first floor and turning the campus into a "decision‑making machine" where people and ideas can move easily between departments.
Two existing plazas – Johan Nygaardsvolds plass and Einar Gerhardsens plass – have been refreshed and now reconnect previously closed streets, re‑establishing pedestrian and cycling routes between Hammersborg, the city centre and the fjord. The new park, Regjeringsparken, designed with landscape architects SLA and Bjørbekk & Lindheim, will form the green heart of the quarter, with open lawns, play areas, native planting and clear sightlines that maintain both security and a welcoming character.
Knut Hovland, Partner and Head of Design at Nordic Office of Architecture, says: "When designing the New Government Quarter, it was evident to us that restitching the city fabric would be just as important as the individual buildings.
By reopening and creating new routes through the area, reducing underground traffic and bringing life back to the ground plane, people can once again use this area as part of their daily lives. The New Government Quarter is now part of Oslo's everyday life rather than an isolated enclave."
DESIGN FOR DEMOCRACY
The architecture responds directly to questions raised after 22 July 2011: how to balance necessary security with openness and trust in public institutions.
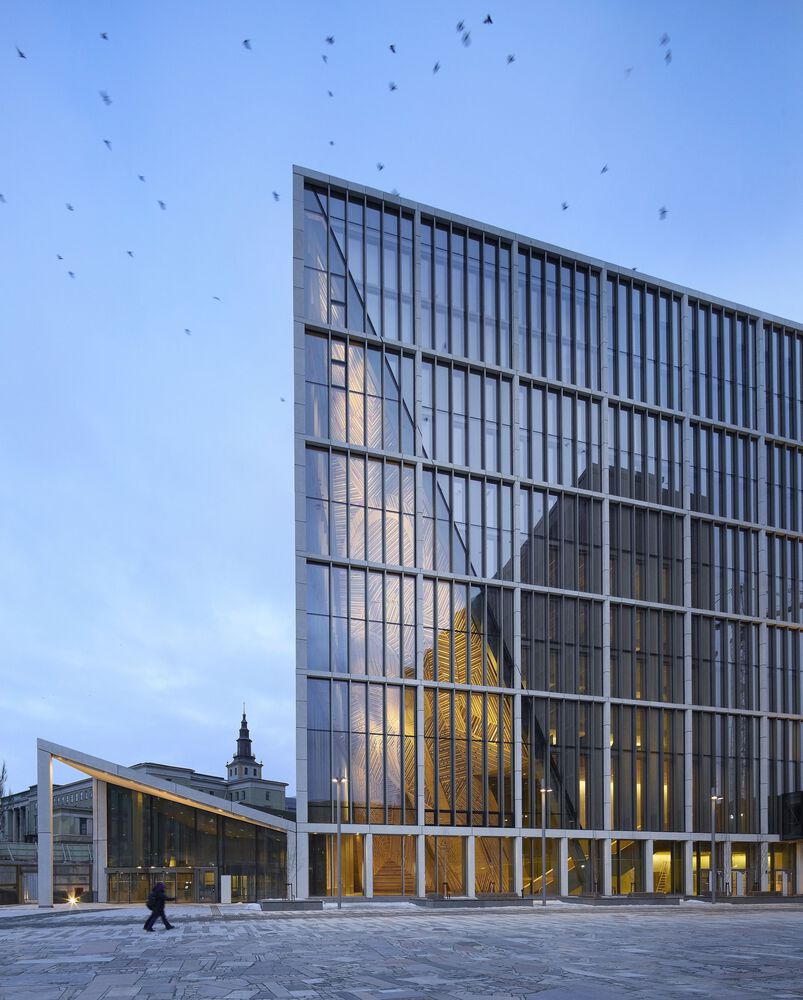
Façades emphasize transparency and daylight, with generous glazing, clear sightlines, and active ground levels that invite visual connection between institution and city.
Public-facing cafés, accessible gardens, and civic spaces are positioned along main routes to encourage everyday use by Oslo residents and visitors, making the quarter as much a public destination as a place of administration.
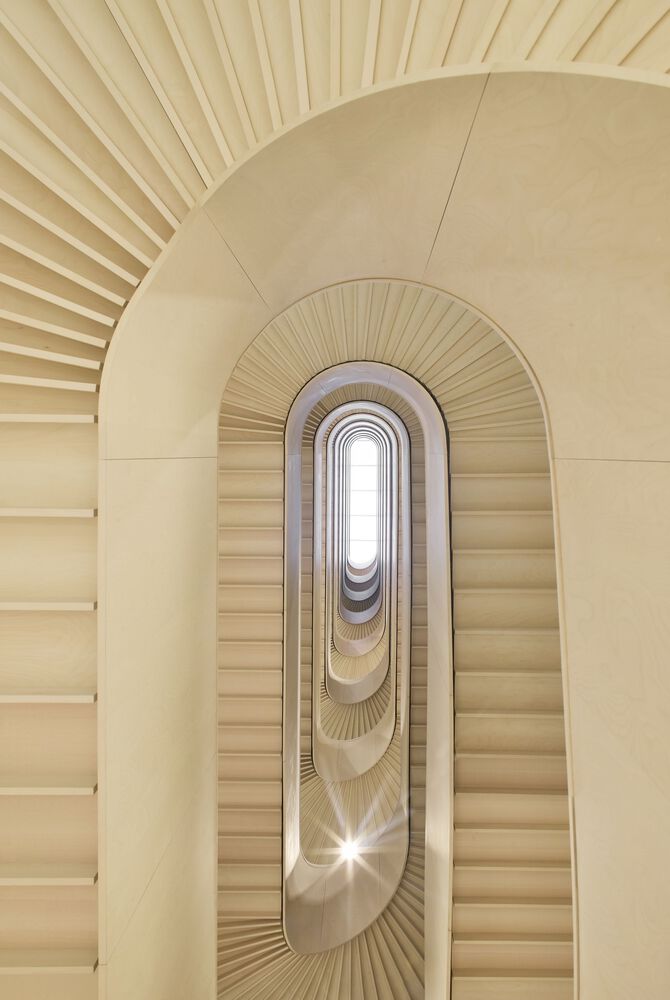
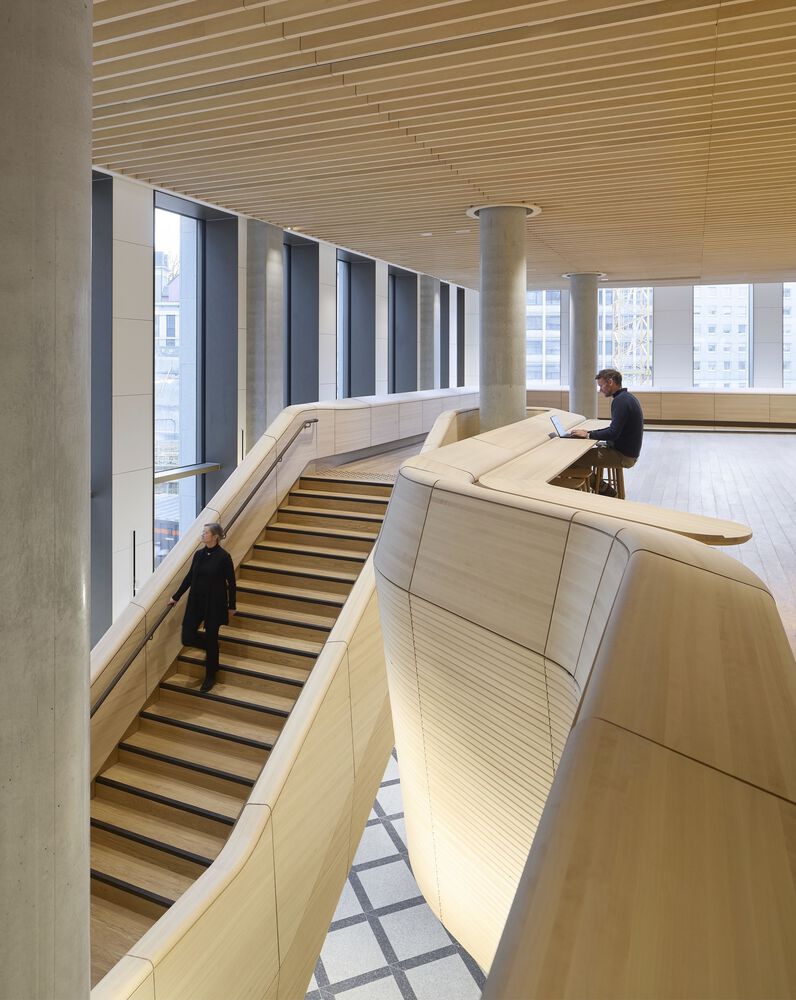
Internally, flexible office layouts support evolving work practices, digital infrastructure, and cross-ministerial collaboration, ensuring the buildings remain adaptable for decades to come.
Modular floorplates, shared meeting zones, and the Collaboration District enable ministries to reorganize as political structures, technologies, and ways of working evolve.
Rather than monumental walls or visible fortifications, protective measures are woven into the landscape and built form – from integrated barriers to discreet surveillance and controlled vehicle access – allowing pedestrians and cyclists to move freely through the quarter.
MATERIALITY ROOTED IN THE NORWEGIAN LANDSCAPE AND CRAFT
Every material choice has been conceived to tie the quarter to Norway's landscapes, craft traditions, and long-term sustainability goals.
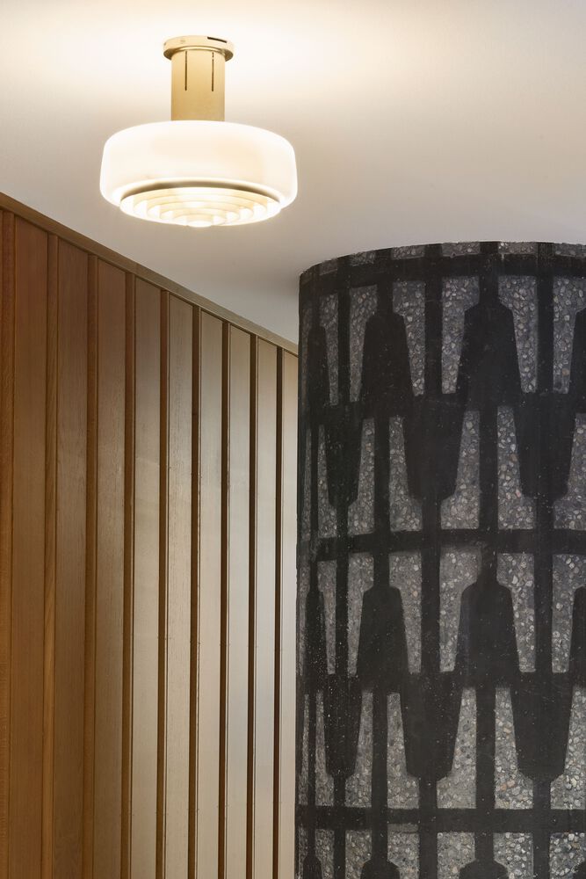
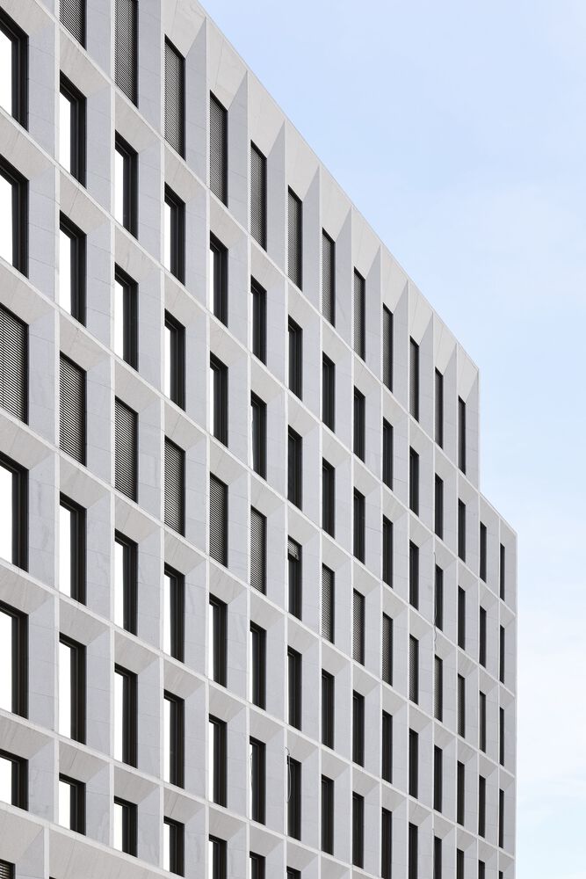
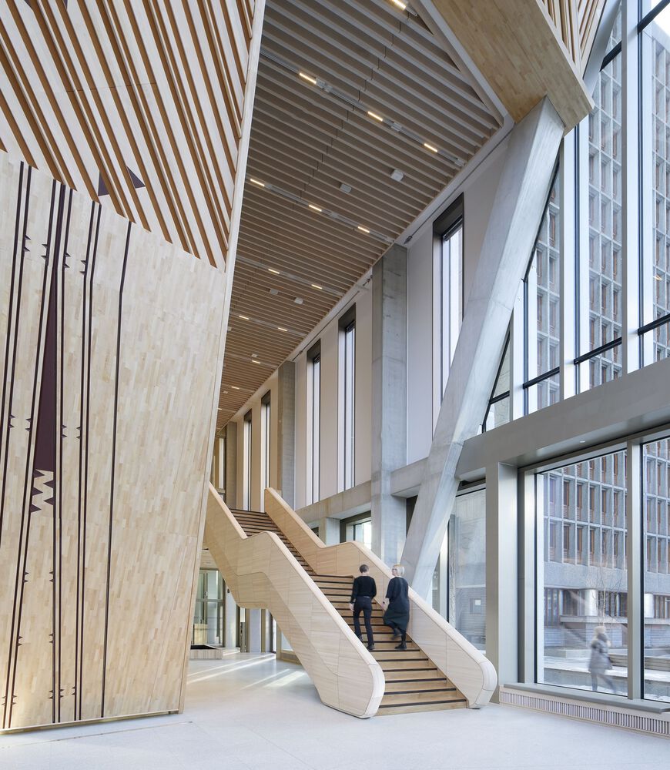
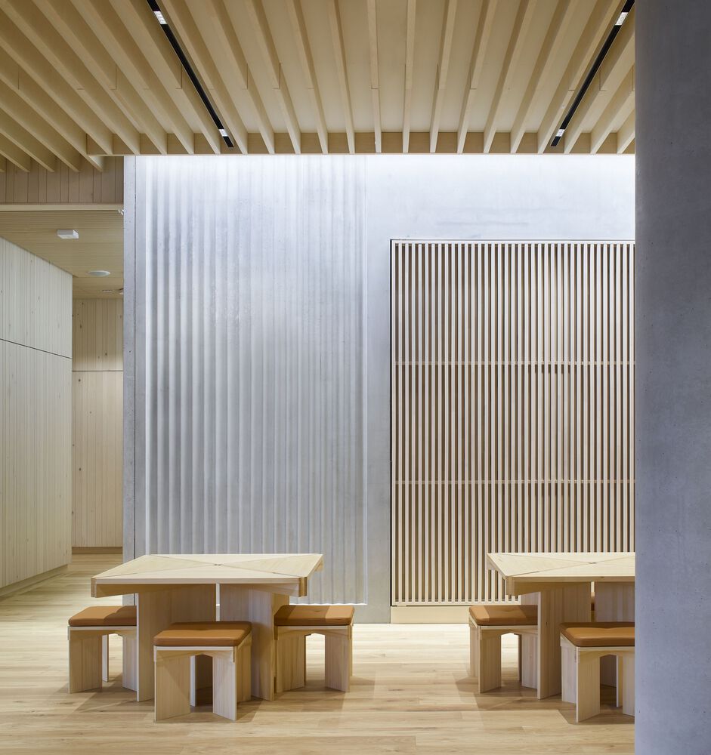
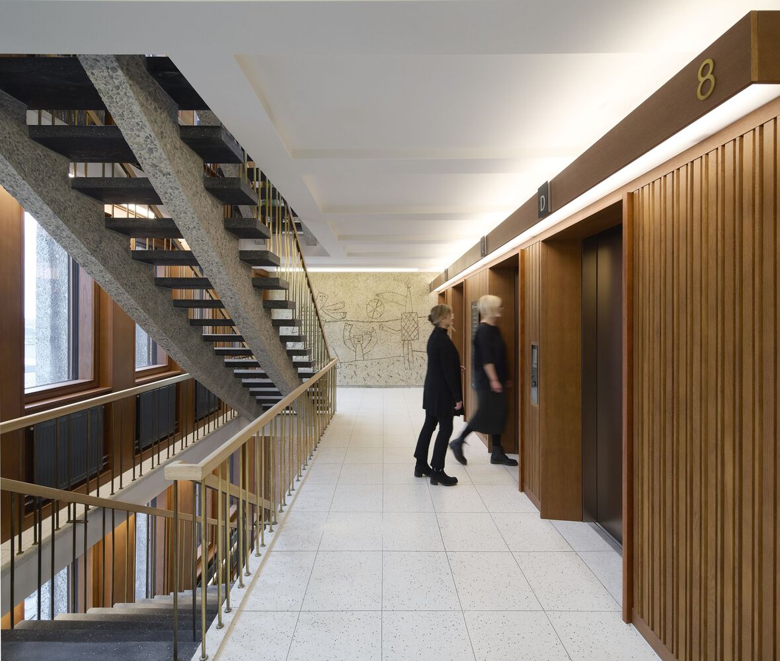
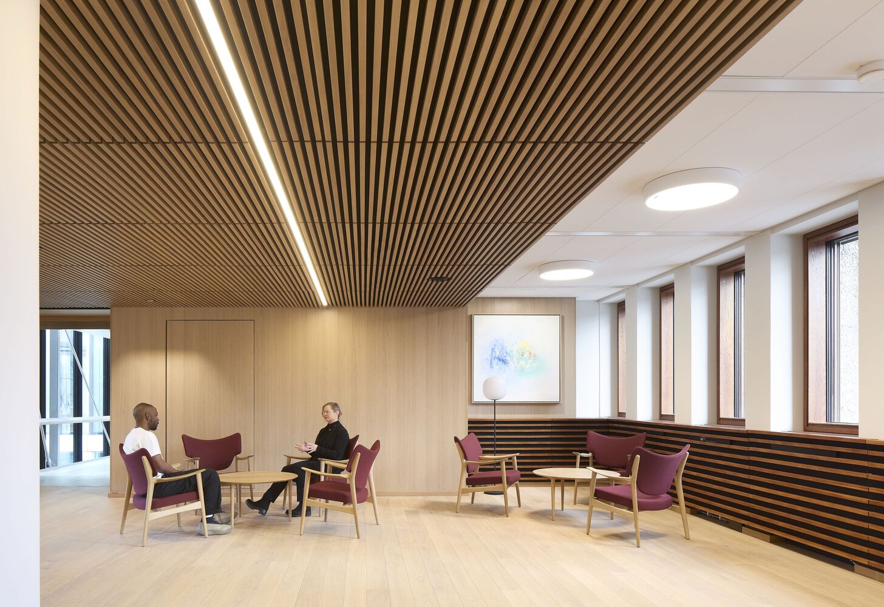
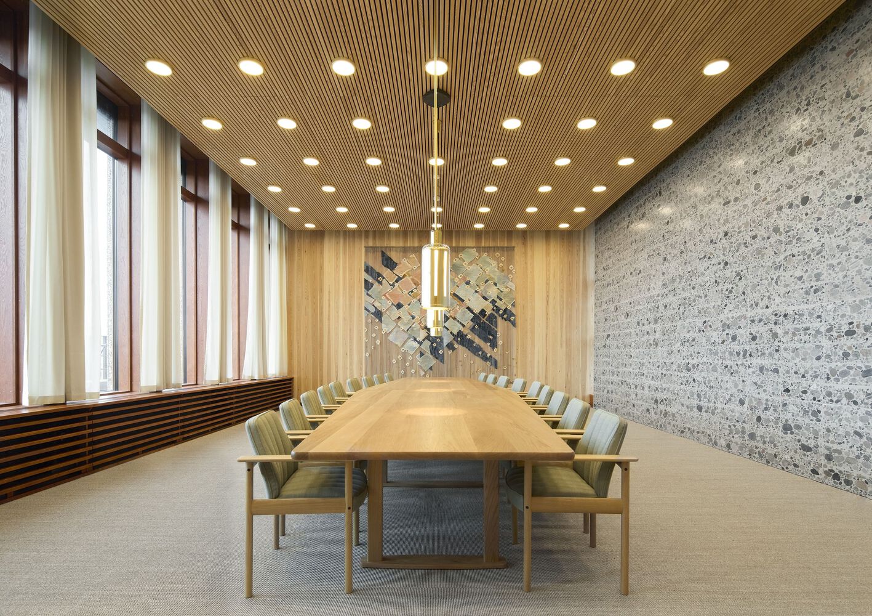
Larvikite, a silvery-grey Norwegian stone, is widely used on façades and public surfaces, chosen for its durability and patina over time. Internally, locally sourced timber from Nordmarka, a large forest region in northern Oslo, brings warmth and tactility to workspaces and public interiors, reinforcing a visual and cultural connection to the surrounding landscape.
The buildings in the New Government Quarter are furnished entirely with fine pieces by Norwegian designers from different eras. Classic pieces by Torbjørn Afdal, Rastad & Relling, Sverre Fehn and Fredrik A. Kayser are curated together with new contemporary design pieces by Andreas Engesvik, Anderssen & Voll, Jonas Stokke Tron Meyer and Daniel Rybakken.
Several of the furnishings in the Prime Minister's Office, representative areas and the Collaboration District have been specially designed by the team's architects and interior designers.
Norwegian craft expertise also informs the detailing, with boatbuilders Risør Båtbyggeri, in collaboration with Biko, helping to shape double‑curved wooden surfaces used across the interior spaces.
The buildings are designed to meet BREEAM‑NOR Excellent standards, integrating seawater-based heating and cooling, low‑carbon concrete, and carefully detailed envelopes that reduce operational energy demand. Circularity extends to interiors: in Phase 1 alone, around 20 percent of approximately 15,800 furniture items are reused from previous government buildings, combining resource efficiency with Norwegian design quality.
Liv Aimée Halvorsen, Senior Architect at Nordic Office of Architecture, says: "Nordic has always believed that sustainability is social as well as environmental. Here, long-life materials, local sourcing and low-carbon technologies sit alongside spaces that support wellbeing for staff and visitors, collaboration between ministries and everyday civic life."
ART, MEMORY AND NORWAY'S LARGEST PUBLIC ART PROGRAM
Curated and produced by KORO (Public Art Norway), the New Government Quarter is Norway's largest public art programme, with approximately 300 new and re-sited works across buildings and open spaces.
The collection combines newly commissioned pieces with relocated and restored works from the former government quarter – including artworks bearing visible traces of the 2011 attack – so that art, architecture and landscape together form a living memorial.
Key works include: Pablo Picasso's sandblasted concrete mural The Fishermen, carefully conserved and relocated from its previous location on the Y‑block and installed on the southwest façade of the A‑block; Do Ho Suh's Grass Roots Square, relocated to the heart of the Einar Gerhardsens plass as a field of around 50,000 small bronze figures supporting stone slabs;
Jumana Manna's 800‑square‑meter mosaic Sebastia at Johan Nygaardsvolds plass, created from stone offcuts donated by municipalities across Norway that turns the plaza into a literal "city floor", in line with the ambition to shape a New Government Quarter that belongs to the whole of Norway.
Inside the A‑block, a series of major works – including Picasso's The Seagull and Outi Pieski's 51‑meter‑high birch‑lined piece AAhkA ("Mother Earth") – animate public interiors and address Sámi history, indigenous futurism and ecological awareness.
With his proposal Upholding, Norwegian artist Matias Faldbakken won the international competition to design the new National 22 July Memorial. The sculpture is composed of an industrial construction-scaffolding structure - a replica of the structure that was used to move Picasso's The Fishermen - and a large mosaic image that ties together the two sites of the terror attack: the island Utøya and the Government Quarter. The memorial is planned to be unveiled in summer 2026 to mark 15 years since the attacks.
A COLLABORATIVE PROJECT FOR A NEW CIVIC CENTER
The New Government Quarter is commissioned by the Ministry of Digitalisation and Public Administration (DFD) with Statsbygg as the government developer, following an international competition launched in 2016 and awarded to the Team Urbis consortium in 2017. T
eam Urbisis, led by Nordic Office of Architecture and includes COWI, Rambøll, Aas‑Jakobsen, Asplan Viak, Bjørbekk & Lindheim, and SLA, alongside specialist consultants including NIKU and Per Rasmussen. Phase 1 was delivered on time and within the parliamentary budget frame of NOK 24.7 billion, and is expected to complete more than NOK 2 billion under this ceiling, demonstrating strict cost control on a highly complex national project.
Eskild Andersen, CEO and Partner at Nordic Office of Architecture, says: "The New Government Quarter is a once‑in‑a‑generation commission that demonstrates how architecture, landscape, engineering and art can come together on one of the most sensitive sites in Norway. It transforms a closed government district into an open civic heart for Oslo and the country, where everyday government and everyday life converge. For Nordic, it is a defining project that brings out the very best of our practice – from long‑term collaboration with our partners to our commitment to designing environments that strengthen democracy and public trust."
