Bouscat Villa
BOUSCAT VILLA
Patrick Arotcharen Architecte
ARCHITECTS
Patrick Arotcharen Architecte
MANUFACTURERS
Alki, Bulthaup
PHOTOGRAPHS
Agnès Clotis
AREA
463 m²
YEAR
2025
LOCATION
Bordeaux, France
CATEGORY
Houses
English description provided by the architects.
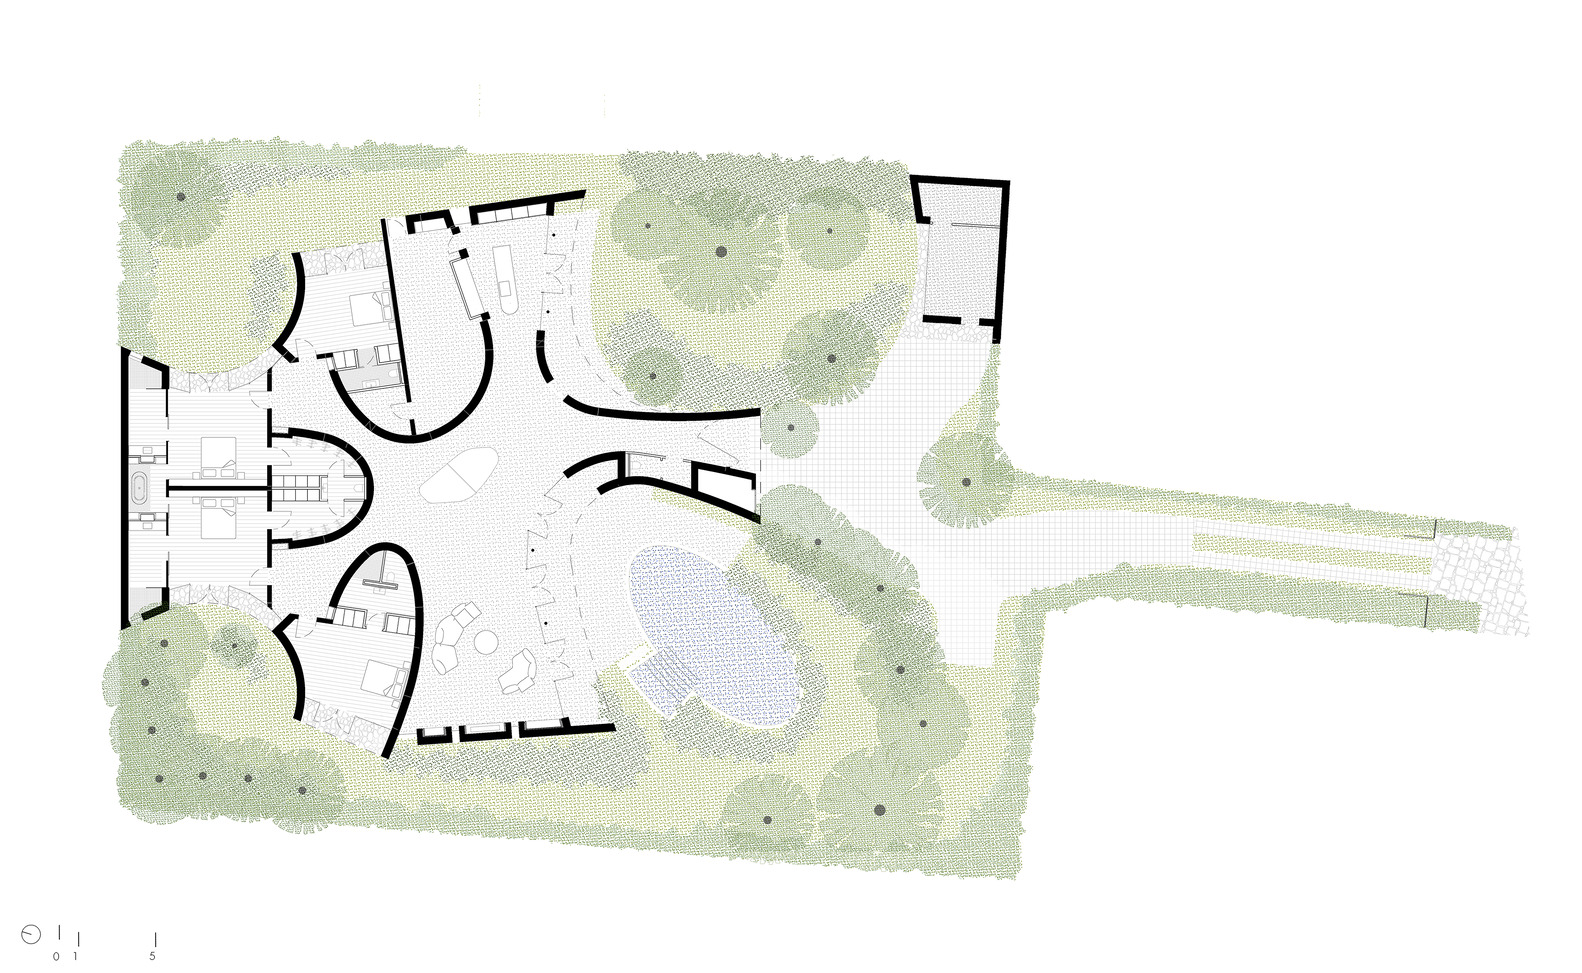
Designed on a landlocked plot interwoven within an urban fabric composed of small houses, distinguished residences, and a few collective buildings, this single-family home proposes an approach to site occupation that departs from the usual concepts of either a mineral monolith set at the centre of the parcel or a frontage aligned directly with the street.
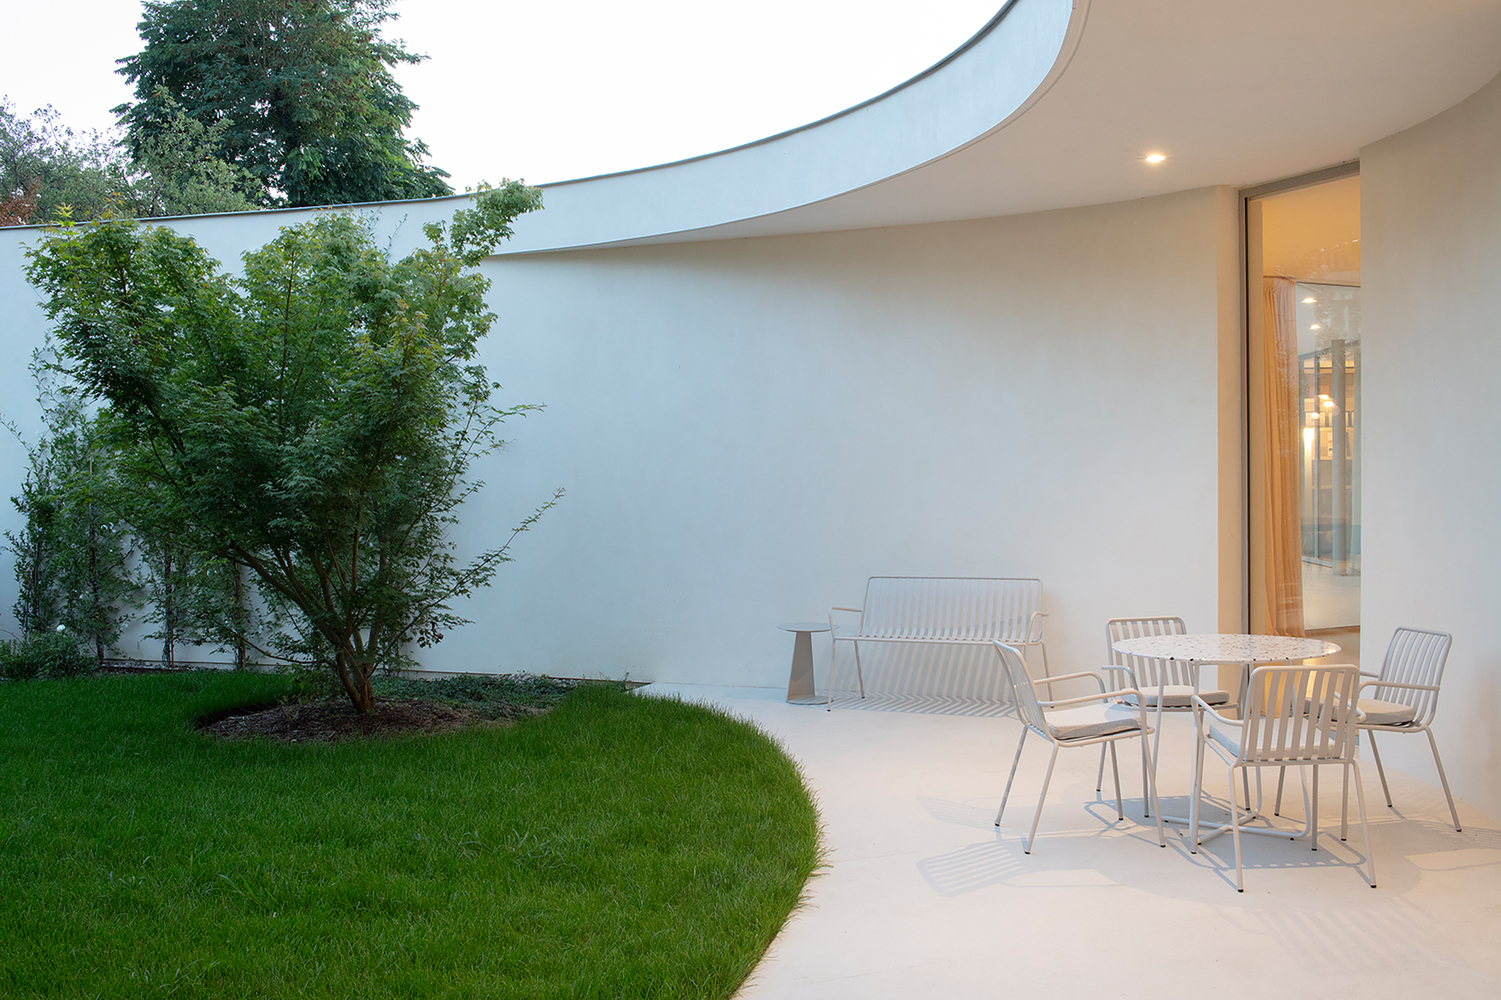
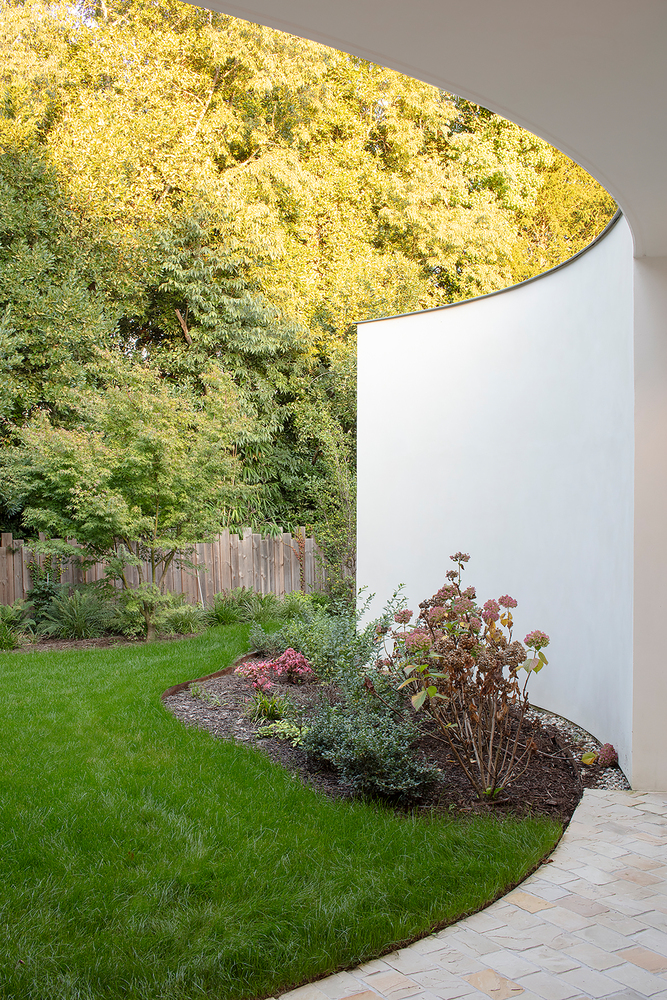
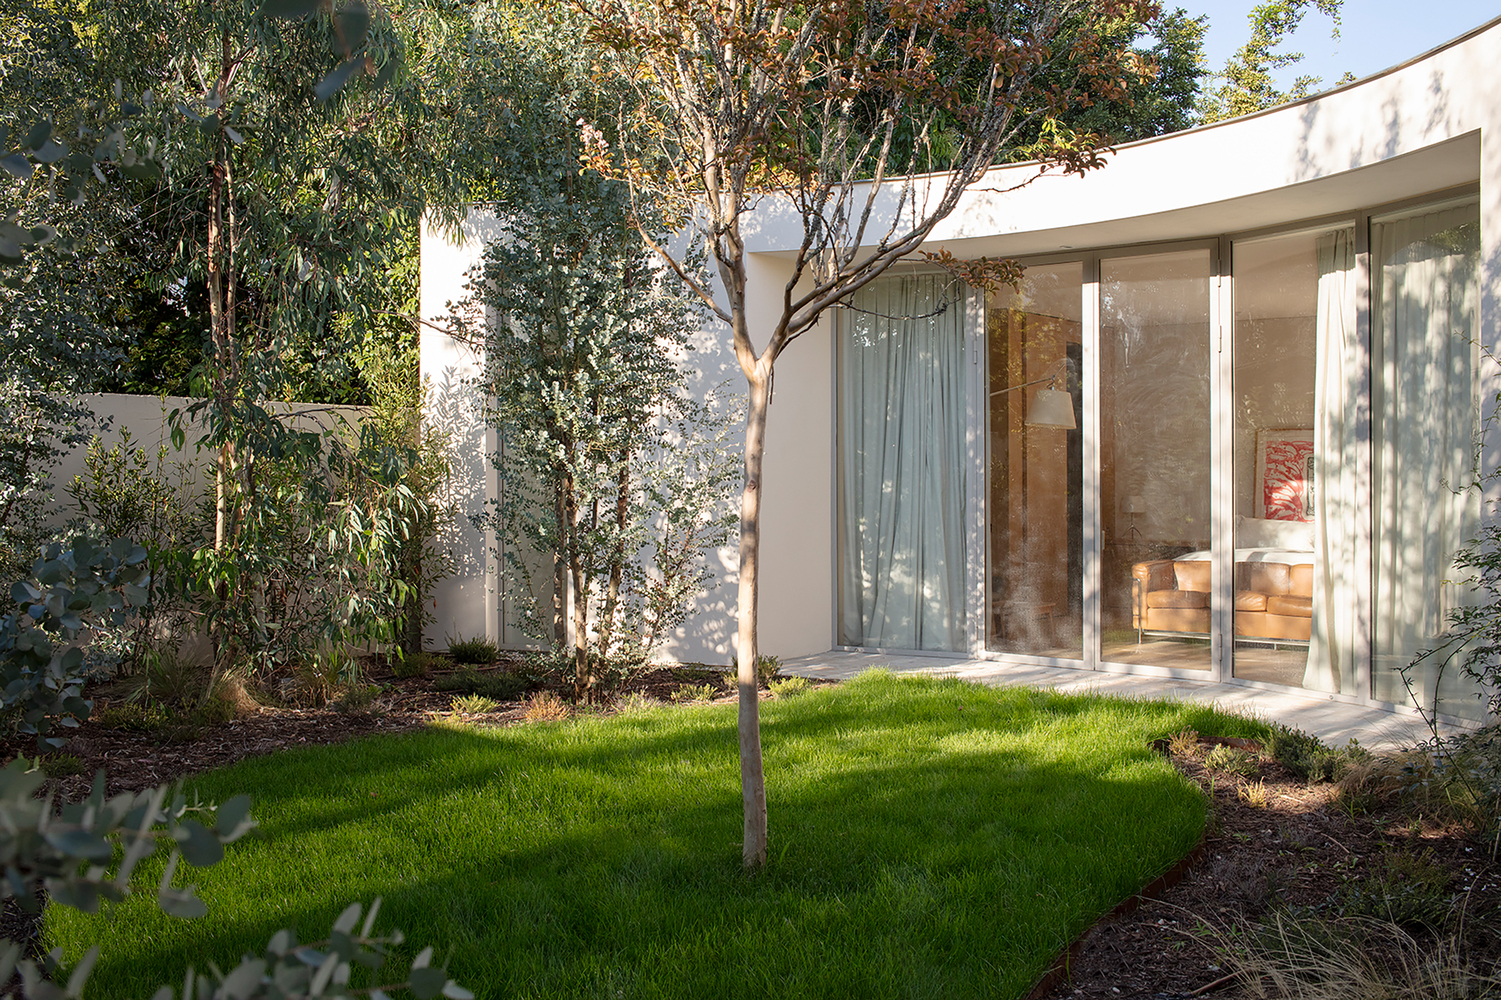
The house occupies a complex layout core, creating four landscaped, ellipse-shaped alcoves. This layout generates an organic composition embracing the gardens made from unfolding concavities and branching extensions.
Conceived as singular entities, each garden—positioned at the four cardinal points—forms spatial continuities with the interior volume, revealed, to the visitor or inhabitant, through extensive, full-height glazed openings.
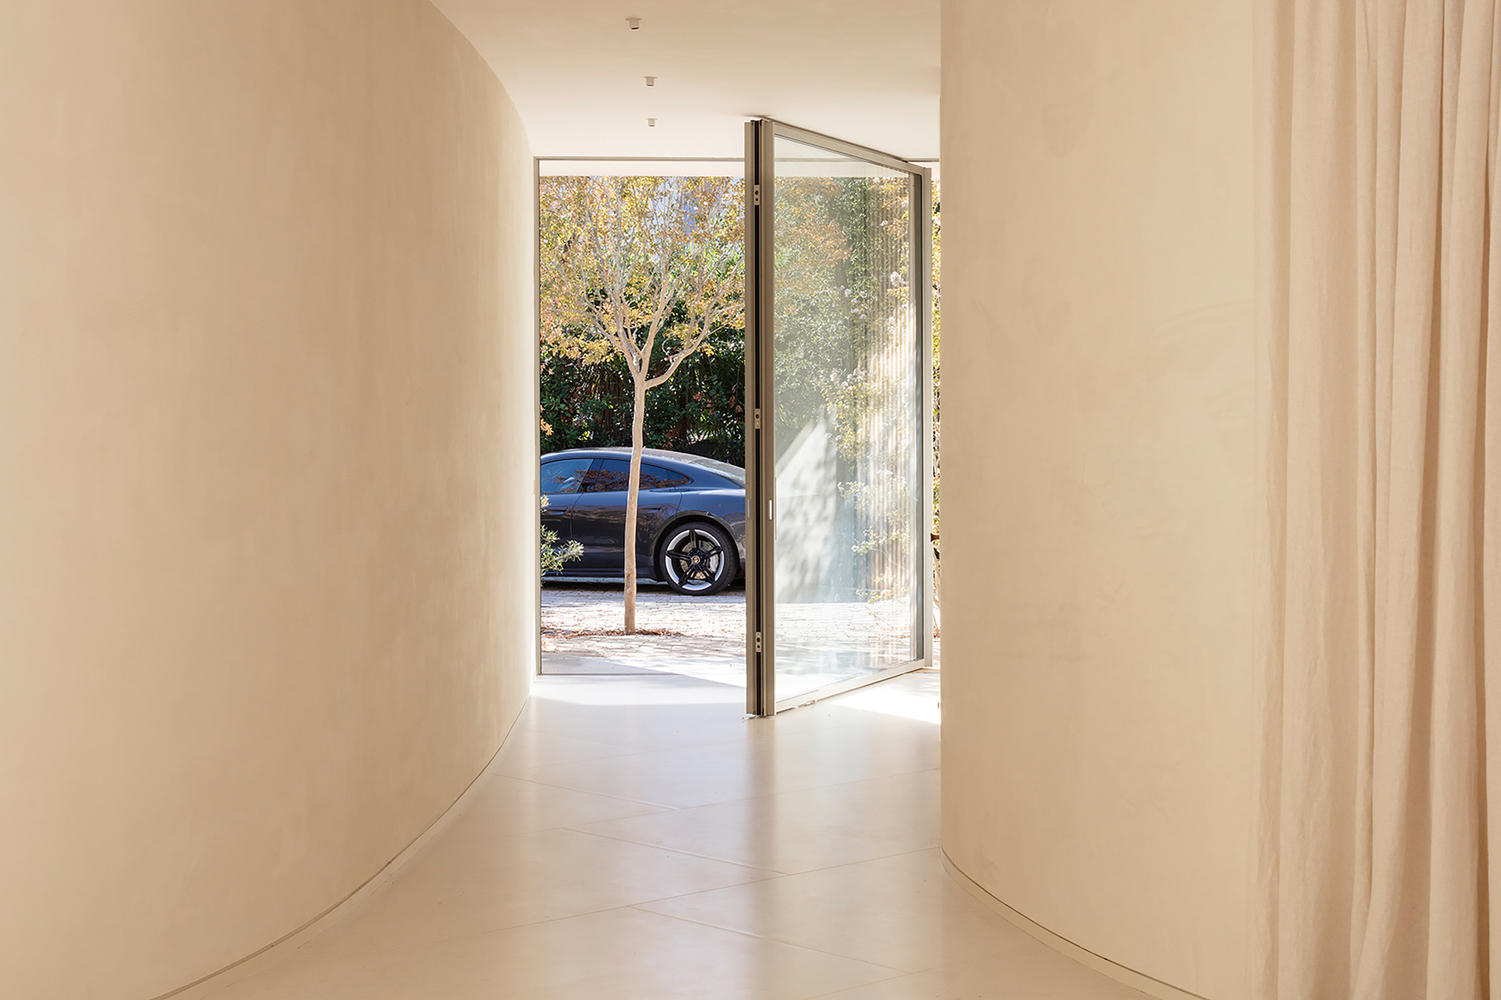
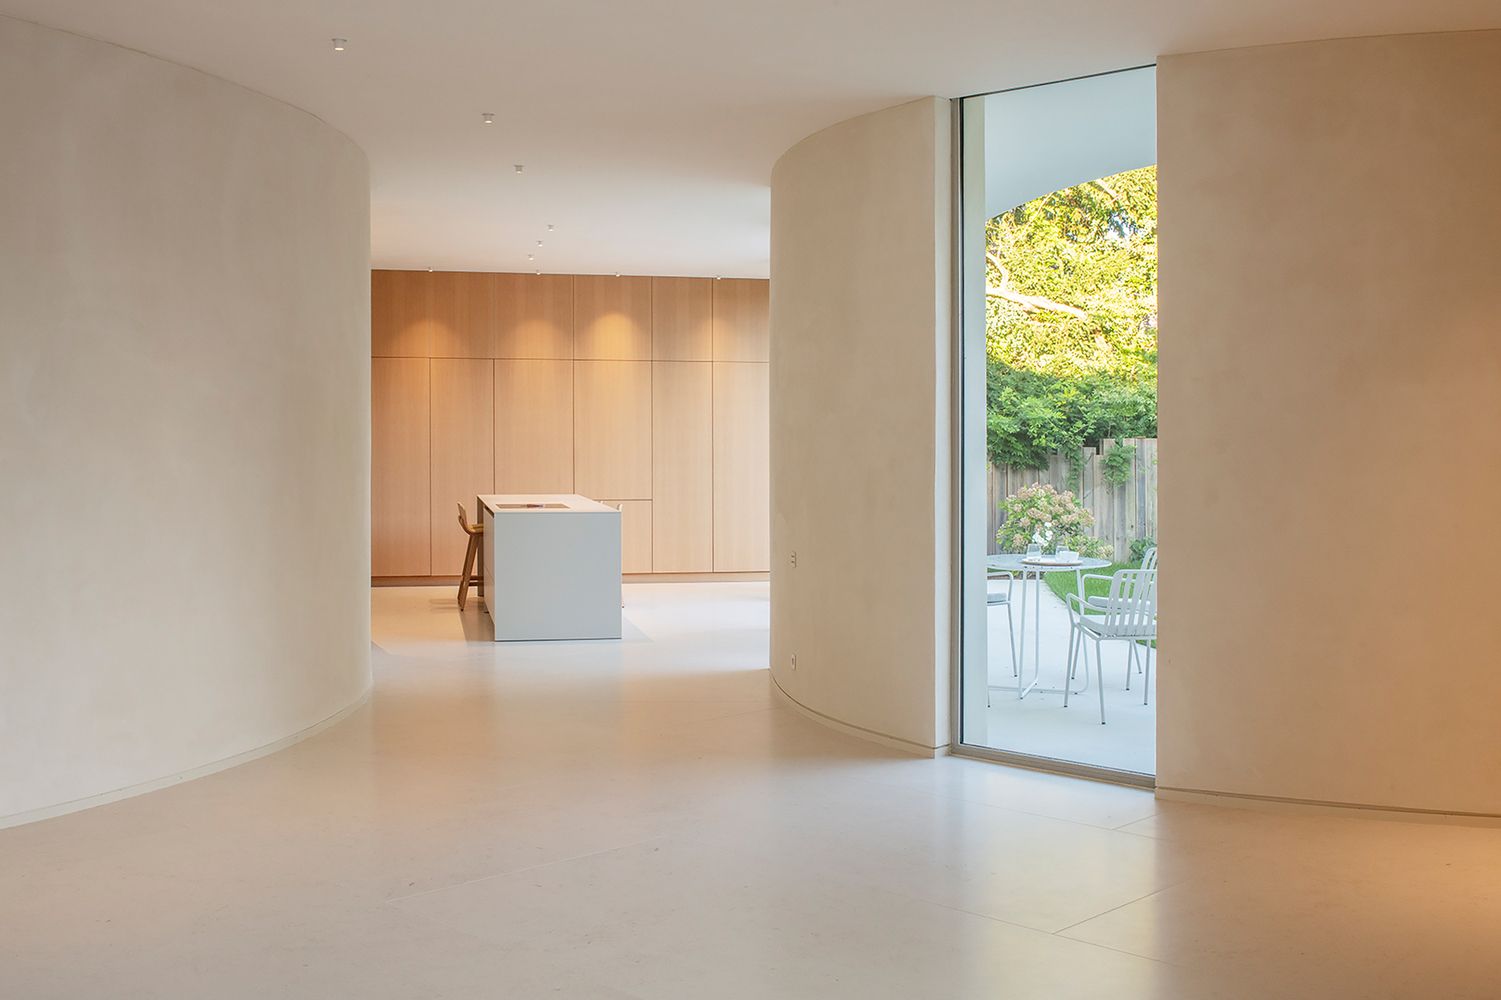
This dissolution of boundaries is reinforced by the continuity of floors, ceilings, and walls, generating the sensation of inhabiting the garden as much as the house.
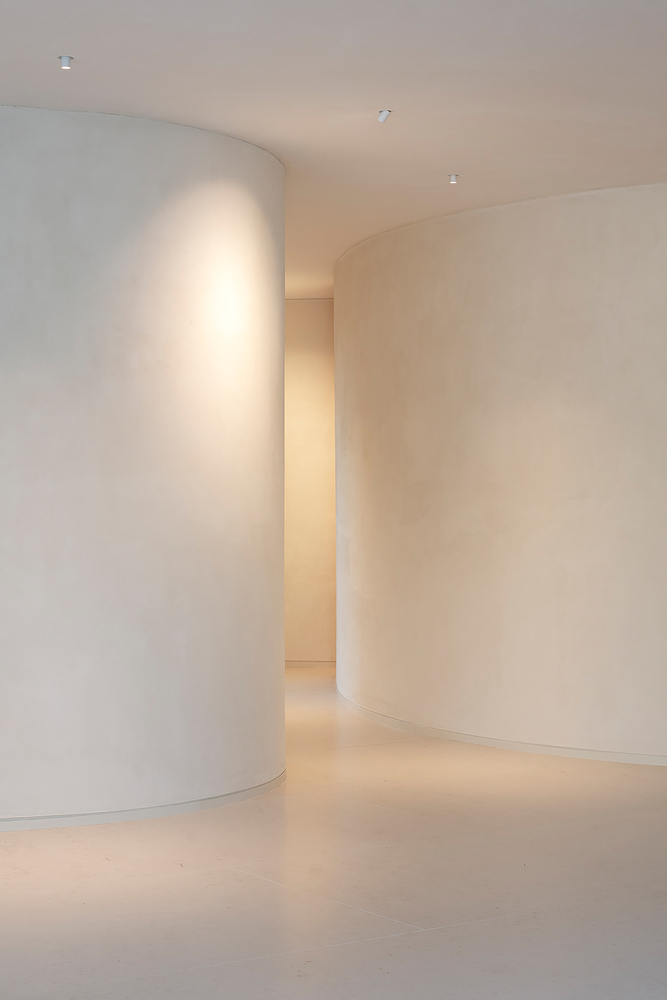
Loke so, the project offers a sequence of curvilinear pathways, shifting from concave to convex geometries within the volumes, surfaces, and layers of vegetation.
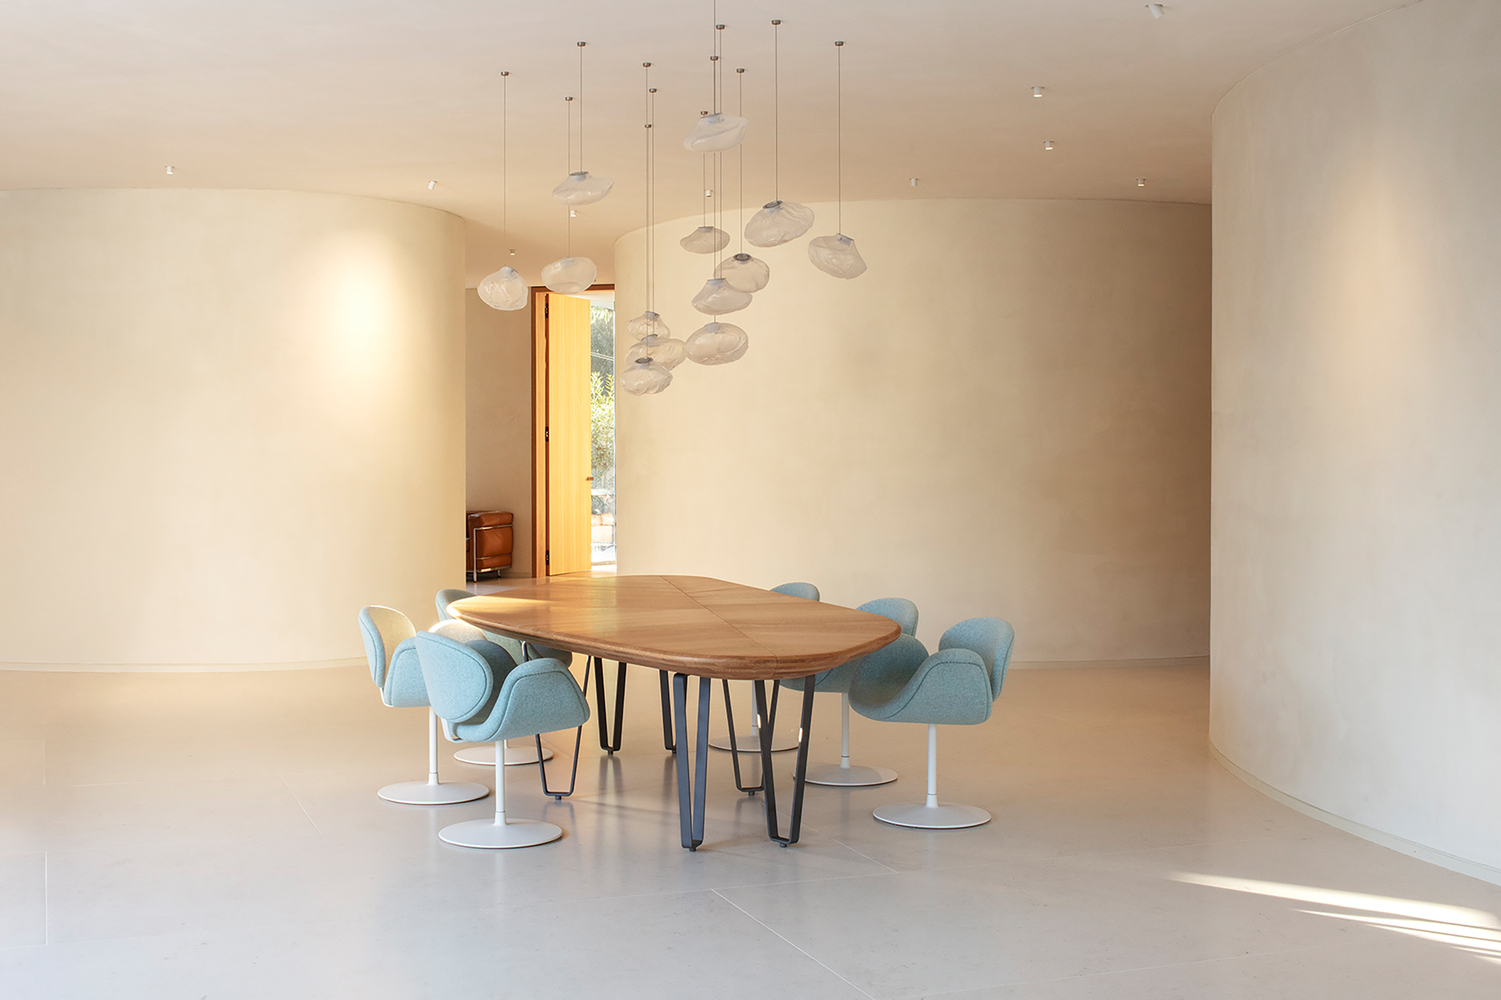
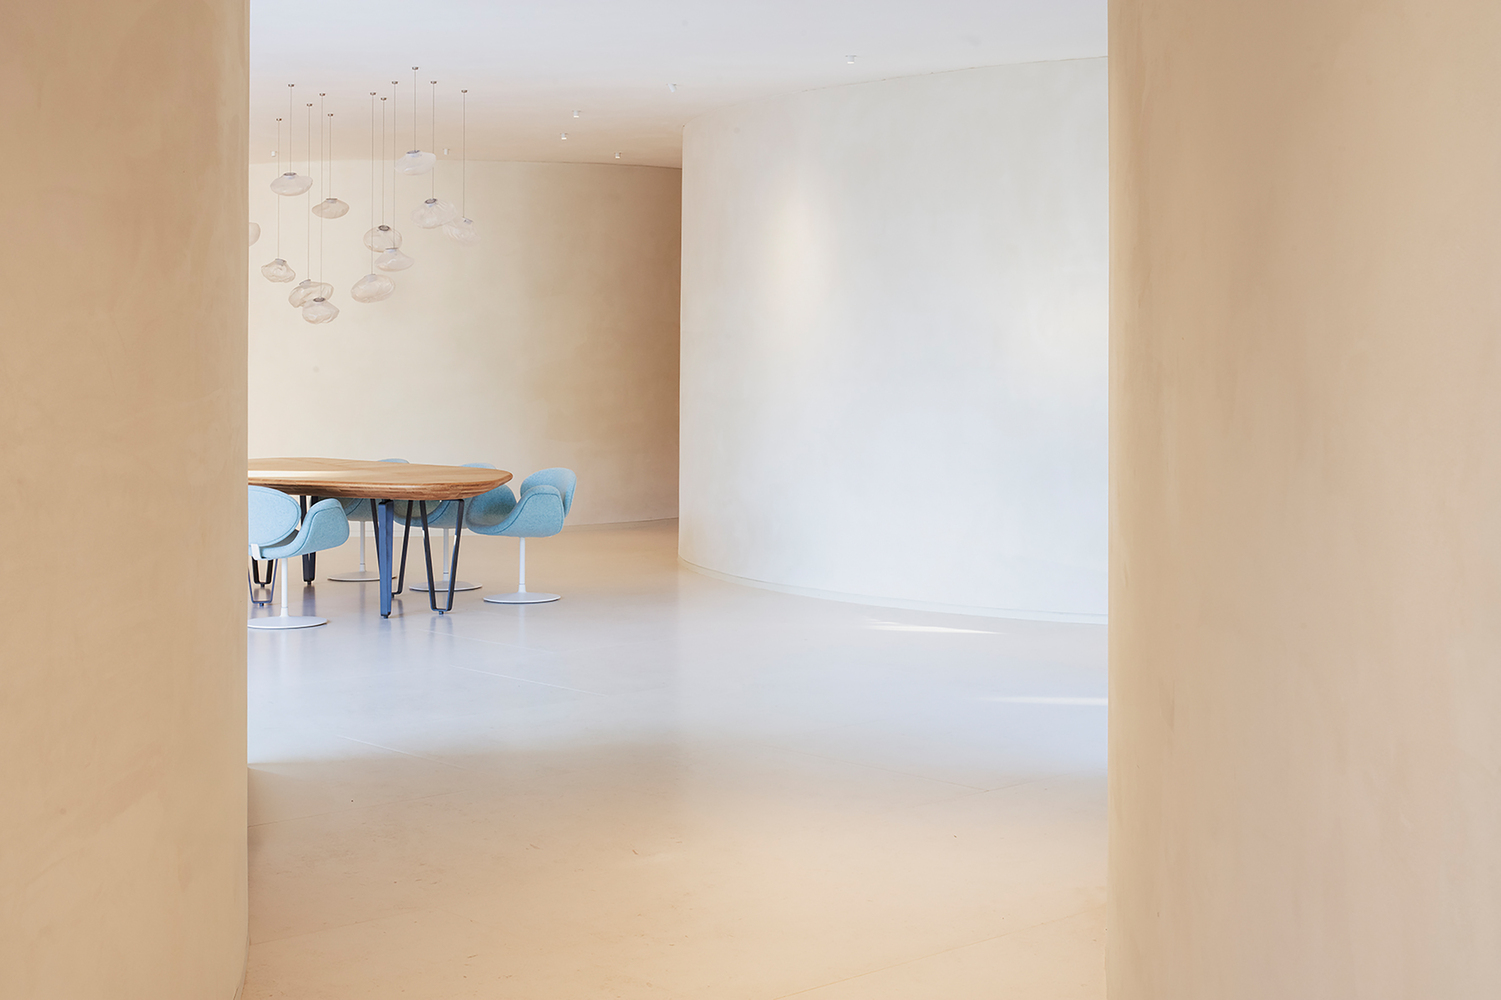
It becomes an object of wandering, guiding movement along lime-rendered walls with their sensual, tactile texture, beneath the shade of foliage.
The architecture avoids the ostentatious conventional mode of the bourgeois façade, choosing instead to highlight the experience of a pathway.
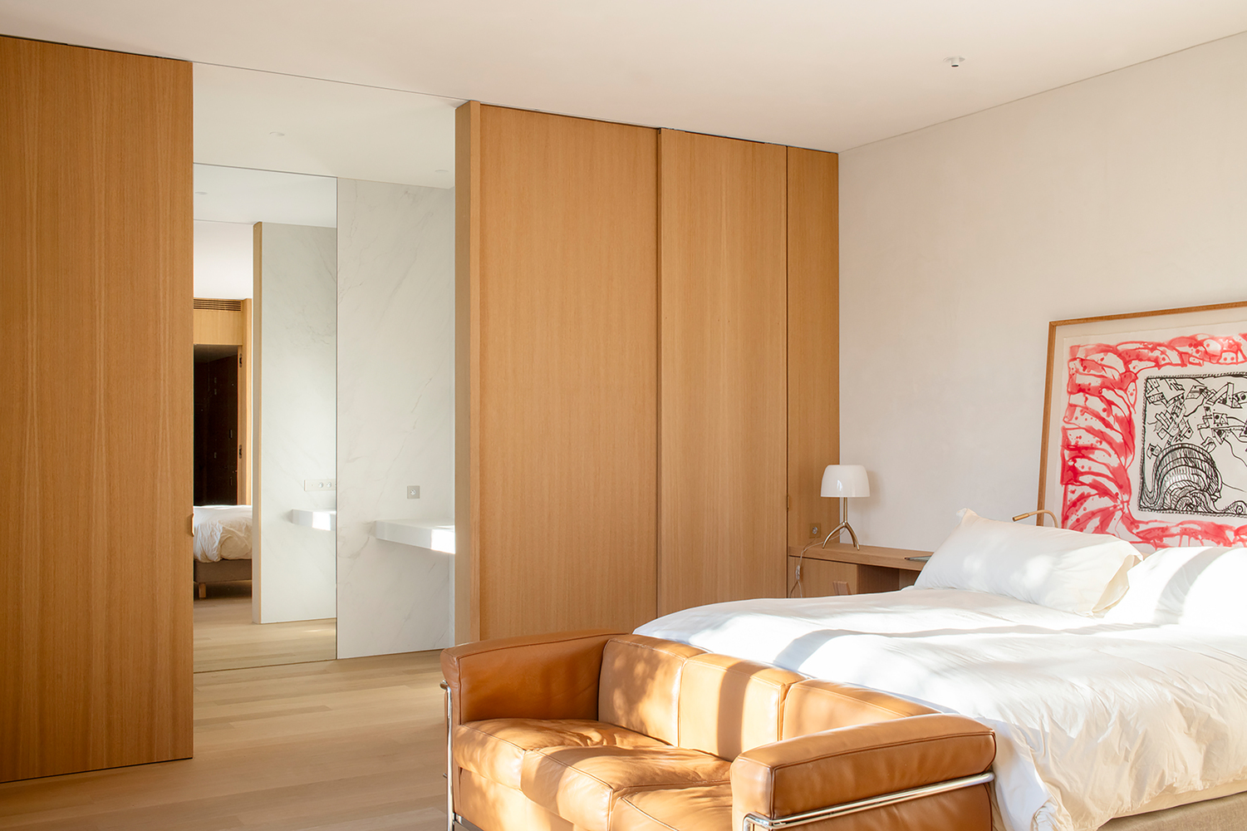
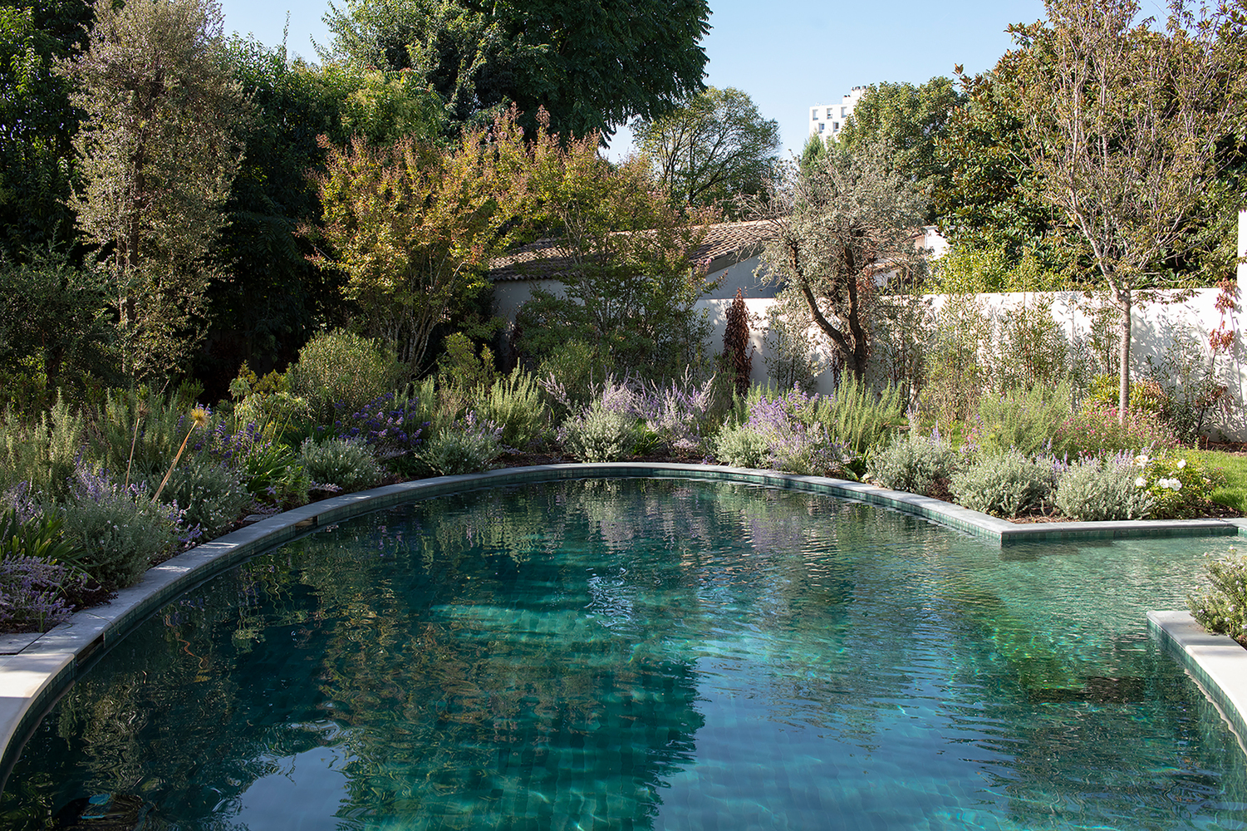
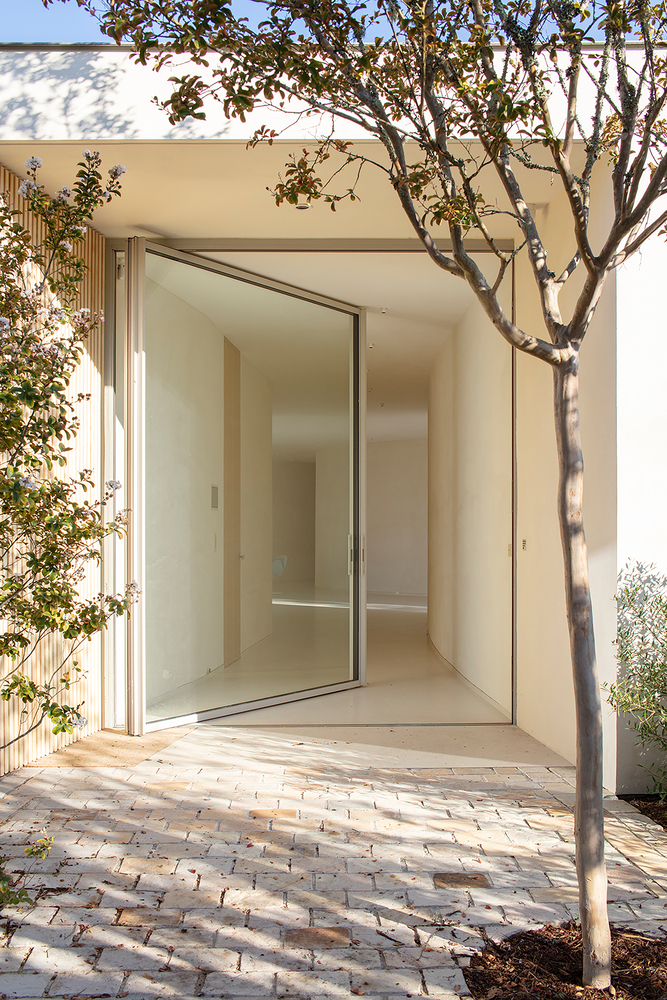
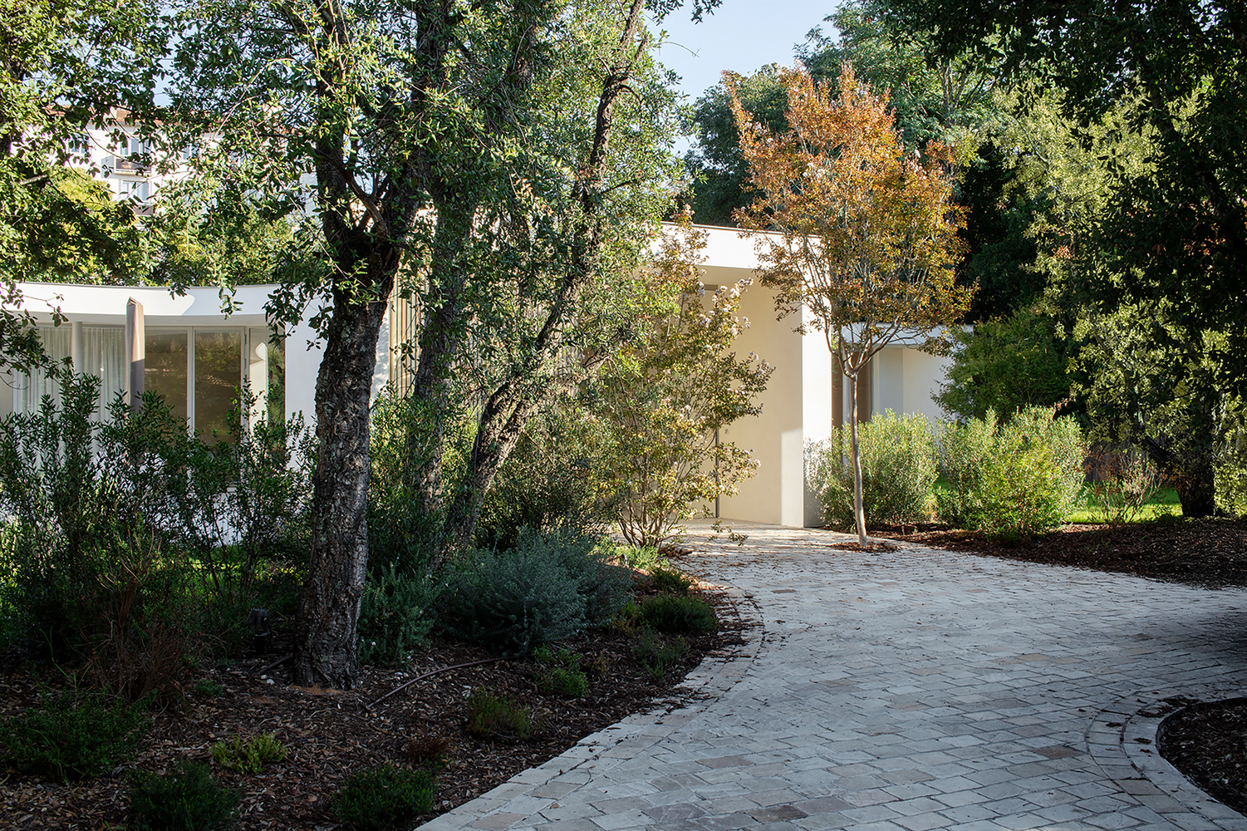
Without revealing its contours at first glance, the access route threads through a narrow passage framed by two hedges, leading to the generous entrance door, partially concealed by vegetation.
The unfolding of the gardens and interior spaces is offered only through progression and movement toward the depth of the building.
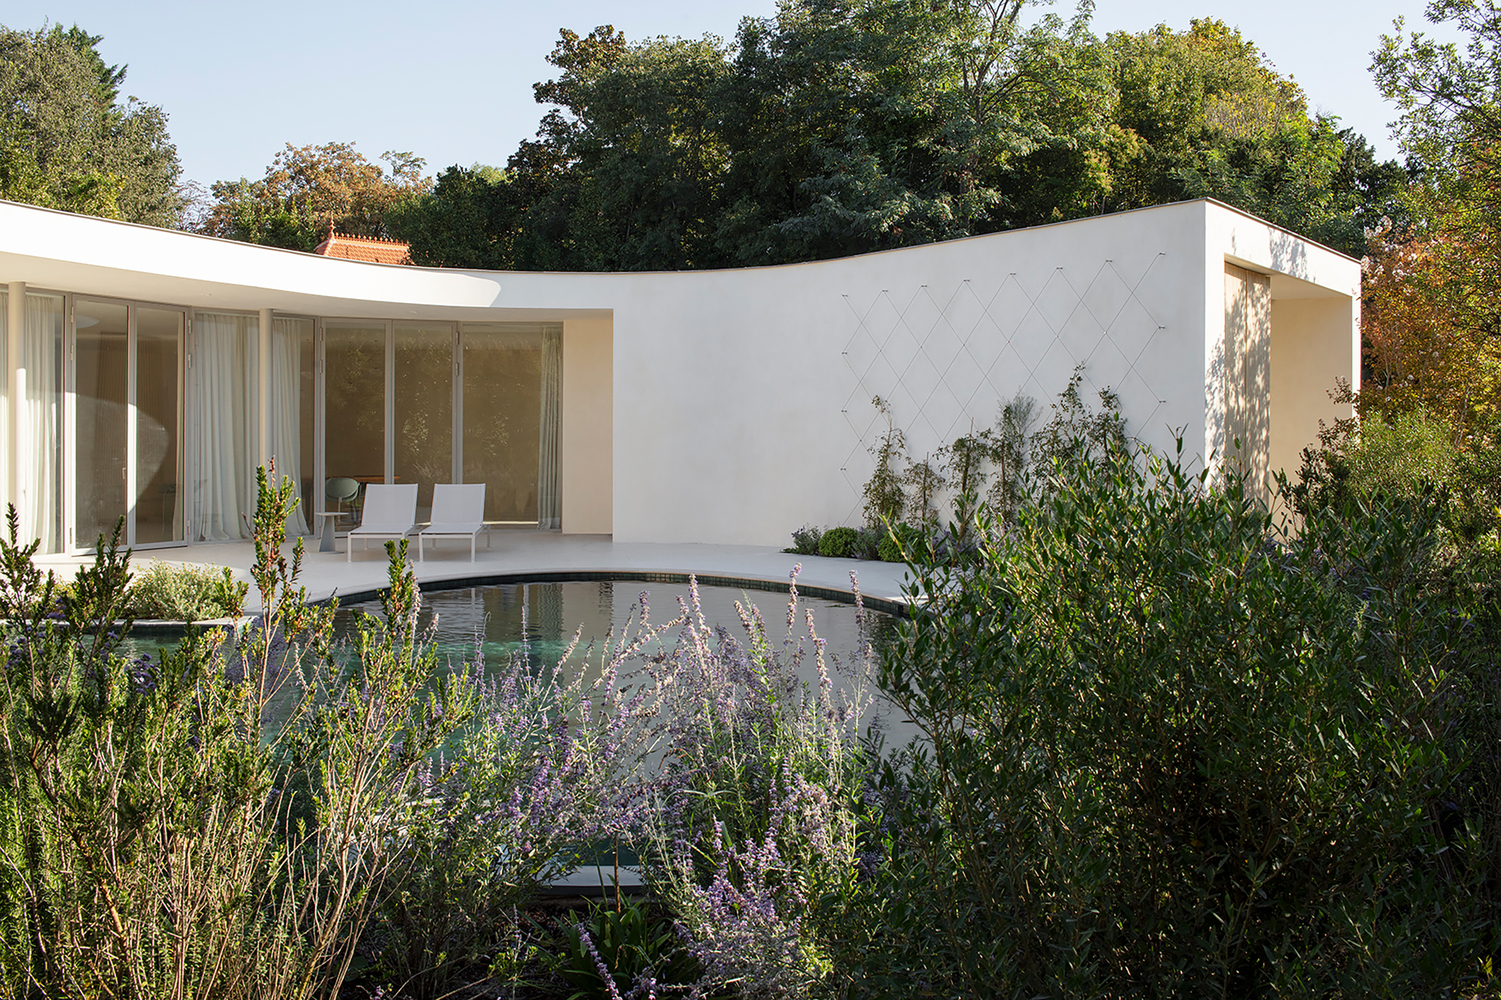
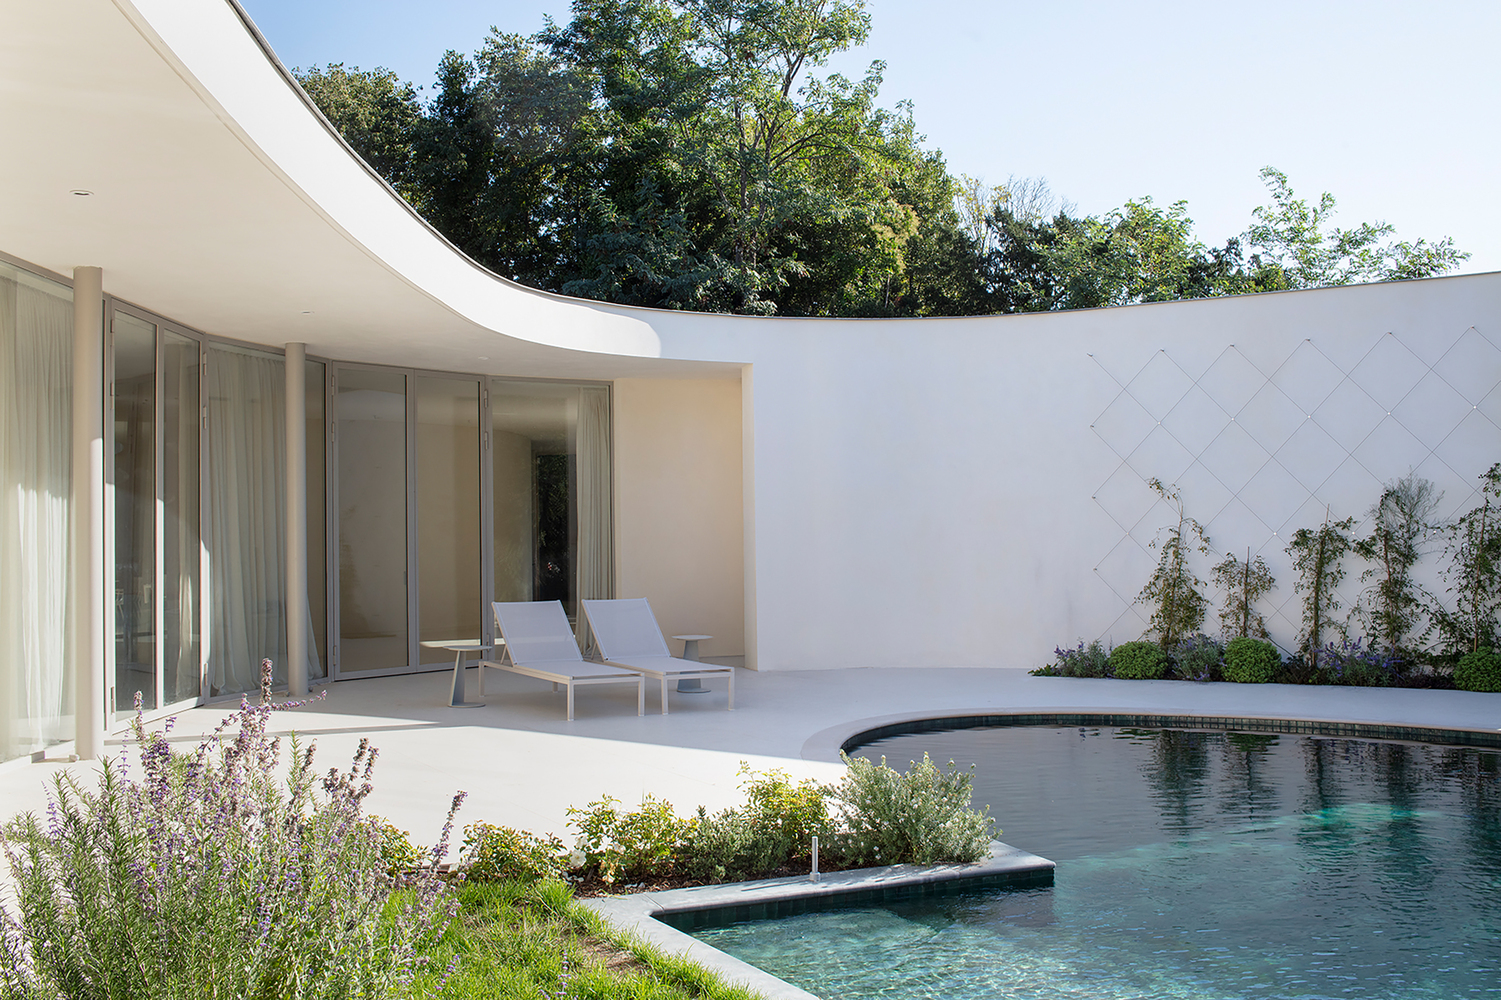
The living area and the garden surrounding the pool remain the focal place of the composition, shaping a vegetal and mineral arena around the water feature, harmonising the deep green tone of its mosaic cladding with the surrounding reflections of leaves.