Ramalde Sports Park
RAMALDE SPORTS PARK
Domitianus Arquitectura
ARCHITECTS
Domitianus Arquitectura
ARCHITECTURE AND PROJECT COORDINATION
Paulo Tormenta Pinto
FOUNDATIONS AND STRUCTURES
Miguel Villar, Paulo Mendonça
ELECTRICAL INFRASTRUCTURE AND SCS
Jorge Loureiro Ferreira, Daniel Moreira
CONTRACTOR
Ct - Cálculos & Títulos – Construções Unipessoal
PROMOTER
Goporto – Gestão E Obras Do Porto, Em
HYDRAULICS
Jorge Pinheiro, Rita Duarte
SAFETY
Renata Costa Carvalho
ACOUSTICS
Renata Costa Carvalho
GAS NETWORK
Susana Costa E Sousa
INTERIOR ROADWAYS
Susana Costa E Sousa
LANDSCAPING
Mónica Farina
PARTNERSHIPS
Betar And Jct
PROCEDURE MANAGER
Hélder Pereira
SUPERVISION
Kn – Engenharia, Lda
CONSTRUCTION MANAGEMENT
Carlos Quaresma, Domingos Brito
TECHNICAL SUPERVISION
Luísa Outeiro, Sandra Araújo
COLLABORATION
Rosa Maria Bastos, João Costa, Bernardo Vicente, Mariana Brito
PHOTOGRAPHS
Inês d’Orey
AREA
2898 m²
YEAR
2025
LOCATION
Porto, Portugal
CATEGORY
Ramalde Sports ParkSports Architecture, Recreation & Training
English description provided by the architects.
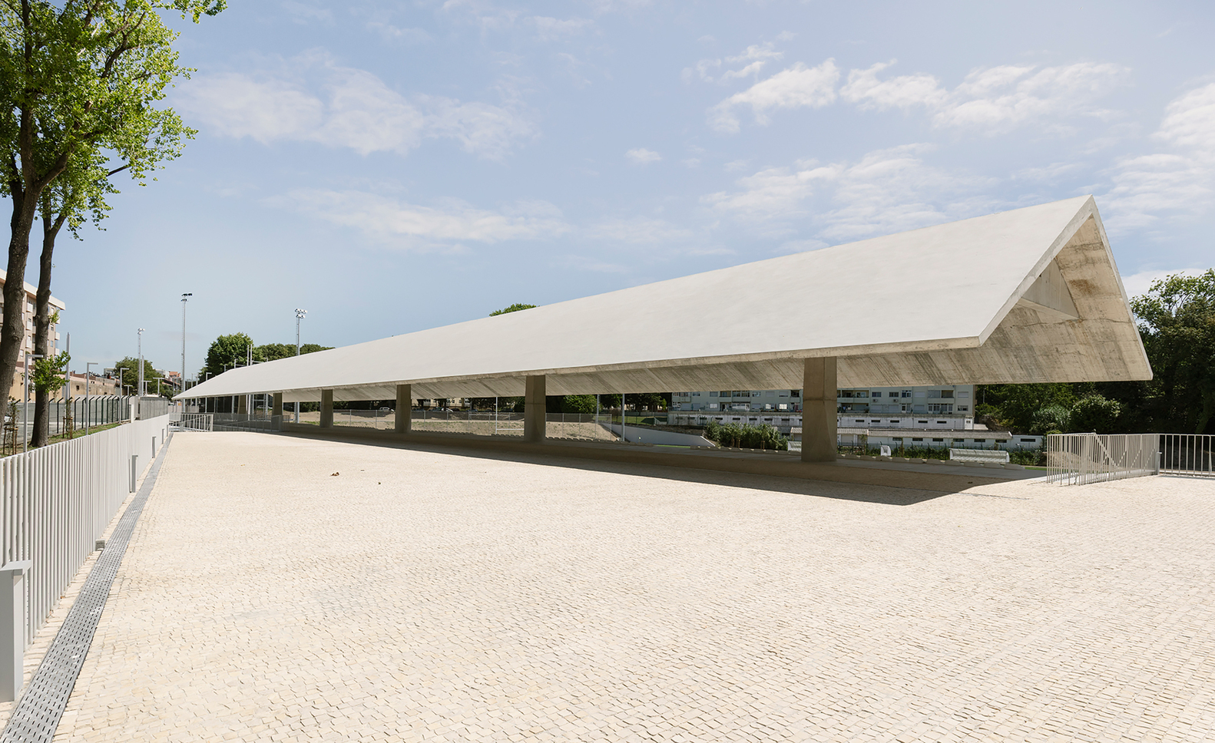
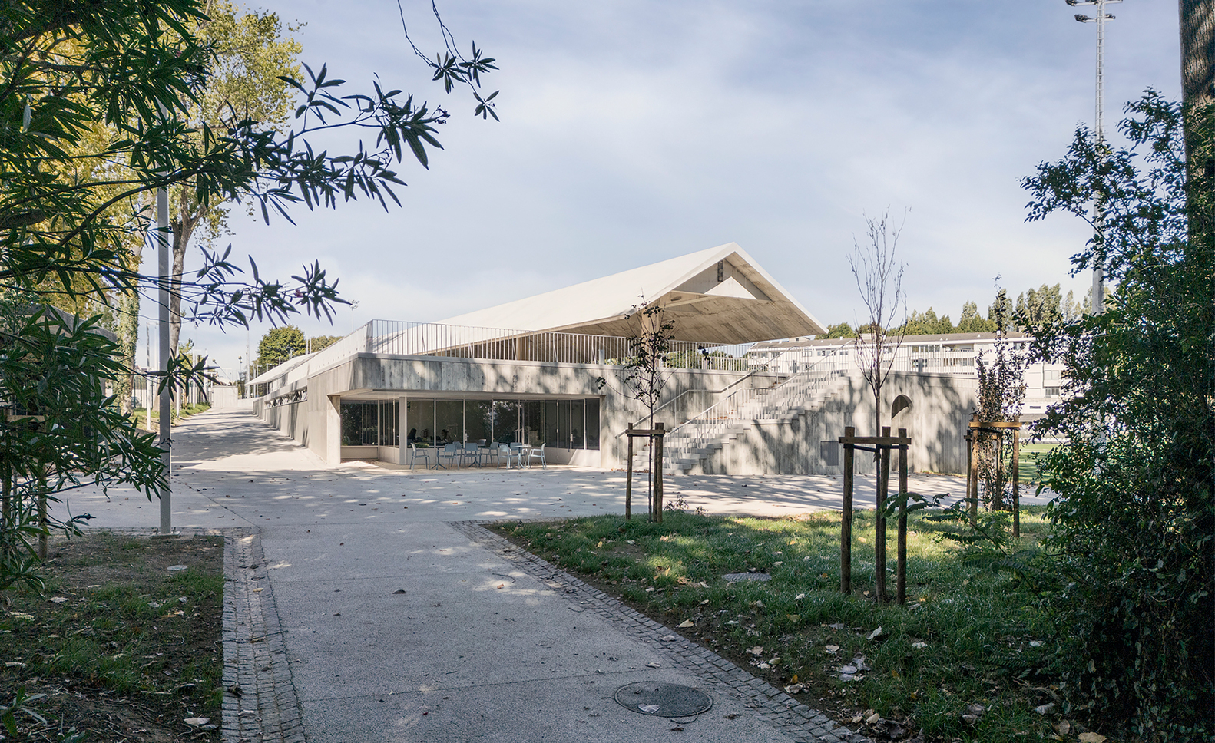
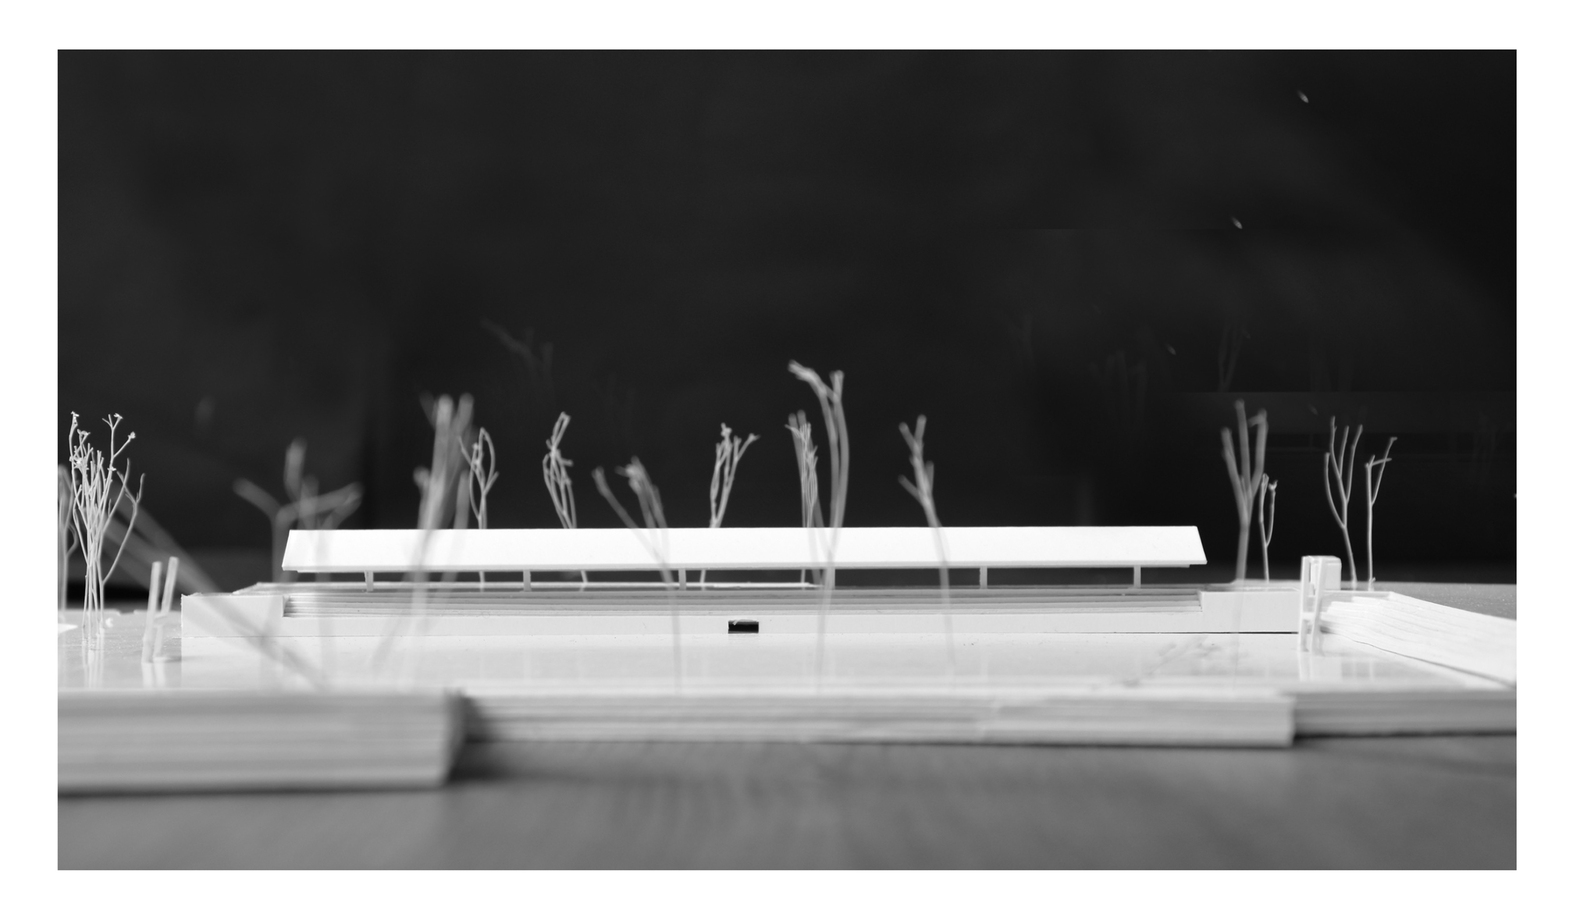
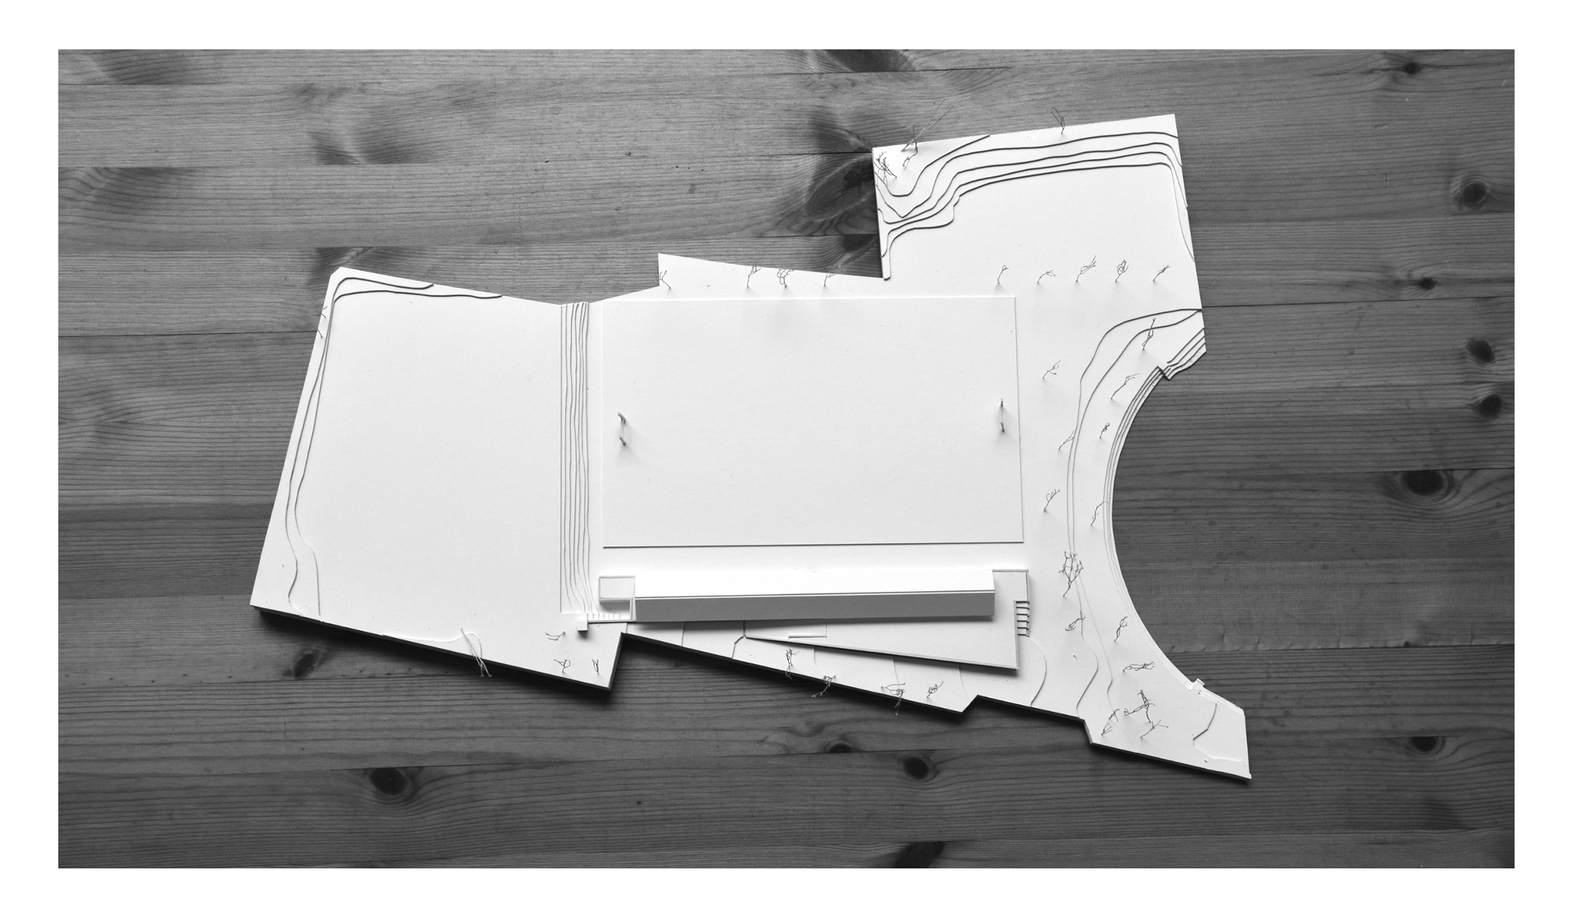
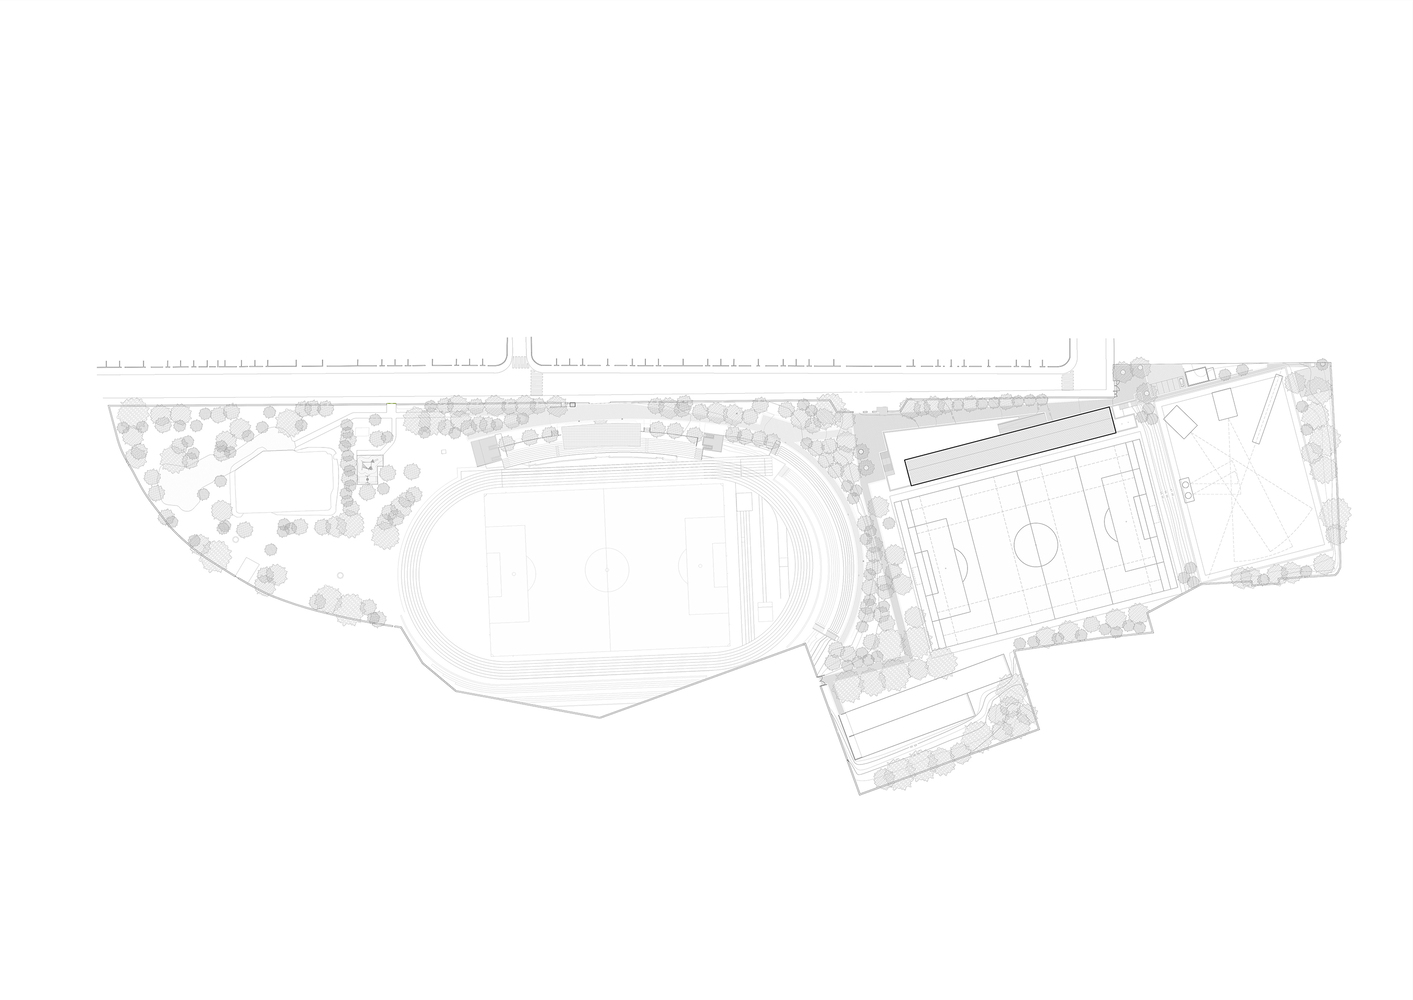
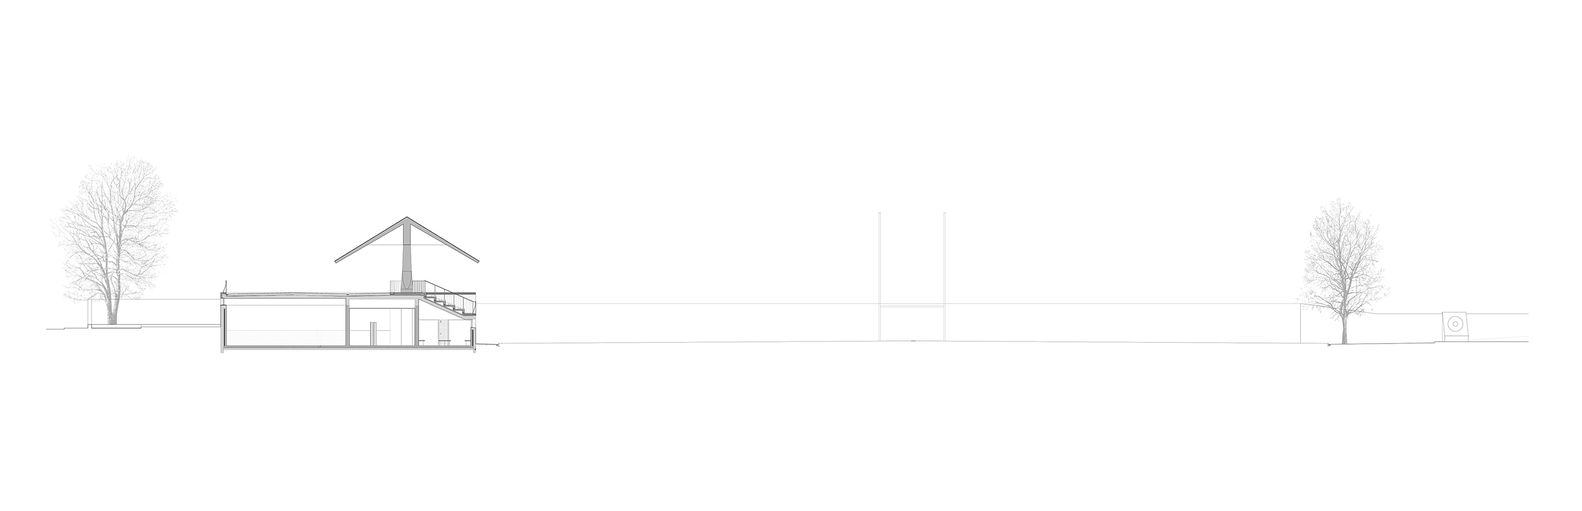
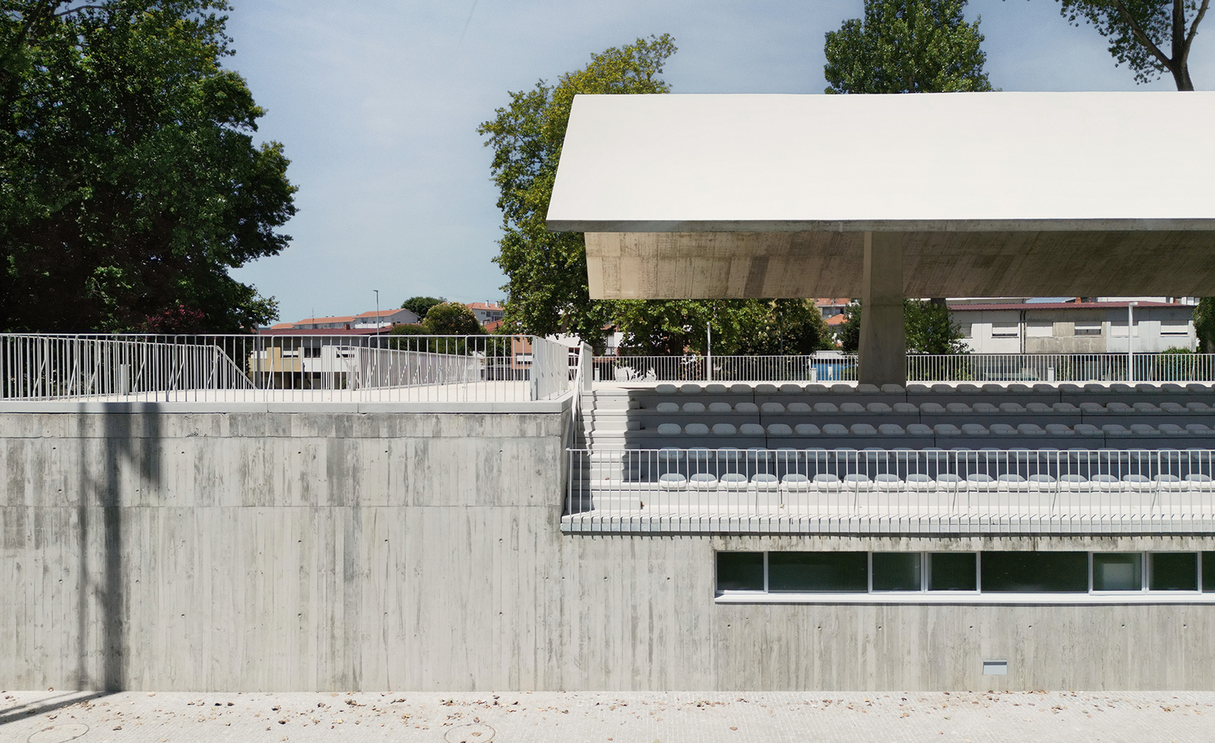
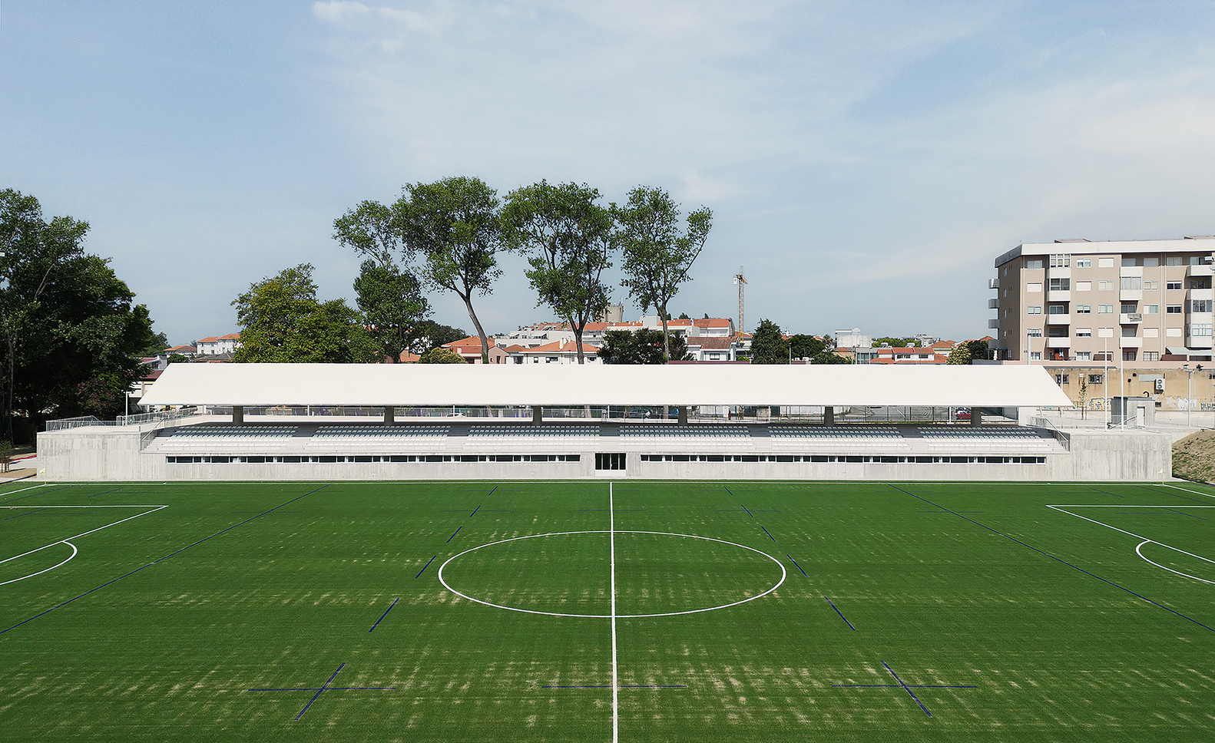
The intervention is located in the northern half of the Ramalde Sports Park, comprising the construction of a new field for rugby and football, a support building with locker rooms and a covered stand, an athletics area (for shot put, hammer throw, and javelin), and a space dedicated to archery.
The Ramalde Sports Park is situated in the heart of the Ramalde Residential Unit and occupies an area of 5 hectares.
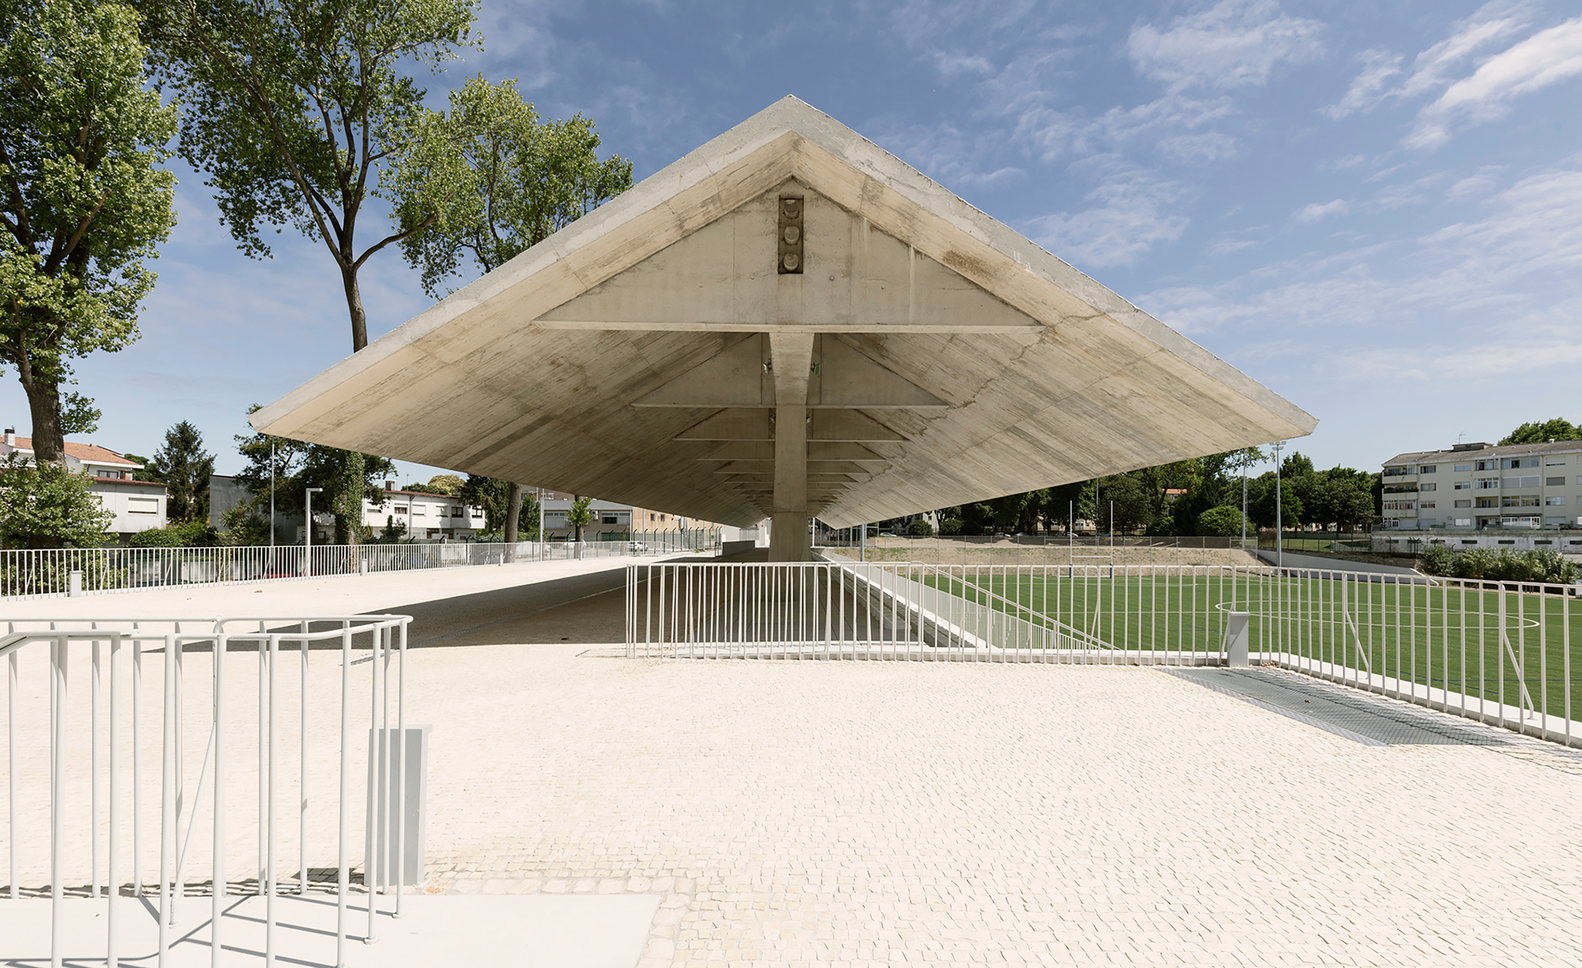
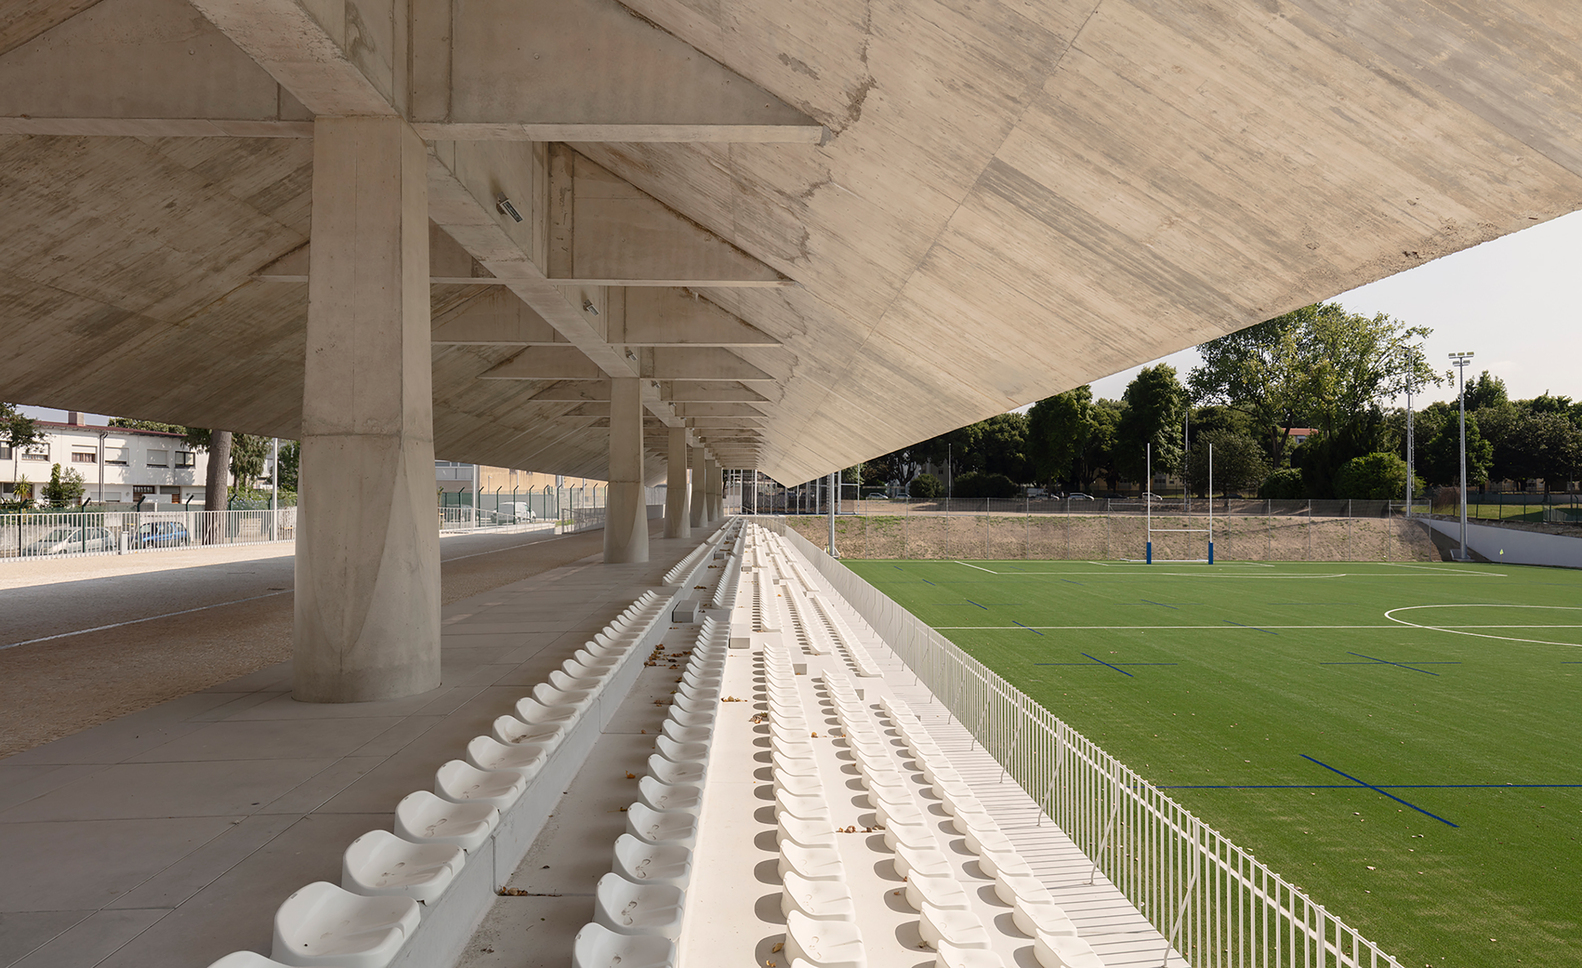
It was initially designed between 1952 and 1960 by the architect Fernando Távora, within the framework of the Ramalde Residential Unit project, promoted by the Federation of Social Security Funds.
The original project was later modified by FNAT (Fundação Nacional para a Alegria no Trabalho), which outlined an ambitious plan for the construction of several sports facilities, of which only the football stadium and tennis courts were built.
The areas to the north and south of this central core remained undeveloped.
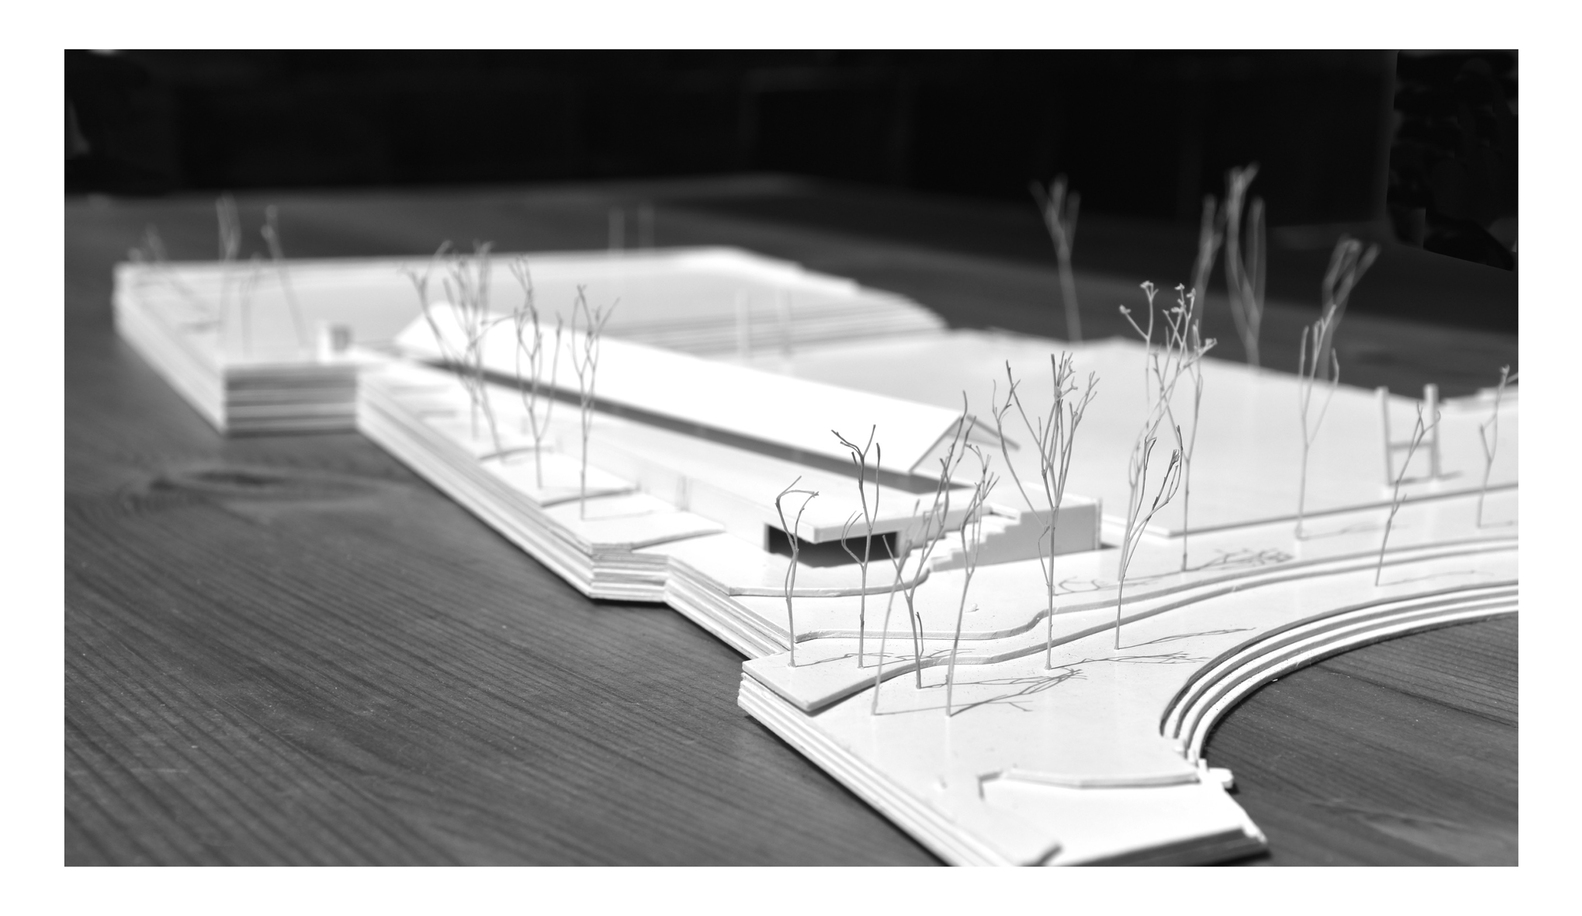
The placement of the new playing field constitutes the structural element of the intervention, due to its size and functional requirements.
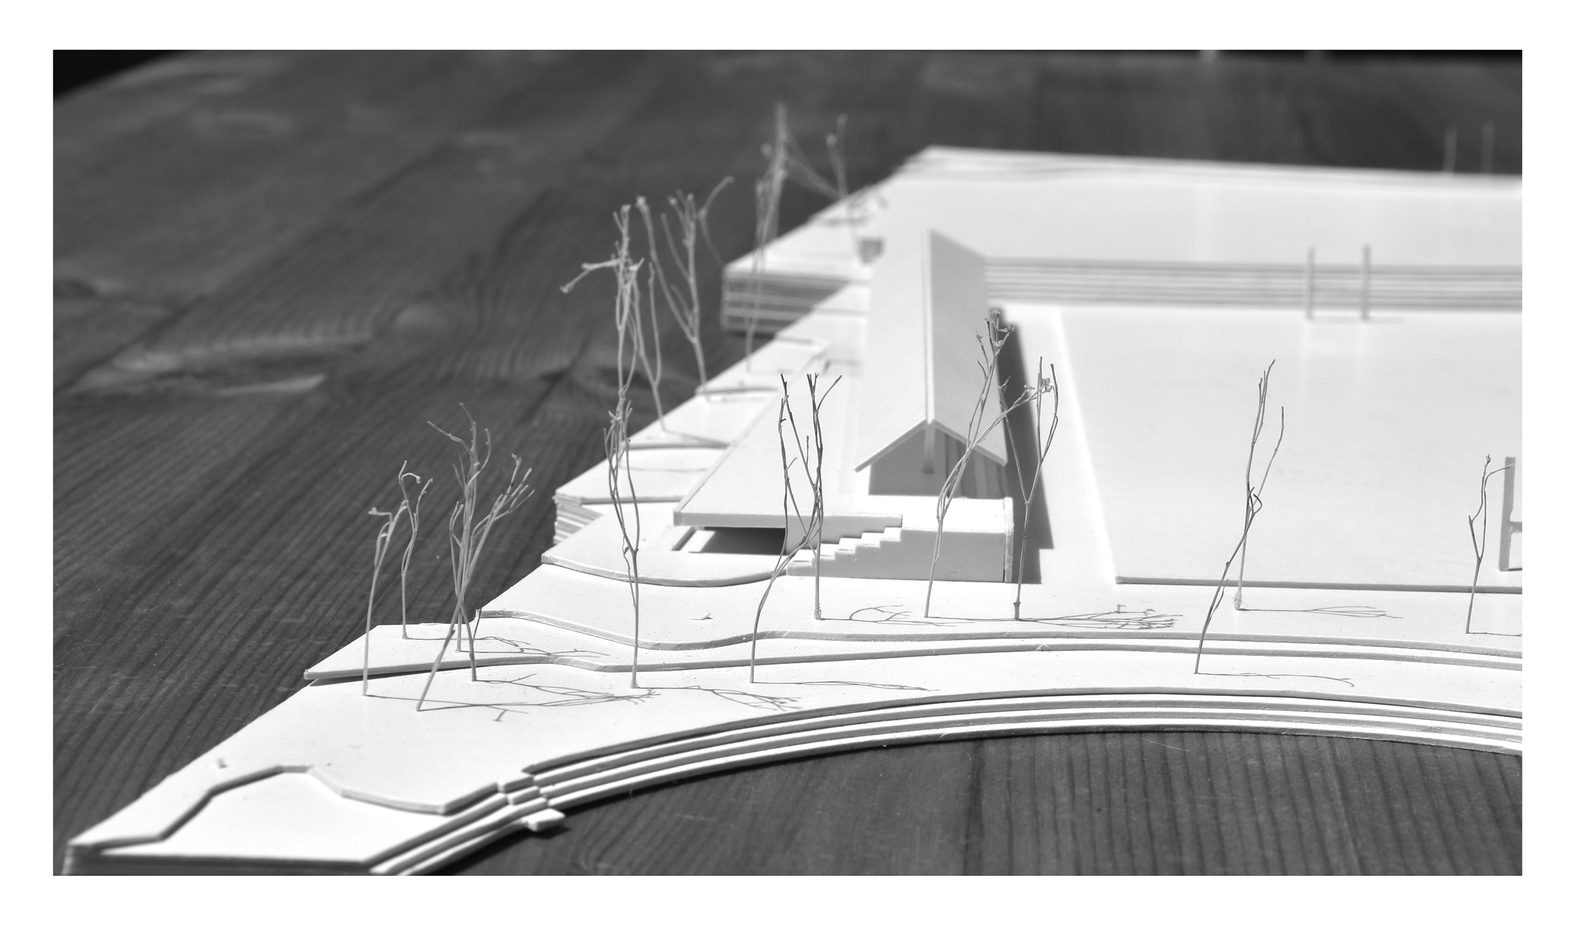
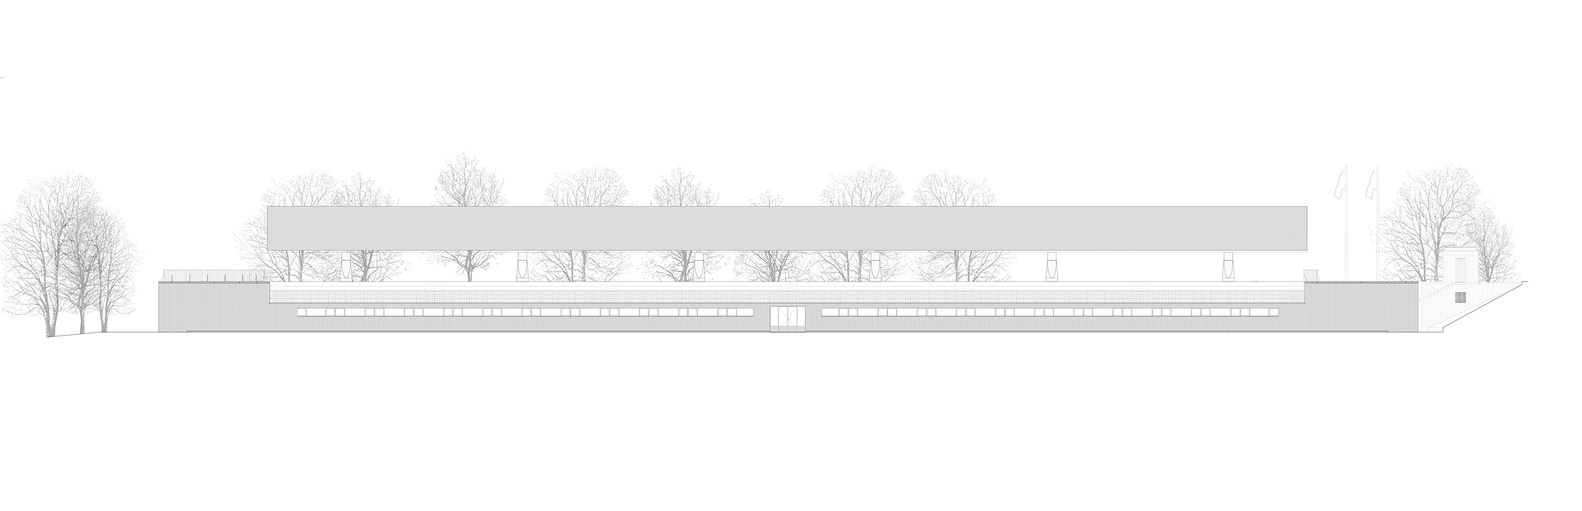
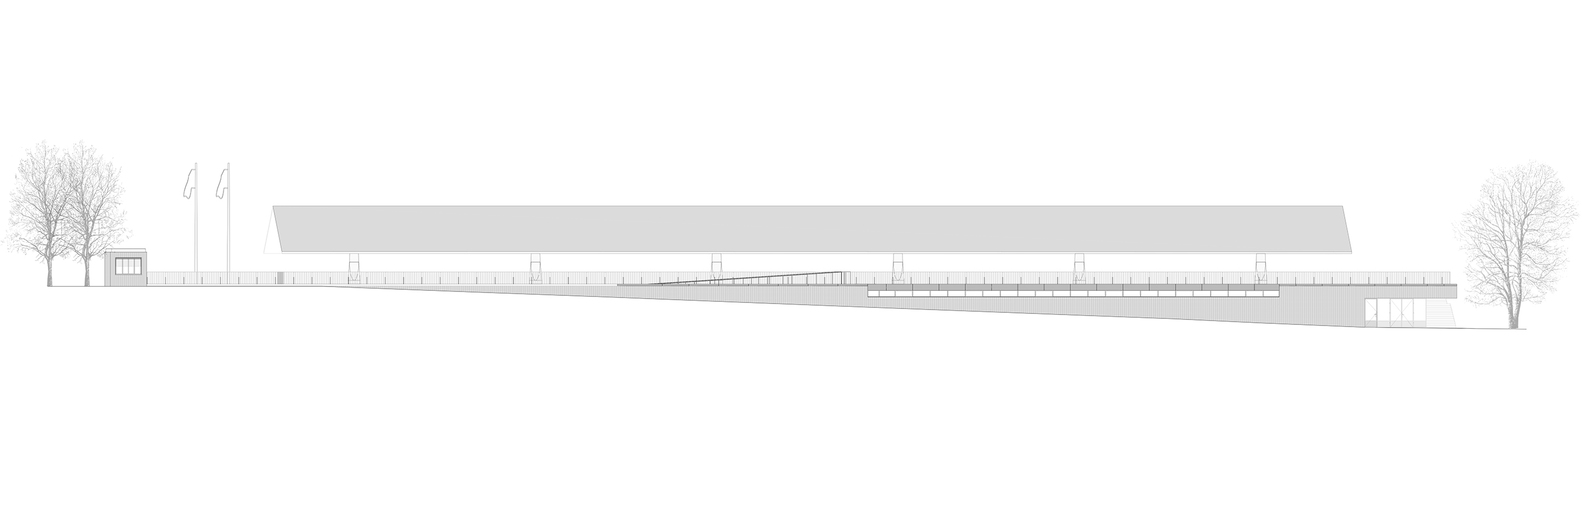
The remaining program areas were organized around this central field. The new support building is directly related to the topographical intervention carried out for the installation of the playing field.
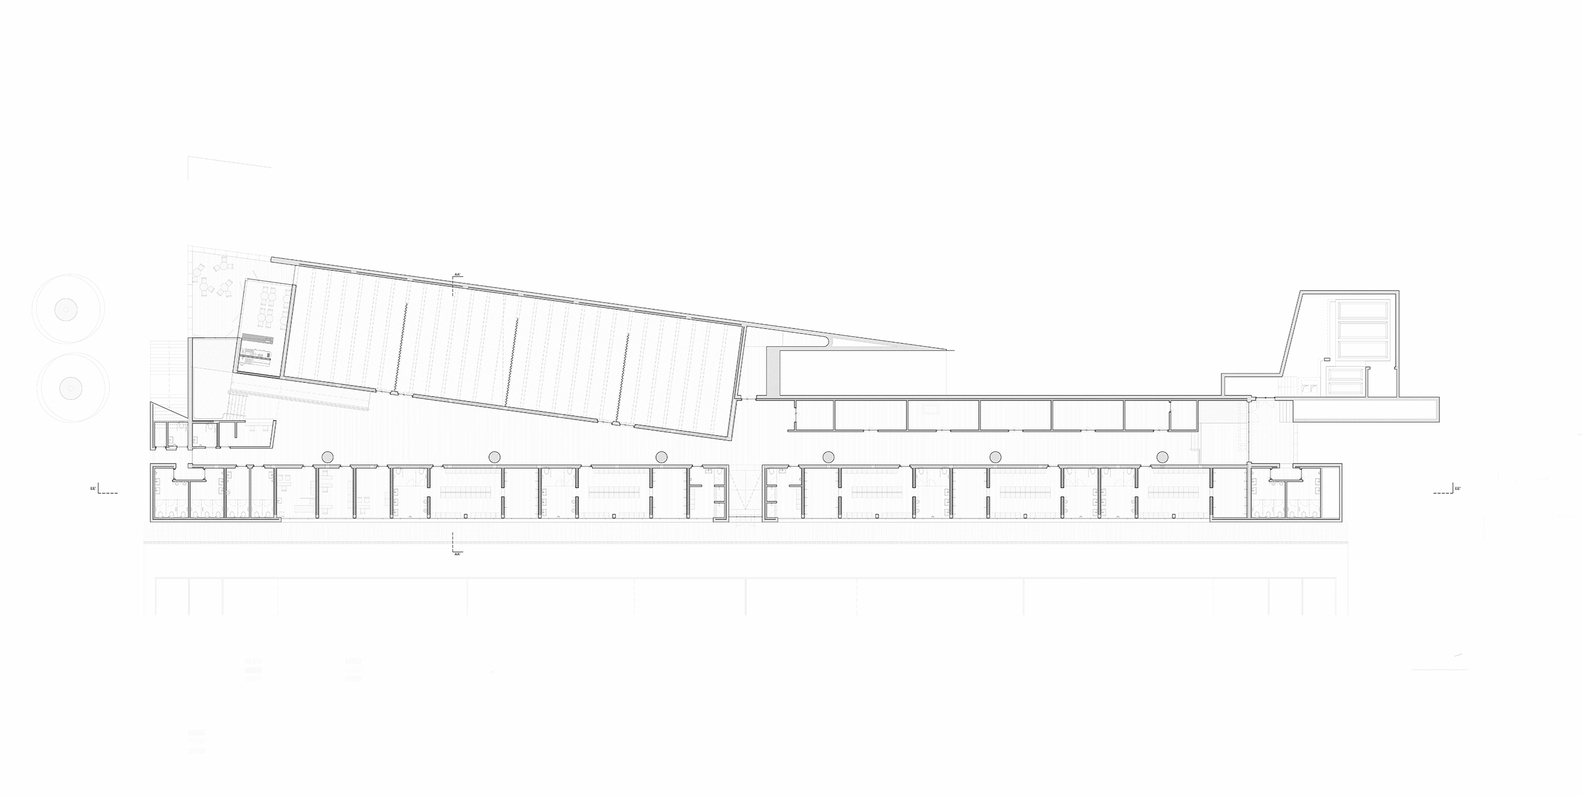
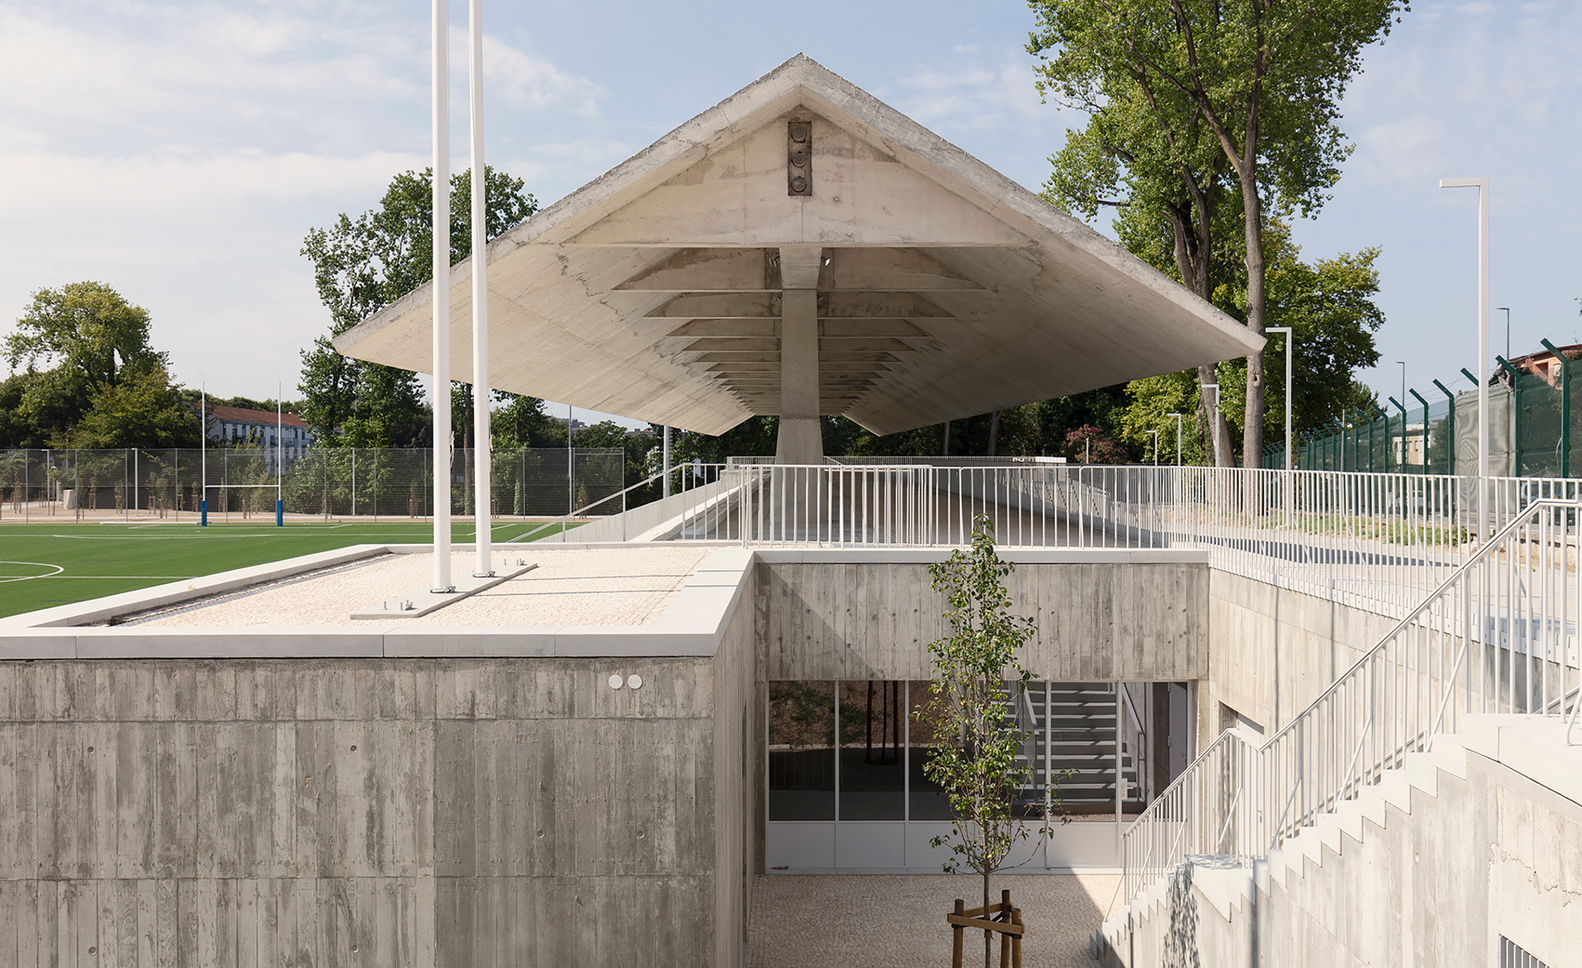
Its volume is progressively revealed towards the southern end, where the main entrance is located, associated with a bar that opens onto a covered entrance porch.
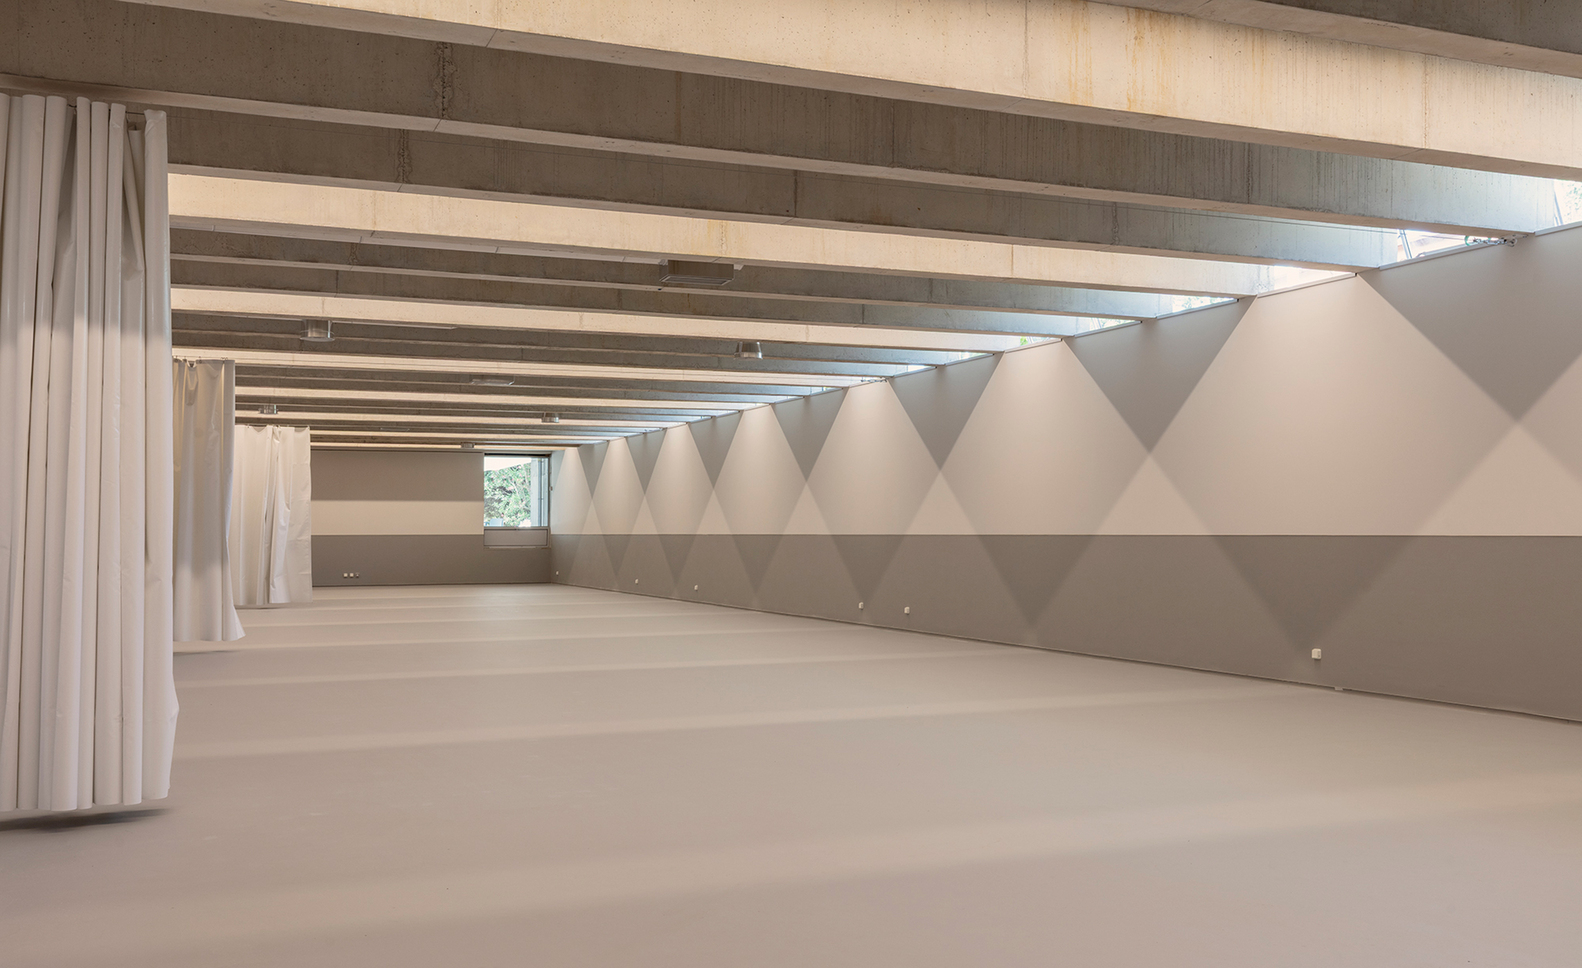
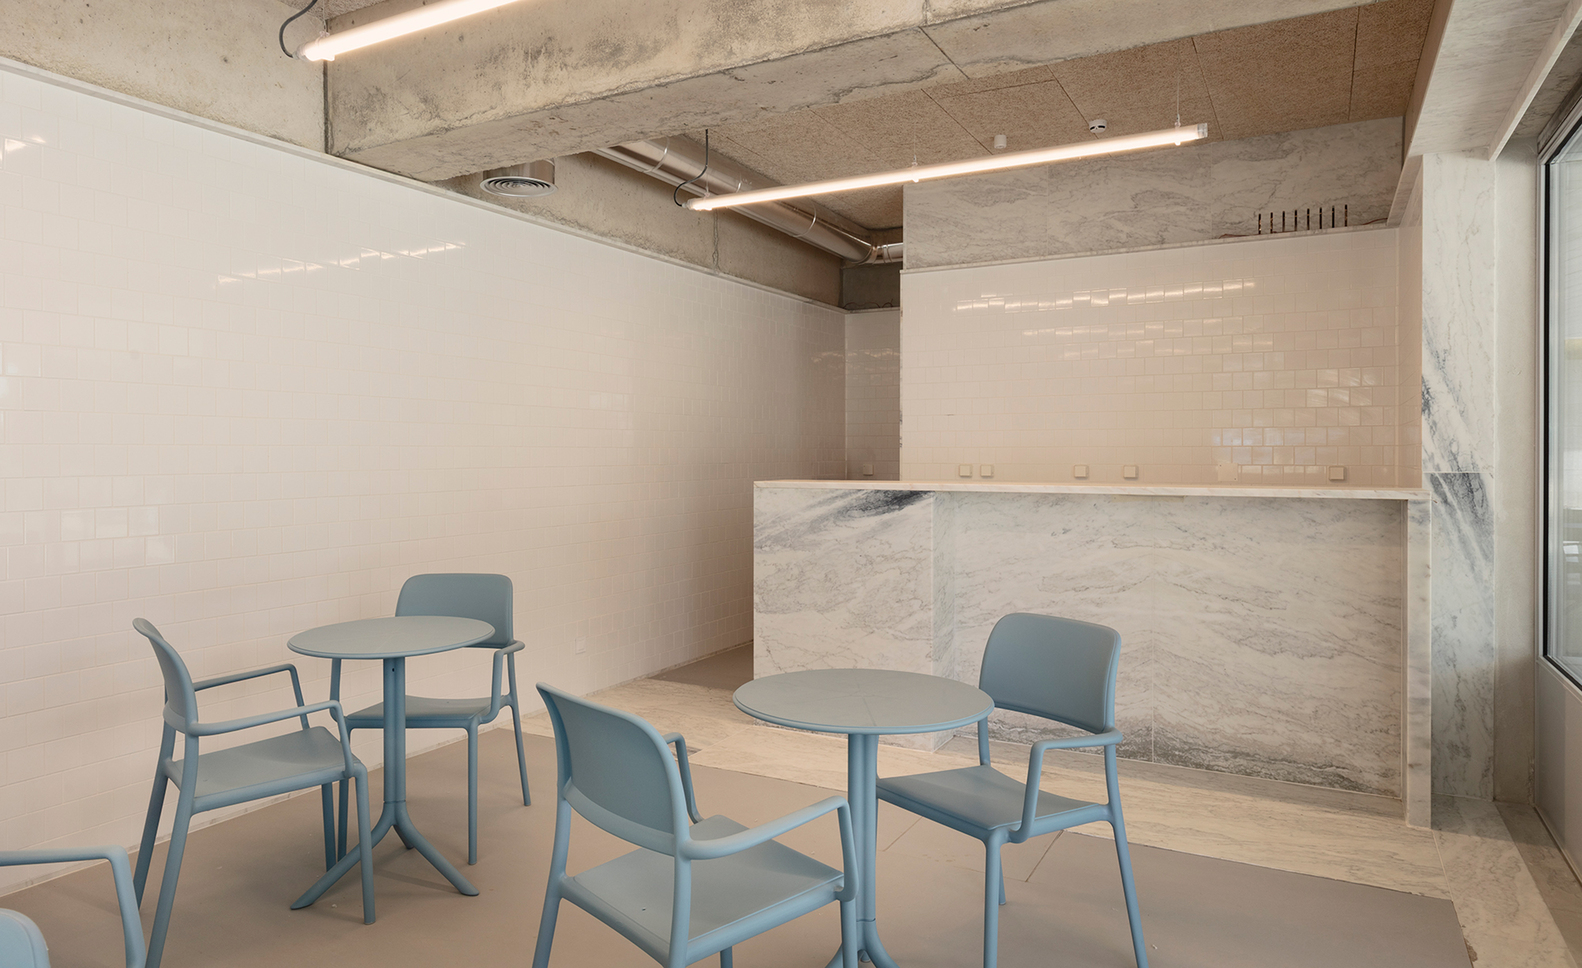
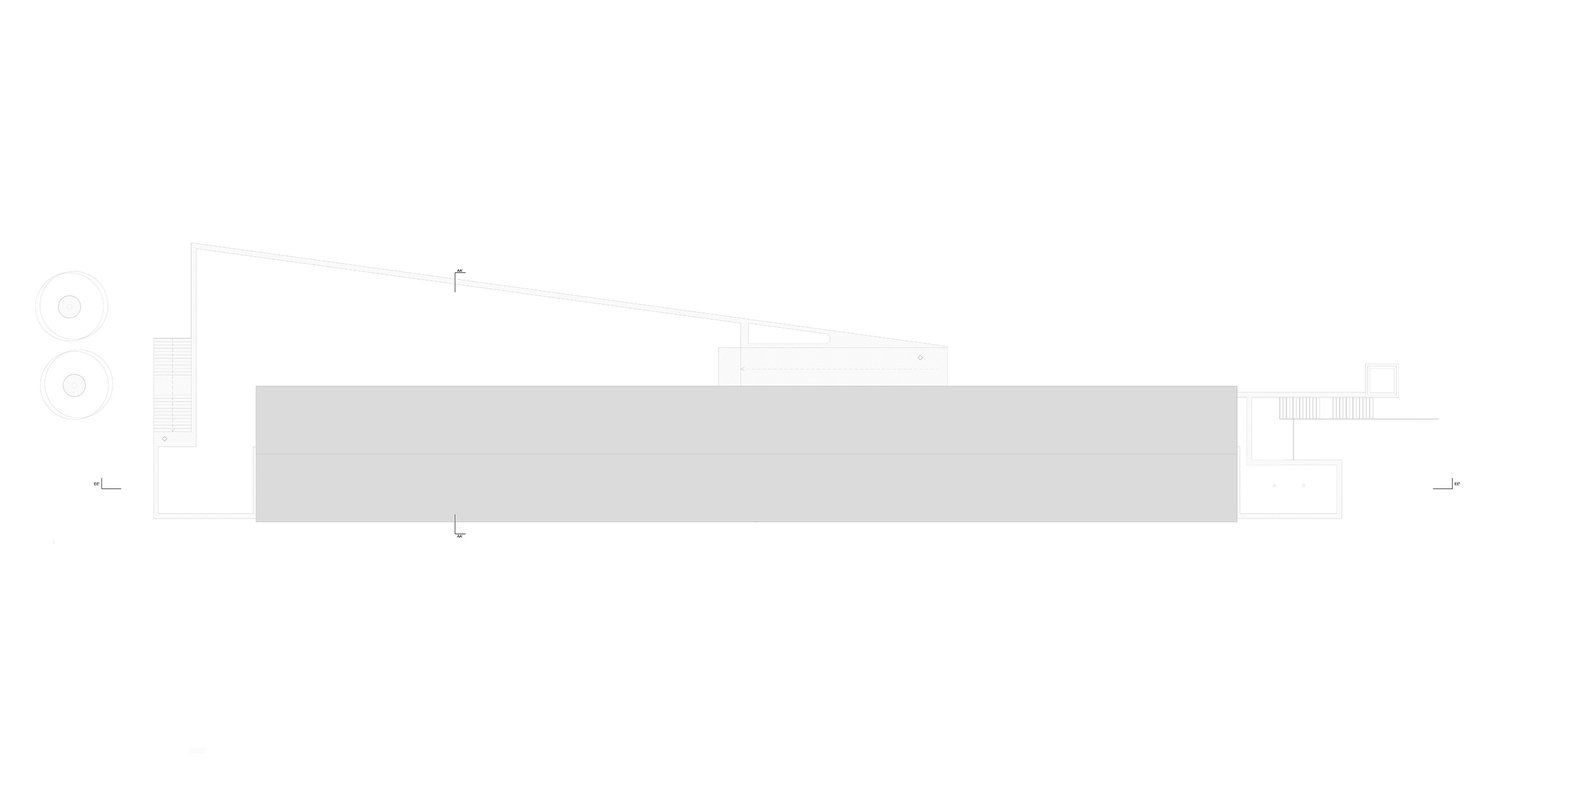
A large platform above the building provides access to the covered stand, positioned tangentially to the playing field.
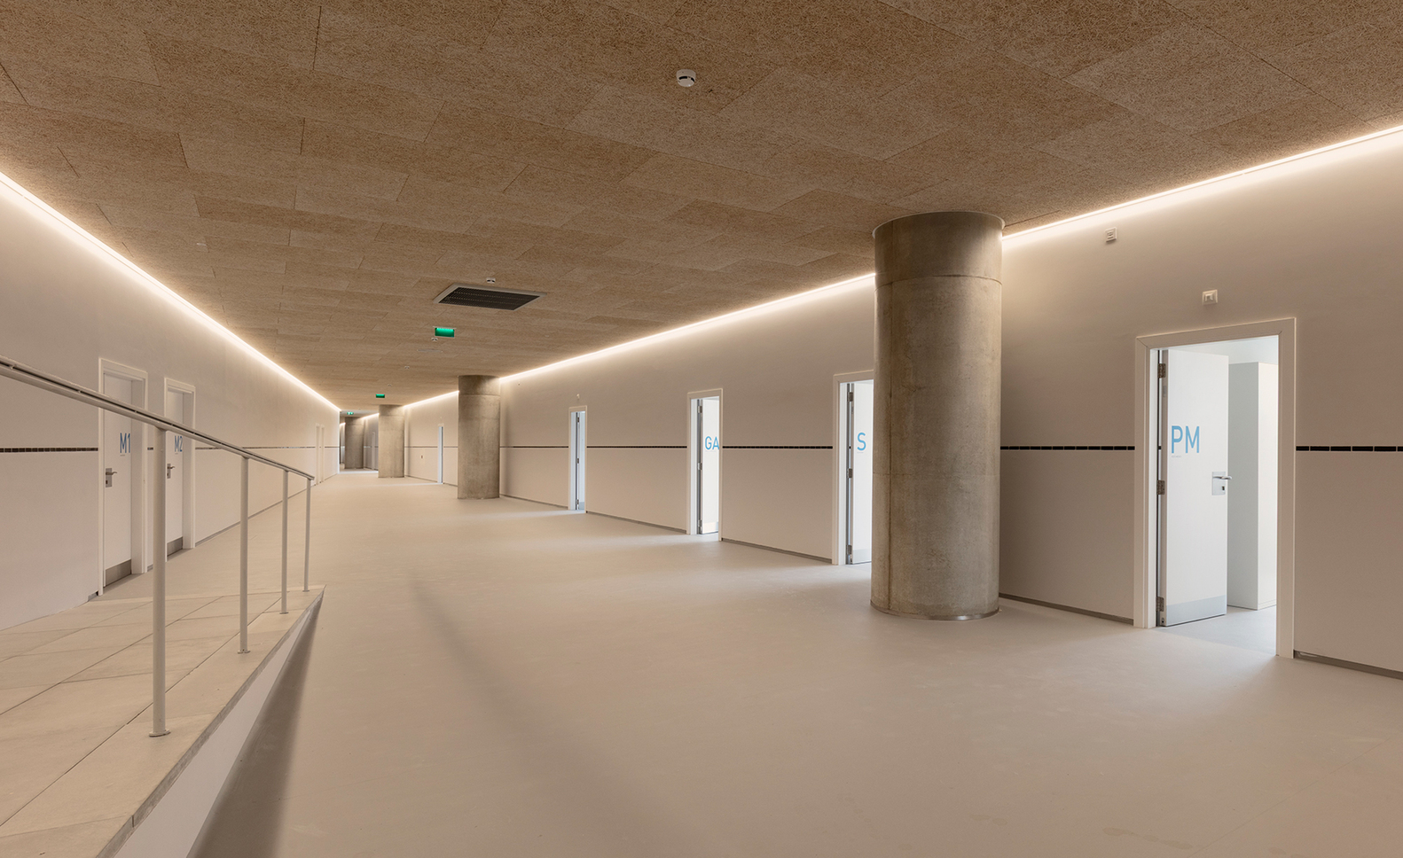
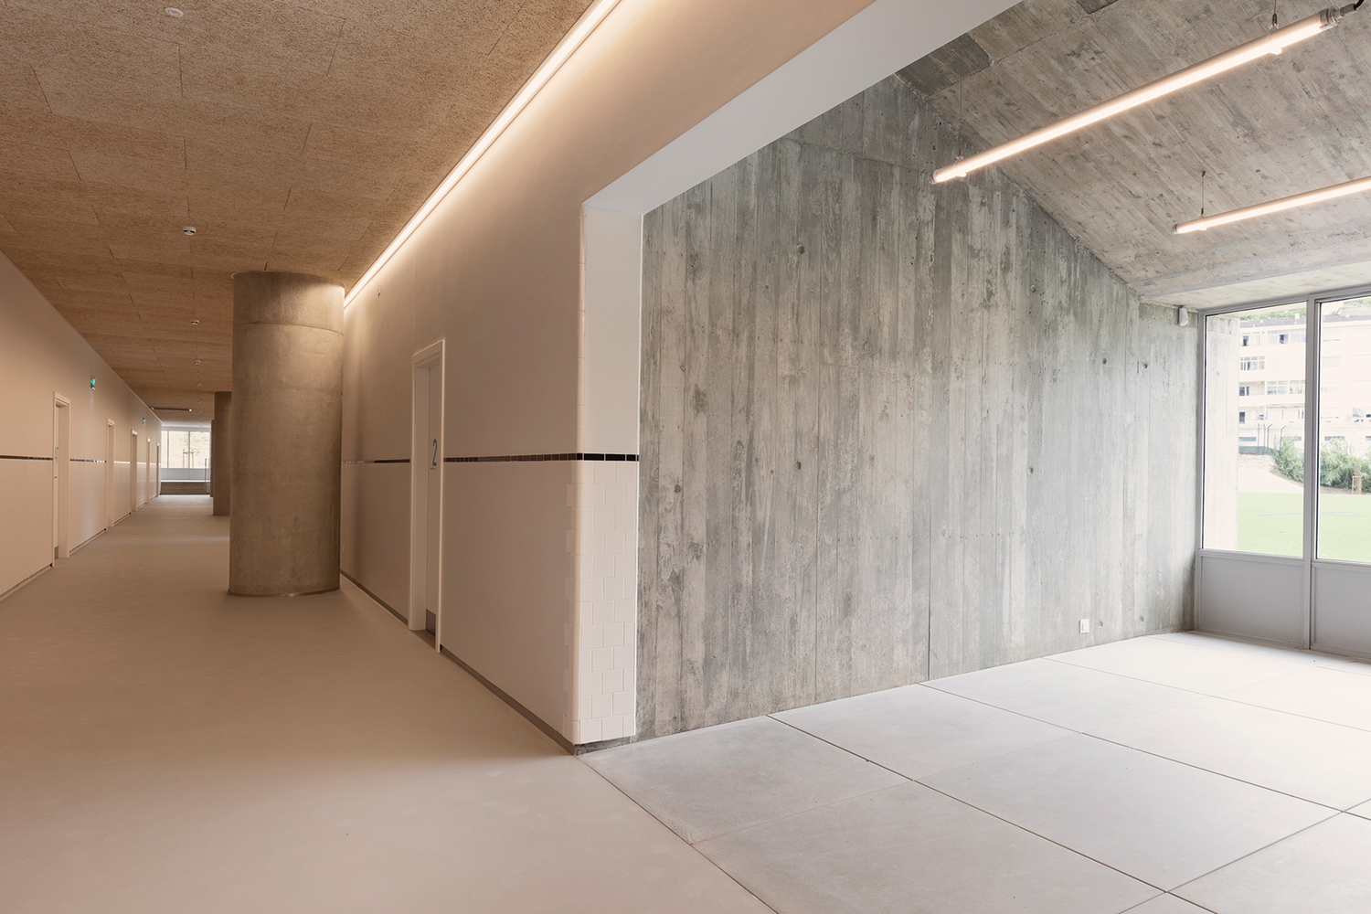
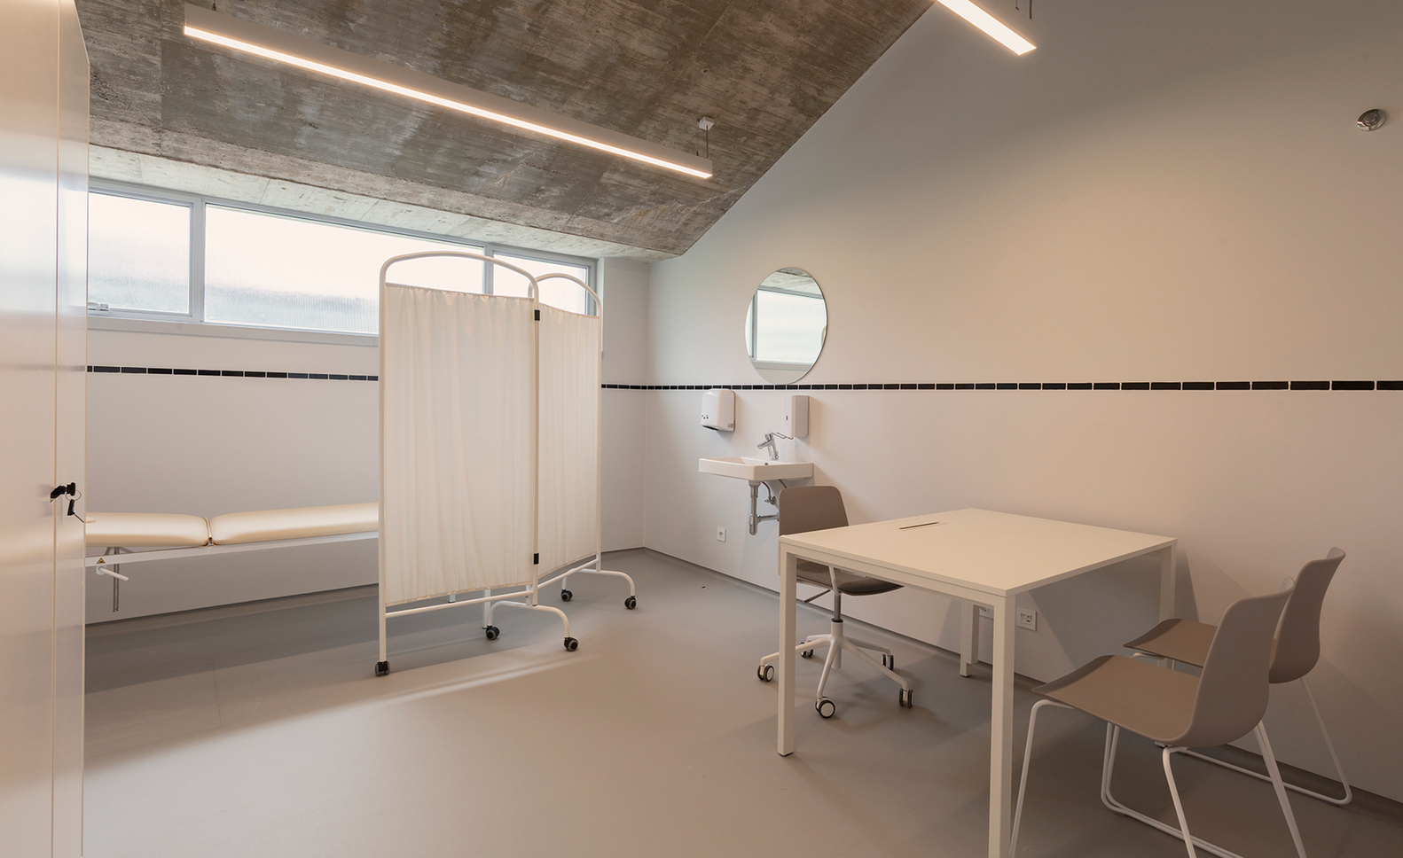
Inside the building, several functional areas were incorporated, including five locker rooms, a multipurpose hall, administrative offices, a medical post, and sanitary facilities.
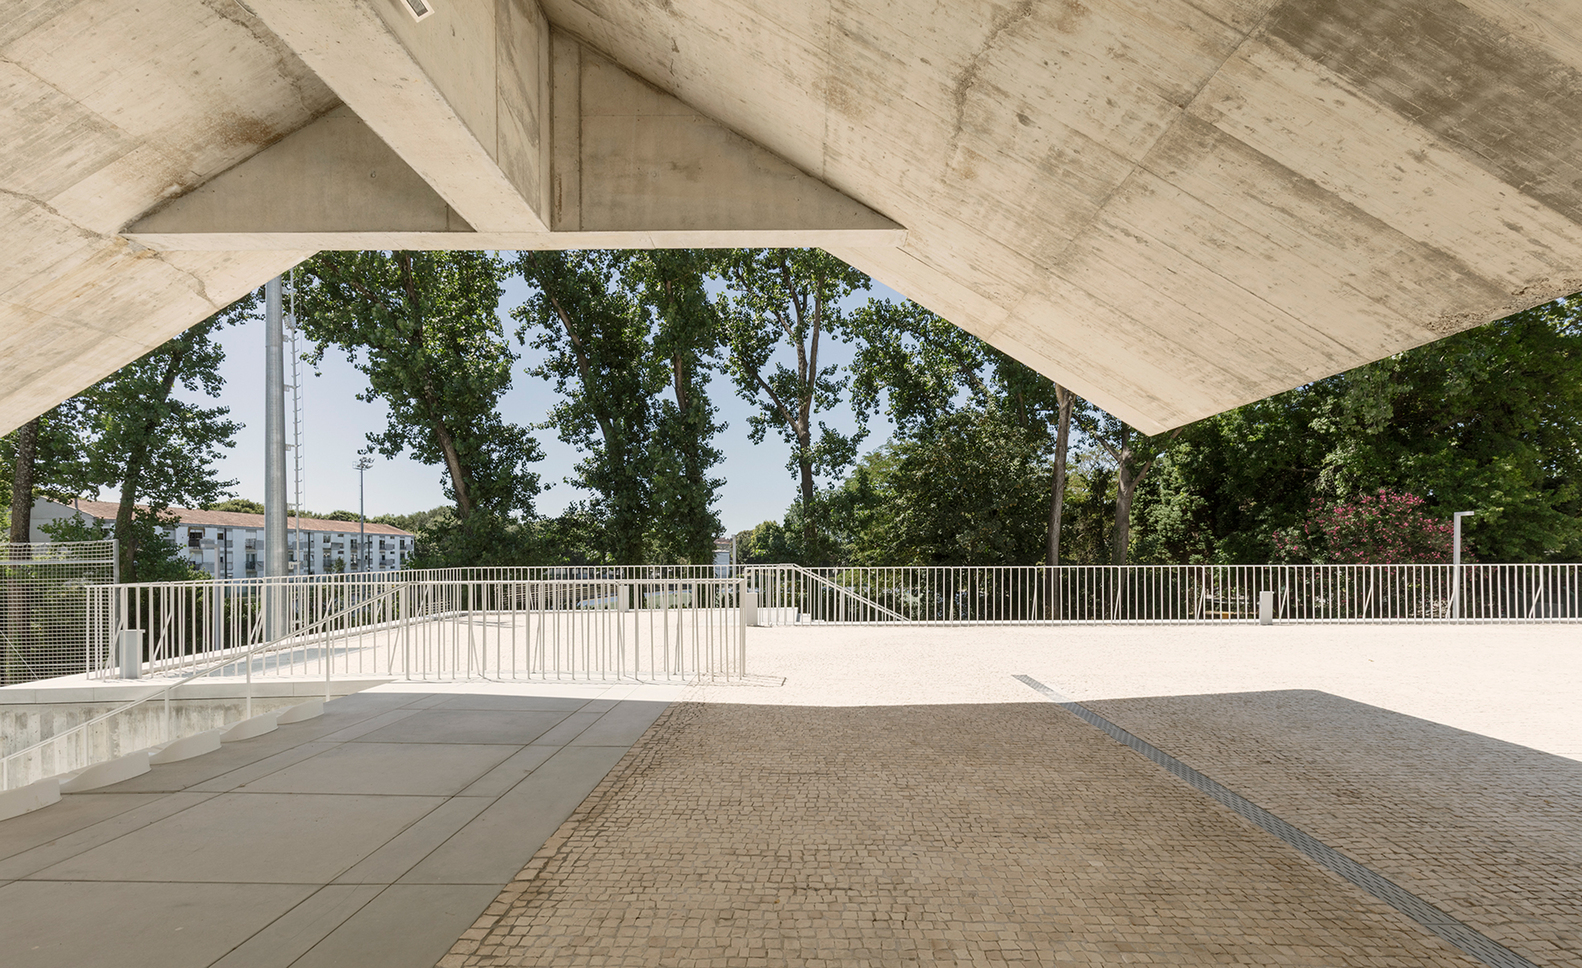
The interior spaces are organized around a central atrium, resulting from the geometric articulation of the overall design.
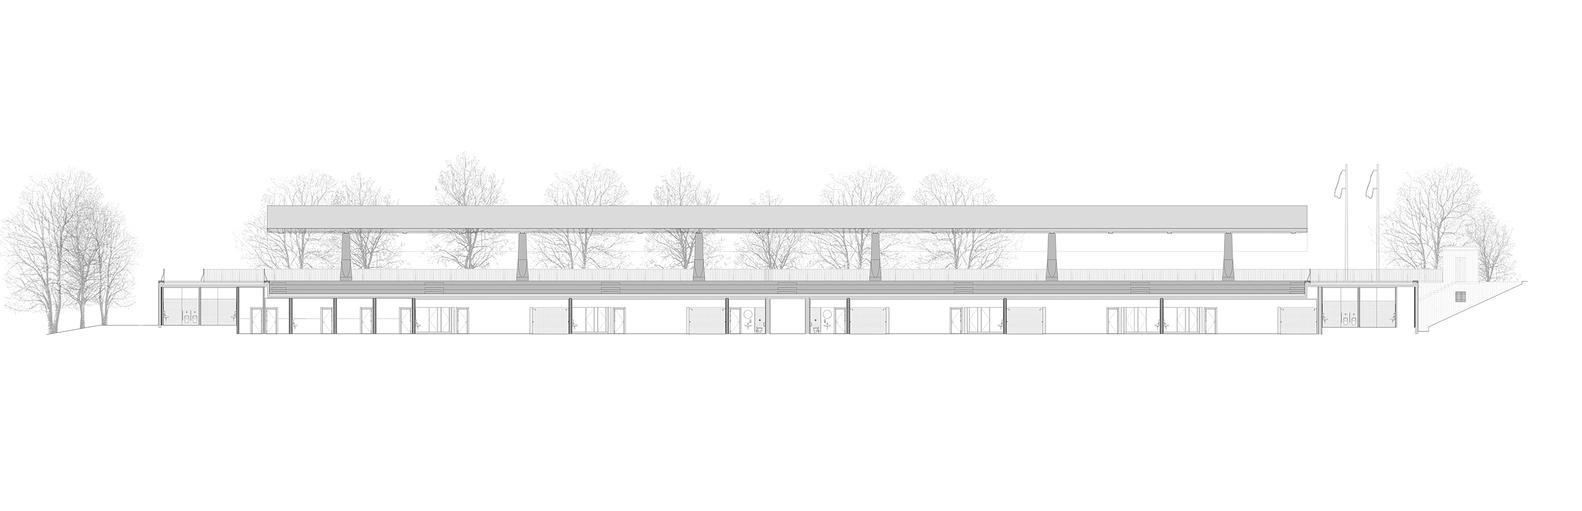
The supporting structure of the stand's roof is built in reinforced concrete, composed of a continuous prestressed beam supported by pillars spaced approximately fifteen meters apart.
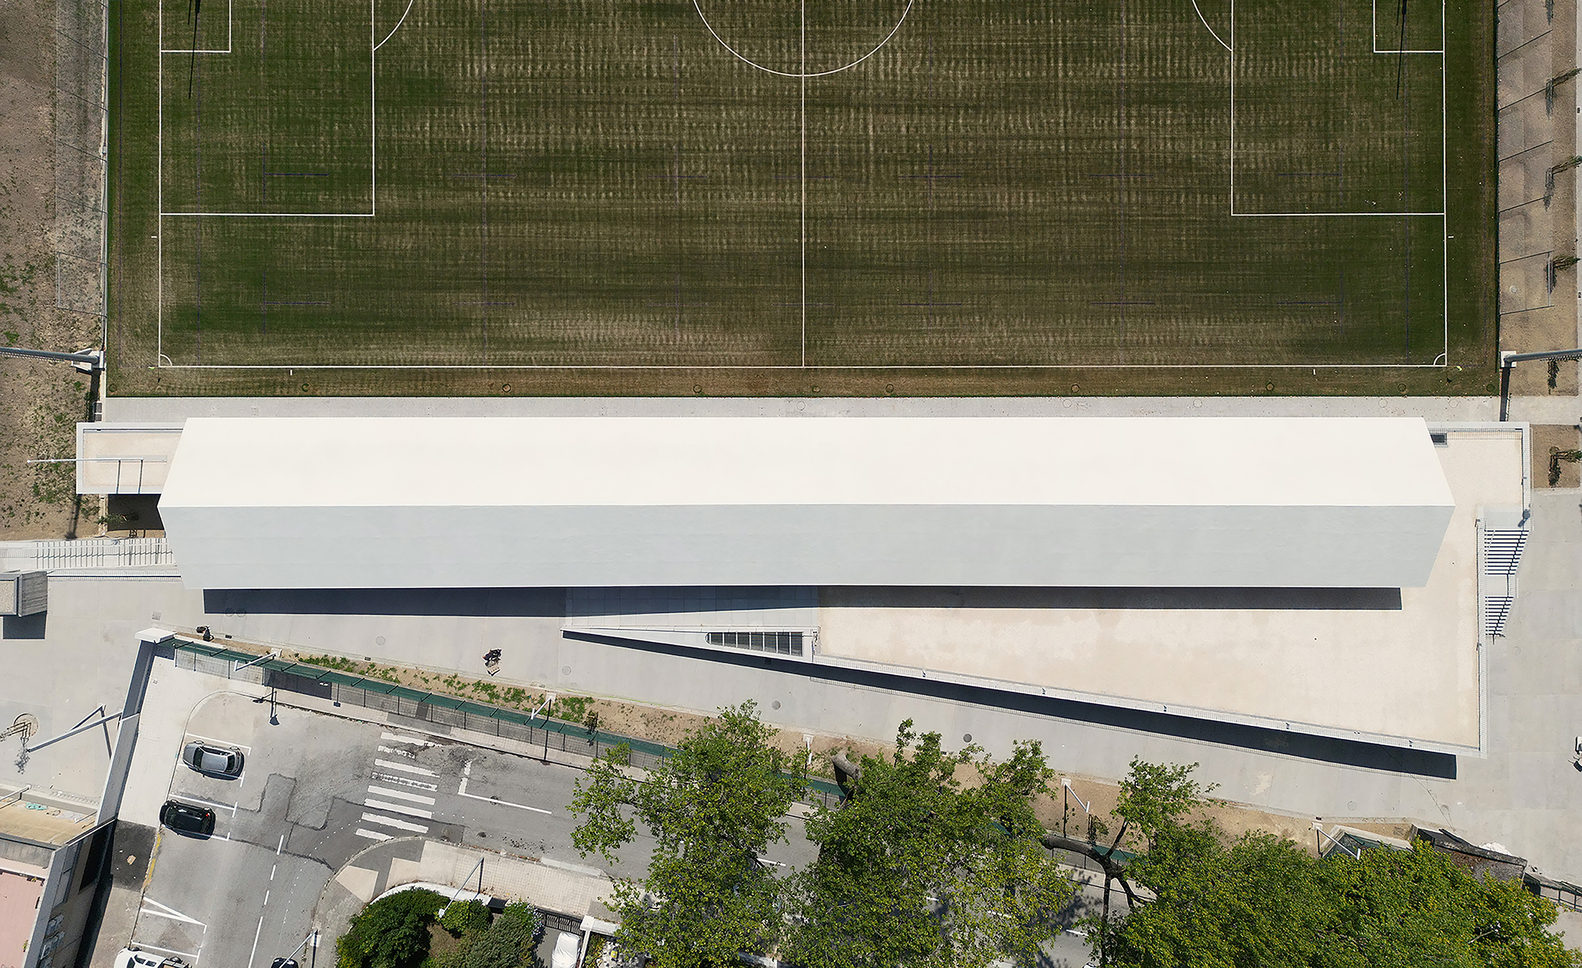
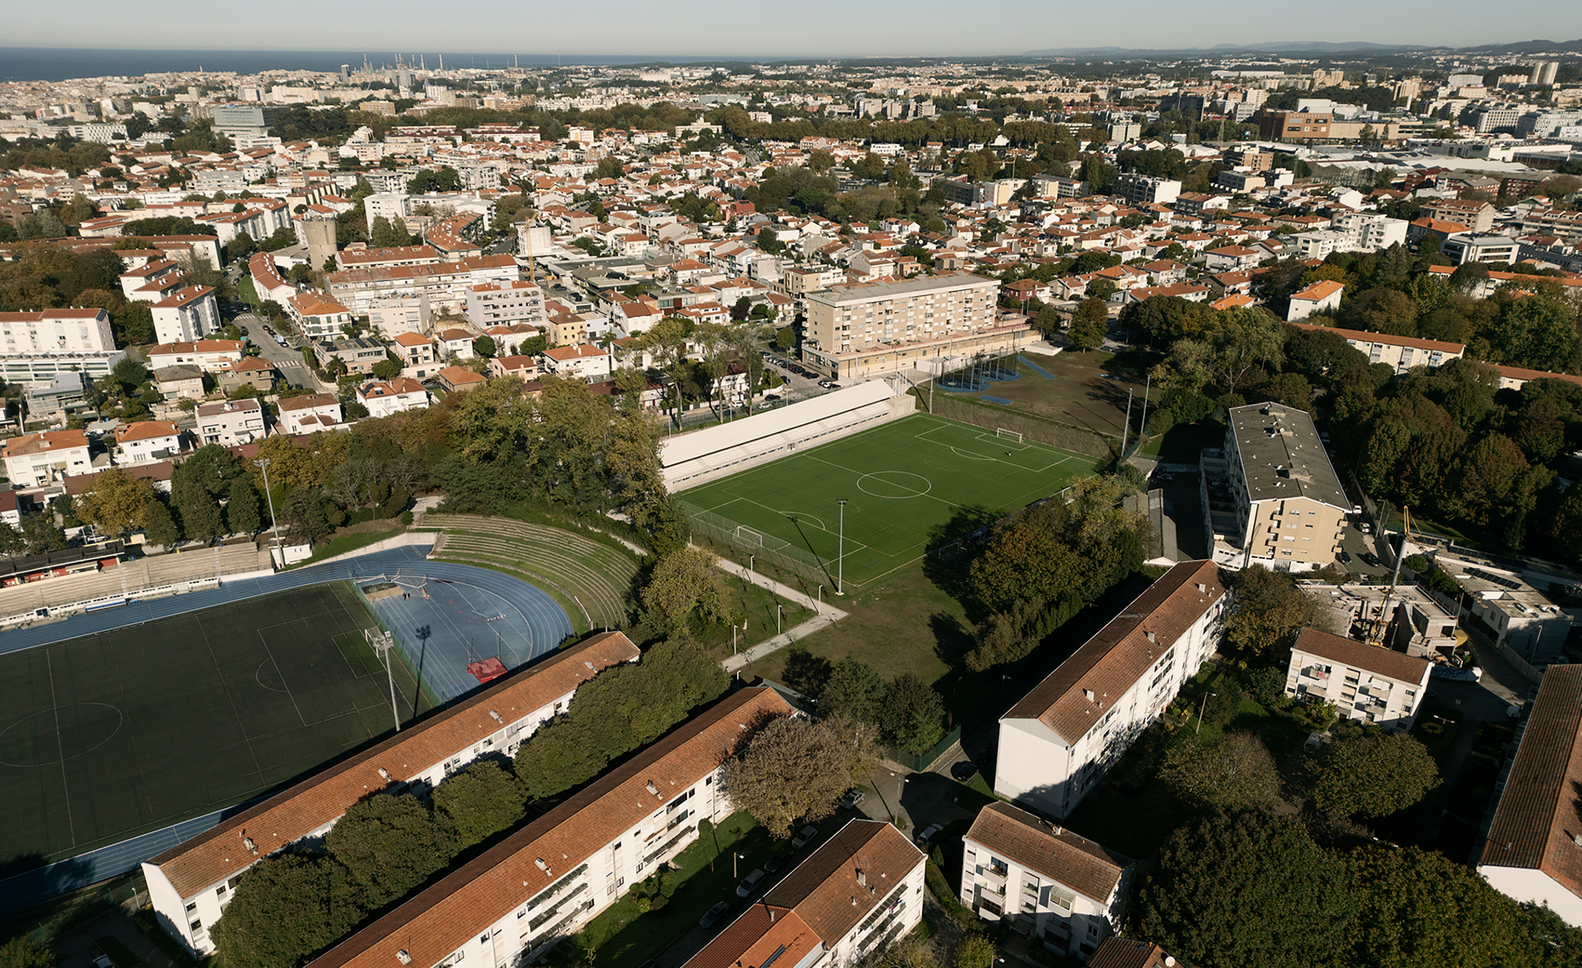
The cantilevered roof, composed of two slopes, gives the complex a pavilion-like architectural expression, in close harmony with the natural surroundings and existing trees, helping to mitigate the discontinuities that time has consolidated on the site.