Exeter Road Pavilion
EXETER ROAD PAVILION
Neiheiser Argyros
ARCHITECTS
Neiheiser Argyros
LEAD TEAM
Ryan Neiheiser, Xristina Argyros
DESIGN TEAM
Nikolas Von Schwabe, George Foufas, Stelios Gatsinos
ENGINEERING & CONSULTING > STRUCTURAL
Constant
GENERAL CONTRACTOR
Haydon Finch
PHOTOGRAPHS
Lorenzo Zandri
AREA
90 m²
YEAR
2025
LOCATION
London, United Kingdom
CATEGORY
Residential Architecture
English description provided by the architects.
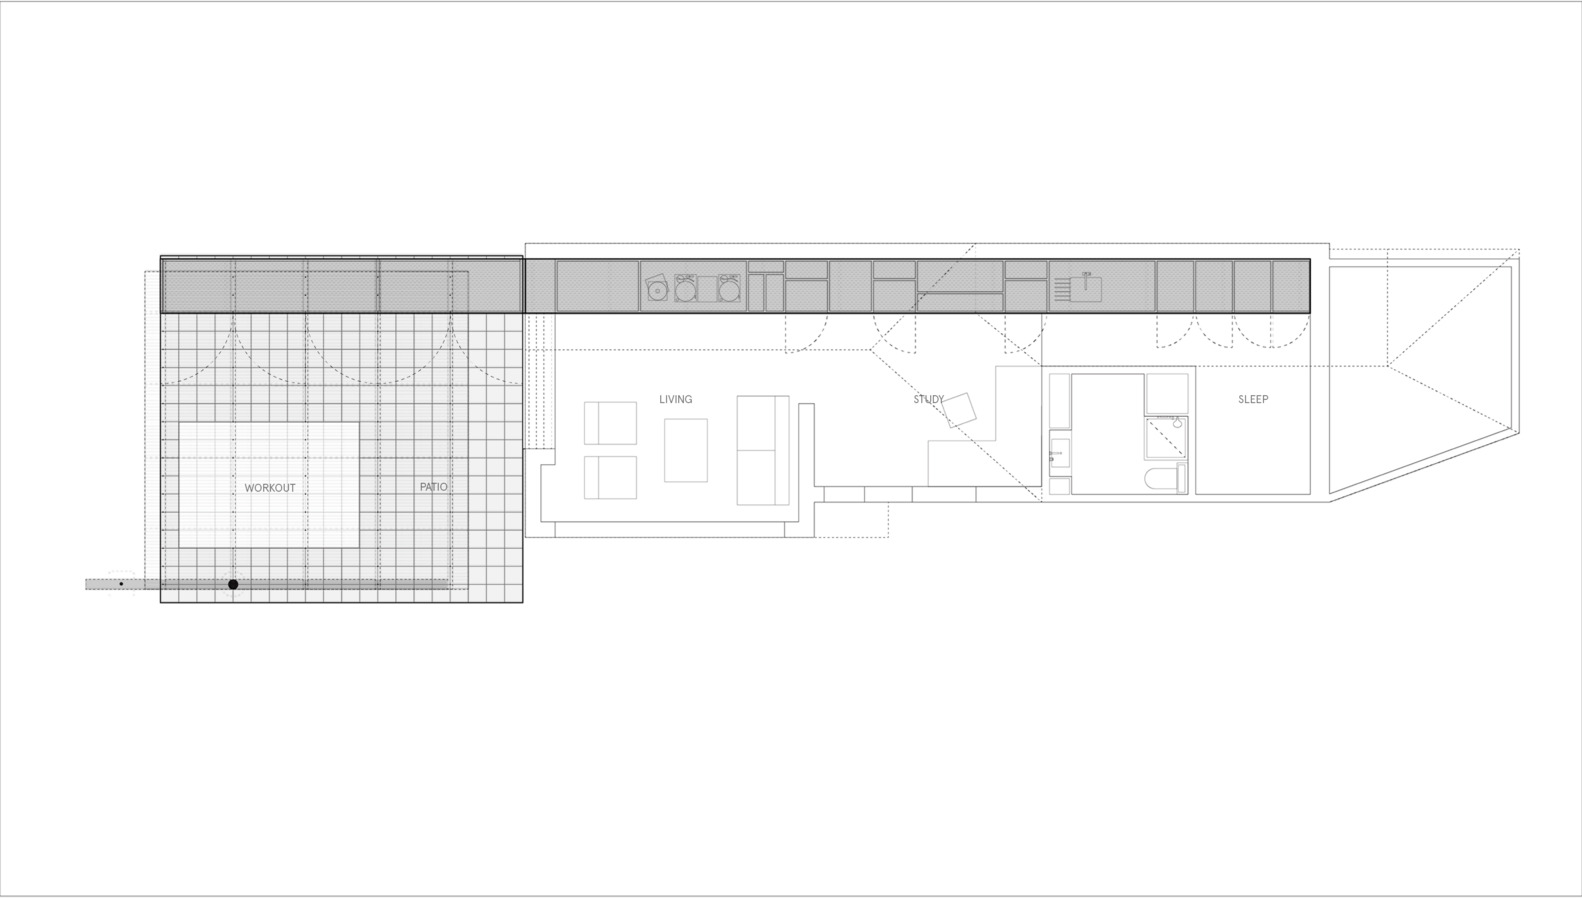
The Exeter Road Pavilion is an adaptive reuse of a modest Victorian garden outbuilding in northwest London, redesigned for an art collector and amateur DJ who wanted a place equally suited to storing books, records, and artworks as to hosting garden gatherings, workouts, and the occasional ping-pong match.
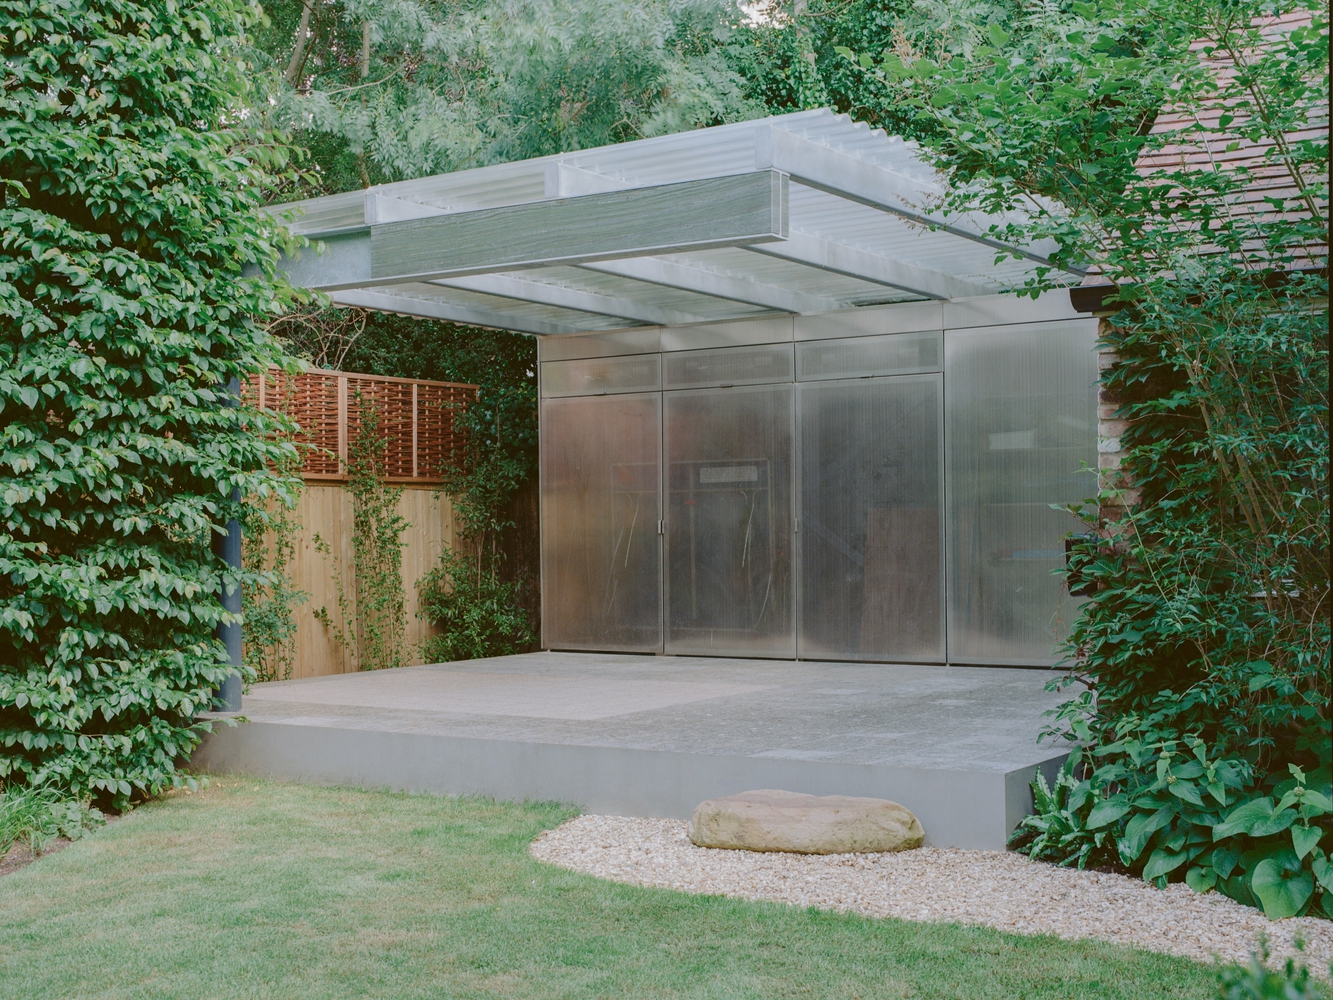
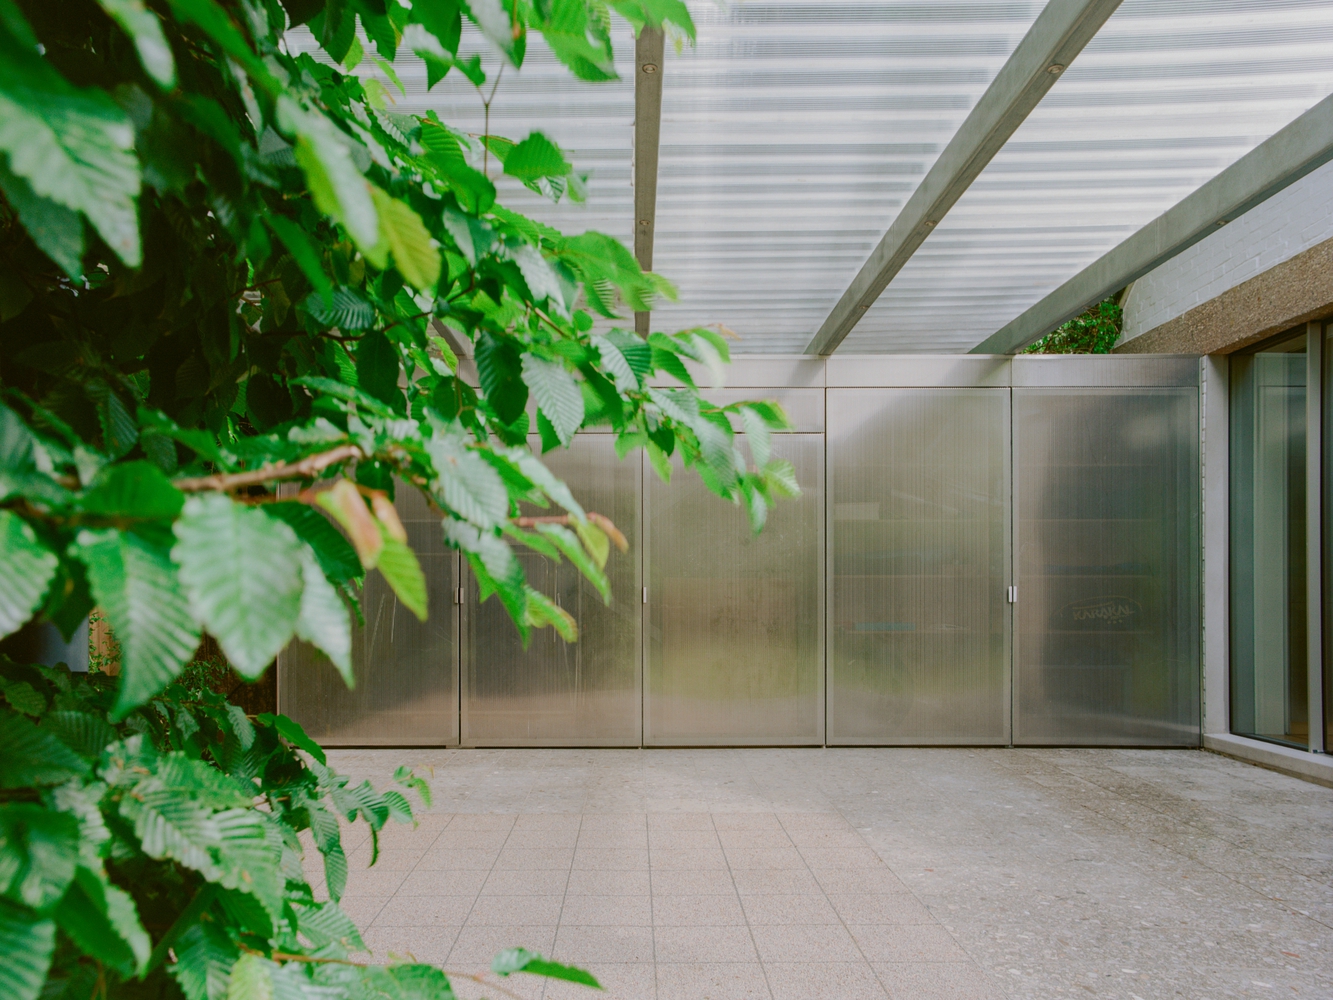
Our brief was twofold: create an interior cabinet for storage and an exterior canopy for shelter. From the outset, we saw these as a single architectural problem rather than two separate tasks.
At the center of the project is a long, continuous cabinet—conceived as a contemporary cabinet of curiosities—that begins inside the refurbished outbuilding and extends outward into the garden.
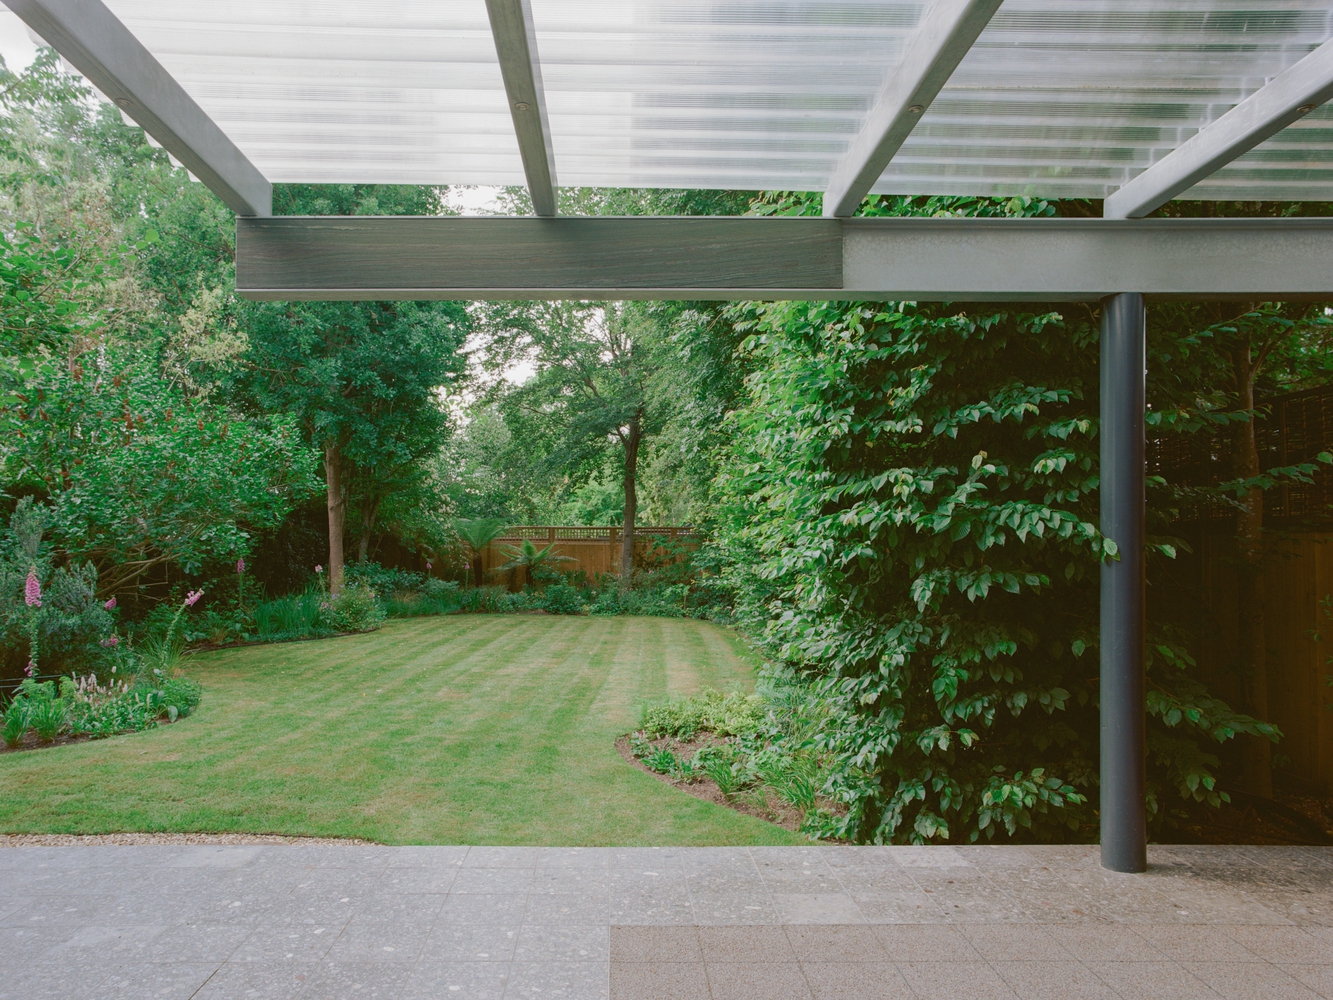
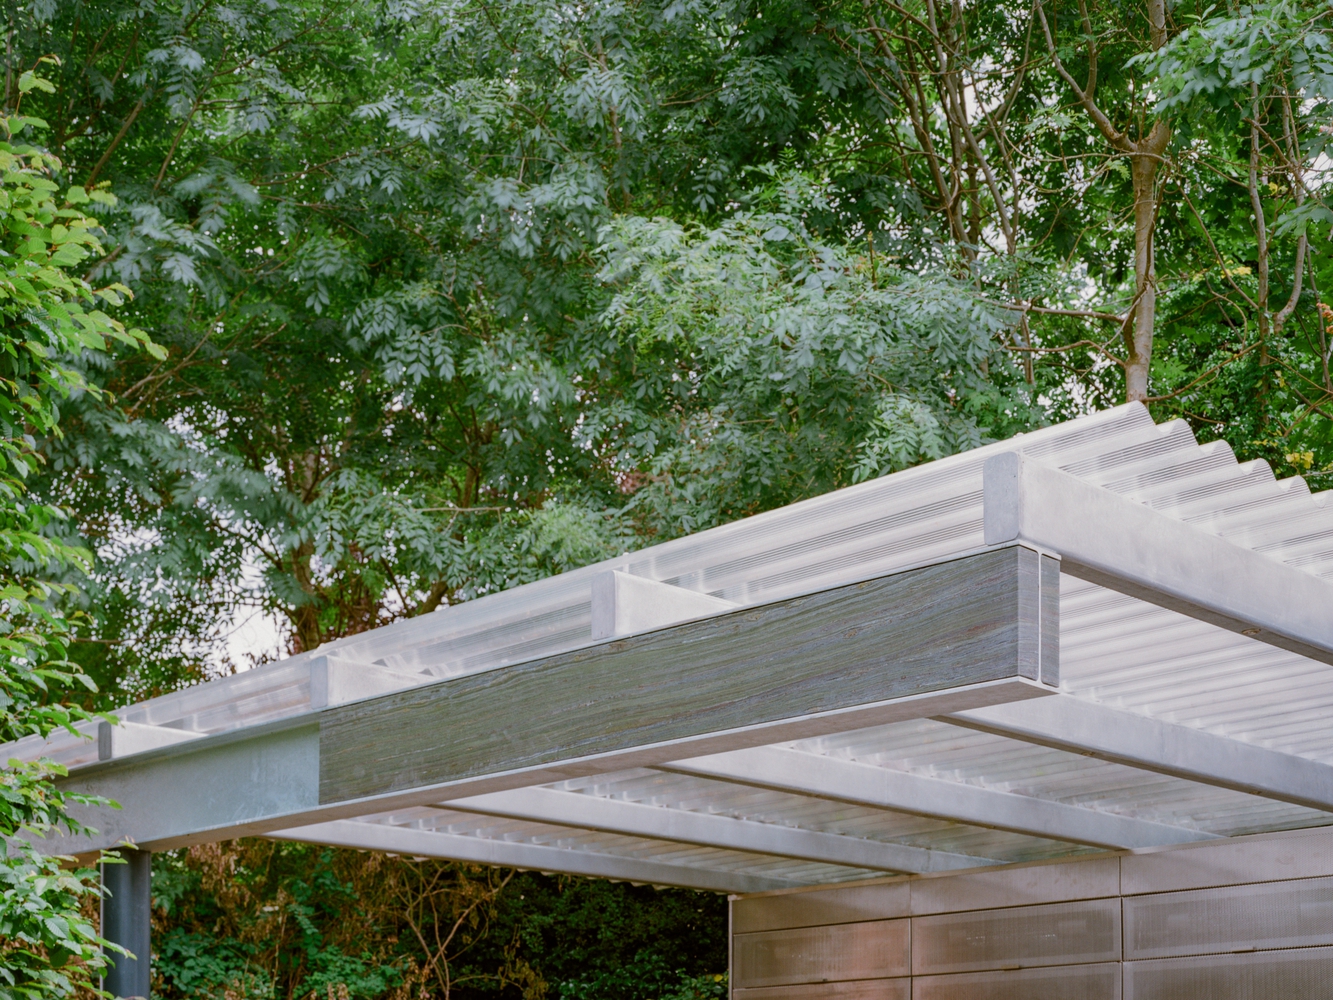
Within it, the client's eclectic world finds a home: art storage, art display, shelves for books and vinyl records, a DJ booth, a television, files, and a rotating constellation of family photos and knickknacks.
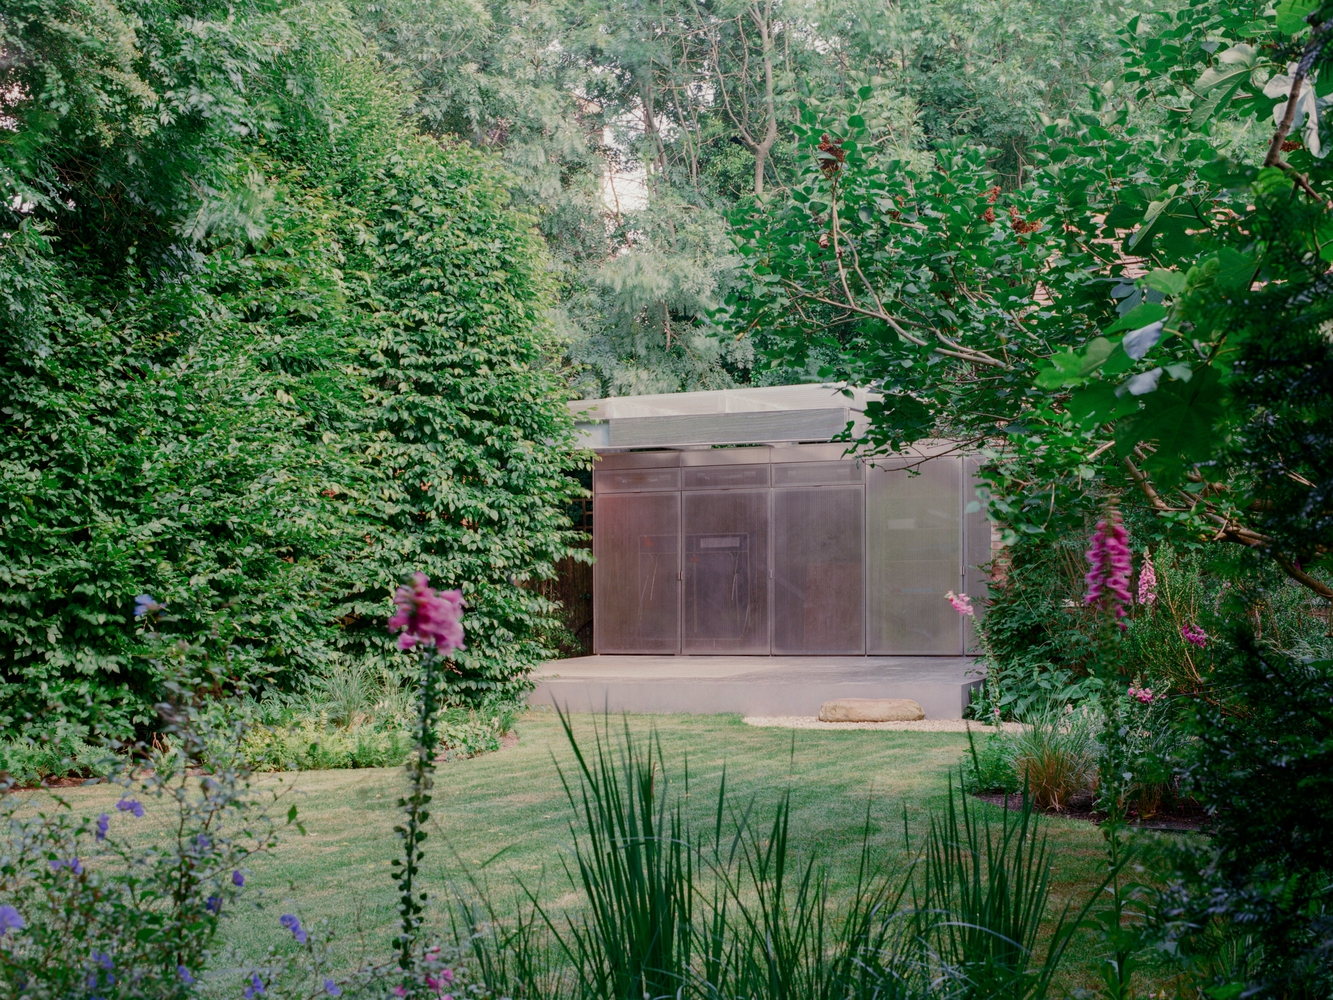
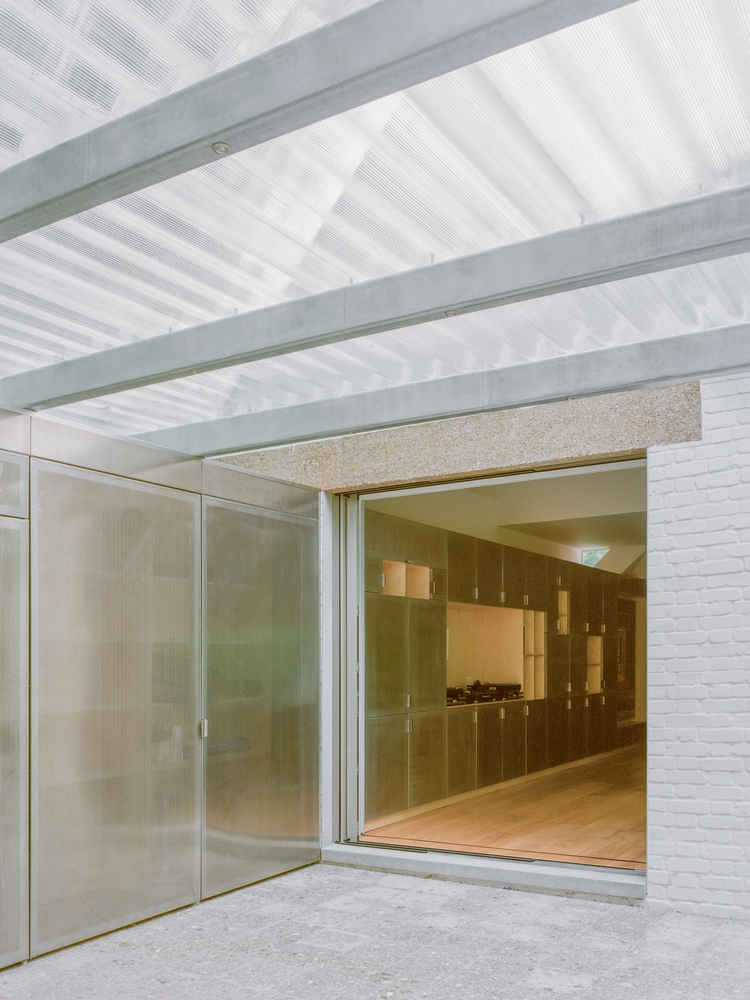
As the cabinet continues outdoors, it houses a ping-pong table, free weights, and garden games within the same coherent architectural framework. Although it contains diverse content, the cabinet maintains a unified presence through a perforated stainless-steel screen that fronts it along its length.
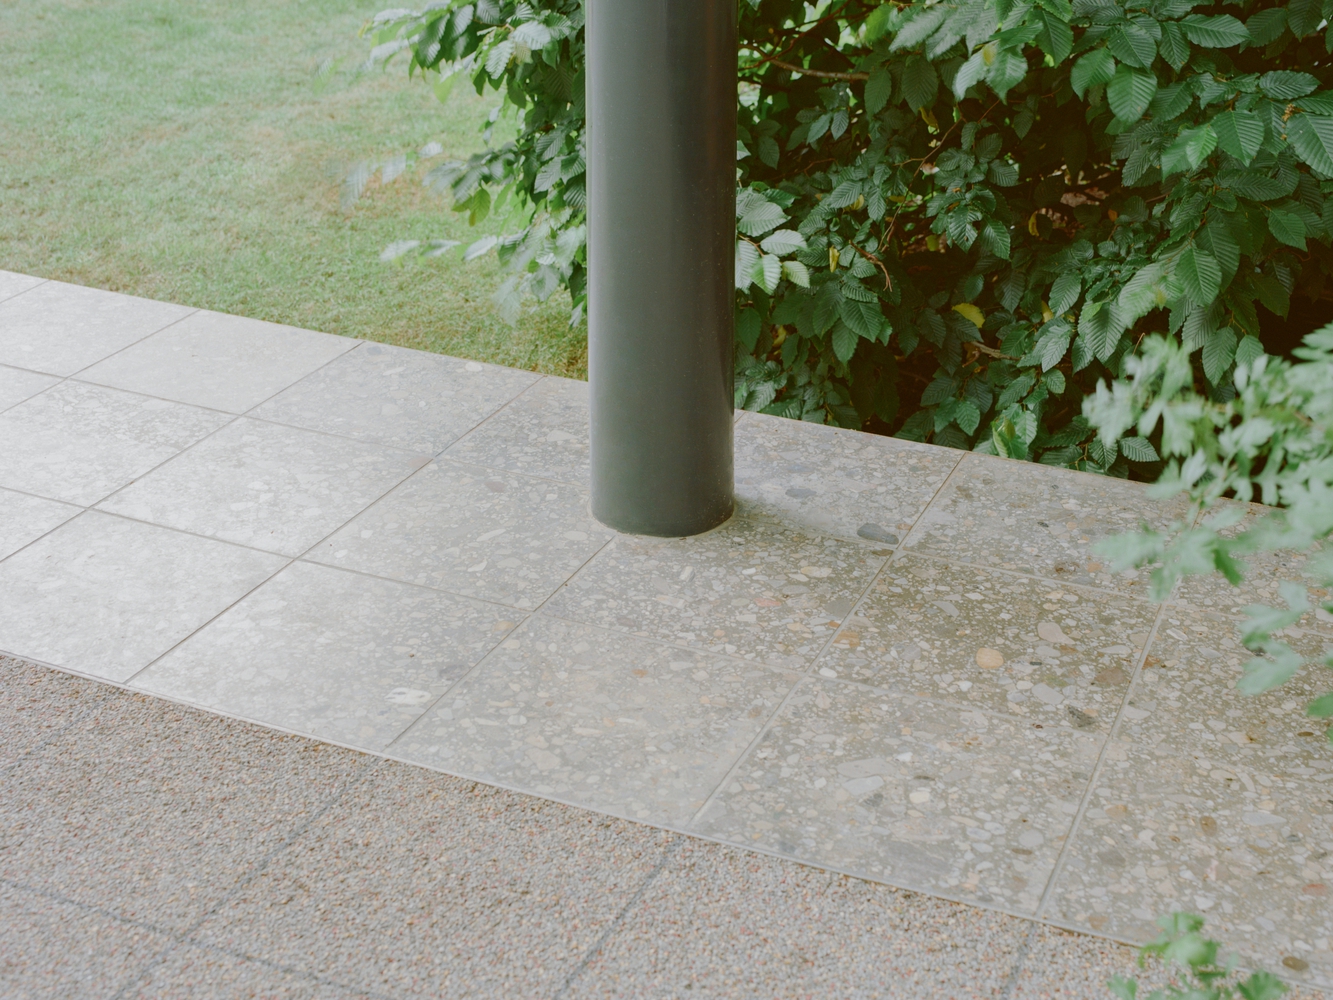
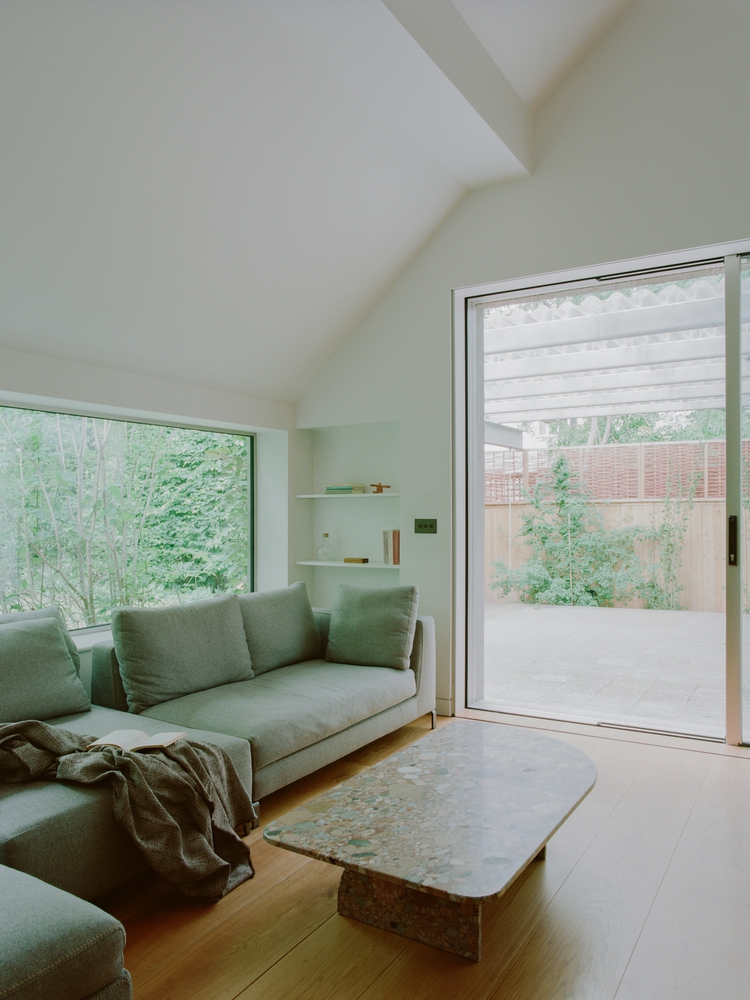
This surface produces a shifting awareness of what lies behind—sometimes transparent, sometimes reflective, sometimes nearly opaque—as natural and artificial light change throughout the day.
In this way, the cabinet becomes both a reveal and a conceal, linking interior and exterior through a single, continuous architectural gesture.
The cabinet functions as both storage and structure, containing objects within at the same time that it supports the new canopy.
We were interested not only in linking these elements – cabinet and canopy - but in introducing a productive tension between them—holding them in relation through a sense of precarious balance.
In this, we were inspired by the work of Fischli & Weiss, particularly their photographic series depicting carefully poised everyday objects, caught in the fragile instant before collapse. Their sense of provisional codependence guided our approach.
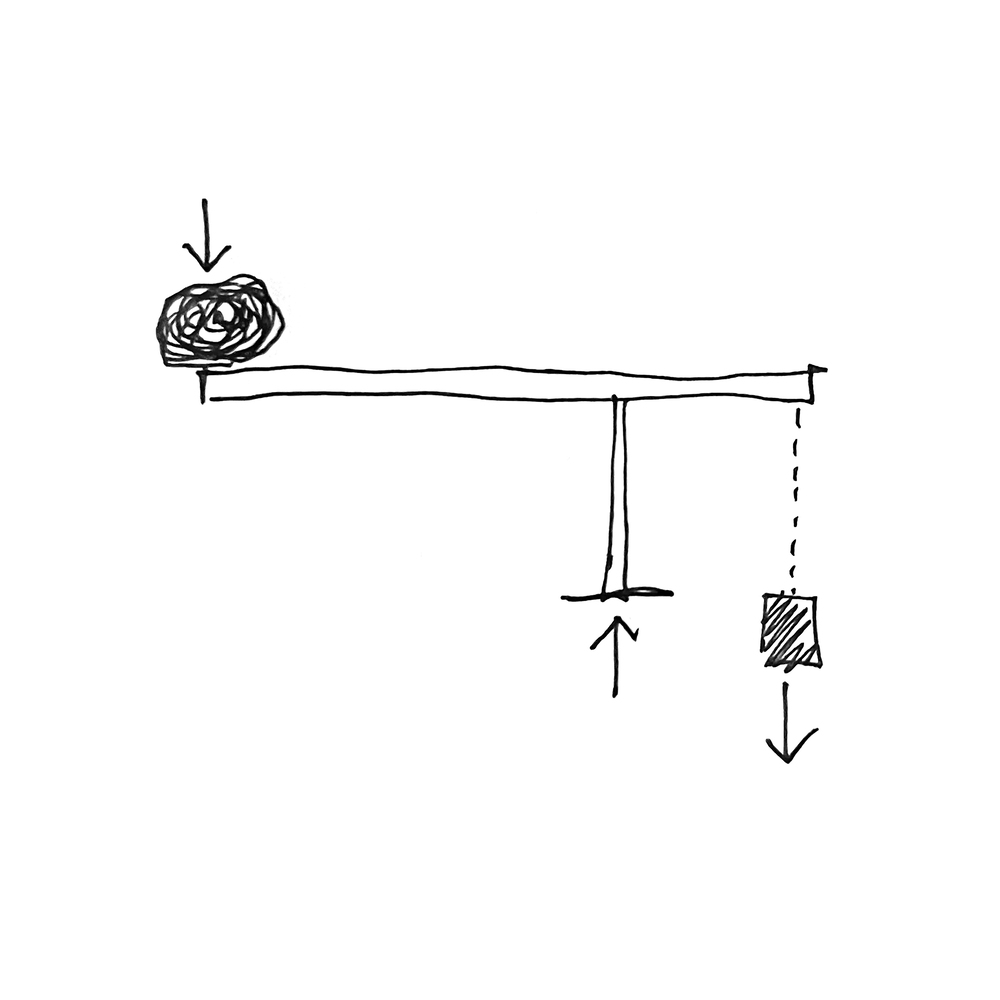
To translate this into architecture, we conceived a straightforward canopy form but traced the path of gravity through it in a non-intuitive way. By removing a column where one would normally expect support, we introduced a subtle structural precarity.
The order was reinstated through a counterbalance, establishing an alternate and legible description of forces on the site. The resulting composition heightens the ordinary—amplifying the banal until it becomes unexpected.
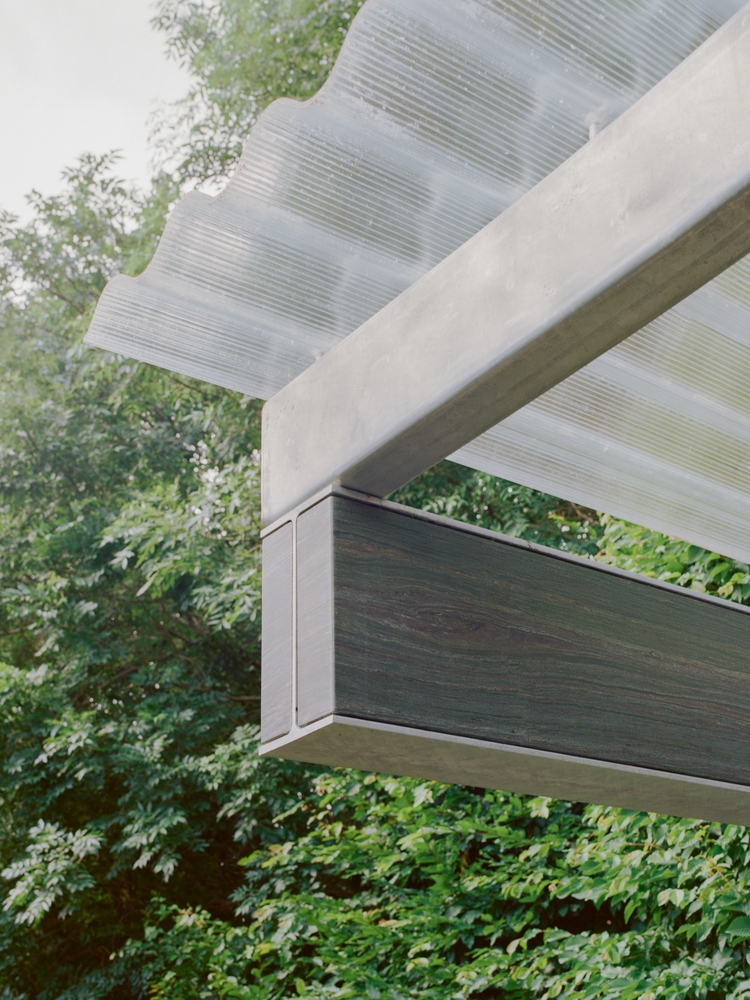
In its built form, the counterweight becomes a solid mass of marble, precision-milled to nest within the web of a galvanized steel I-beam.

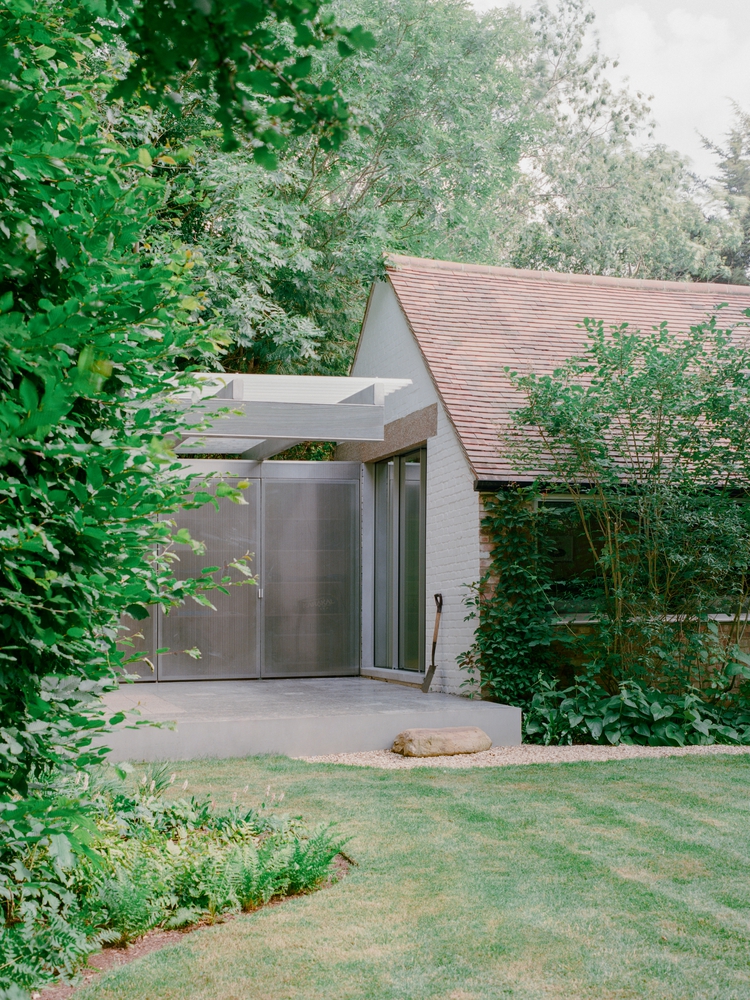
A tension rod, expressed openly on the opposite side, ties back to a substantial block of concrete set below ground, allowing the canopy to hover with surprising lightness.
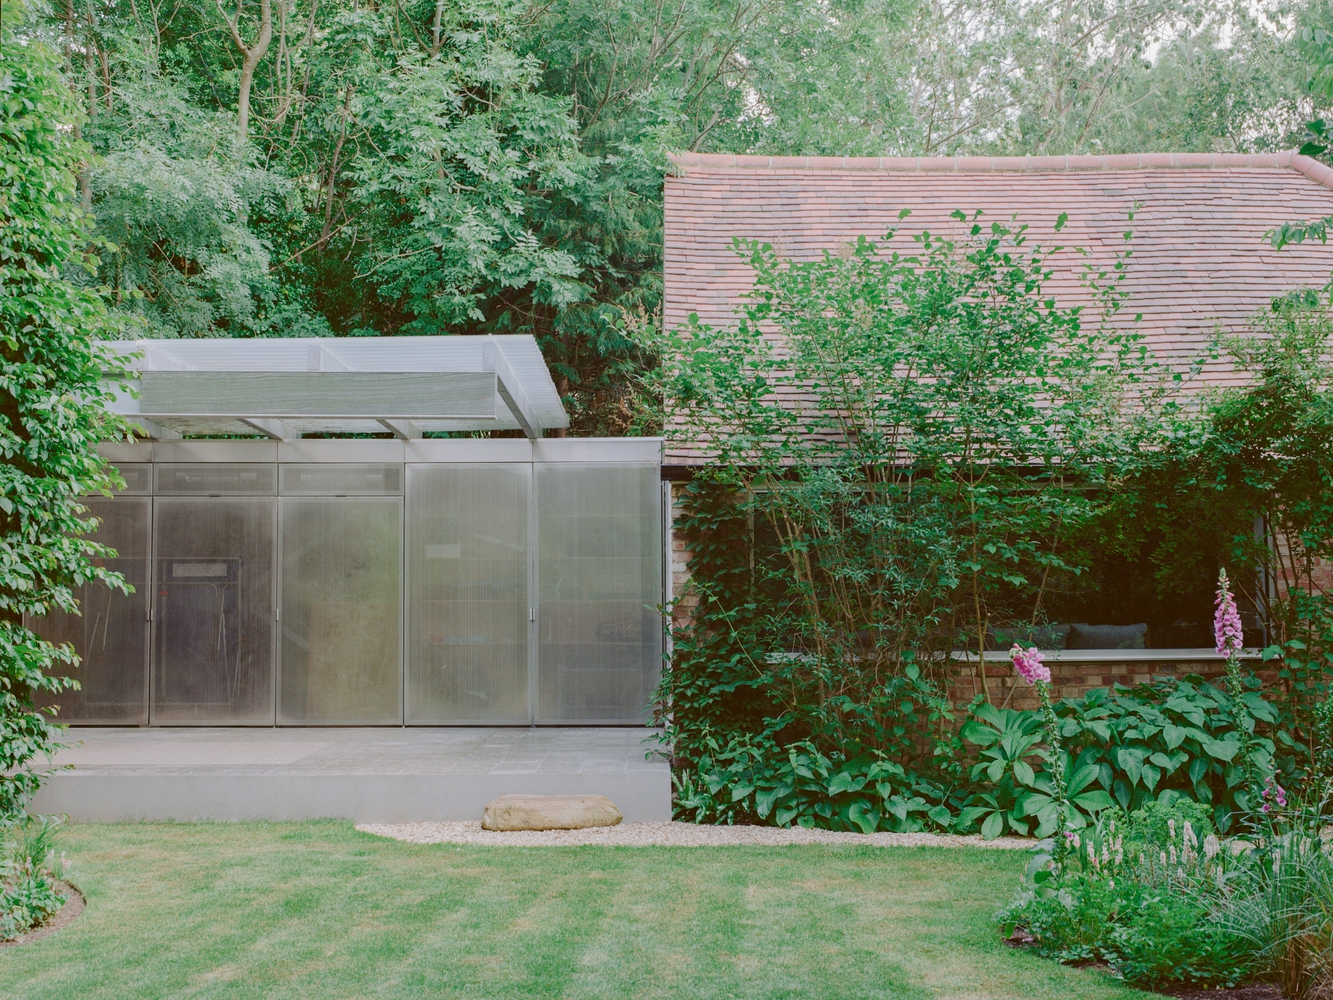
The cabinet surfaces are clad in stainless steel panels that simultaneously mirror the shifting garden and reveal the collection held within.
The canopy itself is a stack of marble, steel, and polycarbonate—materials raw and refined—layered clearly one atop the other. The entire assembly extends the interior outward, drawing the garden in through reflection and translucency.
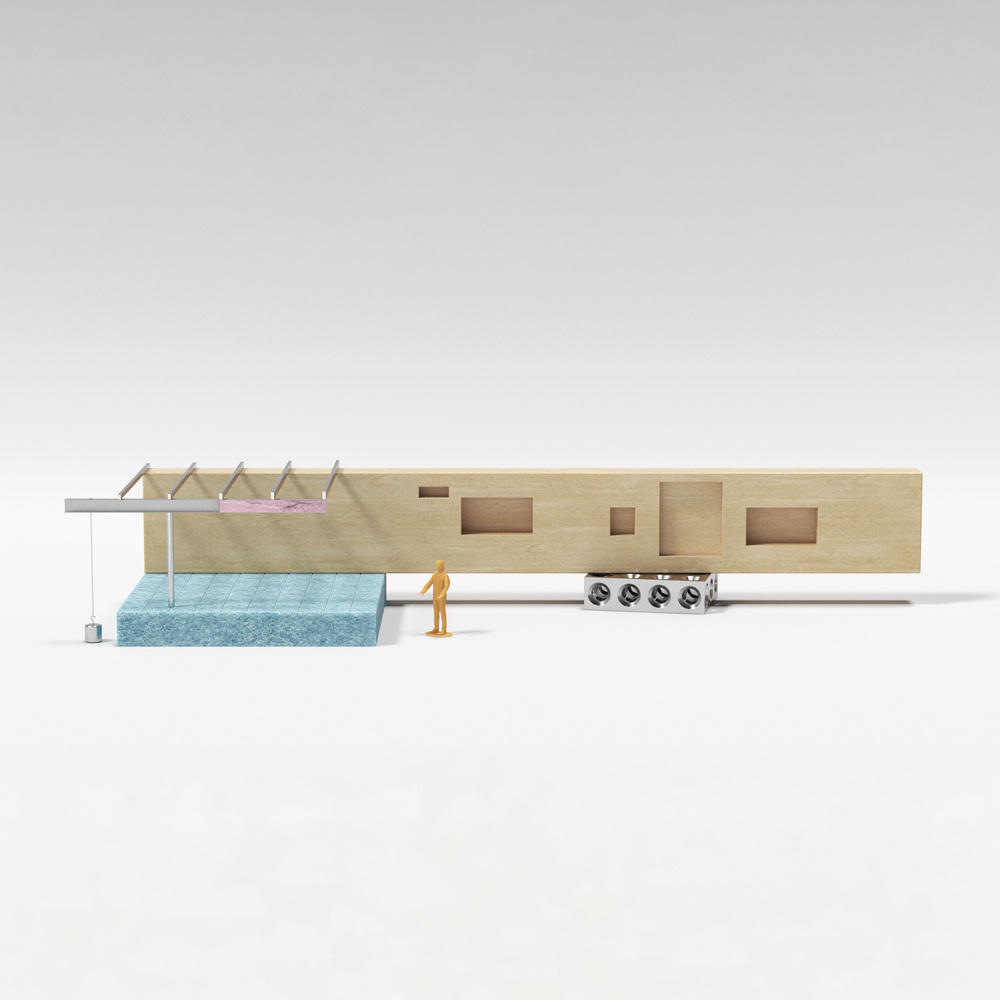
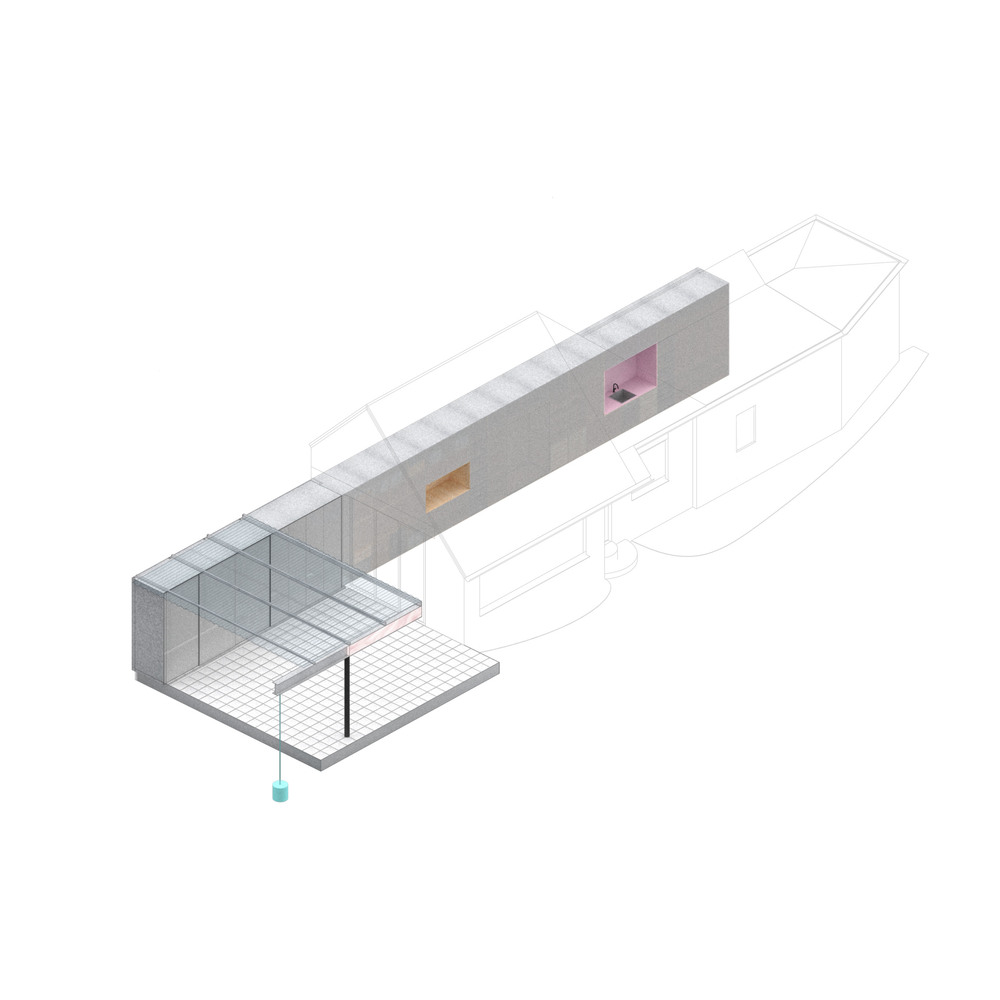
As daylight changes and the vegetation grows and recedes, the pavilion becomes an instrument of observation: a site where structure, storage, and landscape remain in constant, perceptible dialogue.