Roberval Courthouse
ROBERVAL COURTHOUSE
Groupe A
ARCHITECTS
Groupe A
DESIGN TEAM
Rémi Morency, Maxime Rochette, Maryline Tremblay
LEAD TEAM
François Paradis, Maxime Turgeon, Simon Brochu, Rémi Morency, Patrice Beauchemin, François Paradis, Dominic Cauchon
TECHNICAL TEAM
Dominic Cauchon, Jean-david Laplante, Gilles Guérin, Maxime Audet, Christian Potvin-gingras, Raphaël Hamelin, Vincent Lavoie, Luis Gonzalez, Gilliane-agnès Césaire, Marc Nadeau, Sébastien Dufour, Jasmin Simard,
ARCHITECTURE OFFICE
Glcrm, Atsh
MECHANICAL CONSULTANTS
Unigec, Bouthillette Parizeau
STRUCTURAL CONSULTANTS
CIMA+
LANDSCAPE ARCHITECTURE
Groupe A
MANUFACTURERS
Abet Laminati, Armstrong Ceilings, Centura, Formica, Gerflor, Nienkämper, Tusch seating
CIVIL CONSULTANTS
CIMA+
PHOTOGRAPHS
Adrien Williams
AREA
8500 m²
YEAR
2025
LOCATION
Roberval, Canada
CATEGORY
Public Architecture
English description provided by the architects.
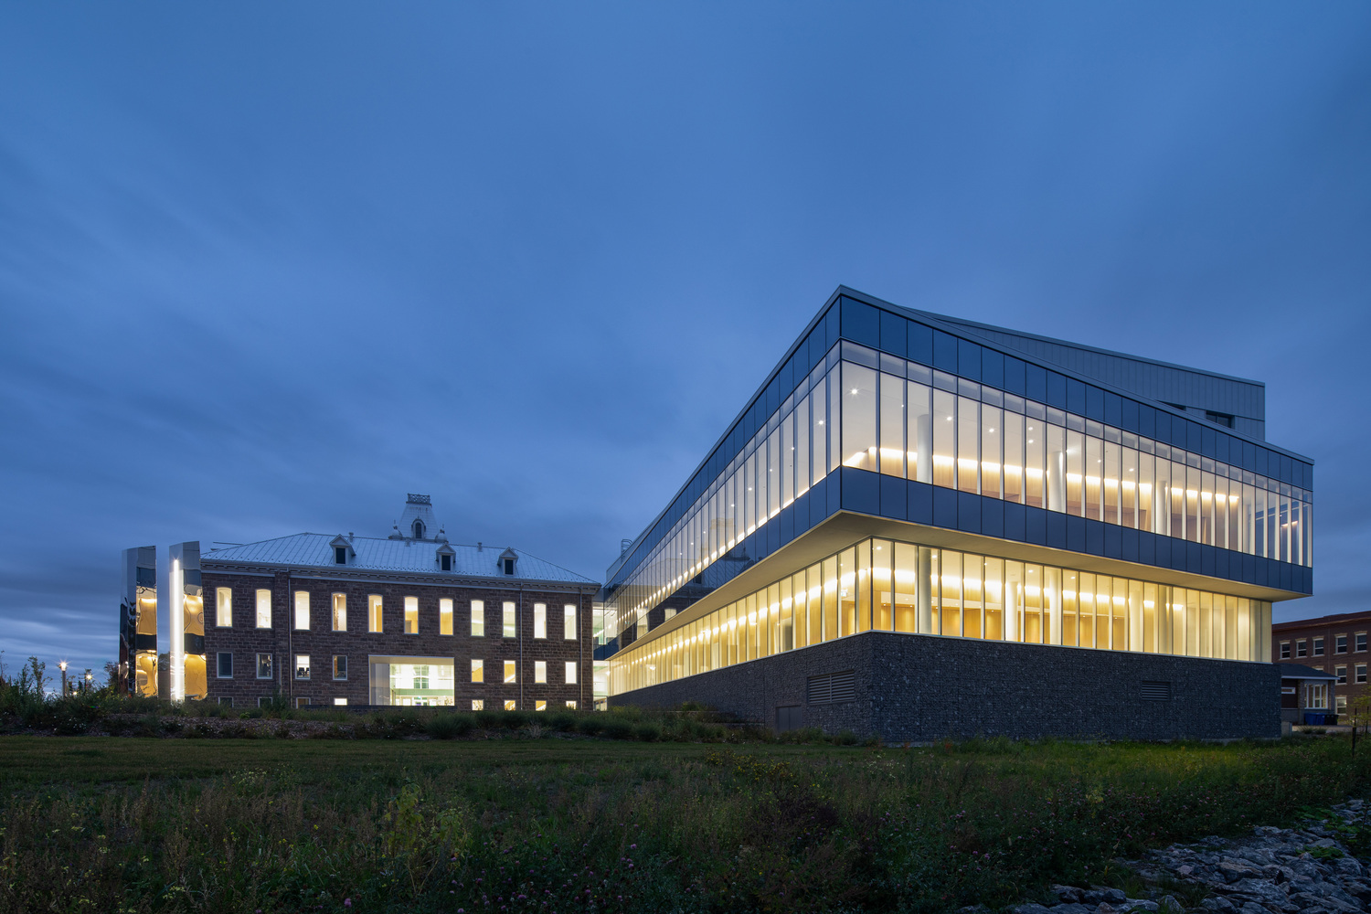
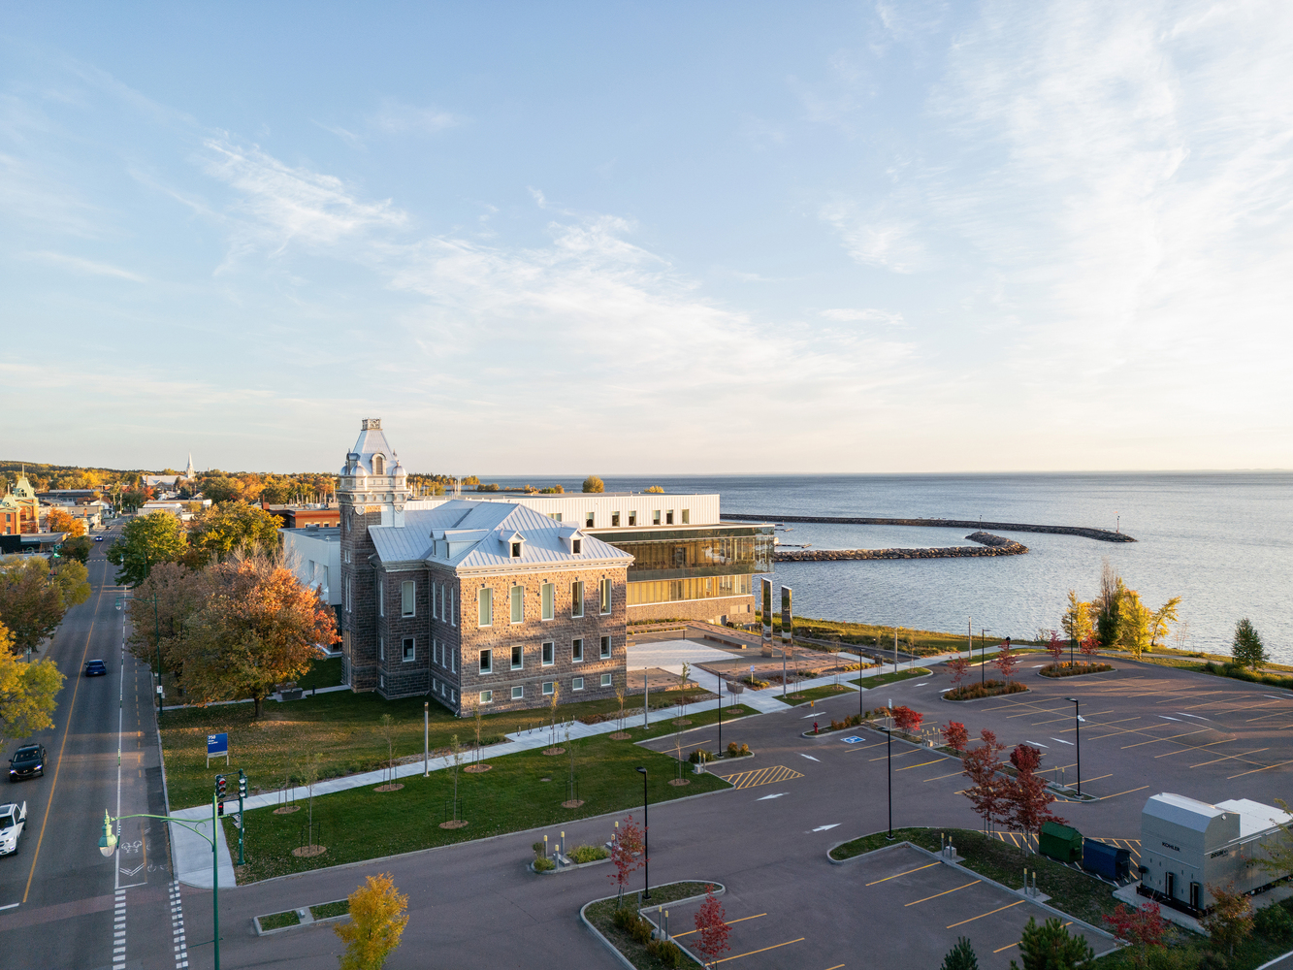
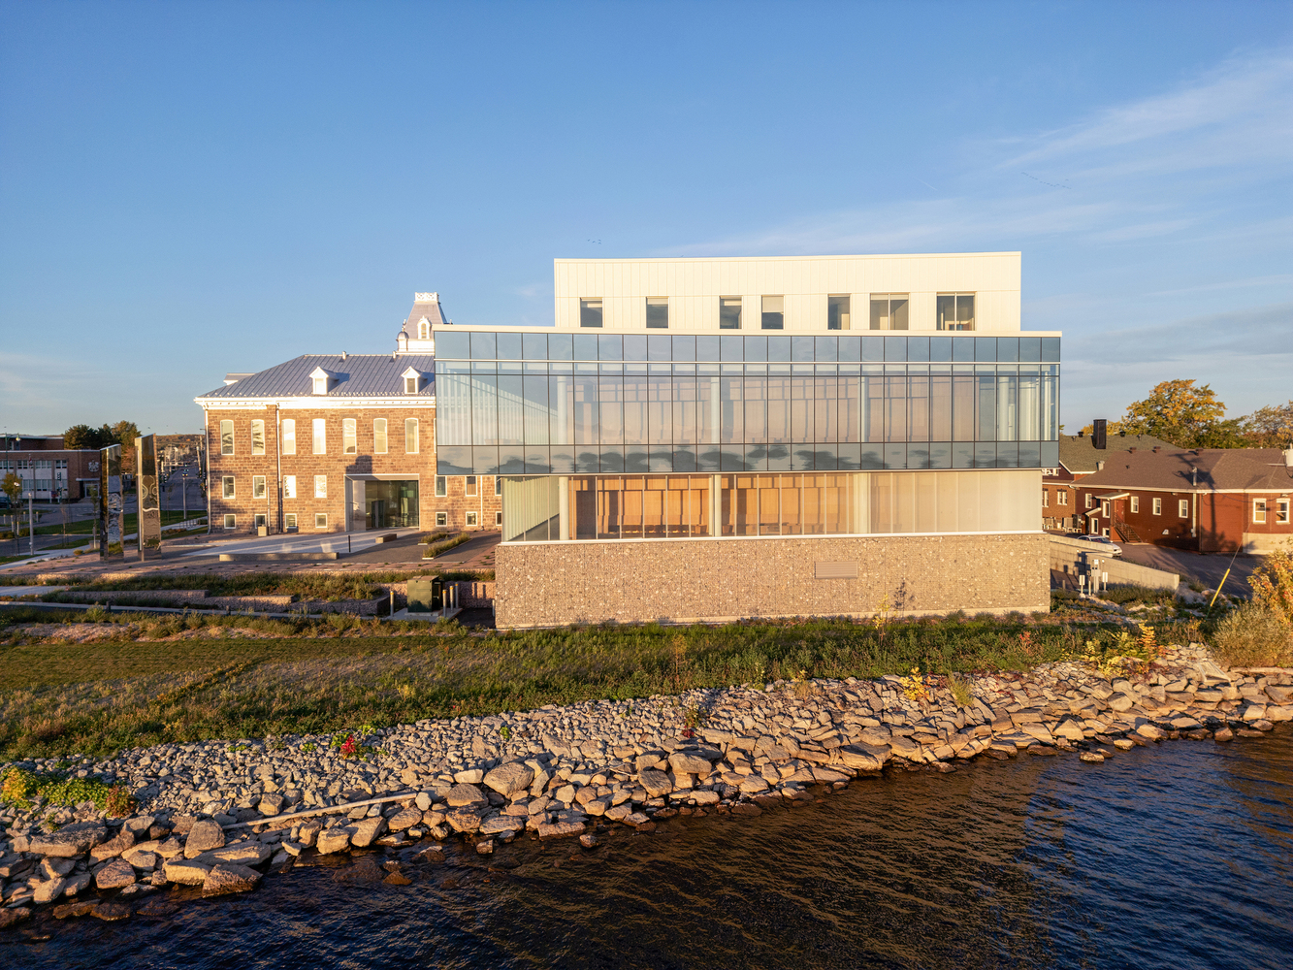
The Roberval Courthouse is set within an exceptional natural site, at the heart of the historic downtown, at the meeting point between a heritage urban fabric and the lakeshore landscape of Lac Saint-Jean.
This context revealed both strong potential and complex challenges for the project: restoring a fragile century-old building, repairing past interventions that had severed its relationship with the lake, modernizing judicial spaces, integrating a substantial expansion without compromising the building's symbolic value, and improving accessibility and security.
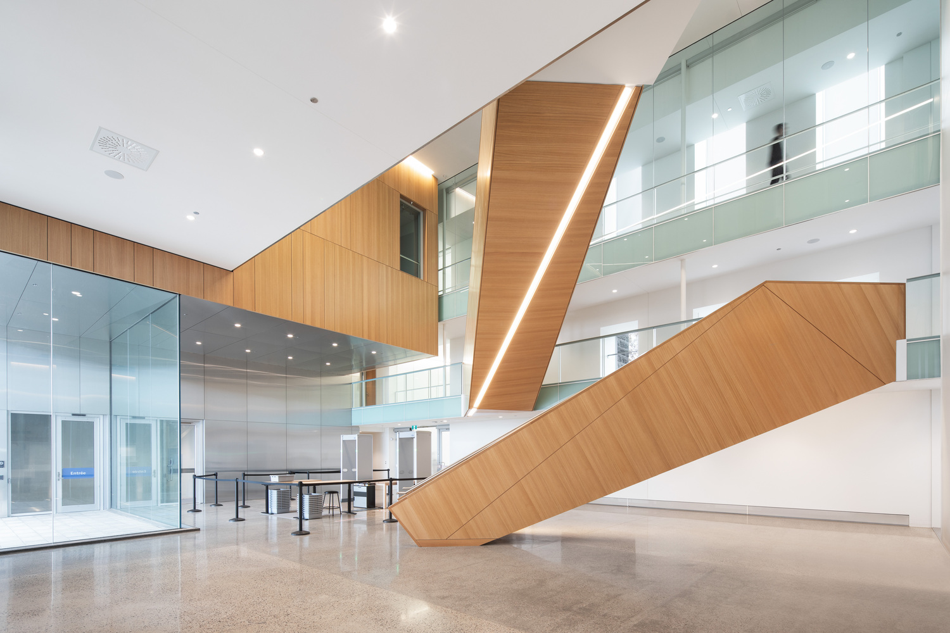
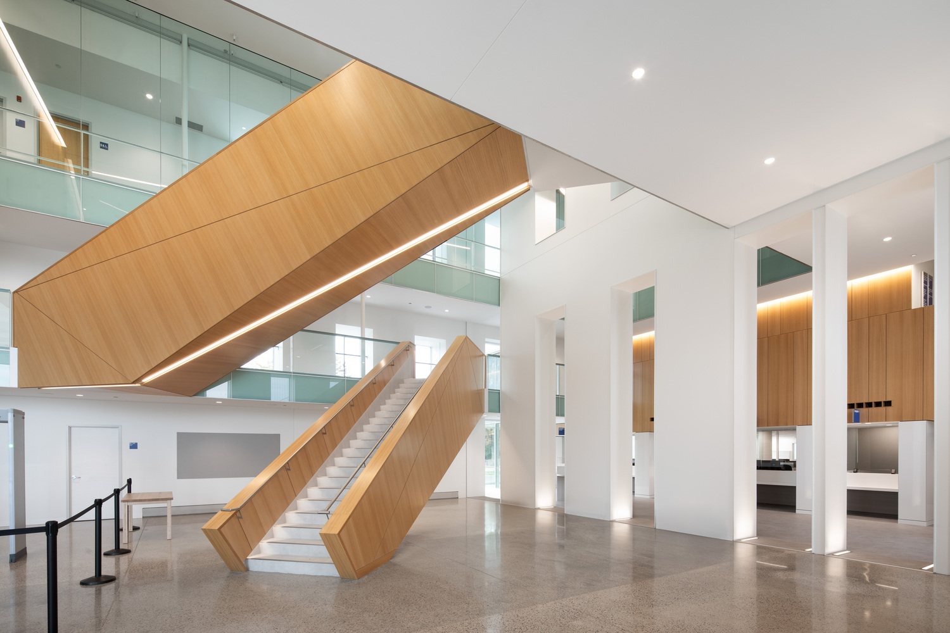
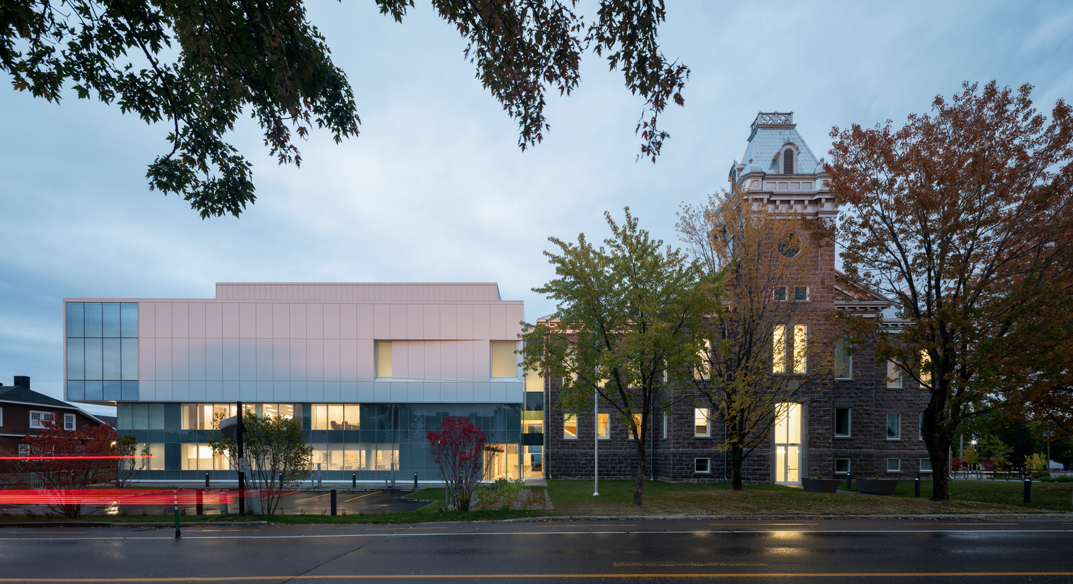
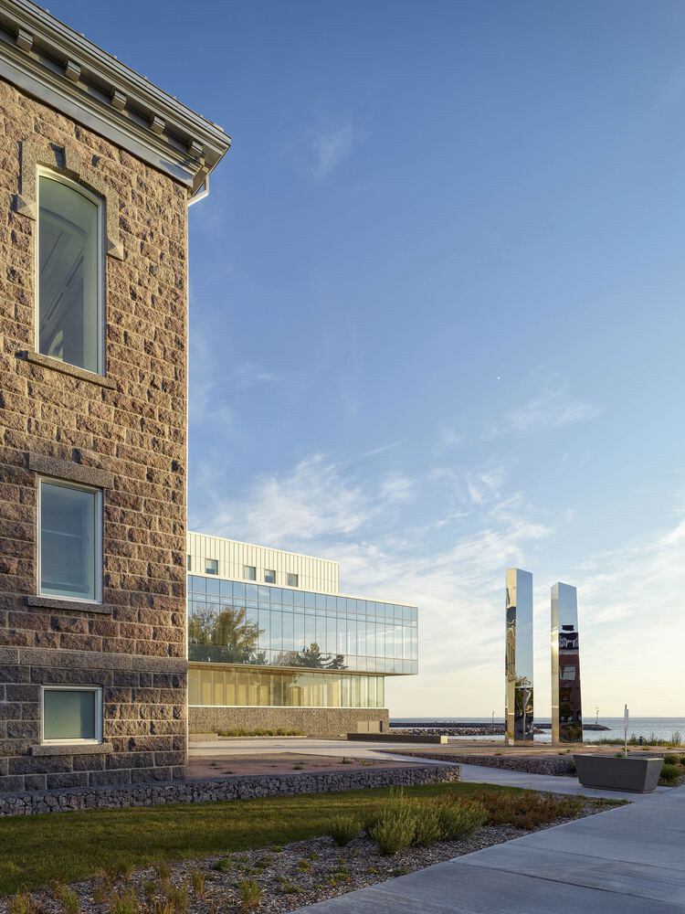
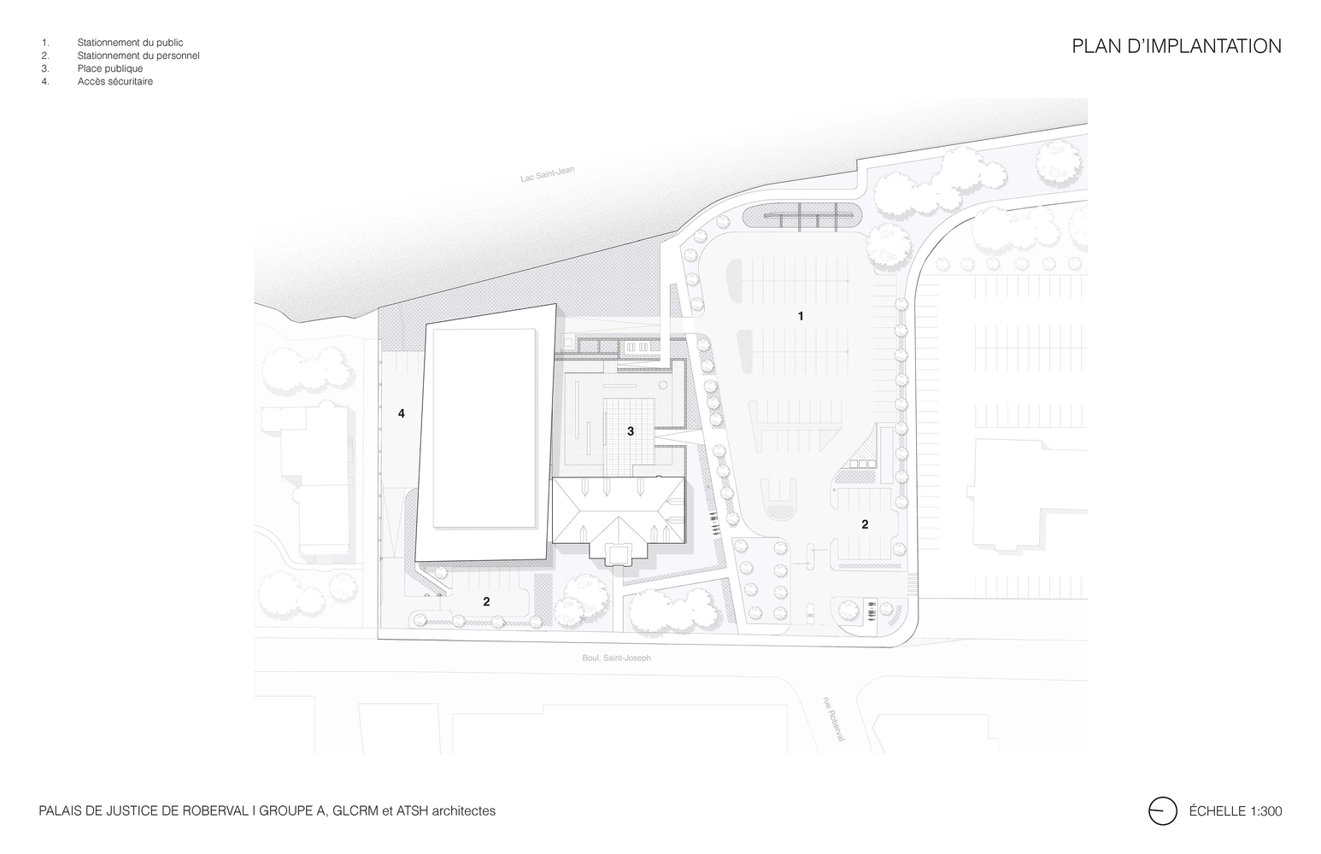
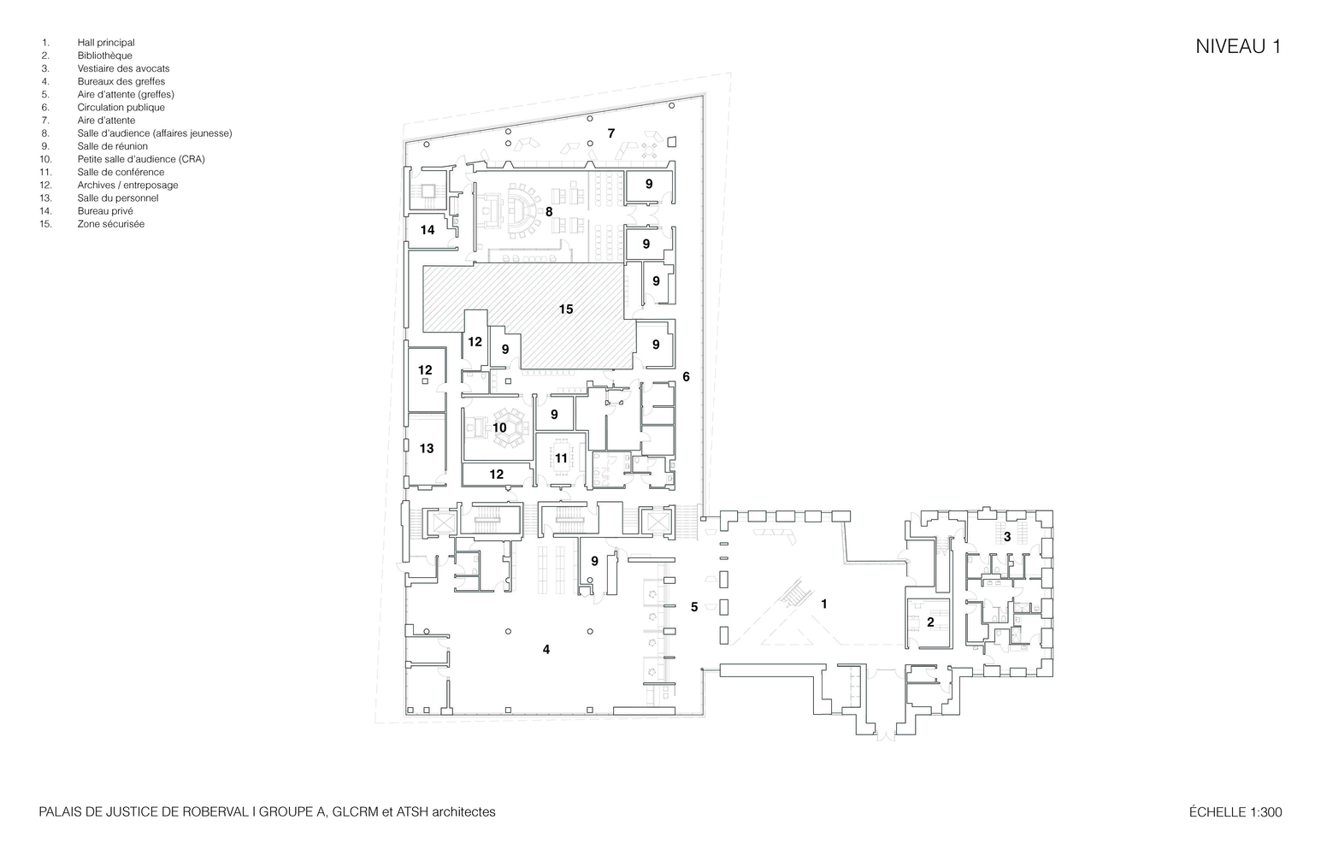
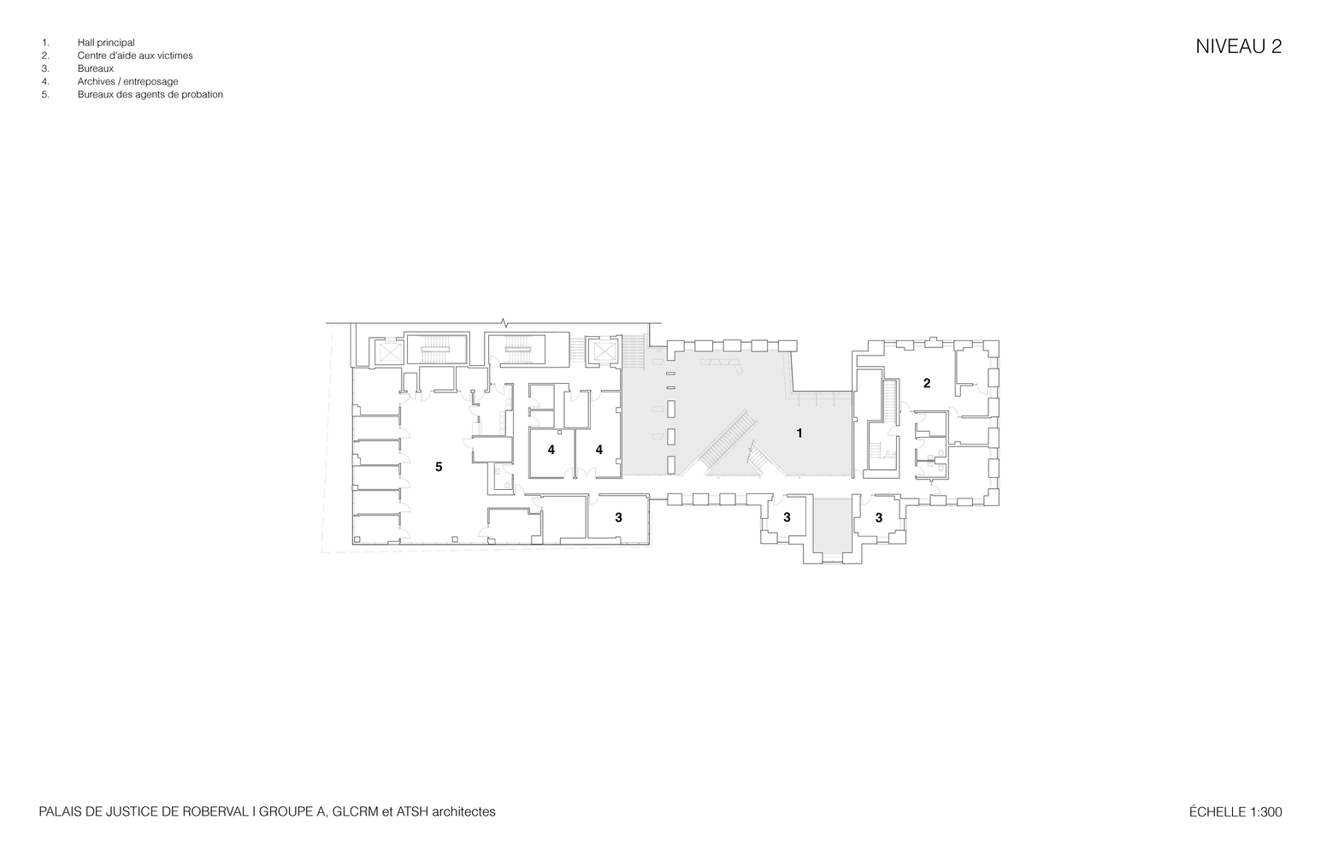
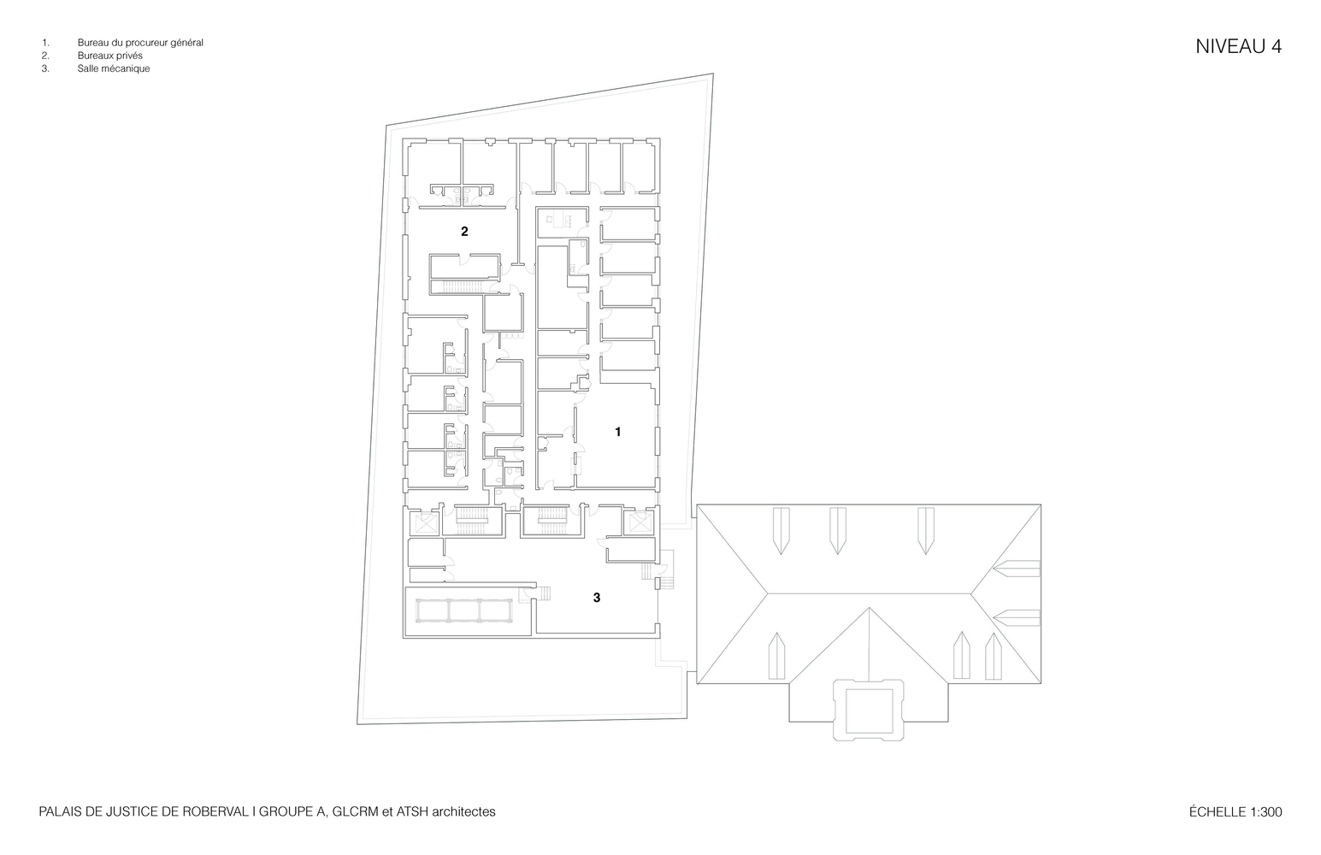
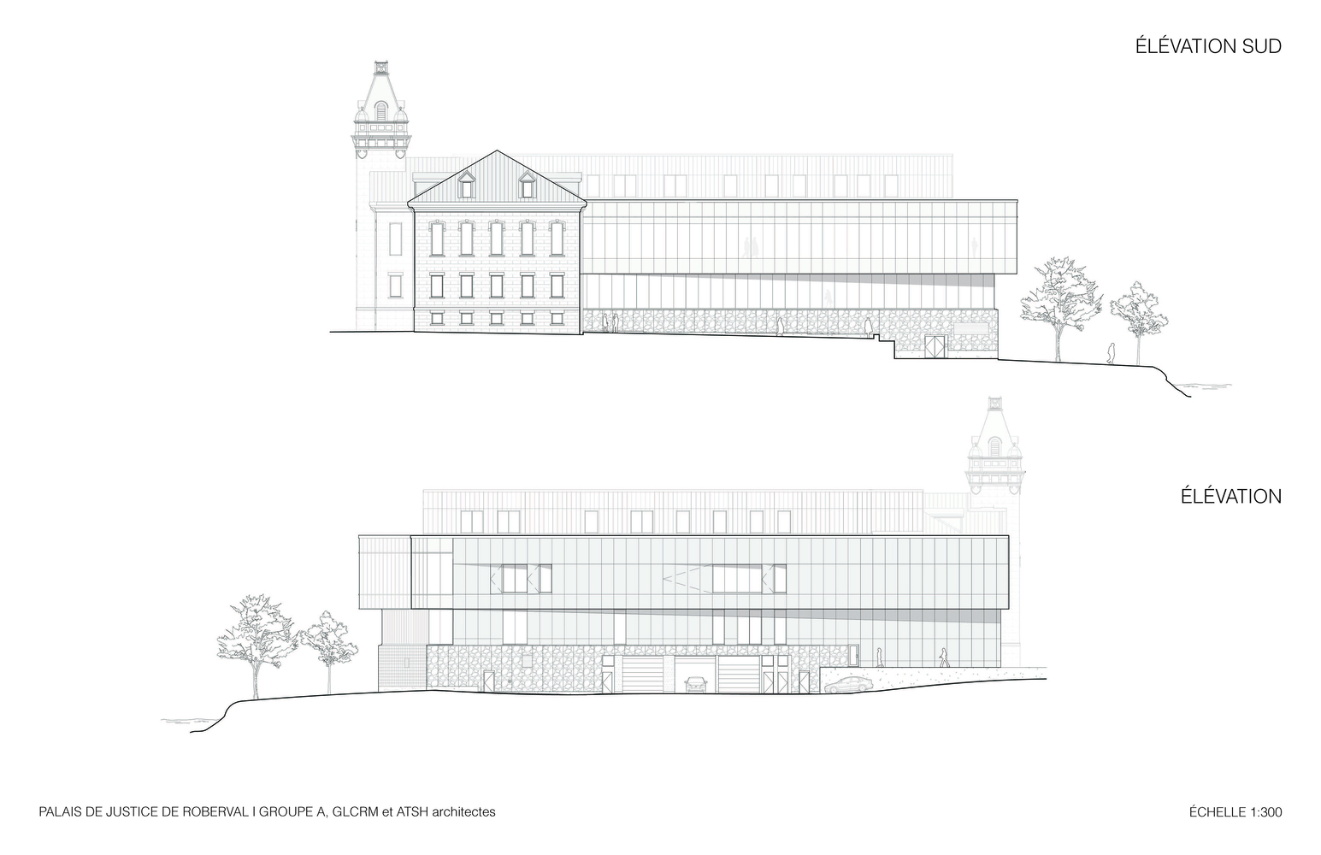
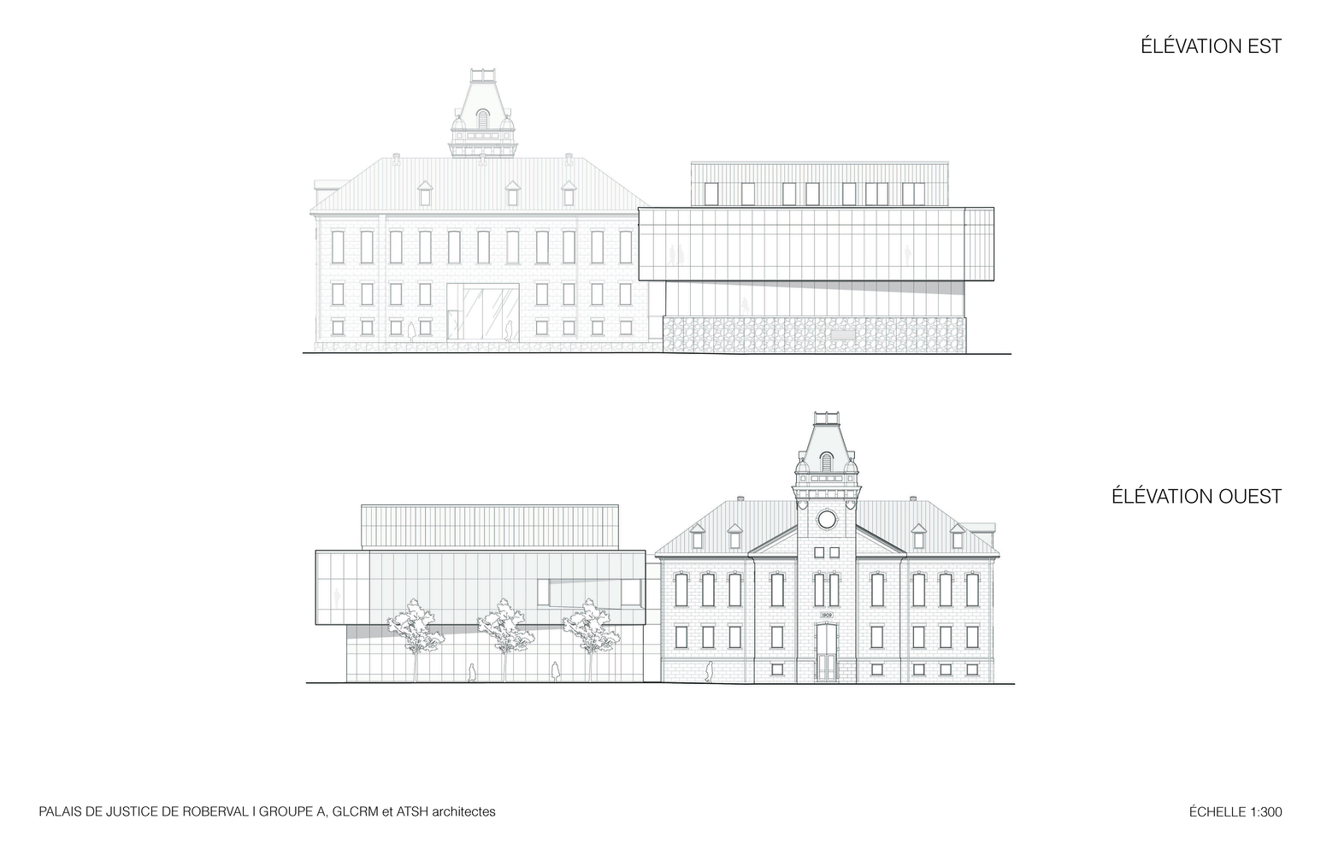
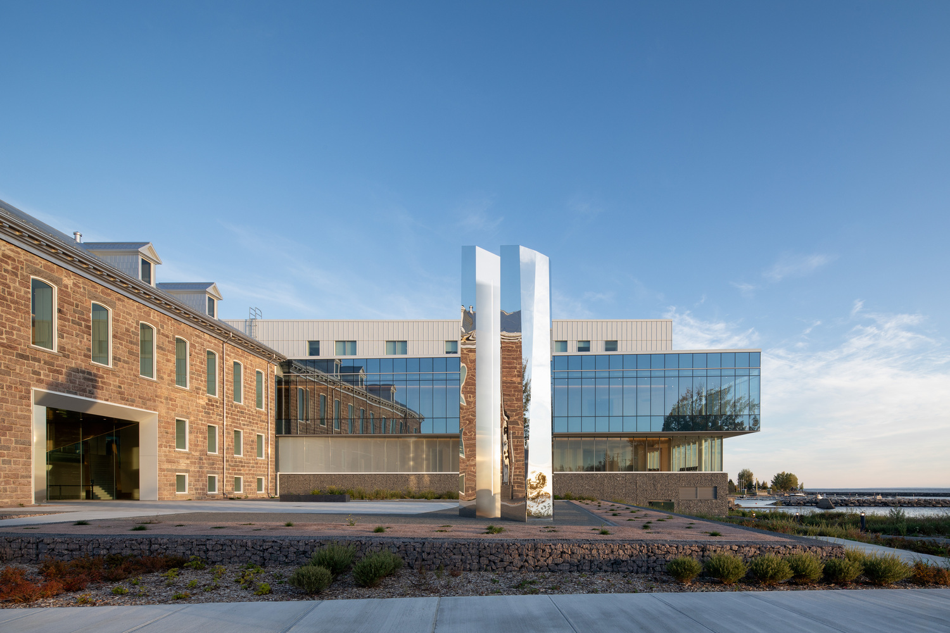
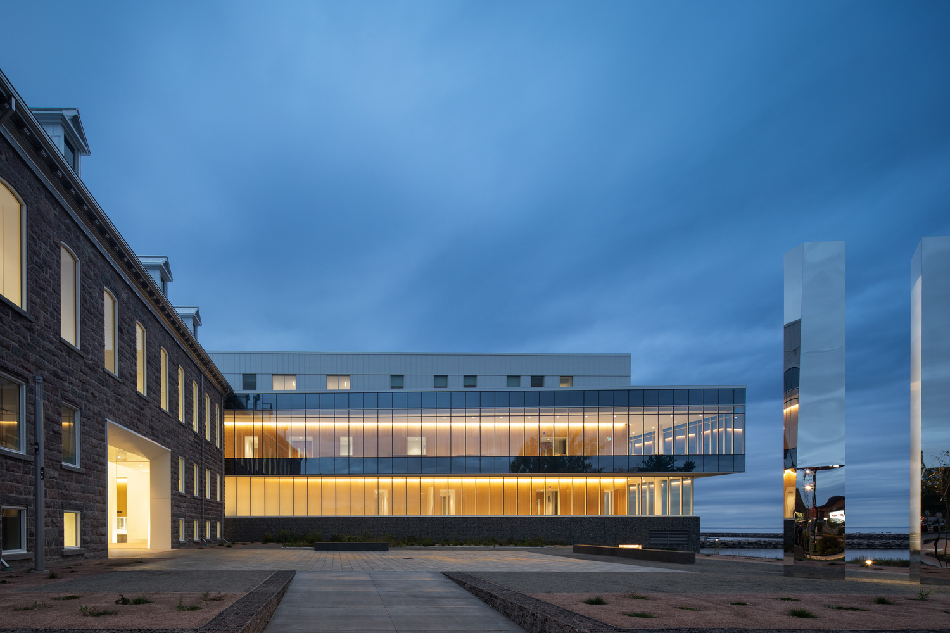
The intervention is based on a clear organization of volumes, distinguishing the restored heritage building from the contemporary addition.
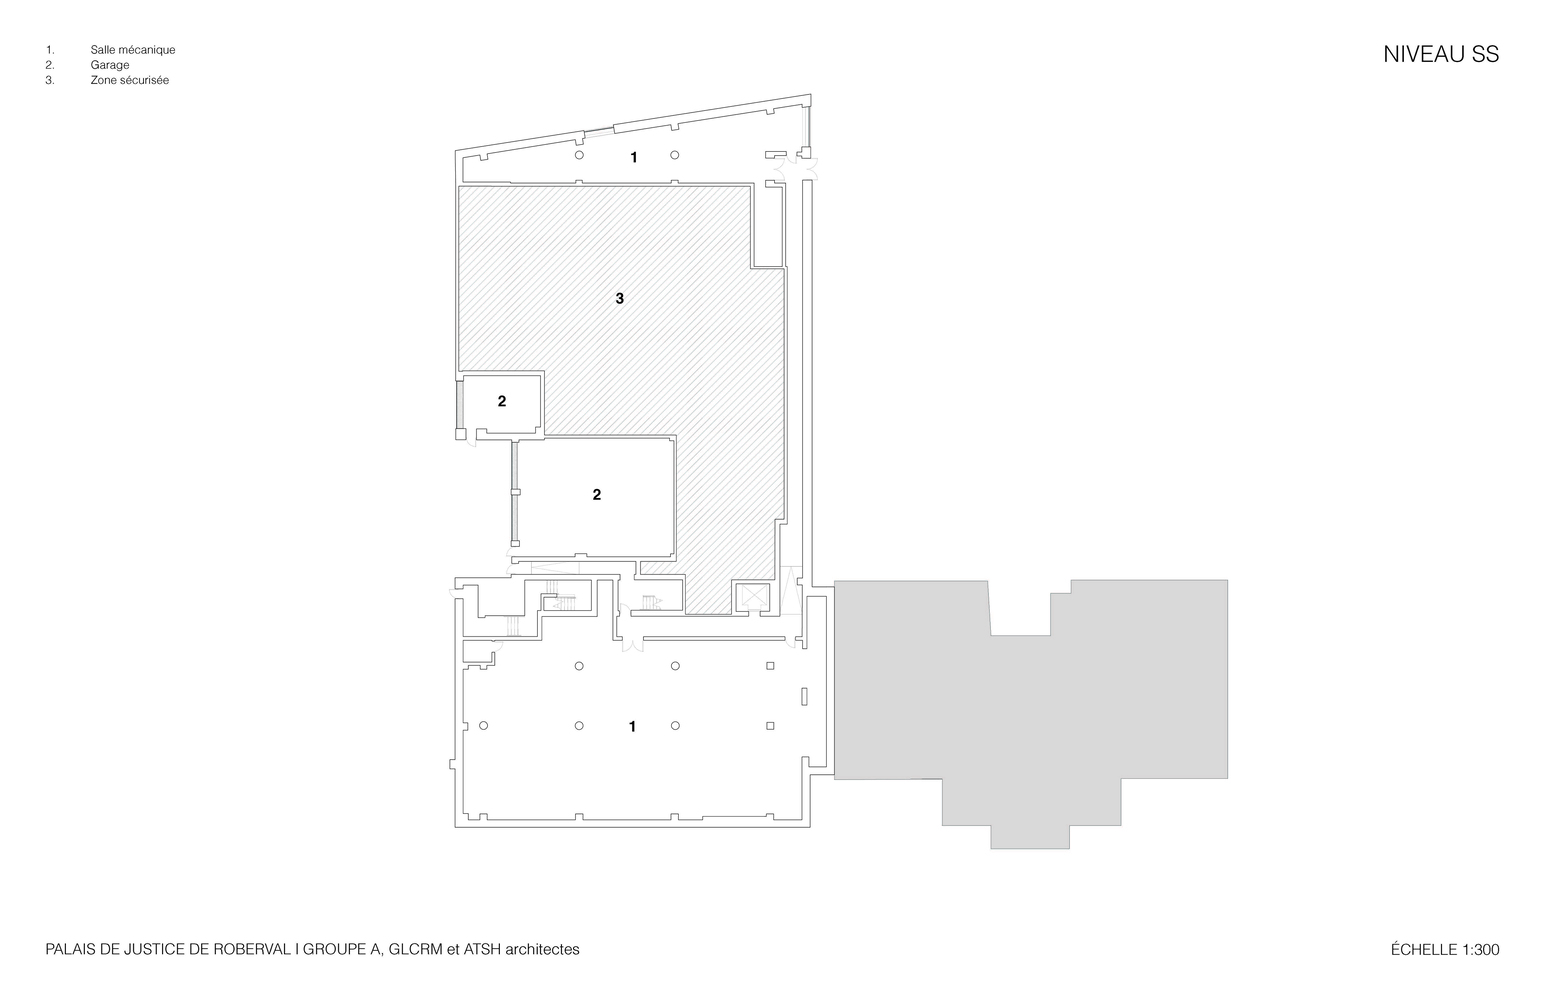
This composition addresses security requirements and the separation of circulation paths while preserving the architectural integrity of the existing structure.
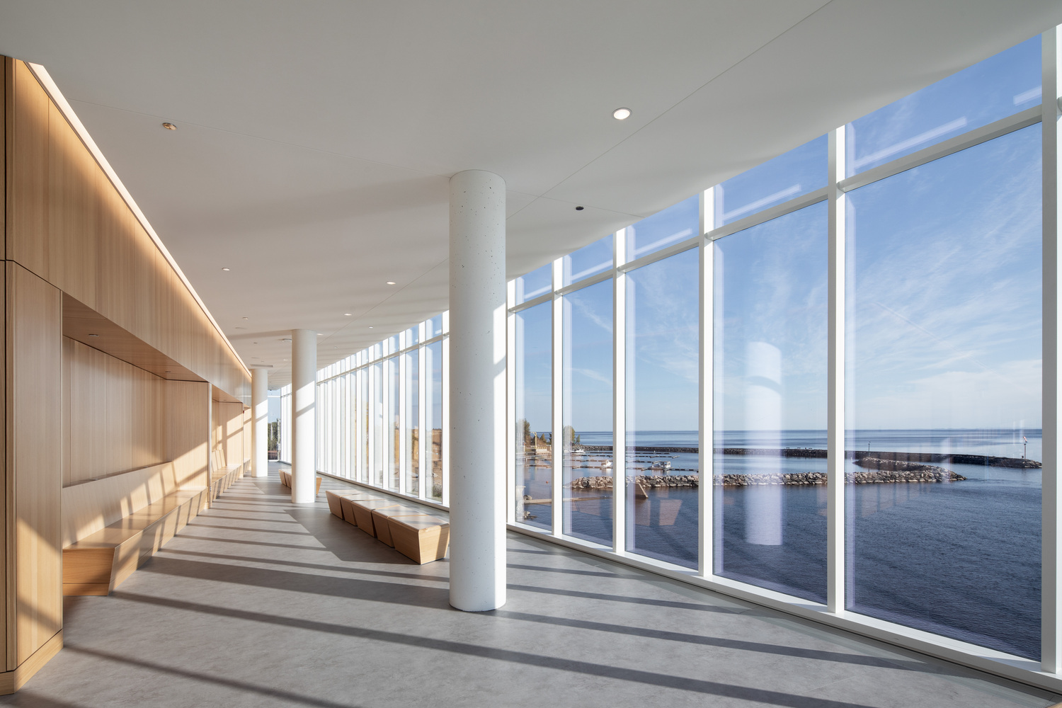
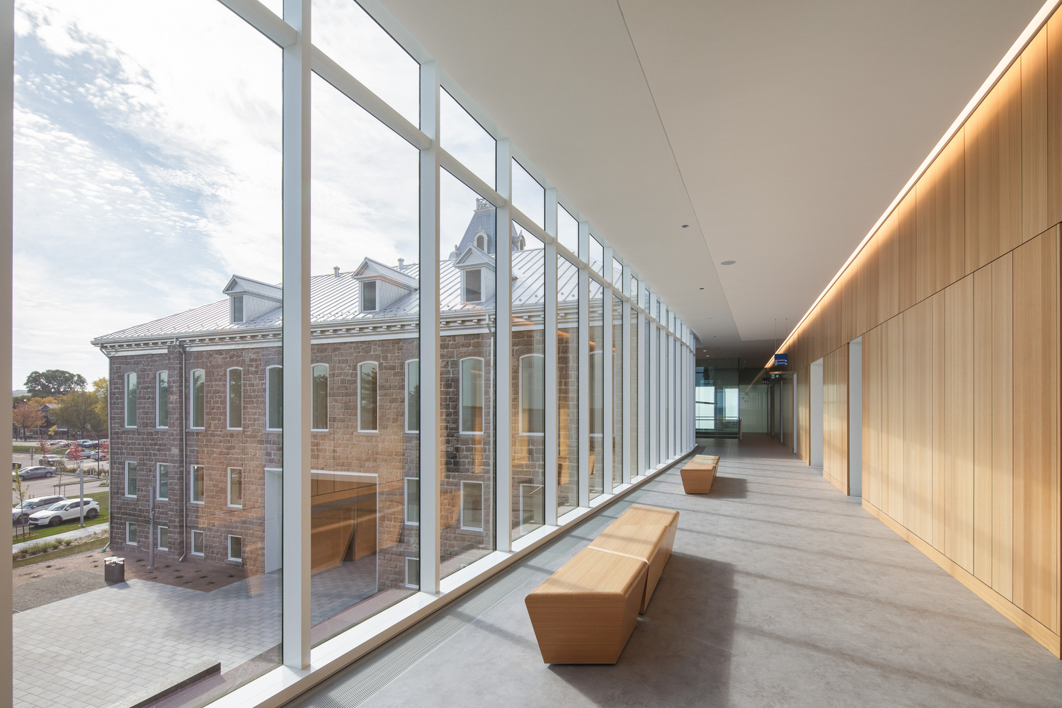
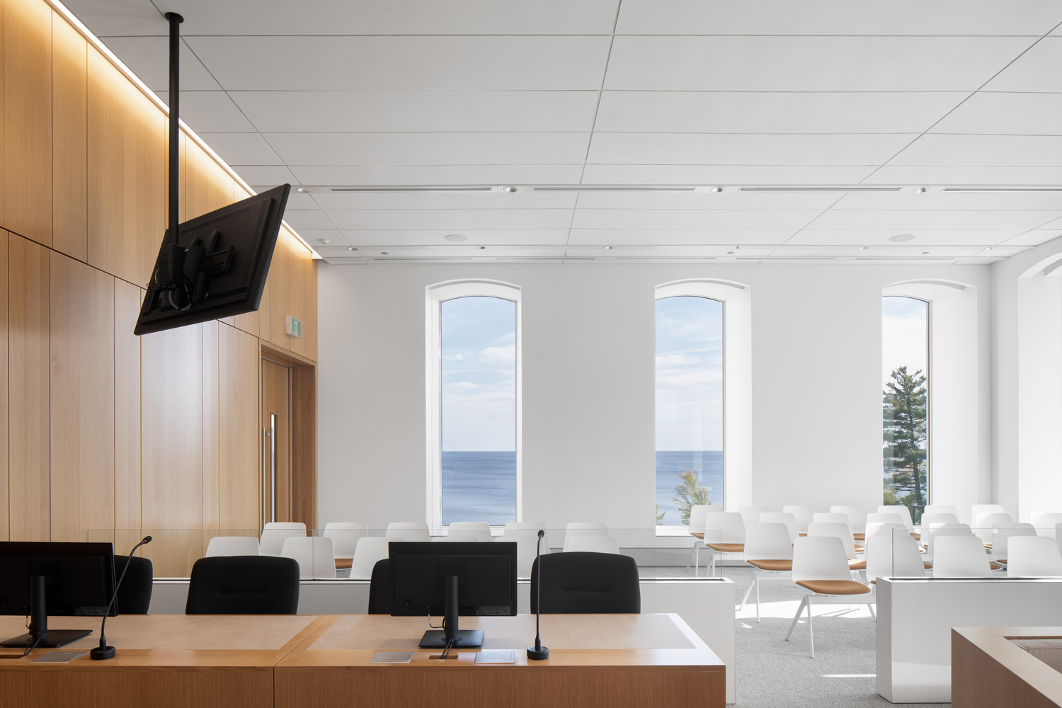
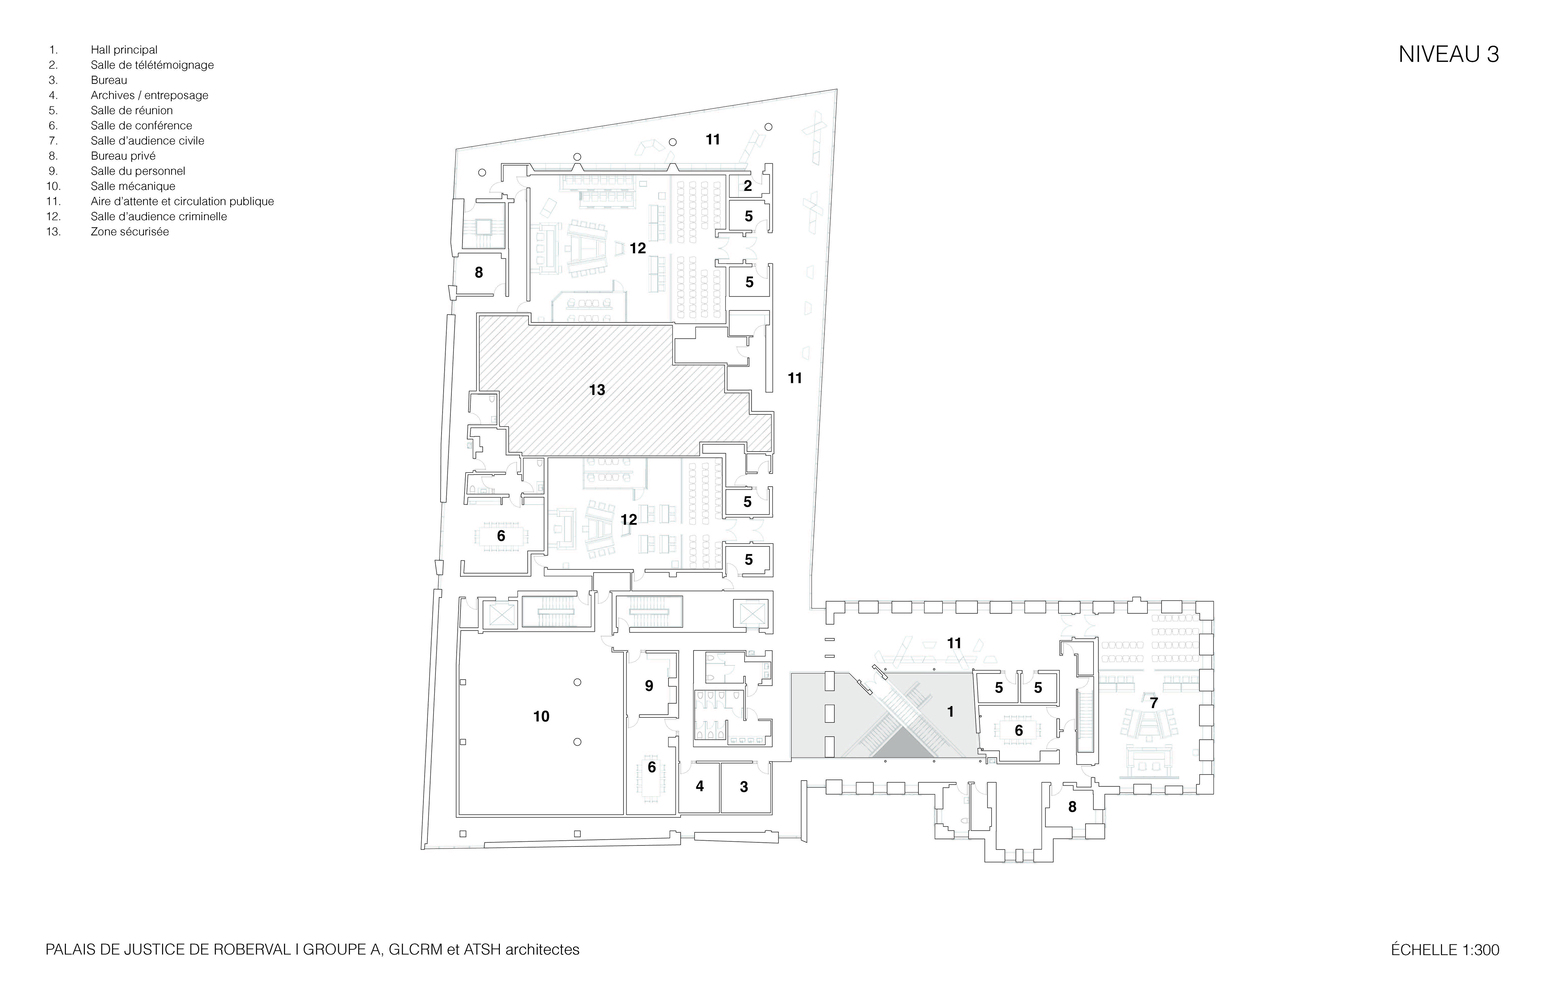
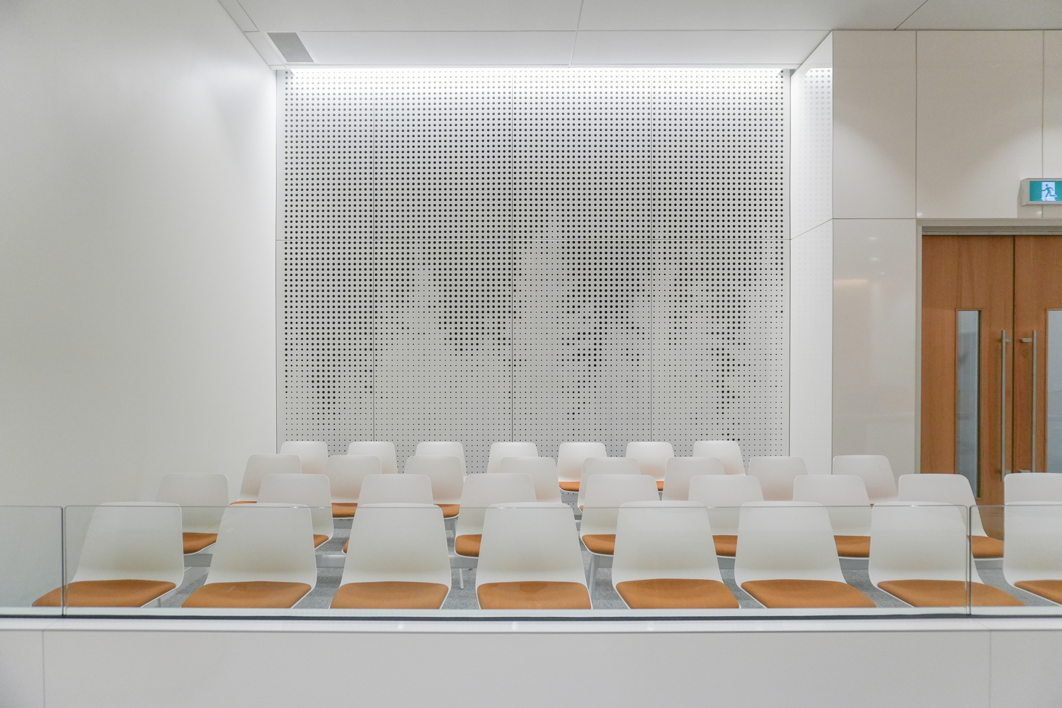
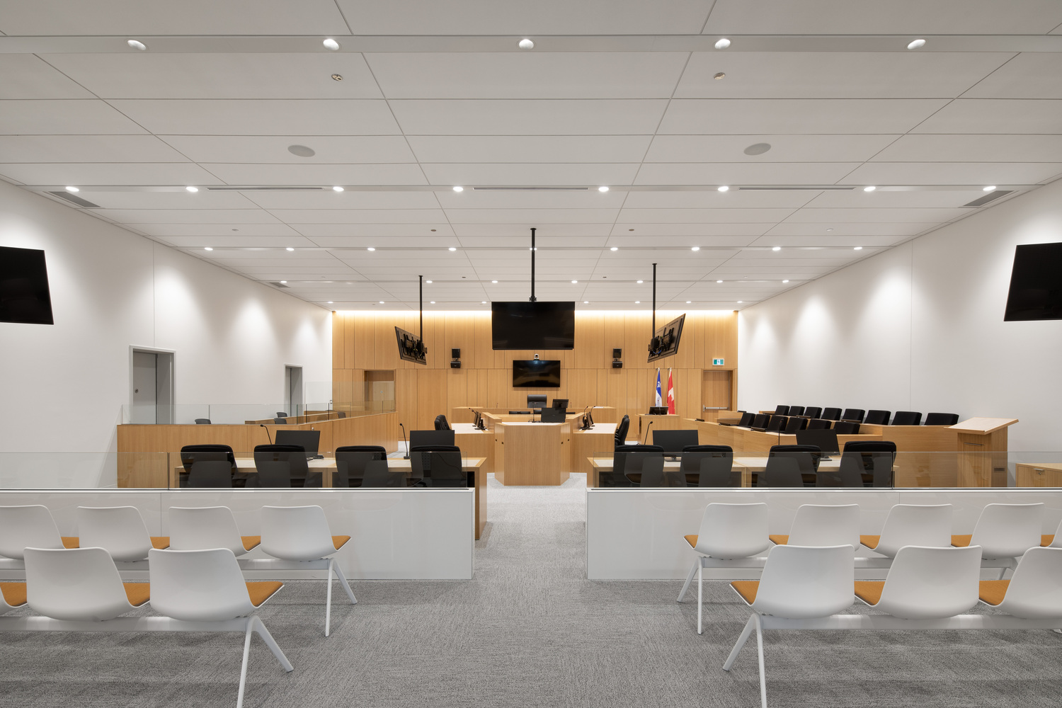
The restored building accommodates public functions and the main civil courtroom, while the criminal and youth courtrooms, along with secured corridors, are situated within the new volume.
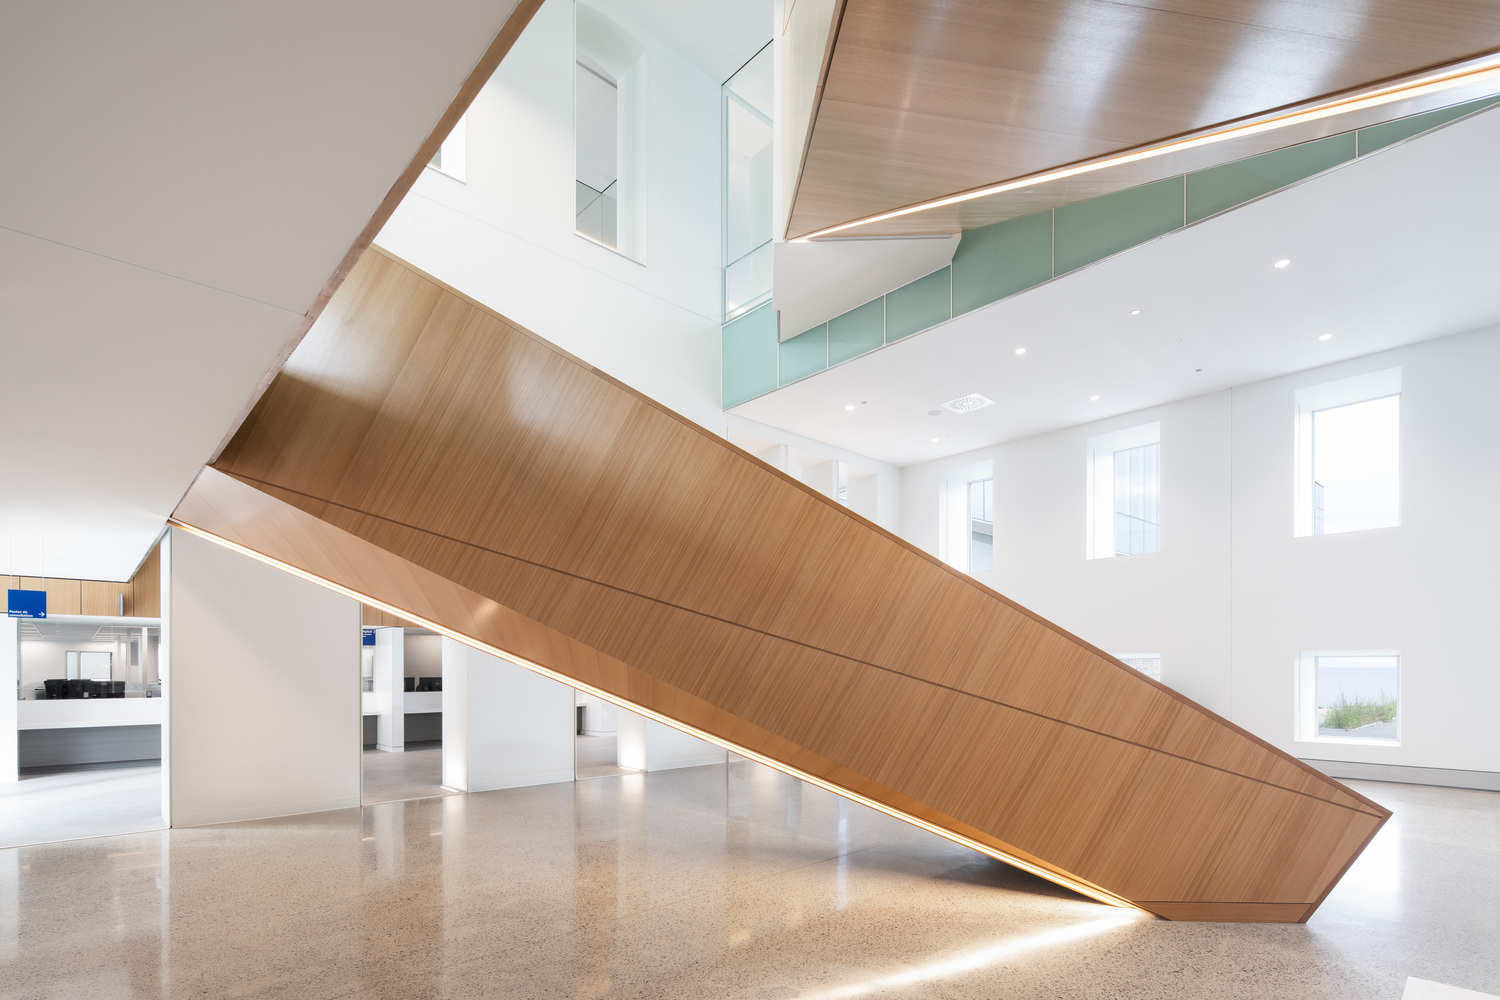
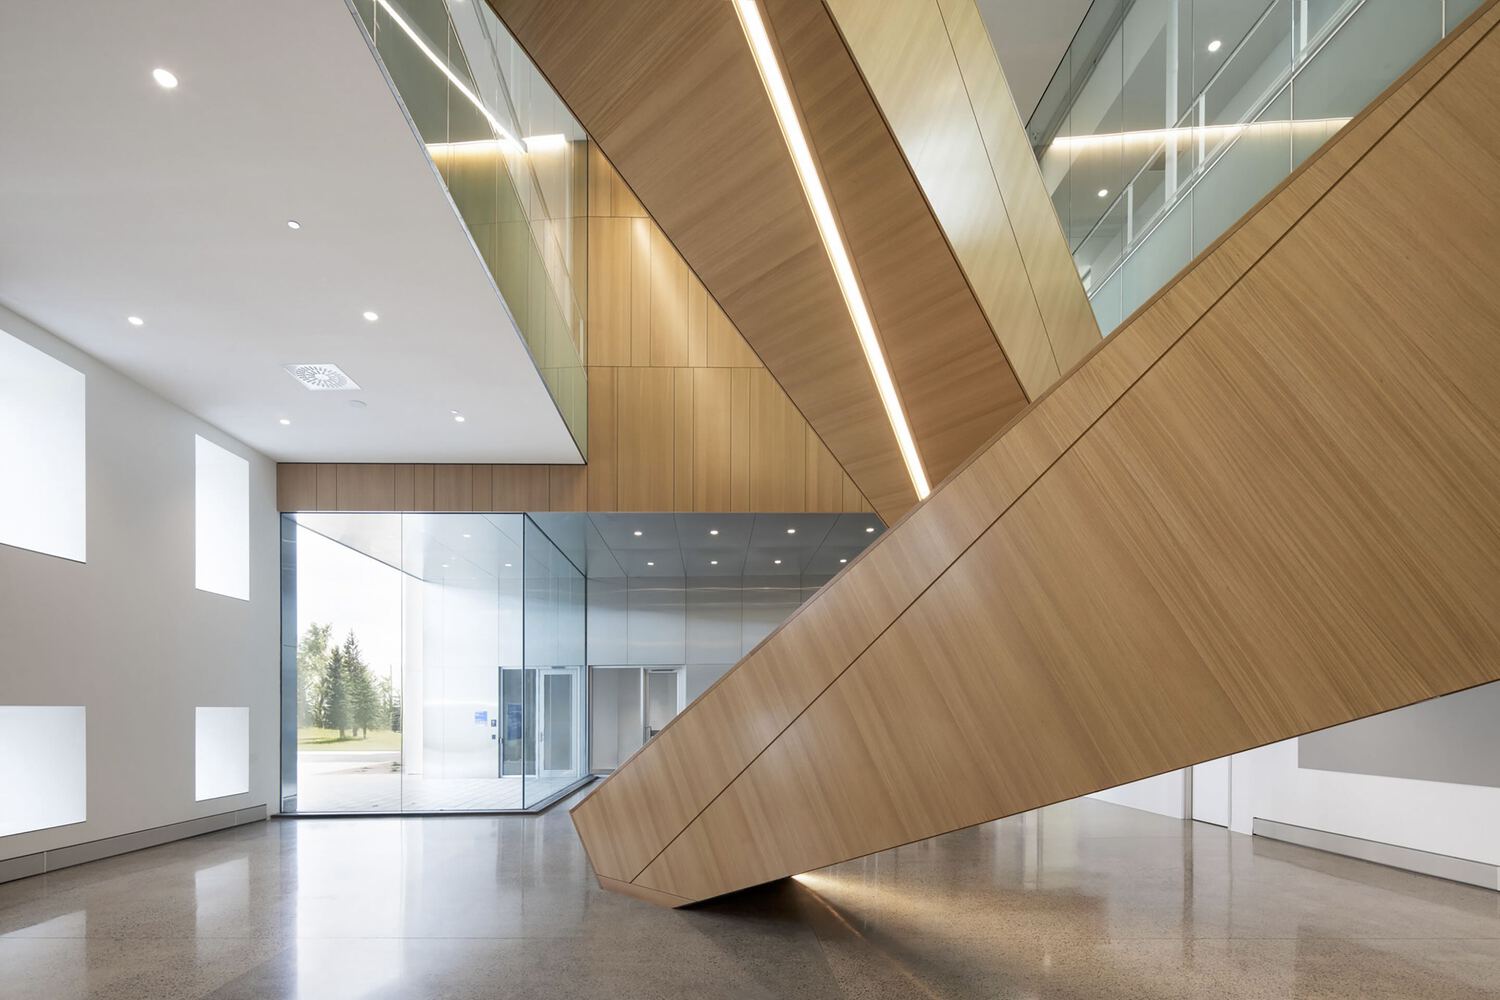
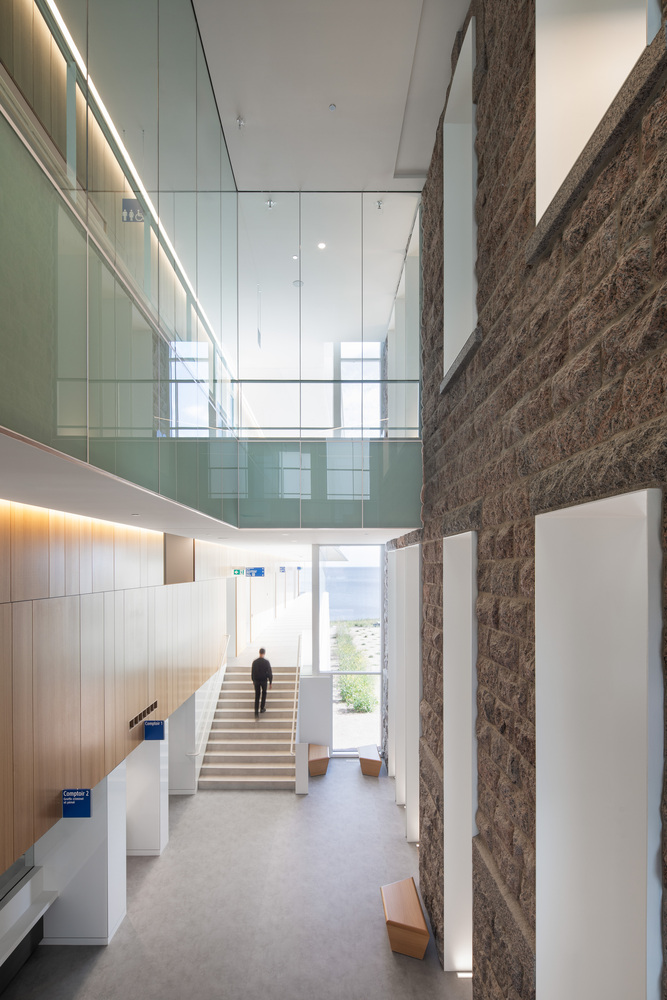
The main hall, open across three levels, forms the civic heart of the complex. Aligned with the turret of the central pediment, it extends the historic axis of Roberval Street and opens at grade onto a public square facing the lake, made possible by the demolition of the former prison annexes.
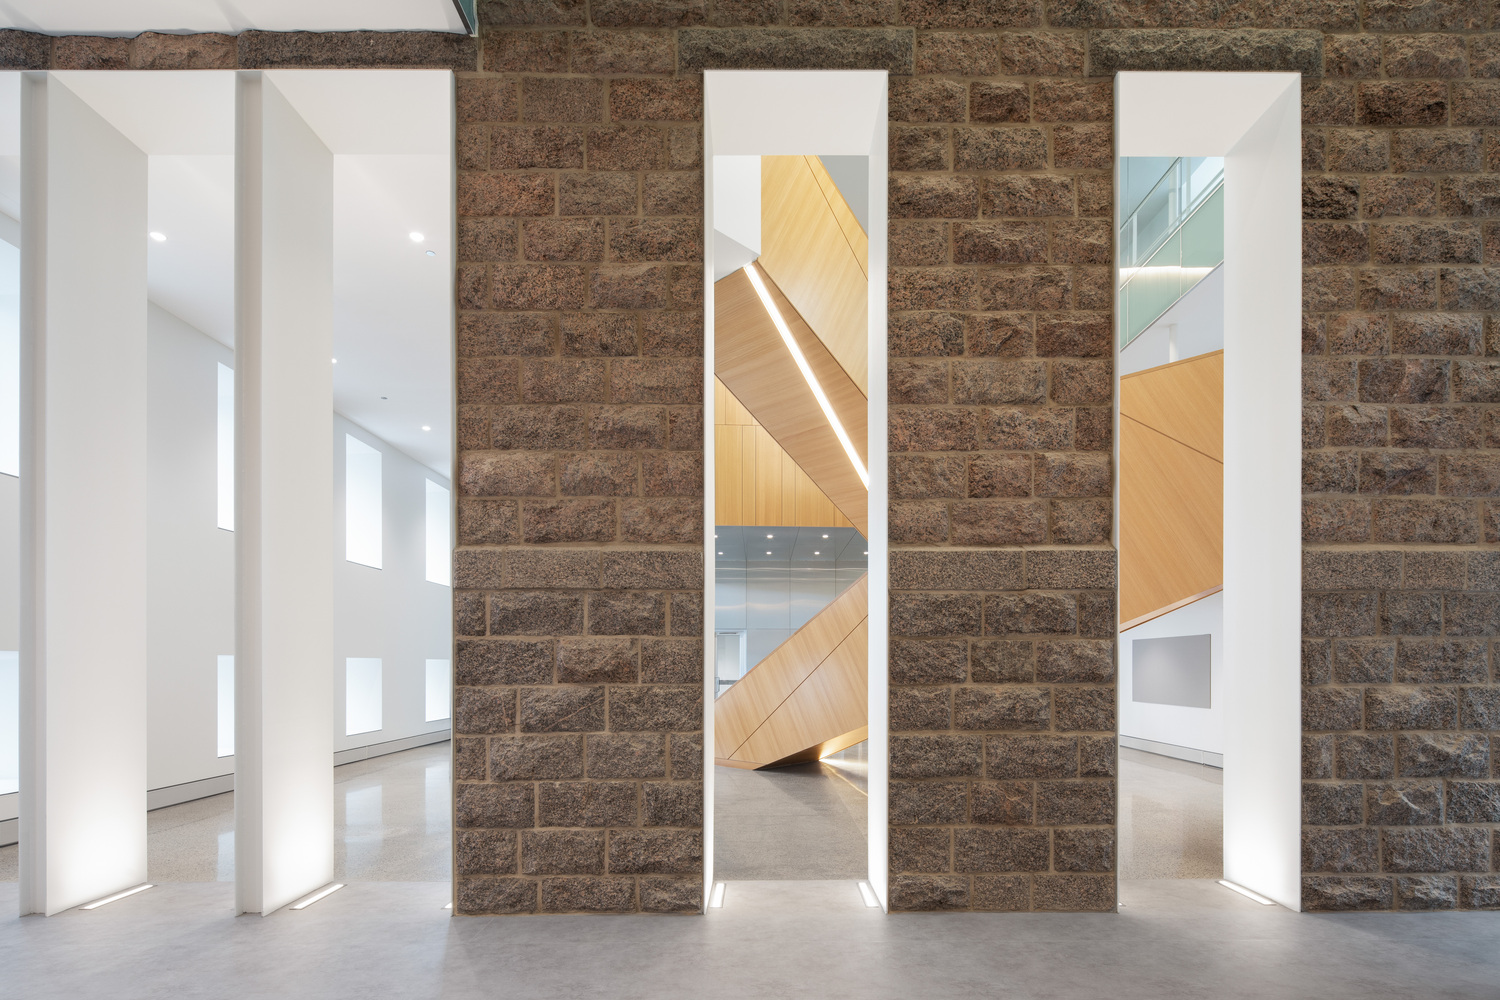
On the lakeside, a large opening in the historic façade marks the waterfront entrance and initiates the public sequence.
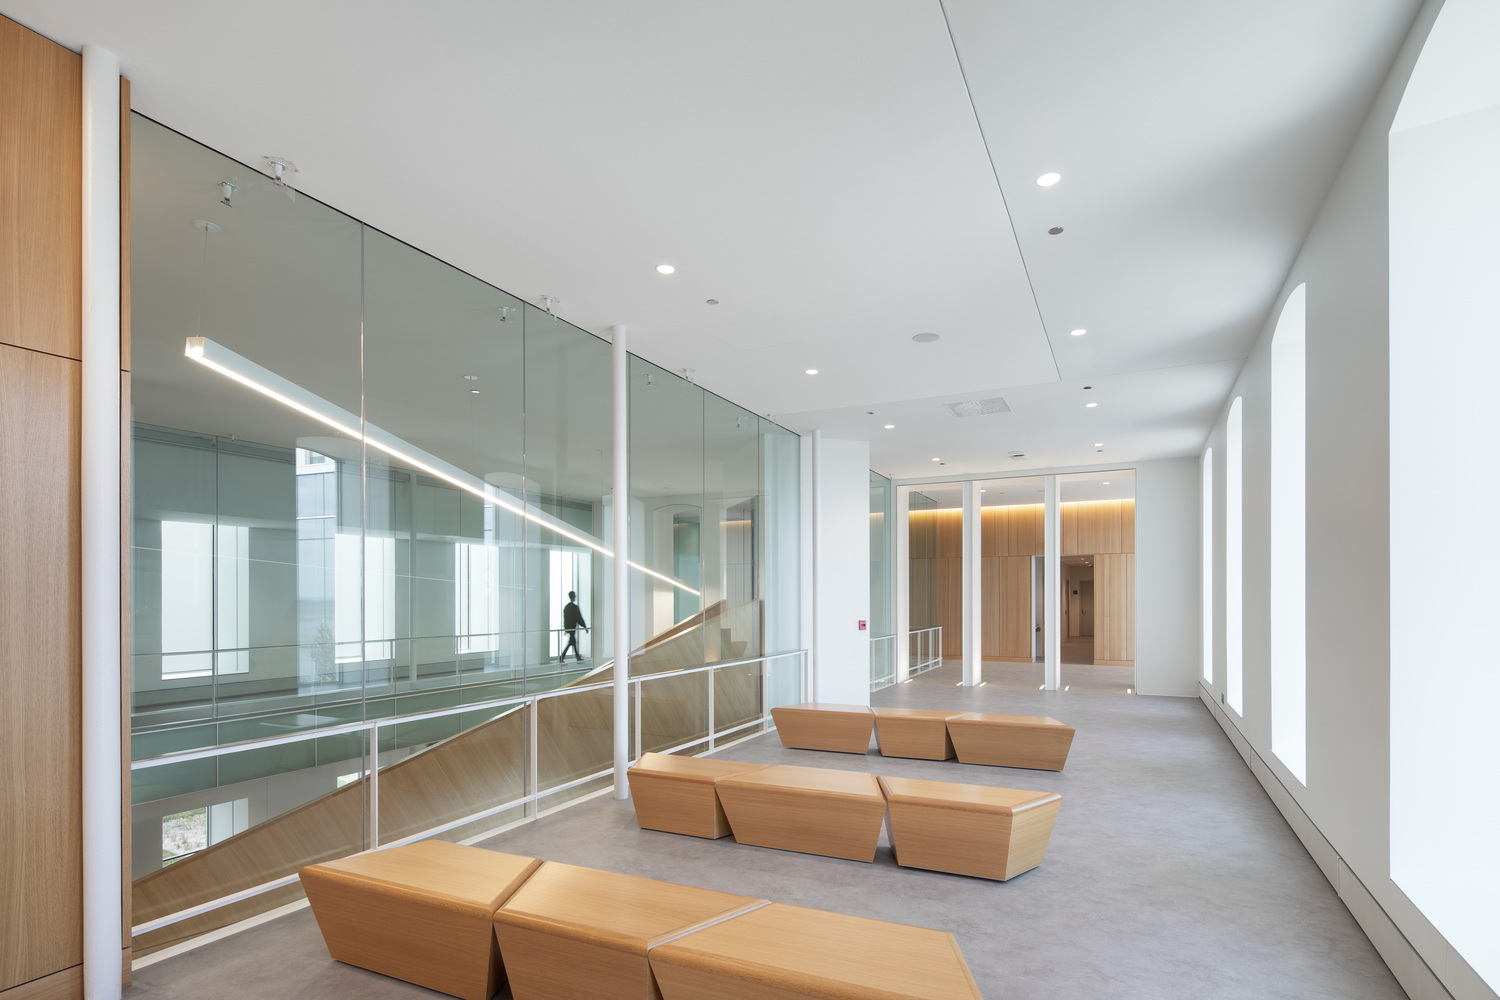
This spatial sequence is designed to encourage intuitive wayfinding. Framed views toward the exterior, a clear reading of volumes, and interior visual connections guide movement.
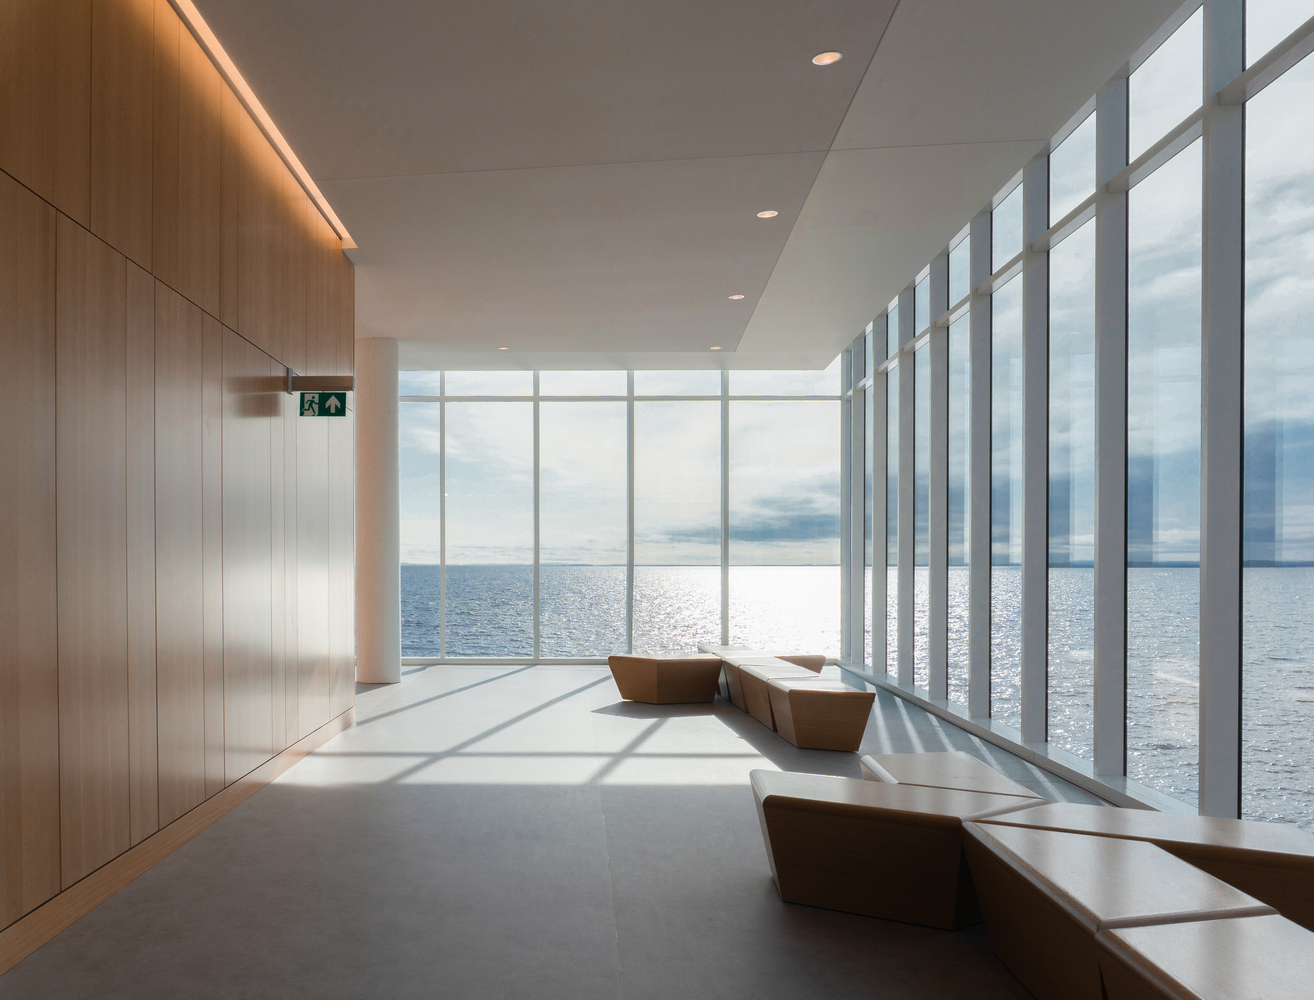
Waiting areas oriented toward the lake provide a calming environment. Courtrooms are organized on the noble floor, ensuring efficient circulation management and legible organization.
The material palette, combining local granite, aluminum, and glass, supports this architectural order and expresses the dialogue between heritage and contemporary intervention.