Three Schools - One Process
THREE SCHOOLS - ONE PROCESS
Gmp Architects
ARCHITECTS
Gmp Architects
ARCHITECTURAL DESIGN
Architects Von Gerkan, Marg And Partners
MEP ENGINEERING
Pfeil & Koch Ingenieurgesellschaft Gmbh & Co. Kg
EXTENDED SHELL CONSTRUCTION
Aug. Prien Bauunternehmung Gmbh & Co. Kg
INTERIOR FIT OUT
Lindner Se
STRUCTURAL ENGINEERING
Wtm Engineers Gmbh
PHOTOGRAPHS
Marcus Bredt
YEAR
2025
LOCATION
Bremerhaven, Germany
CATEGORY
Schools
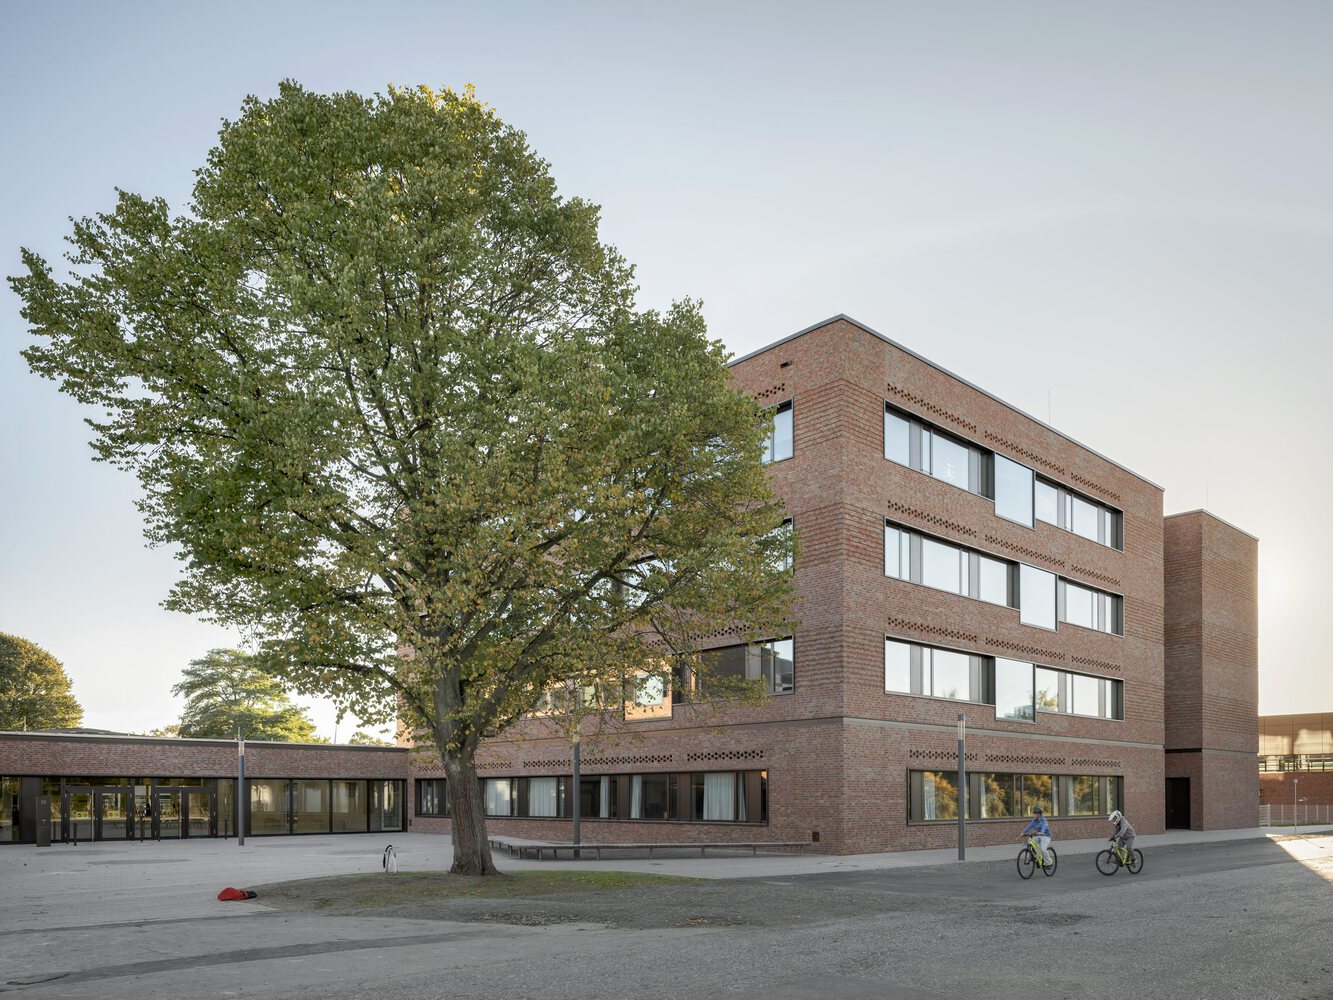
English description provided by the architects.
With the construction of three new schools in Bremerhaven, a public-sector building project has been realized for the first time using the Integrated Project Delivery (IPD) model (Integriertes Projektabwicklungsmodell, IPA).
This project serves as a pilot for gmp and as a nationwide reference project for collaborative construction in the public sector.
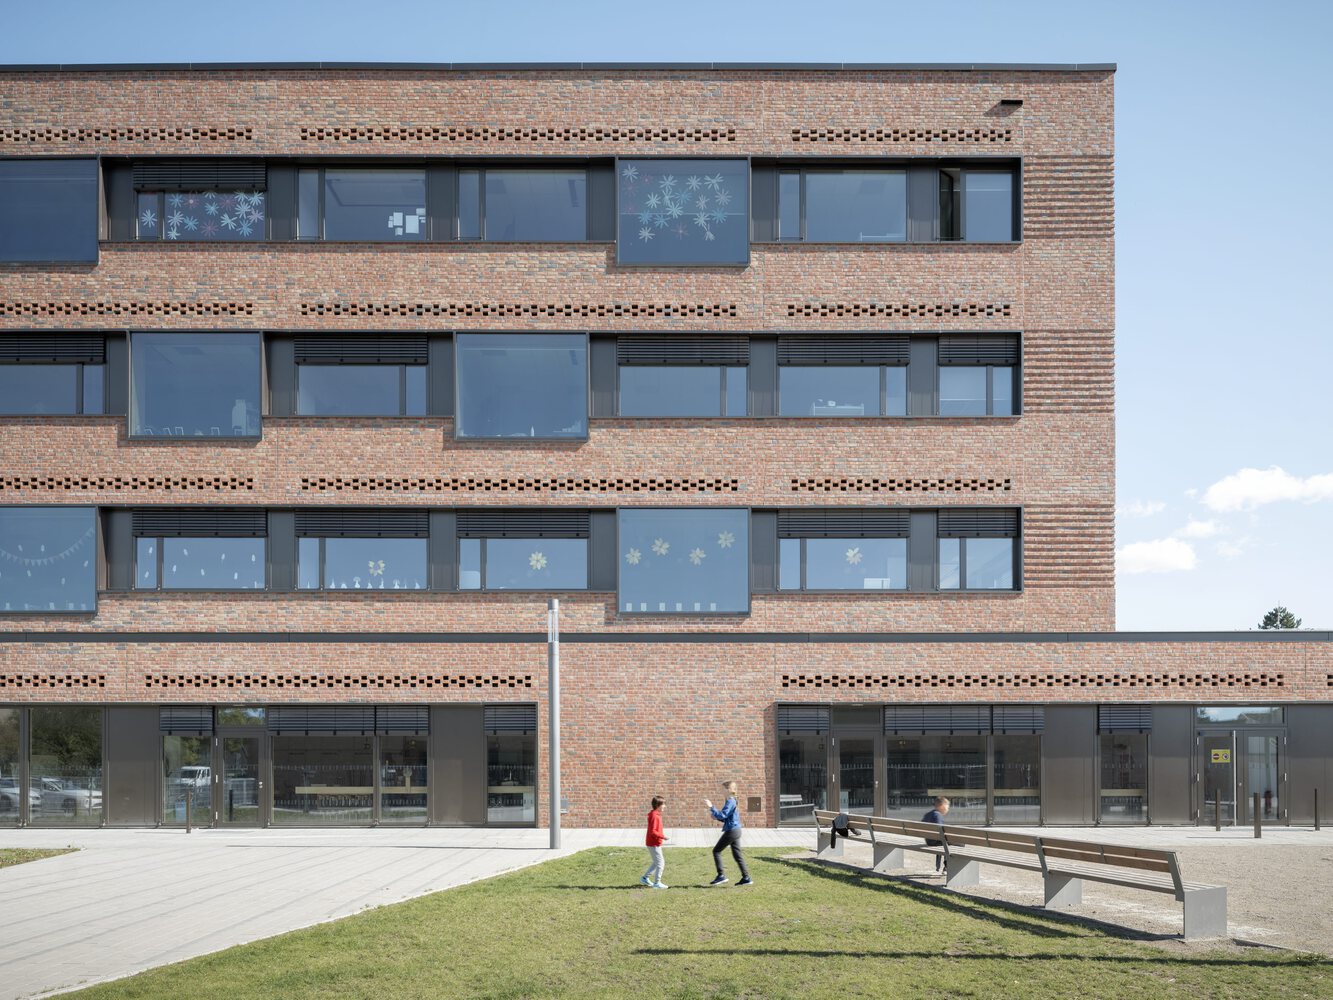
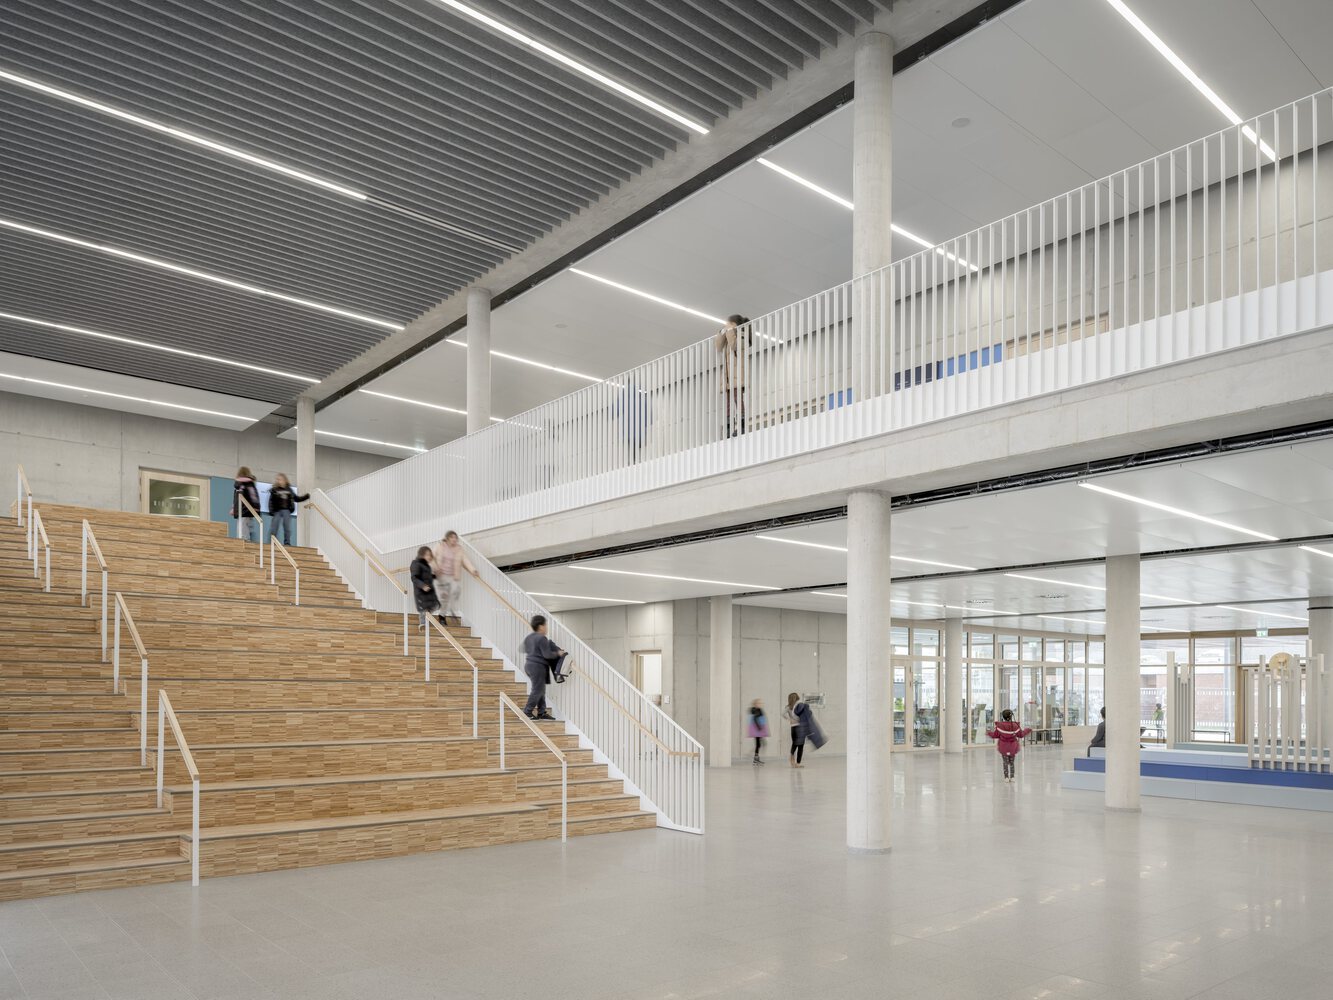
The schools, designed for approximately 1,750 pupils and students, gradually began operations starting in summer 2025, initially the Hamburger Straße School Center in Geestemünde and the New Lehe Secondary School, followed in the autumn by the New Lehe Elementary School, as scheduled.
For nearly fifty years, no new public schools had been built in Bremerhaven. The urgent need for renovation of existing buildings and the growing number of students made the construction of all three schools imperative.
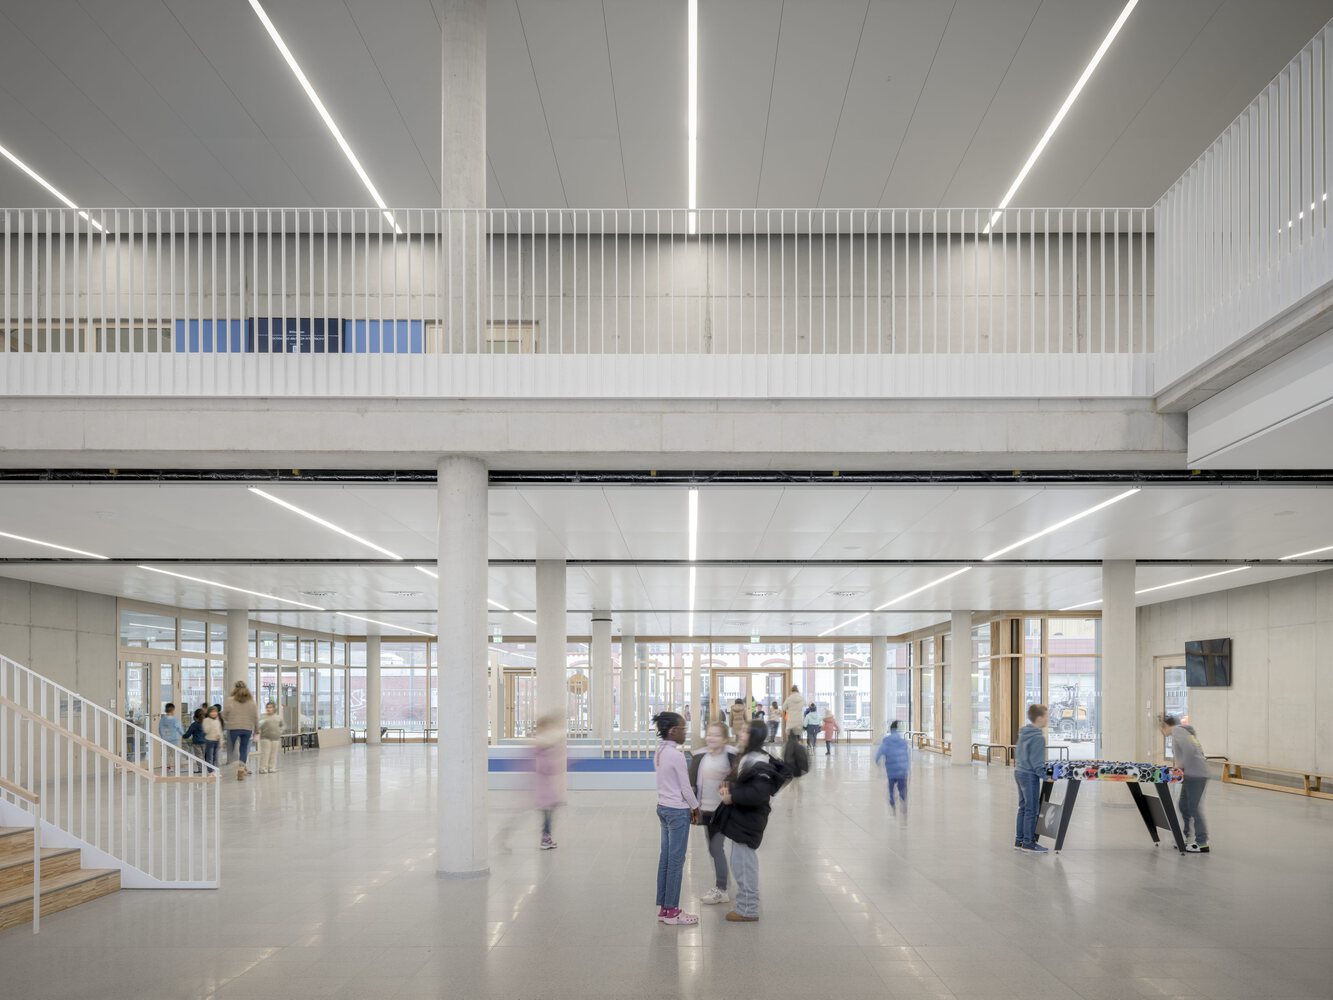
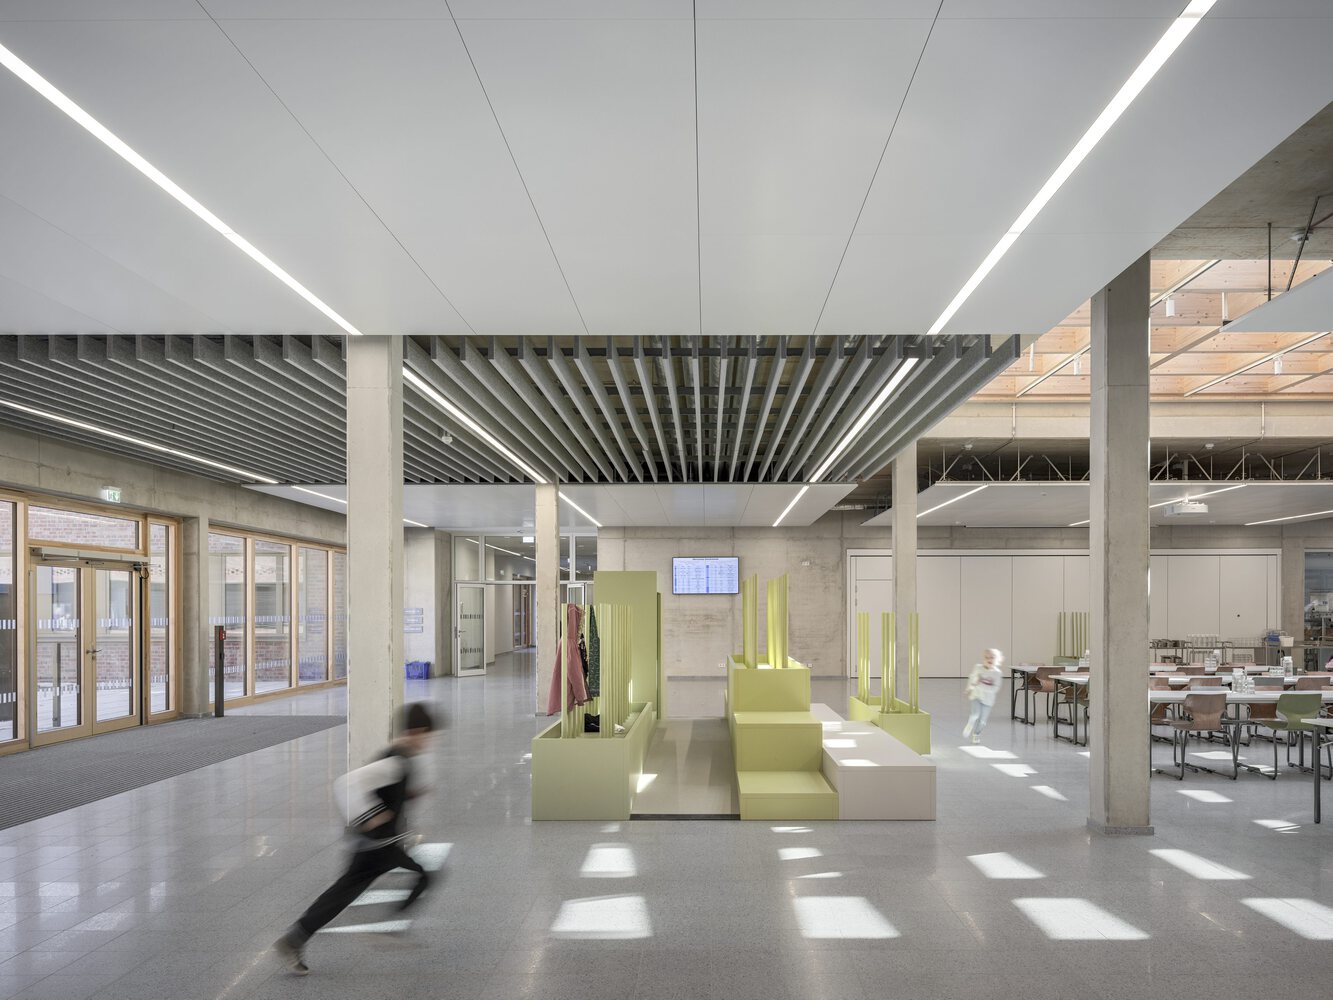
The new facilities replace outdated buildings or expand existing schools. The project represents an investment in education, social participation, and integration in an environment facing structural and social challenges.
Within the IPA alliance, the client, architects, engineers, and contractors work together as a unified team, like a "company for a limited time."
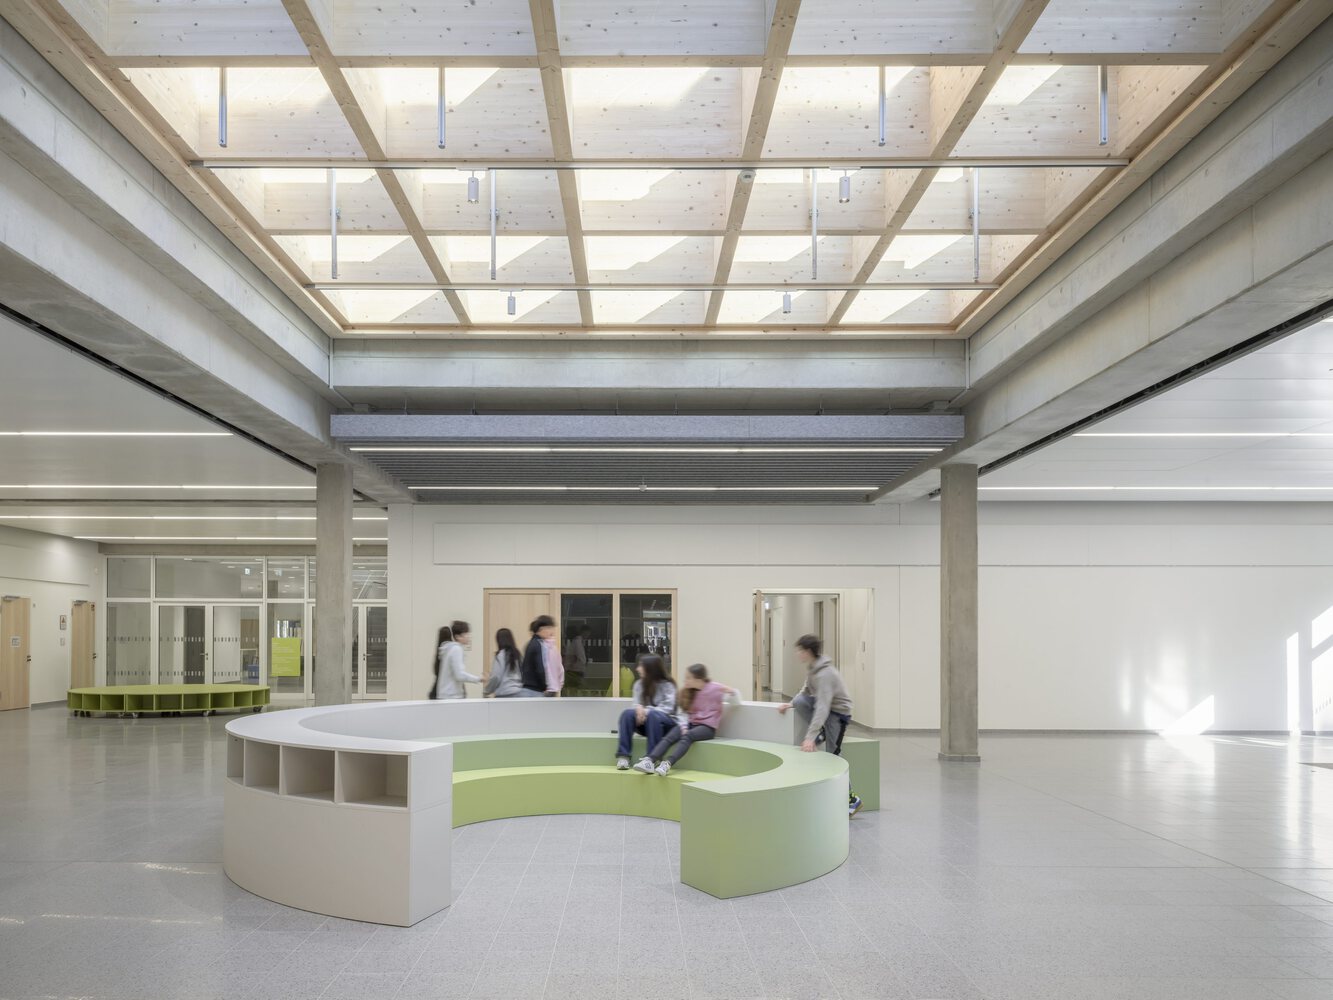
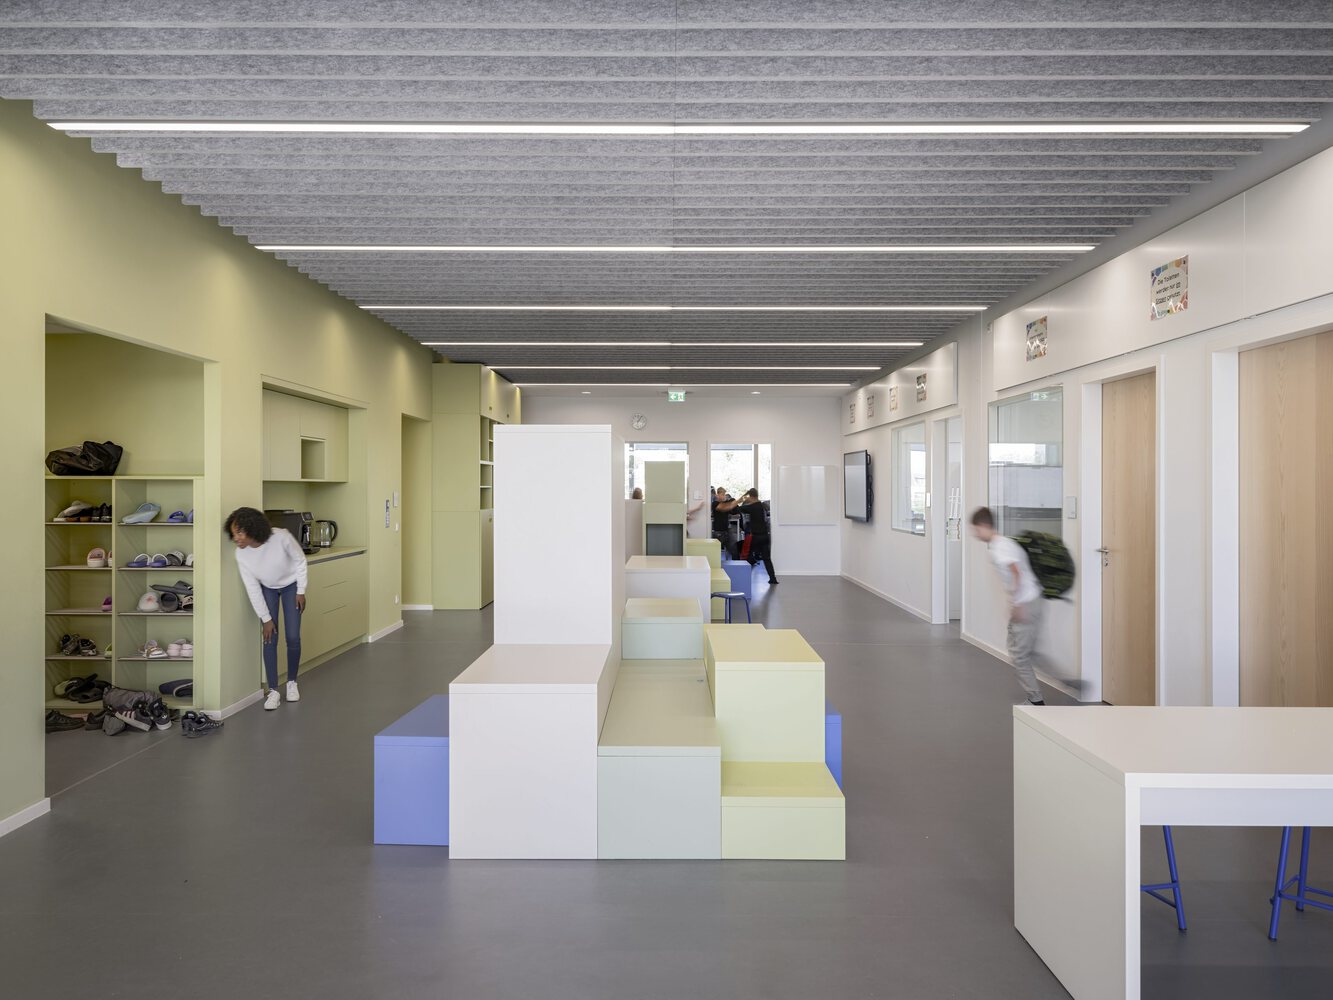
The core principles of this approach are early and binding collaboration among all key stakeholders, transparent cost and schedule management, and shared responsibility for project success.
Decisions are made jointly and unanimously, guided by the principle "best for the project." Thanks to this integrated way of working, all buildings were completed on schedule and within the approved budget.
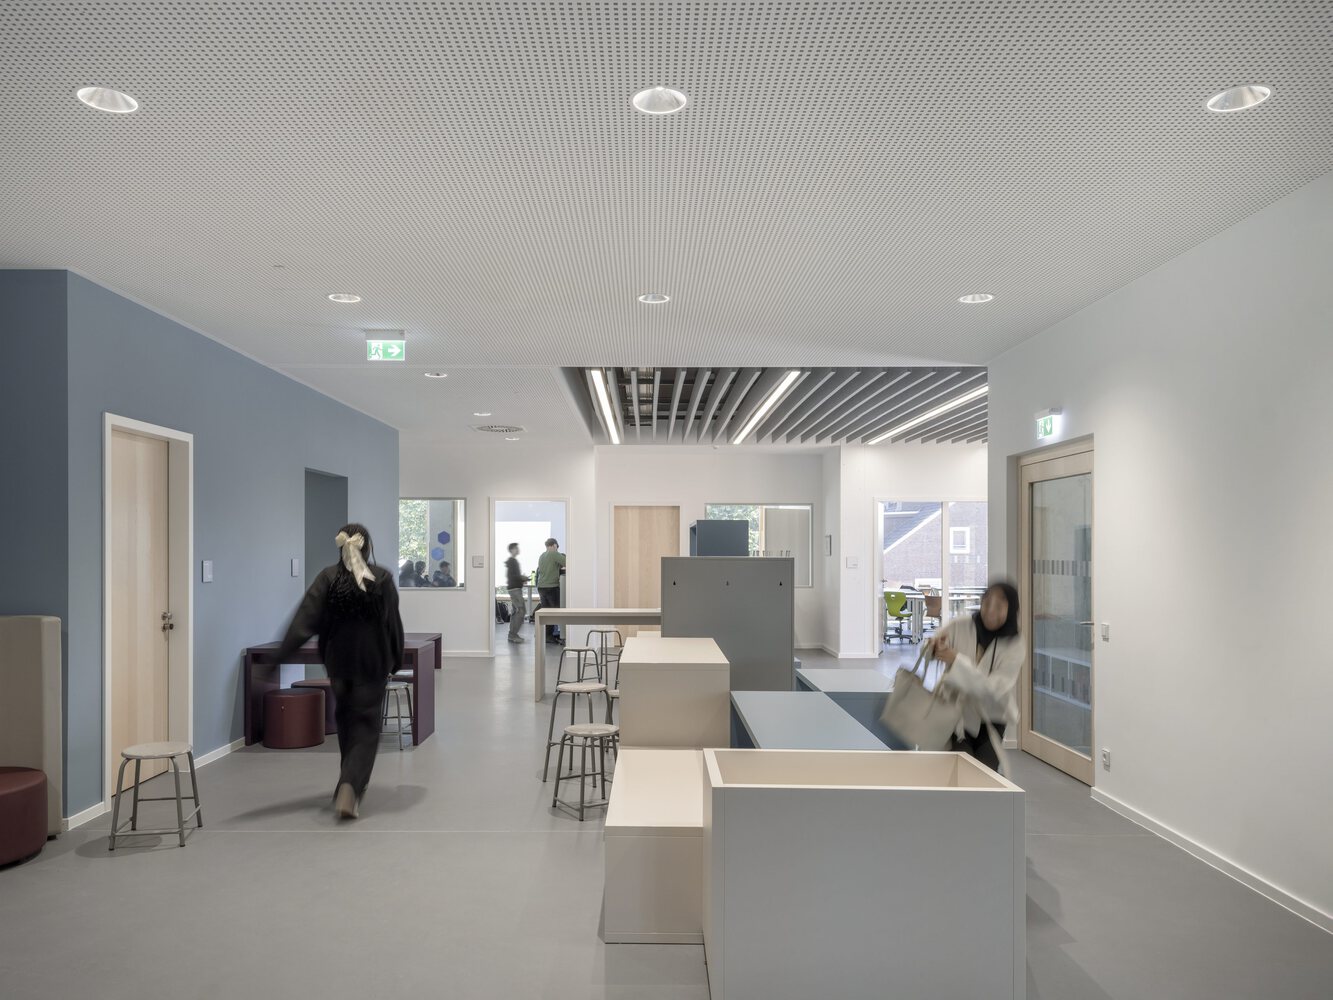
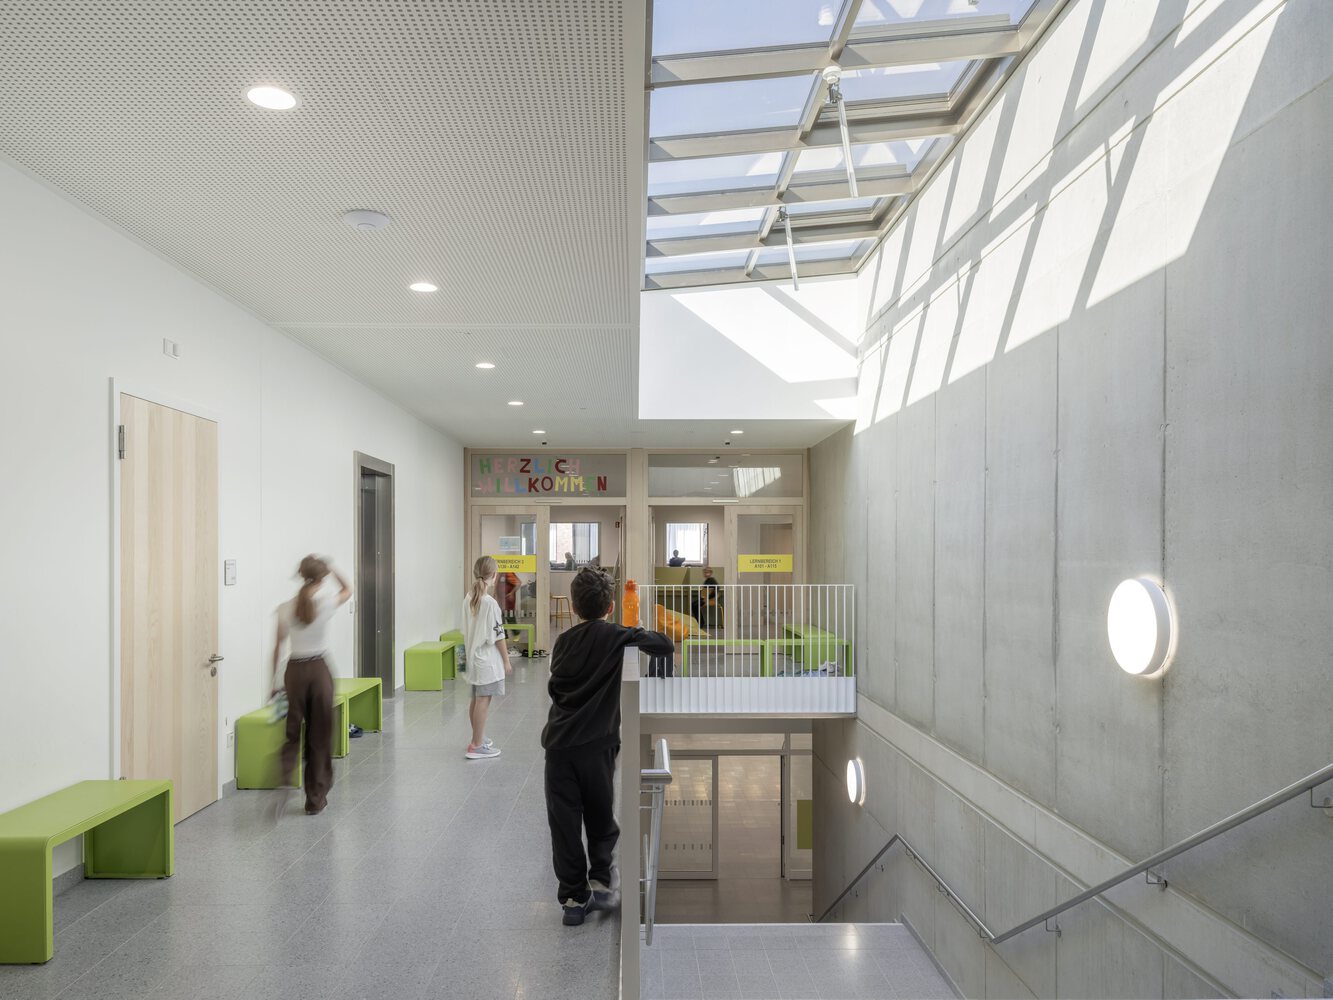
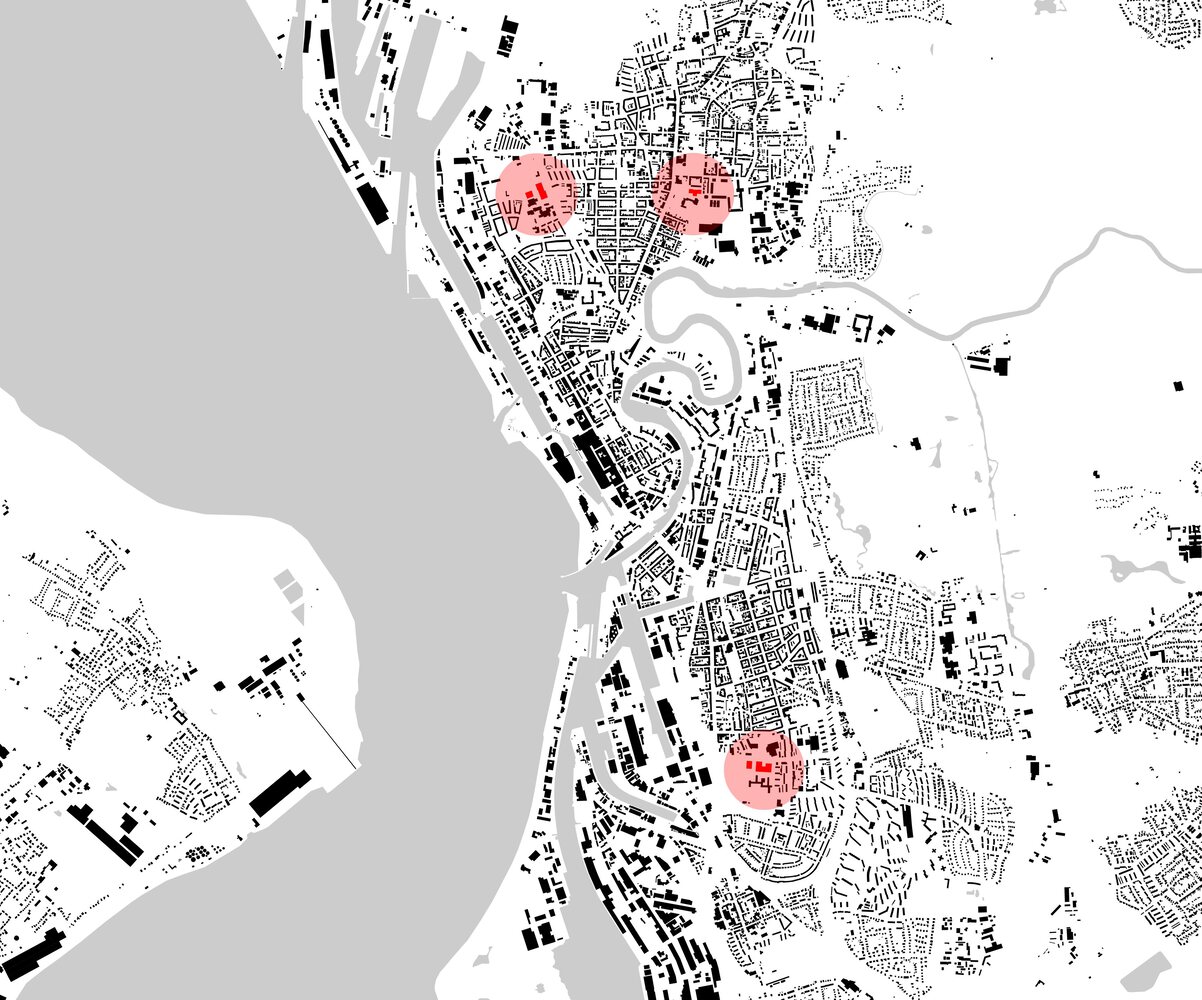
Although the three schools are independent facilities, they were conceived from the outset as a single, cohesive project. Design concepts for the individual sites were developed by interdisciplinary teams within the IPA alliance and evaluated in an internal competition.
A jury of experts, educators, and city representatives, chaired by Barbara Pampe, Head of Educational Architecture at the Montag Stiftung Jugend und Gesellschaft (Montag Foundation for Young People and Society), selected the best proposal for each site. These designs were then further developed within the IPA framework.
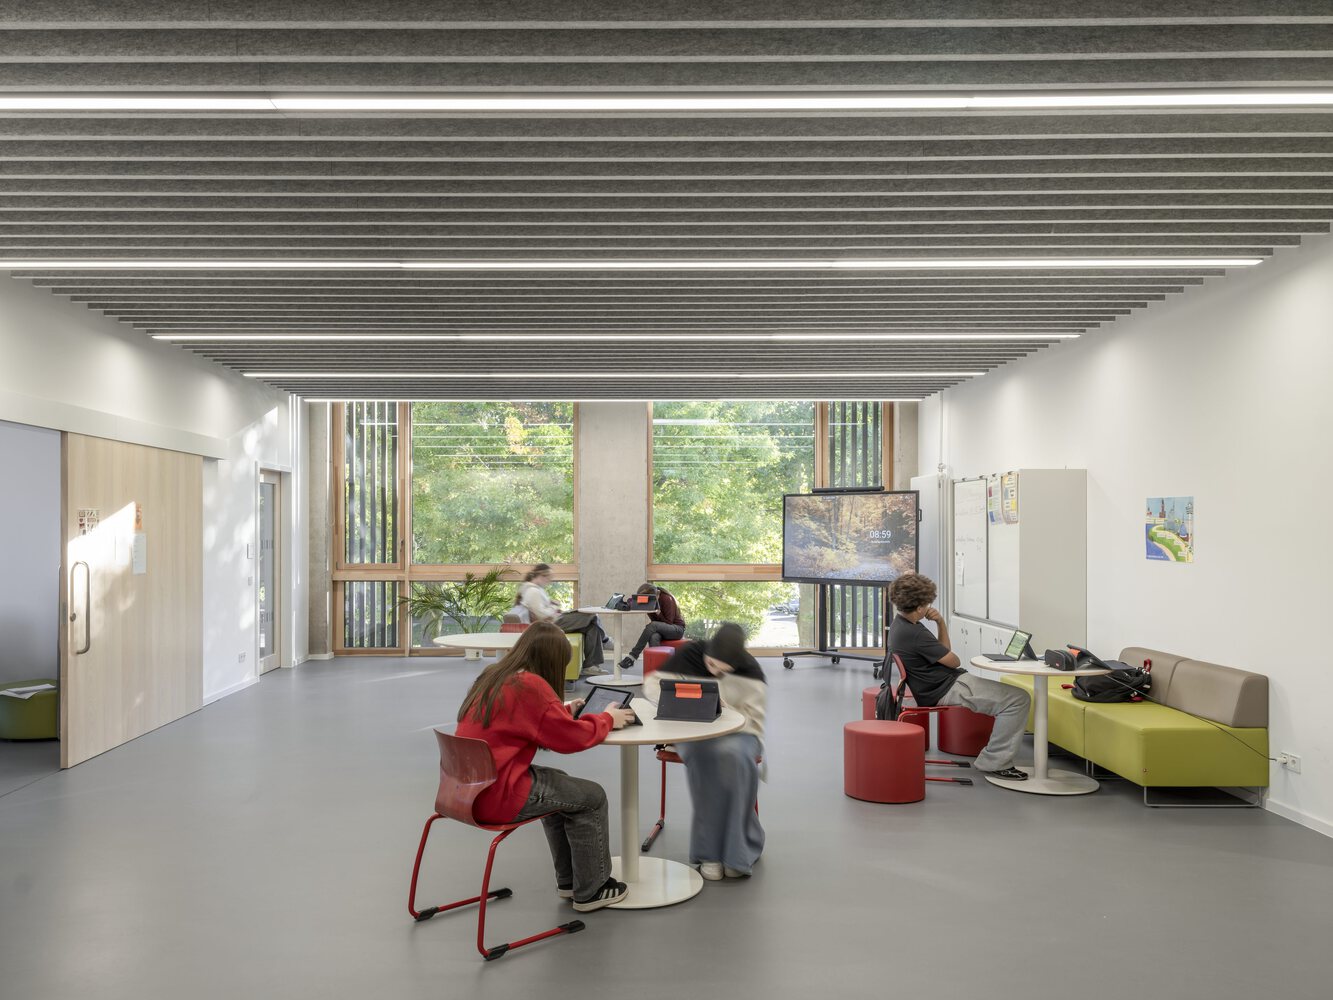
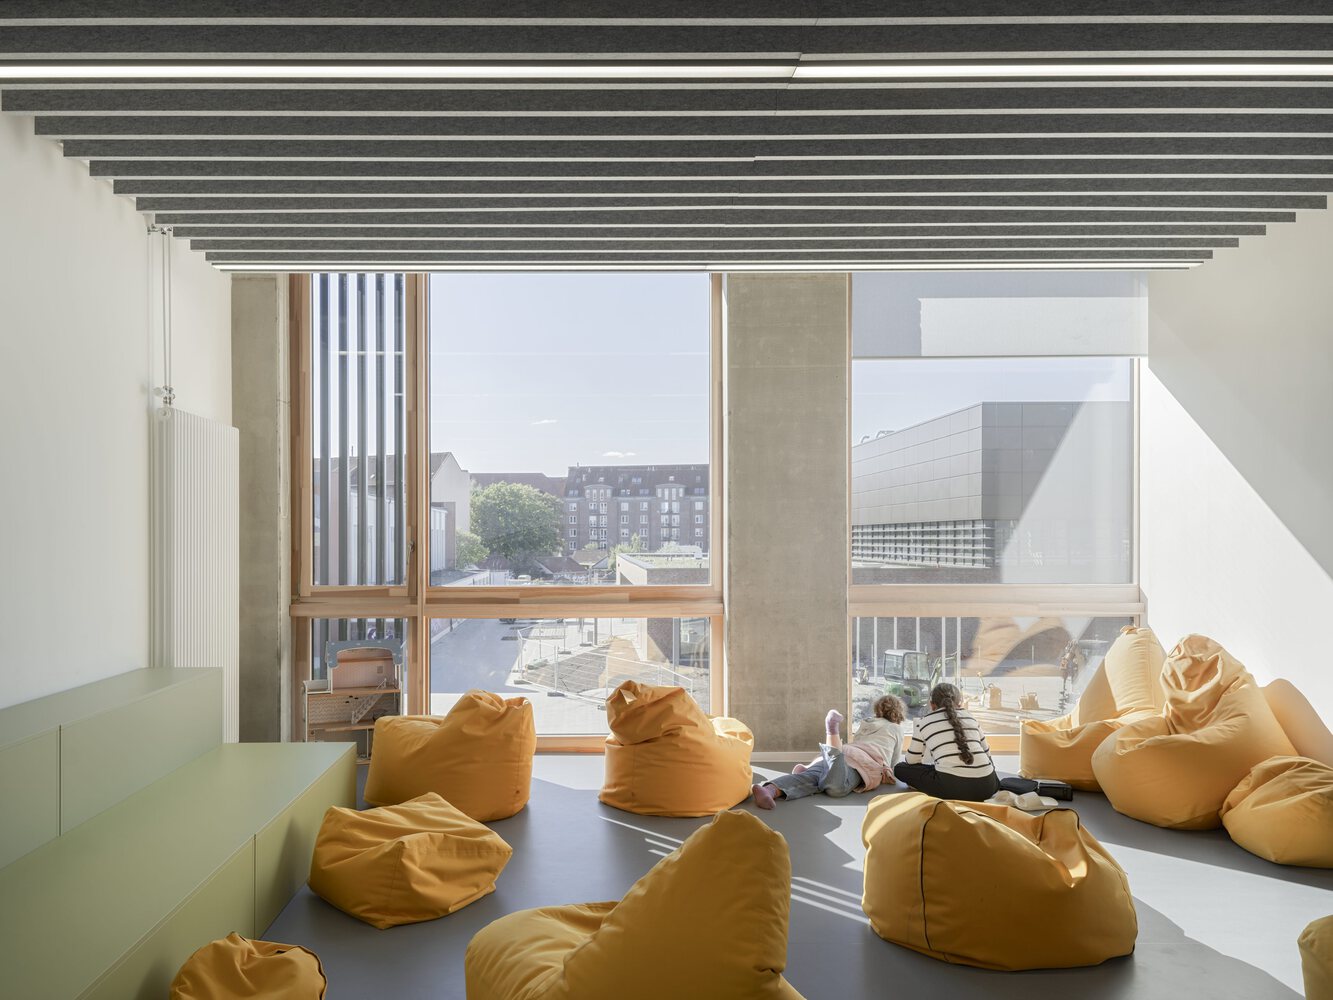
Educational requirements were continuously incorporated into the planning process through close collaboration with future users.
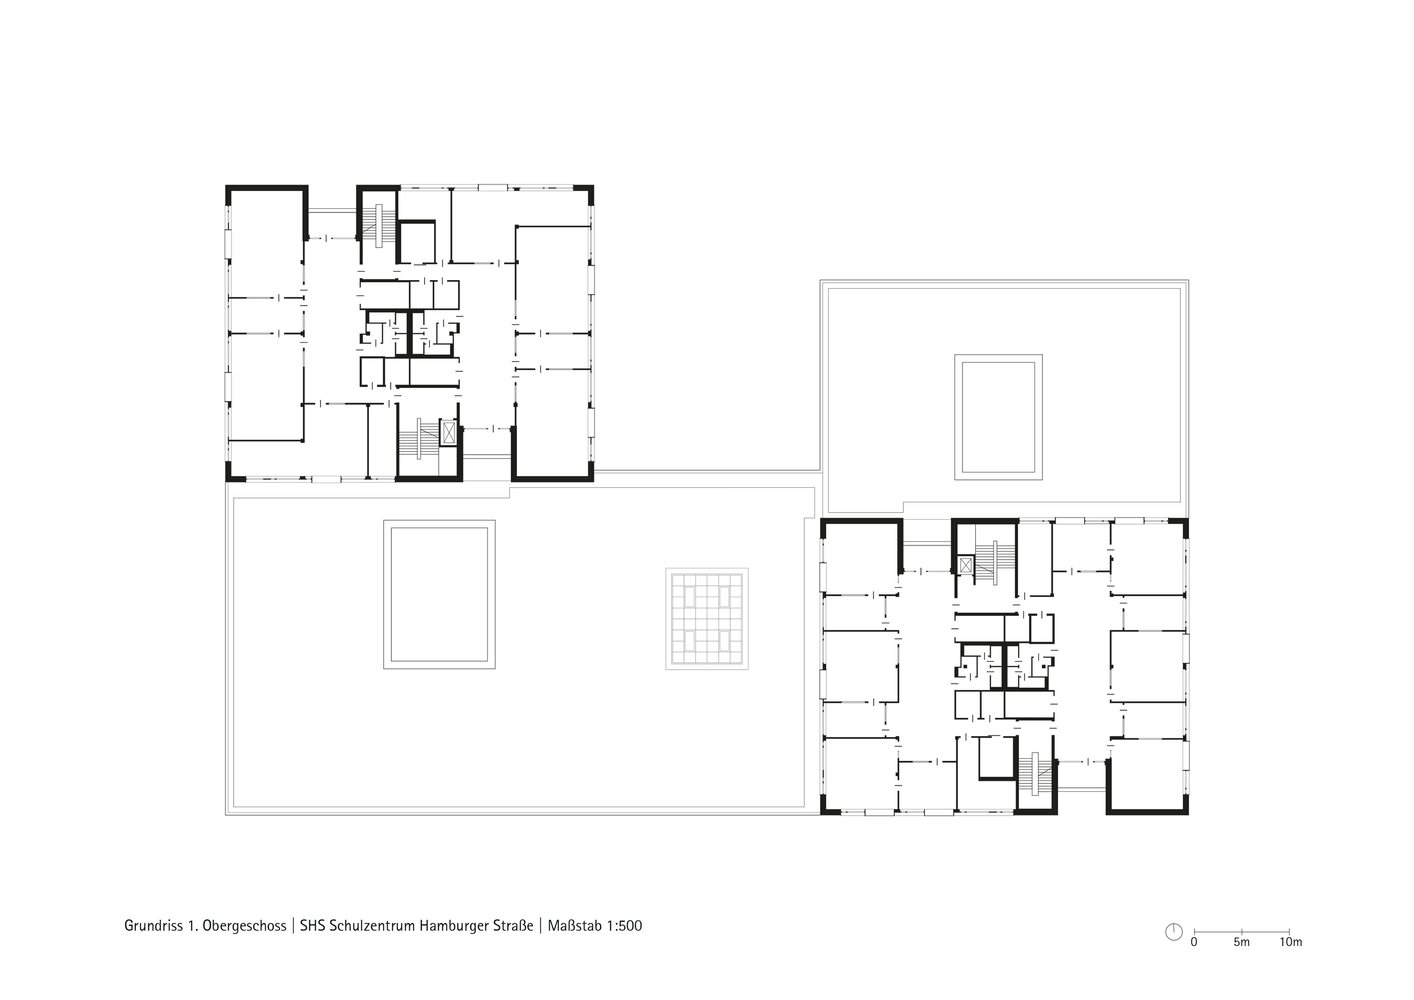
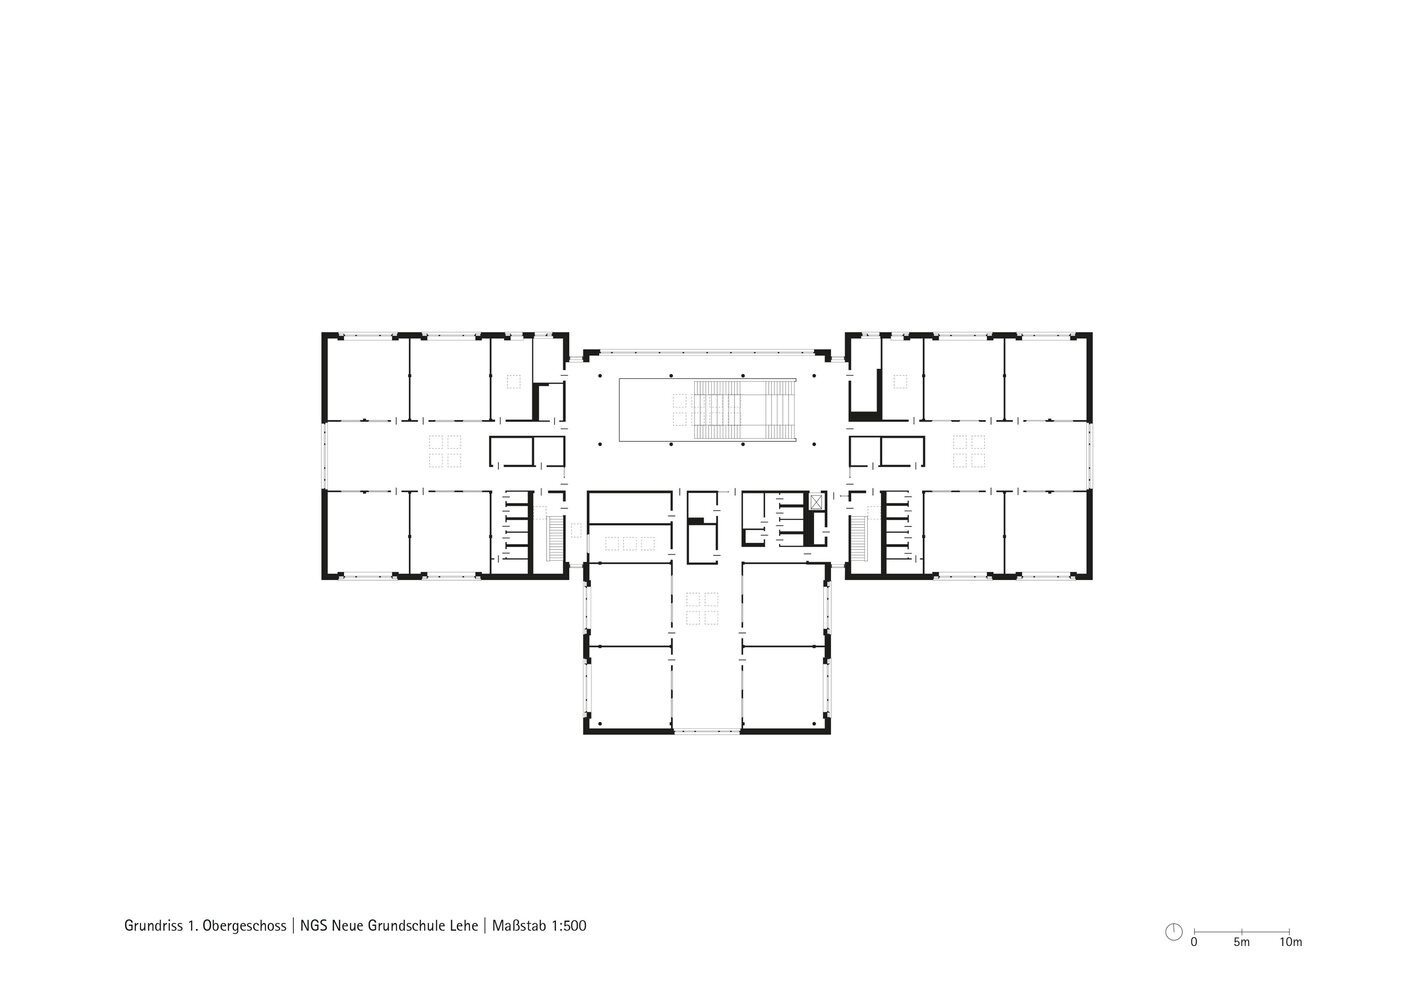
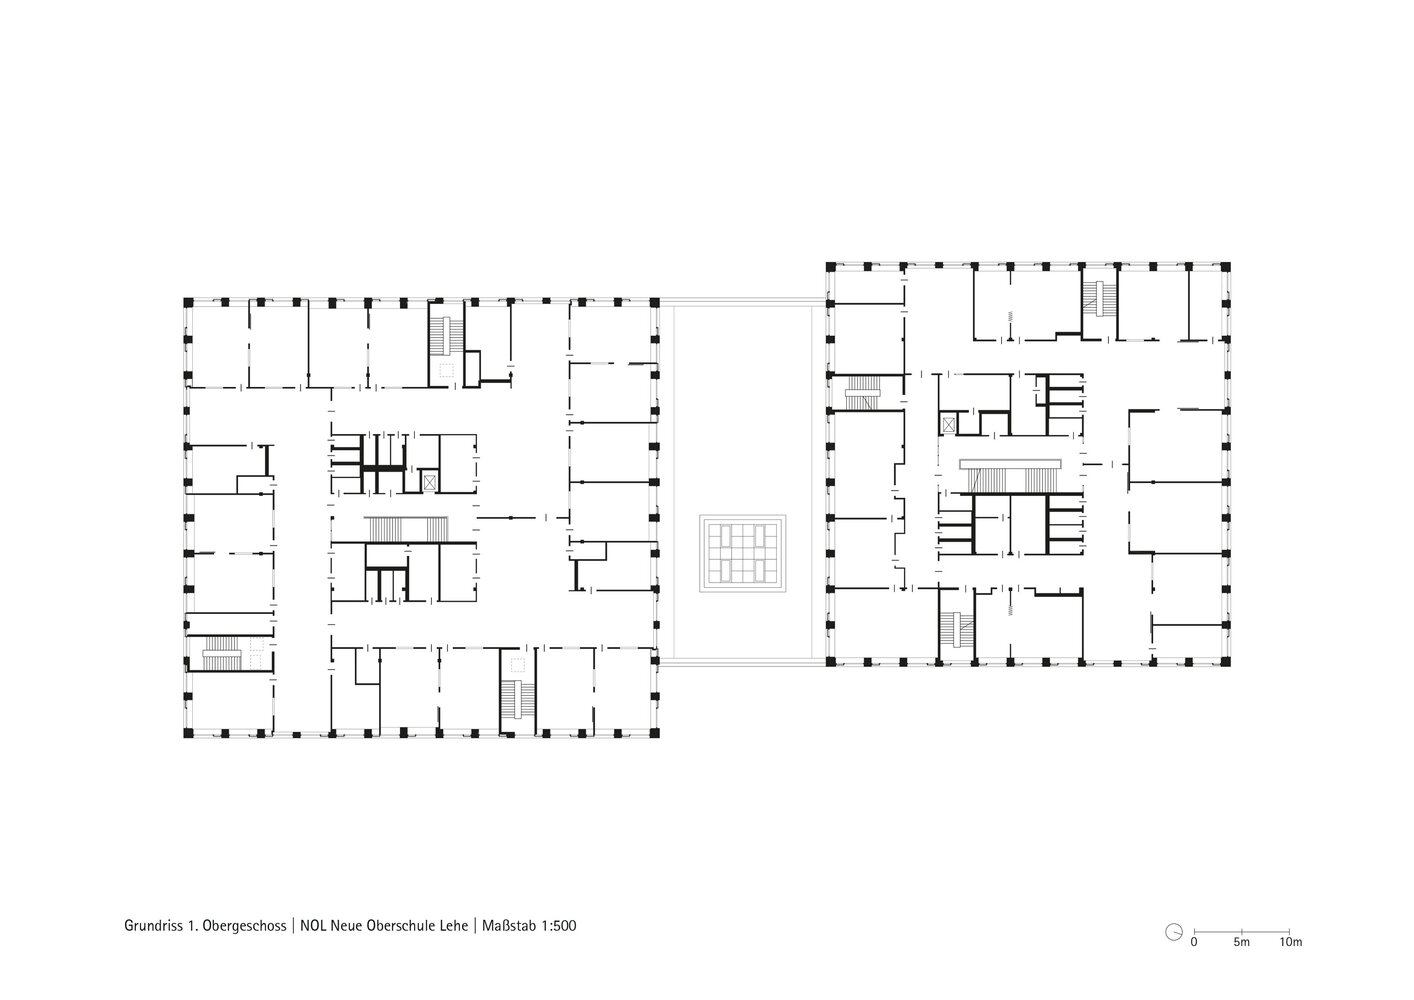
All three schools follow the cluster model, a contemporary educational and architectural concept in which several grades are grouped into spatial and organizational units.
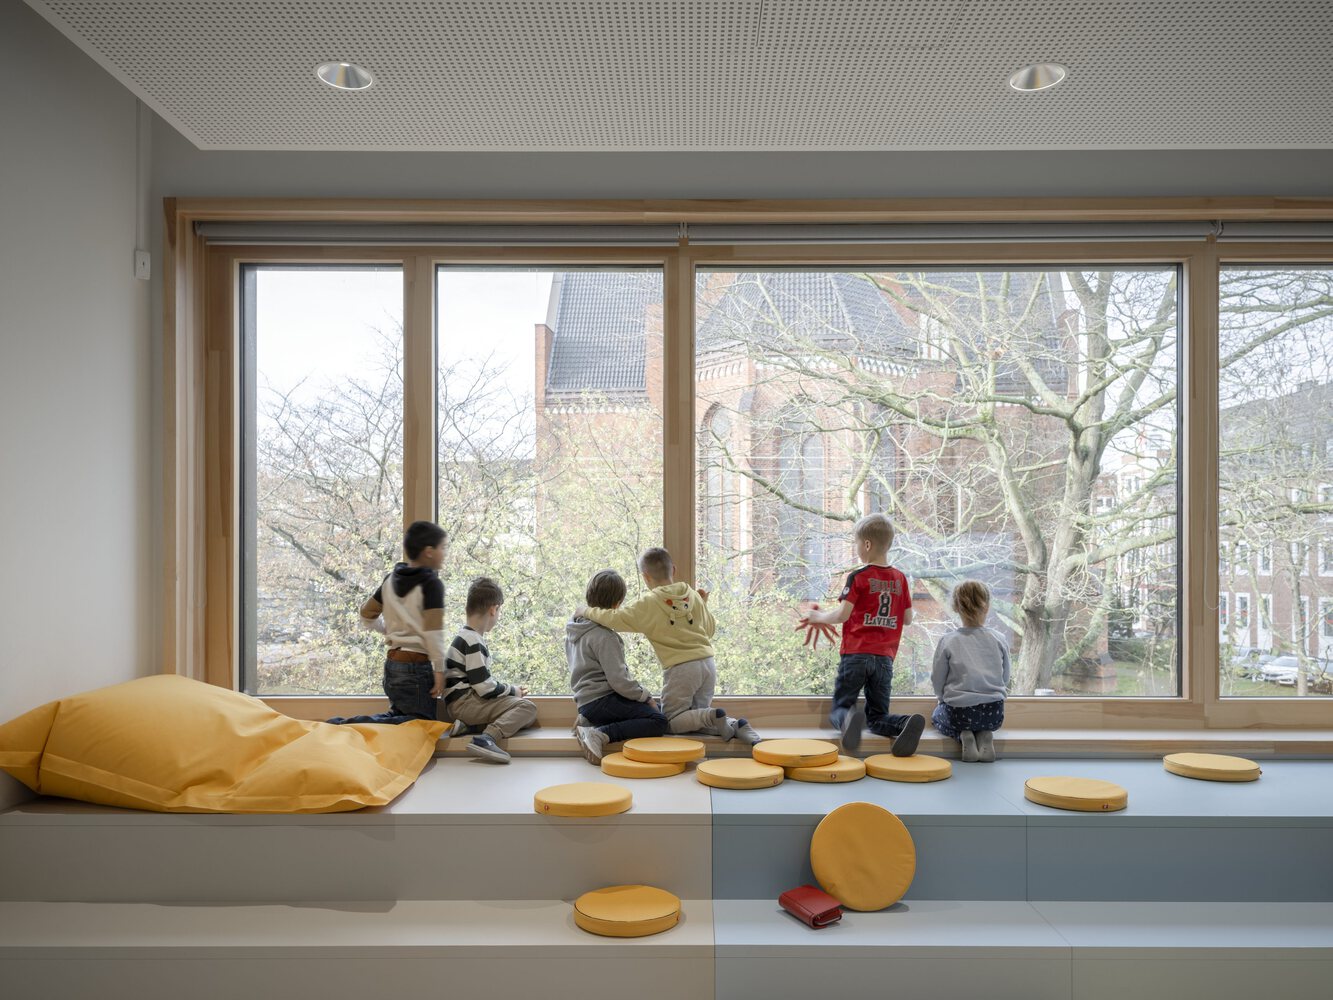
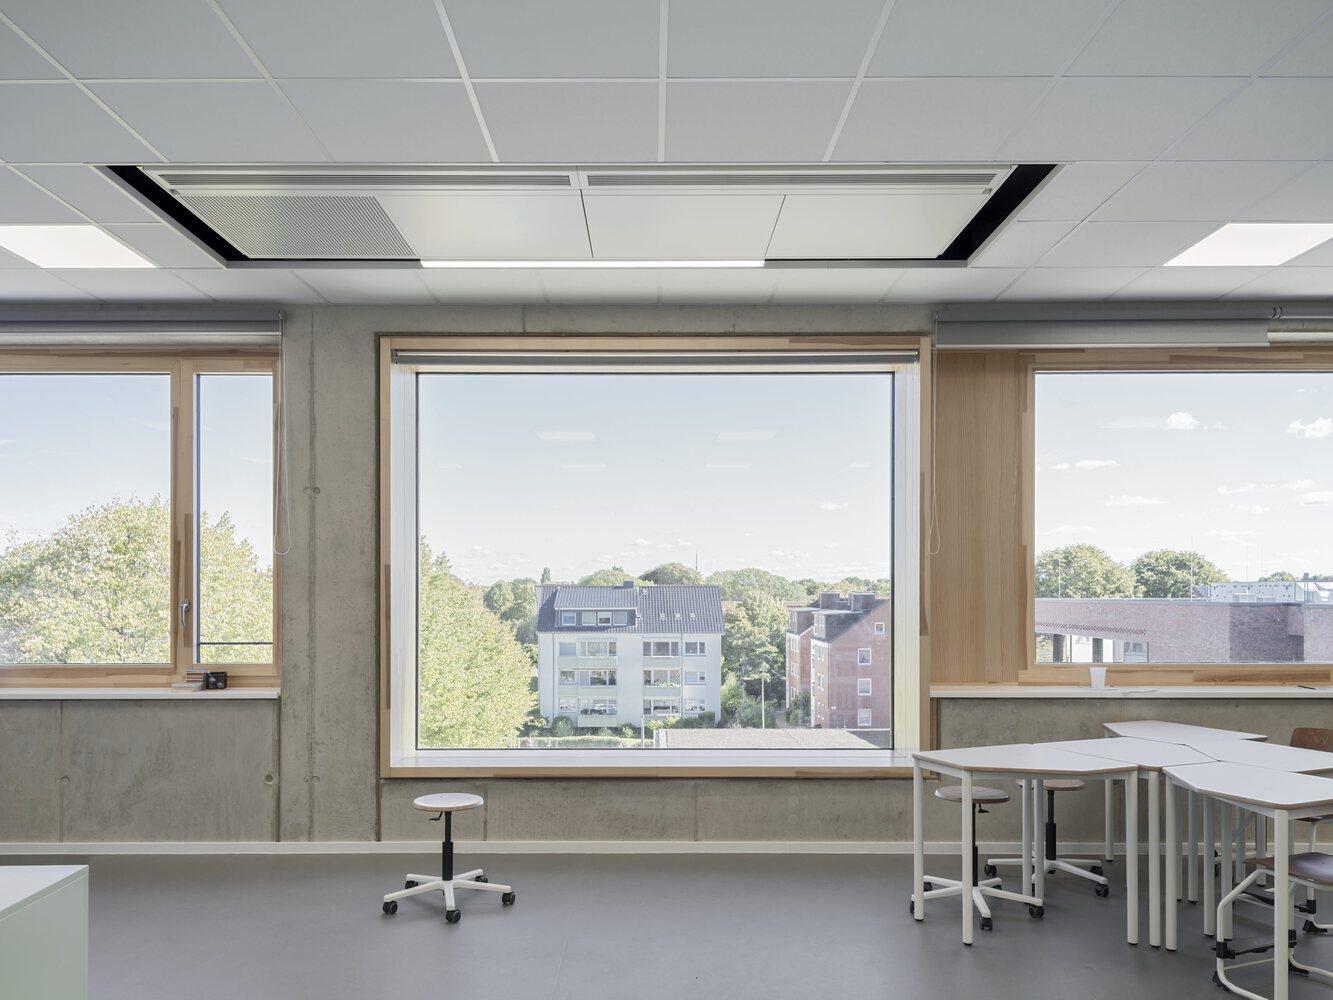
Each cluster includes multifunctional classrooms and group rooms as well as a central, open "learning commons" that offers students flexibility and opportunities for independent and cooperative working.
In addition, the schools provide programs beyond classroom instruction, including full-day care and sports activities.
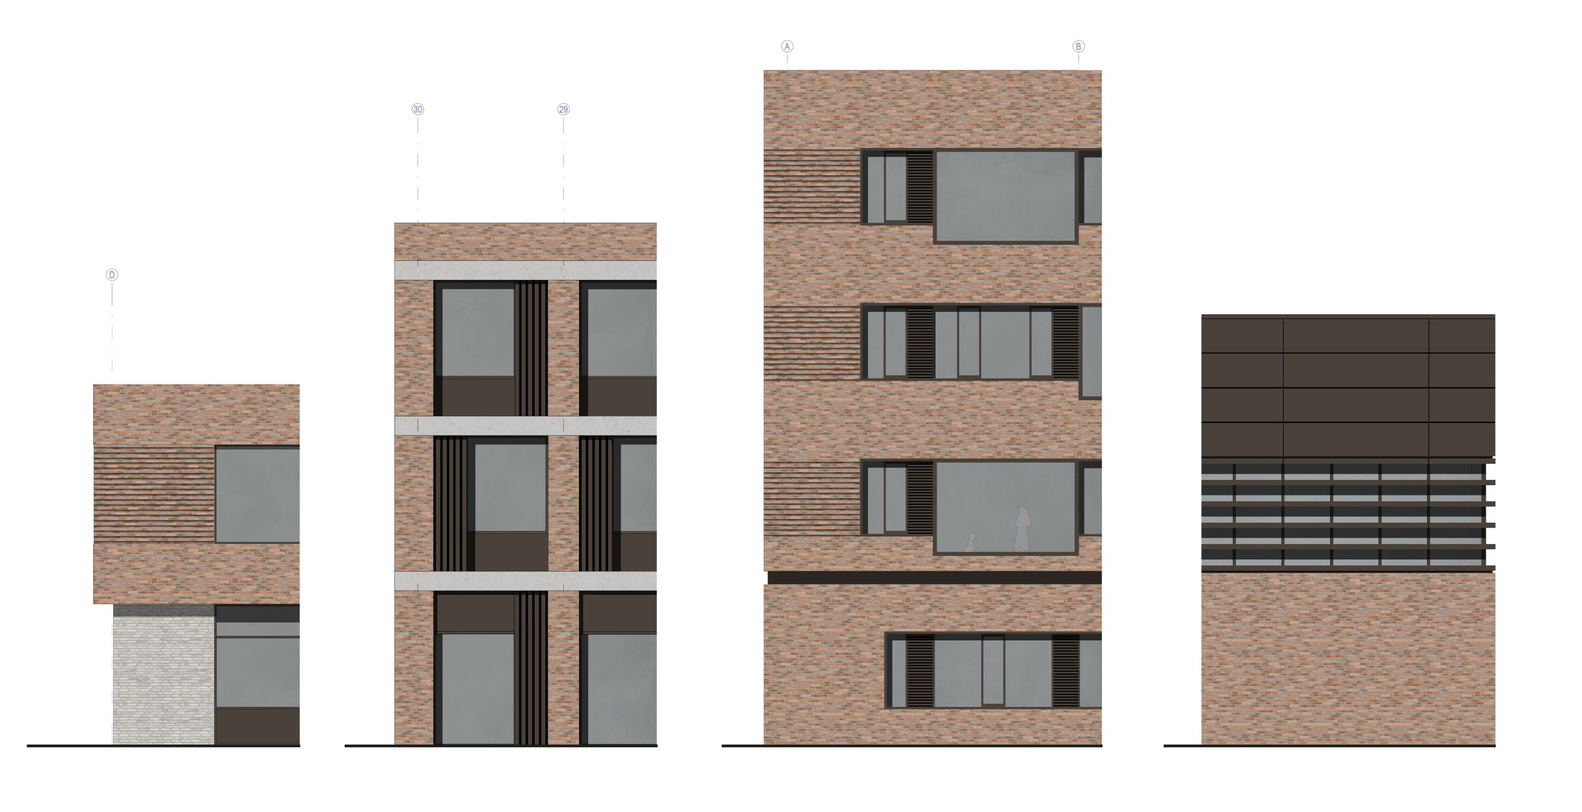
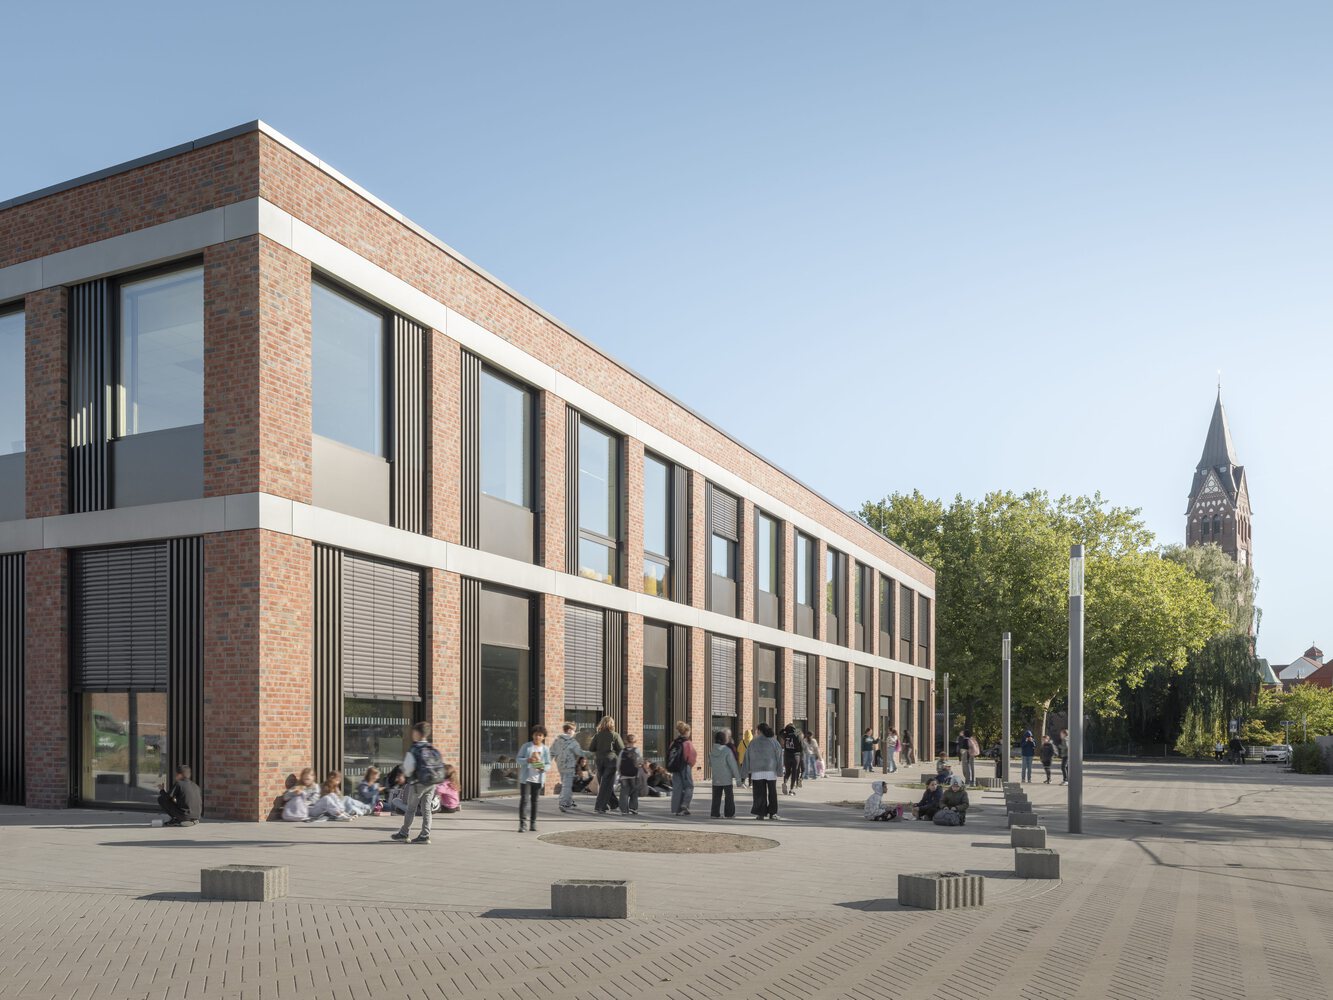
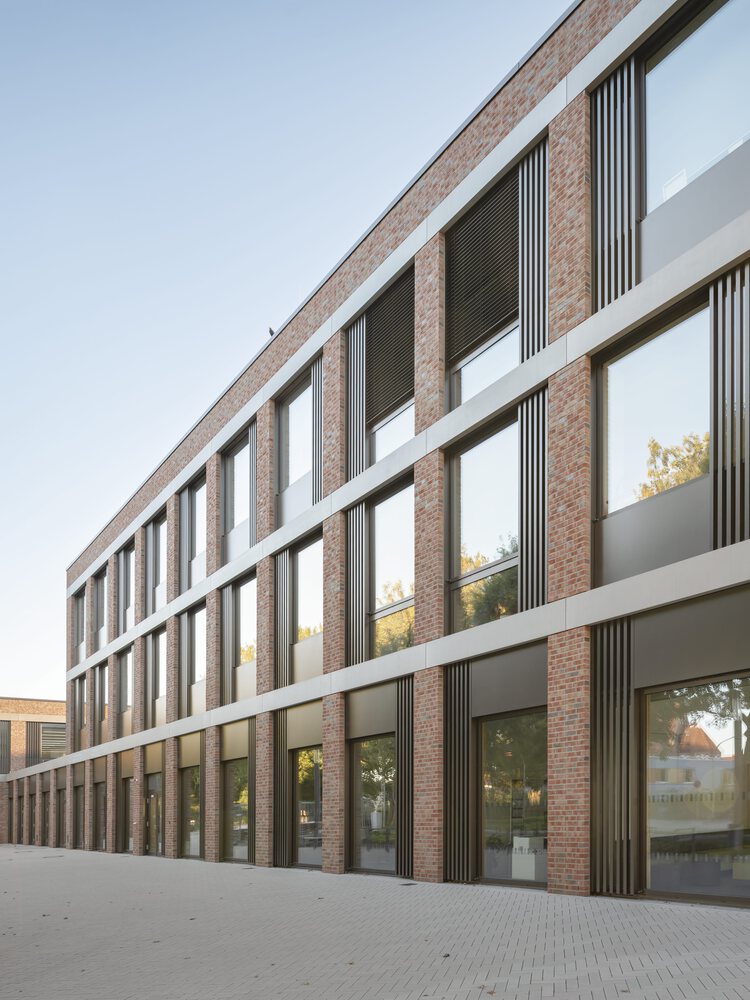
Despite being located on three different sites, the buildings are unified by a consistent architectural concept. A coherent palette of colors and materials runs through all three schools, adapted to each location.
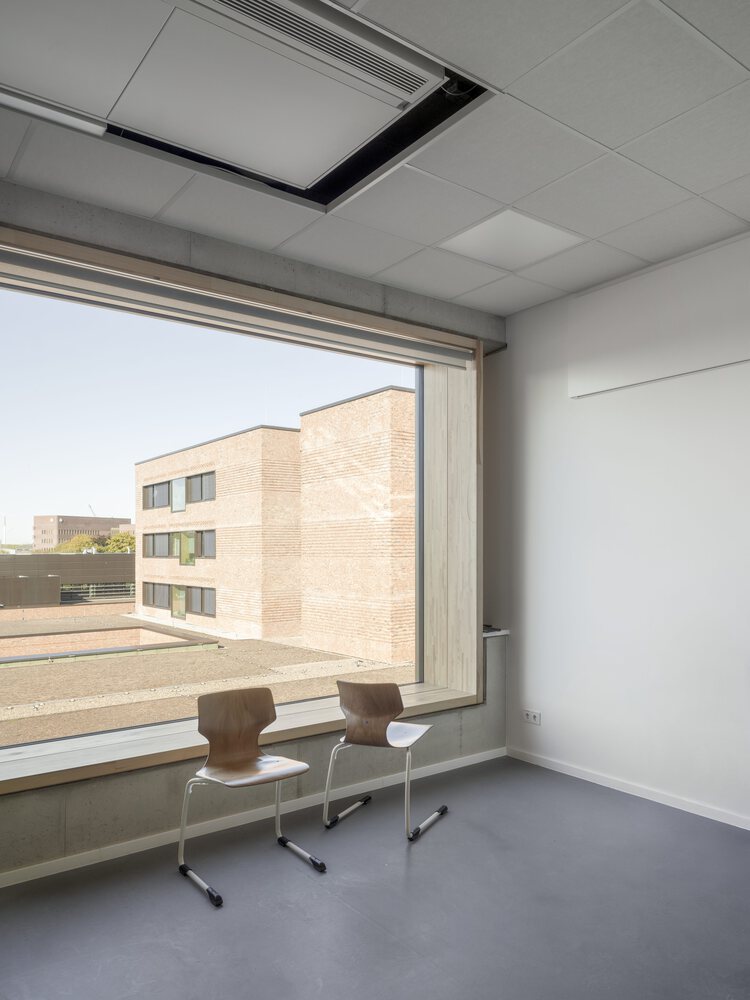
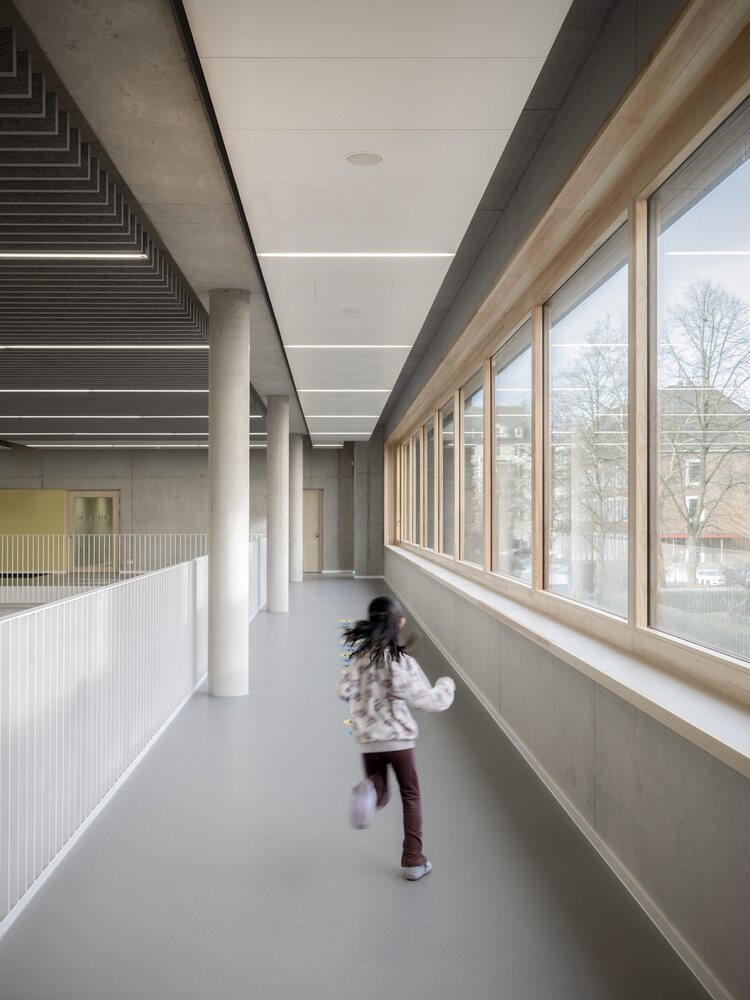
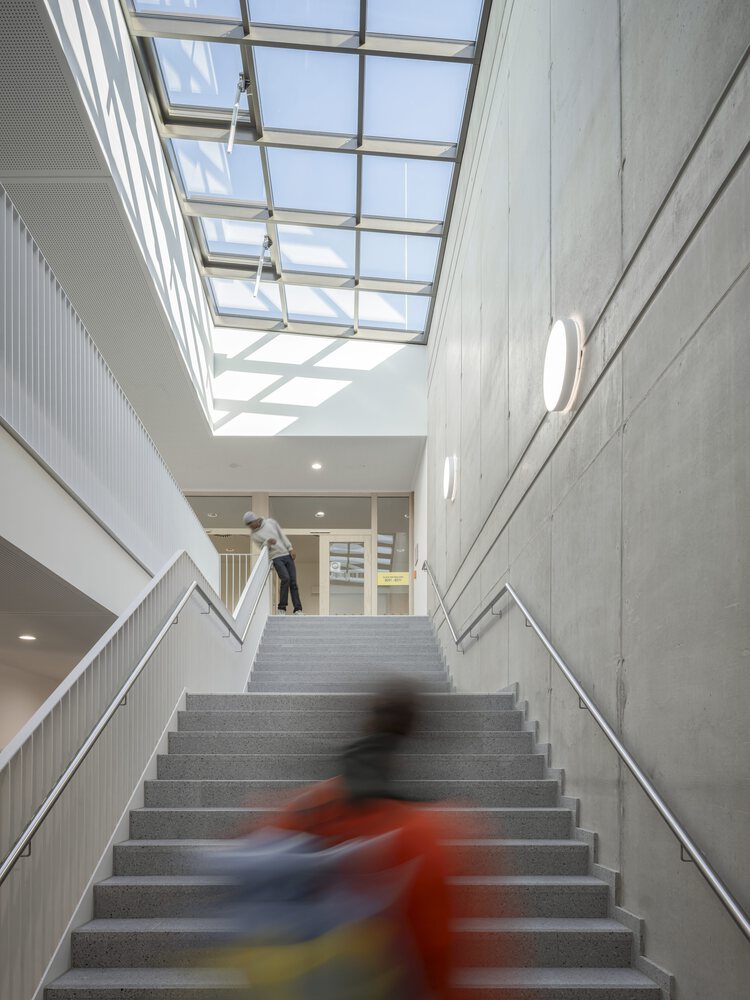
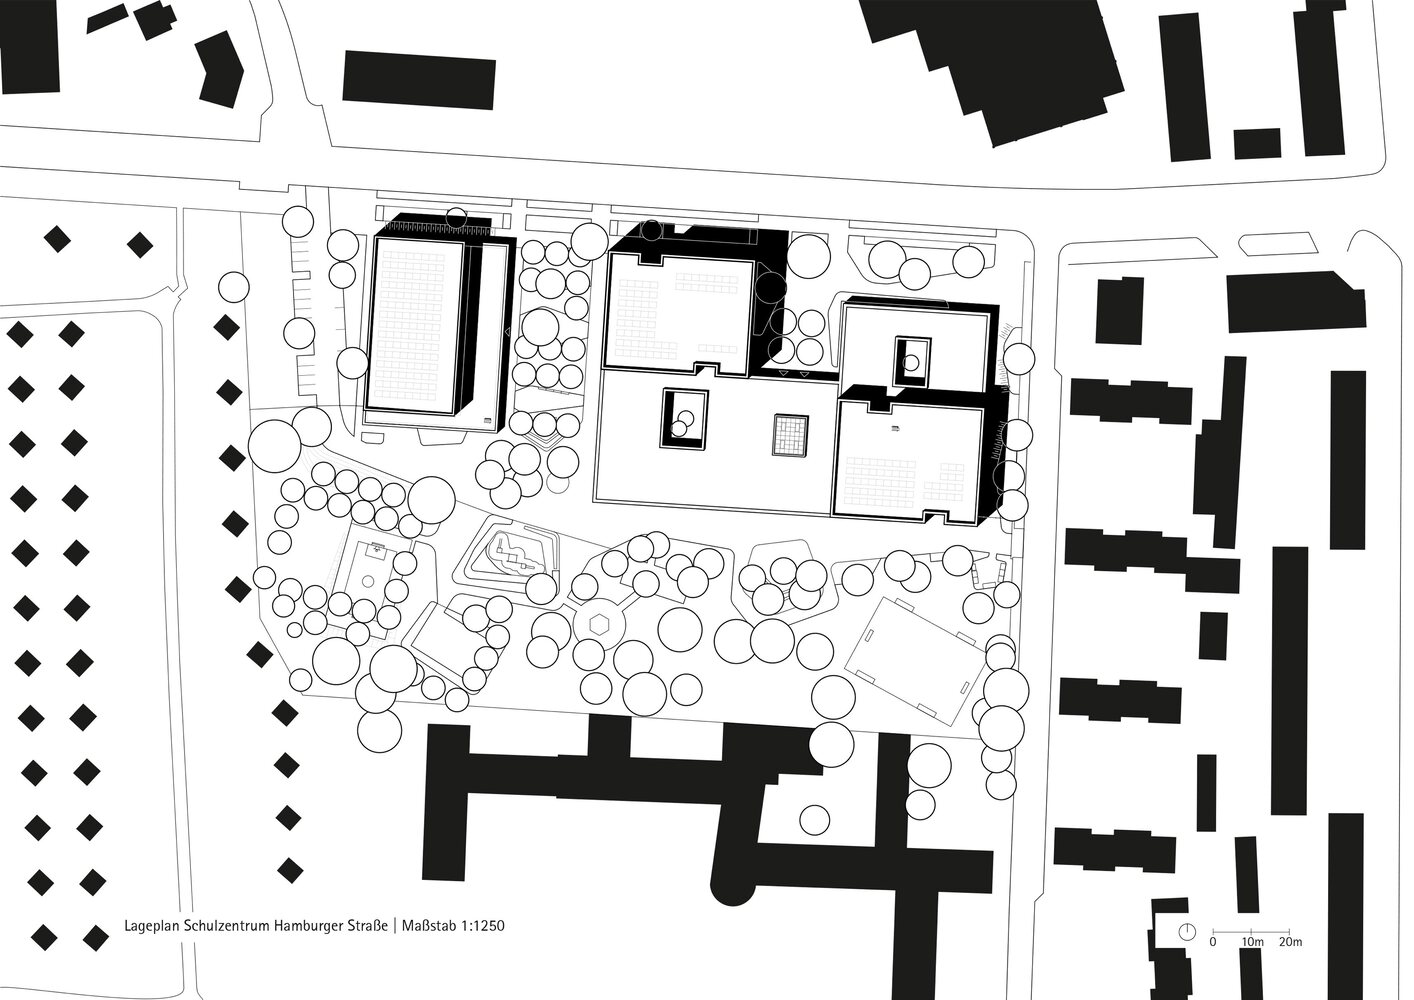
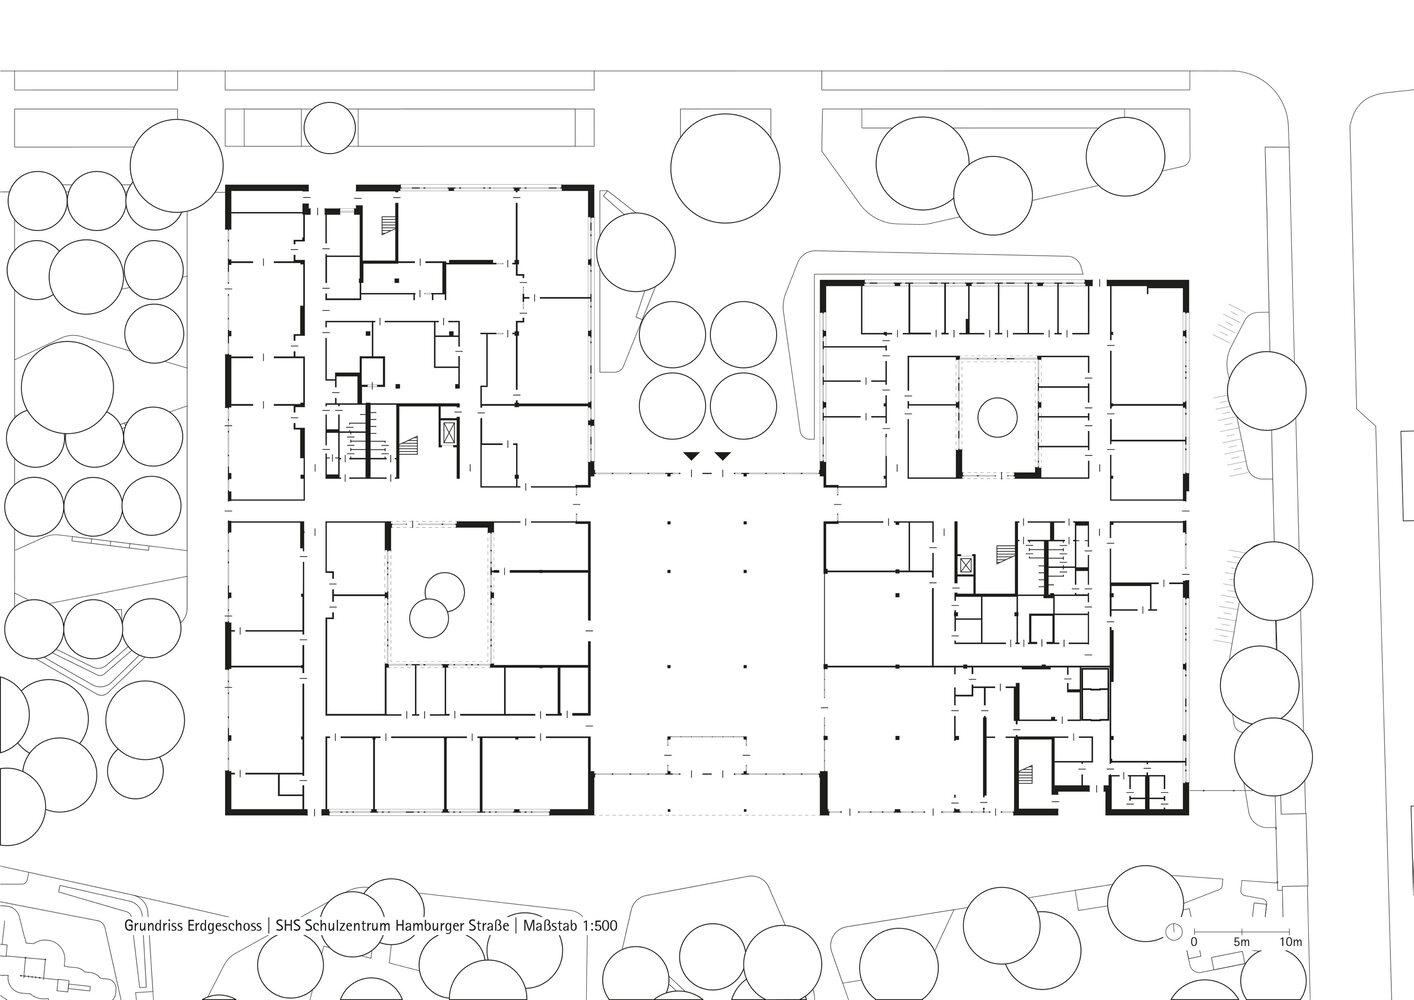
The Hamburger Straße School Center in the Geestemünde district is the largest of the three and was the first project completed by the "3 Schools Alliance Bremerhaven."
It brings together an existing elementary school and a secondary school from the 1950s that were no longer suitable in terms of structure or typology.
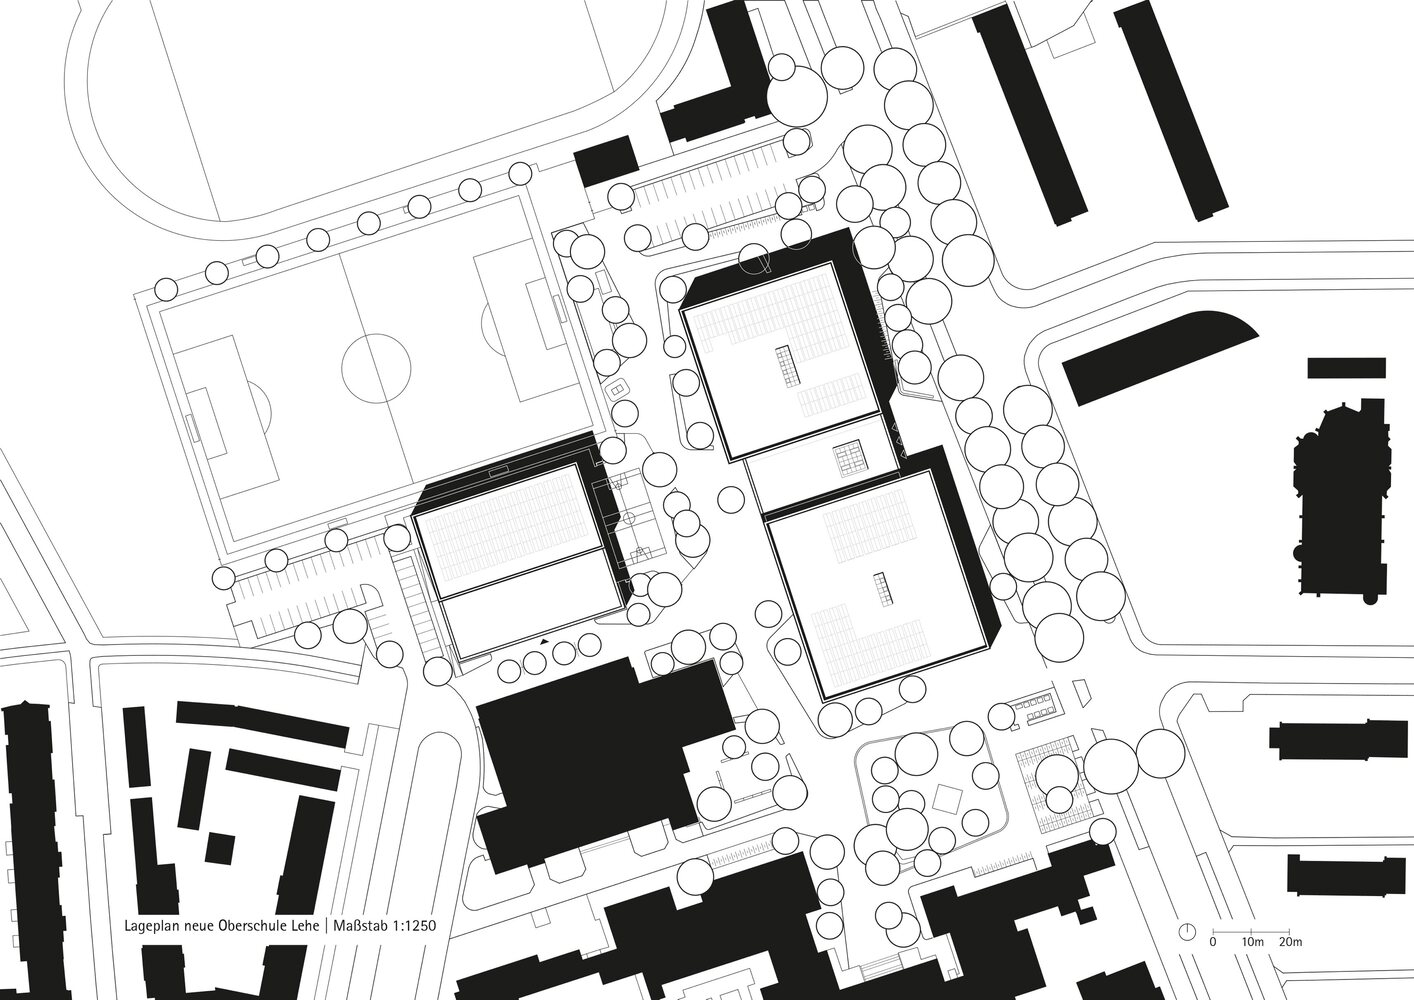
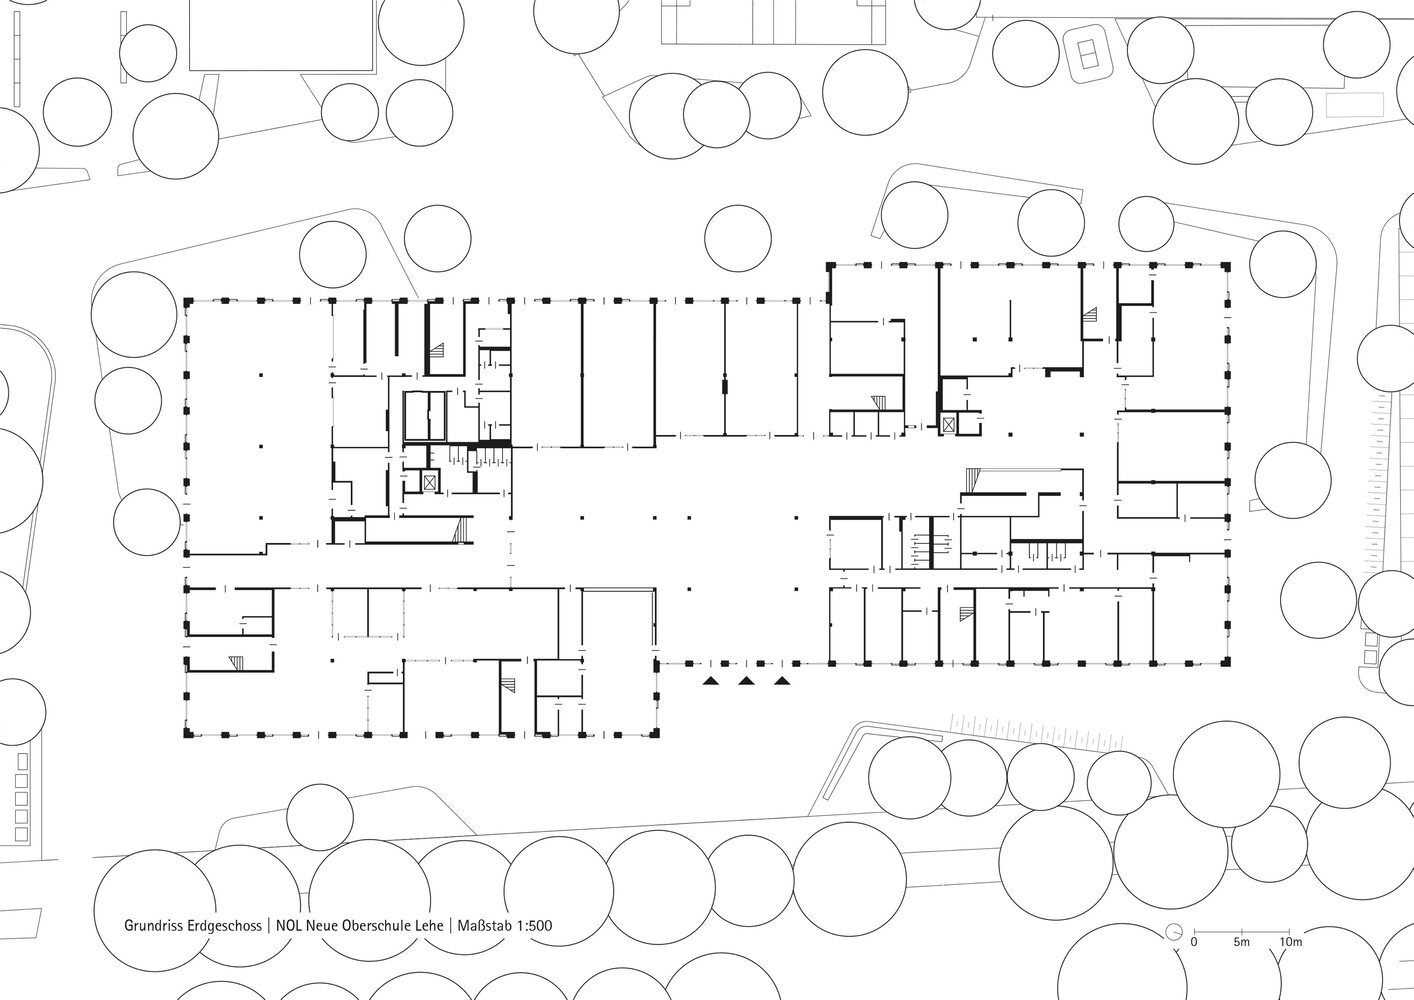
The New Lehe Secondary School complements the Geschwister Scholl School Center, with a new gymnasium and cafeteria serving the entire campus.
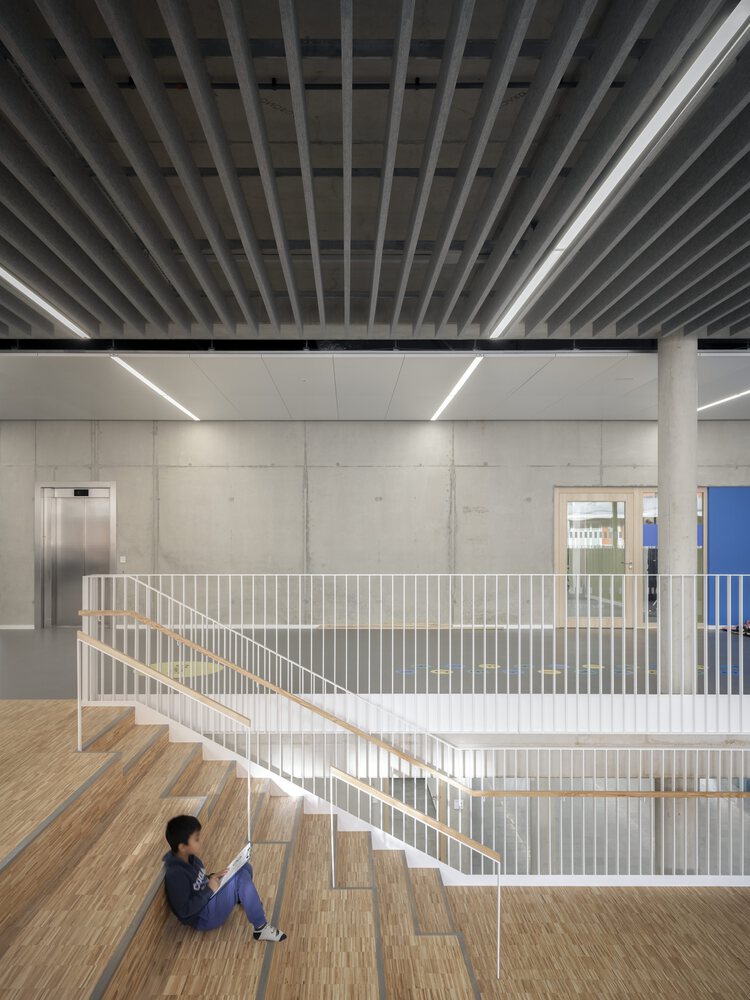
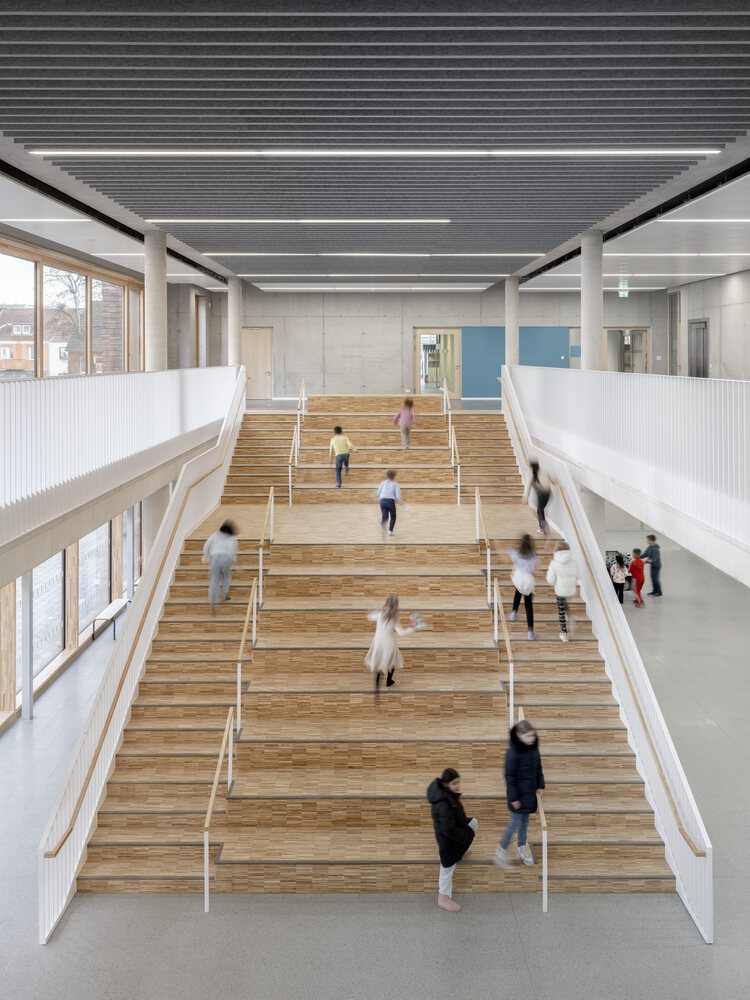
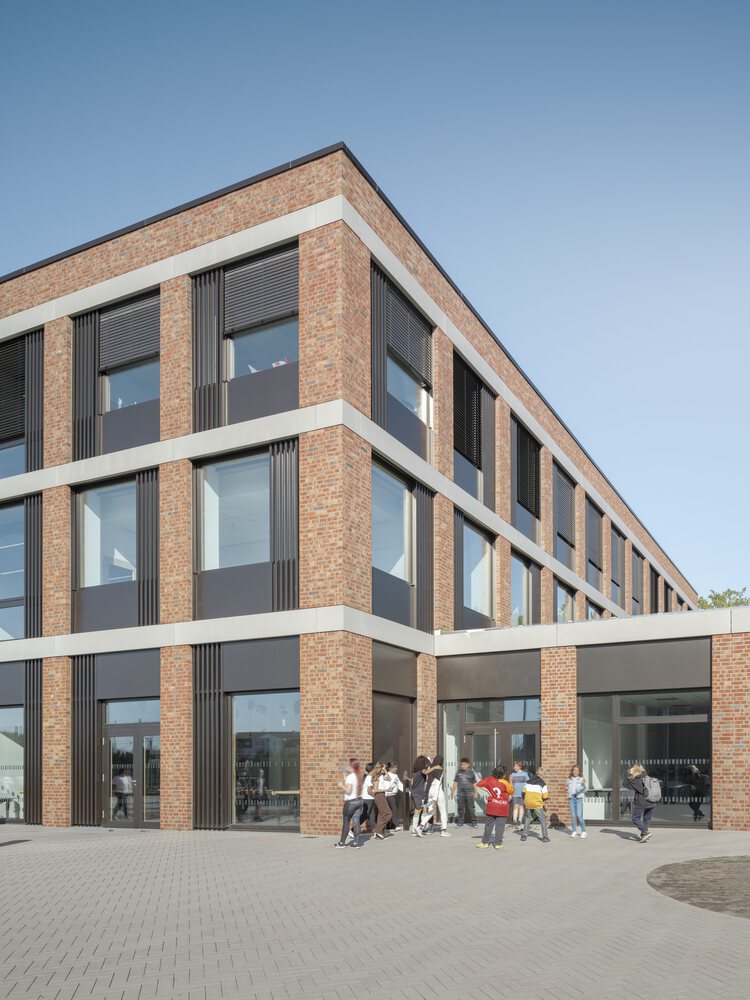
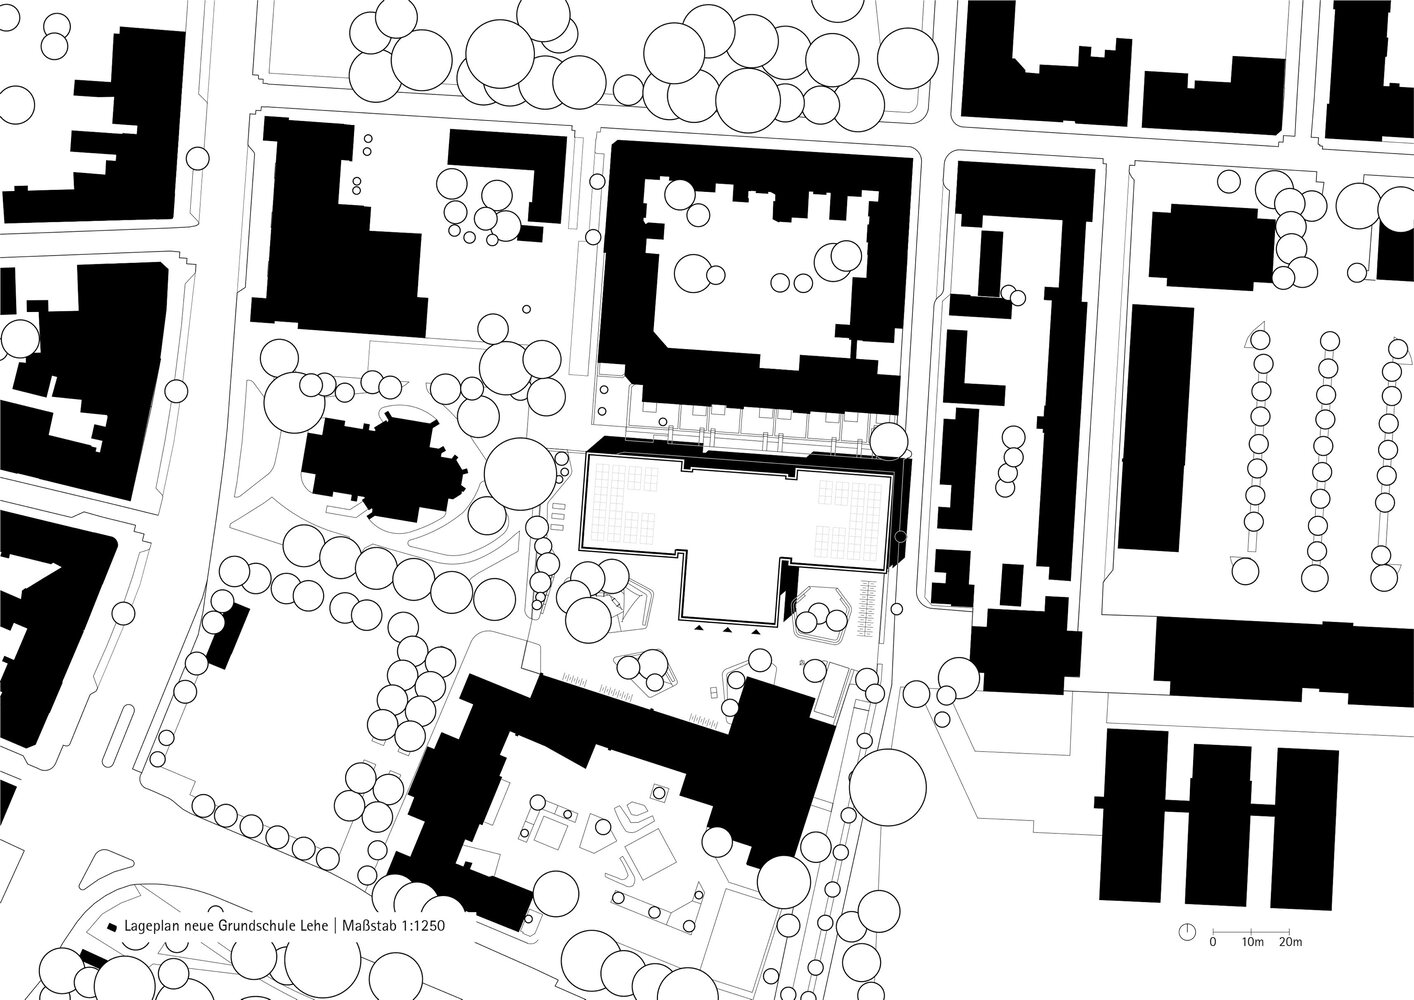
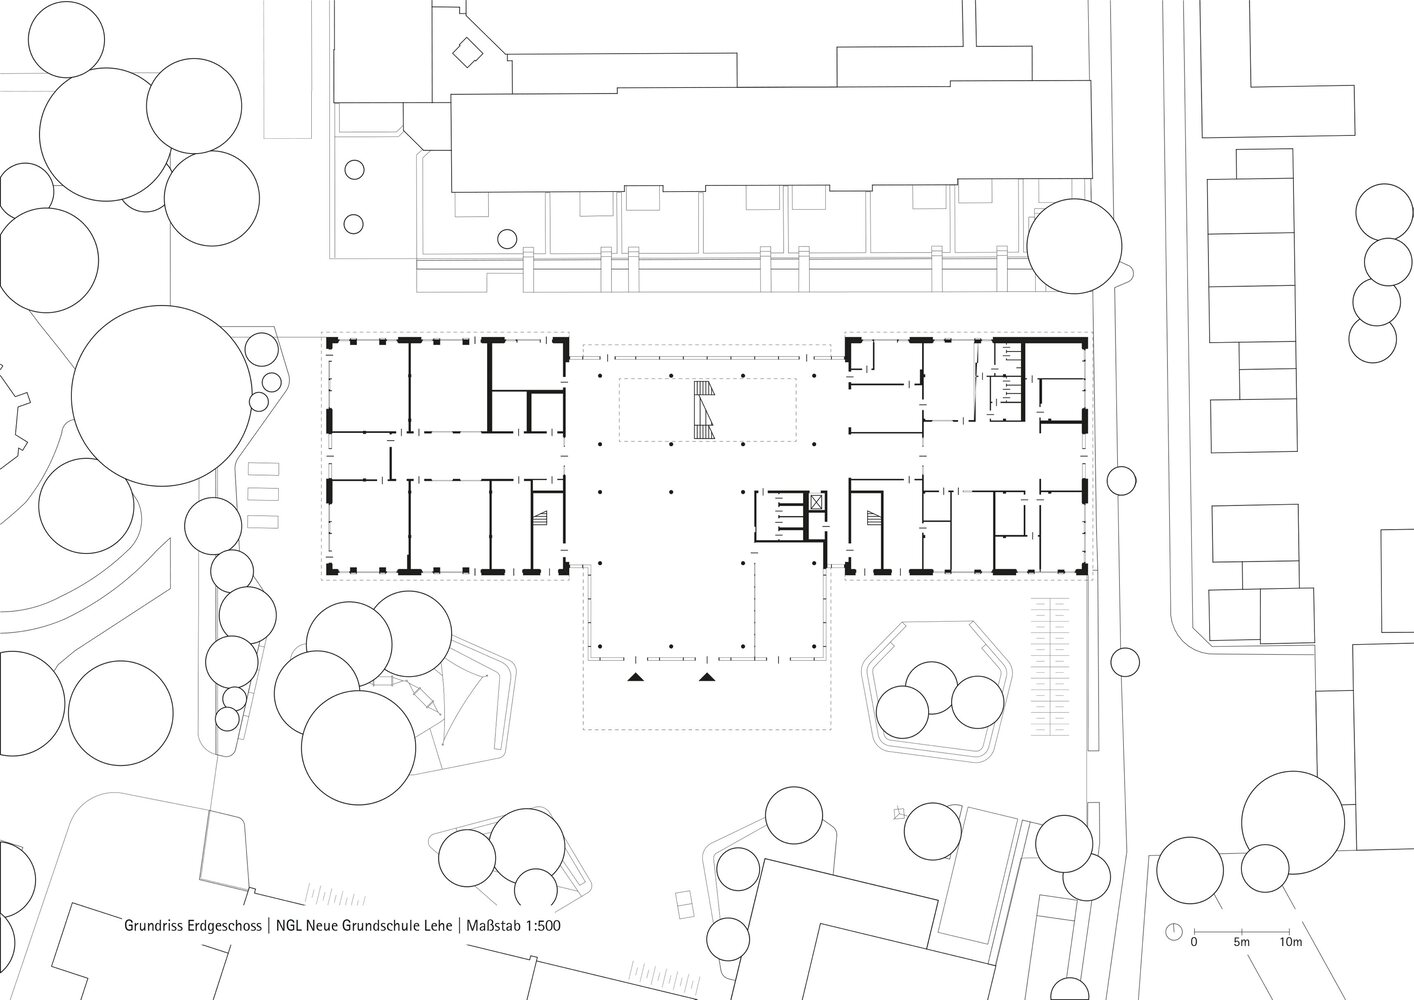
The New Lehe Elementary School, completed last, replaces temporary modular buildings that had housed the school since 2018.
All new buildings meet high energy-efficiency standards, incorporating technologies such as geothermal energy, photovoltaic systems, and decentralized ventilation.
The schools were planned using Building Information Management (BIM) and Lean Management methods throughout.
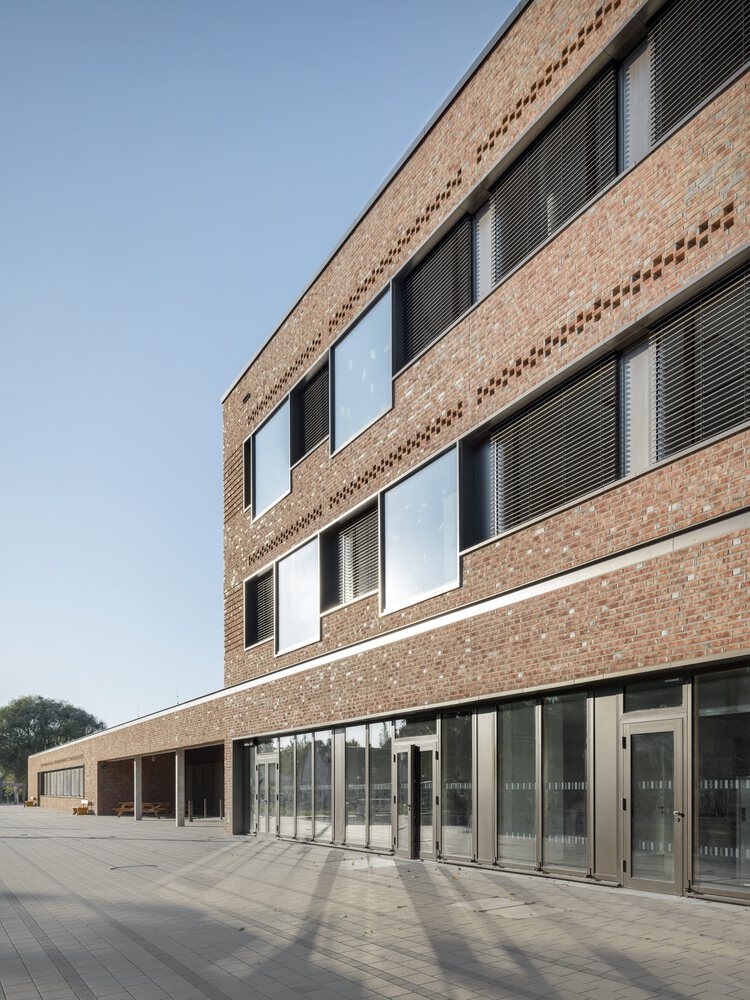
Digital tools are also intended for the ongoing operation of the buildings: with the help of a digital twin (BIM model), it is possible for processes such as maintenance and energy management to be planned and managed directly within the model.
In recognition of these innovative methods, the project has already received the BIM Champions Award and the BIM Award Bavaria.