Šestajovice House
ŠESTAJOVICE HOUSE
Mackovič Architecture
ARCHITECTS
Mackovič Architecture
OFFICE LEAD ARCHITECTS
Jan Mackovič
DESIGN TEAM
Cyril Pederencino, Dominika Čižmářová
TECHNICAL TEAM
Jakub Killnar, Václav Losík
MANUFACTURERS
D-Smržovský, MASKOP 99, VRTAŇA -PODLAHY
GENERAL CONTRACTOR
Rembrandt Homebuilders
PHOTOGRAPHS
Alexandra Timpau
AREA
154 m²
YEAR
2024
LOCATION
Czechia
CATEGORY
Residential Architecture, Houses
English description provided by the architects.
Soft southern light and a carefully considered site form the foundation of a calm contemporary villa on the eastern edge of Prague, Czechia.
Designed by Jan Mackovič of mackovič architecture, the project grew out of a precise reading of the site and an ambitious brief from a young family seeking spatial generosity within the constraints of a standard family-home budget.
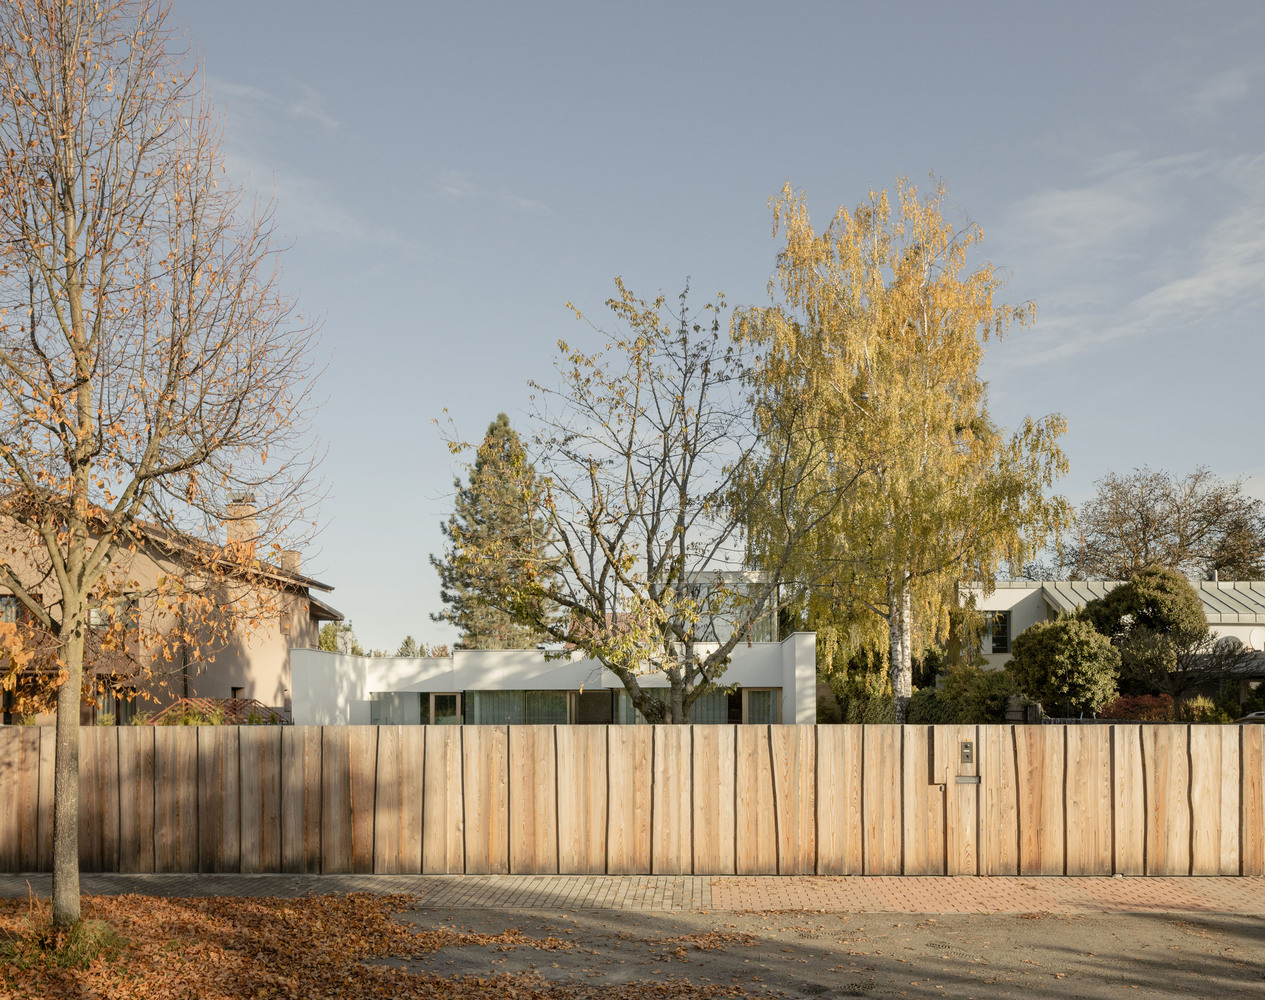
Located between the Prague districts of Klánovice and Šestajovice, the plot retains a clear linear structure and a quiet, almost rural atmosphere that informed the overall design approach.
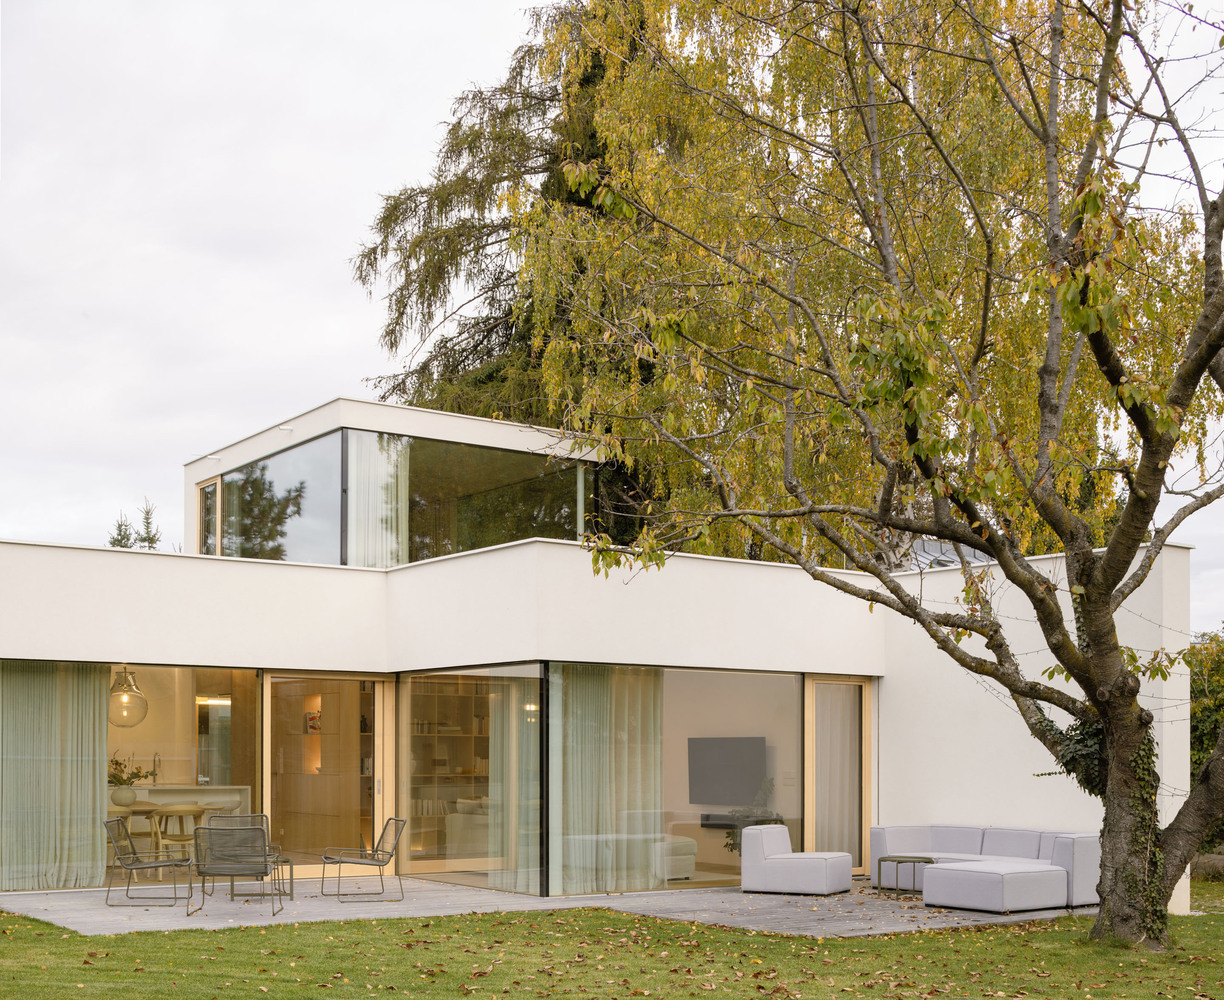
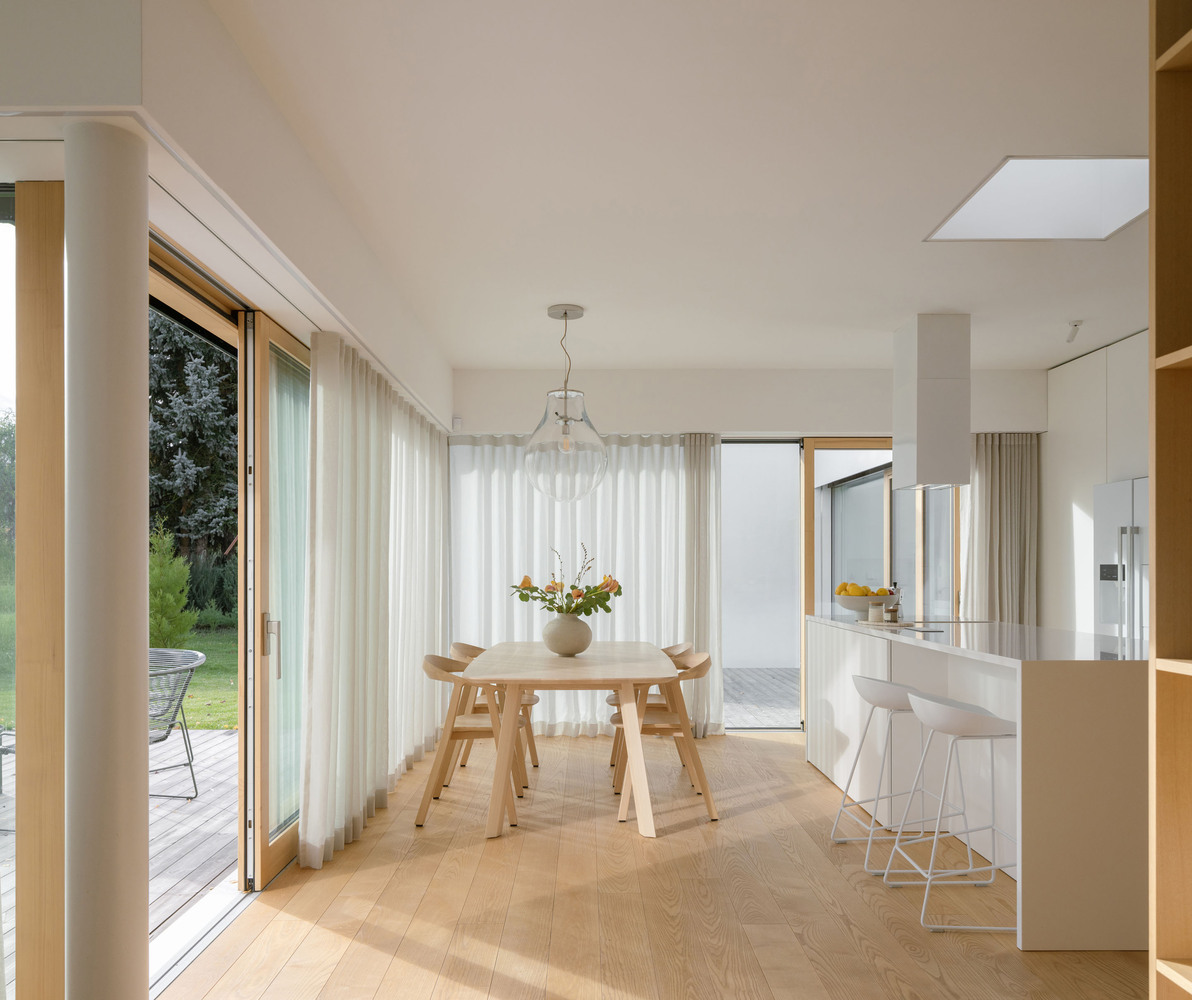
Rather than treating the site's proportions as a limitation, the architects embraced them, resulting in a restrained architectural response shaped by clarity, proportion, and light.
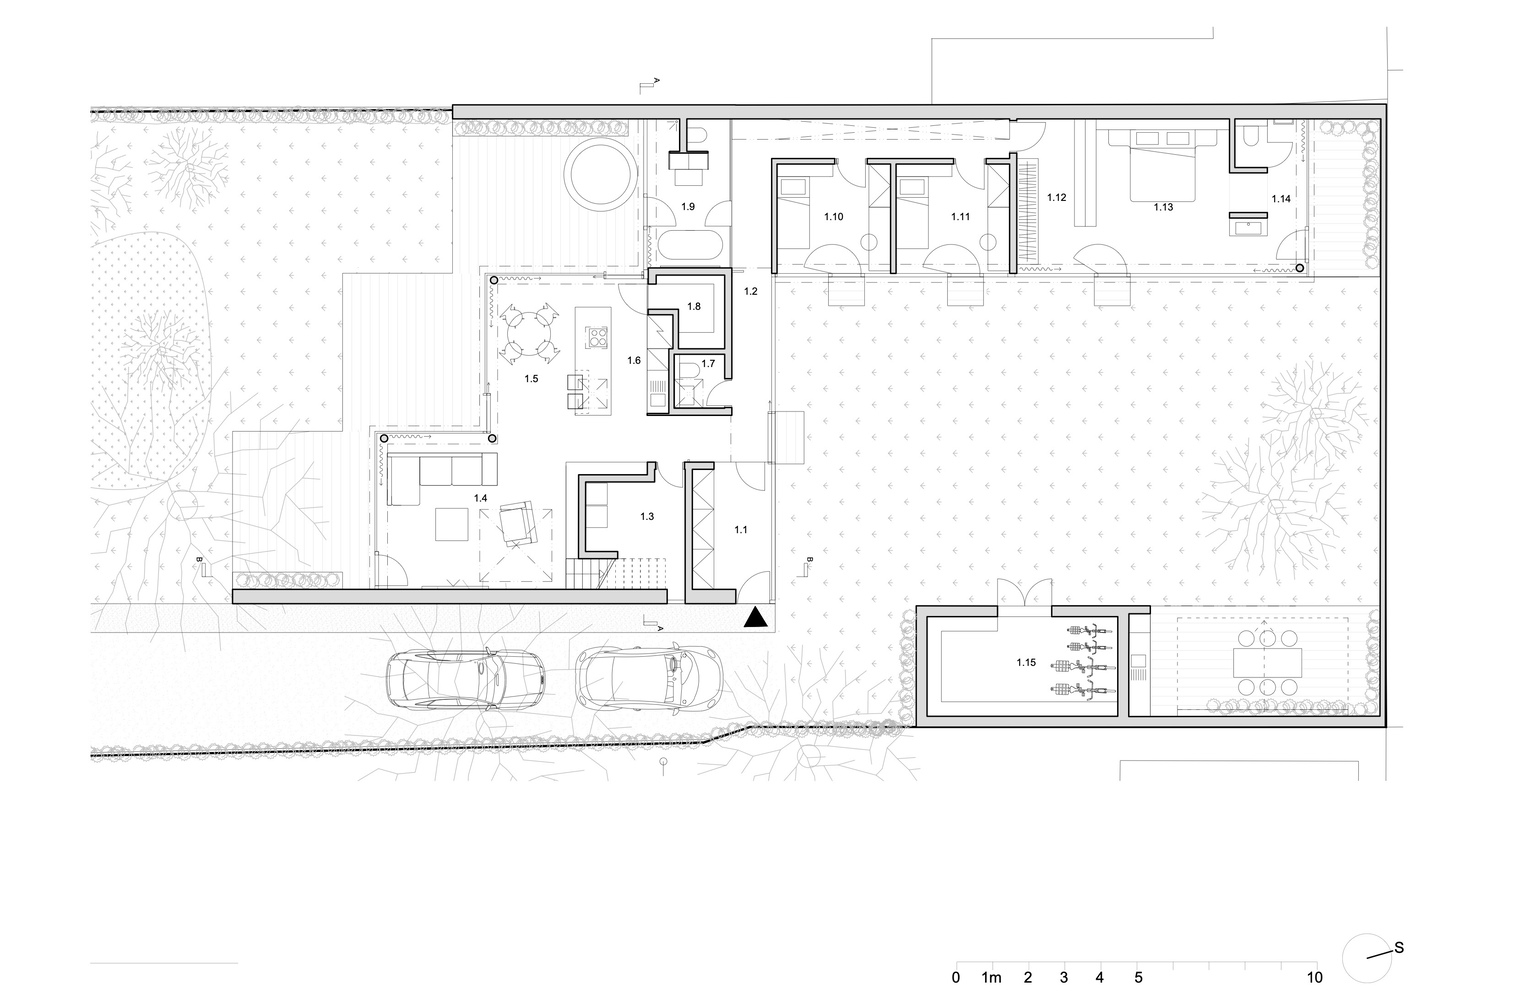
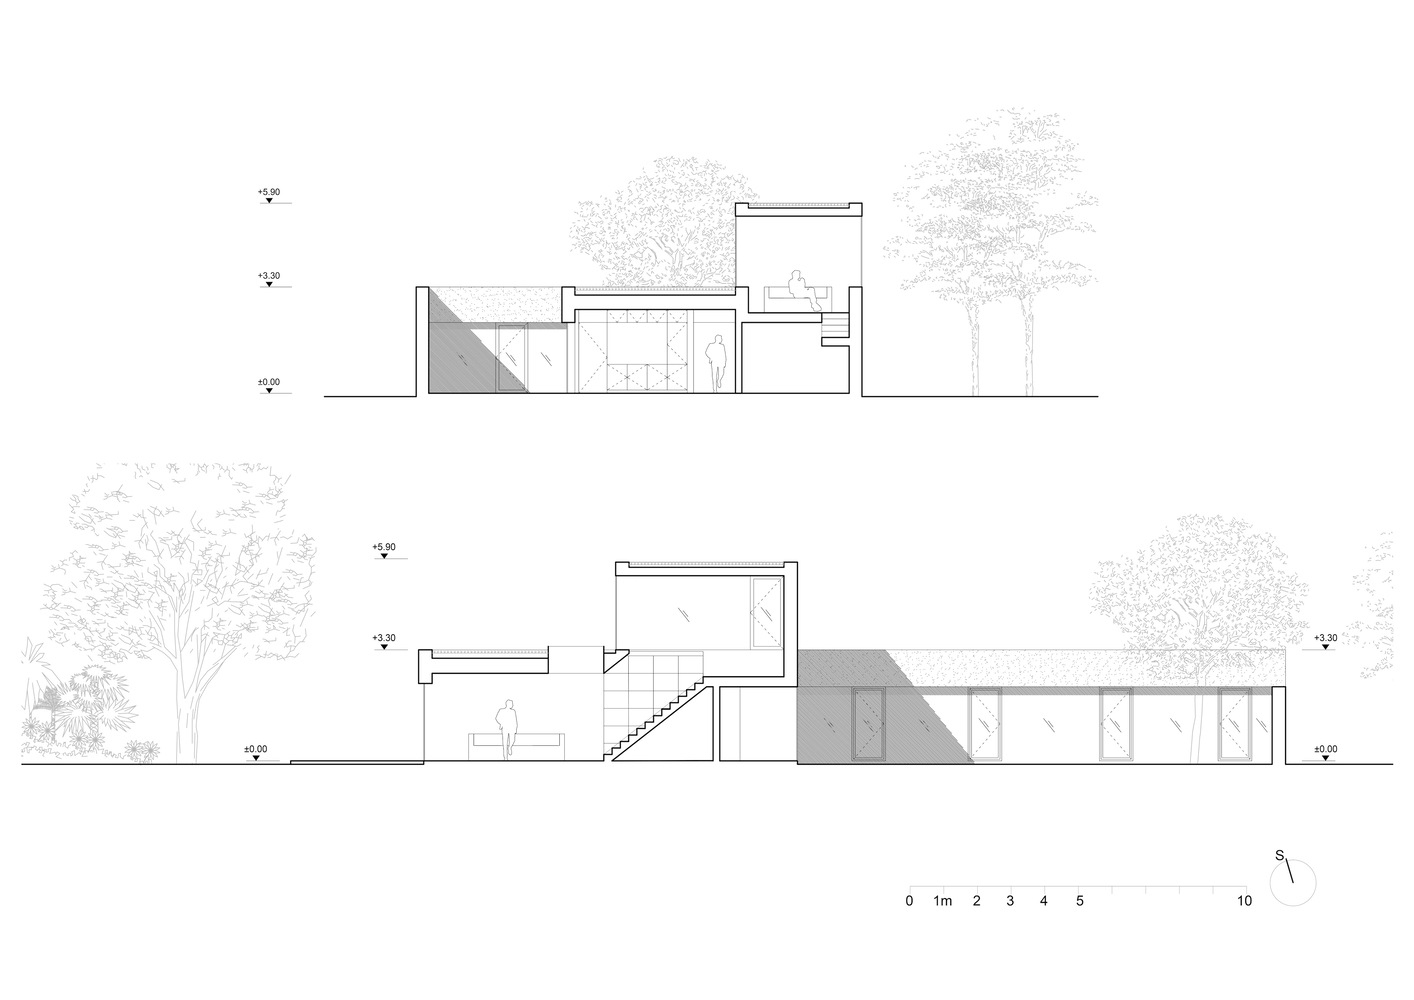
The organization of the house follows a clear and efficient logic. A single-story volume aligns with the site's primary axis, naturally separating social and private areas.
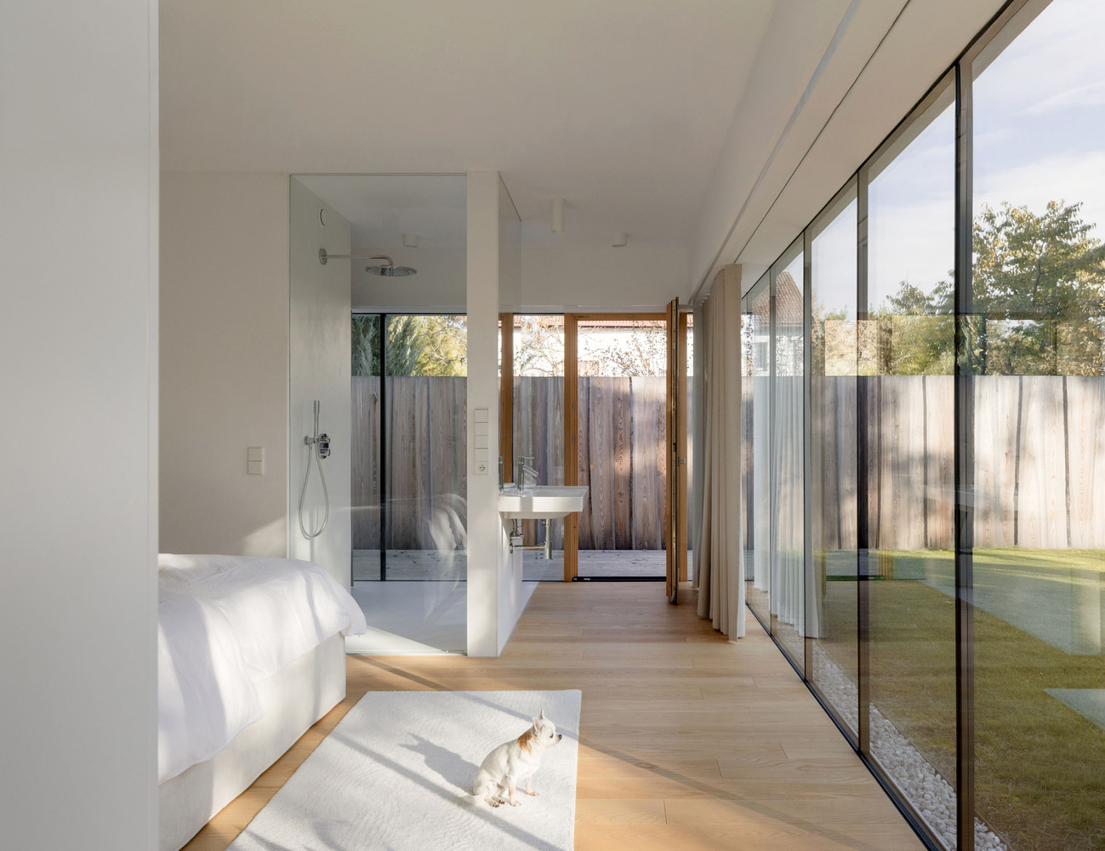
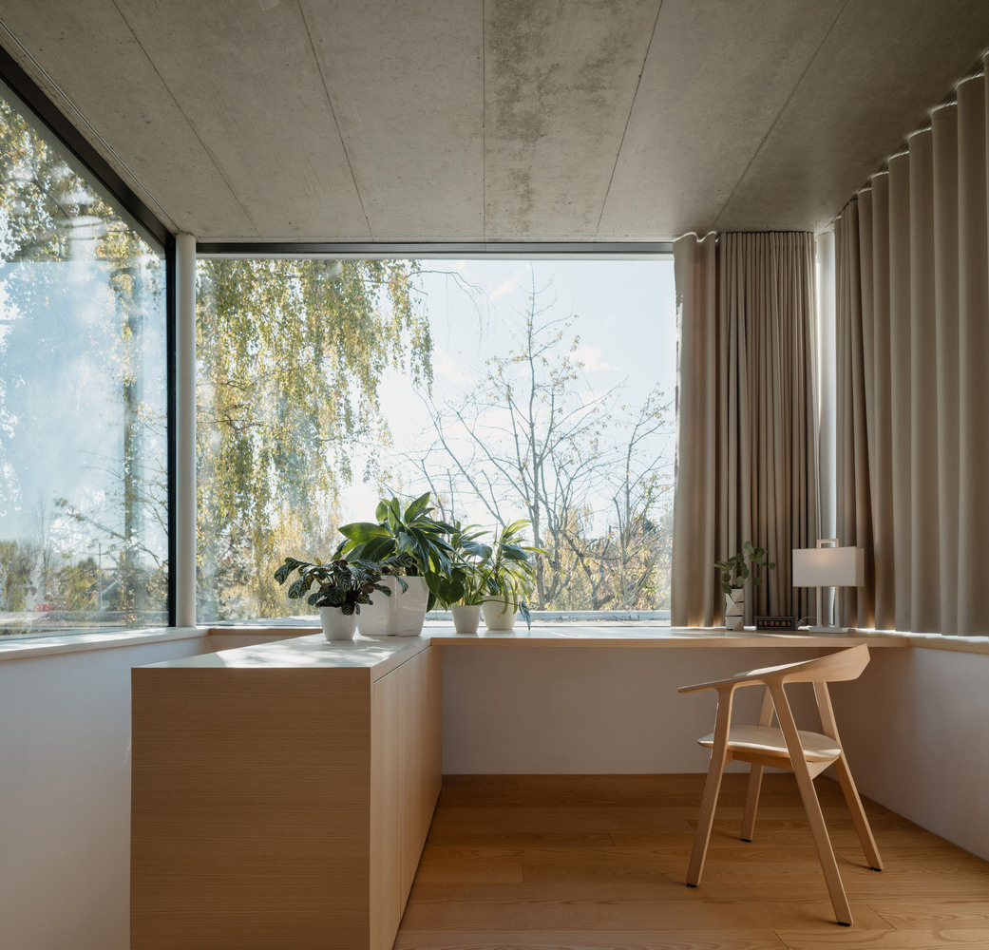
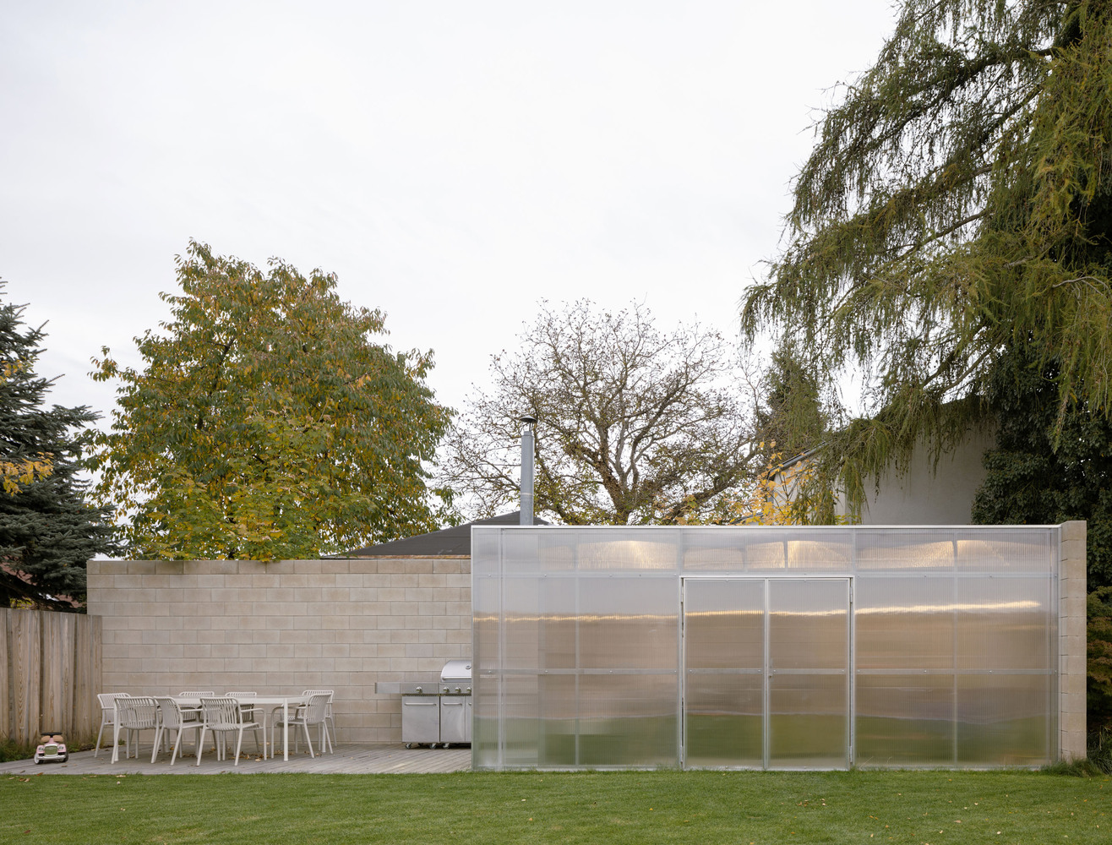
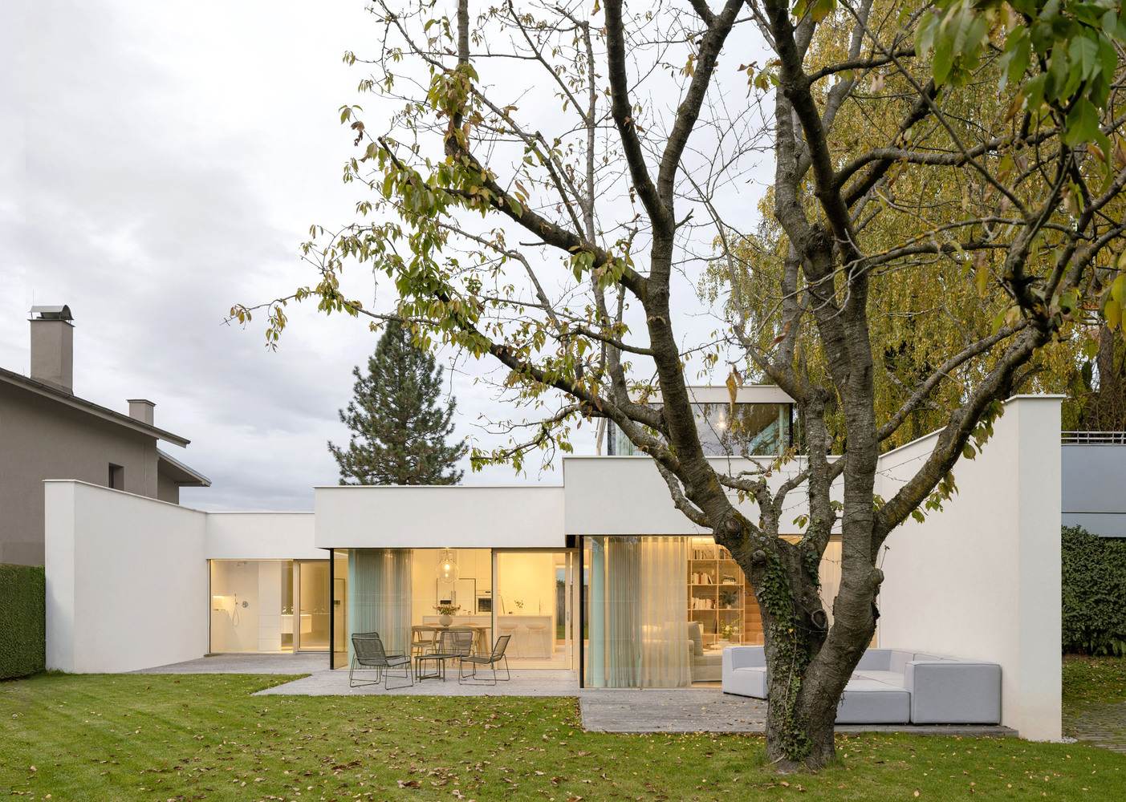
Living spaces open toward the street and front garden through generous glazing, extending the interior outdoors during warmer months. Bedrooms and more intimate rooms are positioned toward the rear of the house, where the atmosphere is calmer and more secluded. Boundary walls along the northern and southern edges are conceived not as barriers but as integral architectural elements.
Their subtle geometry frames the house and garden, defining outdoor spaces while maintaining openness and continuity with the surrounding landscape.
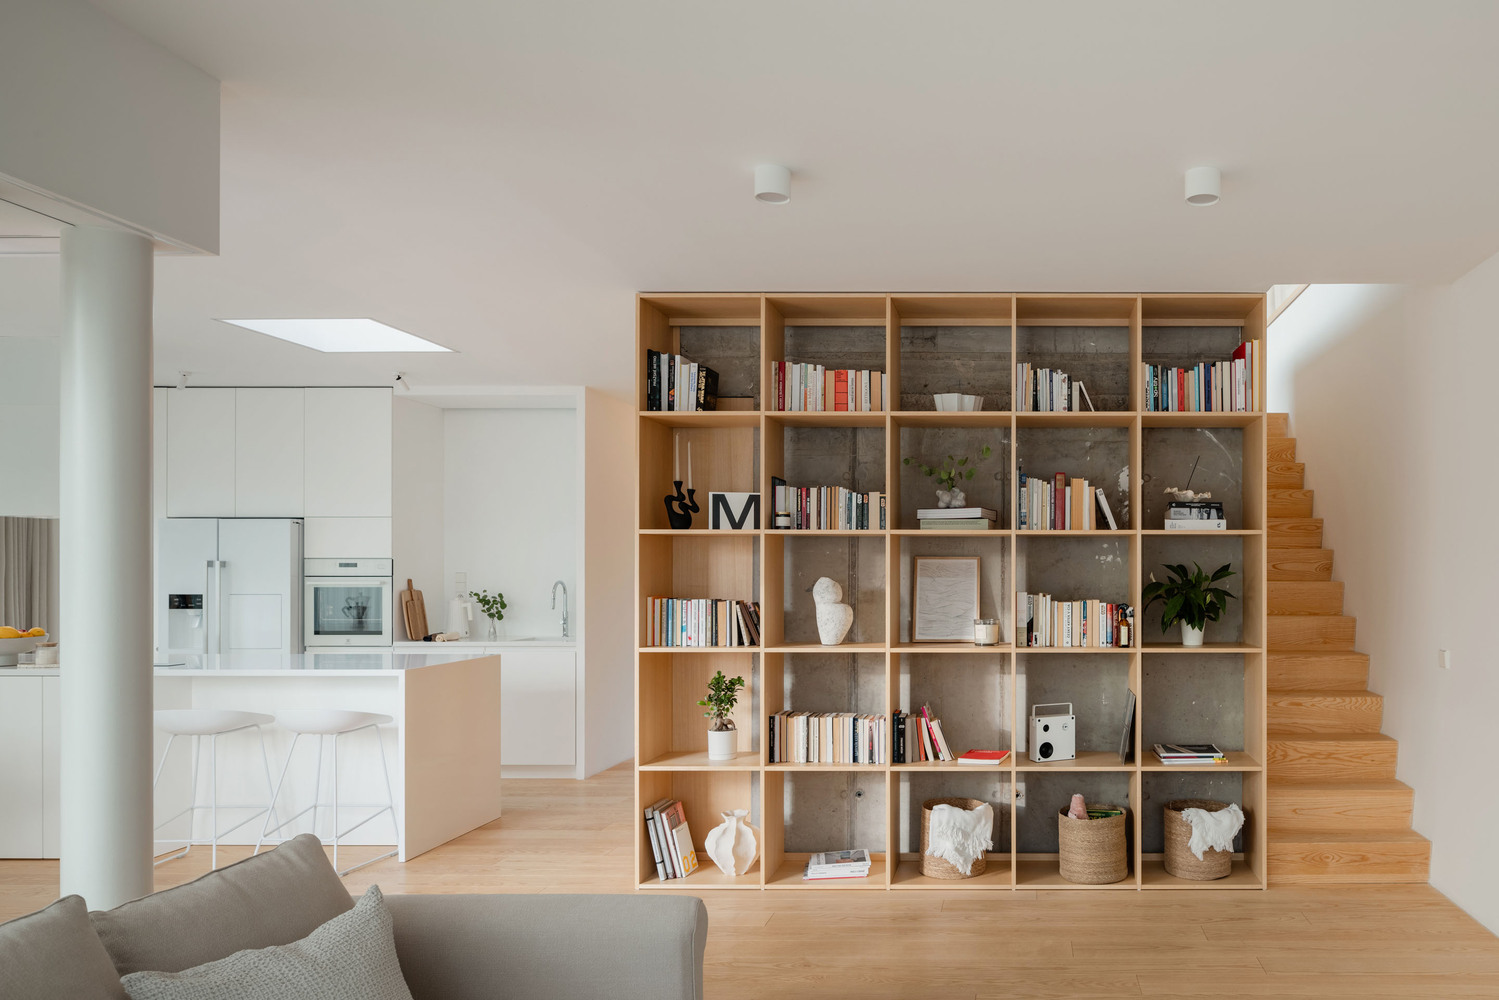
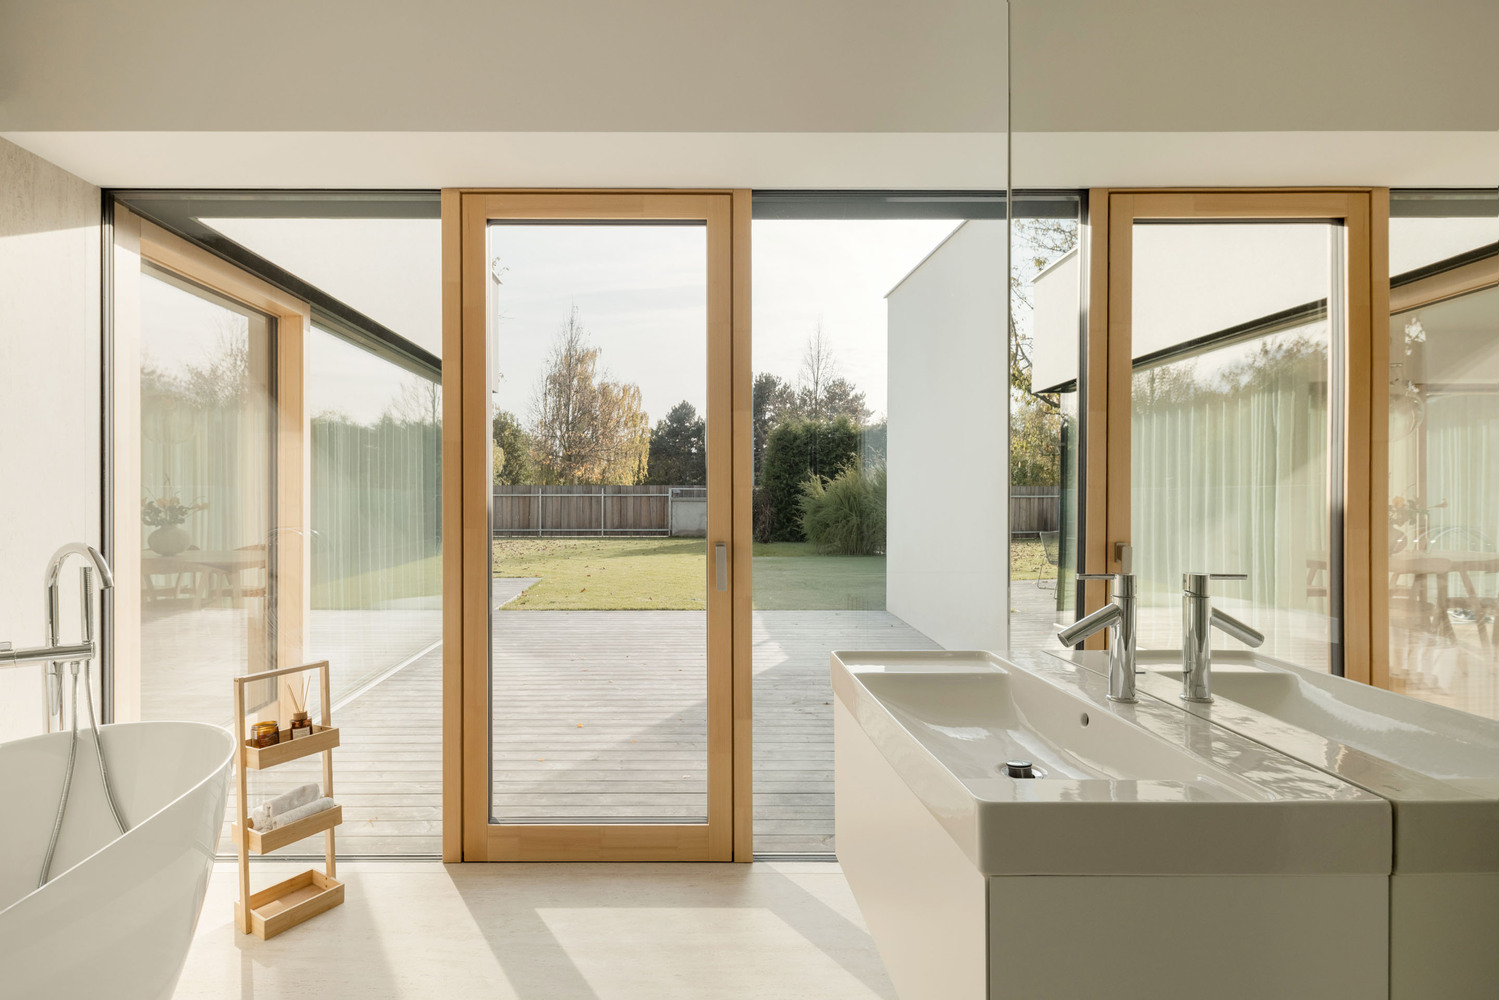
The clients envisioned a residence with the qualities of a villa—minimalist expression, abundant daylight, expansive glazing, and generous proportions—while remaining economically grounded.
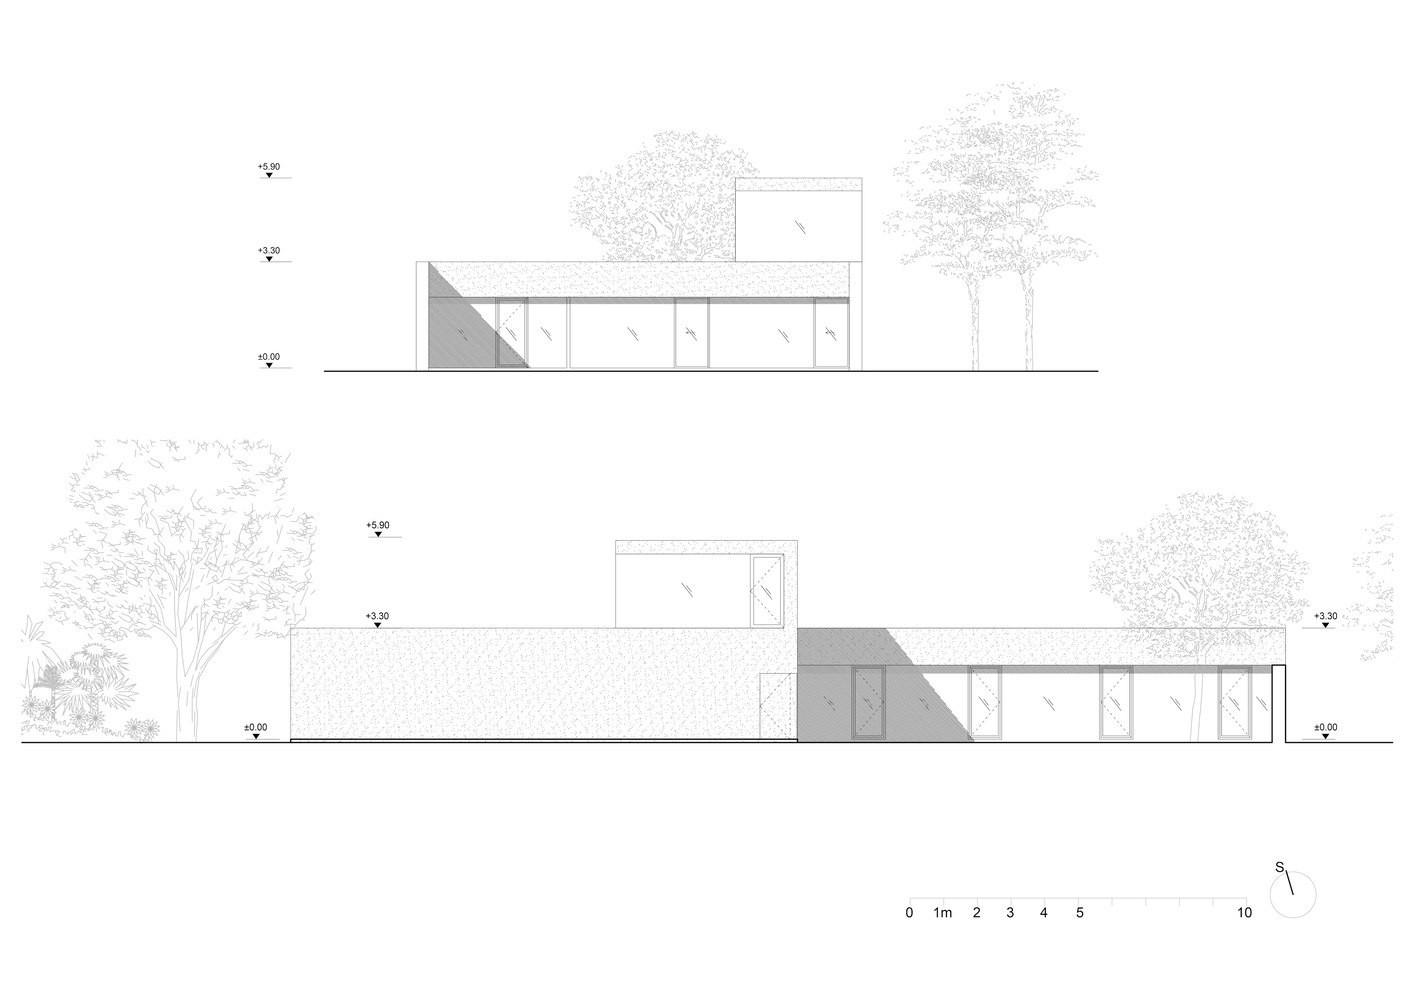
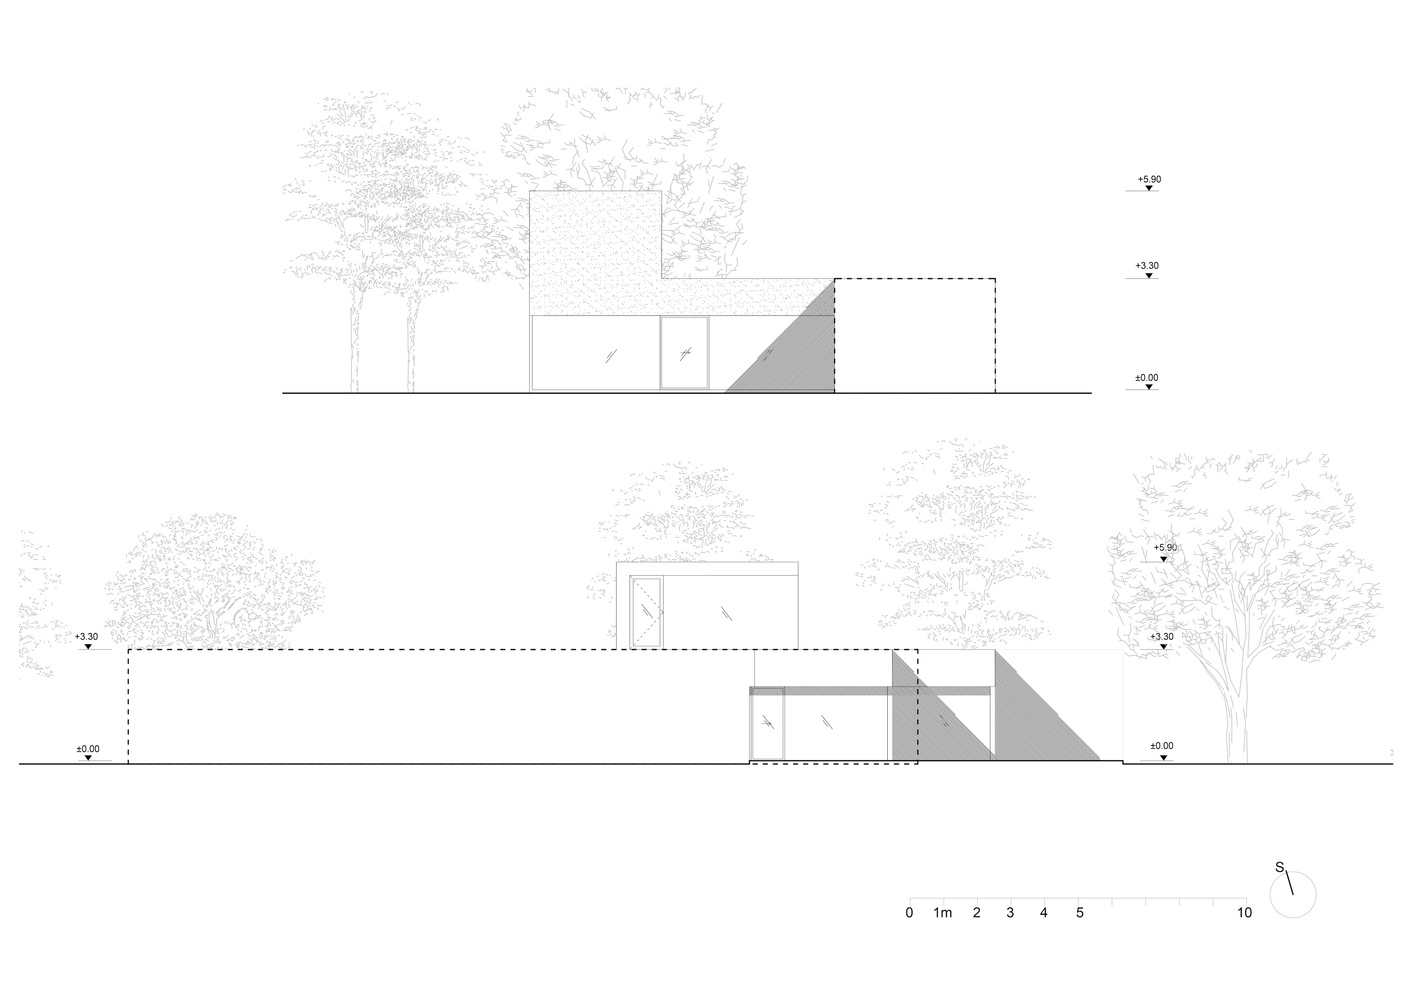
The resulting design is guided by balance: reducing where restraint supports clarity and investing where spatial quality has the greatest impact. A defining feature of the house is its gently folded south-facing façade, which draws daylight deep into the interior throughout the day.
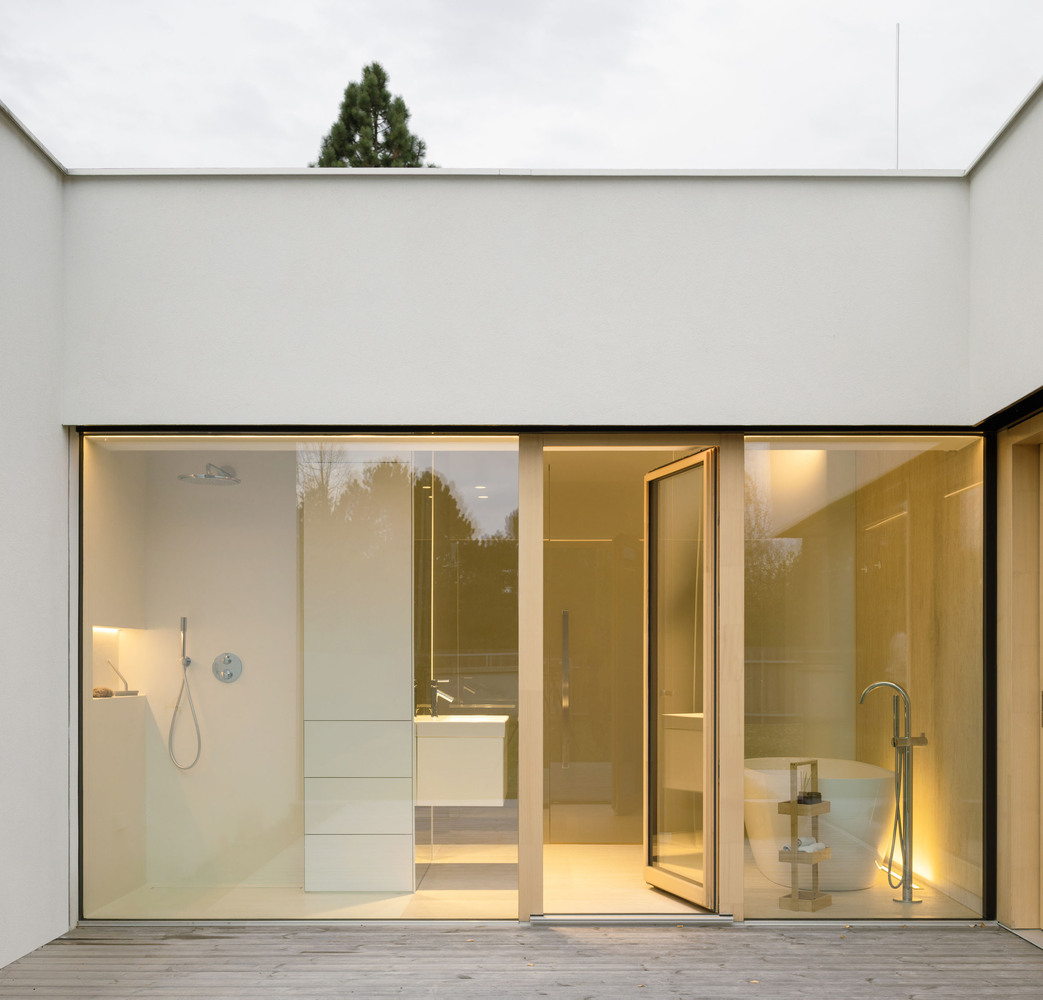
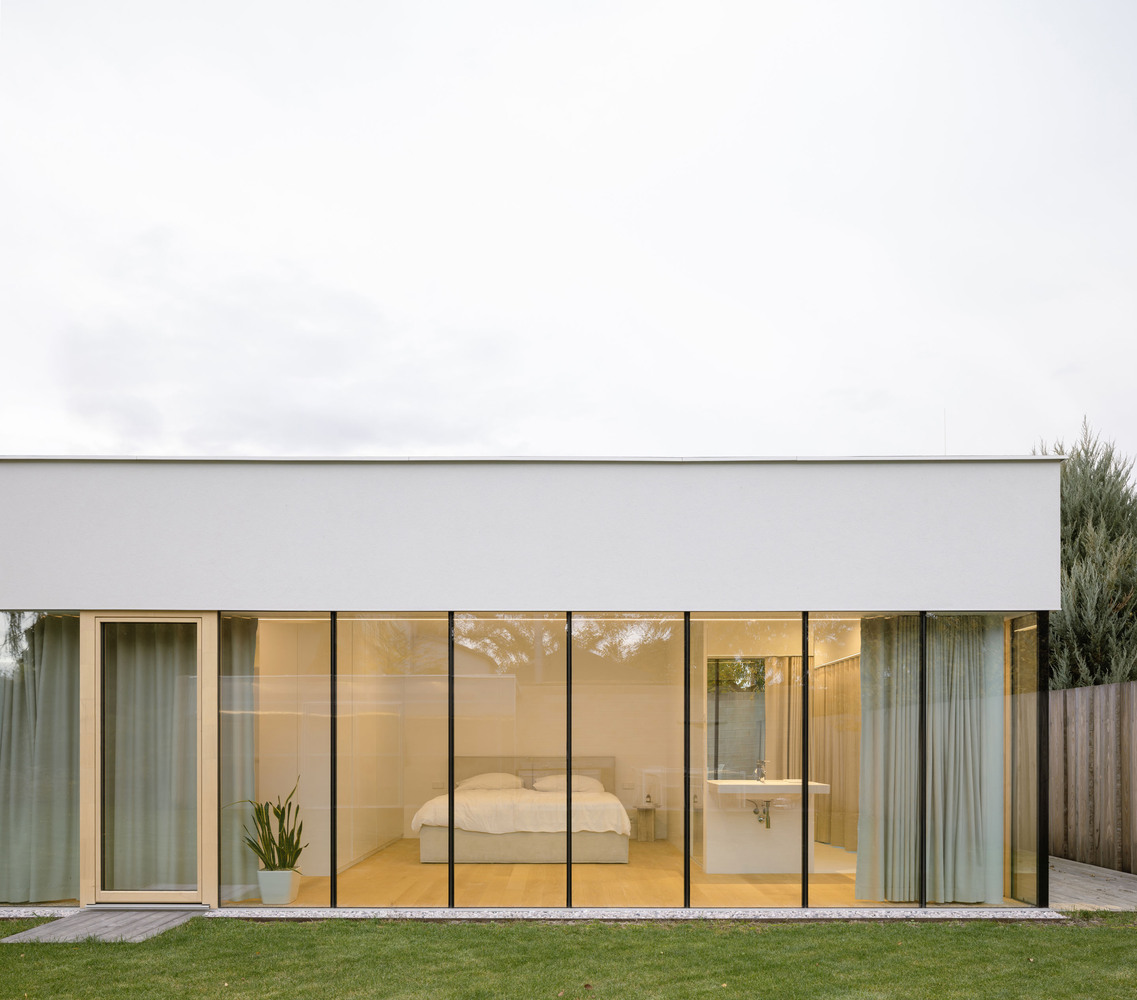
Light functions as a fundamental building material, shaping atmosphere, emphasizing proportion, and strengthening the relationship between interior spaces and the garden. Large glazed openings further dissolve the boundary between inside and out.
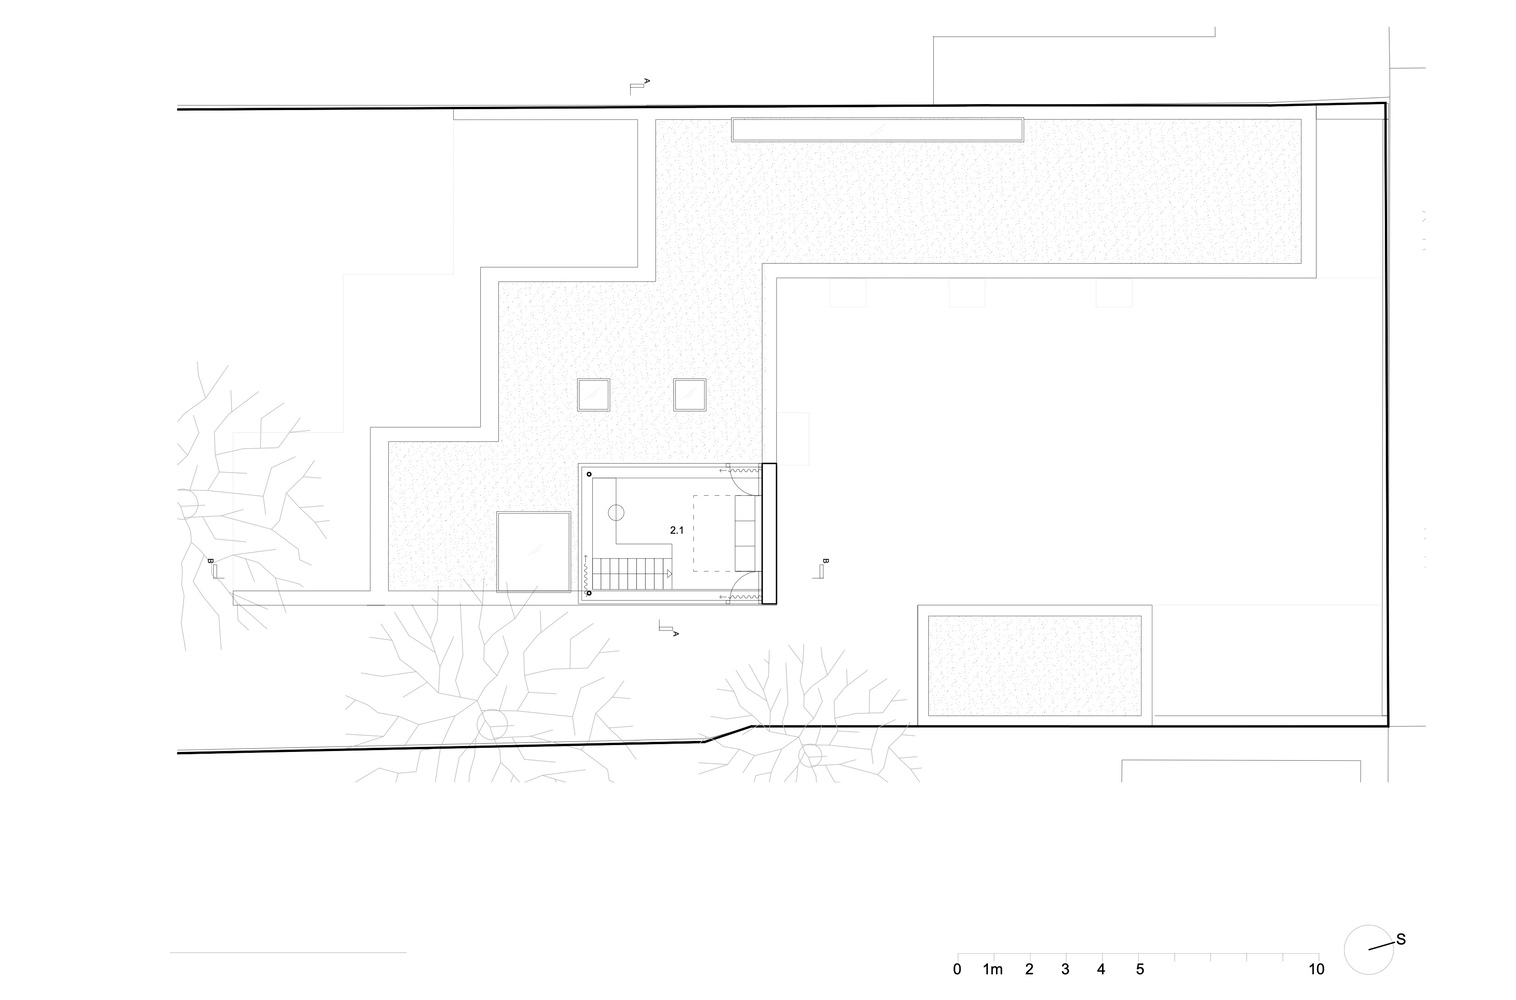
Breaking the horizontal character of the house is a compact workspace positioned above the main volume. Conceived as a lightweight pavilion, it provides a retreat for focused work and introduces a subtle vertical accent that contributes to the building's silhouette and spatial hierarchy.
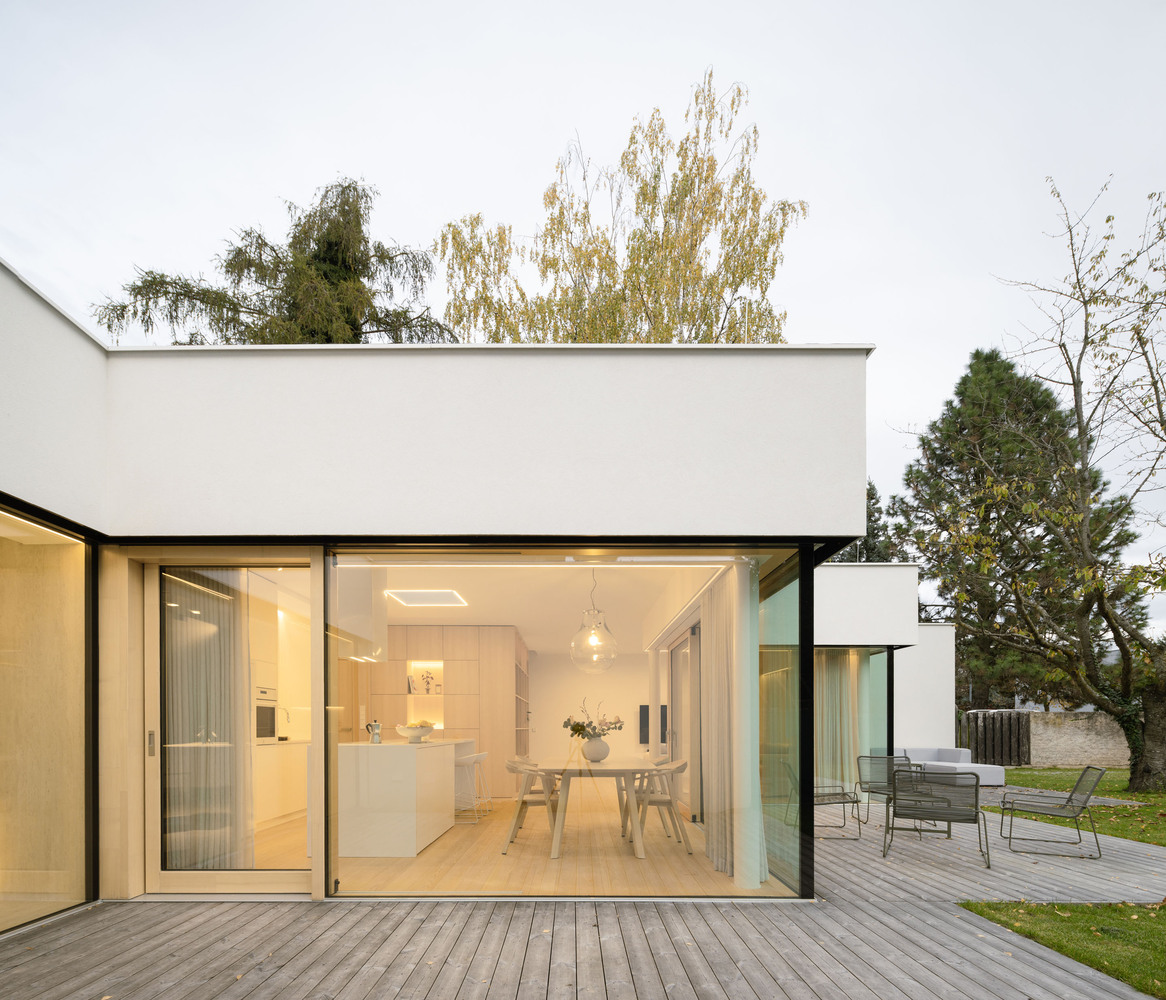
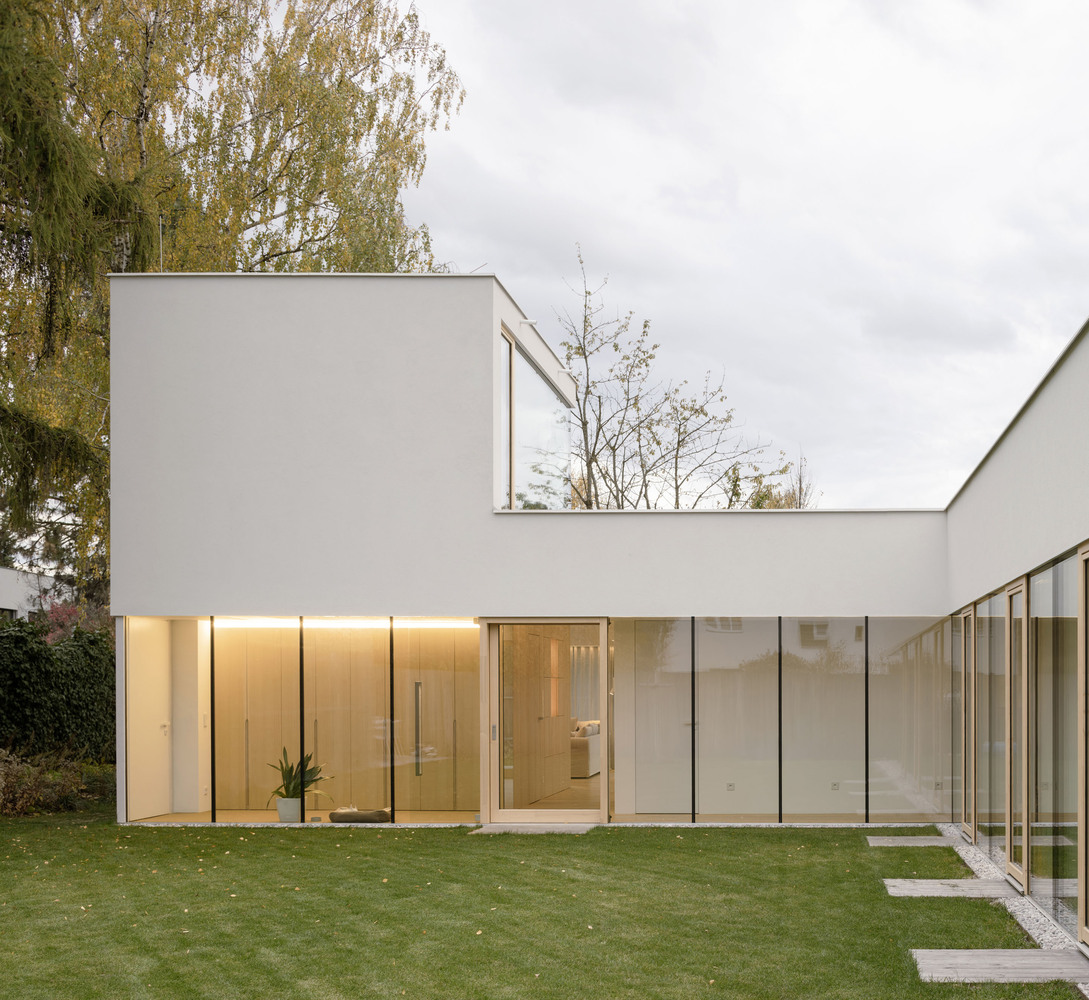
Inside, the architecture relies on a restrained palette of wood, concrete, glass, and neutral finishes. This deliberate reduction allows proportion, detail, and natural light to define the interior character.
Developed in close collaboration with Rembrandt Homebuilders and skilled craftspeople, the project prioritizes durability, refinement, and long-term architectural clarity over technological spectacle.
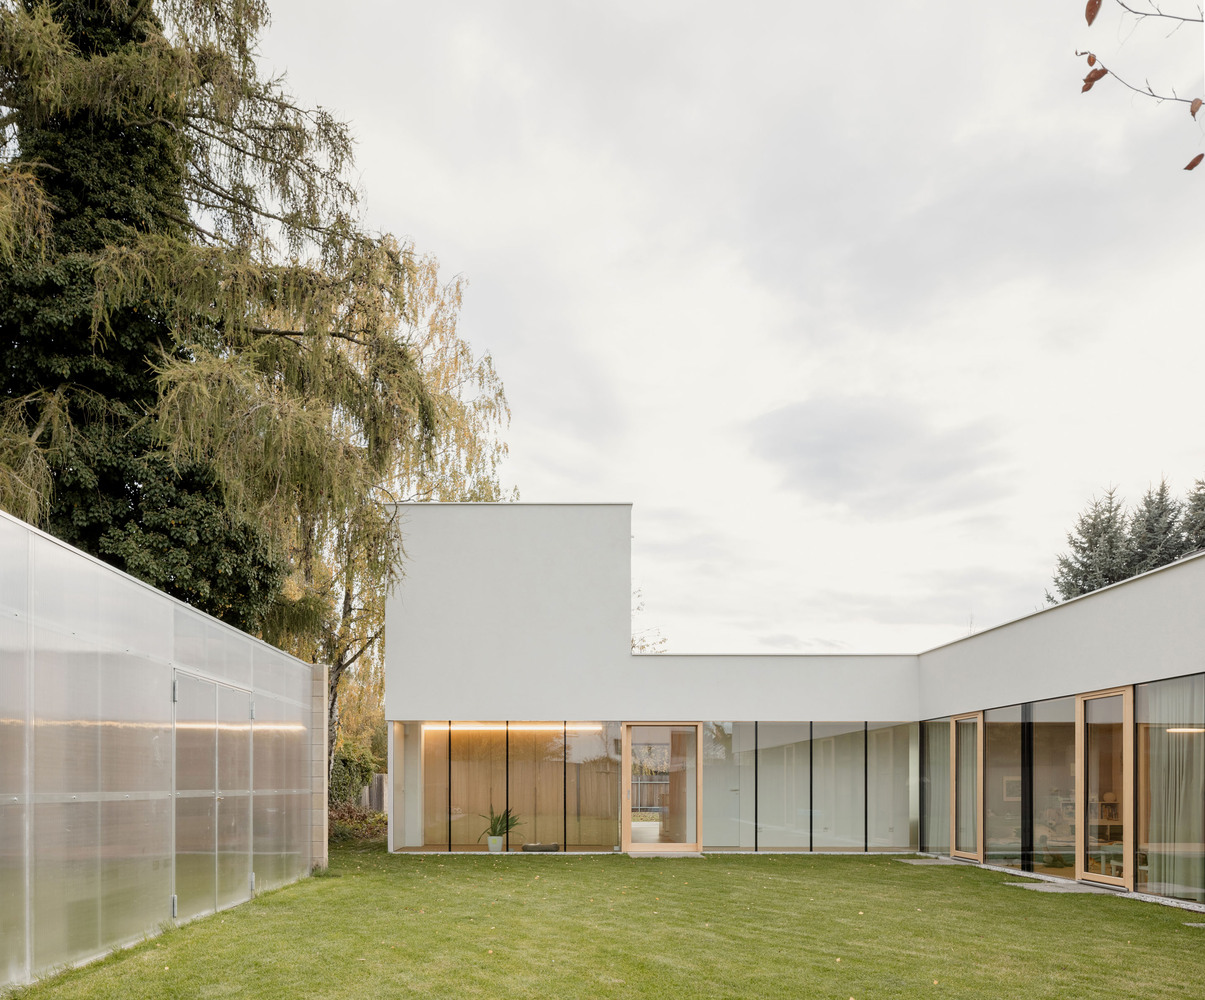
Situated on the eastern edge of Prague, the Šestajovice House stands as a quiet, confident piece of contemporary architecture, offering a high-quality environment for everyday life.
Designed to age through proportion, light, and a lasting relationship with its site, the project aspires to long-term relevance through restraint and timelessness.