Engineering Collaborative Research & Education Building At Penn State University
ENGINEERING COLLABORATIVE RESEARCH & EDUCATION BUILDING AT PENN STATE UNIVERSITY
Payette
ARCHITECTS
Payette
LEAD ARCHITECTS
Jeff DeGregorio, Mark Oldham
STRUCTURAL CONSULTANTS
Arup
LEAD TEAM
Philippe Genereux, Ryan Murphy, Andrea Love
DESIGN TEAM
Sean Hurley, Michael Mandeville, Stacy Krieg
CIVIL CONSULTANTS
Hrg
GENERAL CONTRACTOR
Whiting-turner
LANDSCAPE ARCHITECTURE
Lamar Johnson Collaborative
ENVIRONMENTAL SUSTAINABILITY CONSULTANT
Arup
ENGINEERING & CONSULTING
Acentech
LIGHTING CONSULTANTS
Available Lighting
PHOTOGRAPHS
Robert Benson Photography, Warren Jagger
AREA
280000 ft²
YEAR
2024
LOCATION
State College, United States
CATEGORY
Educational Architecture, University
English description provided by the architects.
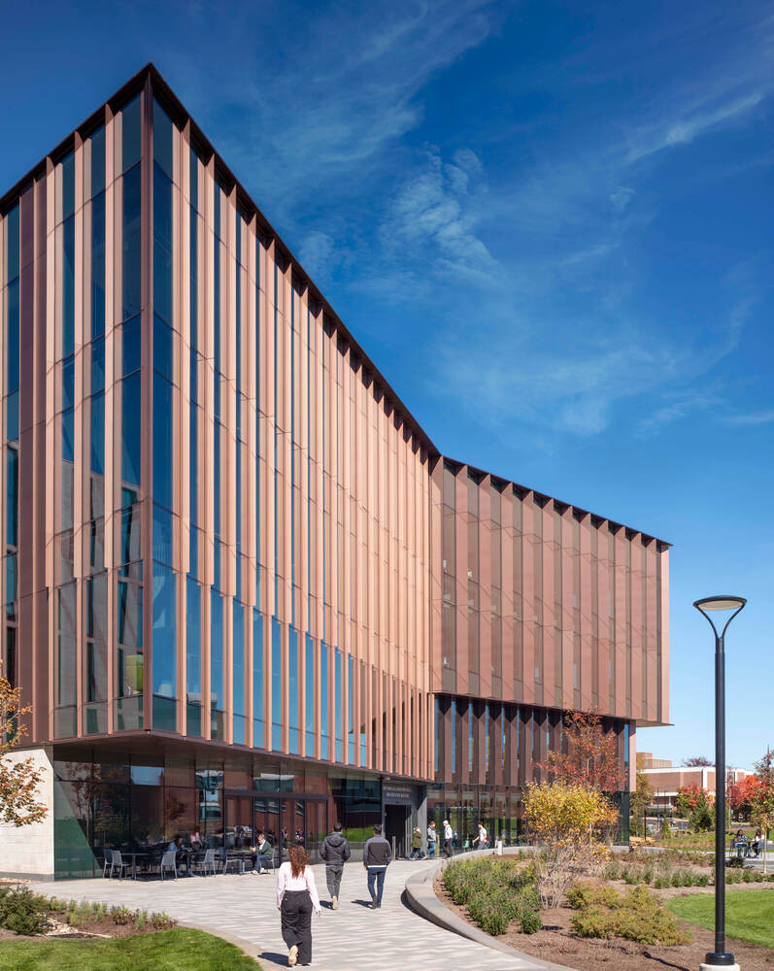
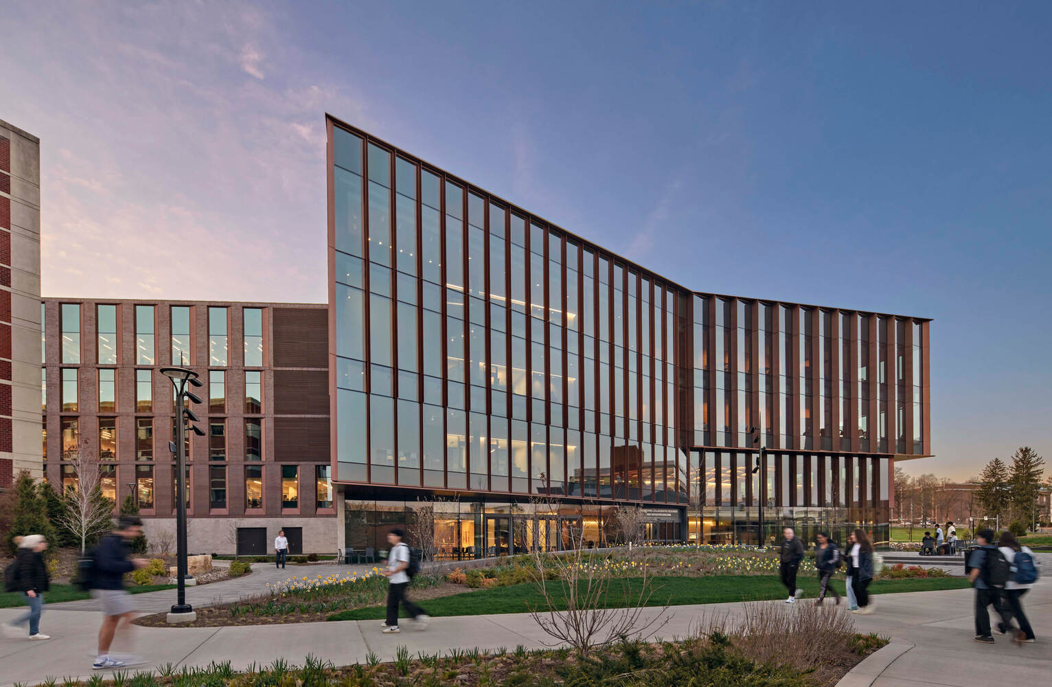
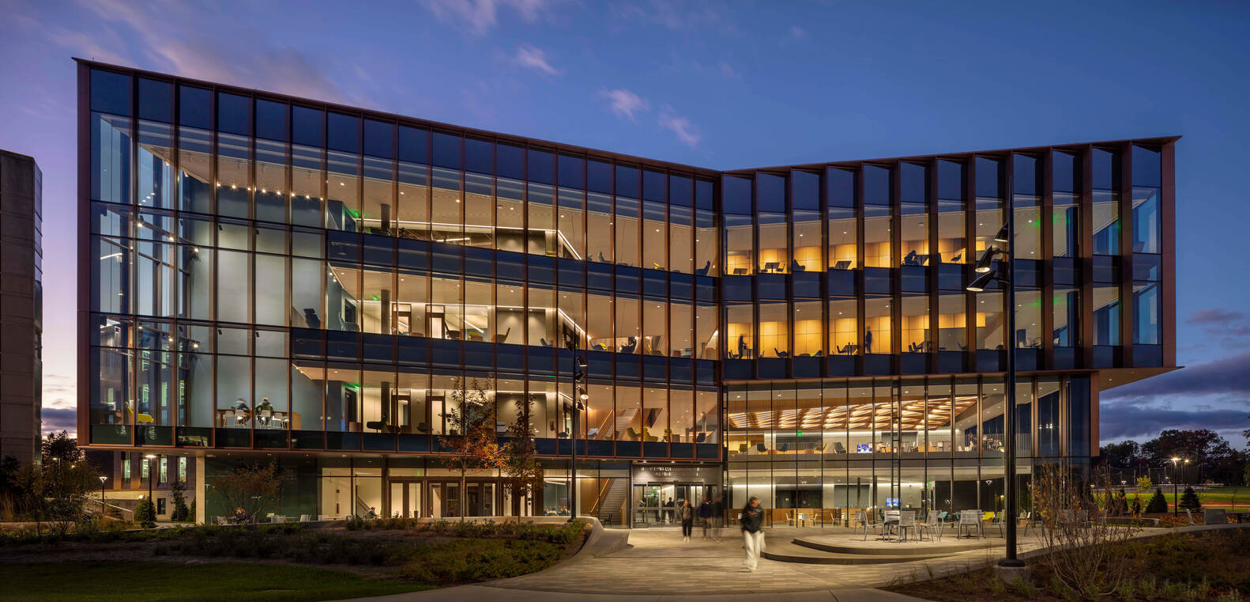
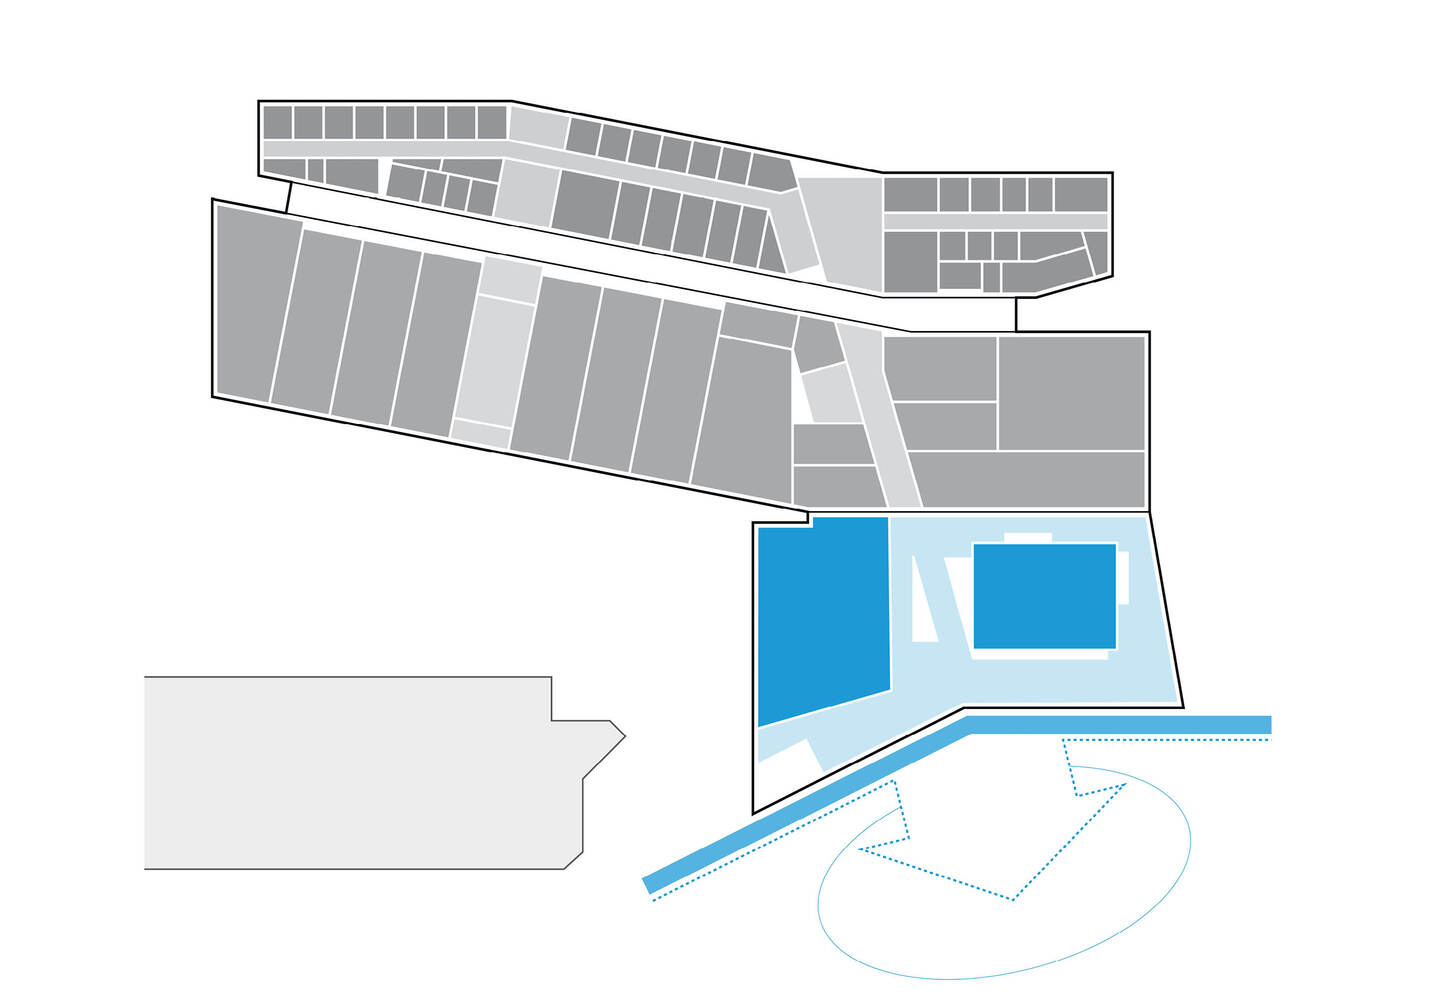
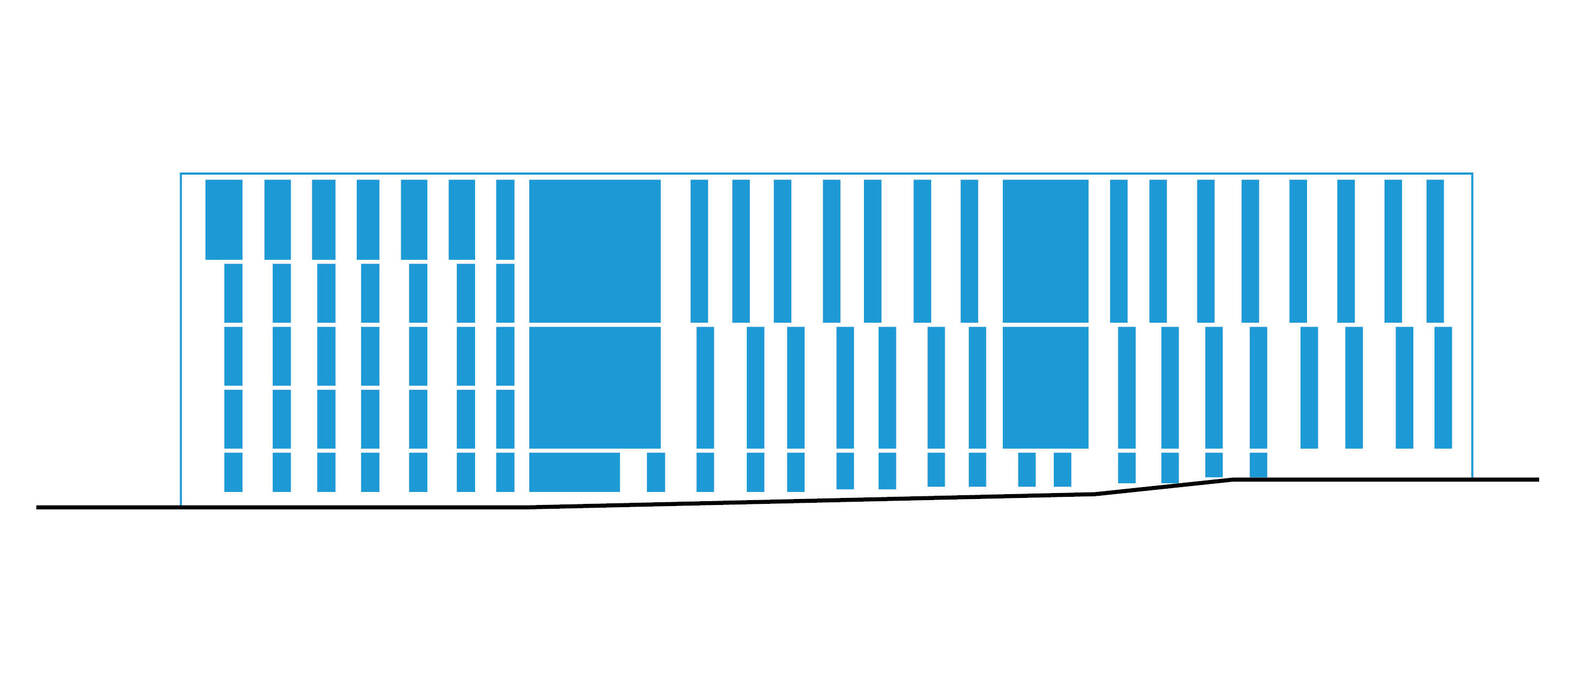
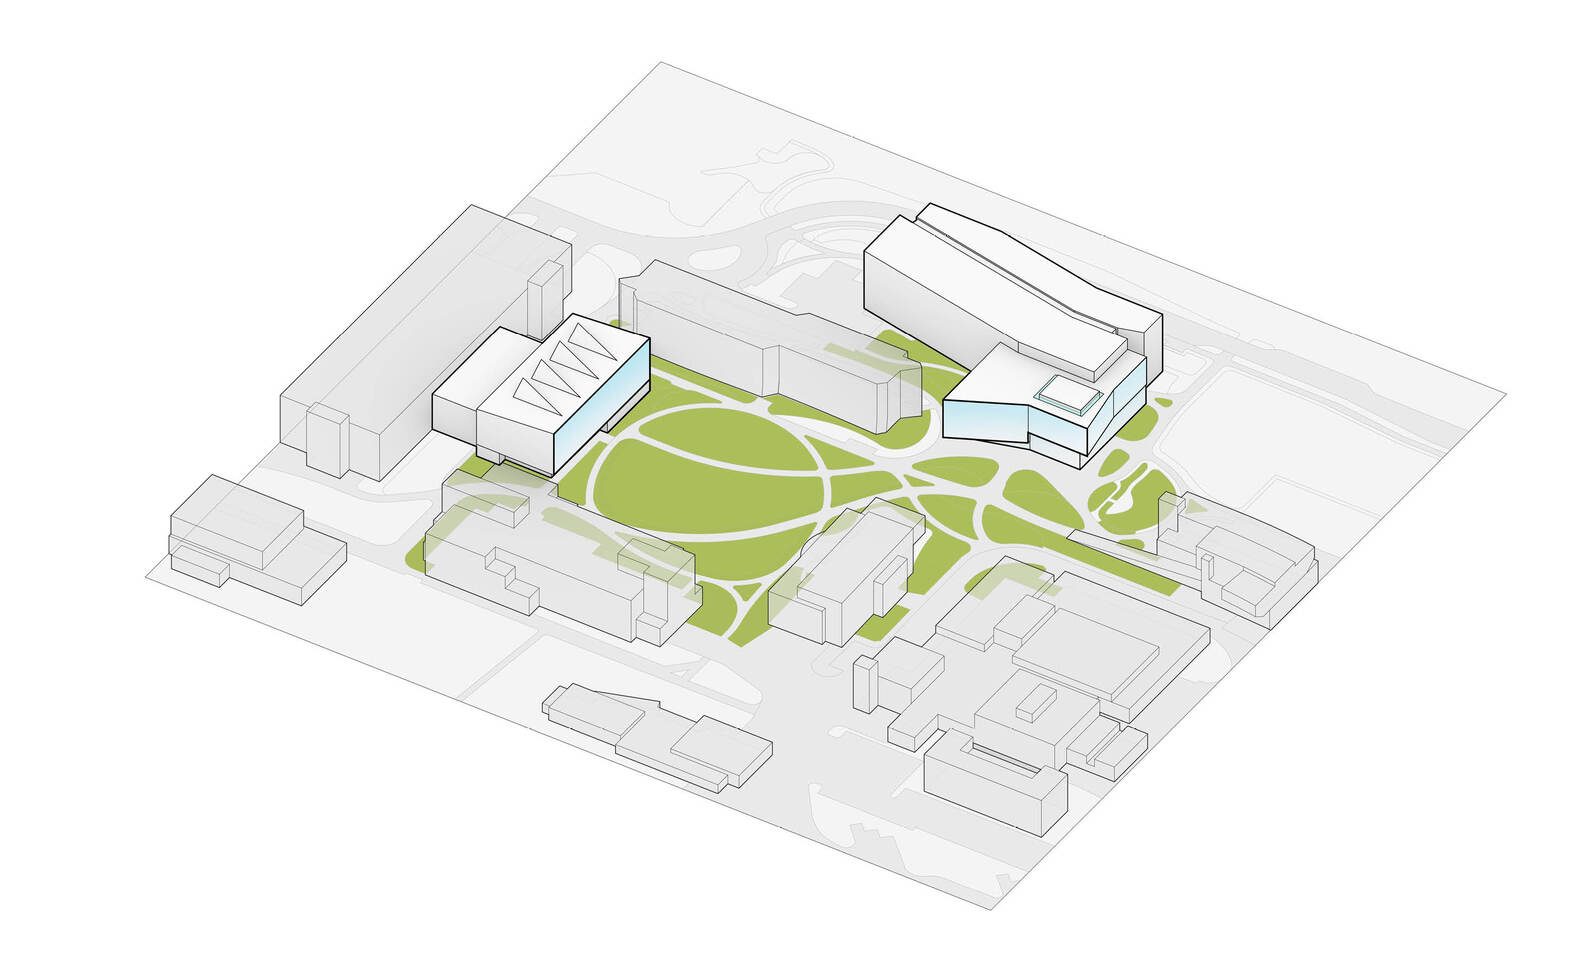
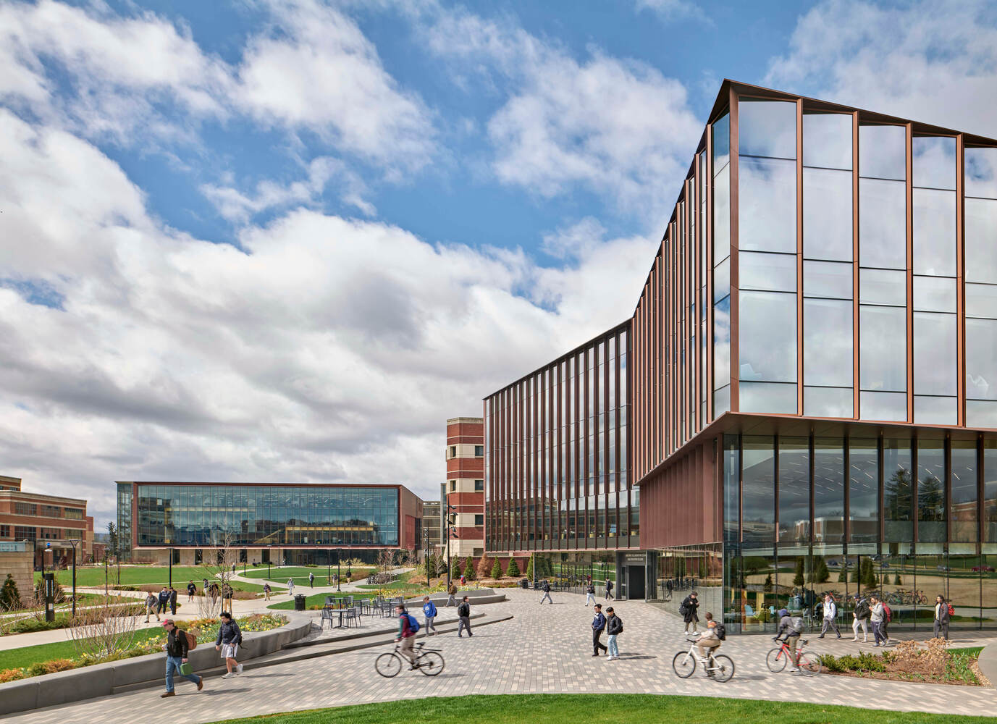
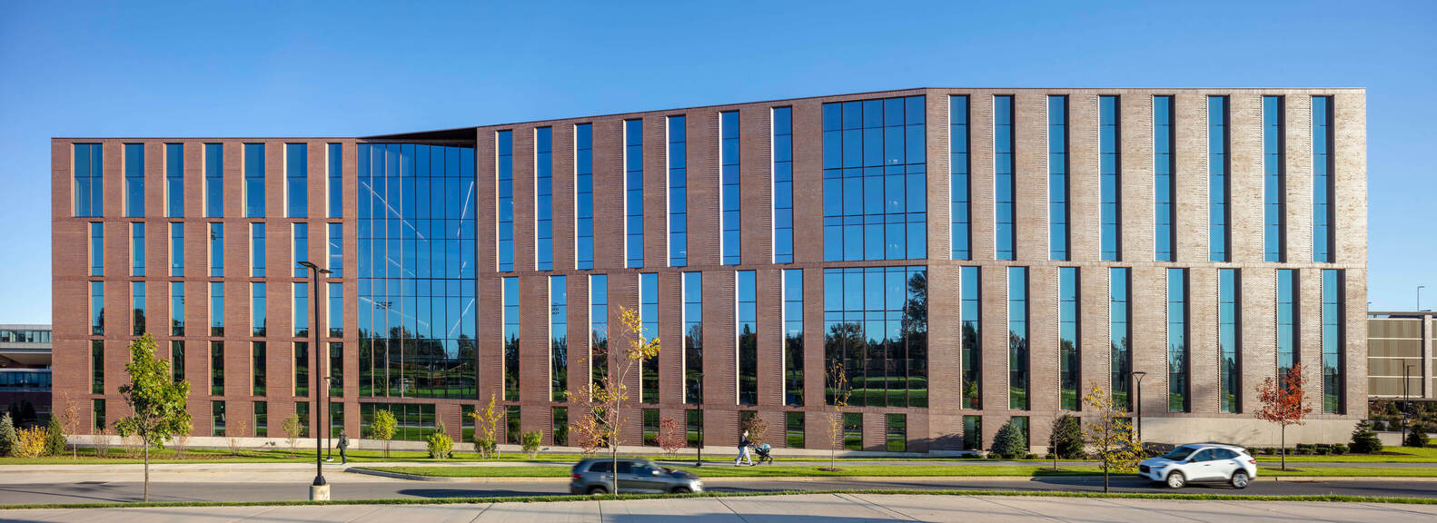
The ECoRE Building is a 280,000 SF engineering research and teaching engine at the heart of a new engineering precinct, across the Atherton Street divide, and located at the west terminus of the main campus axis.
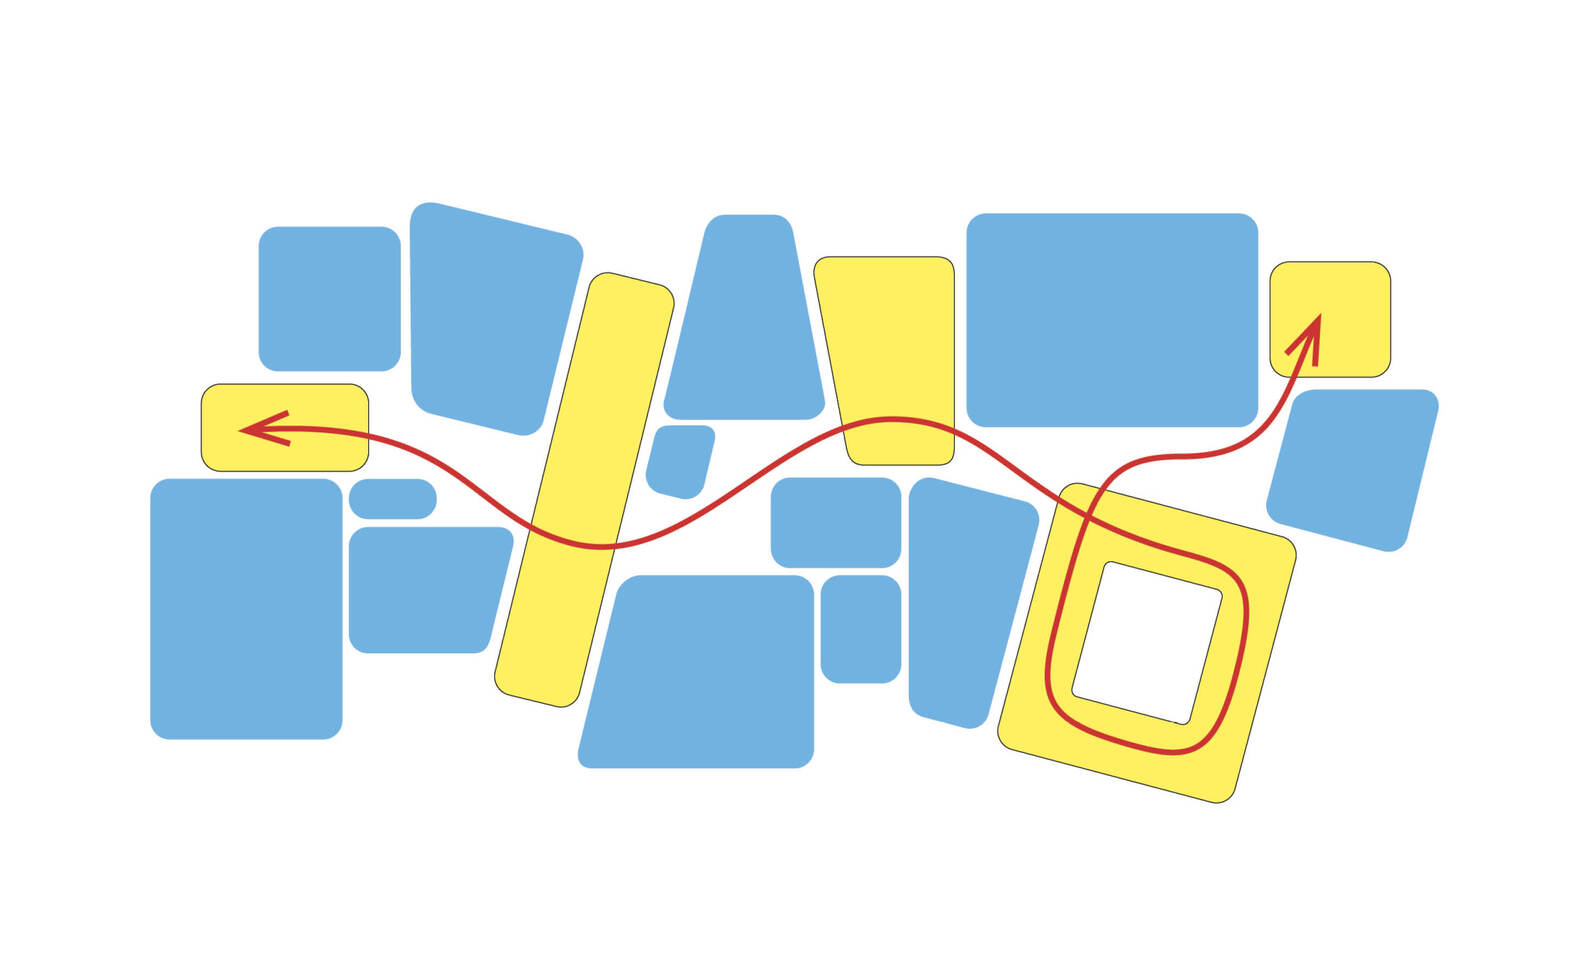
Funneling activity and flow, the building's formal gesture invites pedestrian connections and pedagogical collaborations between the main campus and the new precinct.
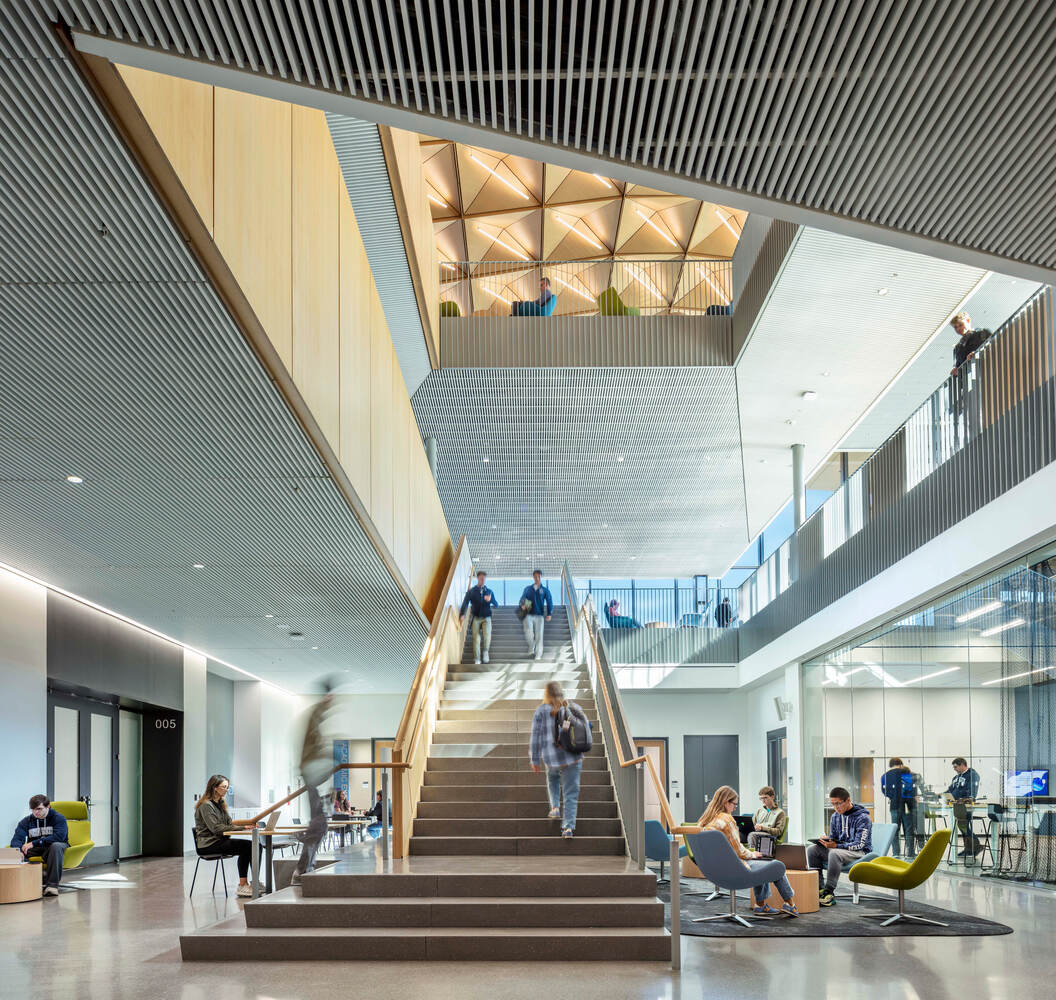
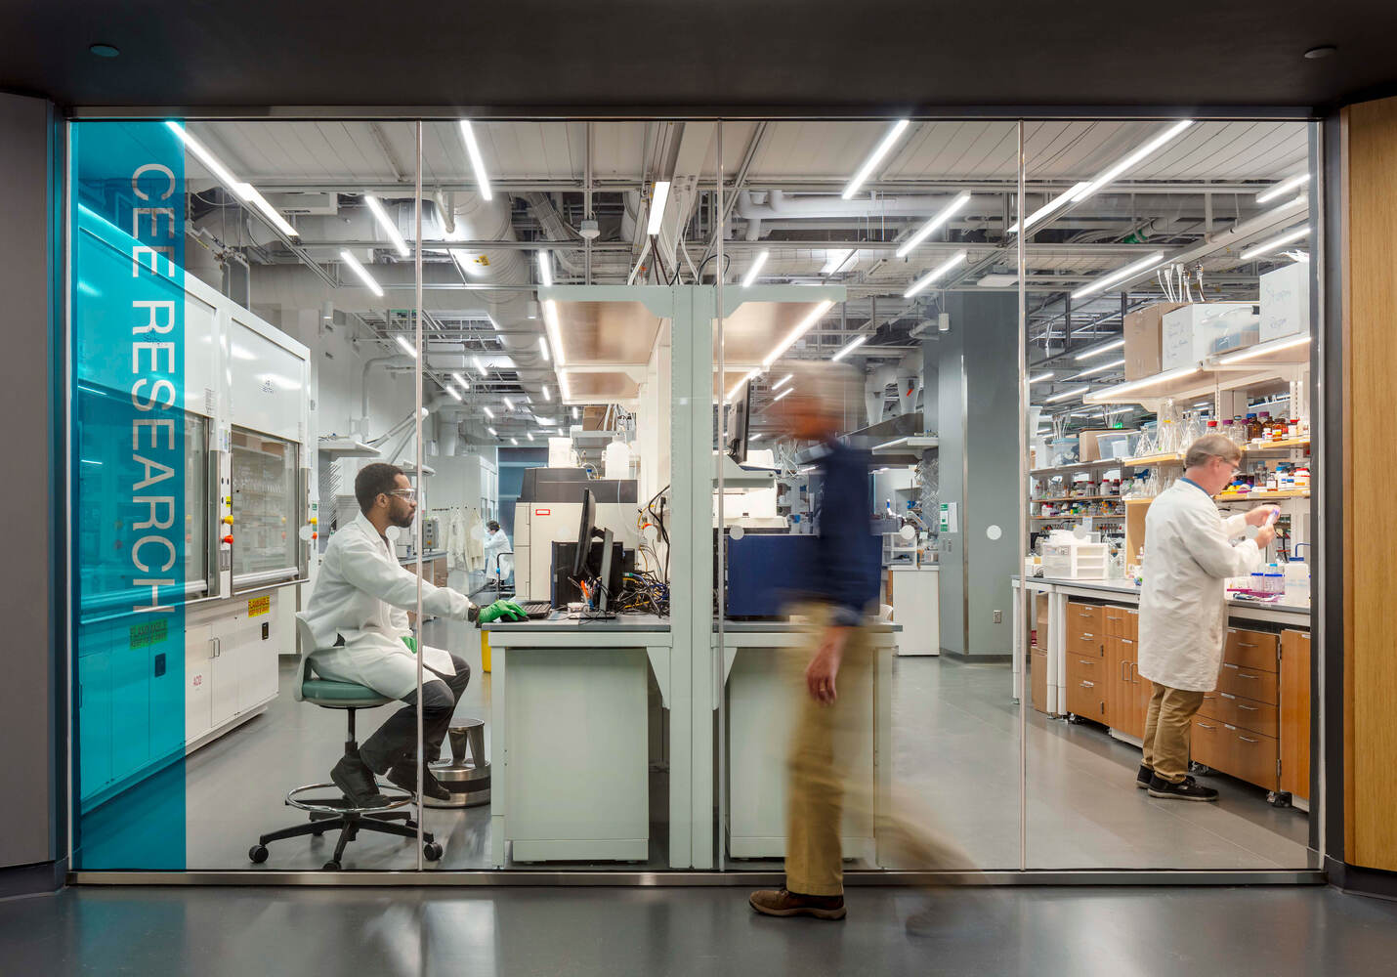
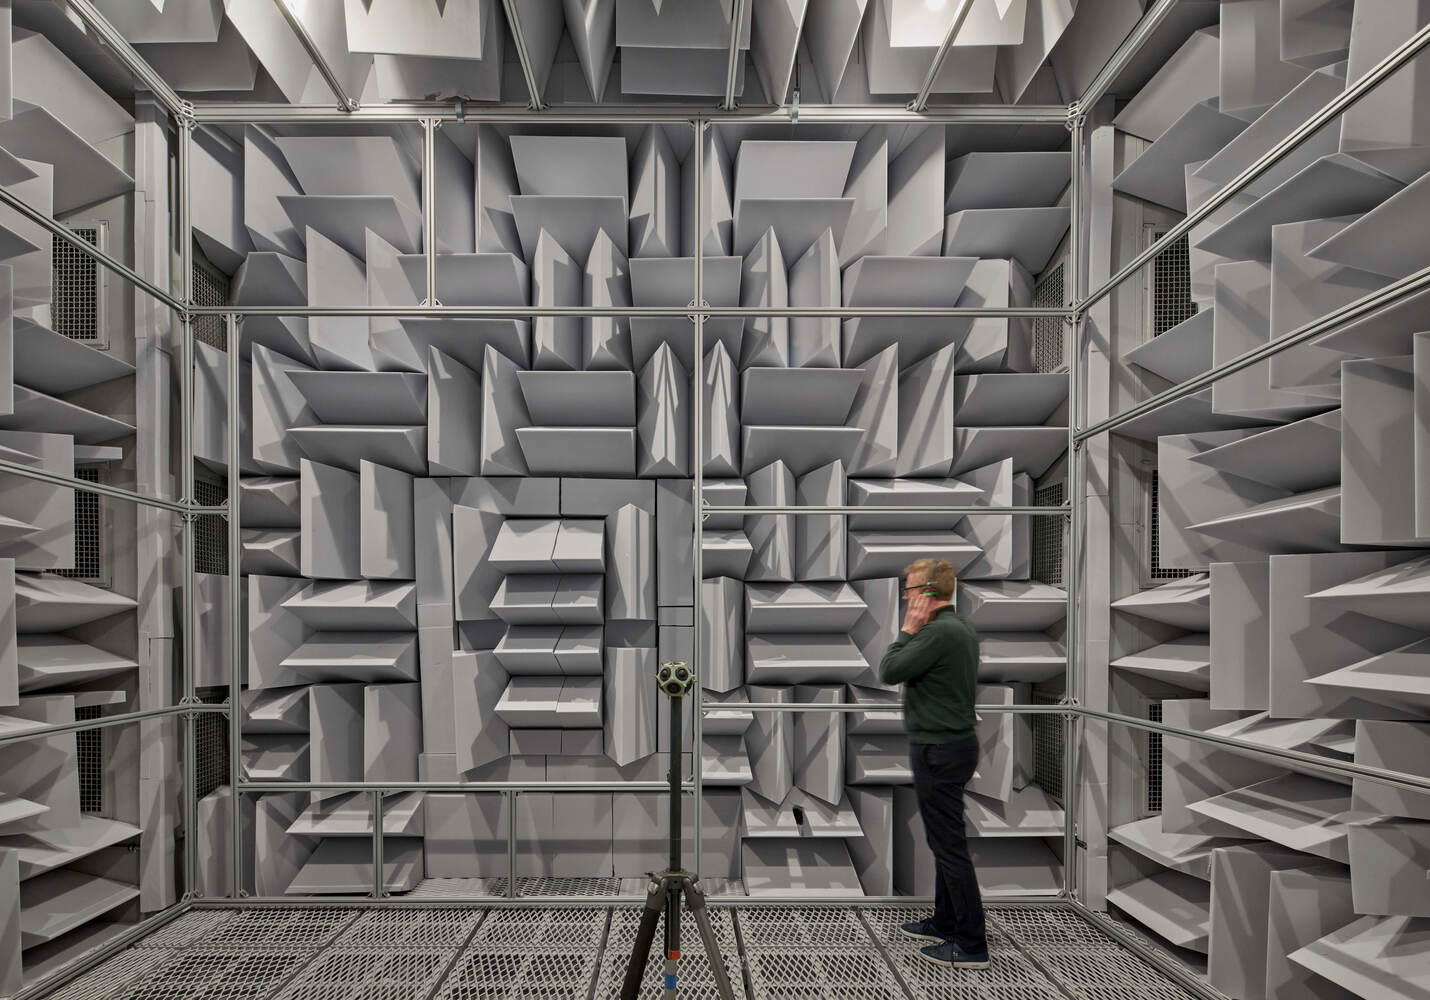
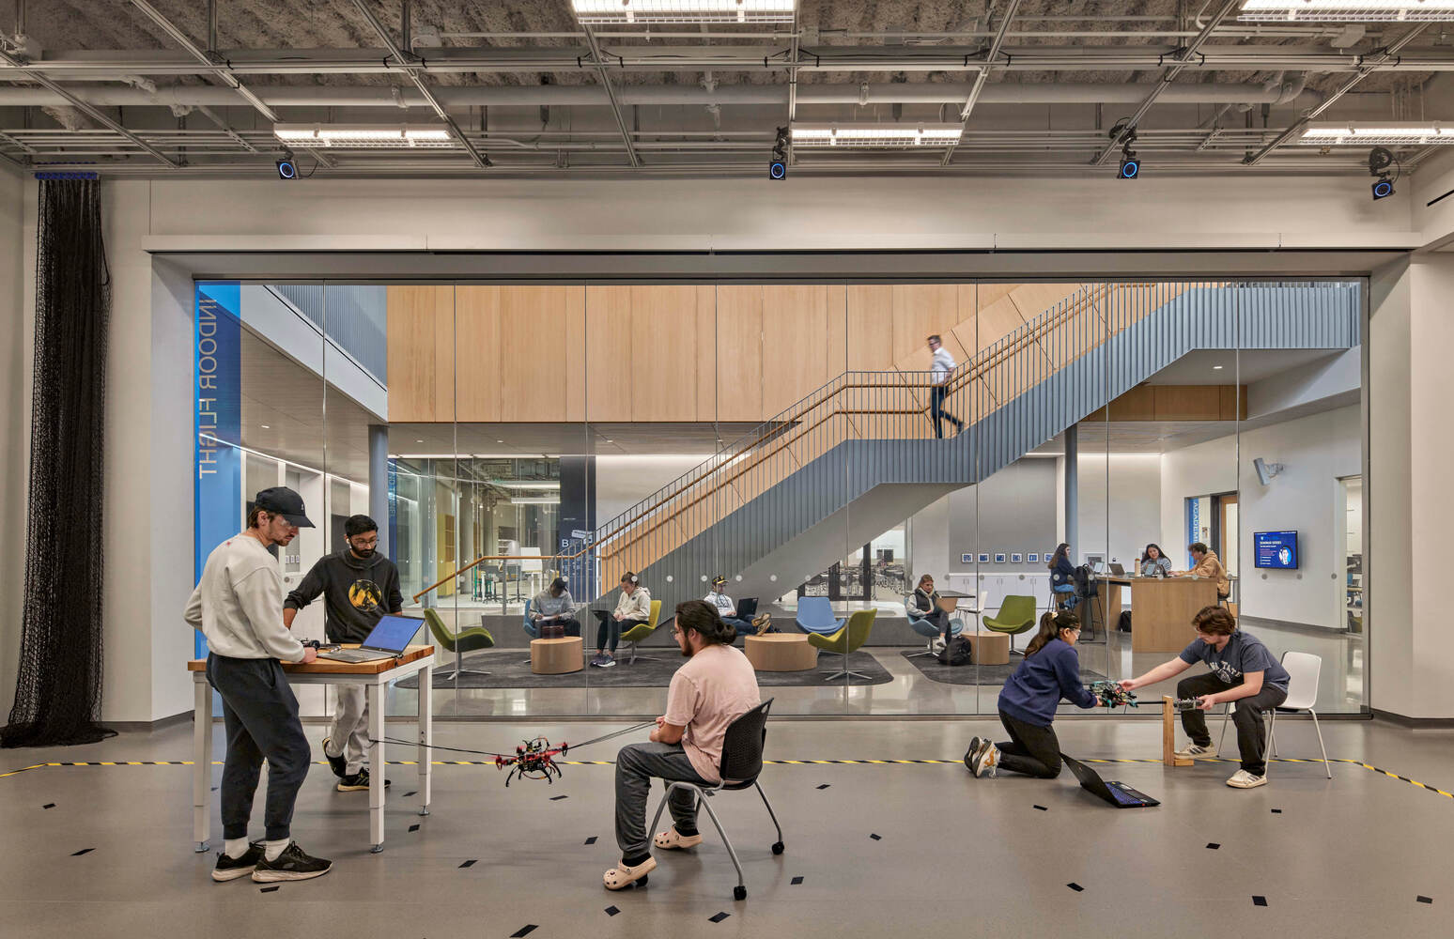
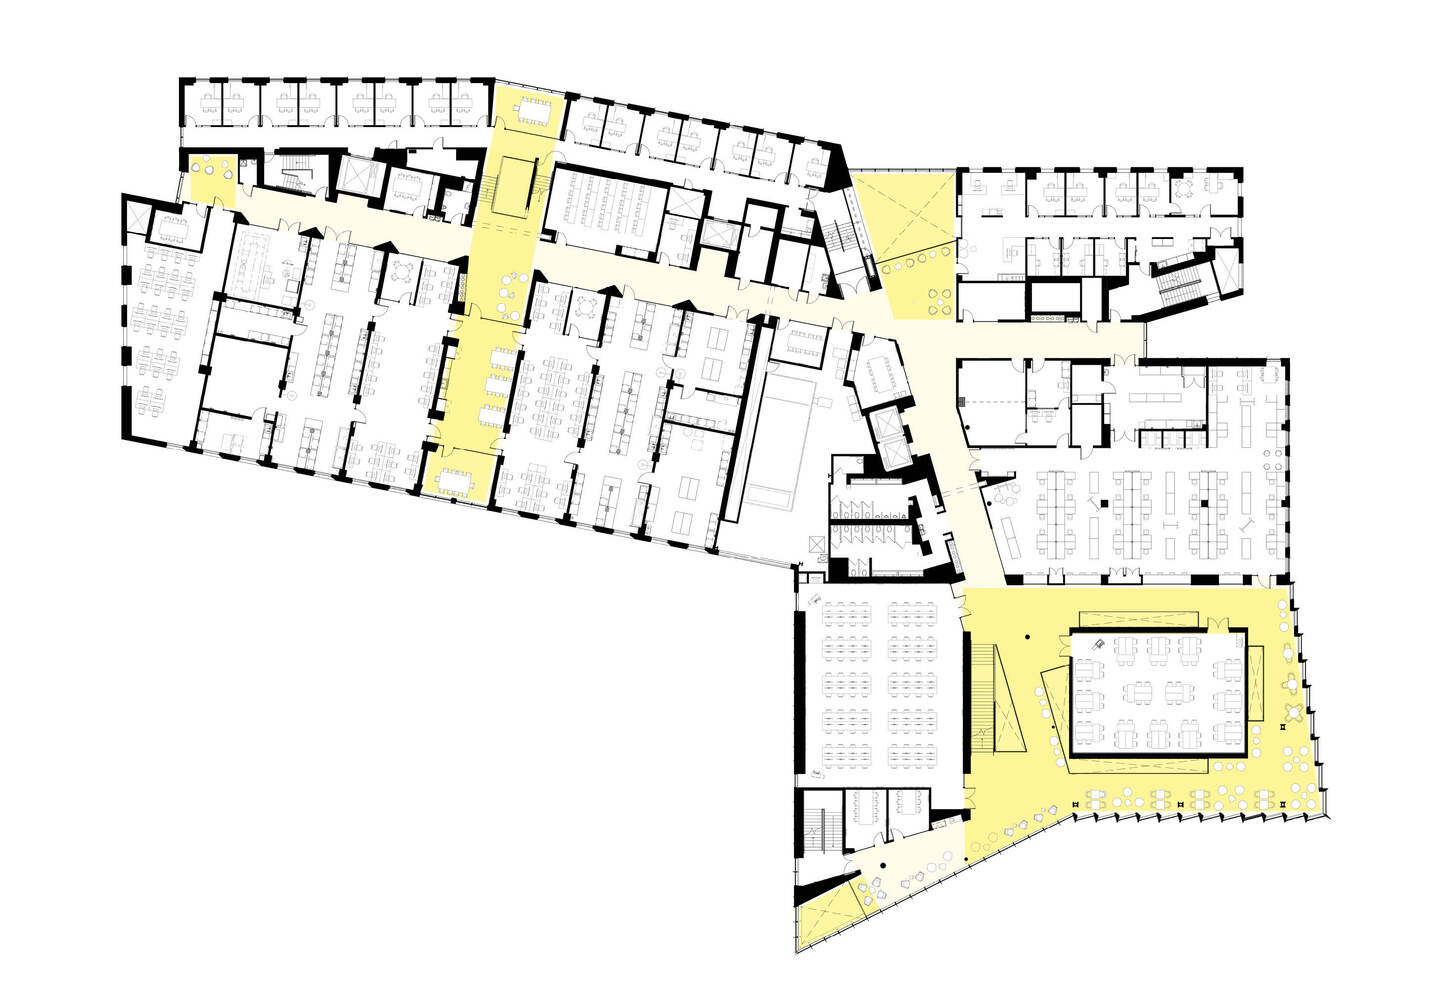
The building accommodates a comprehensive program, including high-tech laboratories and research core facilities, next-generation teaching spaces, as well as spaces for faculty, departmental headhouses and administrative offices.
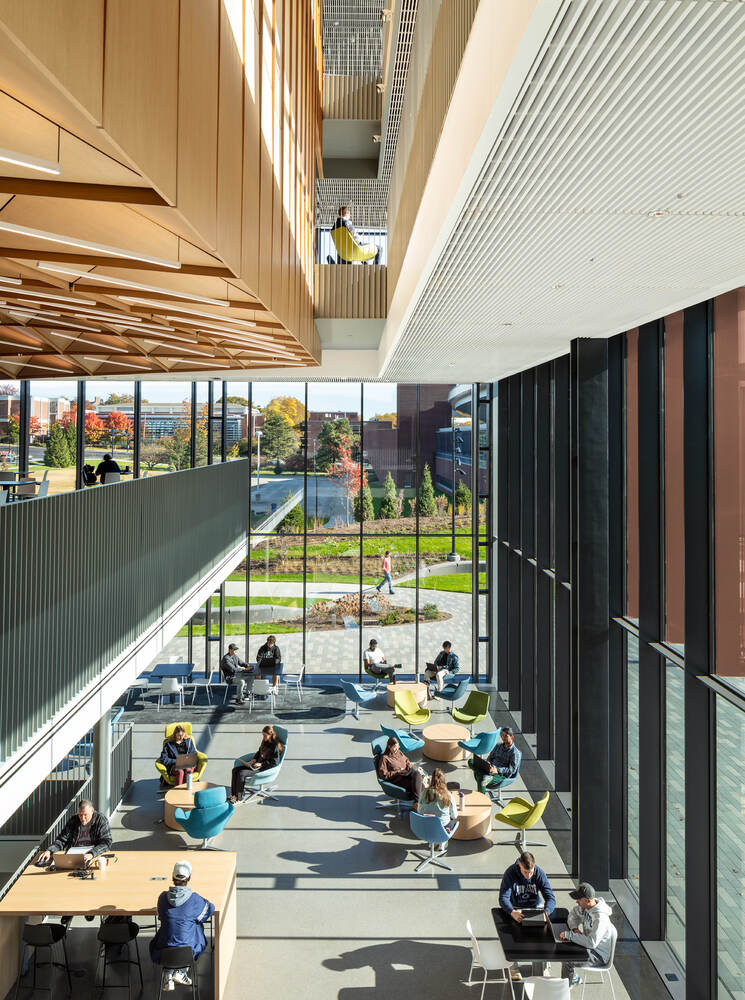
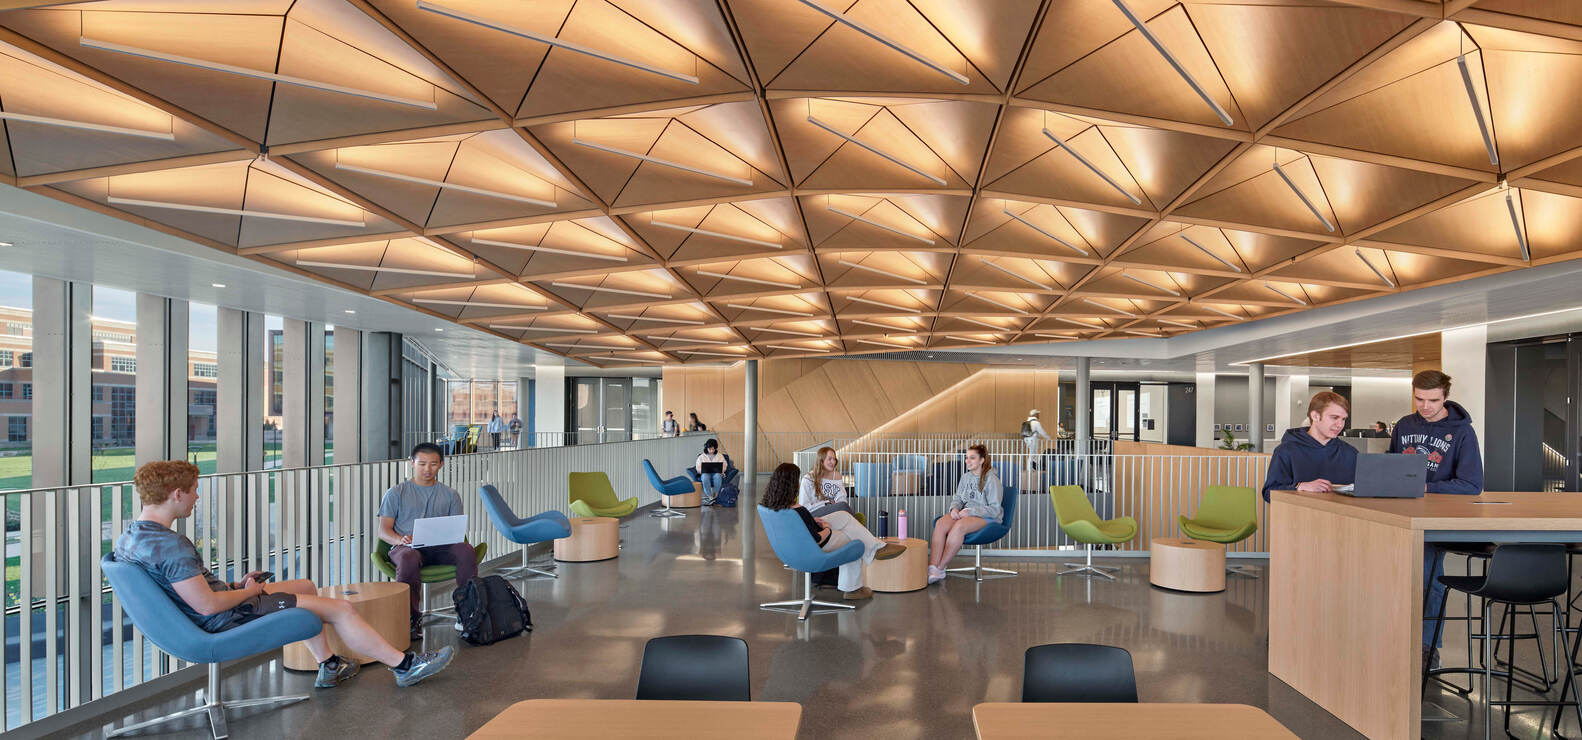
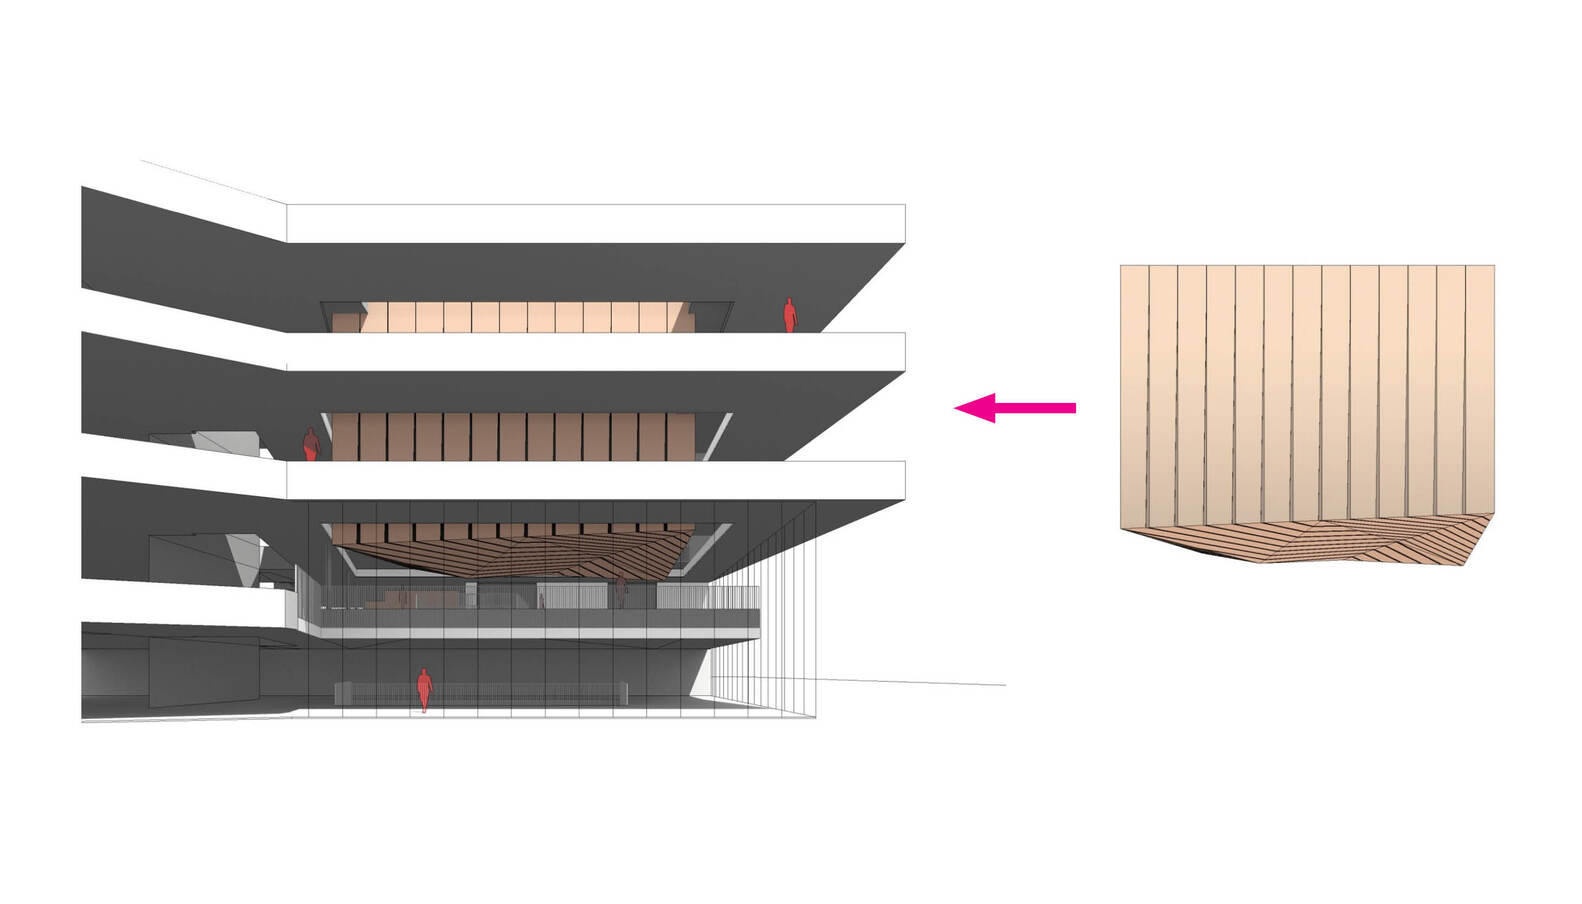
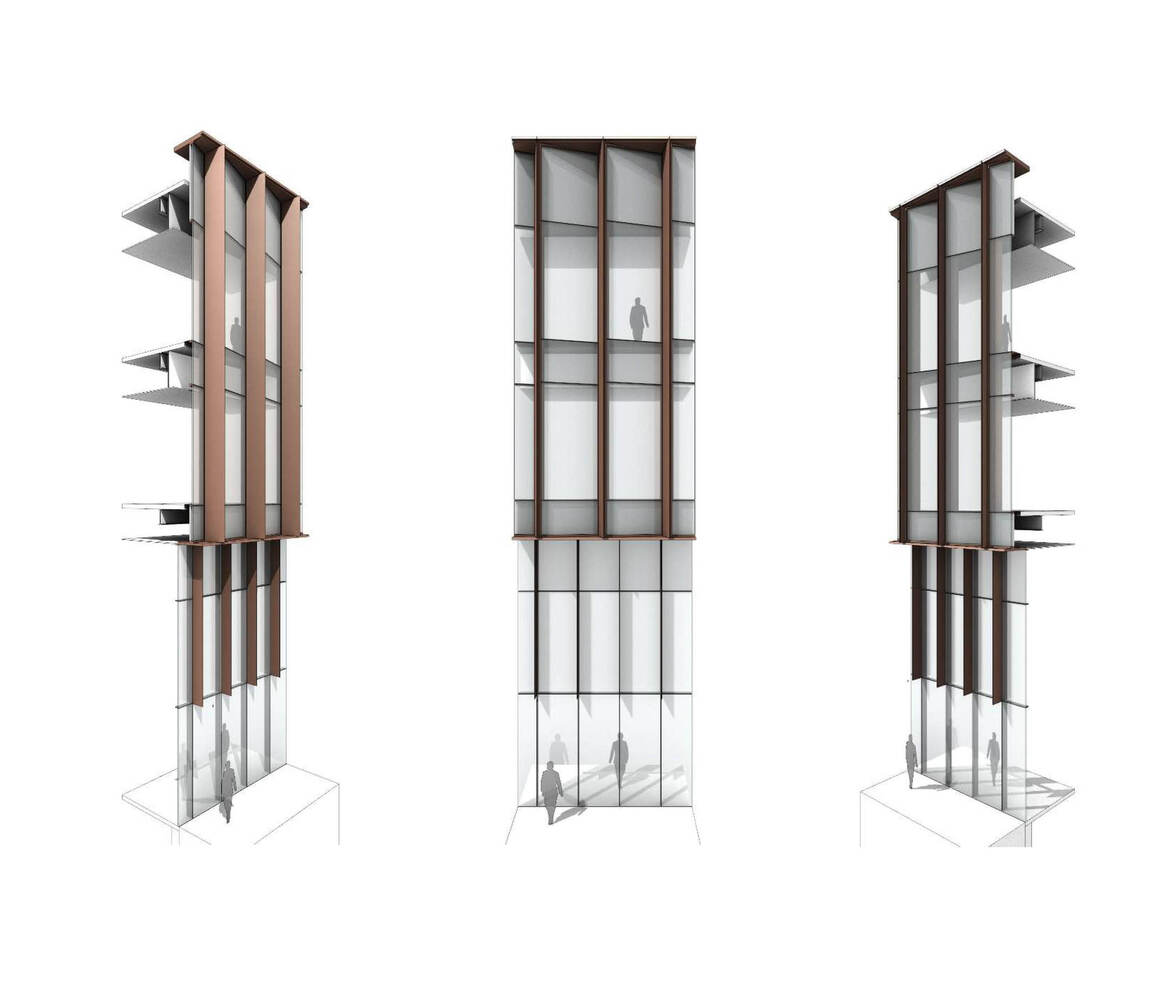
Anchoring ECoRE is the Vertical Commons, a dynamic study commons, showcasing the social energy of the entire precinct and establishing a vibrant new identity for the College of Engineering.
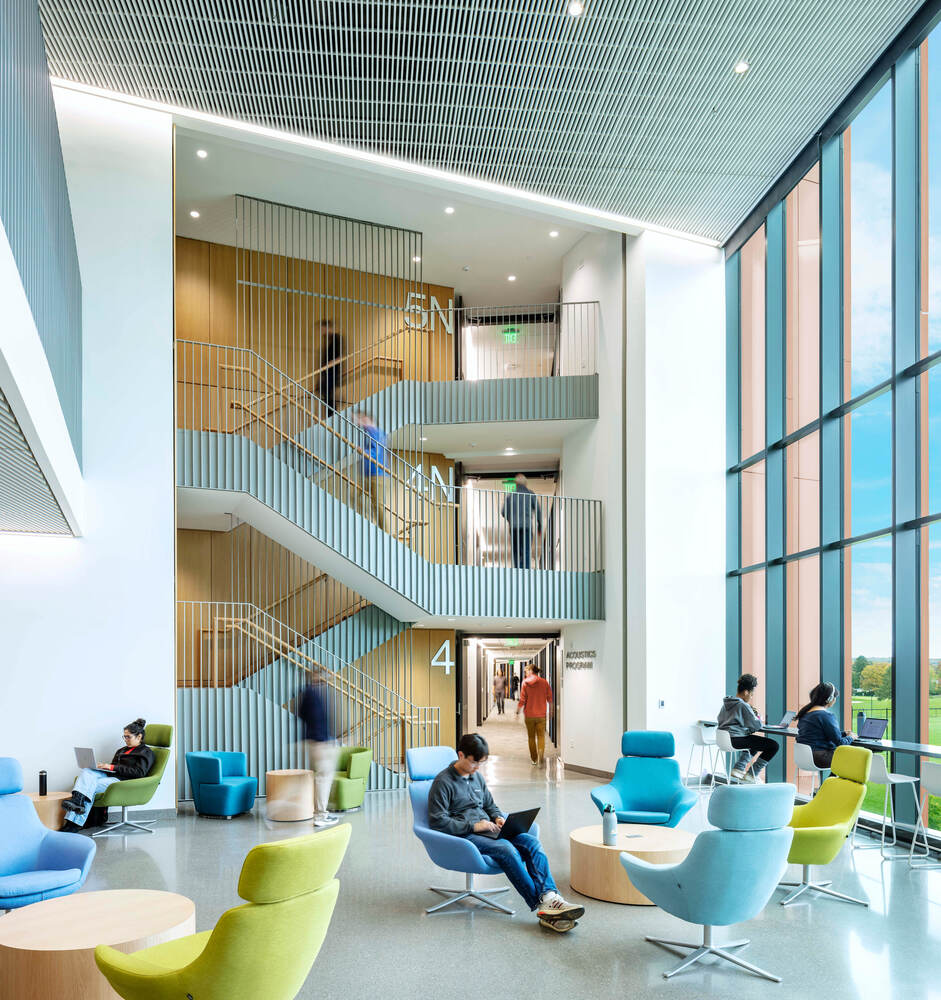
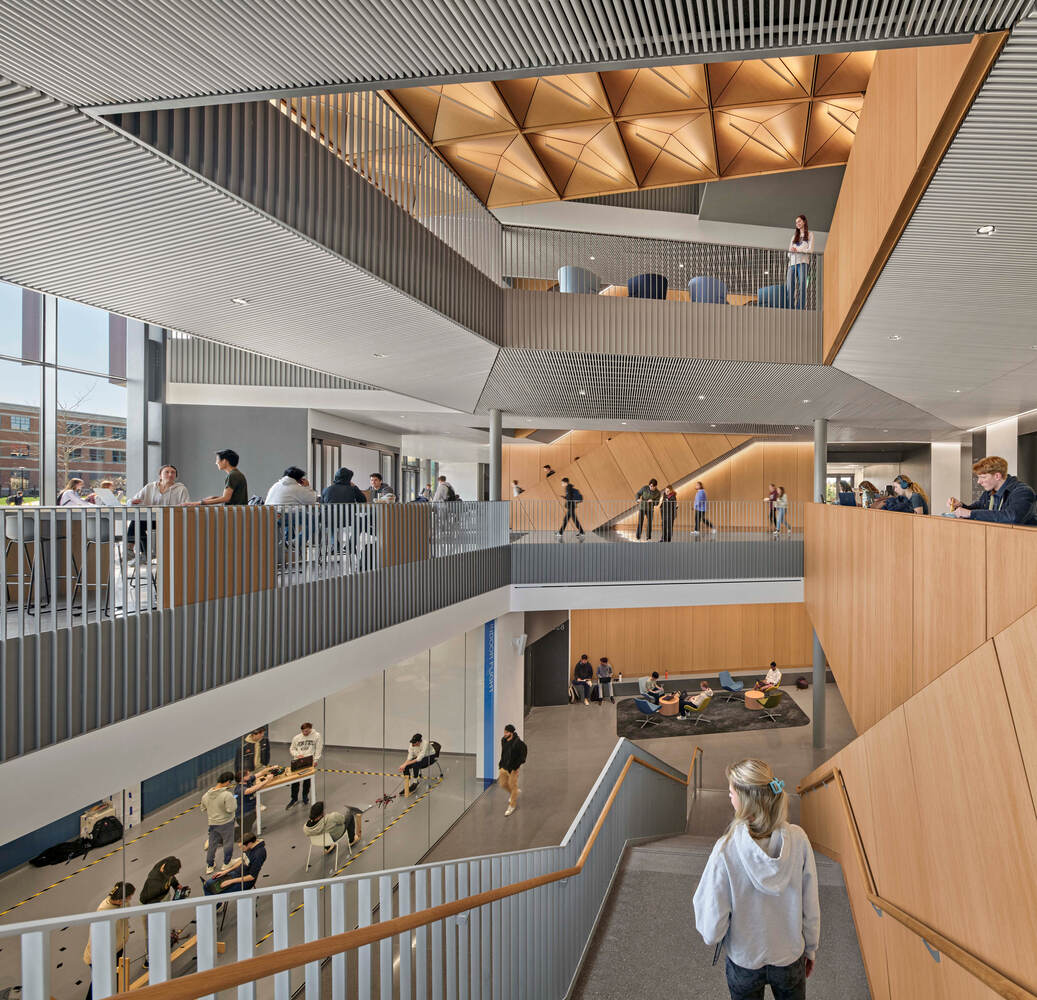
As a focal point for interdisciplinary thinking and collaboration, the ECoRE Building re-aligns research info thematic groupings and focuses on shared use and space optimization at a scale that will change the culture of the College of Engineering for decades to come.