Kangsheng Road Education Complex
KANGSHENG ROAD EDUCATION COMPLEX
Jiangsu Provincial Zhongrui East China Institute of Architectural Design and Research, SEU-ARCH, UA GROUP
ARCHITECTS
Jiangsu Provincial Zhongrui East China Institute of Architectural Design and Research, SEU-ARCH, UA GROUP
CLIENTS
: Nanjing Jiangbei New Area / Nanjing Urban Construction Investment Holding (Group) Co., Ltd.
DESIGN TEAM
Primary School Design: SEU-ARCH: Ma Jin, Jin Haoji, Jian Hairui, Liu Yingzhu, Liu Yingtong; UA GROUP: Zhang Ke, Wang Qiang, Bing Yuanzhe; Junior High School Design: Jiangsu Provincial Zhongrui East China Institute of Architectural Design and Research Co.,Ltd: Rong Zhaohui, Wang Xuefeng, Zhao Shengming, Chen Yangfan, Huang Yudi, Wang Kaicheng; Kindergarten Design: SEU-ARCH: Deng Hao, Li Meichen;
PHOTOGRAPHS
Bowen Hou
AREA
78300 m²
YEAR
2025
LOCATION
Nanjing, China
CATEGORY
Educational Architecture
English description provided by the architects.
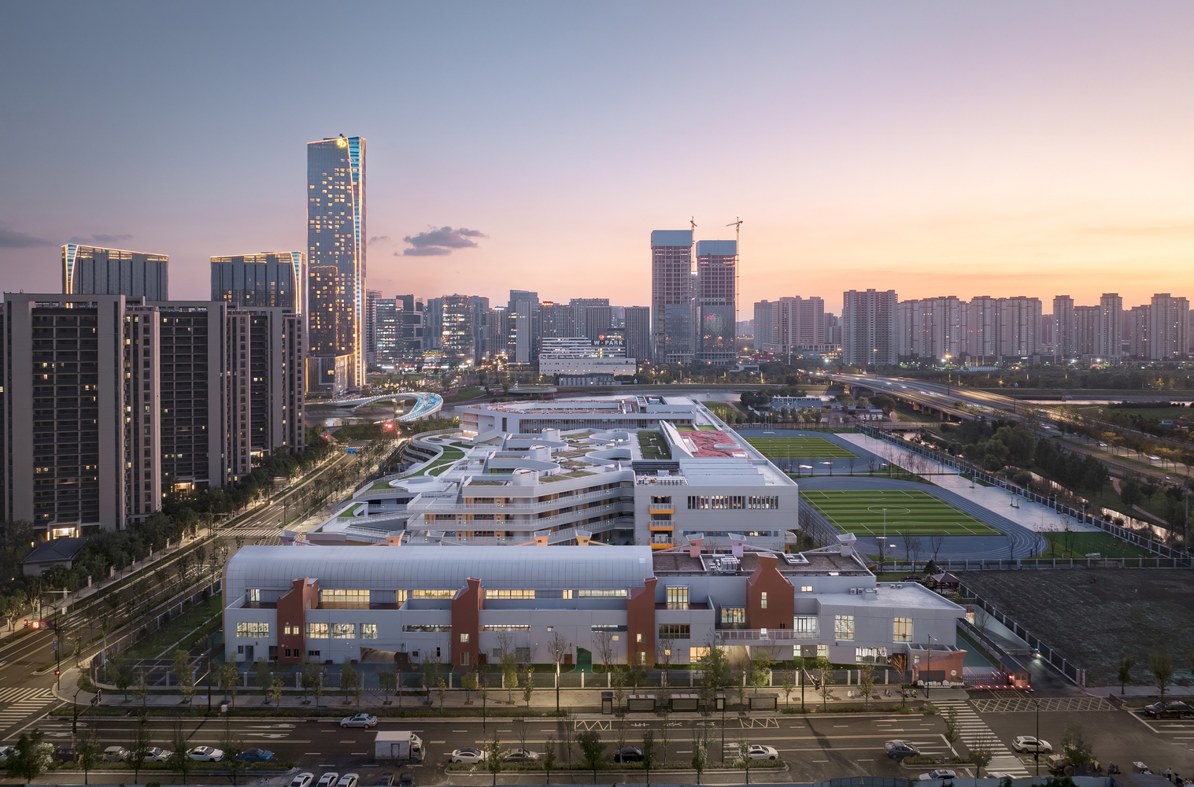
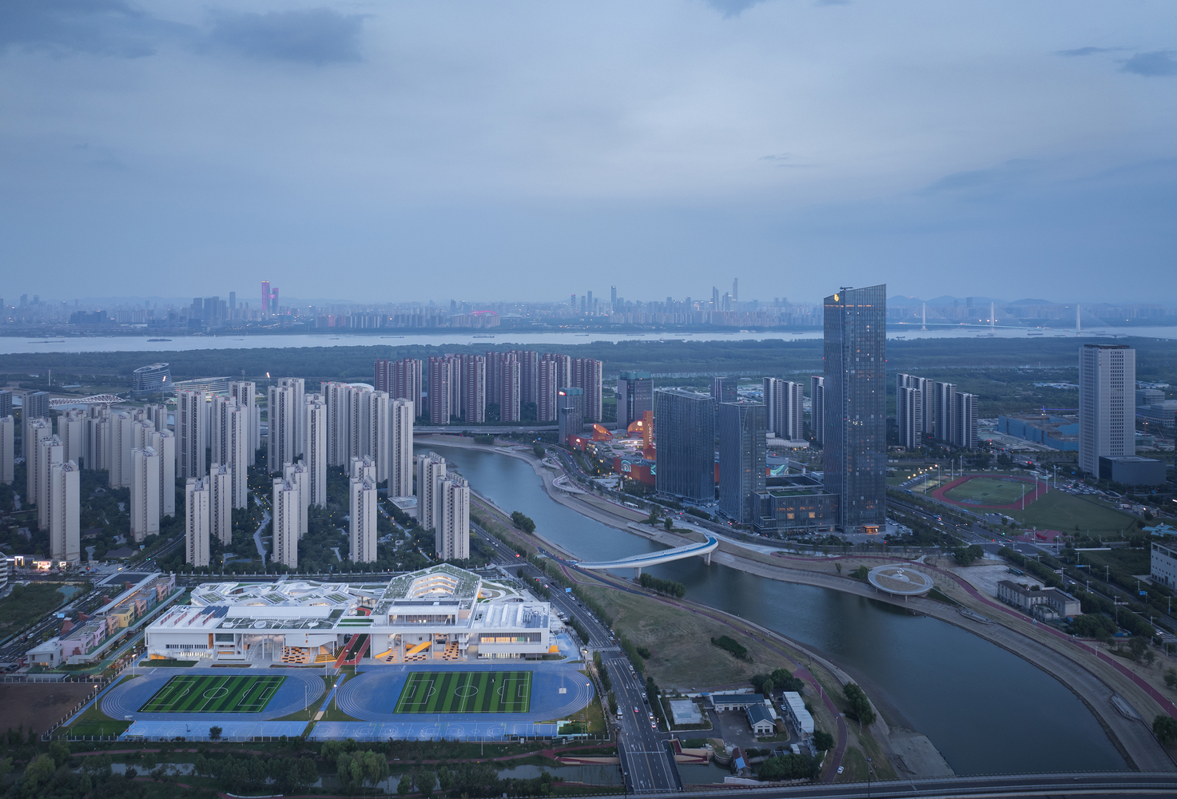
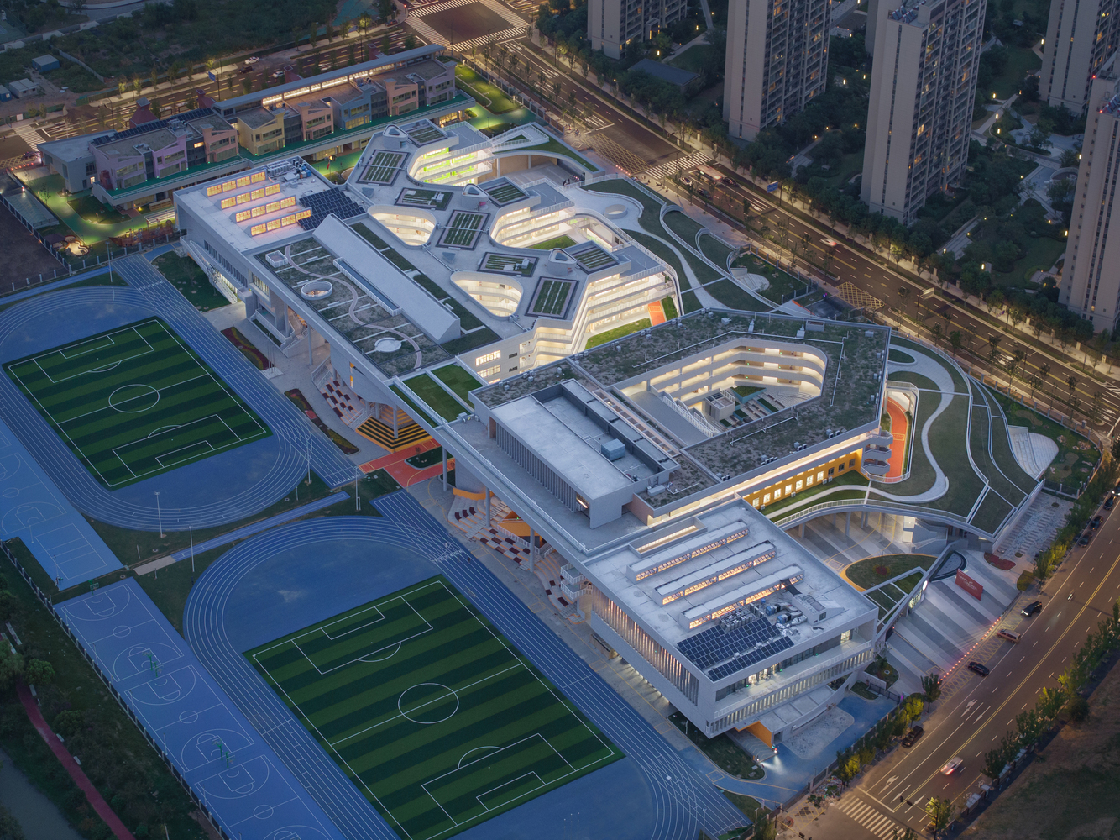
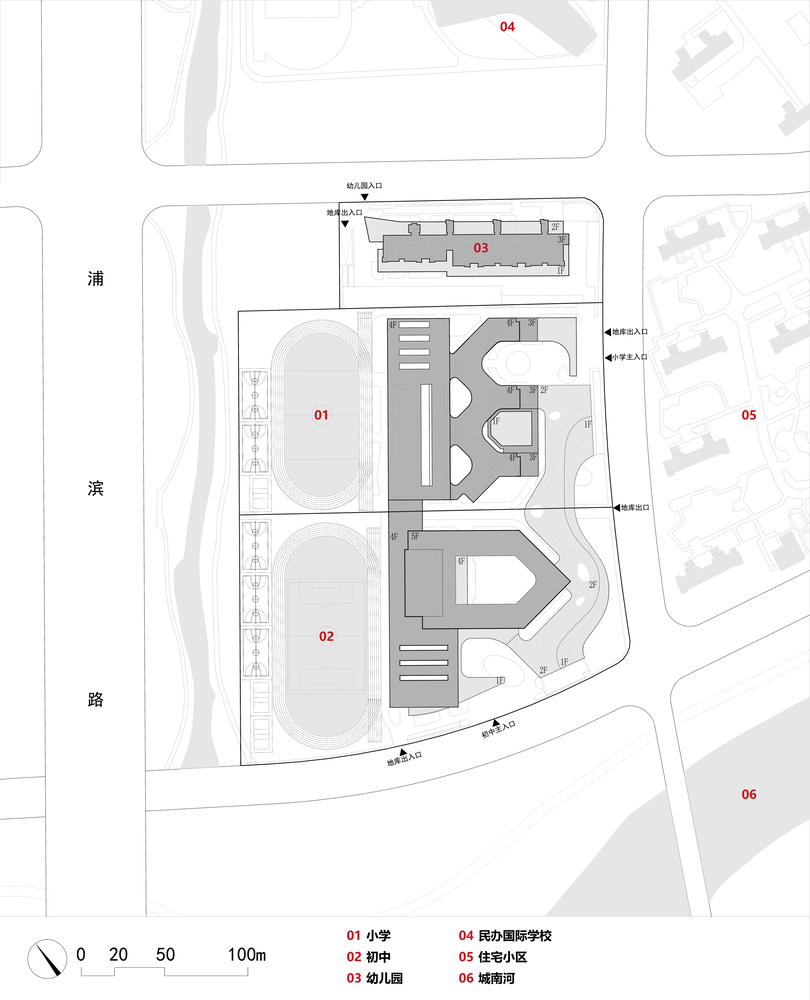
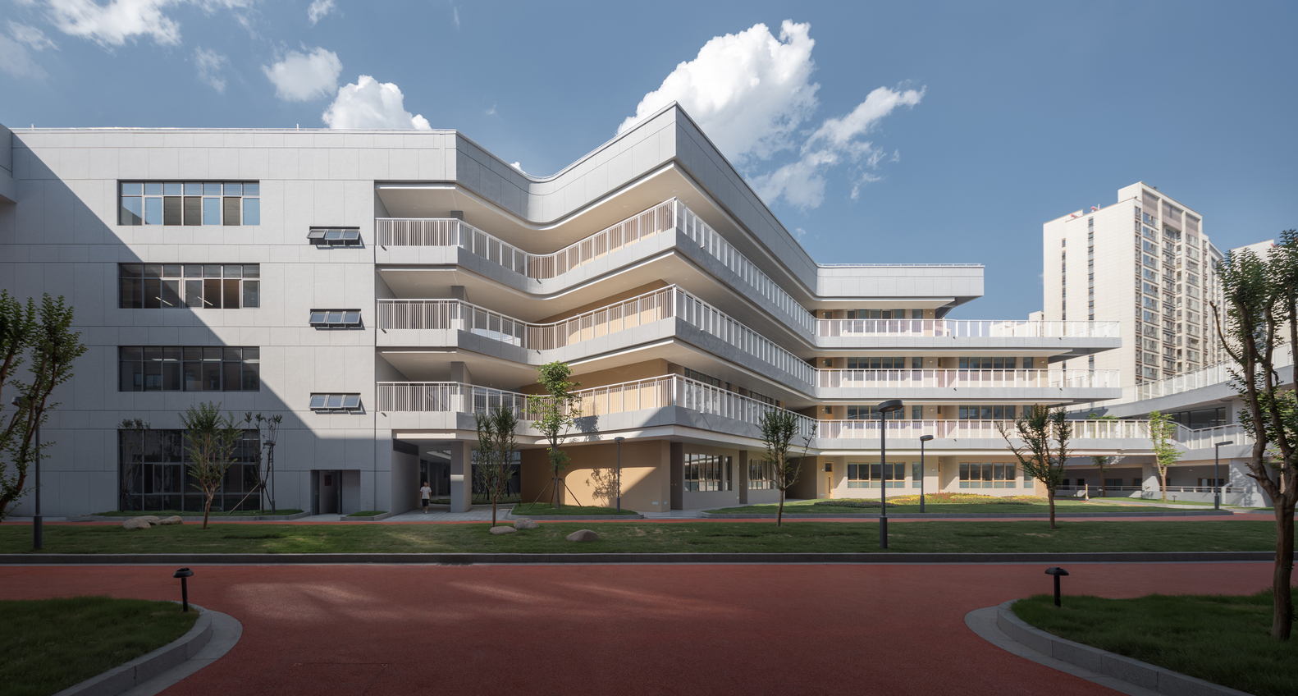
The complex consists of a 24-class junior high school, a 30-class primary school, and a 24-class kindergarten, arranged sequentially from south to north, with integrated basements. The three principal architects in charge of the design engaged in an interesting "design dialogue," balancing division of labor and collaboration.
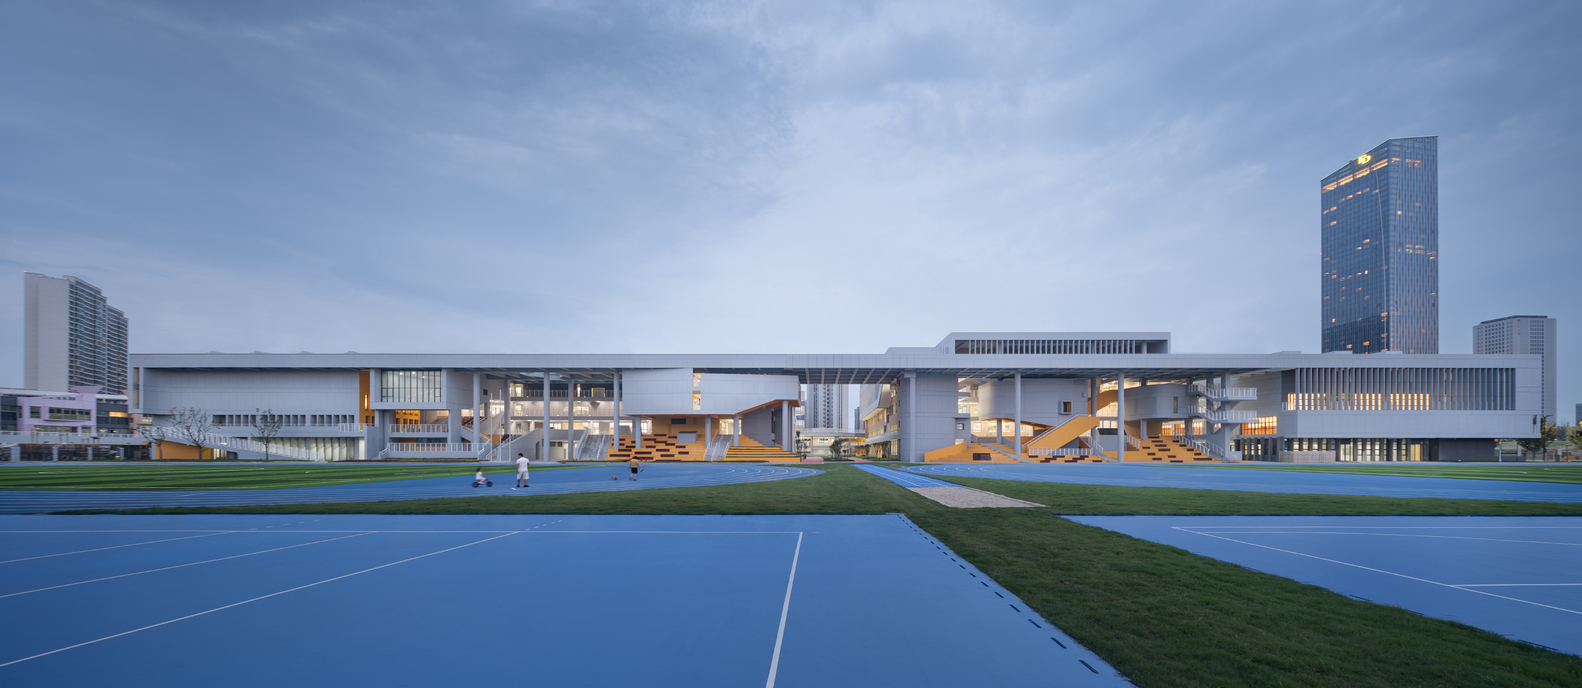
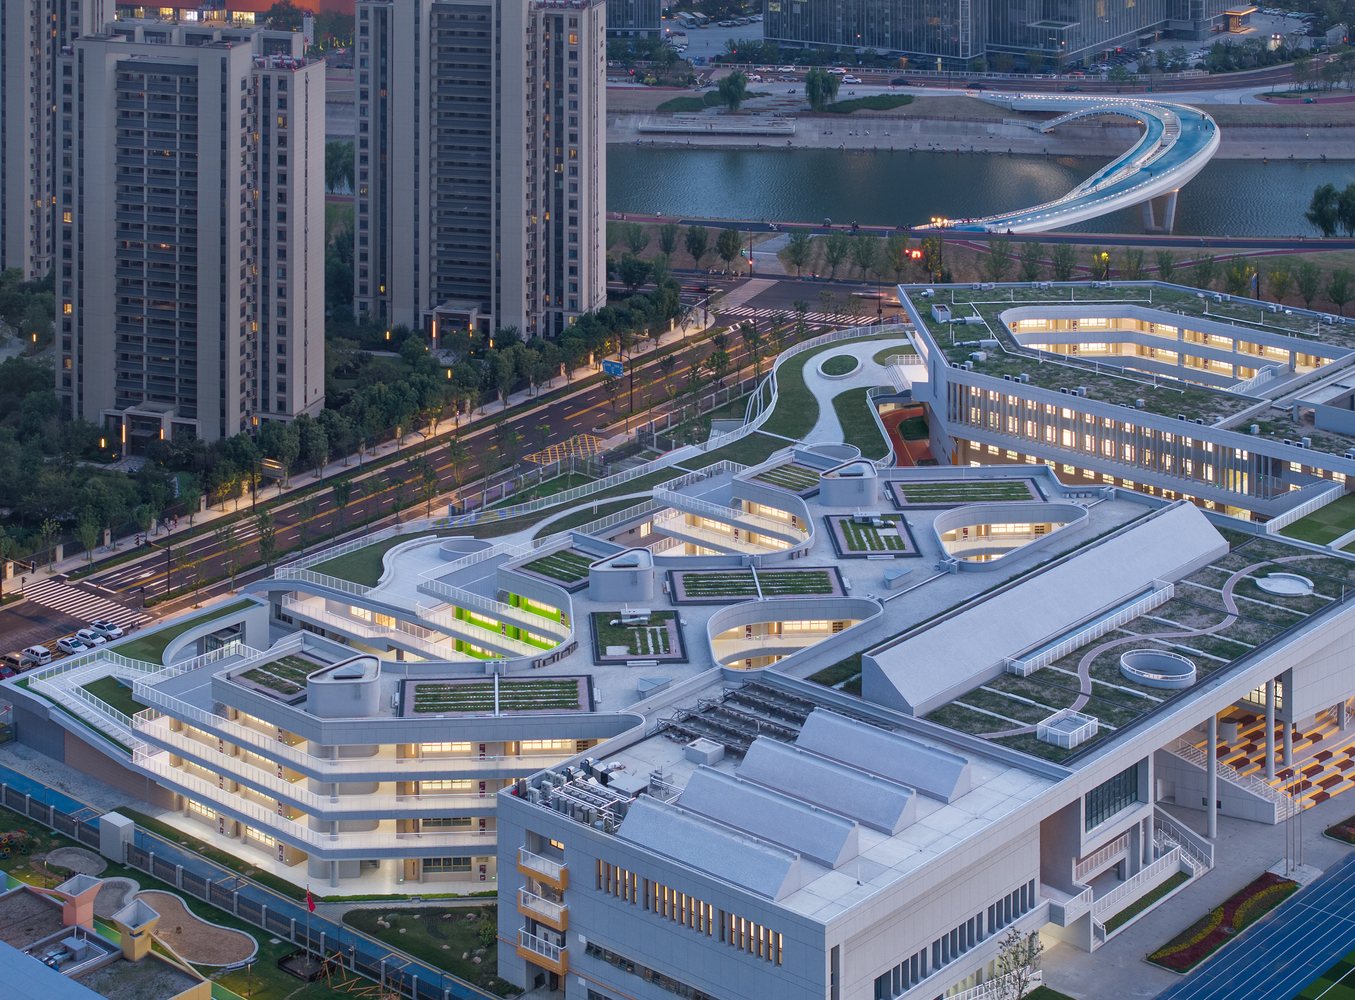
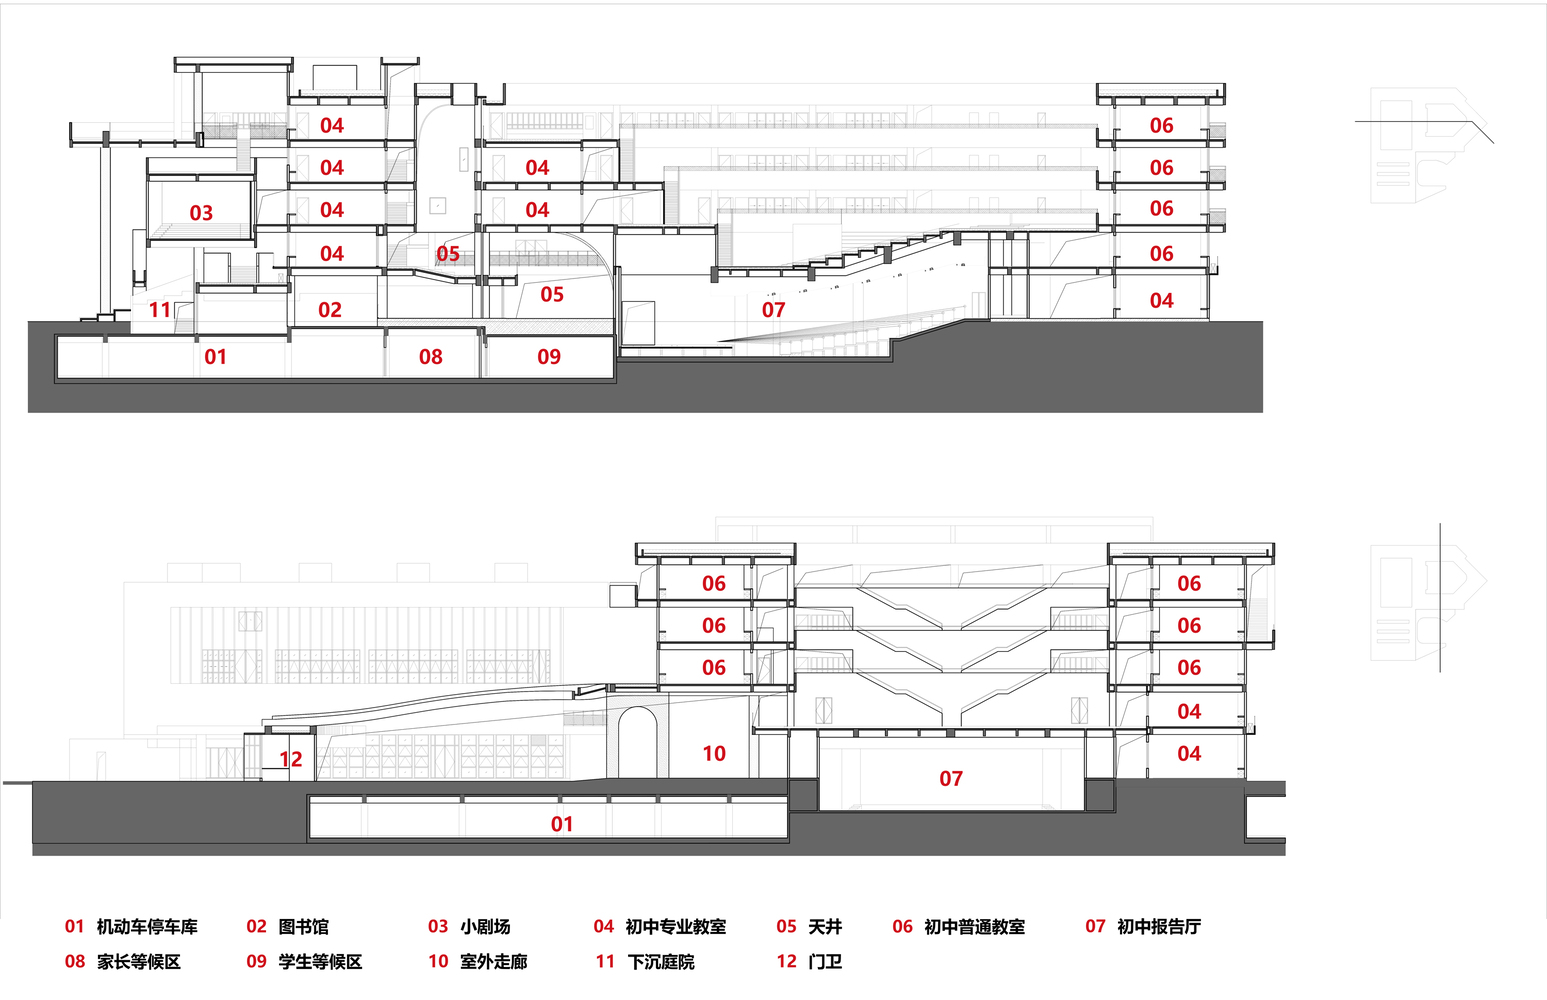
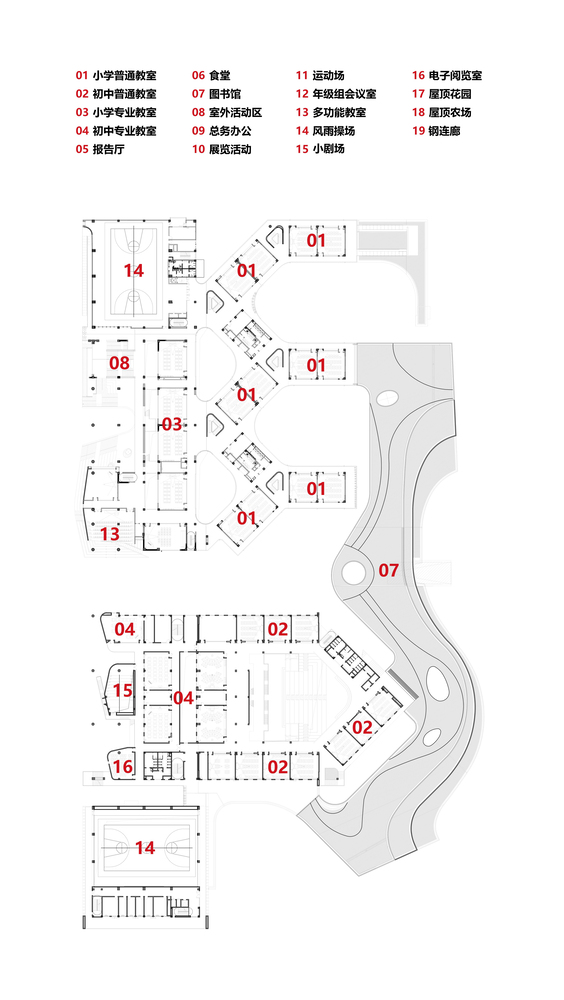
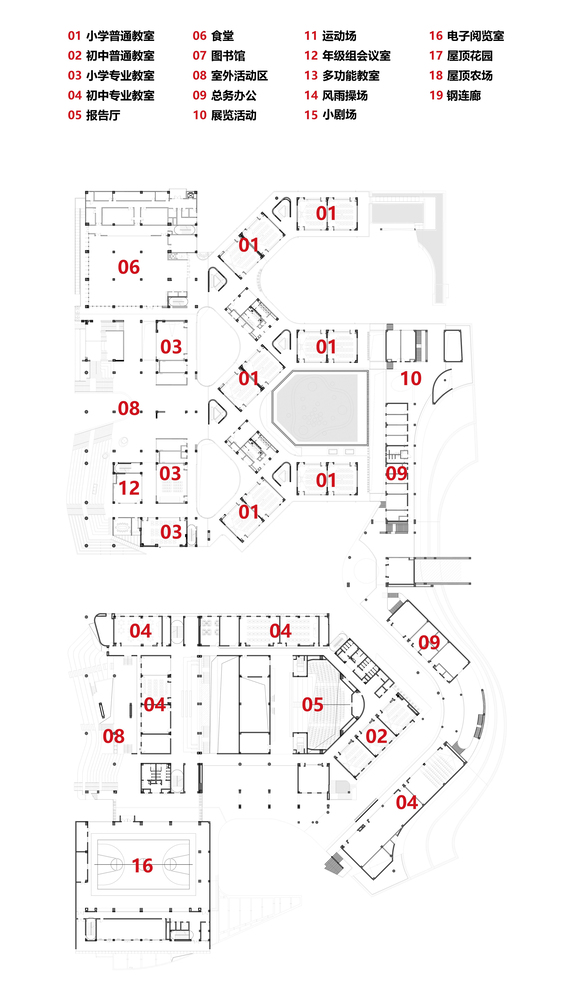
Given their close relationship, the junior high and primary schools agreed on a coordinated master plan. Both structures adopt a "sandwich"-like layout. First, the dimensions of the connecting body at critical junctions are strictly controlled. Then, each is free to develop its own expression. The junior high and primary school buildings are divided longitudinally into three functional spaces.
Arranged from west to east are auxiliary teaching space, main teaching space, and extracurricular interest space.
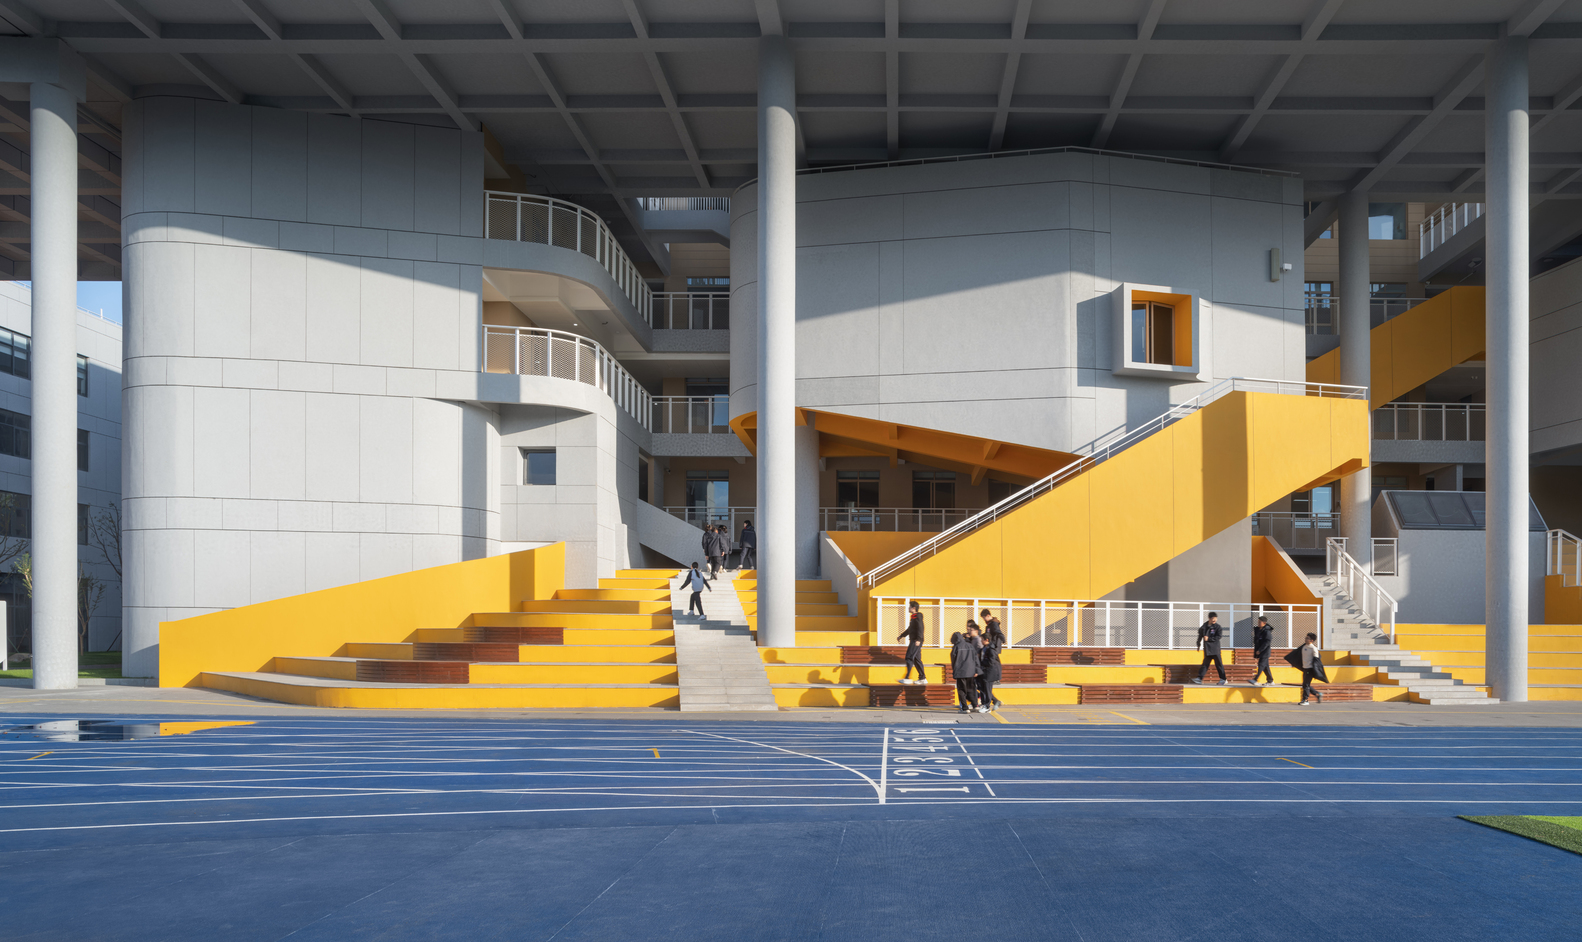
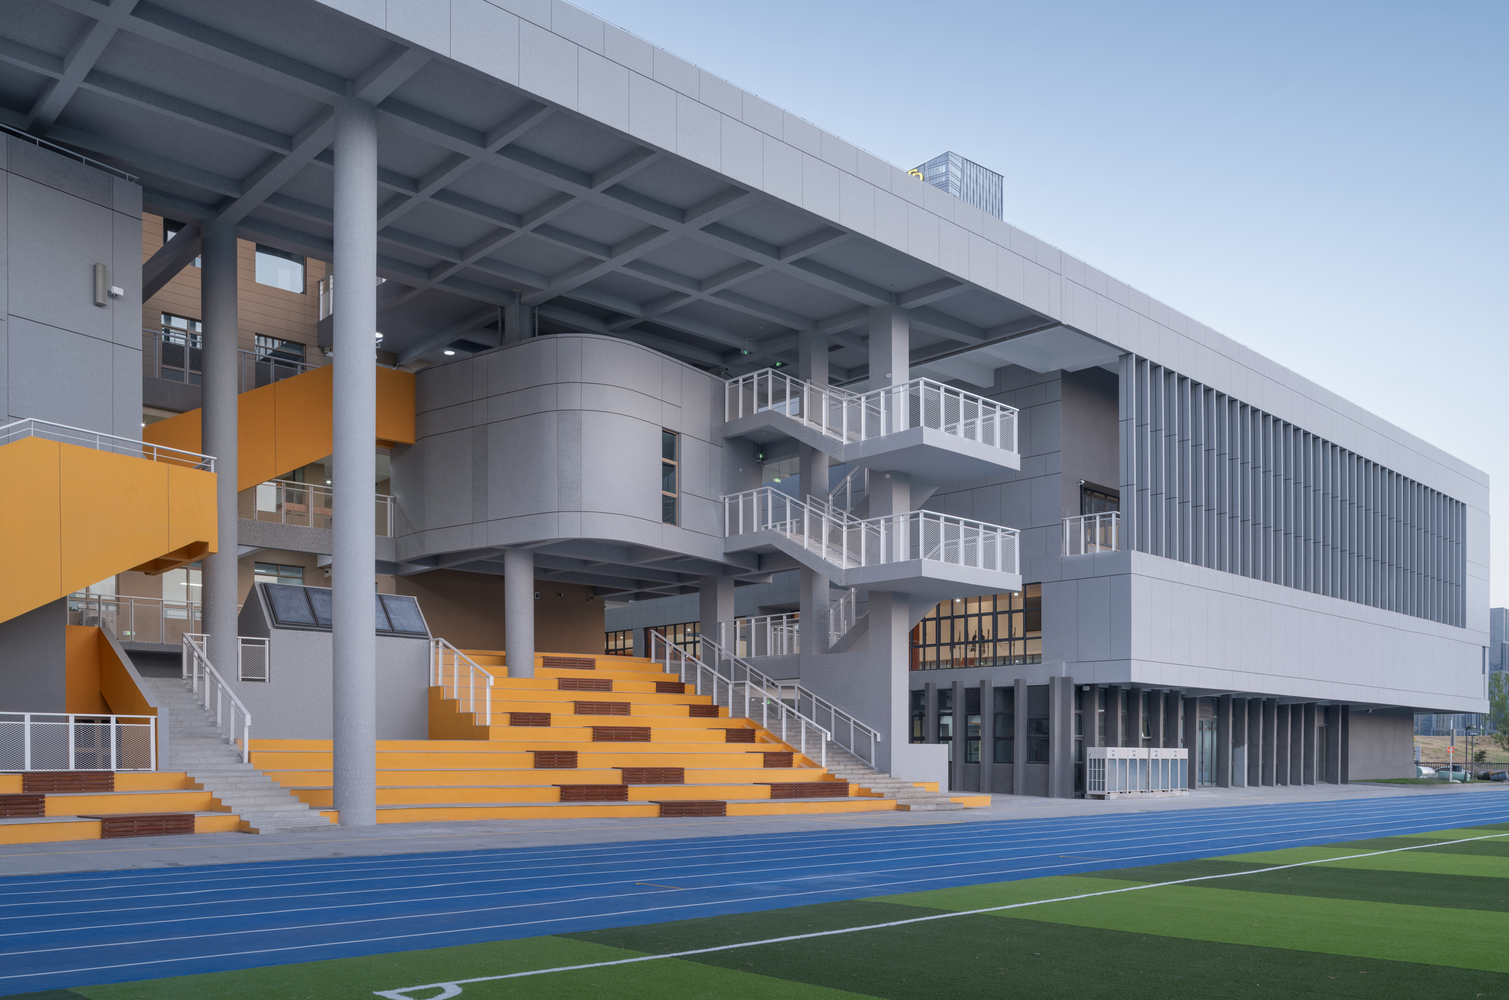
Faced with a high FAR of 0.9, the campus is dense, which encouraged spatial multiplicity and varied experiences.
The differences between the junior high and primary schools are primarily manifested in three areas: the organization of the main teaching building, the core space of the auxiliary teaching building, and the west facade.
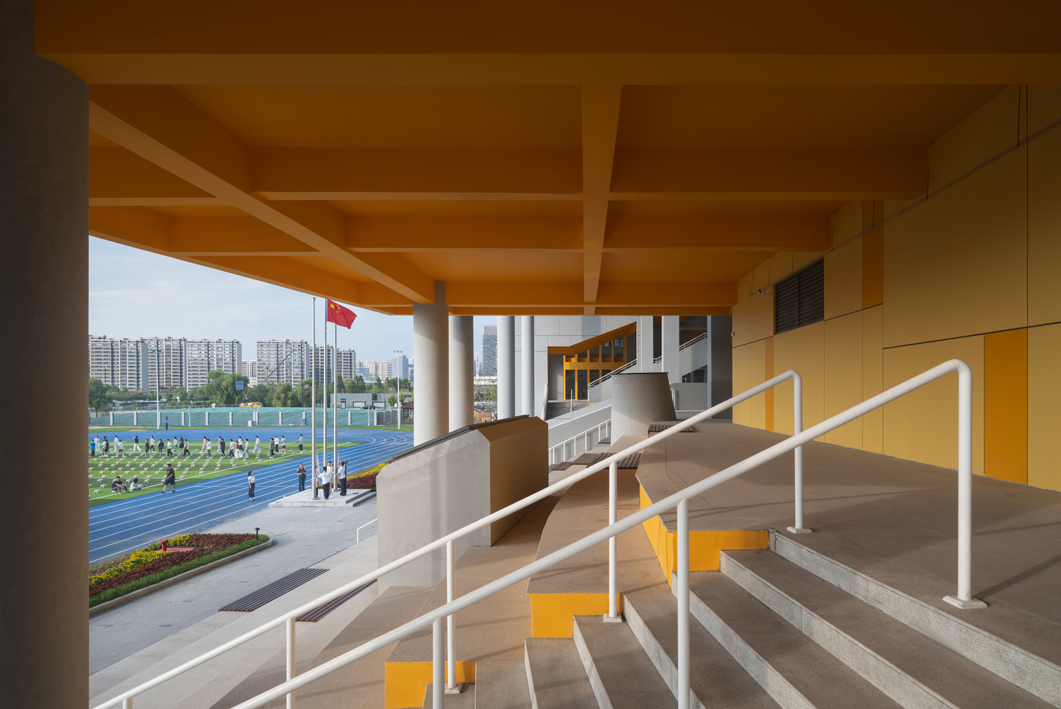
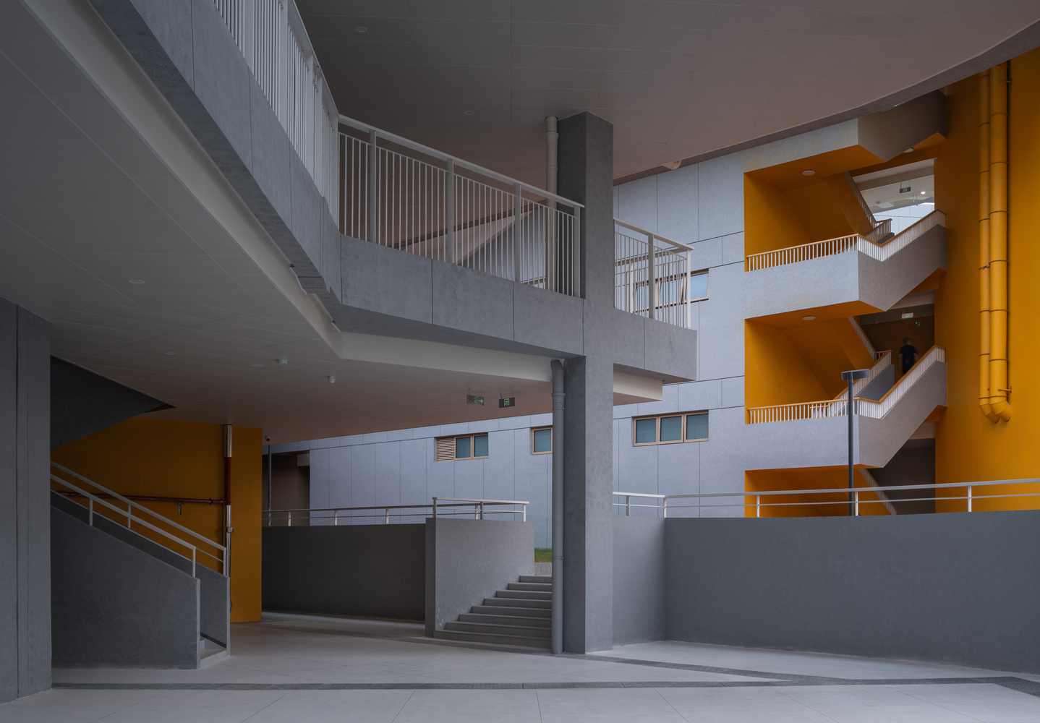
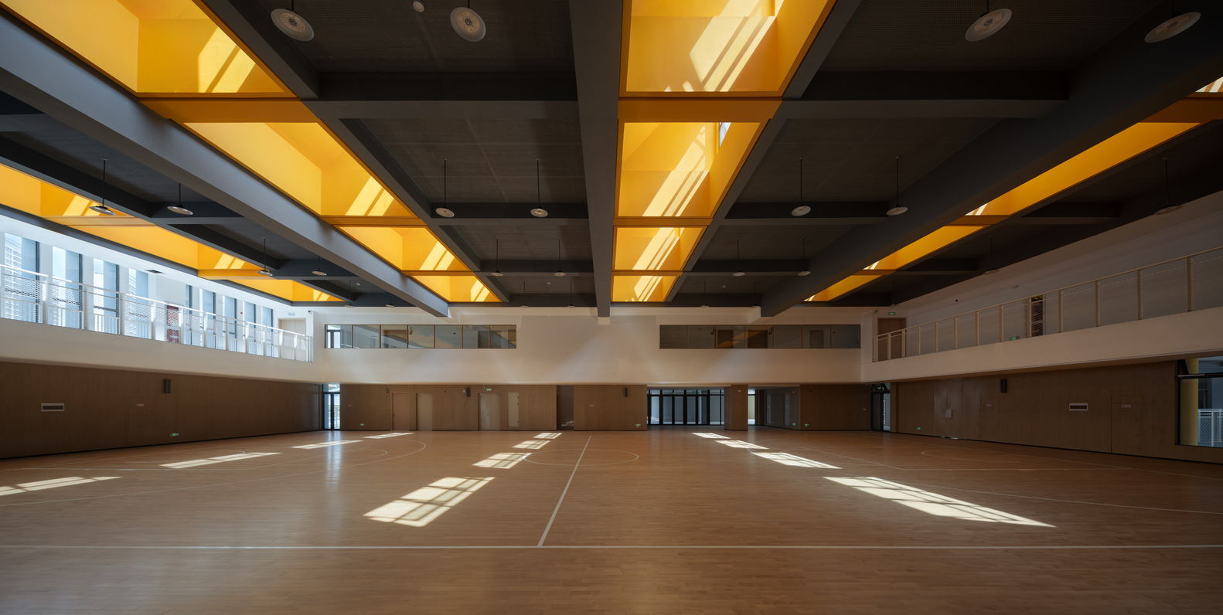
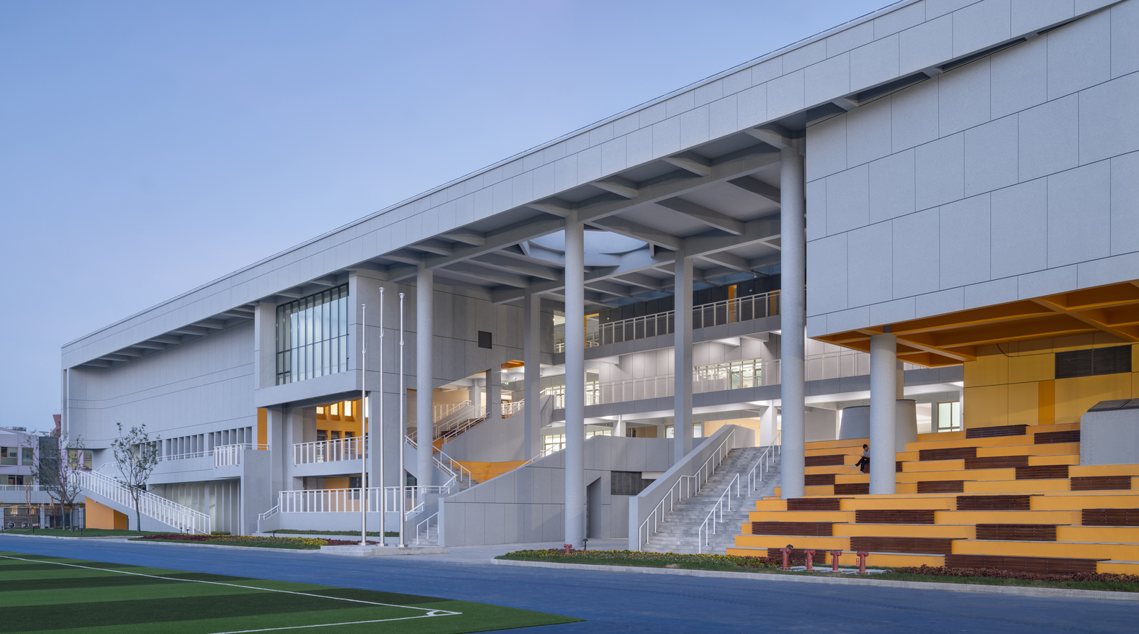
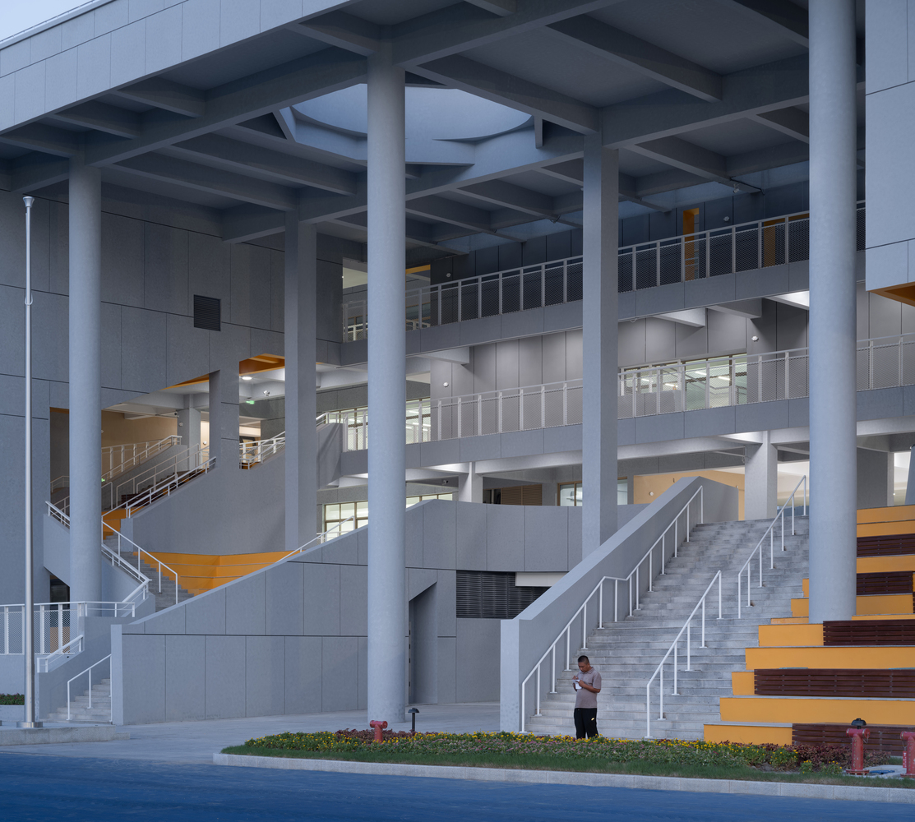
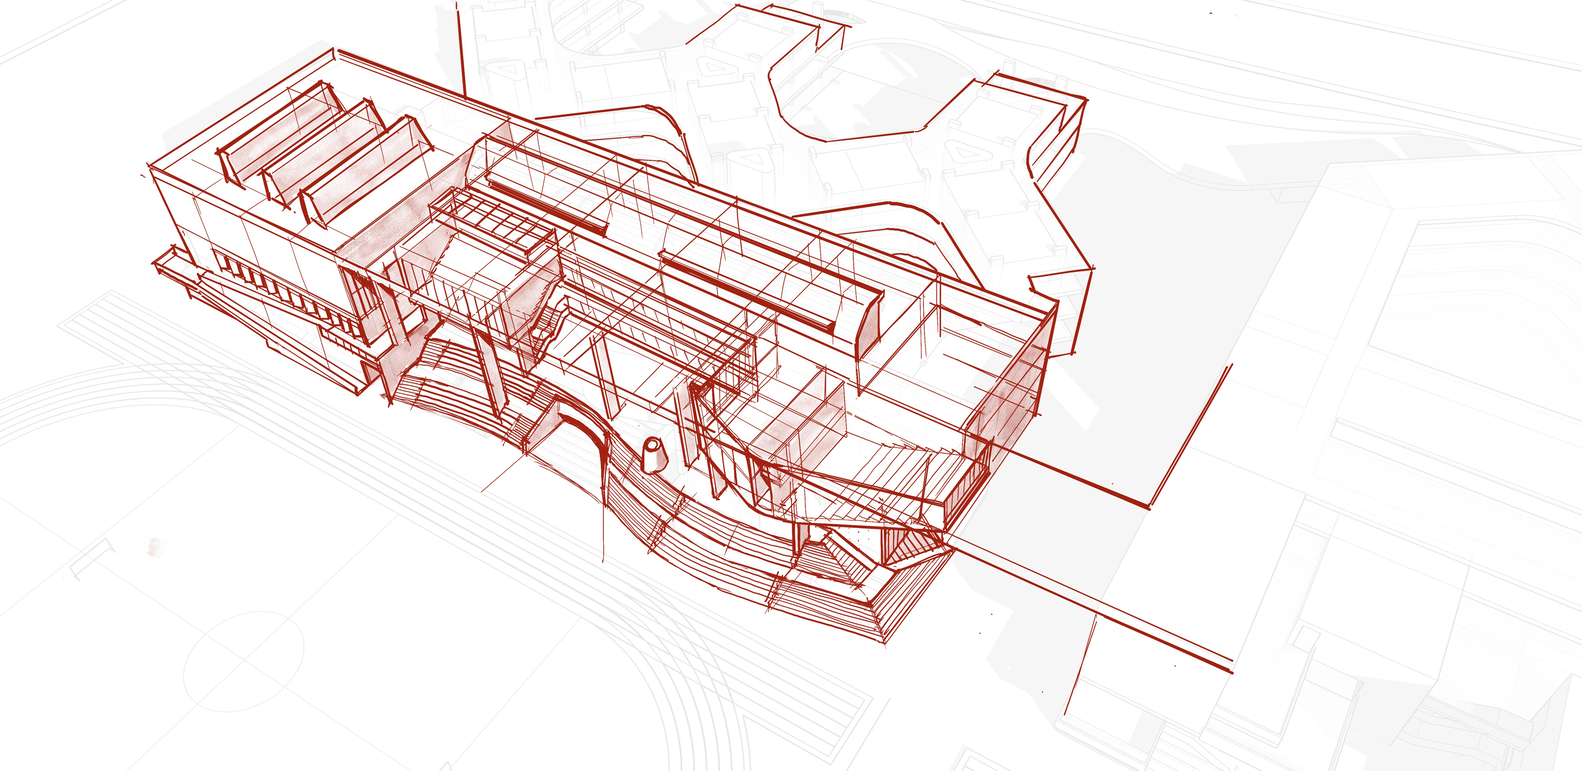
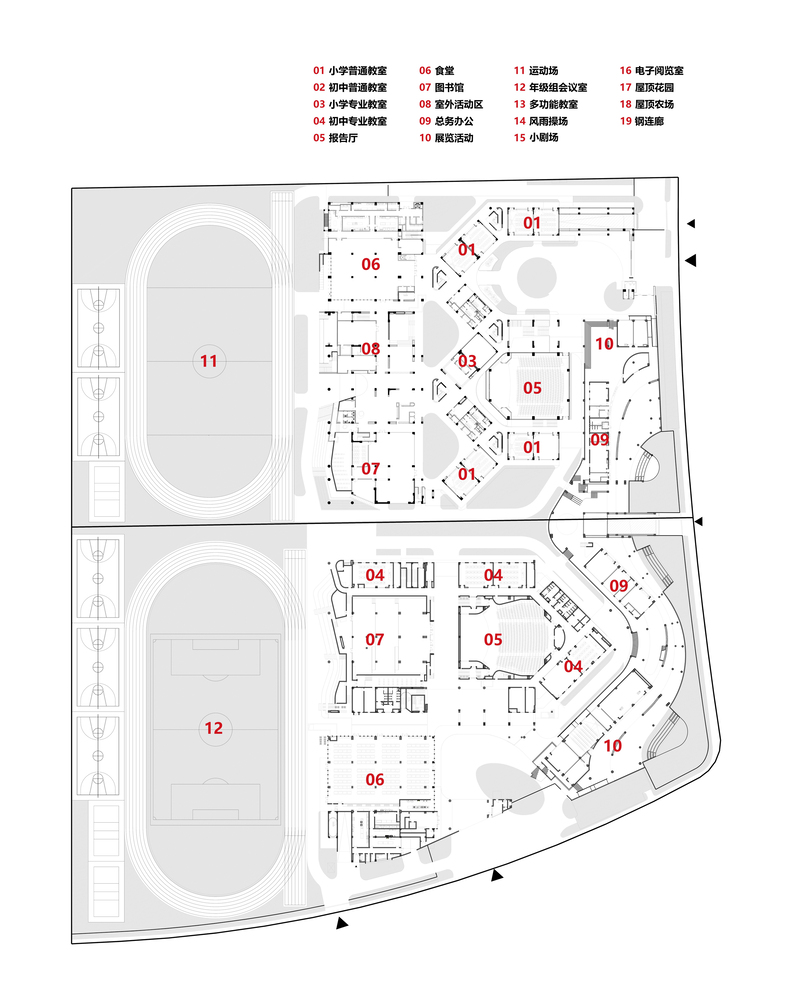
The junior high's main teaching building is positioned at the head of the complex, adopting a near-rectangular enclosed form. An 800-seat auditorium is inserted between the teaching buildings, topped with a stepped roof that creates an open-air theater for students and staff.
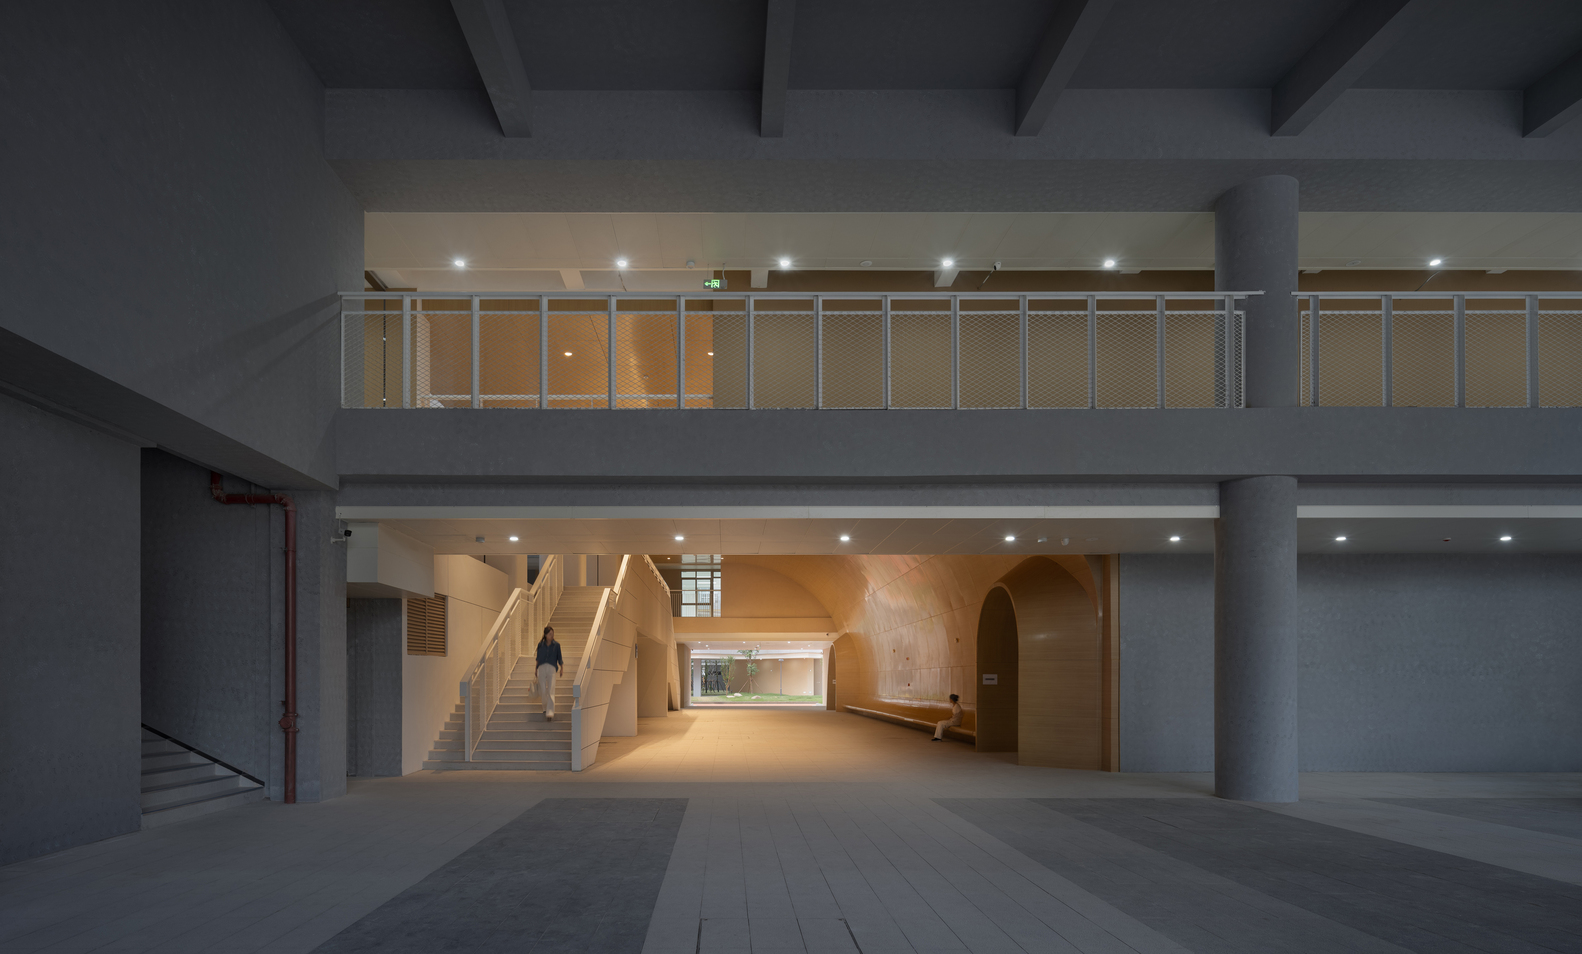
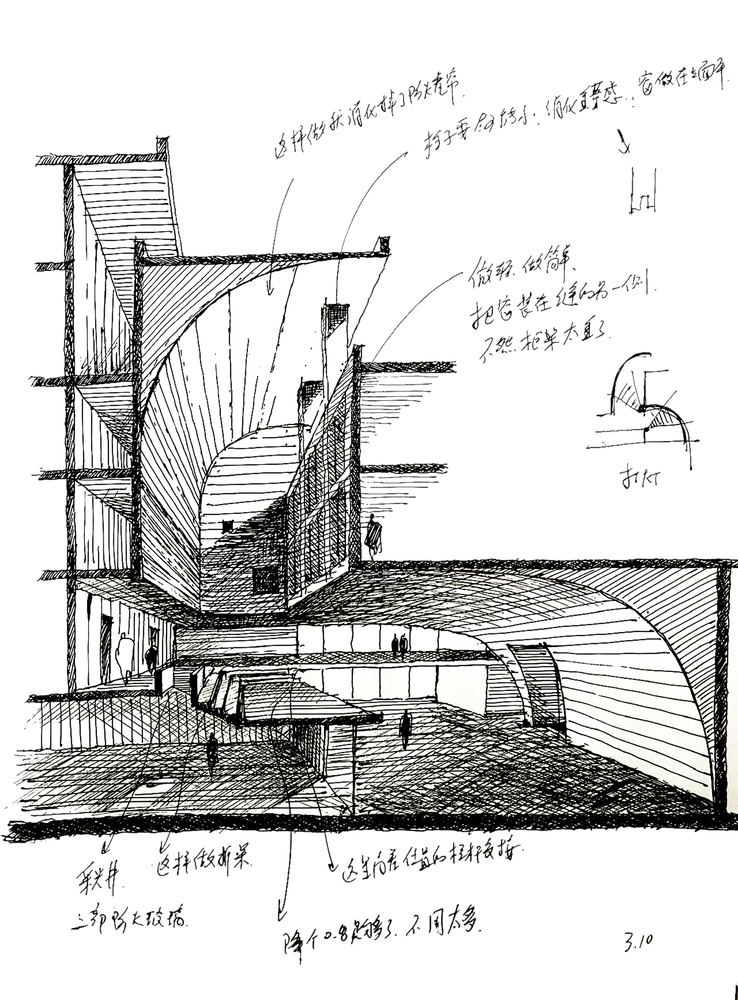
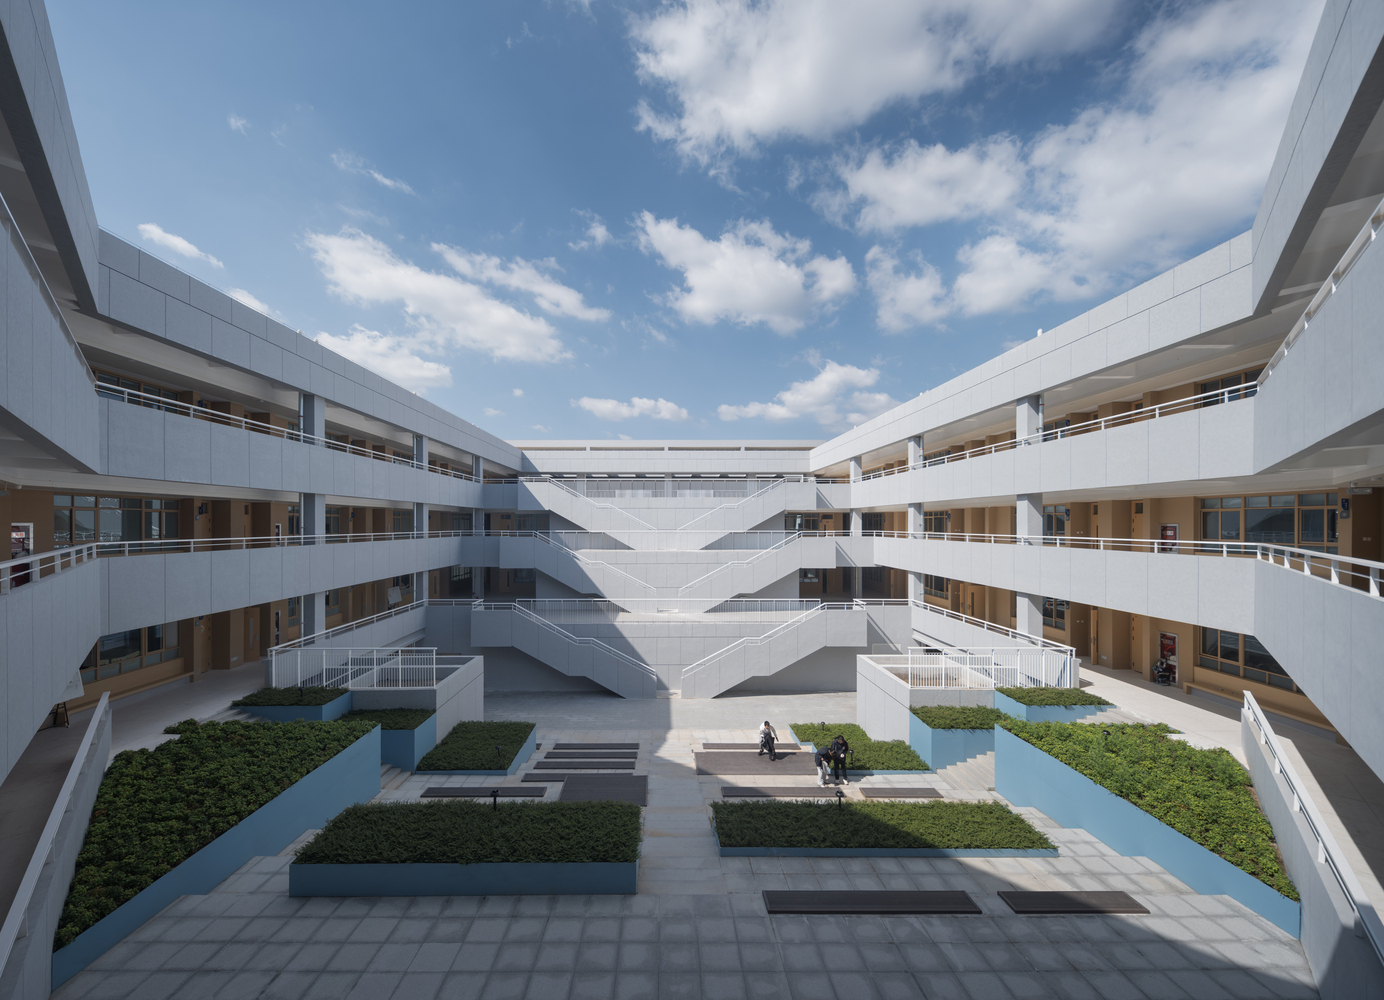
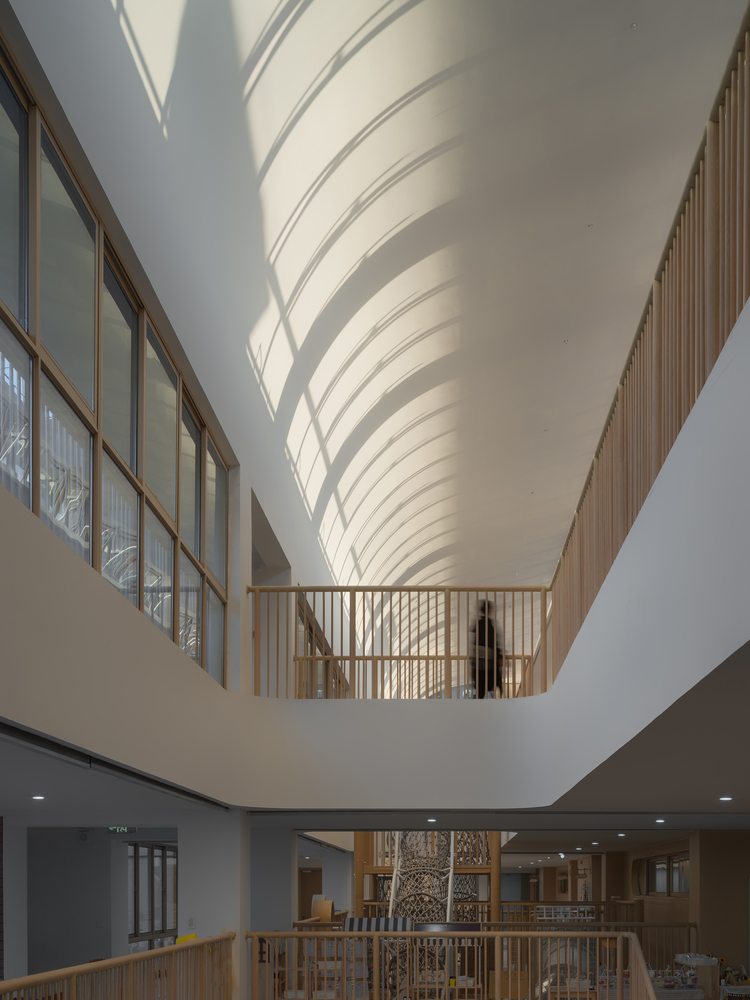
The western library and specialized classroom areas are highly integrated spatially. The complex section design creates a horizontal and vertical infiltration in this atrium space, making it the most charming part of the building.
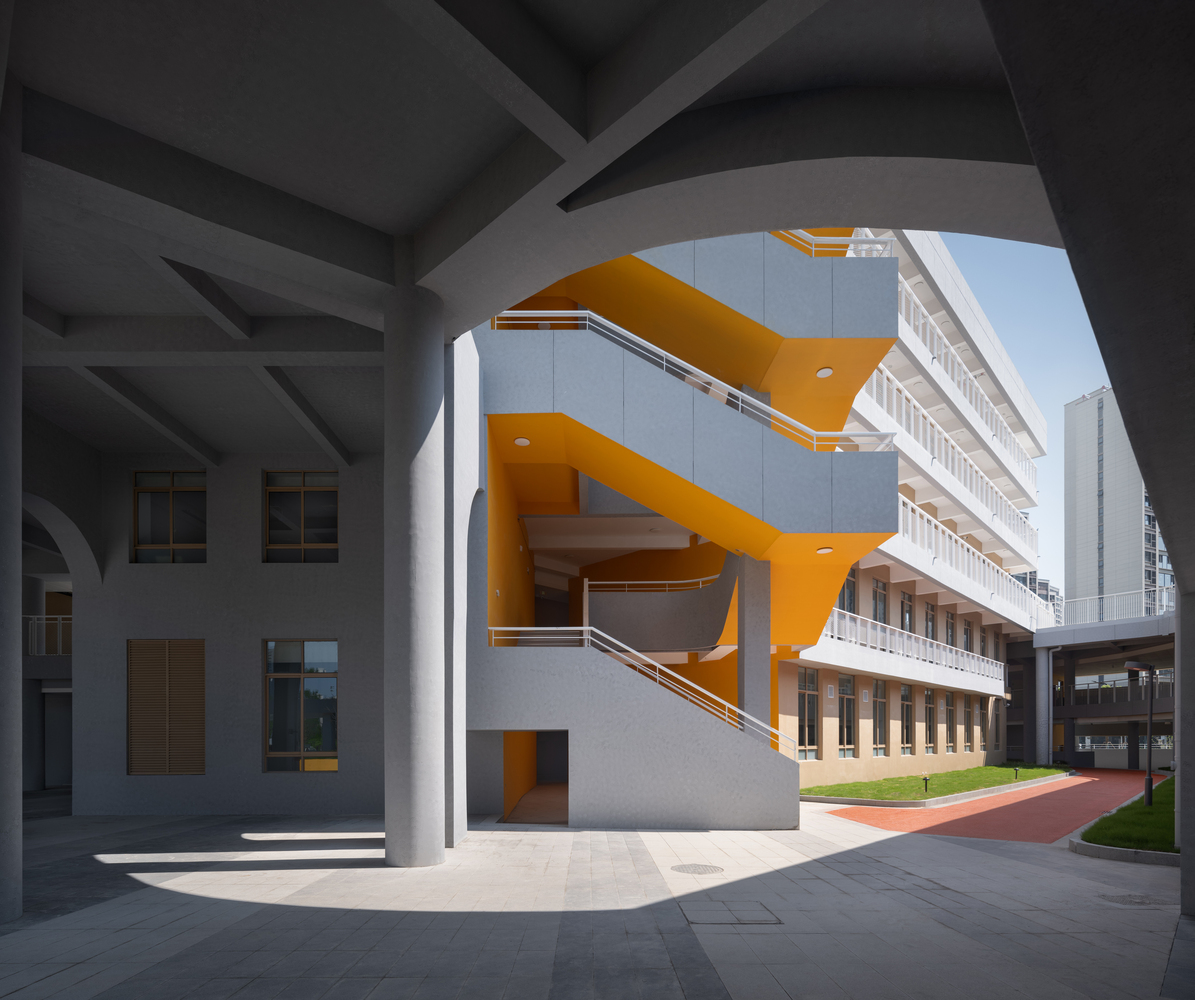
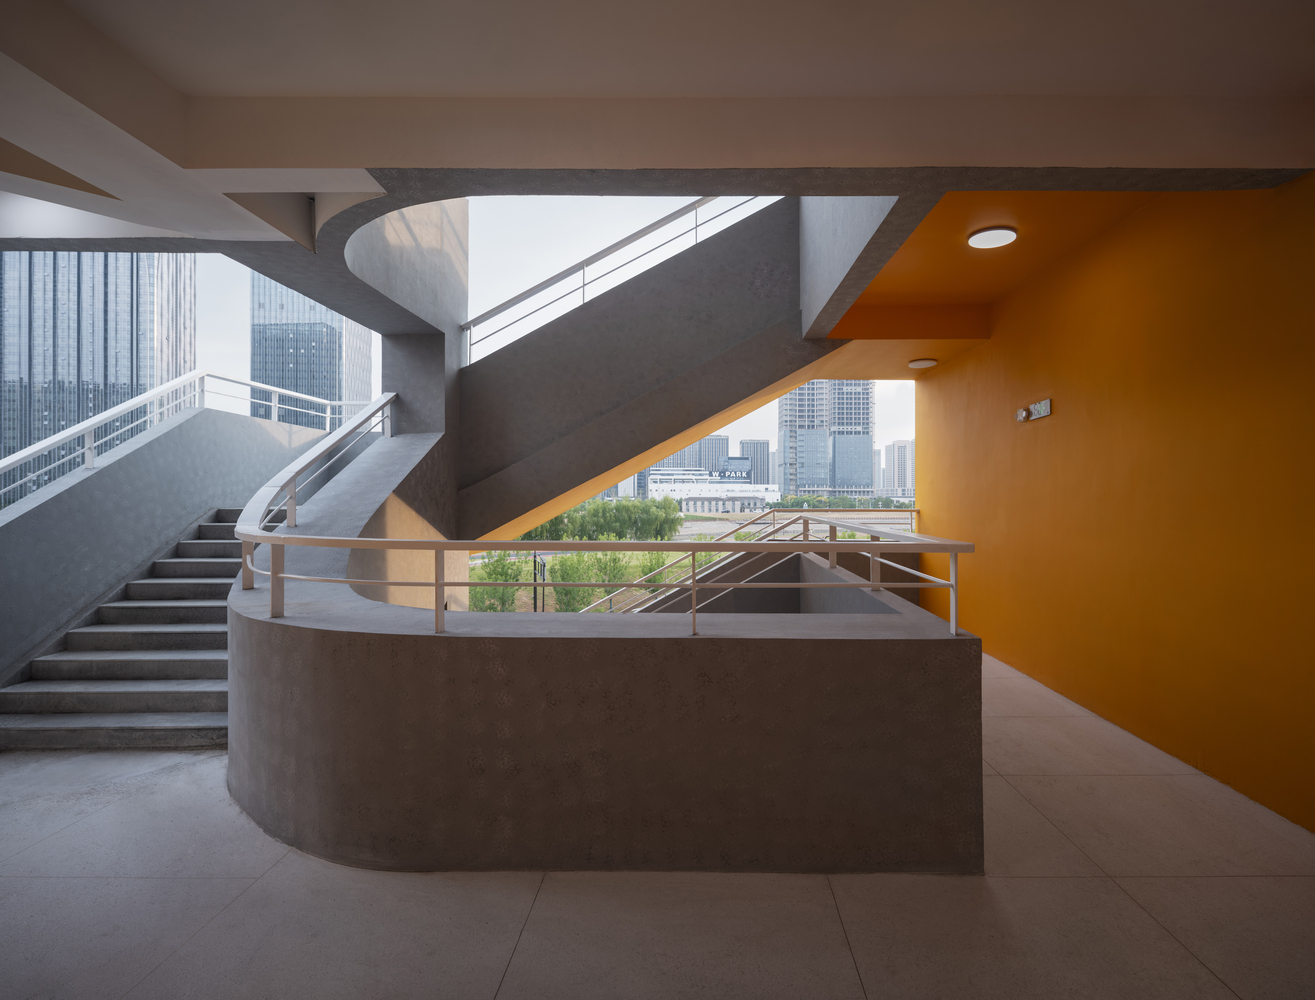
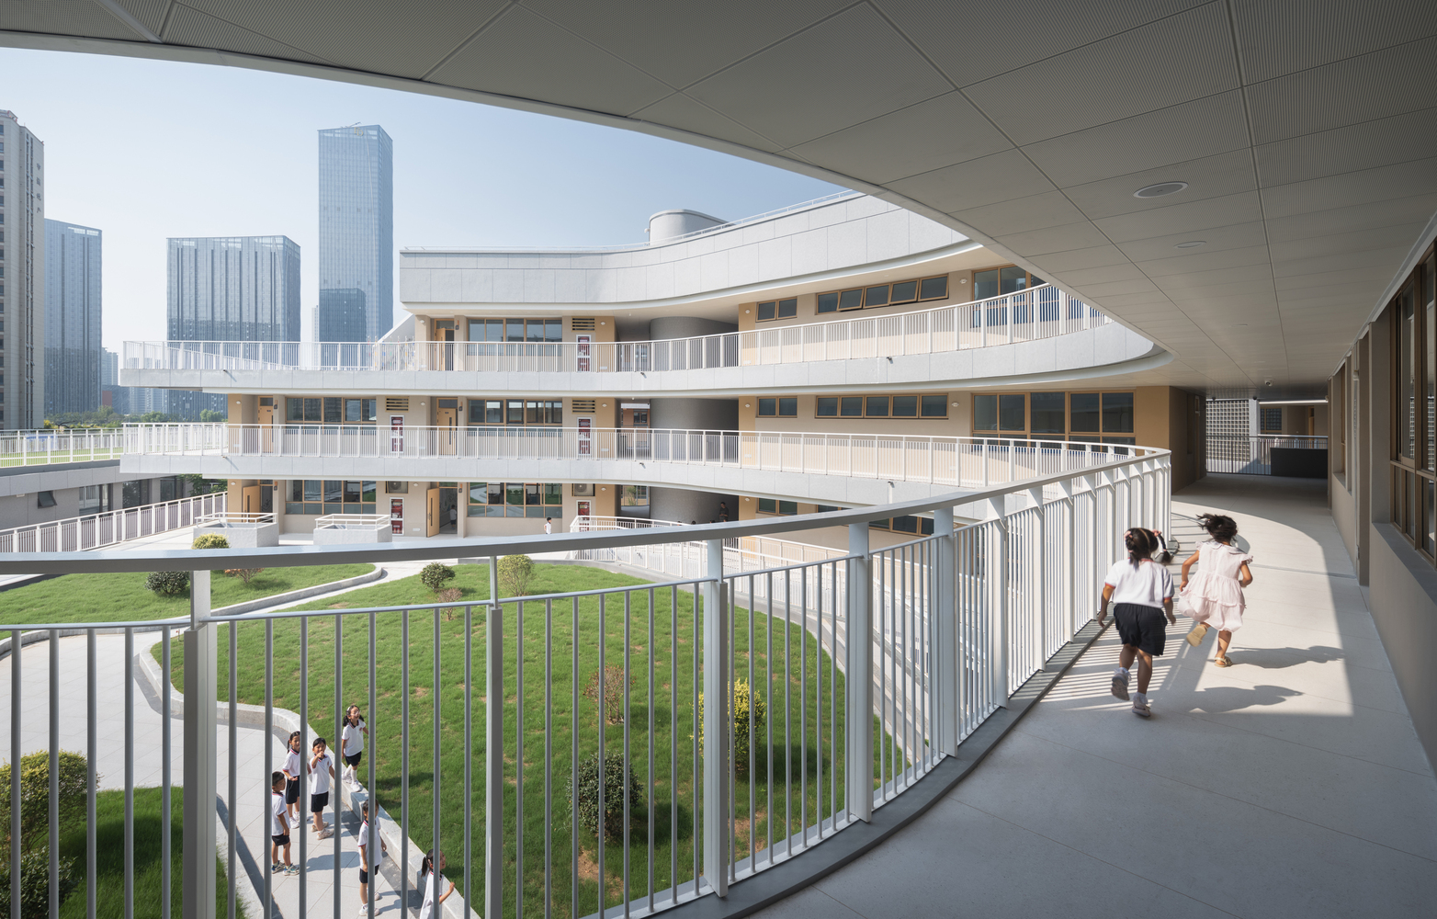
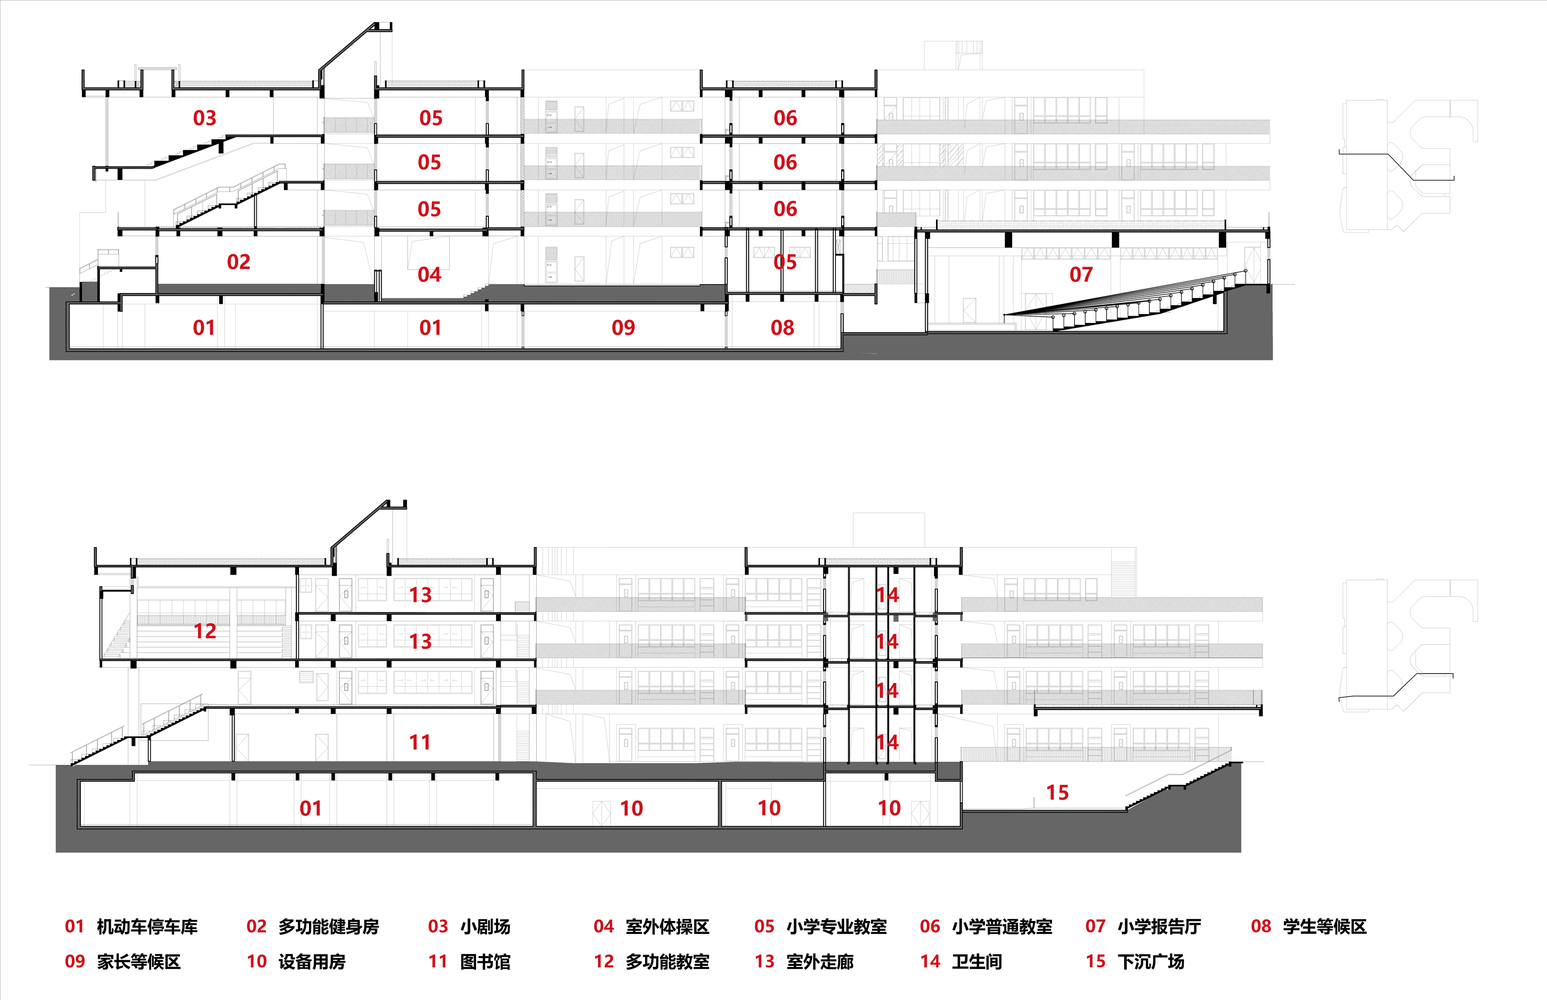
The primary school design considers younger children's relatively lower spatial cognition, incorporating a degree of regularity in its spatial manipulation.
The teaching building plan is composed of two combined "Y" shapes. The long arms of the "Y" contain standard classrooms, while the short arms house teachers' offices, restrooms, and flexible classrooms.
Their intersection serves as a cluster-form circulation core and public activity area. The western professional classroom area contains four rooms per floor, connected by an elongate atrium. This atrium has a clear structure, establishing a strong sense of order.
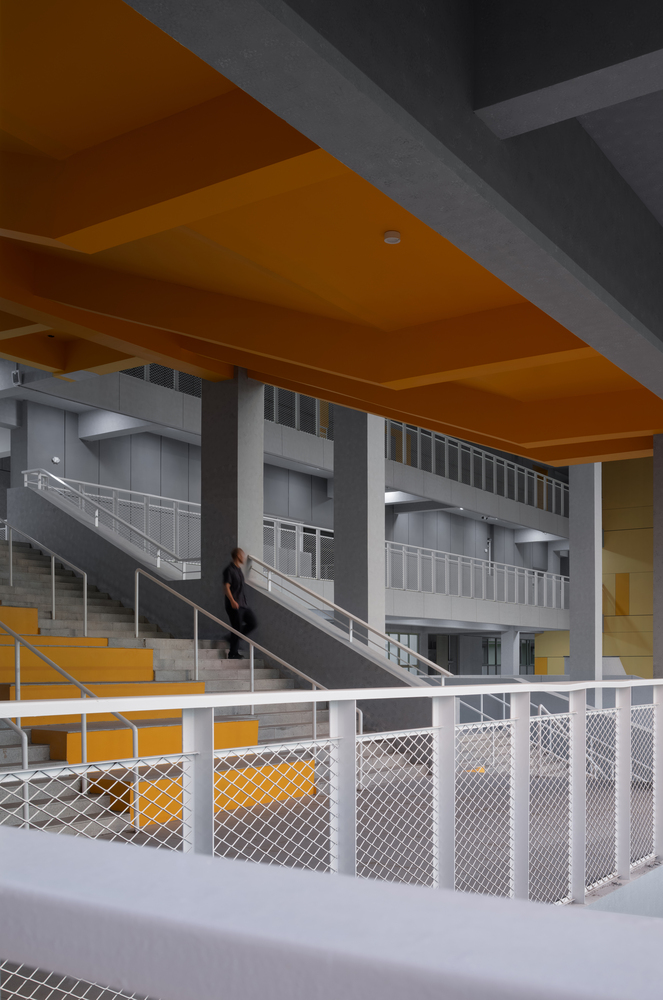
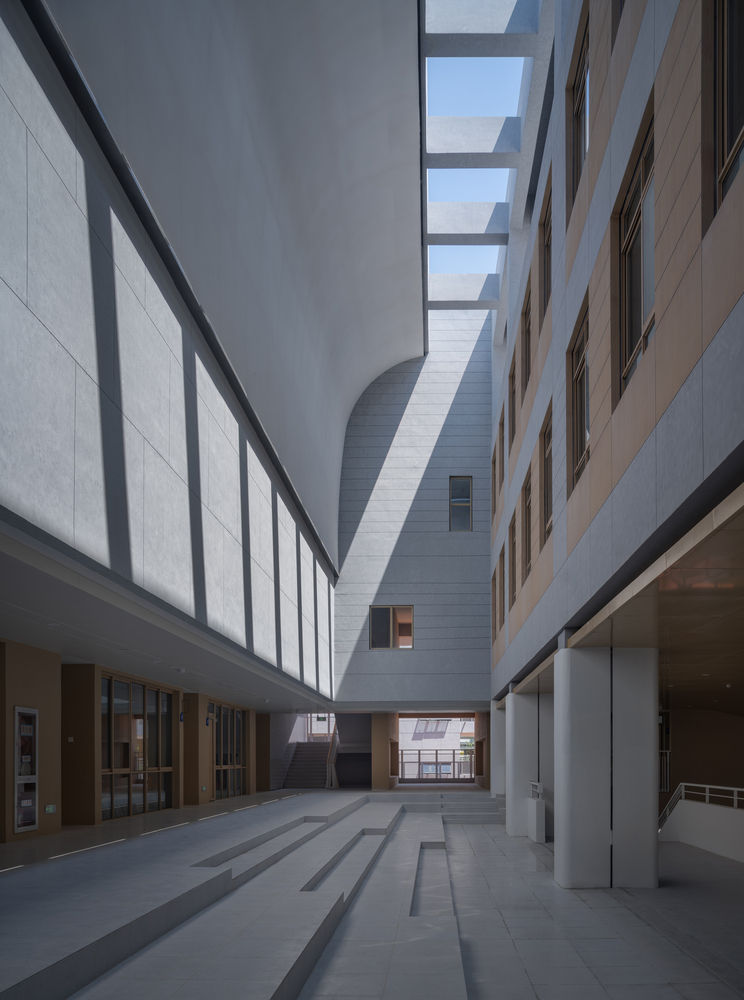
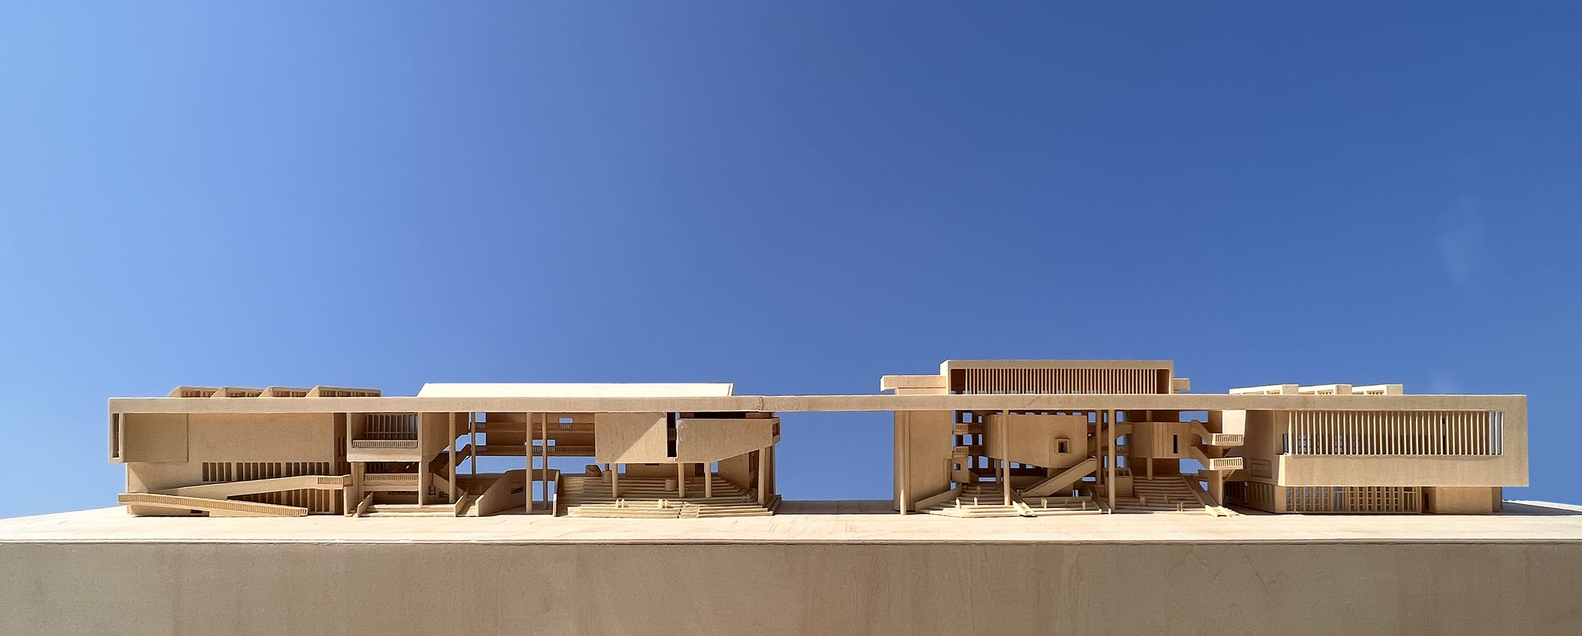
The interface of the junior high school and primary school facing the western playground is a "chorus" achieved through extensive coordination between the two architects – the north and south ends are "supported" by two massive covered playgrounds, establishing a huge framework.
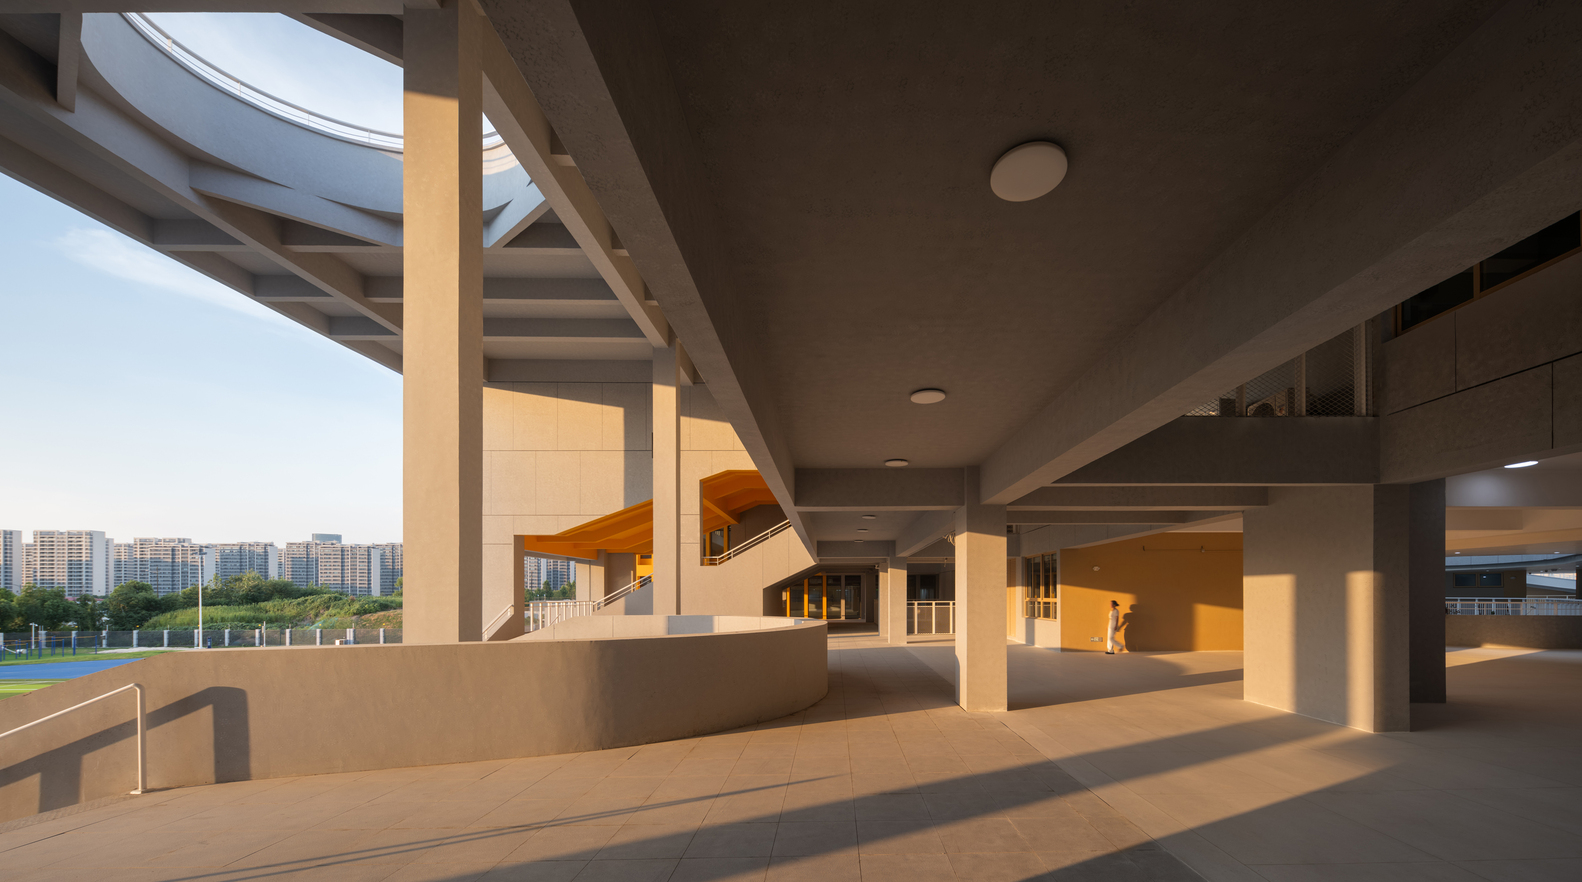
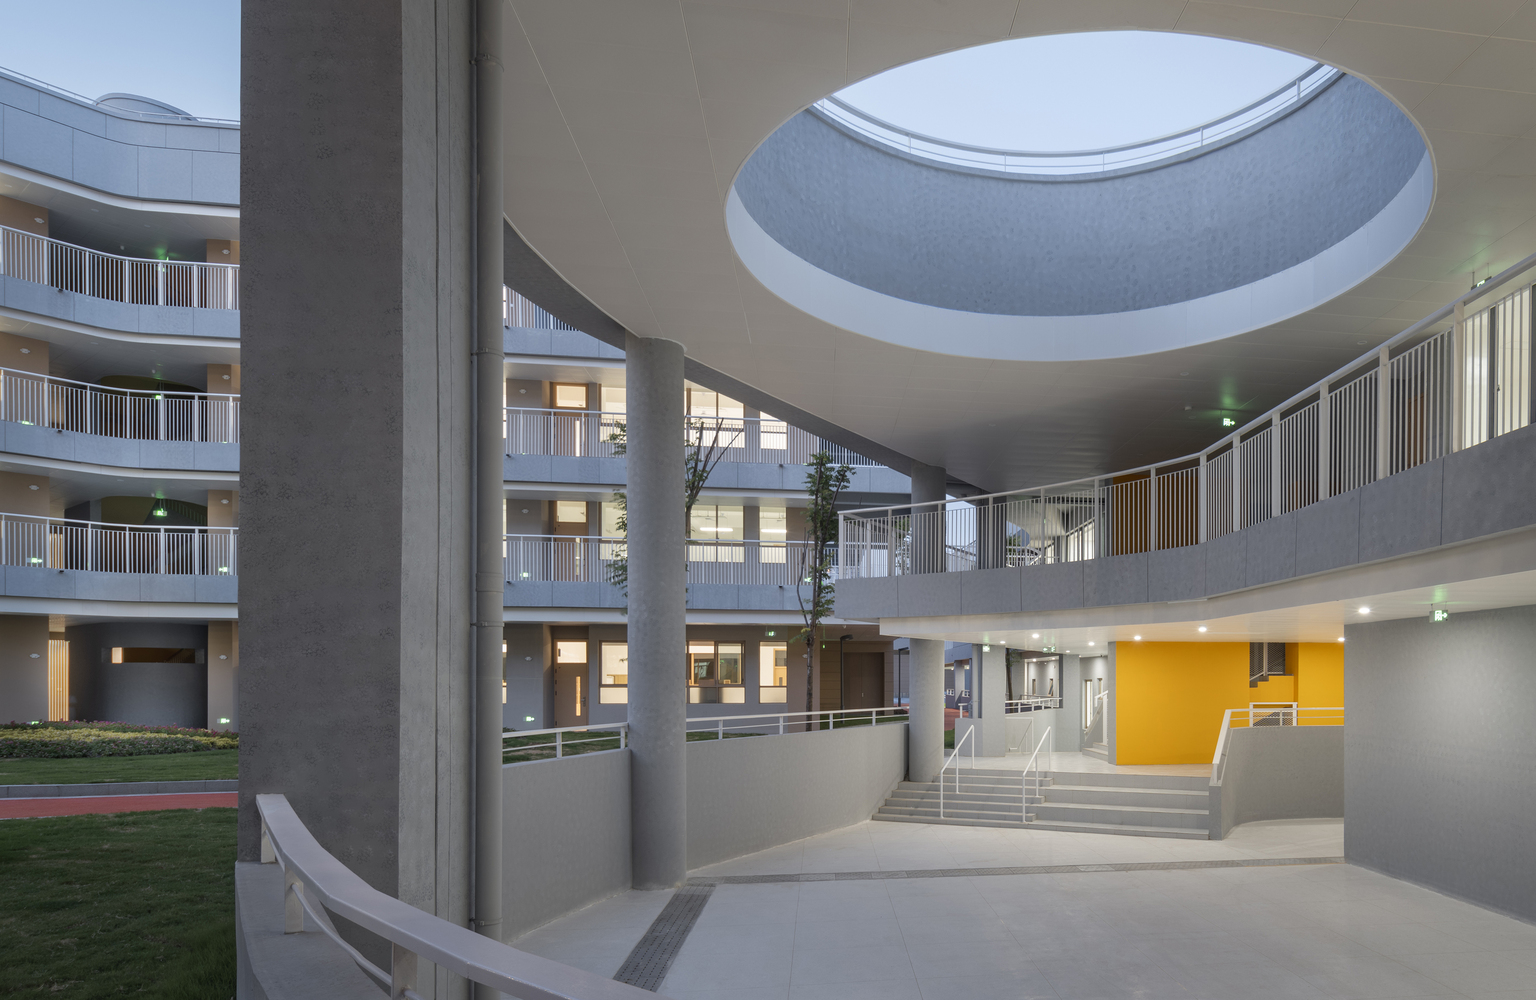
Within this framework, the architectural language is free and exuberant. The library is concealed beneath wavy steps from which a large light well protrudes. The lecture hall, electronic reading room, and small theater are "floating" in the air in the form of heteromorphic blocks.
Bright orange stairs, extended ramps and corridors are interspersed between them. The harmony in diversity between the junior high and primary school designs stems not only from the two principal architects' different approaches to the distinct educational stages but also reflects their individual personalities within a shared creative philosophy.
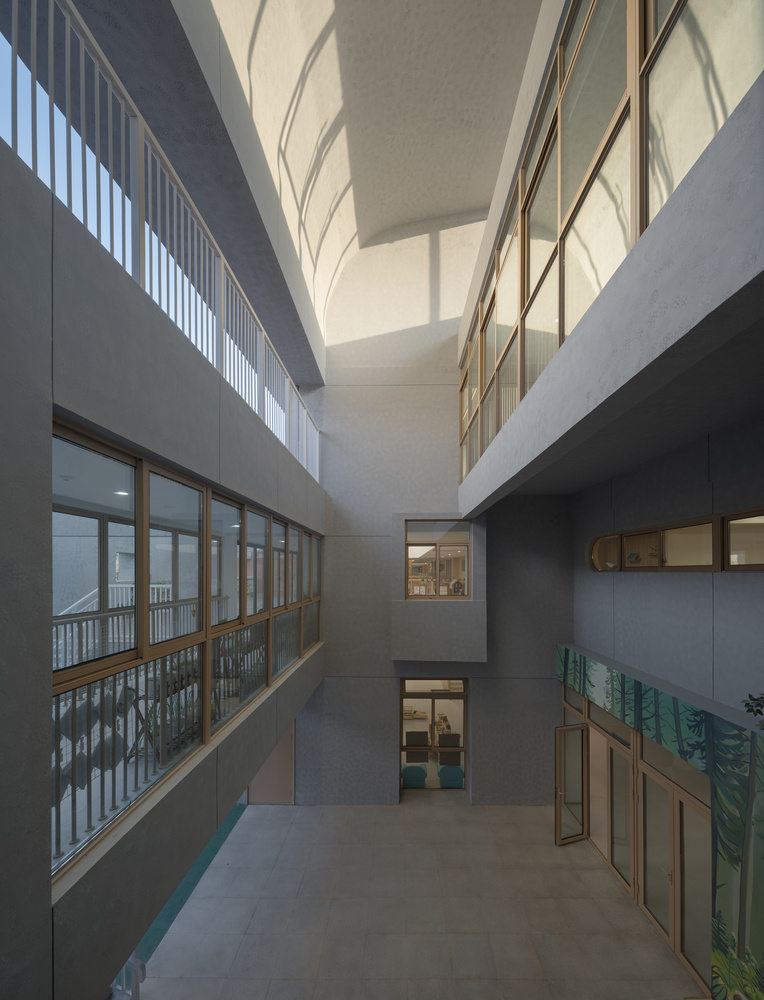
To the east, three grassy terraces unify the complex's face toward the neighborhood. Beneath them, art classrooms and club activity rooms open visually to the community, with the potential for future public use.
Overhanging slopes and sunken plazas provide sheltered waiting areas for parents and gathering spaces for residents.
This "interactive interface" embodies the complex's proactive attitude toward community integration, stimulating children's interests in society and encouraging residents to care more about the schools belonging to their own community.
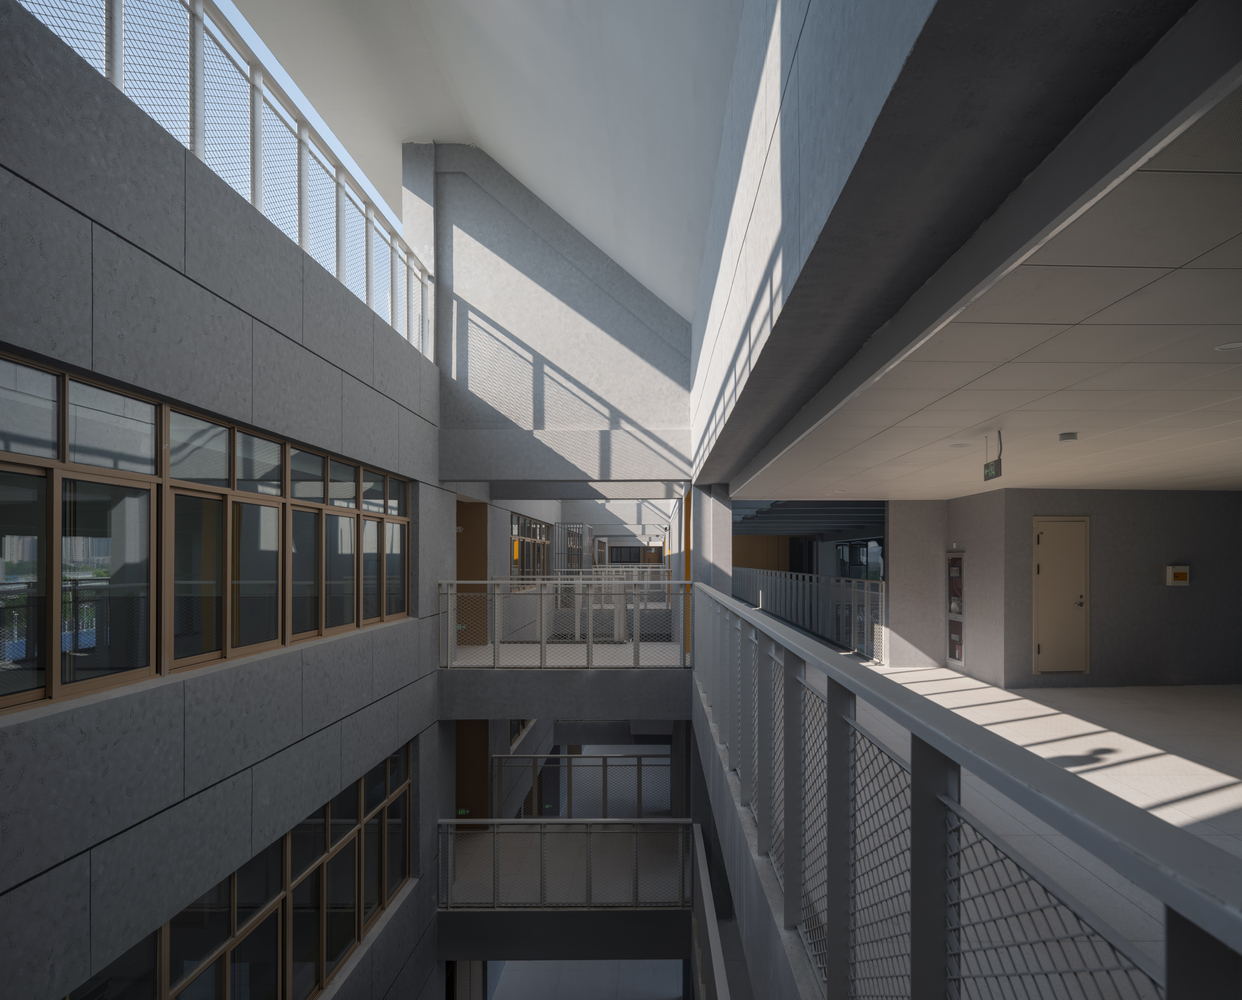
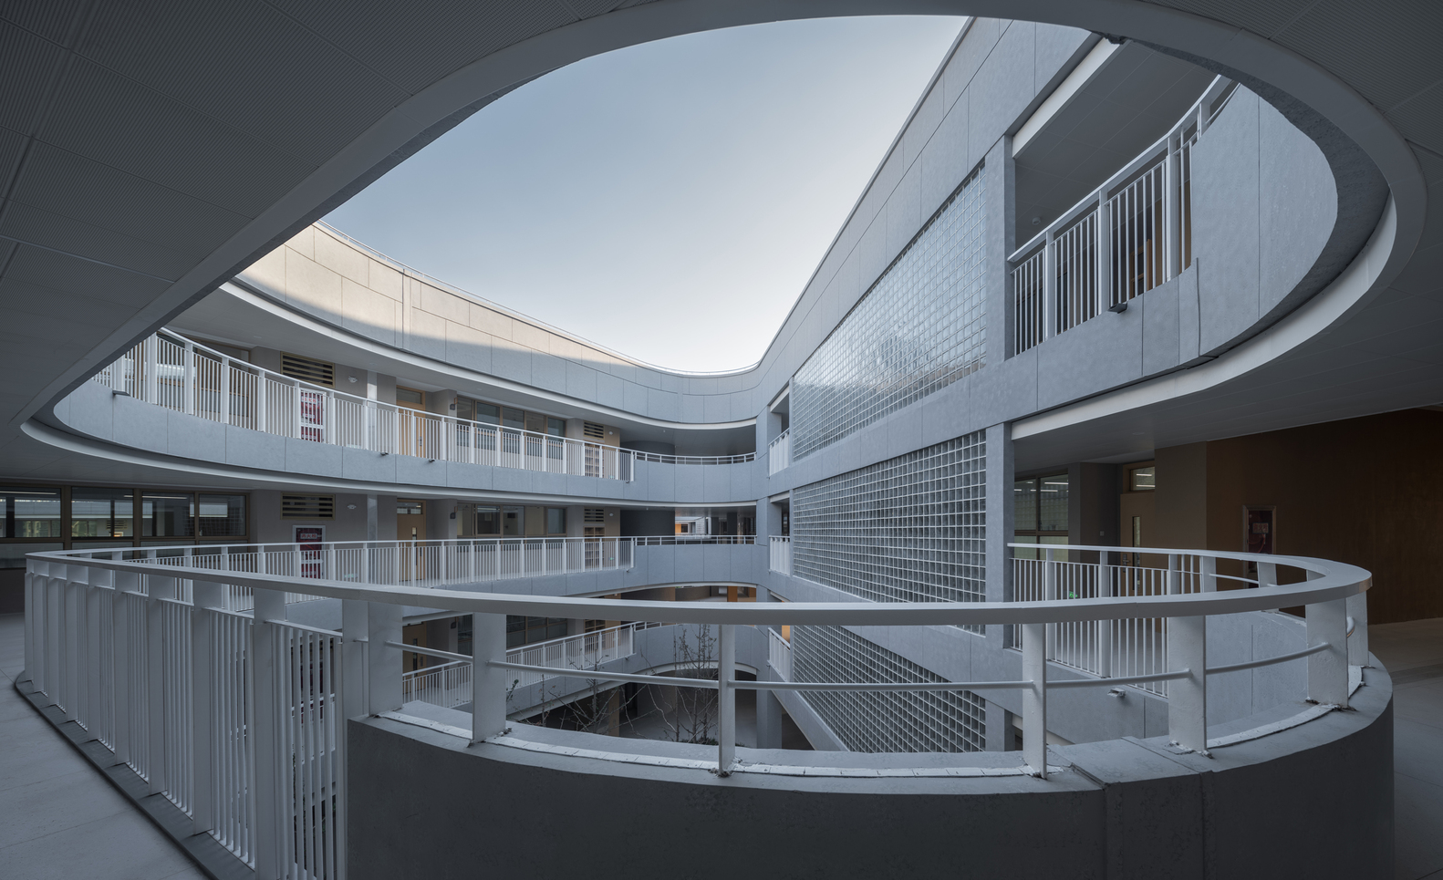
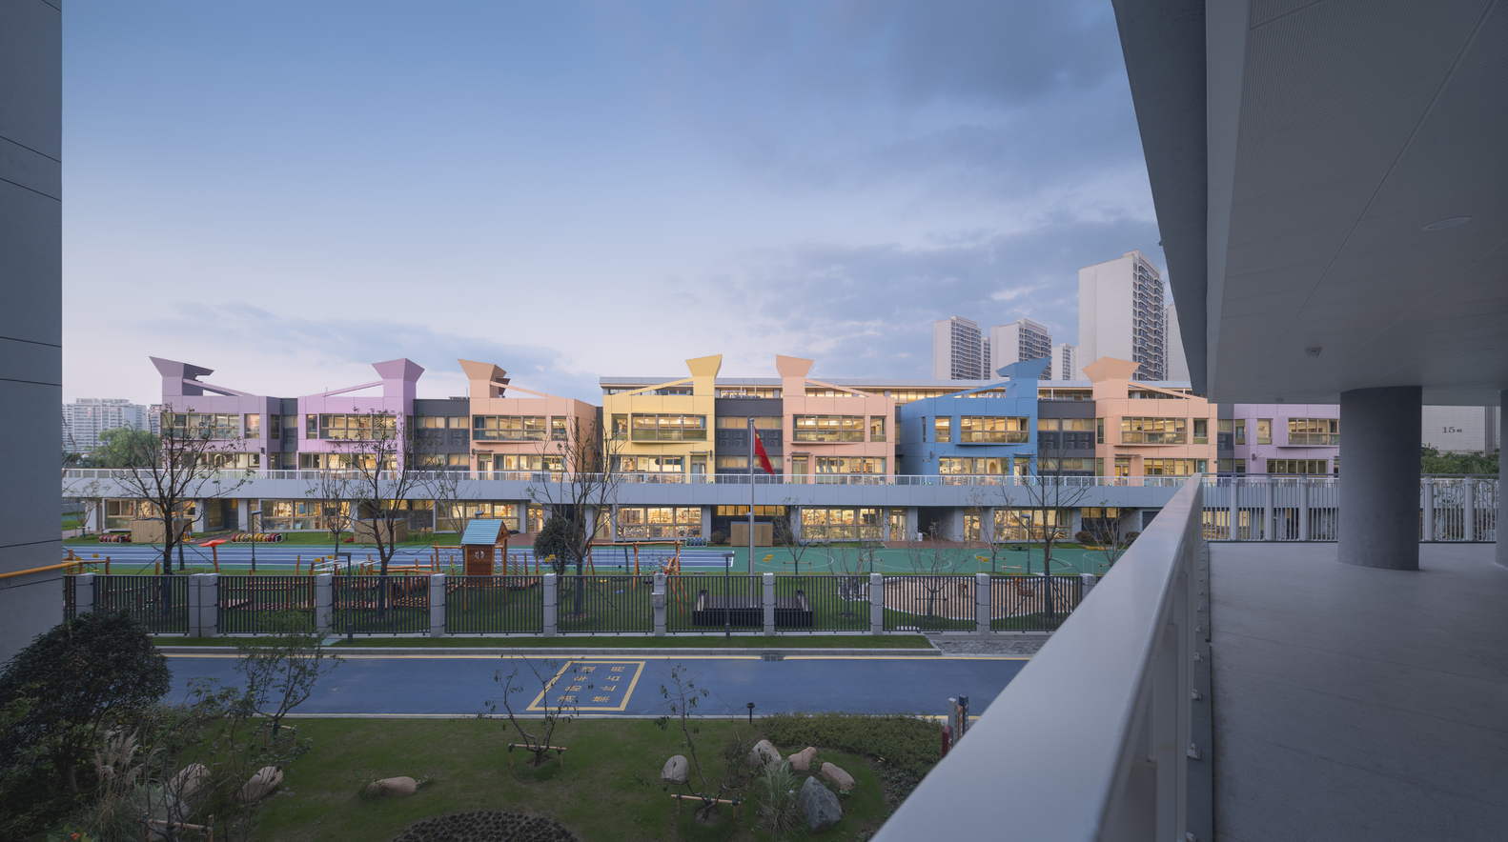
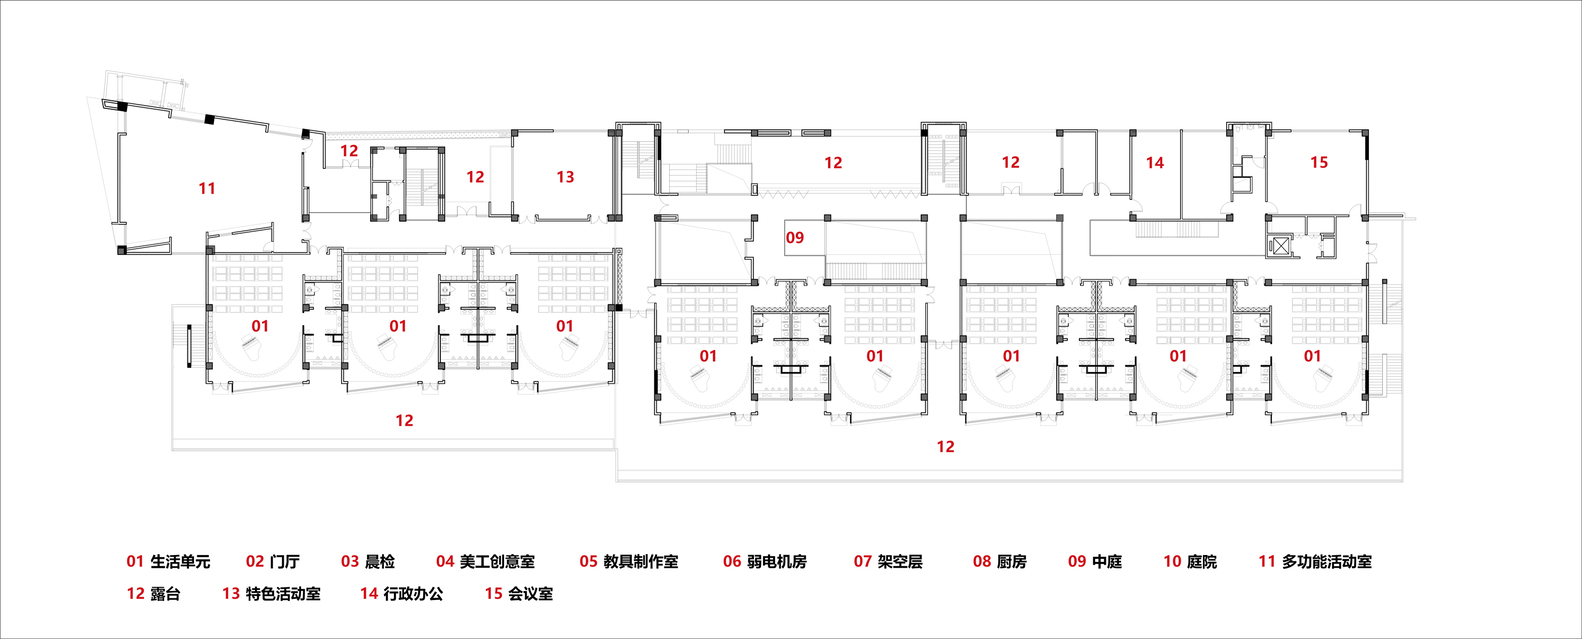
The kindergarten is a standalone building. Its narrow, elongated site and the scale of 24 classes necessitated a lined up layout.
Its north facade, with a clean and disciplined outline, provides a concluding element to the entire complex. The south facade features a protruding ground floor, forming an activity platform.
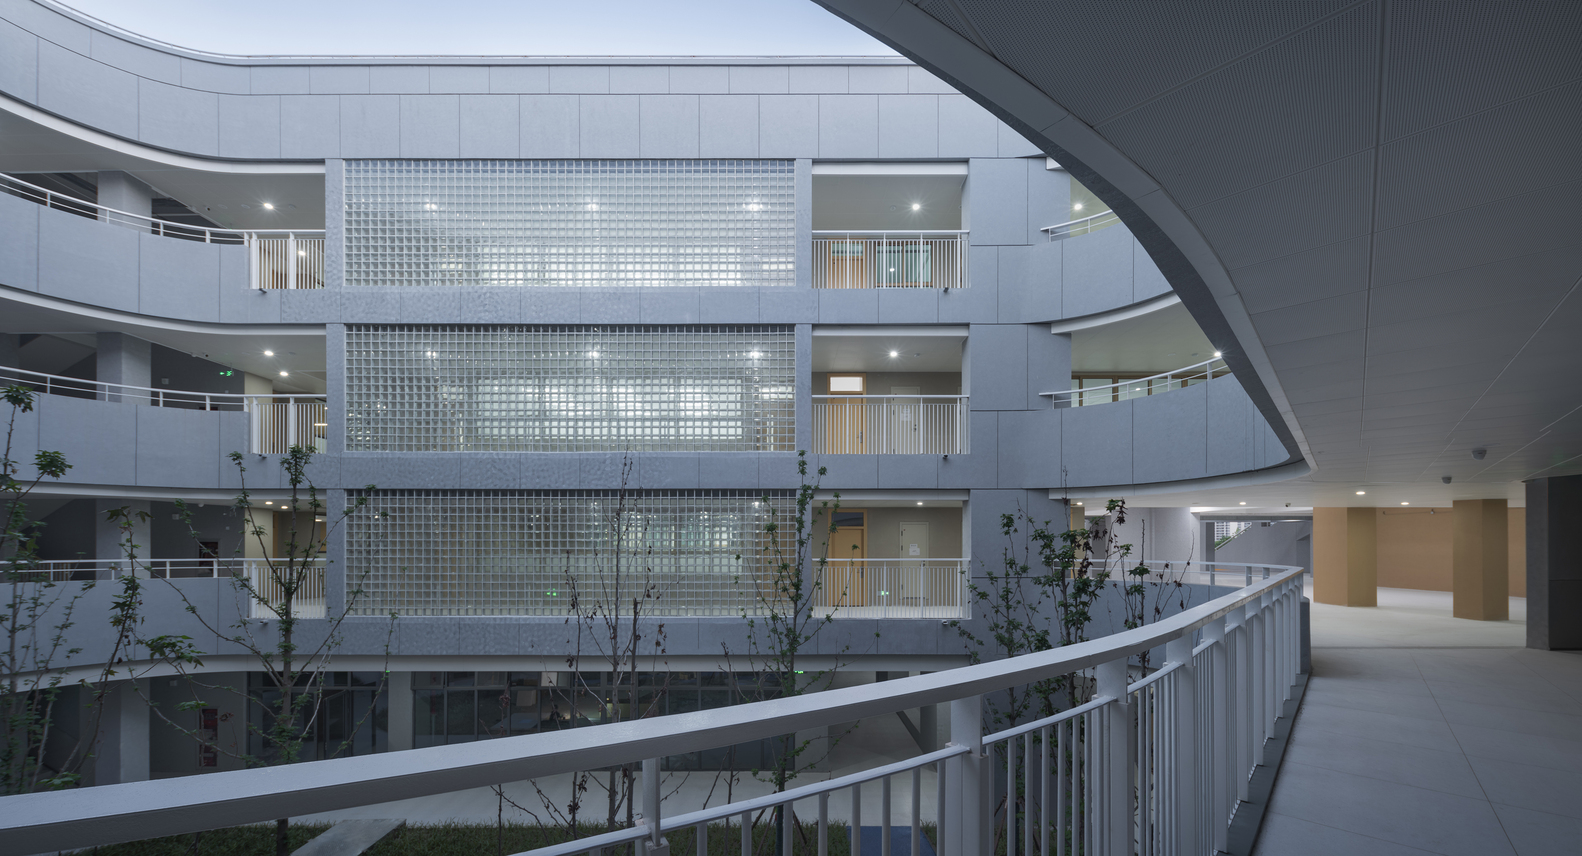
The two upper floors housing children's activity rooms above this platform are designed as a set of separated, colored volumes, resembling "colorful candies on a tray" , a metaphor for a gift to the children. An elongate atrium connects the various activity rooms within the kindergarten. The continuously varying section of this atrium creates dramatic spatial effects.
In the era of rapid urbanization, it is common to see large areas occupied by homogeneous building complexes constructed in a single phase with uniform style and scale, often leading to a decline in urban vitality. A good urban district should possess "biodiversity," much like a natural forest.
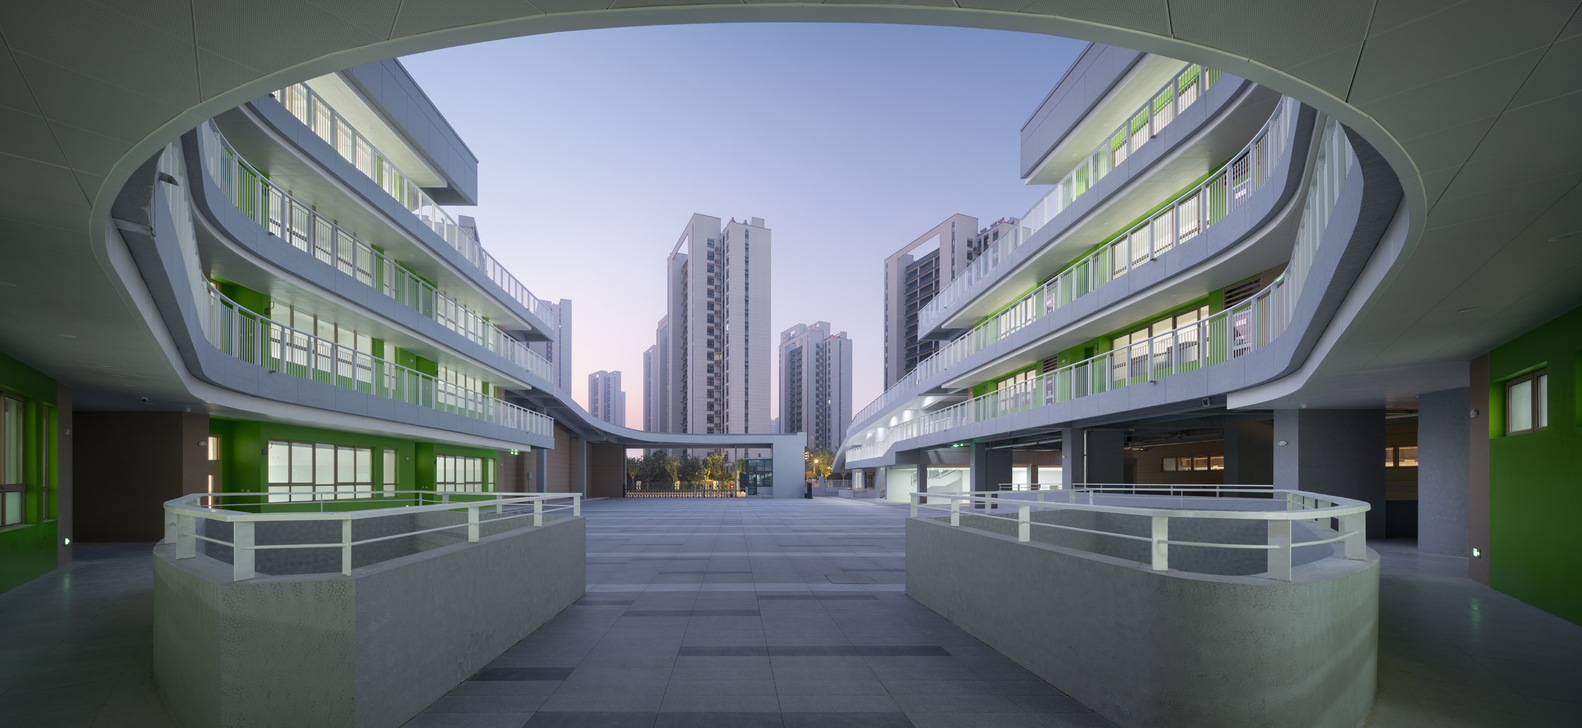
Although the Kangsheng Road Education Complex was completed through collaboration between three architects leading their own teams, their tacit cooperation and appropriate design methods not only avoided the disharmony common in collaborative projects, but also yielded rich and varied forms under unified principles, contributing to the vitality of the urban district.