Al-Iqtishad Mushola
AL-IQTISHAD MUSHOLA
Crem Paragon X Kind
ARCHITECTS
Crem Paragon X Kind
LEAD ARCHITECT
Adjie Negara
CONSTRUCTION
Arief Firmansyah
ARCHITECTS
Sofian Johan Sebastian, Shirly Siswardhana, Bonifasius Bhaskara Bryantama
MECHANICAL ENGINEERING
Aji Suharman
COLLABORATOR
Crem Paragon
STRUCTURAL ENGINEERING
Rully Pramono Putro
PHOTOGRAPHS
Nilai Asia, Sofian Johan, Adjie Negara
AREA
434 m²
YEAR
2025
LOCATION
Kecamatan Beji, Indonesia
CATEGORY
Worship, University
English description provided by the architects.
SITE AND CONTEXT
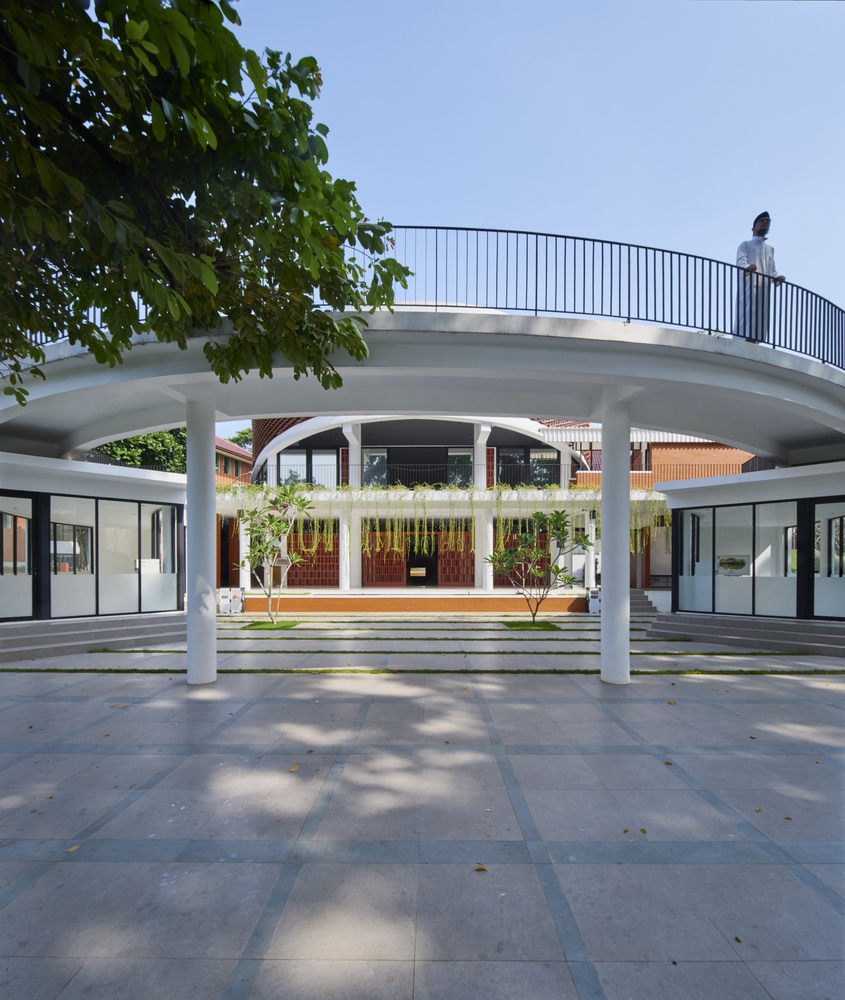
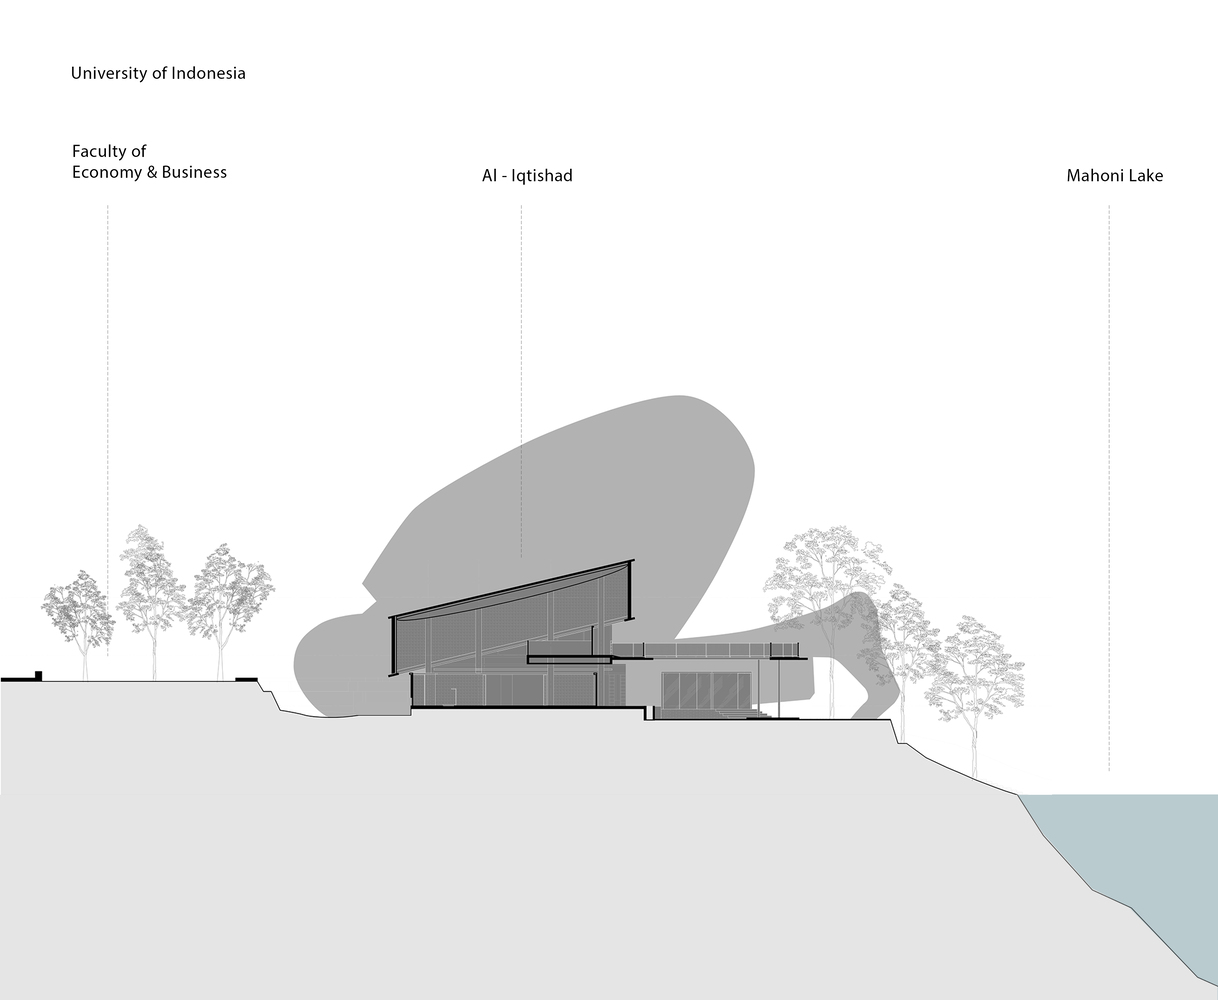
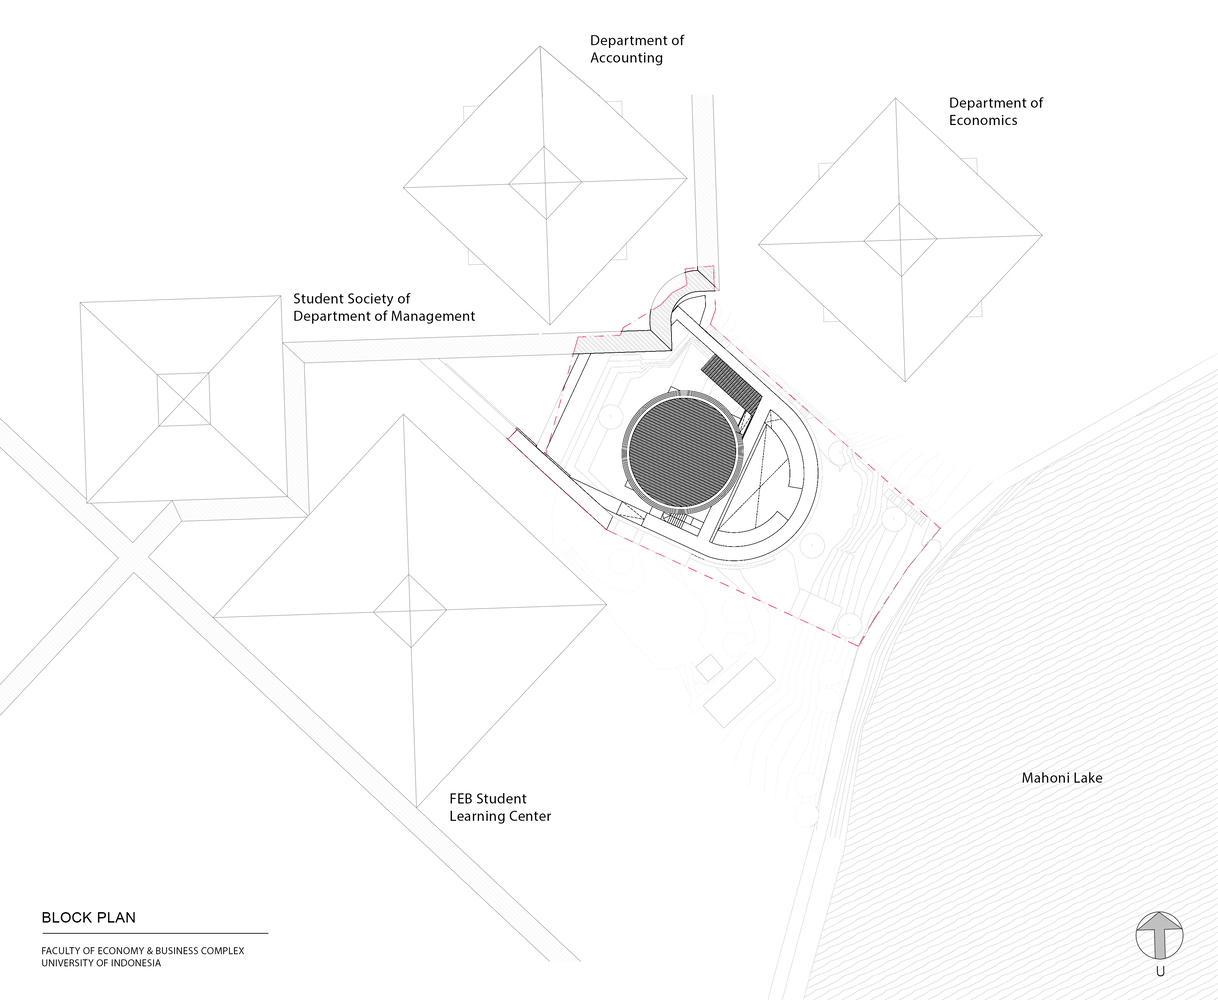
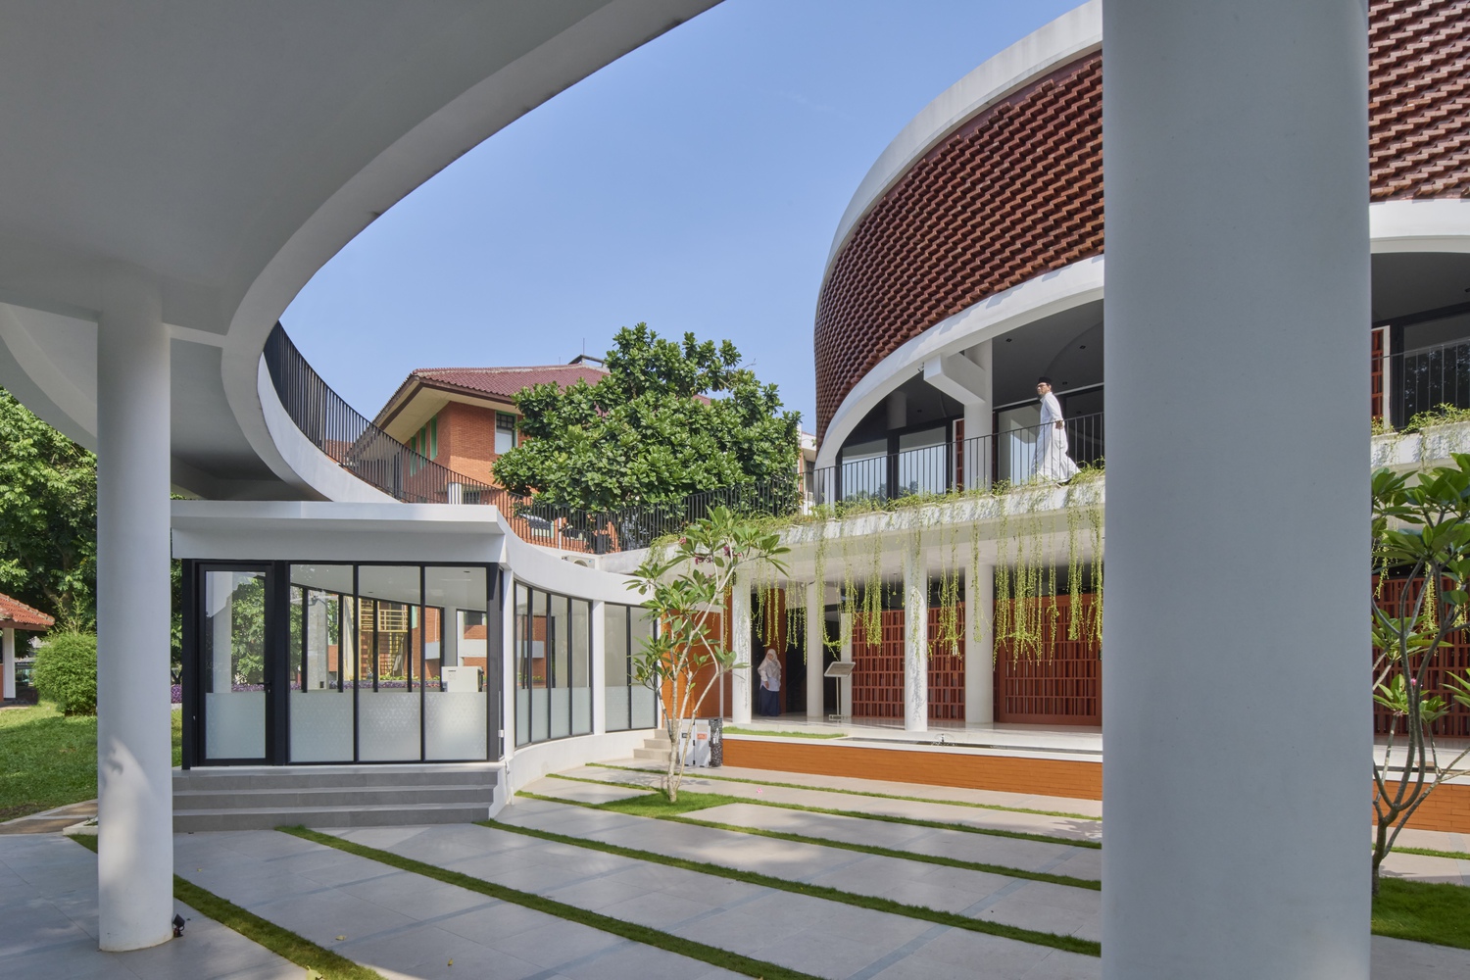
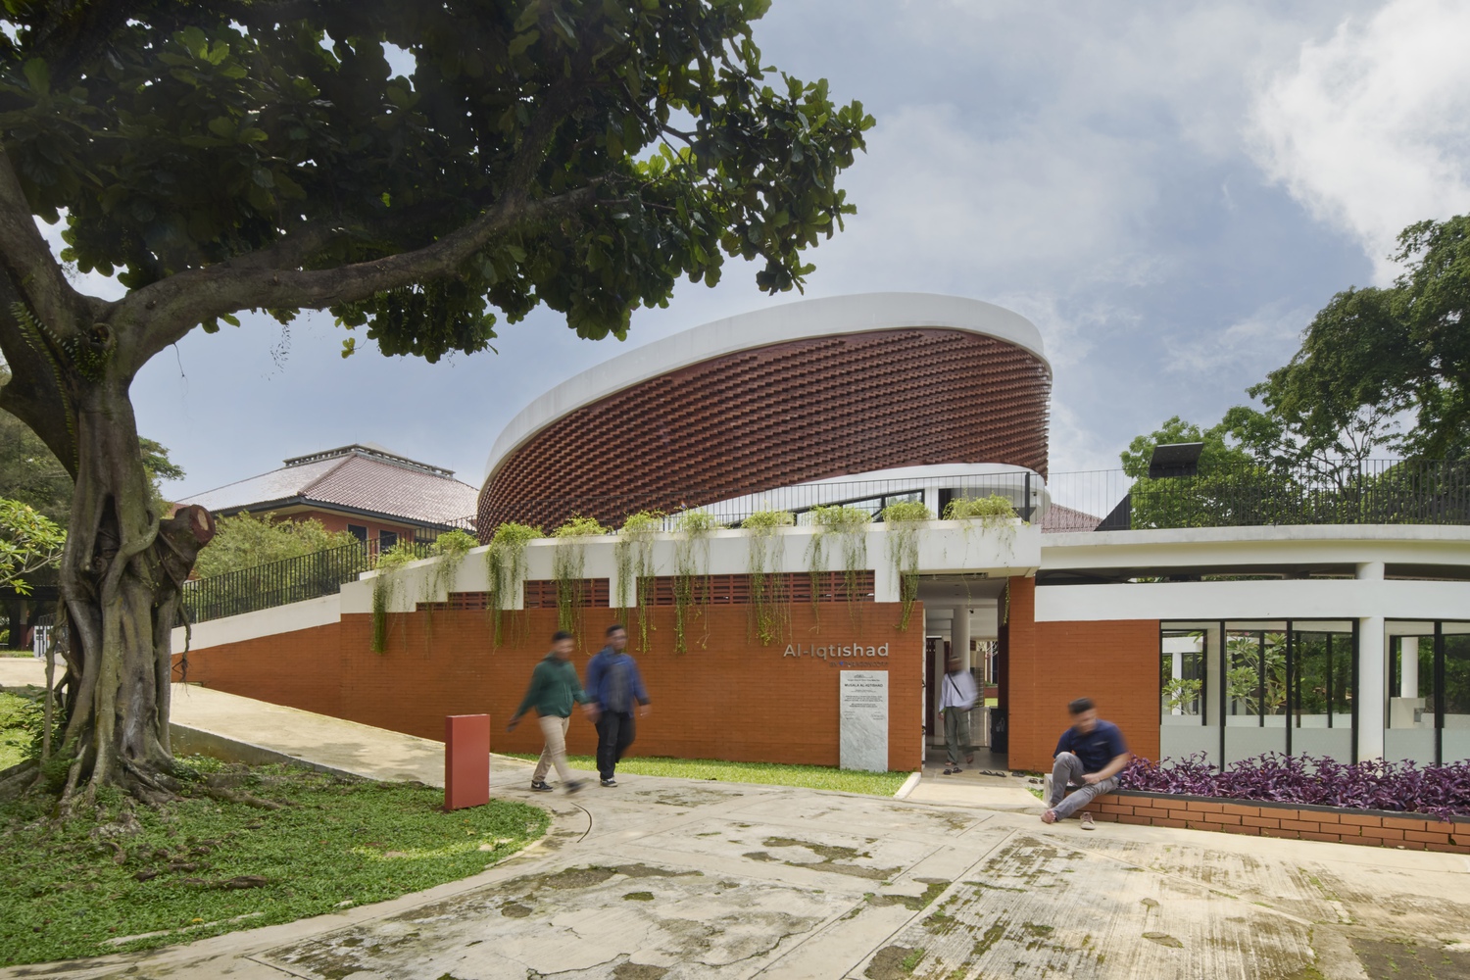
Located on the southeastern edge of the University of Indonesia's Faculty of Economics and Business, Al‑Iqtishad redefines the role of a campus Mushola, shifting from a discreet endpoint to a civic and spiritual threshold within the FEB UI Masterplan.
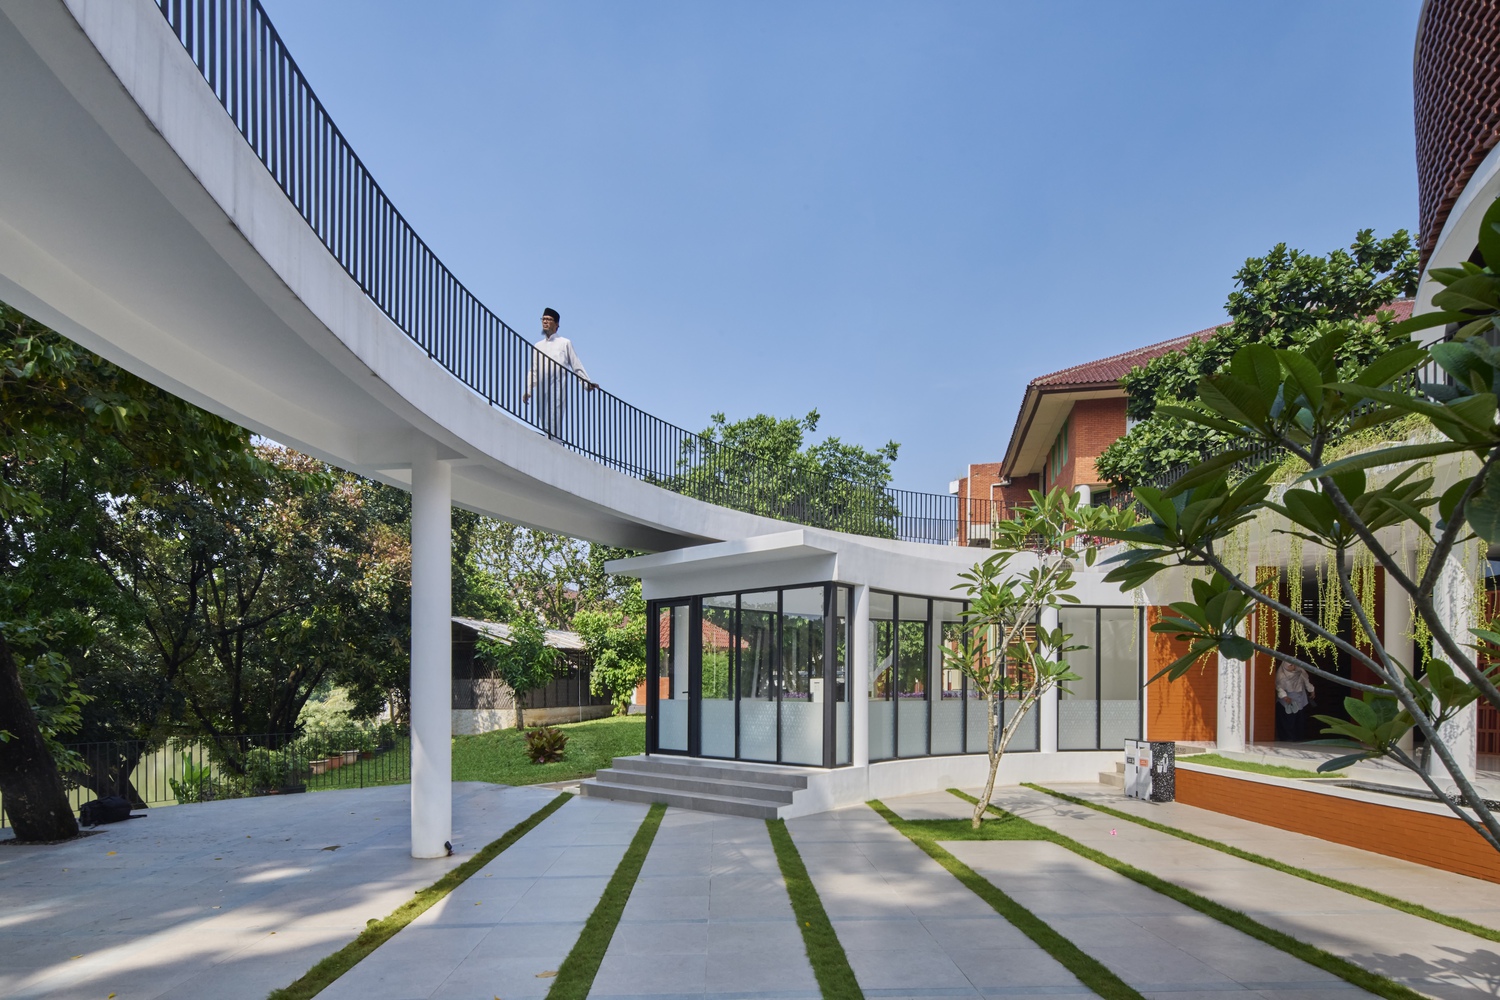
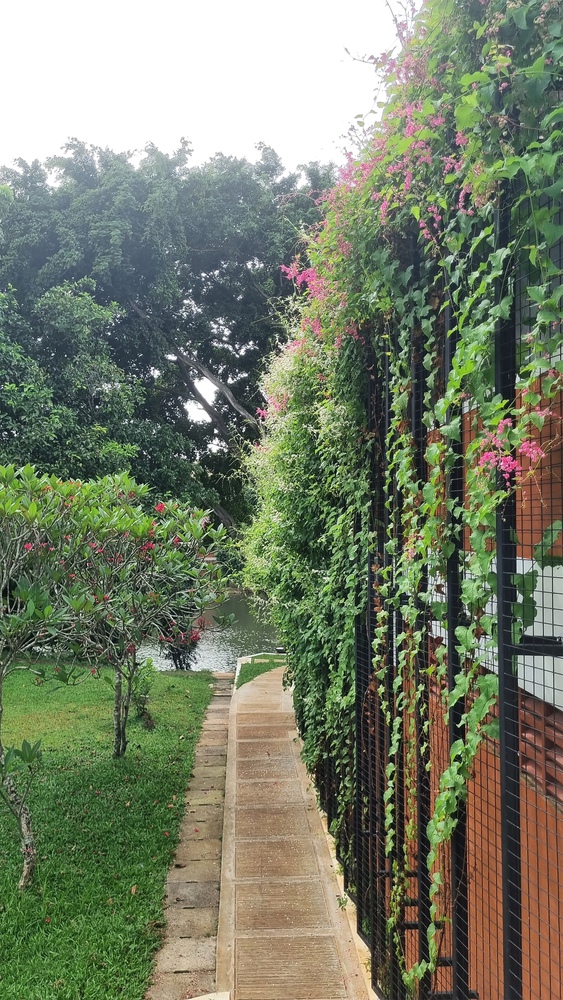
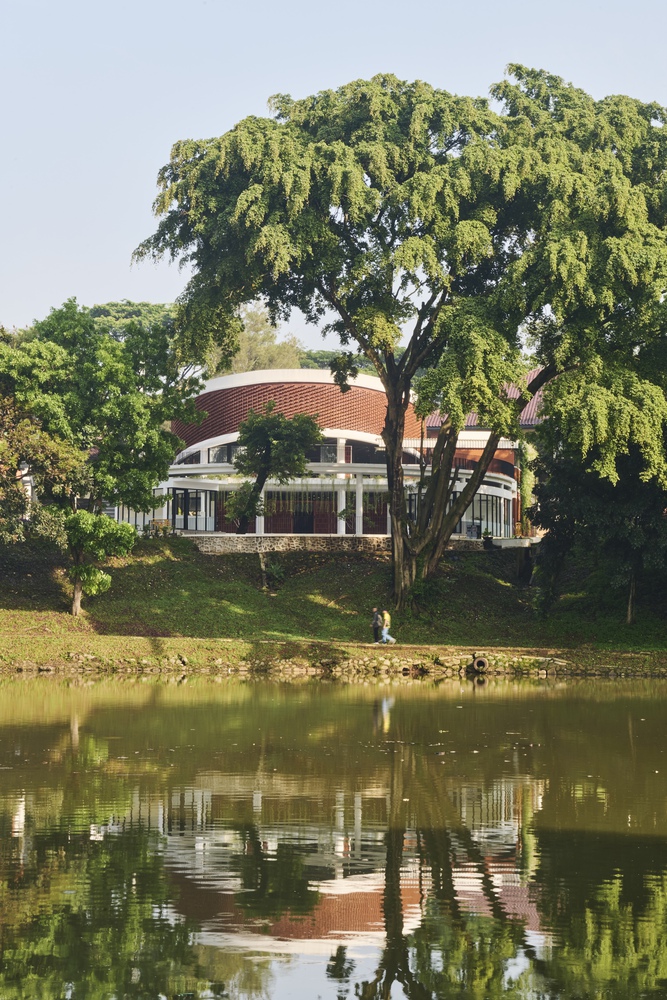
The site descends naturally toward Mahoni Lake, a landscape of deep ecological and symbolic importance.
The design minimizes impact on existing contours and vegetation, allowing the building to merge with the terrain. Anchored from the academic axis yet open toward the lake.
DESIGN CONCEPT
Descriptions of Heaven (Jannah) in the Qur'an frequently feature rivers flowing beneath gardens, a recurring image of paradise symbolizing lushness, peace, and eternal abundance.
This vision forms the conceptual foundation of Al‑Iqtishad, where Mahoni Lake becomes a living metaphor for that divine landscape. The architecture celebrates serenity and reflection through space, light, and topography.
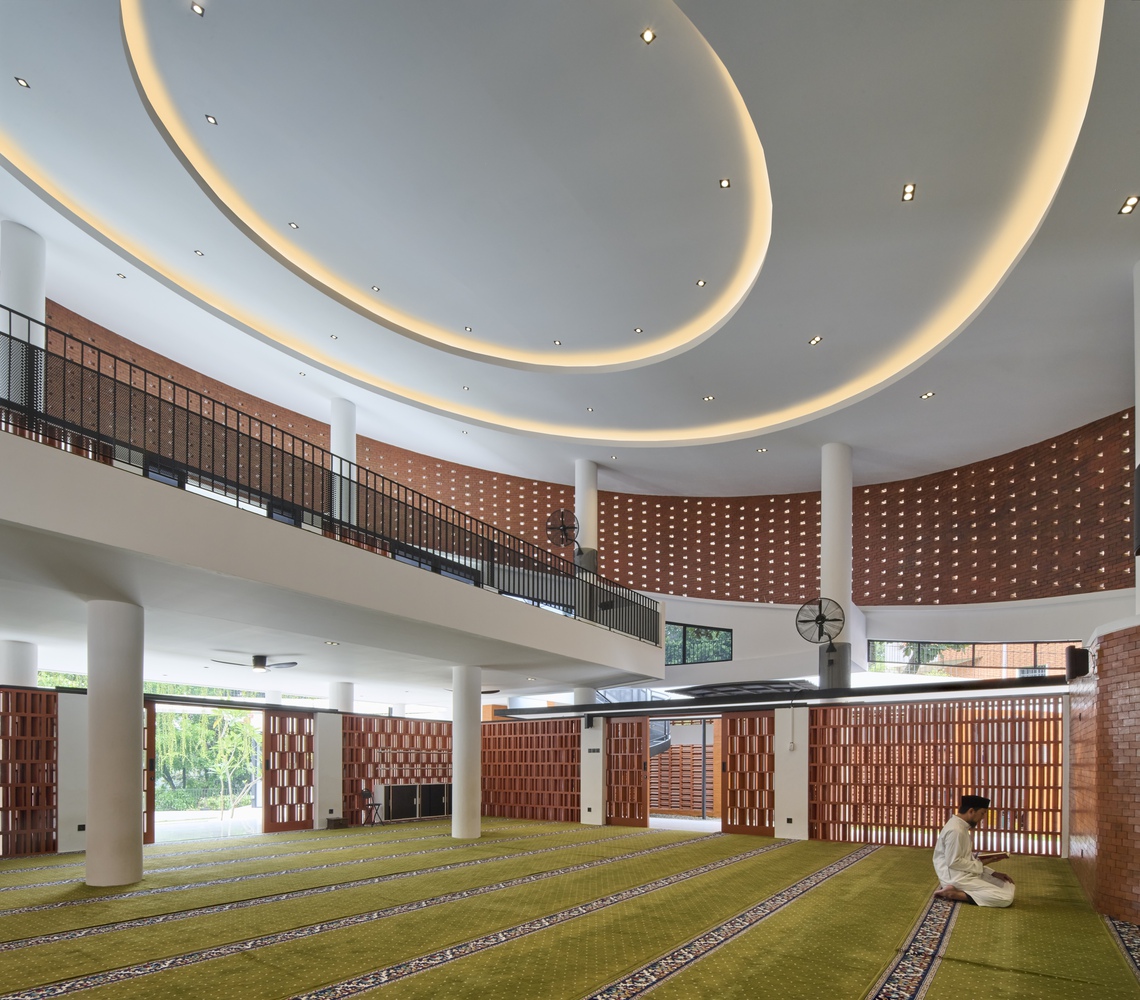
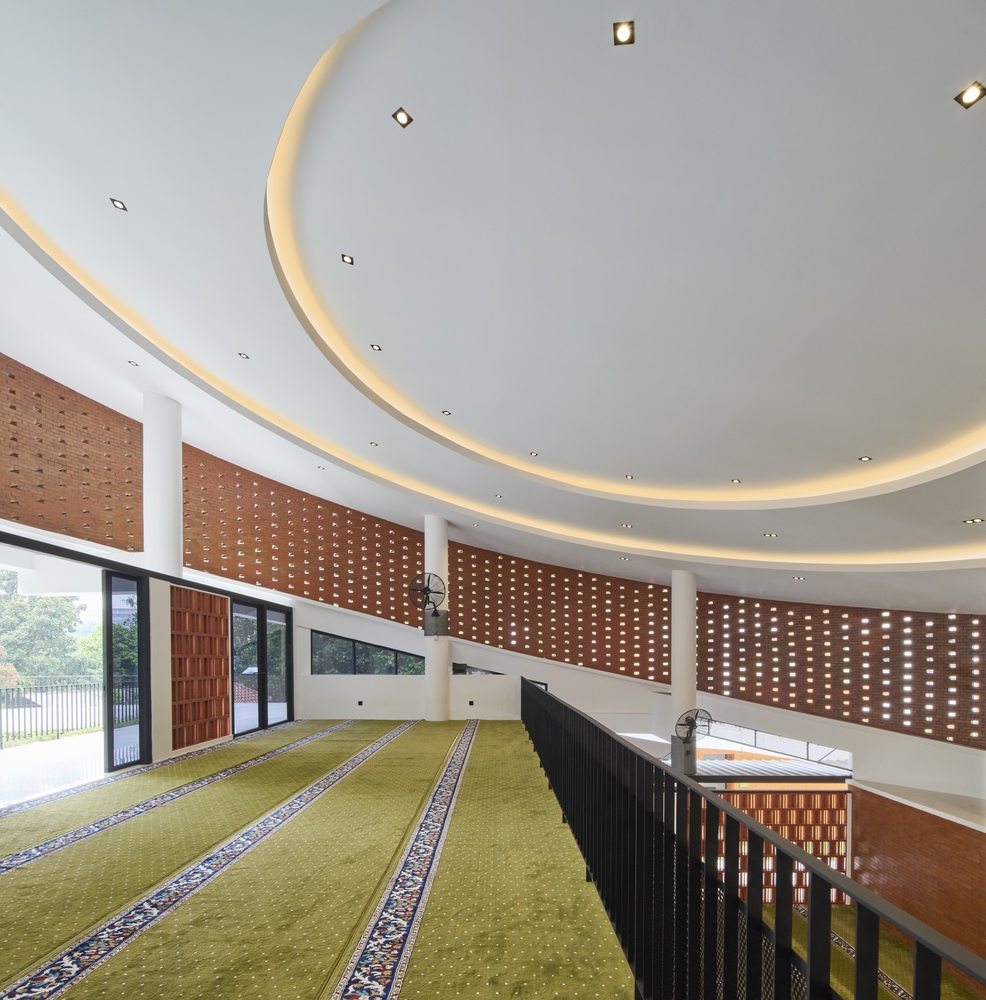
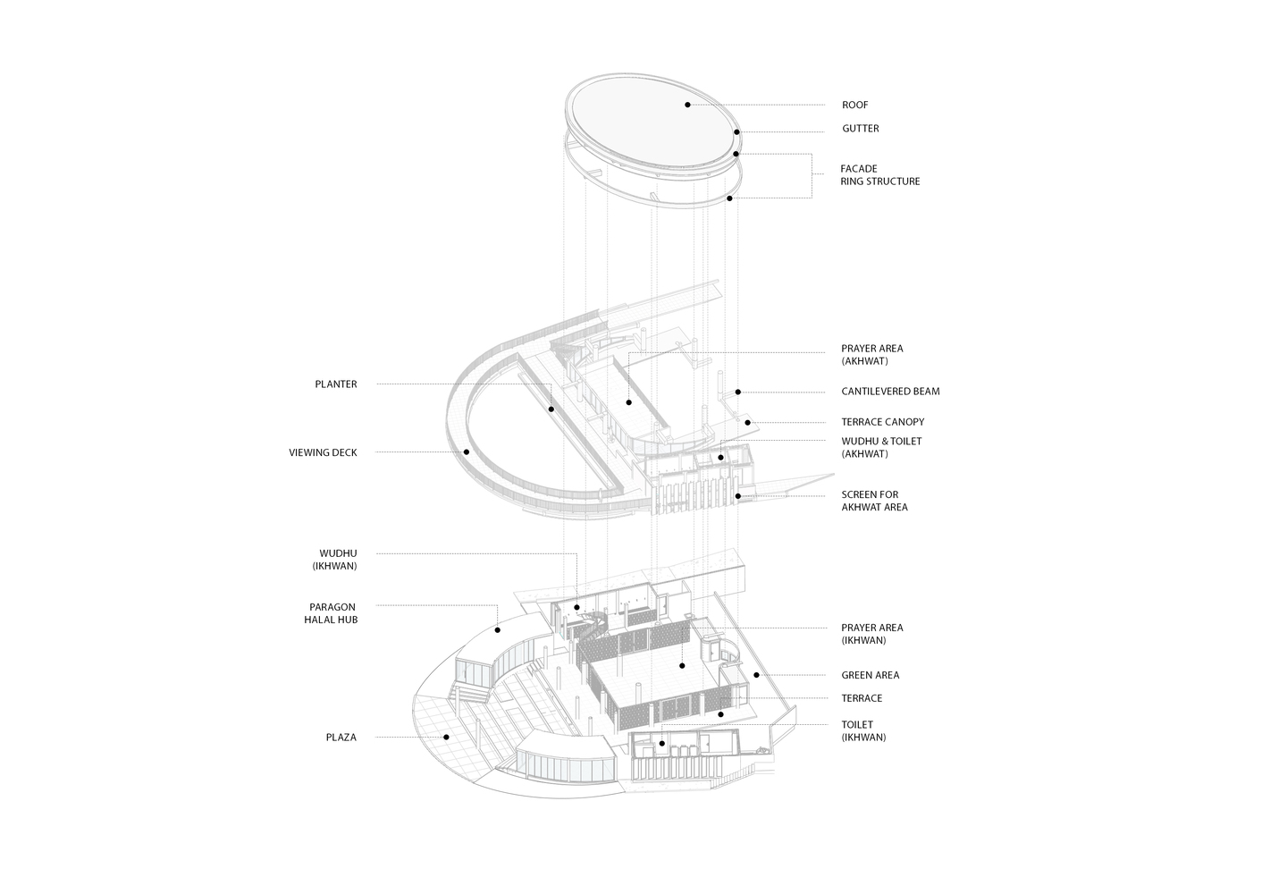
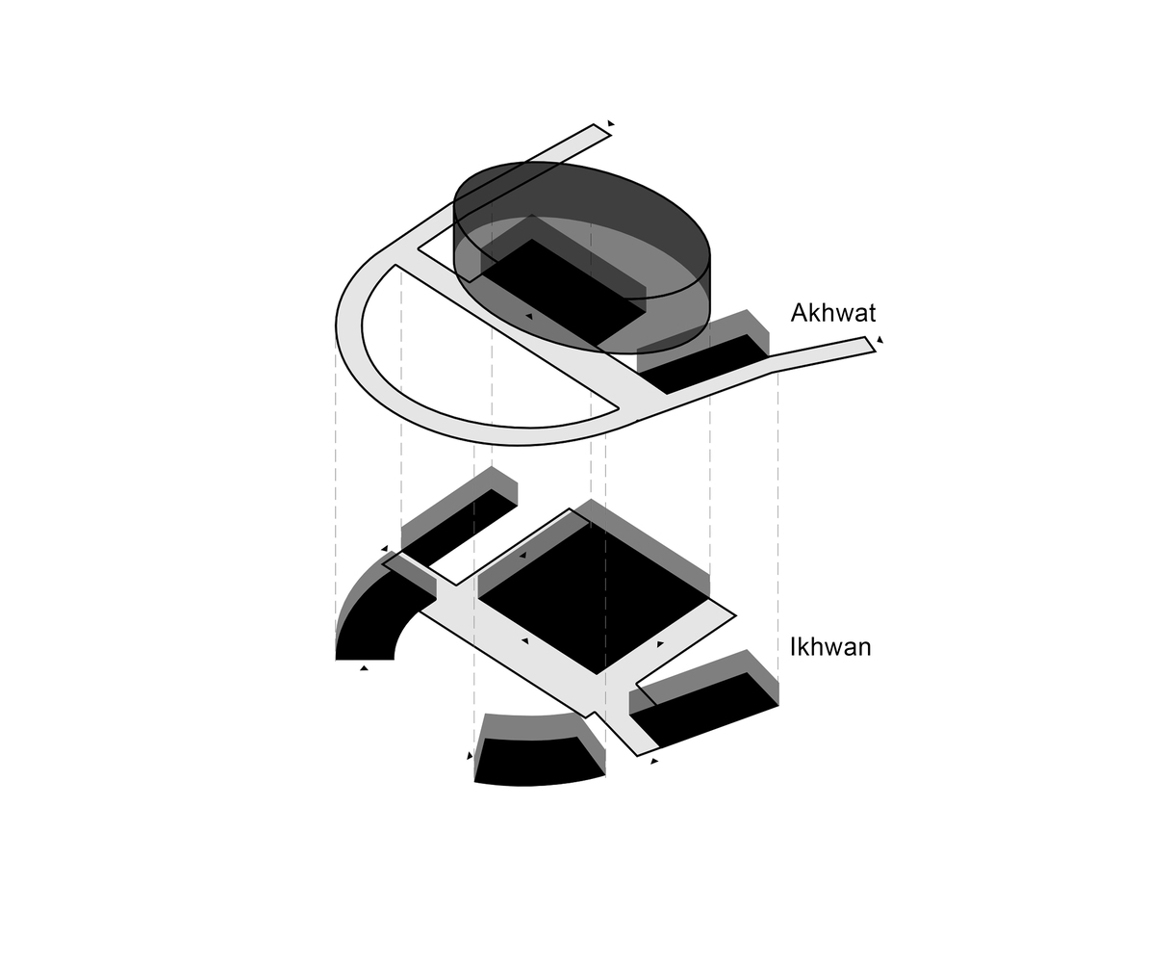
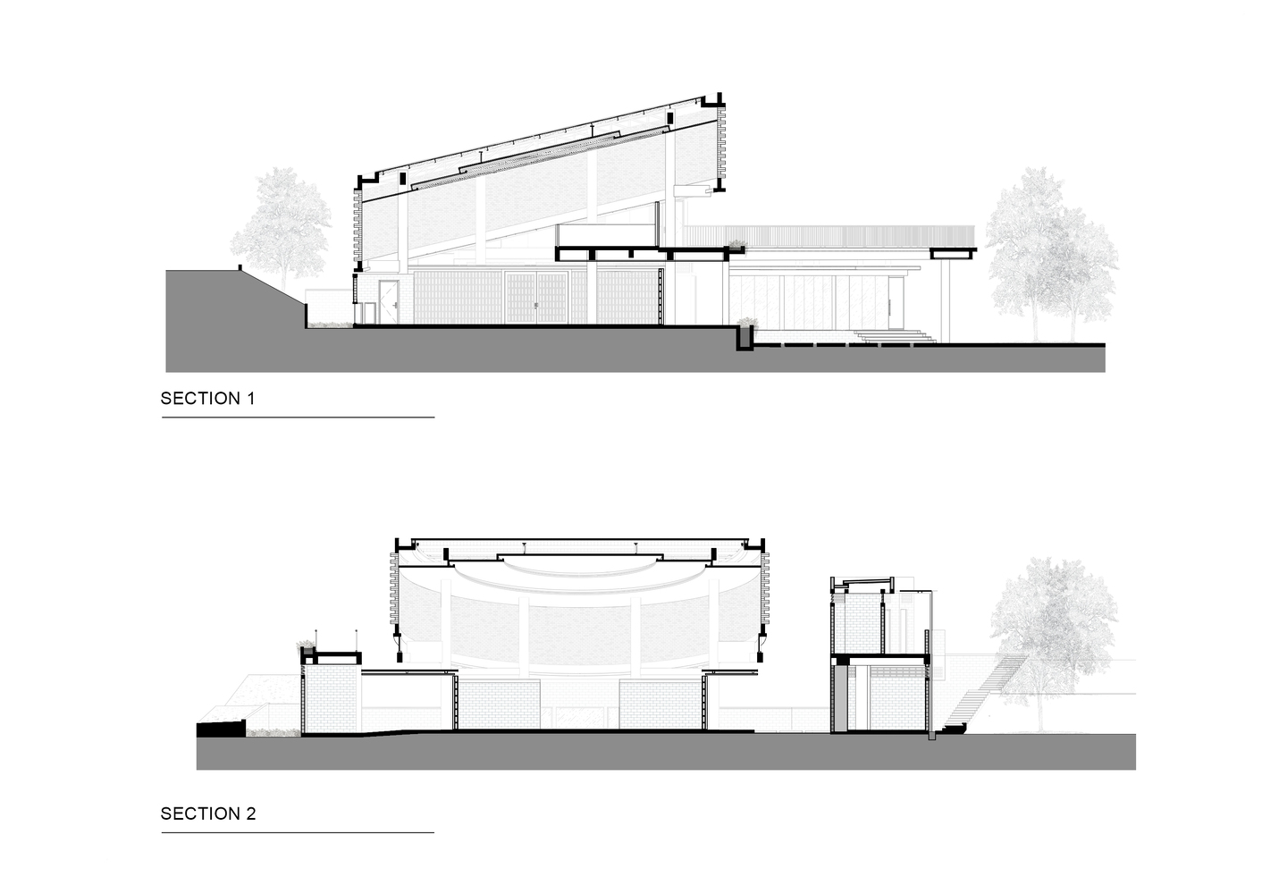
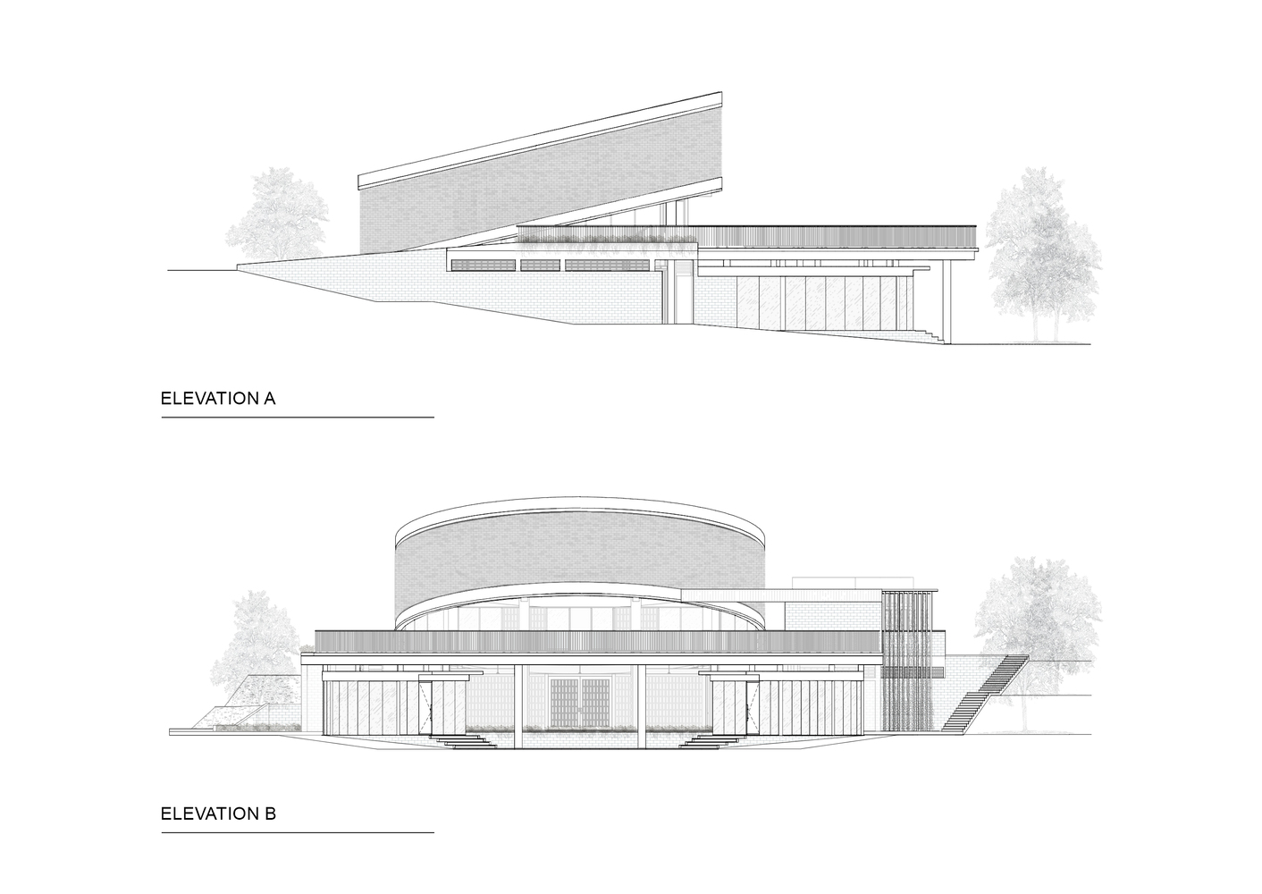
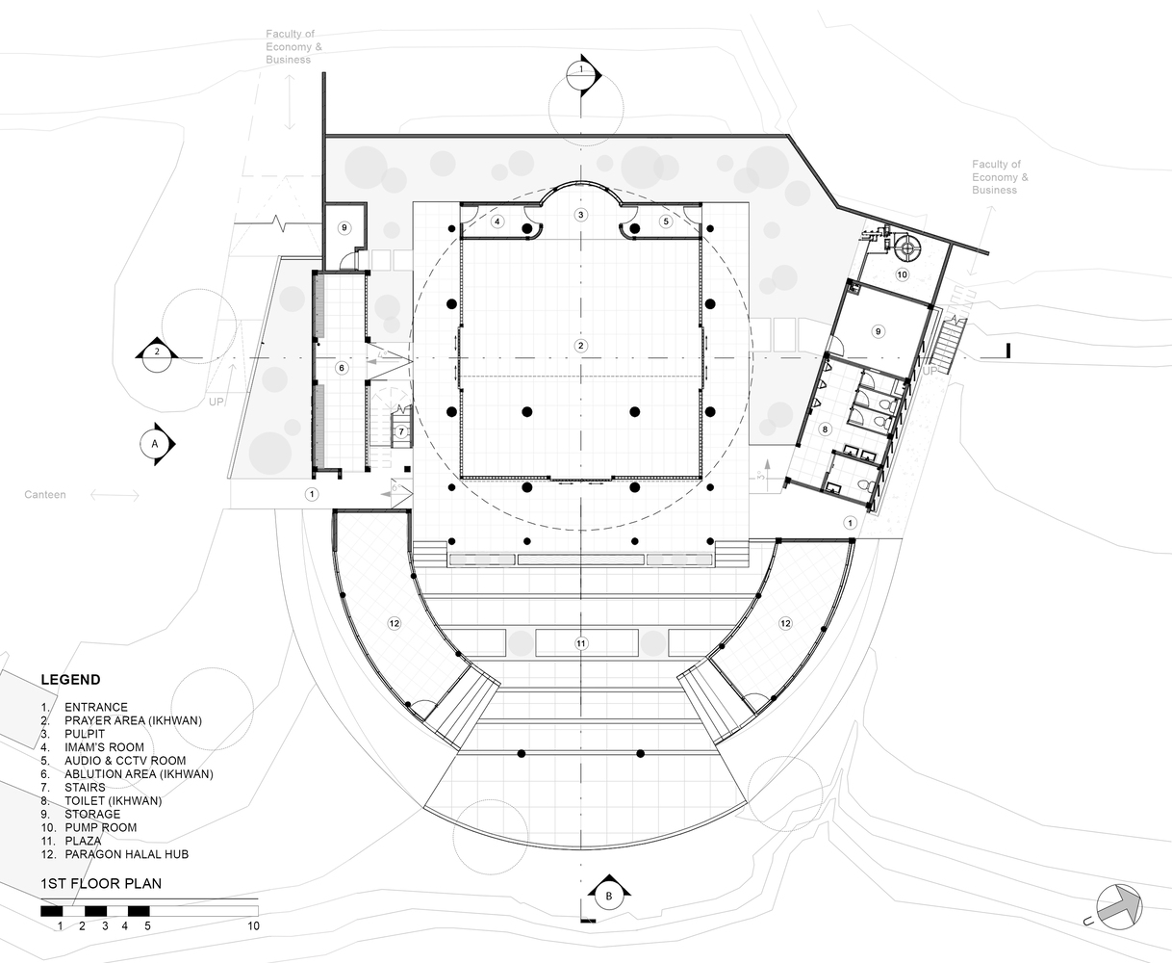
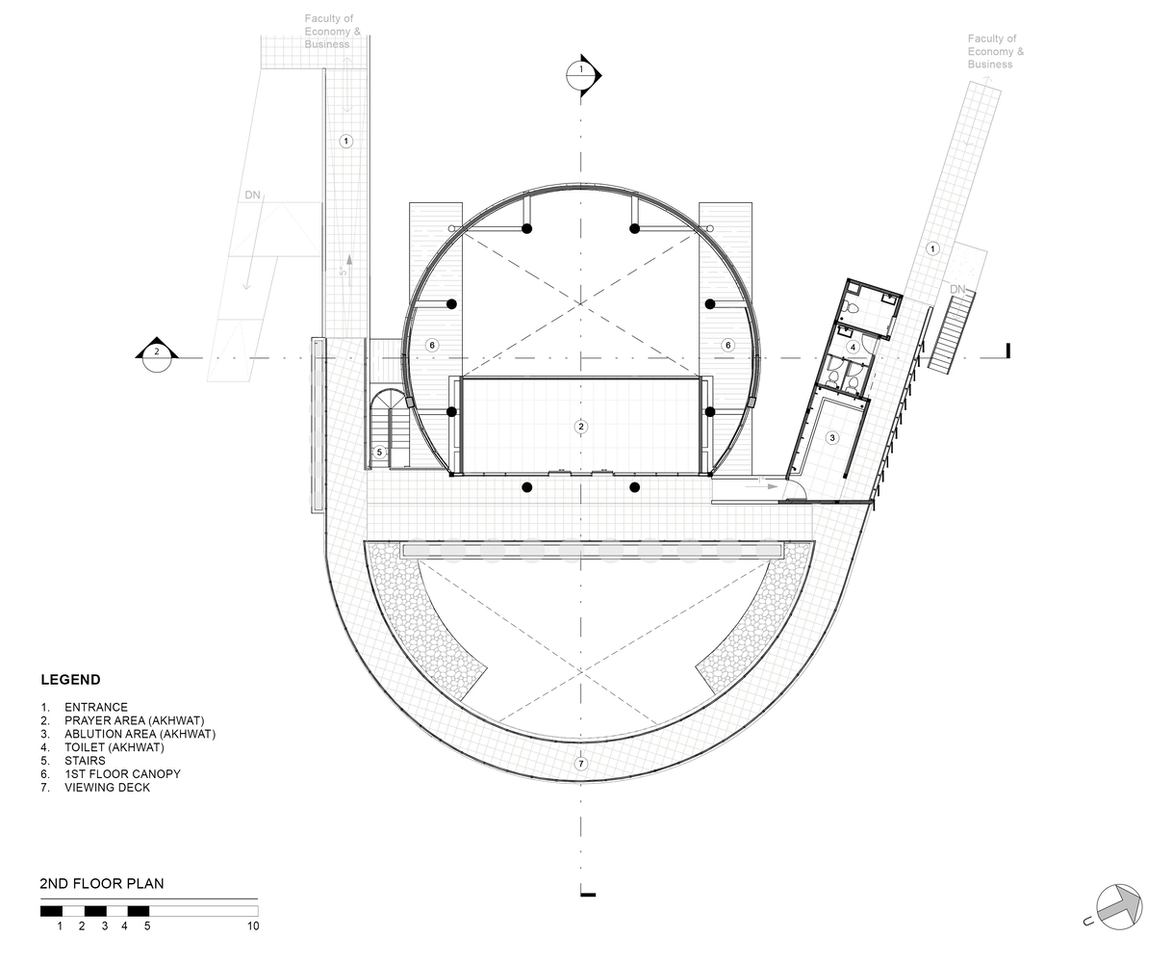
The Mushola's capacity expands from 145 to 545 jama'ah across two levels following the site's slope. Male and Female prayer areas are vertically organized yet seamlessly connected through ramps. The roof's gentle inclination abstracts the act of sujūd (prostration), shaping both form and daylight, an expression of humility, submission, and harmony with nature.
MATERIAL AND CLIMATE STRATEGY
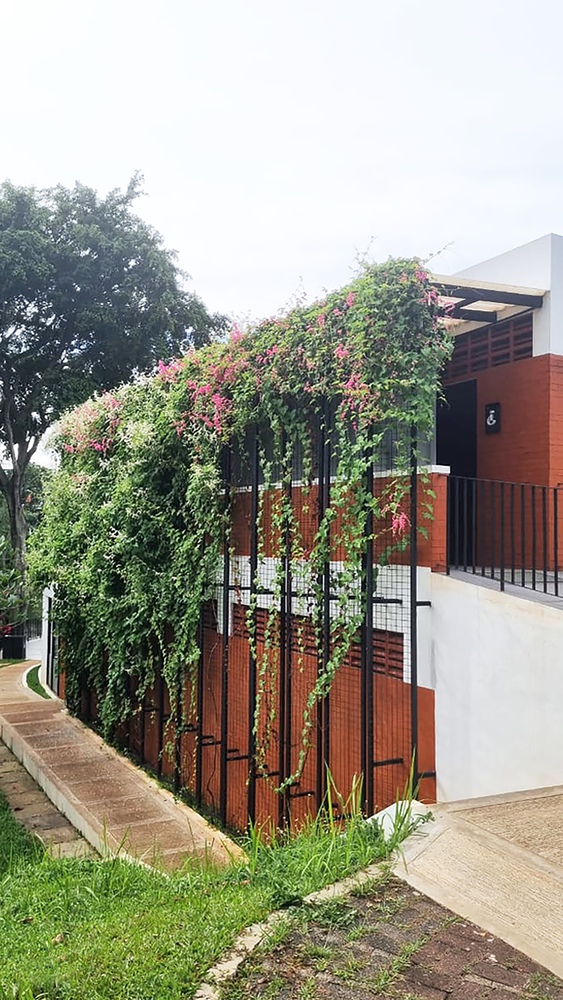
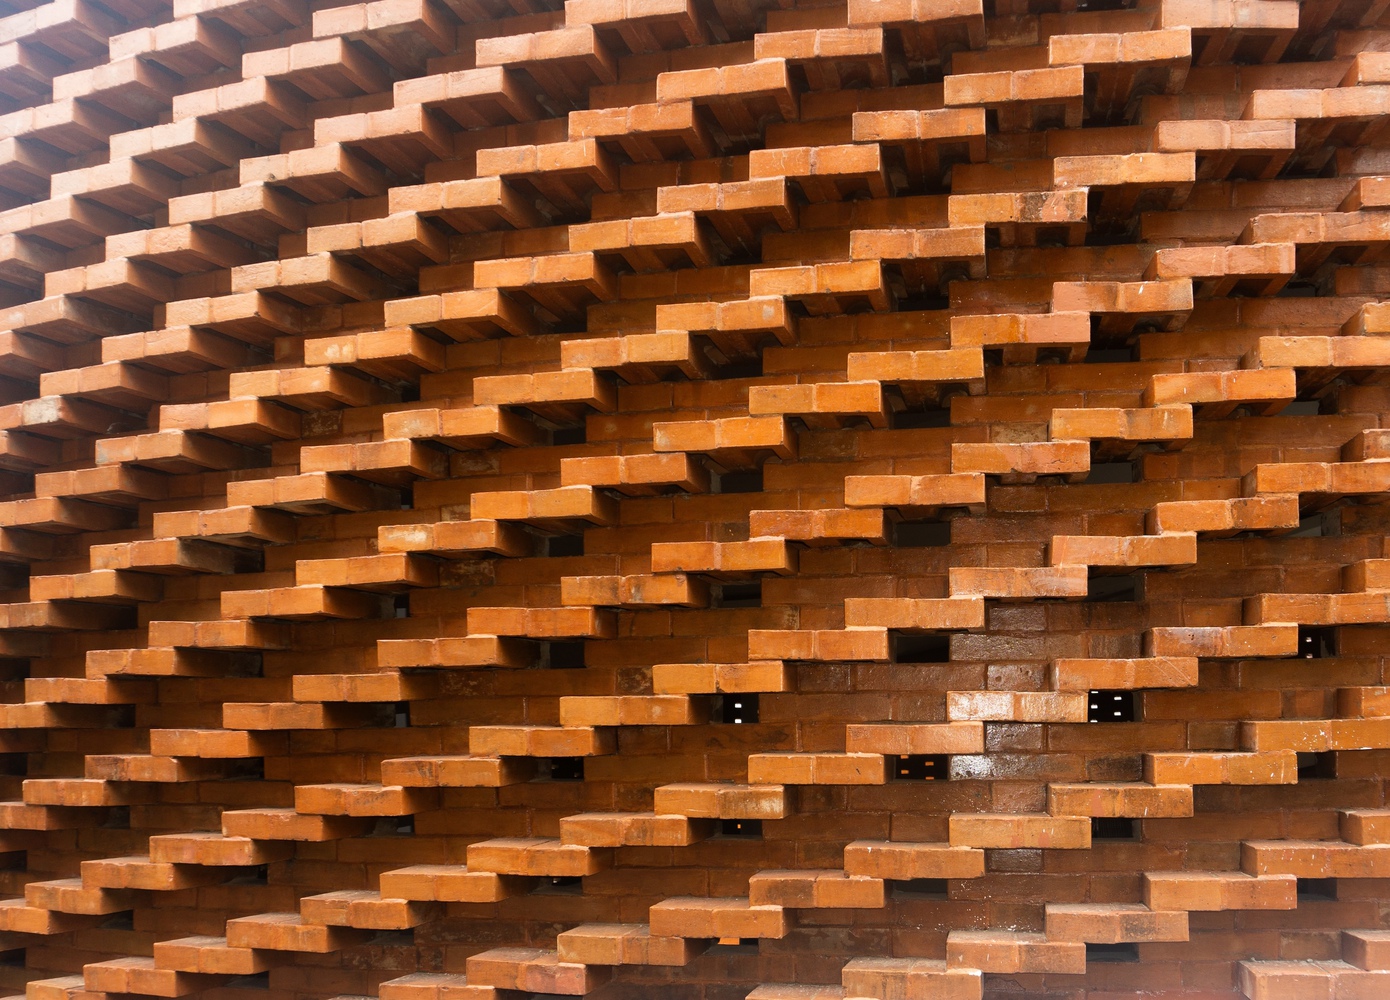
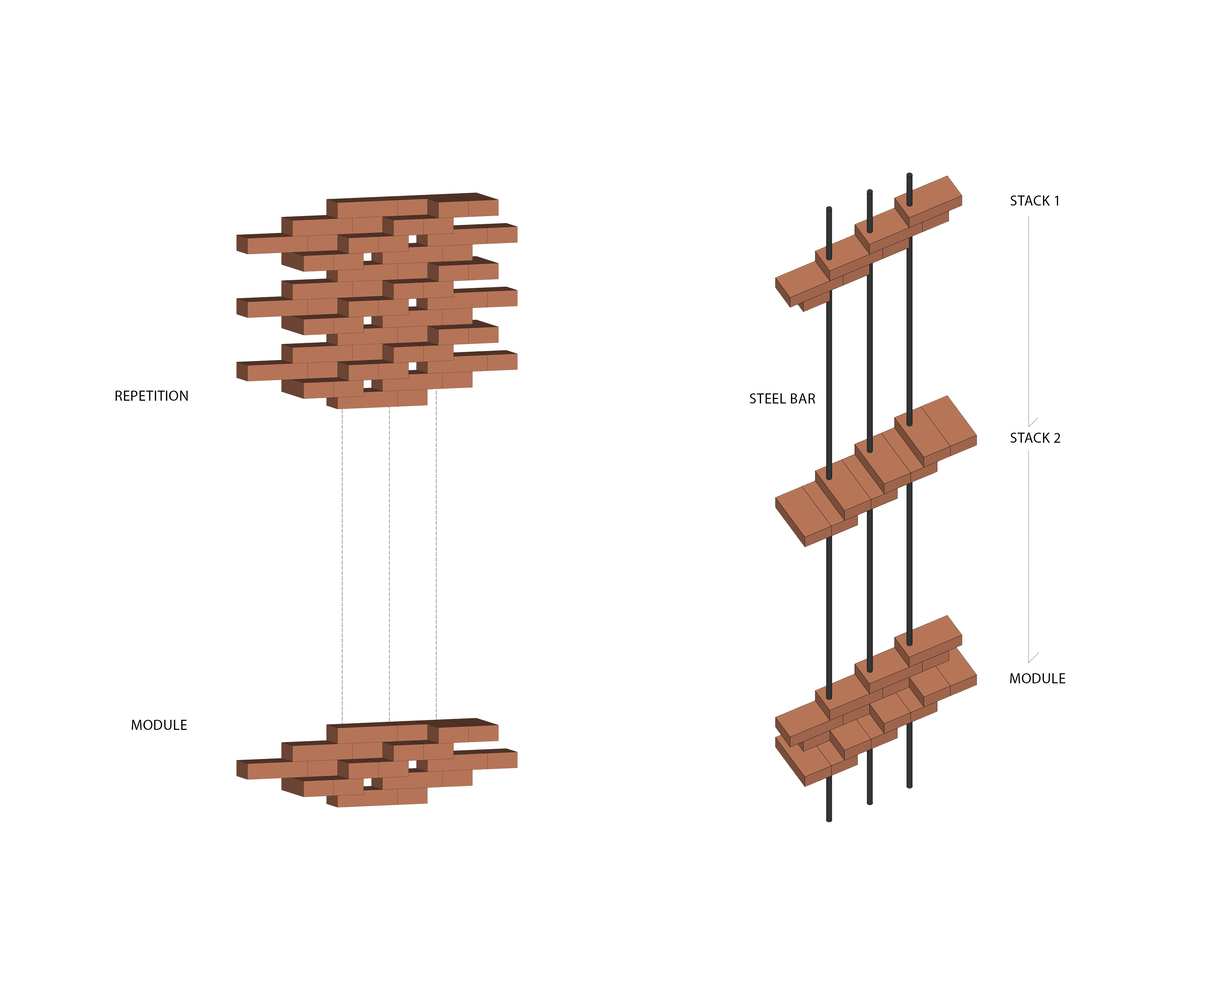
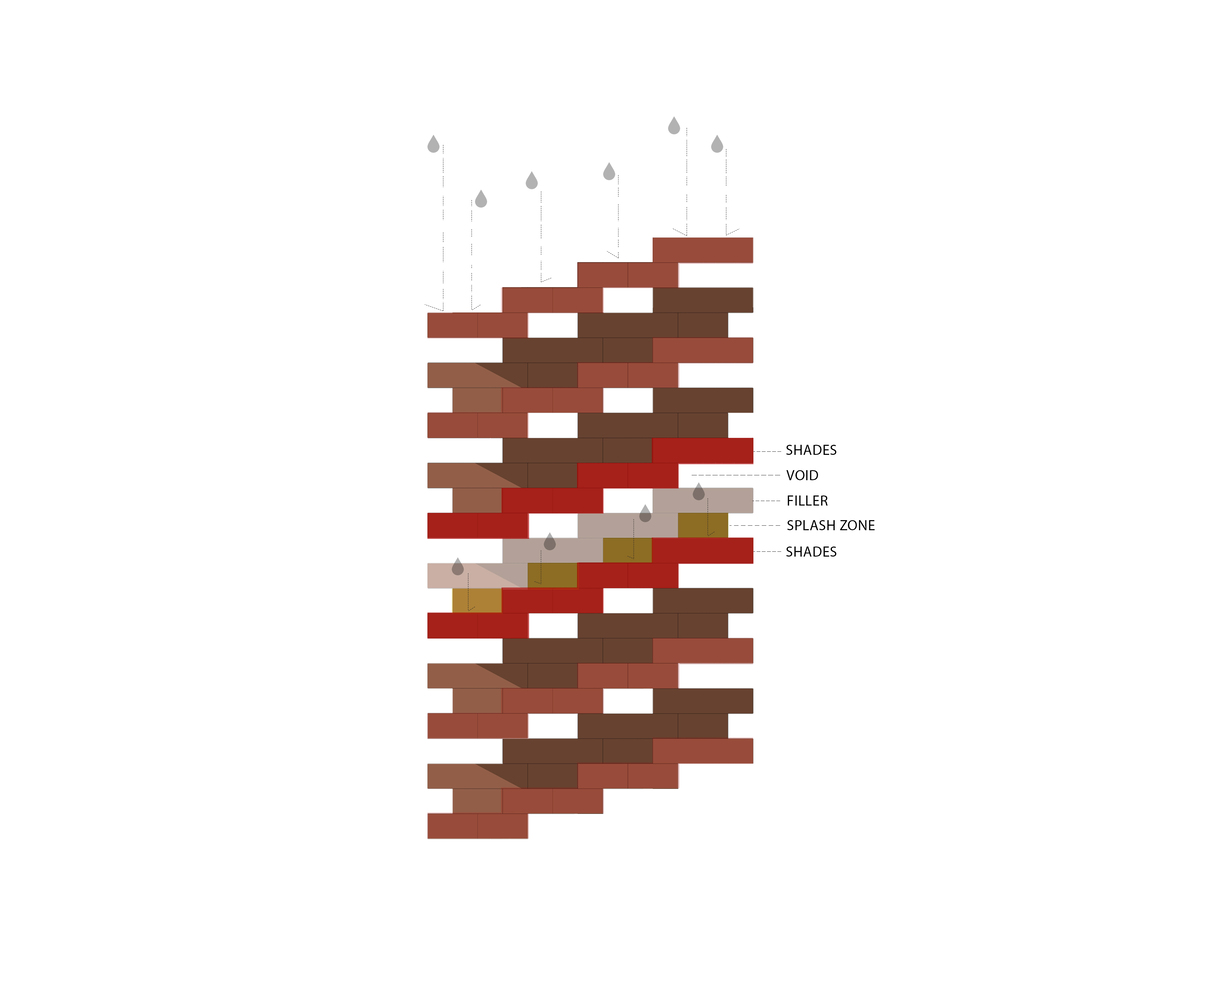
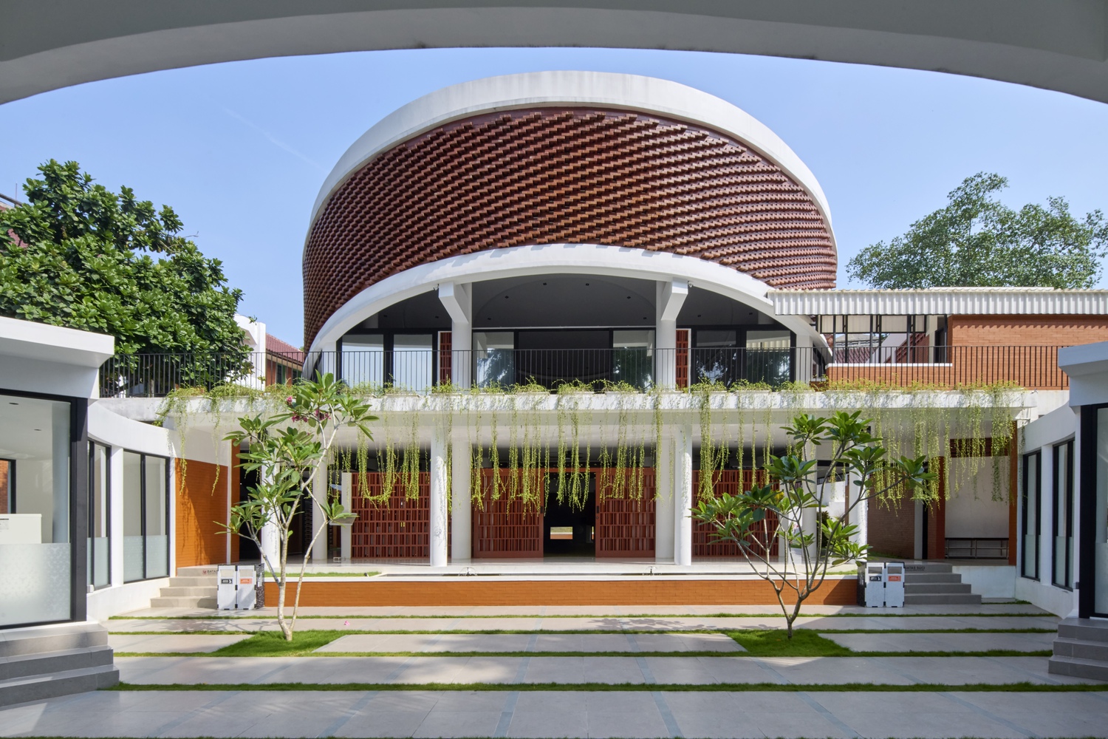
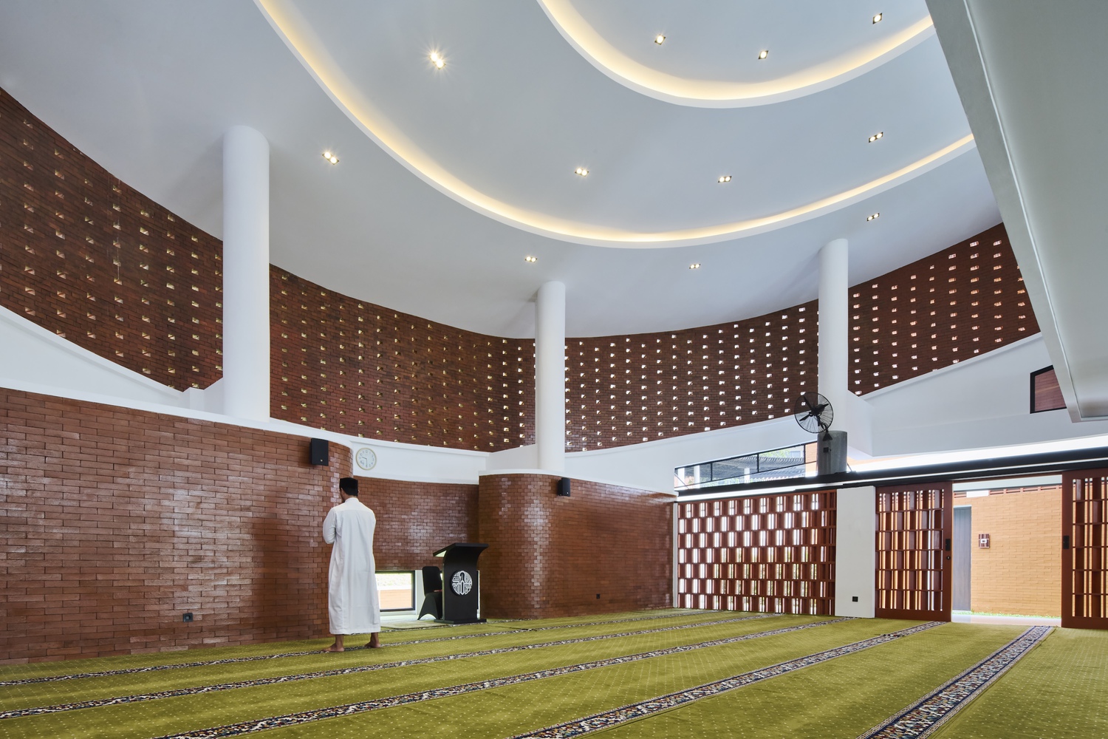
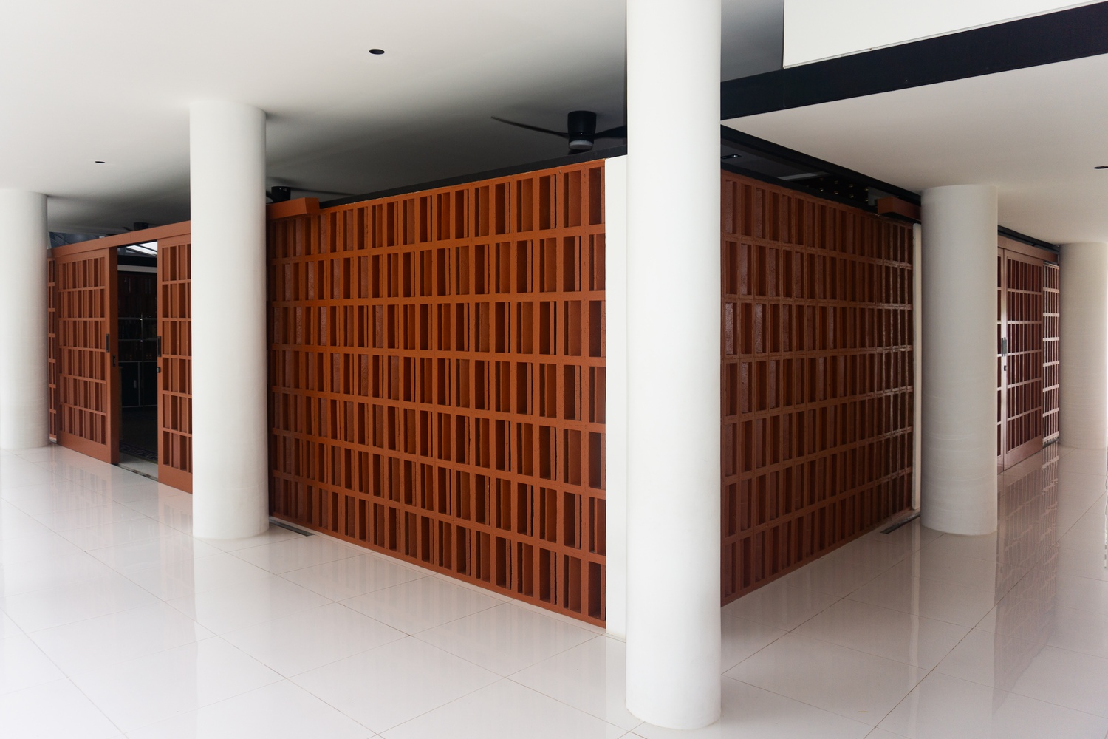
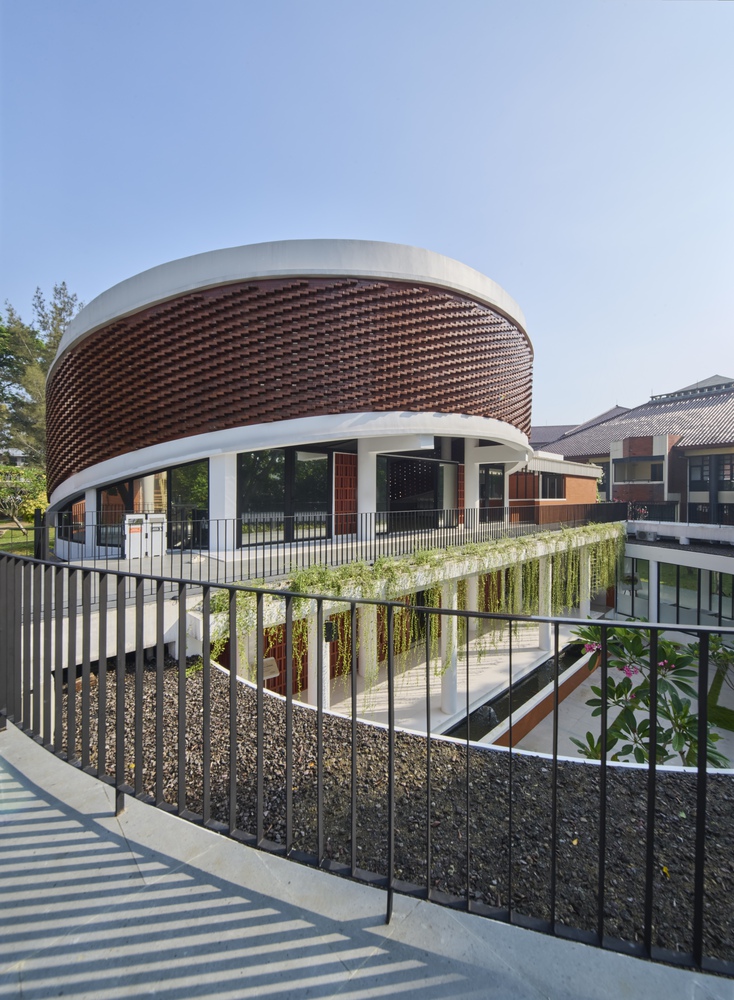
Brick, a defining material in the UI campus identity, is reinterpreted here as a breathable façade. The permeable brick screen filters daylight and facilitates cross ventilation, forming a climate-responsive shell suited to Indonesia's tropical conditions. Lightweight construction and passive environmental control minimize energy use while preserving tactile connection with the surroundings.
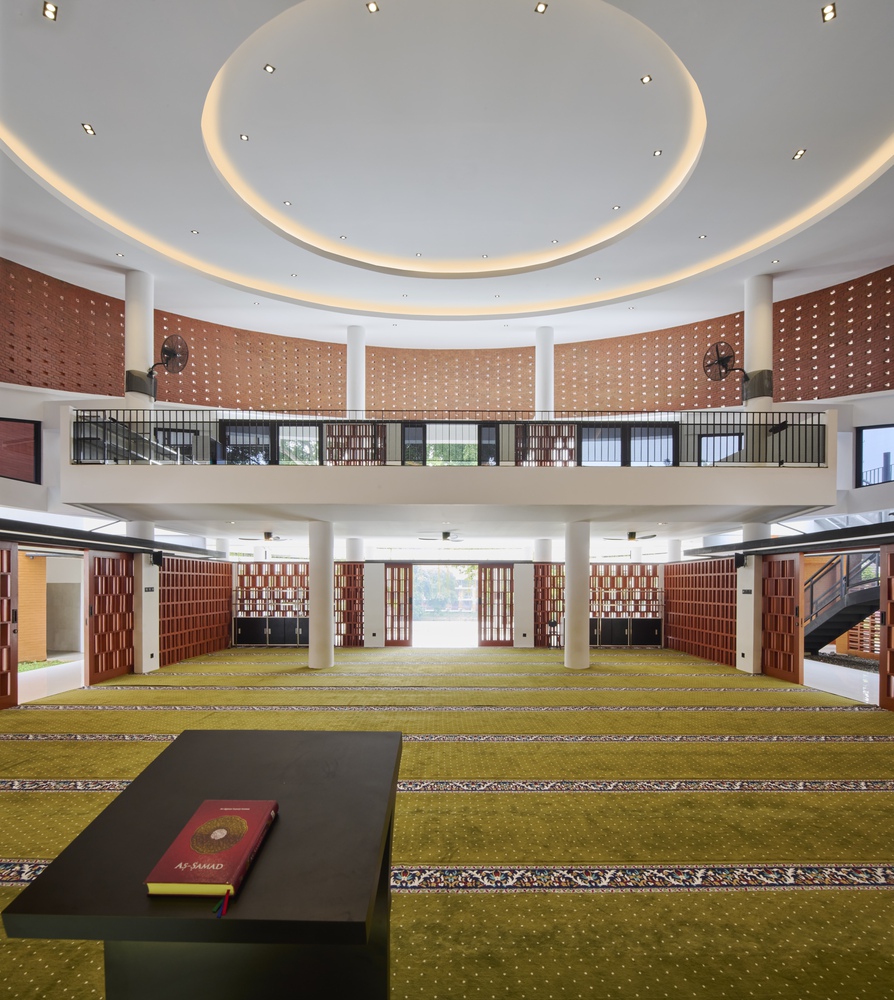
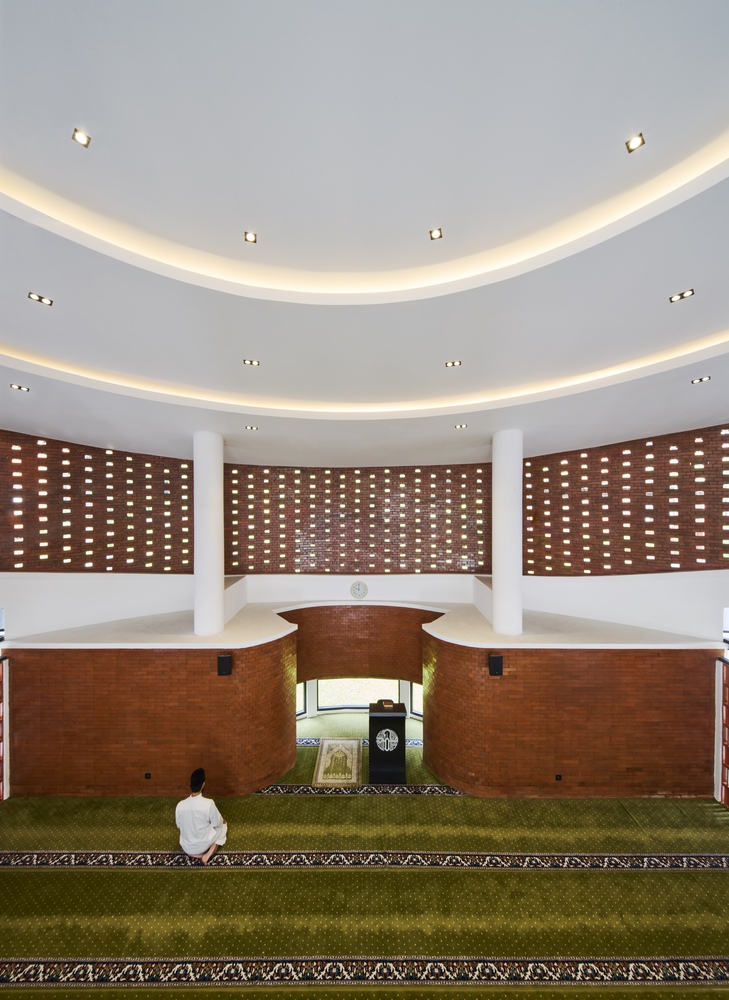
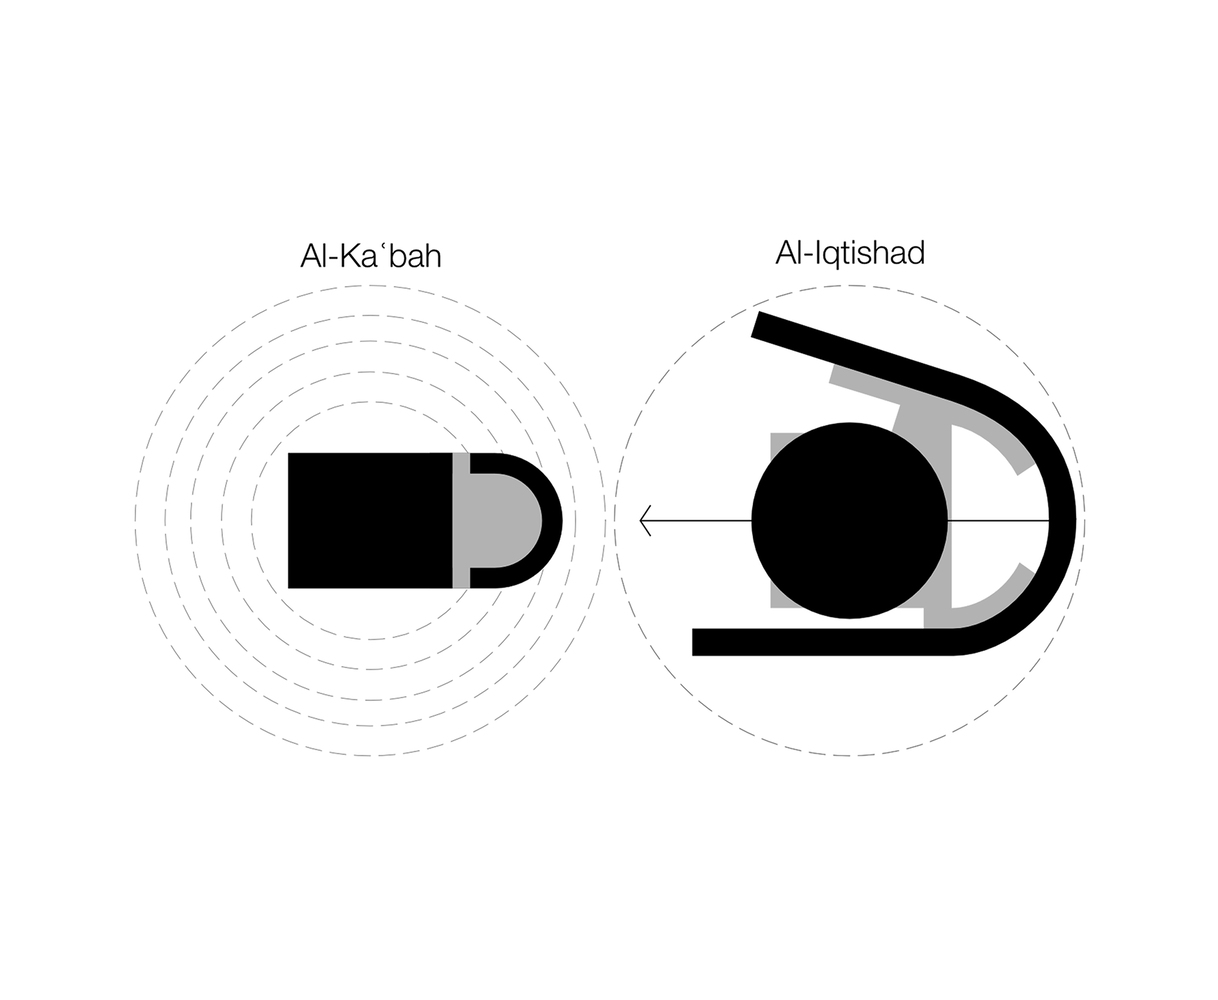
Structurally, Al‑Iqtishad adopts a simple, circular geometry inspired by the Ka'bah and Hijr Ismail. While maintaining precise qiblah orientation, the softened form symbolizes inclusivity and continuity. Bridging spiritual symbolism with human scale and landscape rhythm.
COMMUNITY AND SUSTAINABILITY
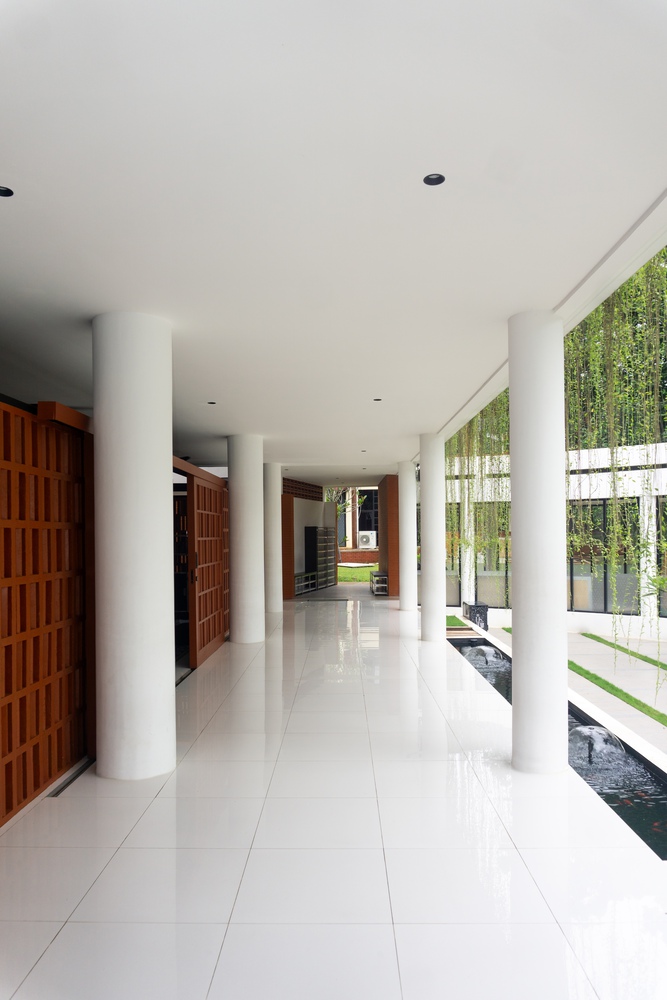
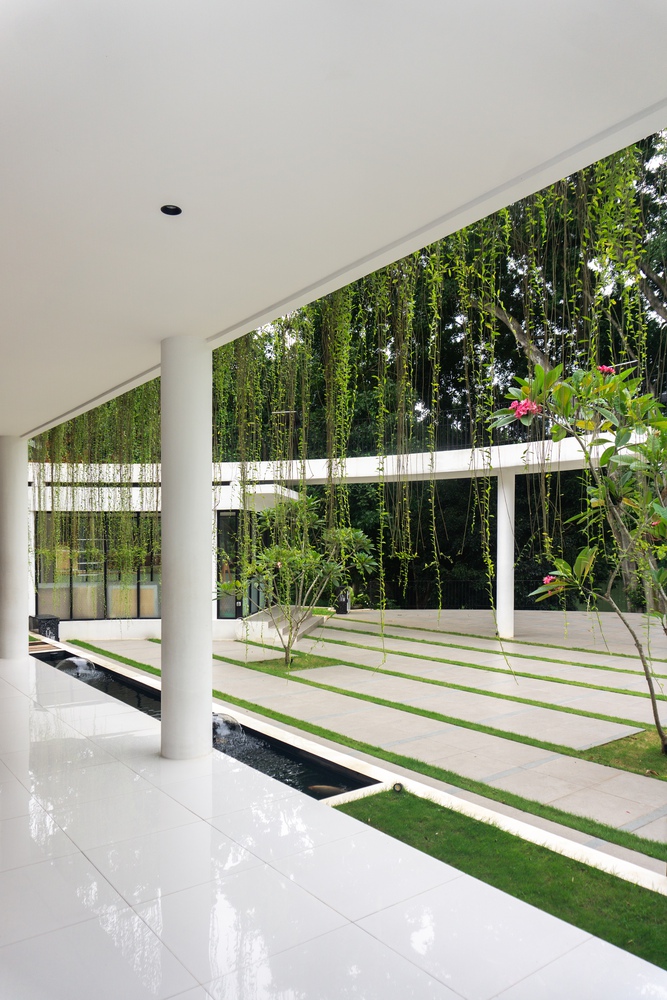
An open, lake-facing plaza extends from the Mushola, envisioned as a "melting pot" for all members of the university.
It activates the southeastern campus edge, transforming Mahoni Lake into a future waterfront space that connects faith, community, and ecology.
The project is fully funded by Paragon Corp, Indonesia's largest beauty company. The CREM Workshop, Paragon's internal innovation unit, designed the Mushola's loose furniture using upcycled plastic from Paragon's beauty product containers.
This integration of circular design practices converts industrial waste into enduring architectural value.
With its restrained form, environmental empathy, and corporate‑academic collaboration, Al‑Iqtishad transforms a modest campus Mushola into a symbol of renewal. Where devotion, sustainability, and design converge beside the living waters of Mahoni Lake.