Loredo House Navc01
LOREDO HOUSE NAVC01
Zooco Estudio
ARCHITECTS
Zooco Estudio
COLLABORATORS
Paula Cruz
CONSTRUCTION
Coboman S.l
TEAM
Miguel Crespo Picot, Javier Guzmán Benito, Sixto Martín Martínez
LIGHTING & FURNITURE
Zooco Estudio
PHOTOGRAPHS
David Zarzoso
AREA
350 m²
YEAR
2024
LOCATION
Santander, Spain
CATEGORY
Houses
English description provided by the architects.
Casa Loredo is the second single-family project in the series called “New Vernacular Architecture of the Cantabrian Coast” (NAVC).
Located in the Cantabrian town that gives it its name, this house seeks to reinterpret the traditional techniques of the region, adapting them to contemporary needs.
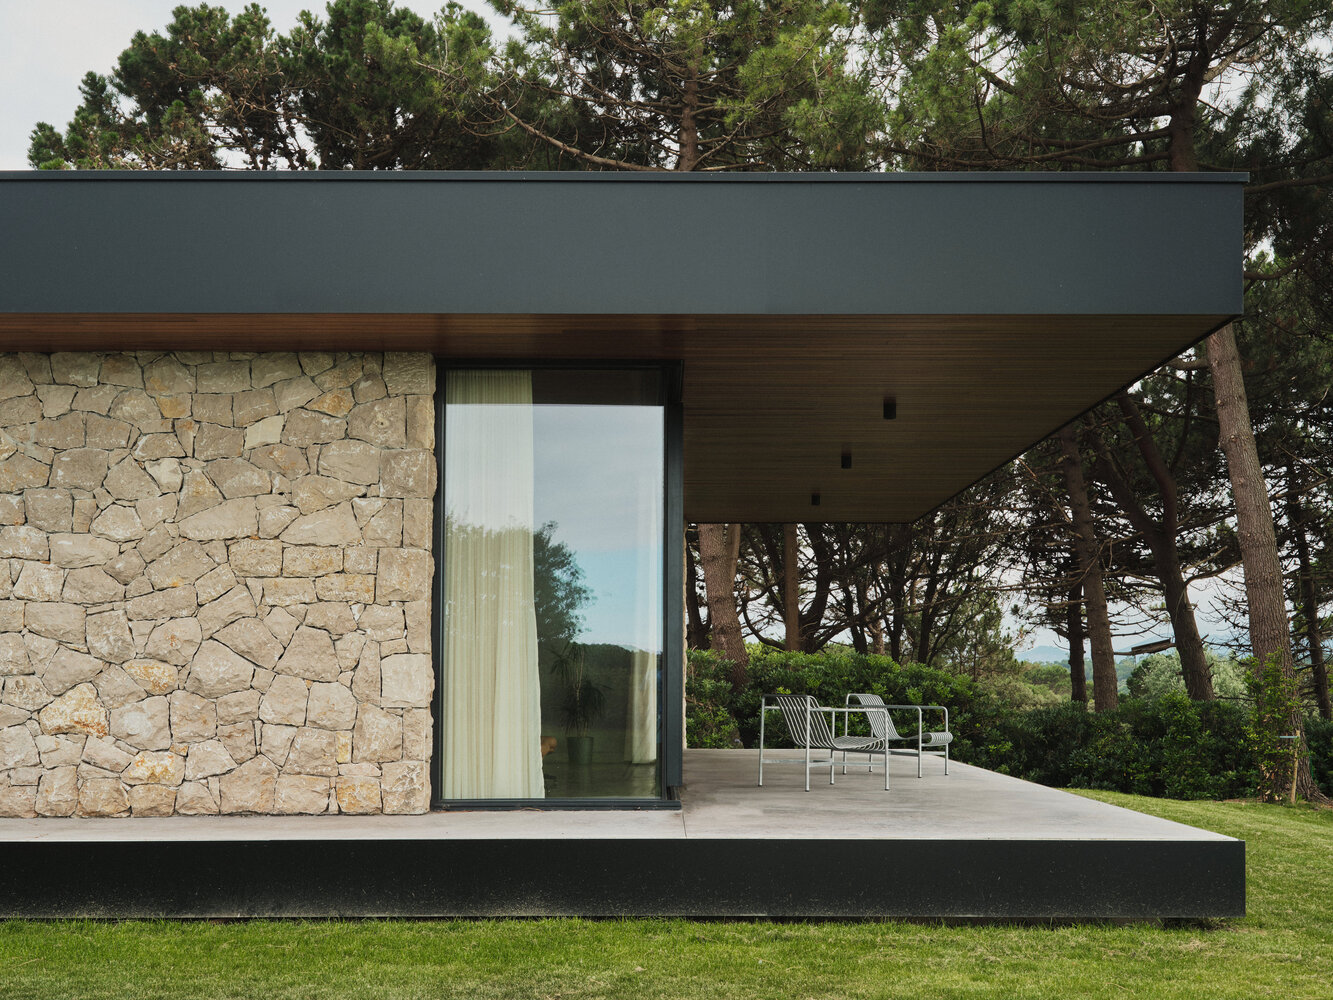
Taking advantage of a series of commissions located on the Cantabrian coast, NAVC aims to demonstrate that it is possible to create architecture that combines the traditional with the contemporary.
Current regulations are often based on outdated traditions, which poses a challenge when designing modern homes that respect the context and history of the location.
A VIEWPOINT OVER THE SEA
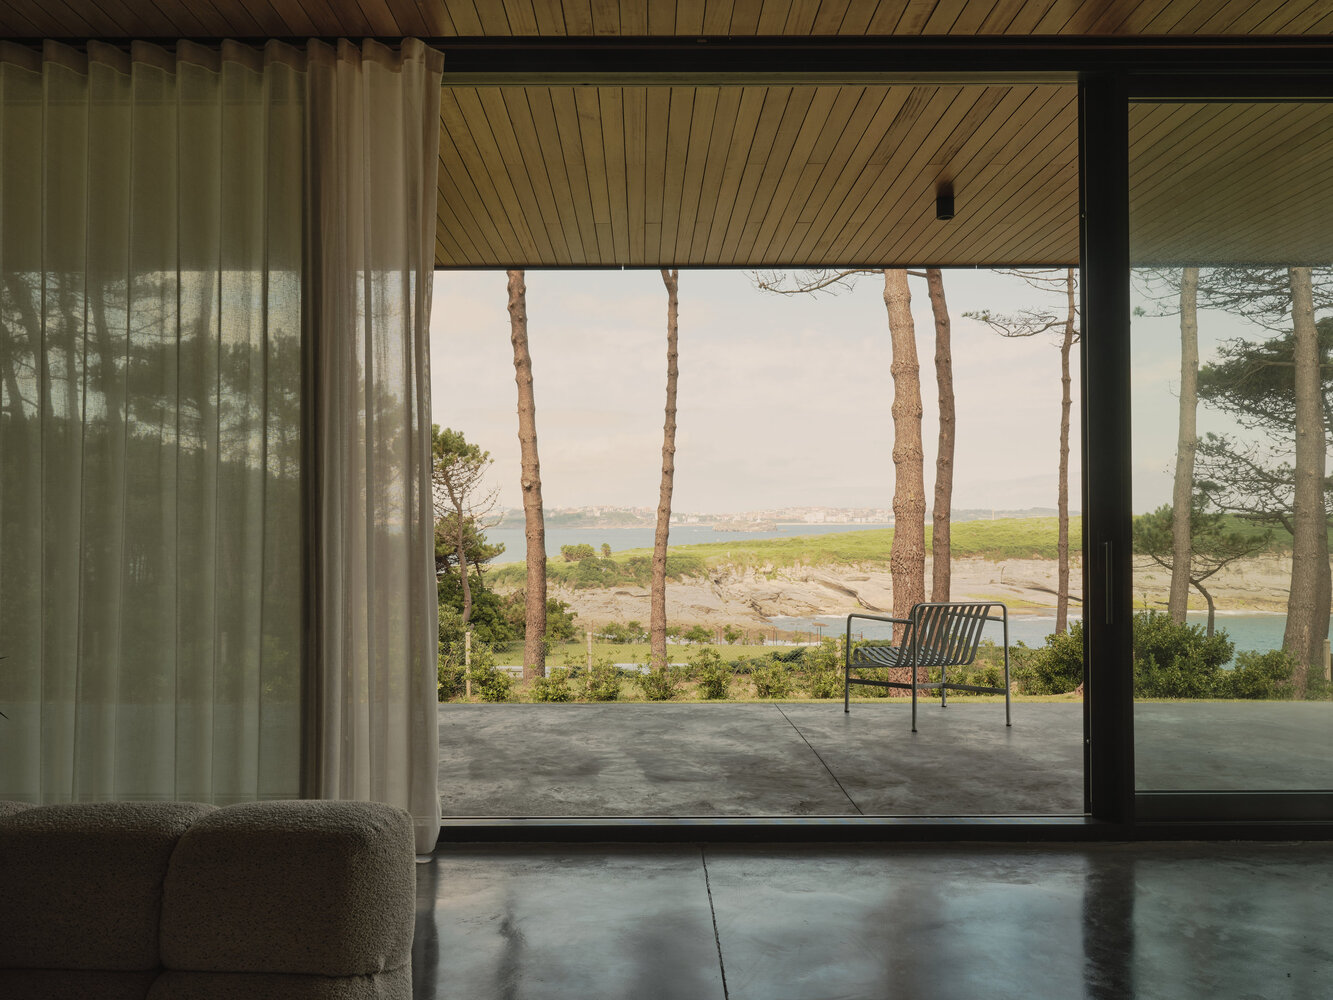
Located on the shores of the Cantabrian Sea and surrounded by pine and oak trees, Casa Loredo is situated on an elongated plot with open views to the northwest.
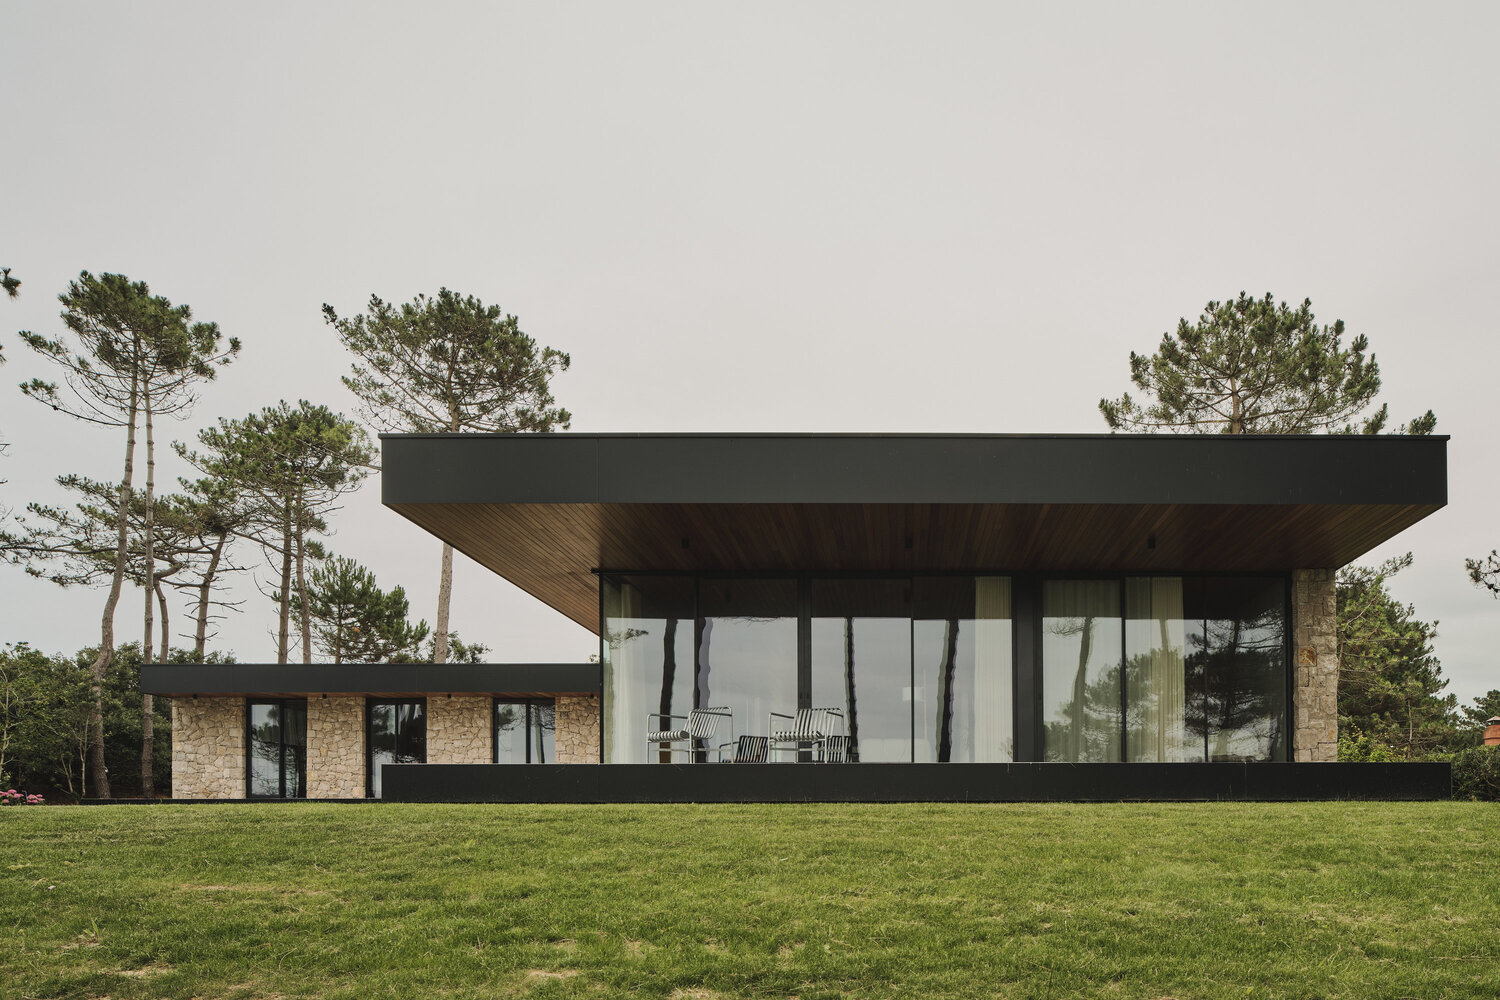
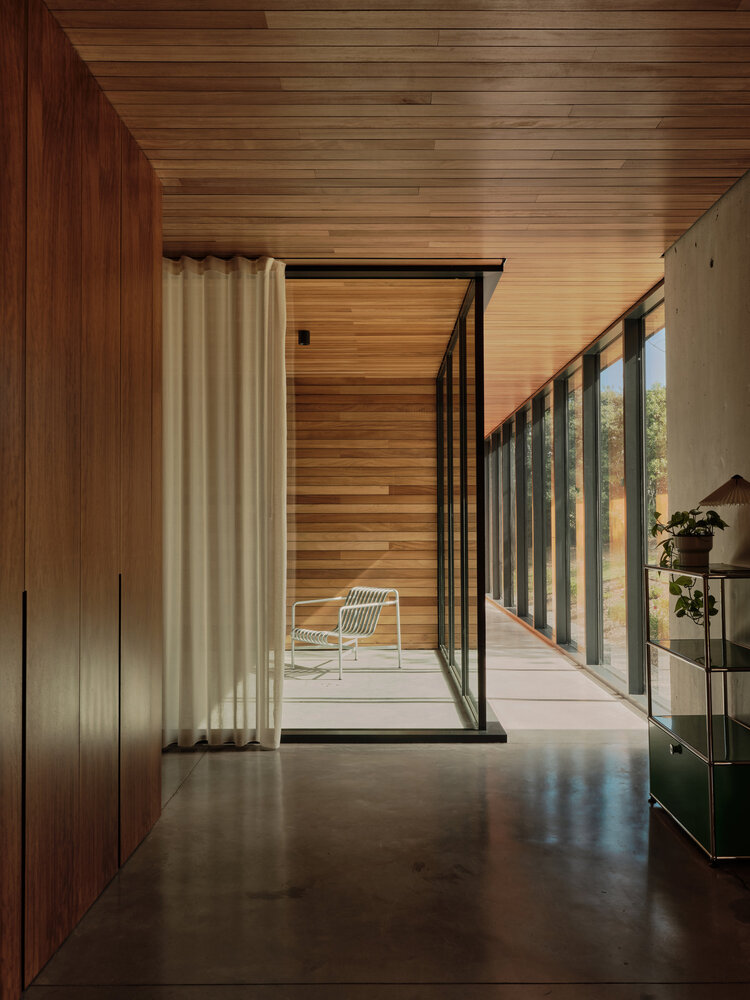
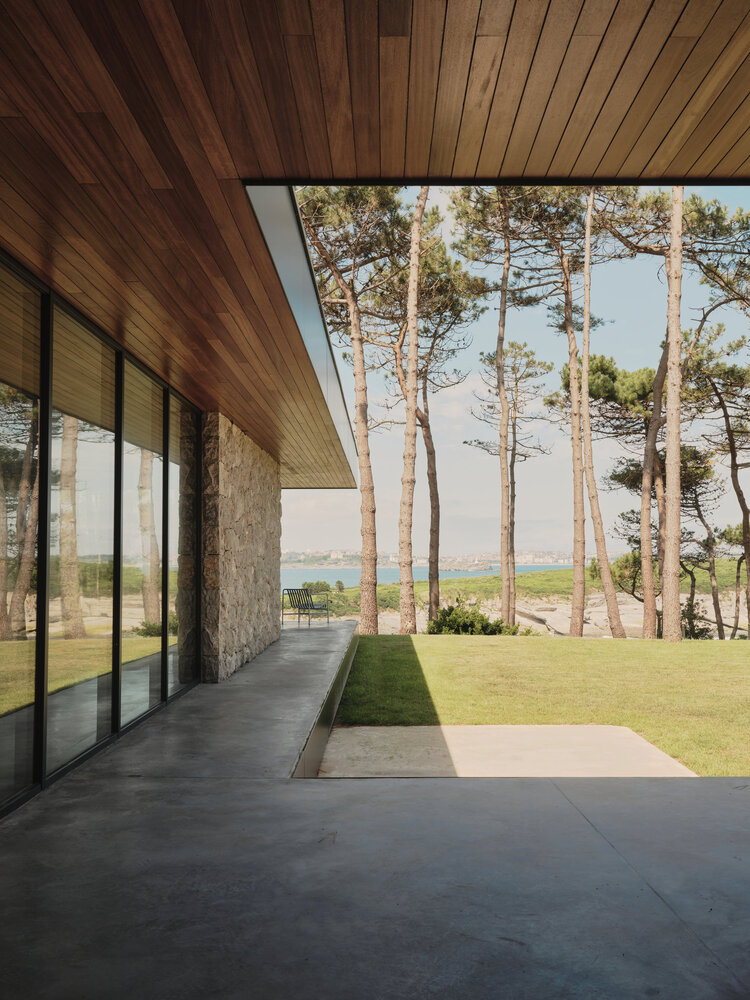
From its privileged position, you can see the city of Santander at the end of the bay. The landscape has been a priority in the design of the house, conceived as a large viewpoint. Its large glass surfaces allow a full connection with the surroundings and reinforce the feeling of proximity to the sea.
MATERIALITY AND TRADITION
Casa Loredo is a statement of intent in terms of materiality, reflecting honesty, authenticity, and respect for tradition.
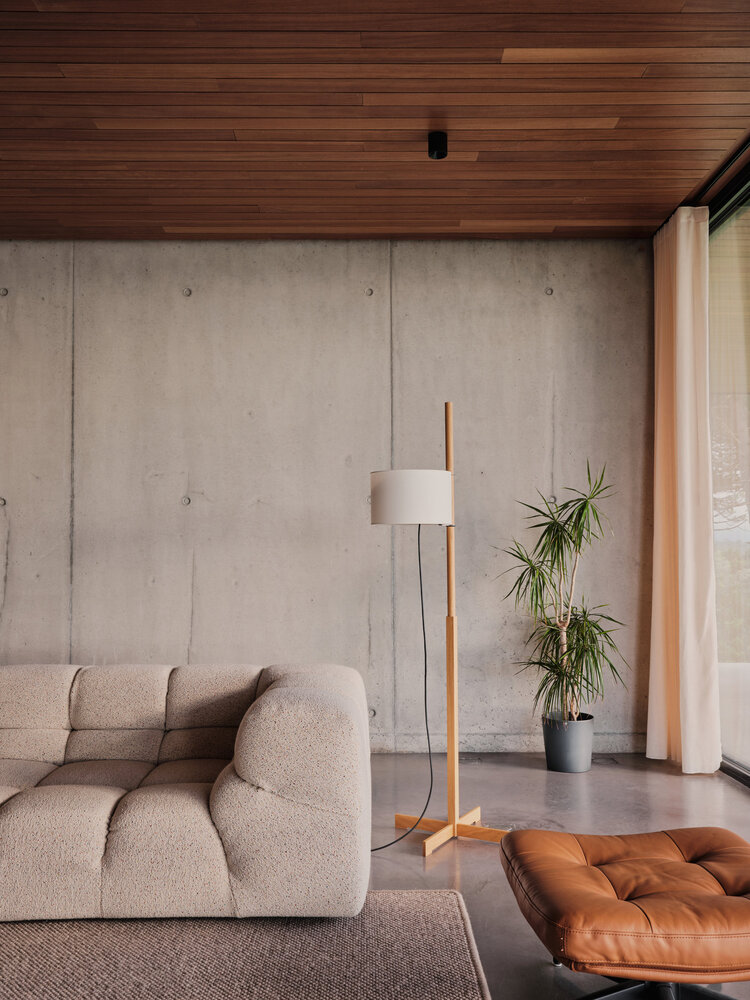
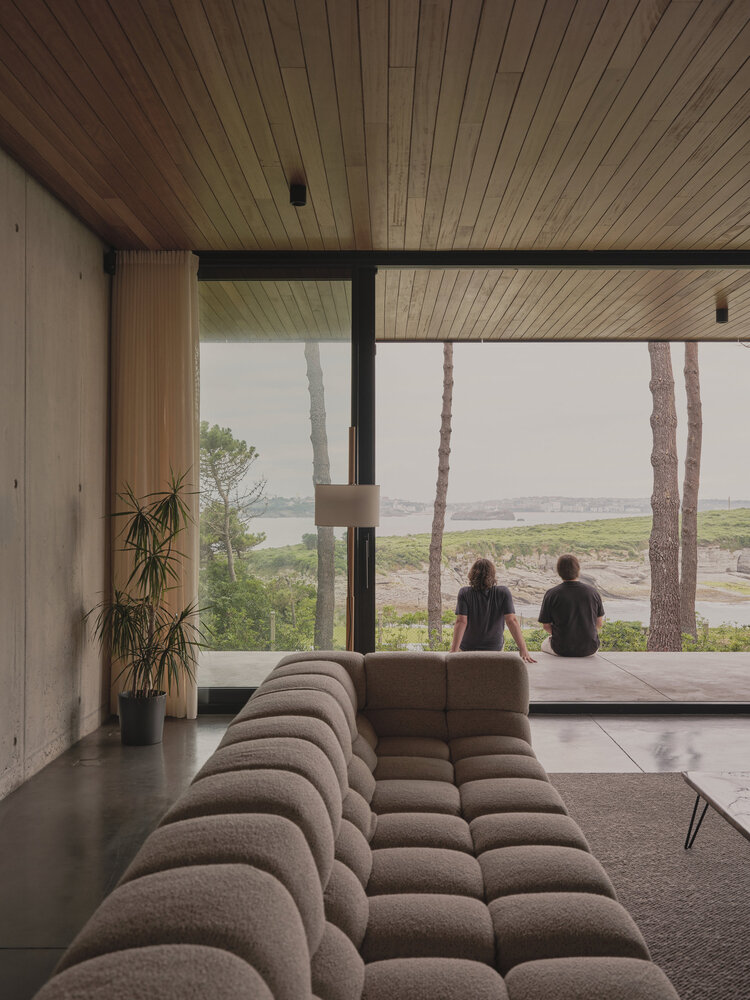
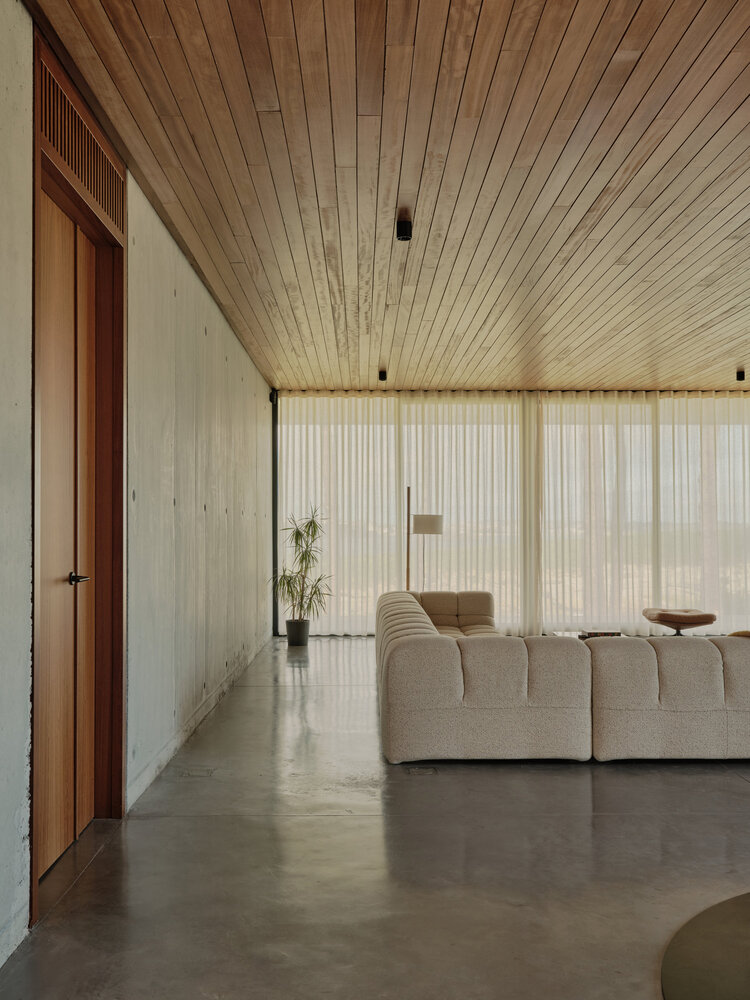
Vernacular construction techniques have been reinterpreted and integrated into contemporary architecture.
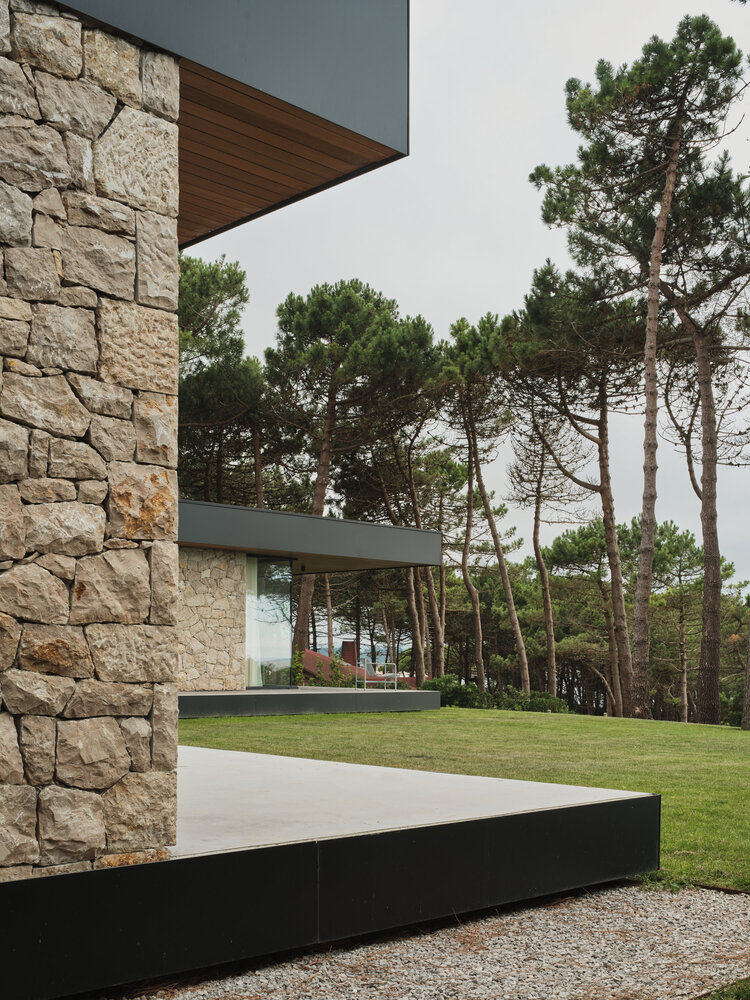
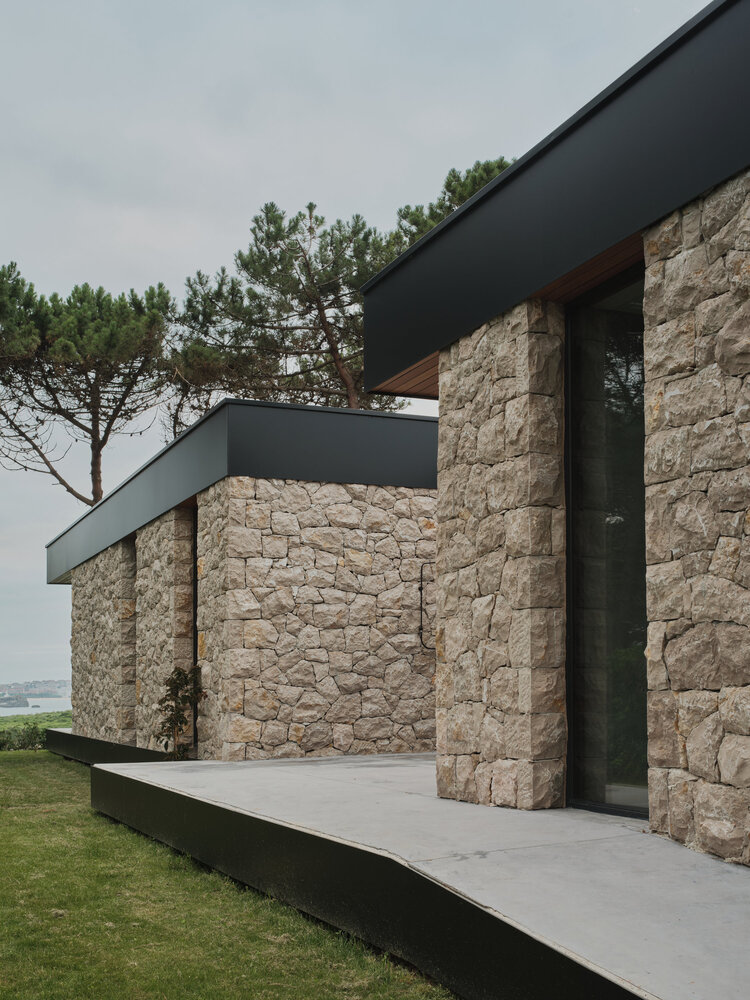
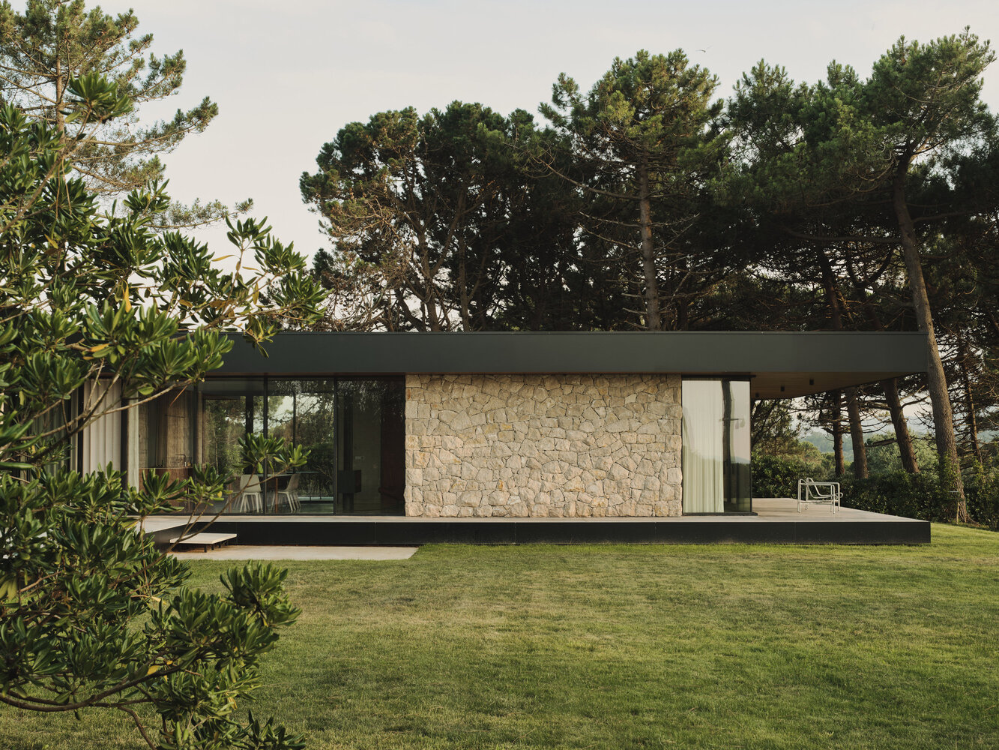
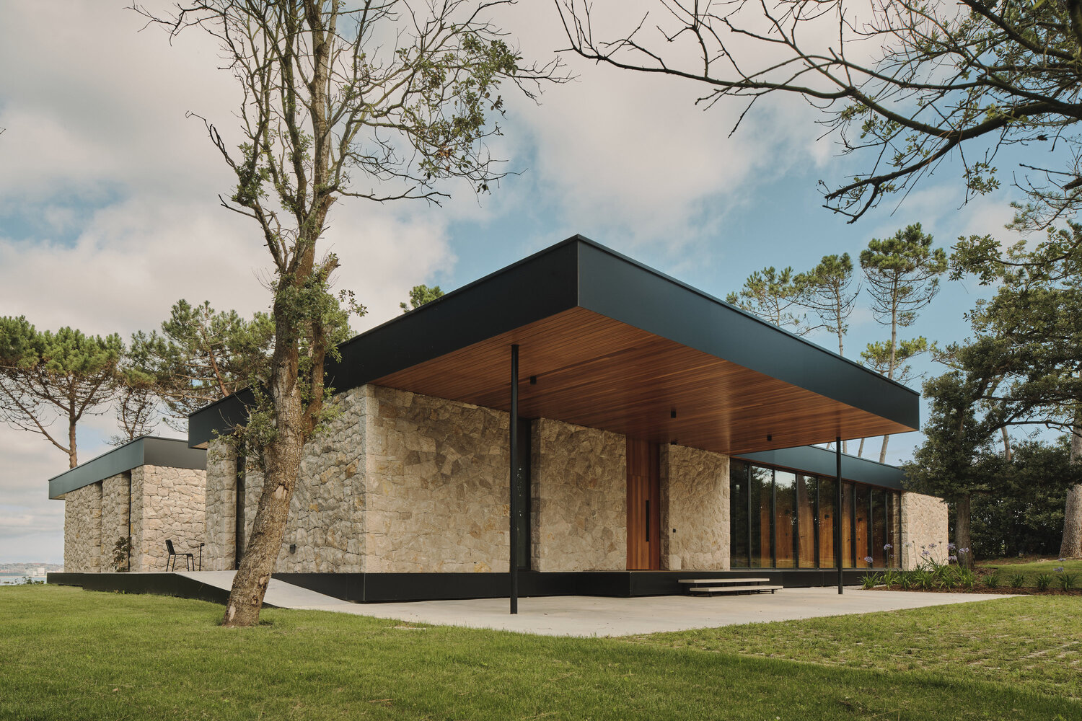
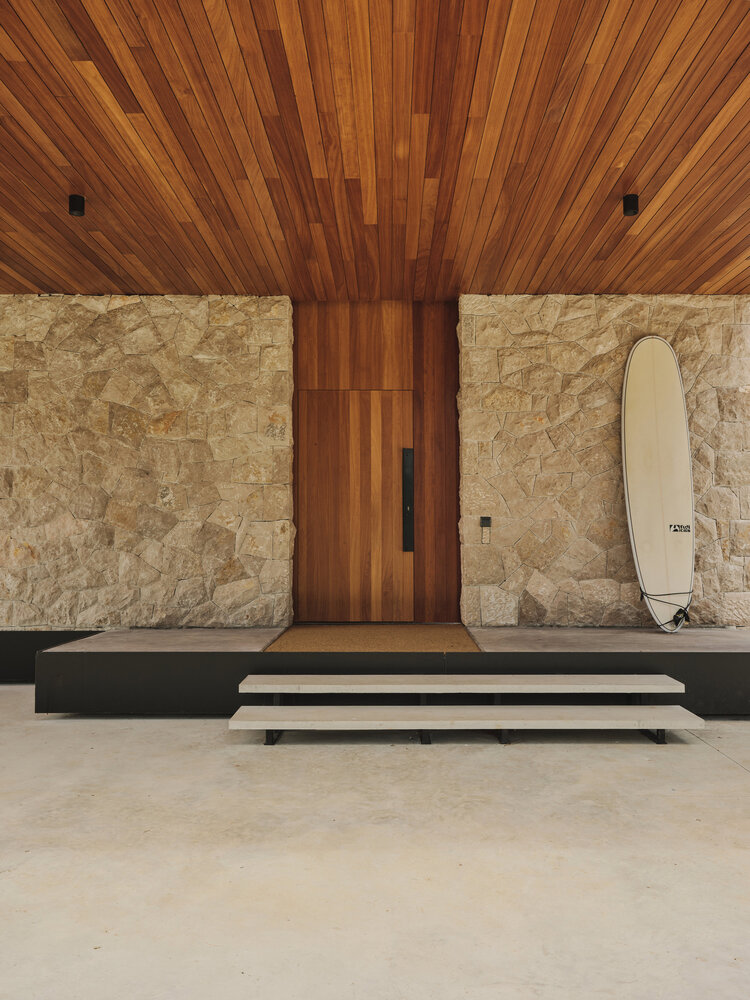
The façade expresses the philosophy of the project through limestone masonry, a traditional technique that evokes purity and tradition.
This approach not only allows the house to blend visually into its natural surroundings but also reinforces its Cantabrian identity.
RESPONSE TO THE ENVIRONMENT
The orientation of the house means it is directly exposed to the winds and rains of the Cantabrian Sea, which posed a challenge in terms of design.
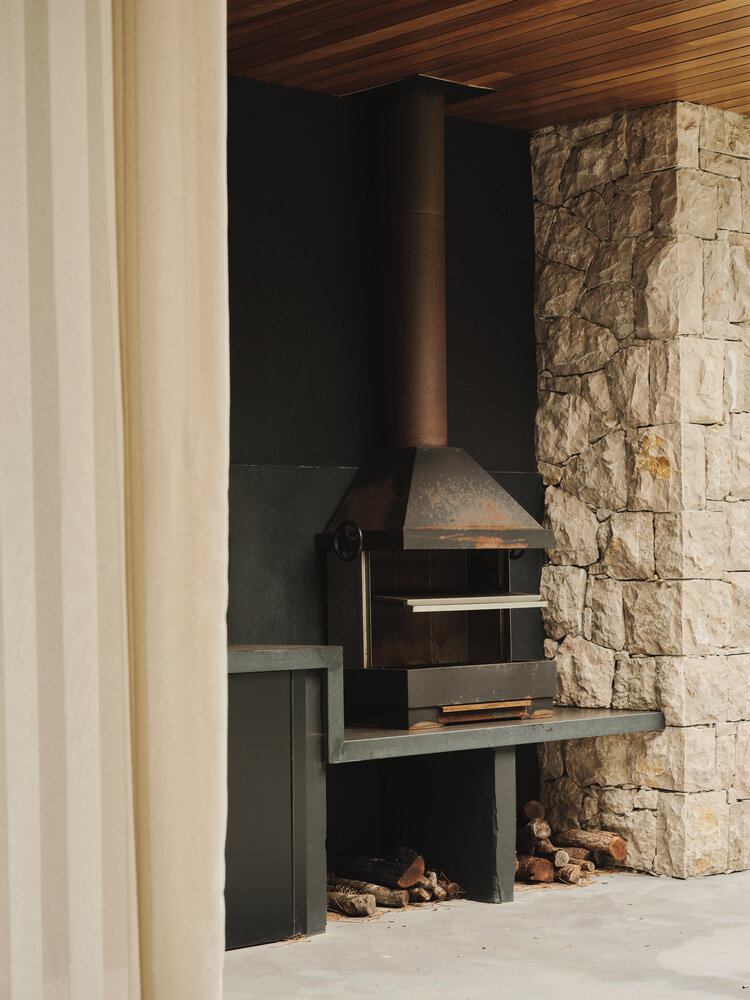
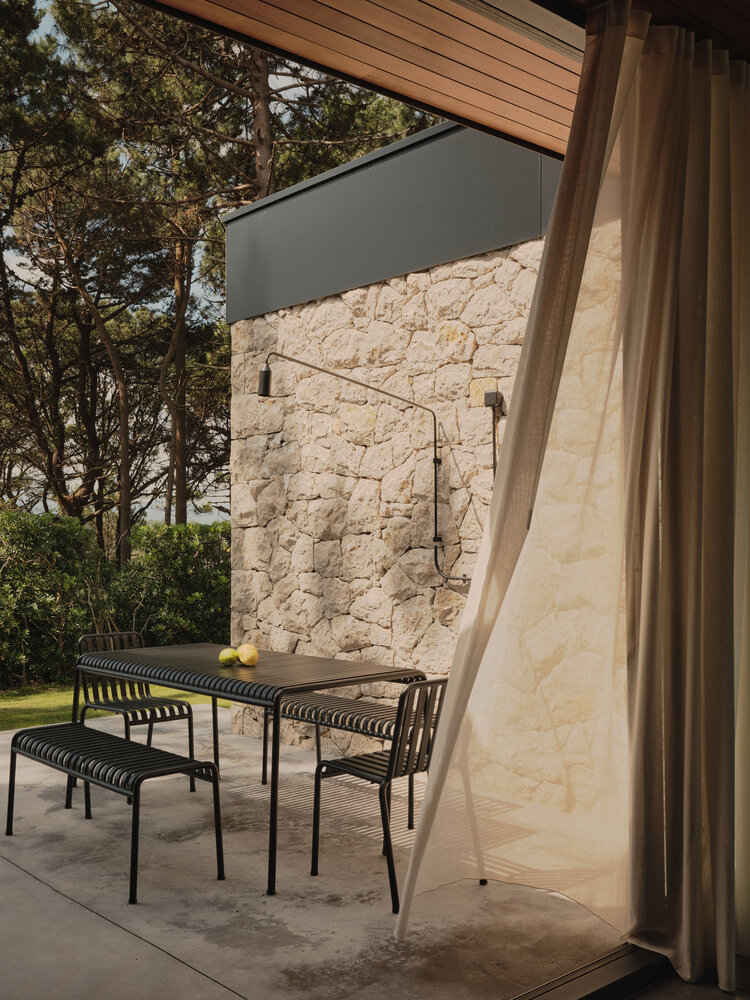
To mitigate these effects, strategies such as sheltered patios, porches, and eaves have been used to provide refuge from inclement weather.
ORGANIZATION OF SPACE
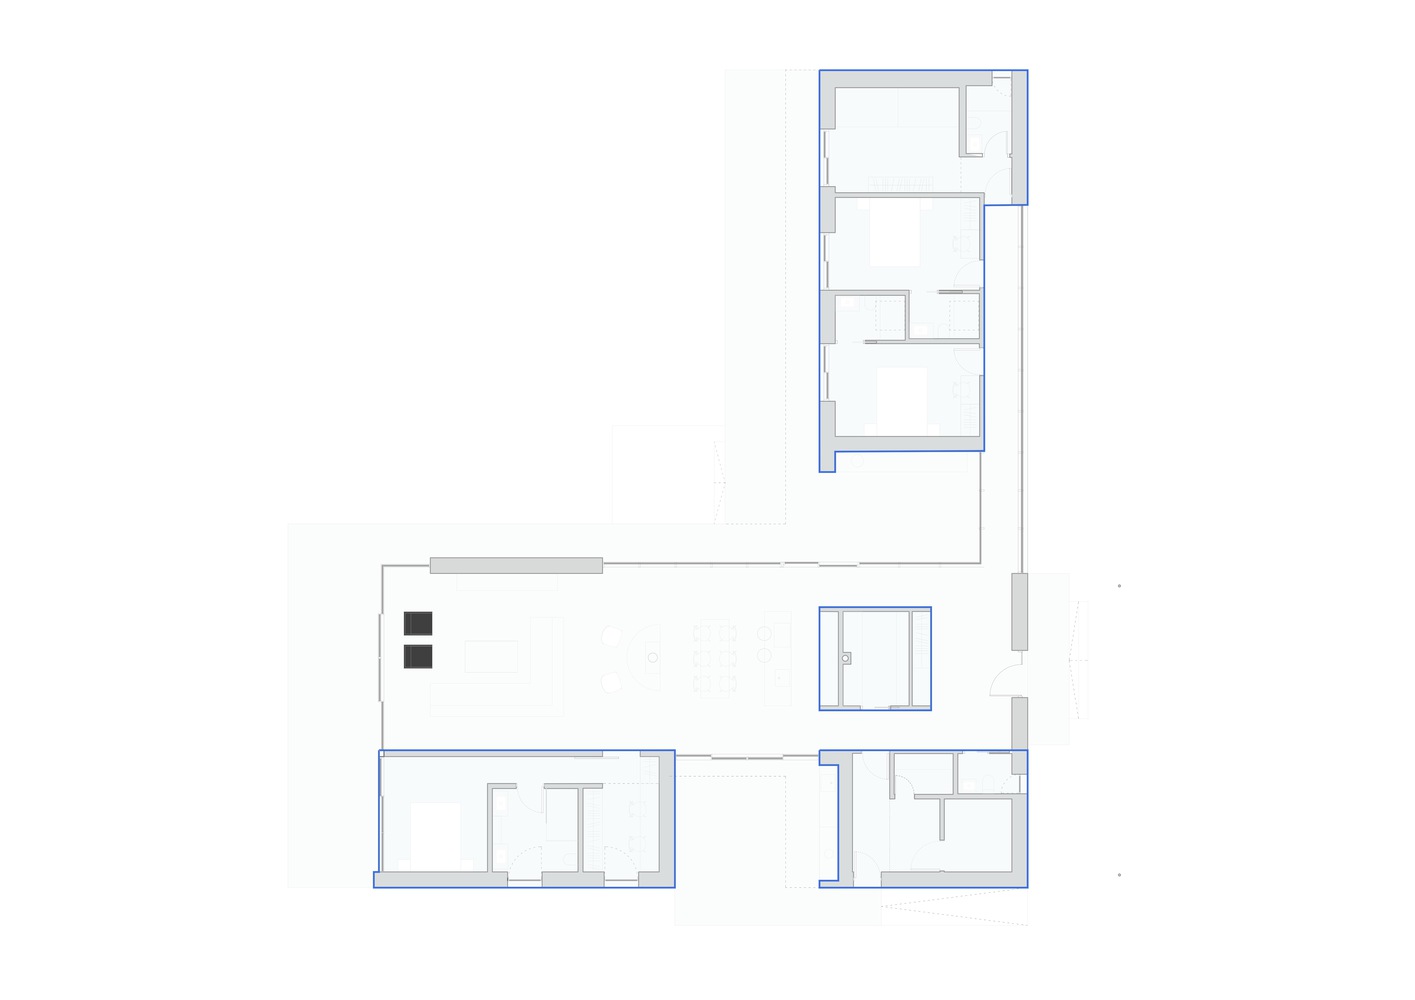
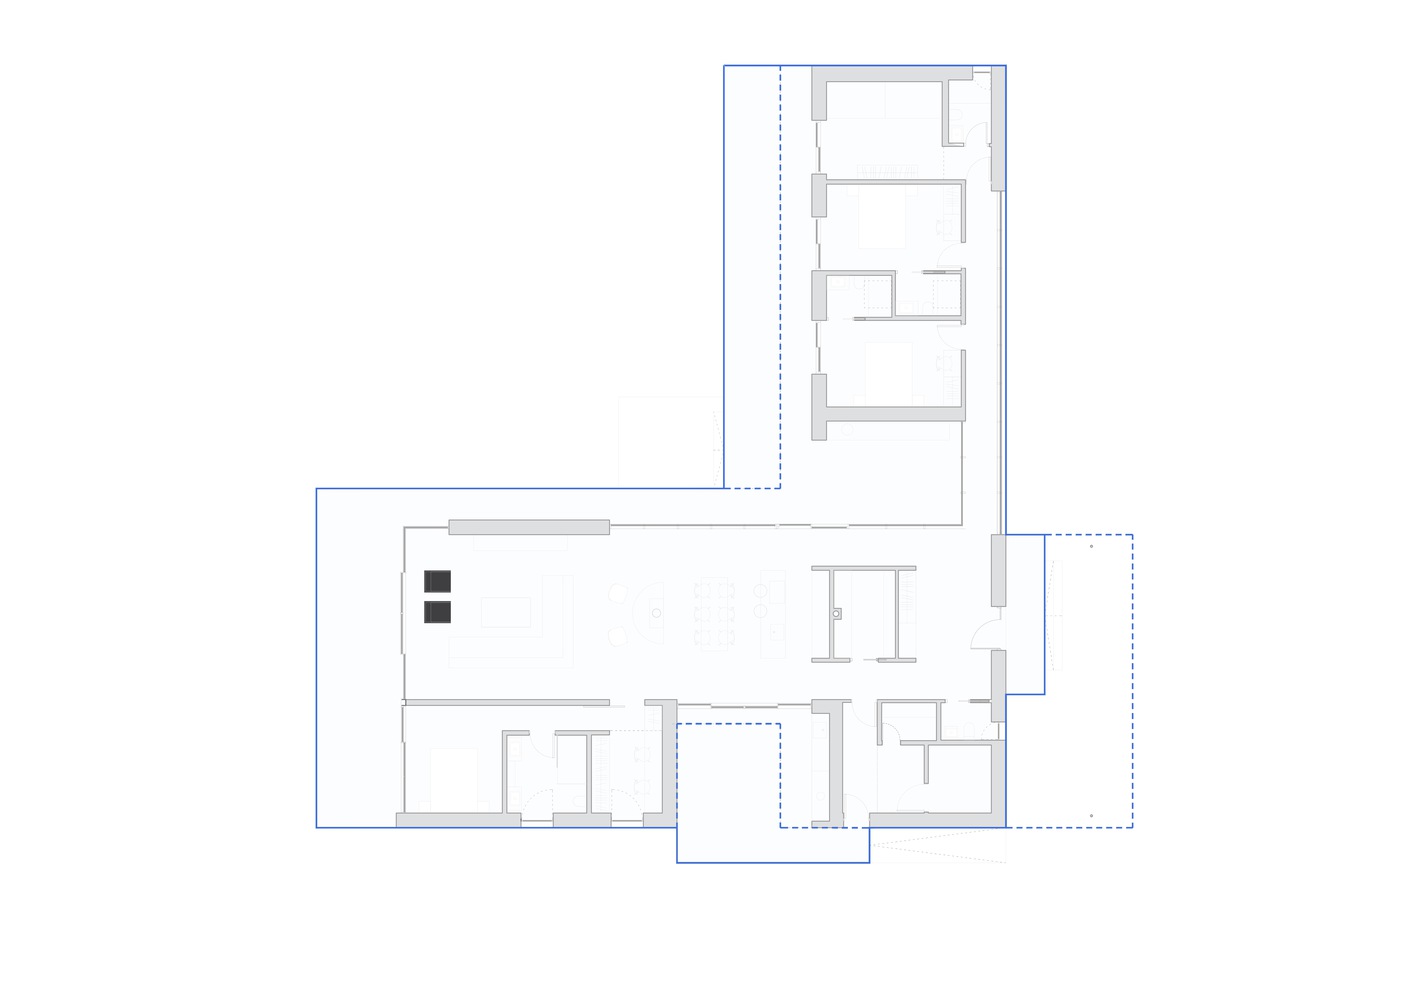
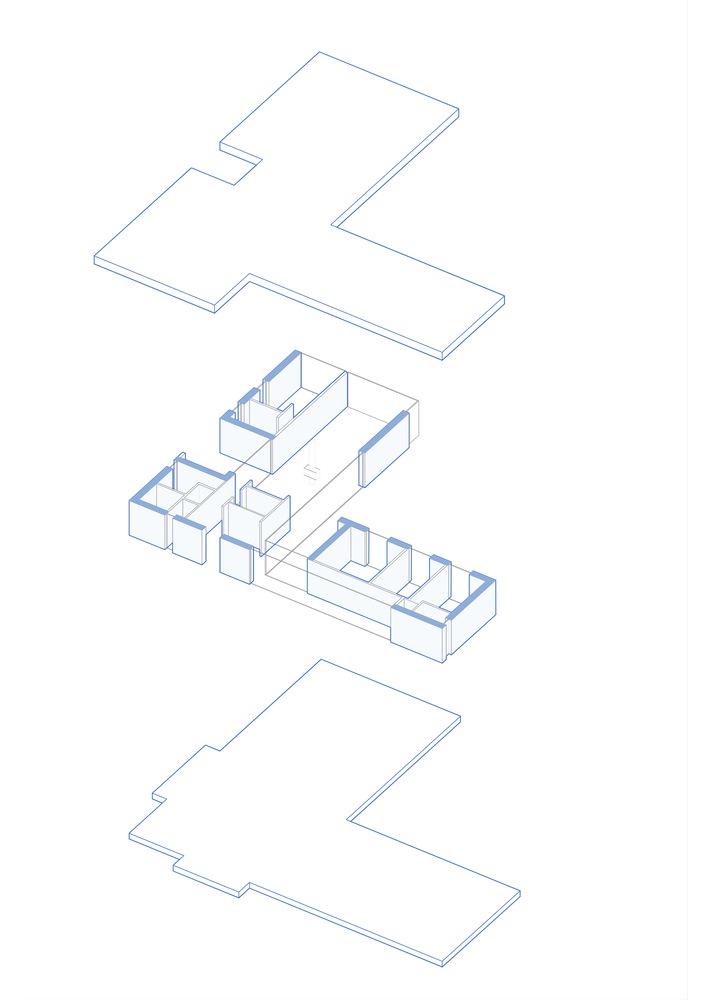
The house is organized around an L-shaped floor plan, with two wings that can function independently or together.
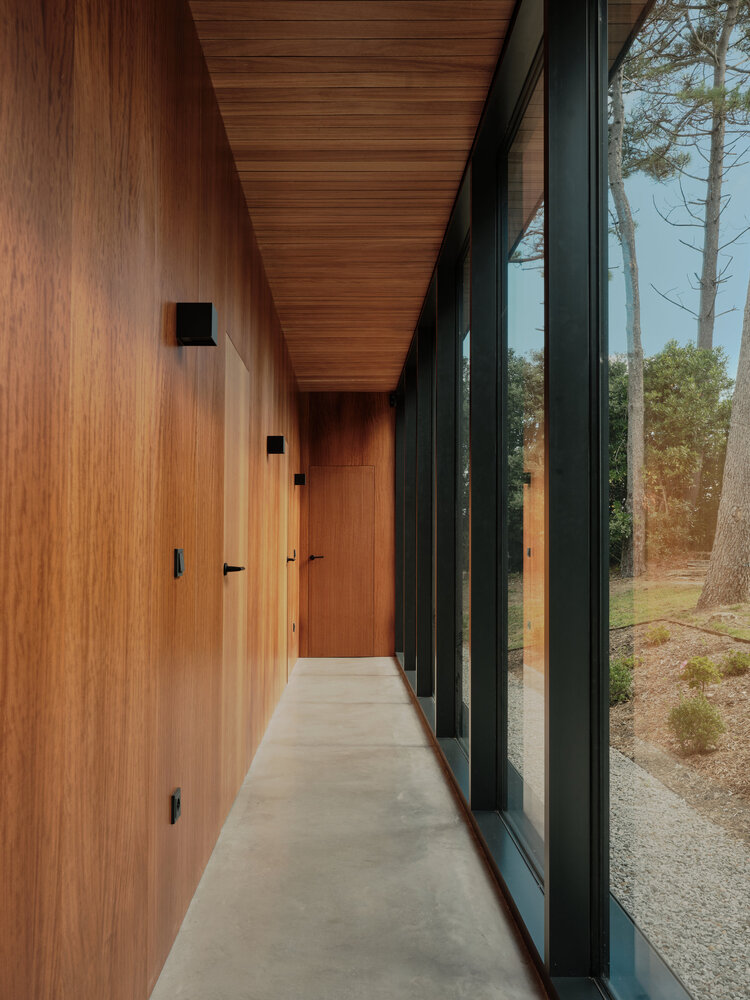
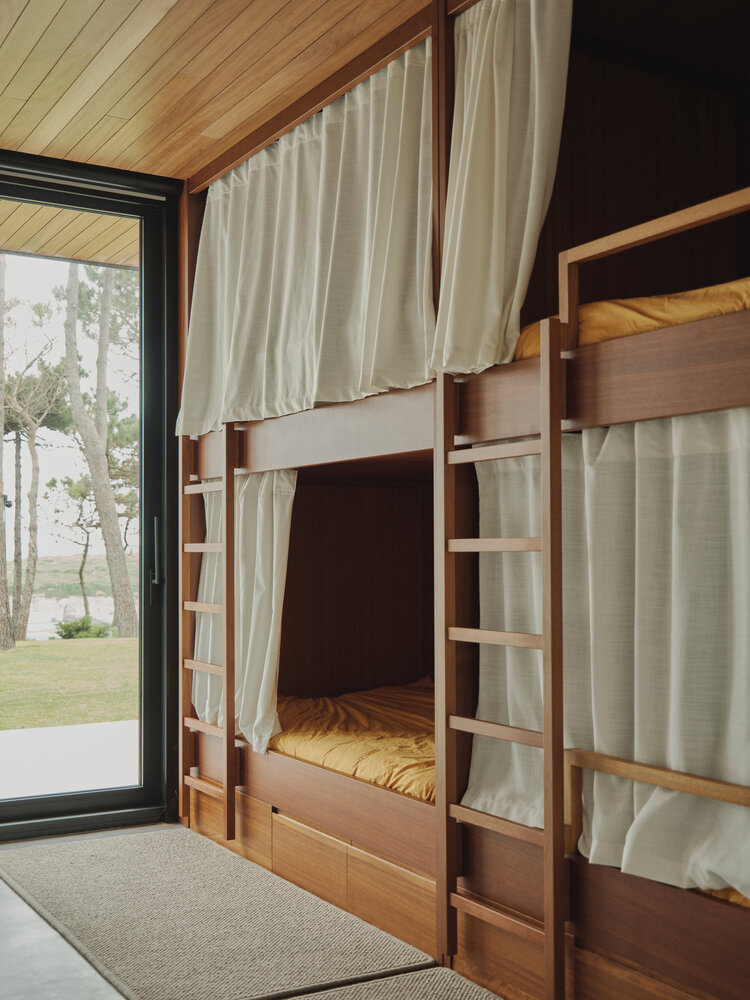
The east-west wing houses the common areas and the master bedroom, which is the most used area of the house. On the other hand, the north-south wing is reserved for guest rooms.
This layout is evident at the entrance to the house, where both wings converge.
The interplay of solids and voids, together with the transparencies, allows the sea to be visible from the entrance, reinforcing the connection with the landscape.
REINTERPRETATION OF MATERIALS
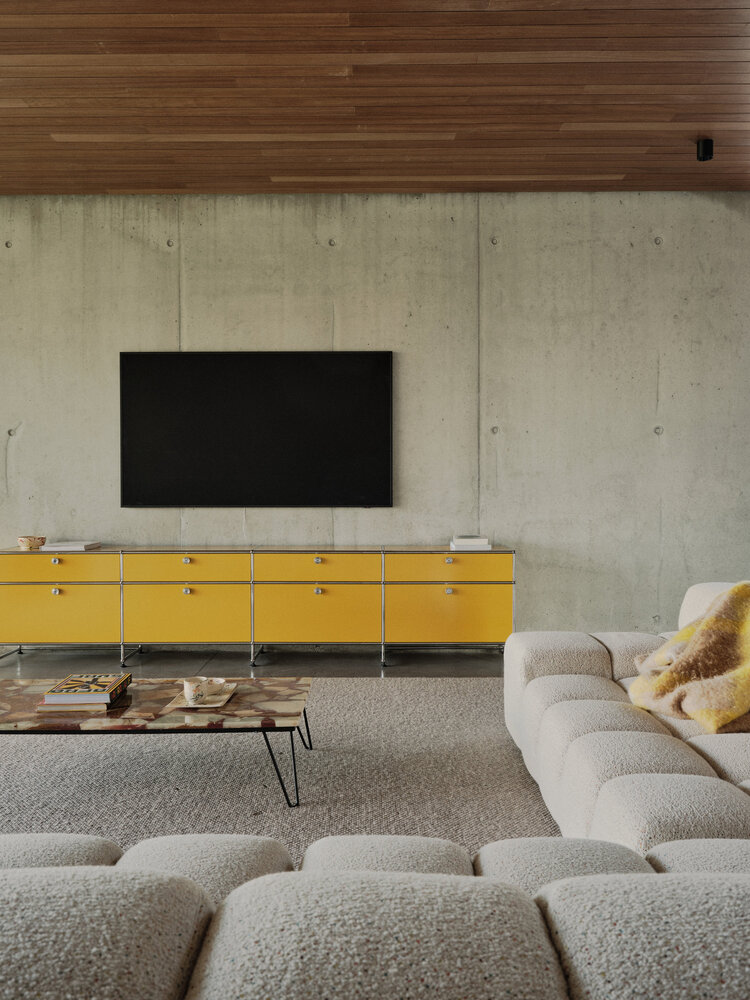
One of the pillars of the project is the reinterpretation of traditional materials. The limestone masonry walls, characteristic of Cantabrian architecture, are used in an innovative way.
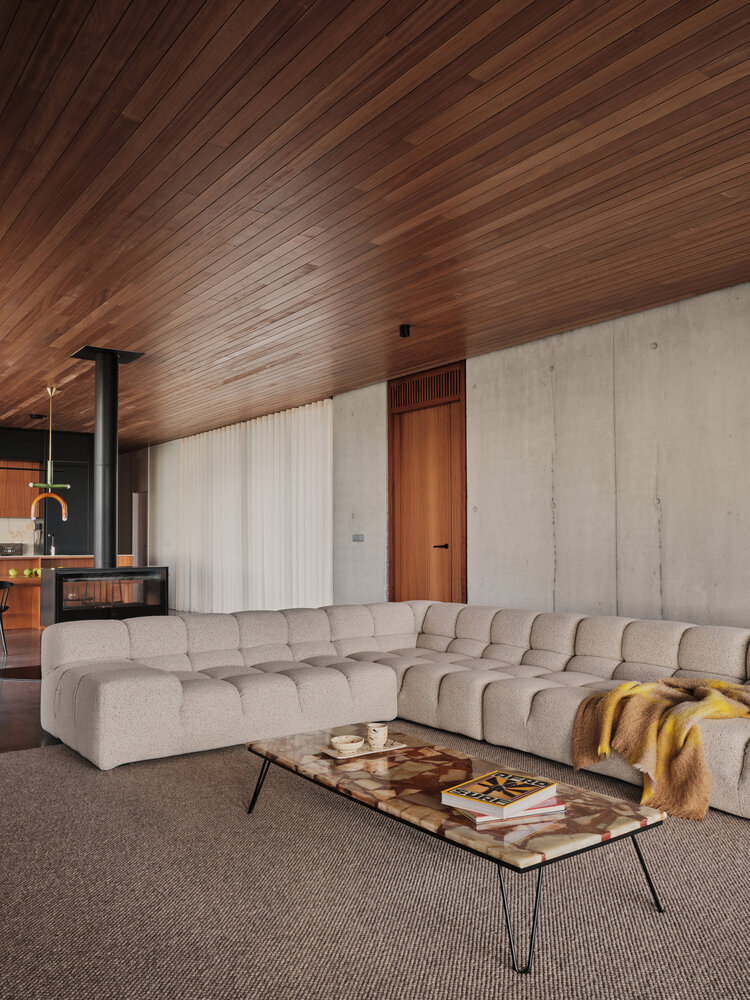
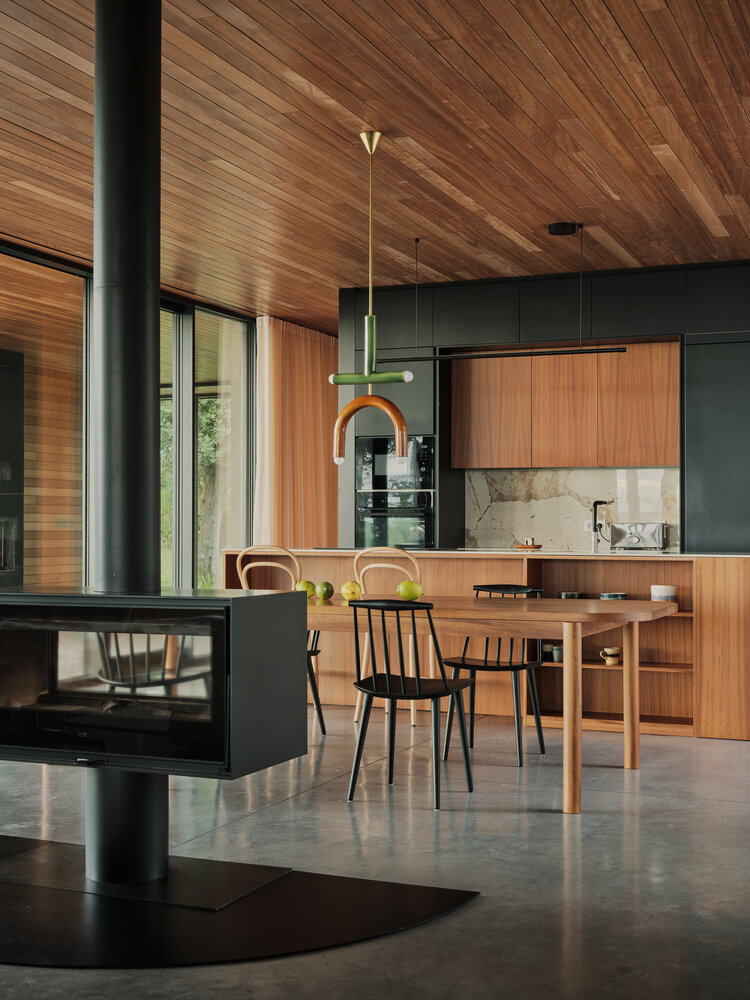
Wood, meanwhile, appears in partial elements of the walls and takes center stage in the exterior and interior ceilings, arranged in slats that emphasize the house's orientation towards the sea.
The structure of the house is composed of reinforced concrete retaining walls alternating with glass panels, creating a dynamic and functional architectural design.
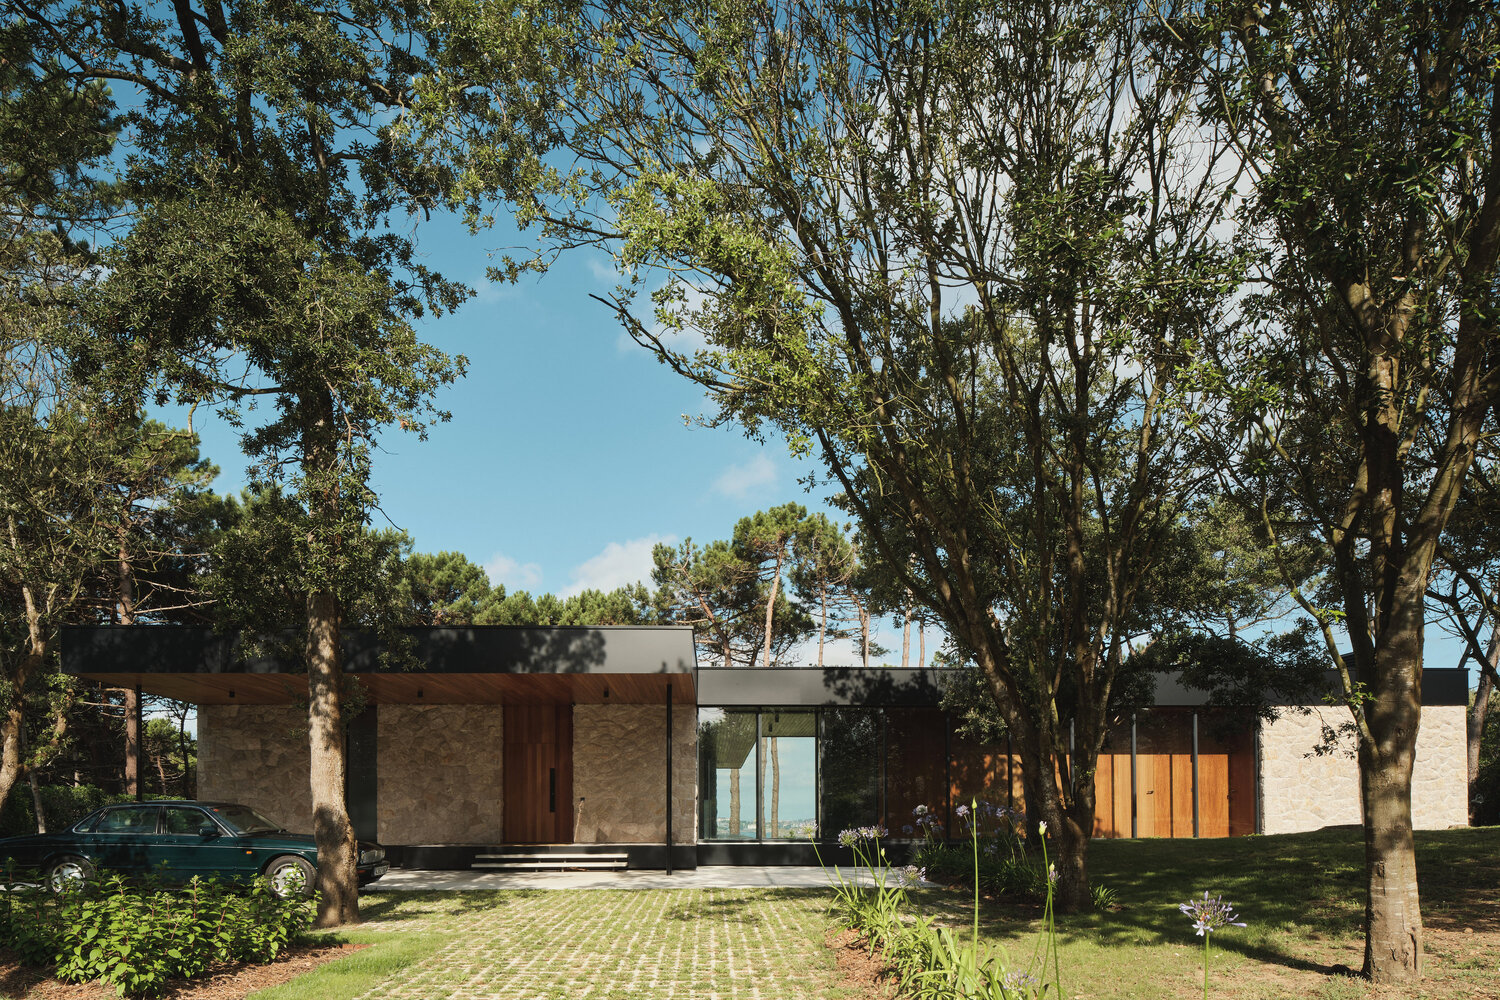
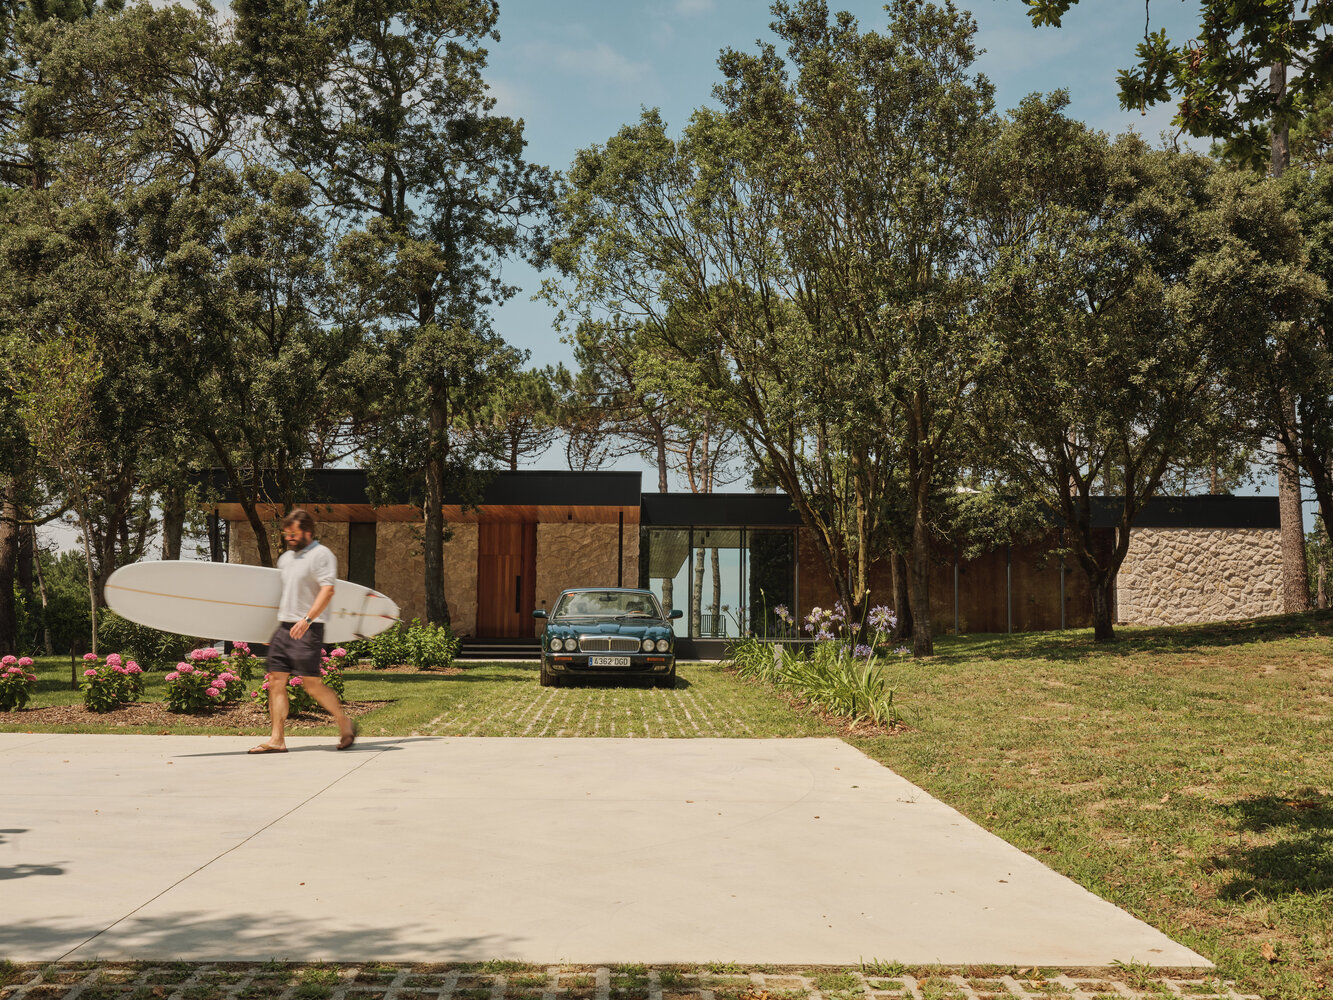
Casa Loredo is an example of how tradition and modernity can coexist in harmony, proposing an architectural design that dialogues with its surroundings and responds to current needs without losing its identity.