MIRZÉ REFUGE
Estúdio Haa!
ARCHITECTS
Estúdio Haa!
LEAD ARCHITECT
Homã Alvico
DESIGN TEAM
Michele Guillen, Gabriela Batistela
PHOTOGRAPHS
Pedro Kok
YEAR
2023
LOCATION
São Bento do Sapucaí, Brazil
CATEGORY
Houses
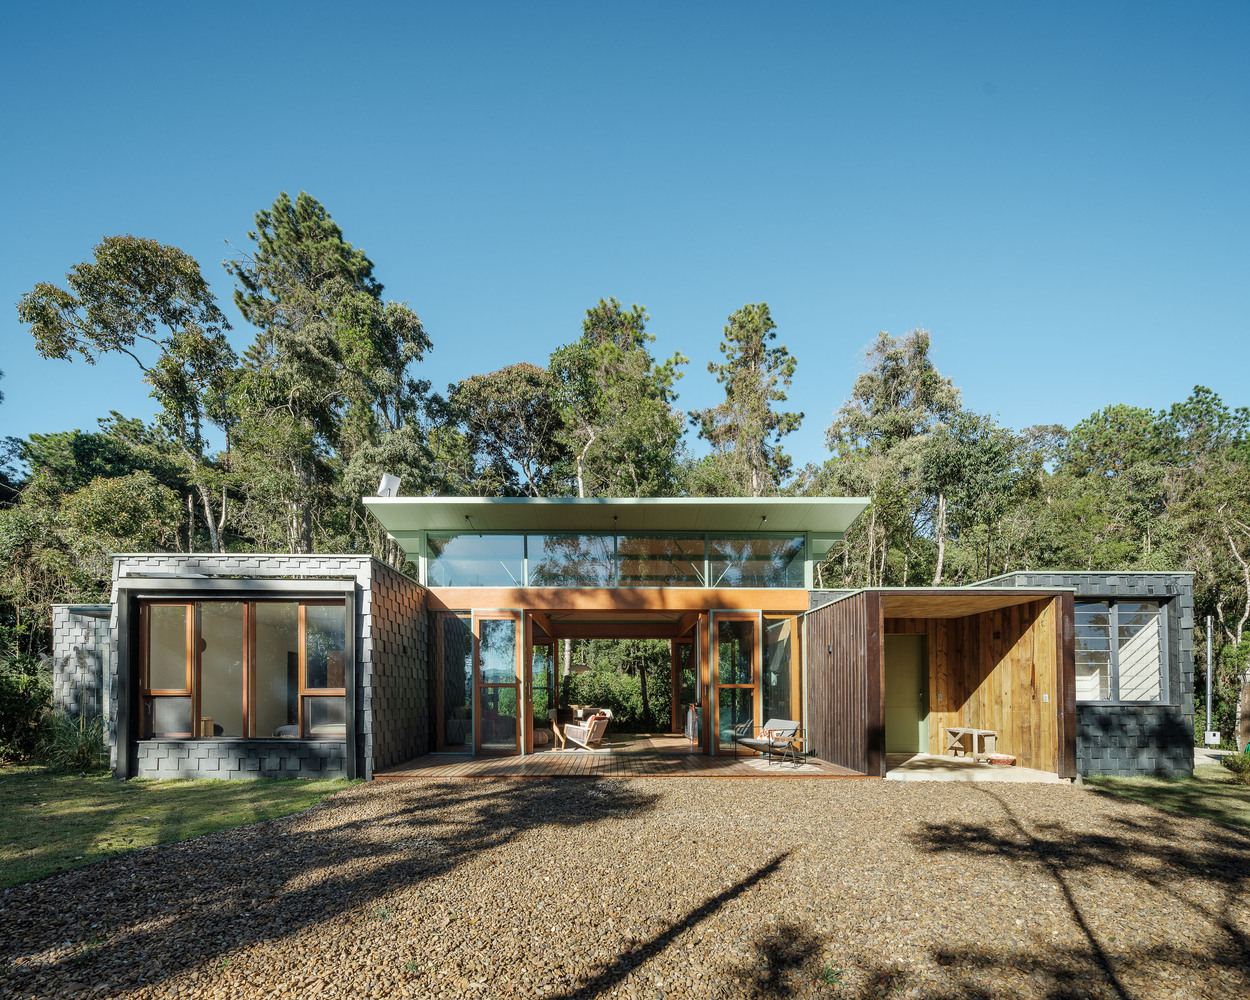
English description provided by the architects.
Every architectural project is shaped by a unique story.
At Estúdio HAA! we believe that spaces should reflect the personal rhythm and intentions of those who inhabit them and Refúgio Mirzé is a direct response to that principle.
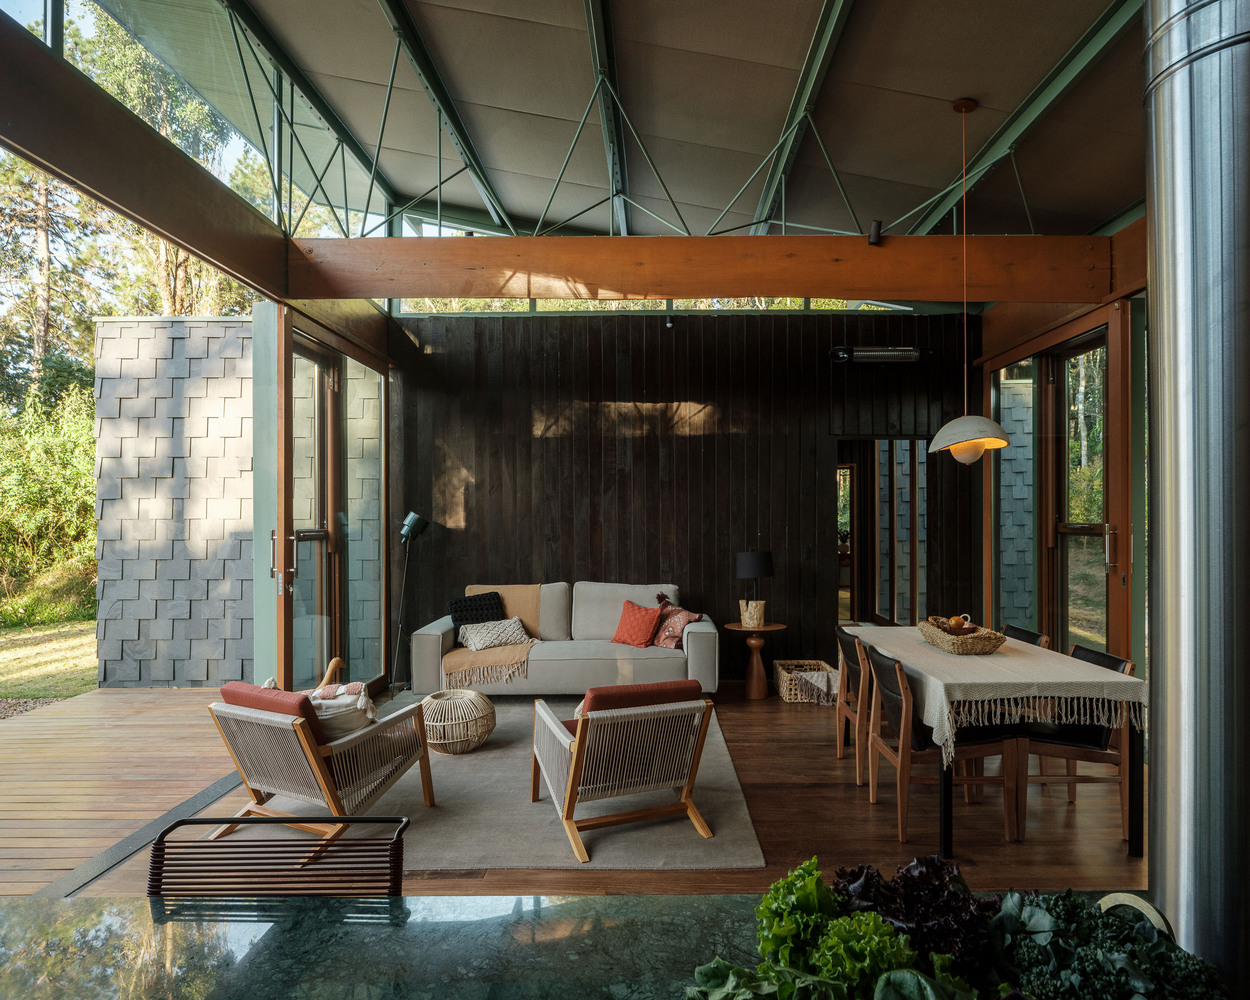
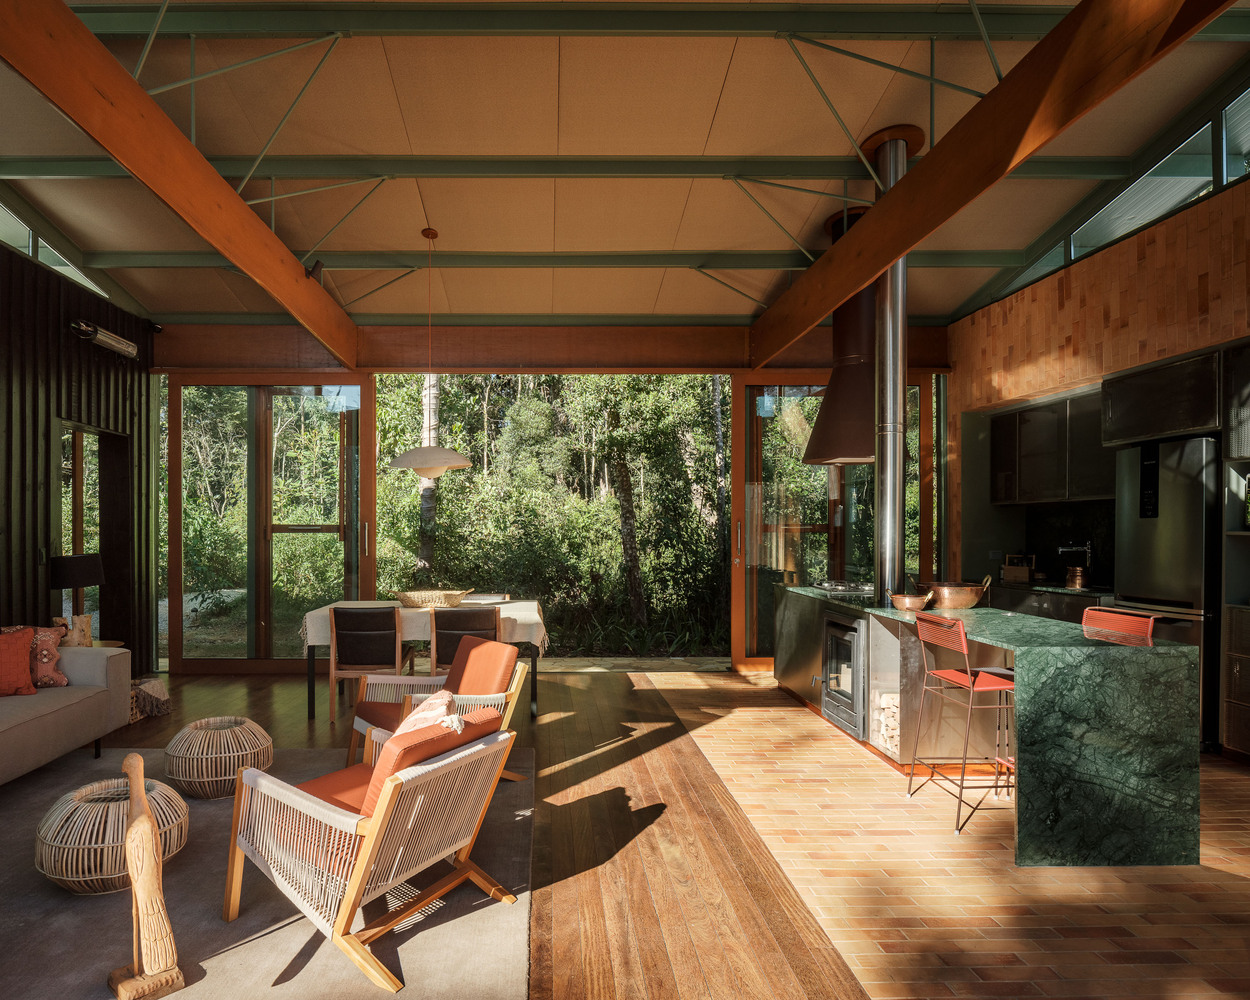
This project began with long conversations with the clients: a middle-aged couple whose children have grown and left home. They weren't looking for a typical countryside house designed to host groups of guests.
Instead, they asked for a true refuge — a place designed around their own habits, rituals, and pleasures. Not a house built for special occasions, but a home that supports the everyday moments that matter most to them.
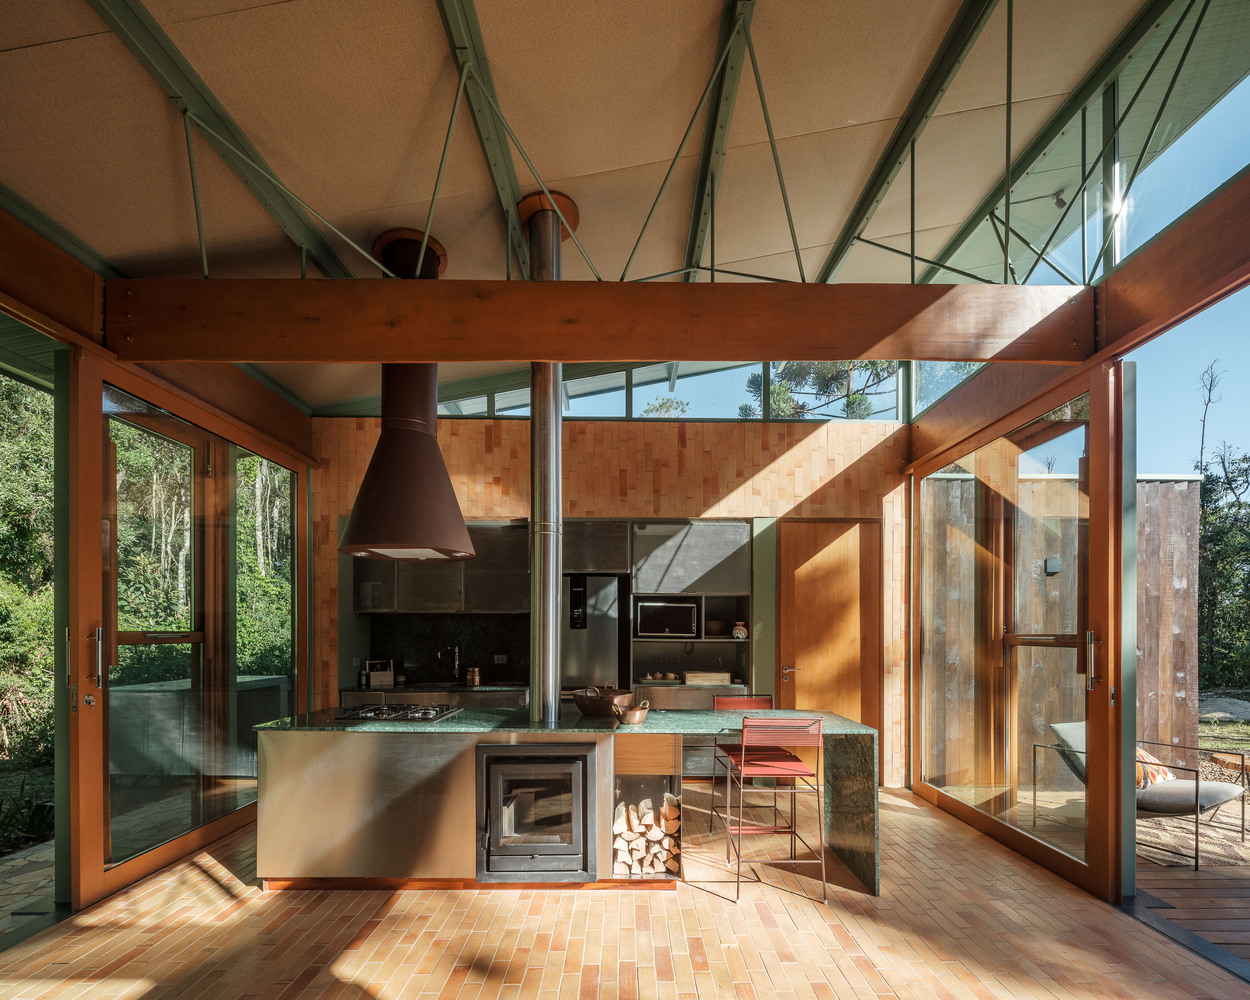
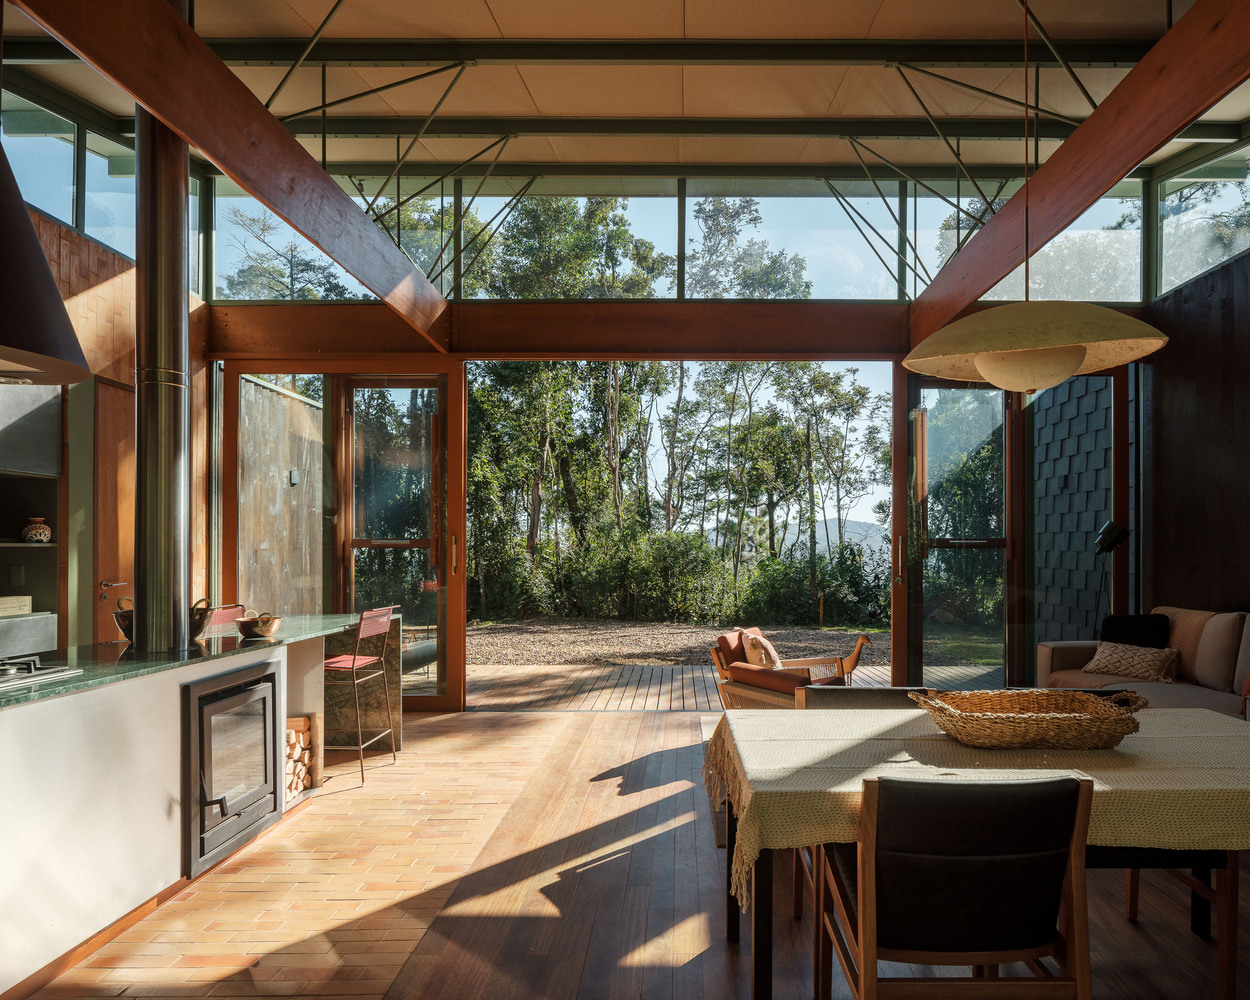
Weekends at Refúgio Mirzé start early with mountain bike rides through the mountainous region, one of the reasons they chose this particular plot of land.
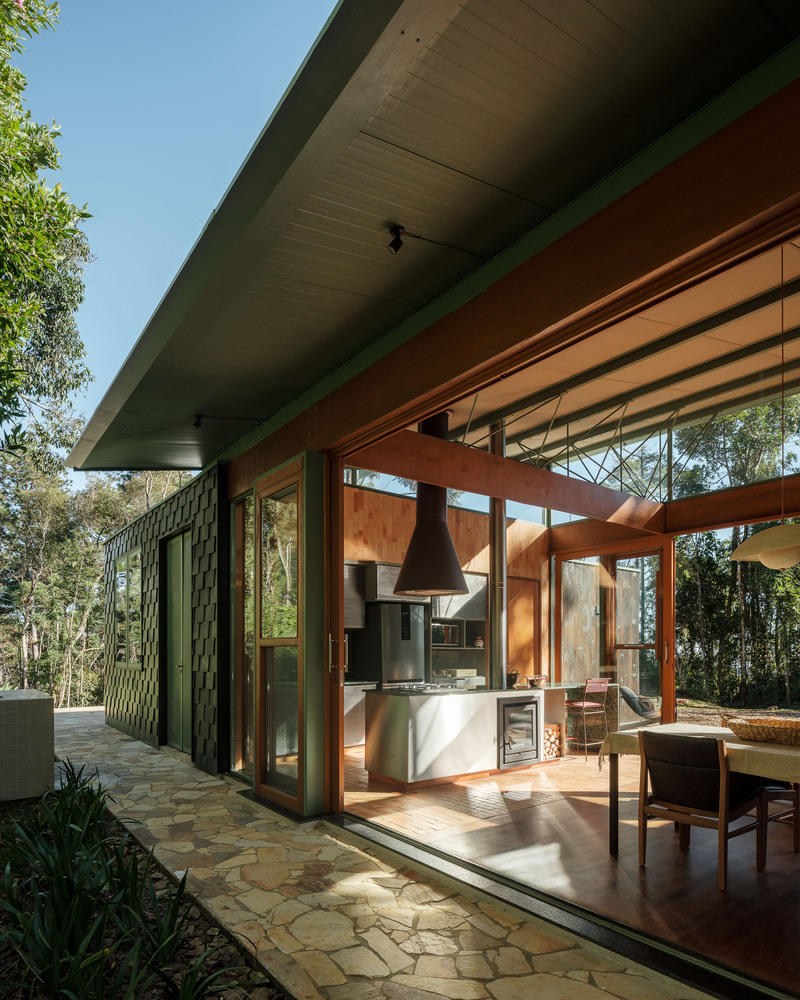
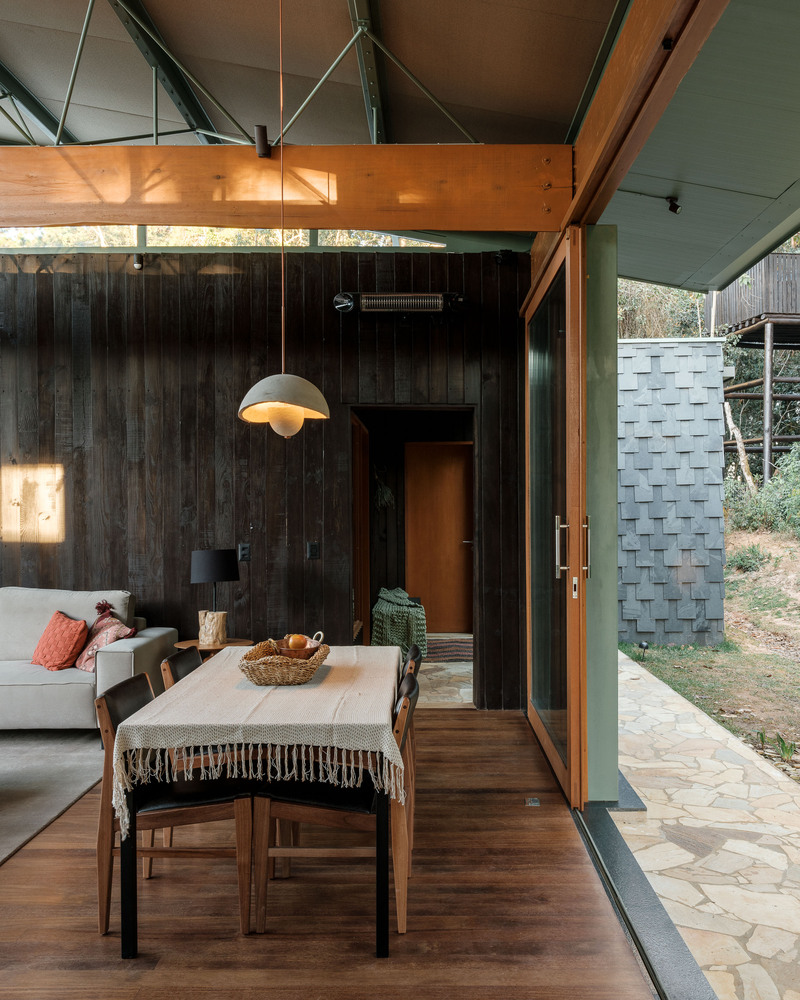
Afternoons are spent opening a cold beer, cooking a late lunch, and simply being present: watching the sunset from the porch, listening to the sounds of the forest, reading a book, or falling asleep to the sounds of the Atlantic rainforest.
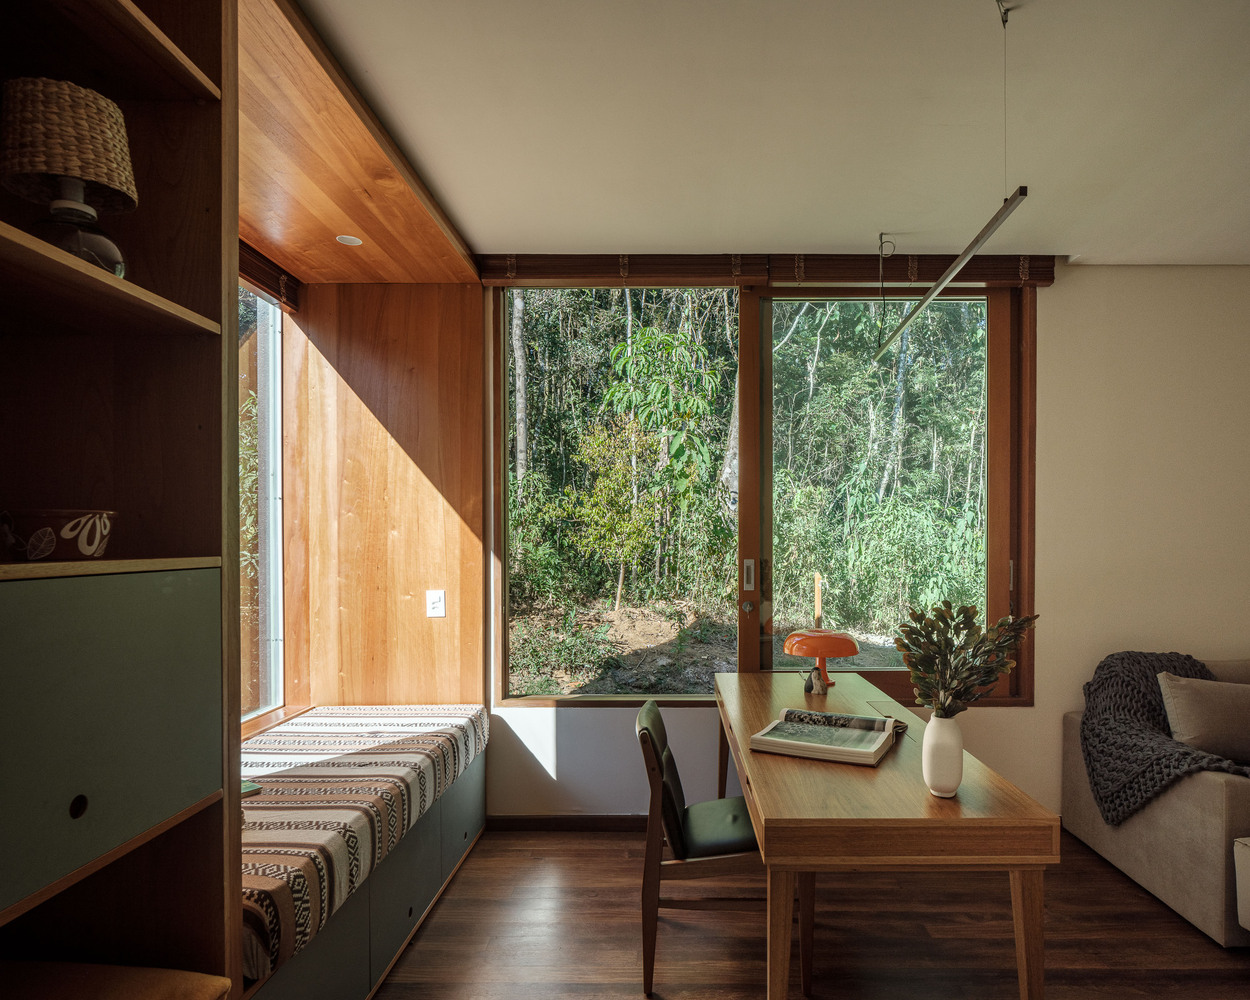
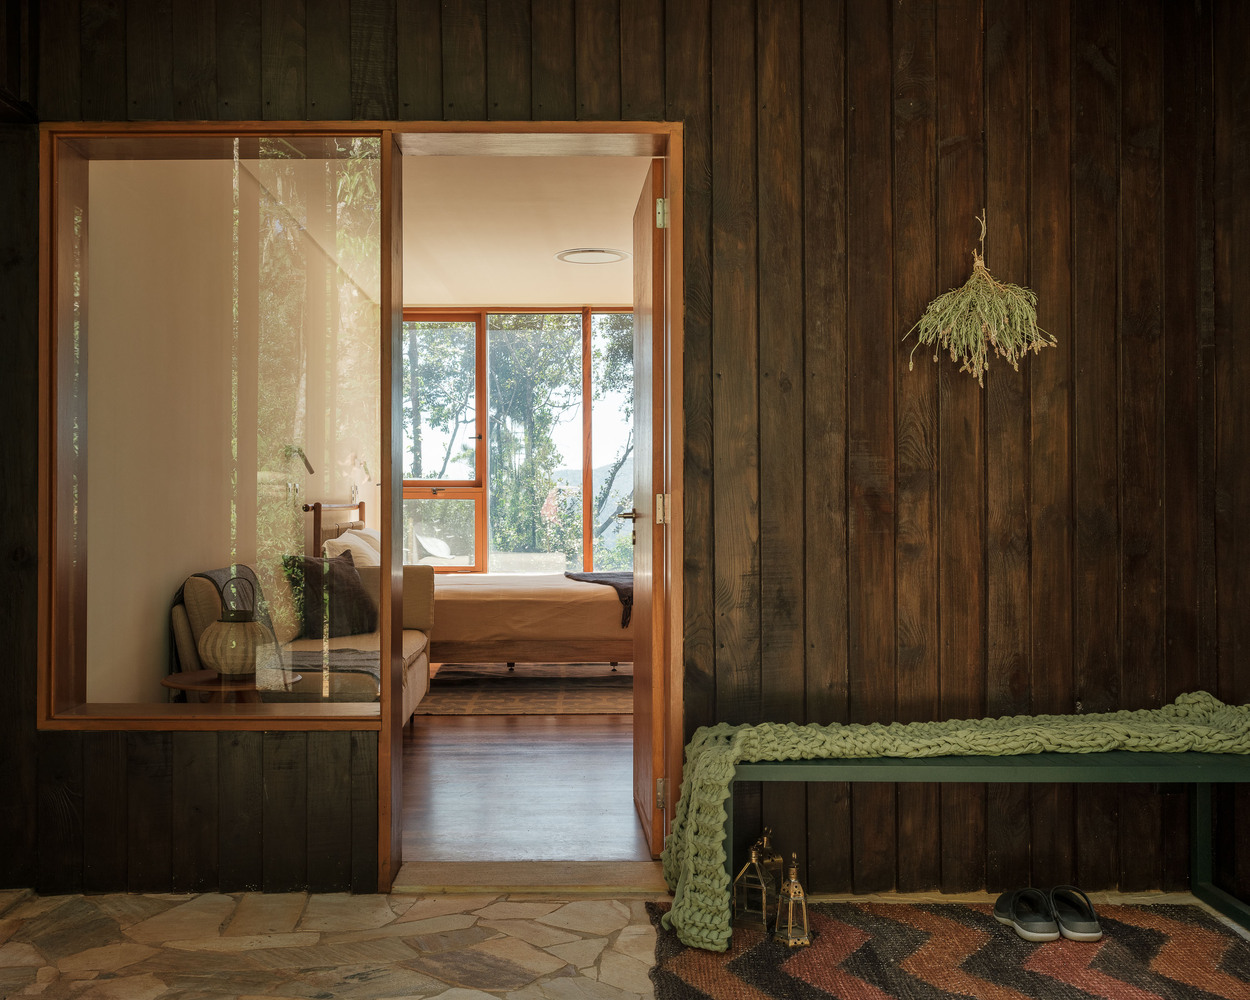
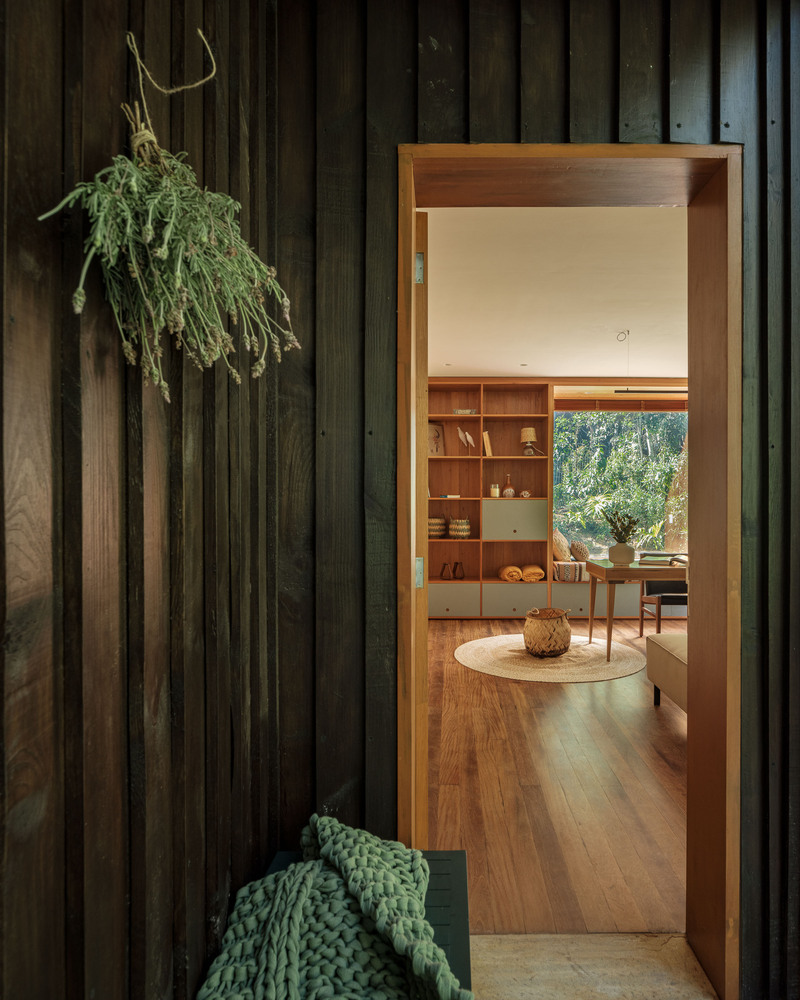
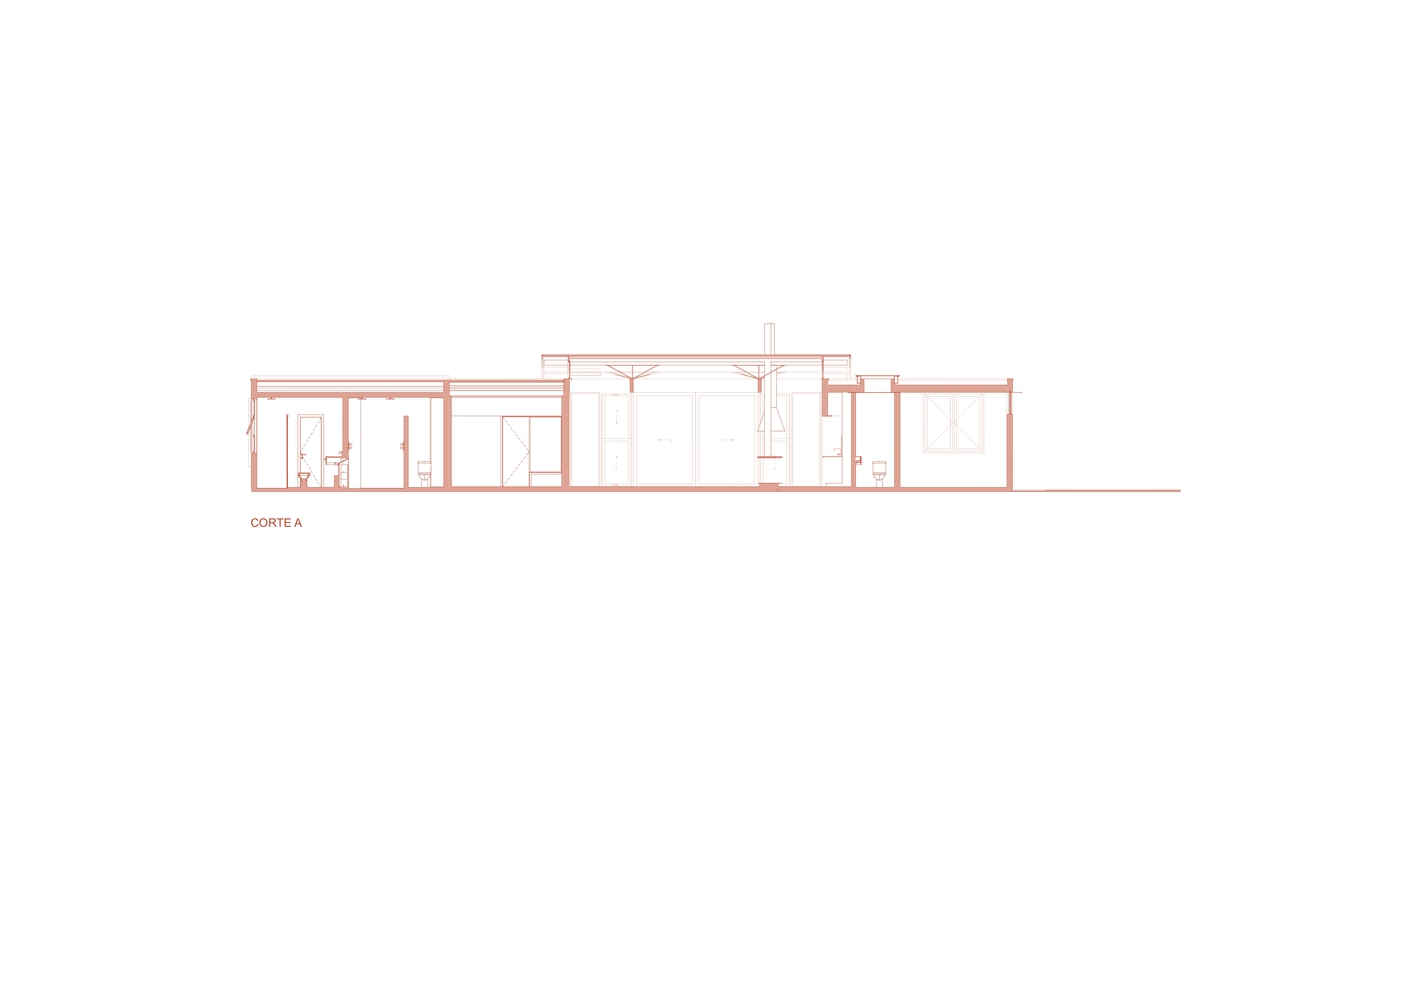
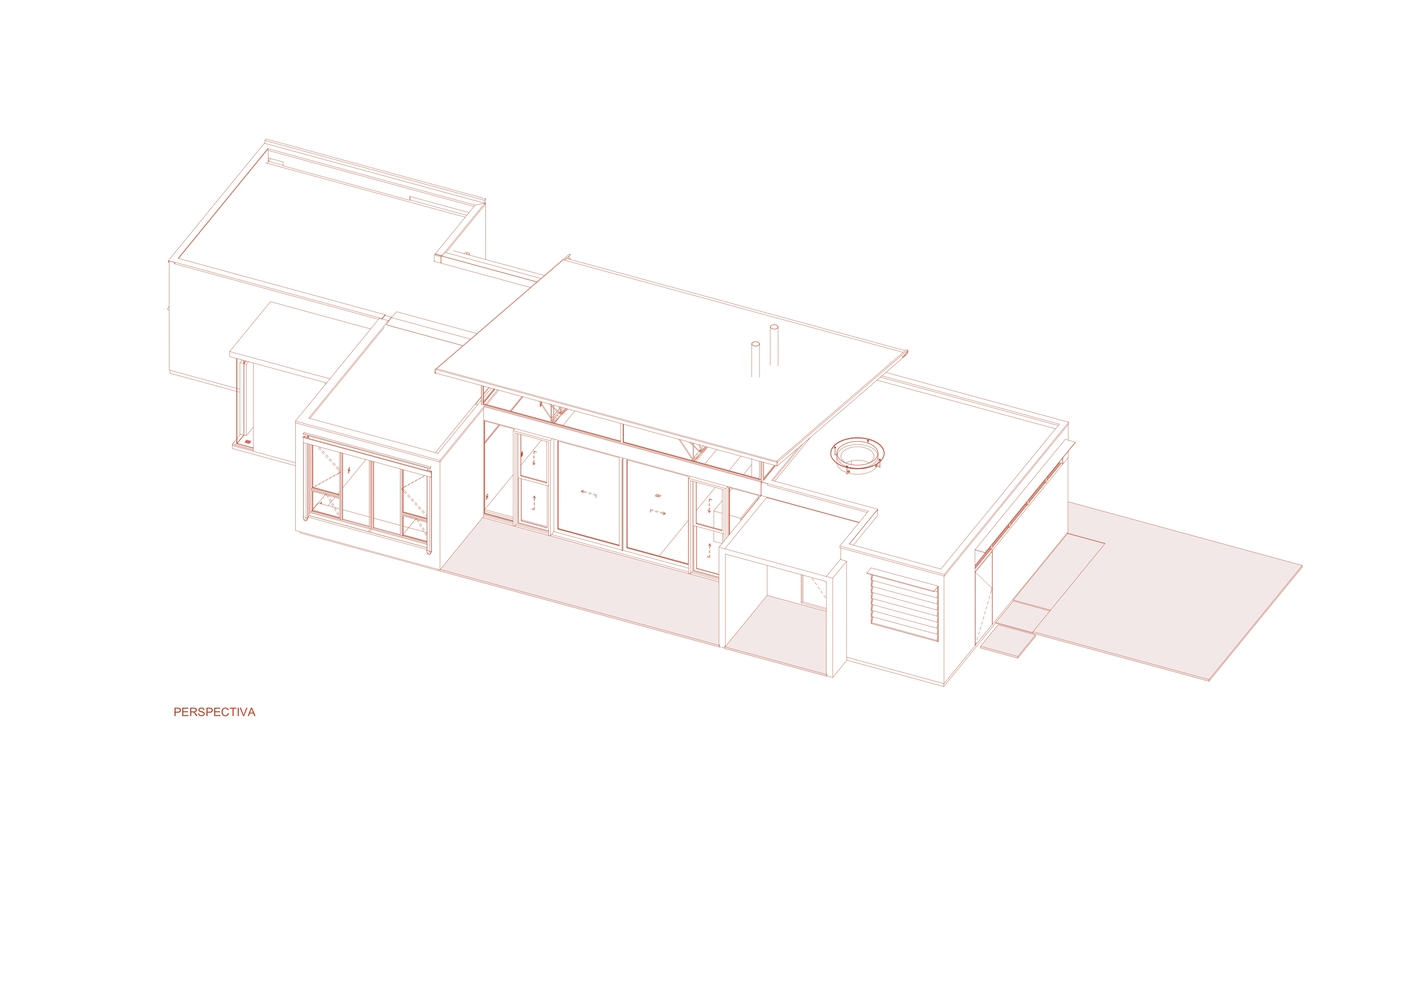
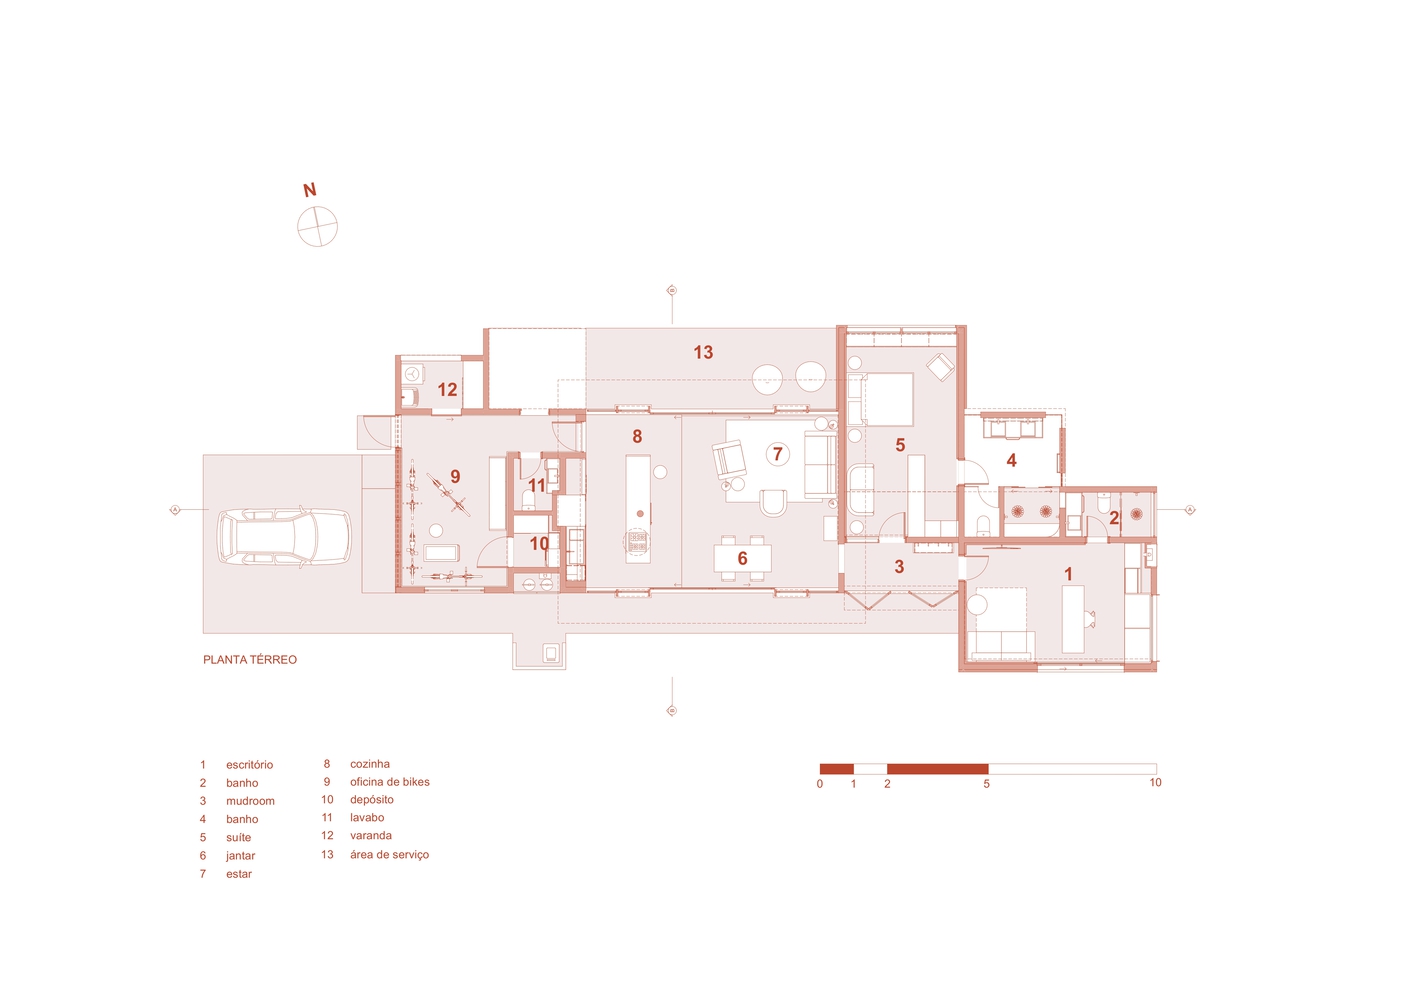
The first space one encounters in the house is not a traditional living room, but a fully equipped bike workshop. Every square meter of this home was intentionally designed for daily use, with no excess and no underutilized rooms.
We carefully studied the psychological scale of comfort for the couple, ensuring the home would never feel empty, nor cramped, but always intimate and just right.
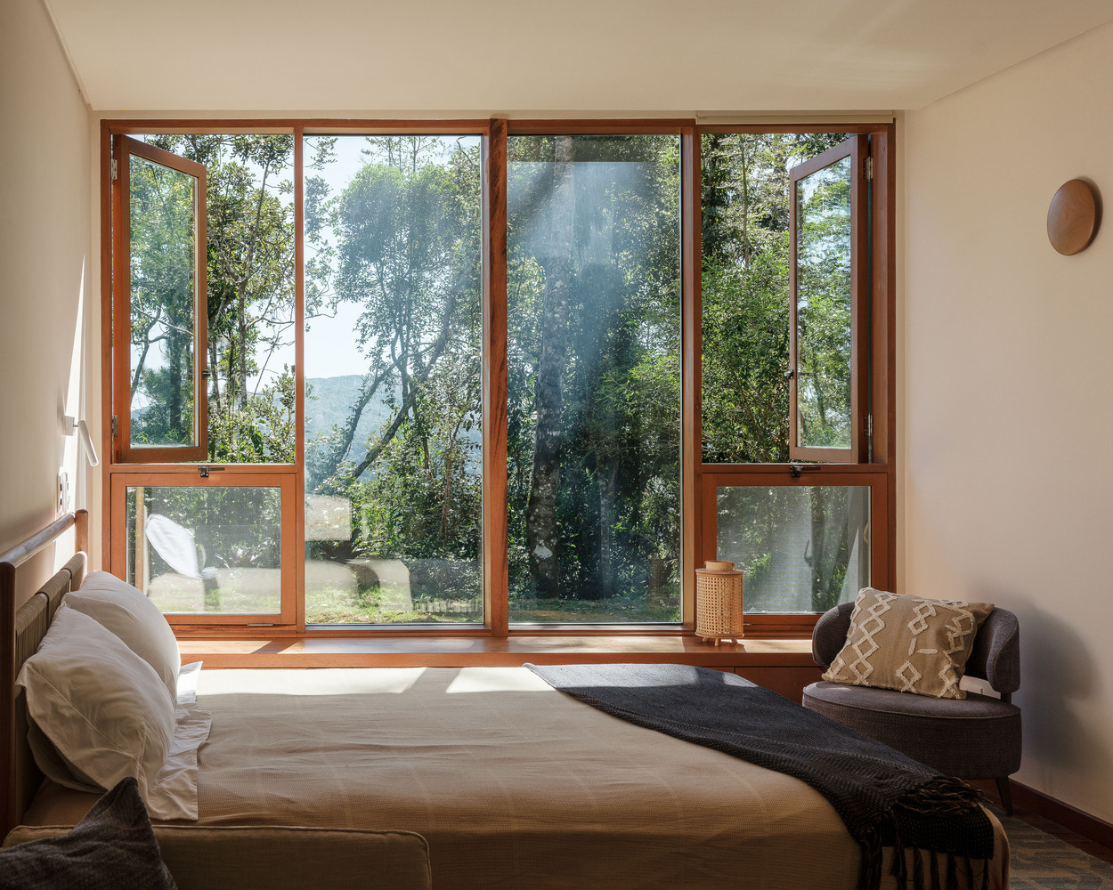
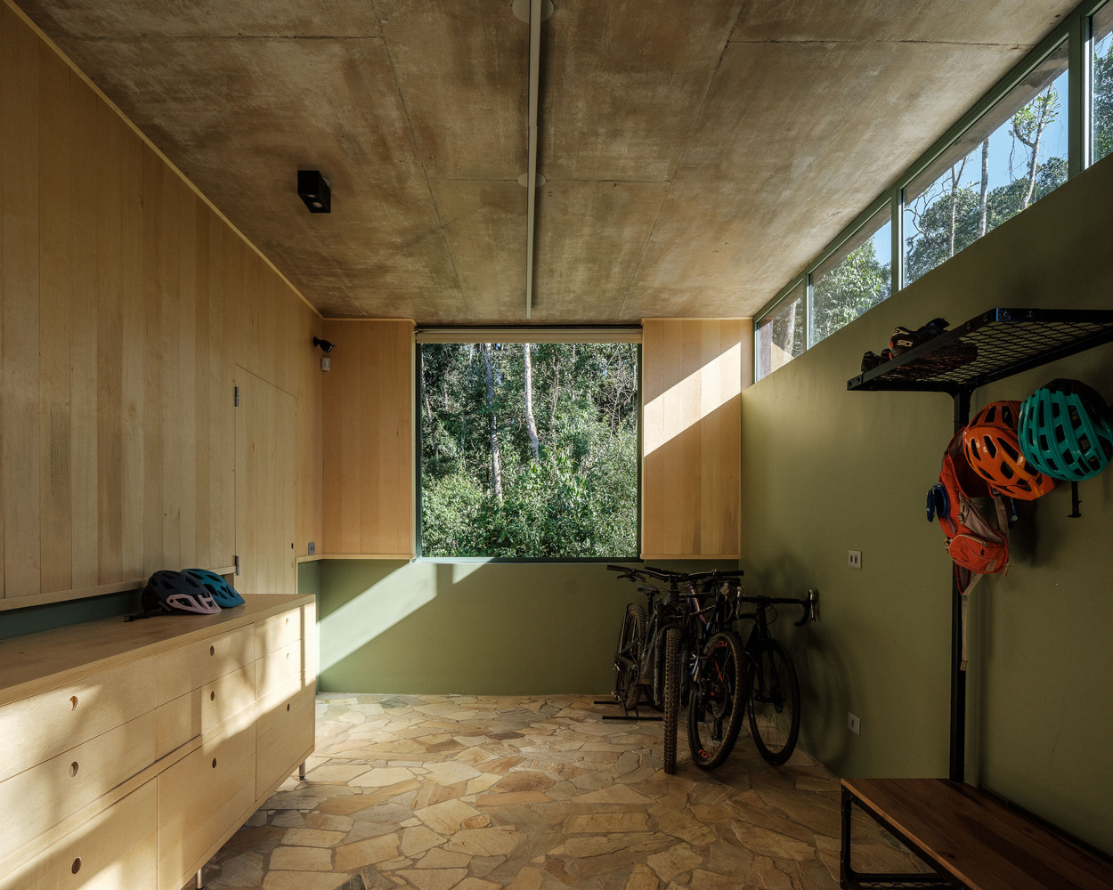
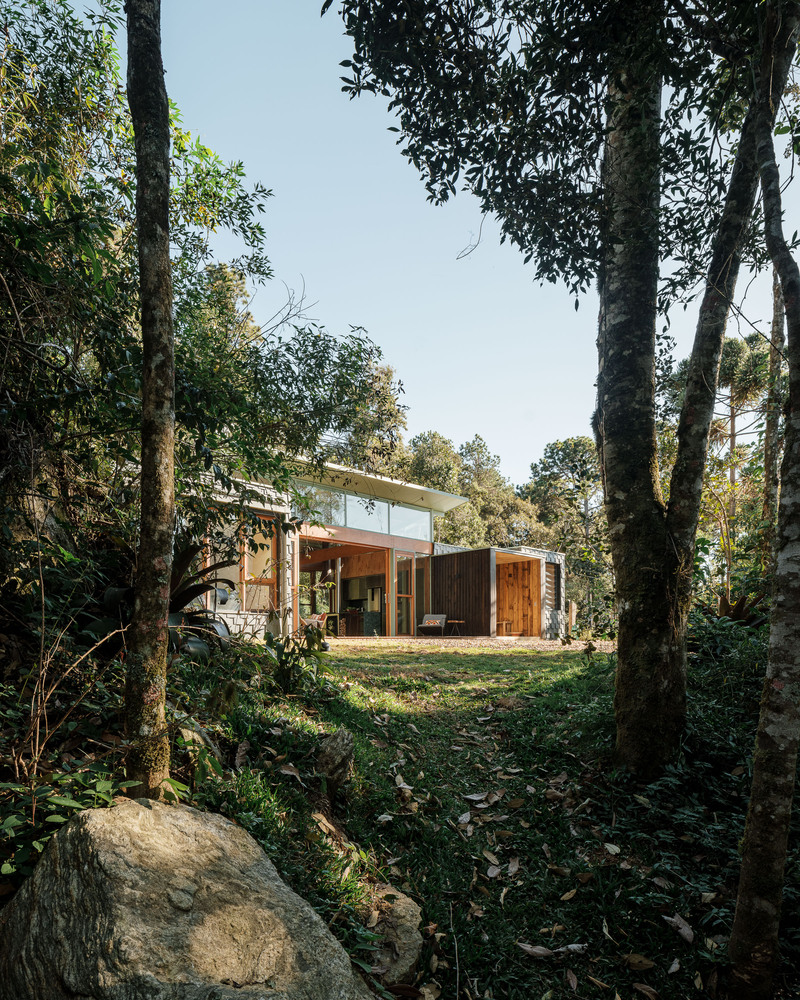
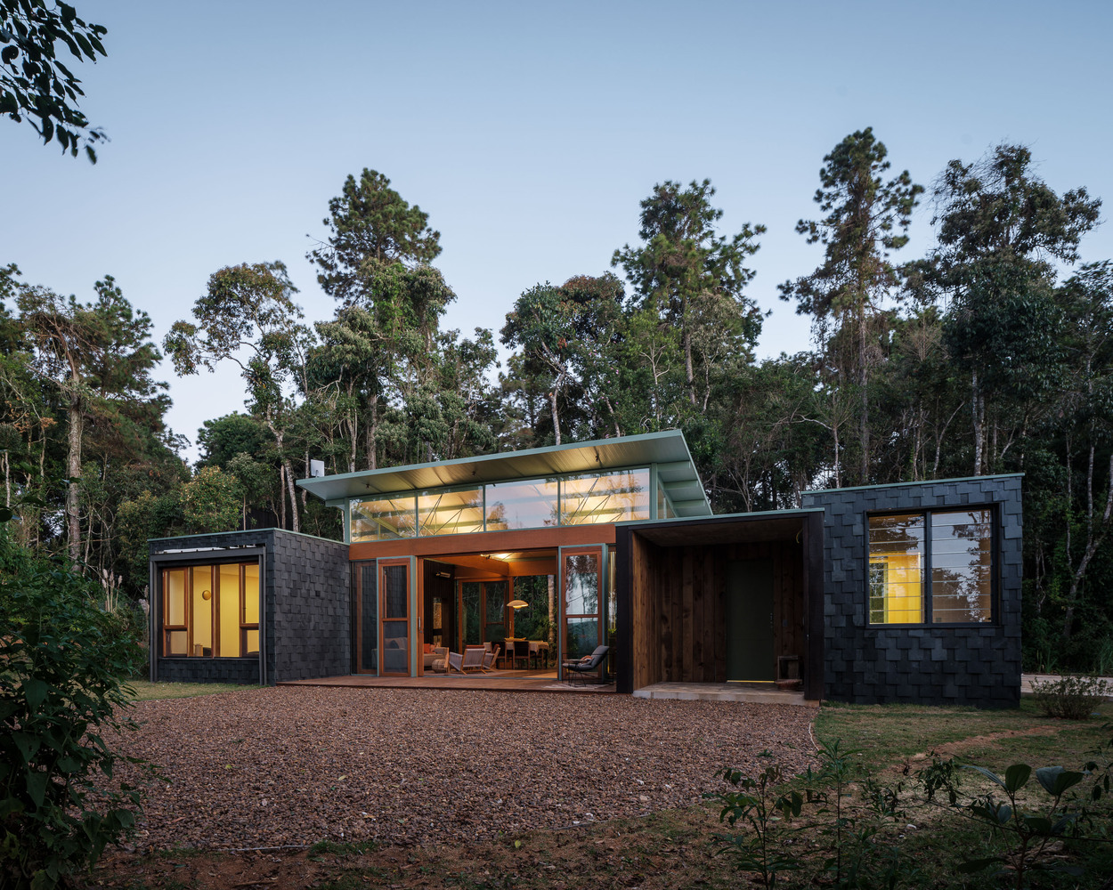
The landscape itself — lush, vibrant, and ever-changing — is the home’s most powerful element.
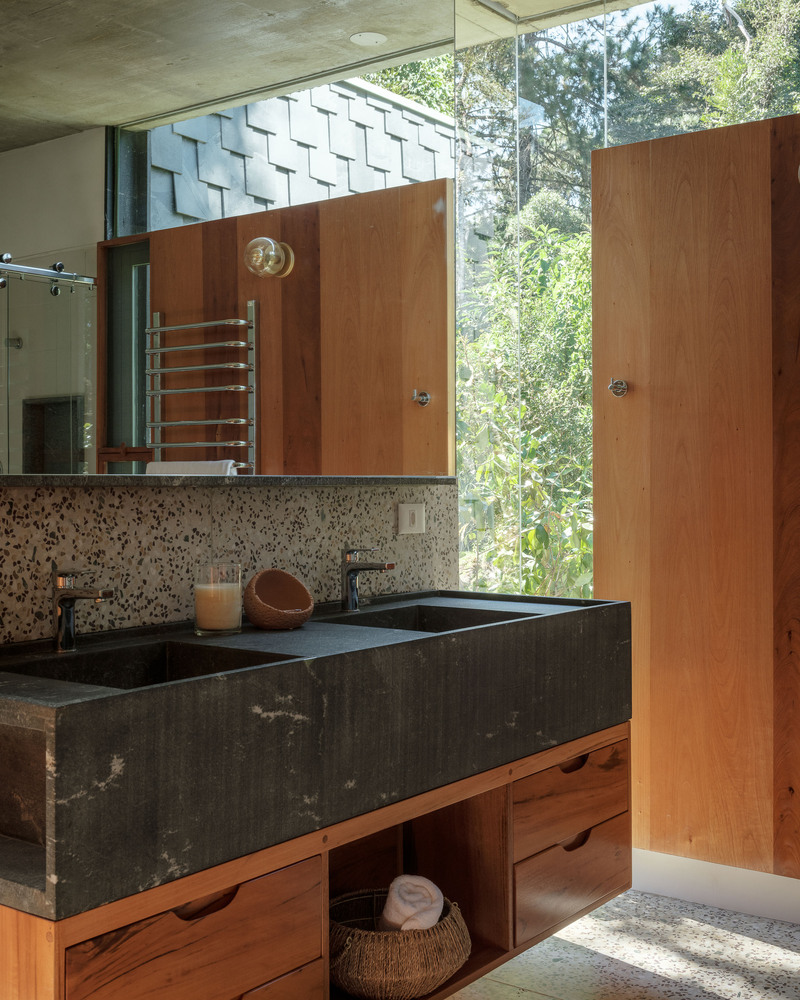
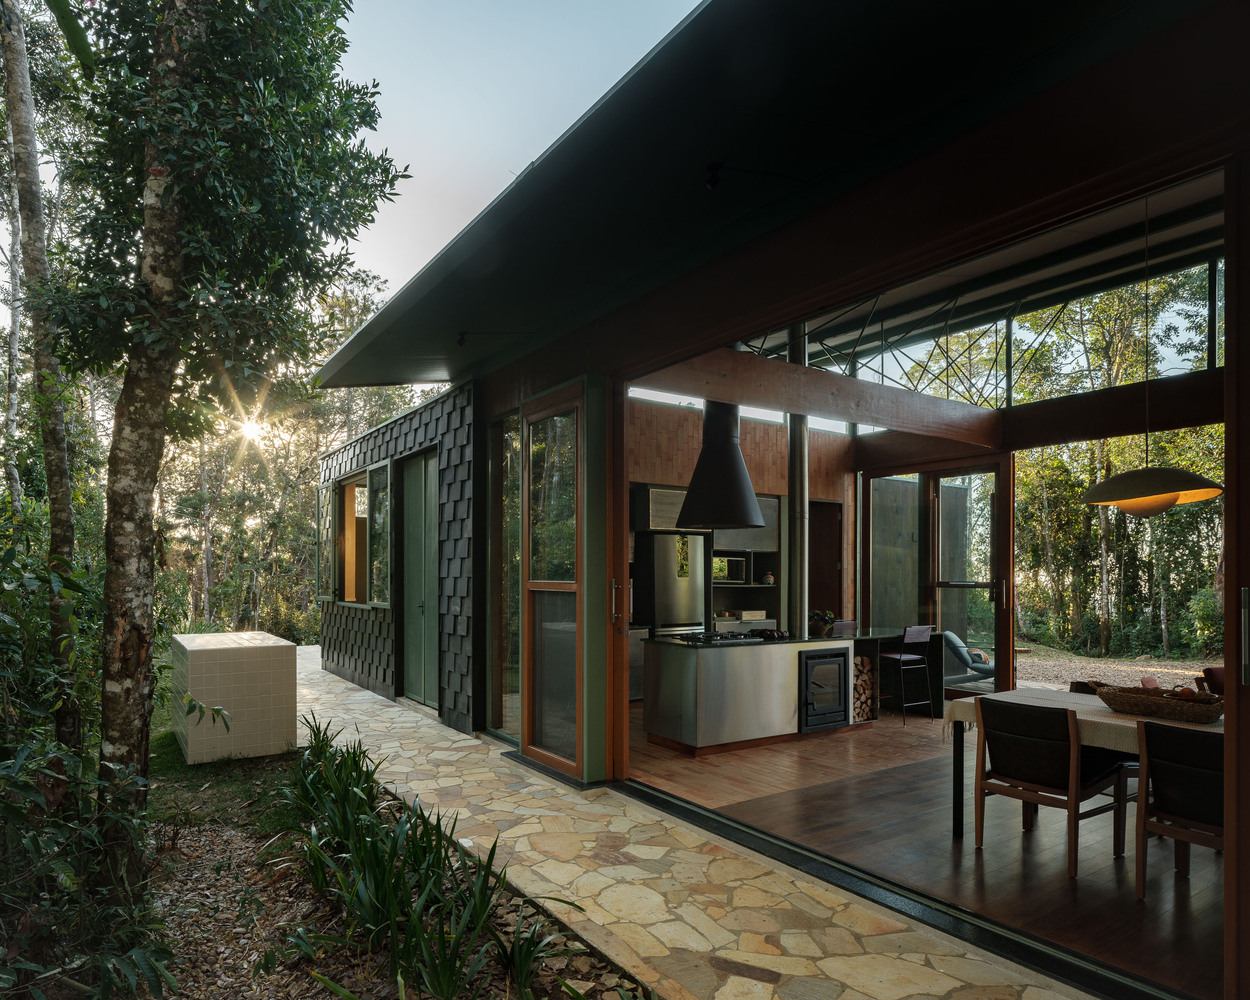
On one side, tall Atlantic forest trees filter dappled light into the interior; on the other, a dense and humid forest envelops the house in its natural sounds.
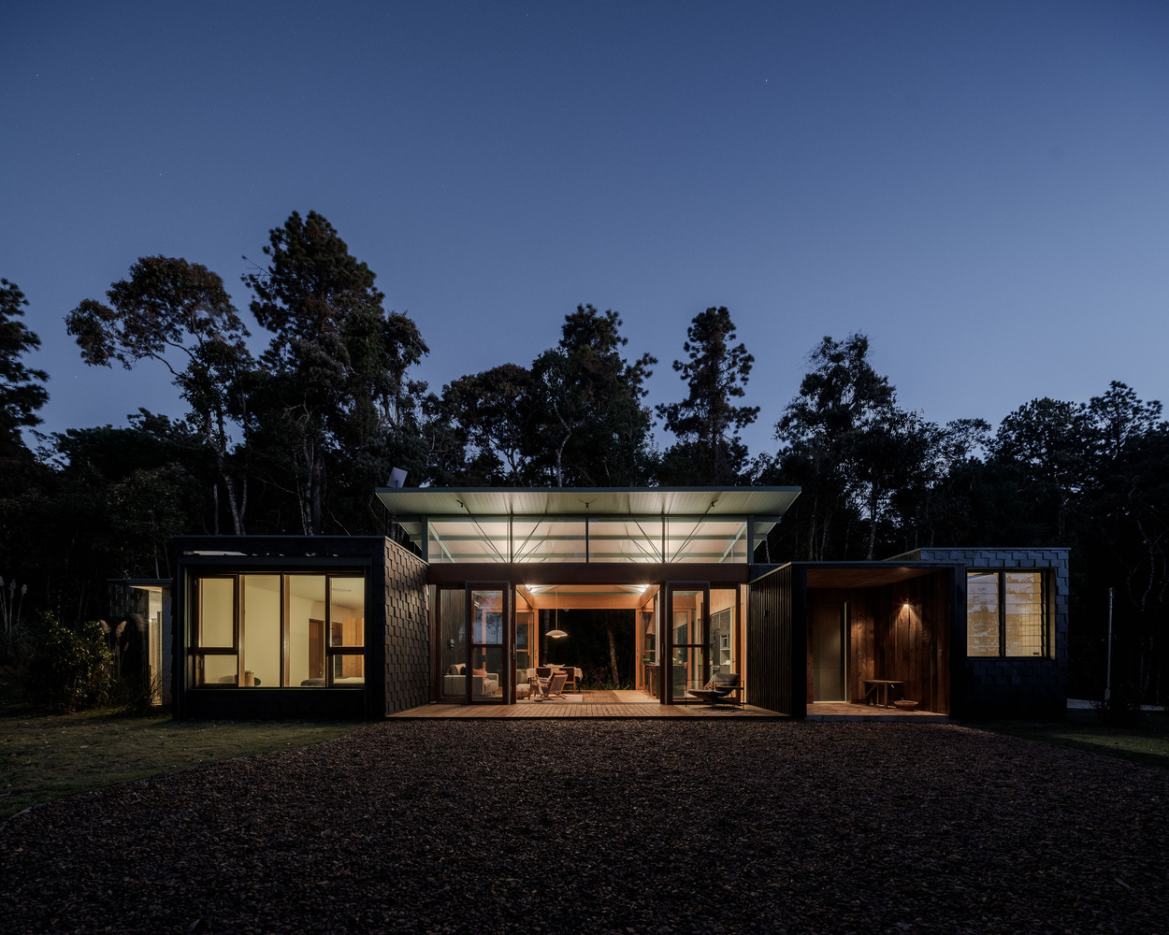
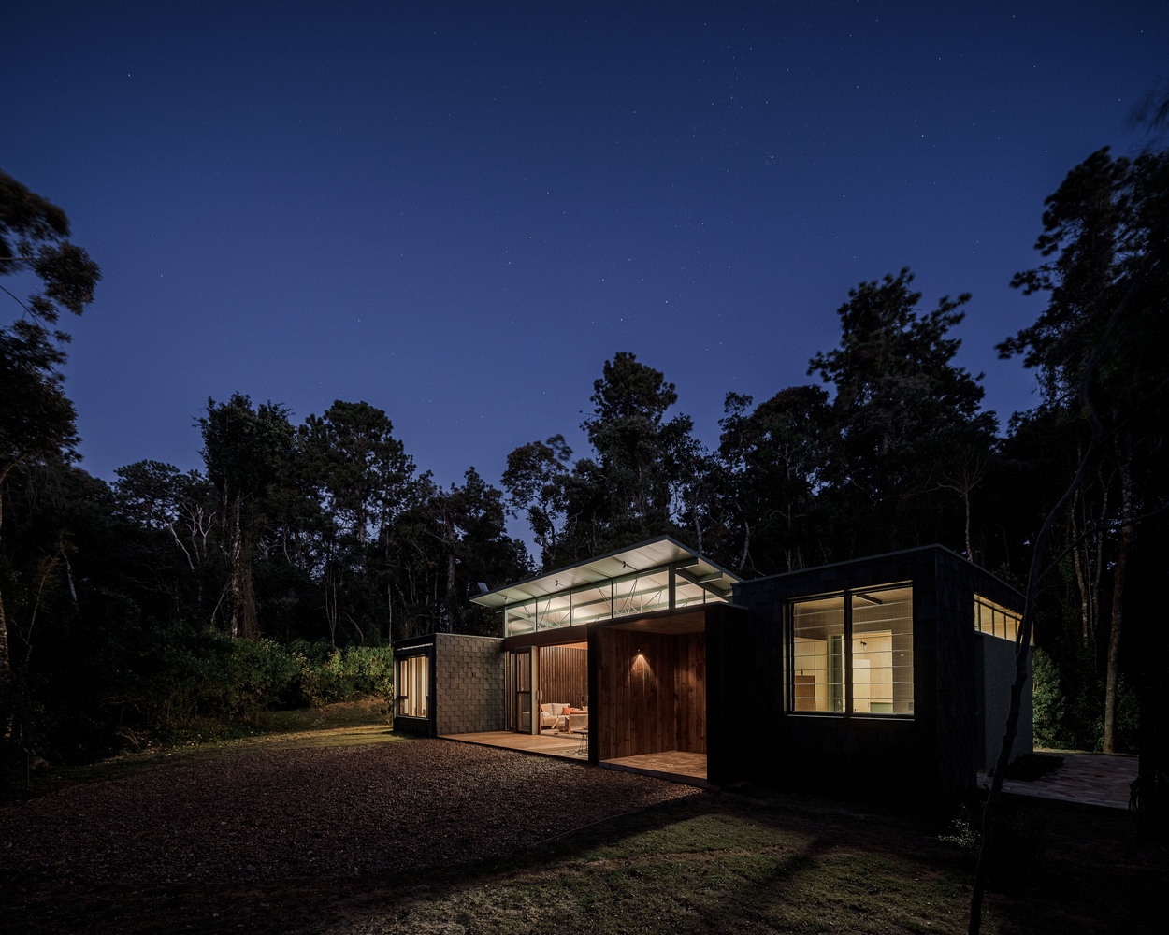
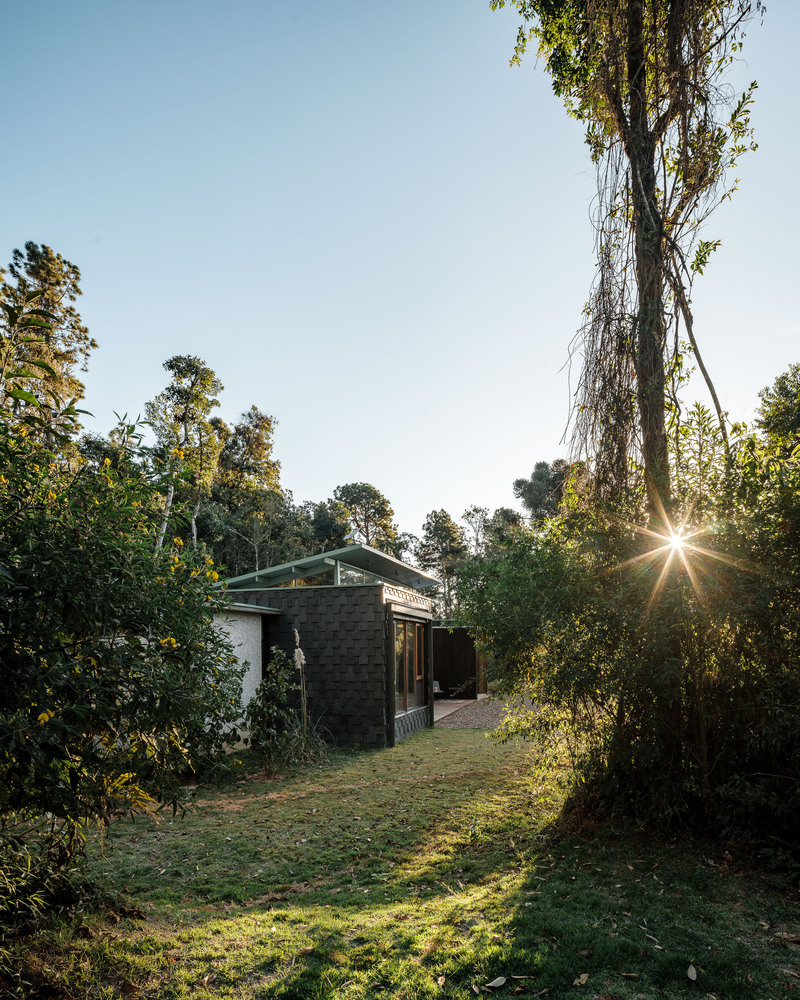
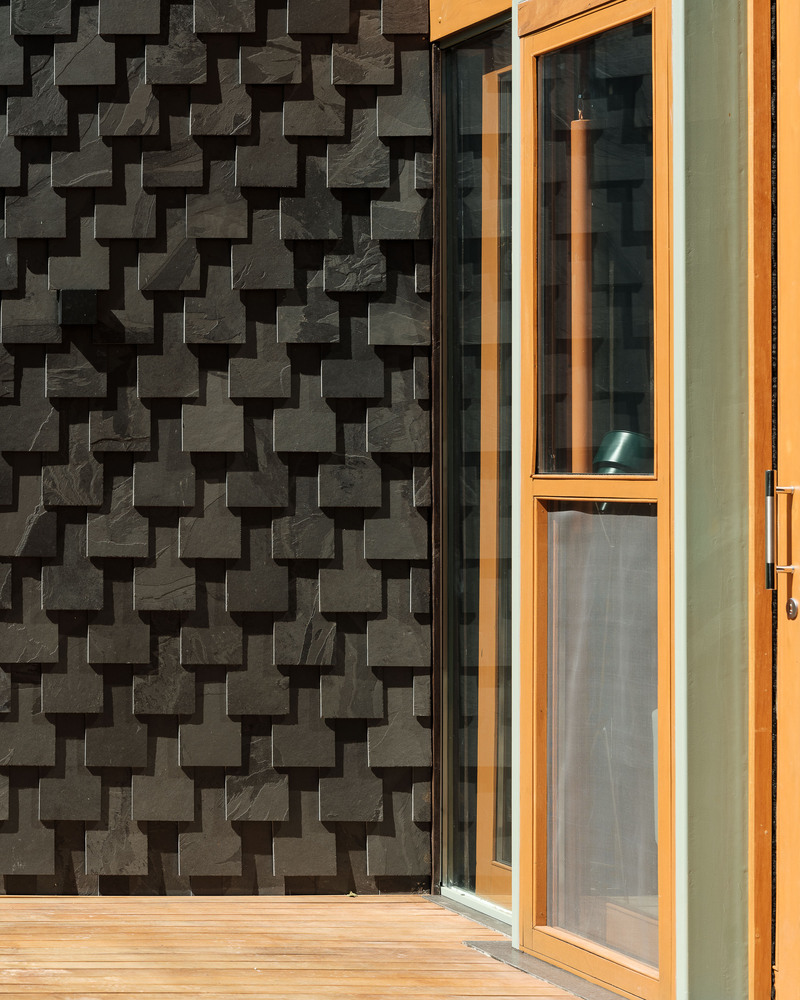
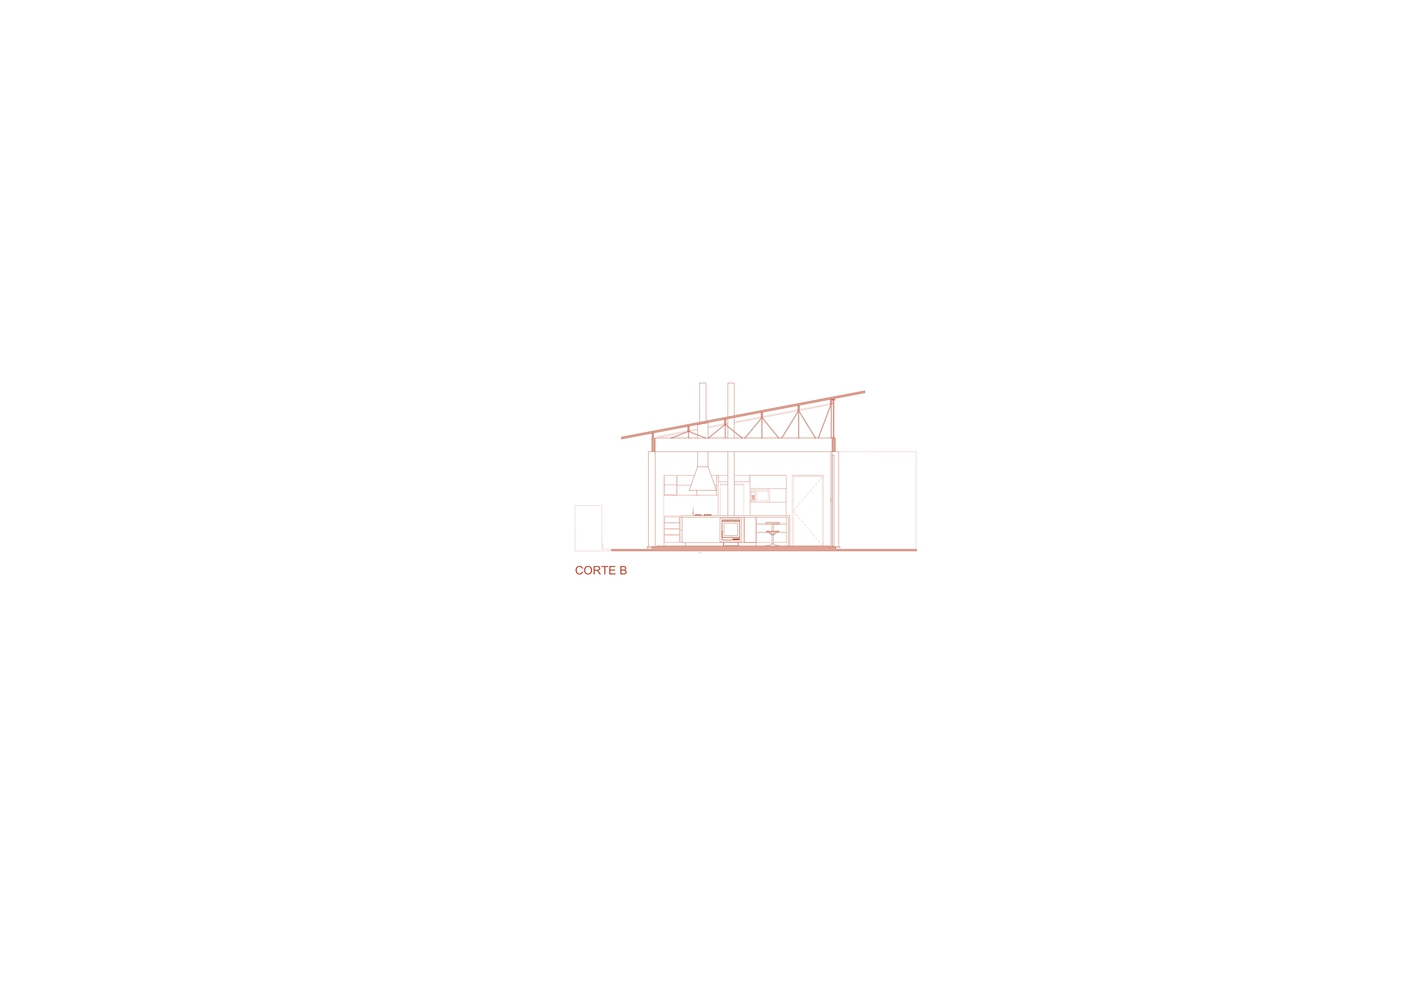
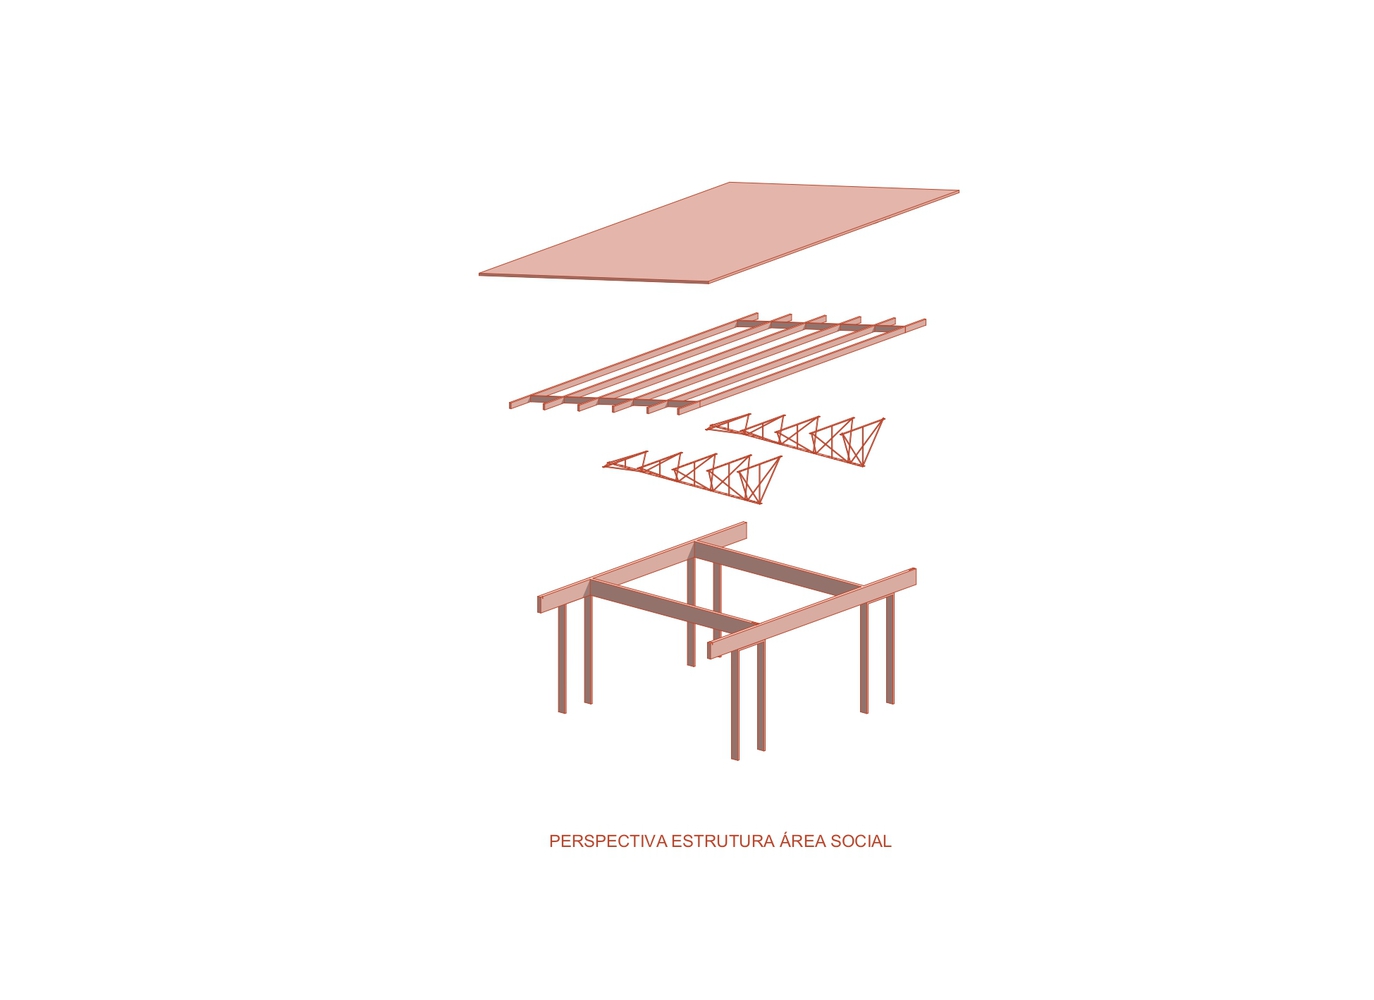
The façade features a ventilated system made of black slate panels and ebonized reforested wood, which, combined with double-insulated glazing, provides thermal stability and ensures indoor comfort throughout the seasons.