ITUPEVA HOUSE
Una Munizviegas
ARCHITECTS
Una Munizviegas
LEAD ARCHITECT
Cristiane Muniz, Fernando Viégas
ESTRUTURA CONCRETO
Stec Do Brasil
LANDSCAPE
Gabriella Ornaghi E Bianca Vasoni
WOOD STRUCTURE
Ita Engenharia Em Madeira
COLLABORATORS
Thiago Zati, Joaquin Gak, Leonardo Sarabanda, Paula Reis, Ana Luiza Correa, Sabrine Klitzke, Antônio Viégas, Matheus Pardal, Larissa Urbano, Manuela Raitelli
MANUFACTURERS
Alwitra, Atelie Irmãos Fernandes, Atelie Perdizes, Concresteel, Durval Gonçalves de Assis, Hunter Douglas, Marcenaria Da Fazenda, kitchens
LIGHTING
Lux Projetos
CONSTRUCTION
F2 Engenharia
AREA
640 m²
YEAR
2024
LOCATION
Itupeva, Brazil
CATEGORY
Houses
English description provided by the architects.
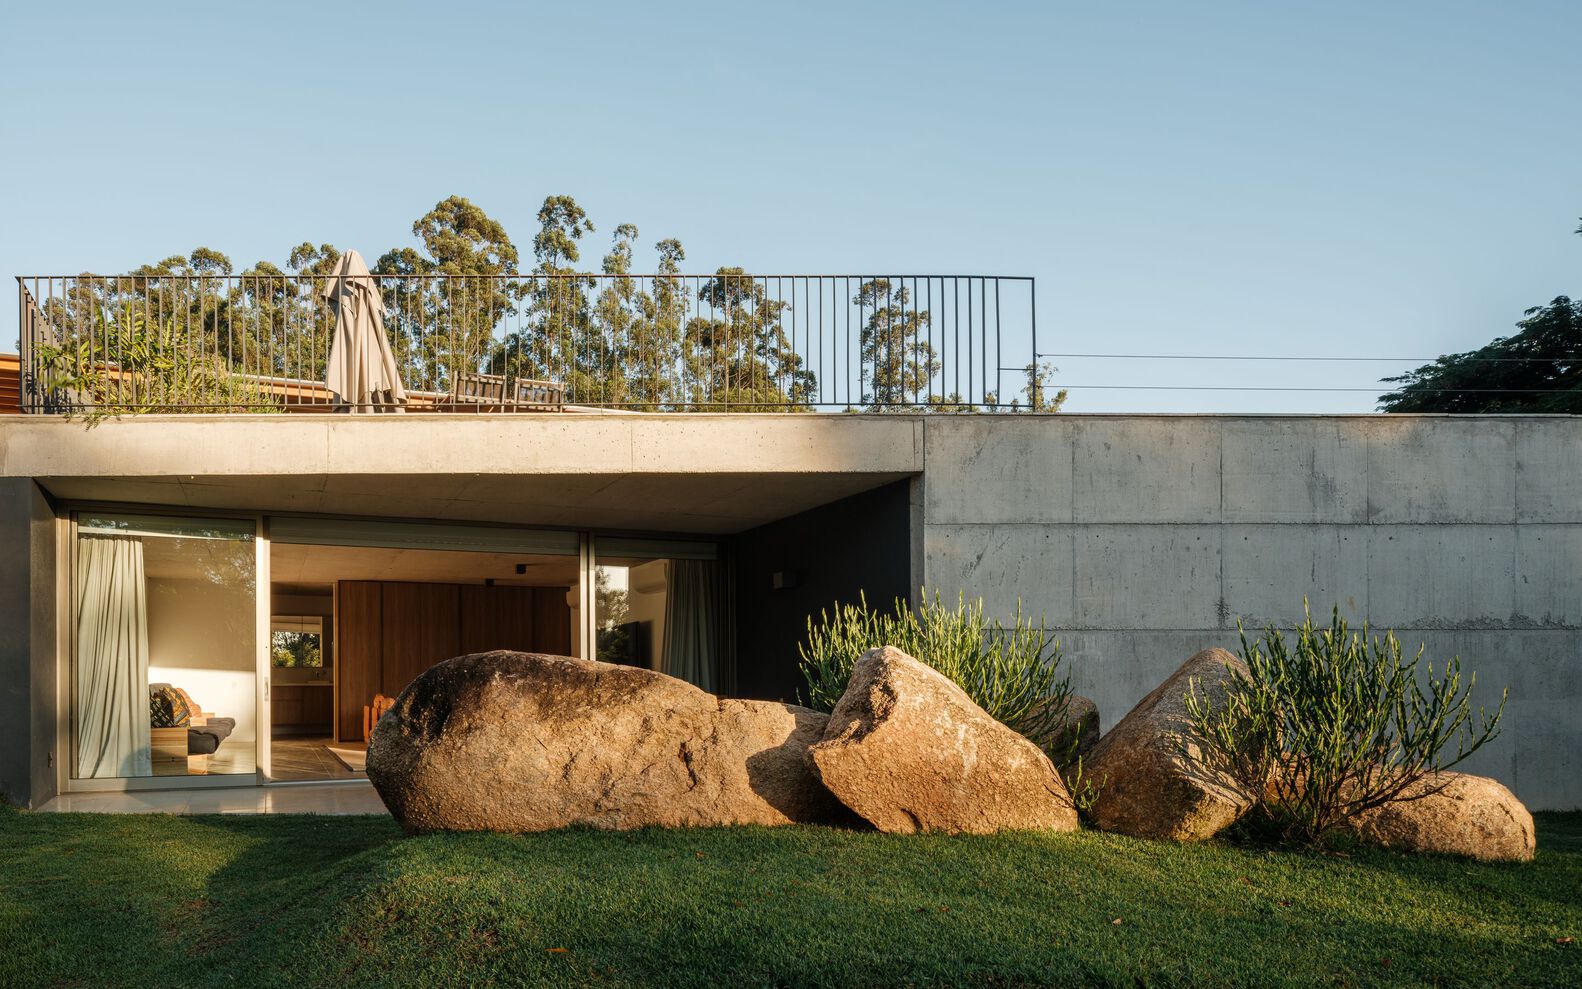
Visits to the site sparked the desire to build a house that would blend into the landscape.
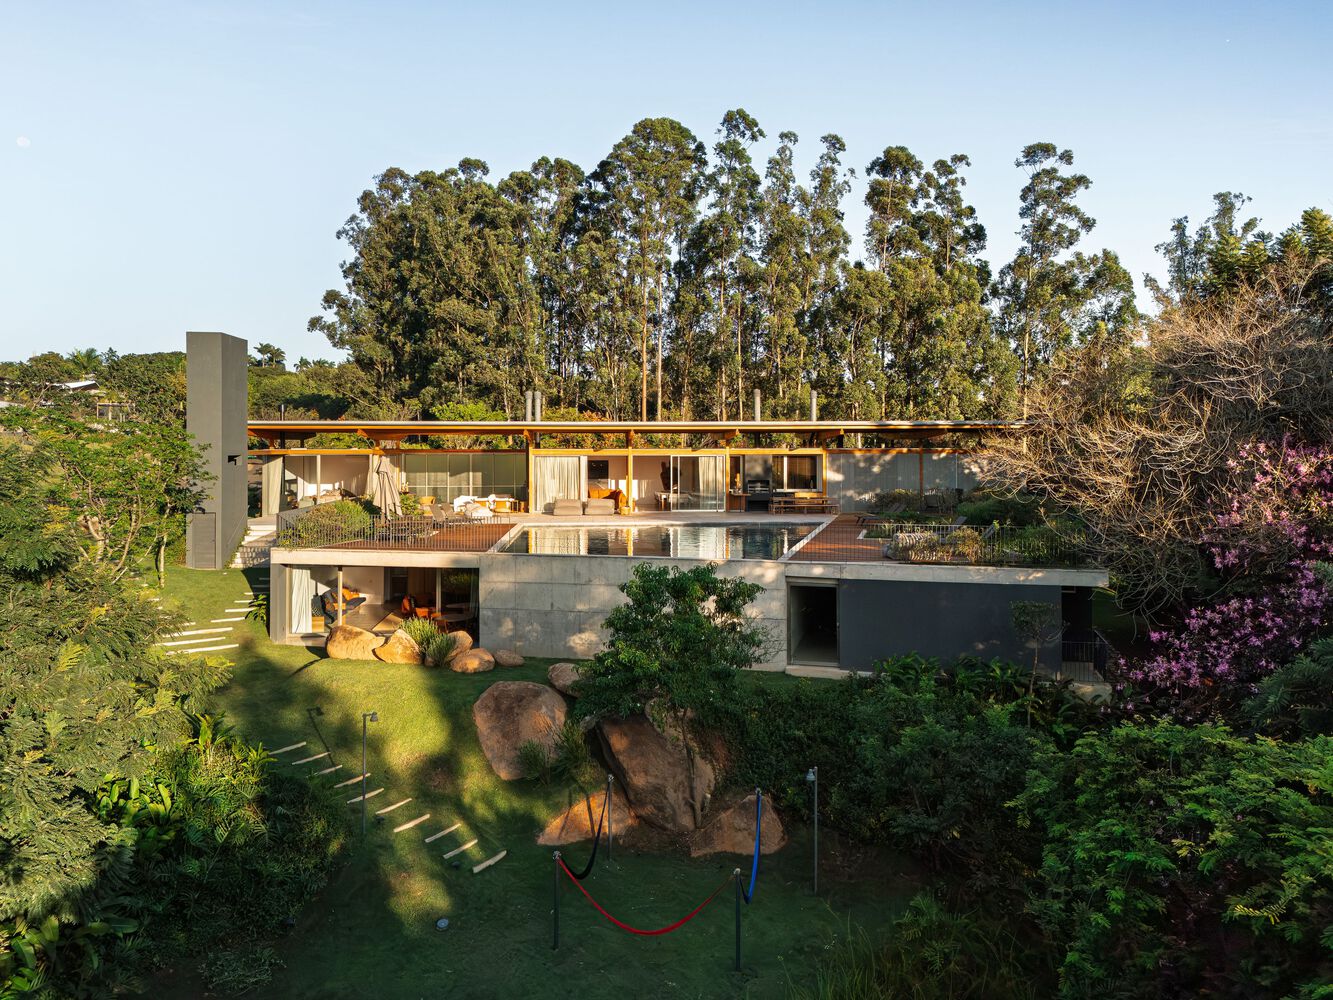
We found large rocks on the land, which is protected by dense vegetation, that protruded from the steep slope of the southern portion. There's also a lake nearby, accessible via a short trail through the woods.
The strategy for organizing the house took into account the family's dynamics: the house was built for a friendly couple in their late 80s, with five children, who in turn have families of partners and grandchildren.
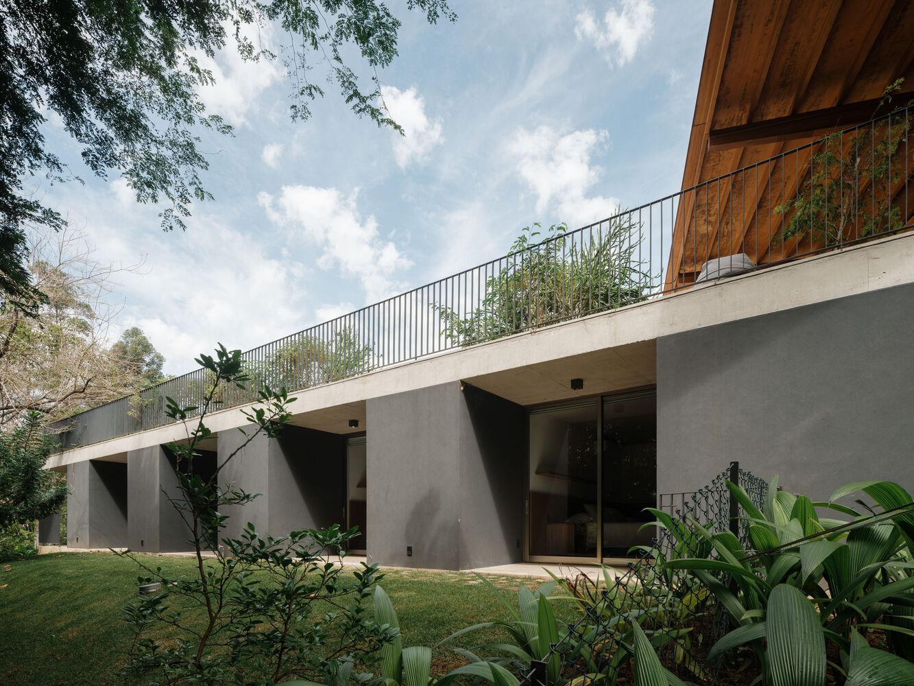
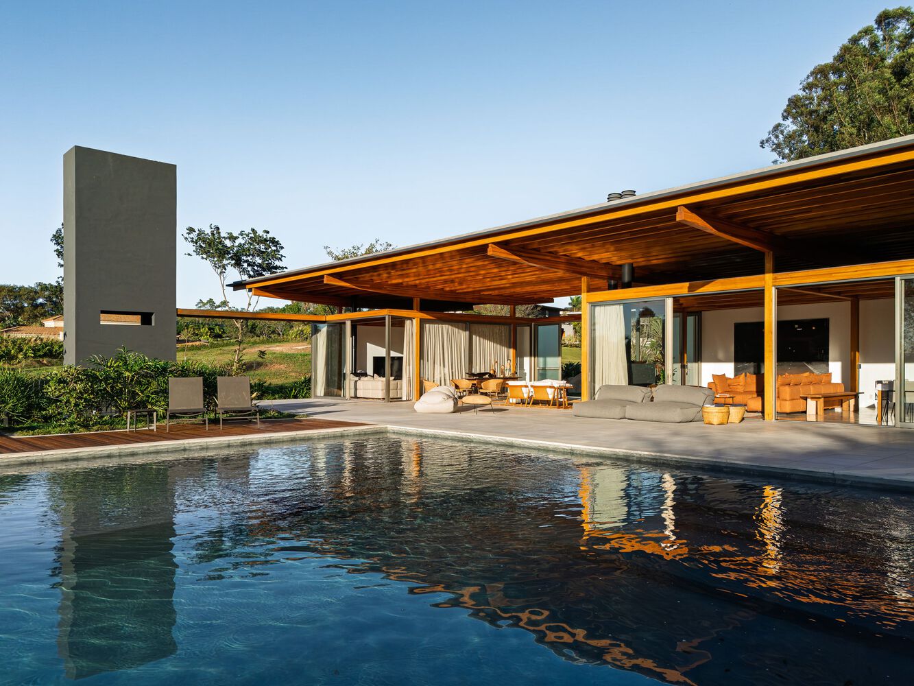
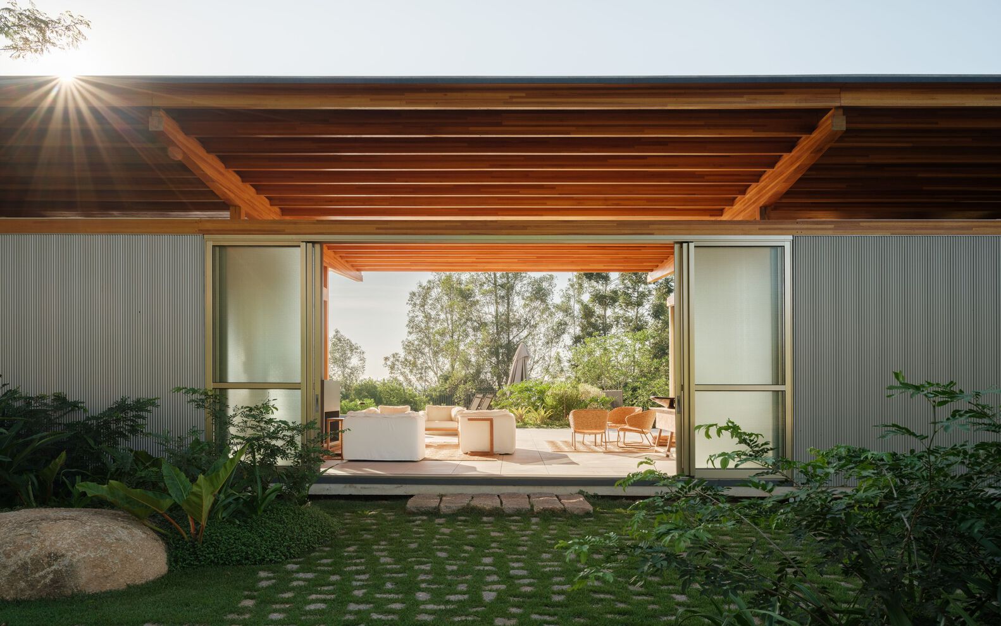
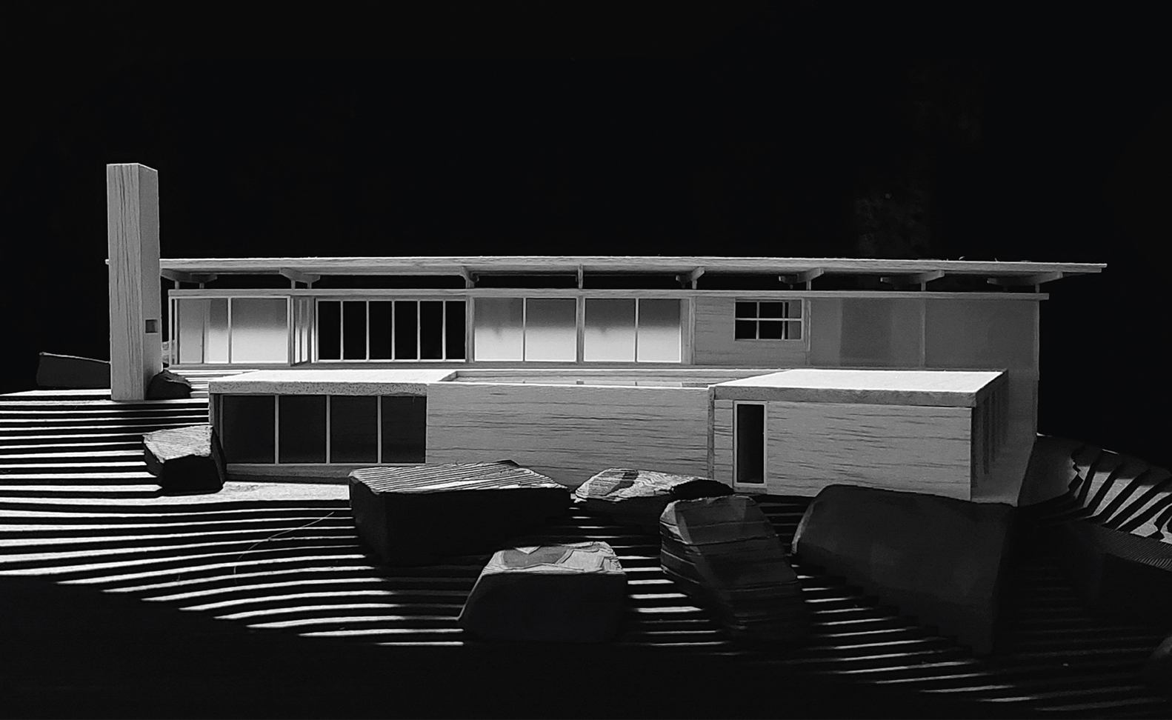
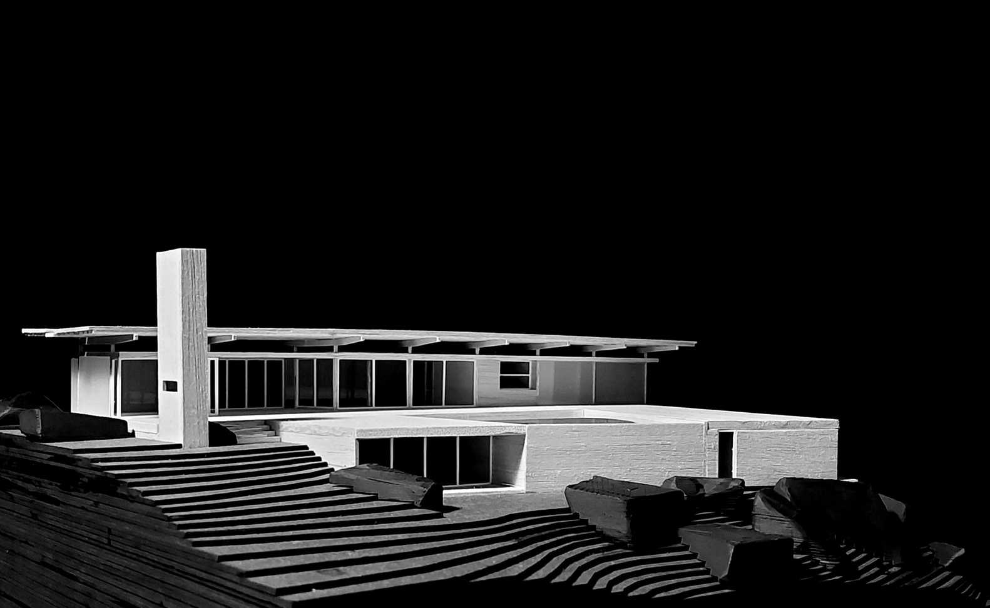
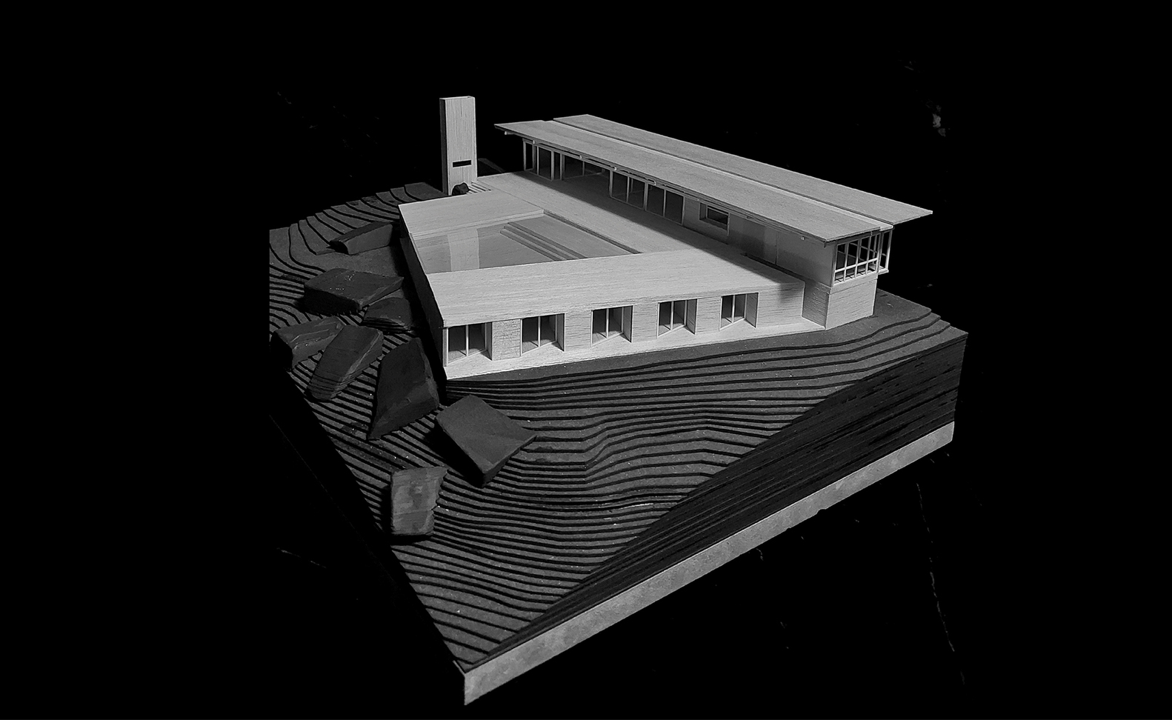
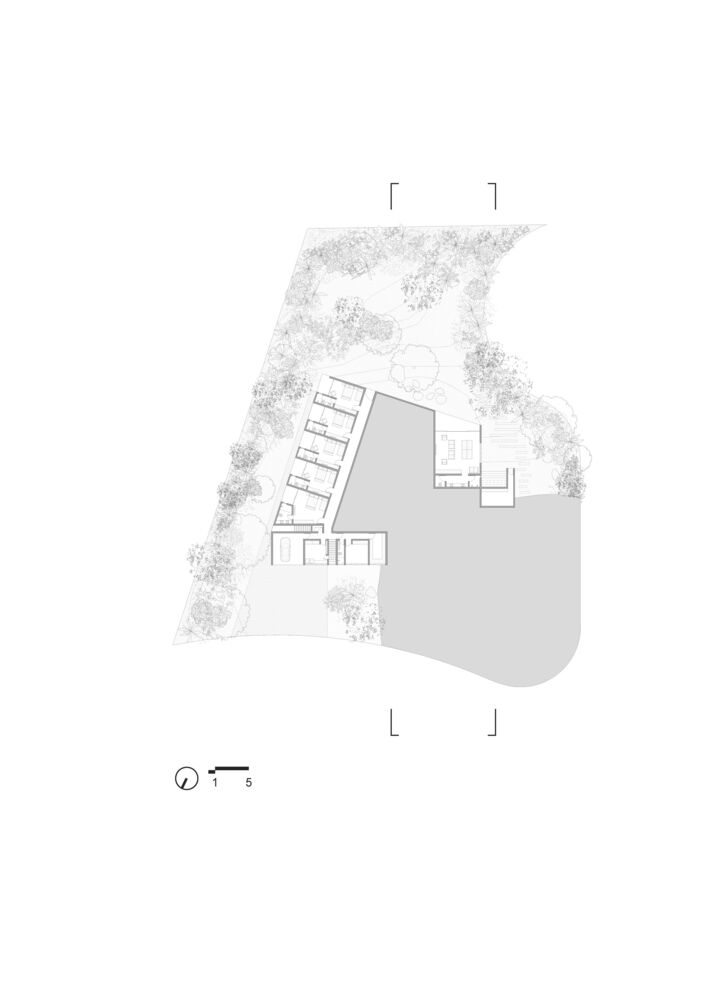
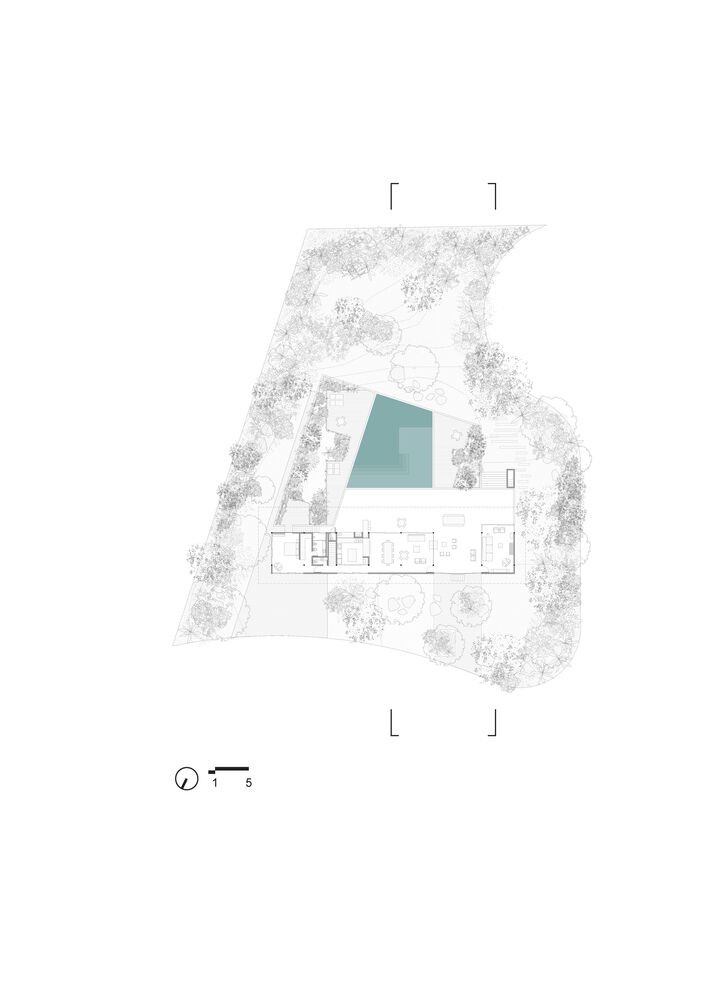
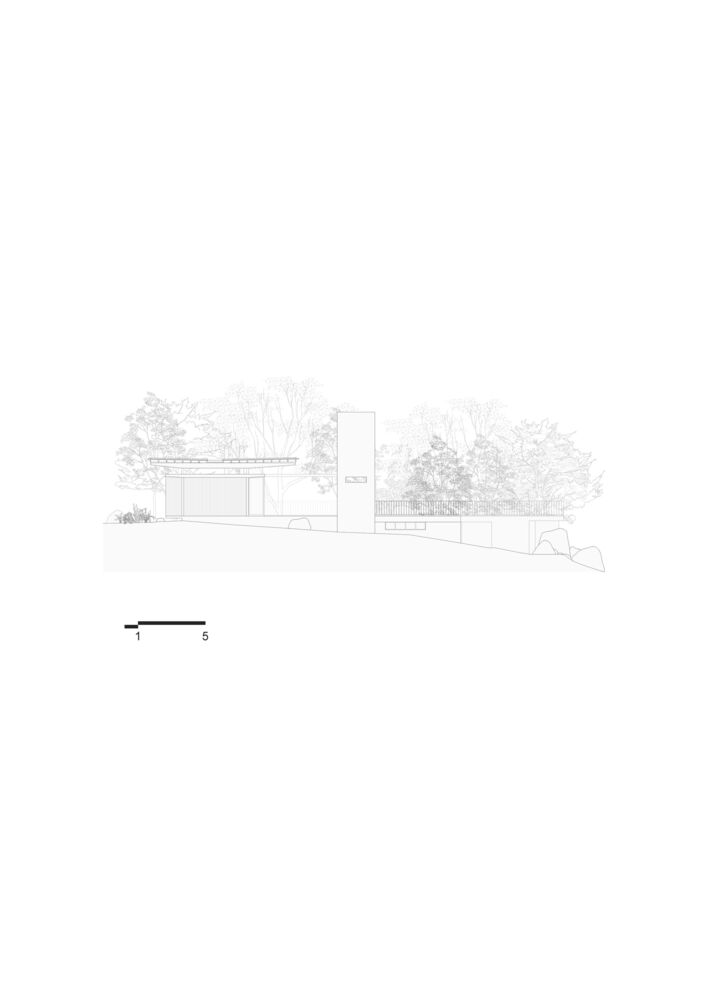
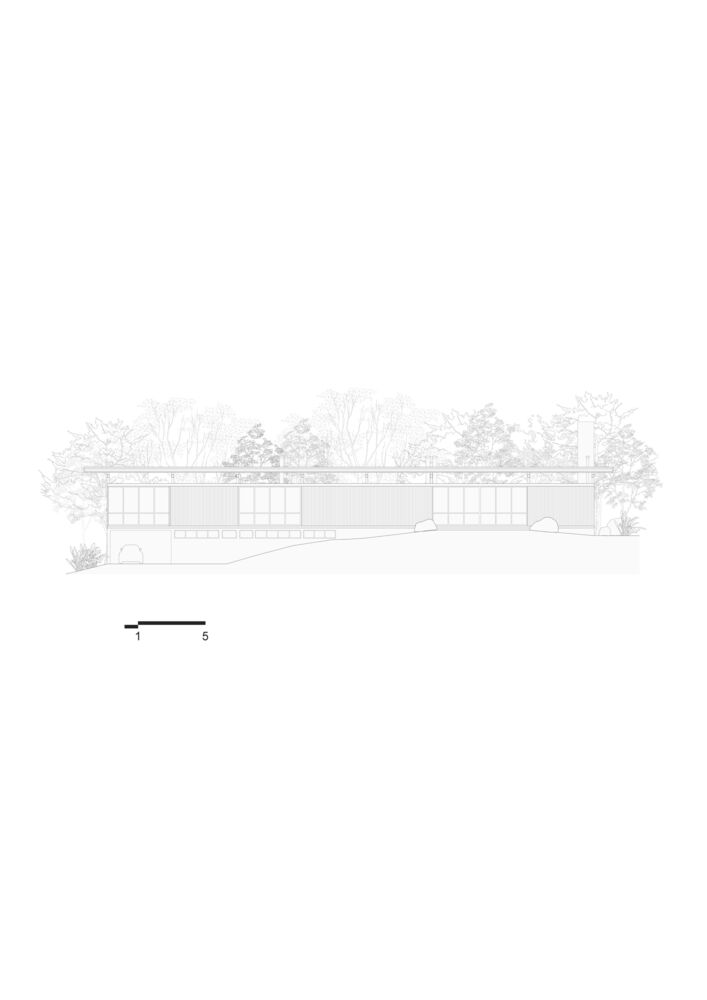
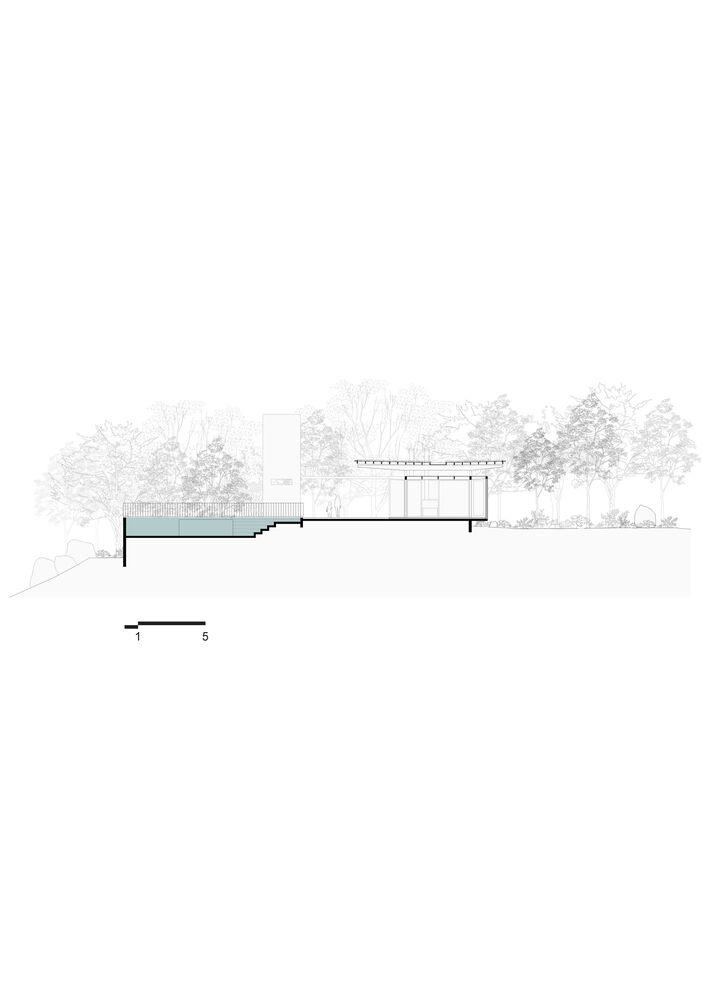
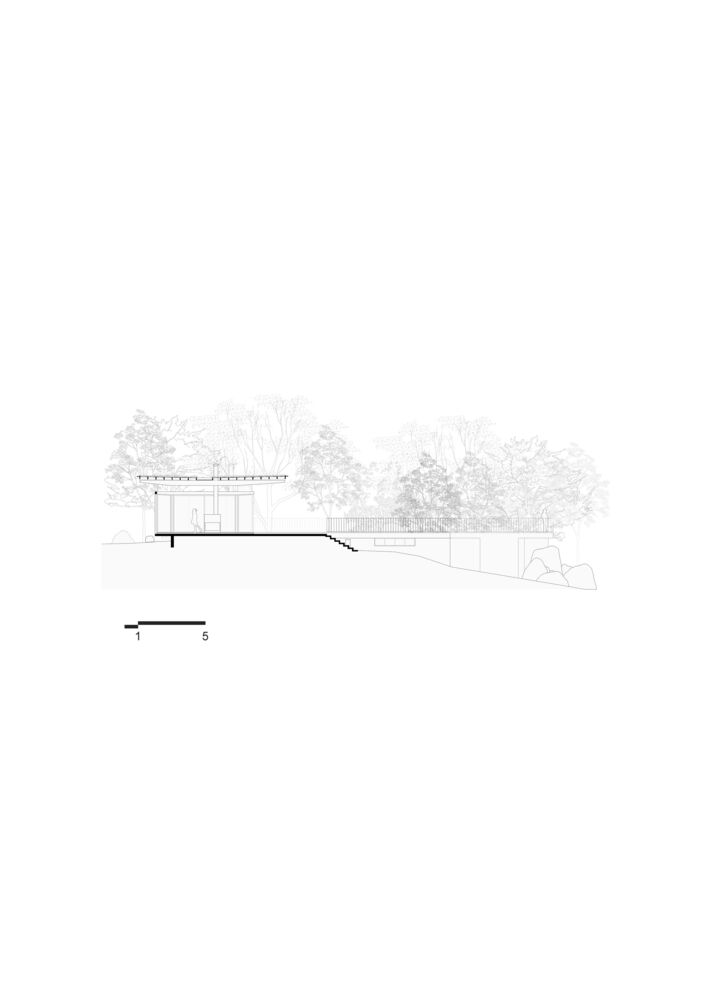
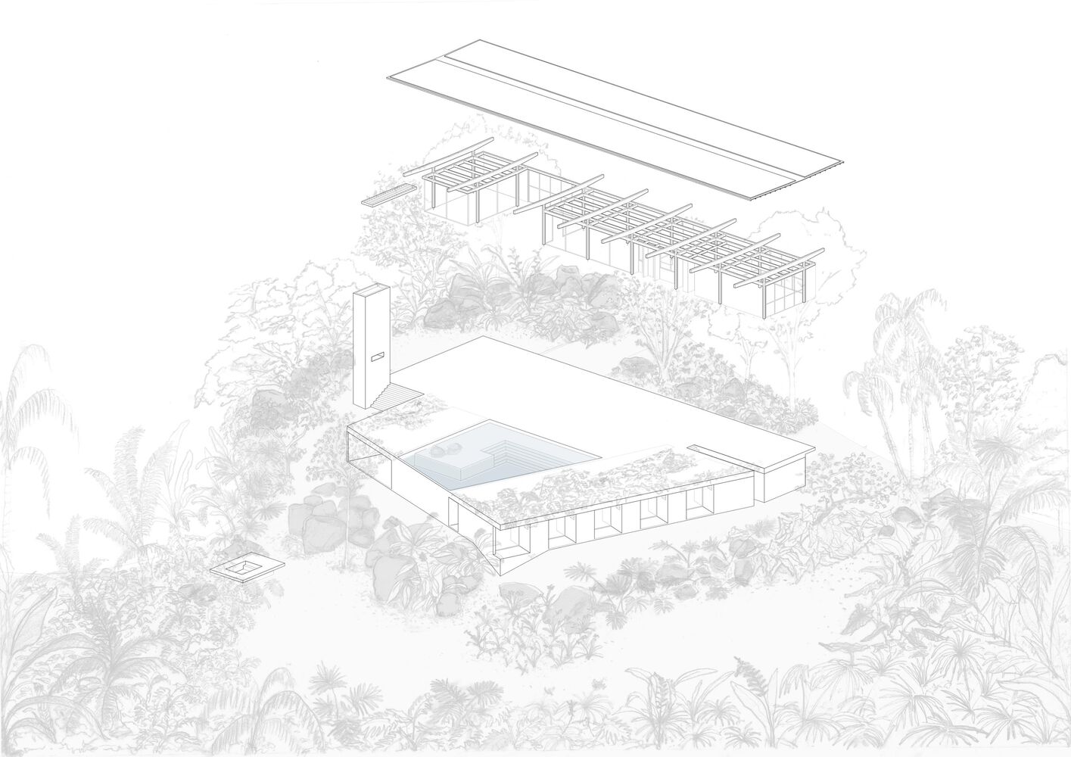
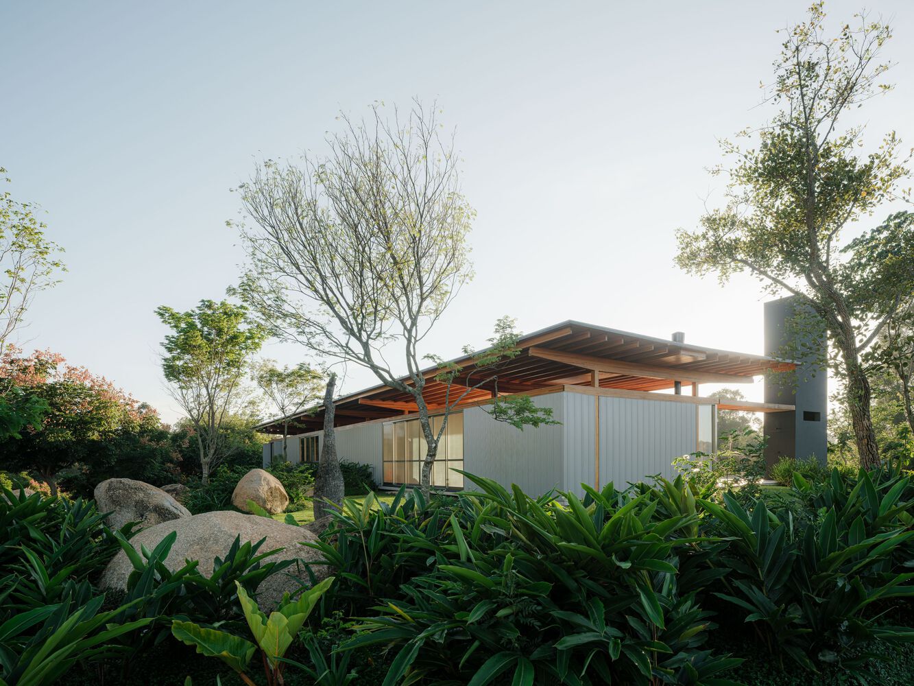
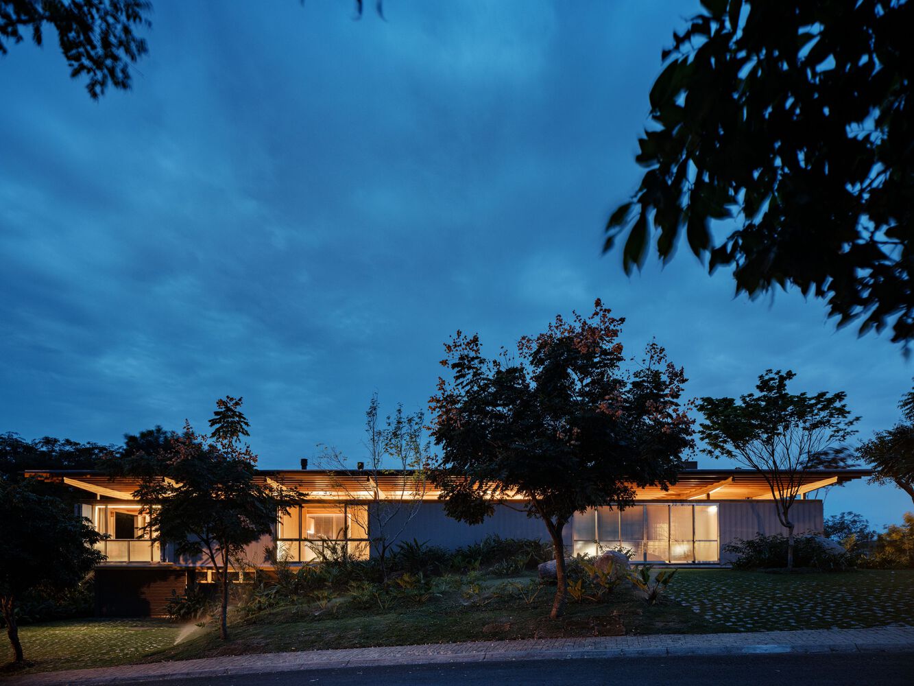
The extensive program is divided into a horizontal ground-floor pavilion for the couple, with a glued-laminated timber structure, combined with a set of bedrooms for their son and daughters, embedded into the topography on the lower floor with a concrete structure, creating a foundation like one of the boulders.
The swimming pool sits on this new stone, a large pool of water, reflecting the forest beyond and completing the new landscape configuration. This is how we envisioned this house: wood, concrete, water.
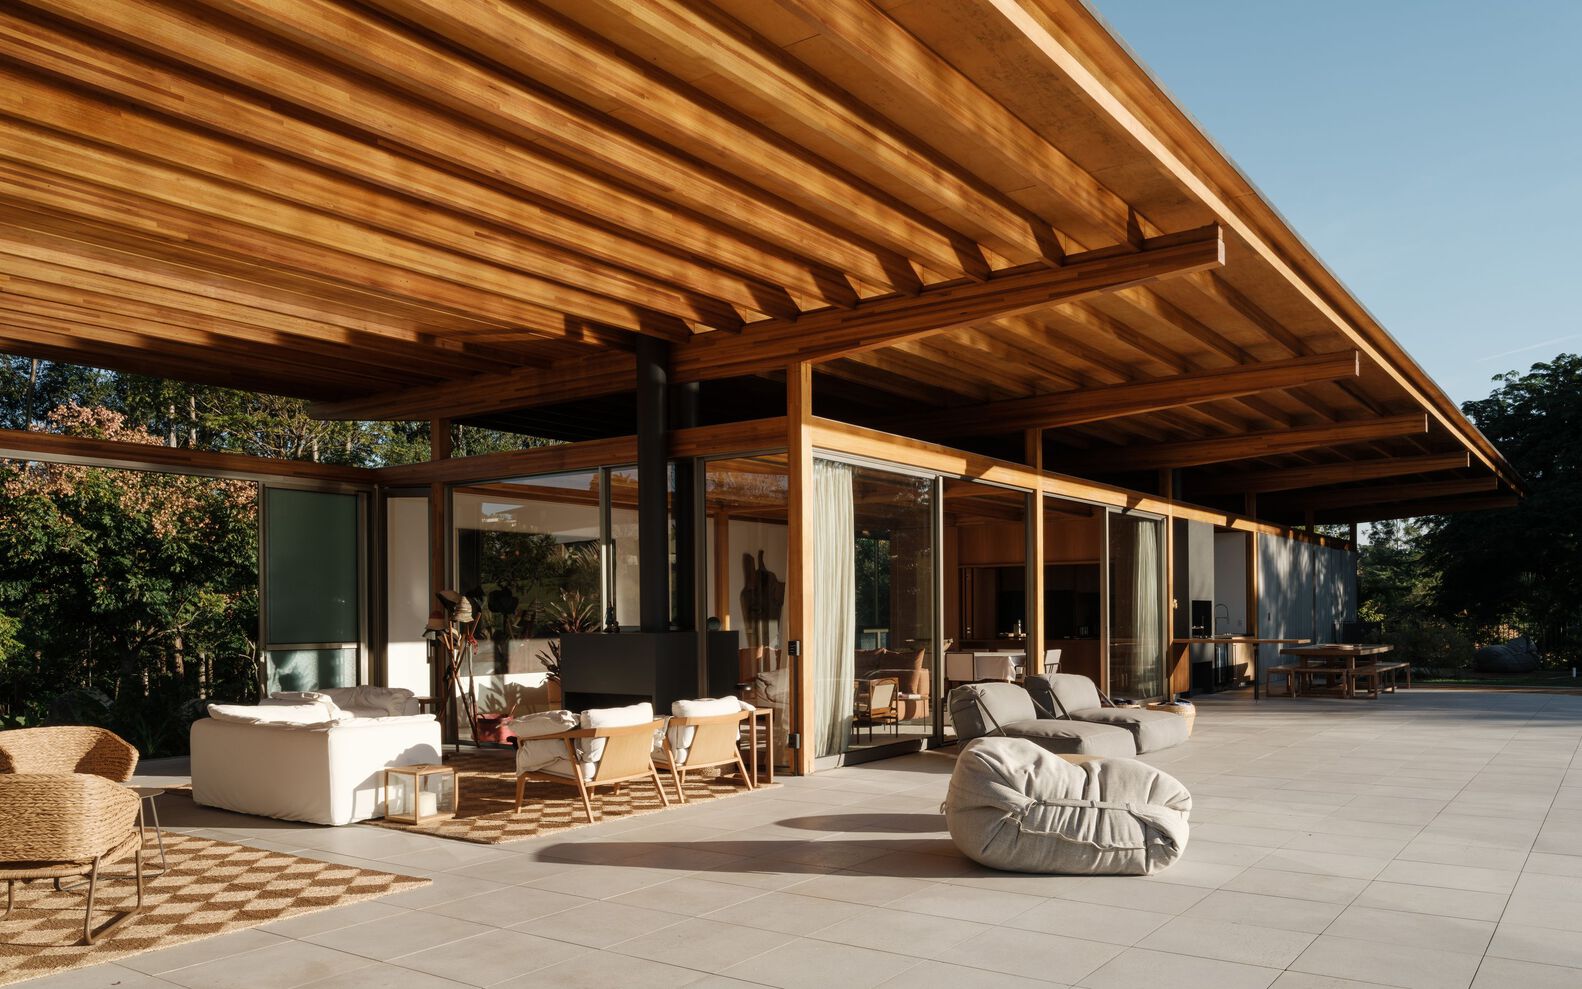
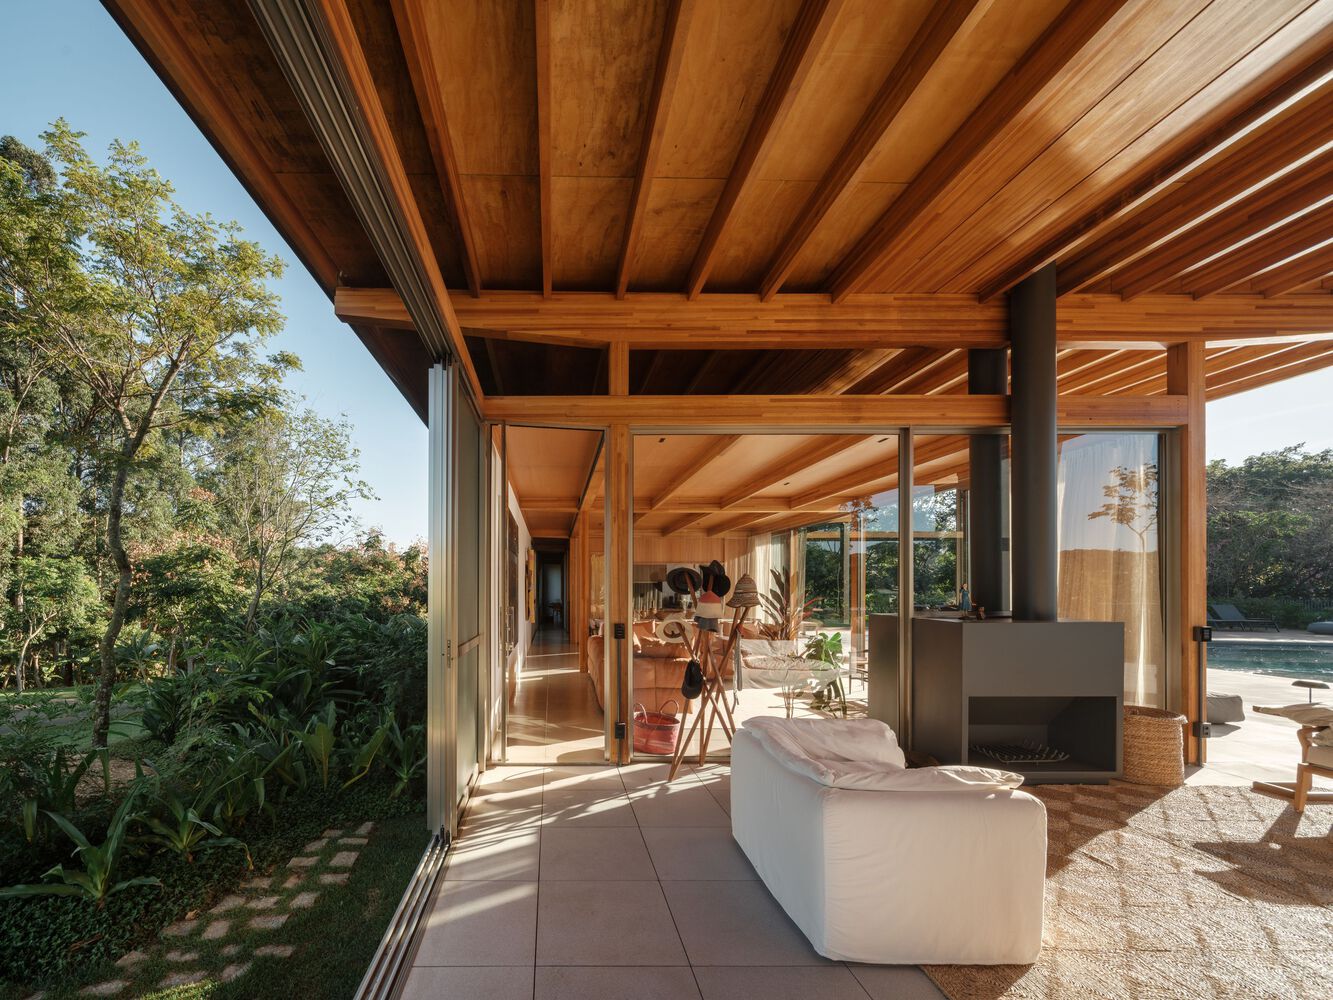
As if it were both a home and a guesthouse, the building accommodates the residents' daily lives, regardless of the times when the house is full of people. These secluded uses do not exclude the various gathering places so desired by all.
The choice of materials emphasizes this duality: a light and transparent house on high, another contained and solid below. Each stage of the project is complete and highlights the construction process.
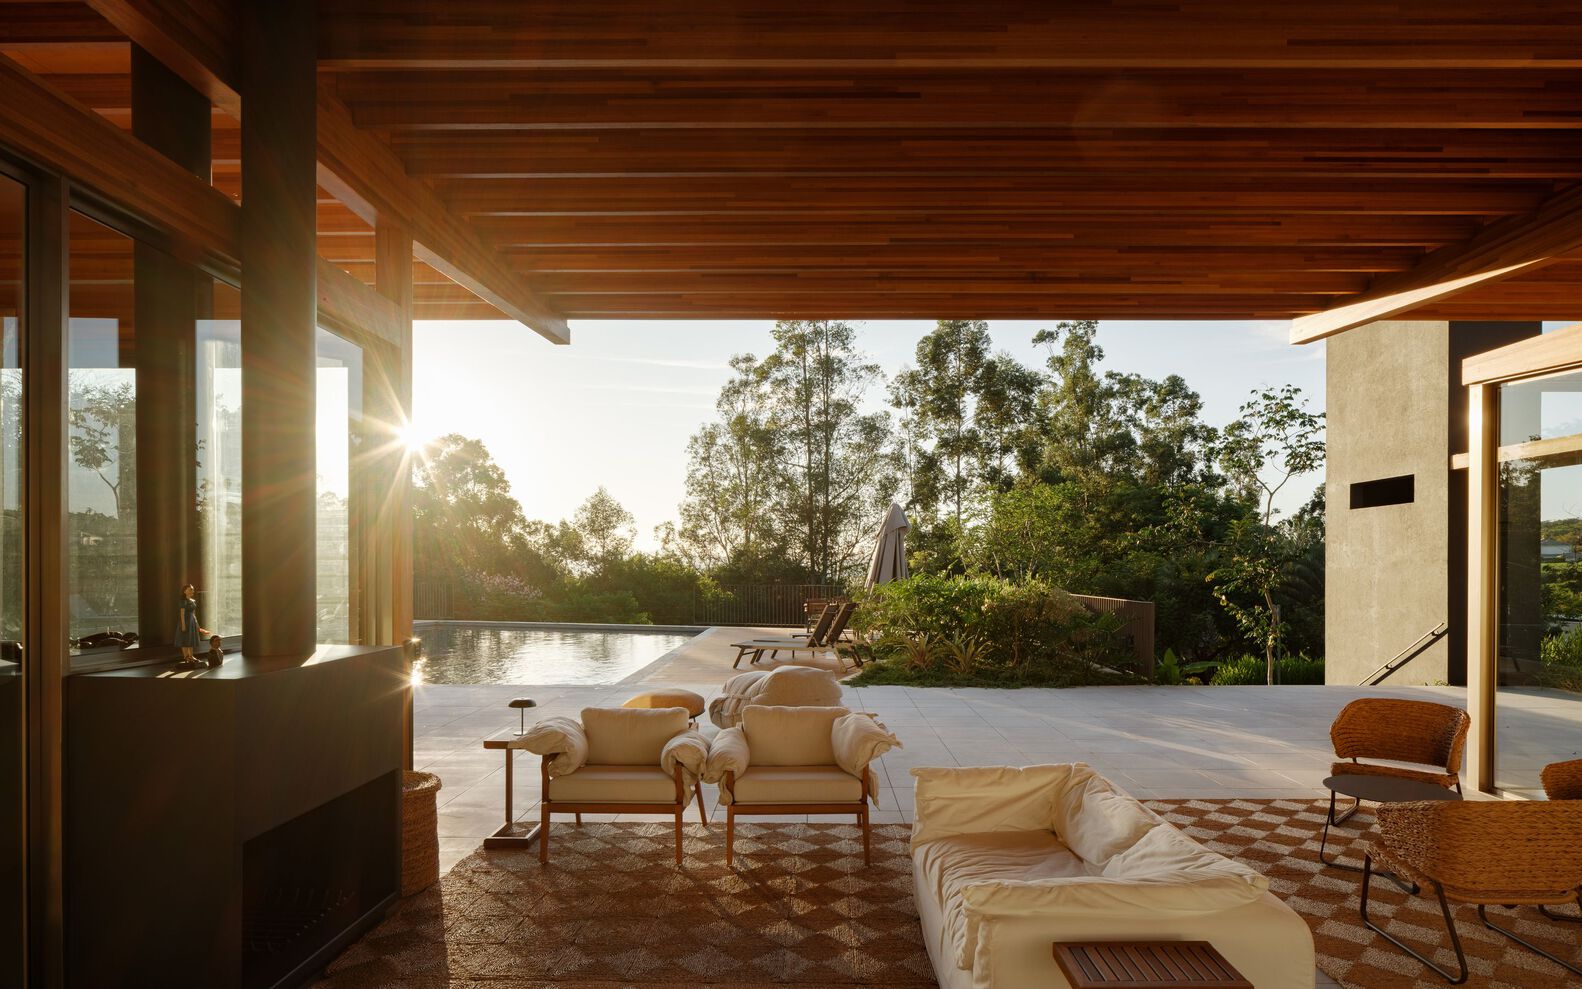
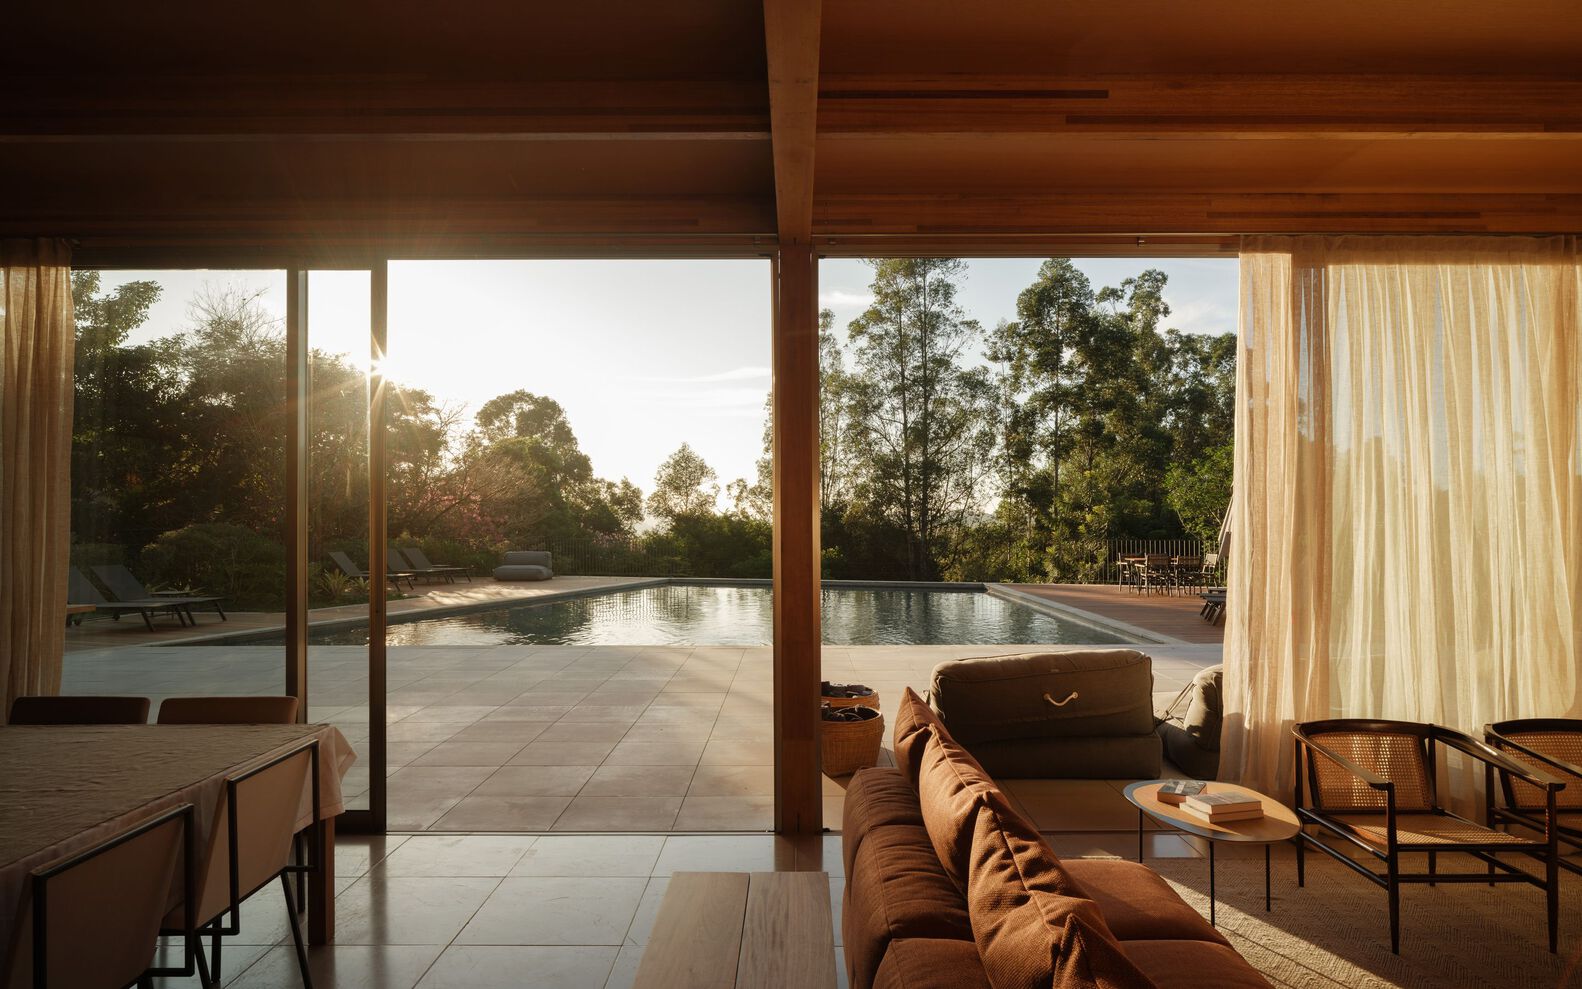
The main entrance, like a porch, on the elevated northwest section, allowed the single-story house to rise above, ensuring expansive views.
The largest spaces are covered outdoor areas associated with terraces, gardens, and the pool itself. The region's climate lends itself to prolonged lounging in these spaces, as long as they are protected from sun and rain.
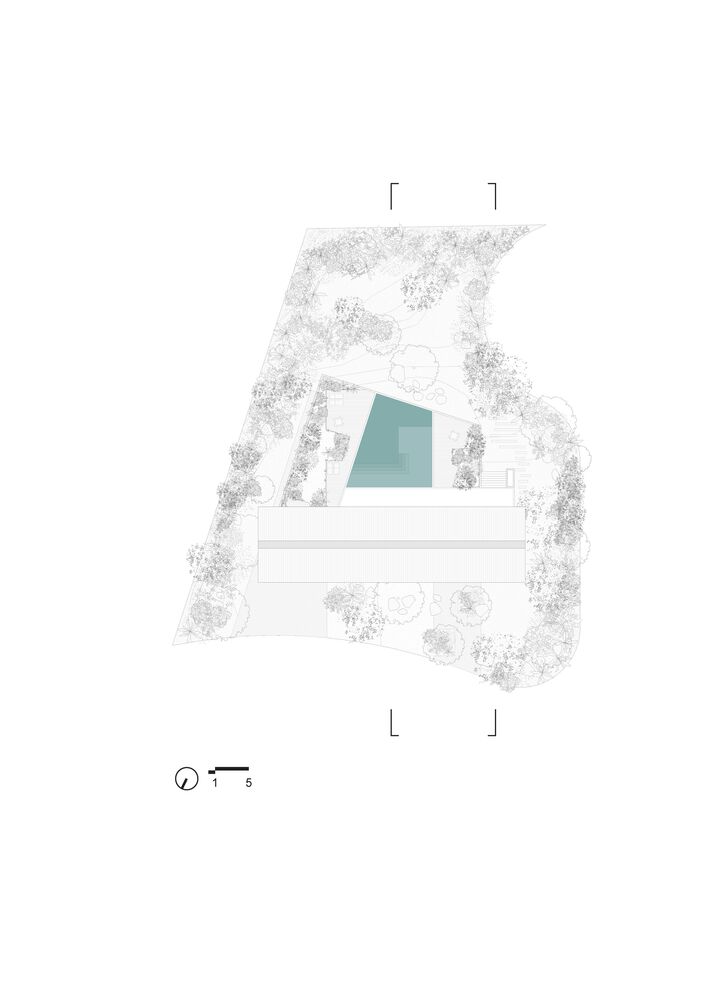
Most of the wooden roofing is made up of balconies and eaves. It is doubled indoors to create an air cushion, ensuring thermal efficiency and reducing the use of artificial air conditioning.
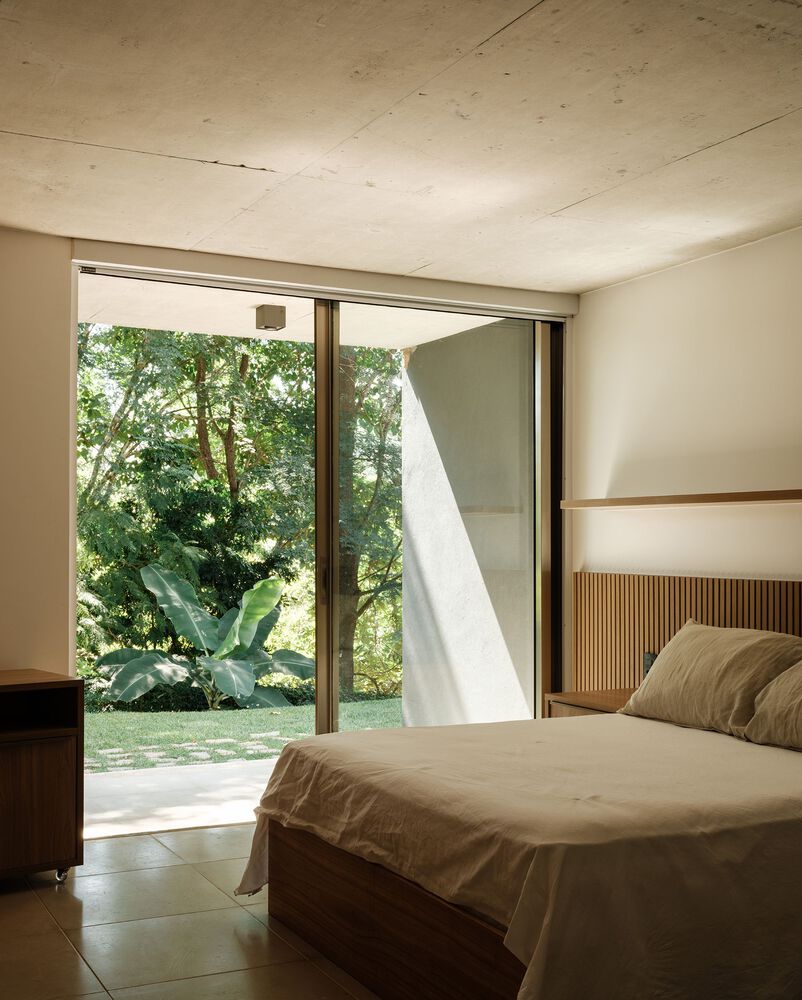
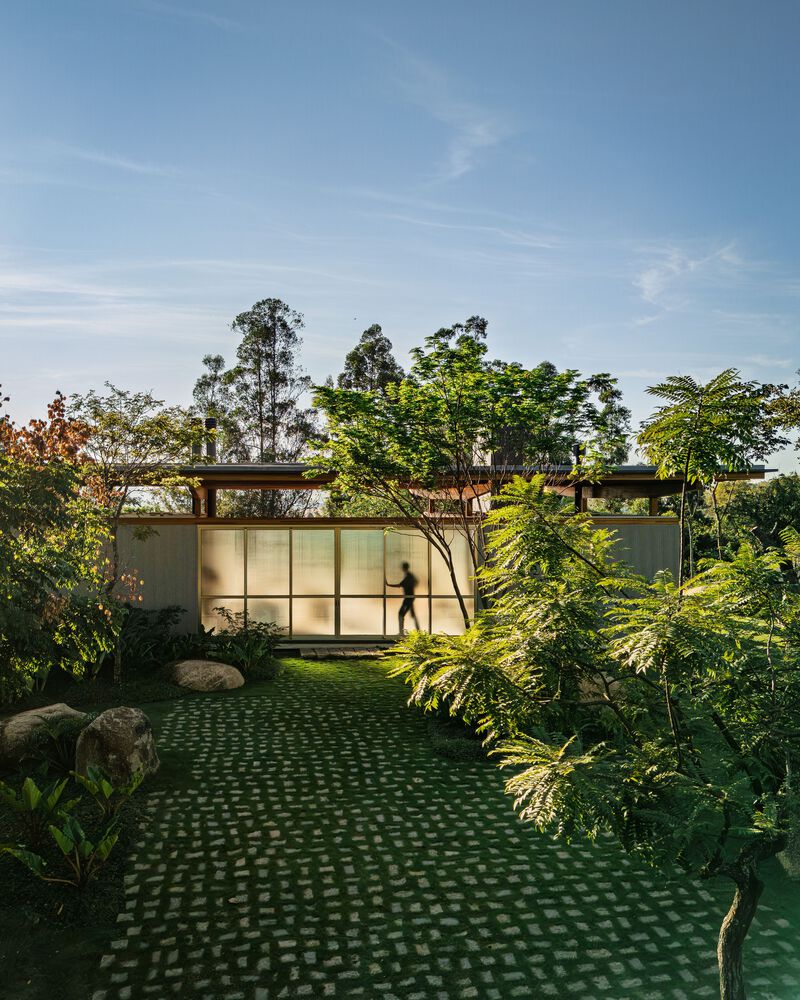
It functions as a rainwater harvesting machine and allows for a reduction in indoor temperatures: the double roof can lower the indoor temperature by almost 10 degrees.
The sensation is one of vastness, where trees, rocks, and water, in dialogue with the new construction, are characters precisely positioned to inhabit this same space.
During construction, the large rocks were moved but kept in place. At the end of construction, they were brought back and repositioned.
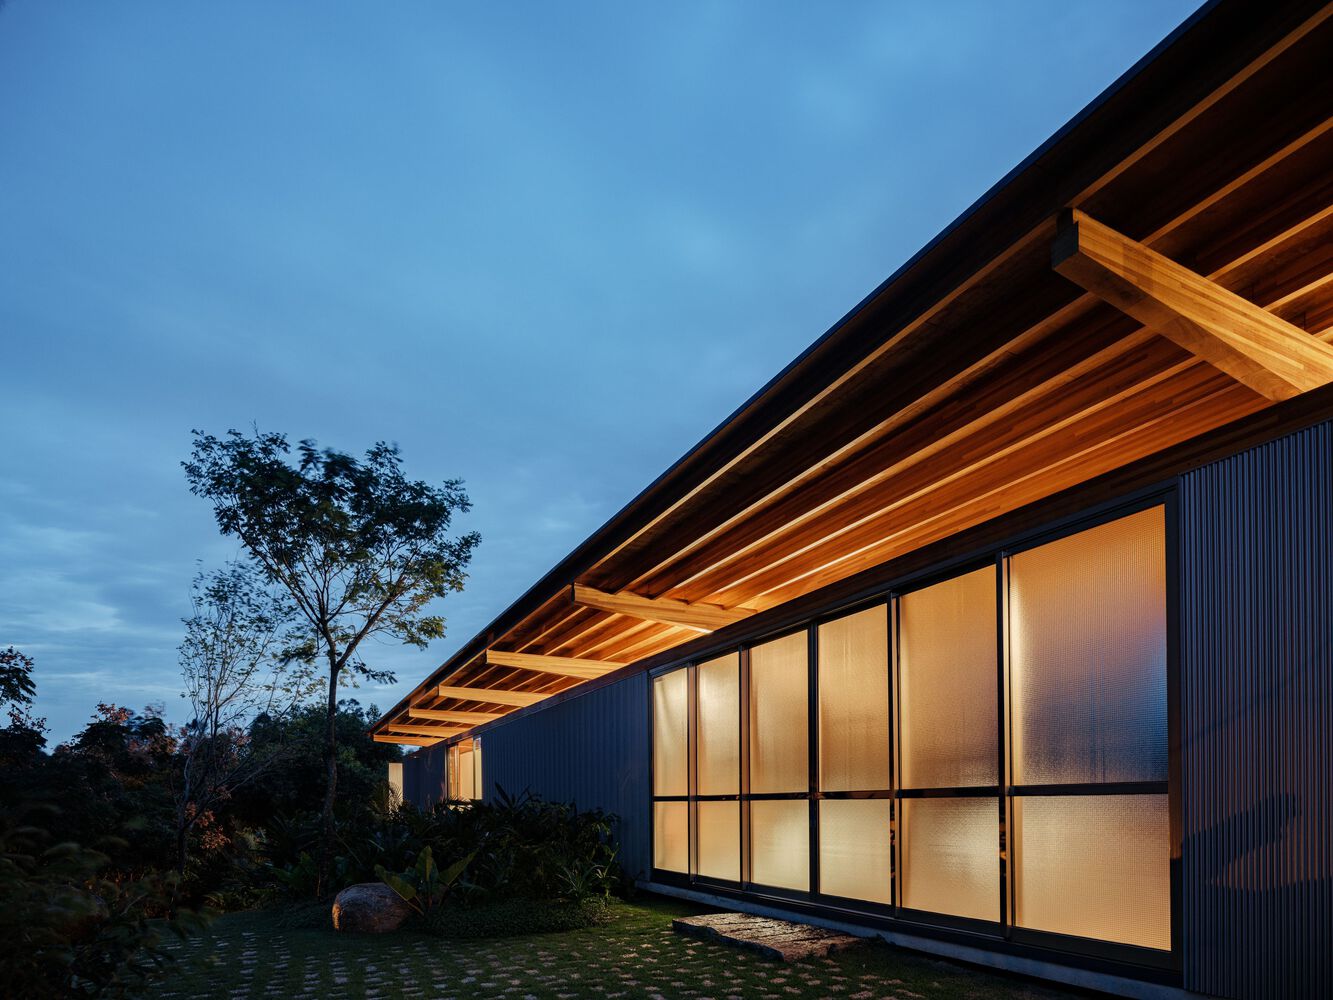
Some of them were cut, reused, and used as outdoor flooring.