The Louvered House
THE LOUVERED HOUSE
Andblack Design Studio
ARCHITECTS
Andblack Design Studio
LEAD ARCHITECTS
Jwalant Mahadevwala, Kanika Agarwal
CONTRACTOR
Epic Infra Tech
STRUCTURAL CONSULTANTS
Umang Patel
MEP CONSULTANTS
Di Lavoro Estreme
SITE ENGINEER AND CONTRACTOR
Vinay Chauhan
HVAC CONSULTANTS
Moonair
MANUFACTURERS
Daikin, Hettich, Kohler, Novella Ceramics
SITE ENGINEER
Epic Infra Tech
PHOTOGRAPHS
Ishita Sitwala
AREA
5735 m²
YEAR
2025
LOCATION
Ahmedabad, India
CATEGORY
Houses
English description provided by the architects.
CONCEPT
Redefining connectivity in an arid climate.
Located in the harsh, arid landscape of Ahmedabad, The Louvered House by andblack design studio is a programmatic response to the challenges of climate and the increasing isolation of contemporary domestic life.
The project reimagines the traditional relationship between the built form and the natural environment, prioritizing a lifestyle that is physically and visually tethered to the outdoors.
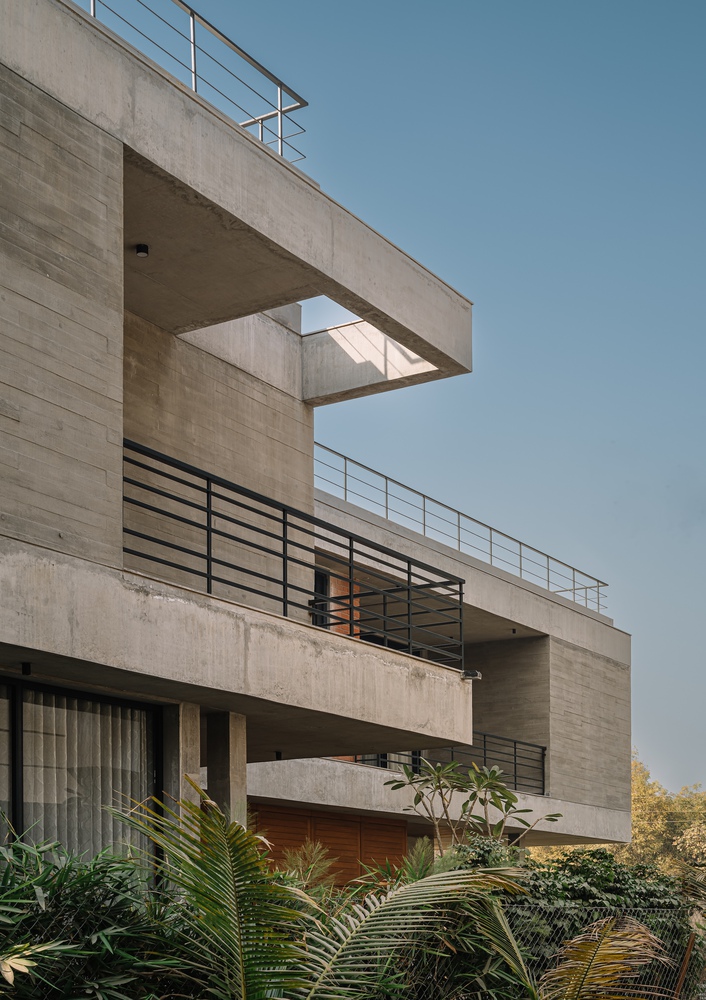
CLIMATIC STRATEGY: THE FUNCTIONAL BUFFER
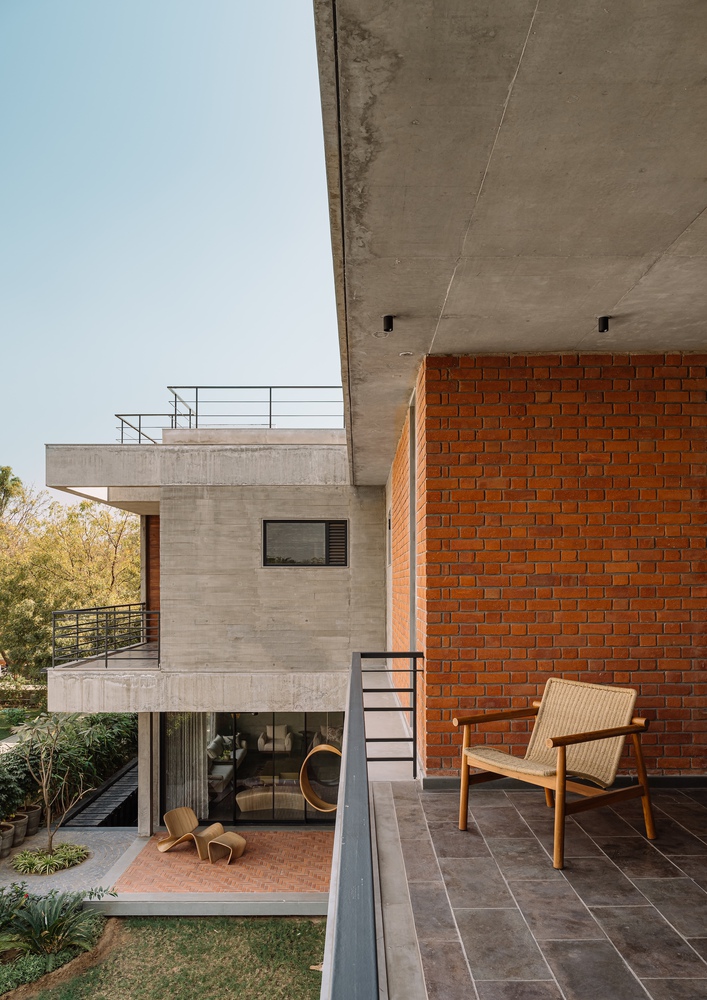
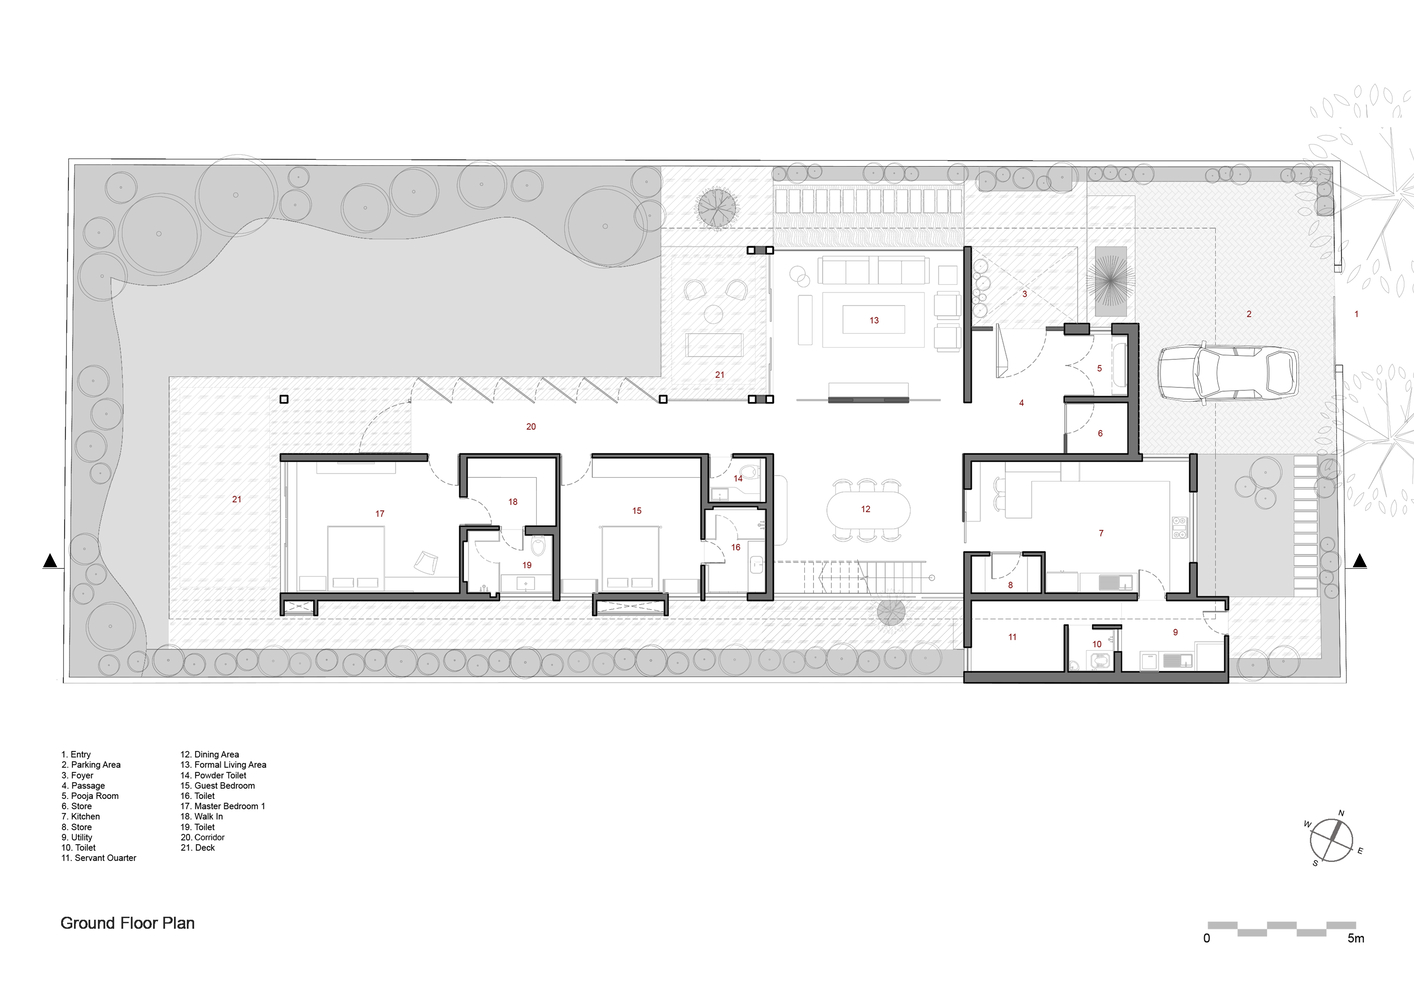
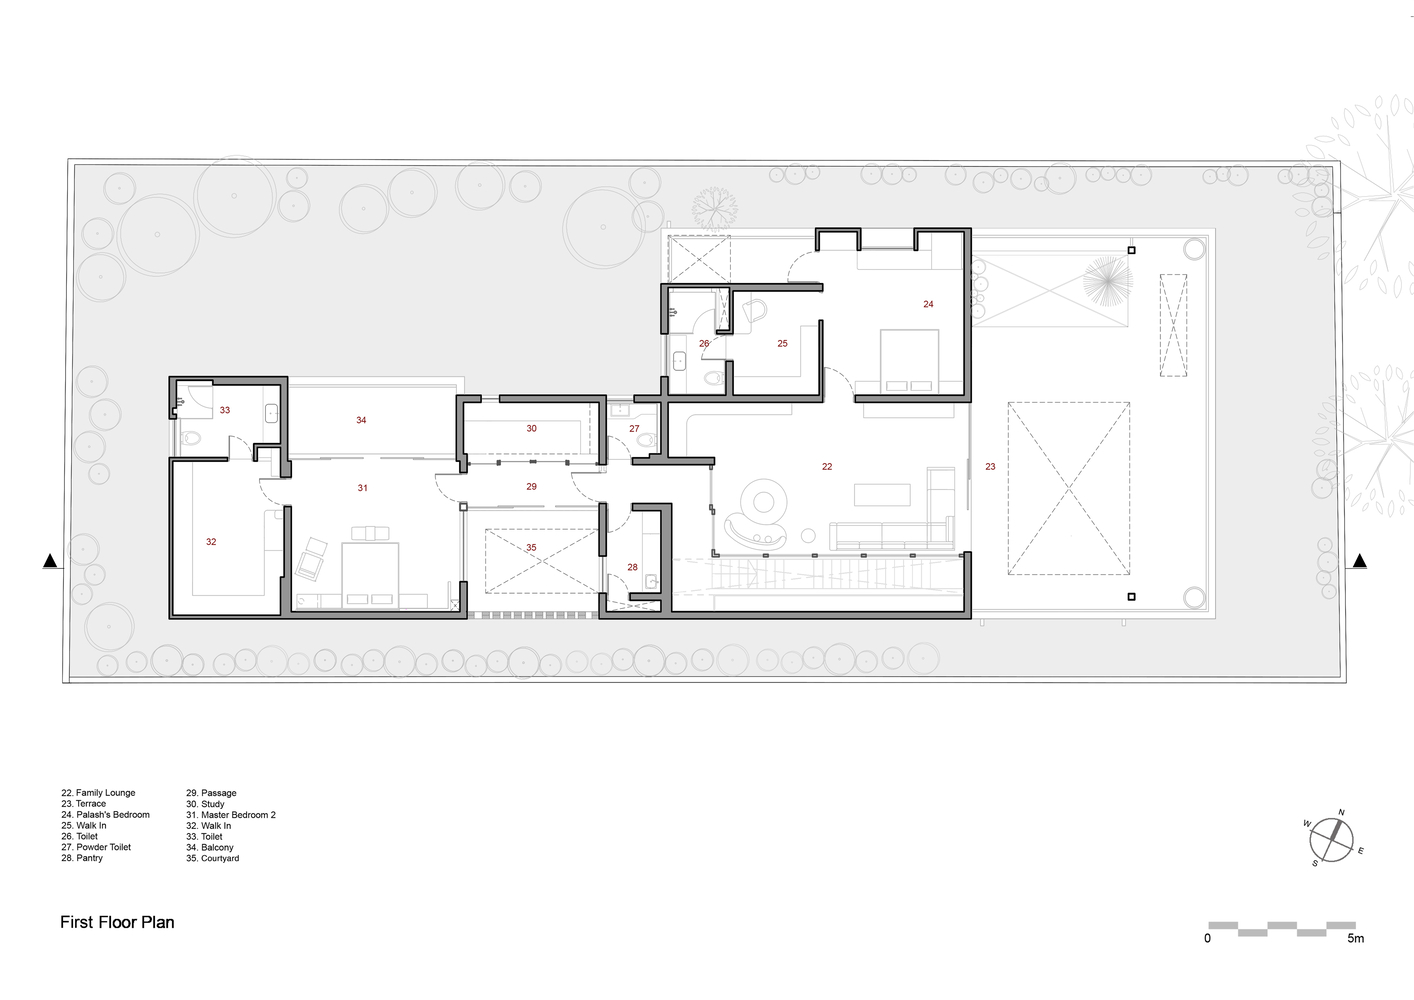
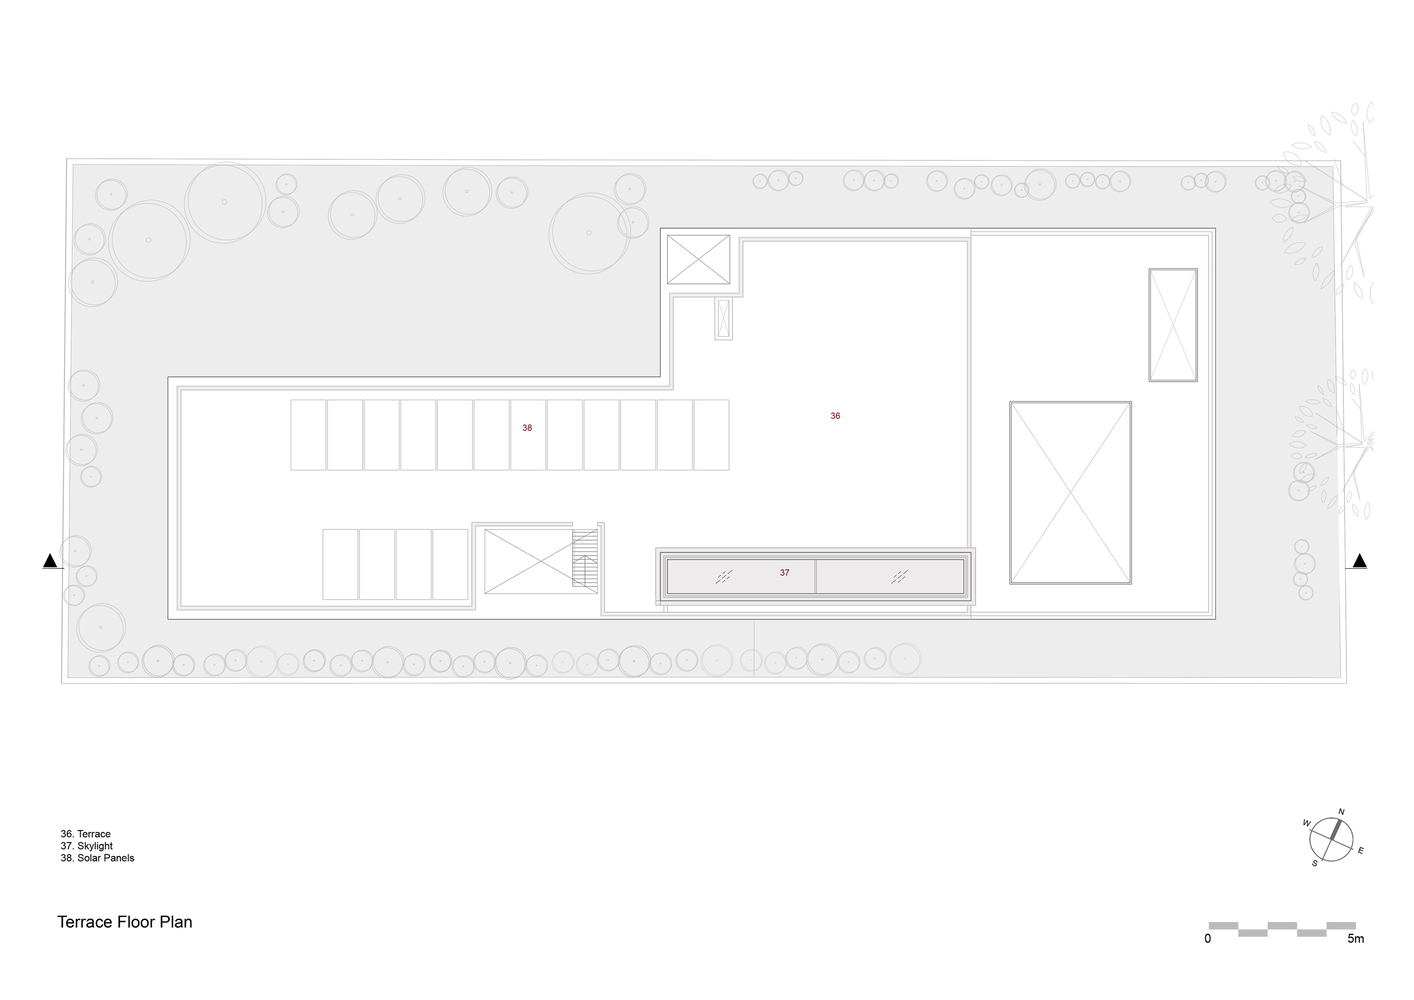
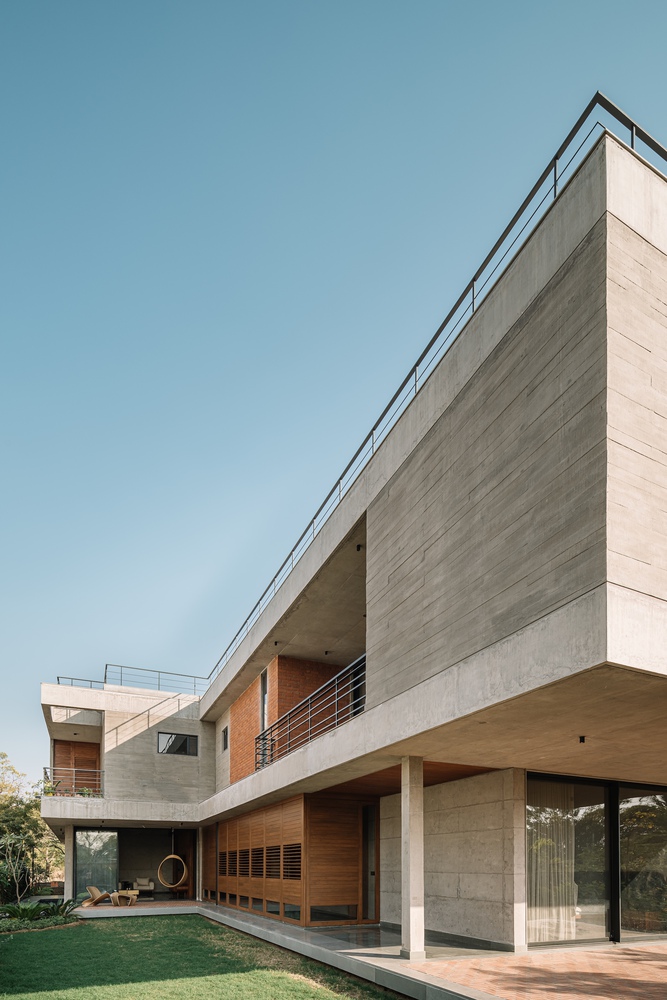
Situated on an elongated plot oriented along the east-west axis, this residence in Ahmedabad is thoughtfully designed to respond to the region's hot and arid climate.
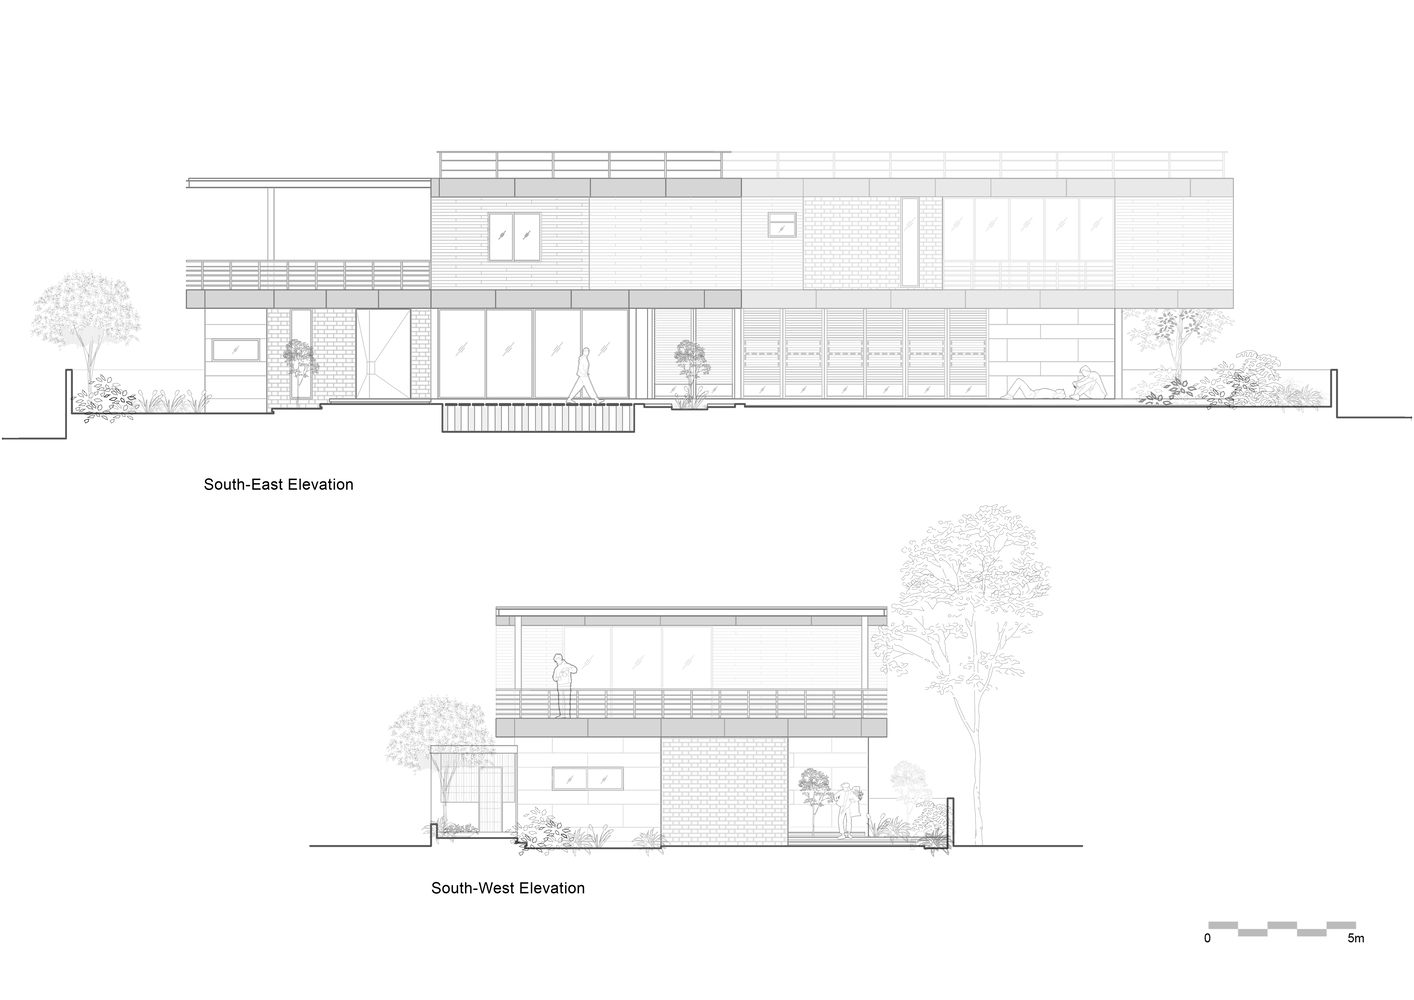
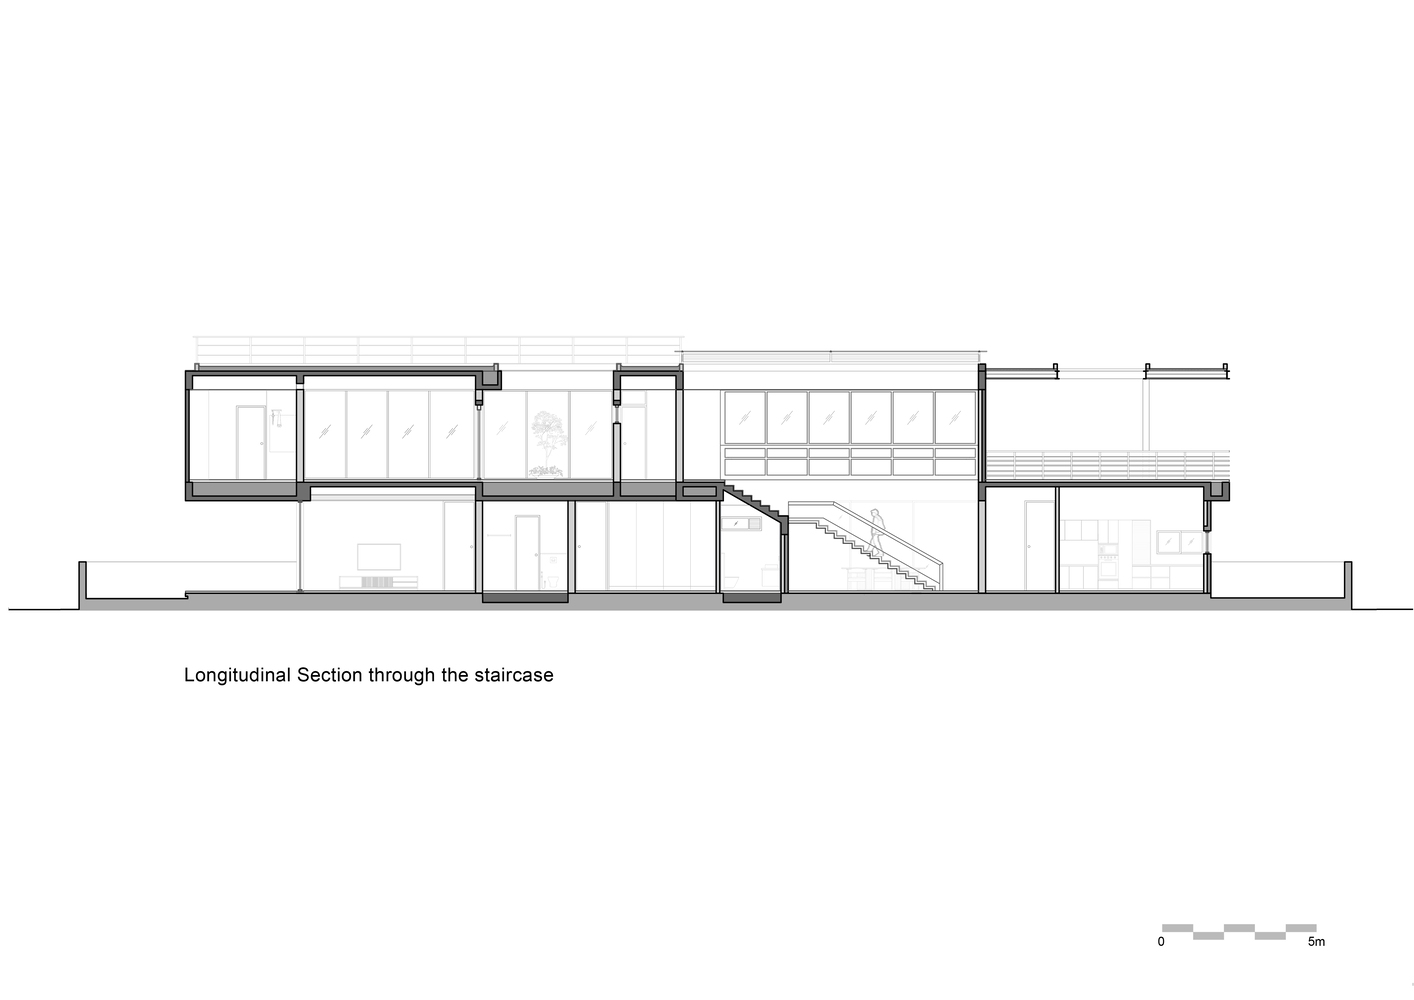
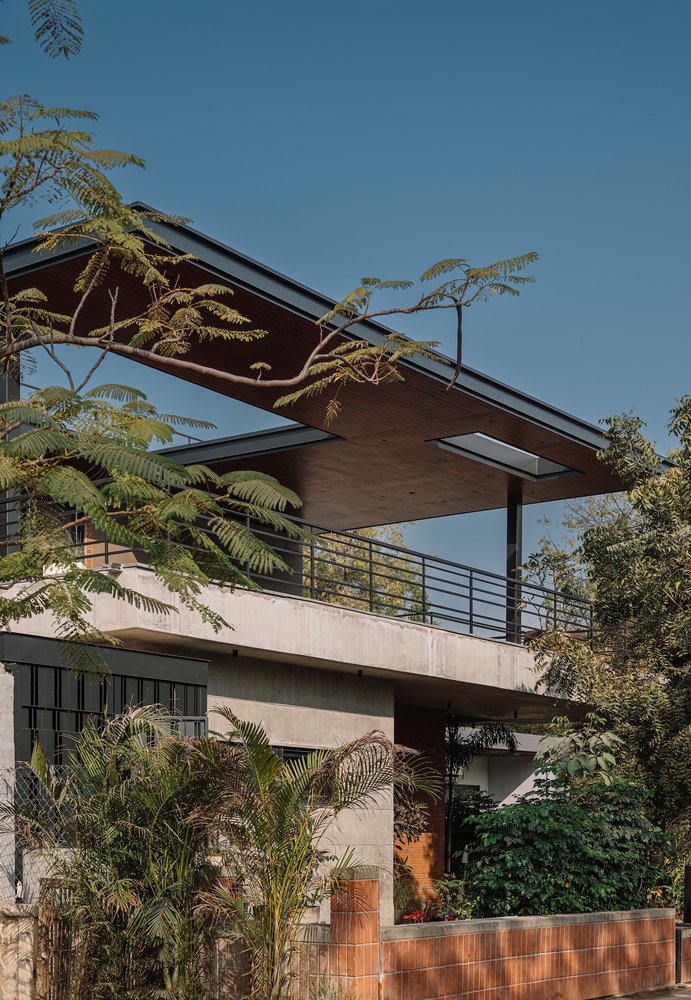
The linear form strategically minimizes heat gain on the west facade, while the south facade is predominantly walled, housing service areas such as staircases and washrooms.
This functional zoning creates an effective thermal buffer, enhancing the building's environmental performance.
SPATIAL CONFIGURATION: THE NORTHERN MICROCLIMATE
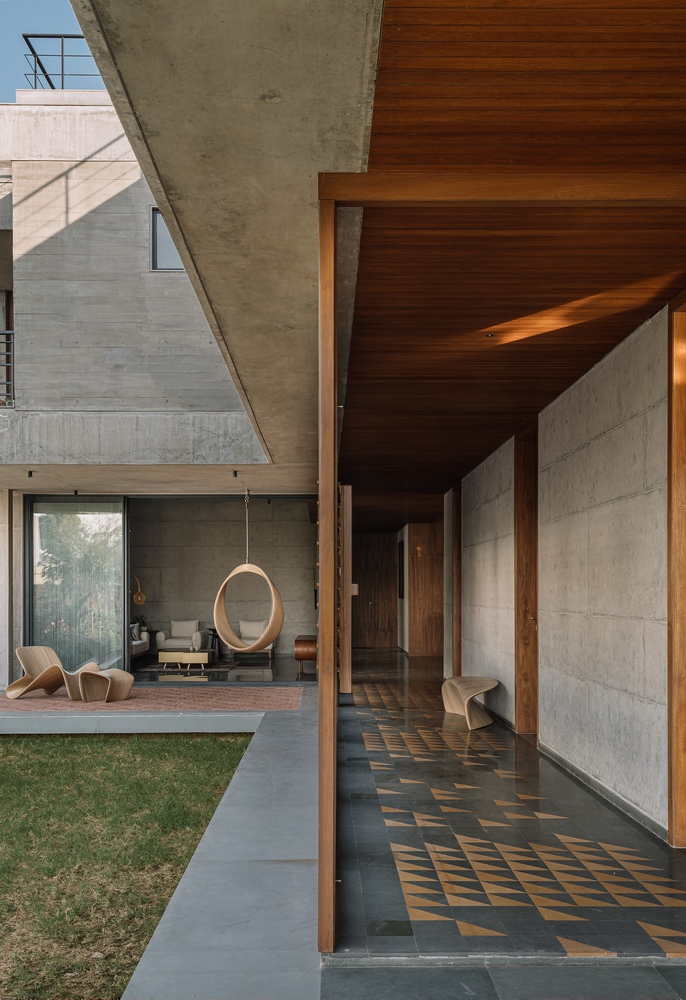
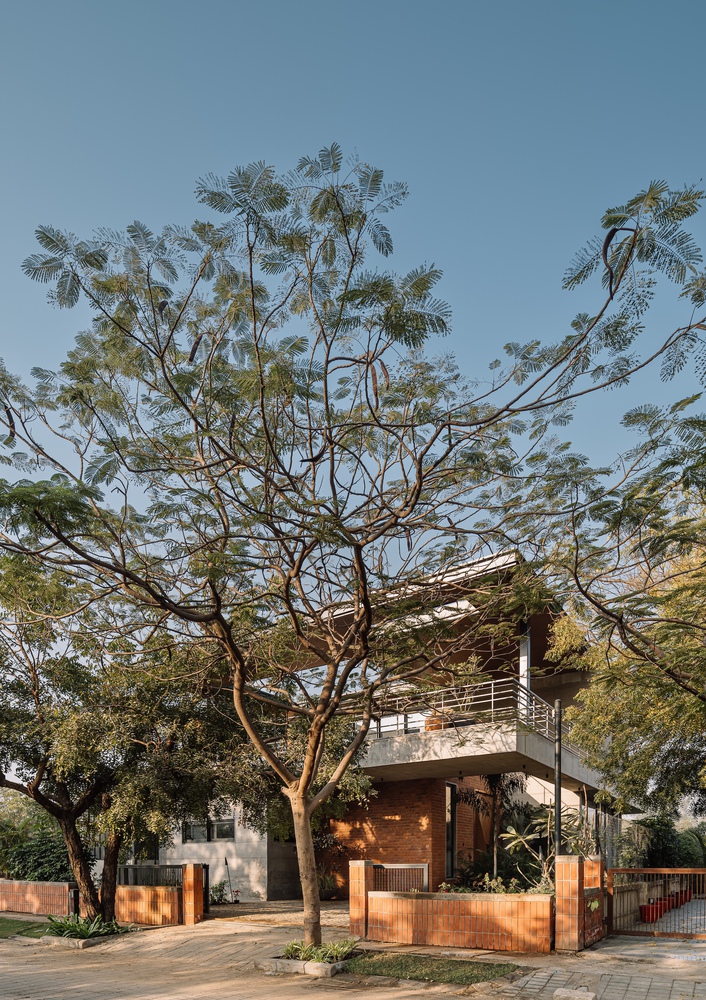
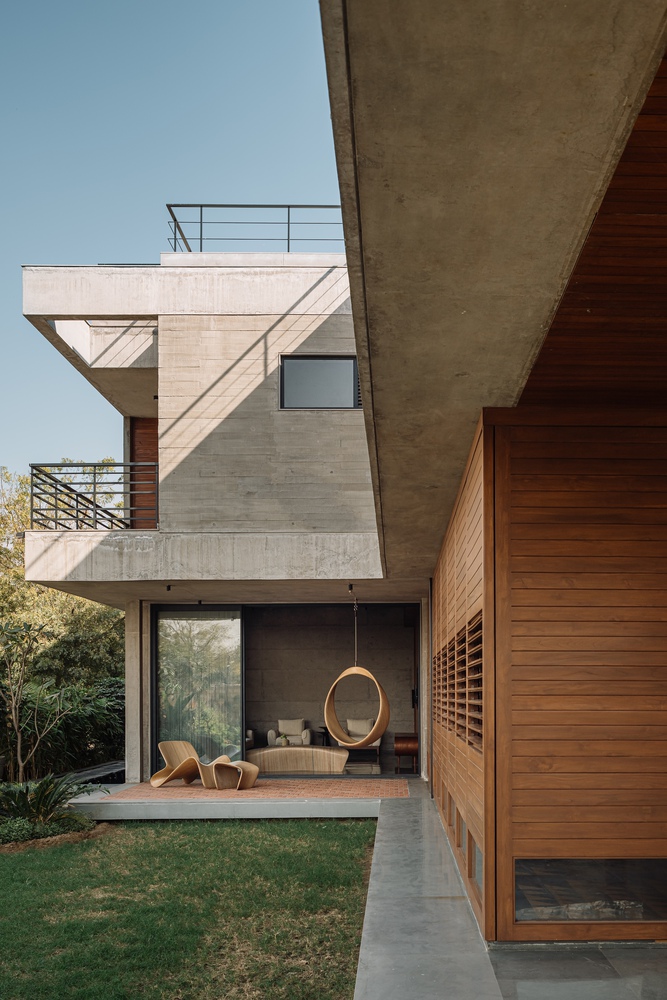
The 'L'-shaped configuration liberates the northern quadrant, which is developed as a garden.
This open space remains shaded for most of the day, establishing a cool microclimate that acts as the focal point for the home.
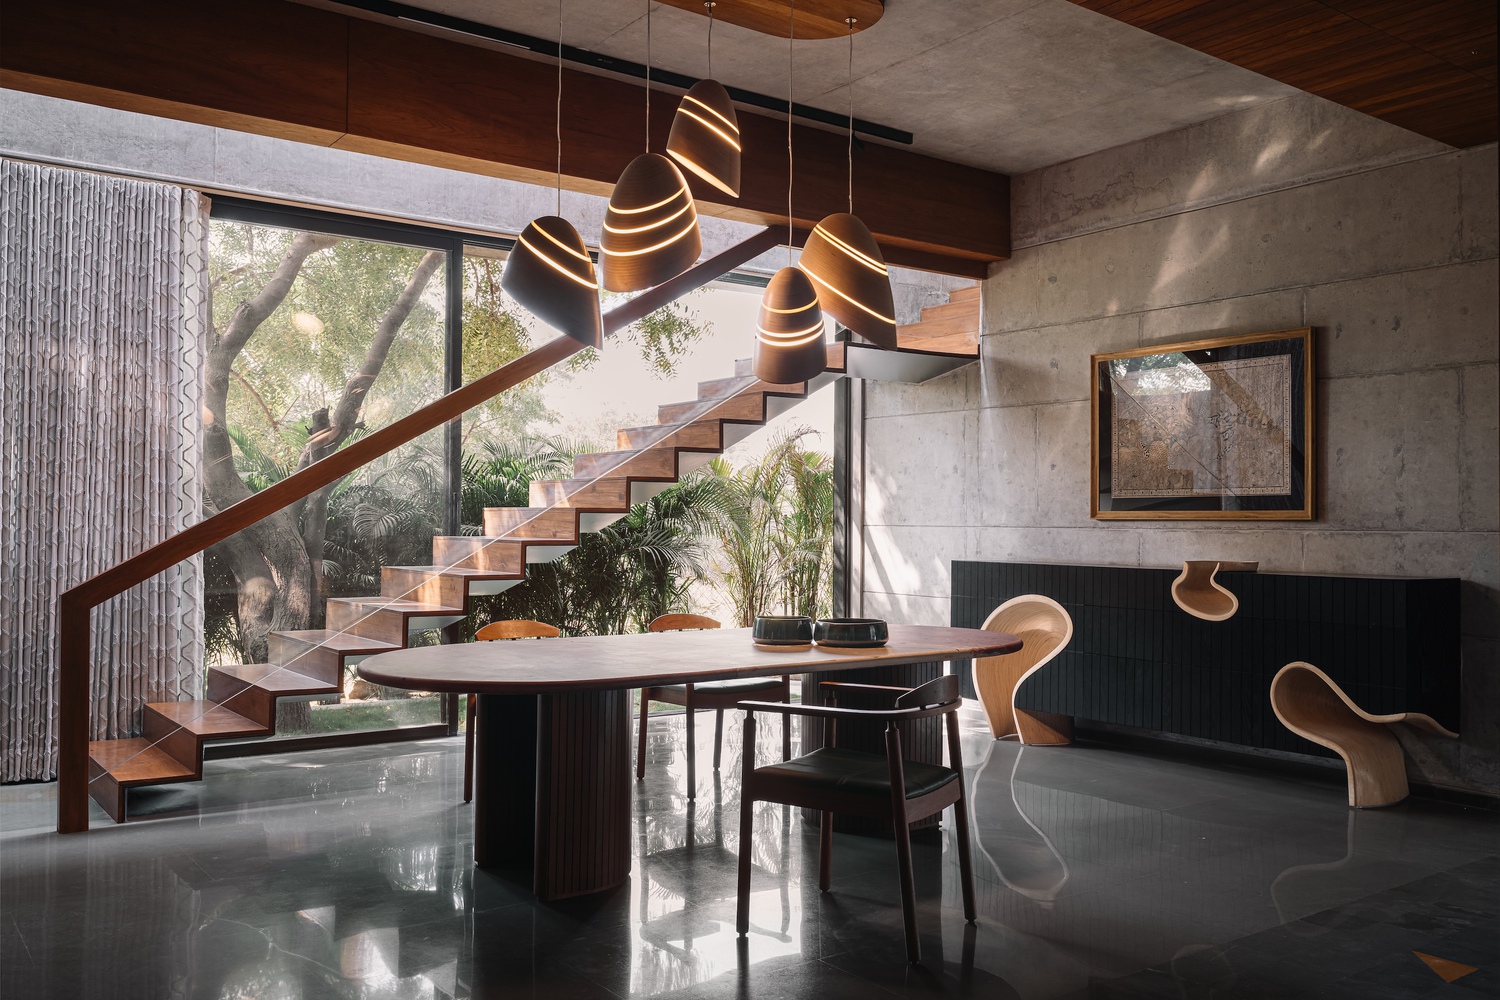
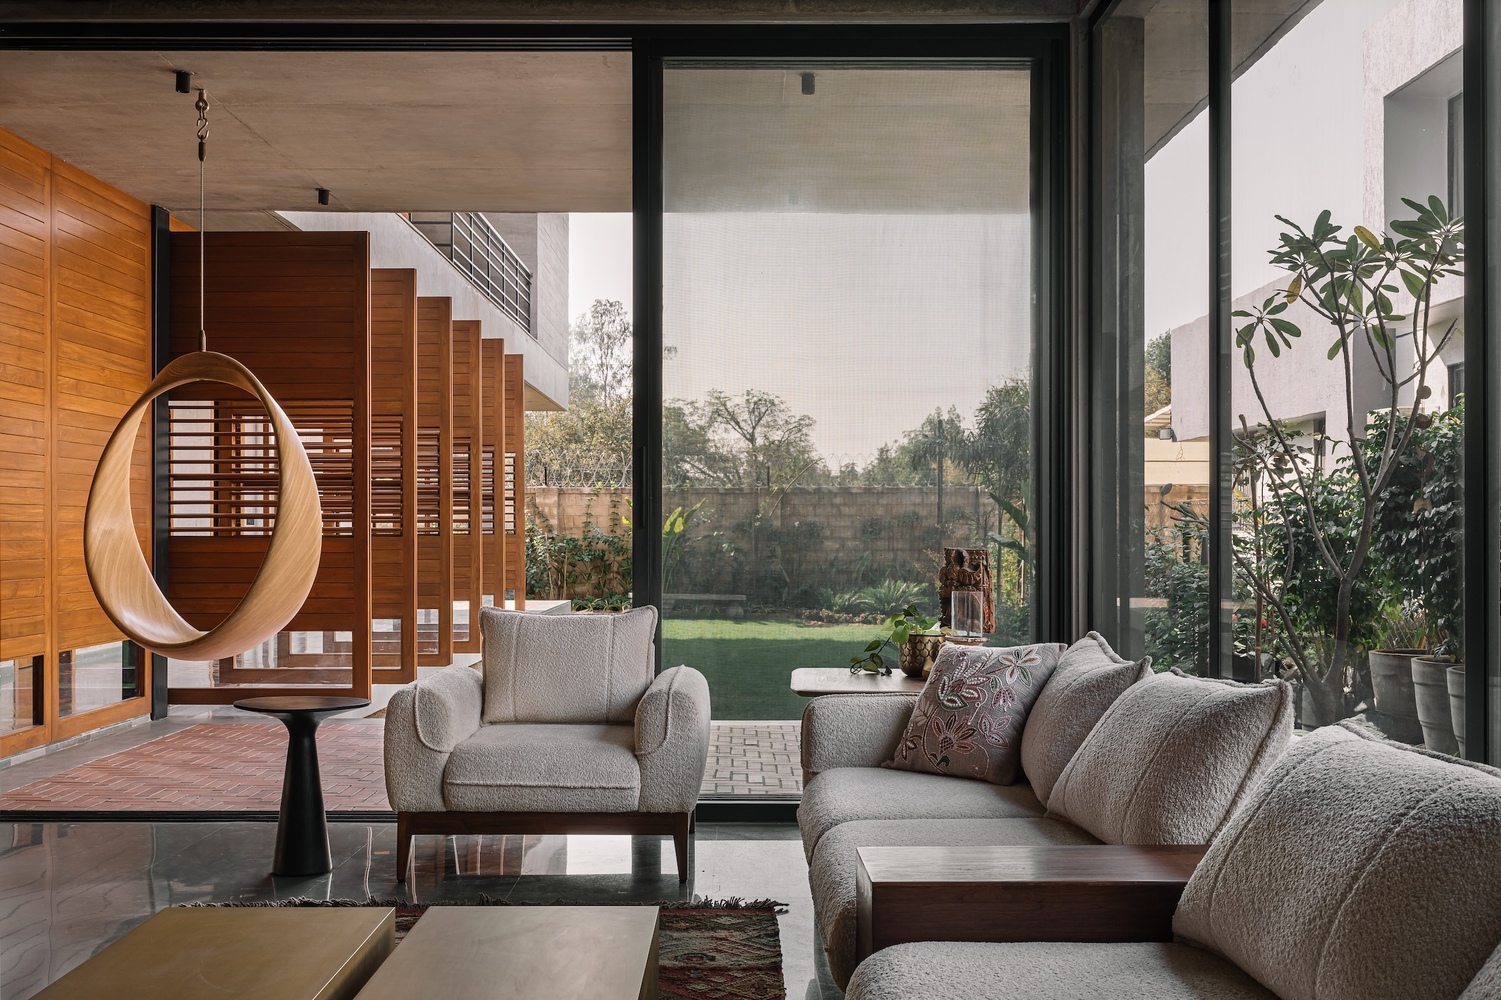
All public areas, including the living and dining spaces, are oriented toward this green expanse, utilizing the northern orientation for consistent, glare-free light and natural cooling.
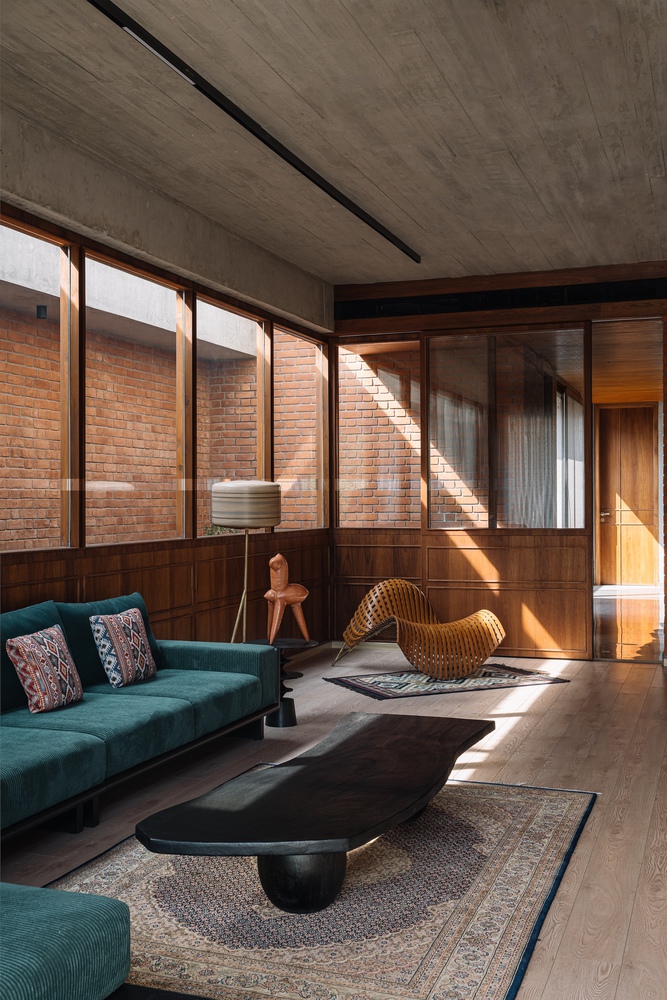
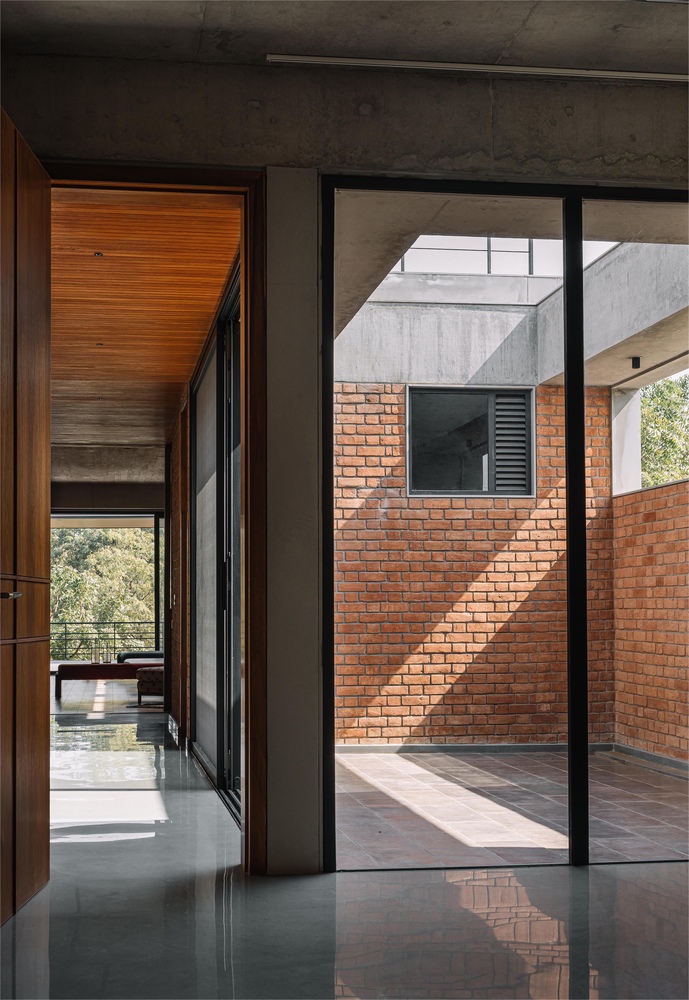
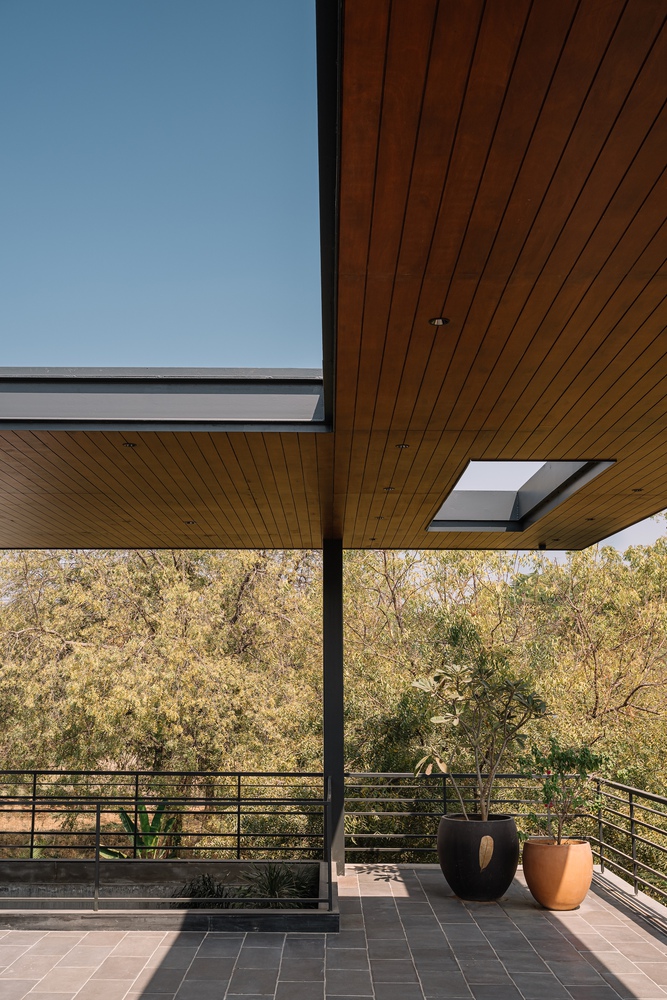
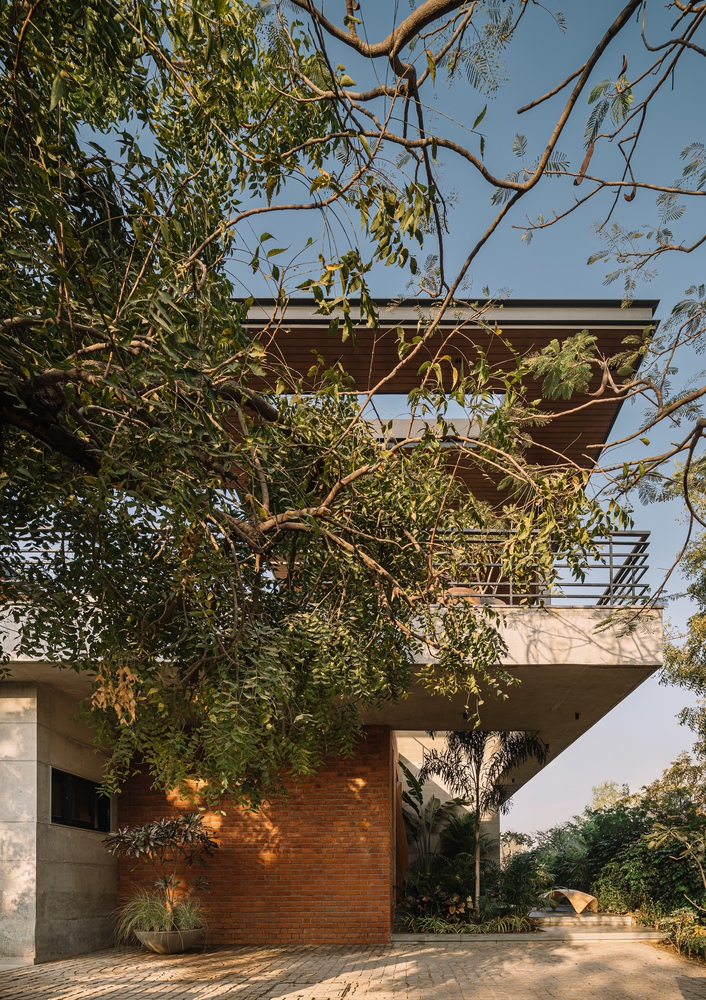
Balconies and terraces are positioned specifically to frame views of existing mature trees, allowing the landscape to "flow" into the upper-level private sanctuaries.
This integration ensures that even the most private areas of the house maintain a sensory connection to the greenery and the breeze.
Challenging contemporary tendencies towards compartmentalized living influenced by individualistic lifestyles and air-conditioning, this design fosters fluid spatial experiences.
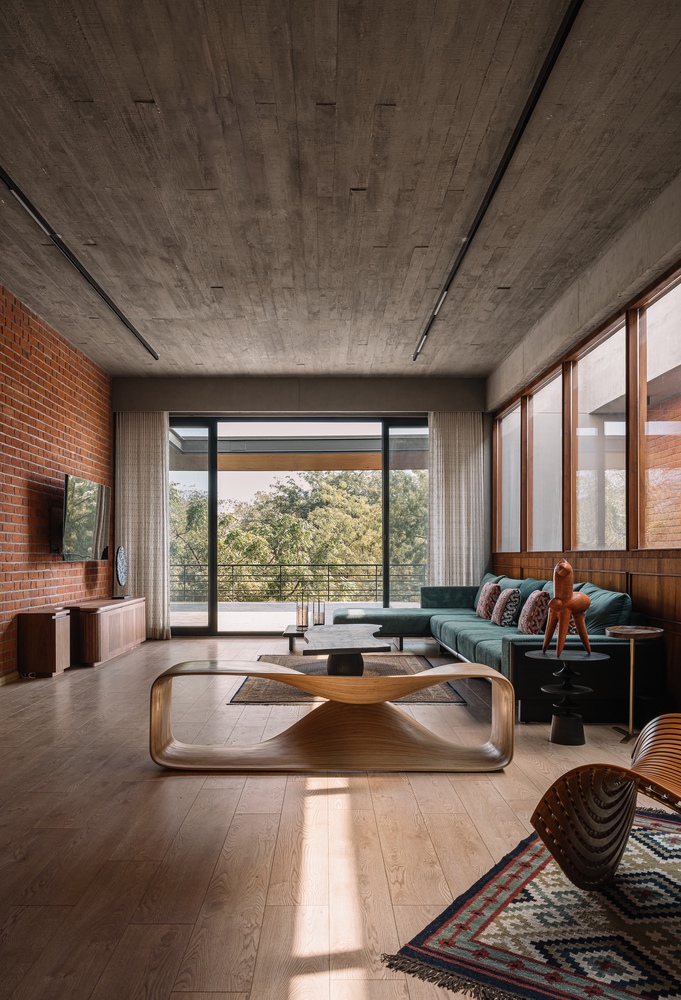
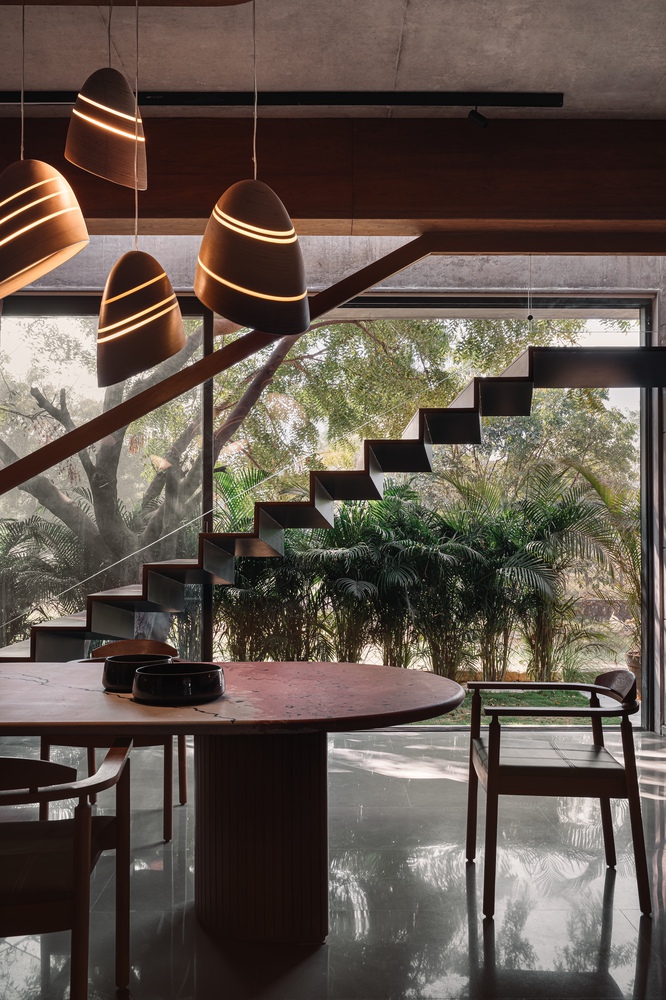
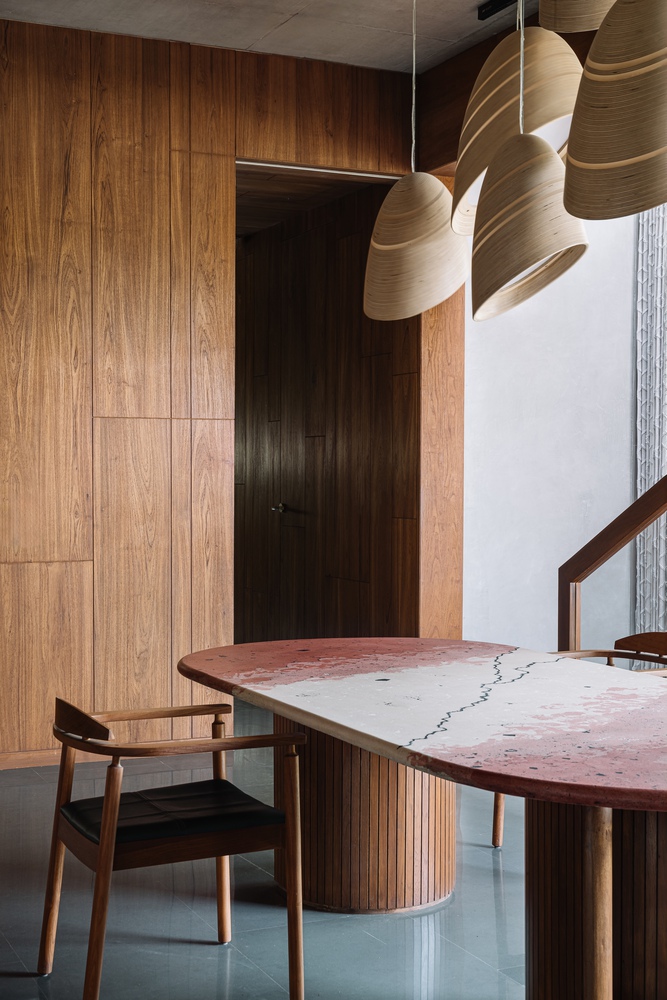
Spaces are deliberately interconnected, promoting a sense of openness and continuity.
MATERIALITY: TECTONIC HONESTY AND PARAMETRIC CRAFT
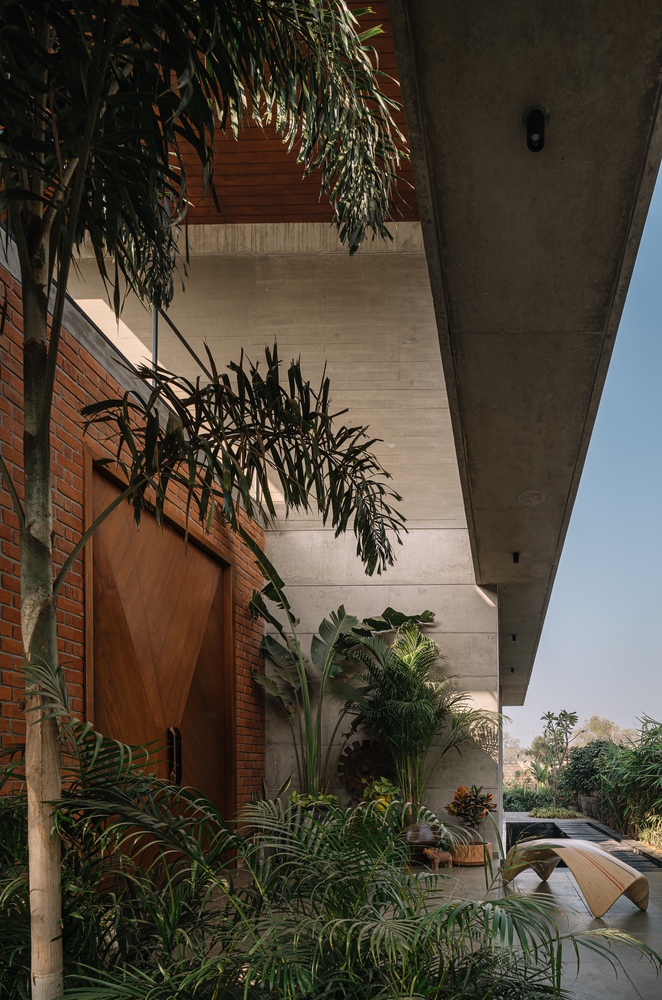
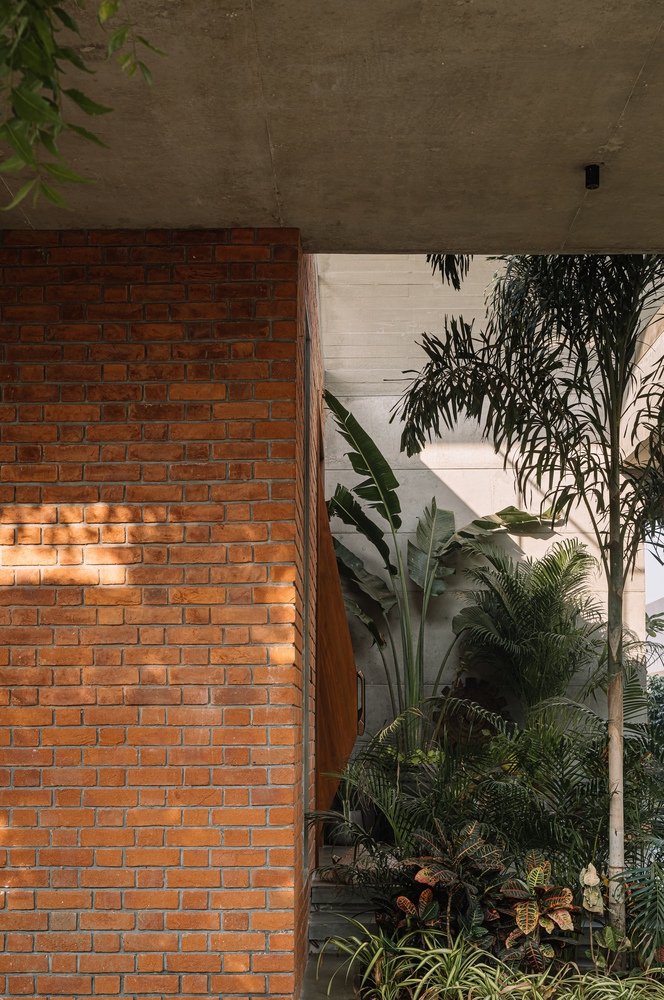
The material palette is a celebration of raw, earthy textures that resonate with the local landscape.
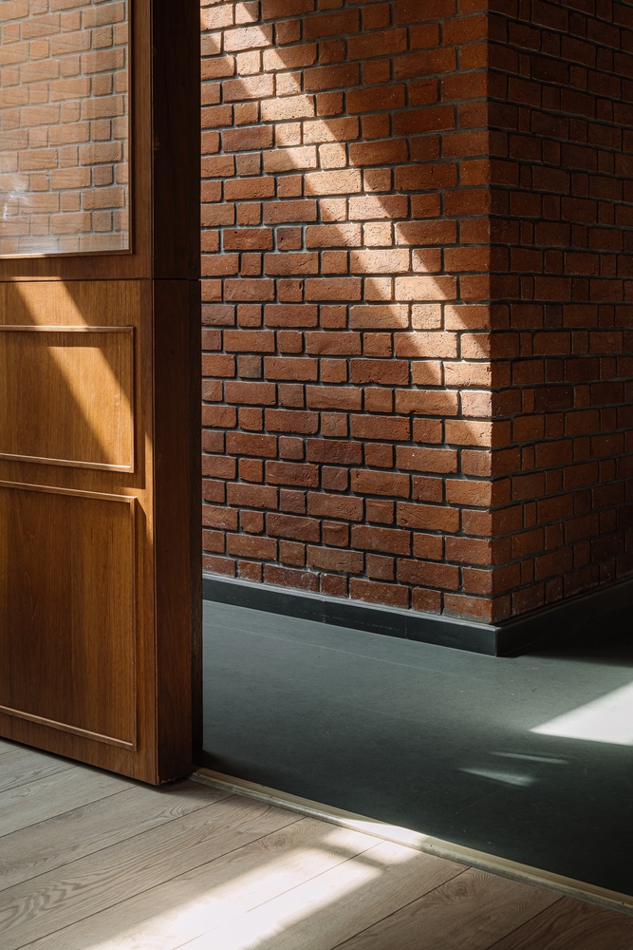
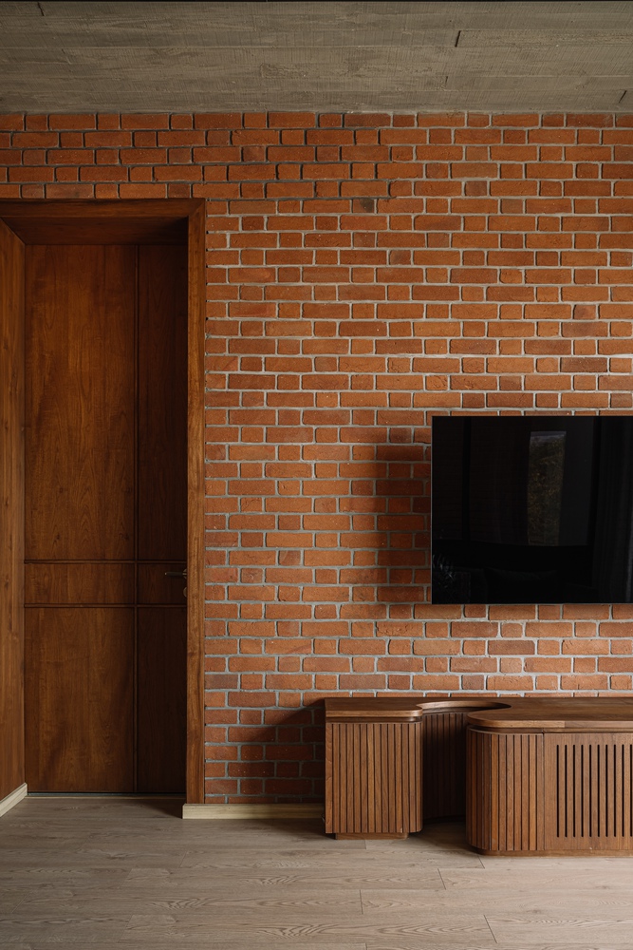
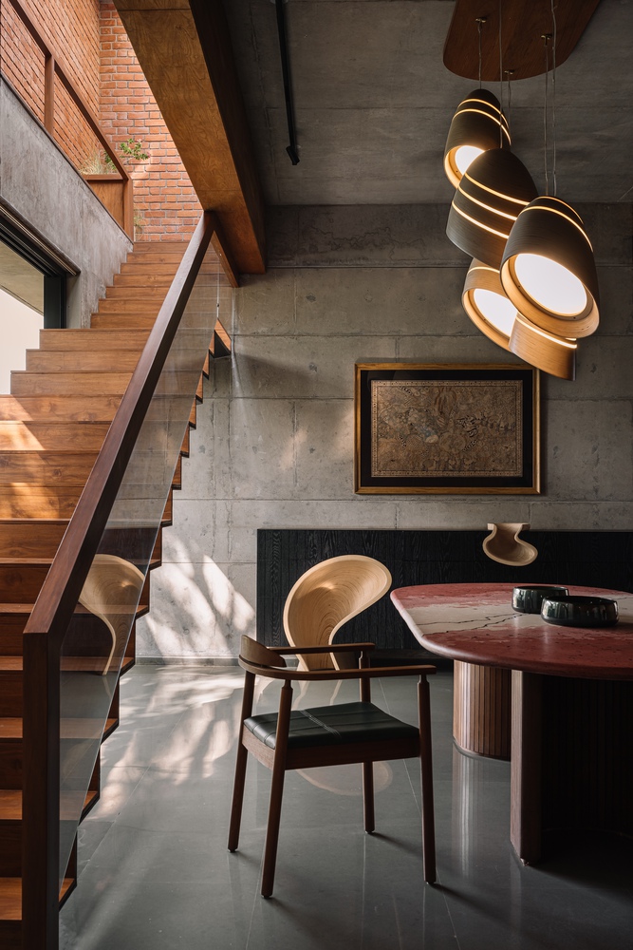
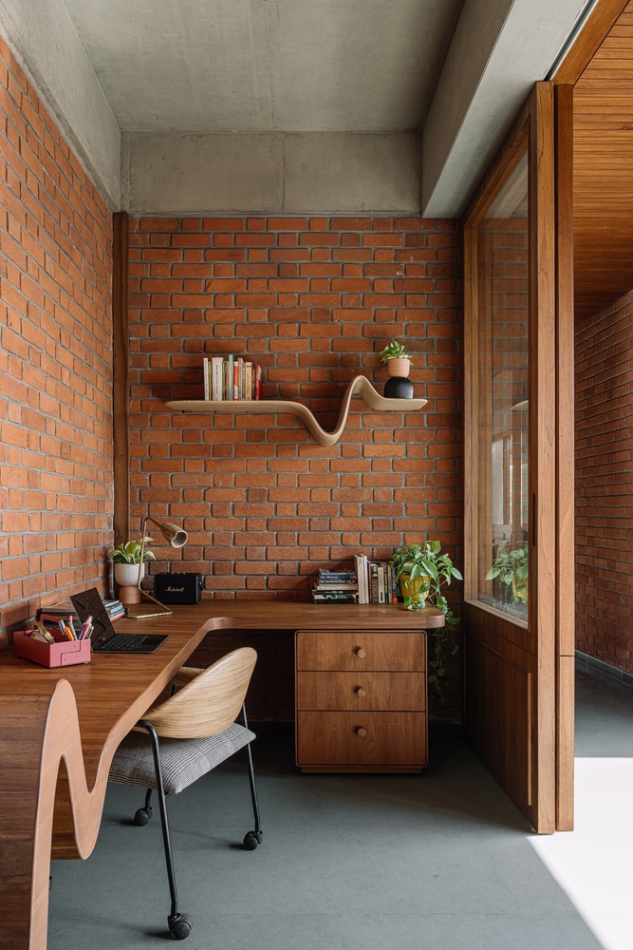
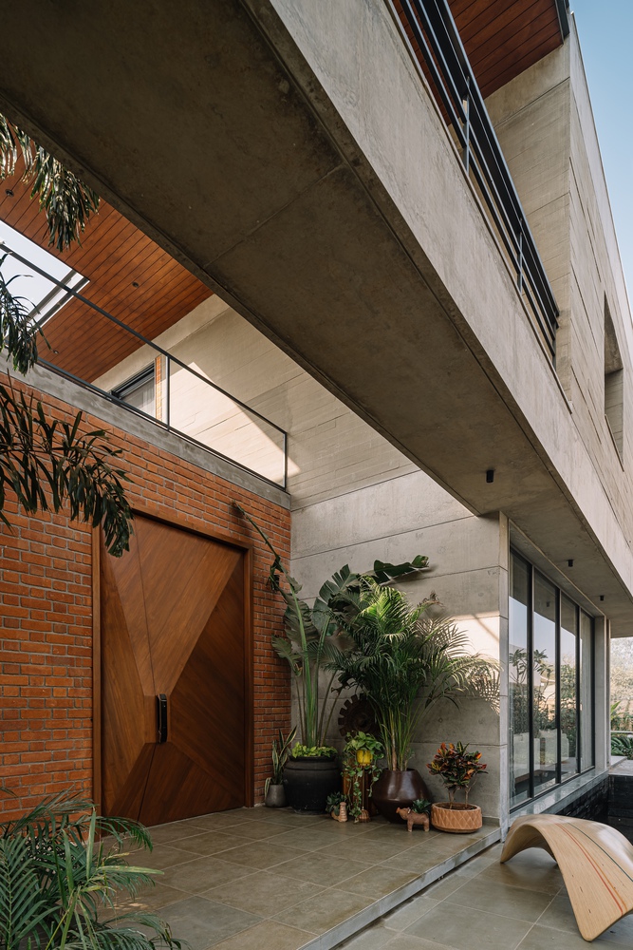
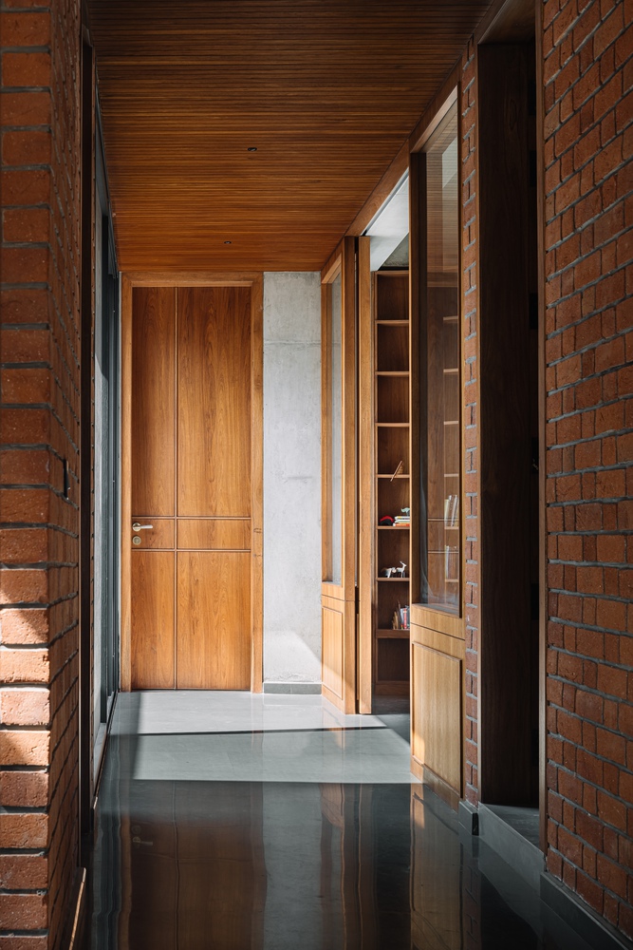
The primary structure of exposed concrete and brick provides the necessary thermal mass while lending the house a robust, authentic character.
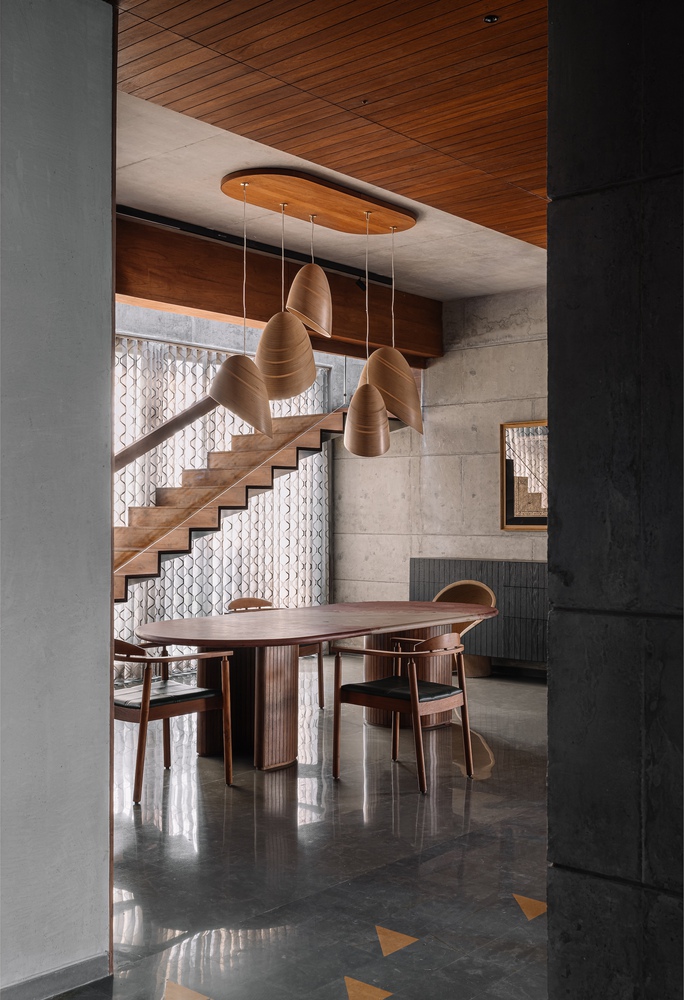
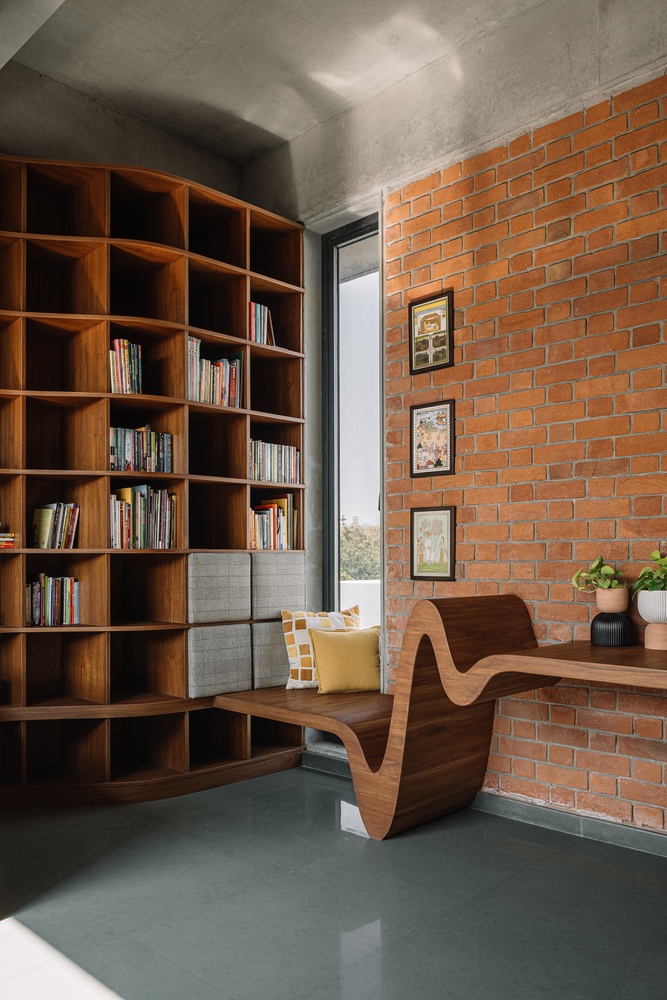
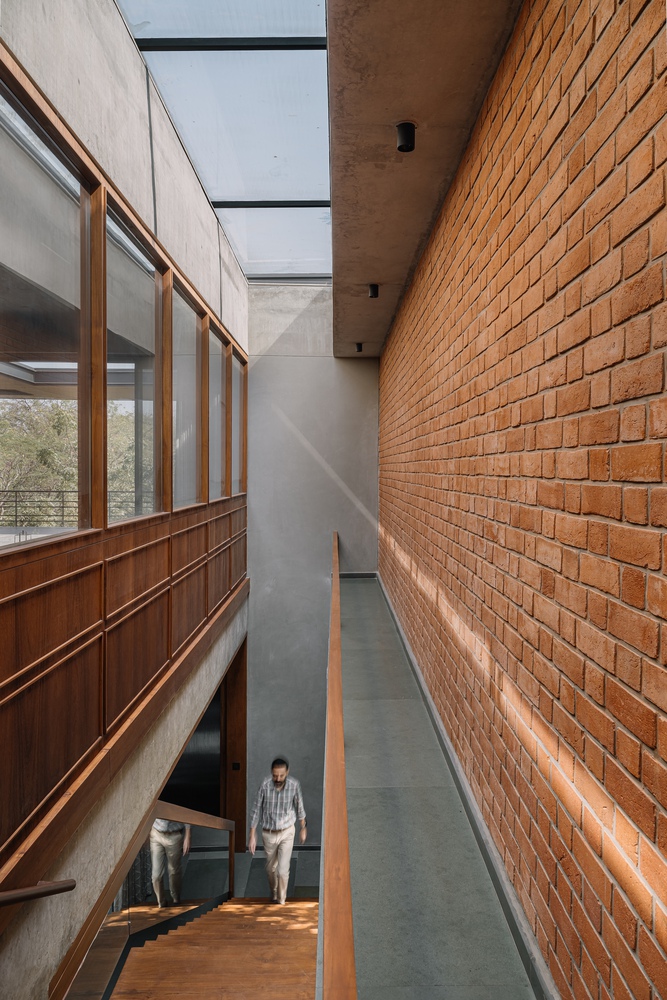
This "honesty" in materials carries into the interiors, where the structural finishes are left exposed to minimize the need for additional surface cladding.
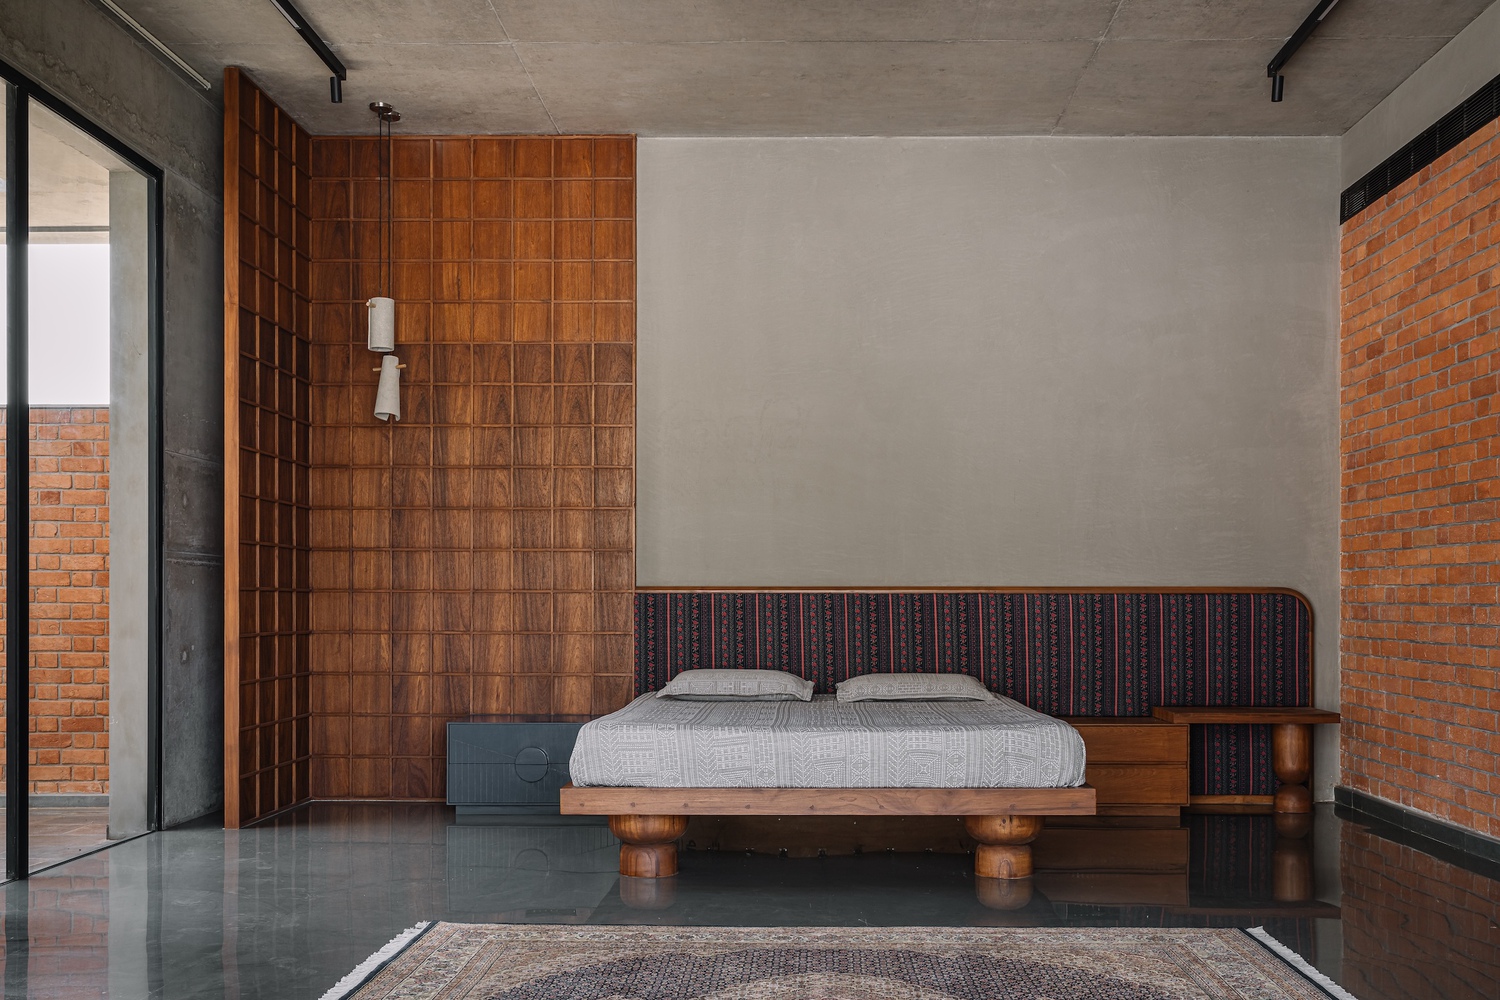
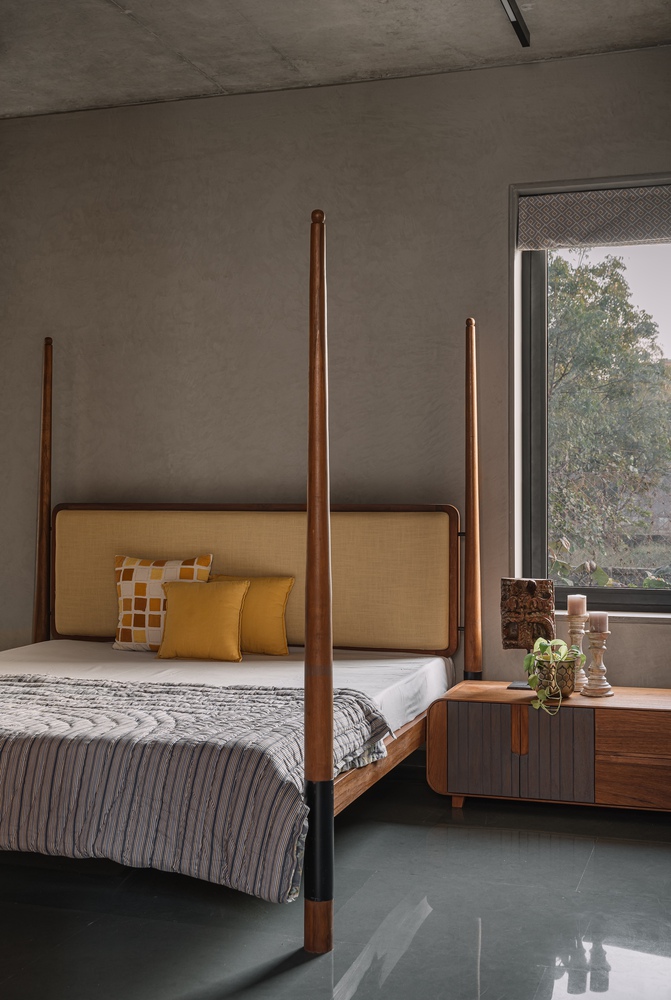
To balance the raw exterior, the interior is softened through the strategic use of wood and stone:
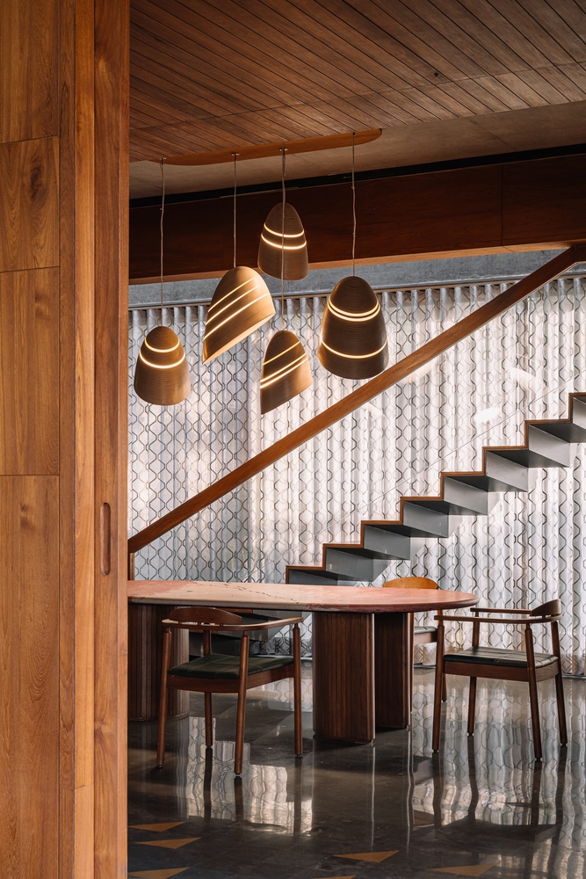
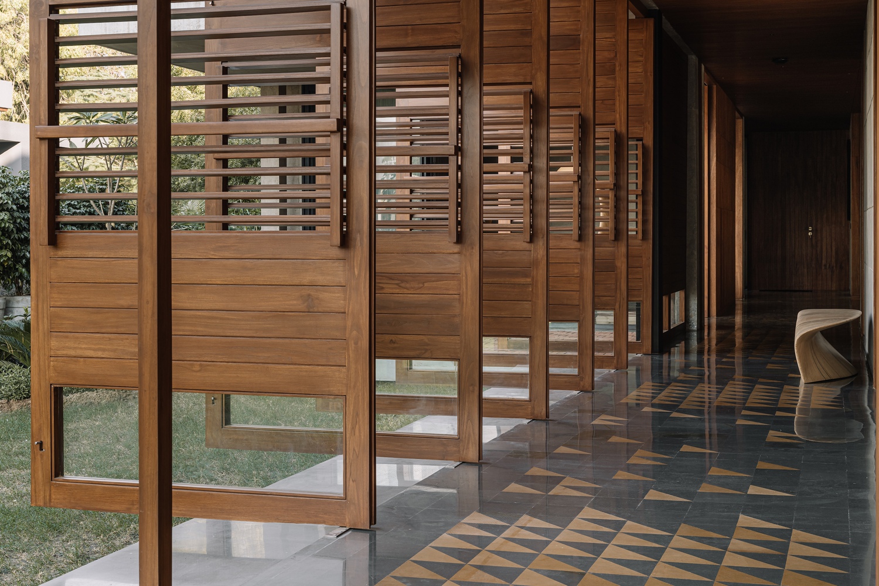
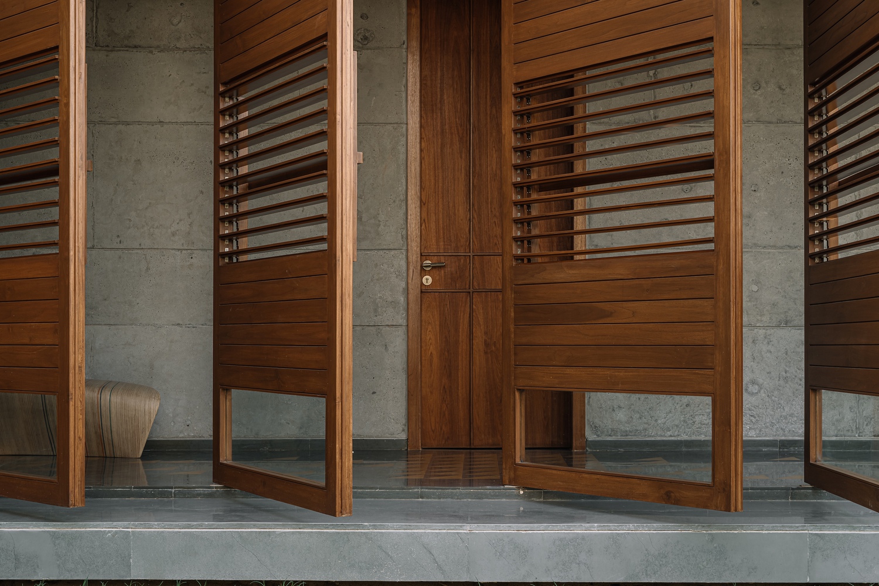
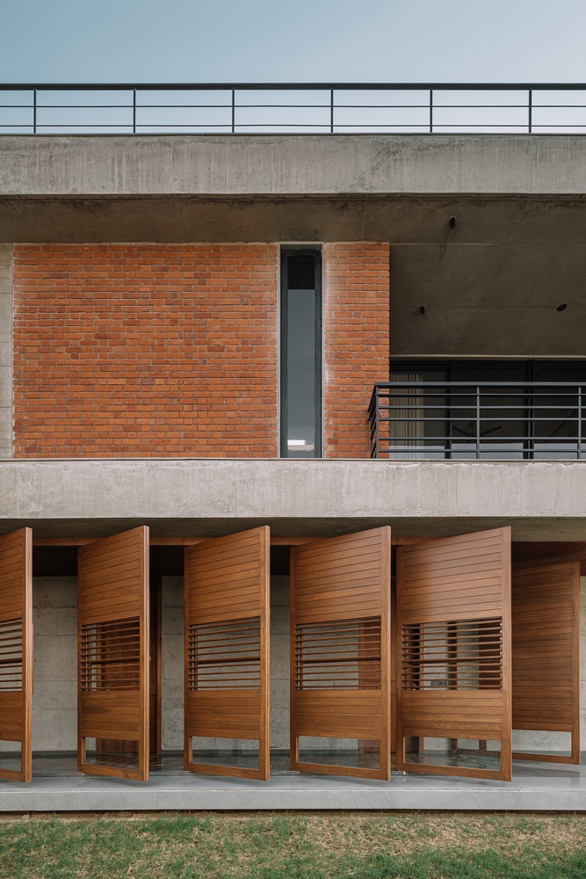
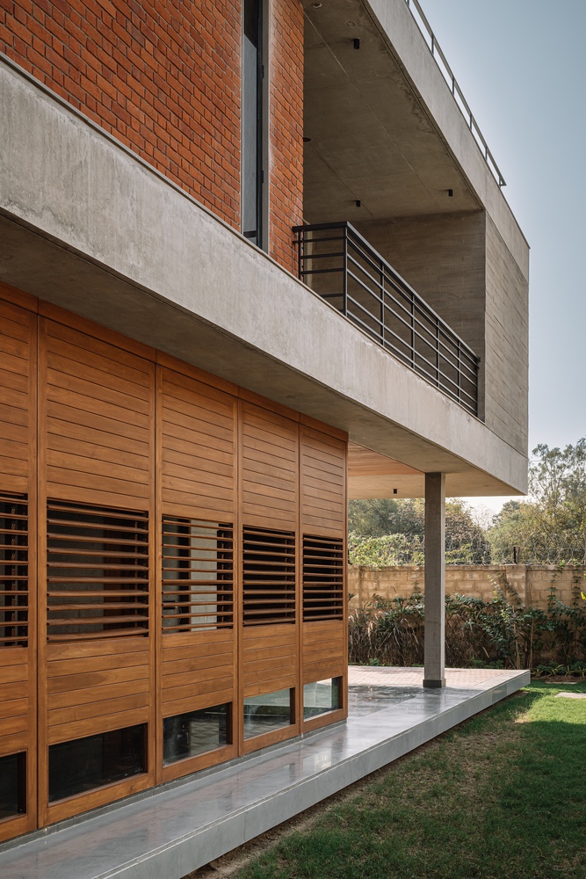
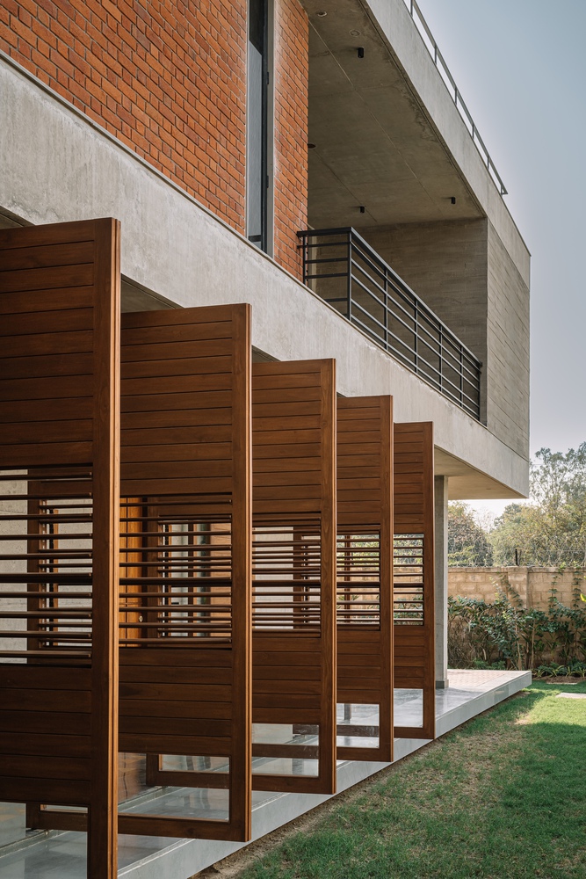
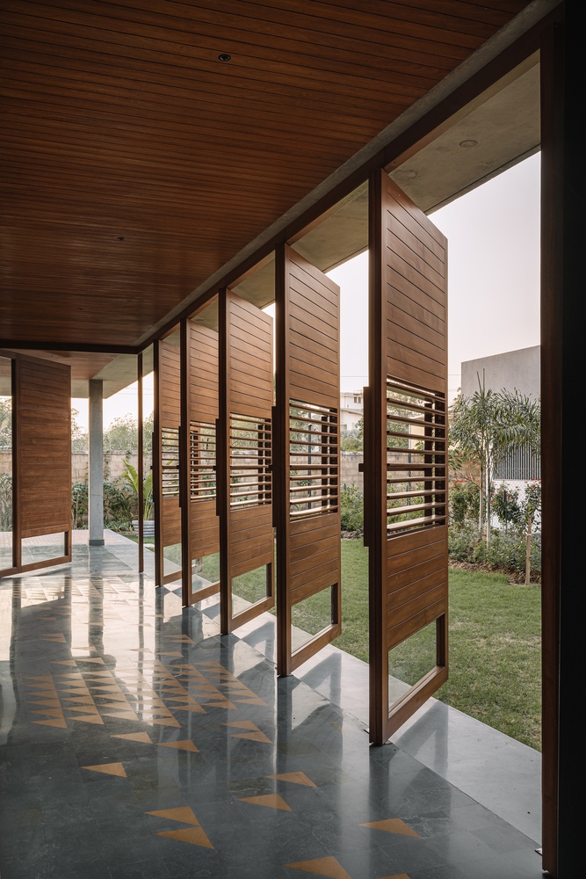
- Dynamic Thresholds: Full-height wooden doors and large louvered pivot doors serve as a breathable skin along the main corridors. When closed, the louvers filter light and facilitate cross-ventilation; when open, they physically merge the interior with the garden.
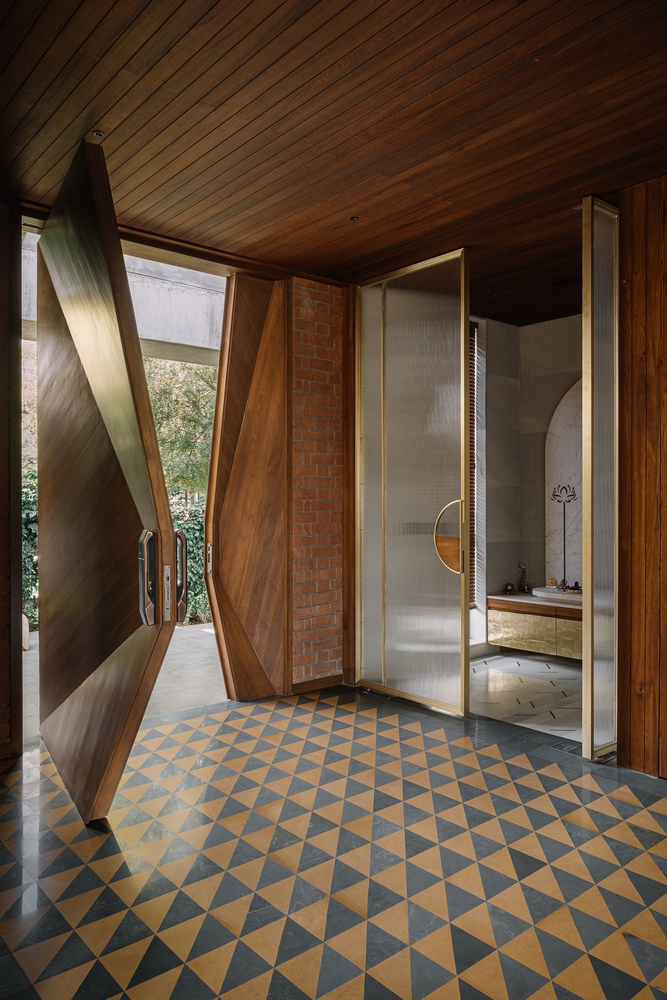
- Lithic Contrast: The flooring continues the gray tones of the concrete using Kota stone. This is contrasted by vibrant Jaisalmer stone, arranged in a parametric pattern to add a contemporary rhythmic interest to the traditional material.
- Refinement: Touches of brass at the entrance provide a subtle elegance, complementing the ochre accents of the stone and the warmth of the brickwork.
A FUNCTIONAL REFUGE
By prioritizing natural light, ventilation, and fluid spatial connections, this project redefines contemporary living in a hot, arid climate.
It challenges conventional boundaries between indoor and outdoor spaces while celebrating the inherent beauty of natural materials.
Thoughtfully crafted, The Louvered House stands as an embodiment of a lifestyle that is in harmony with nature, reflecting an ethos of simplicity, openness, and authenticity.