Crabe Fantôme - Evolutive Housing
CRABE FANTÔME - EVOLUTIVE HOUSING
O.U.V.R.A.G.E.S.
ARCHITECTS
O.U.V.R.A.G.E.S.
OFFICE LEAD ARCHITECTS
Louis Del Marmol, Dimitri Stassin
INTERIOR DESIGN
Dm Interios
ENGINEERING & CONSULTING > MEP
Hydrotec
ENGINEERING & CONSULTING > STRUCTURAL
Verhelst Ingénieurs
ENGINEERING & CONSULTING > ENVIRONMENTAL SUSTAINABILITY
Brouae
DESIGN TEAM
Fiachra Mccarthy, Artem Alexandrov, Louis Cassiers, Sébastien Bez, Daphne Meeus (Interiors), Prana Aquitania (Interiors)
MANUFACTURERS
Chrono Metallurgie, Tailor Wood, Veranda Service, Weldconception
GENERAL CONTRACTOR
Edk
PHOTOGRAPHS
Maxime Delvaux
AREA
395 m²
YEAR
2025
LOCATION
Watermael-Boitsfort, Belgium
CATEGORY
Residential Architecture, Houses
English description provided by the architects.
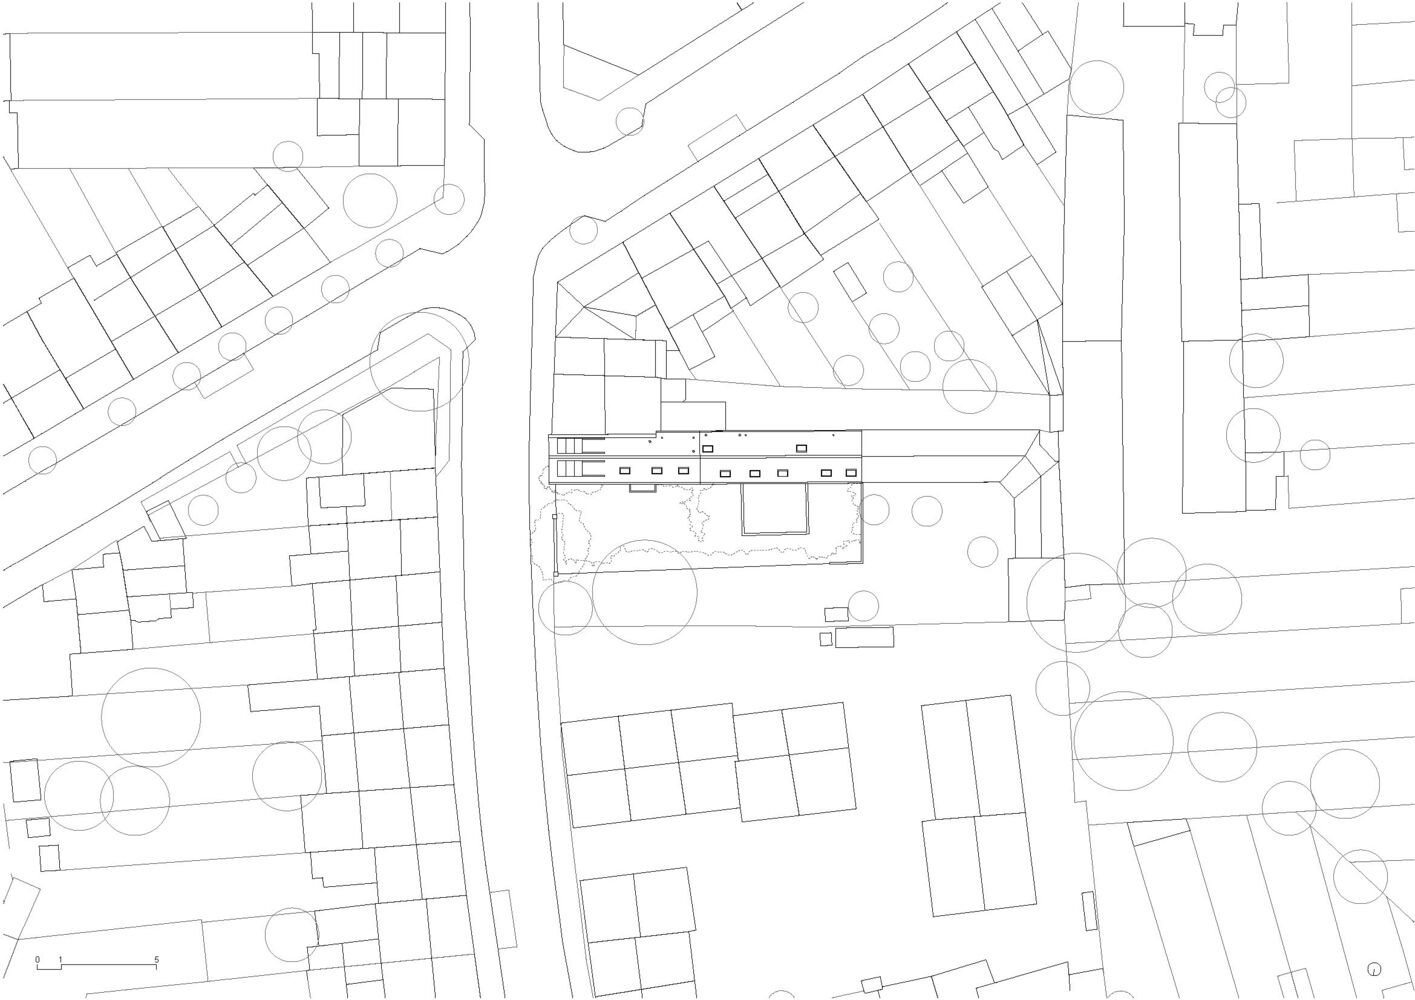
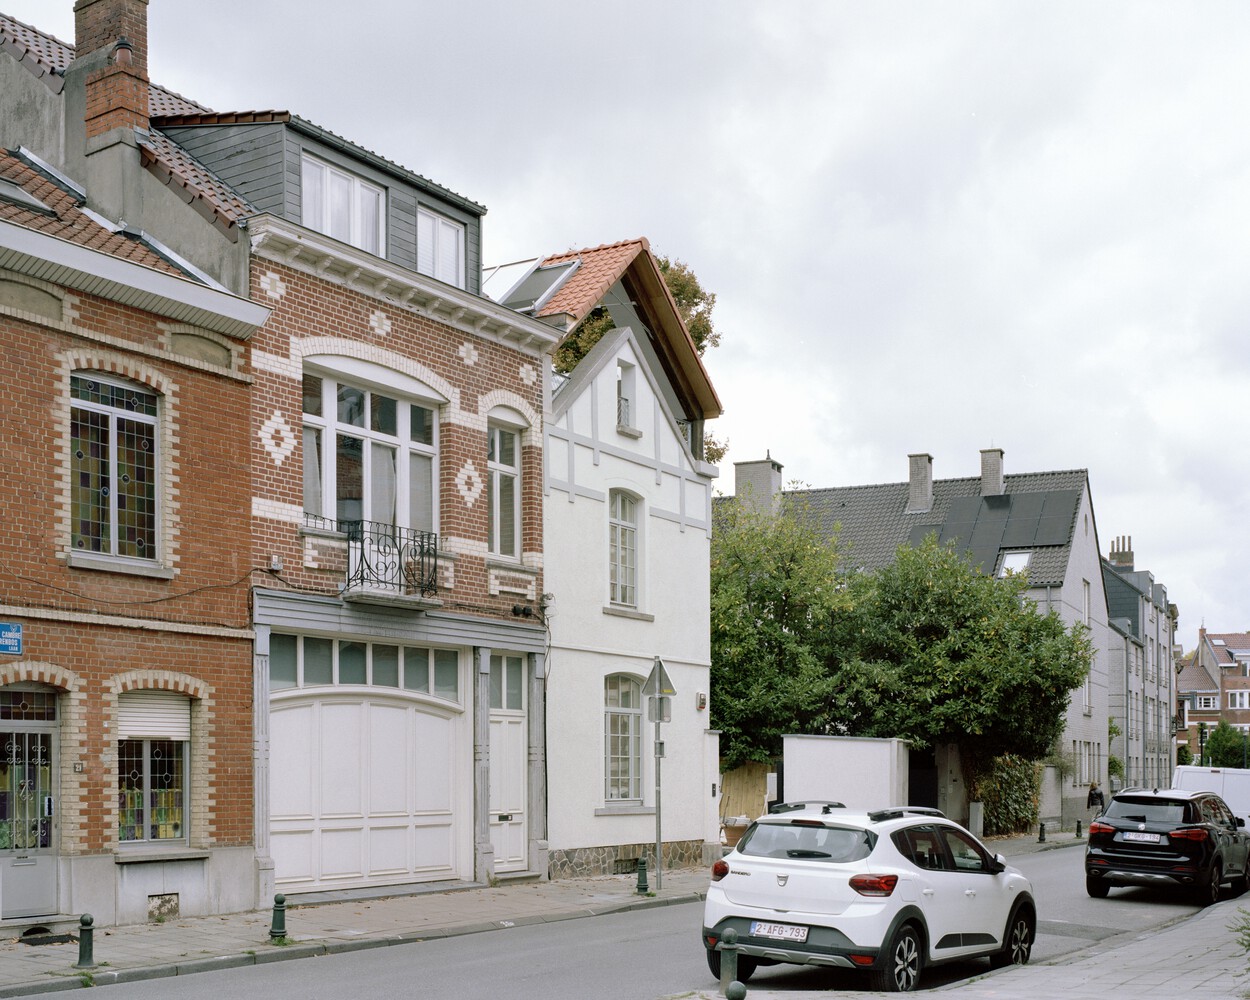
The project transforms a former neighborhood restaurant in Watermael-Boitsfort (Brussels, BE) into a set of adaptable dwellings, rooted in the heritage value of the existing building.
In an uncertain ecological and economic context, reprogramming such a building for a single, fixed use appears increasingly inadequate.
The project therefore rejects a deterministic approach in favor of a restrained, legible, and forward-looking architectural strategy.
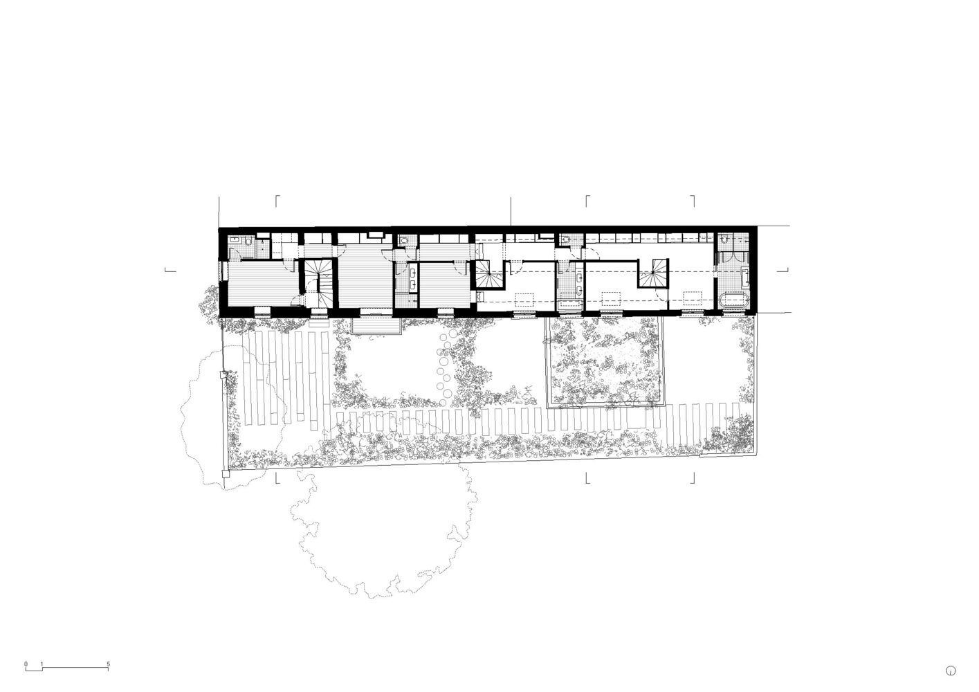
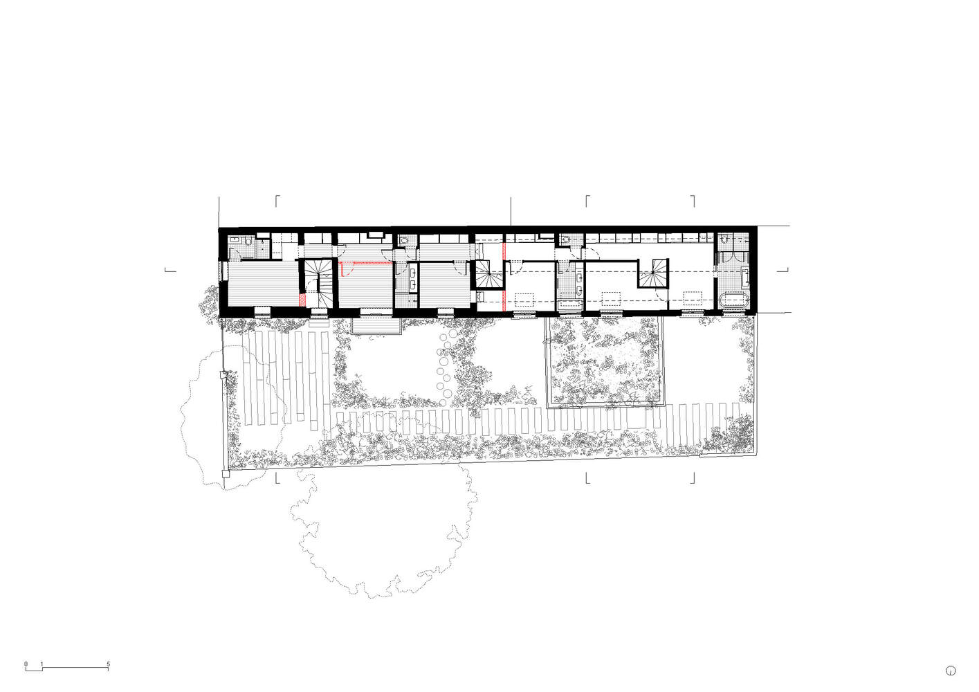
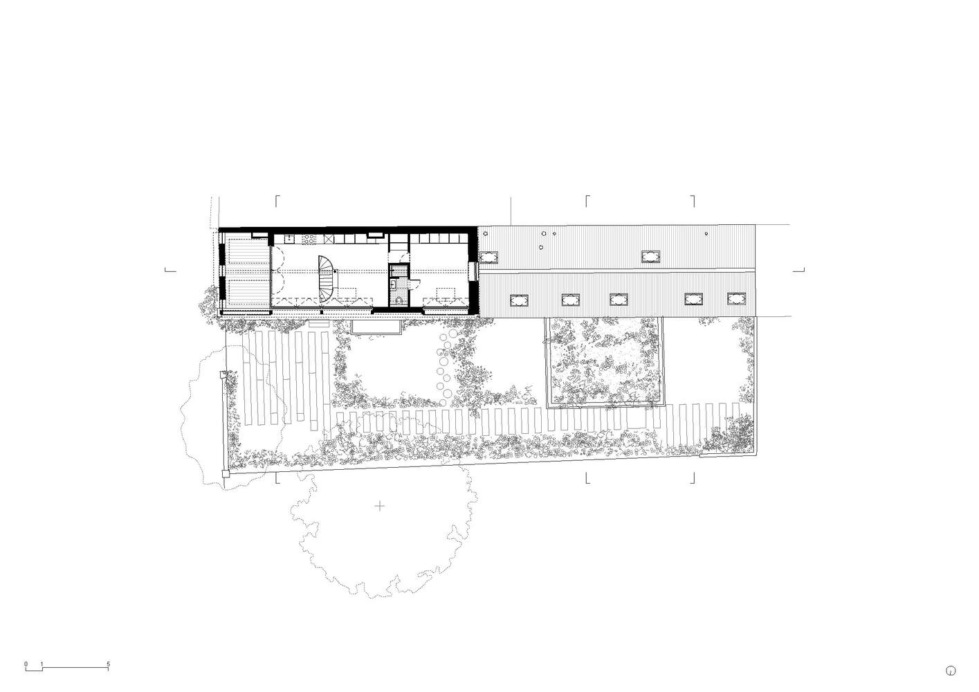
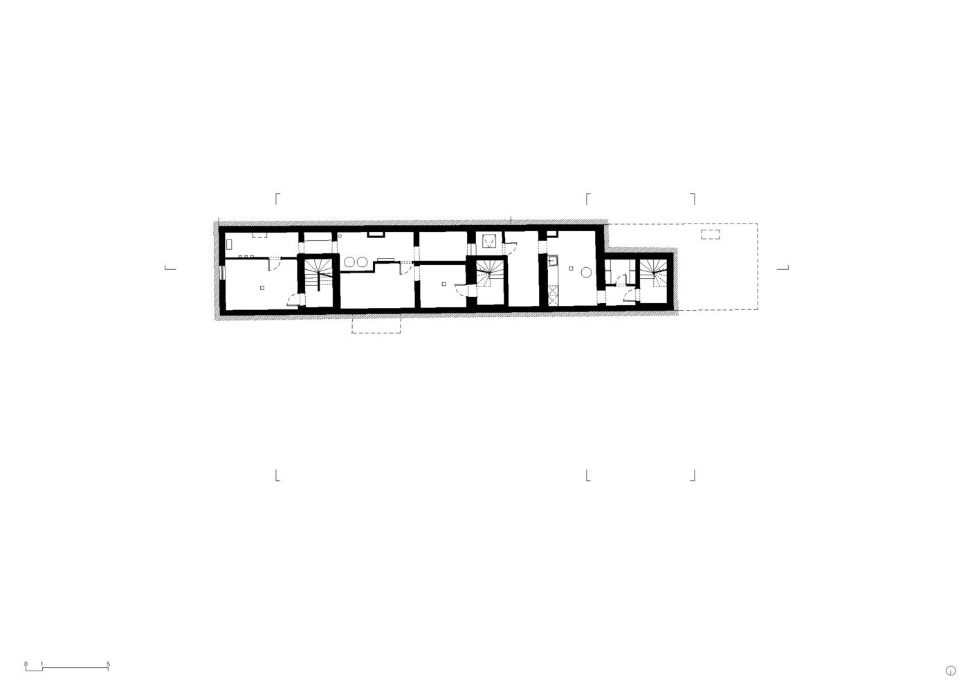
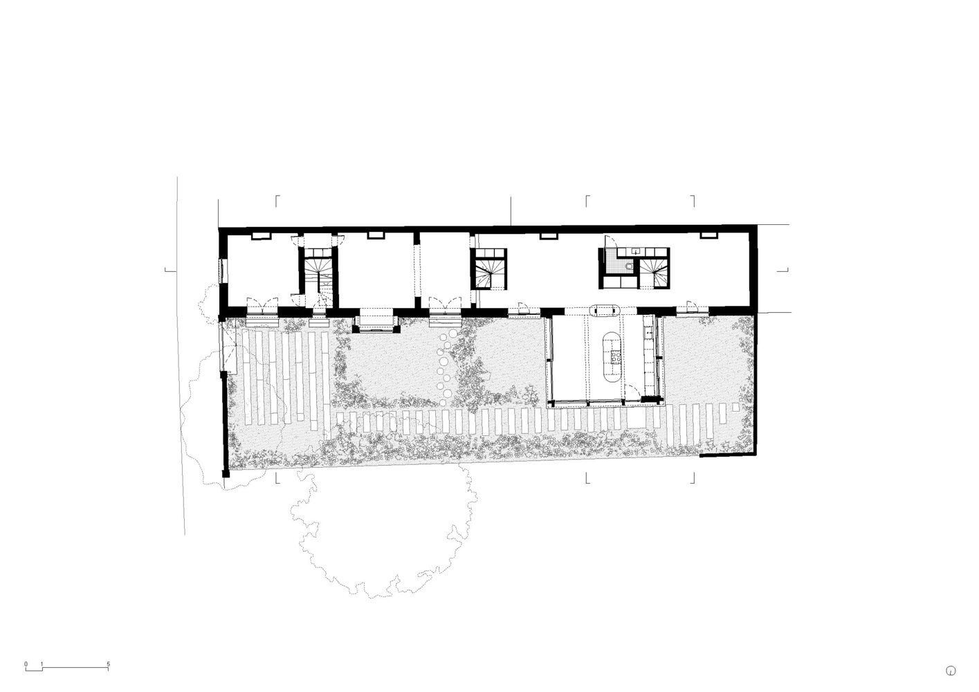
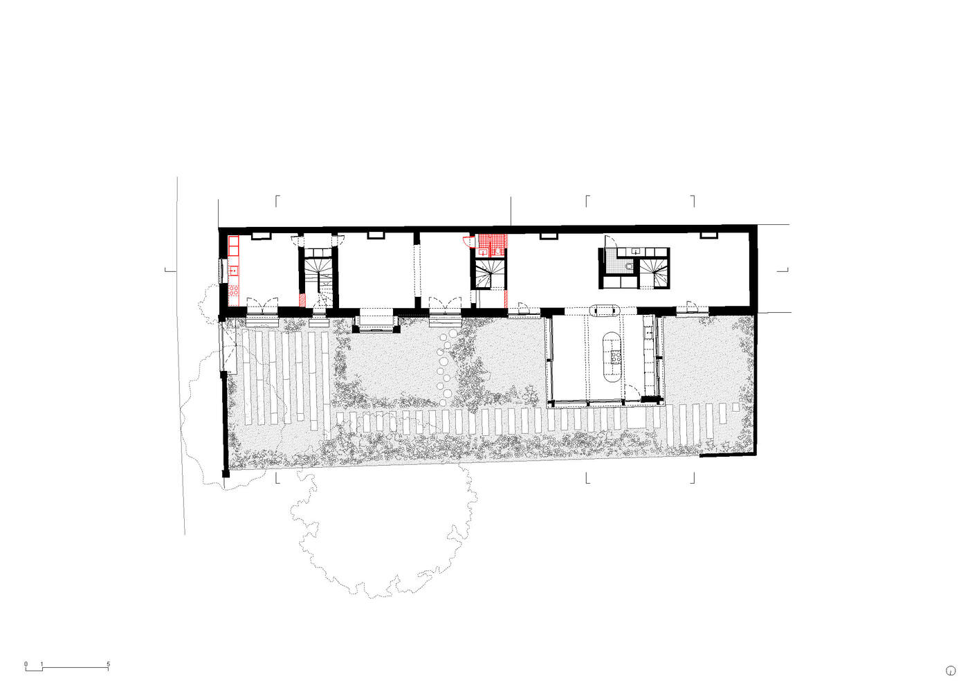
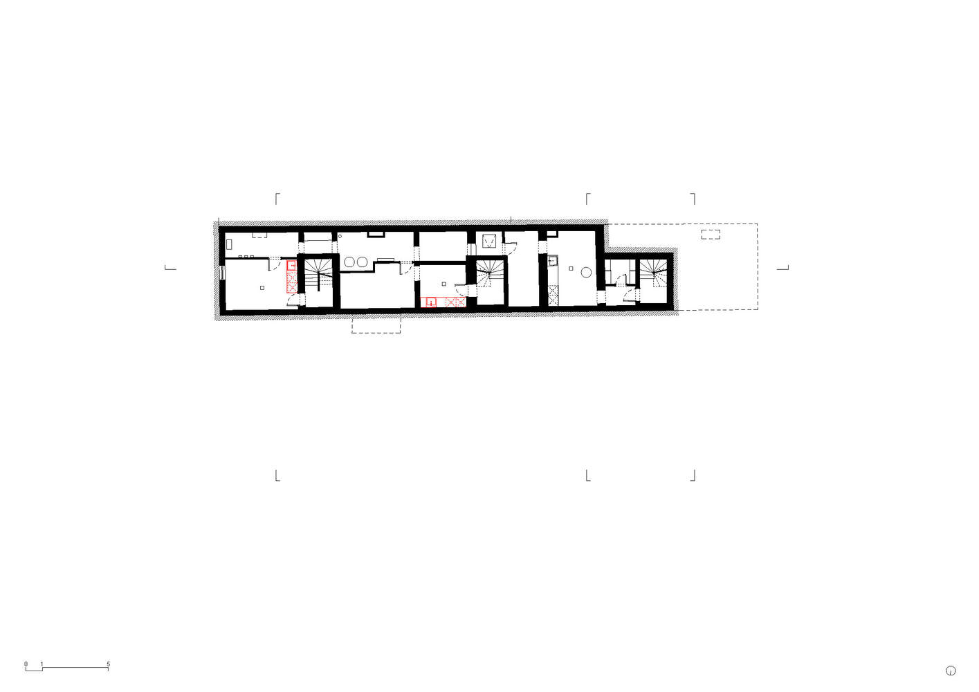
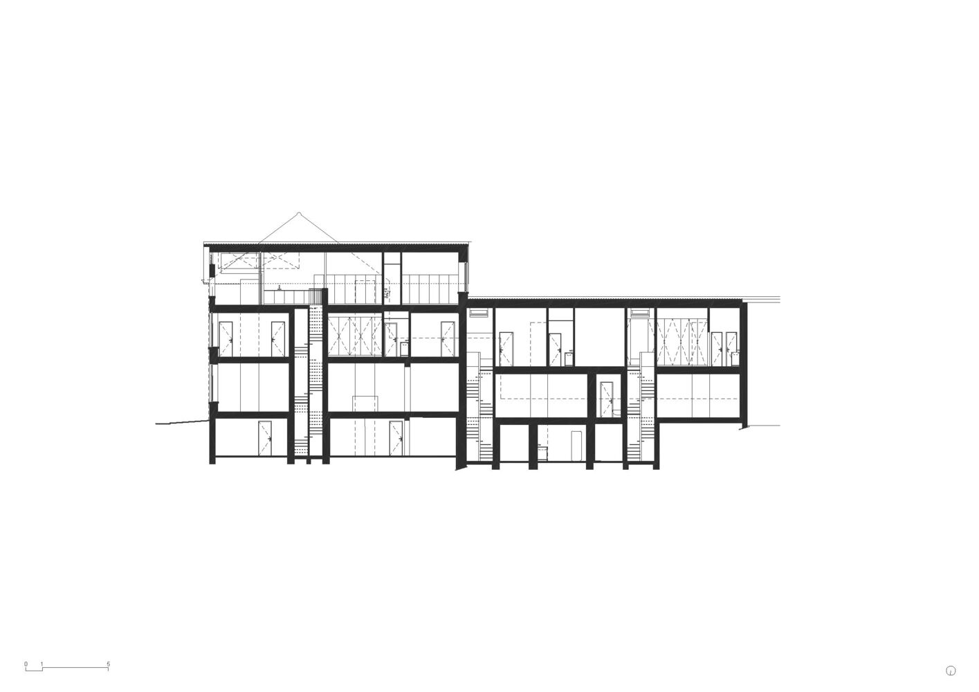
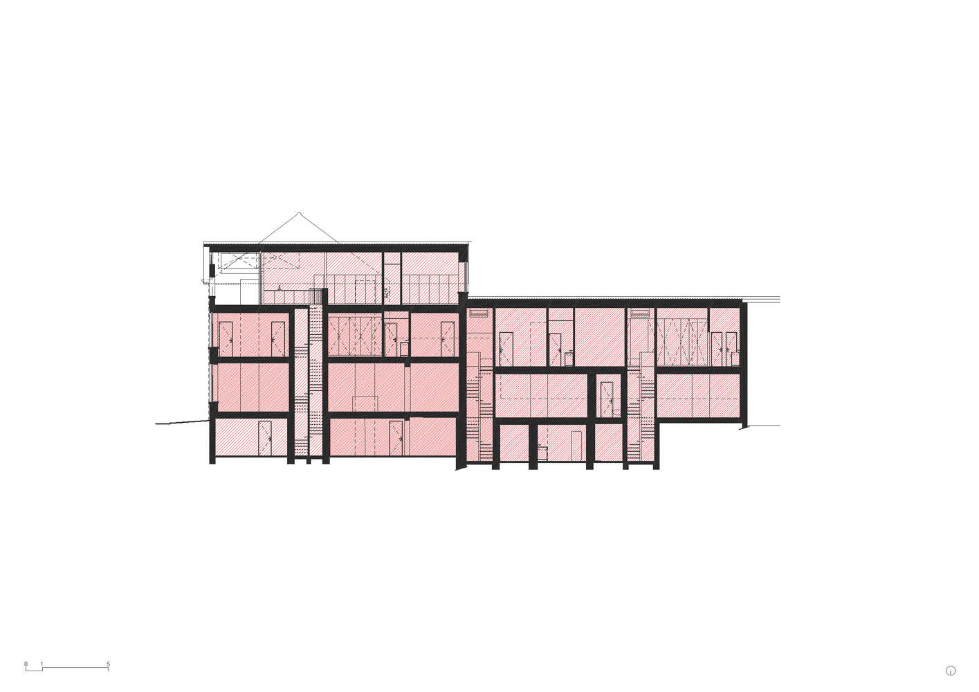
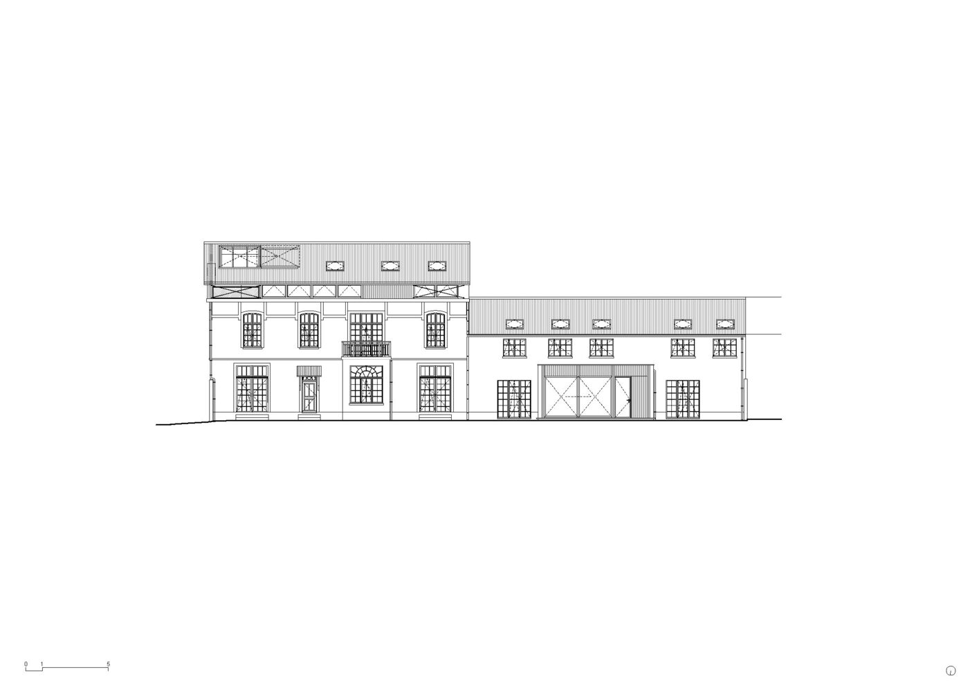
The architectural plan is organized around three vertical circulation cores that rhythm the existing volume and clearly structure the interior layout.
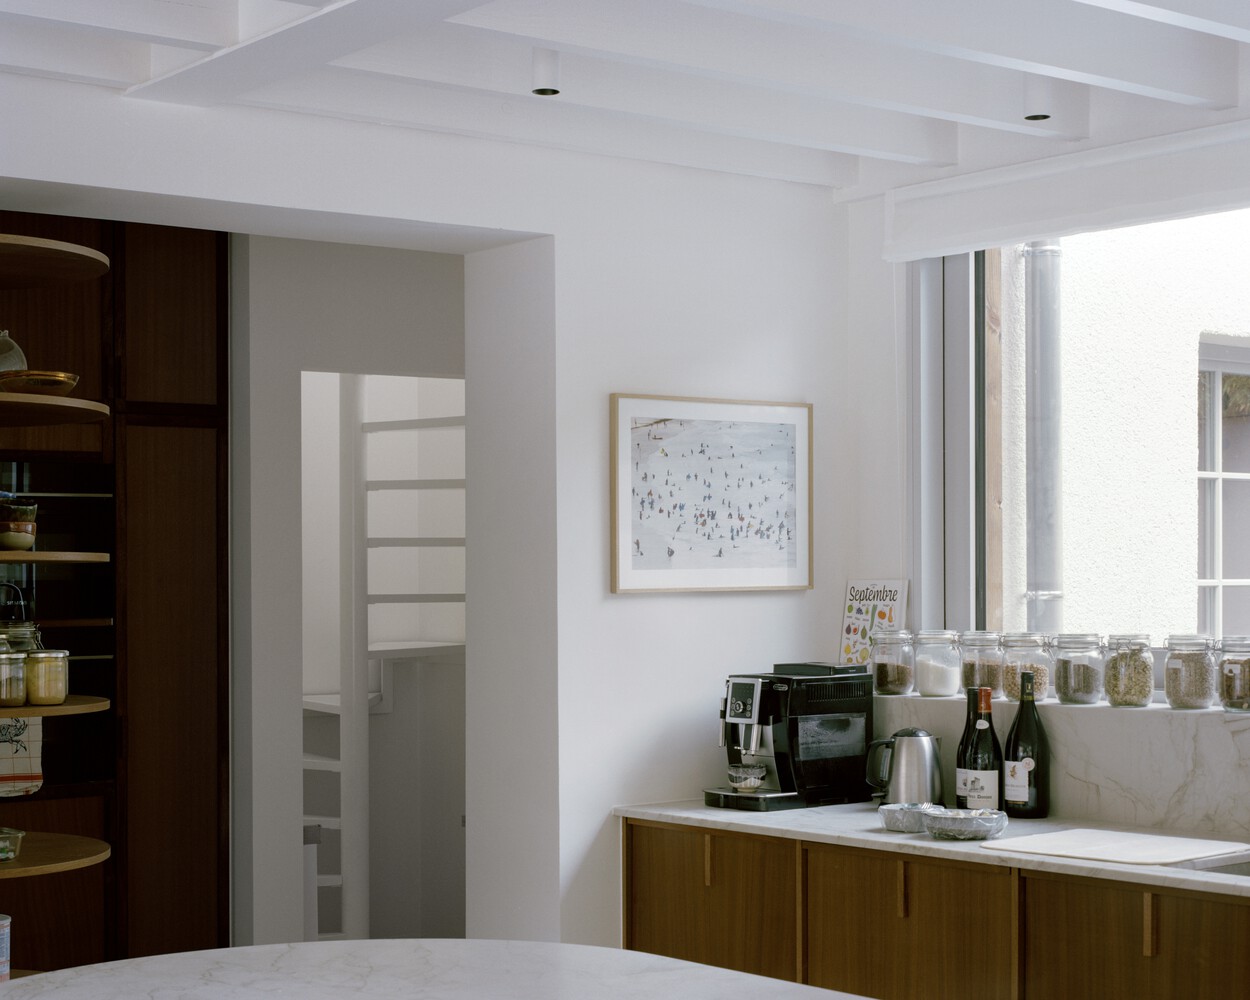
Beyond their immediate function, these cores are strategically positioned to enable multiple scenarios of occupation over time.
While the building is initially designed to accommodate a single family, it can later be divided into three independent, high-quality dwellings with minimal intervention, each benefiting from its own outdoor space.
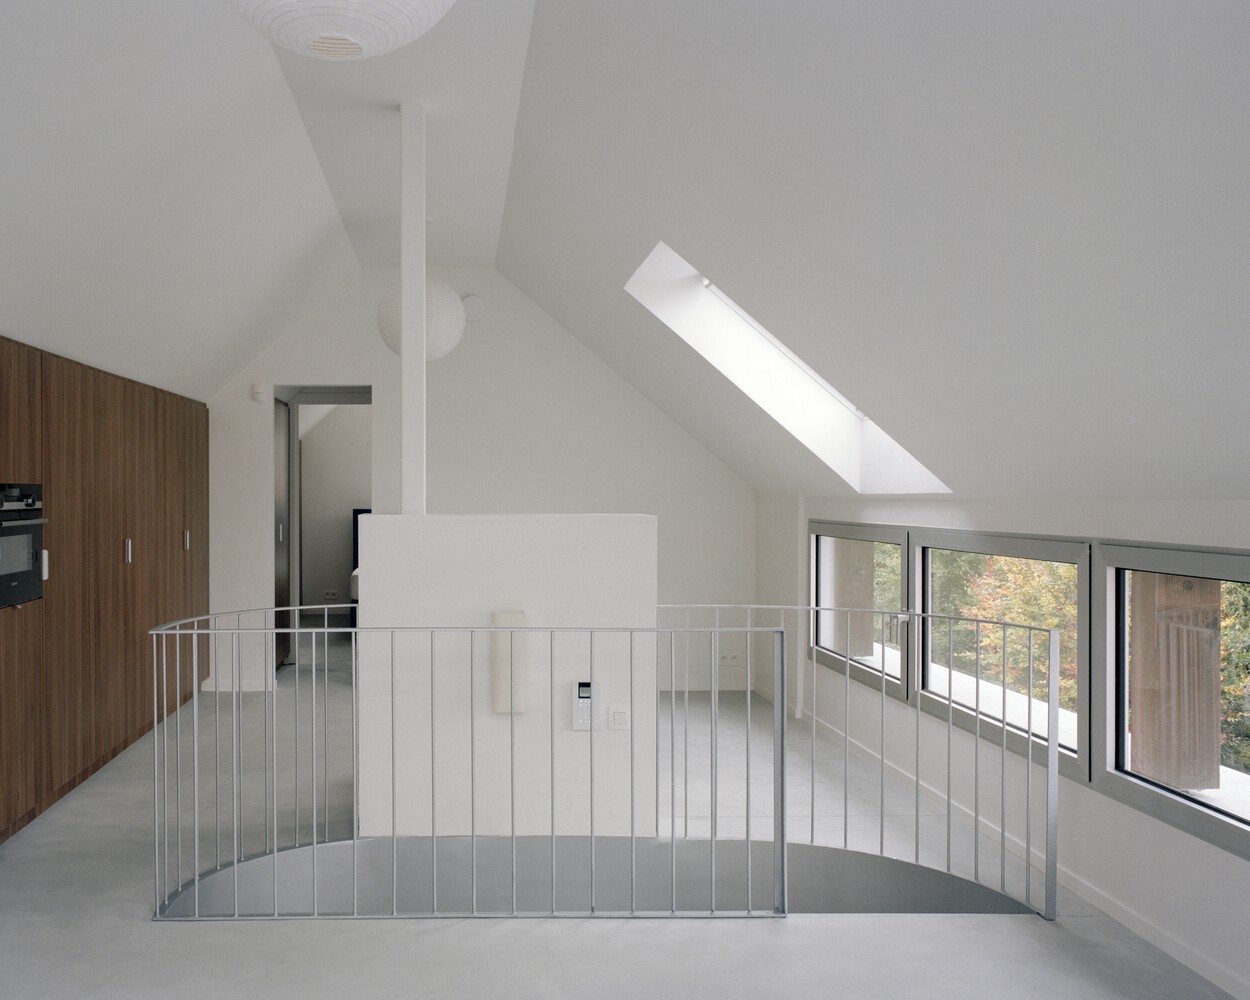
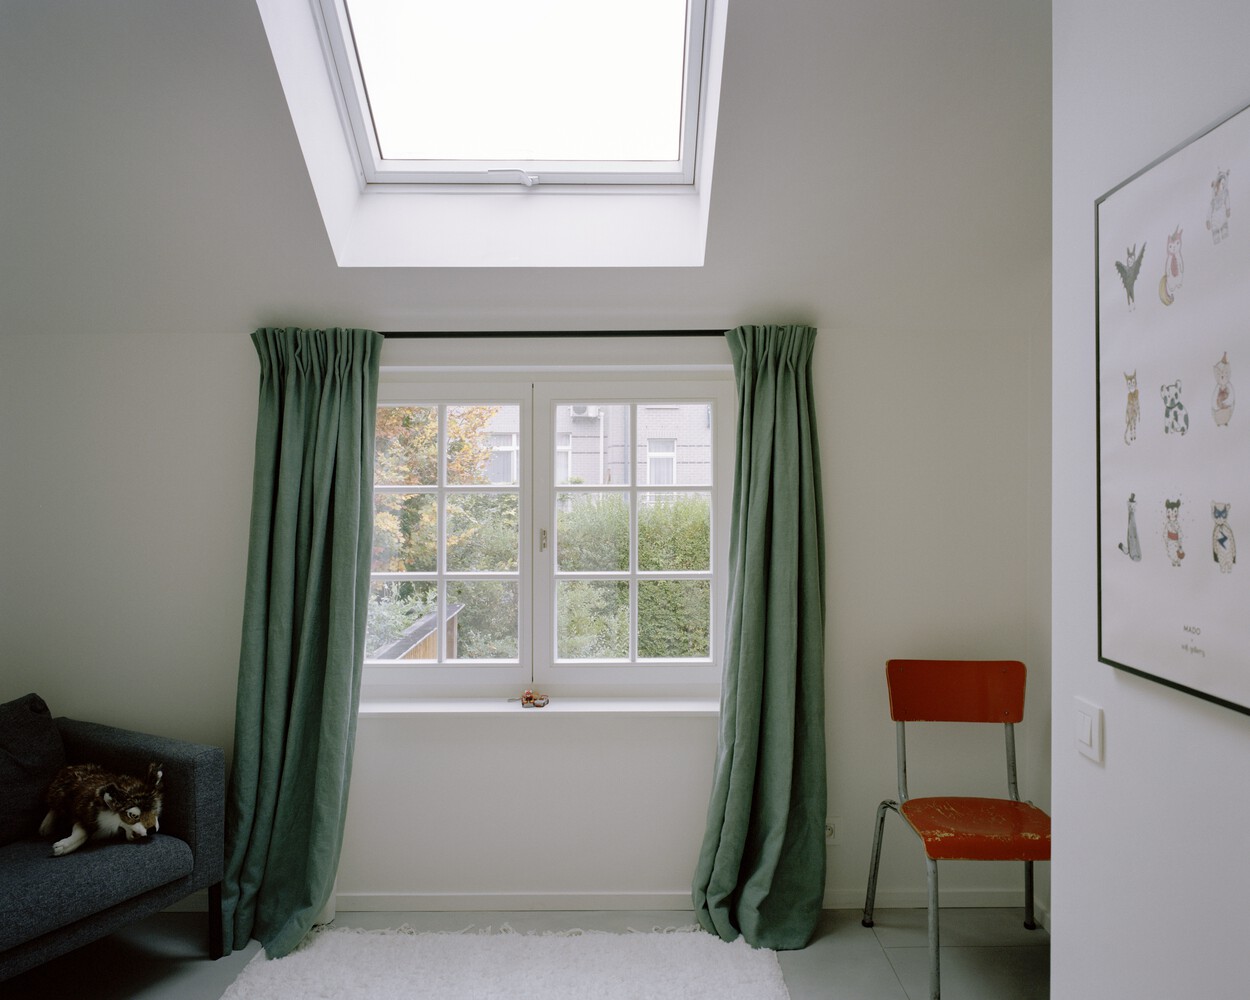
This capacity for transformation is embedded from the outset, turning the anticipation of change into a true design driver rather than a future constraint.
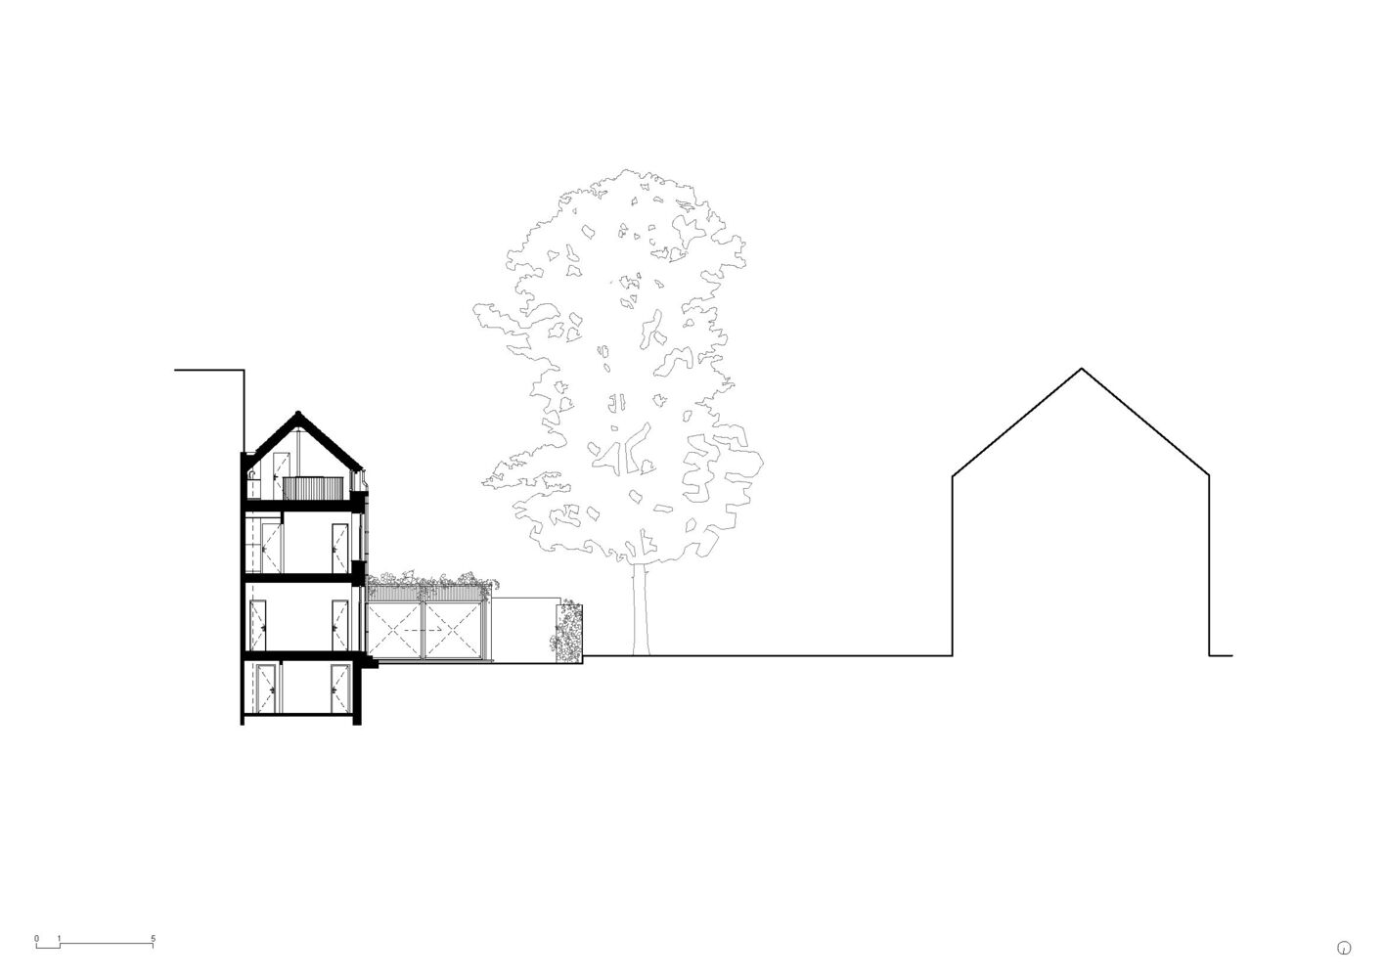
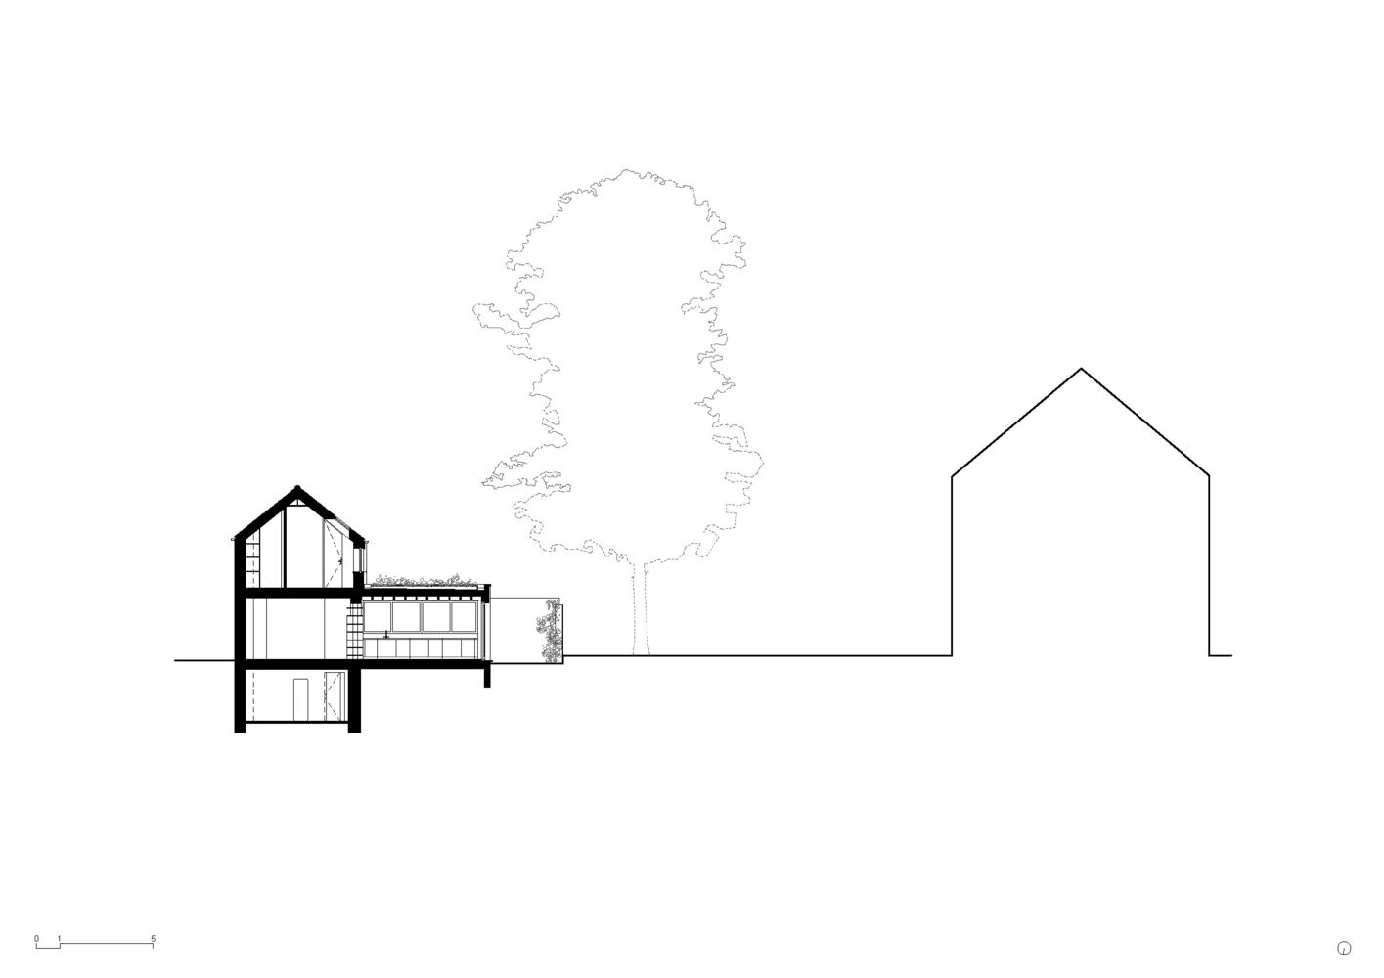
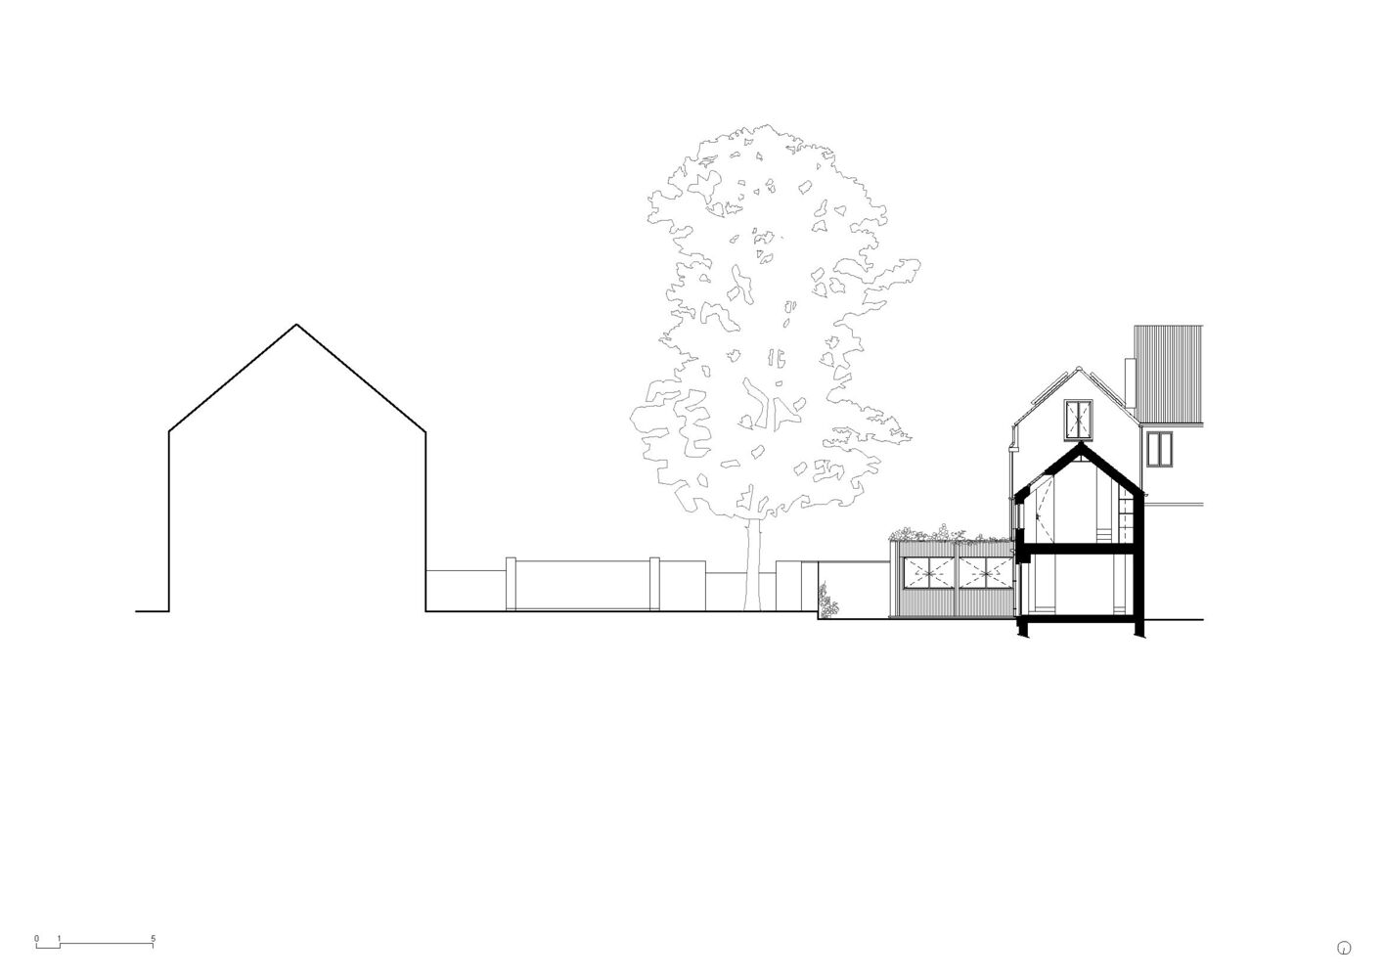
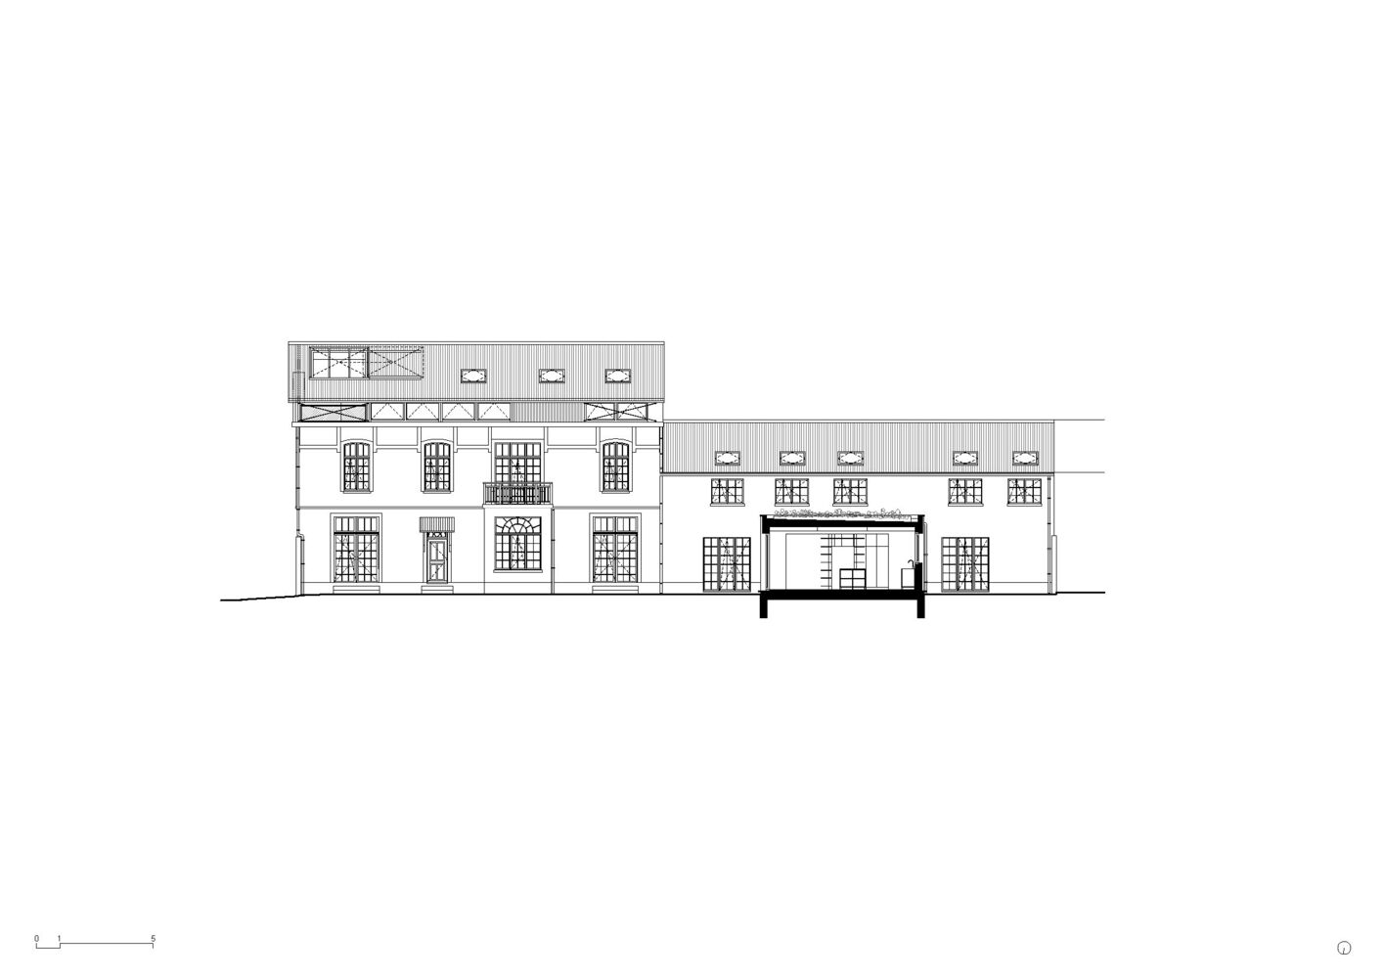
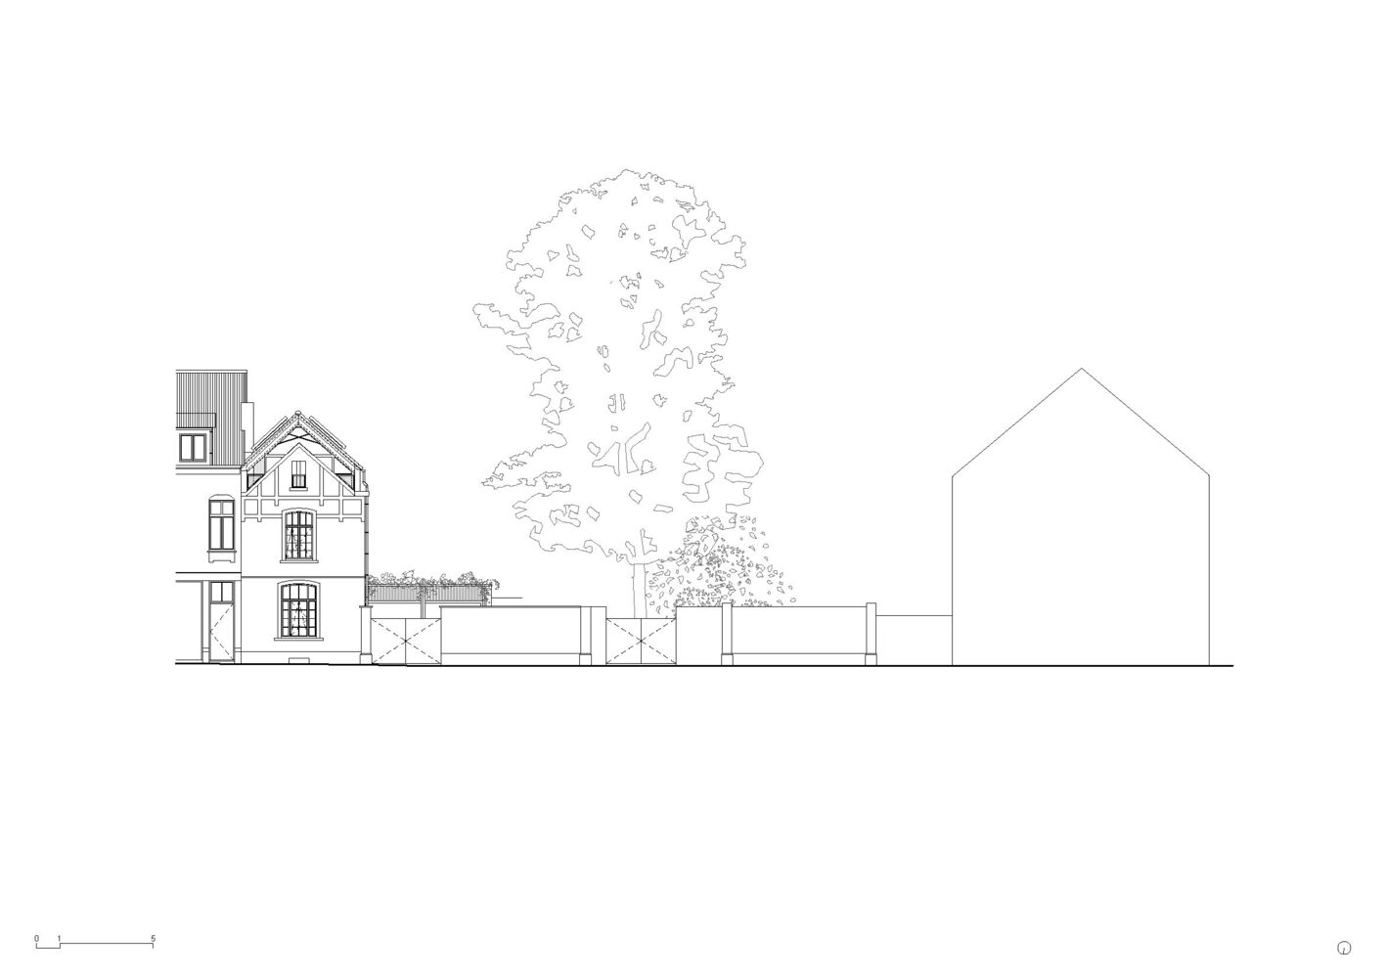
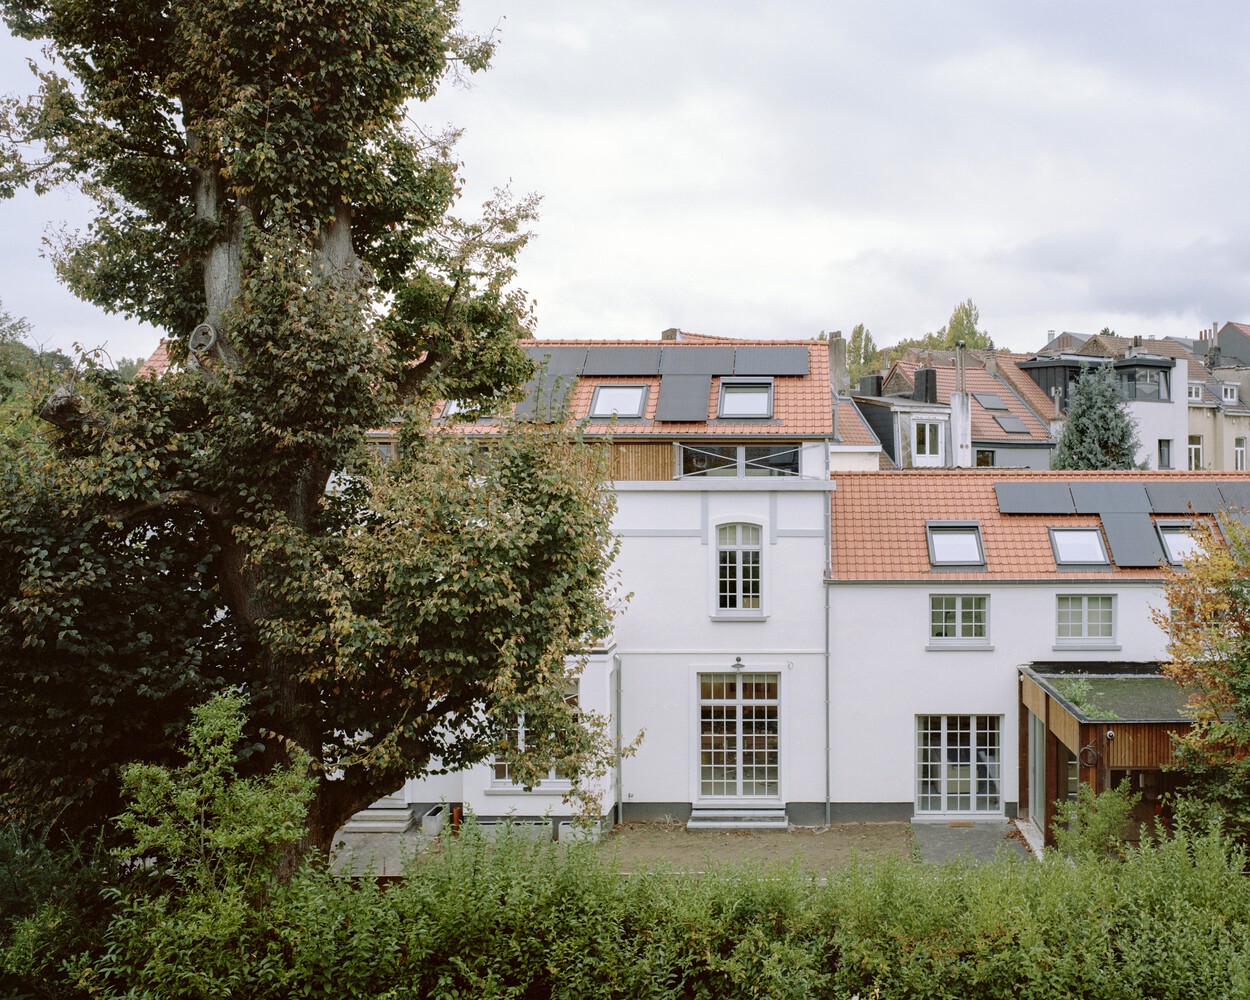
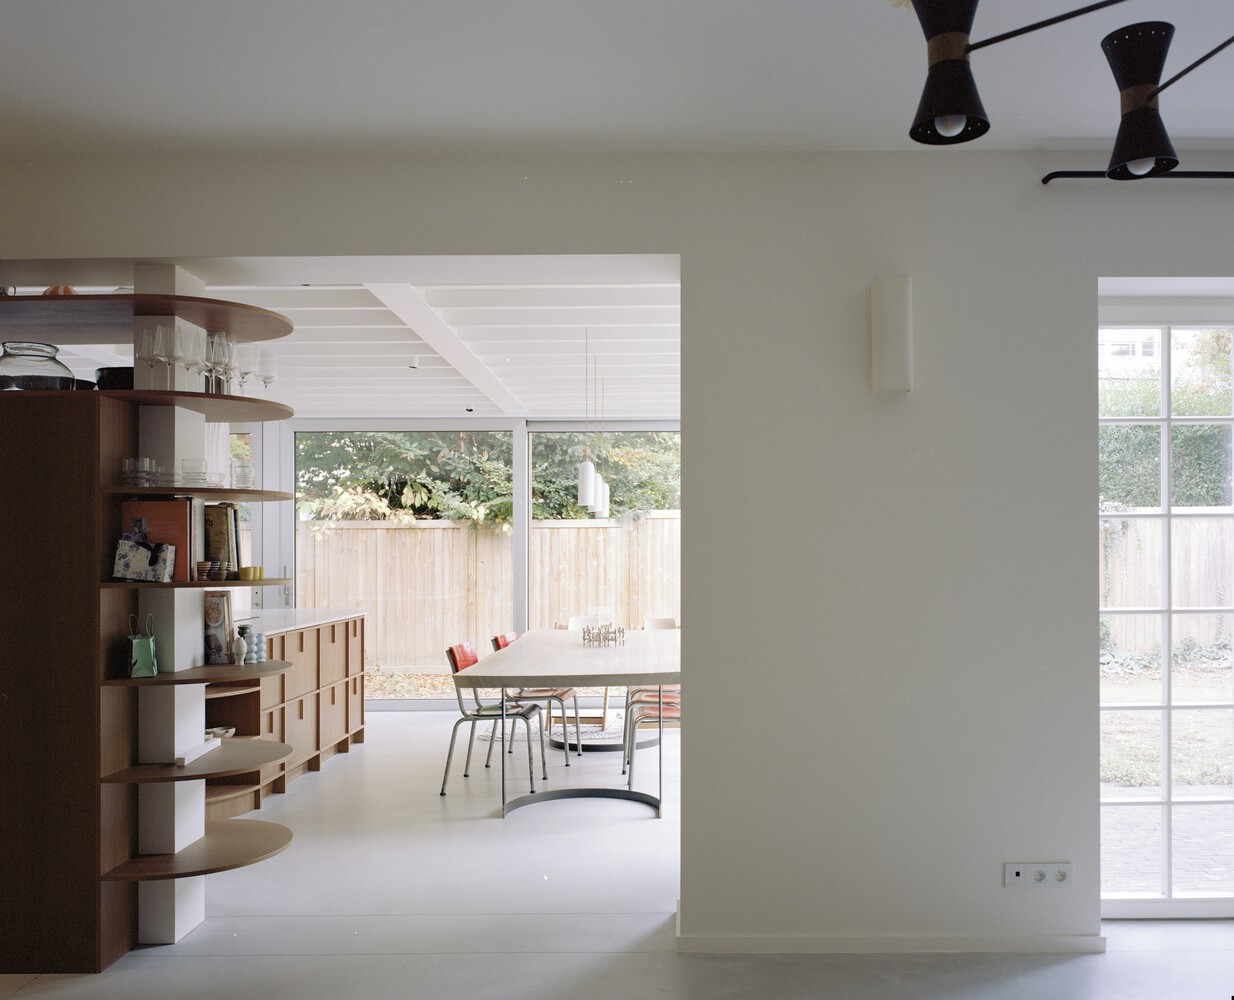
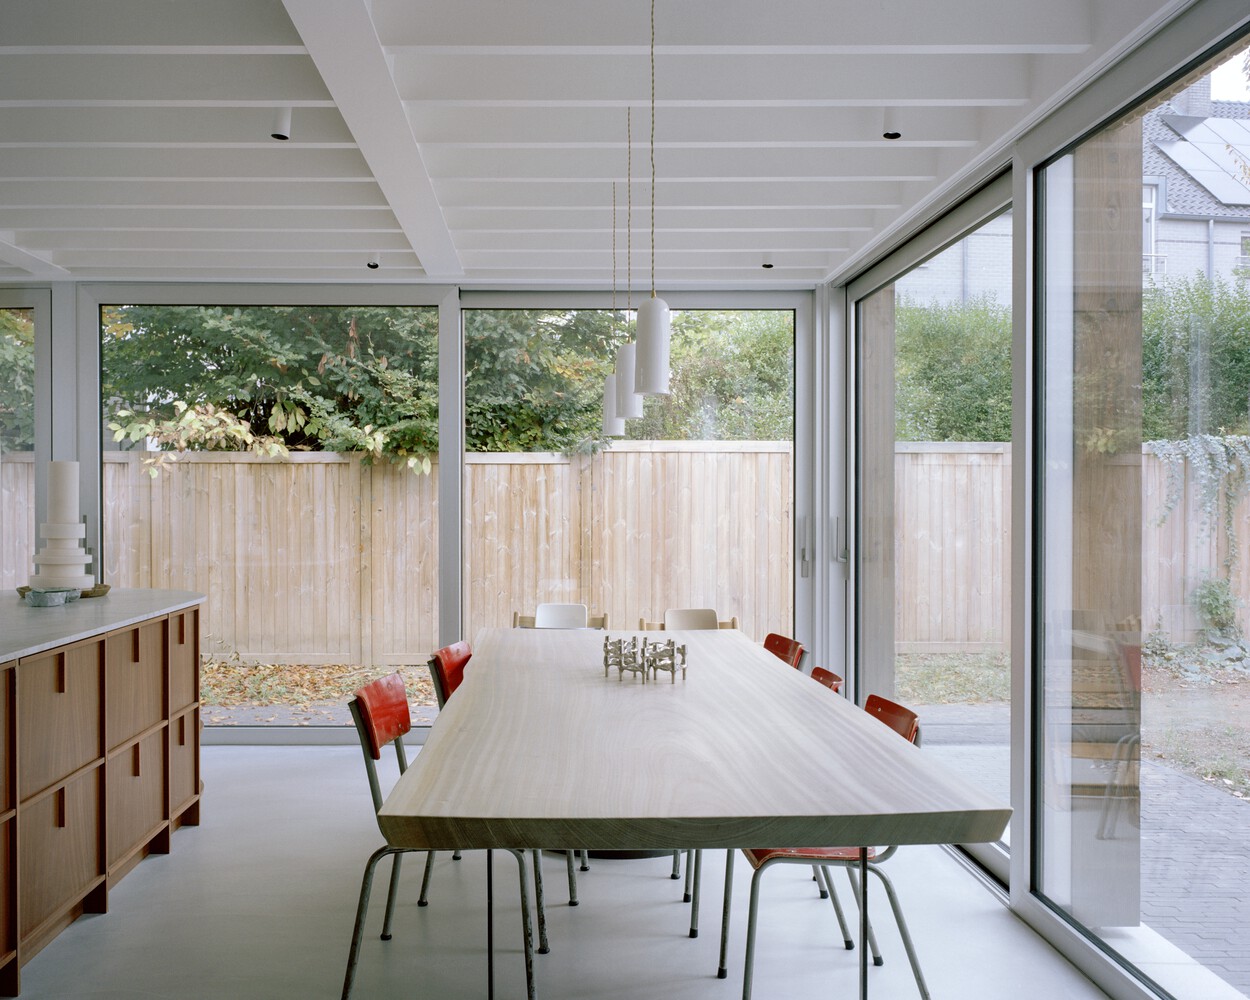
The architectural intervention also focuses on a measured extension of the existing structure. On the ground floor, an extension increases the usable floor area and reinforces the domestic character of the project.
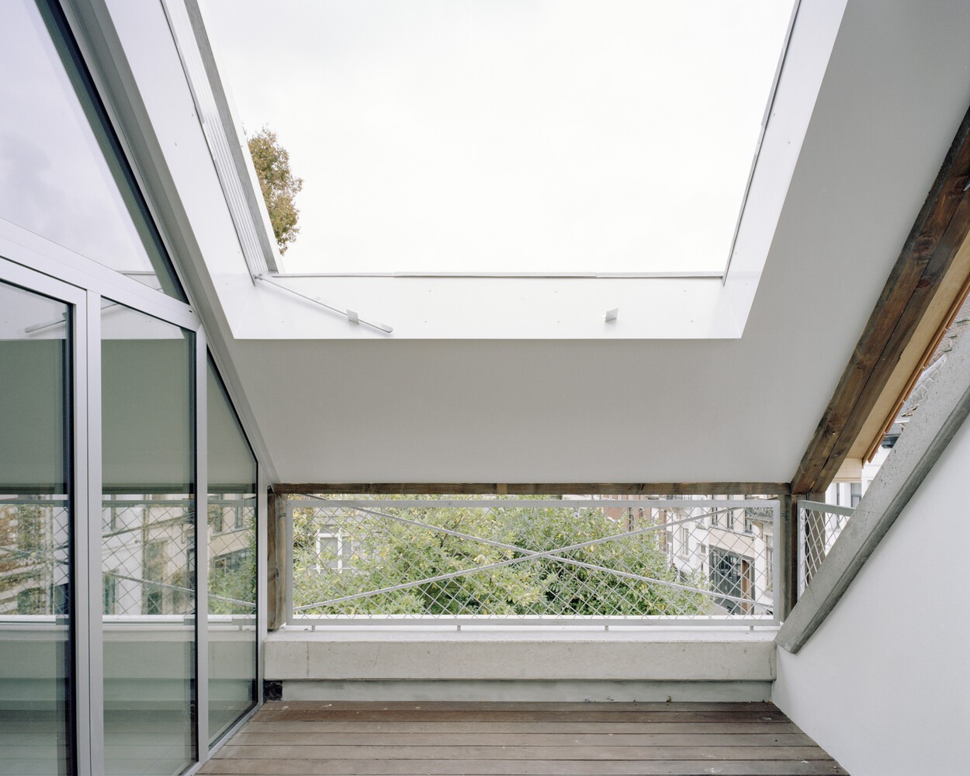
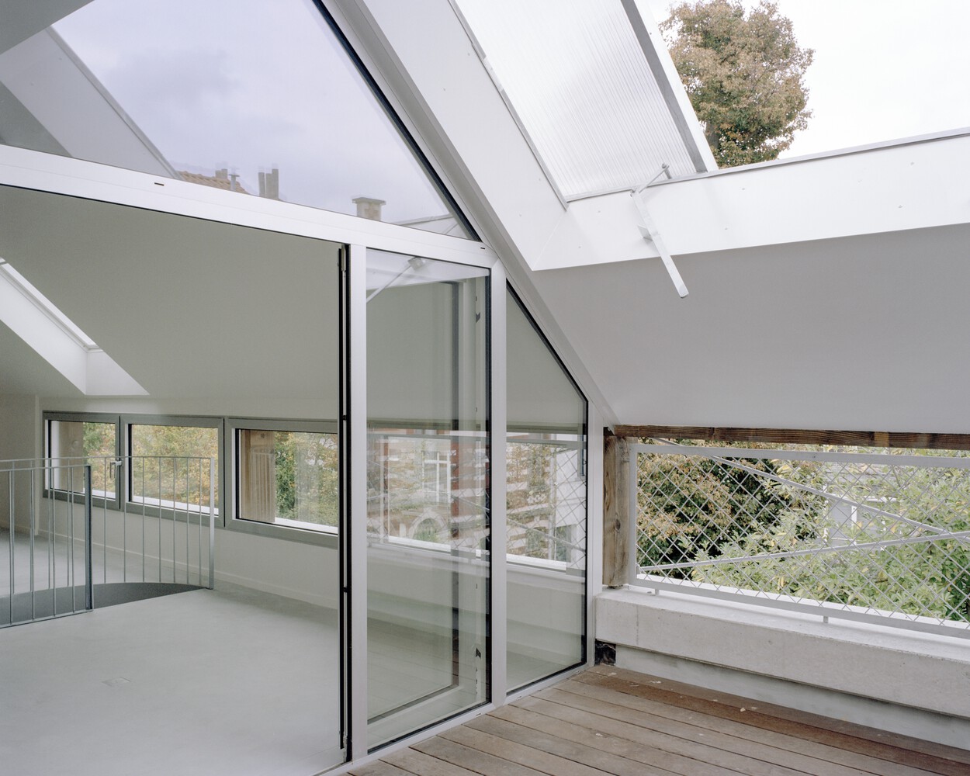
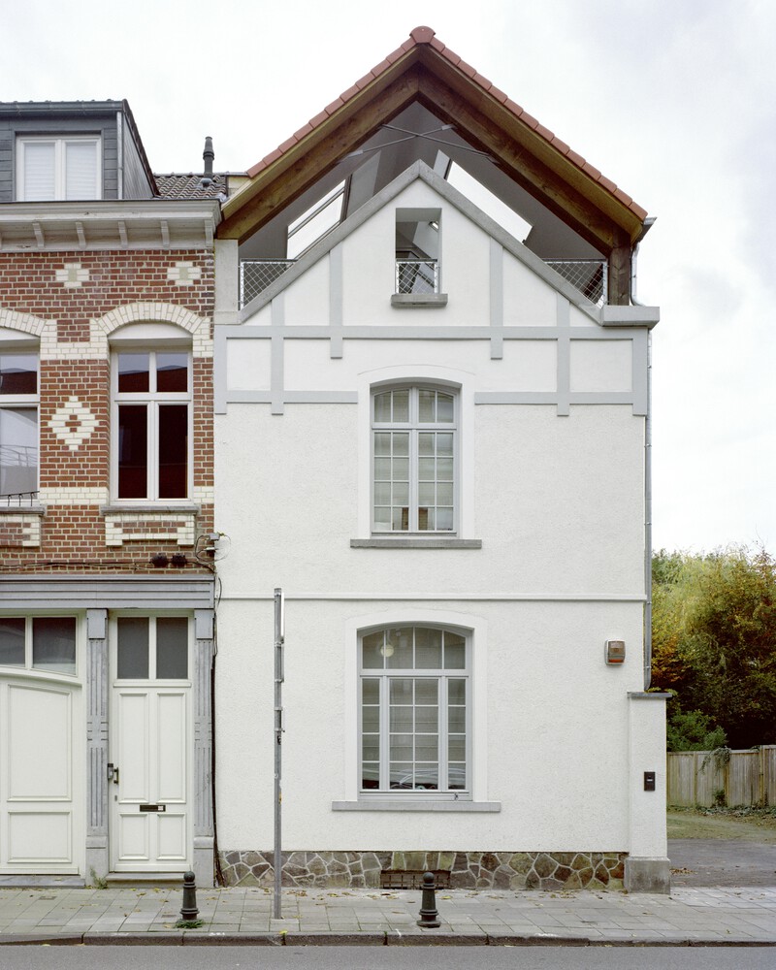
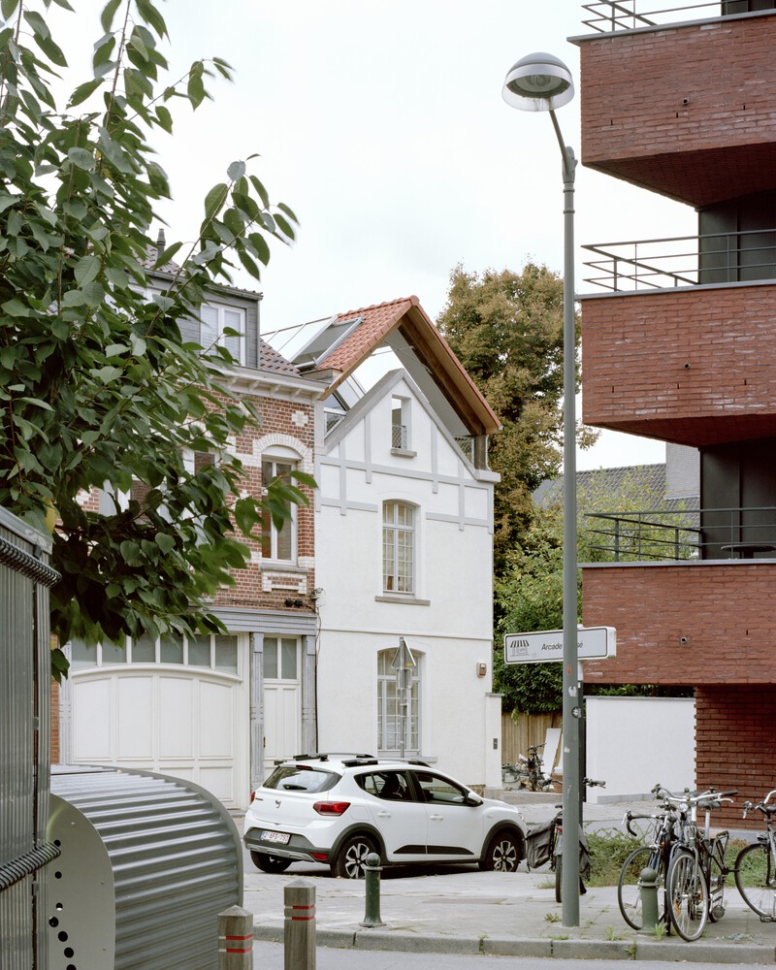
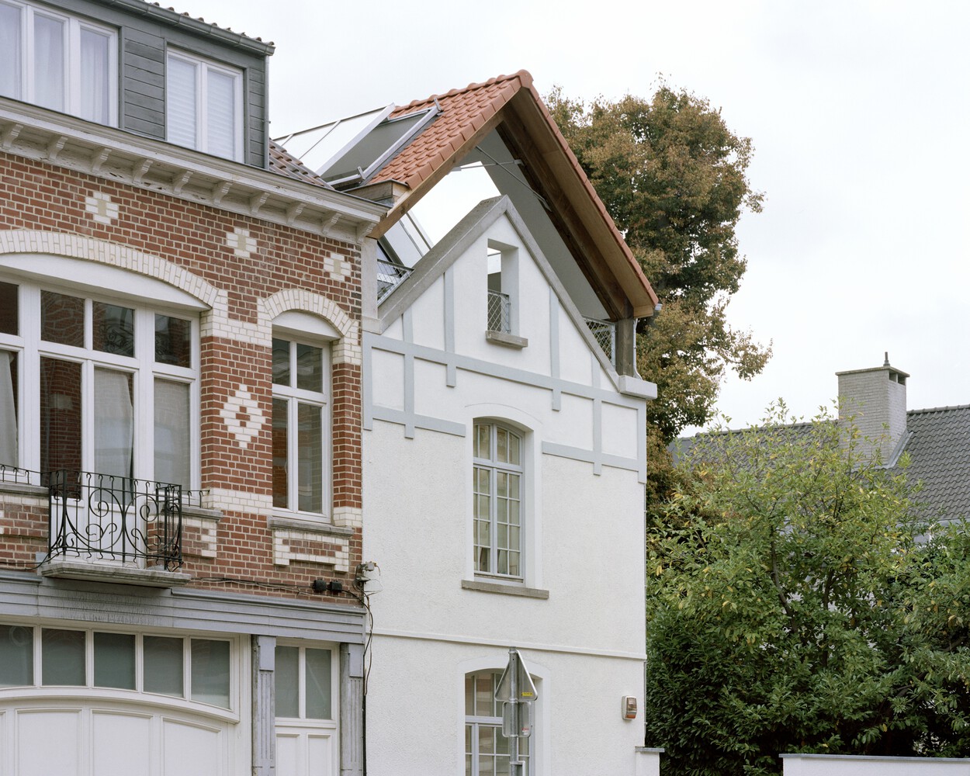
Above, the roof is subtly raised to make the attic space habitable. The newly created volume allows for the introduction of a loggia in the top-floor apartment, bringing depth and daylight through two large sliding roof openings.
This clear and contemporary gesture distinguishes itself from the original building without imitation, allowing the heritage structure to remain legible while being reinterpreted.
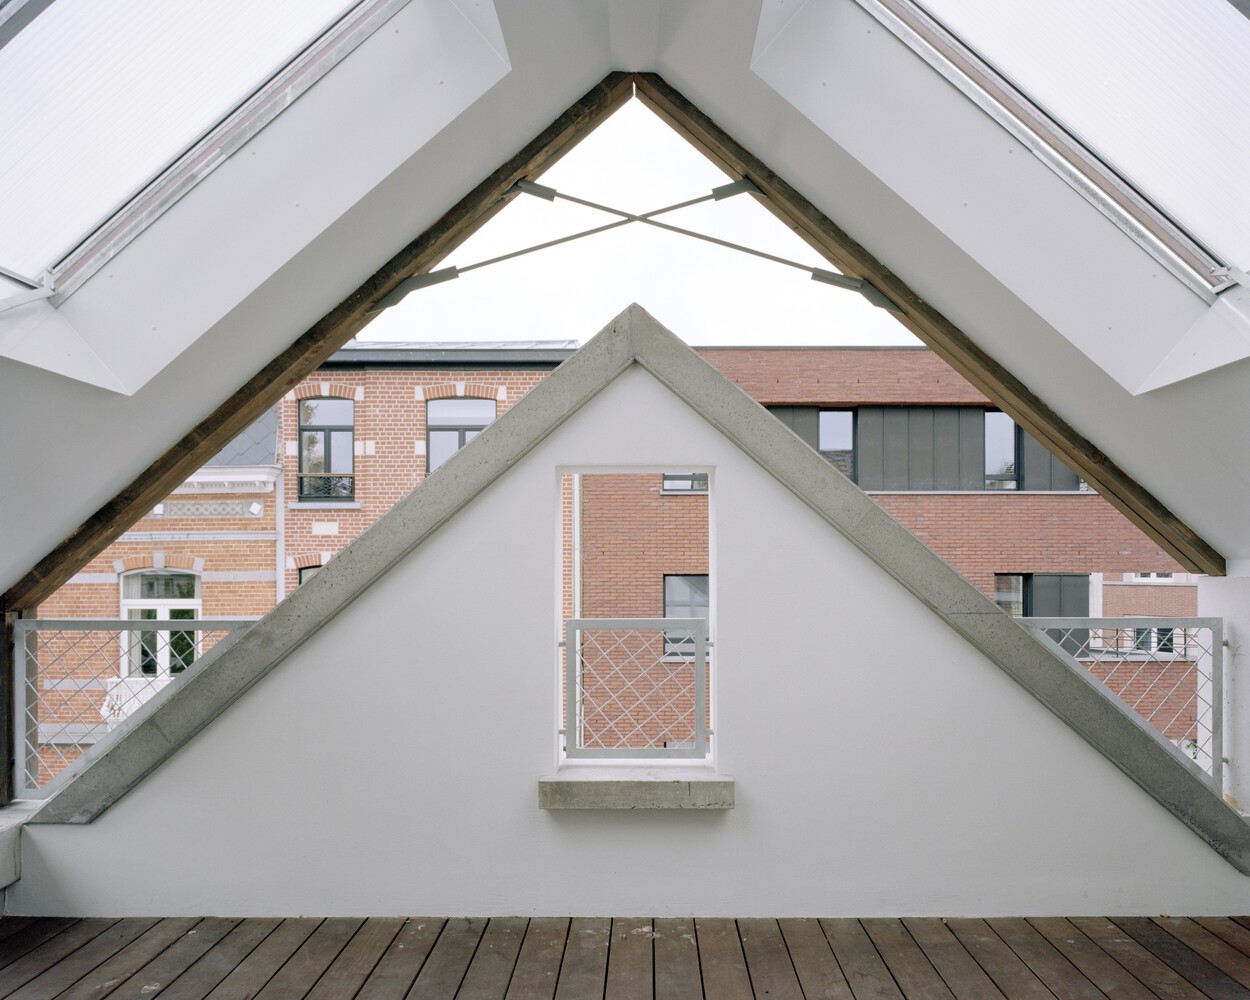
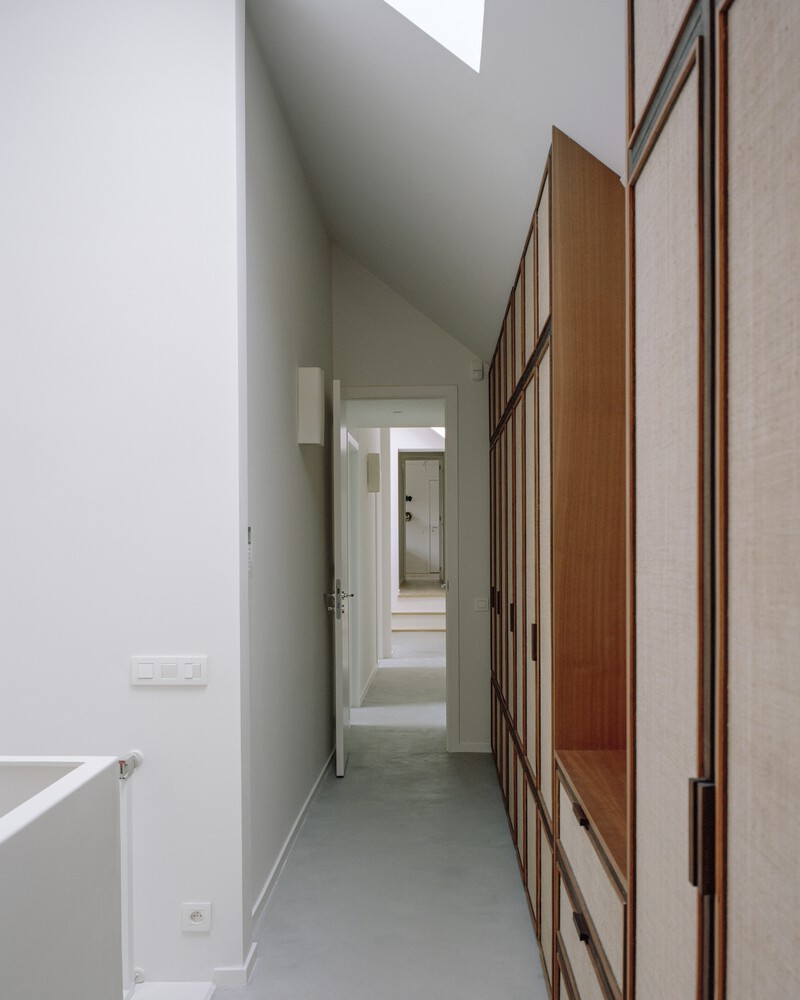
Both the ground-floor extension and the roof elevation are constructed using load-bearing timber structures and bio-based materials.
By anticipating evolving uses and asserting restraint, the project proposes an alternative to programmed obsolescence.
Architecture is no longer defined by a single moment or function, but by its capacity to support change over time, extending the life of existing buildings while carefully negotiating between heritage, density, and contemporary living.