Chapultepec Forest Scenic Garden
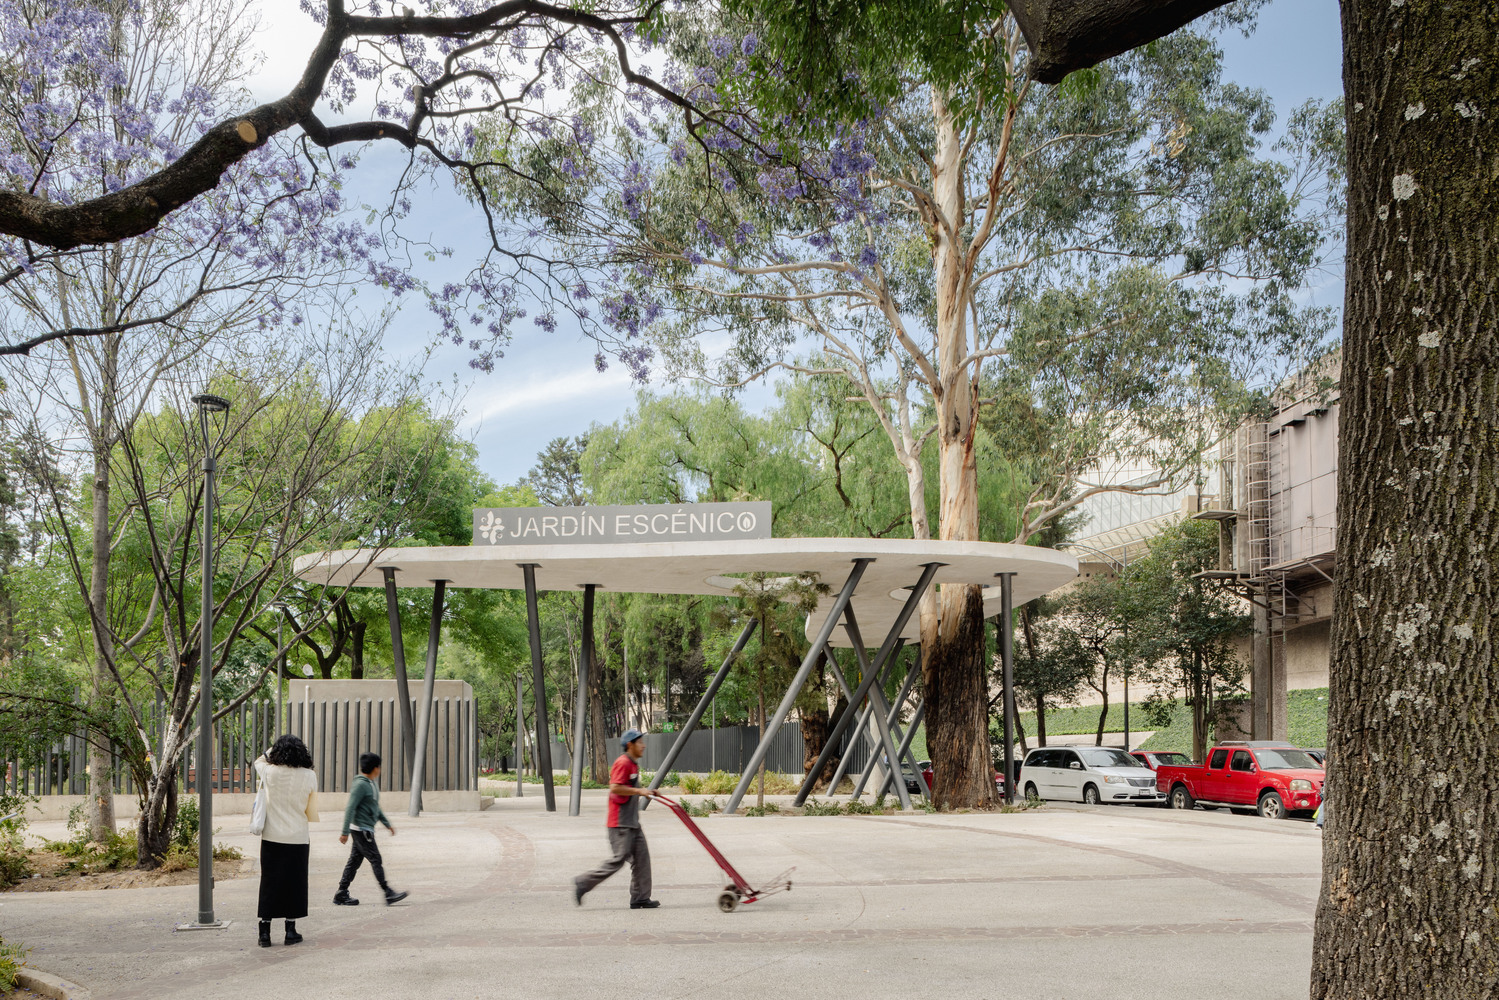
CHAPULTEPEC FOREST SCENIC GARDEN
70000 m²
ARCHITECTS
70000 m²
PARABASE
Carla Ferrando Costansa, Pablo Garrido Arnaiz
LANDSCAPE ARCHITECTURE
Taller De Paisaje/ Entorno Tonatiuh Martínez, Alejandra Aguirre, Karen Michelle, Alexa Martinez, Miranda Elizabeth Inman, Gisela Reyna Miranda, Zaid Puente, Theo Cozzi, Perla Flores, Gustavo Adolfo Huelva
LANDSCAPE ENGINEERING
Taller De Ingenieria Y Diseño/ Juan Ansberto Cruz, Javier Garcia
THEATER CONSULTING
Theater Projects/ Jules Lauve, Scott Crossfield
ACOUSTIC CONSULTING
Sound Arts/ Cristian Ezcurdia, Jaume Soler
THEATER DESIGN
Itzel Alba
MEP
Sinergia Arquitectura Integral/ Francisco Olivares
STRUCTURAL ENGINEERING
Inesco/ Luis Perez
MICHAN ARCHITECTURE
Isaac Michan Daniel, Alexandra Bové, Narciso Martinez, Fernando Gomez, Juan Pablo Salas, Indira Fernández, Fernando Alamilla, Jose Perez, Sonia Mendez, Ximena Ibarra, Ricardo Marentes, Gerardo Guevara
PRESS
Above The Fold
PHOTOGRAPHS
Arturo Arrieta
AREA
70000 m²
YEAR
2024
LOCATION
Ciudad de México, Mexico
CATEGORY
Park, Cultural Center
English description provided by the architects.
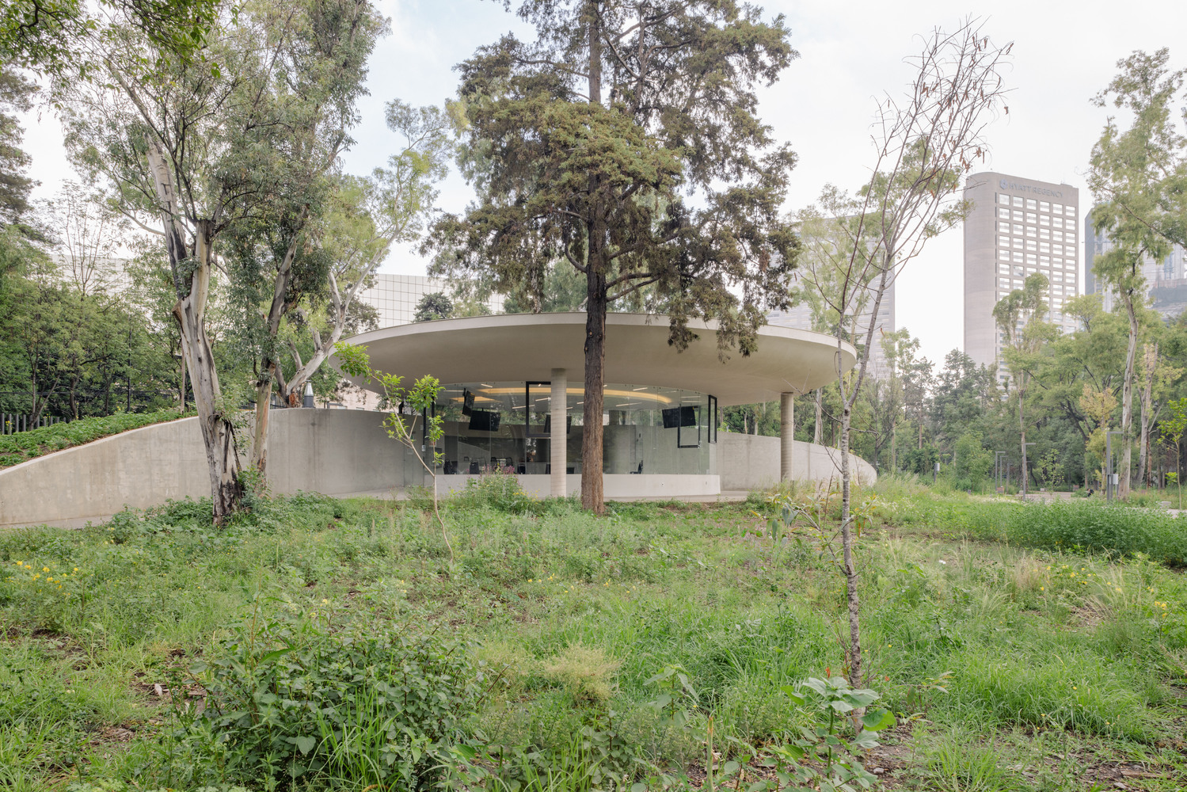
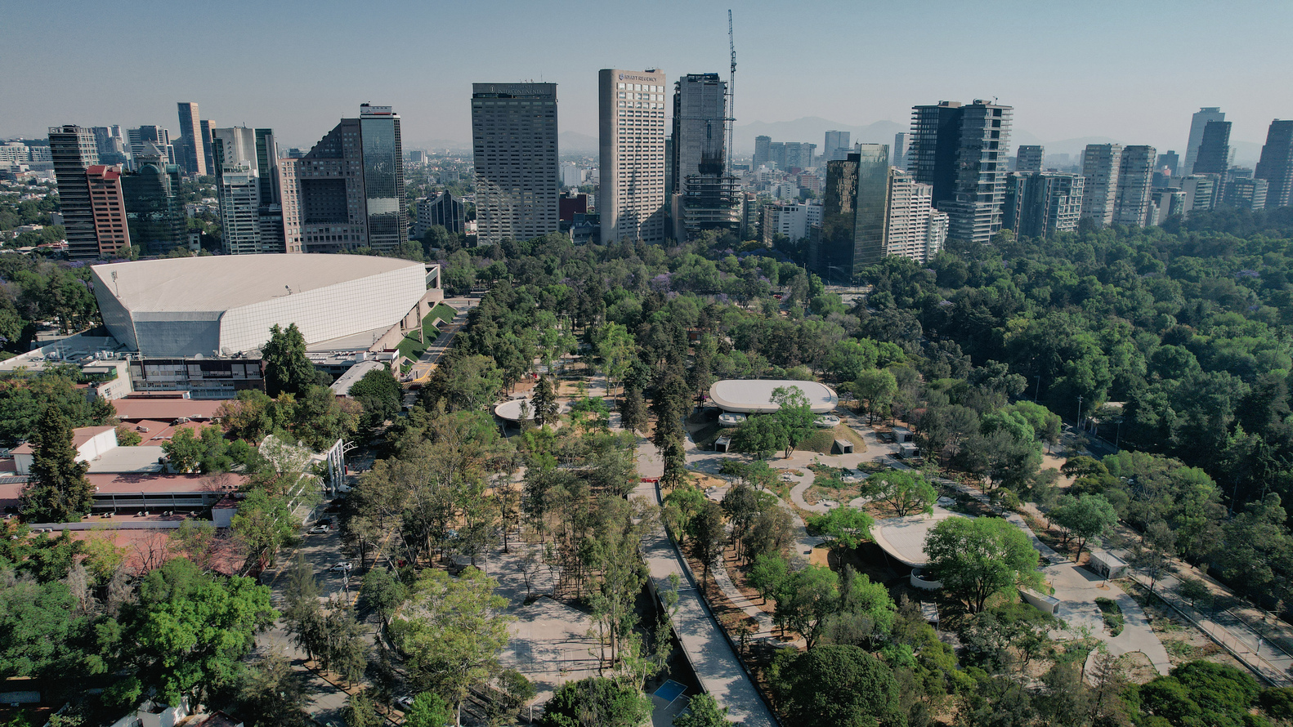
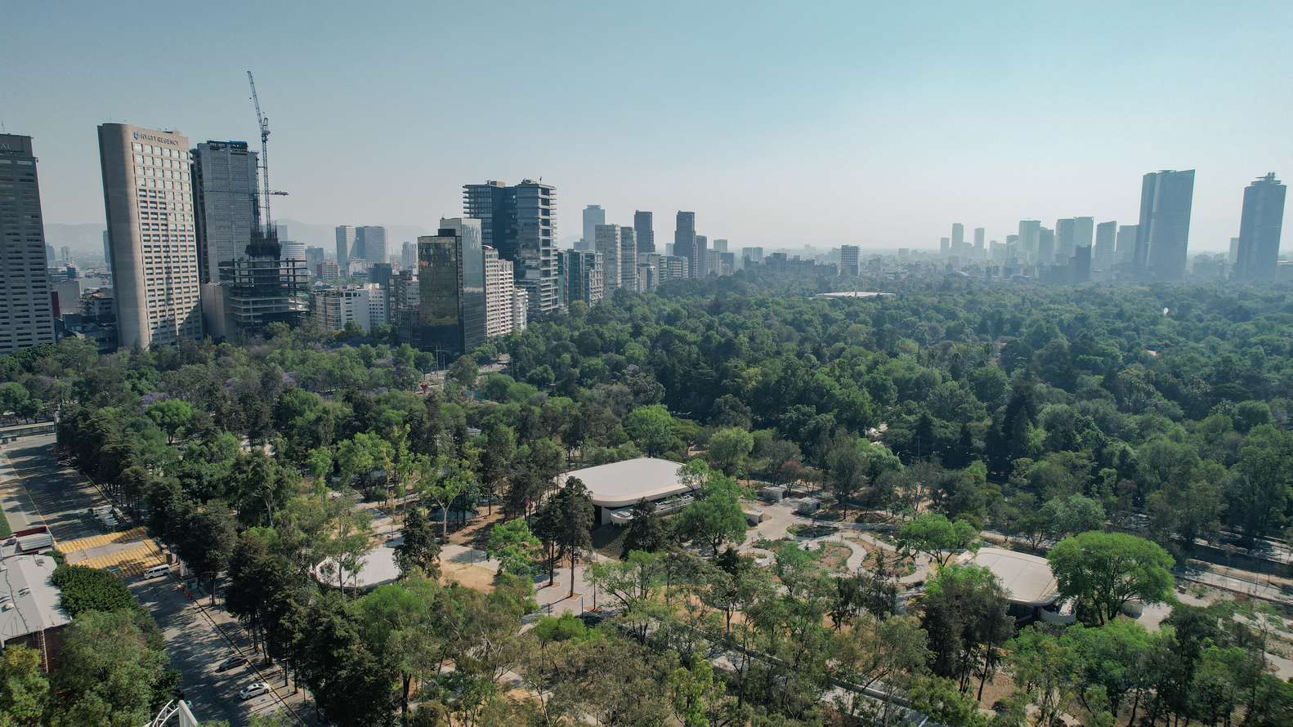
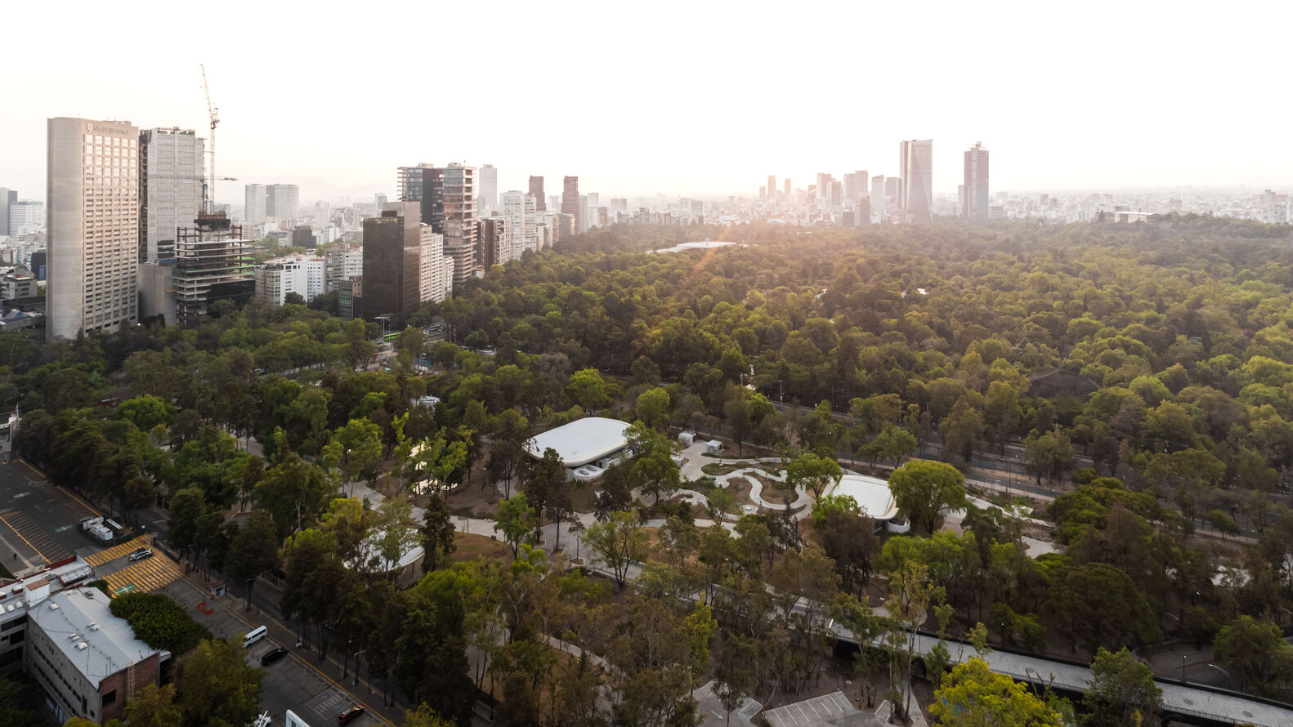
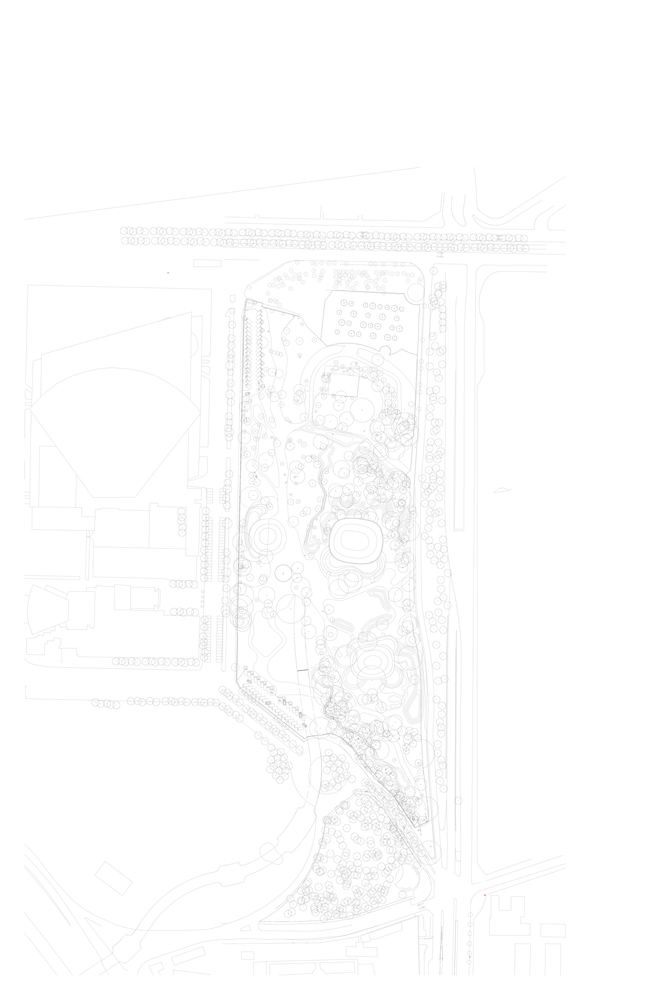
In 2022, Michan Architecture, together with Parabase and Taller de Paisaje Entorno, won an international design competition for three new pavilions and a landscape project in Chapultepec Park, one of the largest and oldest parks in Latin America.
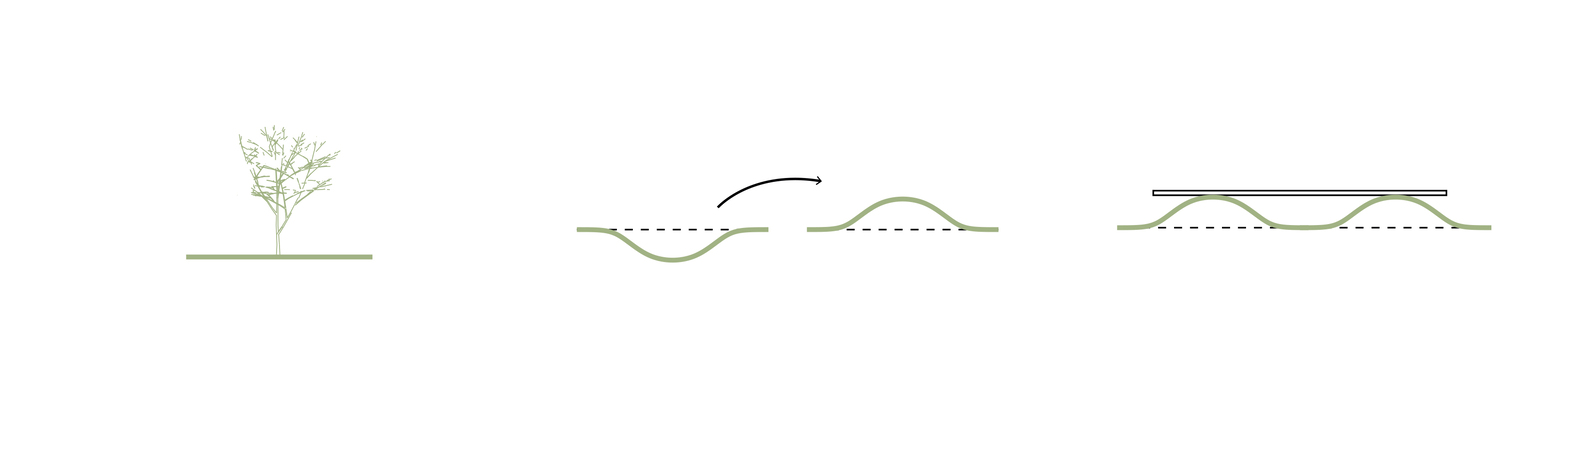
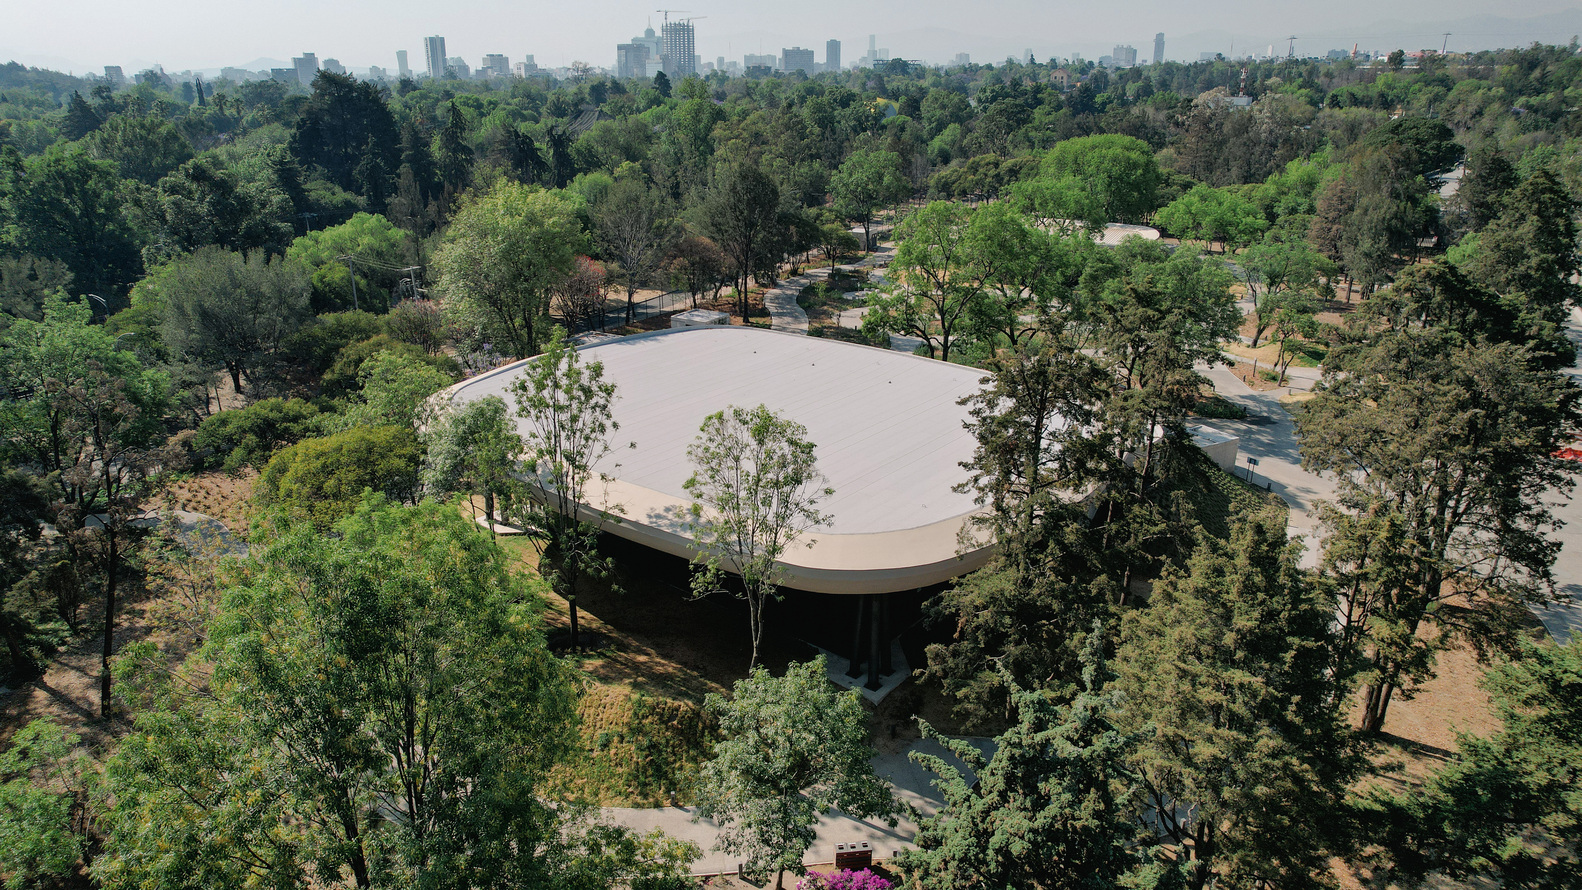
Most of the mass of the project is generated by reusing the site’s own resources, respecting existing trees and minimizing waste.
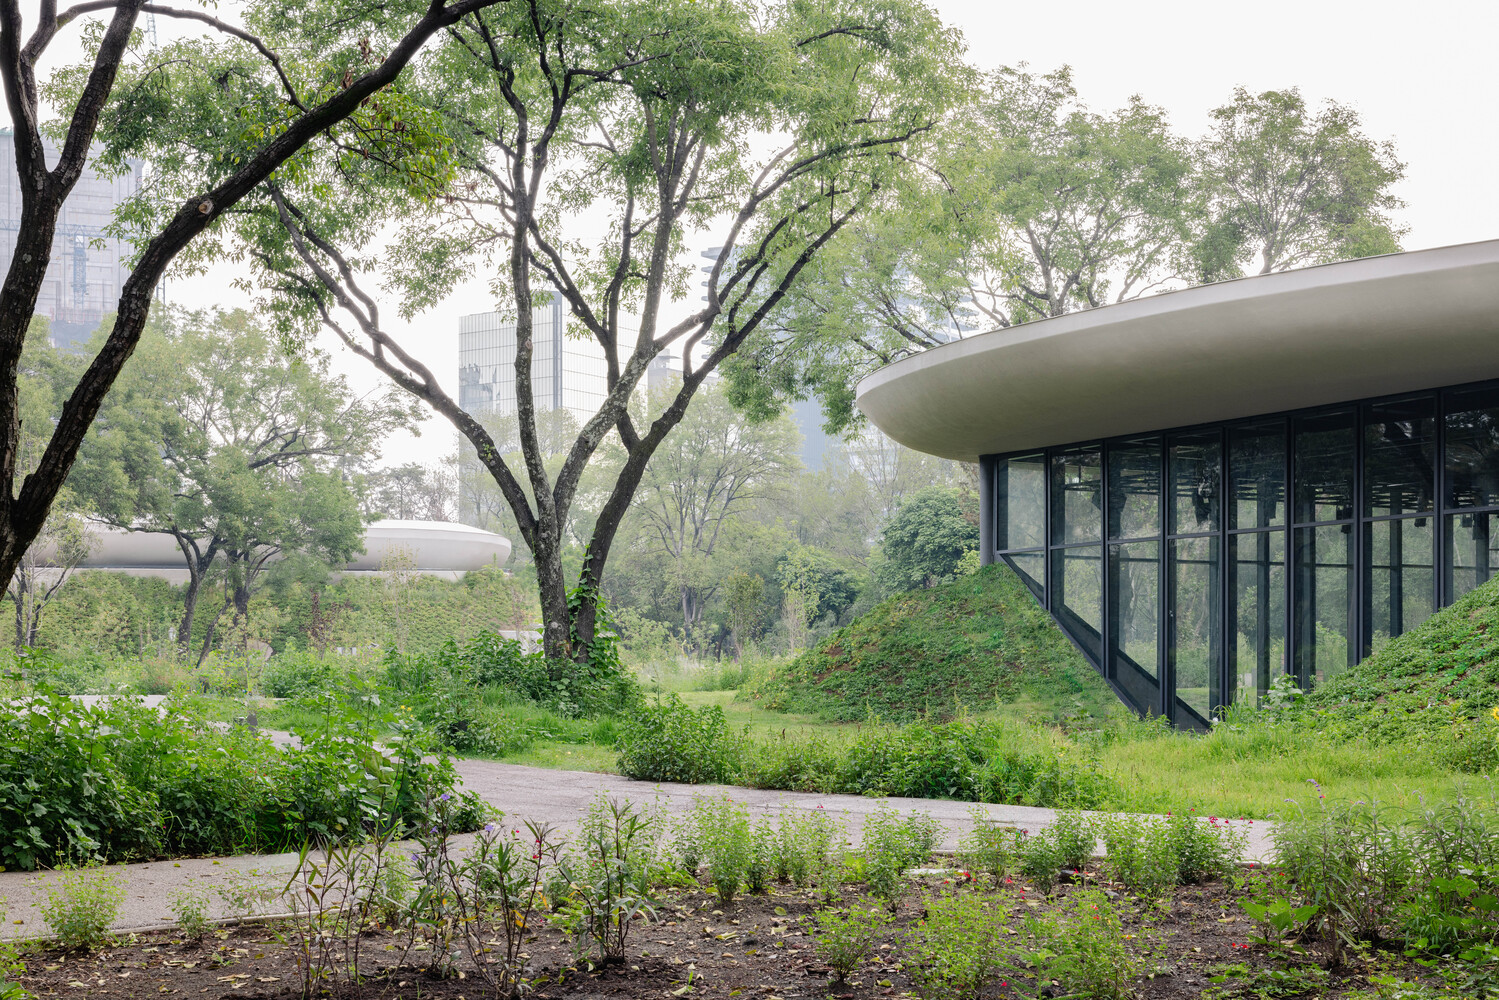
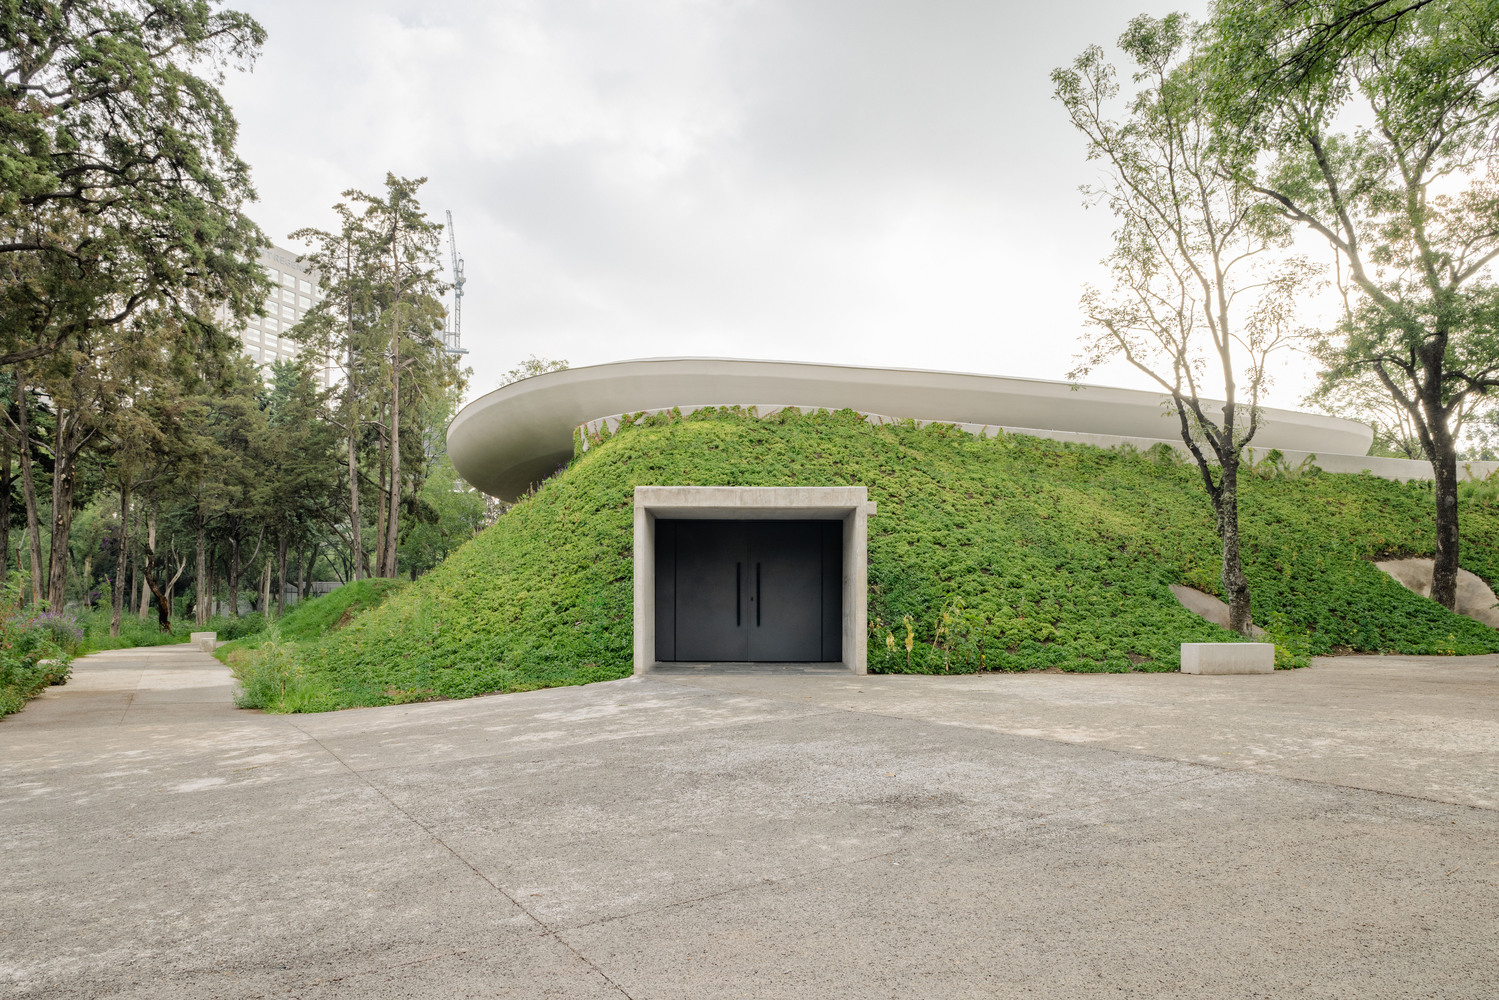
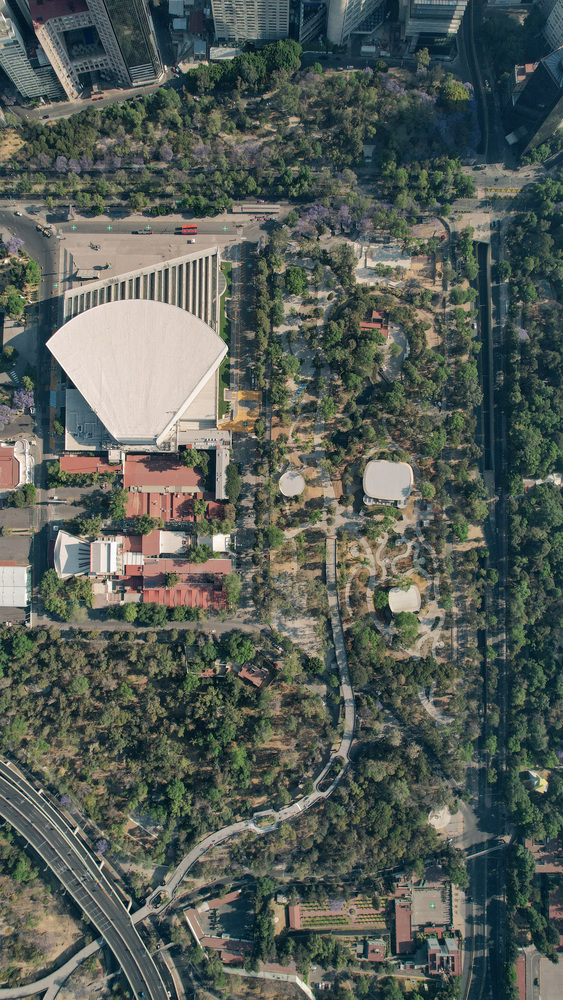
The site concept and planning strategy were clear: tree-free areas would be excavated and used to transform the land into a landscape of low hills and lakes.
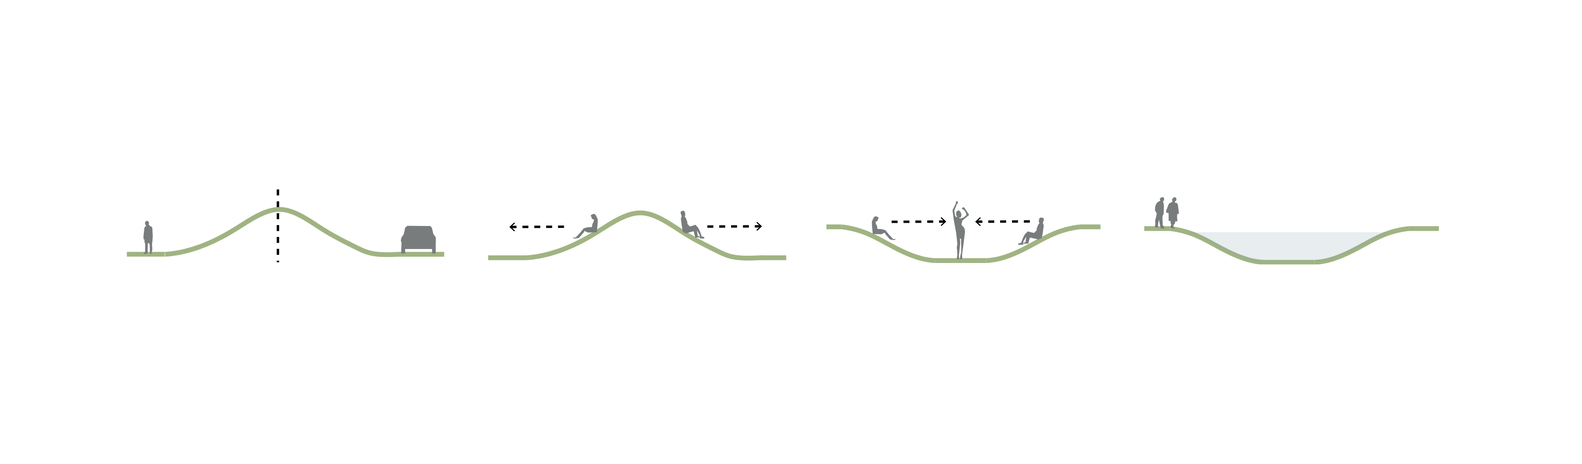
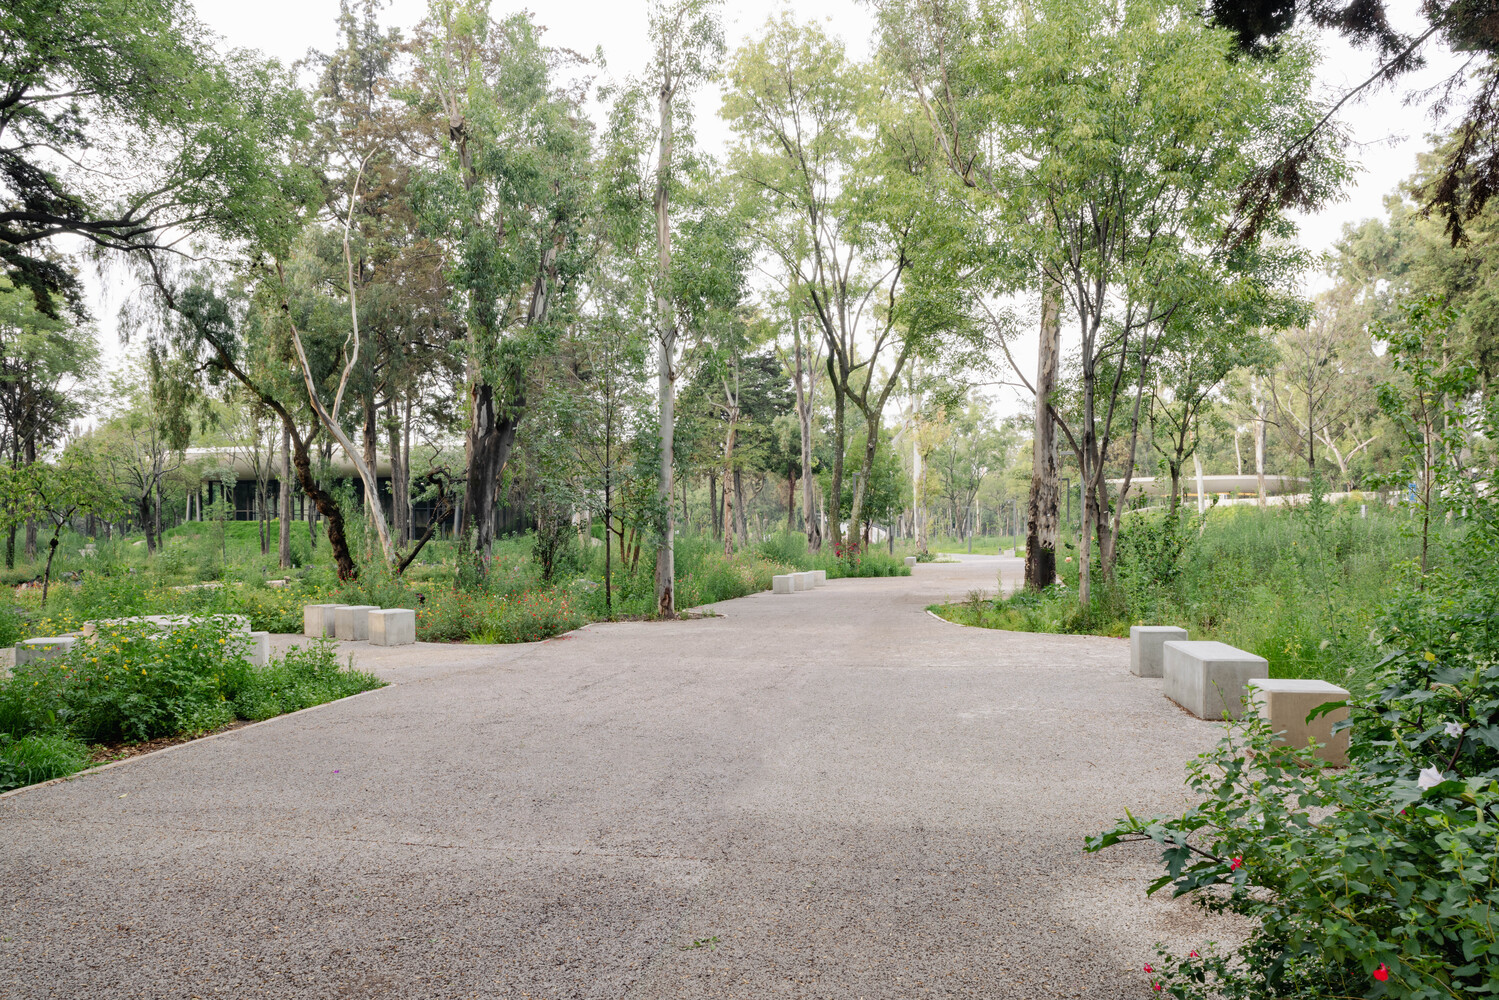
This topographical complexity generates a series of intimate-scale public spaces, favoring multiple outdoor activities.
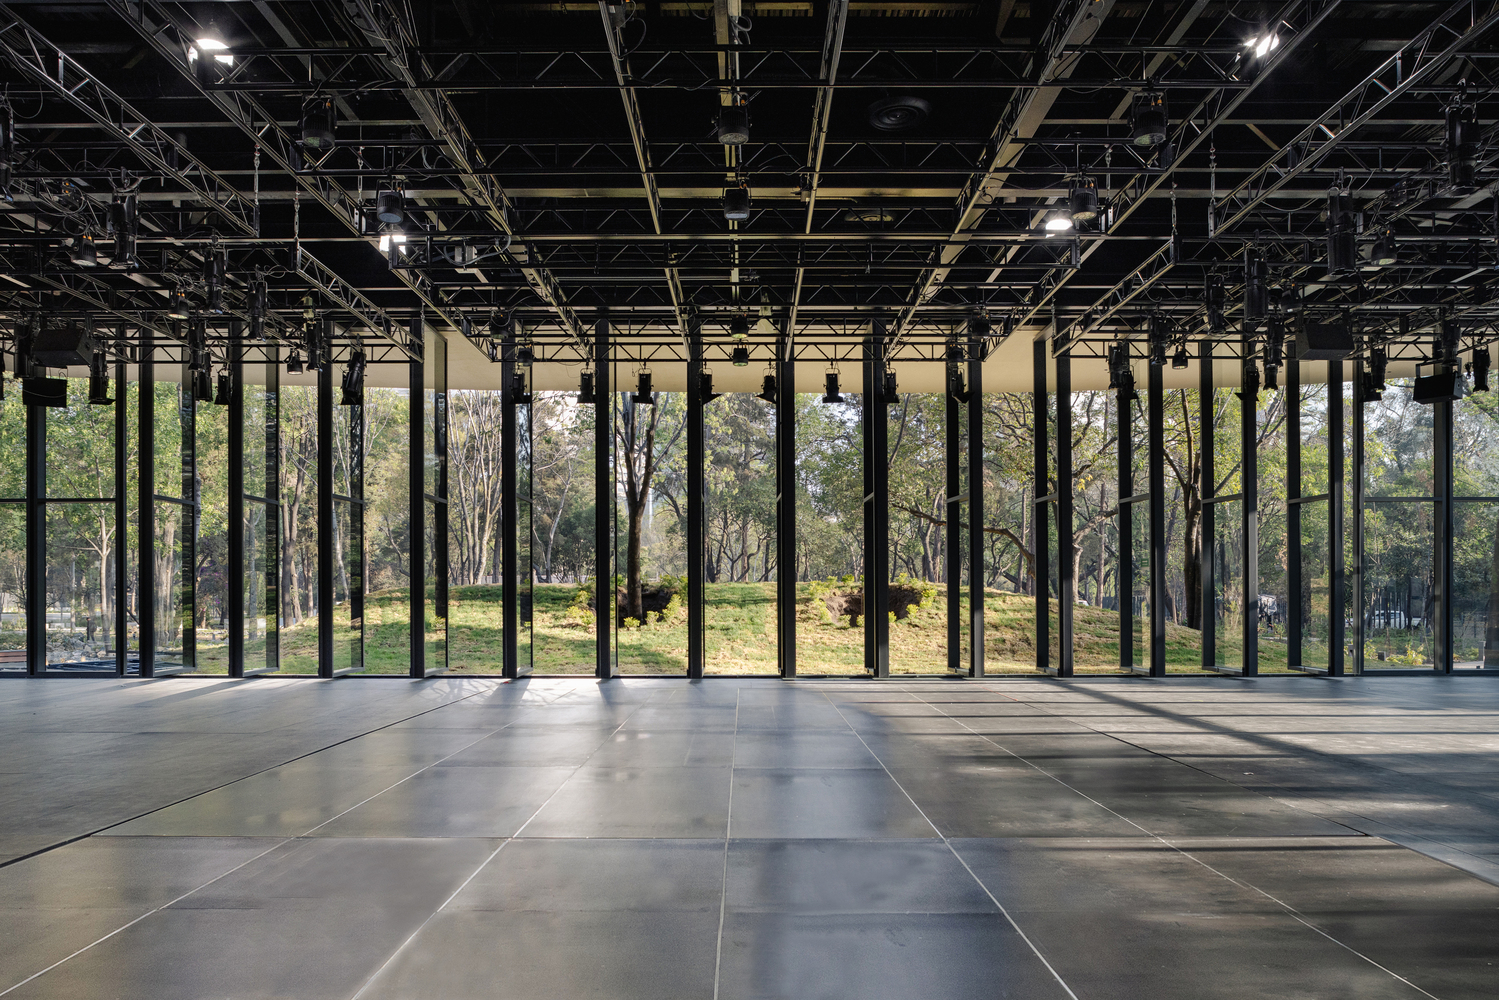
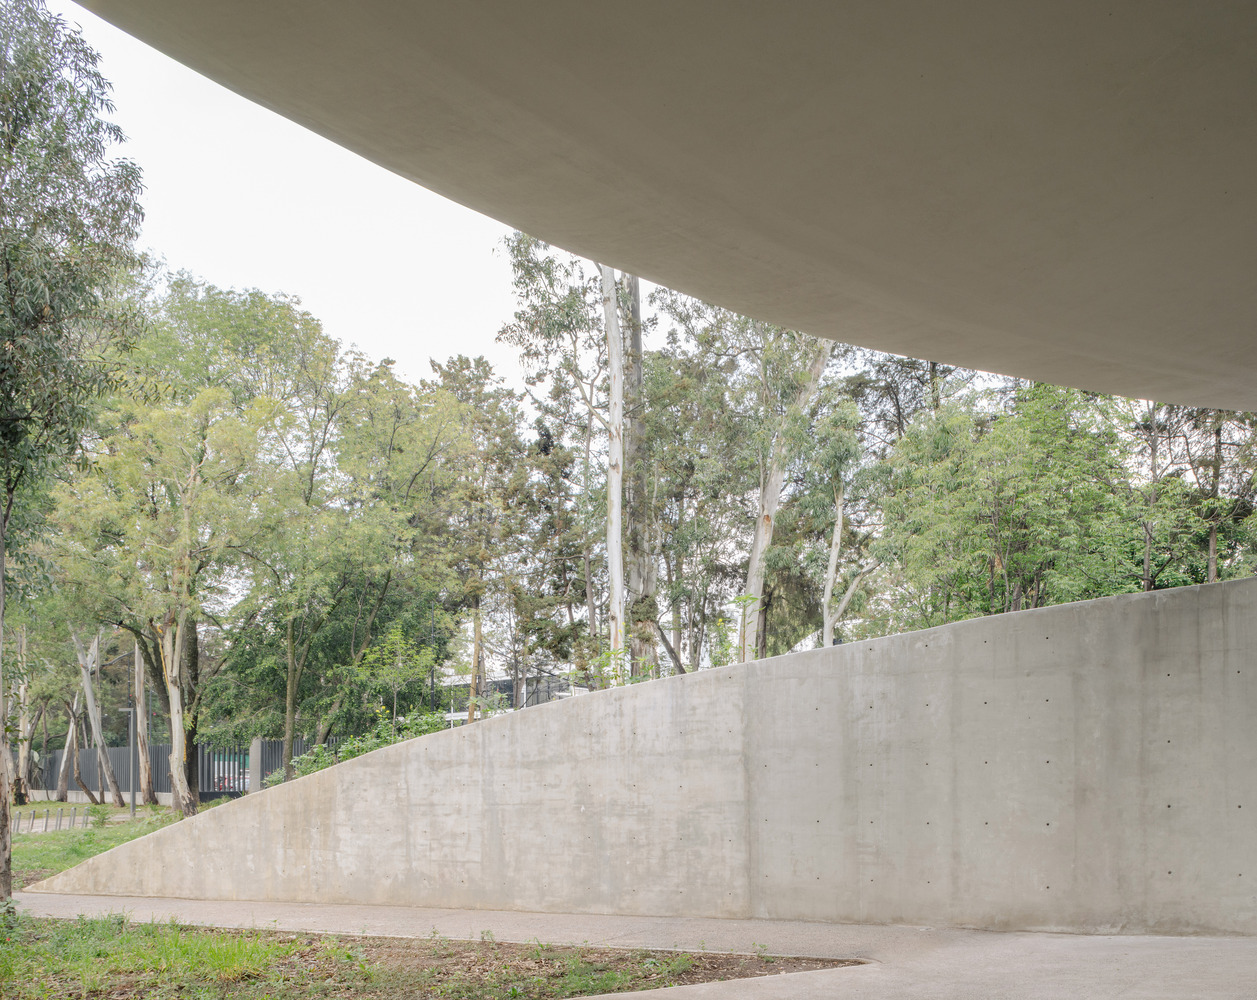
At the same time, the topography itself allows for the necessary acoustic and visual protection in areas that require it. The intervention minimizes its impact on existing ecosystems while creating new ecosystems and microenvironments distributed across five distinct areas.
ARCHITECTURE
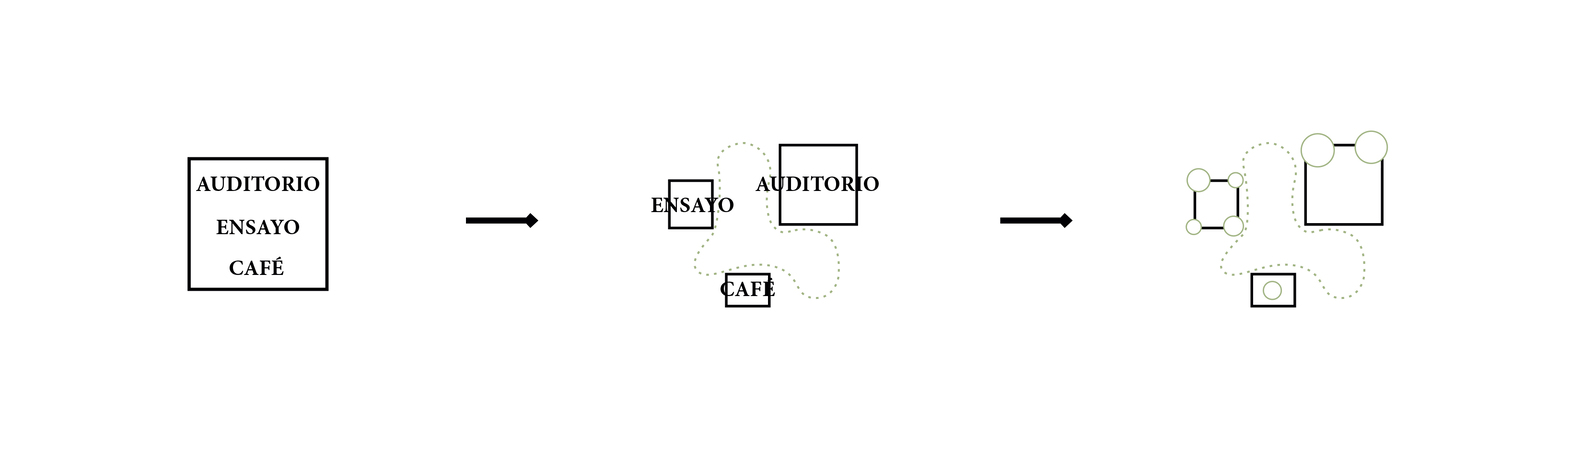
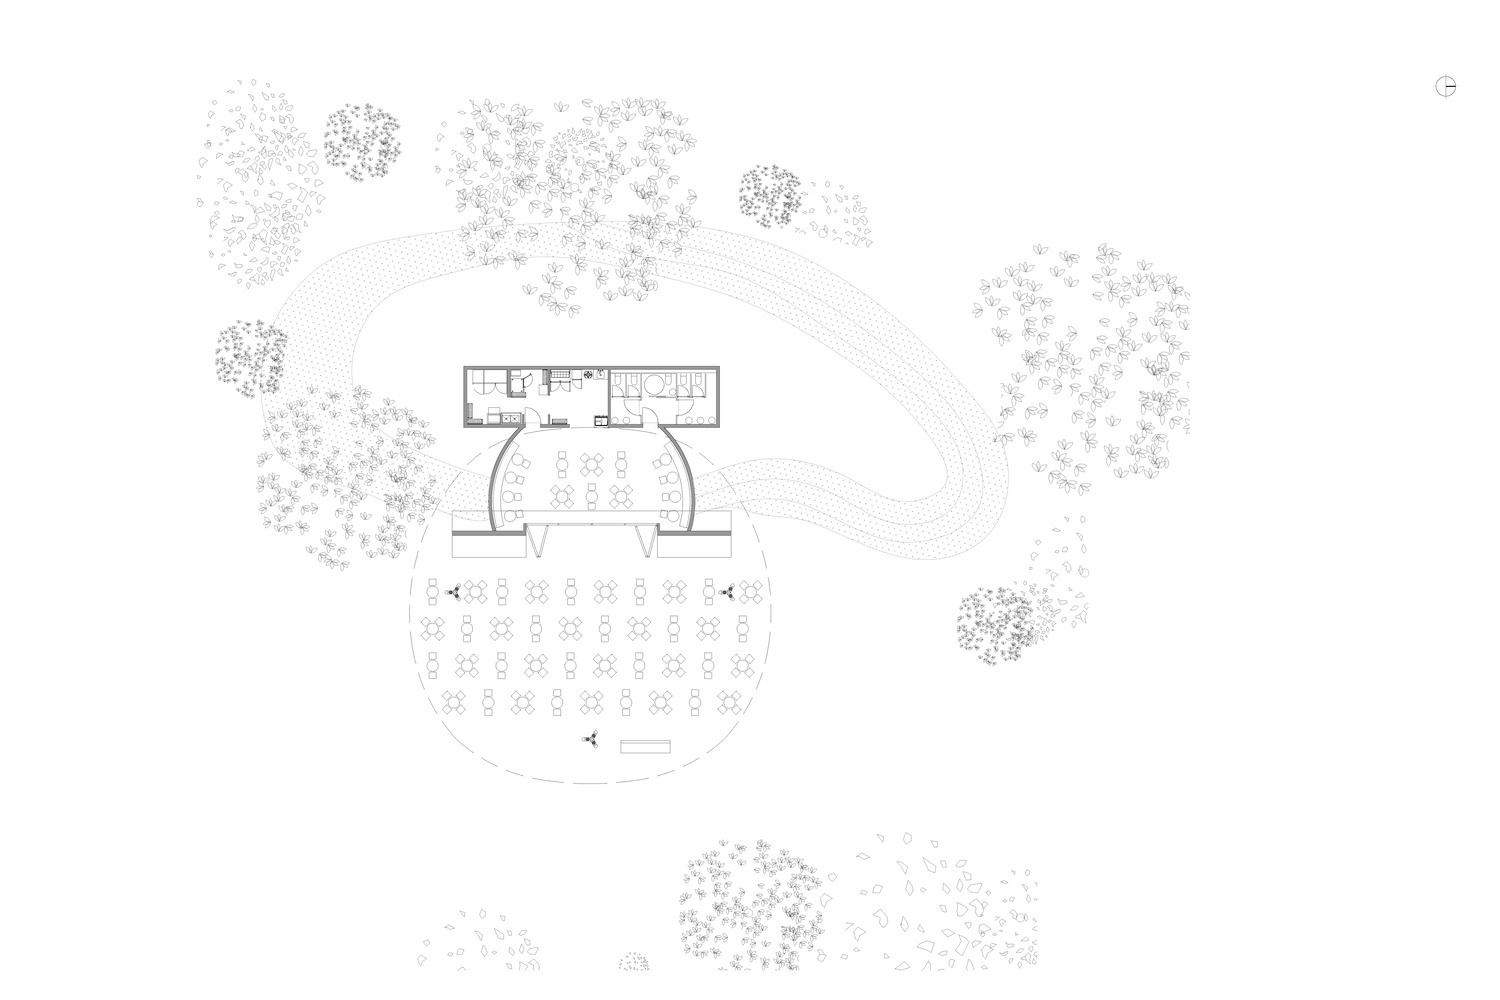
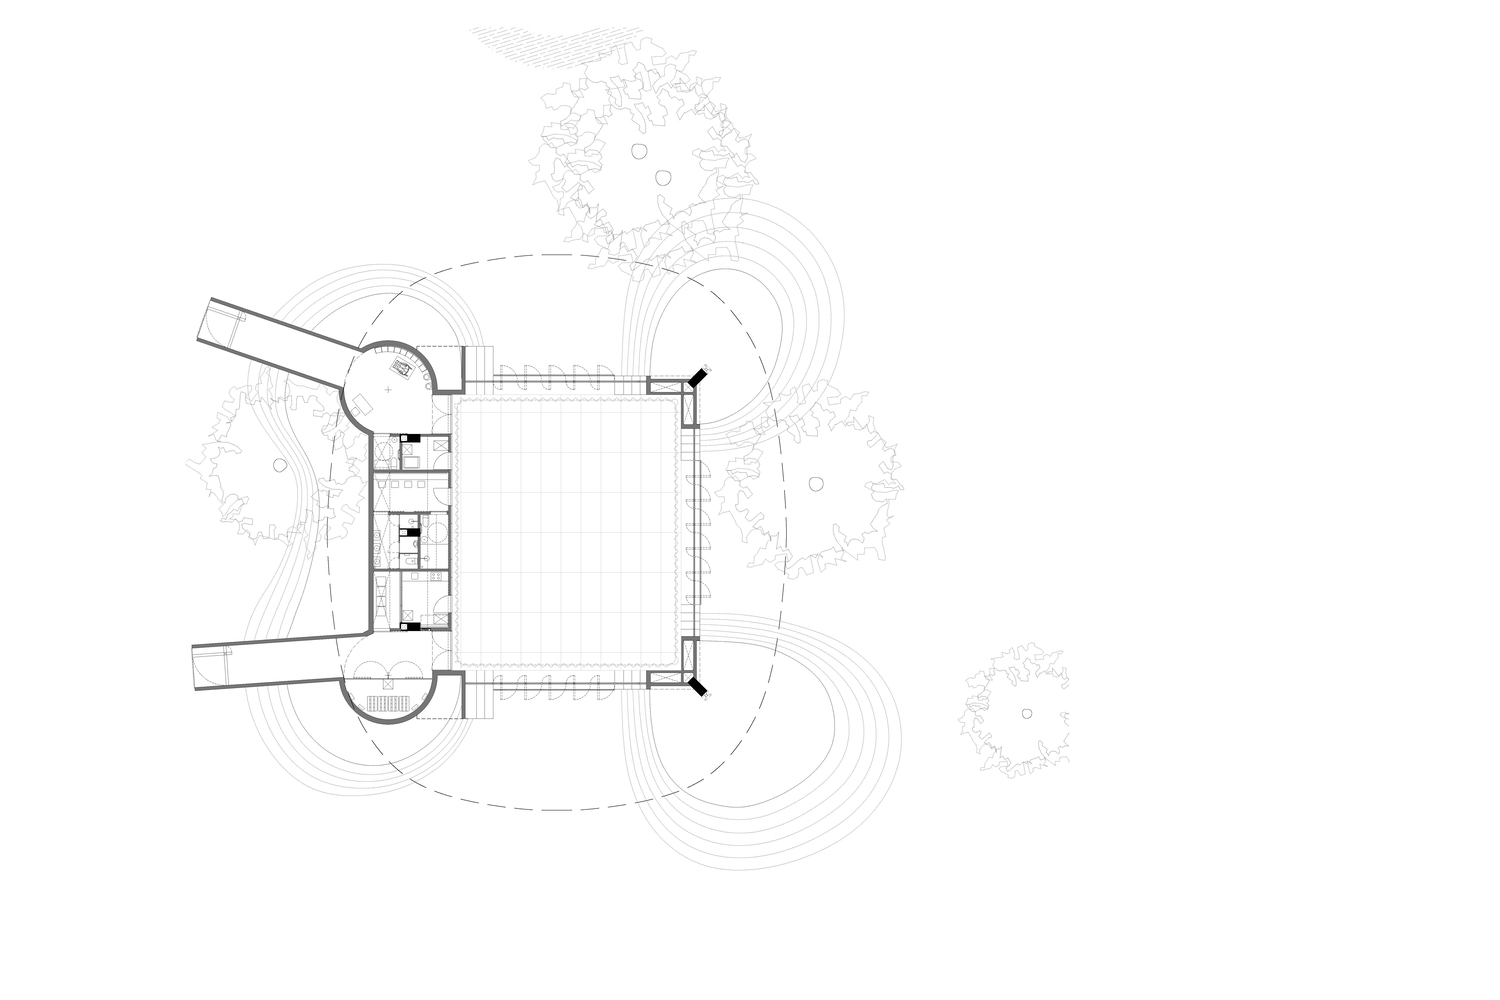
The architecture of Scenic Garden, which includes the Auditorium, Rehearsal, and Café pavilions, follows two main strategies: -1 integrate and maximize the use of land and landscape in the function of each program and
-2 create a minimalist gesture by defining each unique use. Each pavilion diminishes the boundaries between architecture and landscape, between interior and exterior, inviting people to experience and participate in what is happening.
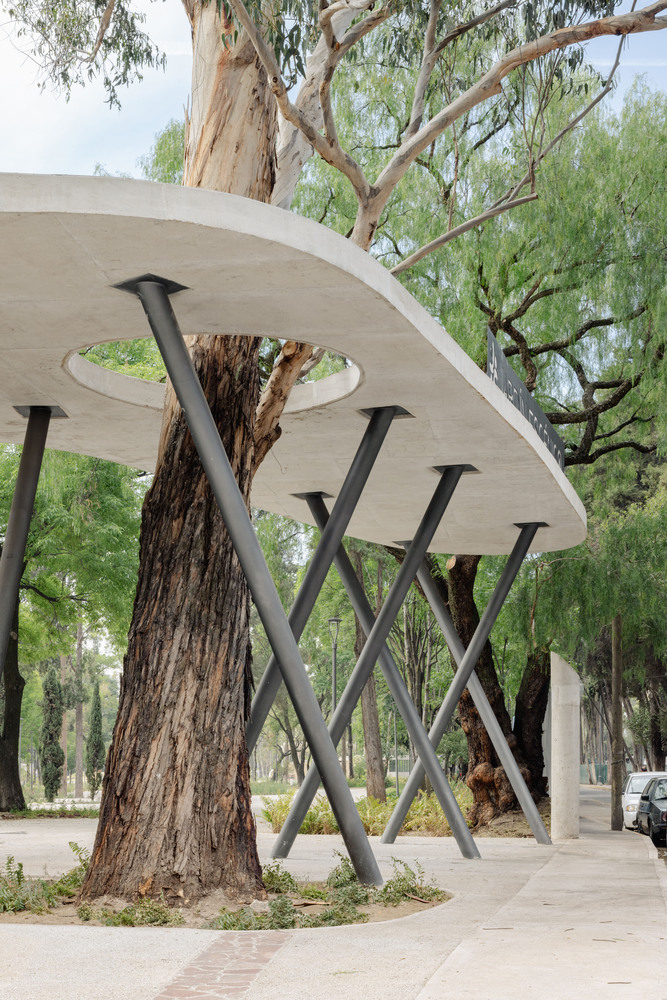
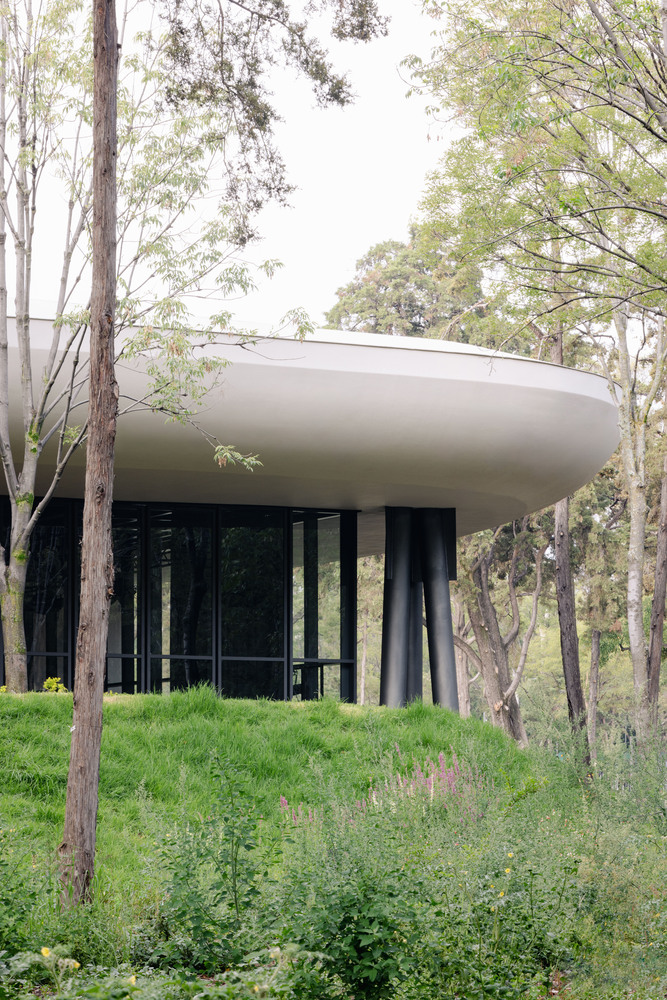
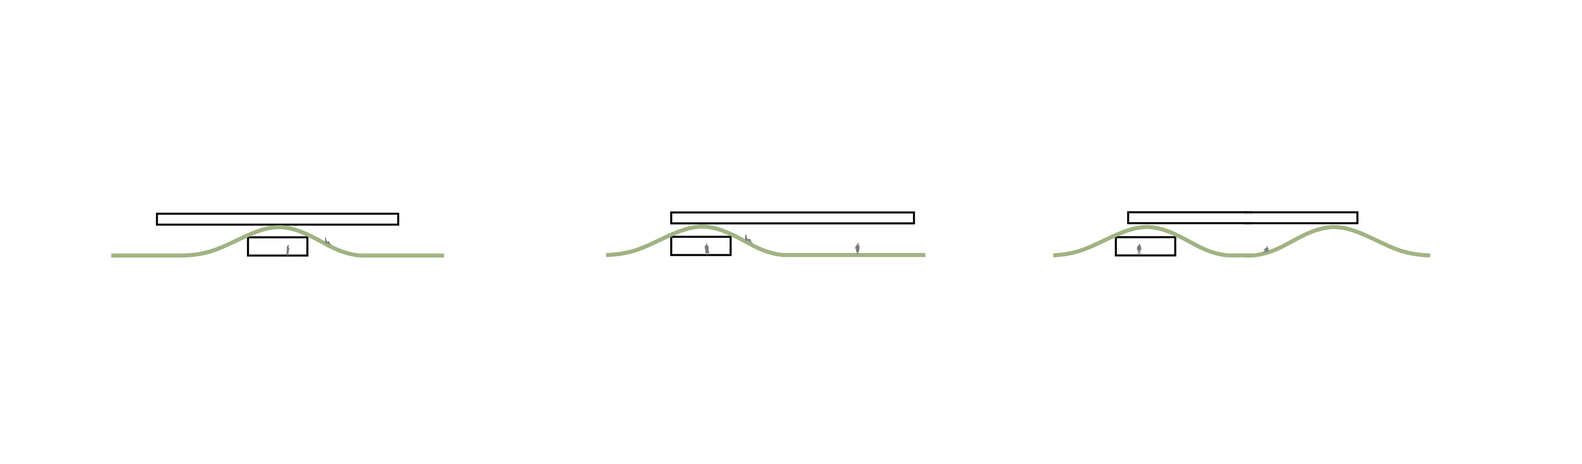
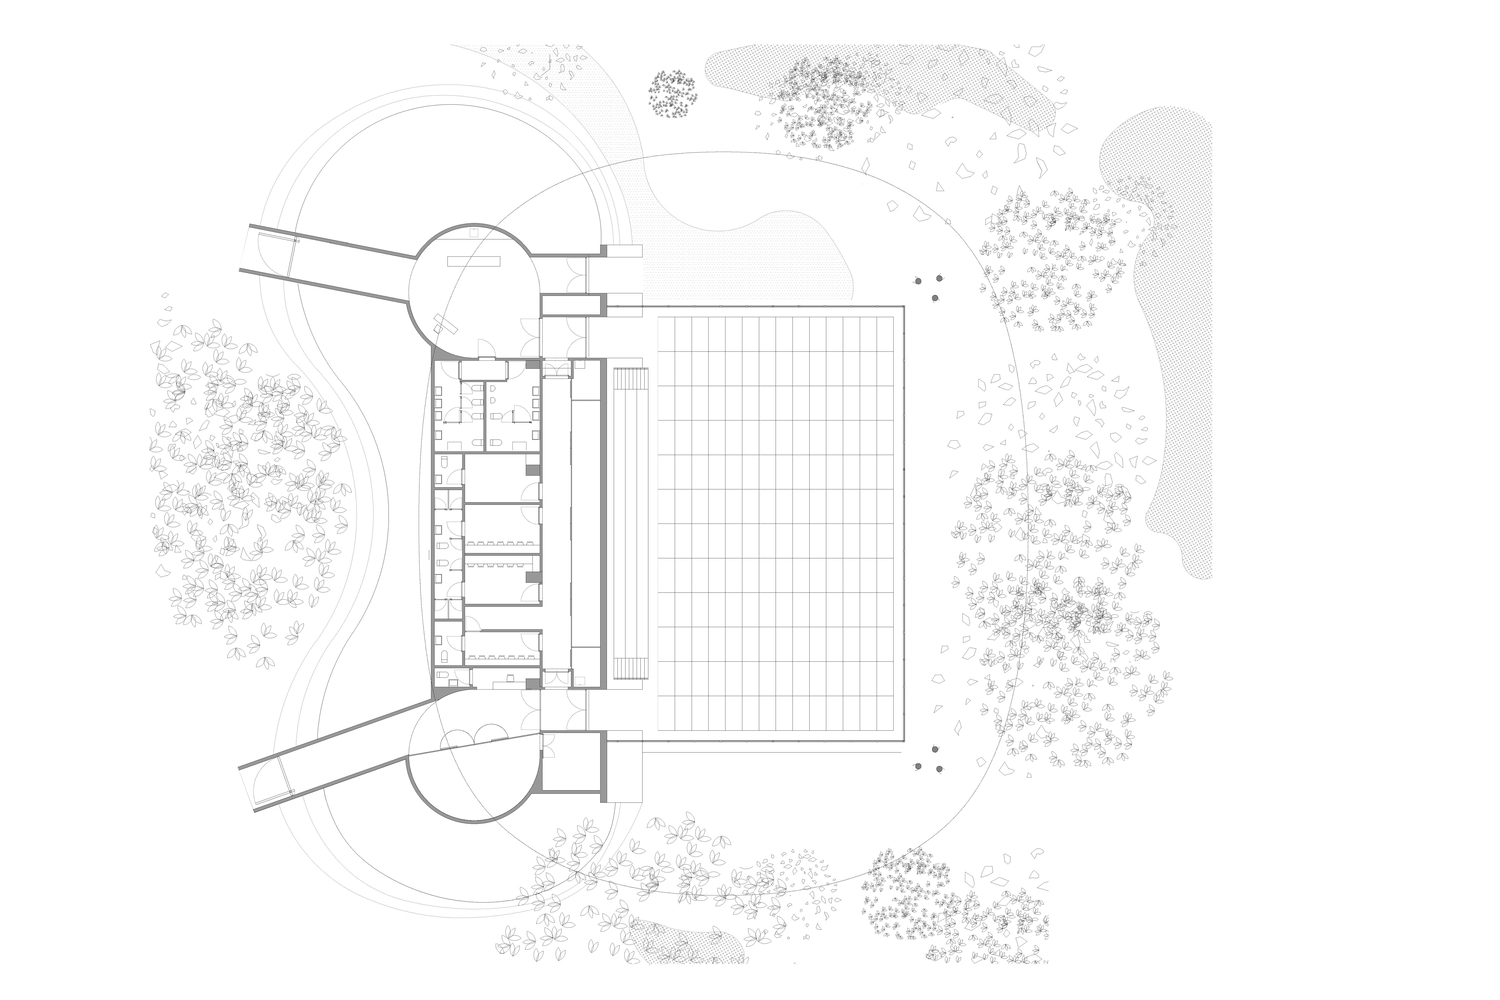
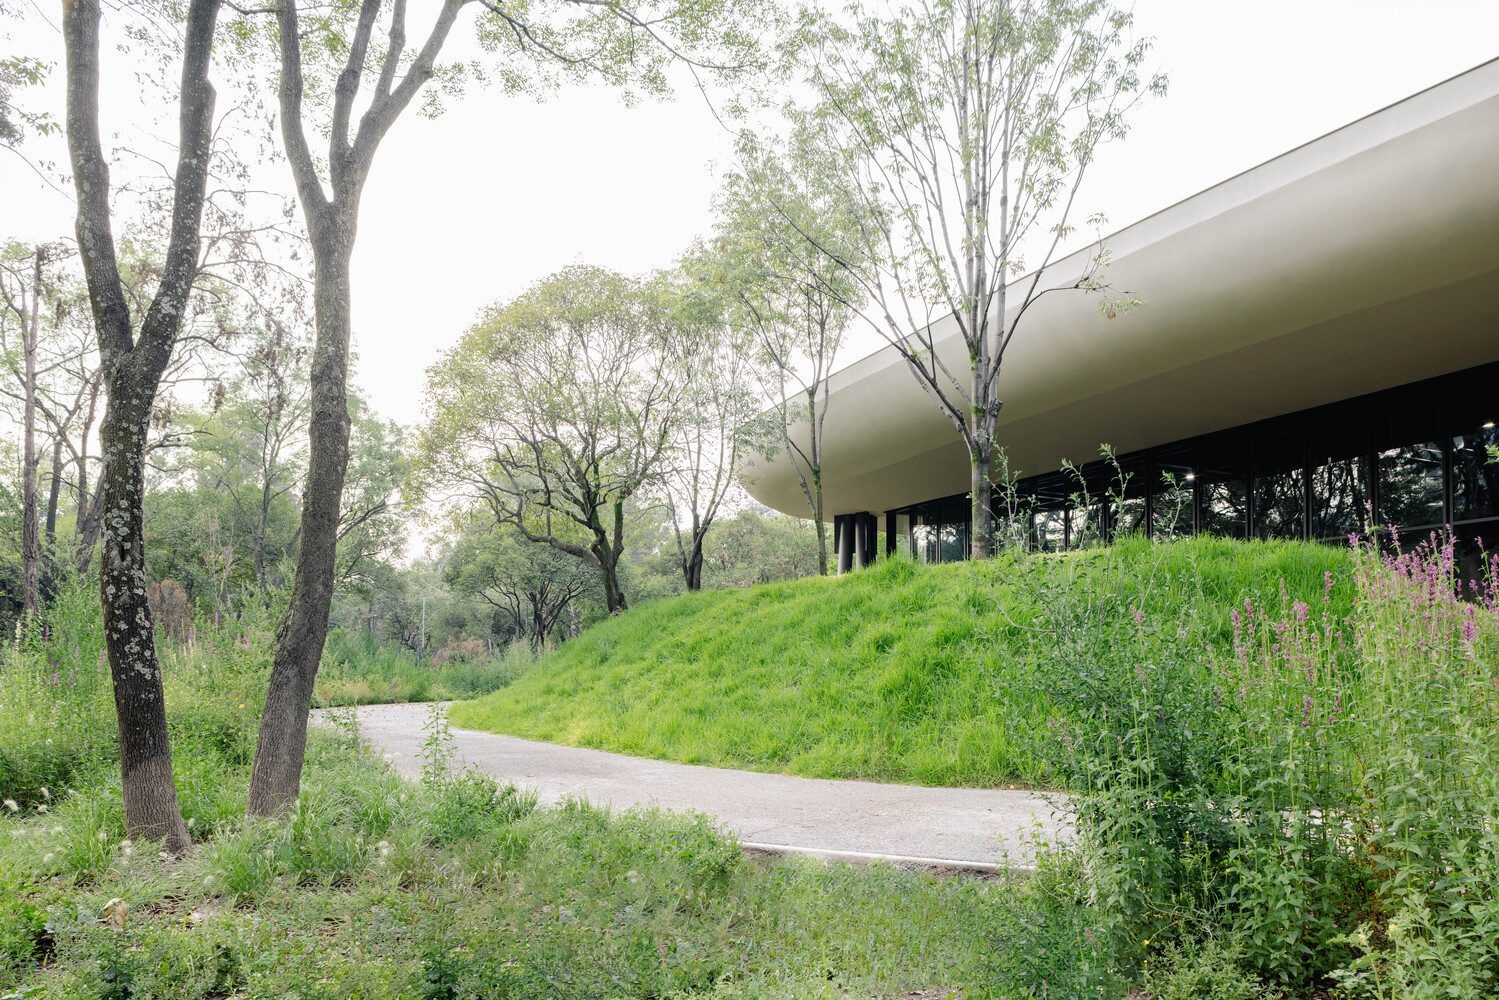
To maximize privacy and acoustics, the auxiliary programs are integrated into the low hills, creating open, collaborative, and flexible spaces with nature as a backdrop. Within the hills, the functionality of the pavilions is ensured while enjoying the natural surroundings.
Above the Auditorium pavilion, the performative roofs rest on the landscape and create a destination for the community to experience the new cultural and natural laboratory in the heart of the city.
Beyond their spaces, the pavilions generate life that multiplies the potential and impact to develop unexpected programs and contribute to the civic and cultural discourse of Mexico City.
LANDSCAPE
The first area focuses on reforestation with a variety of trees such as pines, firs, and oaks, as part of the forest recovery program.
The second area, located on sunny hills, features xerophytic and rocky vegetation that requires less water. Pollinator gardens are proposed in the prairie area with abundant sunlight, connected by paths to other parts of the program, while understory gardens thrive in shaded areas with existing trees.
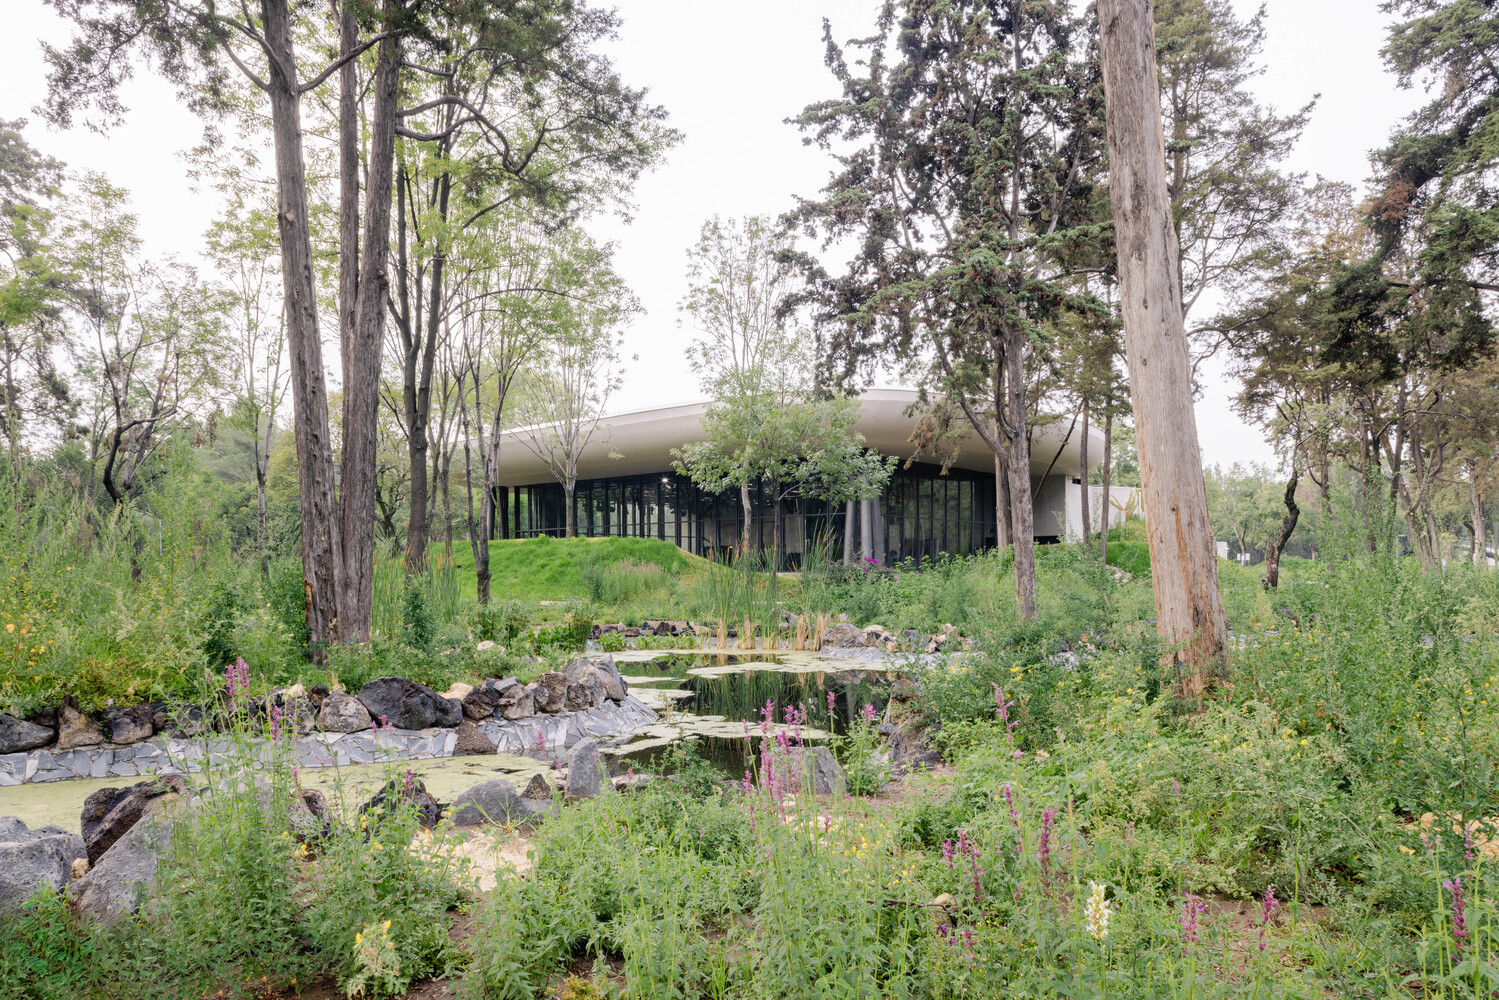
Finally, the intermittent water gardens associated with bodies of water form the fifth group, contributing to the lake-riparian ecosystem.
The project's topography also facilitates the management of the site's water resources, storing additional water in ponds. The small variations in land height naturally create diverse scenarios that favor biodiversity.