HAVENWOOD
Atlas Architects
ARCHITECTS
Atlas Architects
LEAD ARCHITECTS
Aaron Neighbour, Ton Vu
DESIGN TEAM
Damian Camilleri, Lachlan Caligari
PHOTOGRAPHS
Tess Kelly
AREA
334 m²
YEAR
2025
LOCATION
Brighton, Australia
CATEGORY
Houses
English description provided by the architects.
Havenwood House began with a family gift: a block of land in a quiet Brighton cul-de-sac.
What followed tested the project at every turn—planning disputes, a drawn-out VCAT process, the collapse of the original builder, and ultimately a complete rethink of the design.
From these challenges emerged a light-filled home that reconsiders the suburban backyard, placing nature, community, and long-term living at the forefront of everyday life.
The project initially proceeded under a design-and-build contract that met planning requirements but struggled to deliver a cohesive, livable outcome.
Circulation was awkward, solar access was compromised, and the spatial clarity the family had hoped for was missing.
As frustrations grew and neighbour objections extended the timeline through VCAT, the situation worsened when the builder went bankrupt, halting progress entirely.
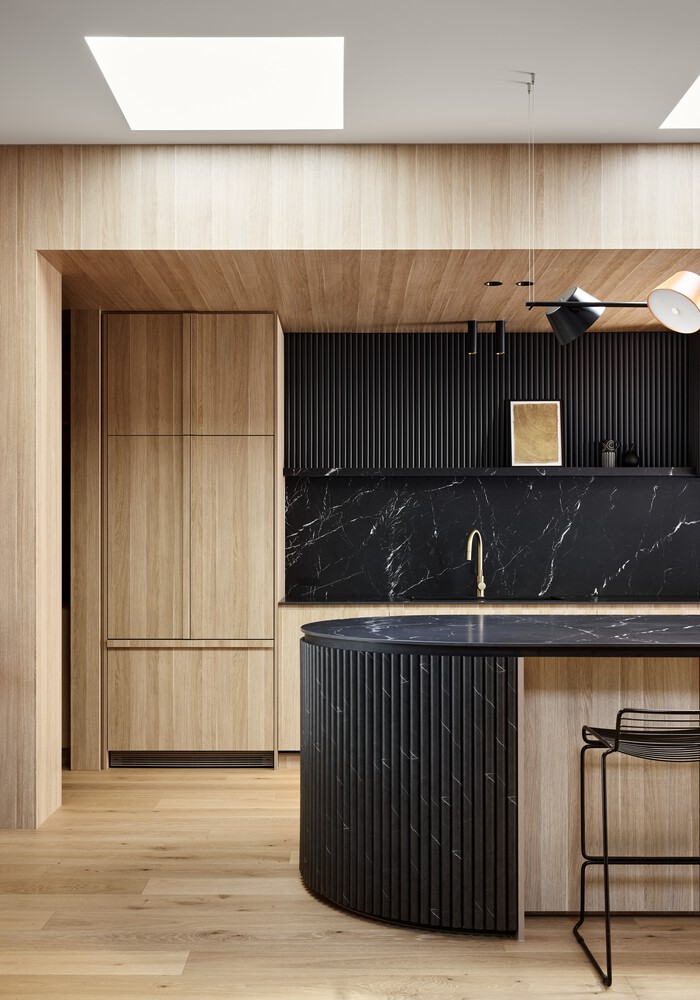
Rather than compromise, the owners engaged Atlas Architects to rethink the house from first principles.
The brief was reframed to balance architectural ambition with practicality, durability, and adaptability.
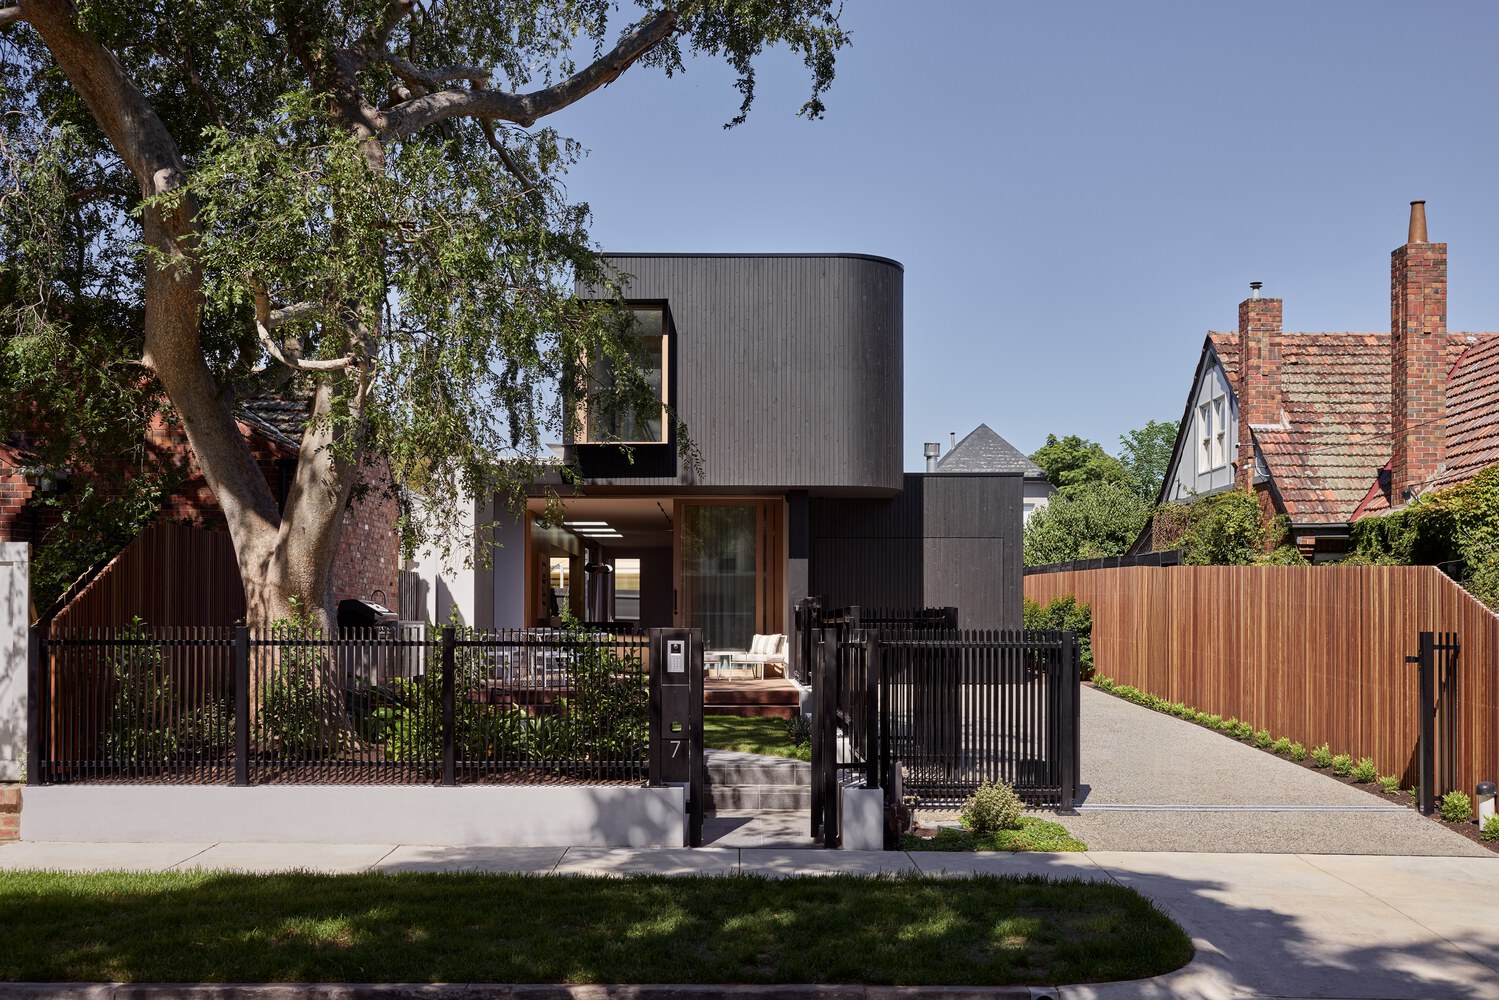
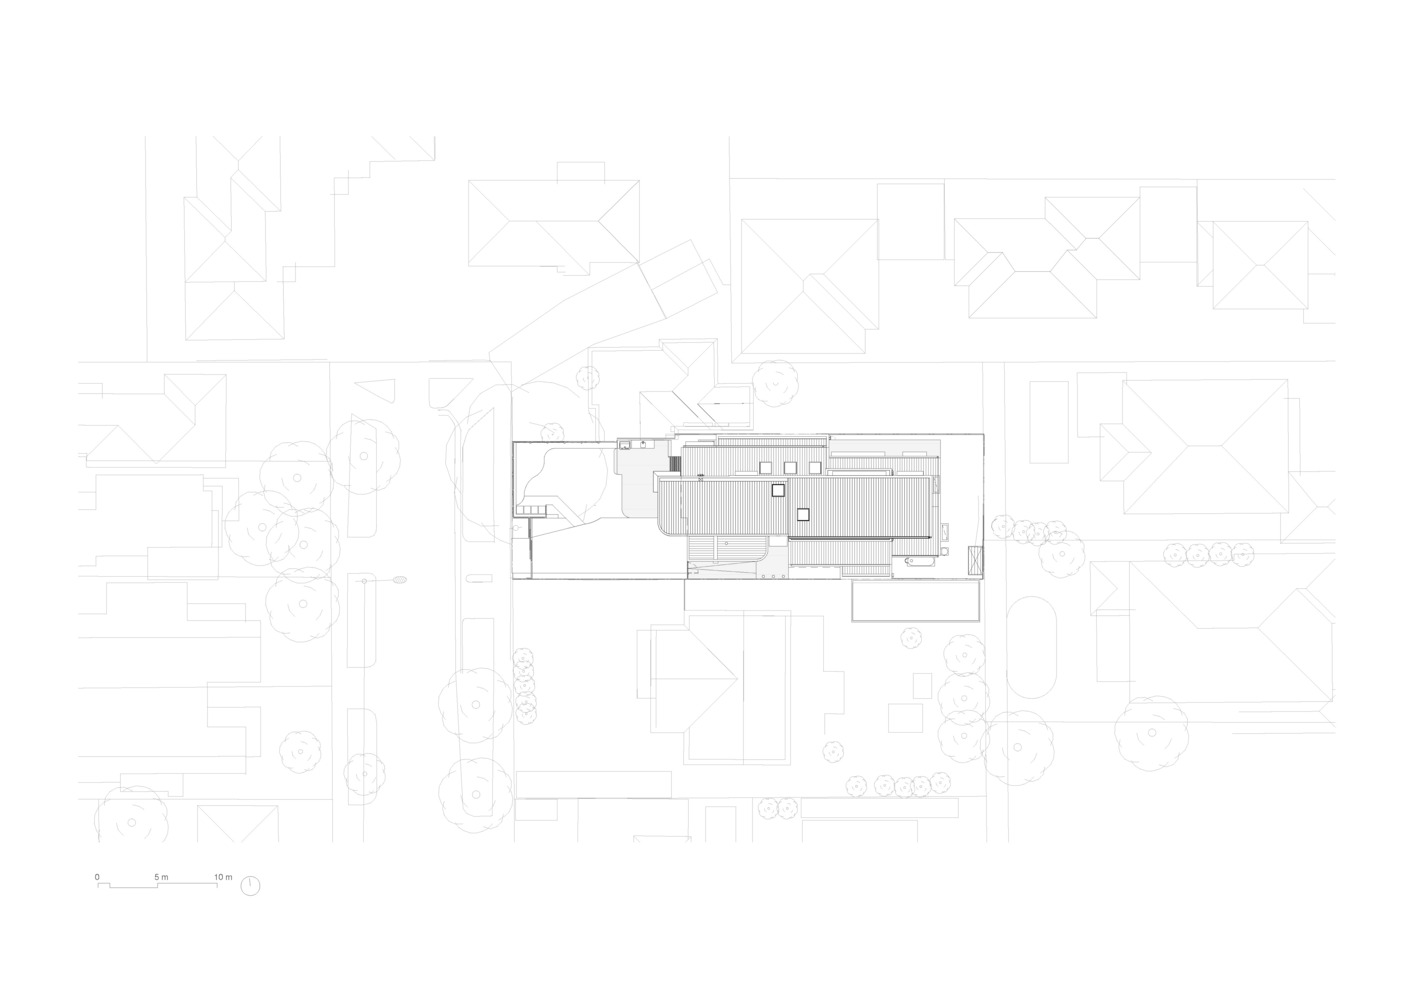
The site itself—set within a leafy court defined by a mature street tree and a strong neighbourhood presence—offered an unusual opportunity to engage with the public realm instead of retreating from it.
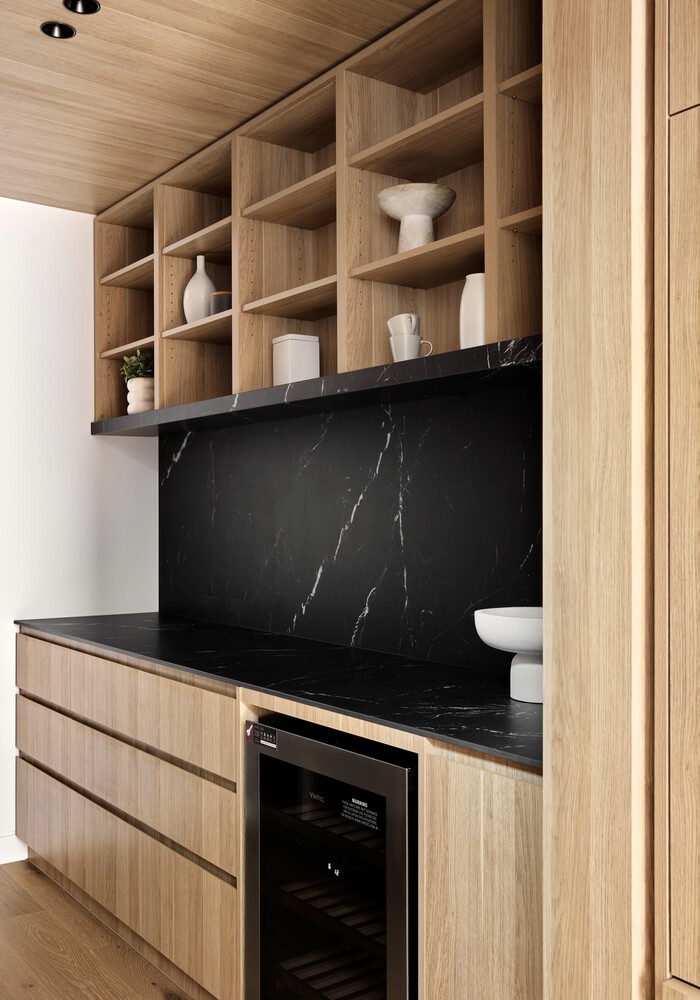
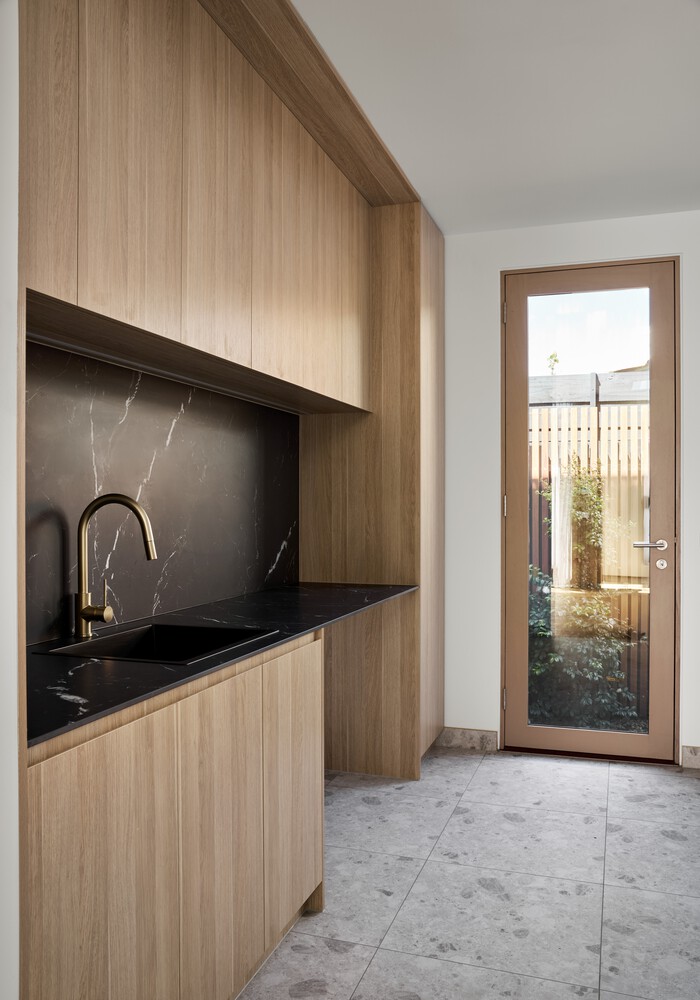
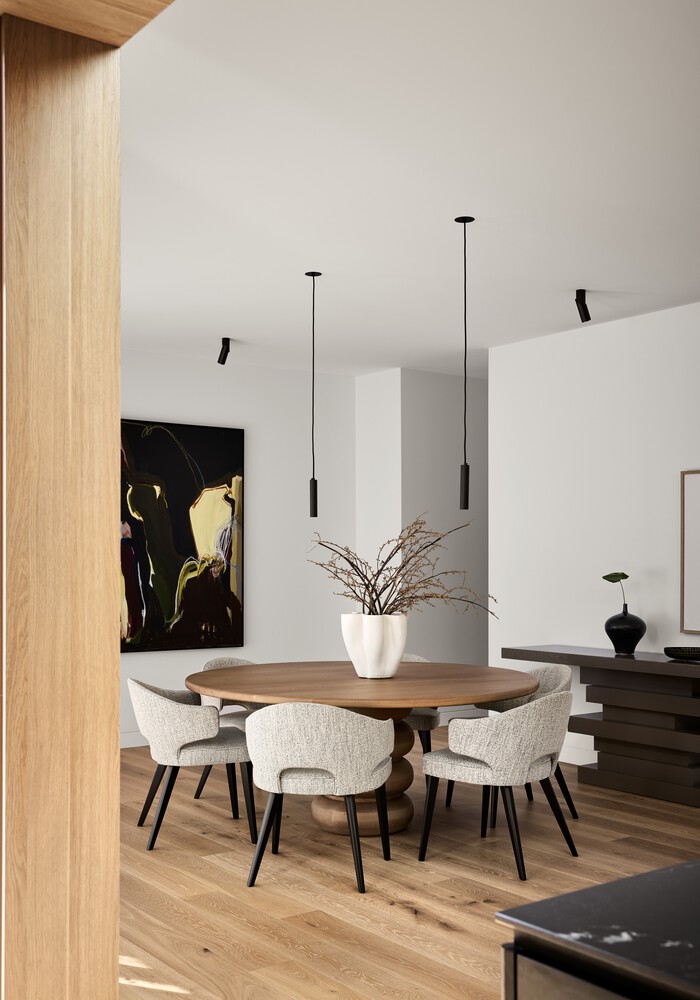
The clients sought a contemporary, low-maintenance home that could accommodate multigenerational living, support ageing in place, and feel connected to both Brighton's beachside character and the calm of its suburban setting.
The challenge lay in translating this vision into a buildable, highly functional home on a constrained suburban block.
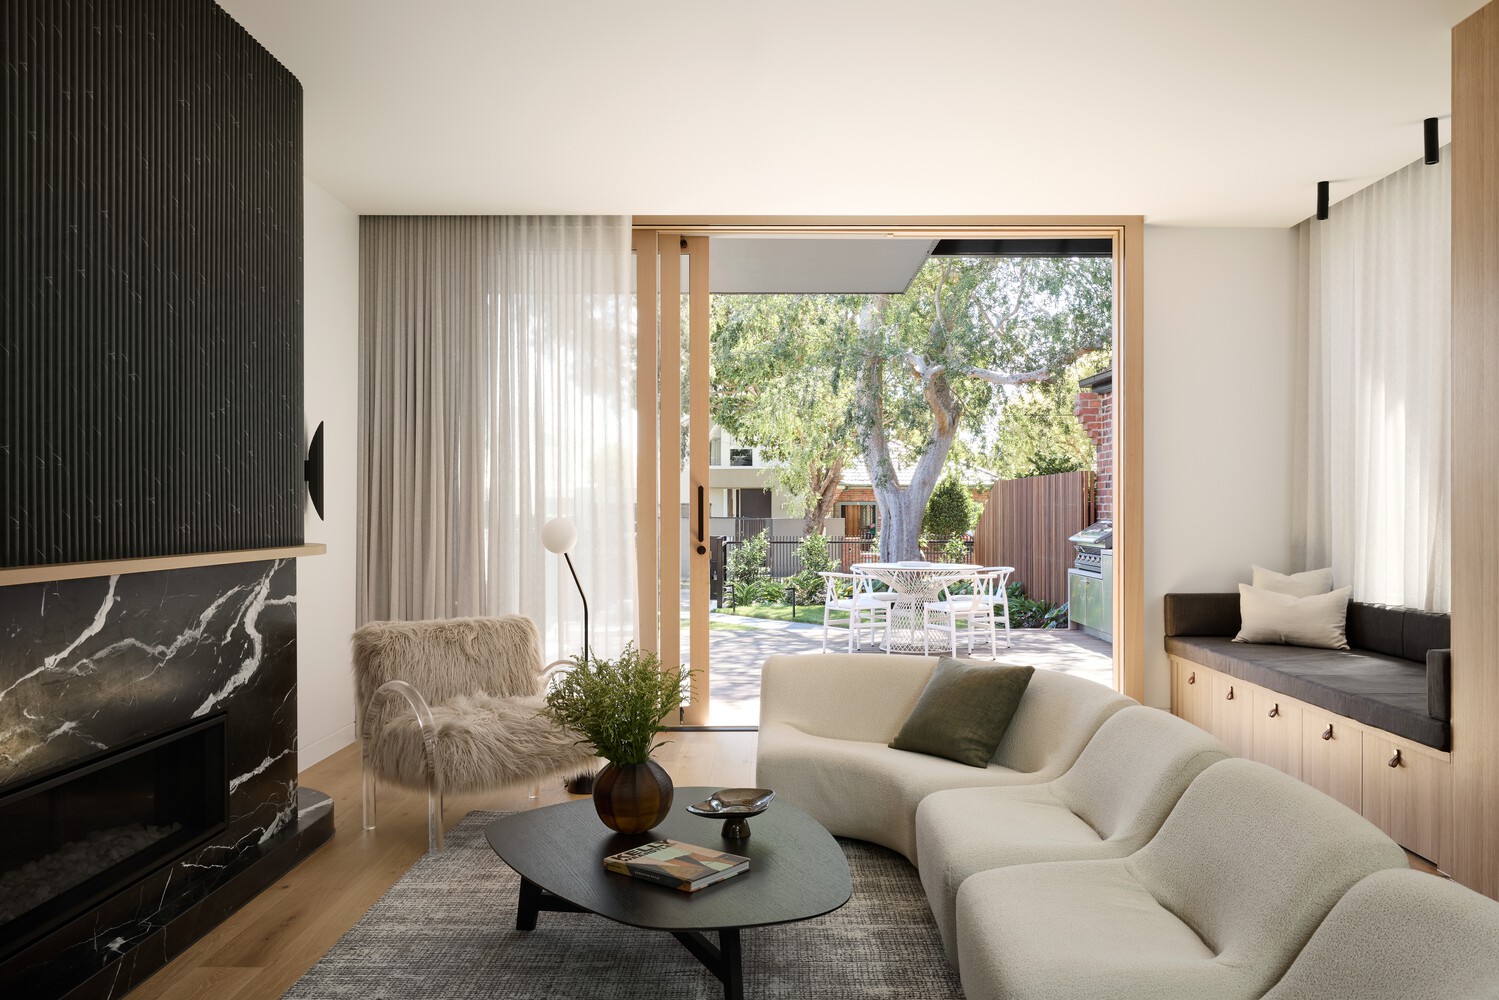
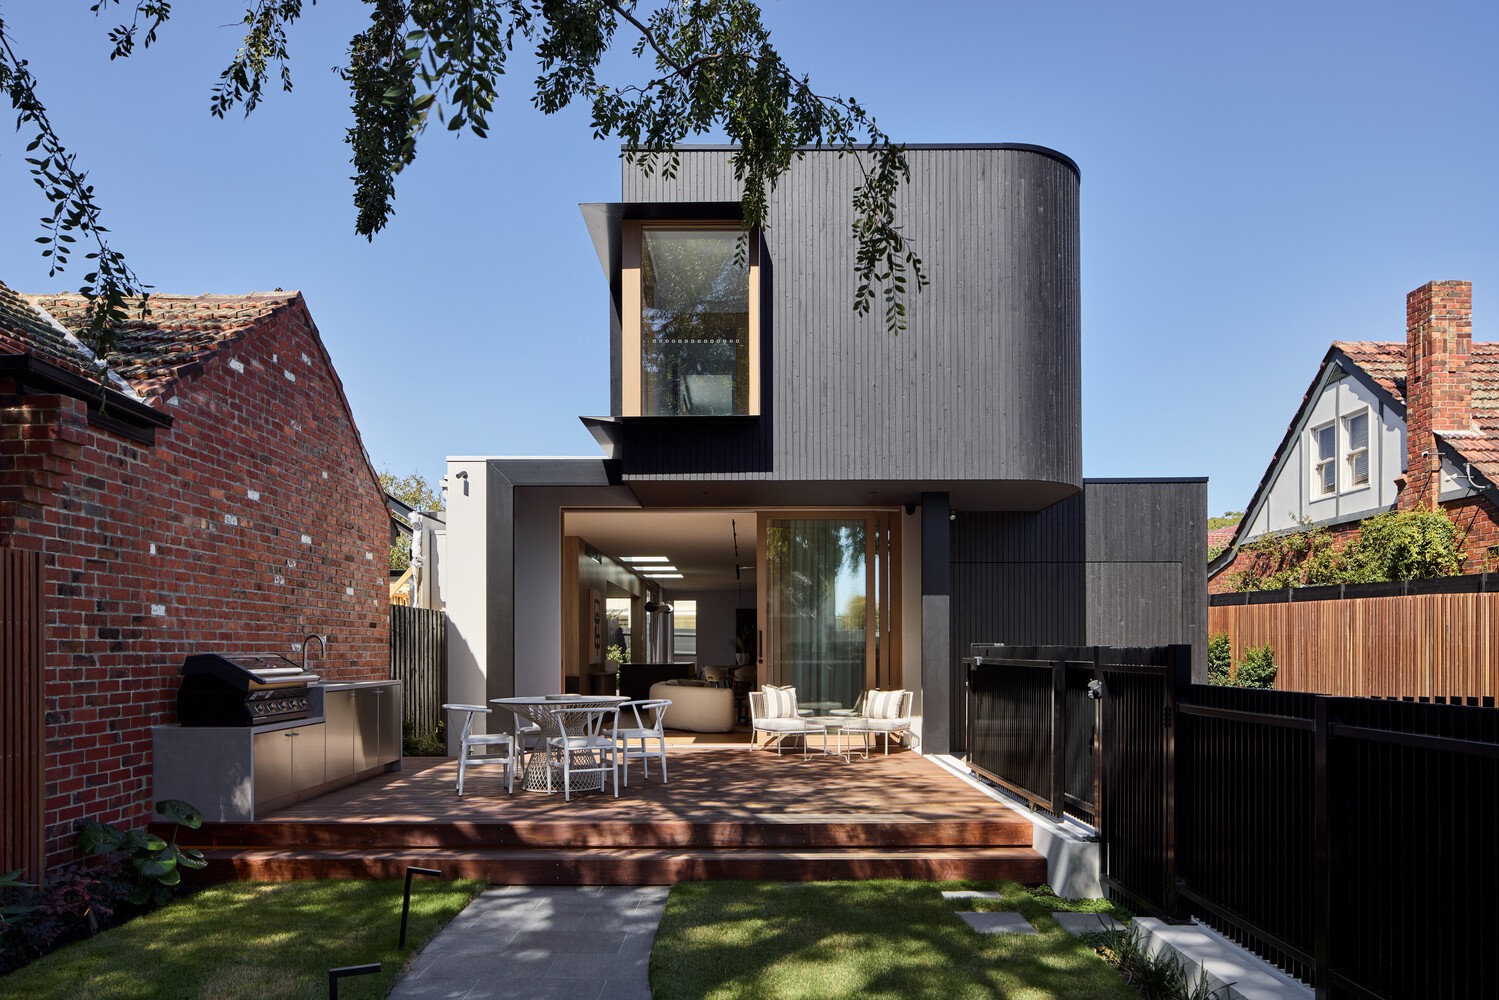
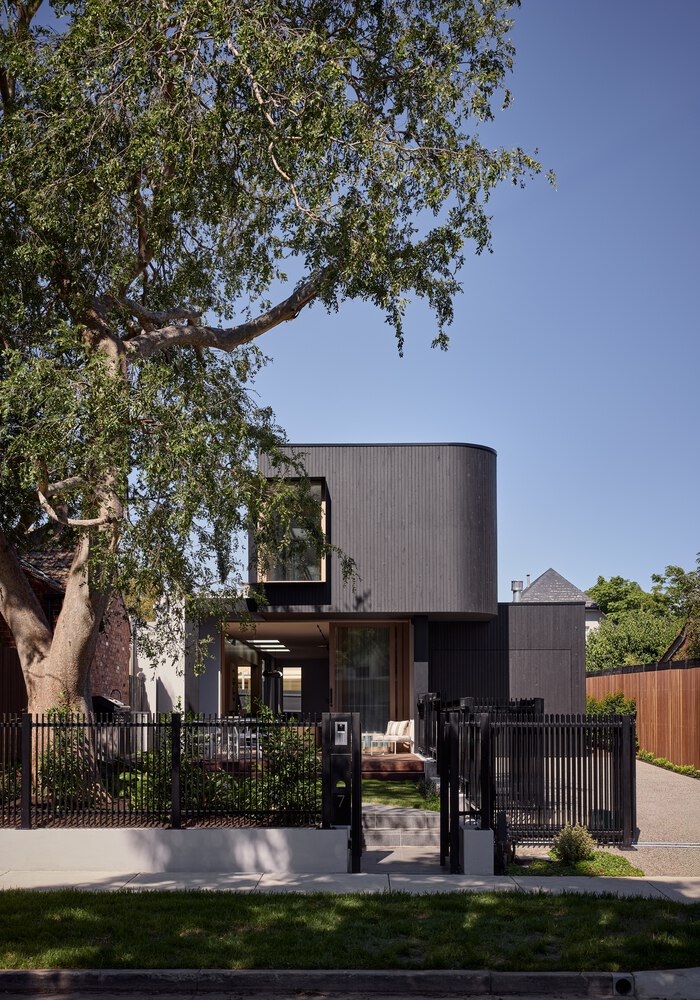
The design overturns the conventional suburban arrangement. Rather than orienting living spaces to a secluded rear yard, the home opens to a landscaped front garden and the cul-de-sac beyond.
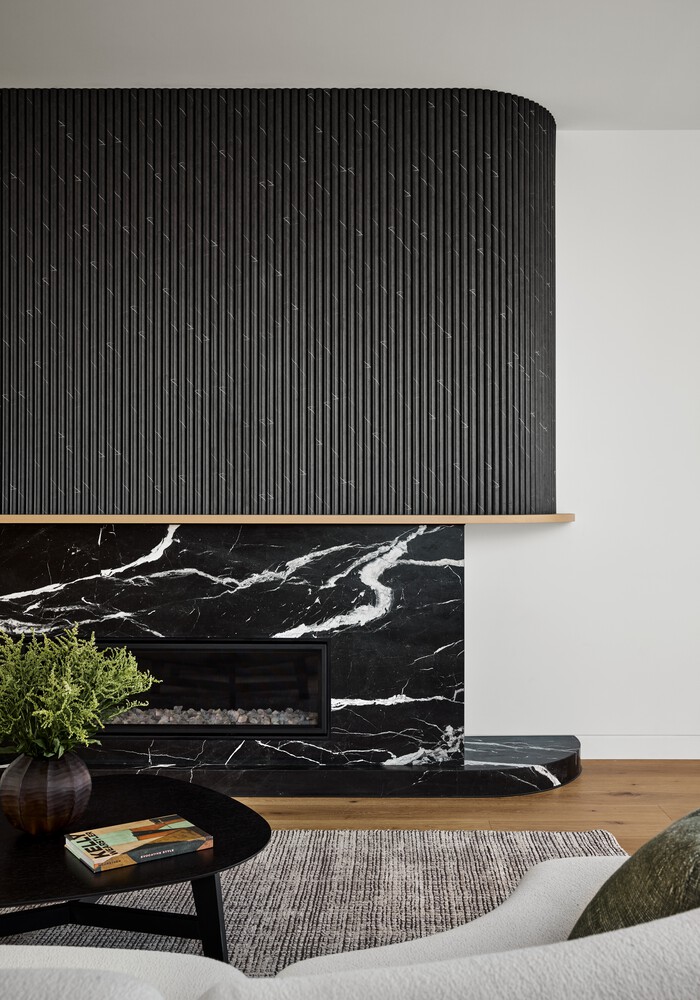
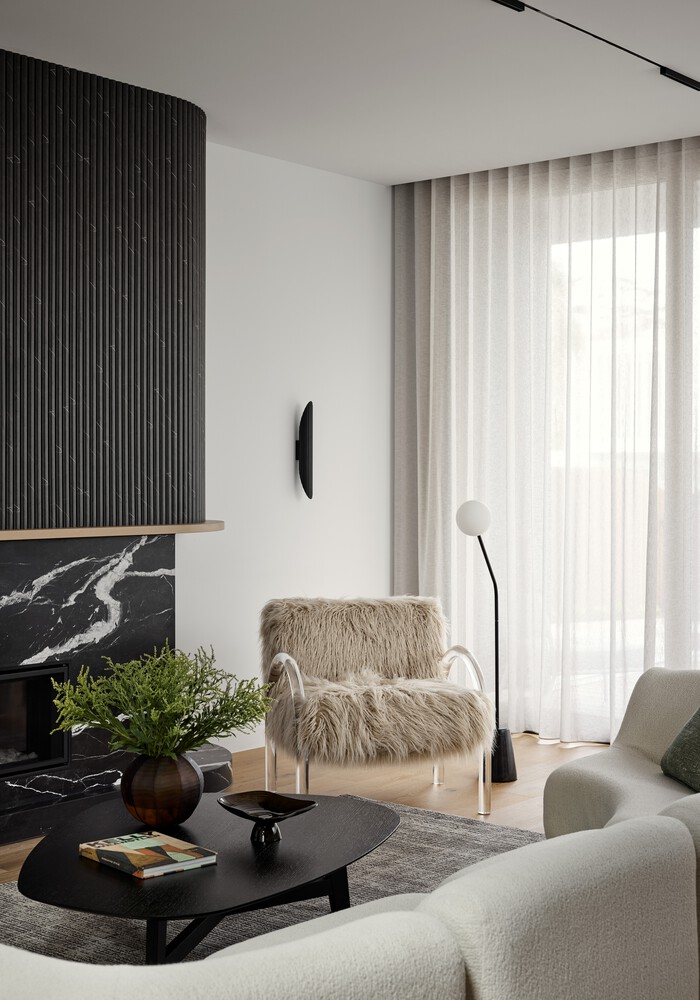
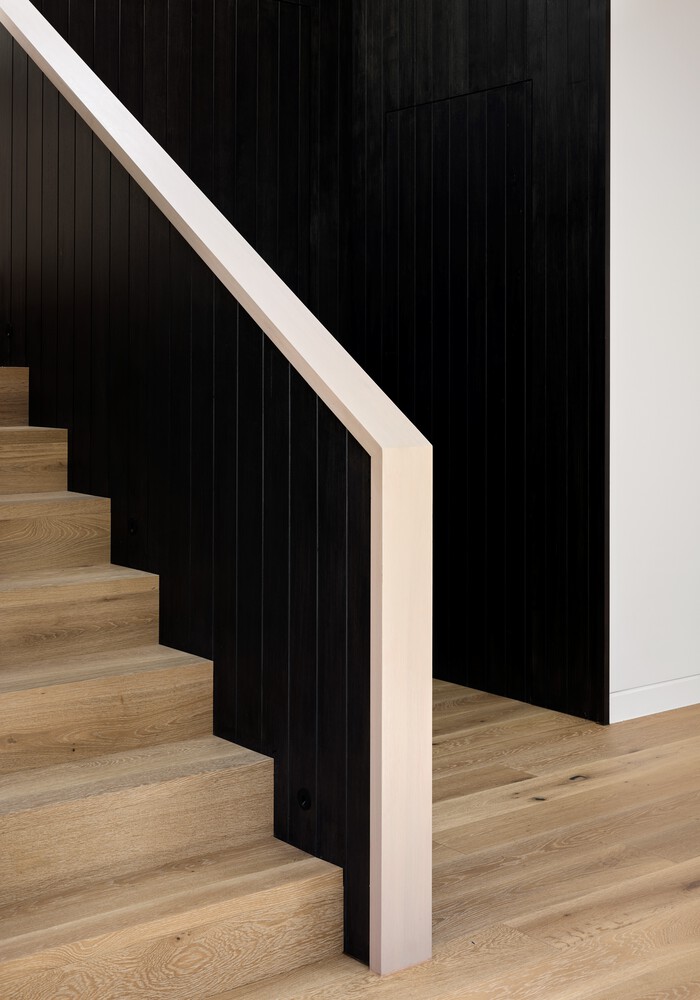
This gesture expands the perception of open space, celebrates the presence of the established street tree, and creates a subtle connection with neighbours and community life.
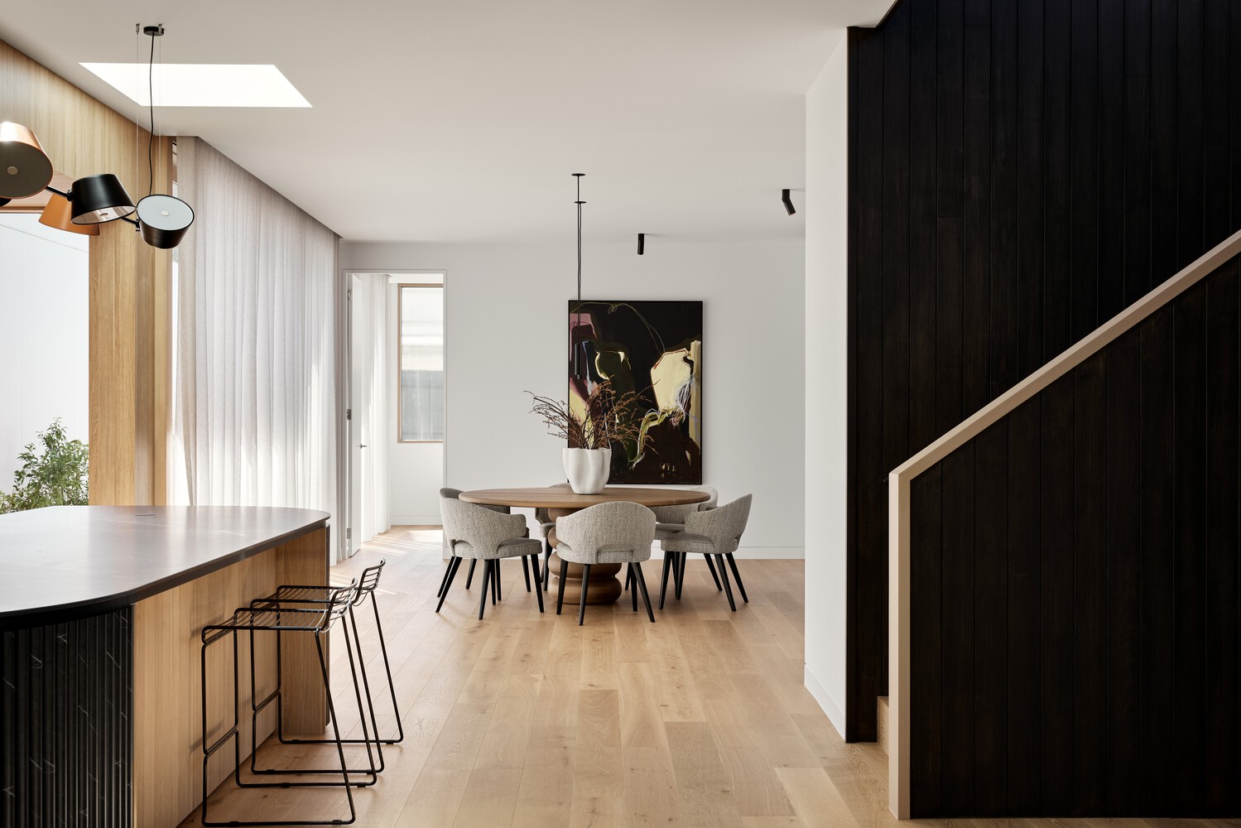
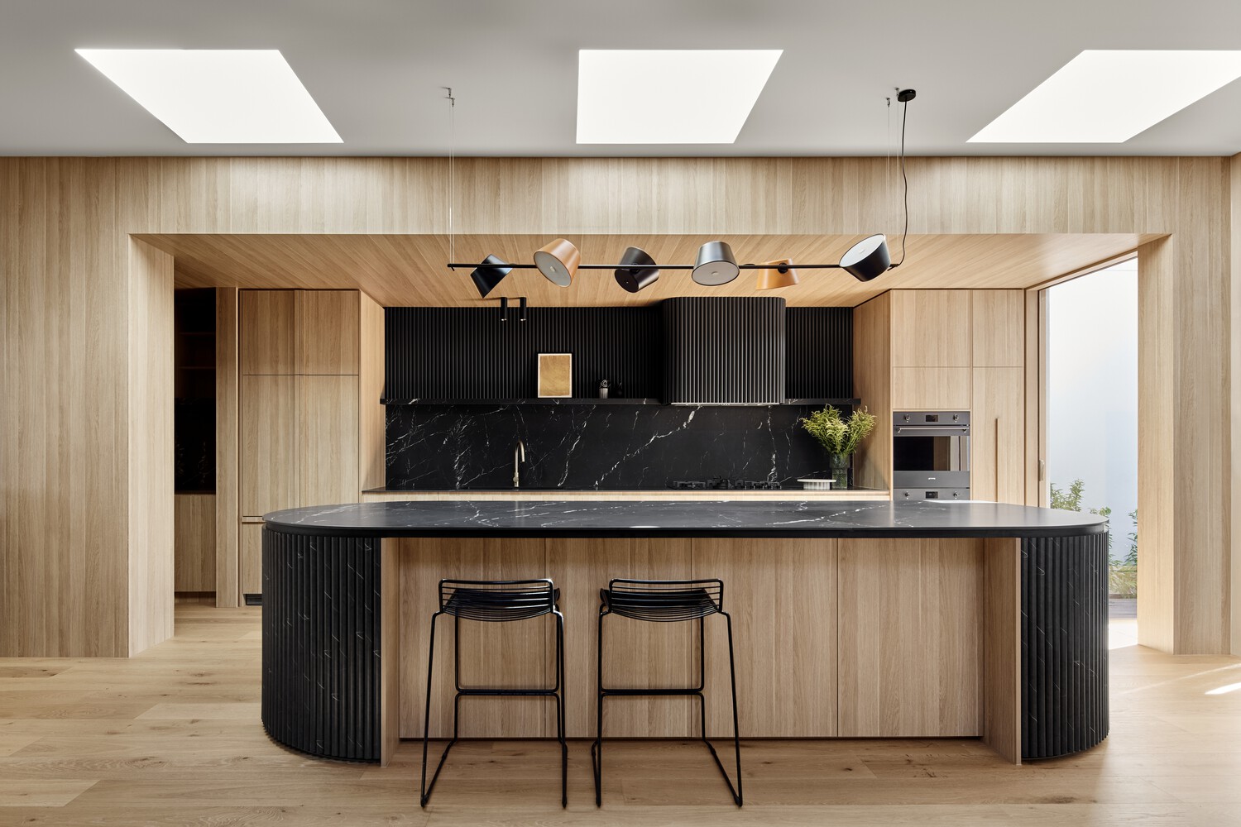
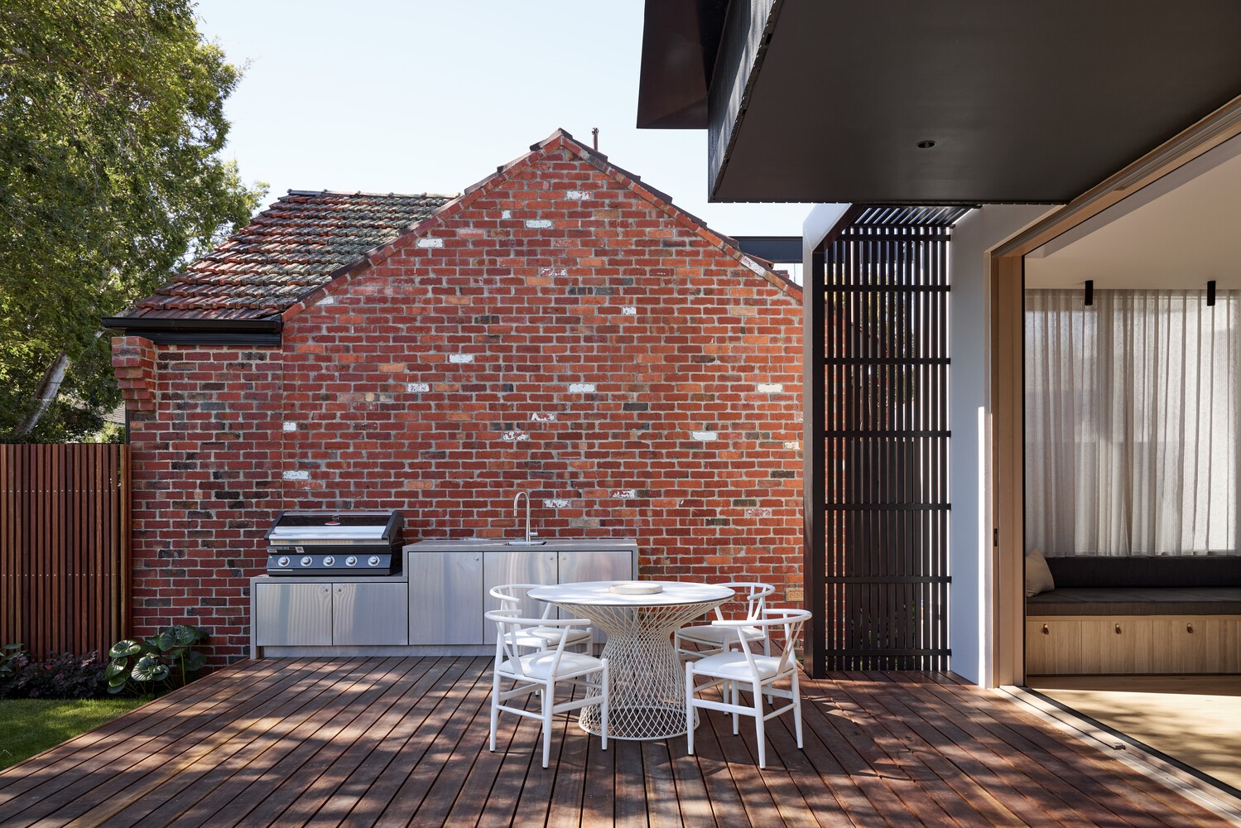
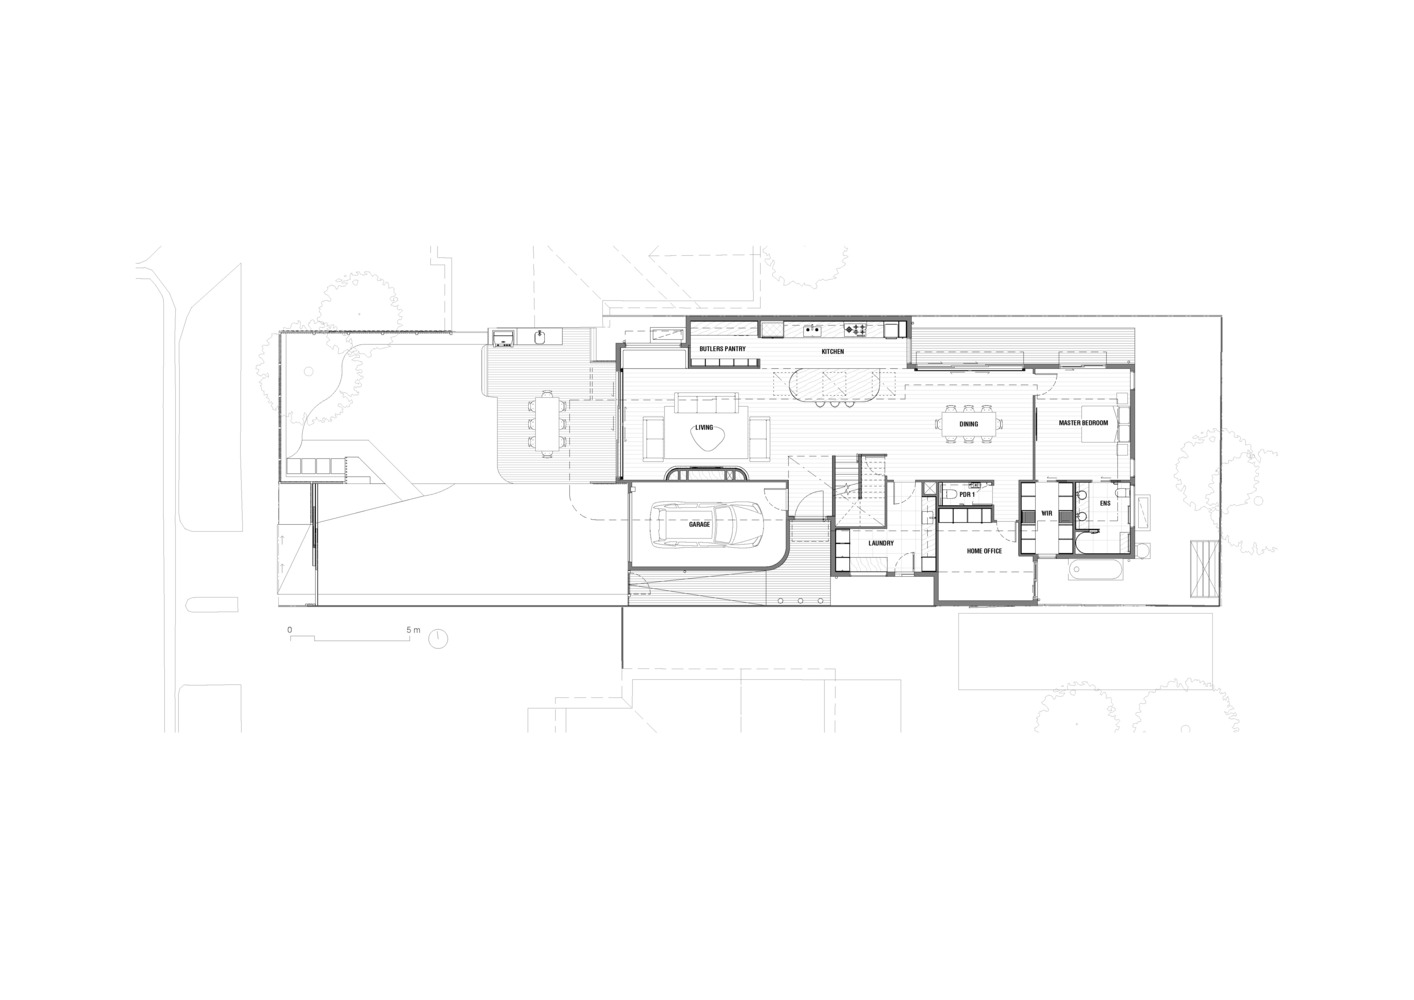
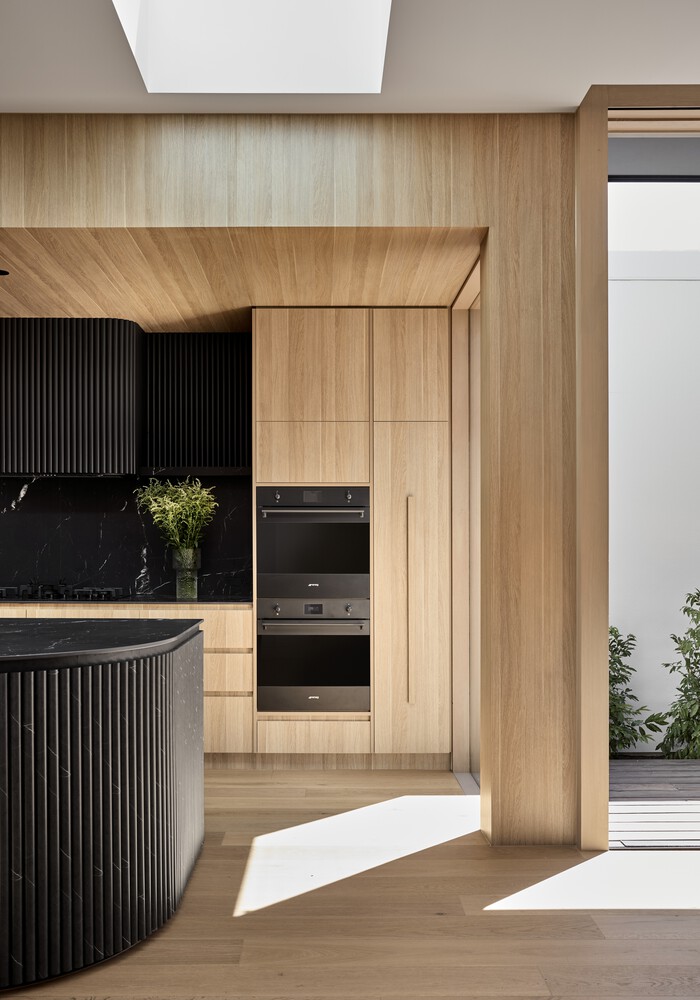
The ground floor is planned for longevity, with the primary suite, kitchen, living areas, and essential amenities located at grade and arranged around outdoor recreational space.
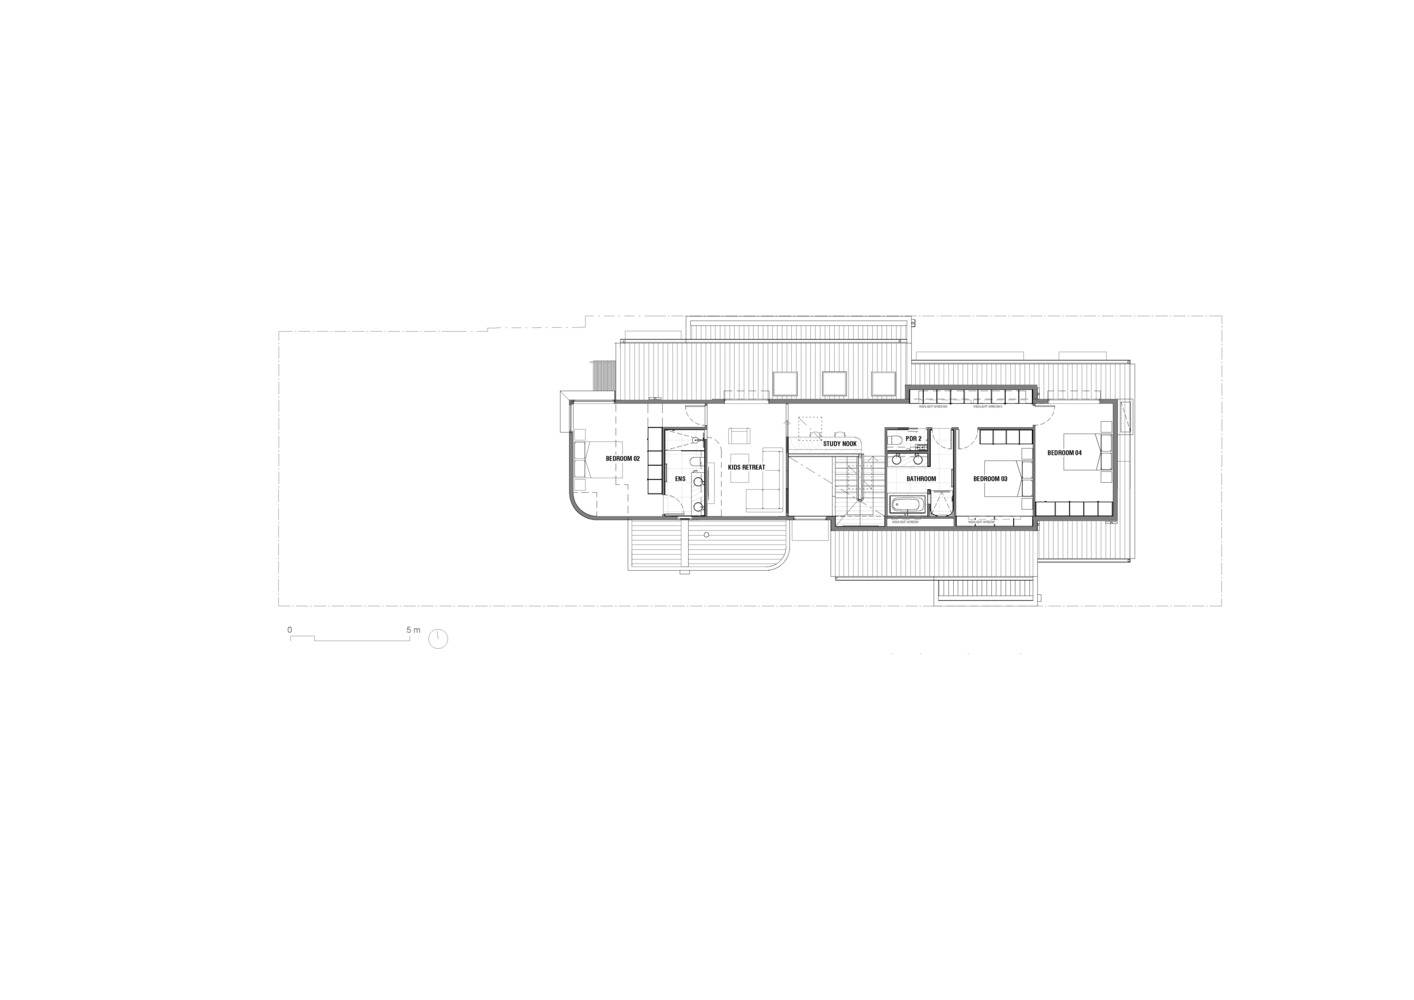
Upstairs, three bedrooms, a study area, and a rumpus room provide flexible accommodation for children, guests, or extended family.
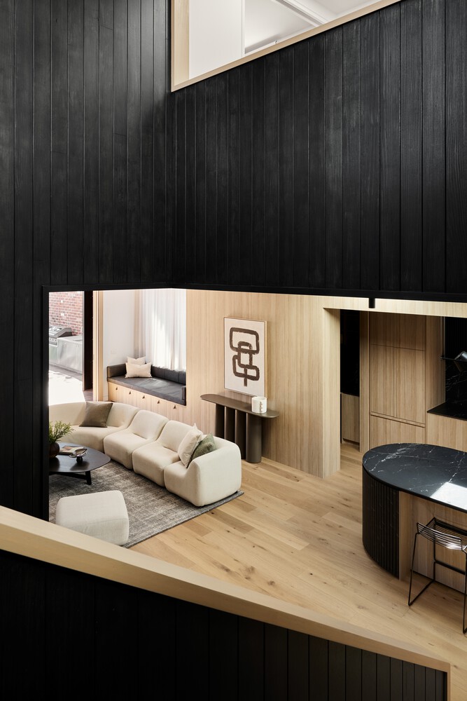
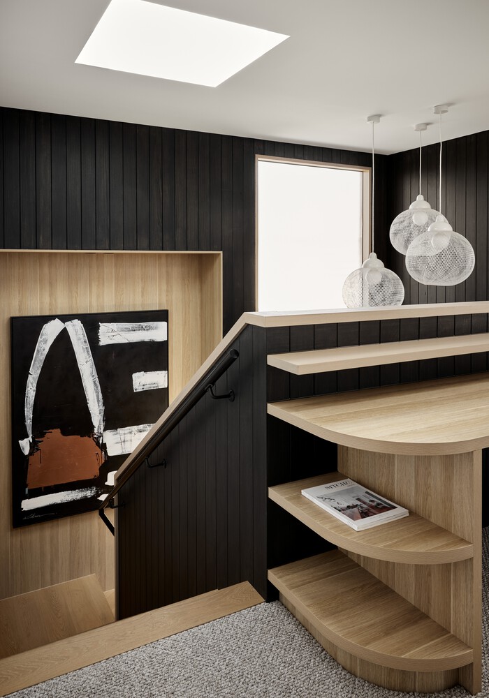
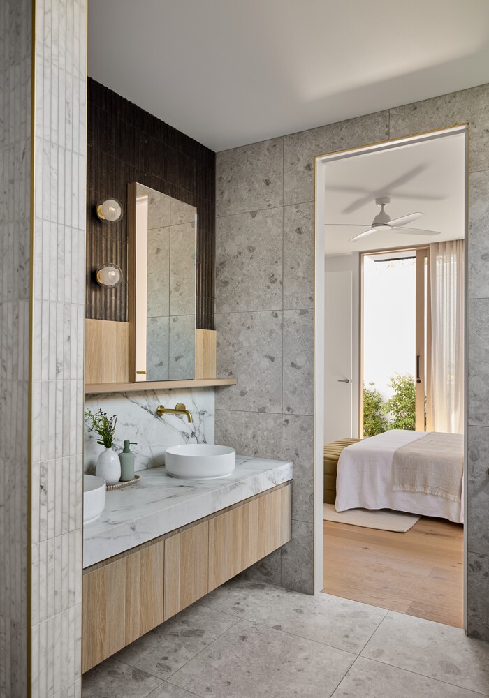
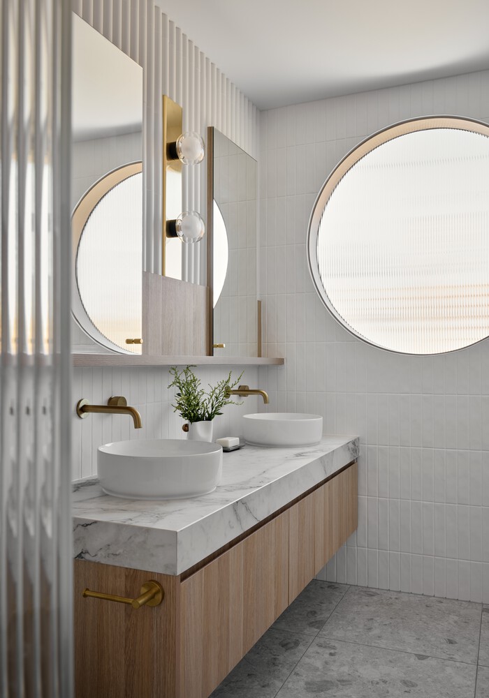
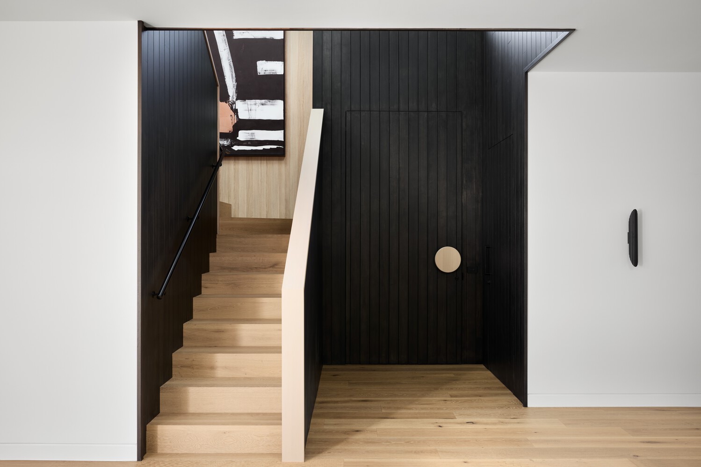
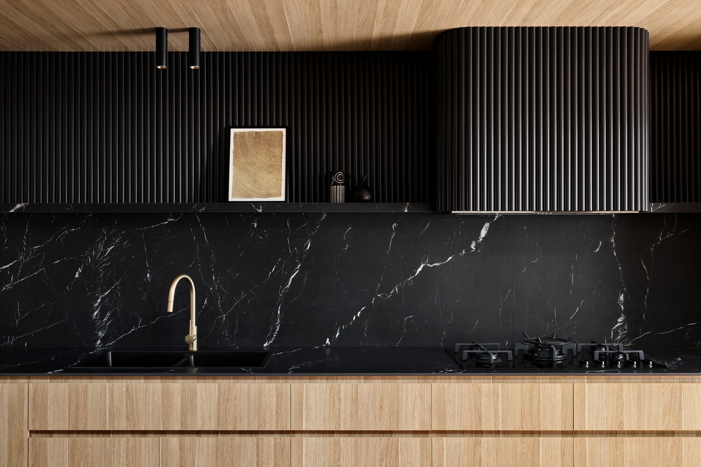
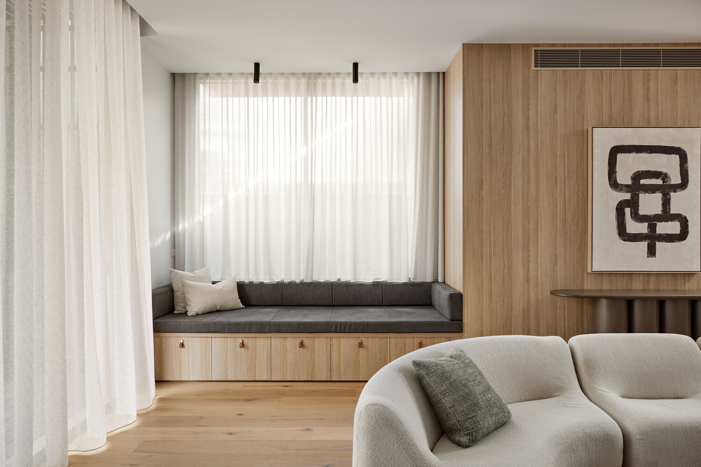
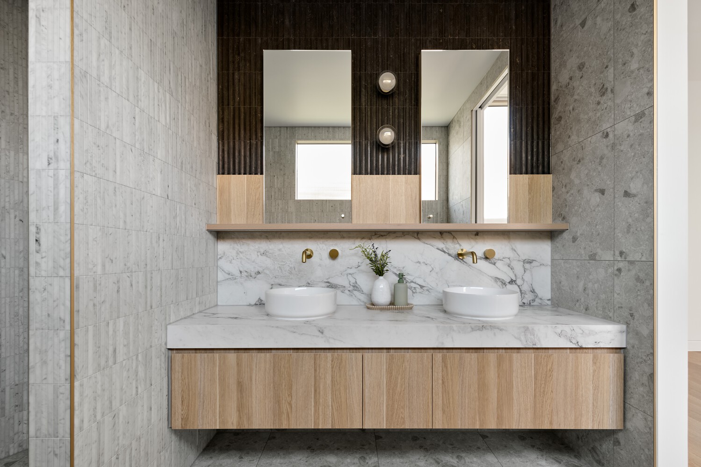
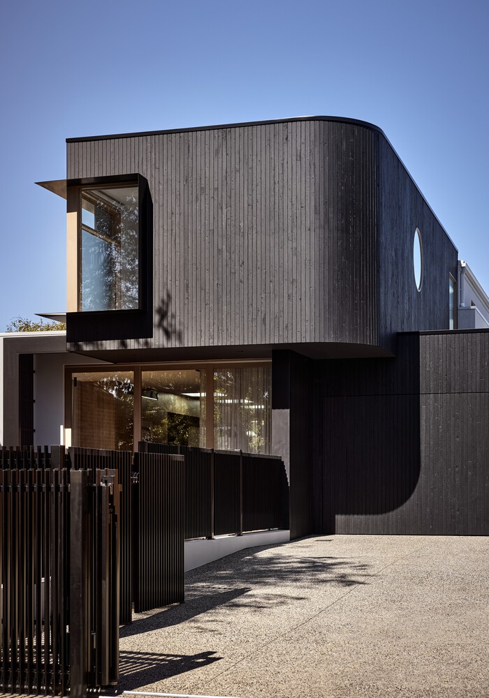
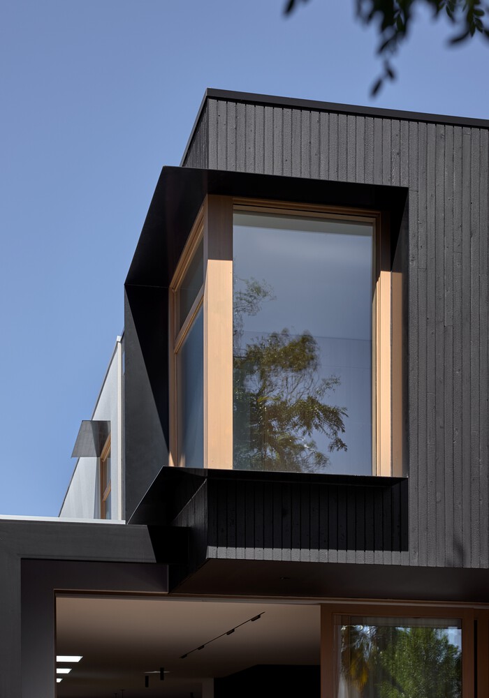
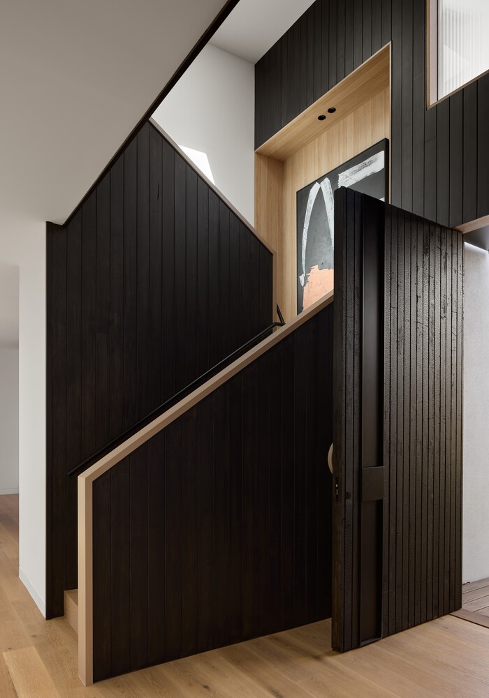
A restrained, floating upper volume defines the home's identity. Charred timber cladding lends the façade a tactile, enduring quality that continues internally through timber linings and textured stone finishes, adding warmth and depth.
Carefully positioned openings frame views of treetops and sky, allowing the upper level to feel removed from the surrounding suburb, more akin to a regional retreat.
Delivering this vision required close collaboration between the architect, builder, and trades.
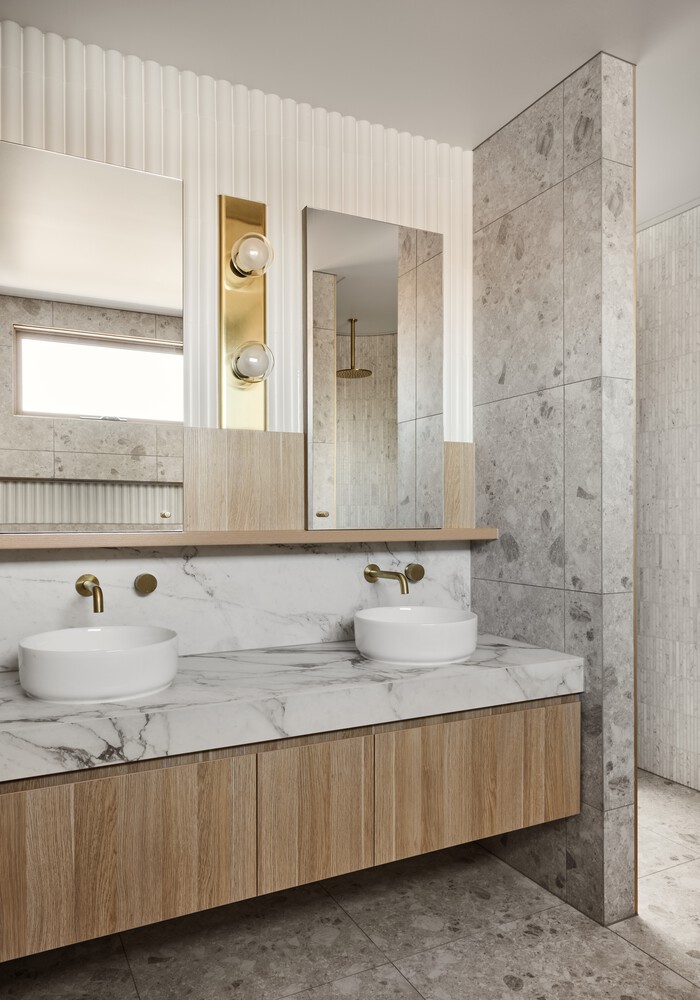
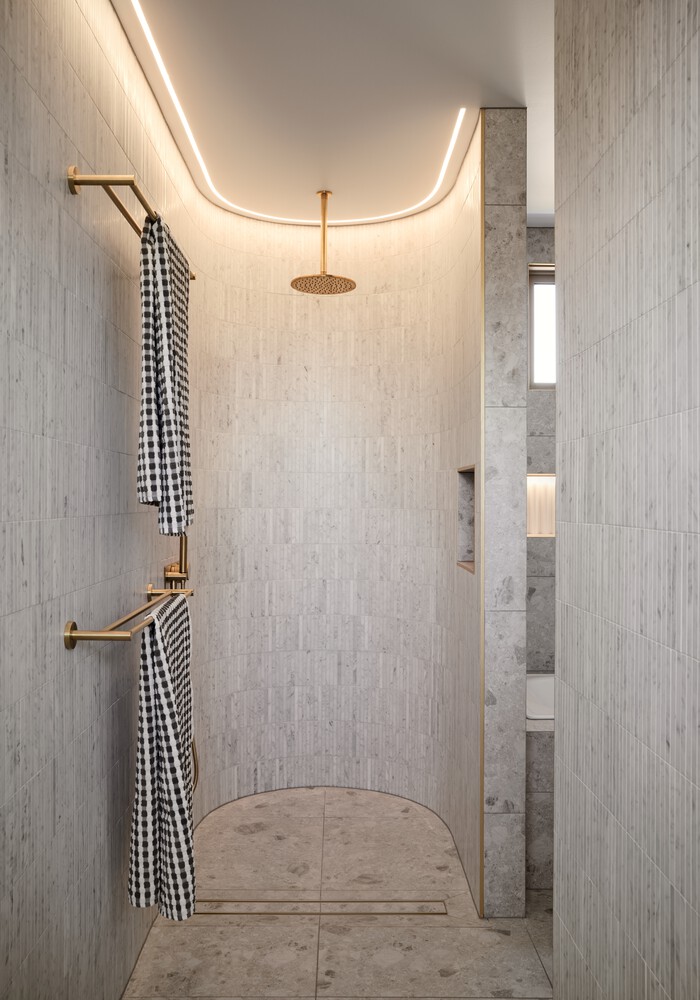
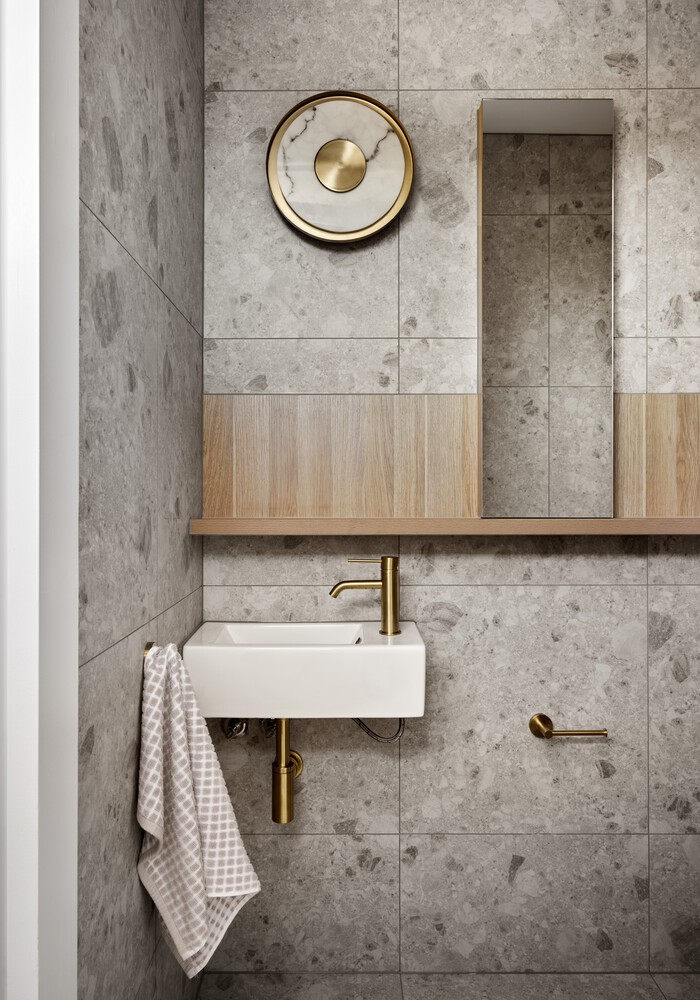
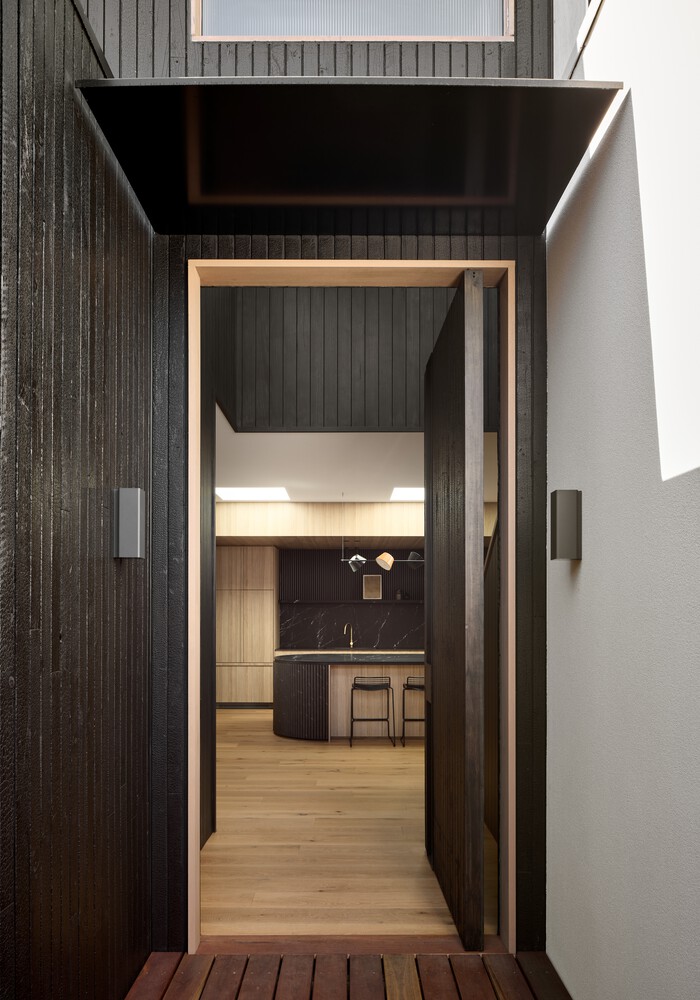
Detailed material junctions and crafted elements—such as the oversized pivot entry door, clad internally and externally to read as a continuous wall—demonstrate the precision embedded throughout the project.
Environmental performance is integral to the design, with passive solar orientation, cross-ventilation, and thoughtful planning ensuring the home is both sustainable and comfortable.
Havenwood House is the product of resilience and careful design thinking. What began as a project beset by setbacks evolved into a home with clarity, purpose, and enduring quality.
It stands as an example of how adversity can refine a vision, resulting in a dwelling that is timeless, practical, and deeply connected to the lives it supports—an embodiment of Atlas Architects' commitment to thoughtful, human-centred design.