Ironbark House
IRONBARK HOUSE
Not All Architecture
ARCHITECTS
Not All Architecture
LEAD ARCHITECTS
Phoebe Clarke, Timothy Stelzer, Claudio Torres
GENERAL CONTRACTOR
Andell Construction
INTERIOR DESIGN
Daisy Eckersley
LANDSCAPE ARCHITECTURE
Simon Taylor Landscape Design
AREA
240 m²
YEAR
2025
LOCATION
Victoria, Australia
CATEGORY
Houses
English description provided by the architects.
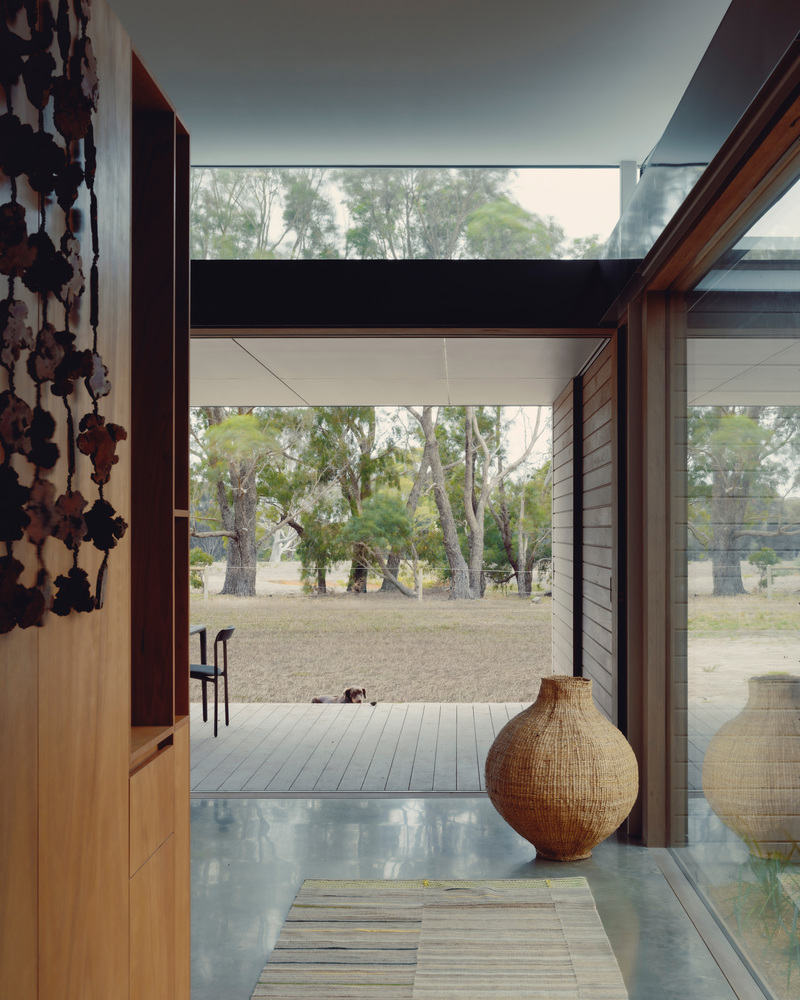
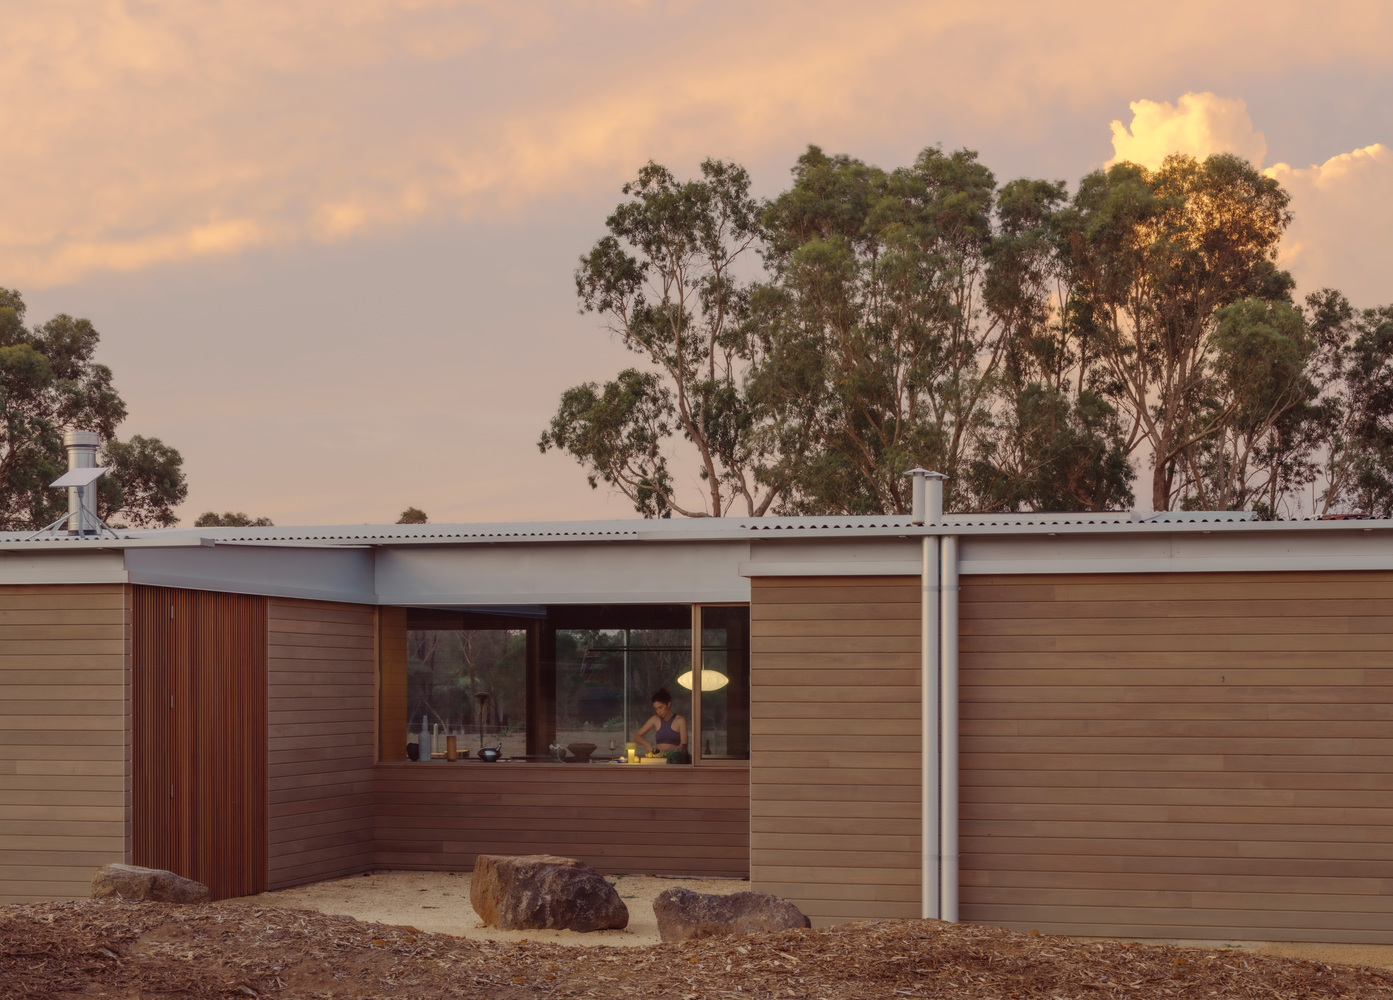
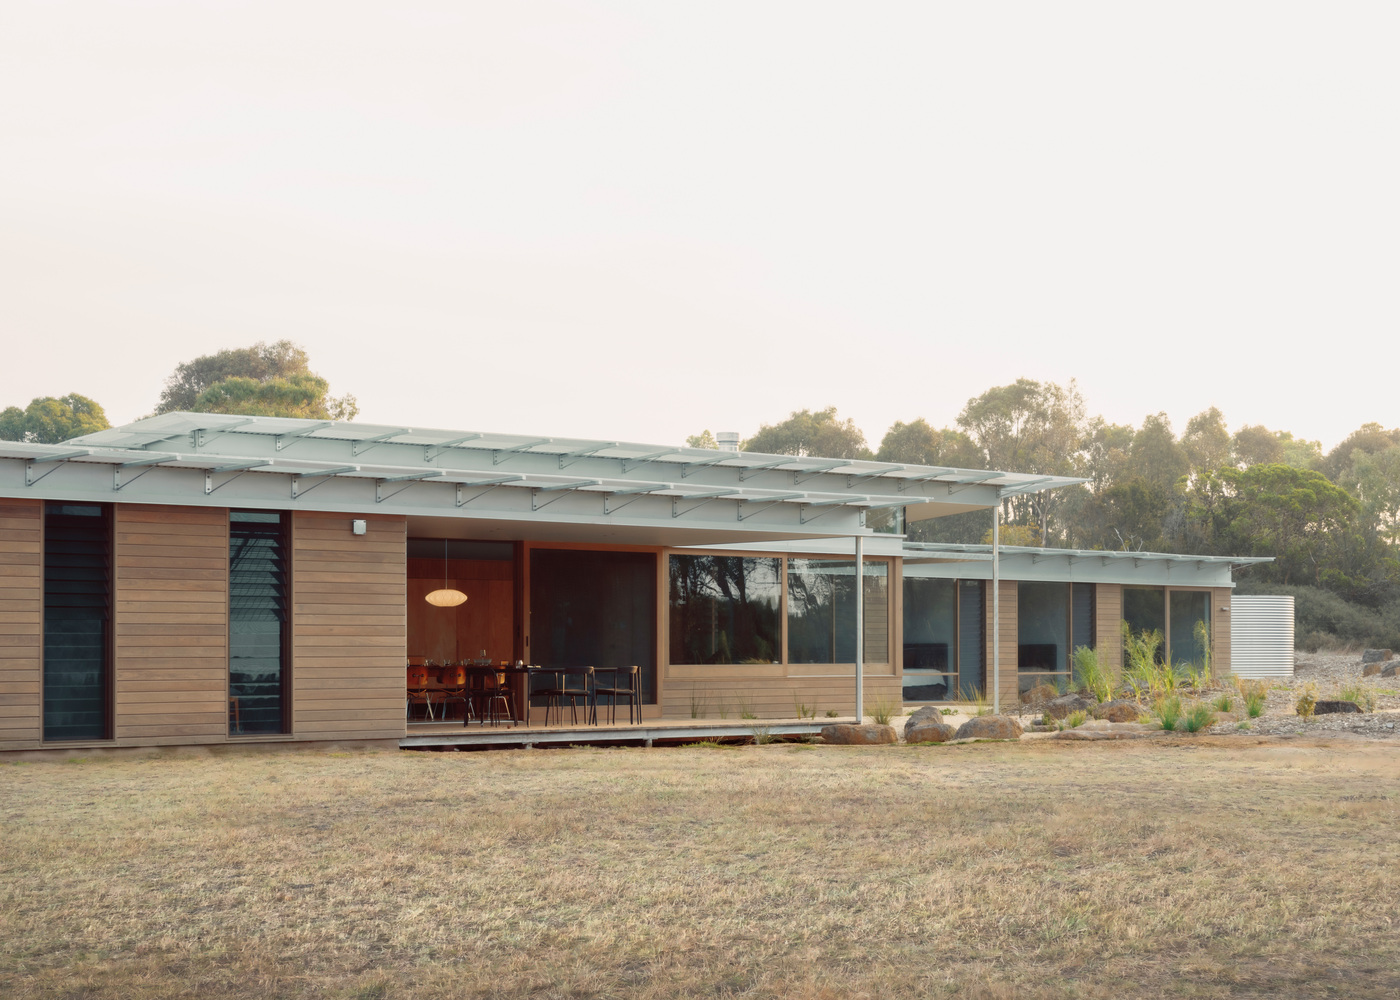
Set within a coastal bushland landscape, Ironbark House forms a retreat from the complexities of contemporary life.
The clients' aspirations focused on connectivity for their busy family of five and a relationship to the landscape.
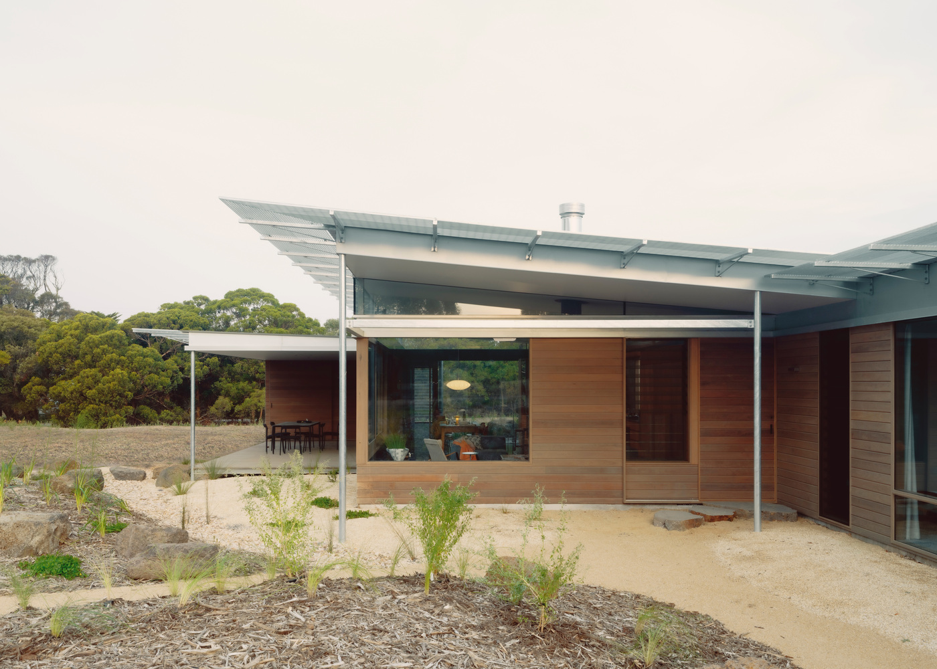
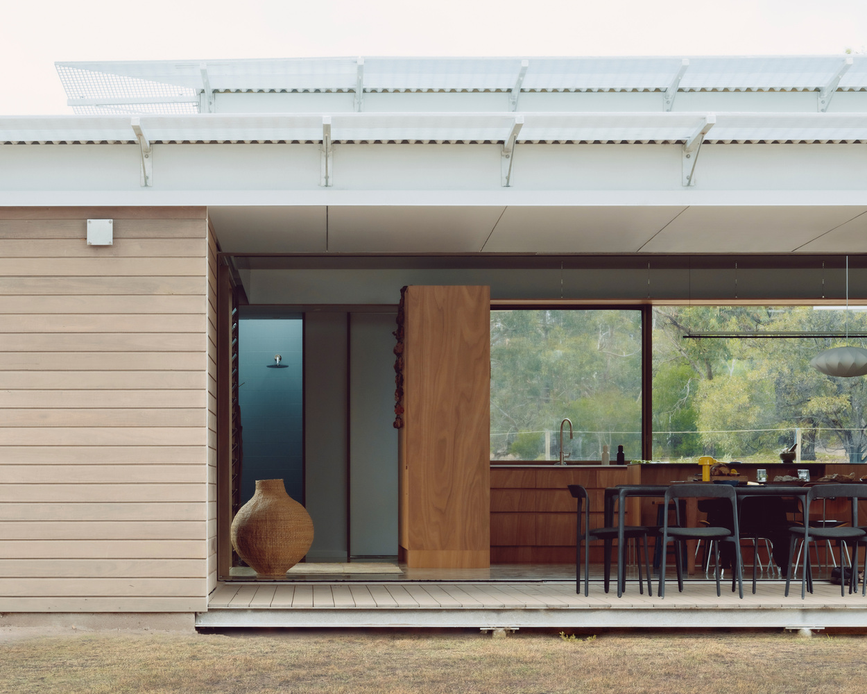
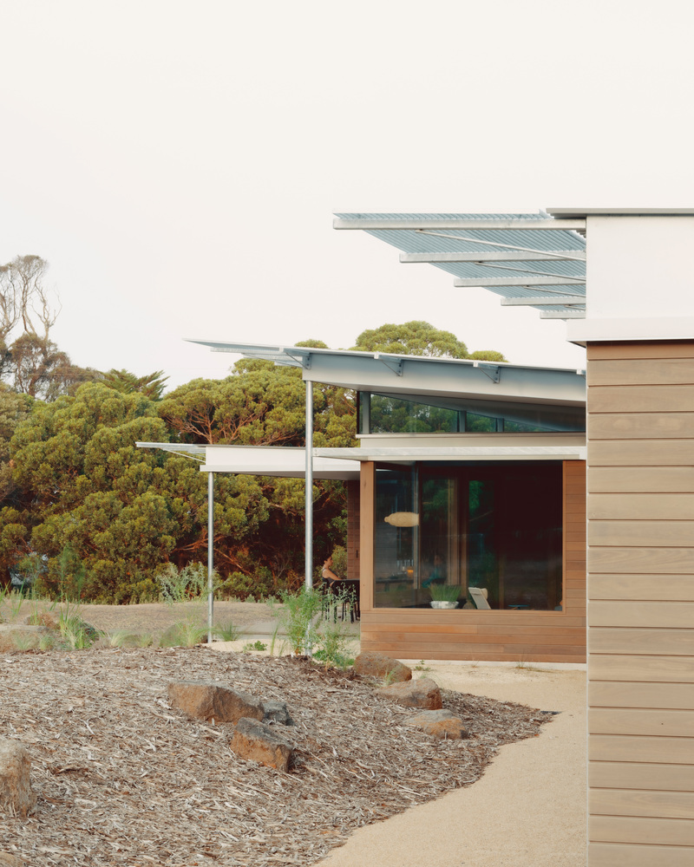
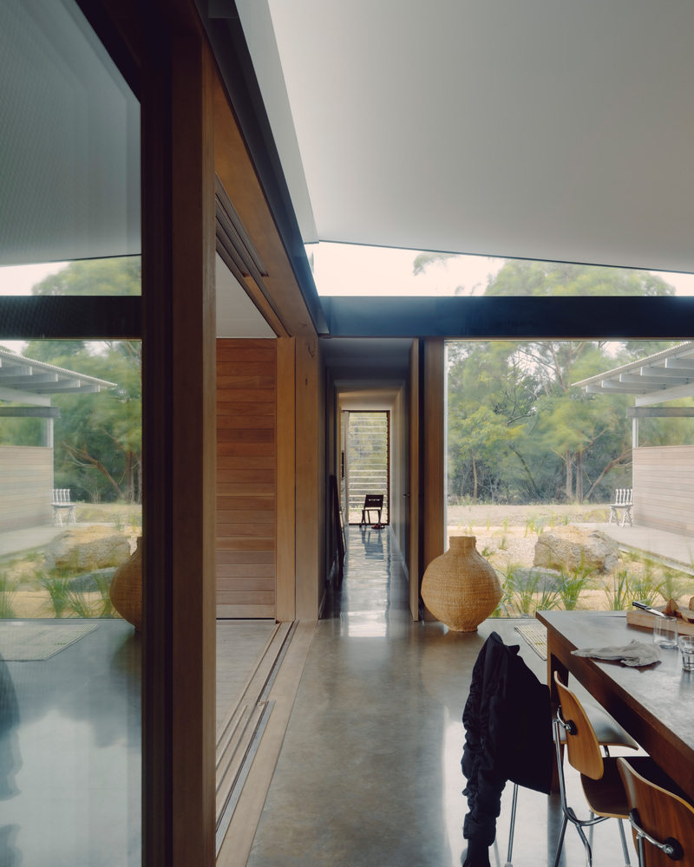
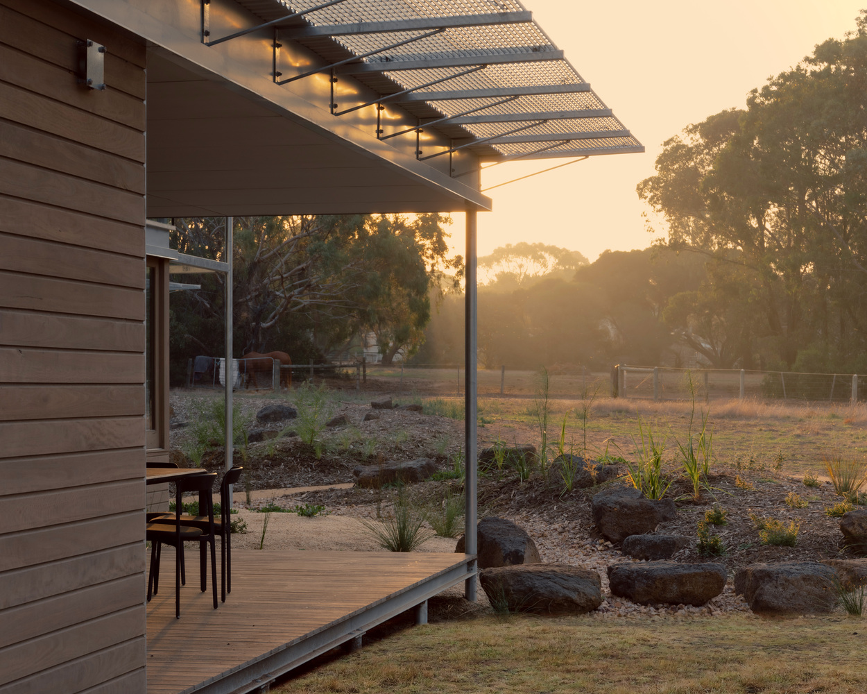
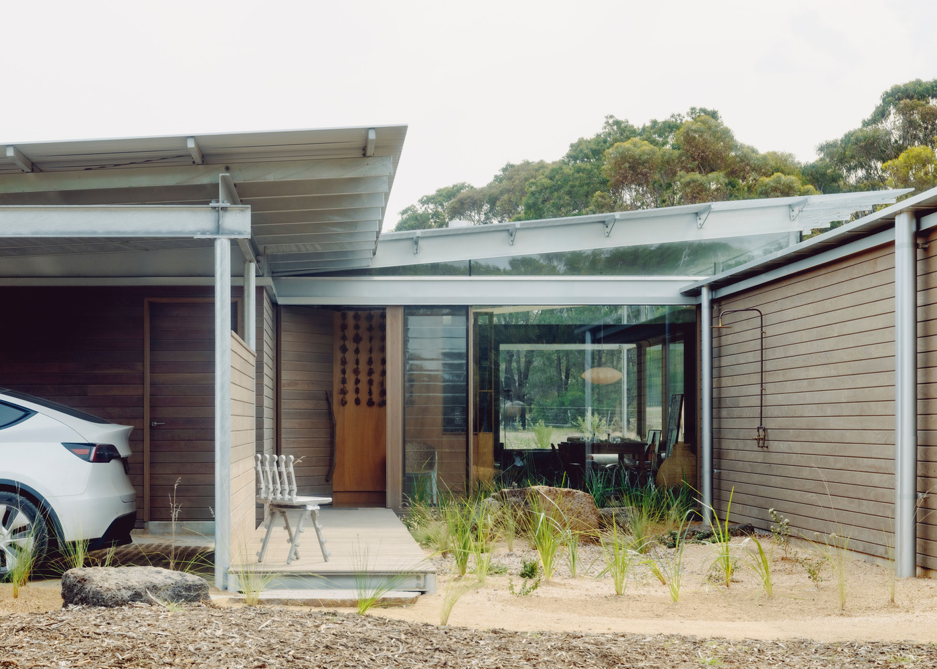
The architecture is intended to assimilate into the landscape's strong presence, the large span openings, and 'as local as possible' materials form this strong connection.
The project draws inspiration from the work of Jørn Utzon, particularly his principle of 'additive architecture';
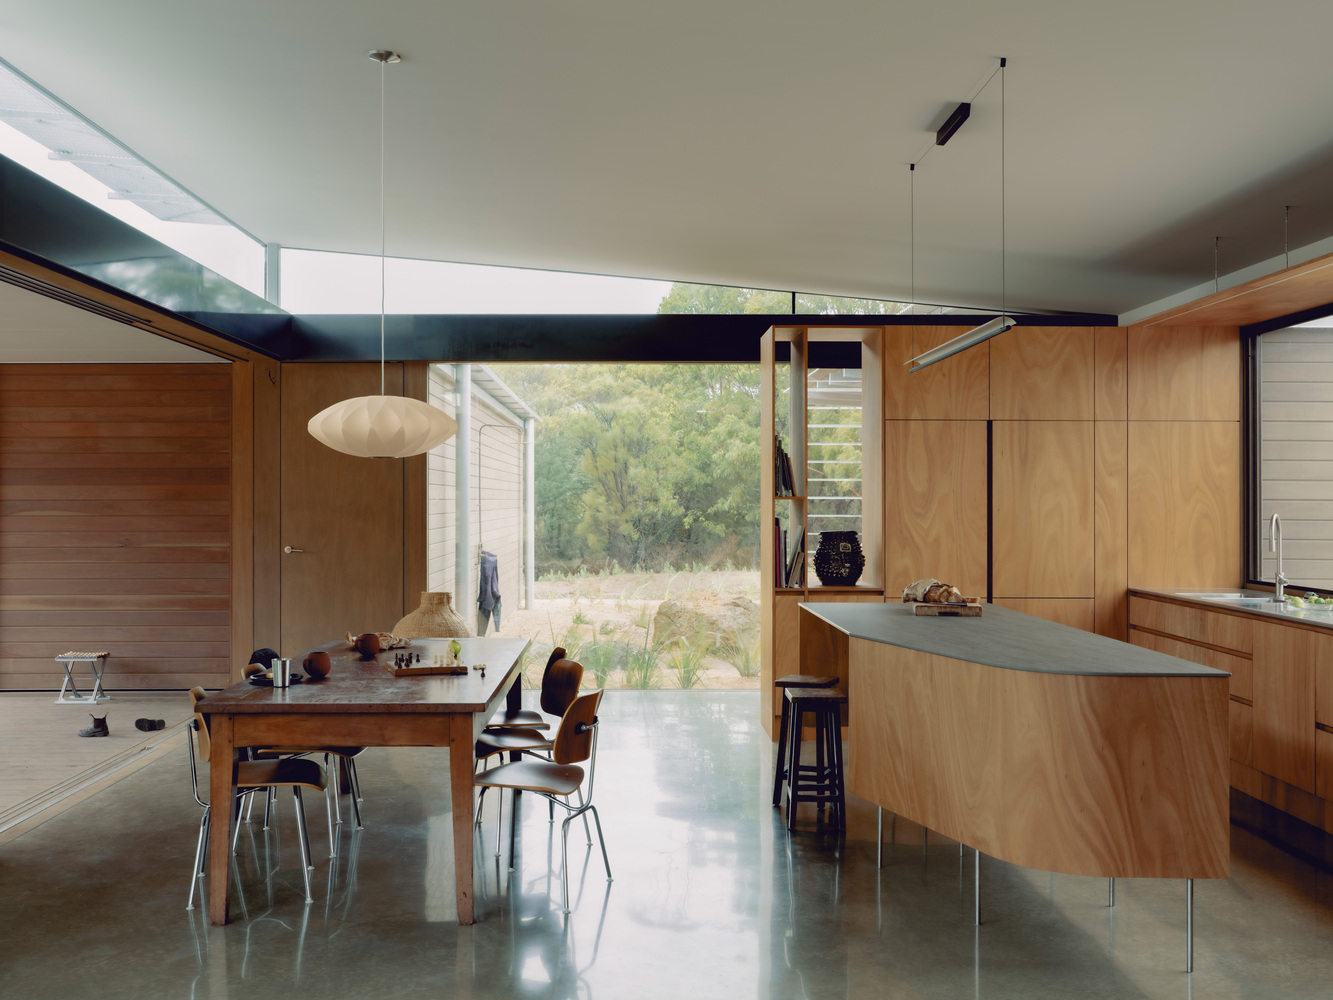
the idea that complex and organic forms can emerge through the repetition and variation of simple elements articulated in his Expansiva prefabricated houses and Jutland Project in Herning, Denmark.
The project emerged just after COVID. During this period of uncertainty, several considerations needed to occur in relation to building material shortages and delays.
One of the early challenges encountered during the project related to material sourcing and compliance. The original intent was to use locally sourced Ironbark cladding, supplied through a personal connection of the owner.
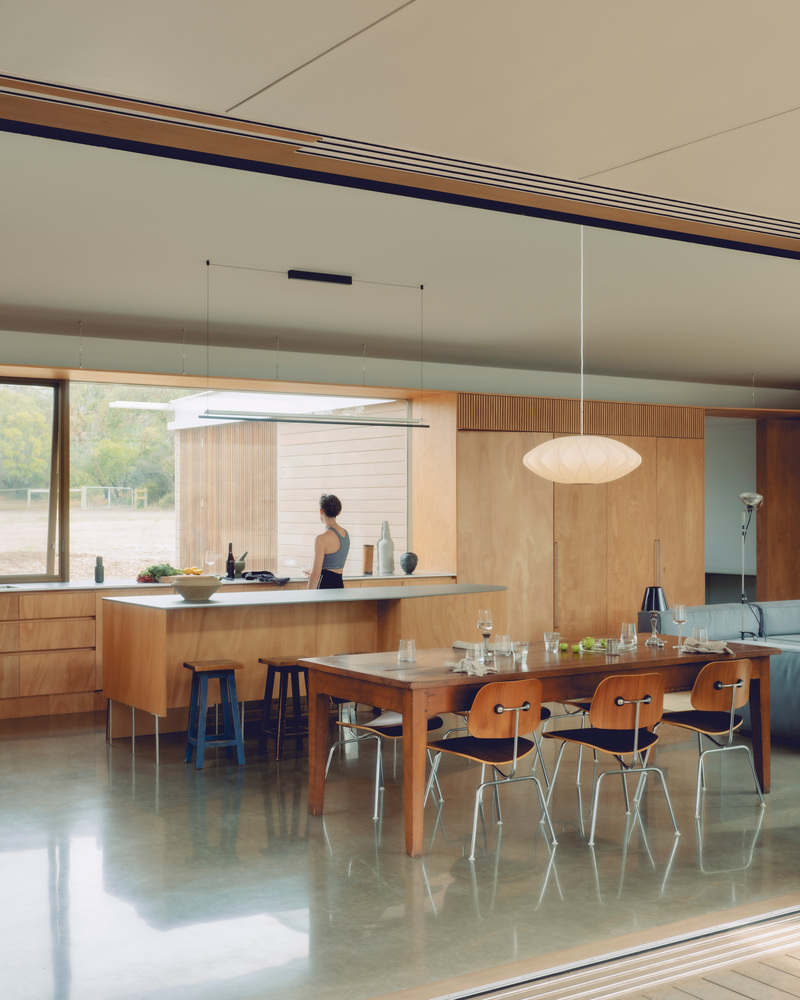
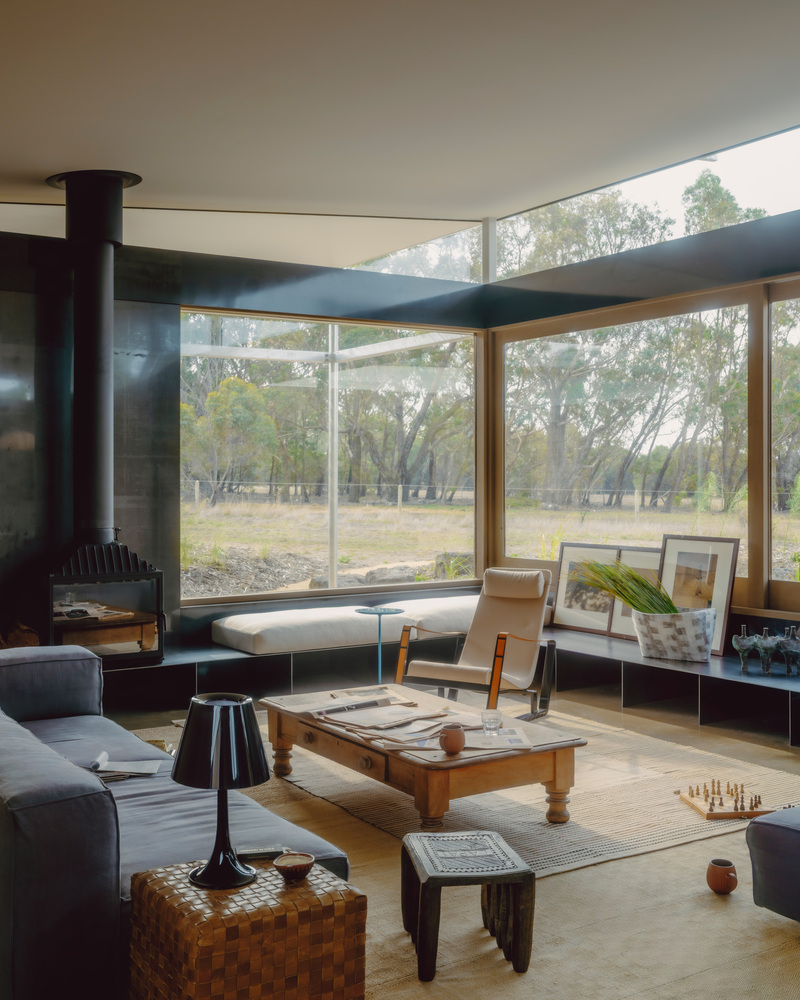
However, due to bushfire regulations and compliance, the material needed to be sourced from New South Wales to comply.
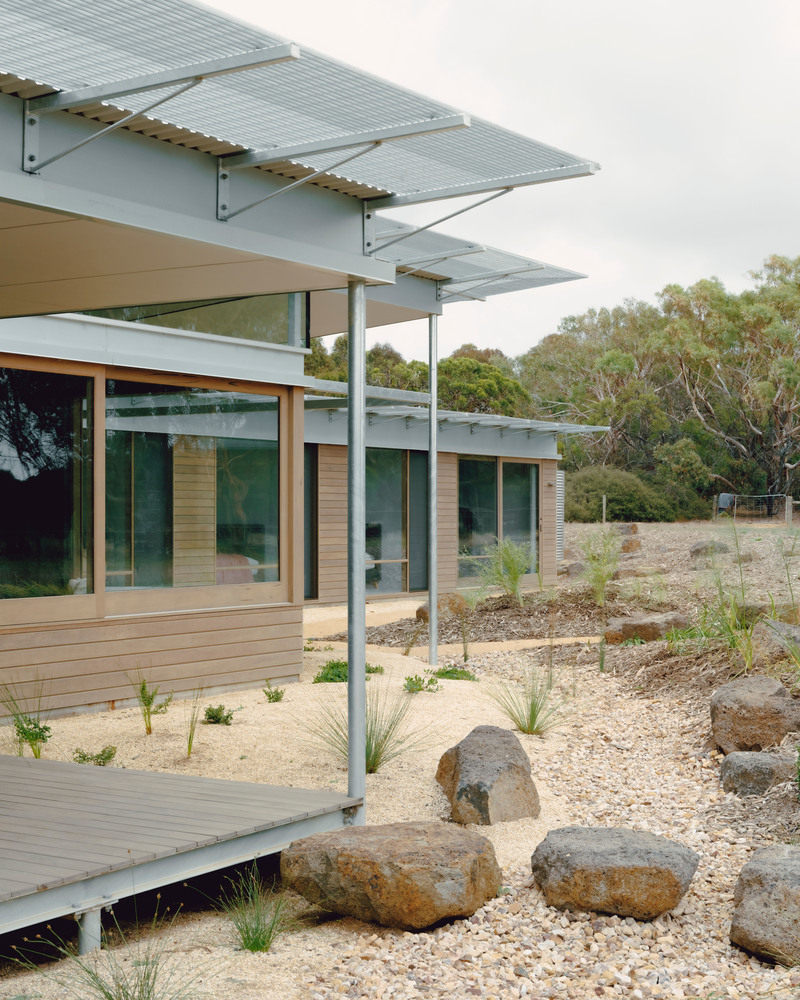
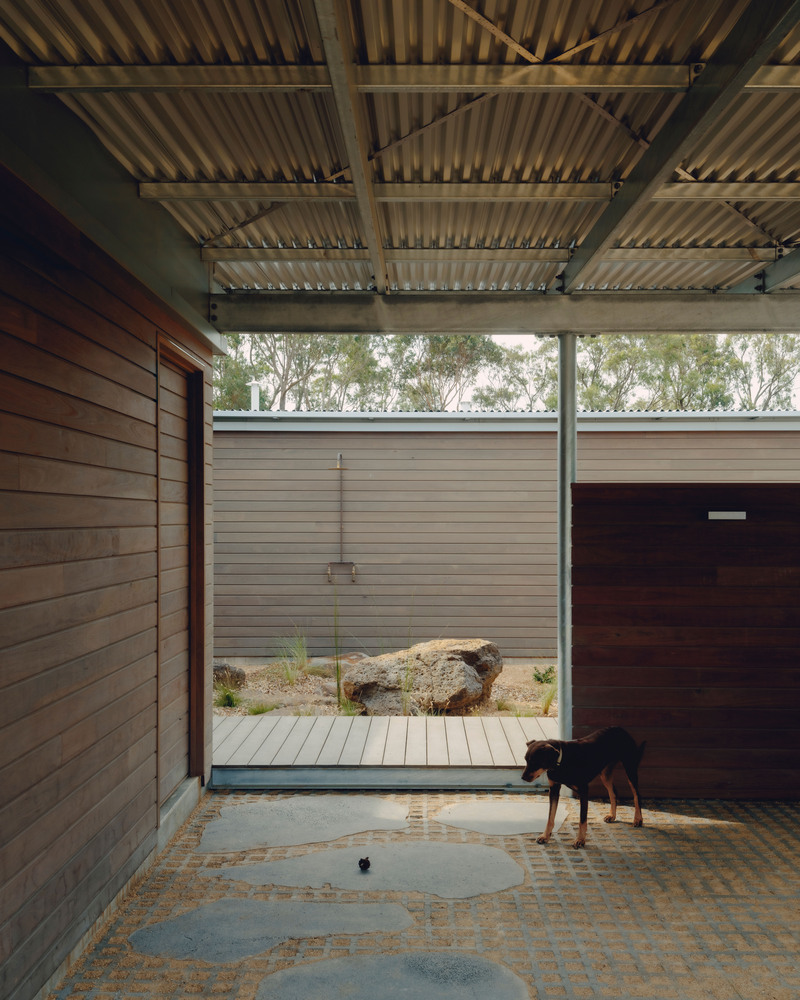
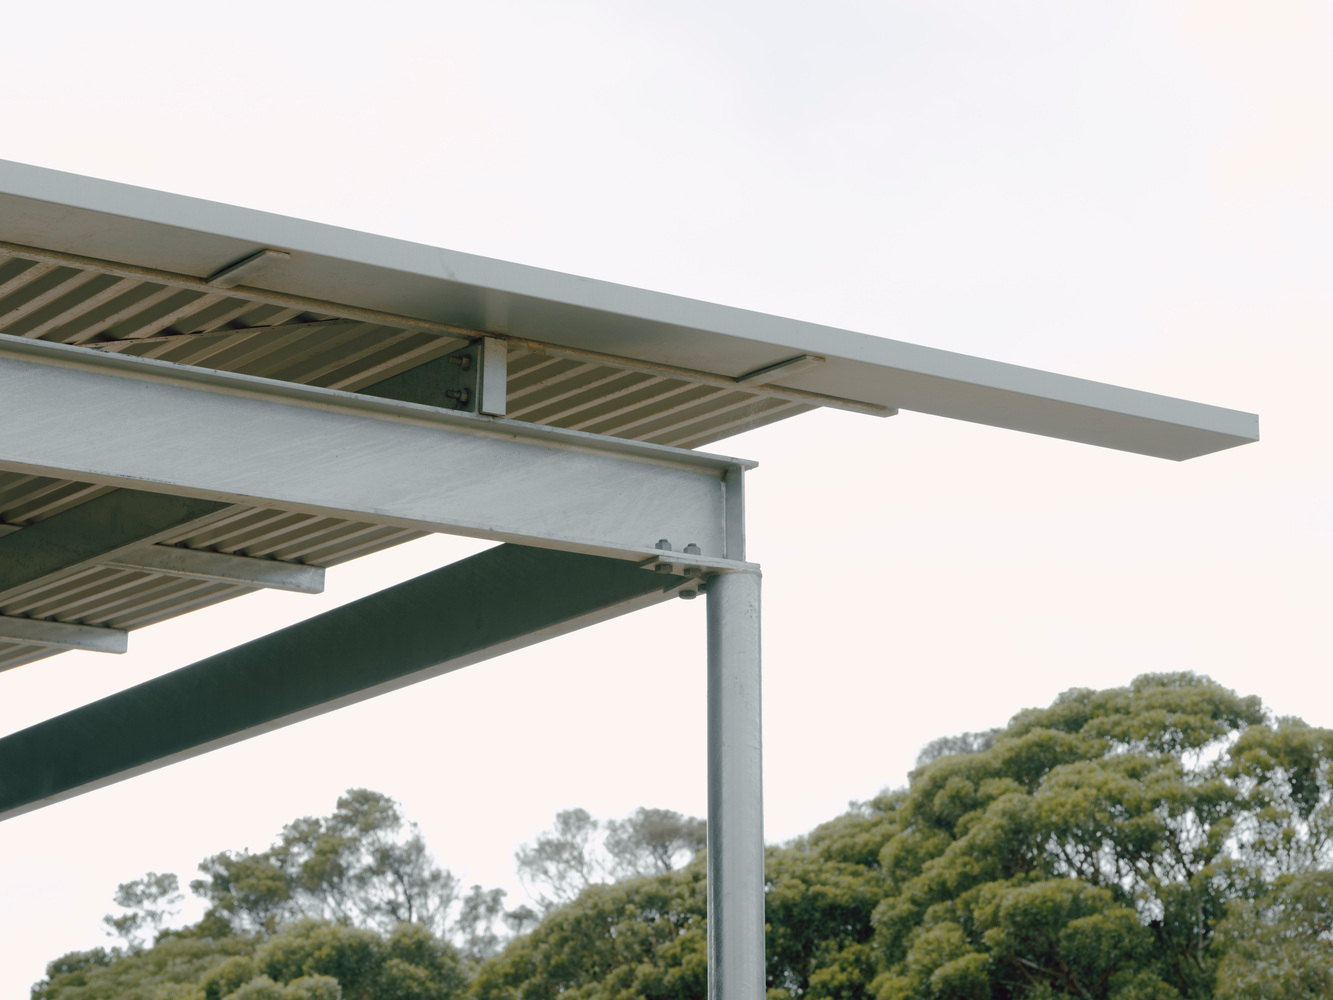
The material palette is deliberately minimal, with Class 1 Ironbark timber cladding used and a galvanised steel structure forming the skeleton.
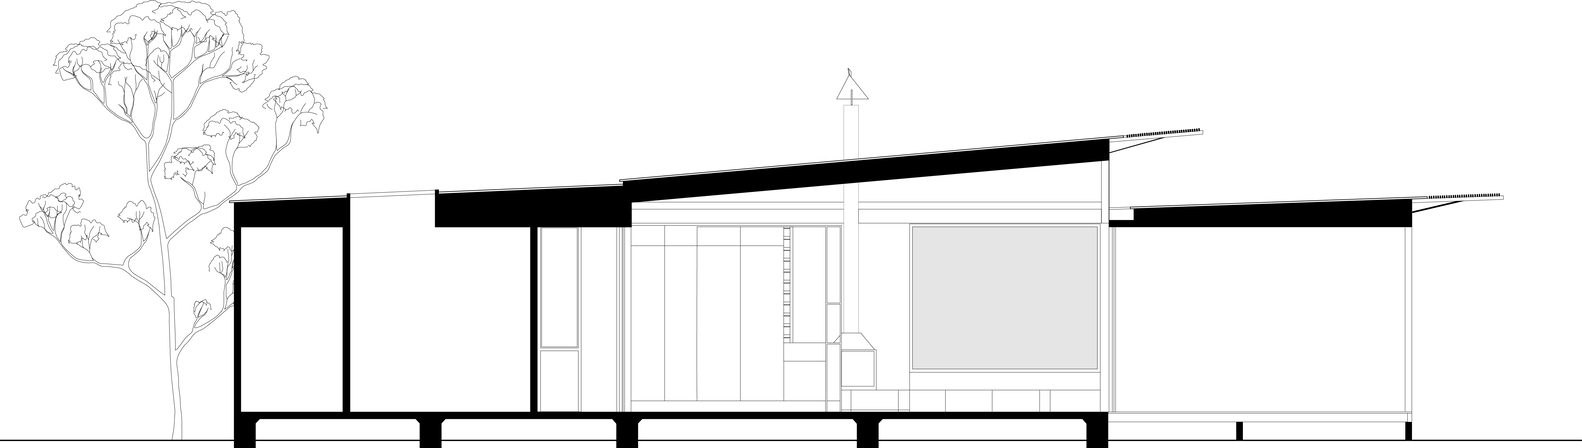
Detailed demountable connections were designed to consider a lifecycle approach to sustainability with room for reversal, maintainability, and adaptation.
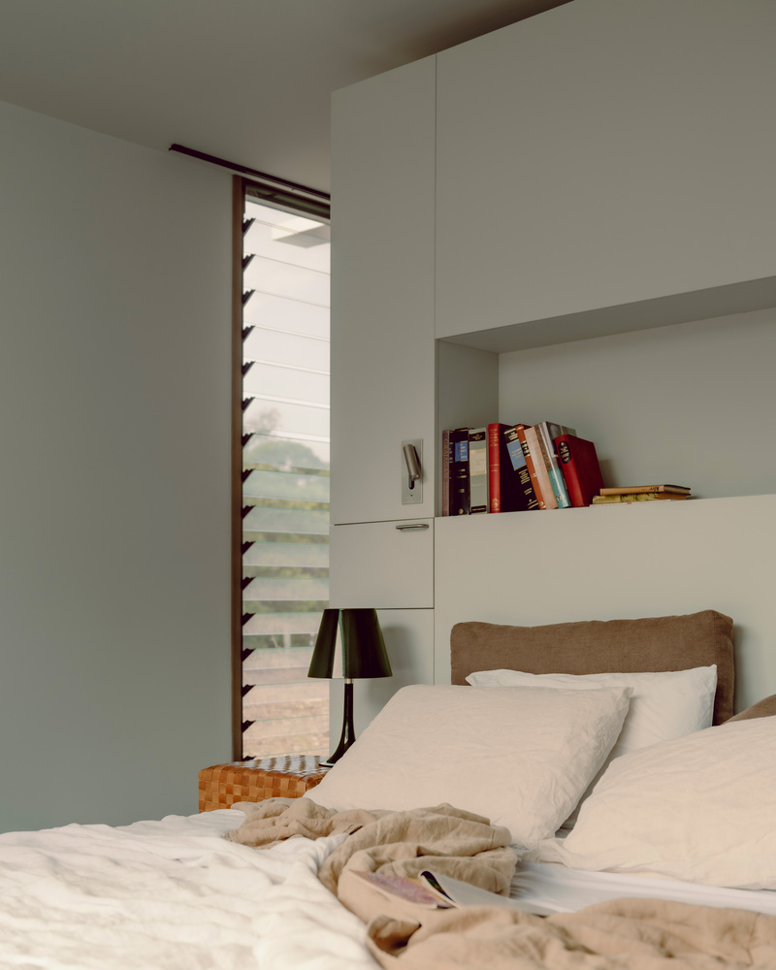
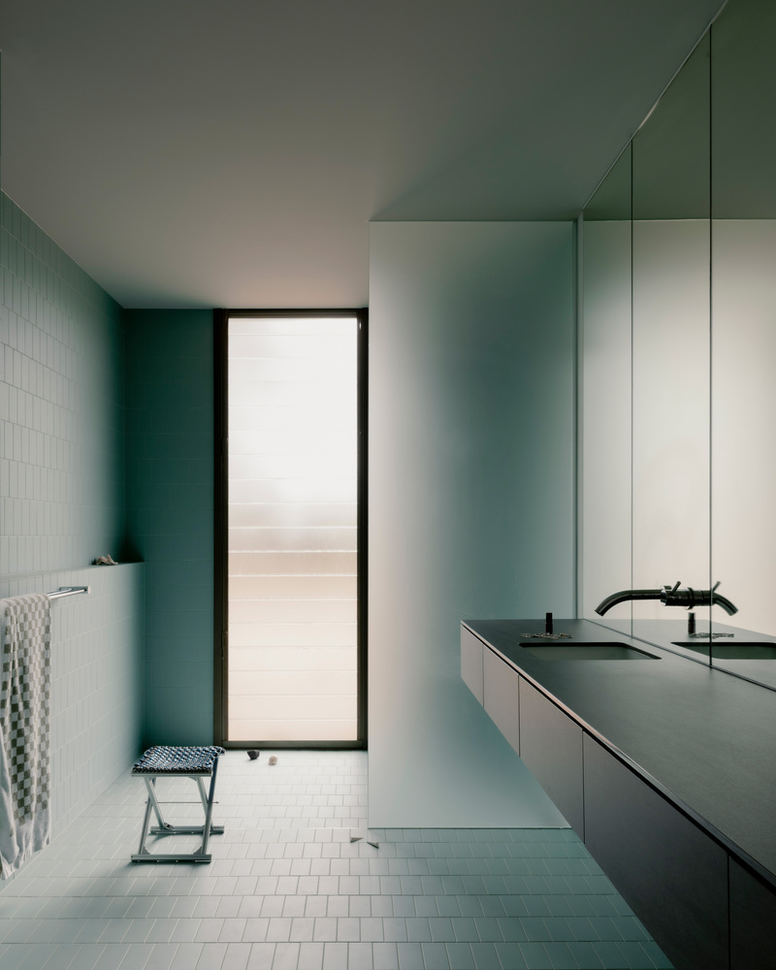
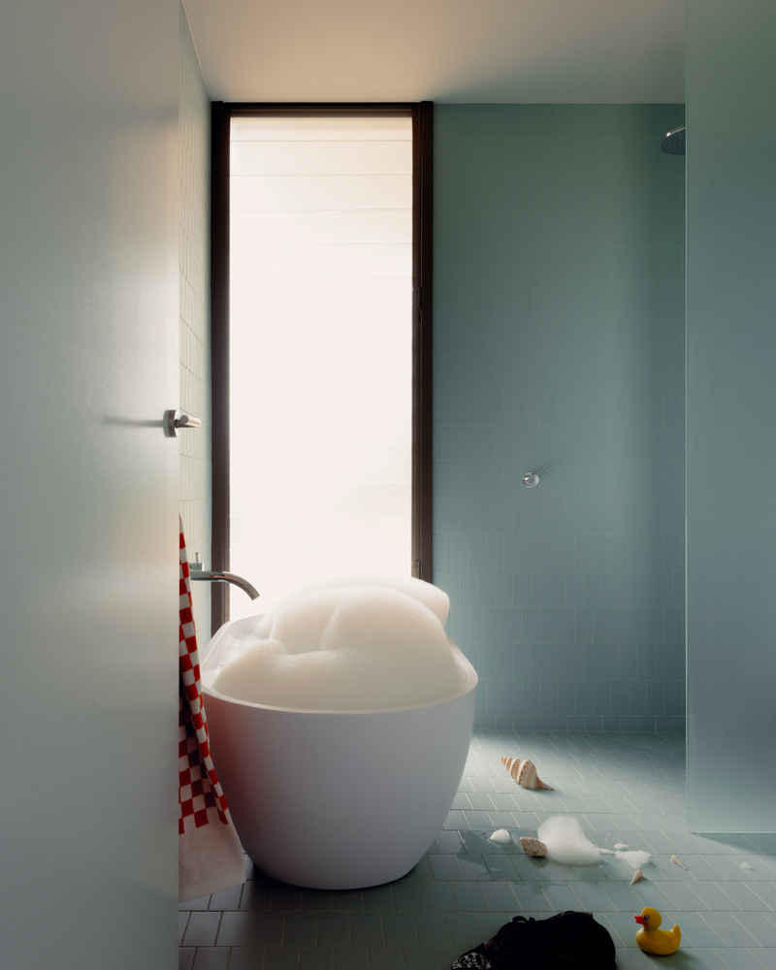
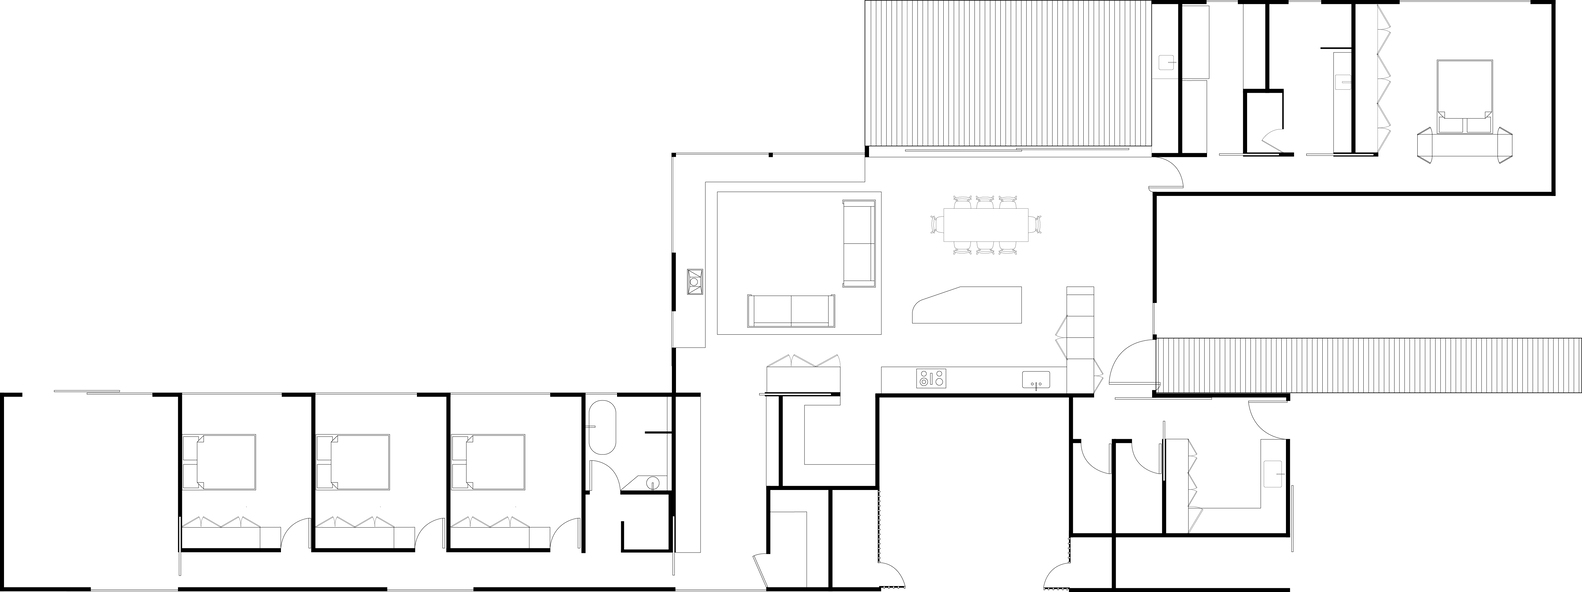
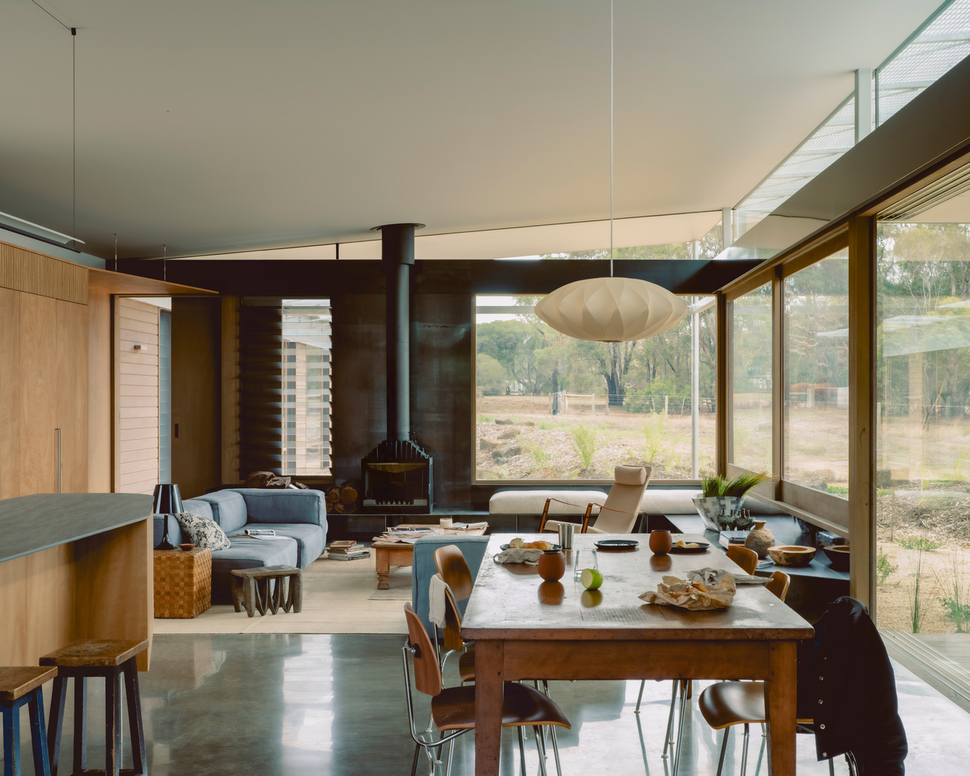
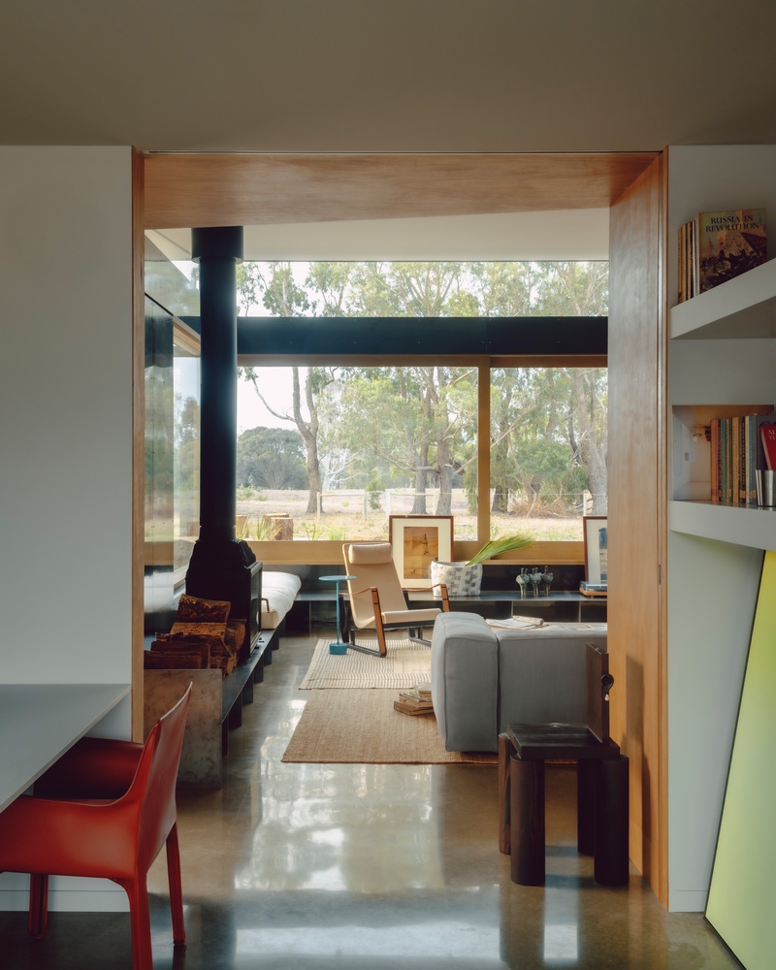
Spatially, the house is staggered to follow the natural contours of the land and promotes a diagonal movement pattern through the central form, encouraging connection between family members.
Connectivity is encouraged through the converged pathways of the adult's east wing to the children's west wing through a central shared space.
The design generates a series of courtyards that respond to the seasonal wind patterns of the area, providing shelter and comfort year-round. The design is deeply site responsive to its coastal-bushland context.