Wuzhou Elementary School
WUZHOU ELEMENTARY SCHOOL
People's Architecture Office
ARCHITECTS
People's Architecture Office
DESIGN INSTITUTE
China Construction Science And Technology Group
PROJECT TEAM
Li Zhenghua, Kim Dahyun, Xu Jialing, Yang Qian, Wang Dawei, Wang He, Li Qiuwan, Zhang Yichen, Li Zhenghua, Wang Chengchen, Yuan Yingying, Luo Qinming, Jiang Ying, Hu Zhi'an, Lin Mingkai, Wang Guyixin,guo Mingran,xu Huihang
LANDSCAPE CONSULTANT
Beijing Tianlan Lihe Landscape Design, Chen Tianli, Wei Lanlan, Zhang Hong
INTERIOR CONSULTANT
The Zen Design, Shenzhen Shengjing Design Consultants
STRUCTURAL ENGINEER
Beijing Shouang Architectural Design
GRAPHIC AND SIGNAGE DESIGNER
Sure Deisgn
GENERAL CONSTRUCTION
Shenzhen Pan-china Engineering Group
LIGHTING CONSULTANT
Tongyuan (Beijing) Lighting Design
CLIENT
Shenzhen Futian District Public Works Department / Futong Real Estate / Shenzhen Mingde Wuzhou Primary School
PRINCIPALS
He Zhe, James Shen, Zang Feng
PHOTOGRAPHS
Yumeng Zhu
AREA
20535 m²
YEAR
2025
LOCATION
Shenzhen, China
CATEGORY
Elementary & Middle School
English description provided by the architects.
Wuzhou Primary School is designed to support new ways of learning that prioritize creativity, play, and exploration.
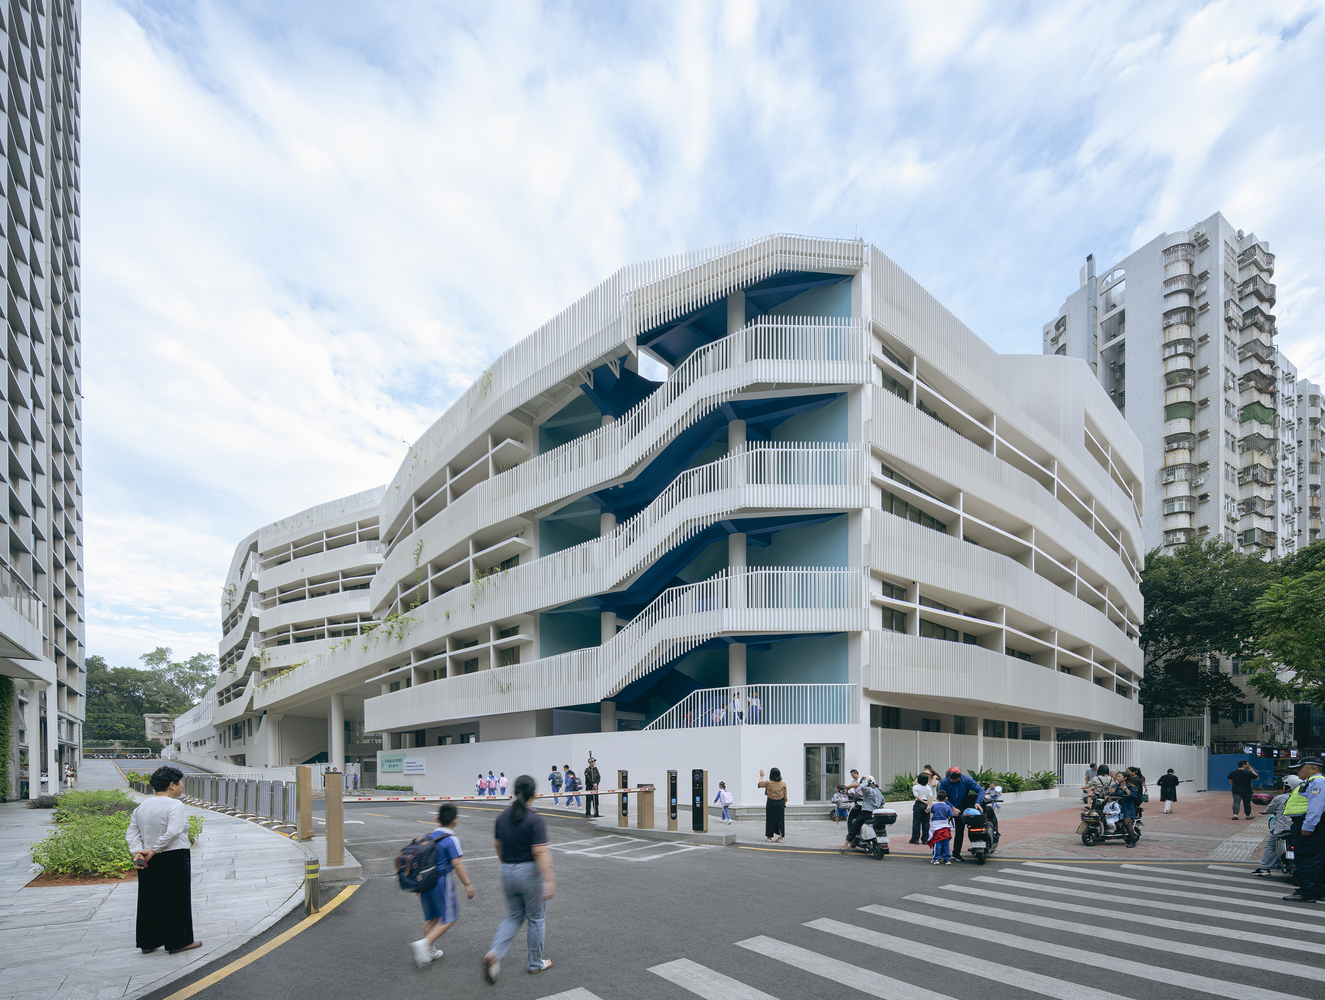
Located in the center of Shenzhen, the school responds to the city's transition from an industrial economy toward one driven by discovery and innovation by rethinking how space can shape everyday educational experience.
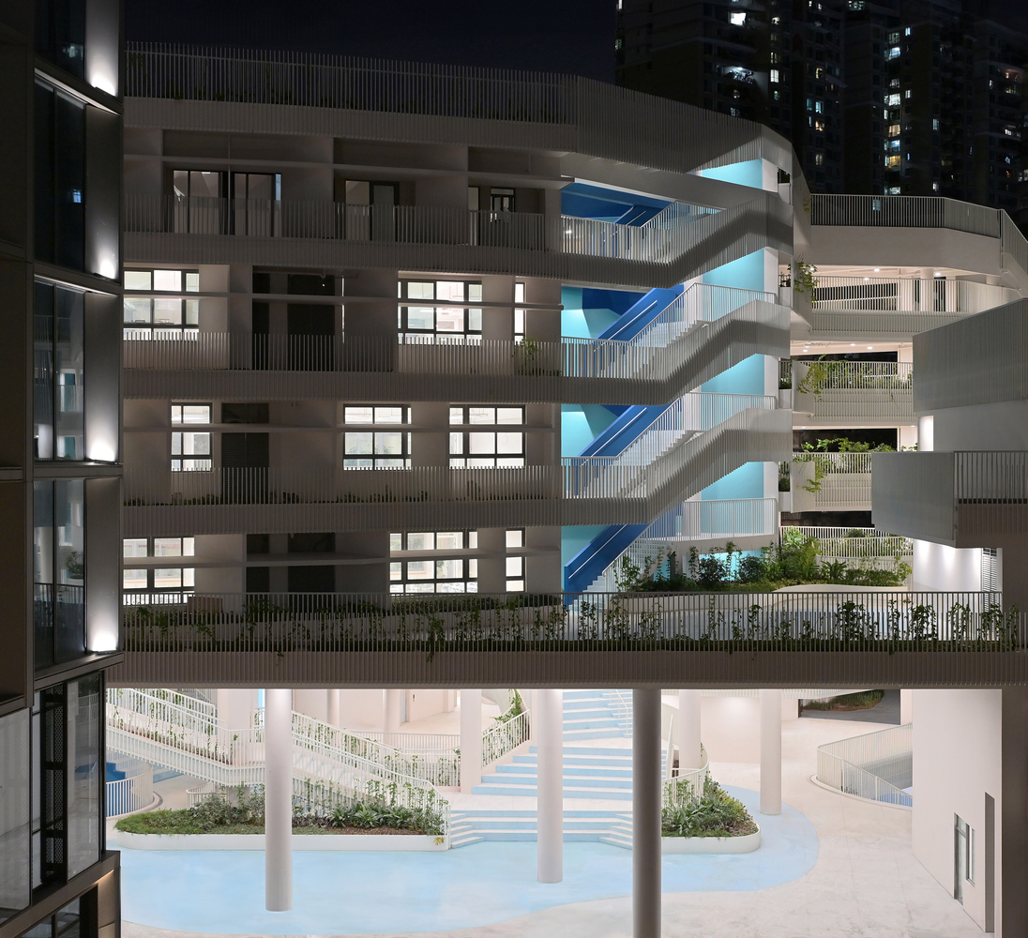
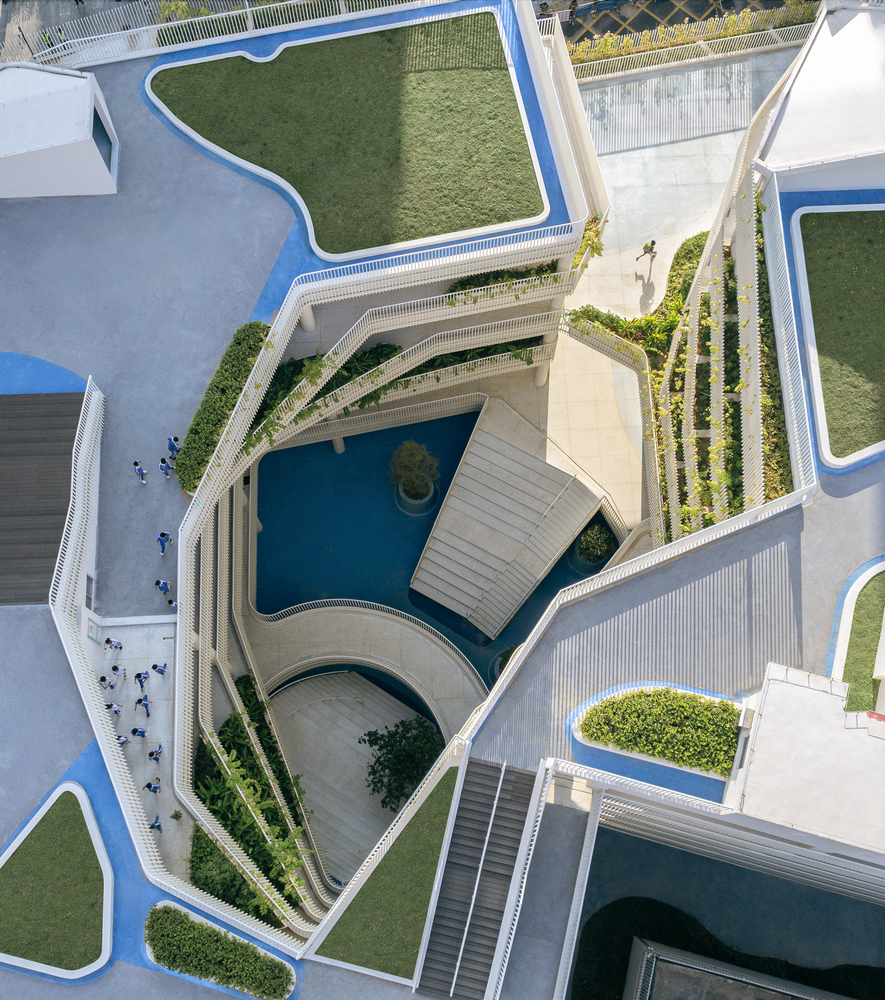
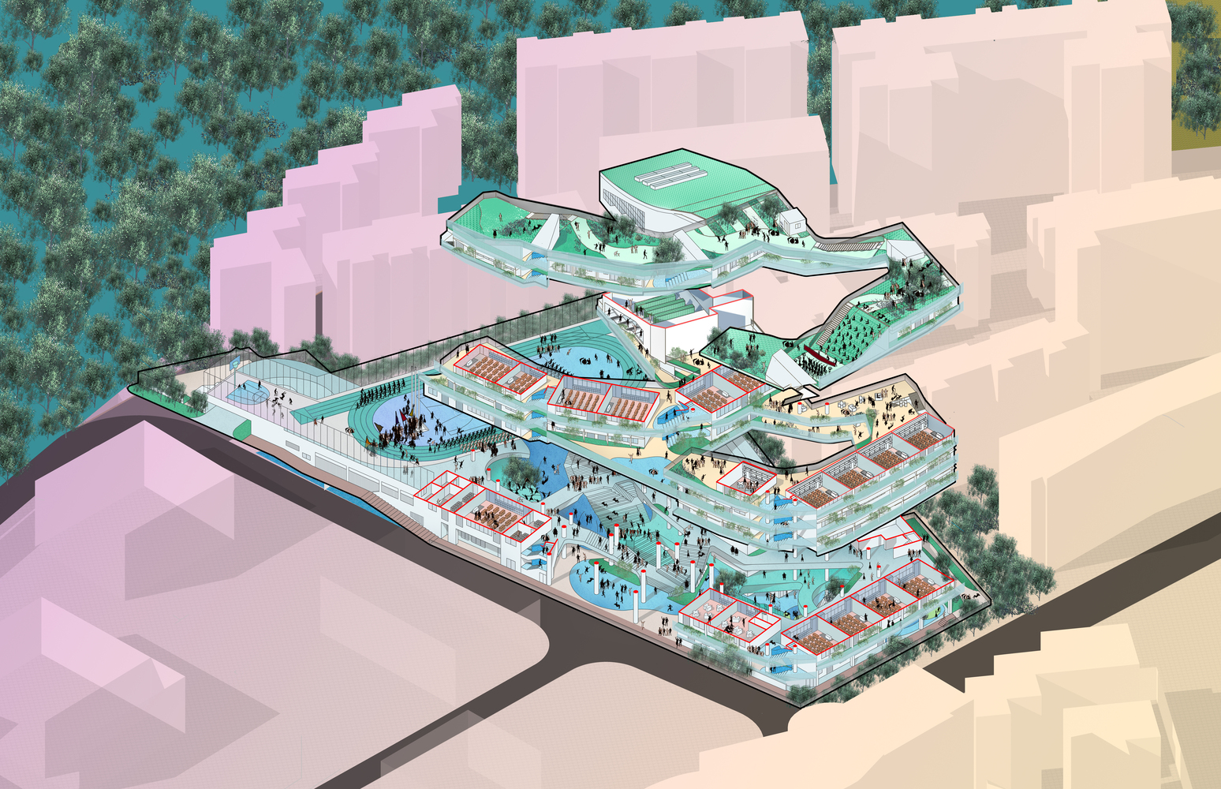
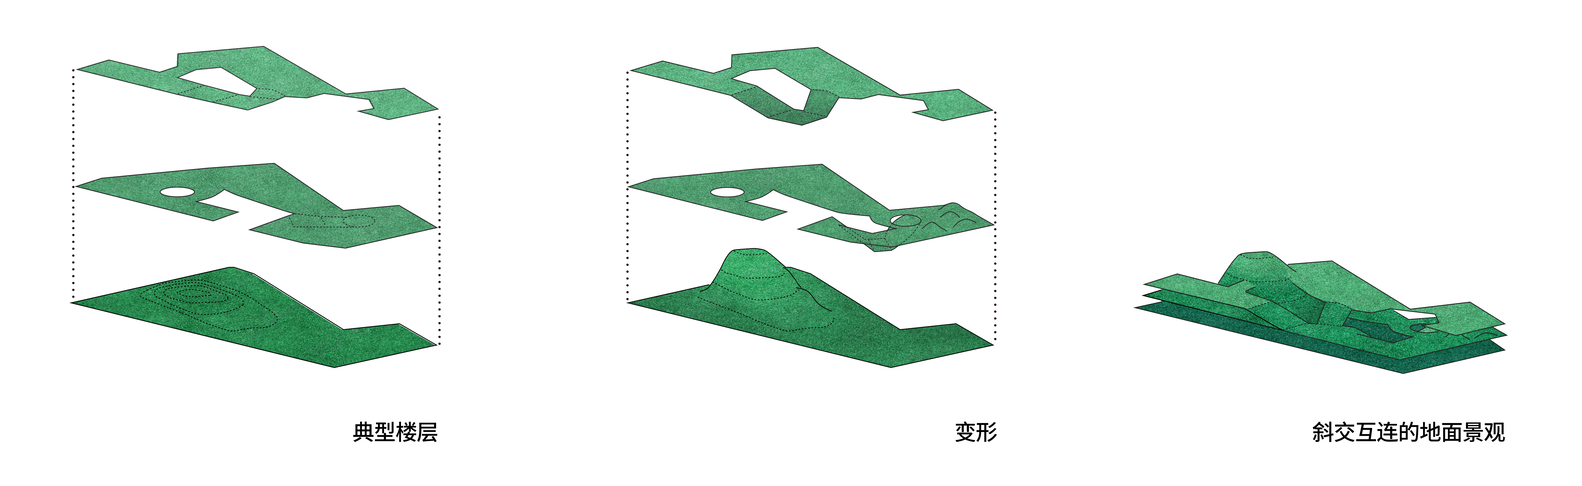
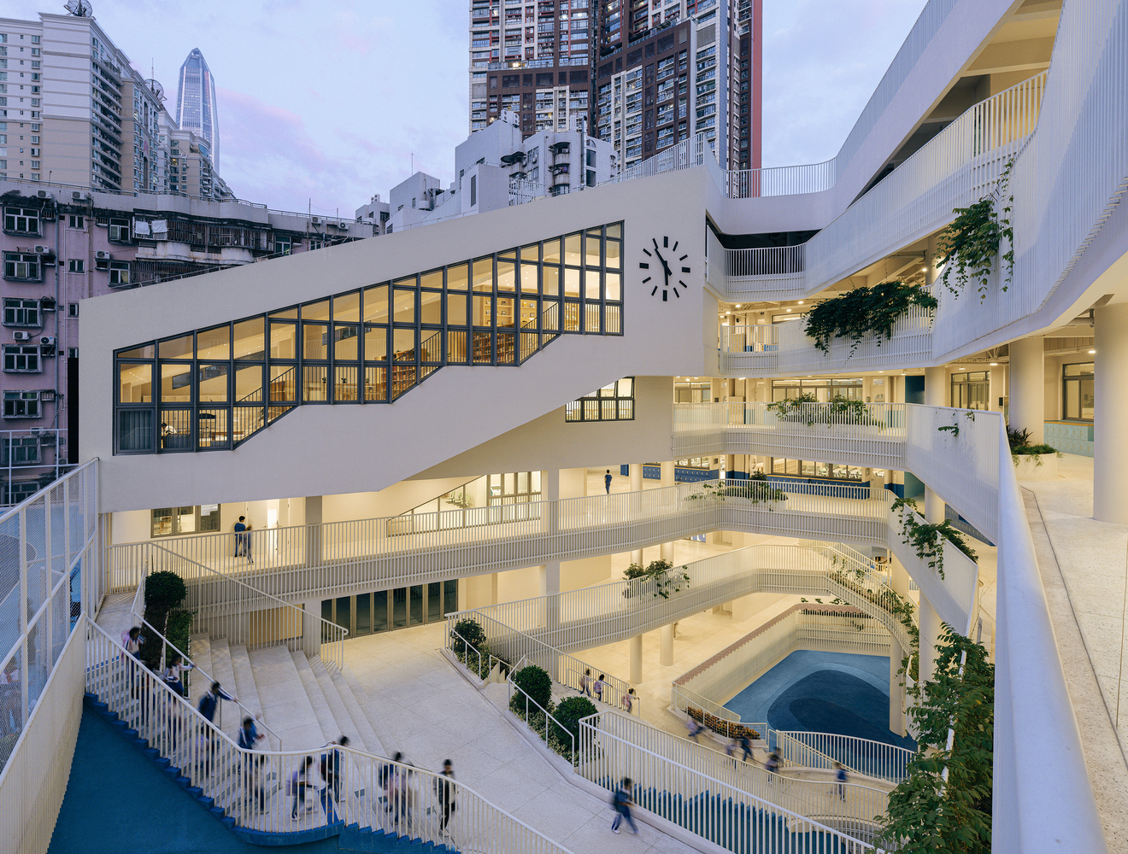
The public school is conceived as a three-dimensional Learning Landscape, operating as a spatial analog to approaches that emphasize openness, curiosity, and hands-on learning.
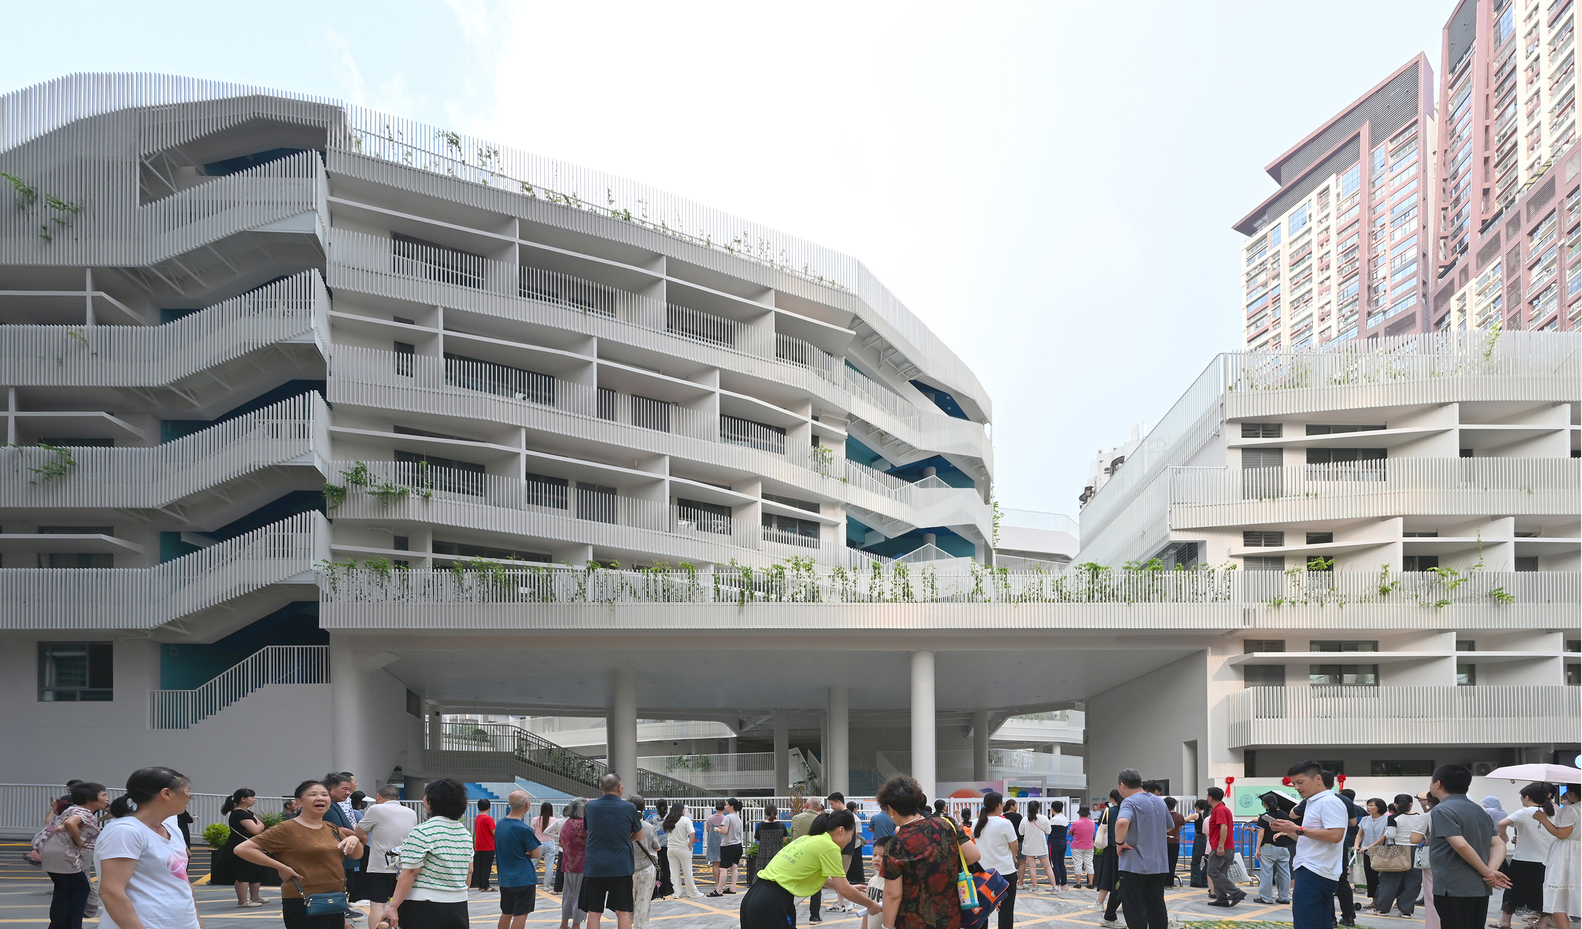
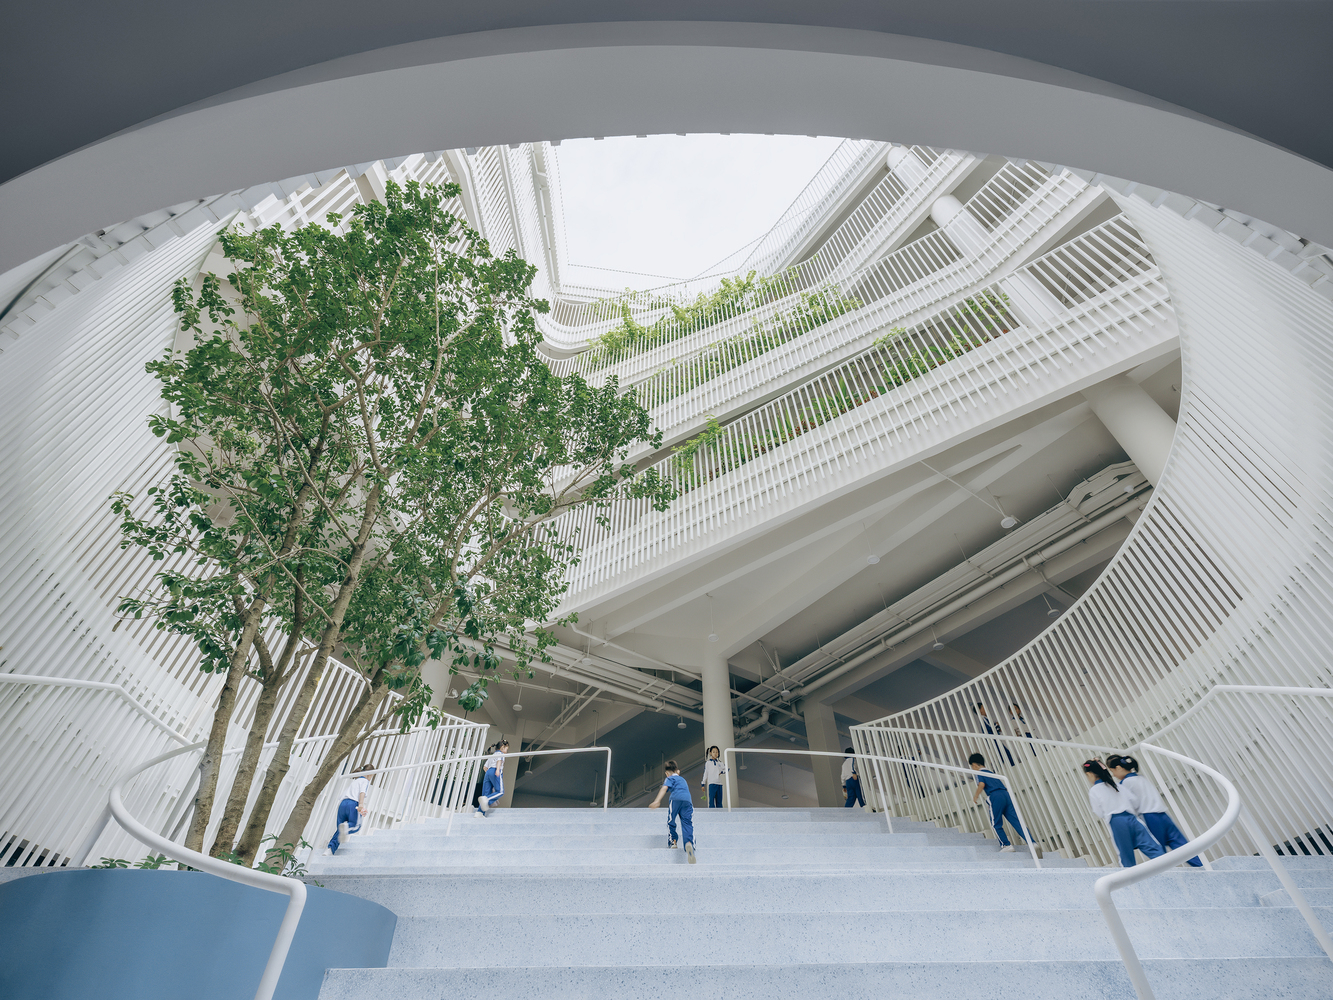
Learning is organized as a flowing field of varied spatial conditions rather than a rigid arrangement of classrooms and corridors.
A gradient of spaces supports different modes of learning and interaction, encouraging student-centered engagement while allowing the school to adapt over time as educational needs evolve.
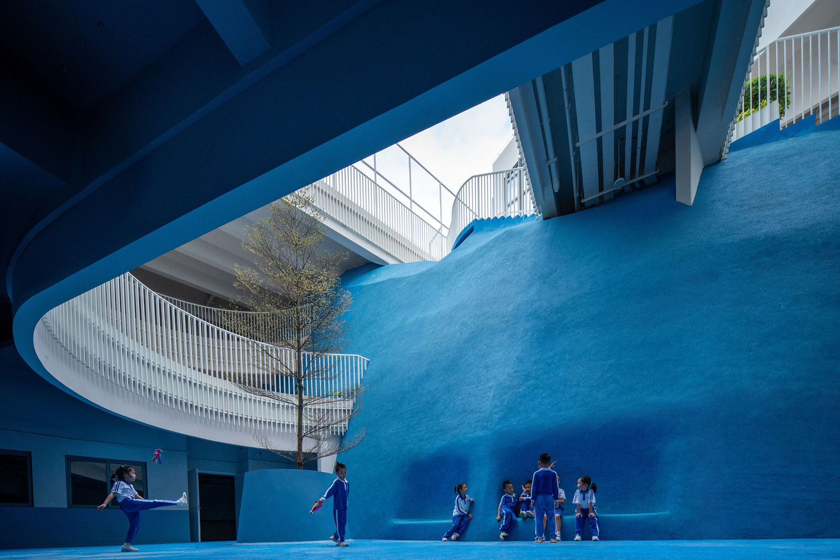
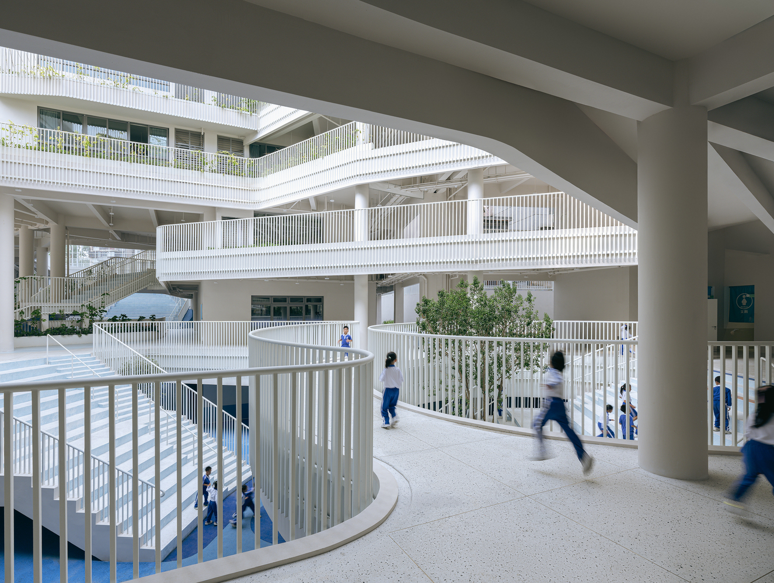
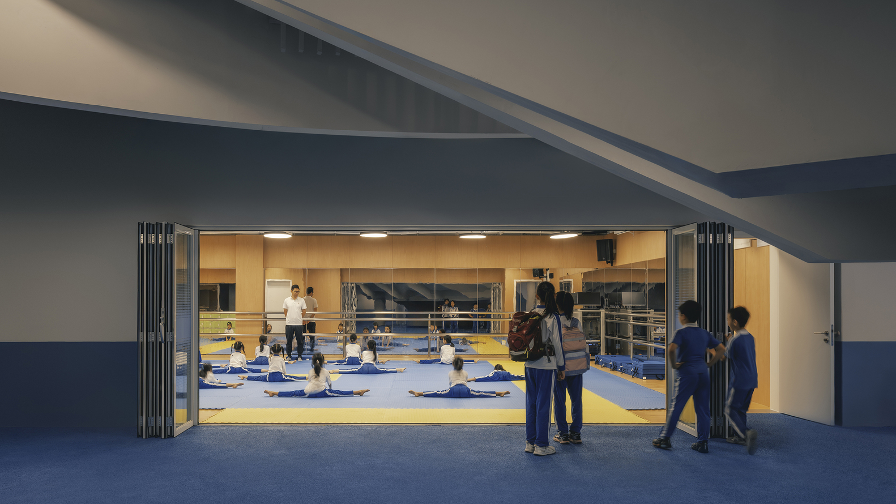
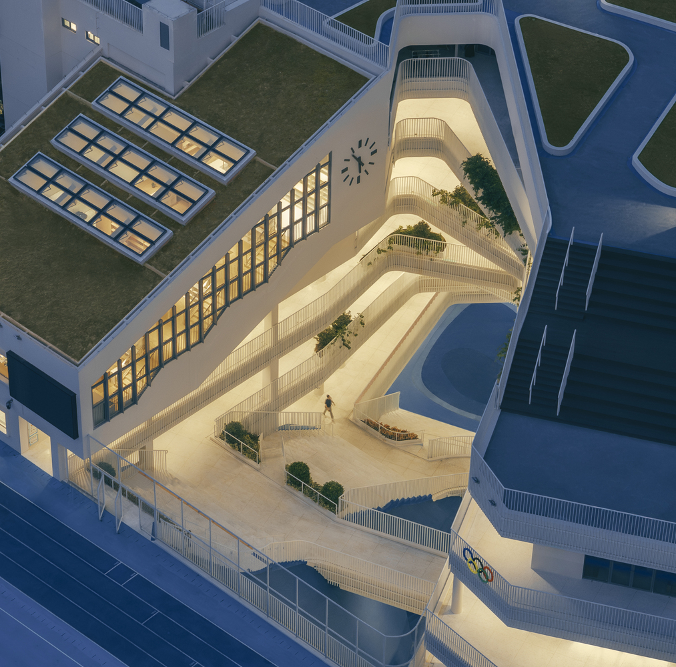
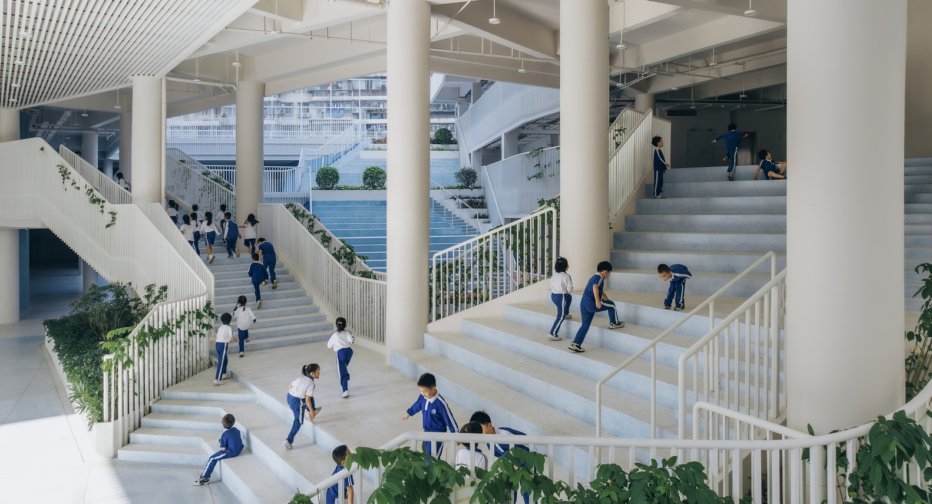
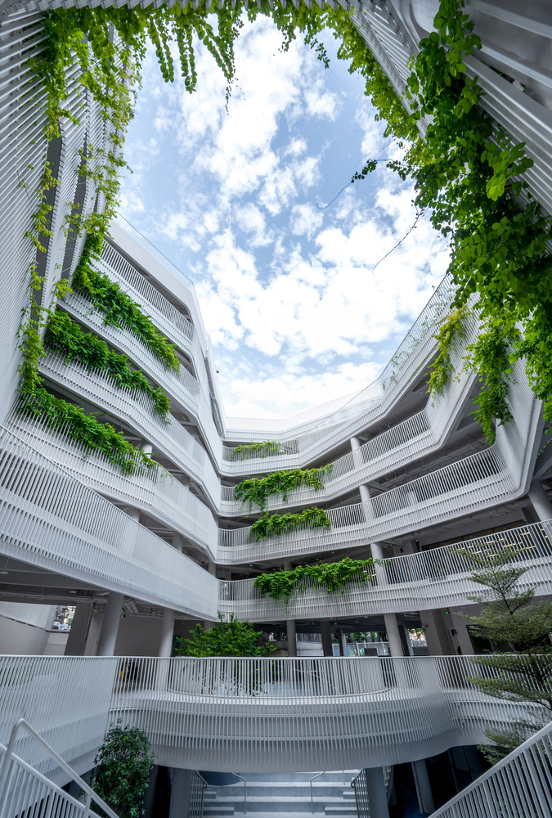
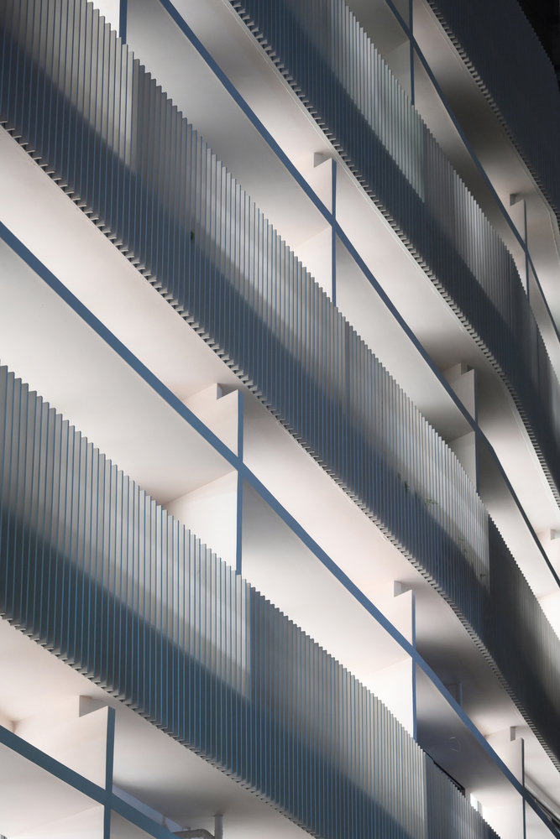
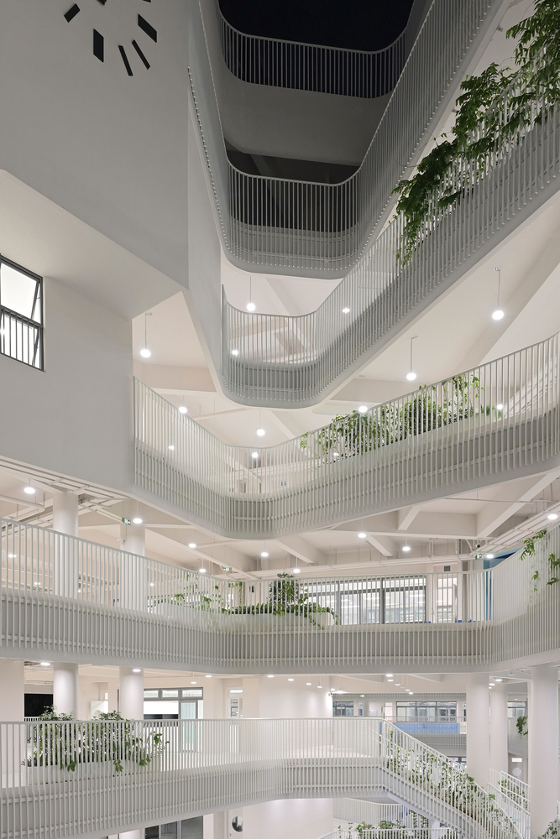
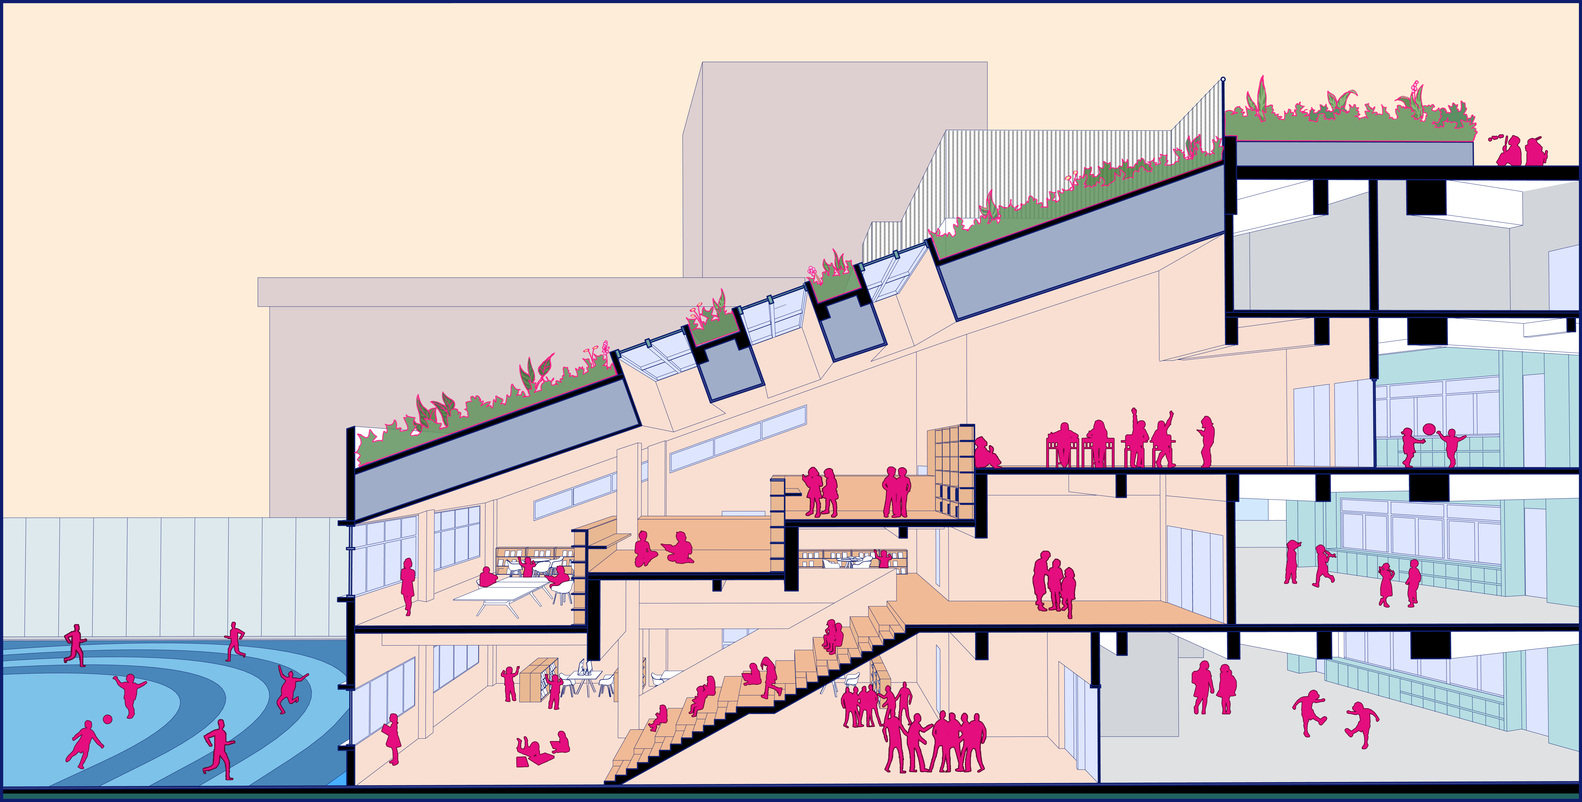
The environment beyond the classroom is treated as equally important for learning. Covered outdoor areas, architectural features designed for occupation, and classrooms that open to the outside blur the boundary between interior and exterior.
Learning outside allows students to move beyond the limitations of the desk, creating opportunities for hands-on experimentation and direct engagement with nature.
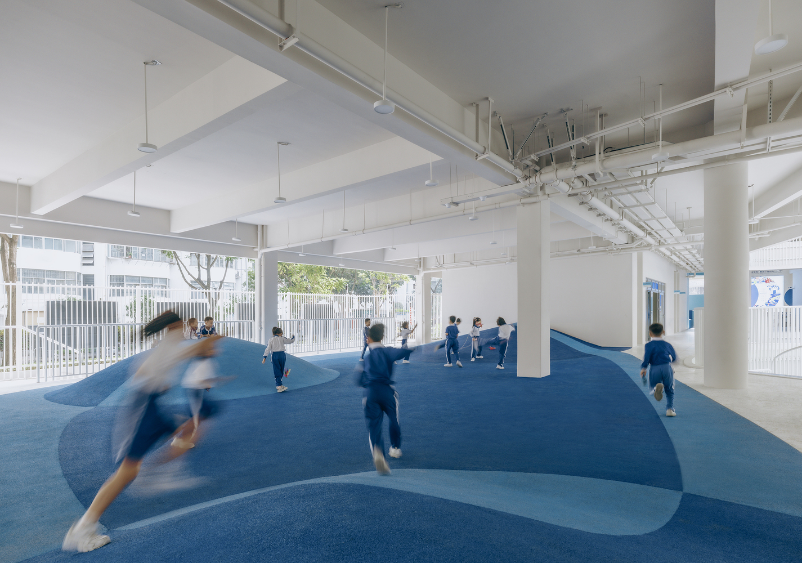
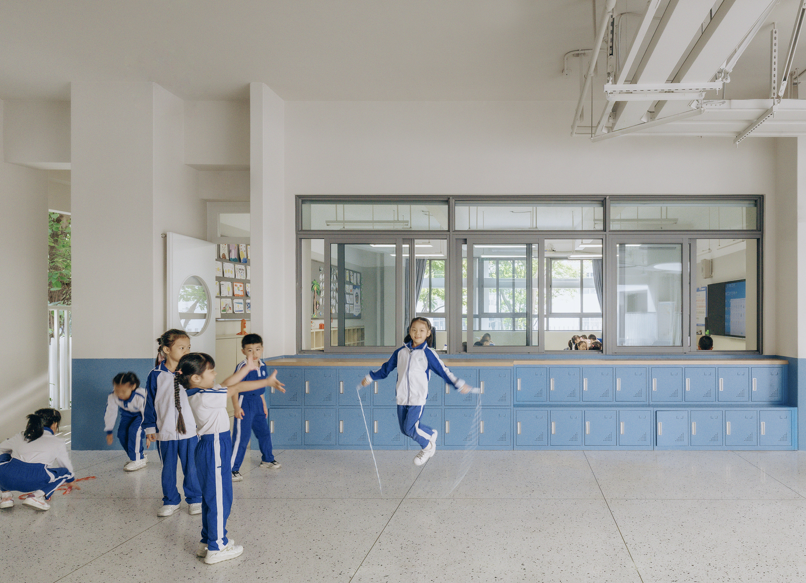
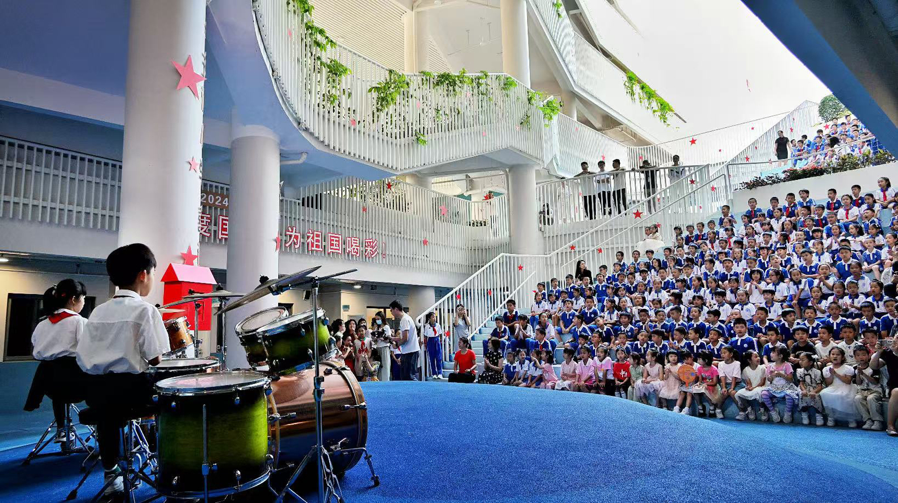
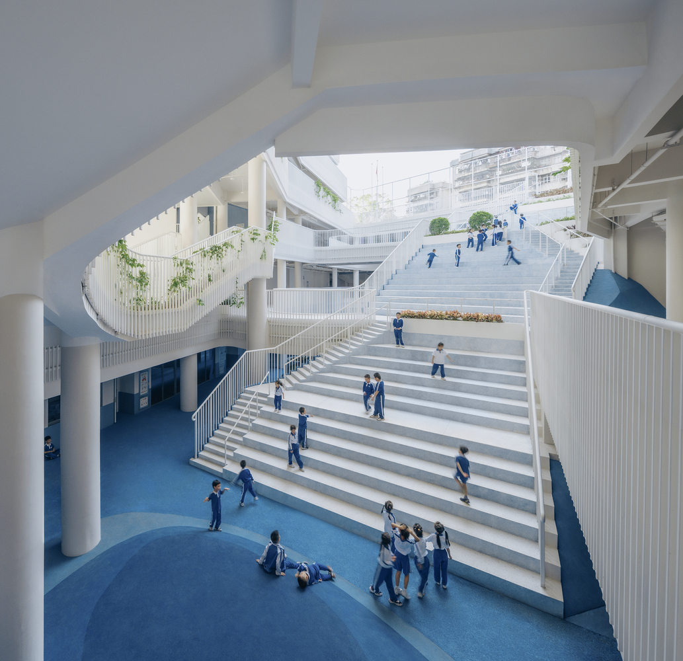
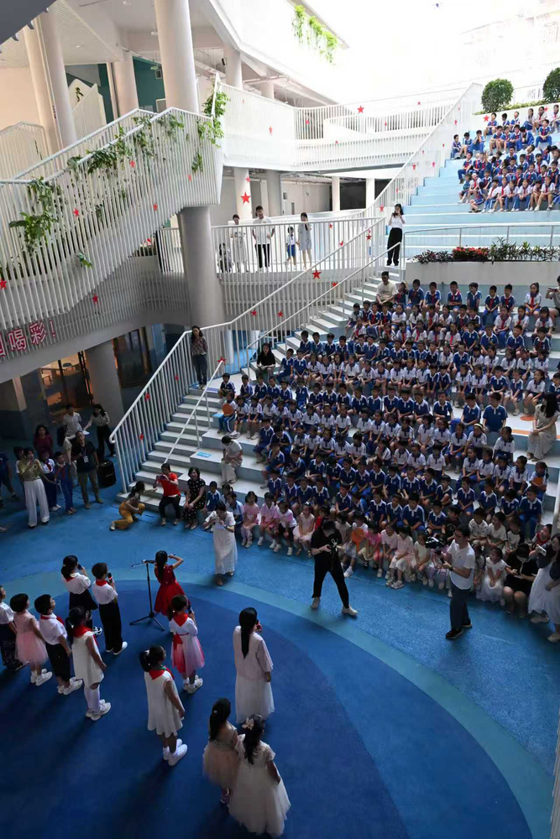
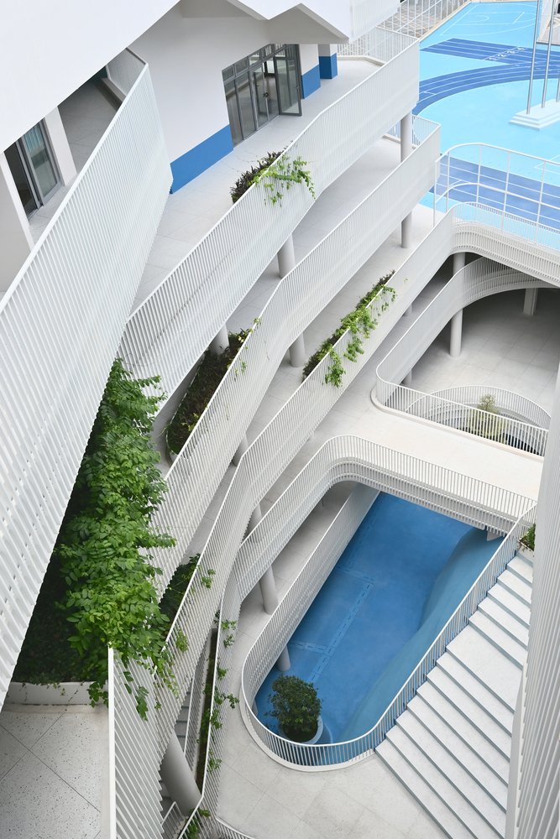
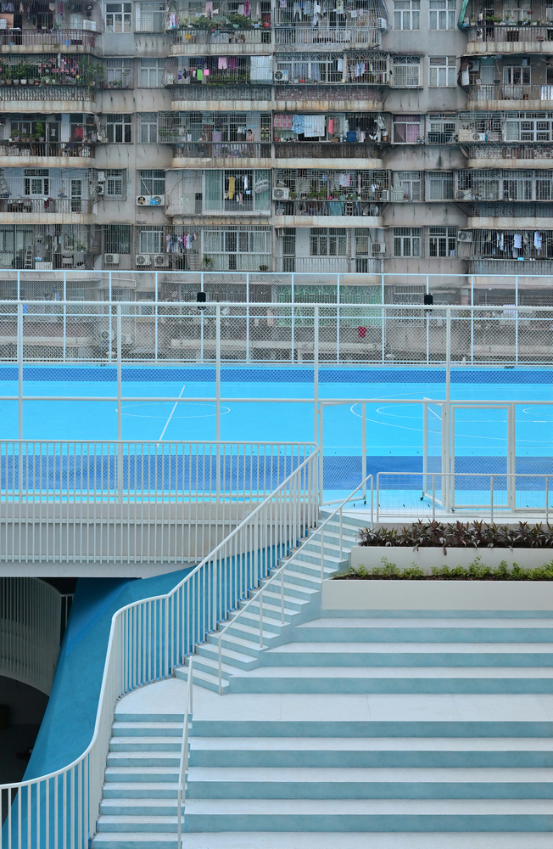
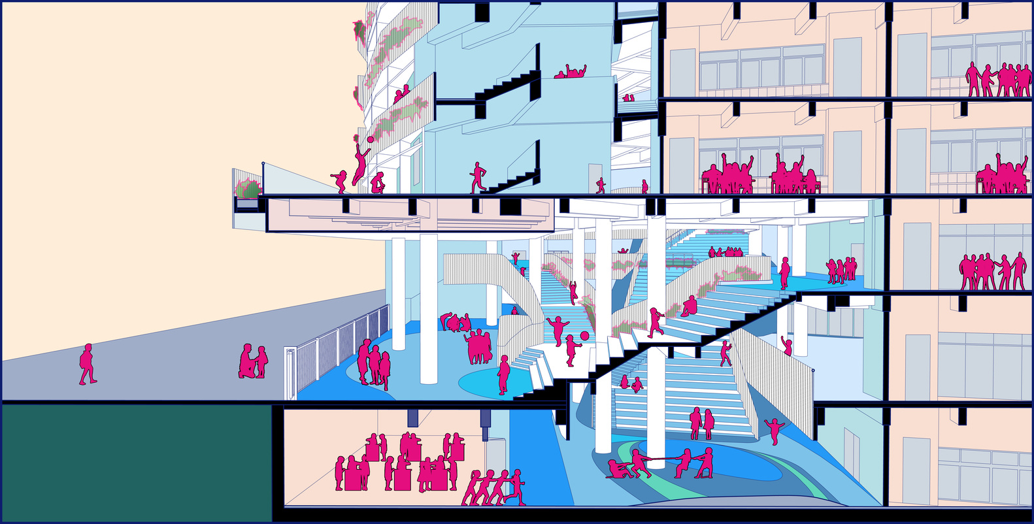
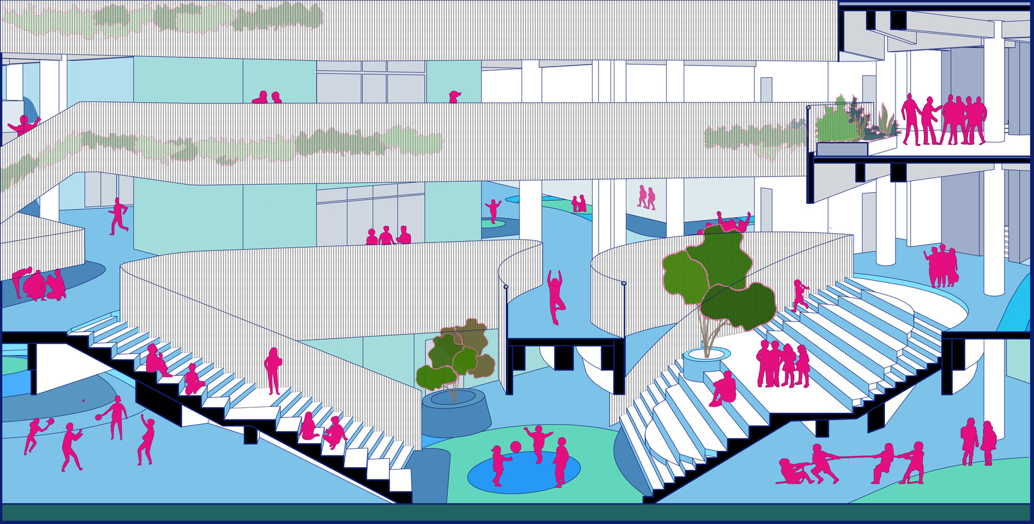
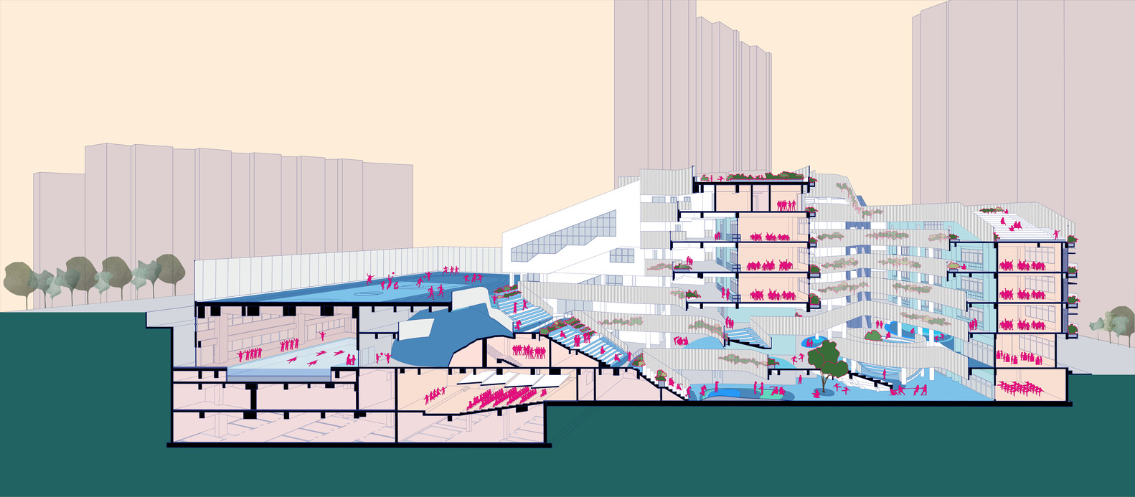
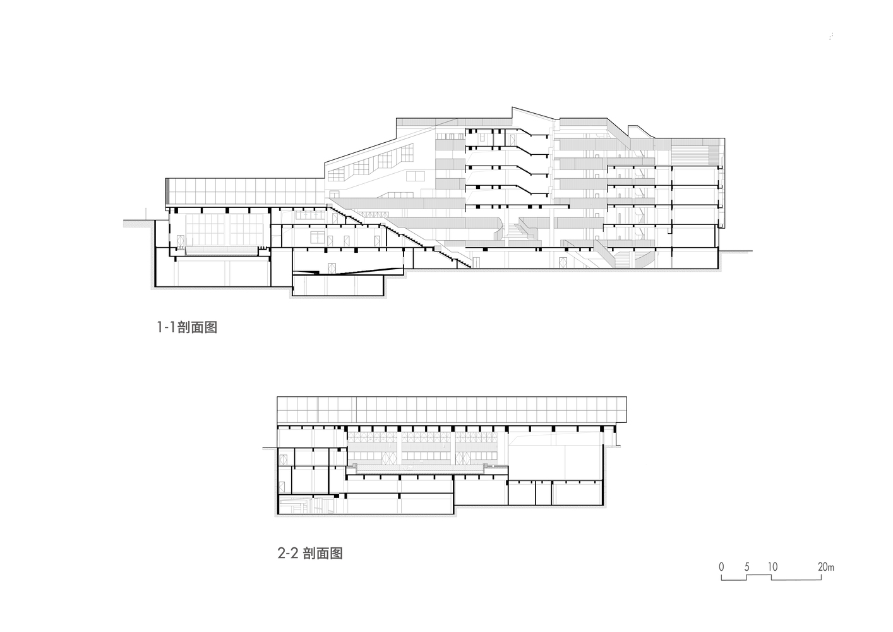
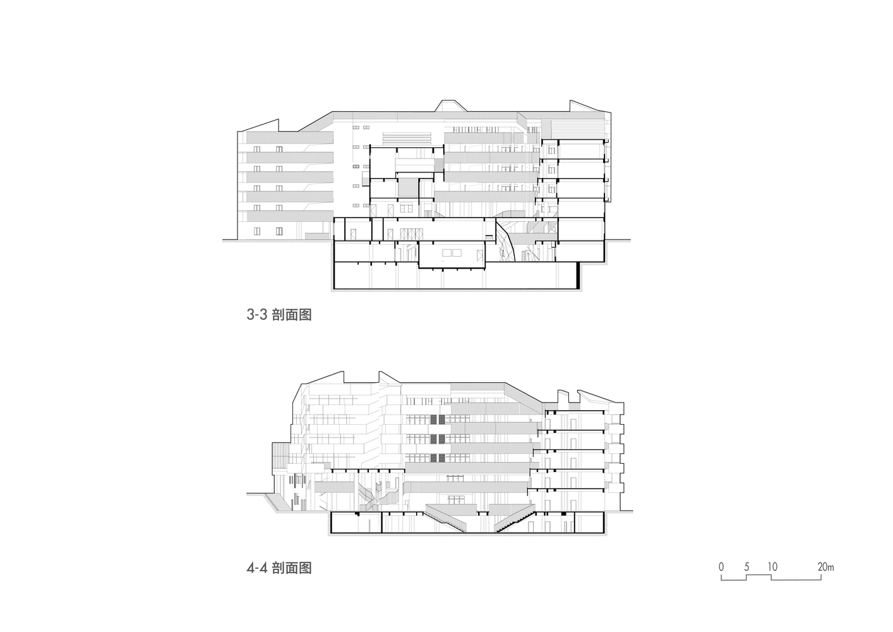
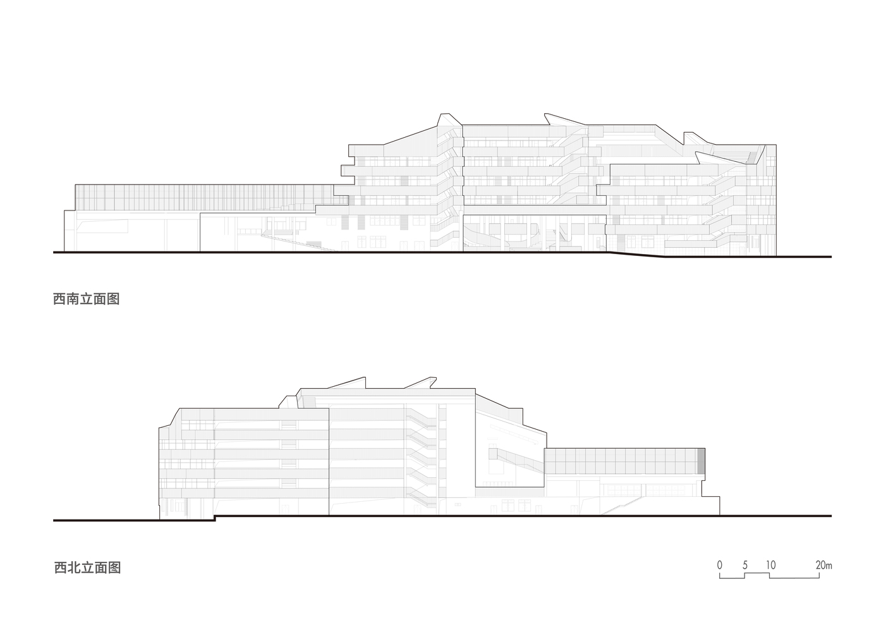
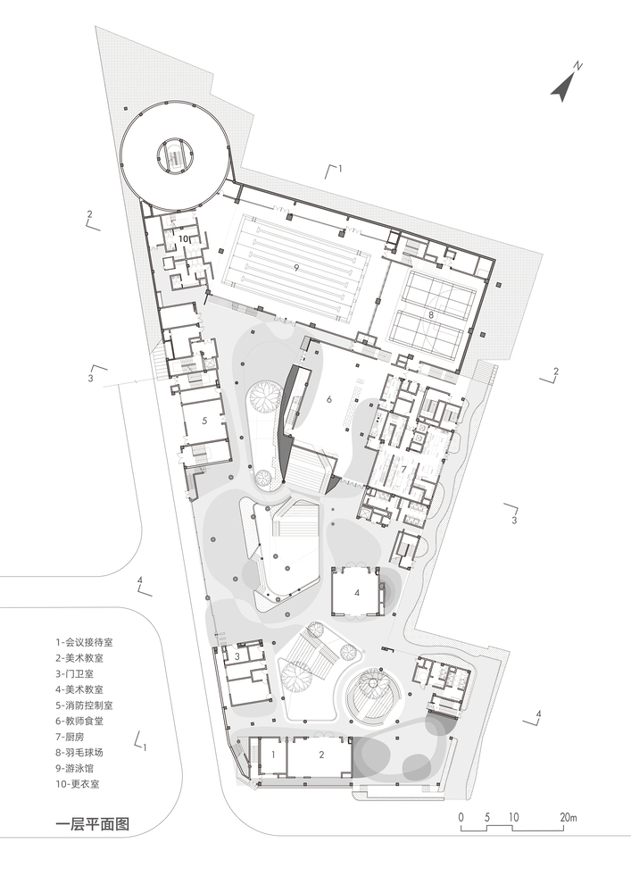
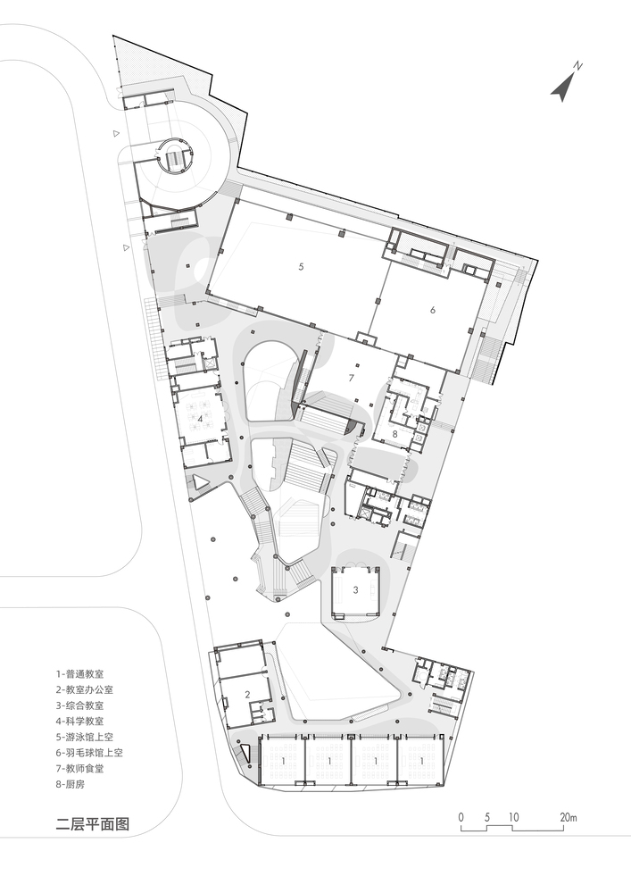
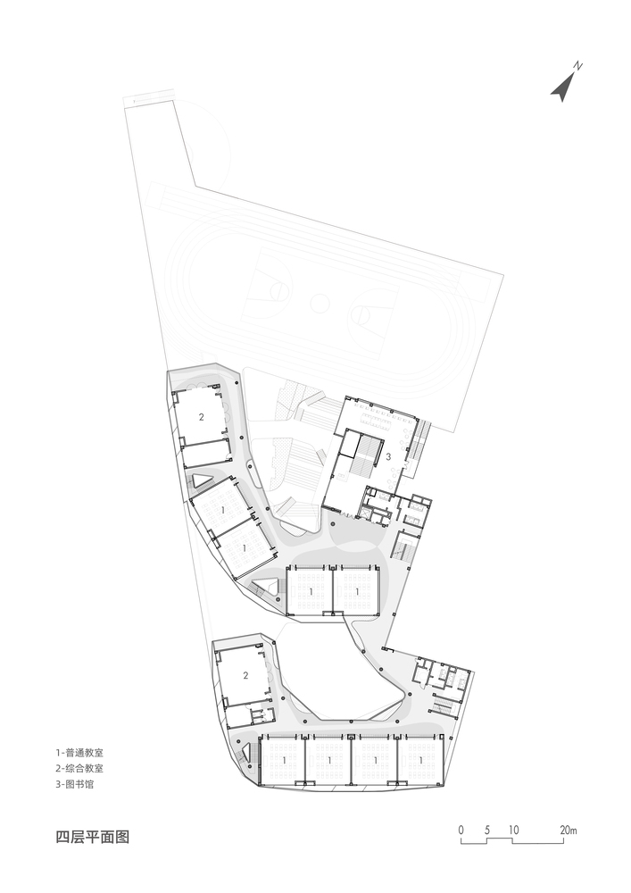
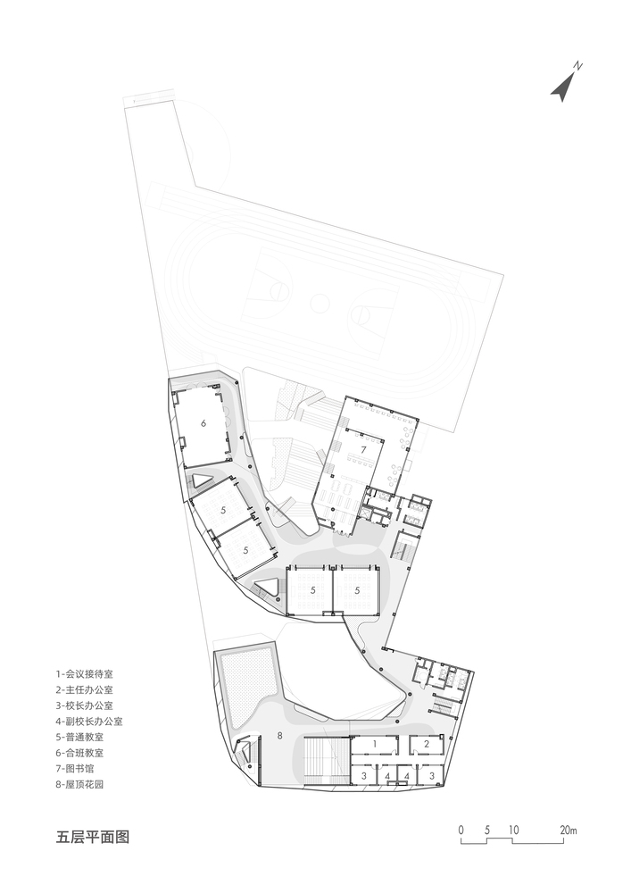
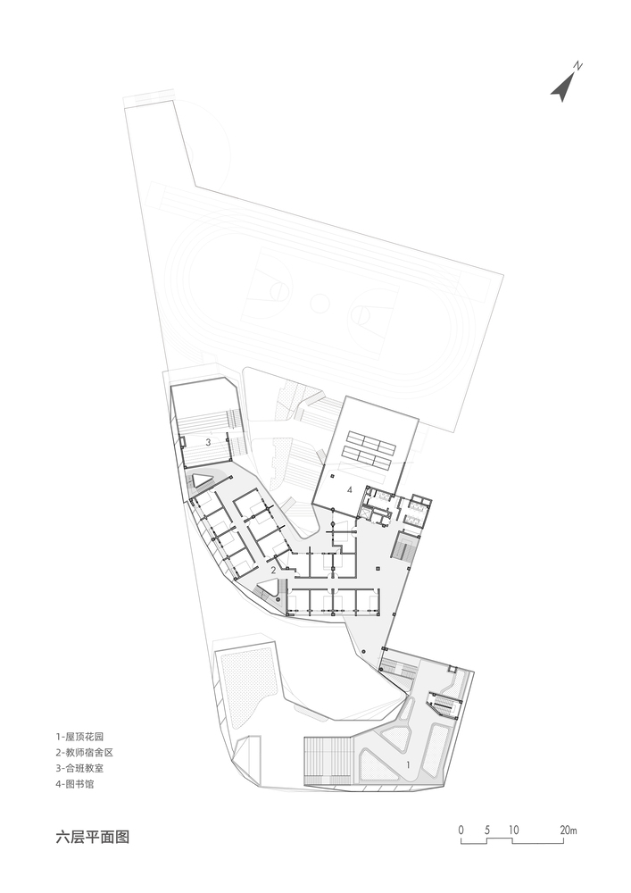
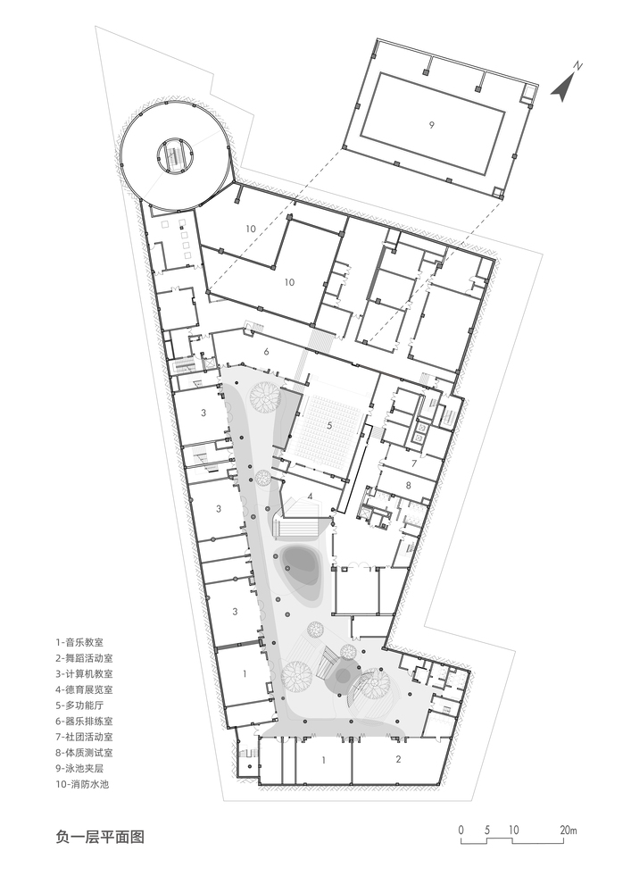
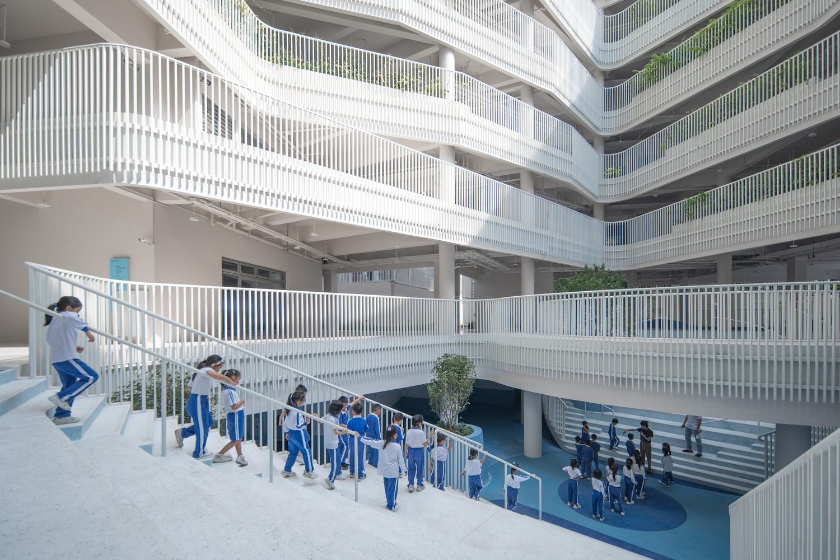
The Learning Landscape is structured around three primary landscape elements: the Mountain, the Valley, and the Beach. Located in the main courtyard, the Mountain contains the school's theater and cafeteria, while its stepped exterior provides vertical circulation and seating.
At its base, a raised landform functions as a stage for performances and events. The Valley, scaled for younger students, is organized in a similar way. Stairs on opposing sides step down toward a central mound, creating terraced seating for informal gatherings.
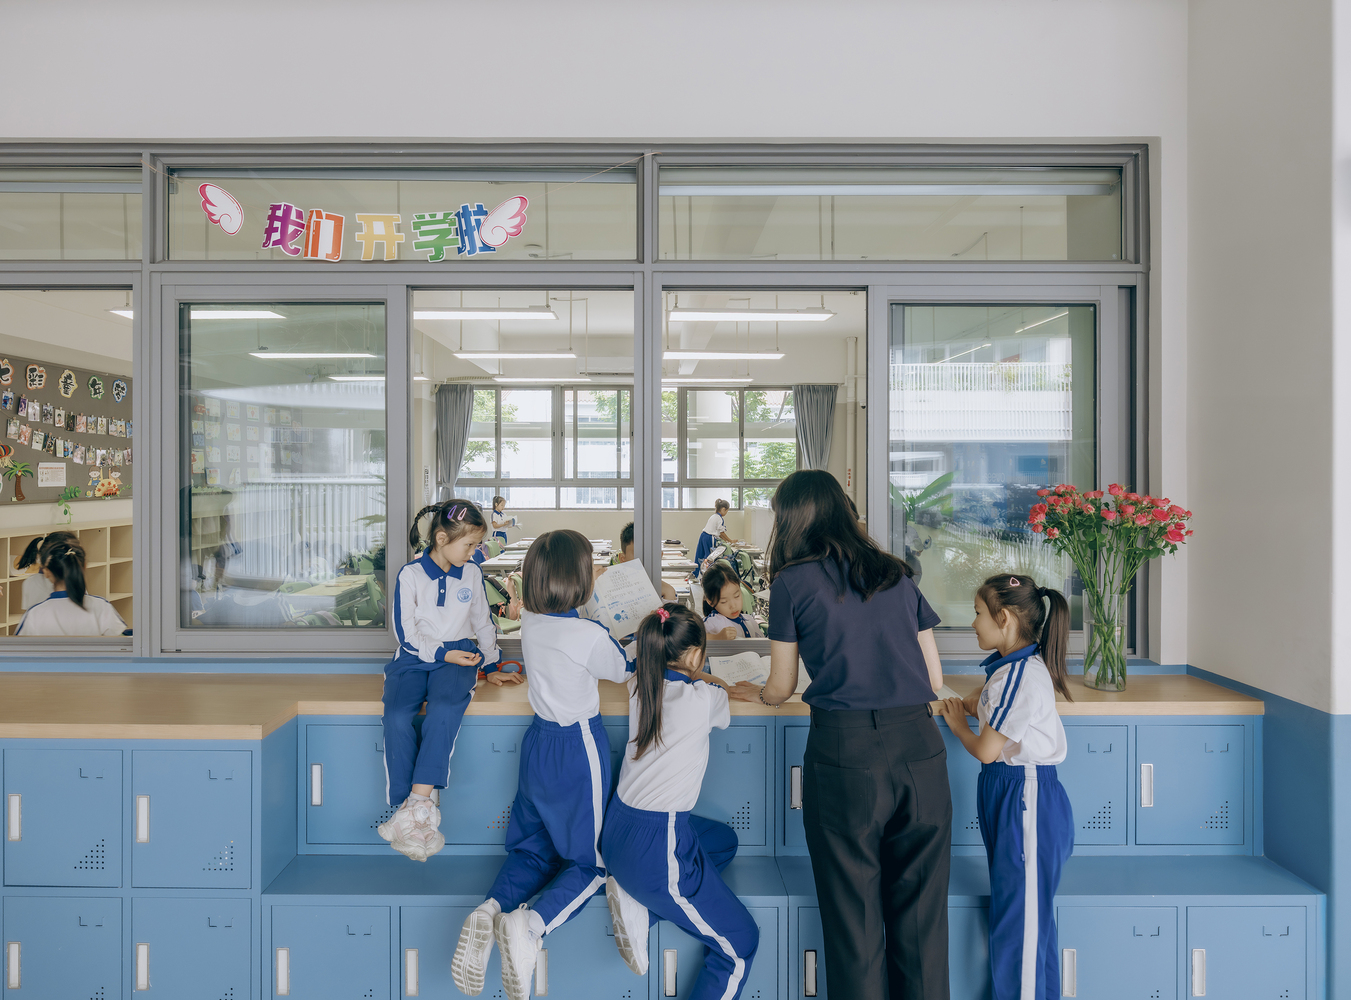
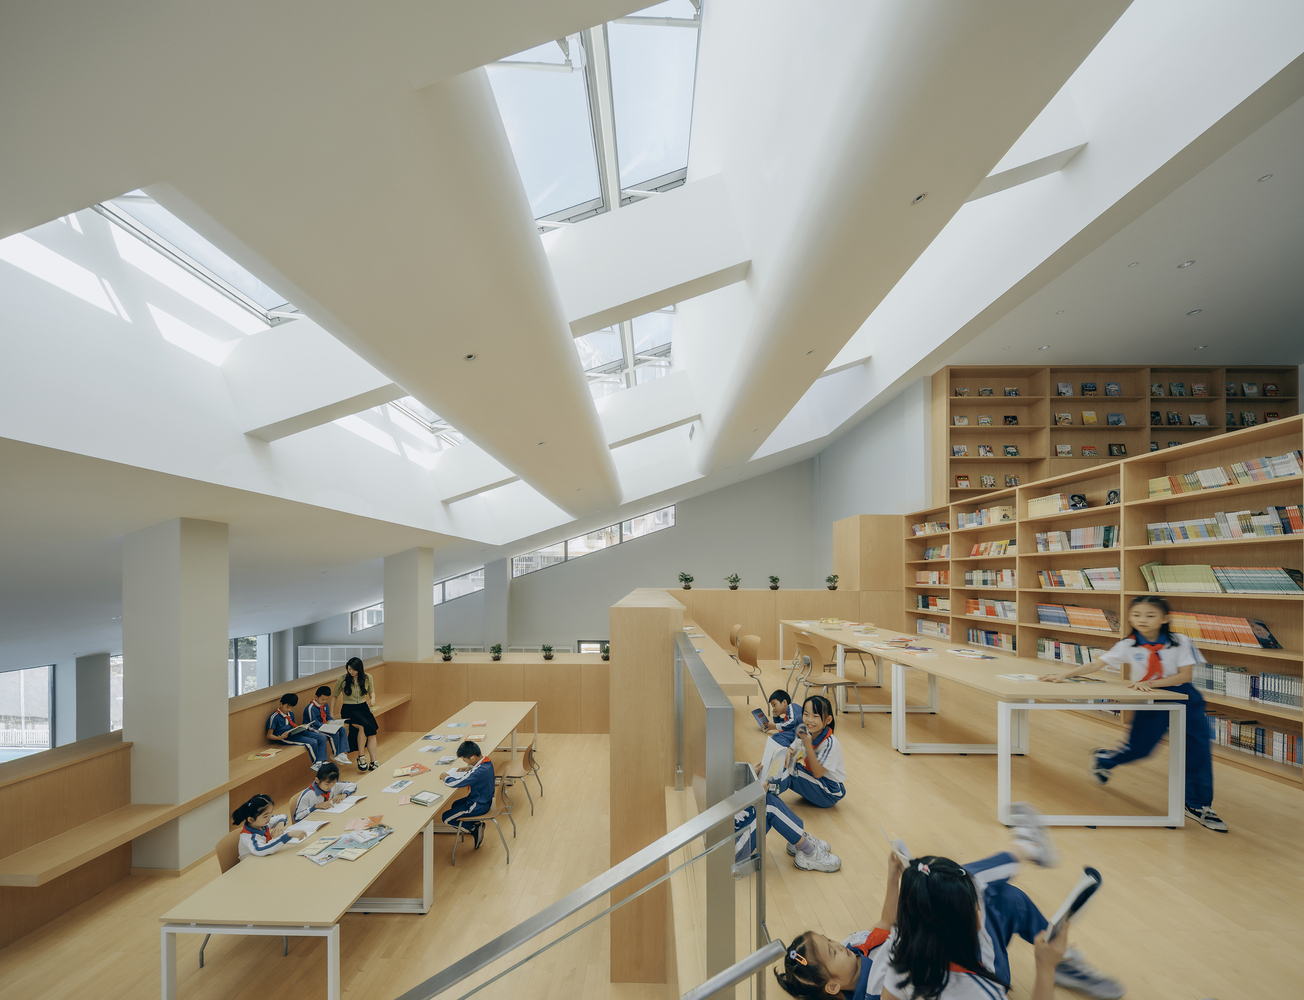
Adjacent to the Valley, the Beach is conceived as a playful terrain composed of undulating hills that support younger students' physical development and encourage open-ended play.
Throughout the school, large, open interstitial spaces support cross-disciplinary learning, collaboration, and informal exchanges.
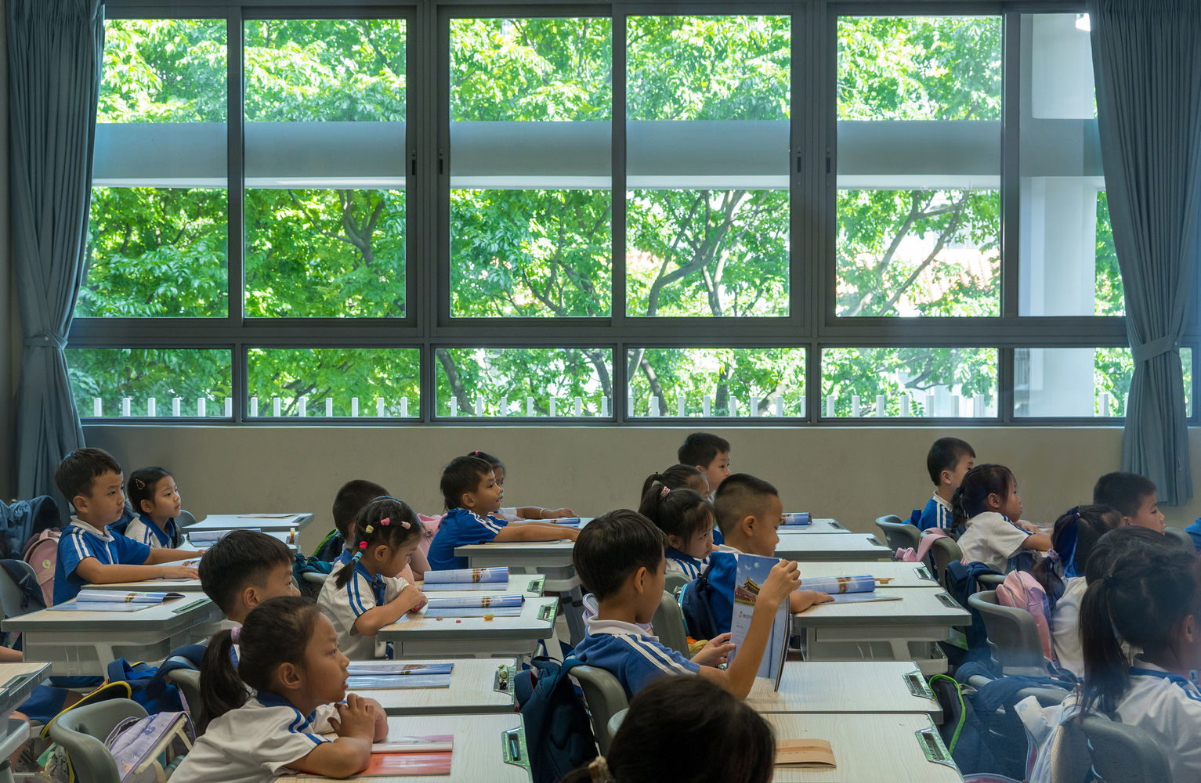
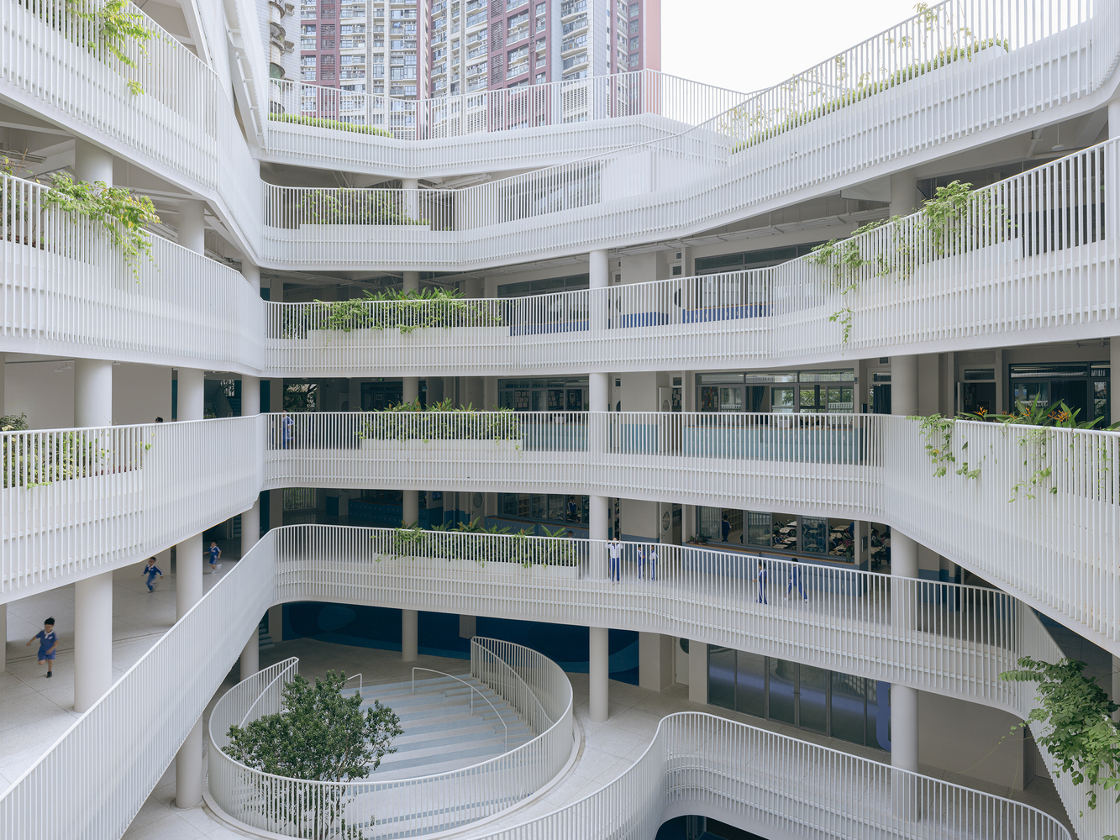
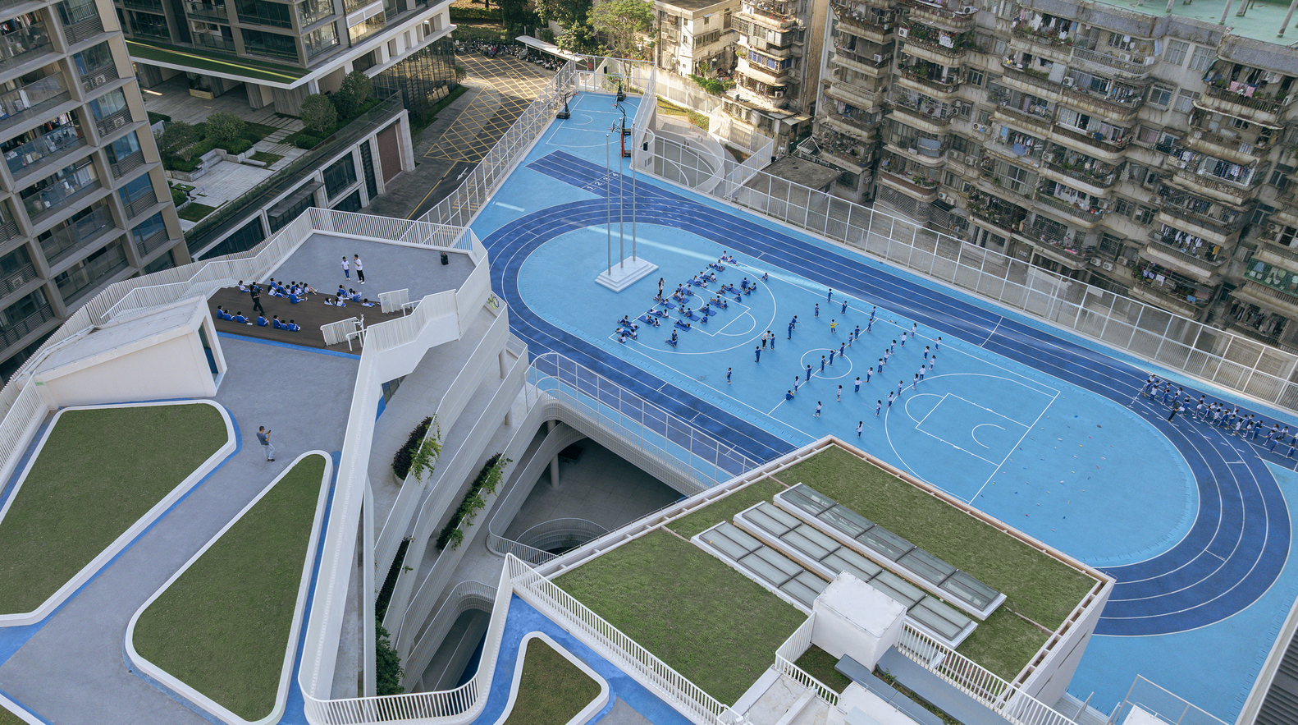
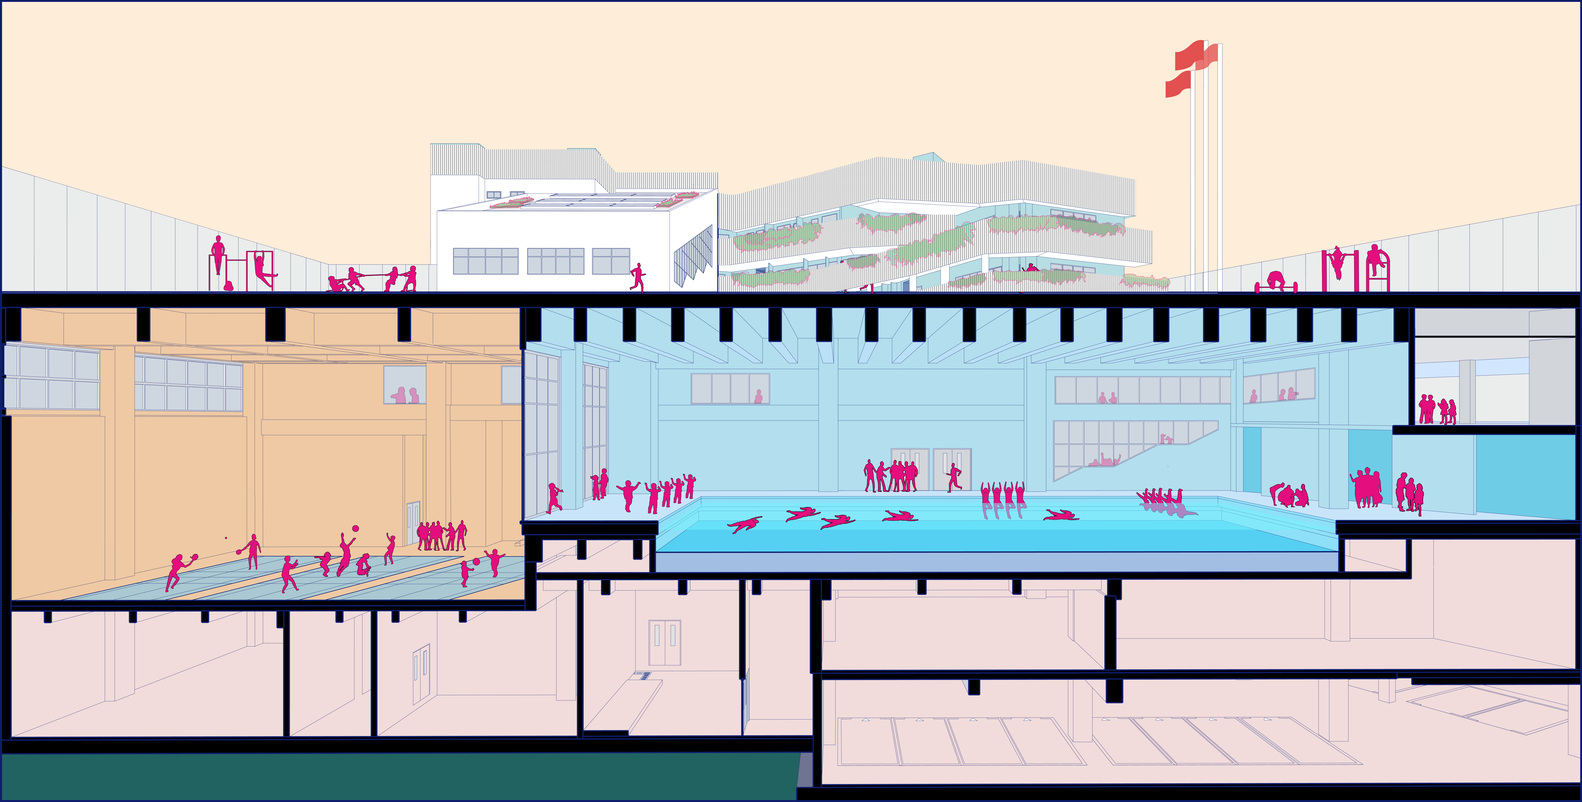
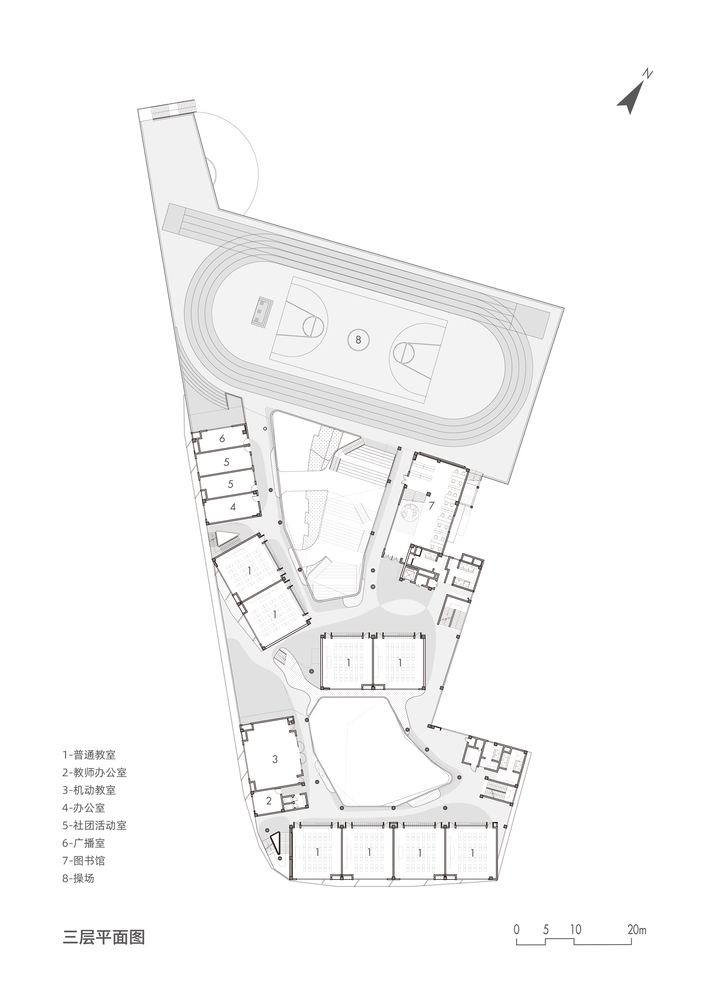
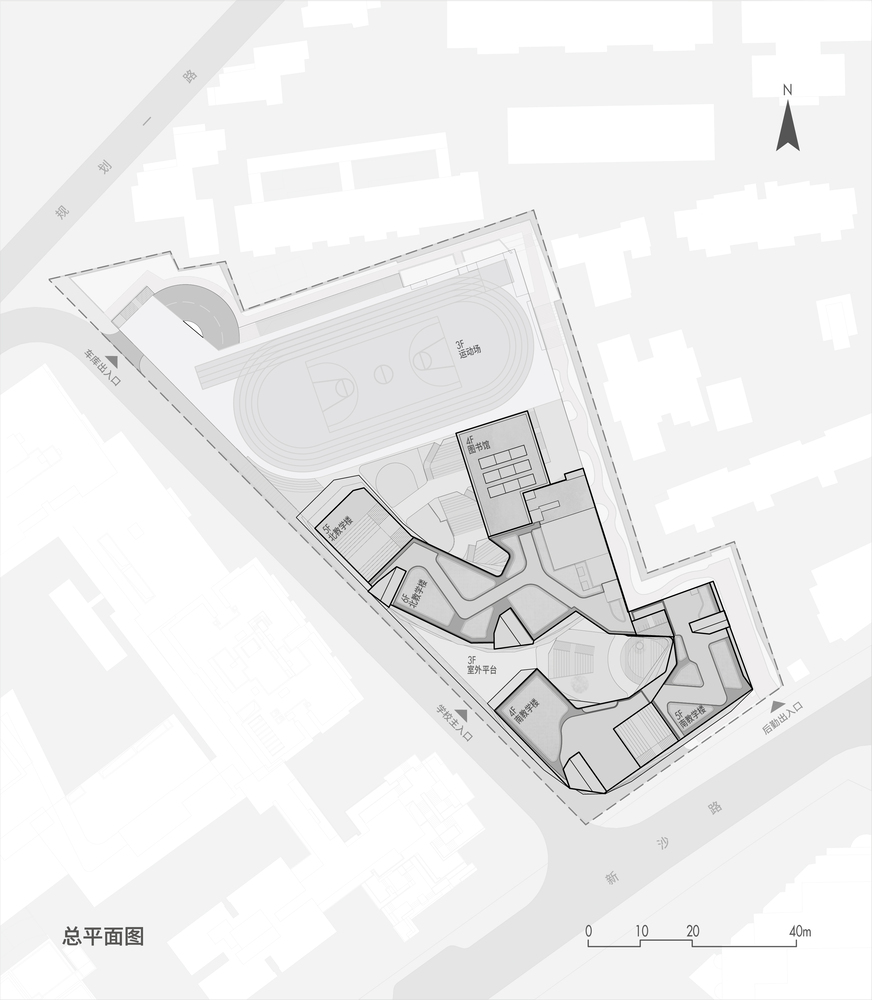
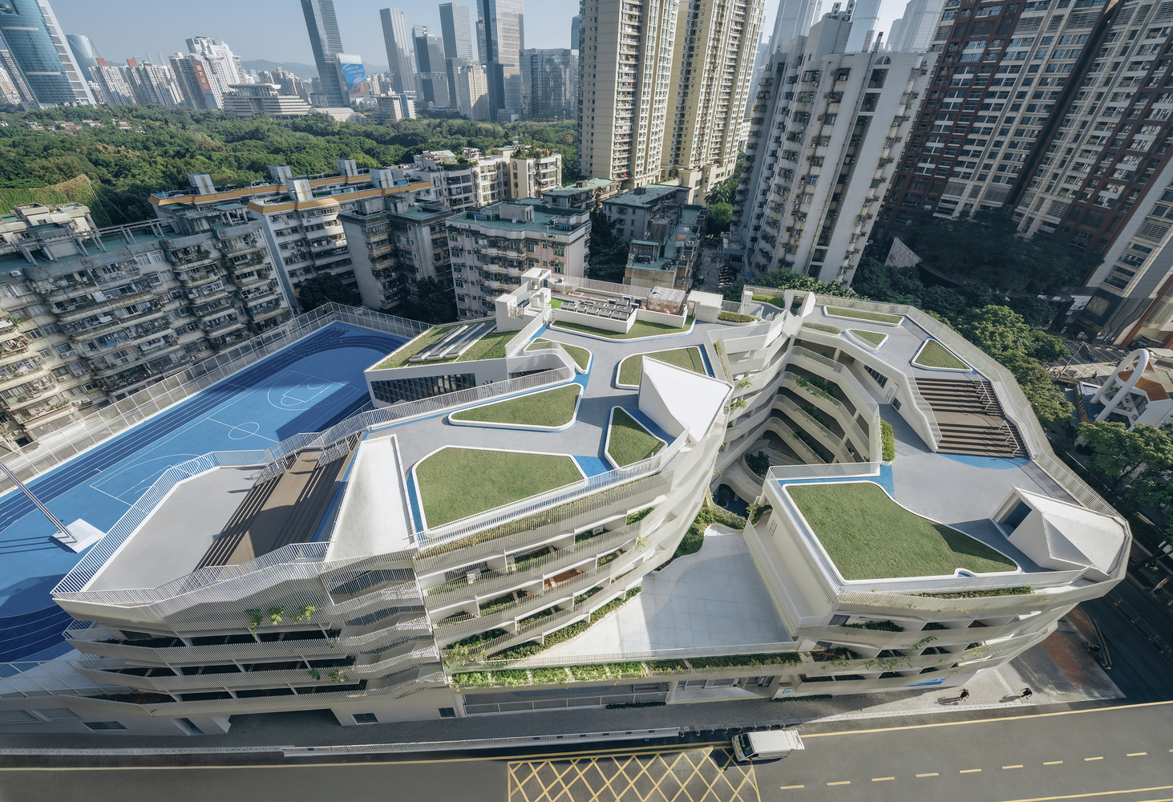
Additional terraced spaces, including the green roof, library, and sports facilities, connect across levels and strengthen visual and physical continuity.
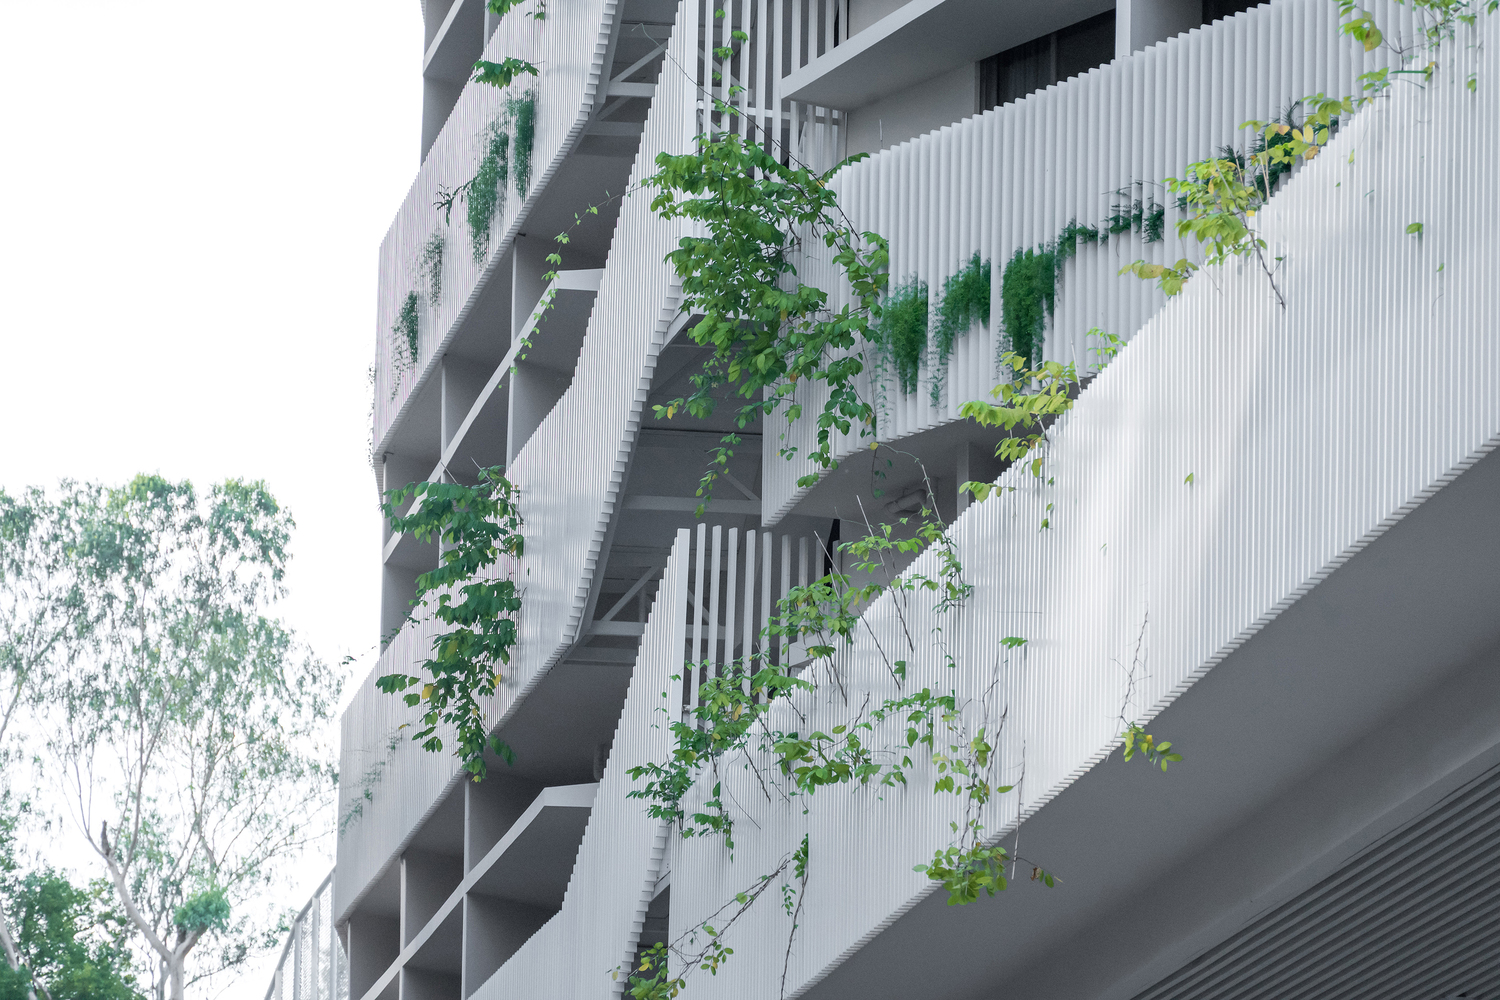
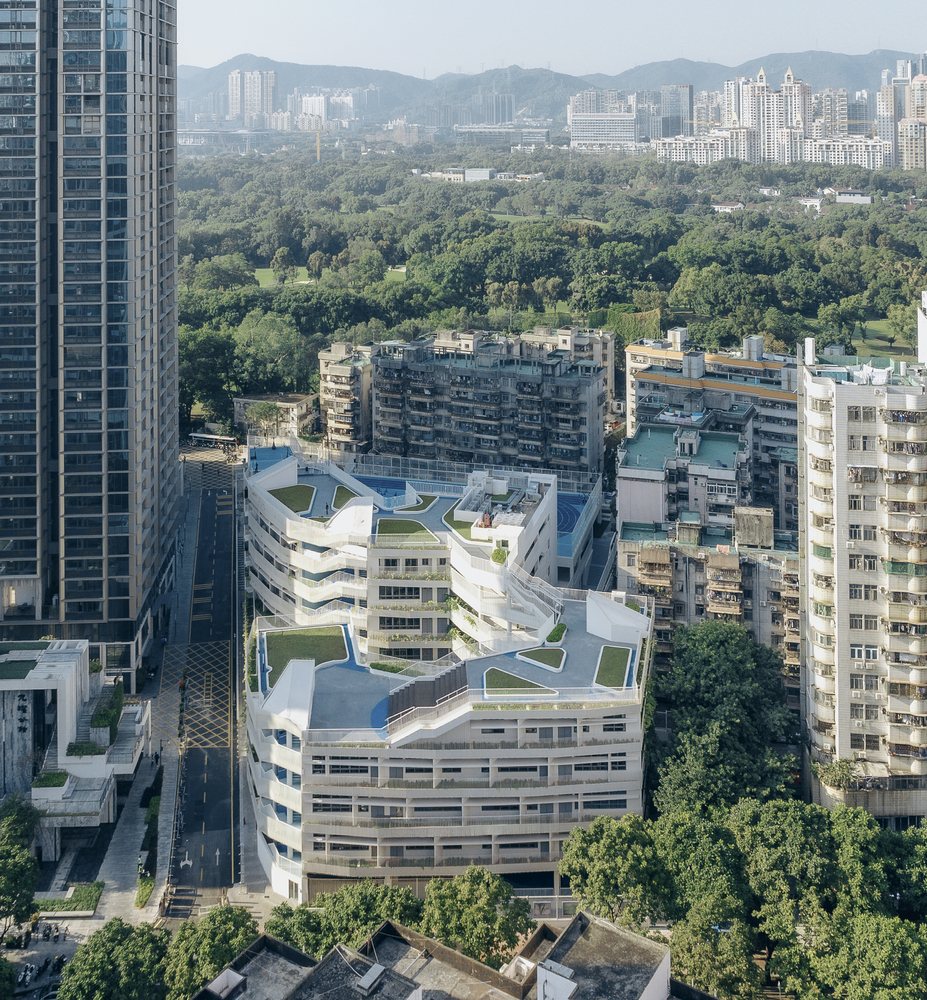
Vegetation, integrated throughout the school, helps with cooling in Shenzhen's tropical climate, filters pollution, and dampens noise from the busy streets. Students also study and nurture these plants.
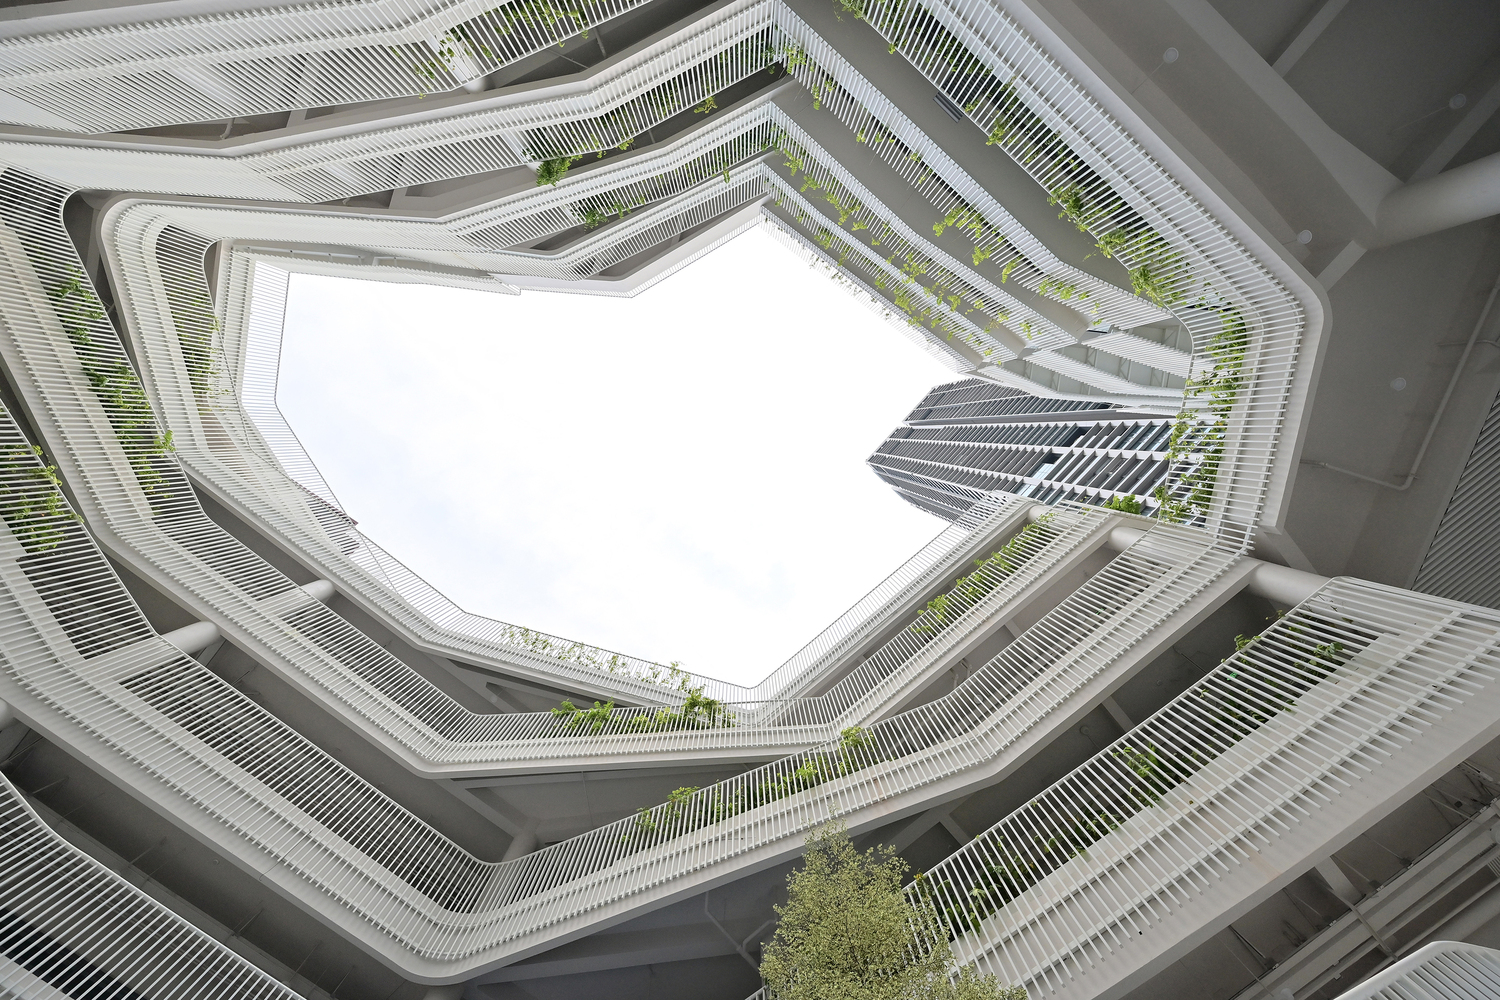
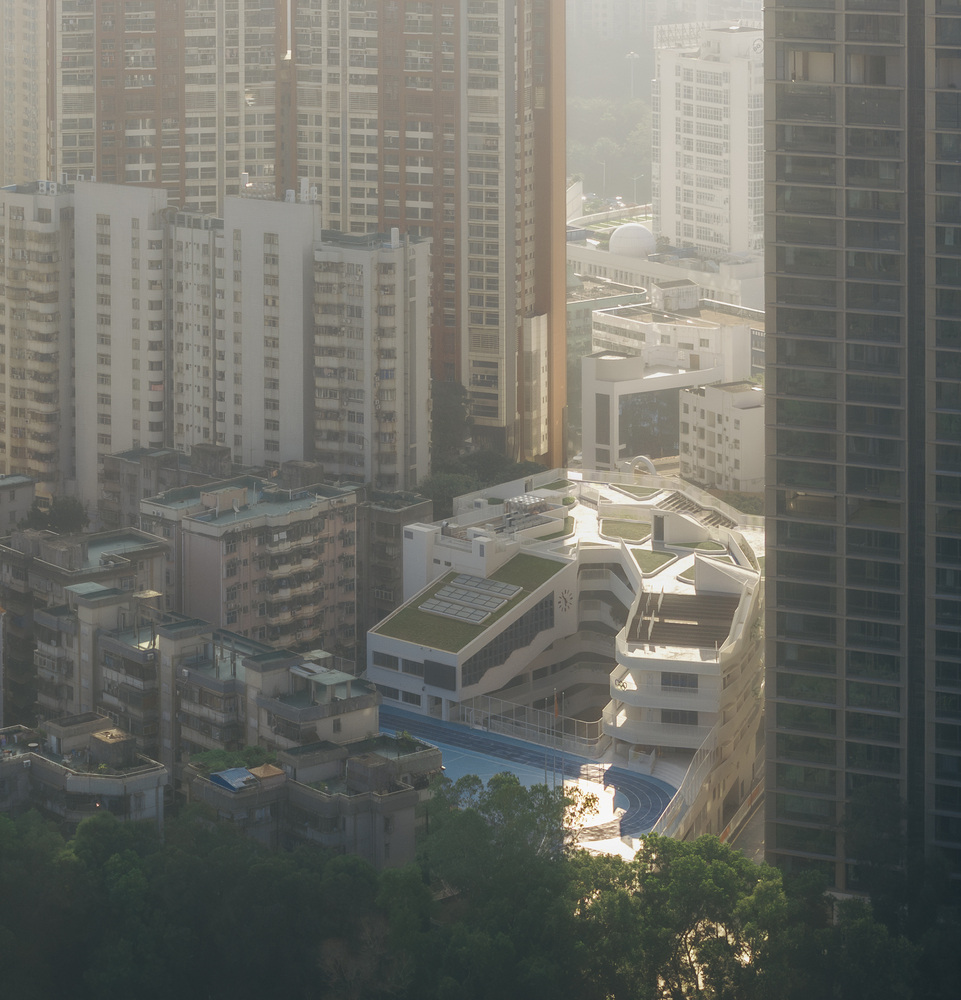
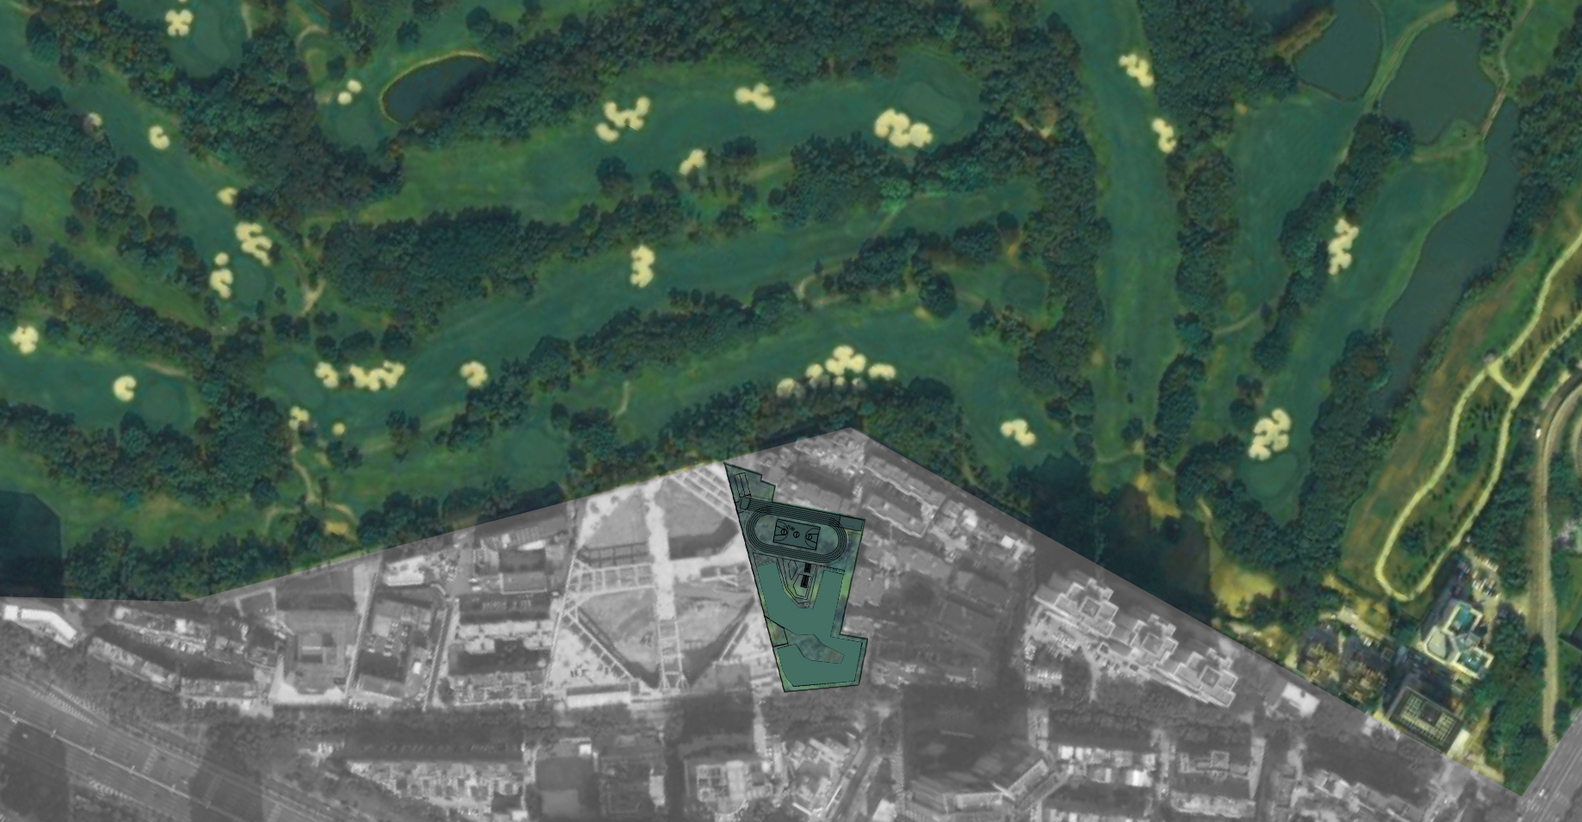
At an urban scale, the school is conceived as an extension of the large park directly to the north. In addition, the cooling effect of the school's natural greenery helps mitigate the urban heat island effect of surrounding commercial development.