Residence T20
RESIDENCE T20
Minimalist Architecture & Design Studio
ARCHITECTS
Minimalist Architecture & Design Studio
LEAD ARCHITECTS
Samridh Aneja, Anima Aneja
ARCHITECTURE R&D & DESIGN
Samridh Aneja
PMC
Dhillon Constructions
INTERIORS R&D & DESIGN
Samridh Aneja, Anima Aneja
INTERIOR STYLING
Laburnum Studios
STRUCTURE CONSULTANT
Thirdspace Consultants
LIGHTING CONSULTANT
Studio Lightscapes
ACOUSTIC CONSULTANTS
Rabs
AUTOMATION
Legrand | Jung
HVAC CONSULTANTS
Uedc
TEAM
Samridh Aneja, Anima Aneja, Abhijeet Kalsi, Urja Jindal, Gursehej Kaur, Pranav Jairath, Lovedeep Singh
LANDSCAPE CONSULTANT
Aks Landscapes + Minimalist Architecture & Design Studio
VISUALIZATION
Infinity Studio + Minimalist Architecture & Design Studio
SUPPLIER
Tapmasters Studio, Deluxe Lights, Kashish Furniture, Naveen Bharat Furnishings
MANUFACTURERS
Gessi, ALCOI + ART-N-GLASS, ART-N-GLASS, ASHIESH SHAH, CLADDING MATERIAL, Candor View, Daikin, ENSEMBLE, ENSEMBLE, FLOS , LINEA LIGHT, GLAMORA, NILAYA ANTHOLOGY, NORYSIS , JUNG, SCIC ITALIA
CIVIL CONTRACTOR
Fateh Builders
PHOTOGRAPHS
Purnesh Dev Nikhanj
AREA
11350 ft²
YEAR
2025
LOCATION
Ludhiana, India
CATEGORY
Houses
English description provided by the architects.
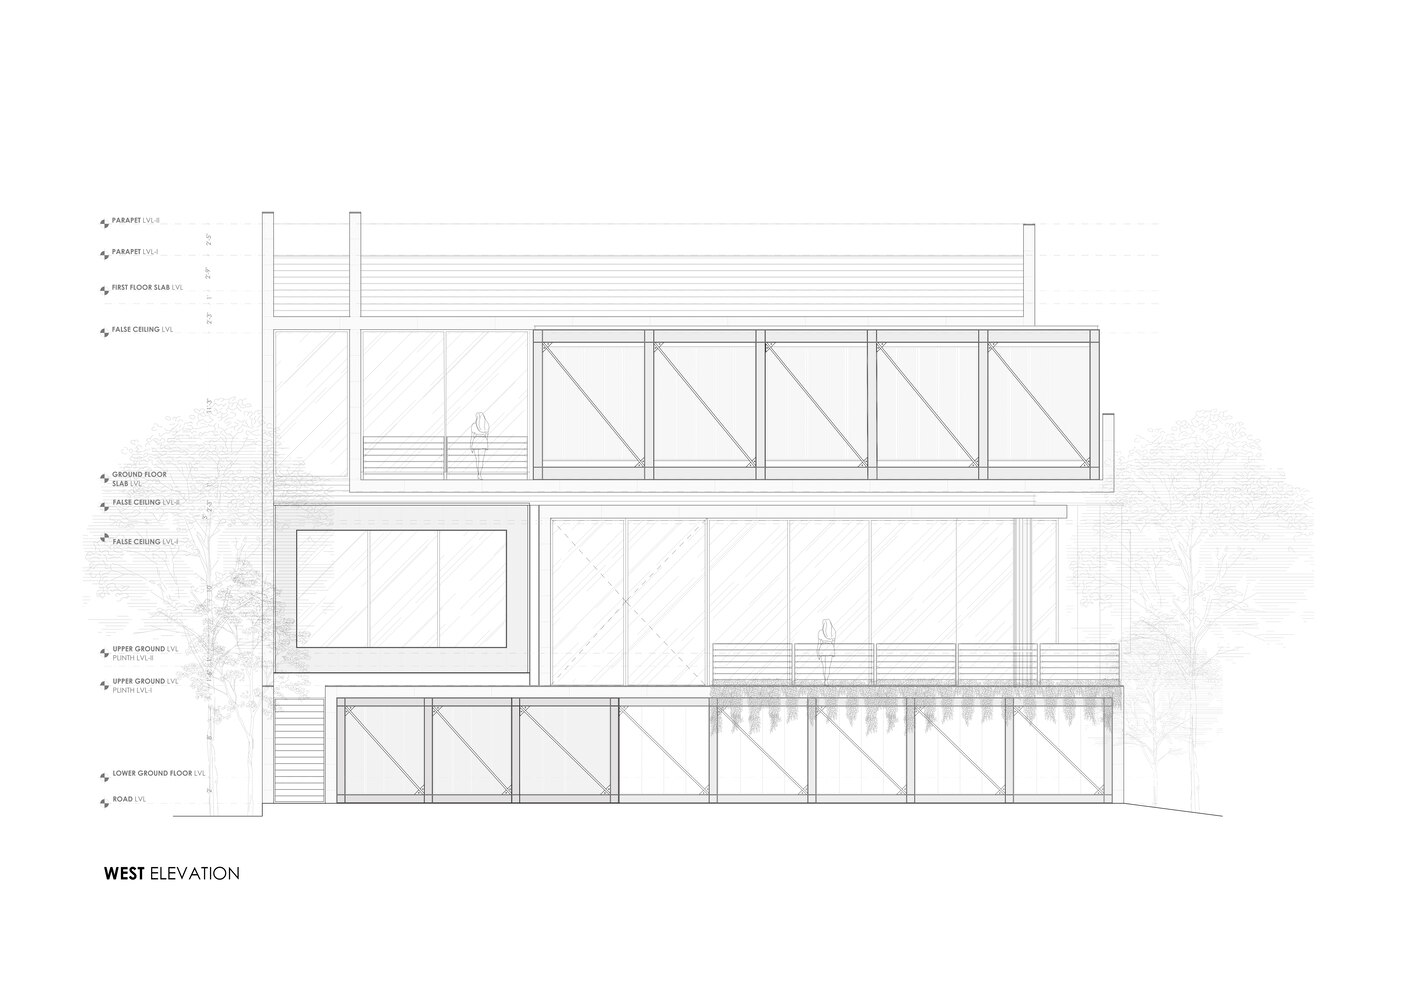
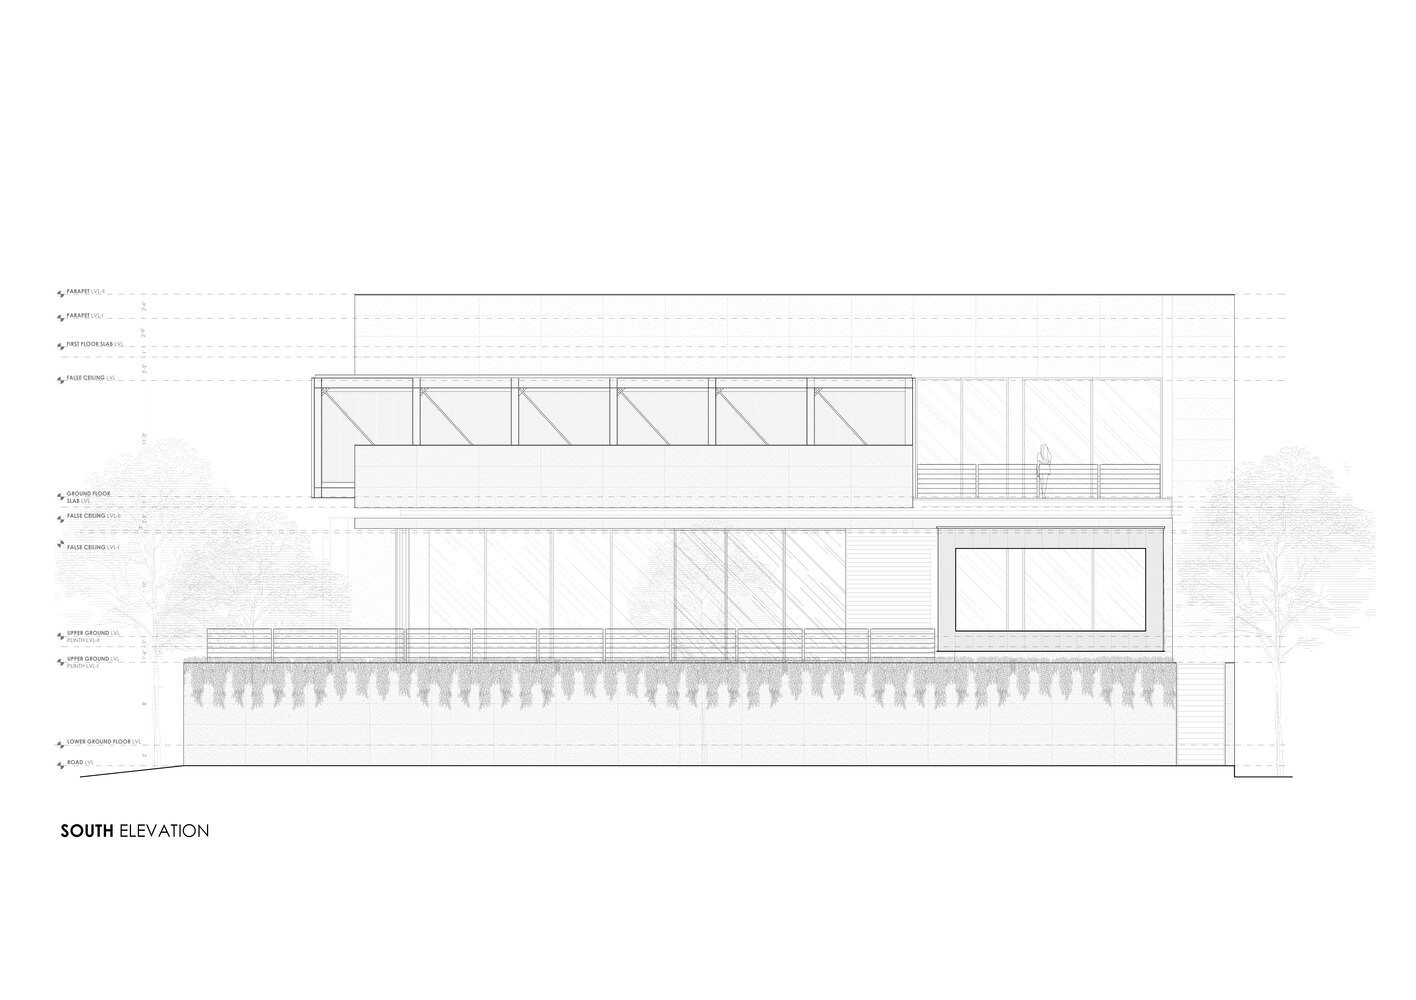
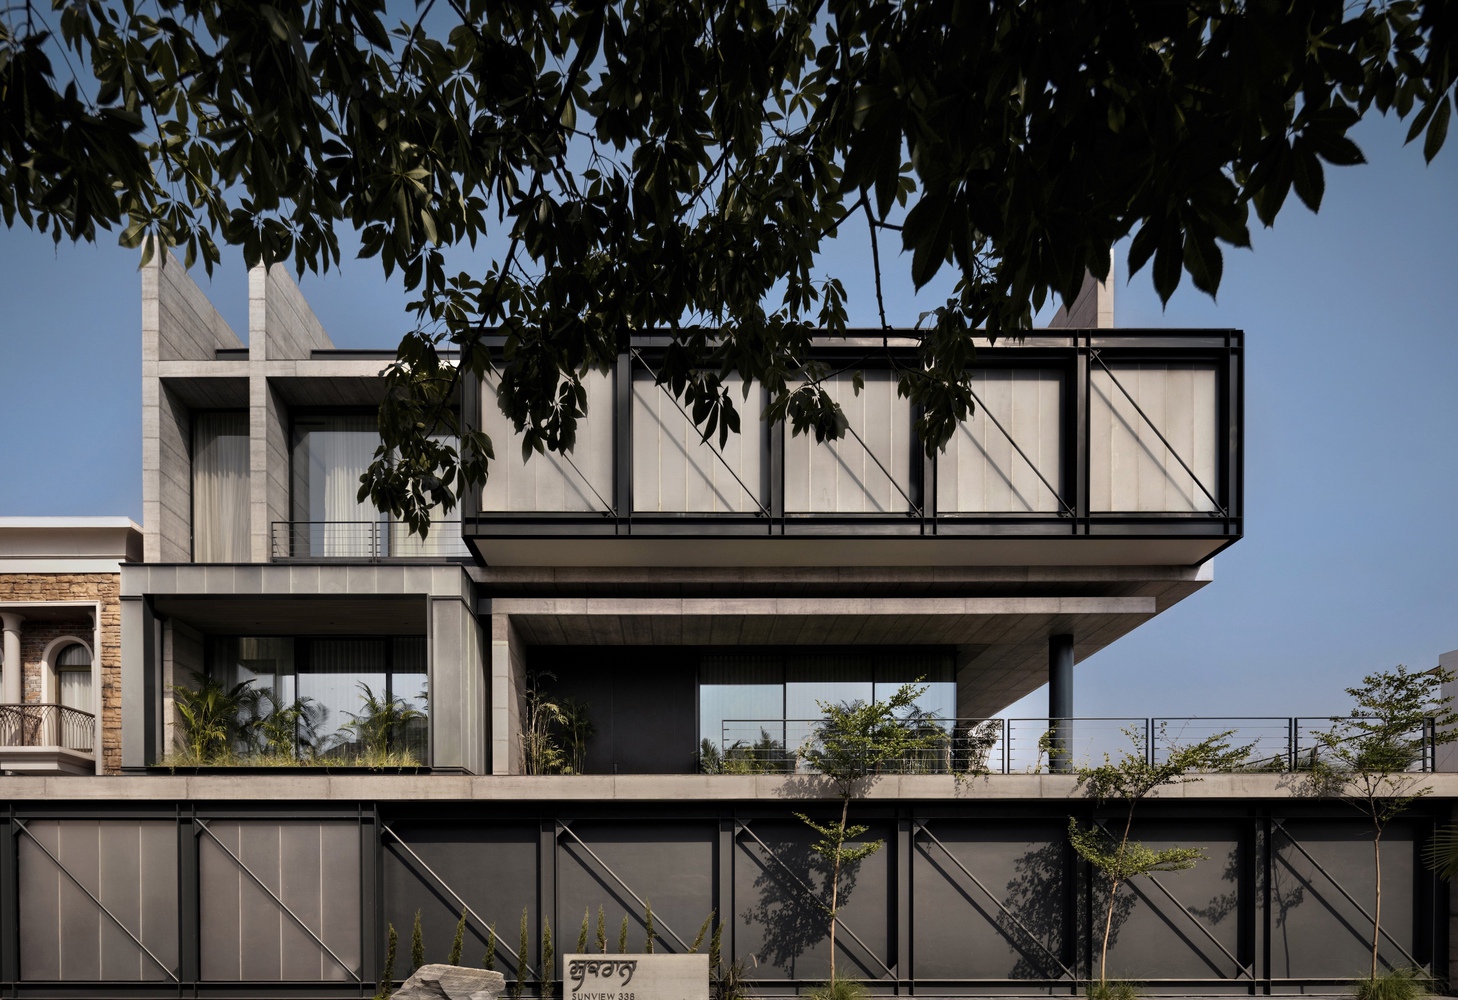
Emerging quietly from its urban fabric, the residence stands as an orchestration of planes that hover and masses that drift, defying the weight of their own materiality.
What begins as a grounded plinth gradually ascends into a composition of layered horizontality—a home that feels anchored yet airborne.
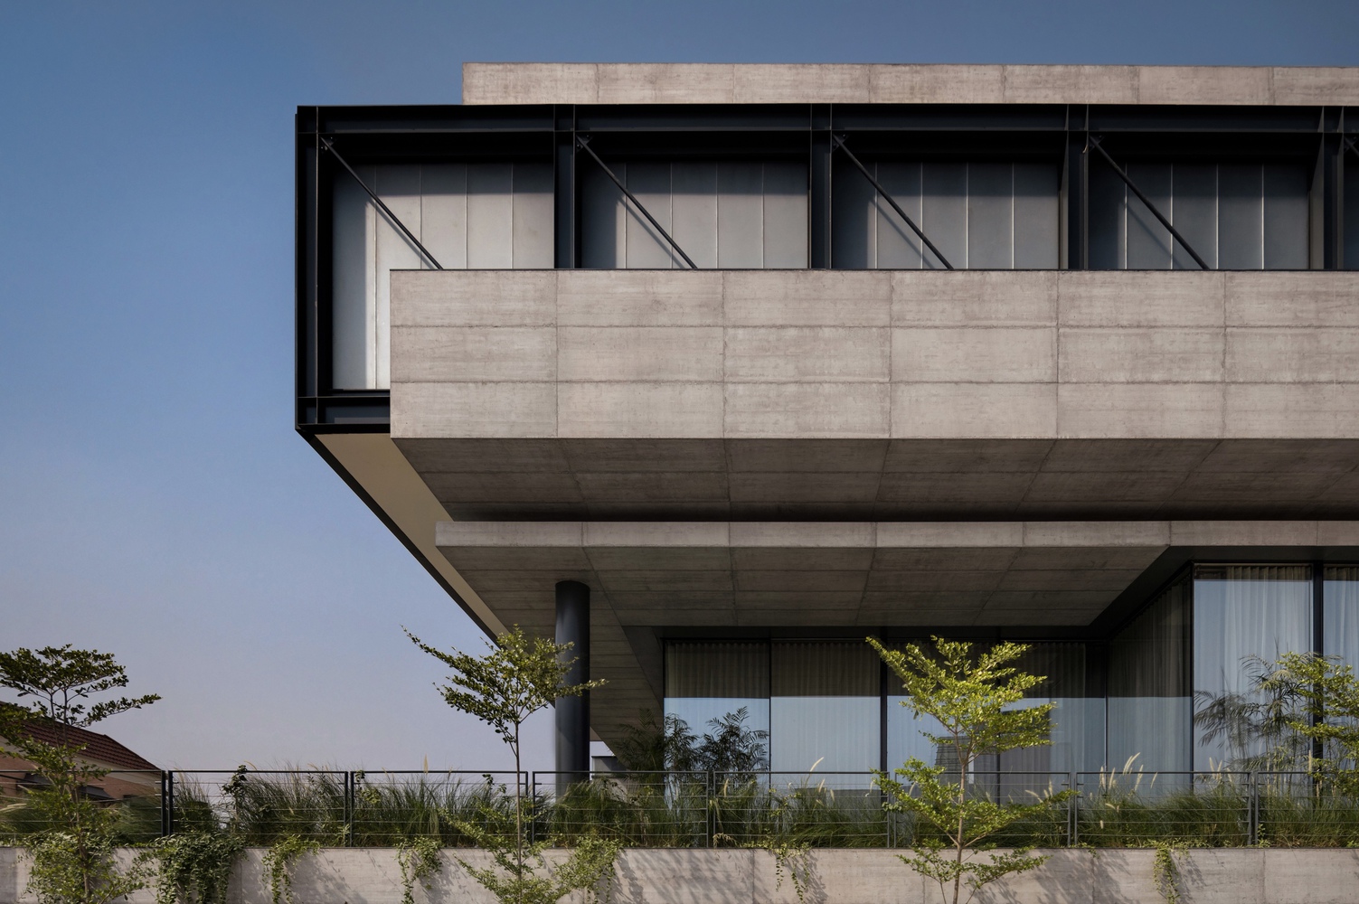
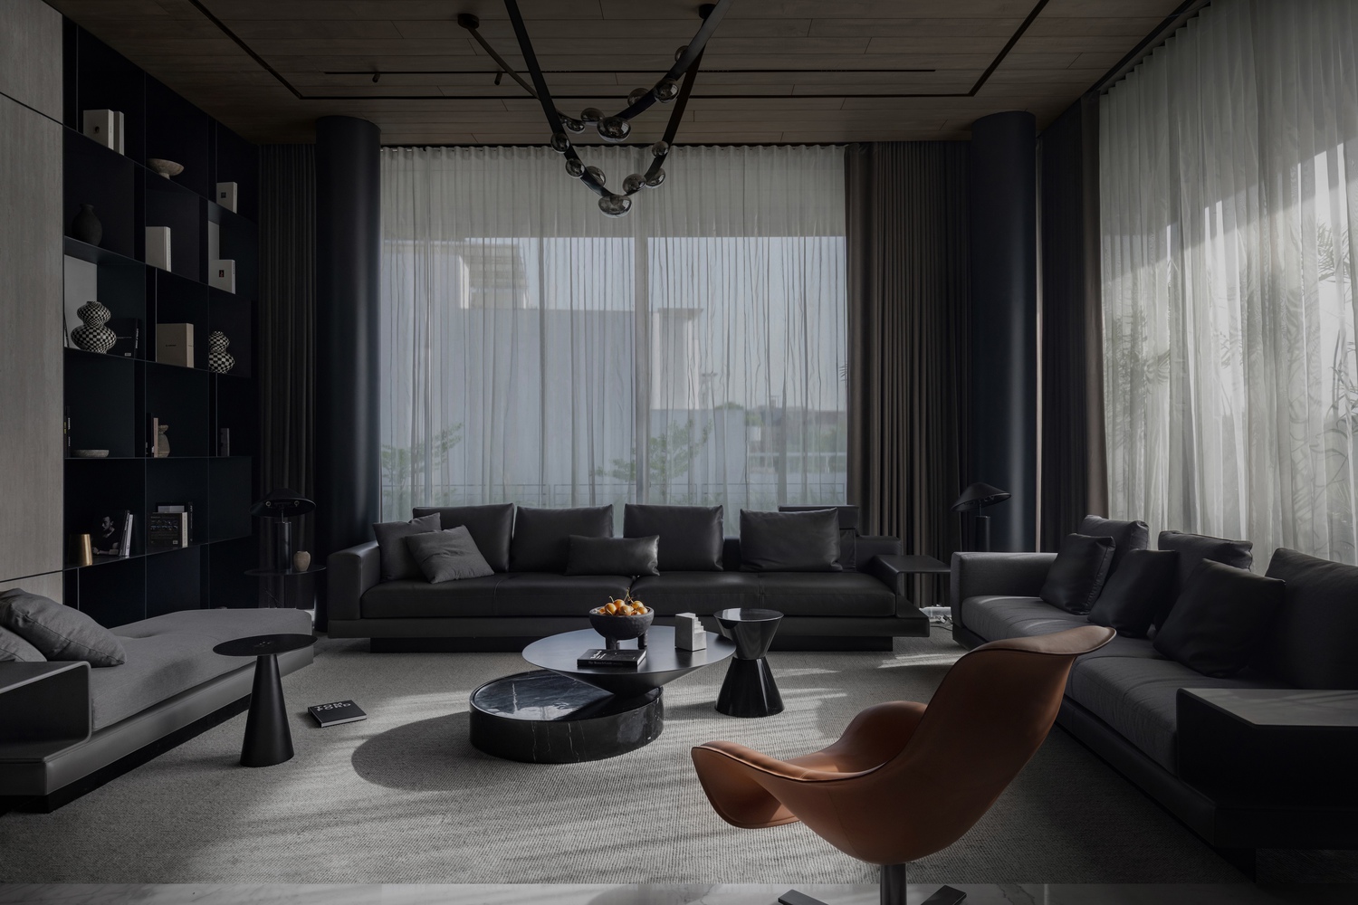
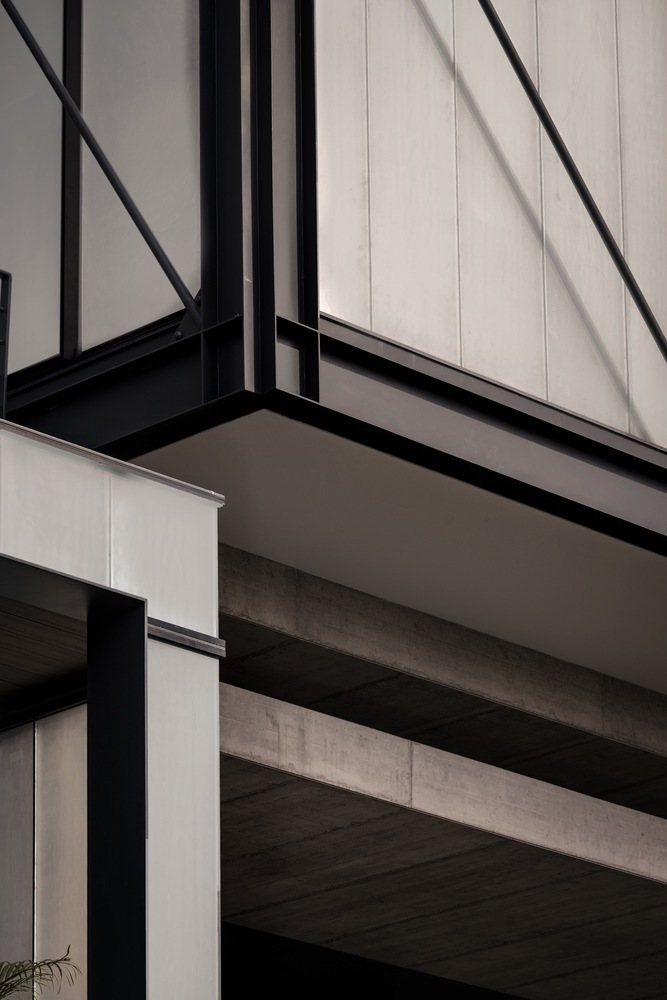
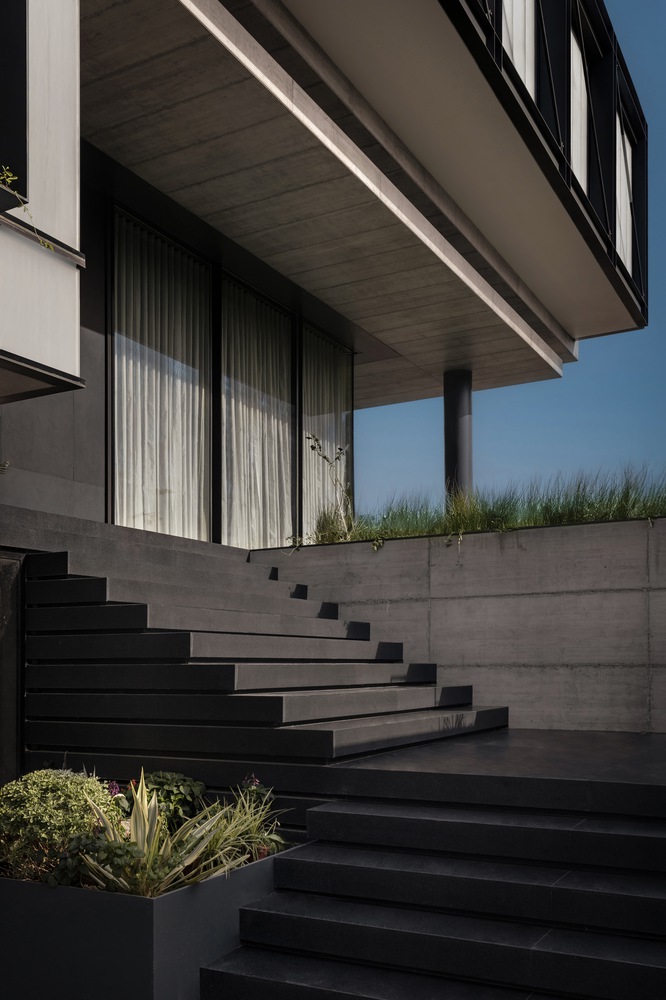
The architecture celebrates elevated living, quite literally lifting its primary volumes above the landscape to create moments of pause, shadow, and refuge beneath.
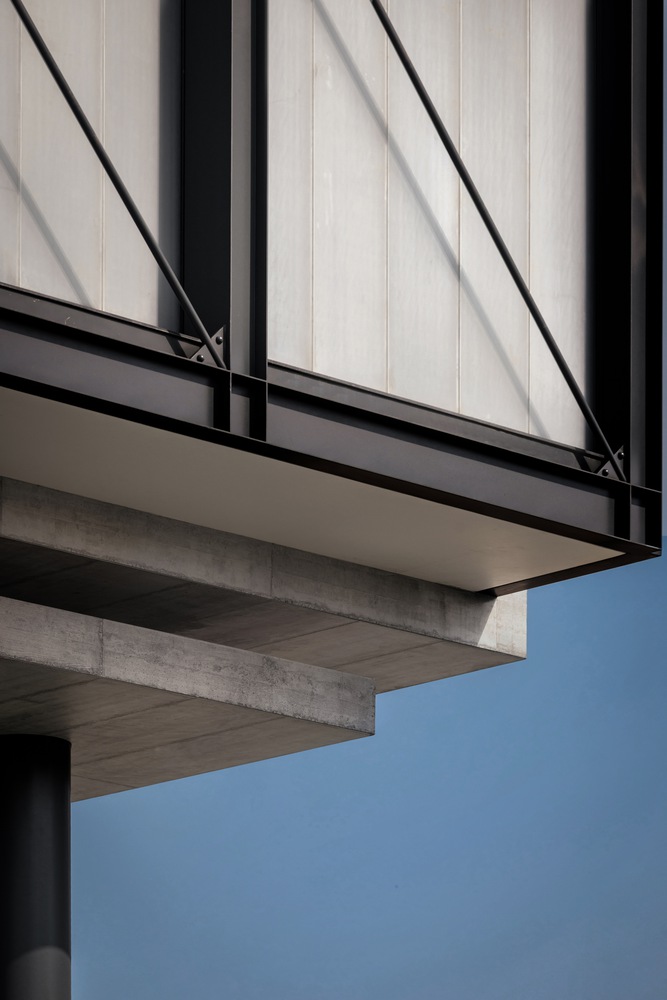
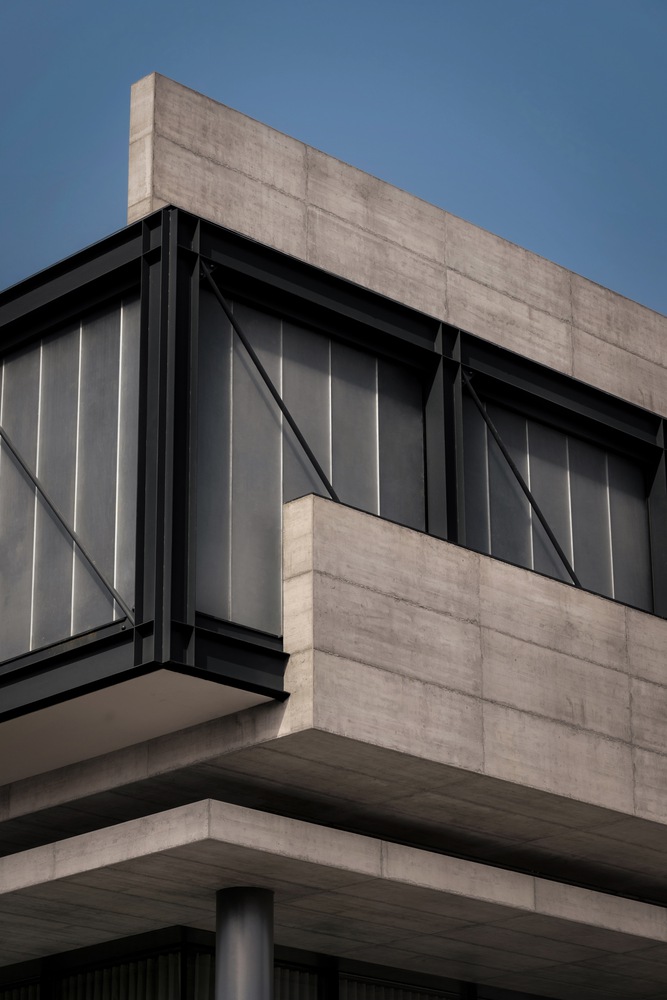
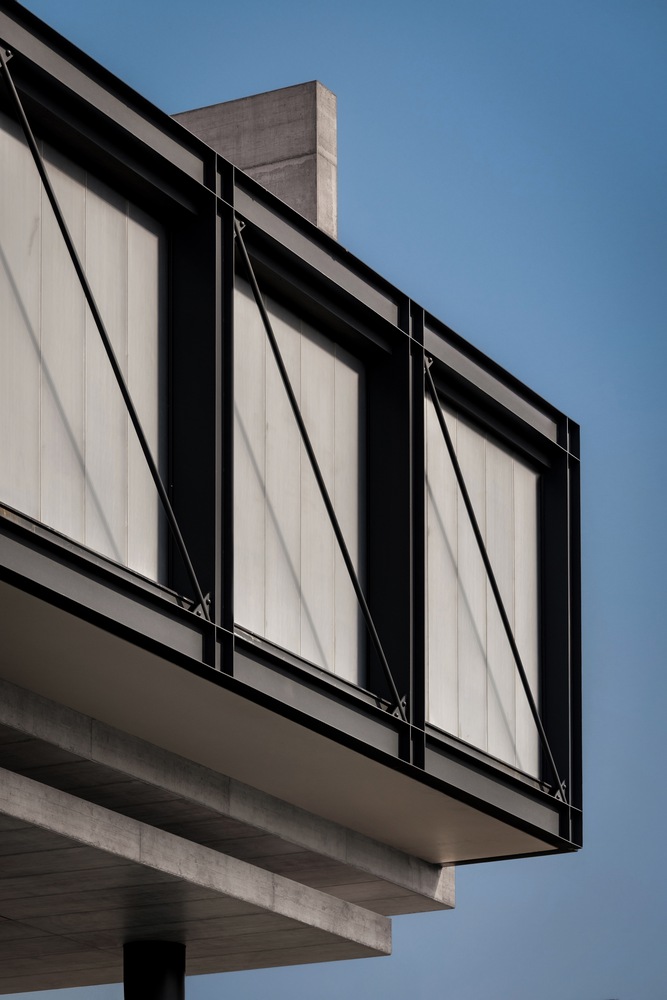
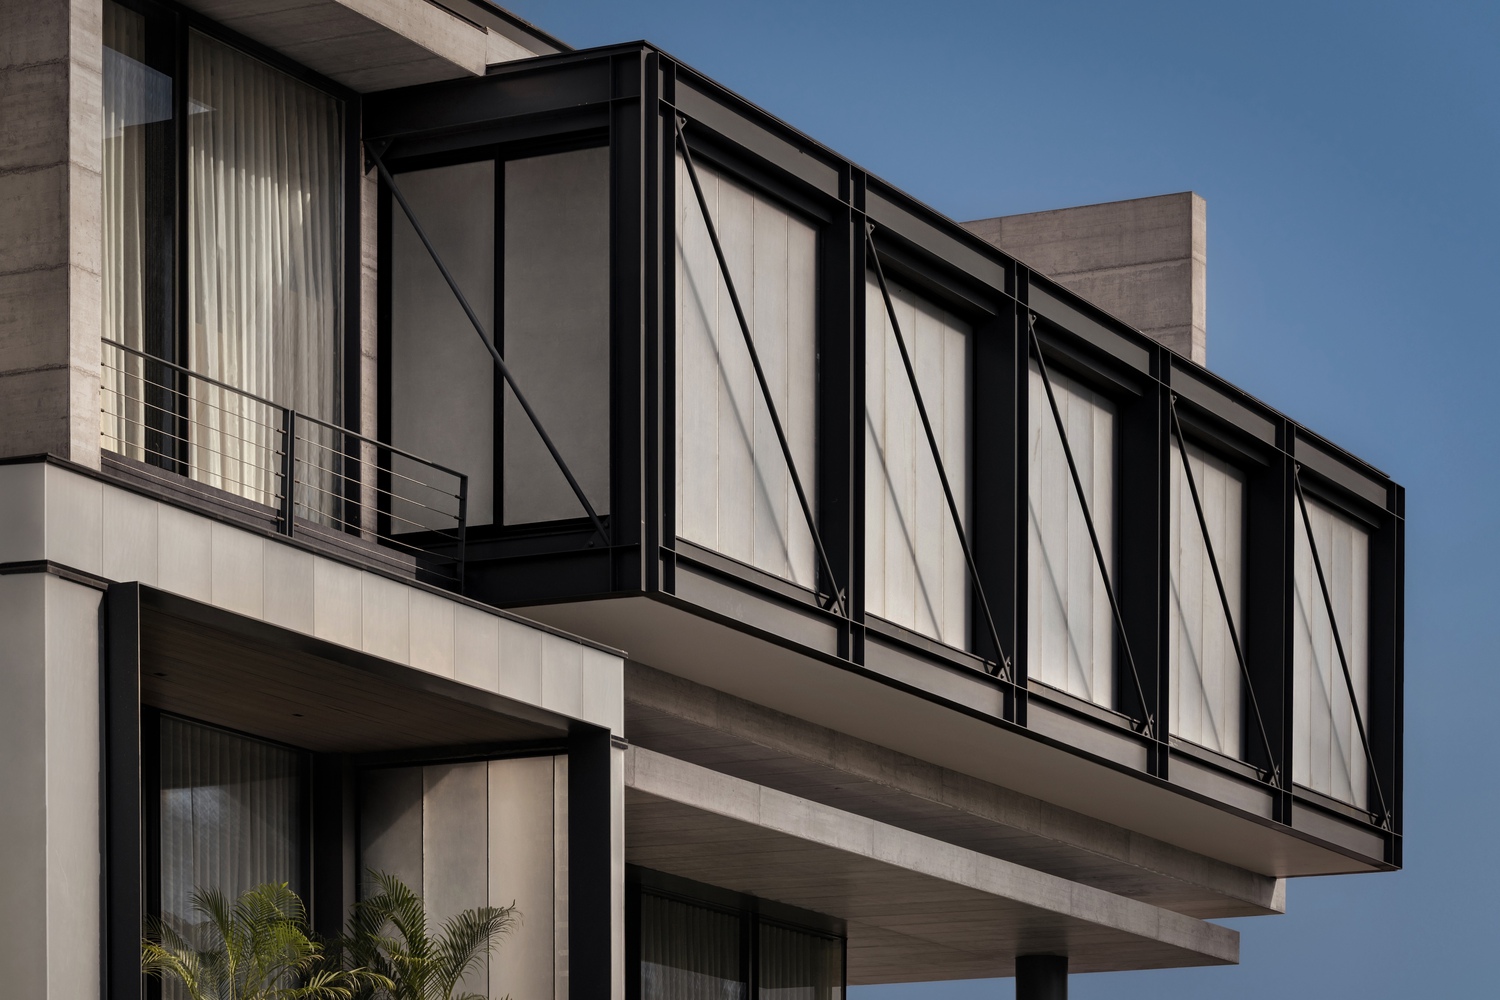
The cantilevered upper block—massive in presence yet weightless in expression—floats forward like a contemplative gesture, casting long, shifting lines of shade. Its stillness becomes the home's central poetry.
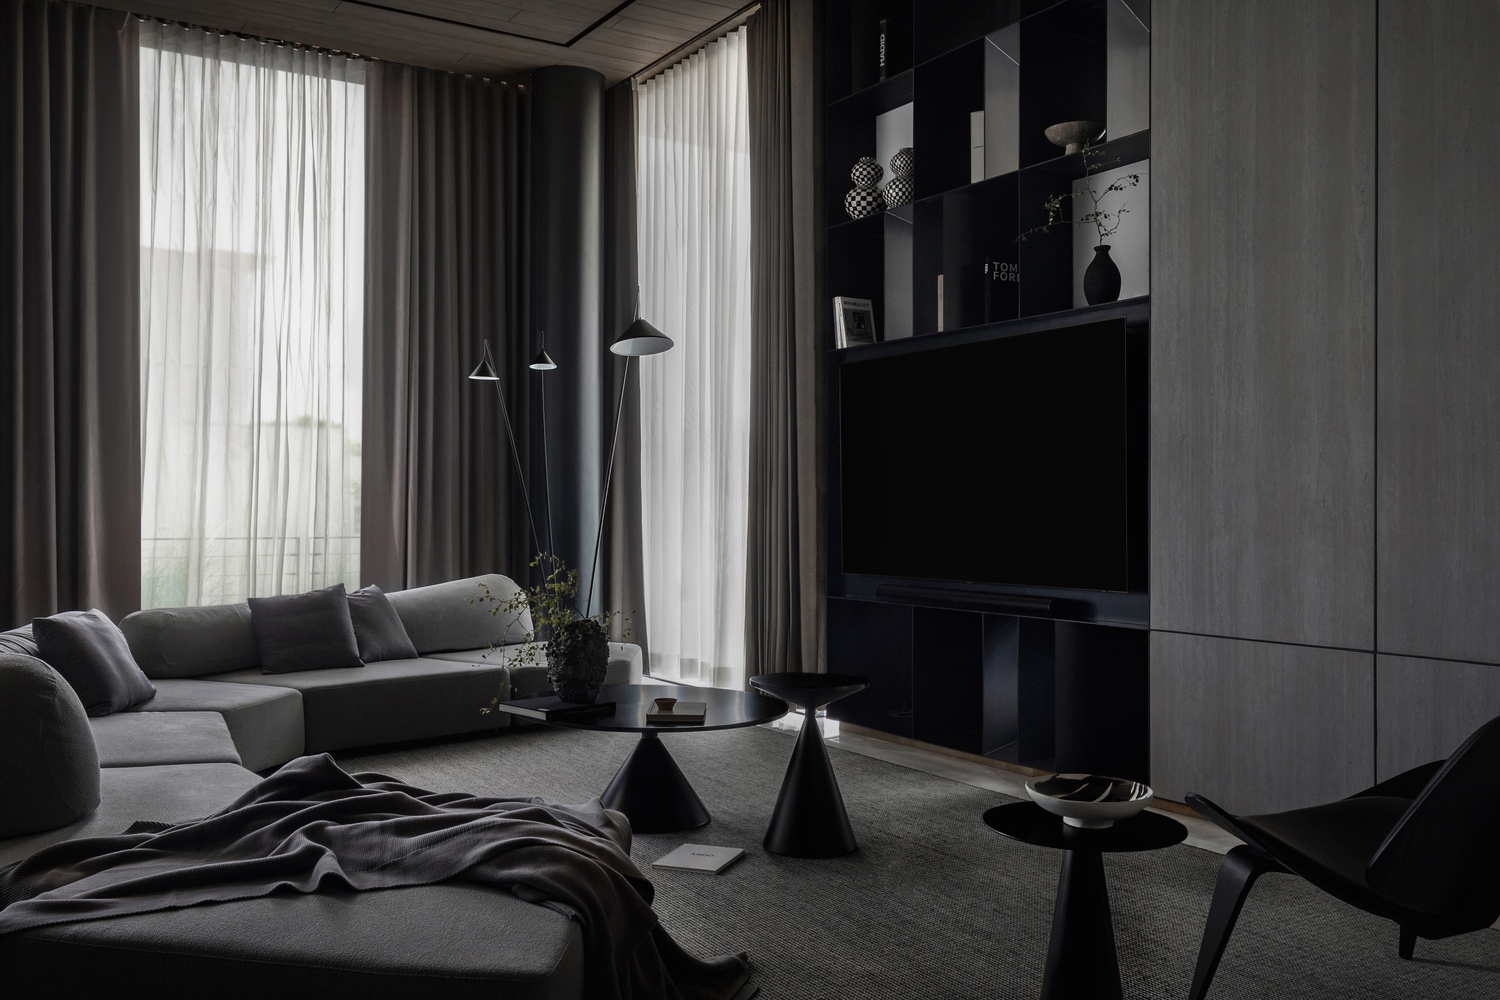
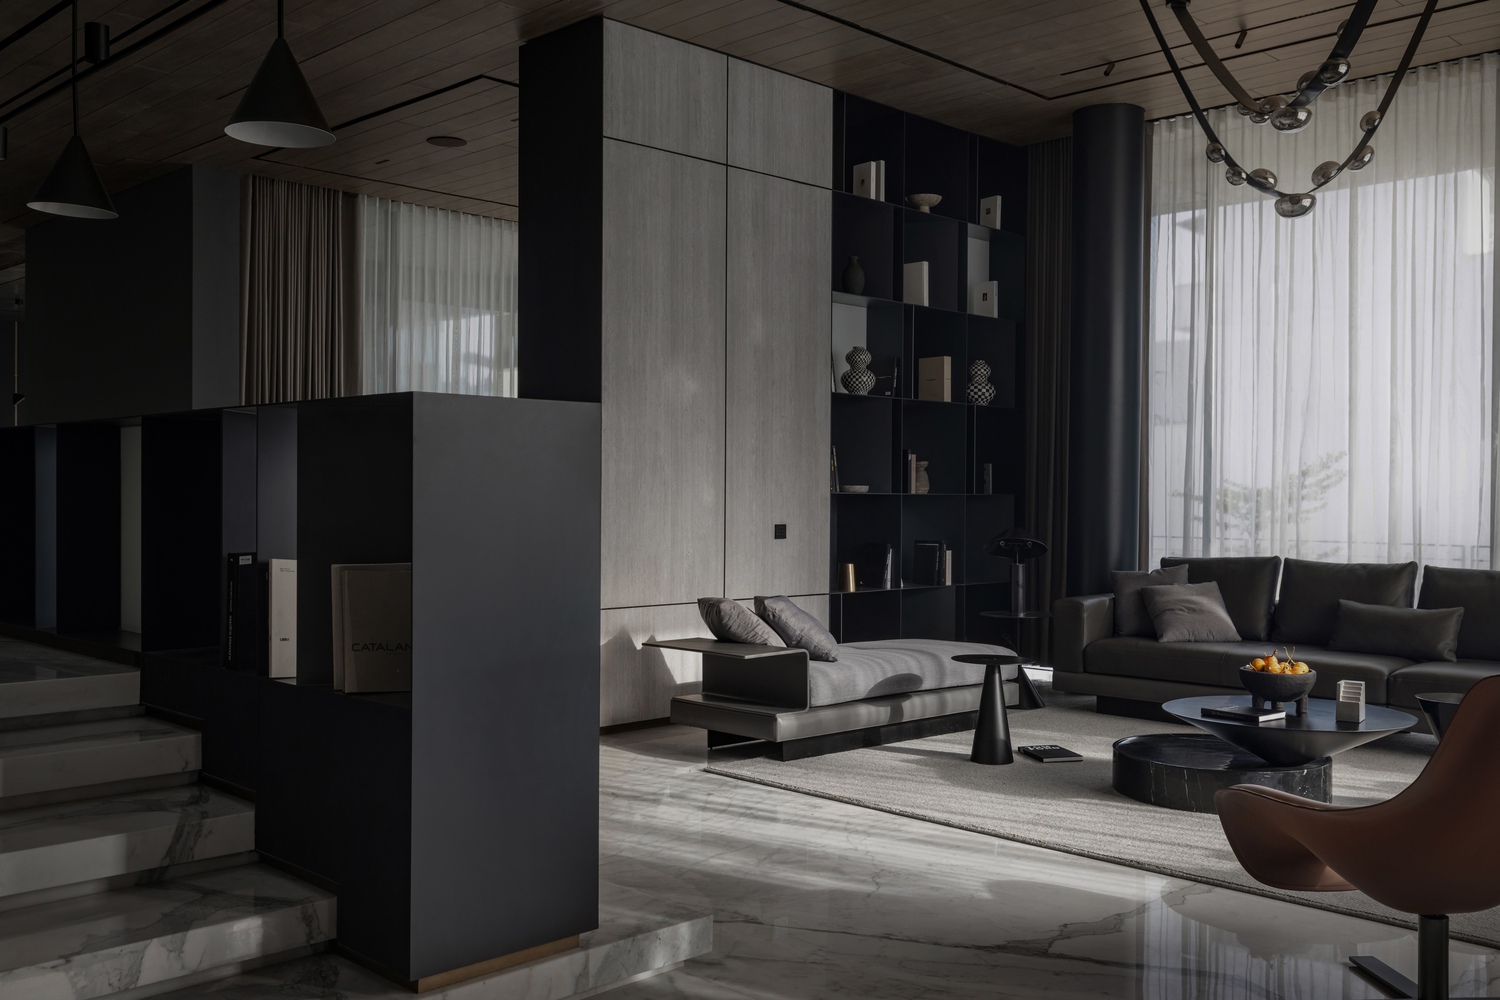
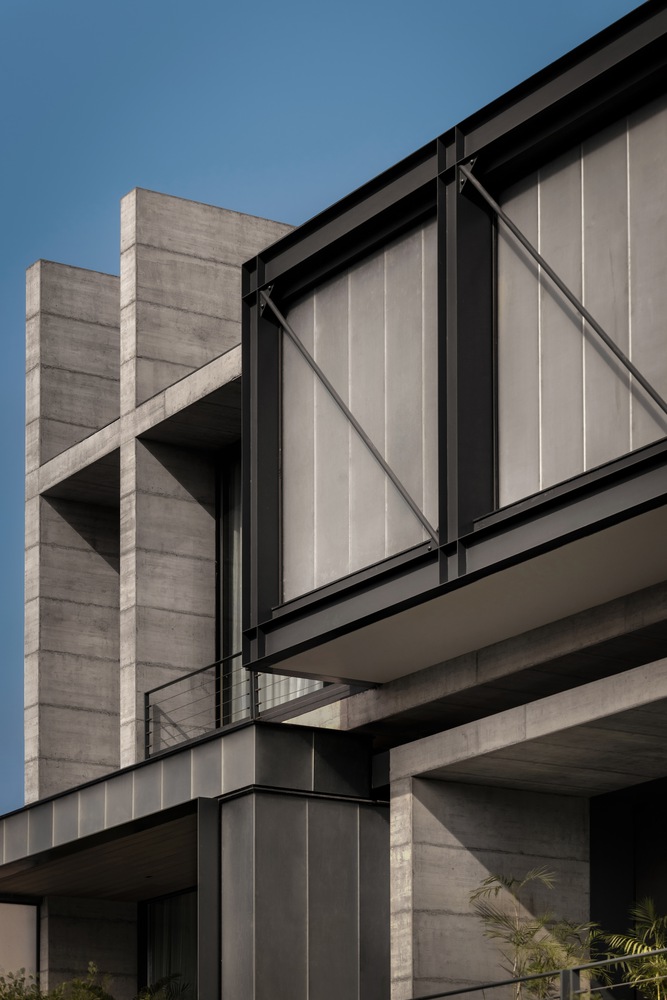
The façade negotiates a delicate balance between opacity and lightness. The upper volume is wrapped in a translucent skin, held within an exposed steel frame.
This veil behaves as a glowing lightbox: softening daylight during the day, dissolving its boundaries at dusk, and allowing the structure to breathe with luminosity. It turns mass into atmosphere and material into mood.
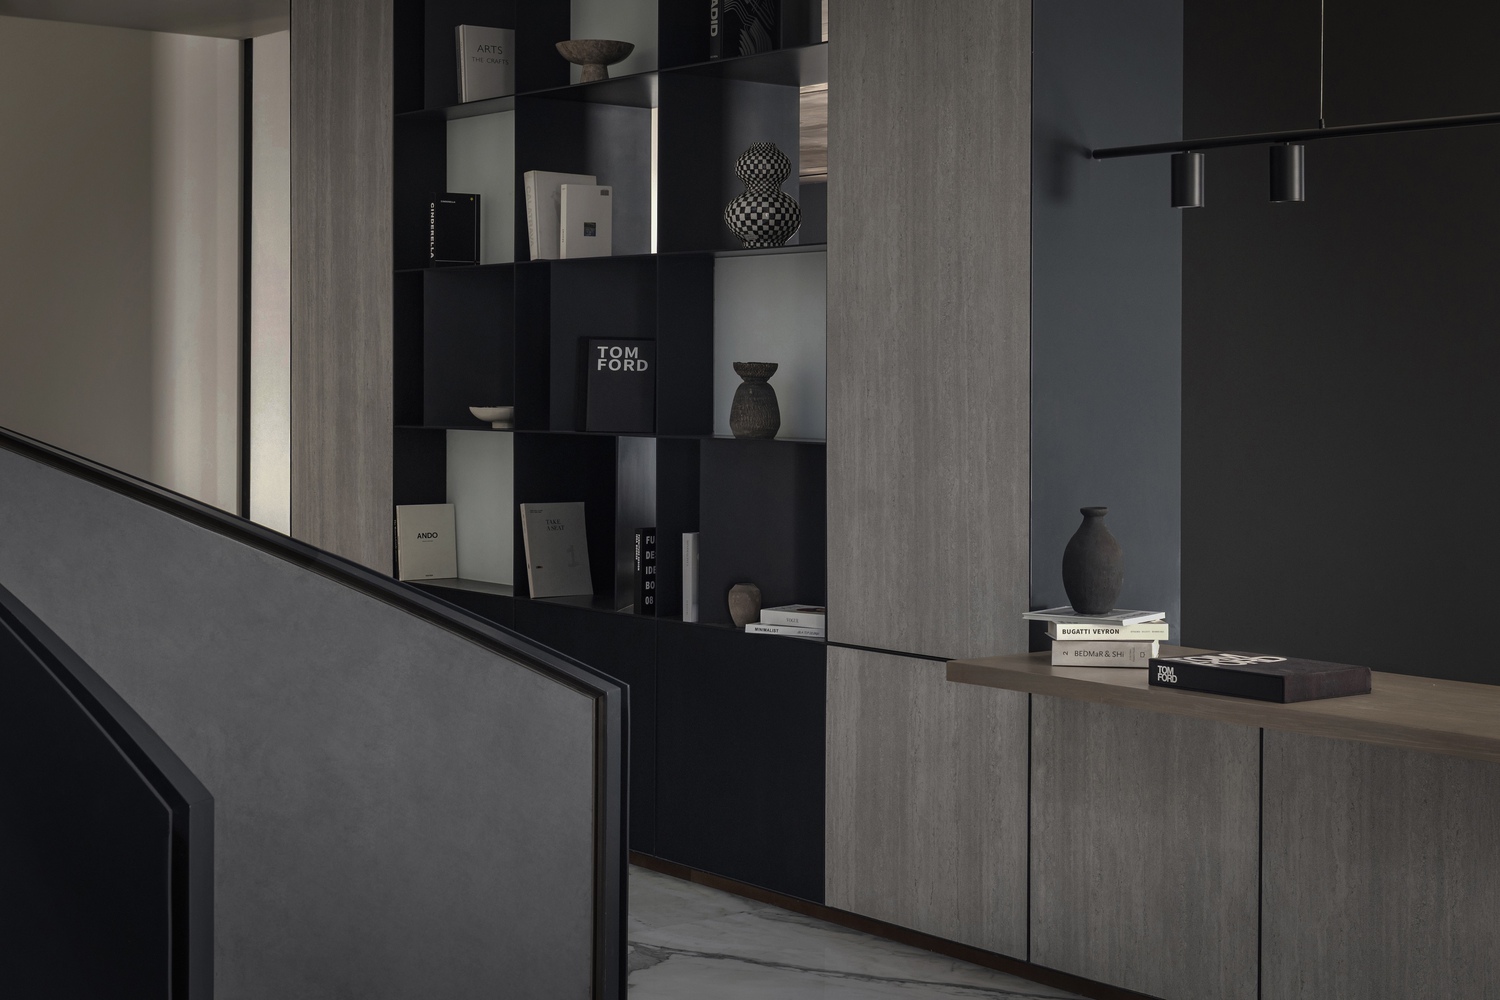
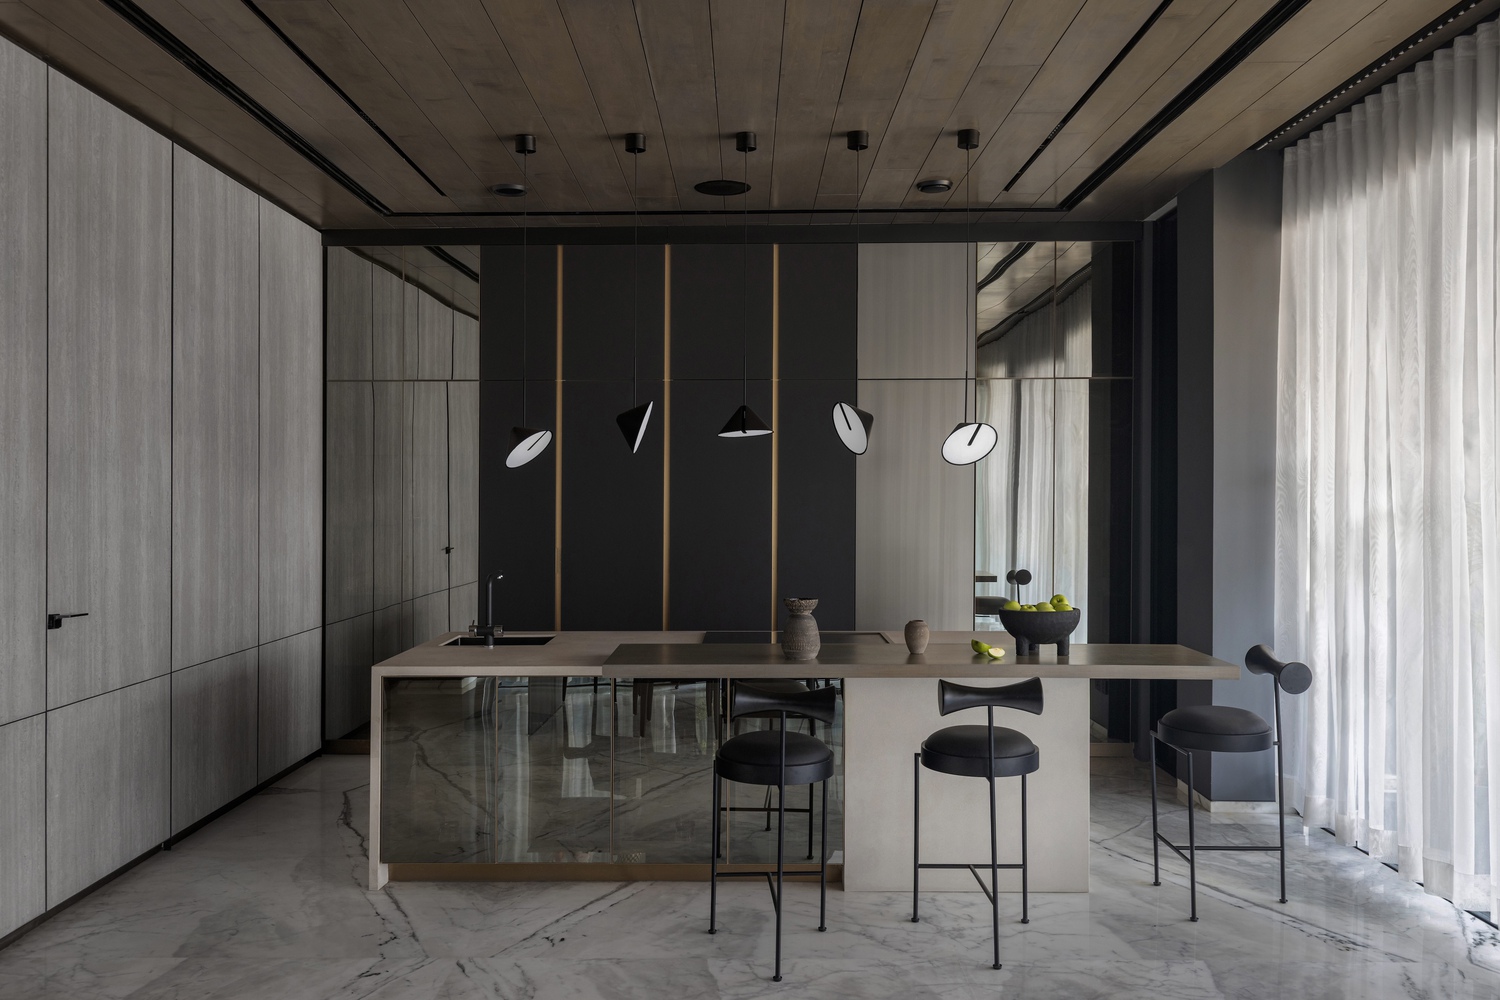
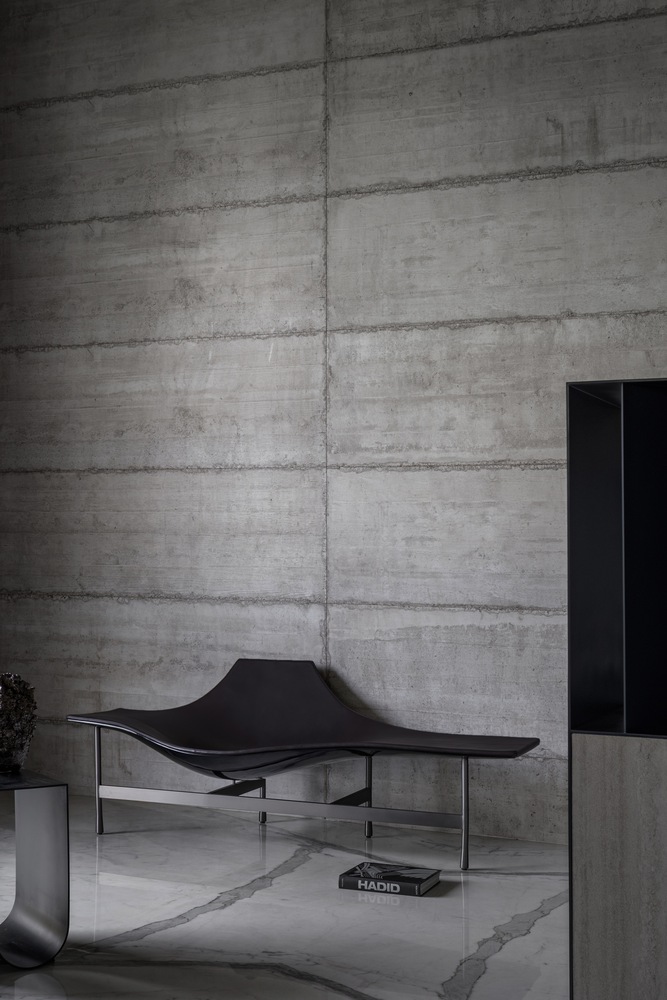
This tension—between the heavy and the ethereal, the grounded and the suspended—defines the home's emotional core. Concrete planes meet delicate steel.
Deep shadows meet diffused light. Solidity meets silence. The architecture embodies a choreography of contrasts, where every line appears deliberate, every void intentional, and every intersection a moment of quiet strength.
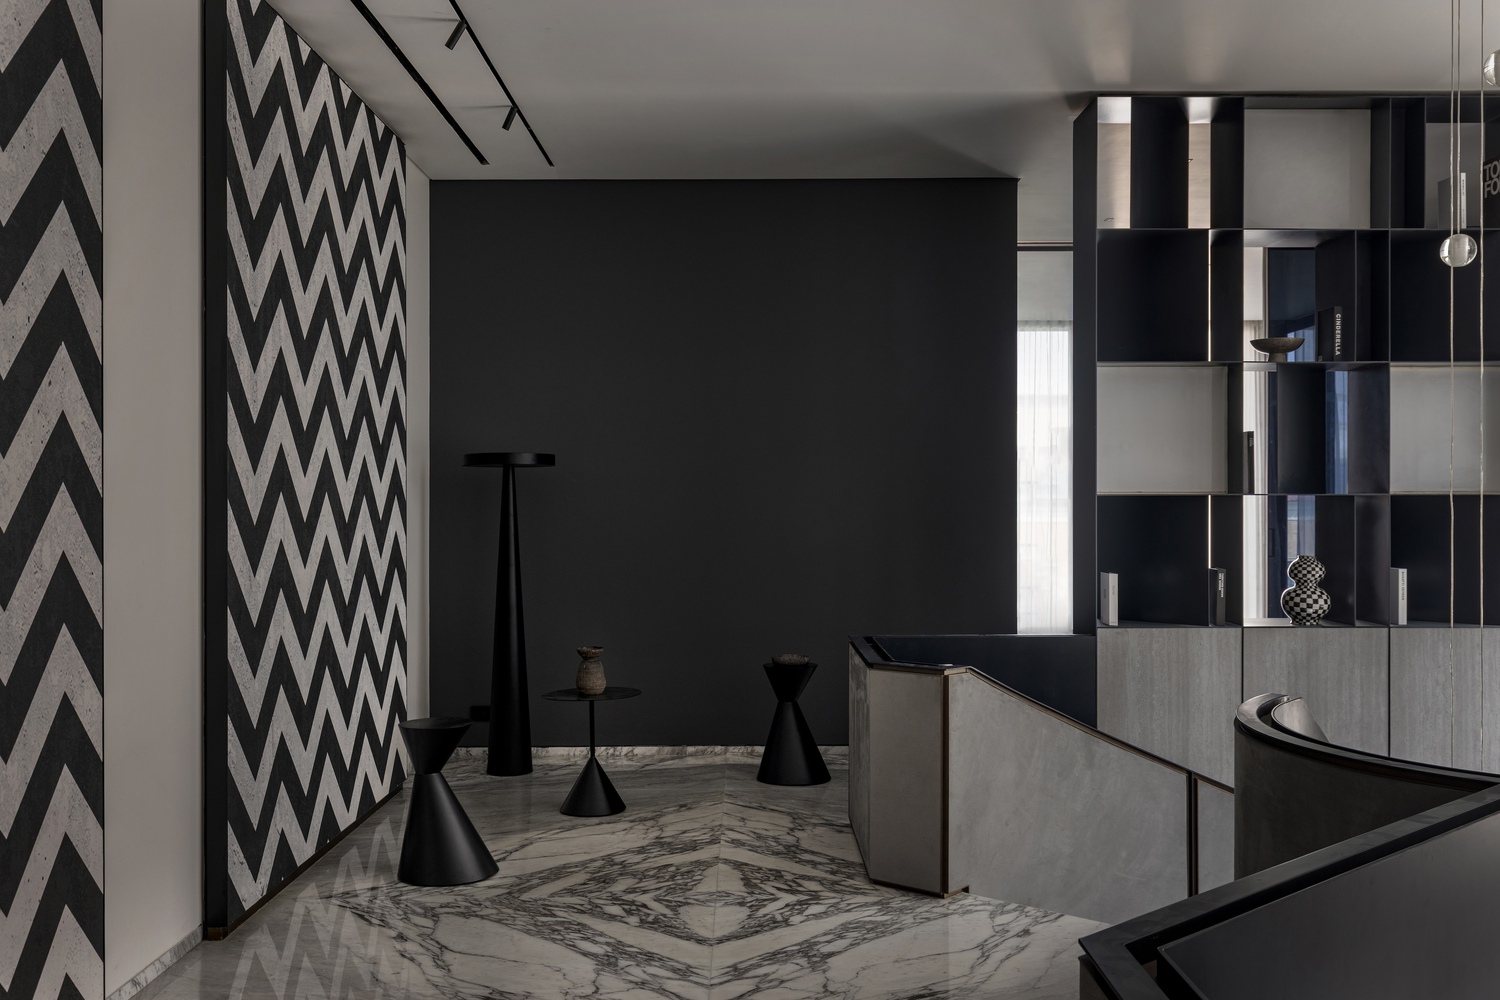
In its essence, the house becomes more than a dwelling. It is a meditation in concrete and air, a spatial poem where weightlessness is carved out of weight, and where the purity of form invites the mind to slow, observe, and breathe.