Le Fenil Residence
LE FENIL RESIDENCE
NatureHumaine
ARCHITECTS
NatureHumaine
STRUCTURAL ENGINEER
Geniex
GENERAL CONTRACTOR
Charles Brassard
CABINETMAKERS
Atelier Versatyl
MANUFACTURERS
Miele, Atelier B, Caesarstone, Juste Du Pin, Luminaires Authentik, Mac metal, Maxi Forêt, Norea Foyers, Ramacieri Soligo, Rubi, Shalwin Contemporain
PHOTOGRAPHS
Raphaël Thibodeau
AREA
2800 ft²
YEAR
2024
LOCATION
Memphrémagog Regional County Municipality, Canada
CATEGORY
Houses
English description provided by the architects.
In search of a tranquil retreat from the pace of city life, a couple chose to build their home in the countryside, while still embracing the joys of outdoor living.
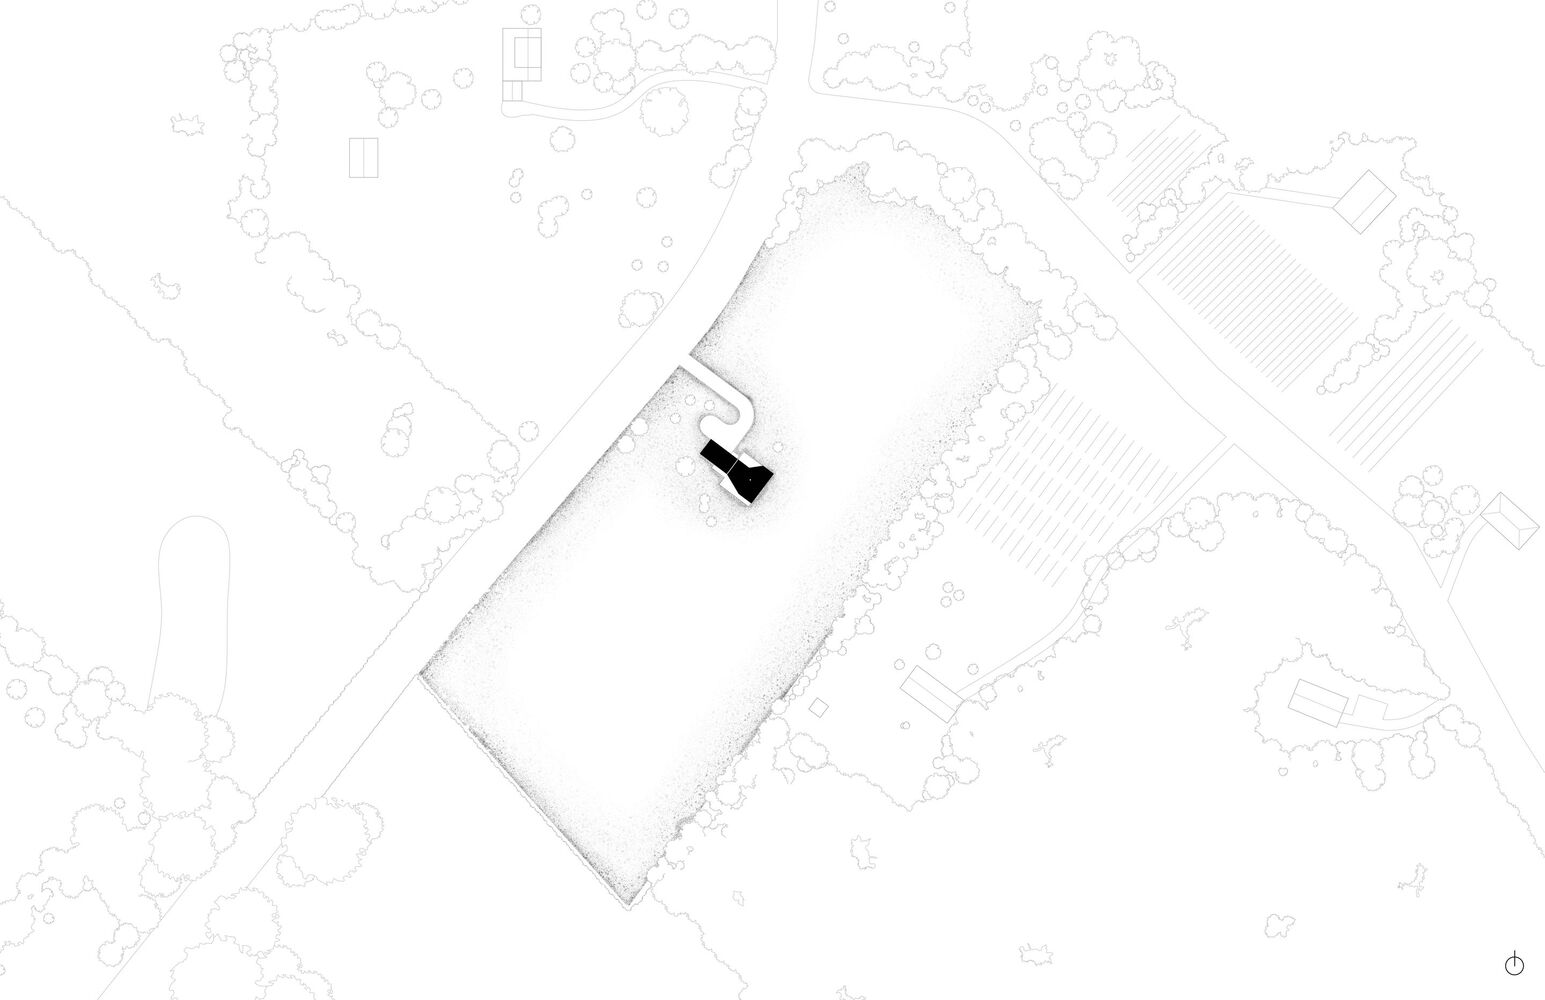
They discovered a ten-acre plot in Hatley Township, Eastern Townships of Quebec, once cultivated to produce cereals for livestock.
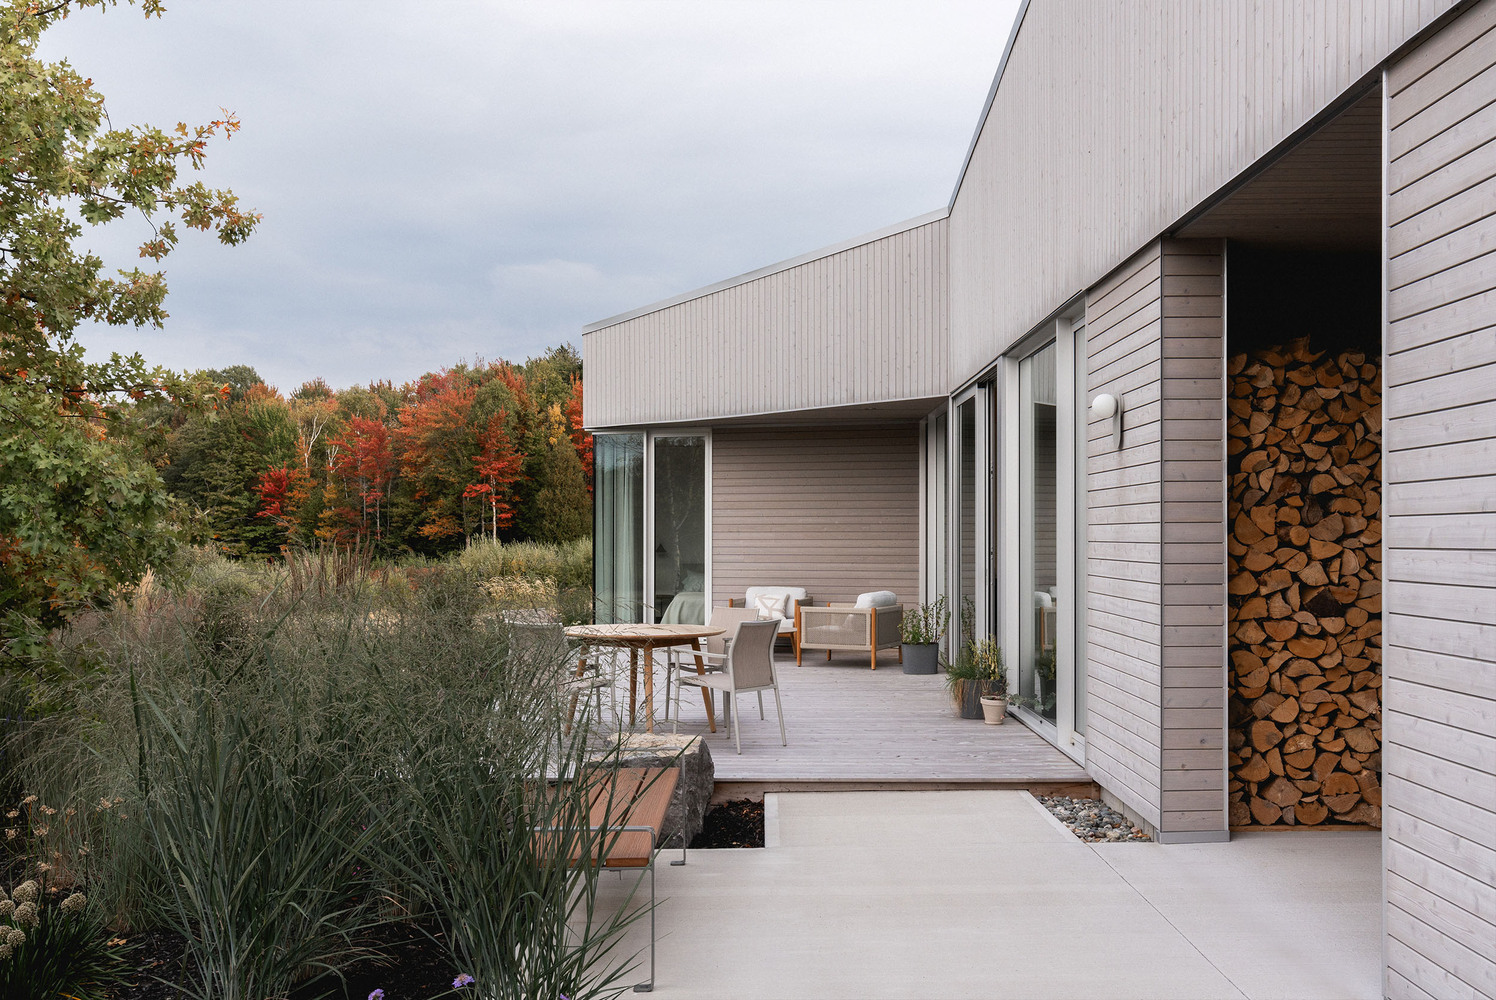
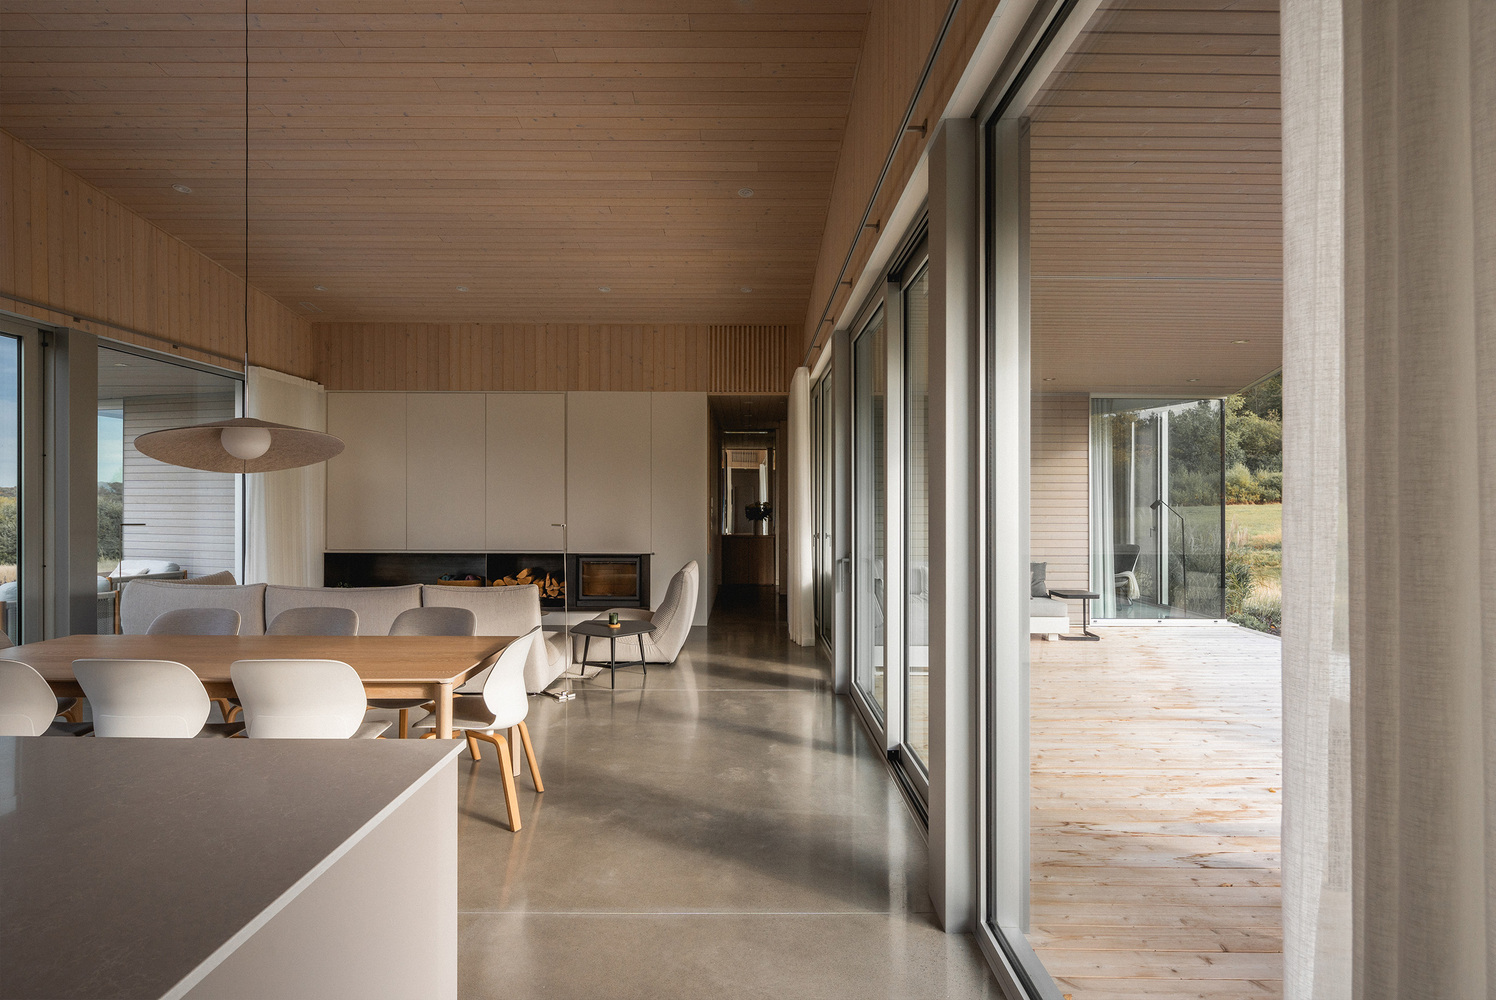
Here, they envisioned a single-story residence that would become their primary sanctuary.
Determined to preserve the land's agricultural heritage, they opted for a minimal footprint, honoring its original purpose while ensuring the property's long-term vitality.
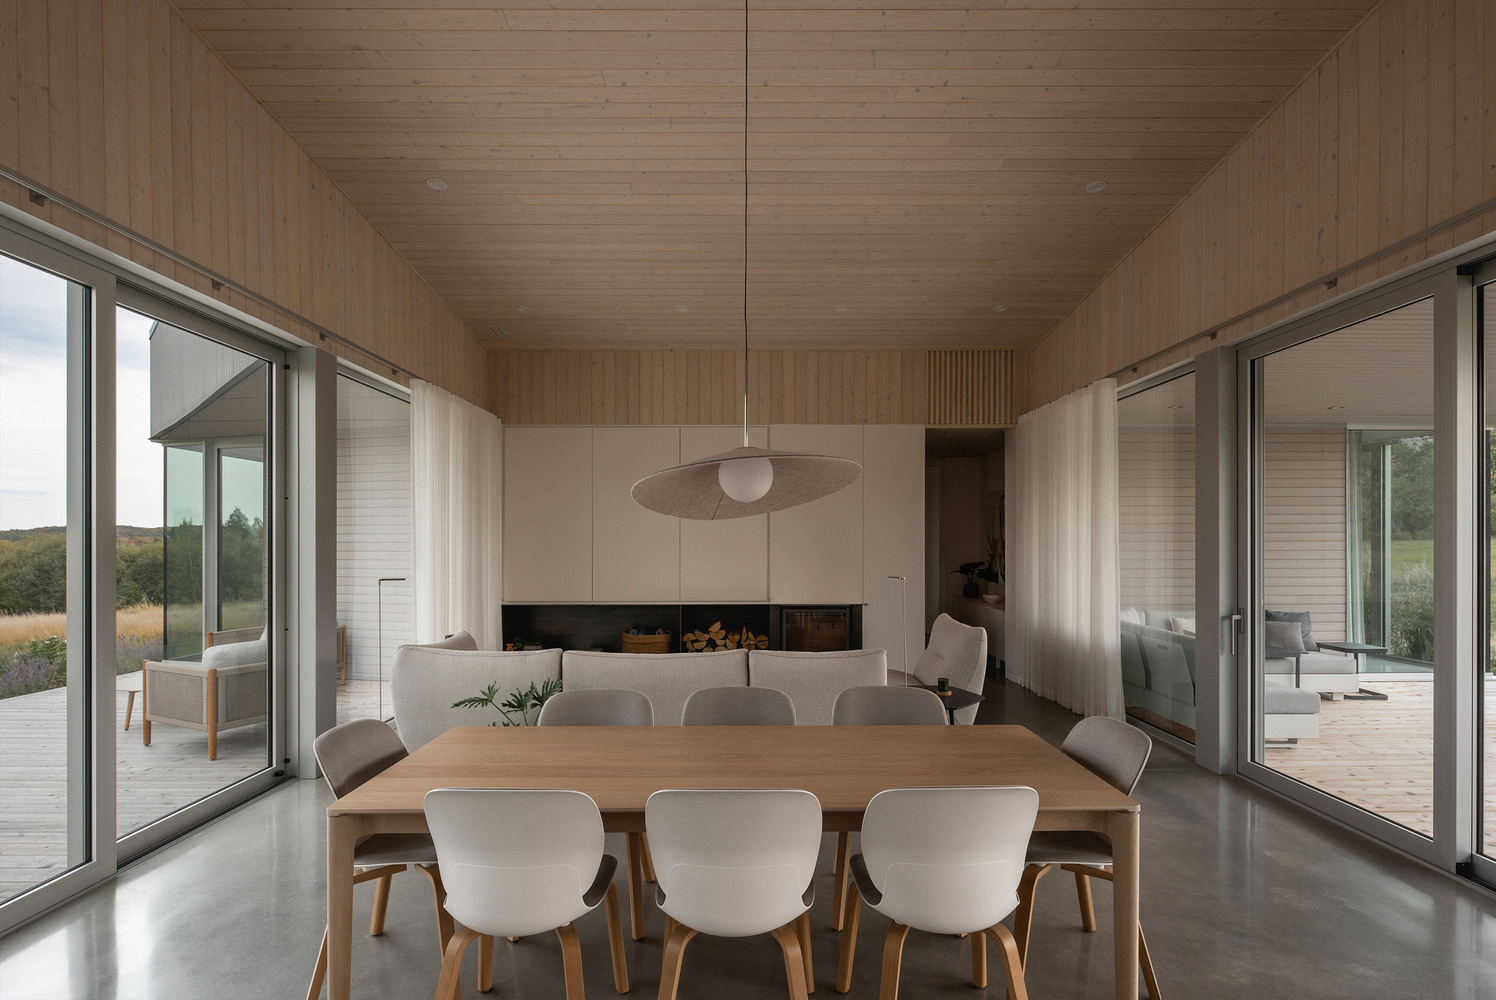
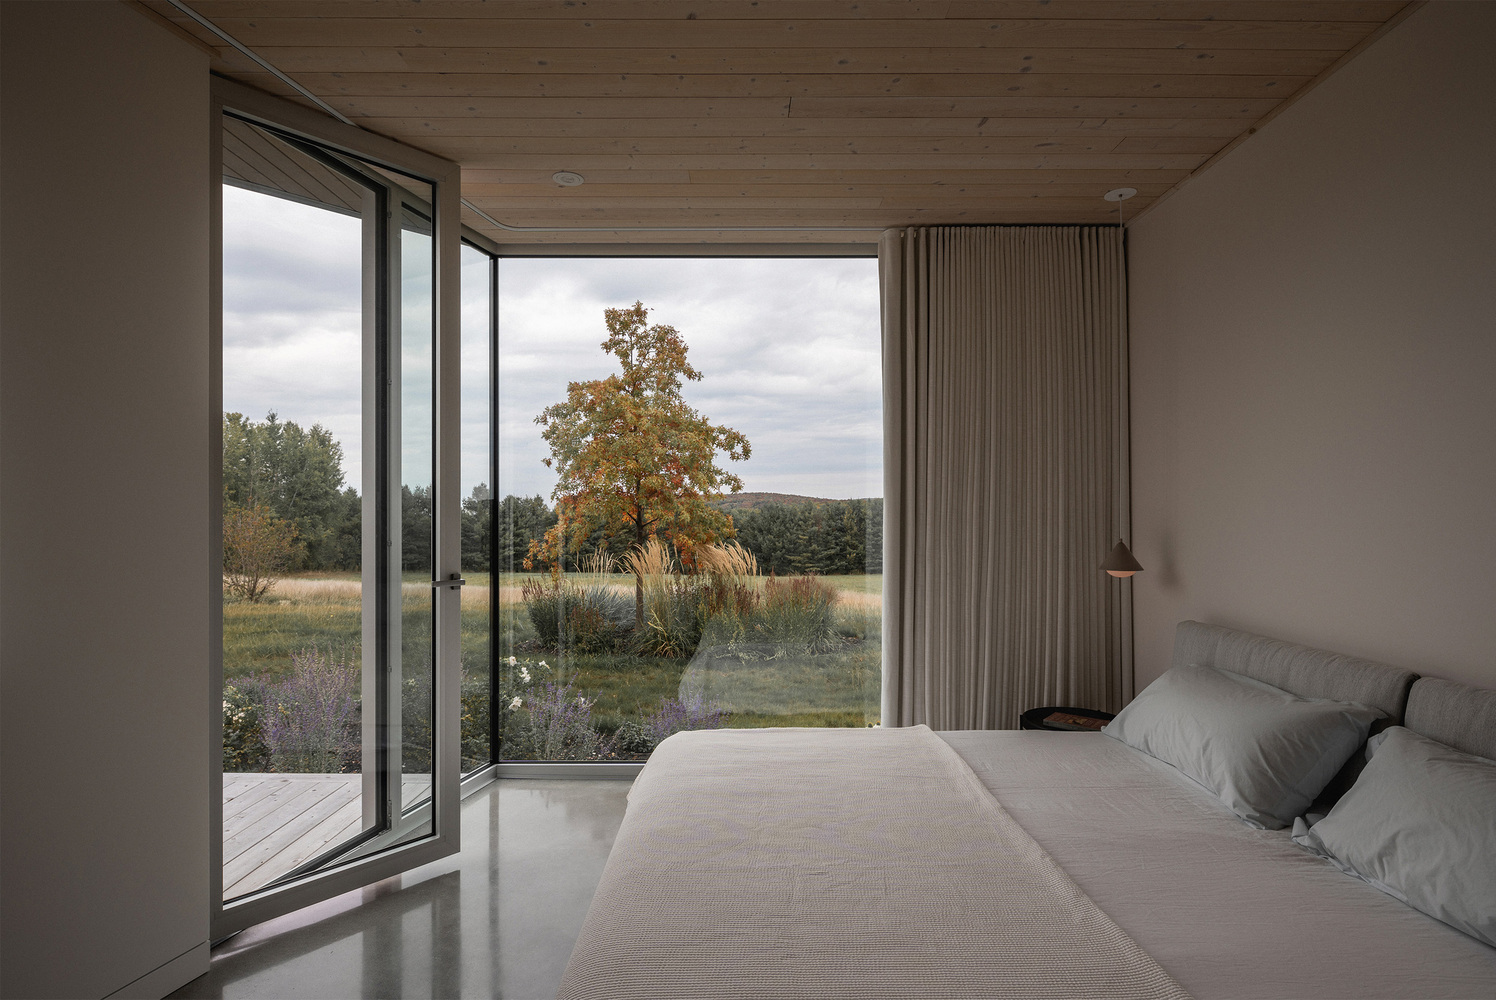
Le Fenil draws its name from the hayloft typically found in the upper reaches of a barn, suspended above the livestock.
Elevated above its base and integrated into the roof structure, the space allows hay to dry naturally.
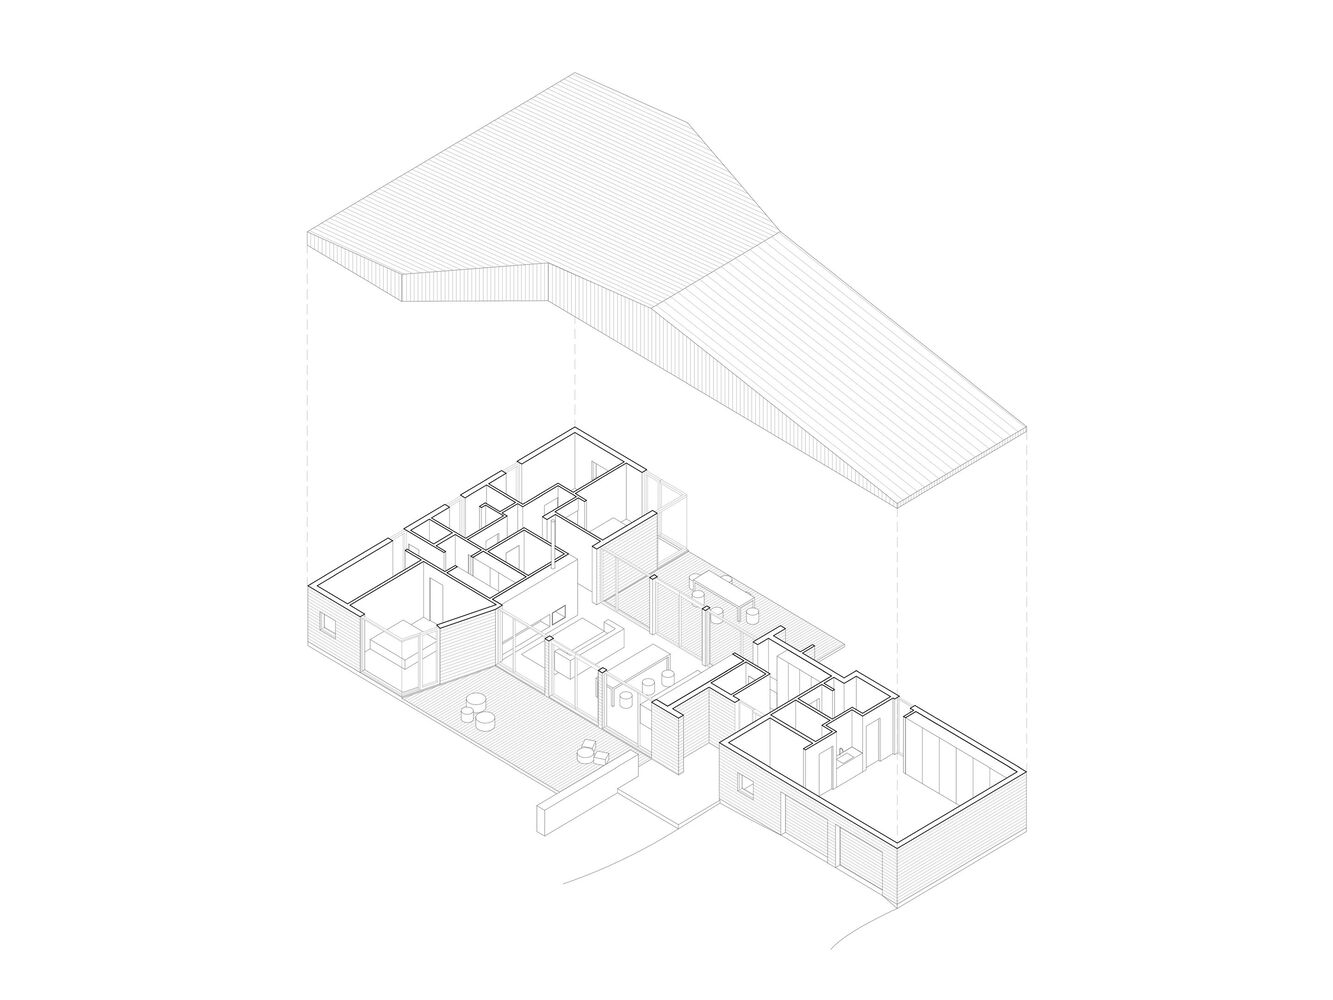
This architectural notion of layering—juxtaposing function and form—became the guiding principle of the house.
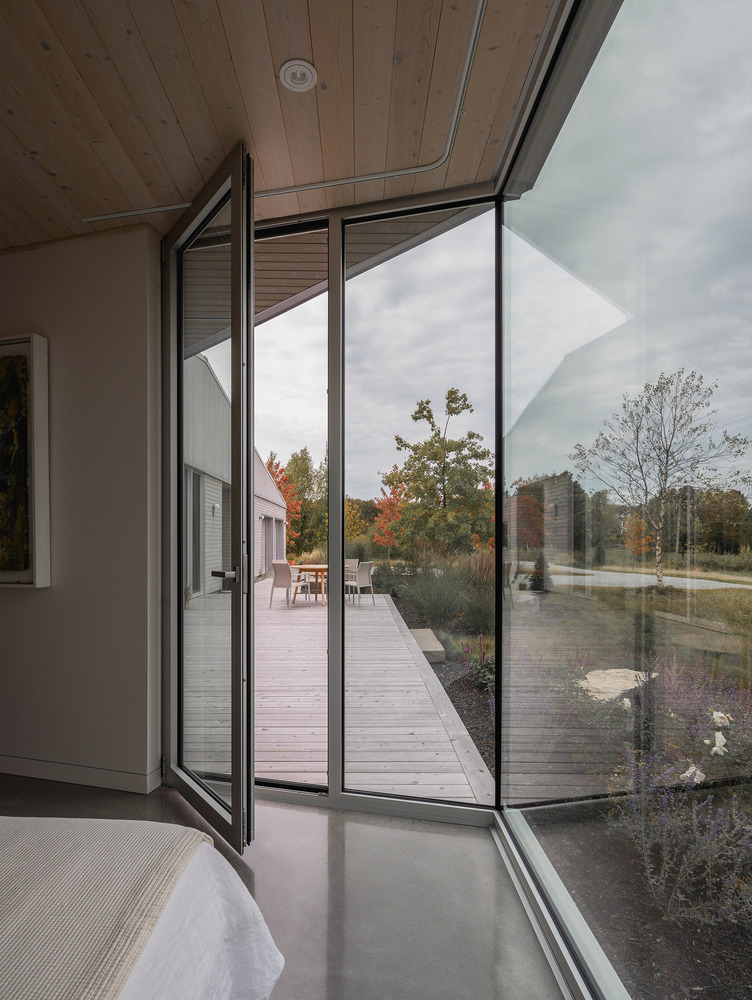
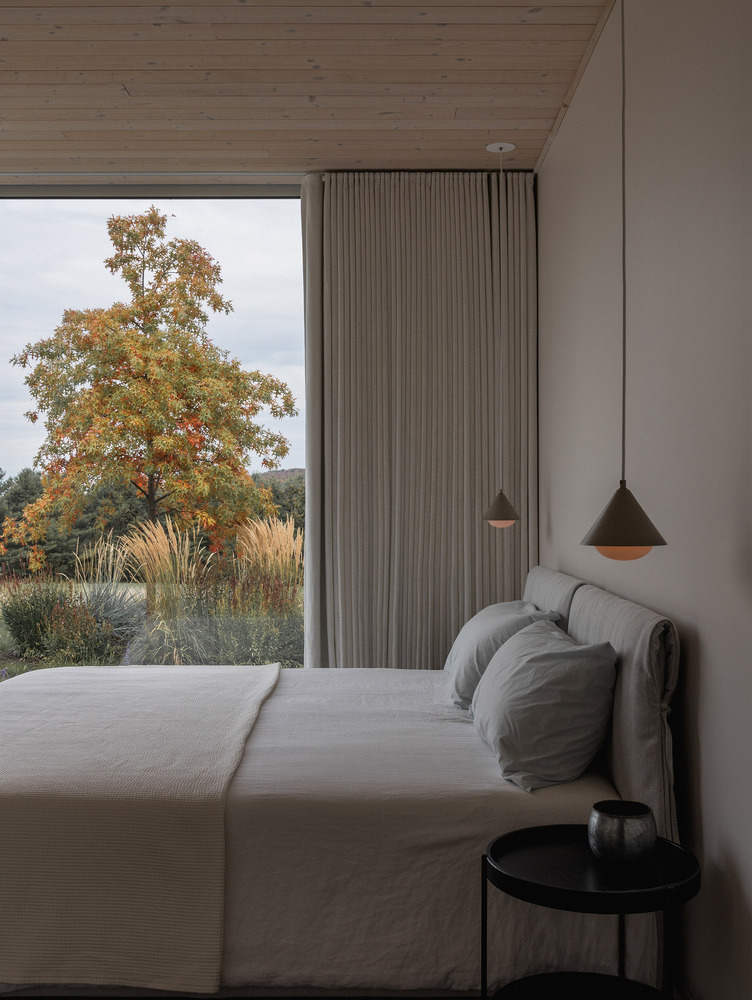
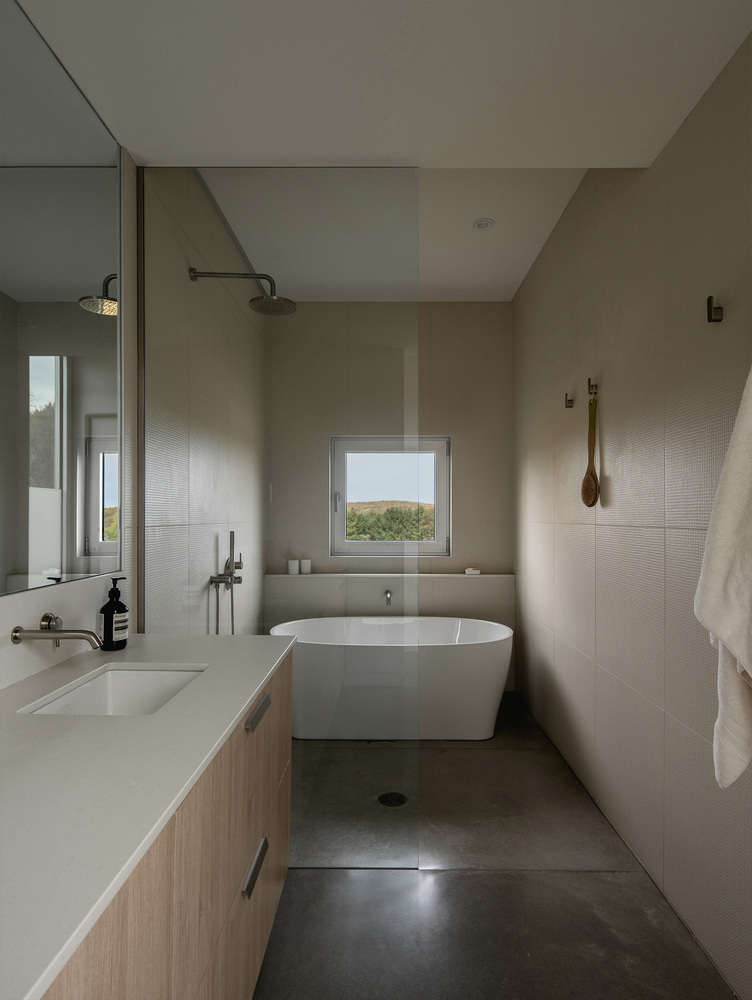
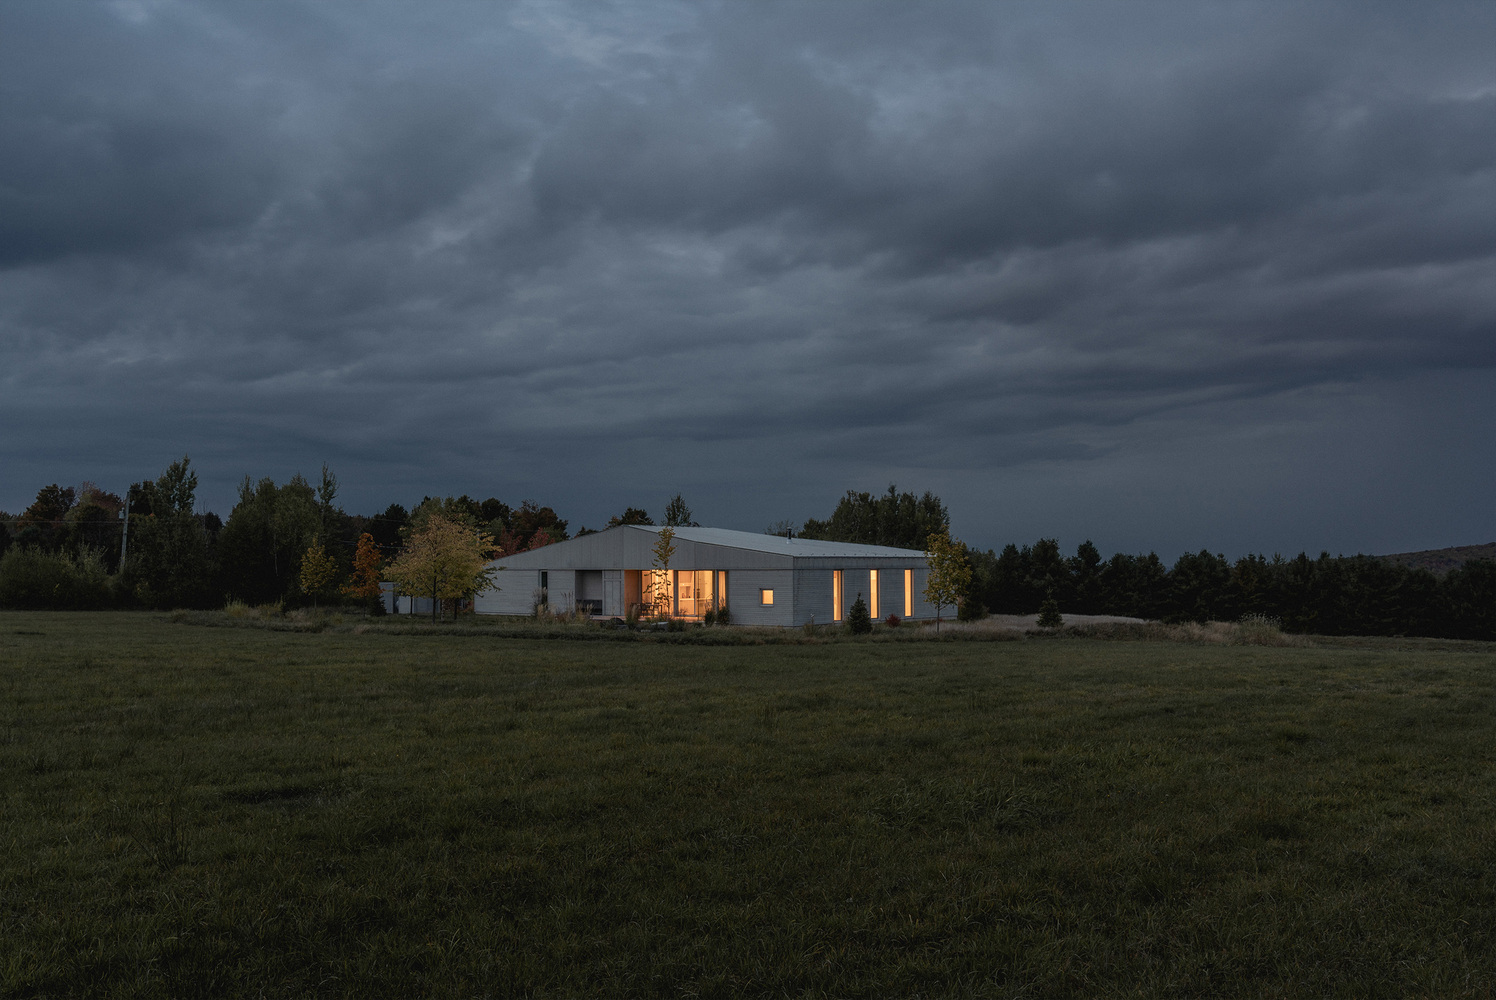
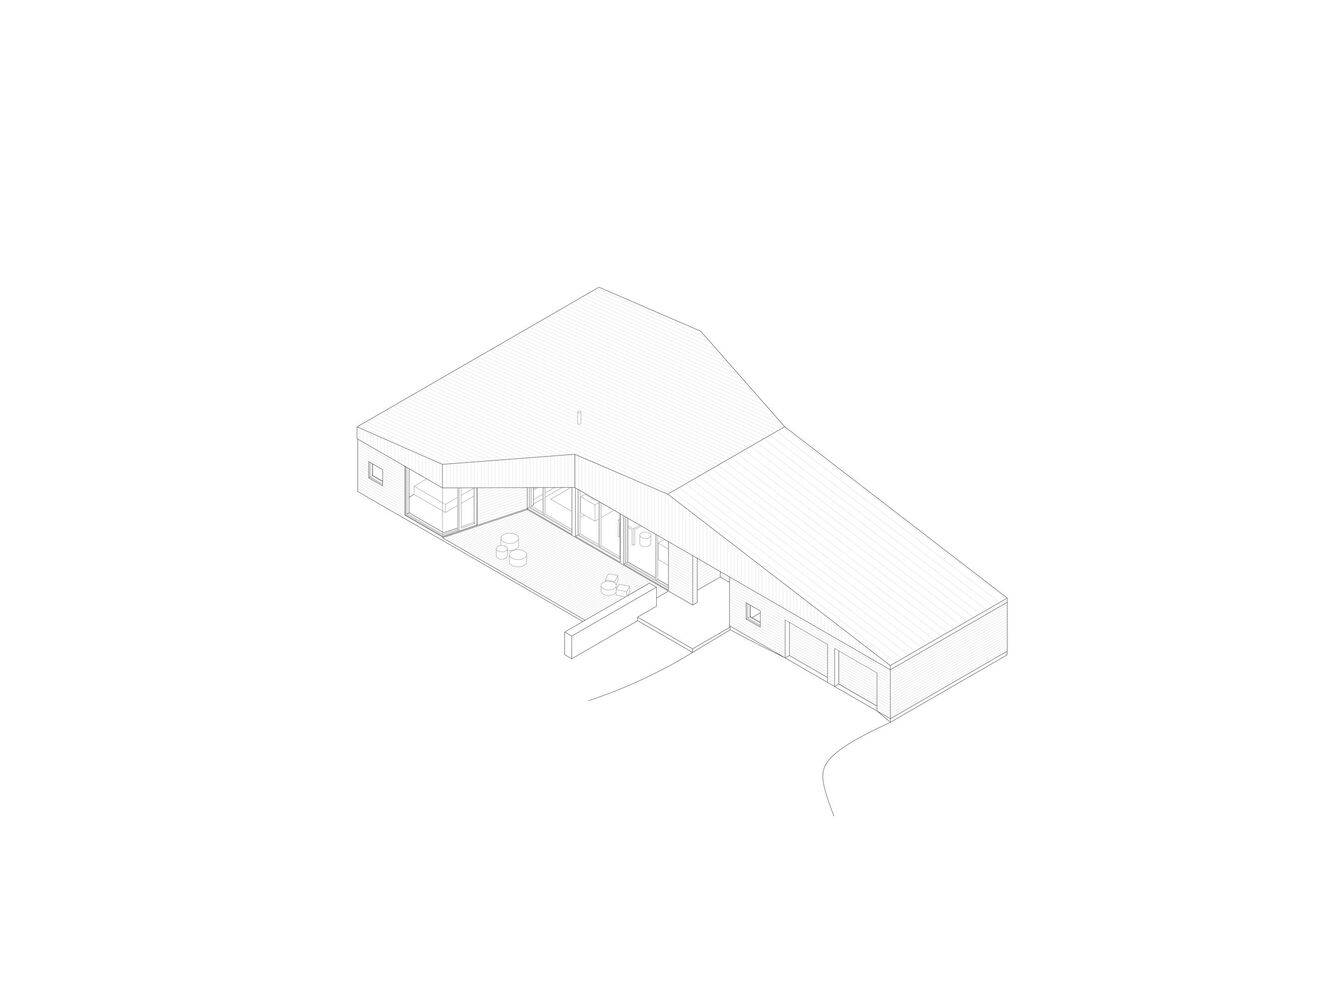
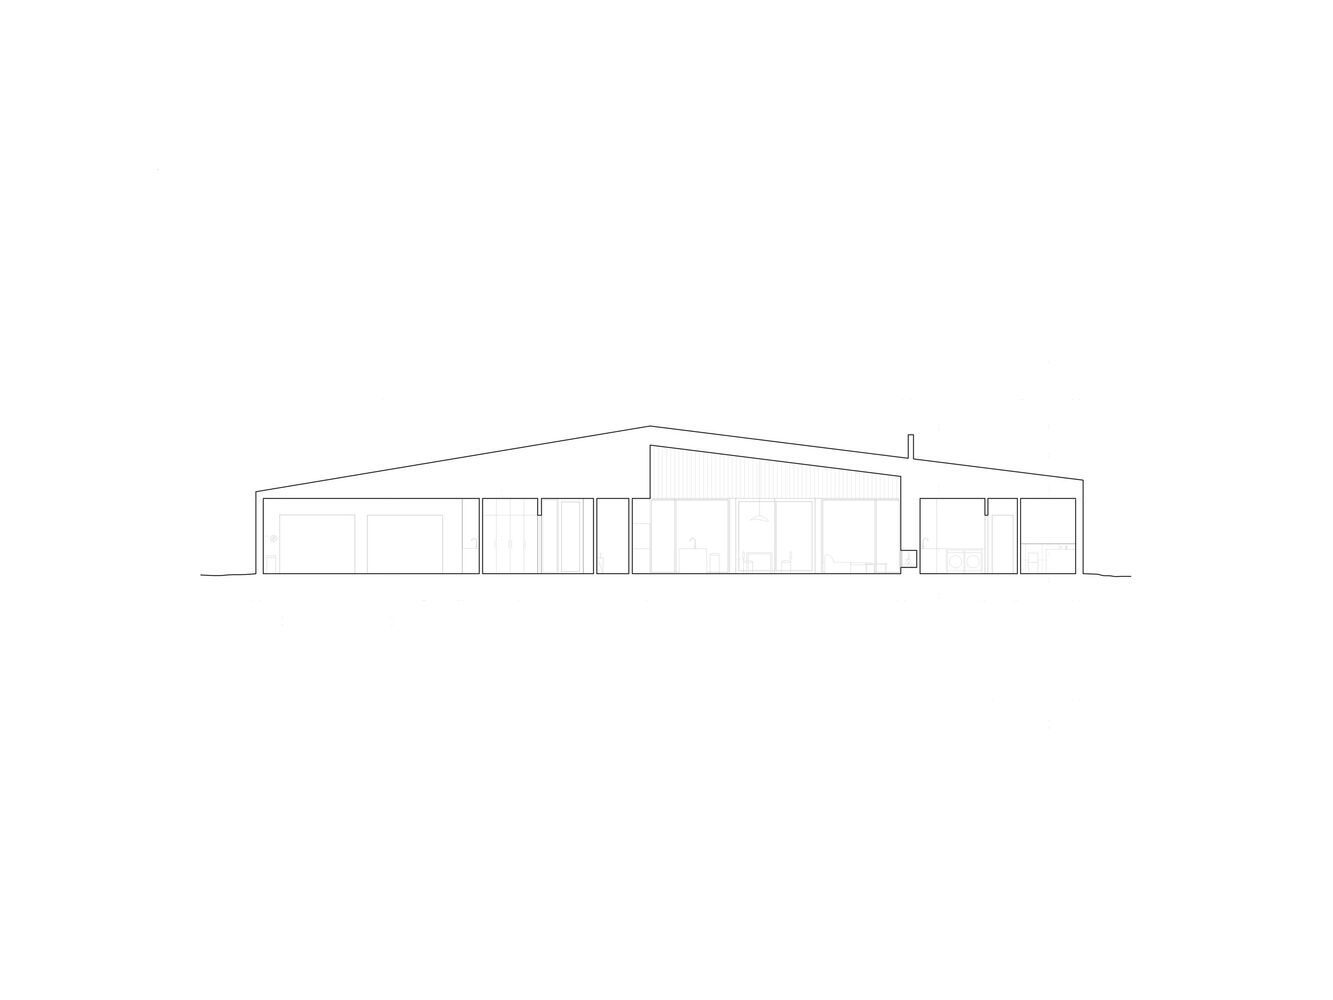
Le Fenil unites two contrasting elements: a horizontal, grounded volume for everyday living, and a more sculptural, angular roof that crowns the entire ground floor.
The wooden structure of the house was prefabricated, allowing for optimized assembly precision and a reduced on-site construction time.
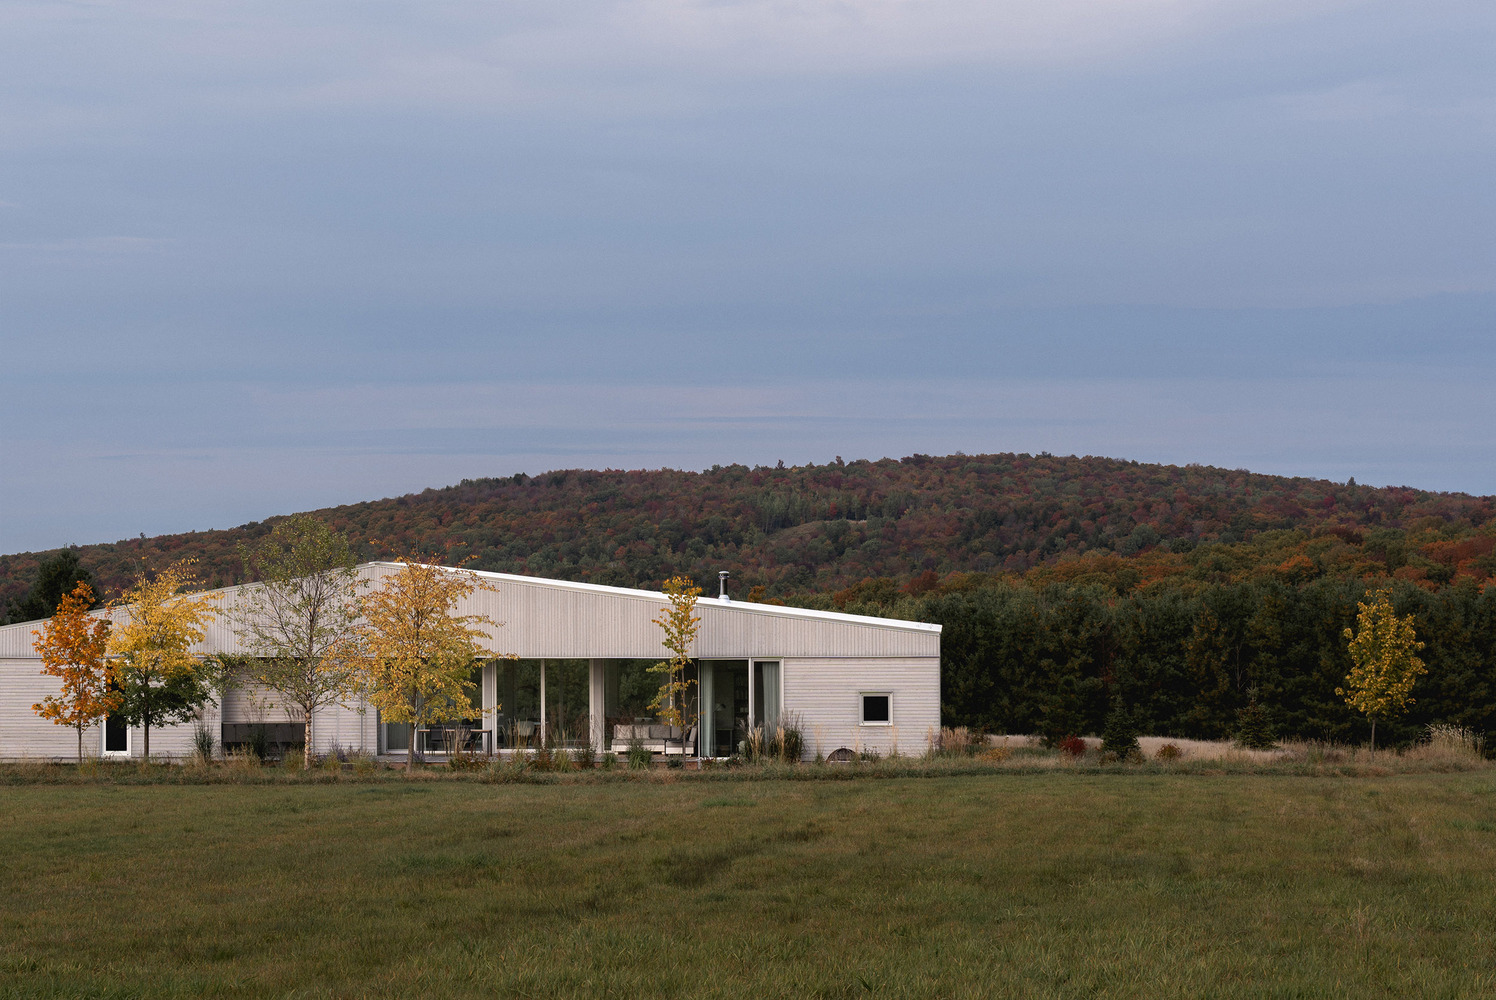
The interplay between these two volumes is accentuated through materiality: the upper living level is clad in horizontal gray cedar, while the lofted volume above features vertical cladding topped with a sleek metal roof.
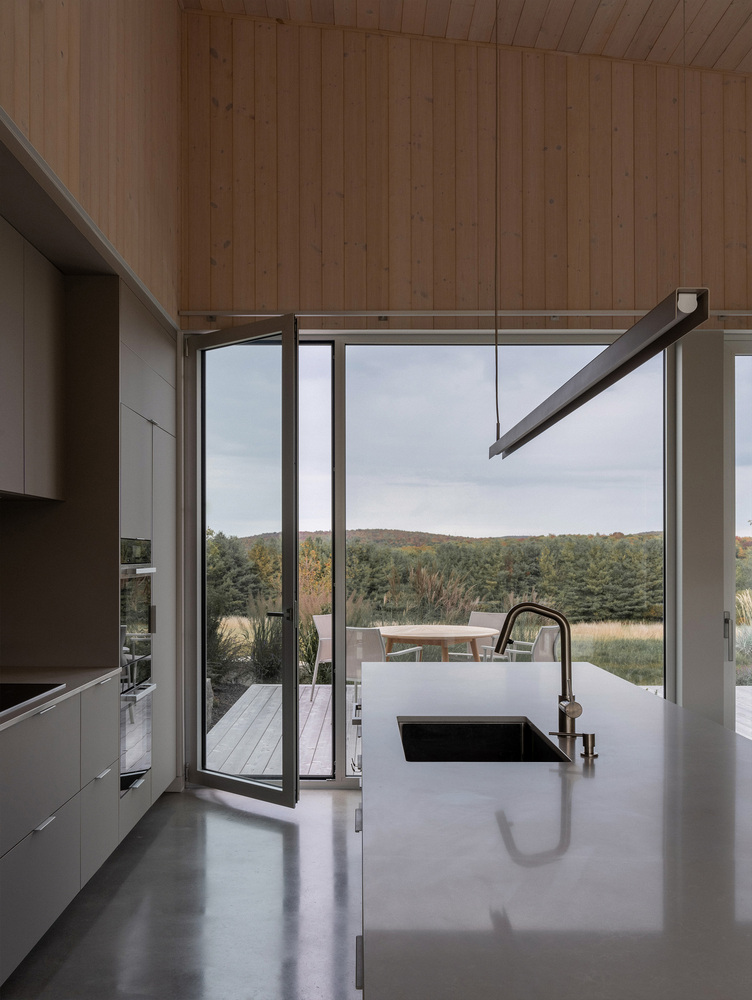
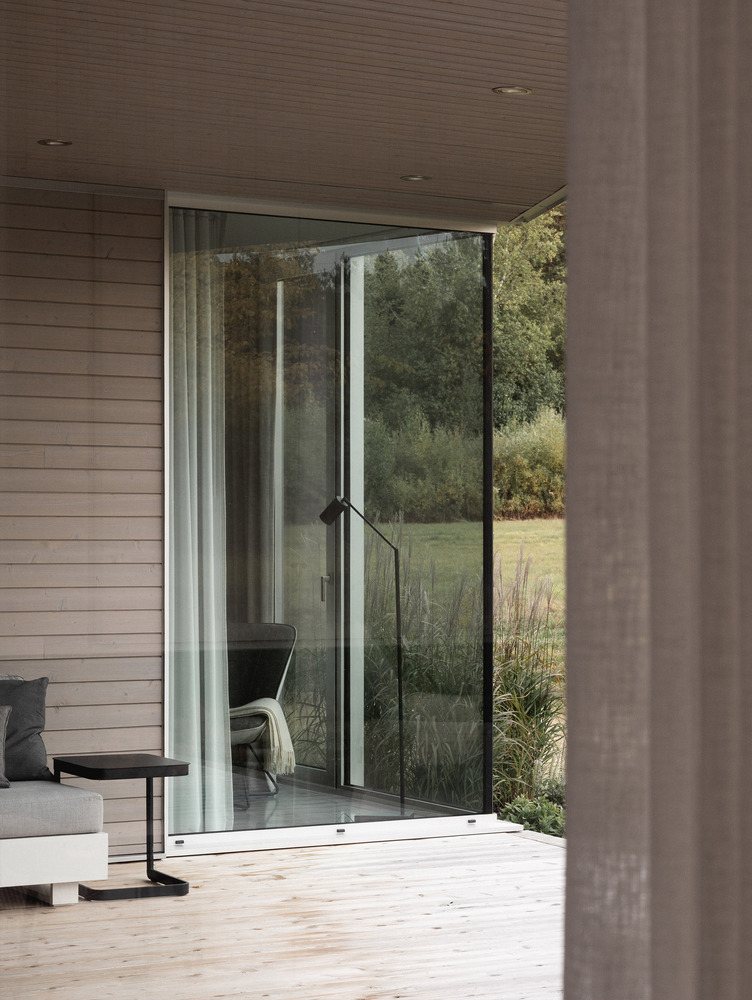
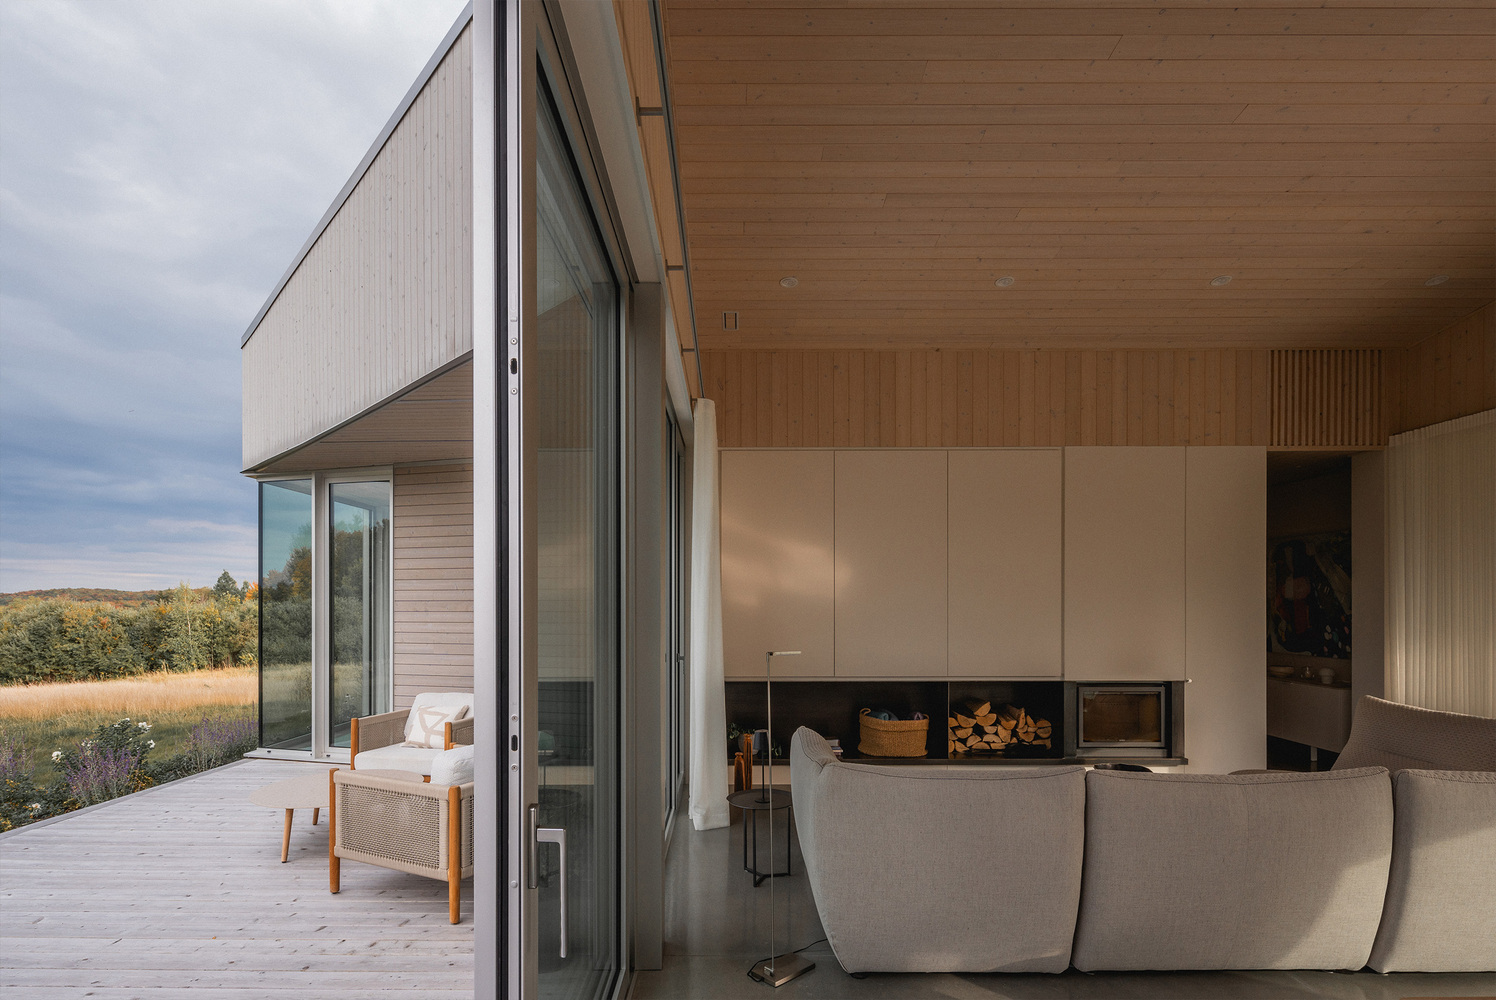
Triangular roof projections create protected outdoor terraces flanking the central living space, reinforcing the sense of layers while echoing the subtle tones of golden wheat and the vernacular barns of the surrounding townships.
Set along a north-south axis at the heart of the field, Le Fenil opens to panoramic views of rolling hills on one side and floods of natural light on the other.
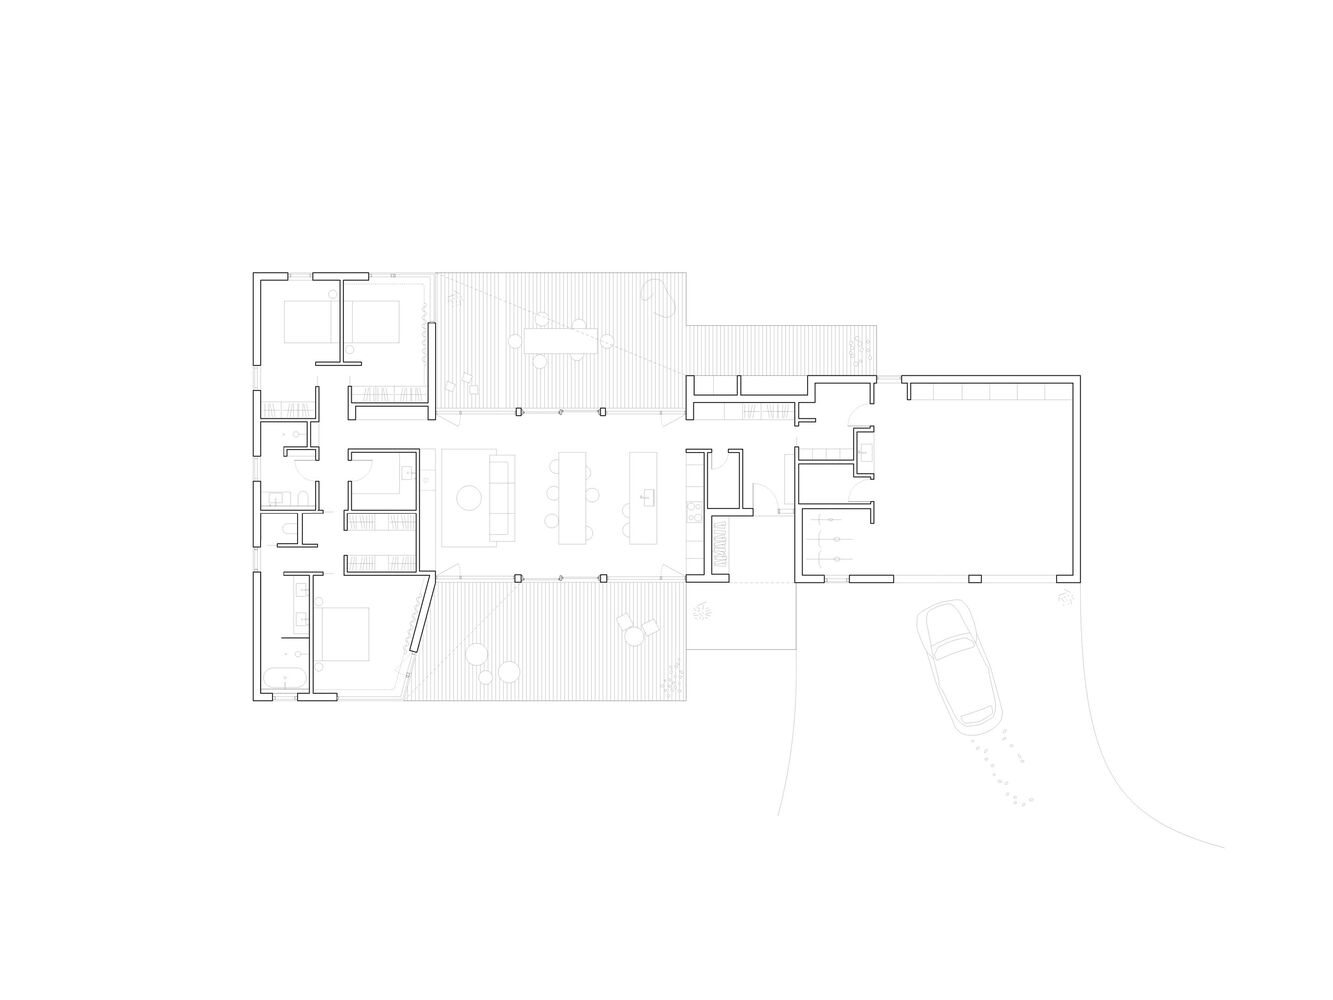
A central opening at the core of the living spaces allows light and sightlines to traverse the house, fostering a seamless dialogue between interior and exterior.
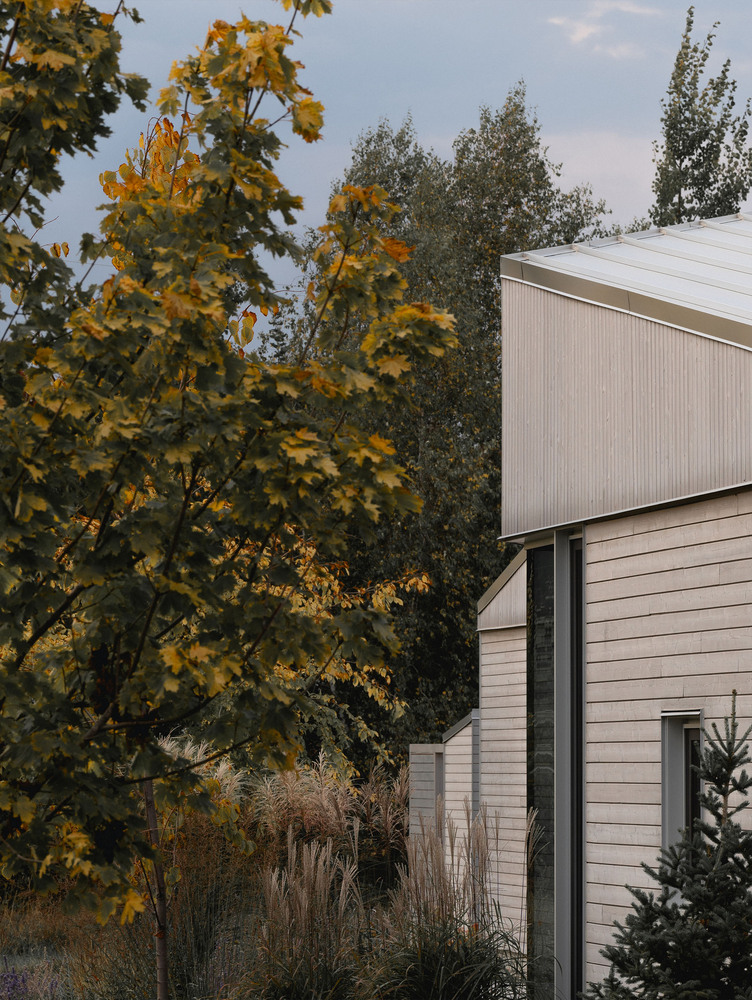
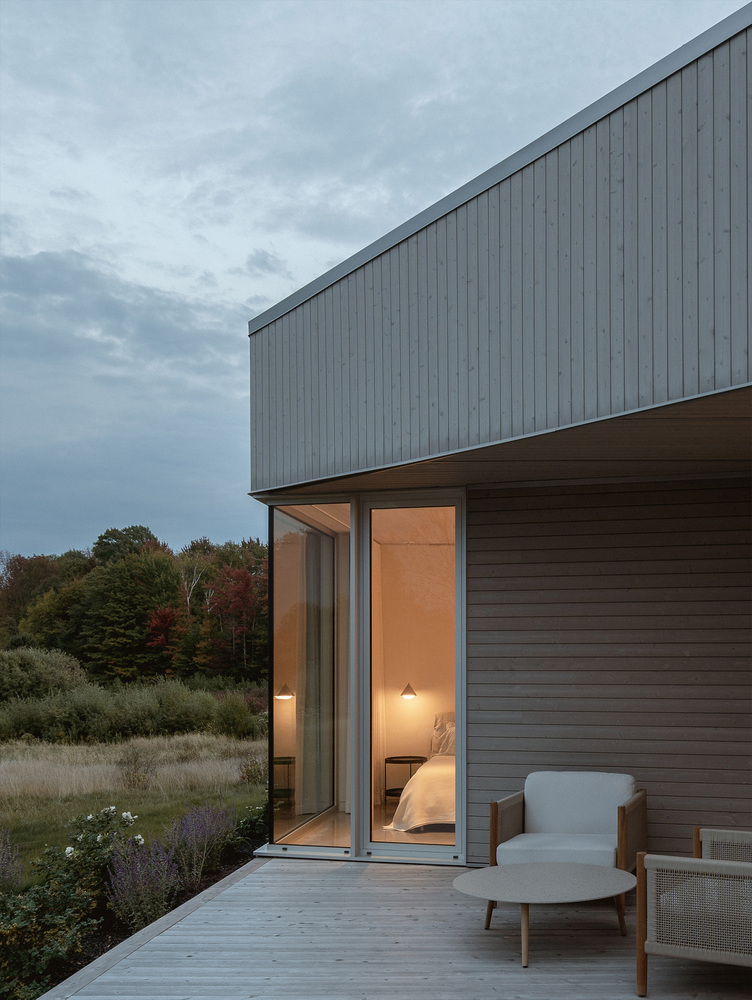
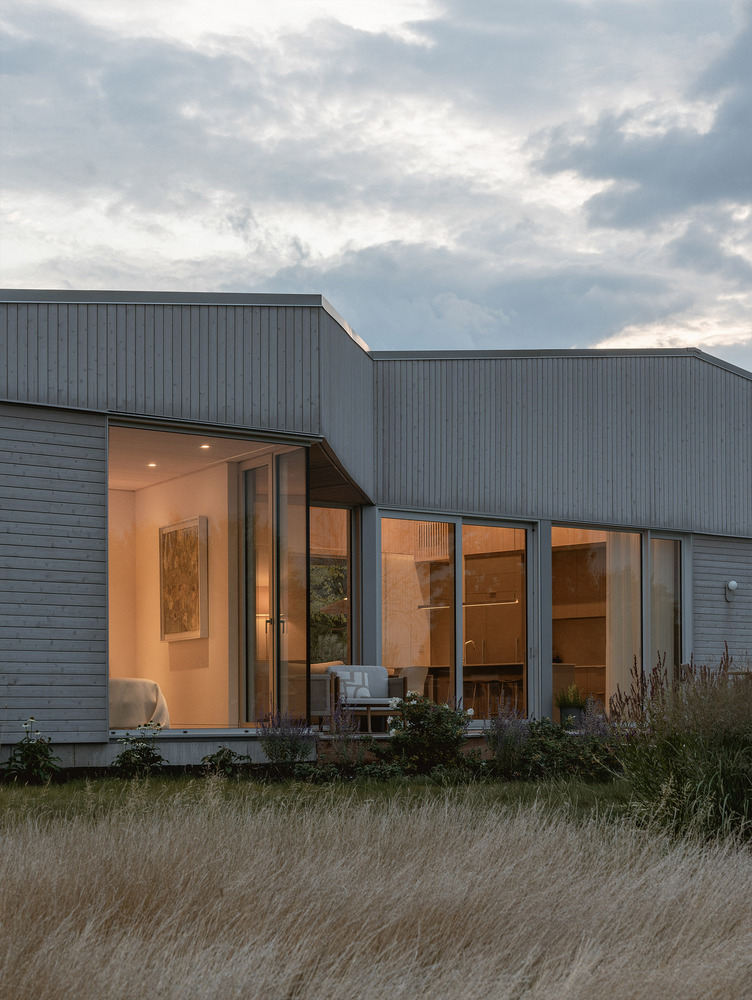
North and south façades, more opaque, provide privacy from the road and neighboring properties, while maintaining a sense of openness and serenity.
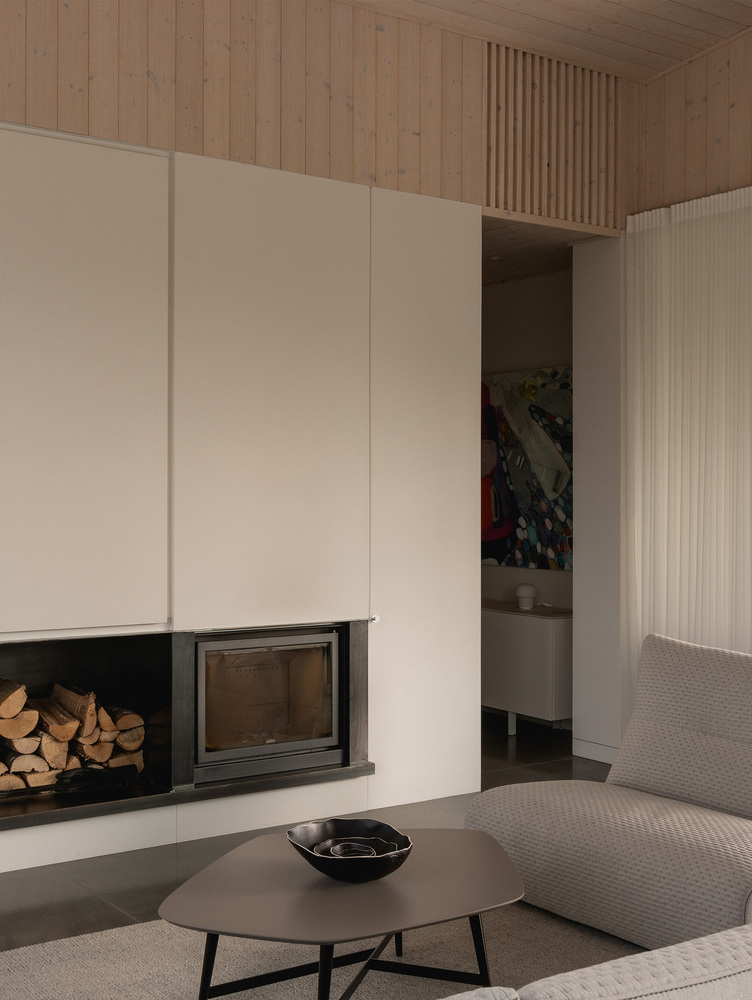
The heart of the home—a spacious, open-plan living area comprising kitchen, dining, and lounge—is crowned with a high ceiling of light pine laths and opens generously to the landscape through expansive glass doors.
Inside, a restrained palette of polished concrete floors and integrated white oak furnishings ensures the focus remains on the view beyond.
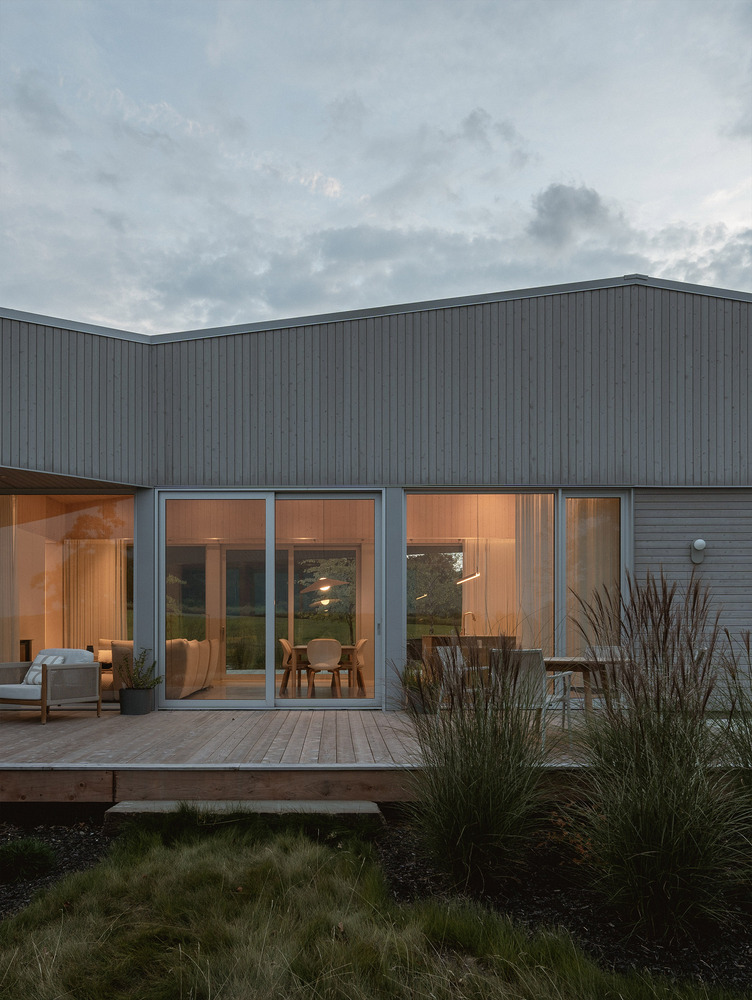
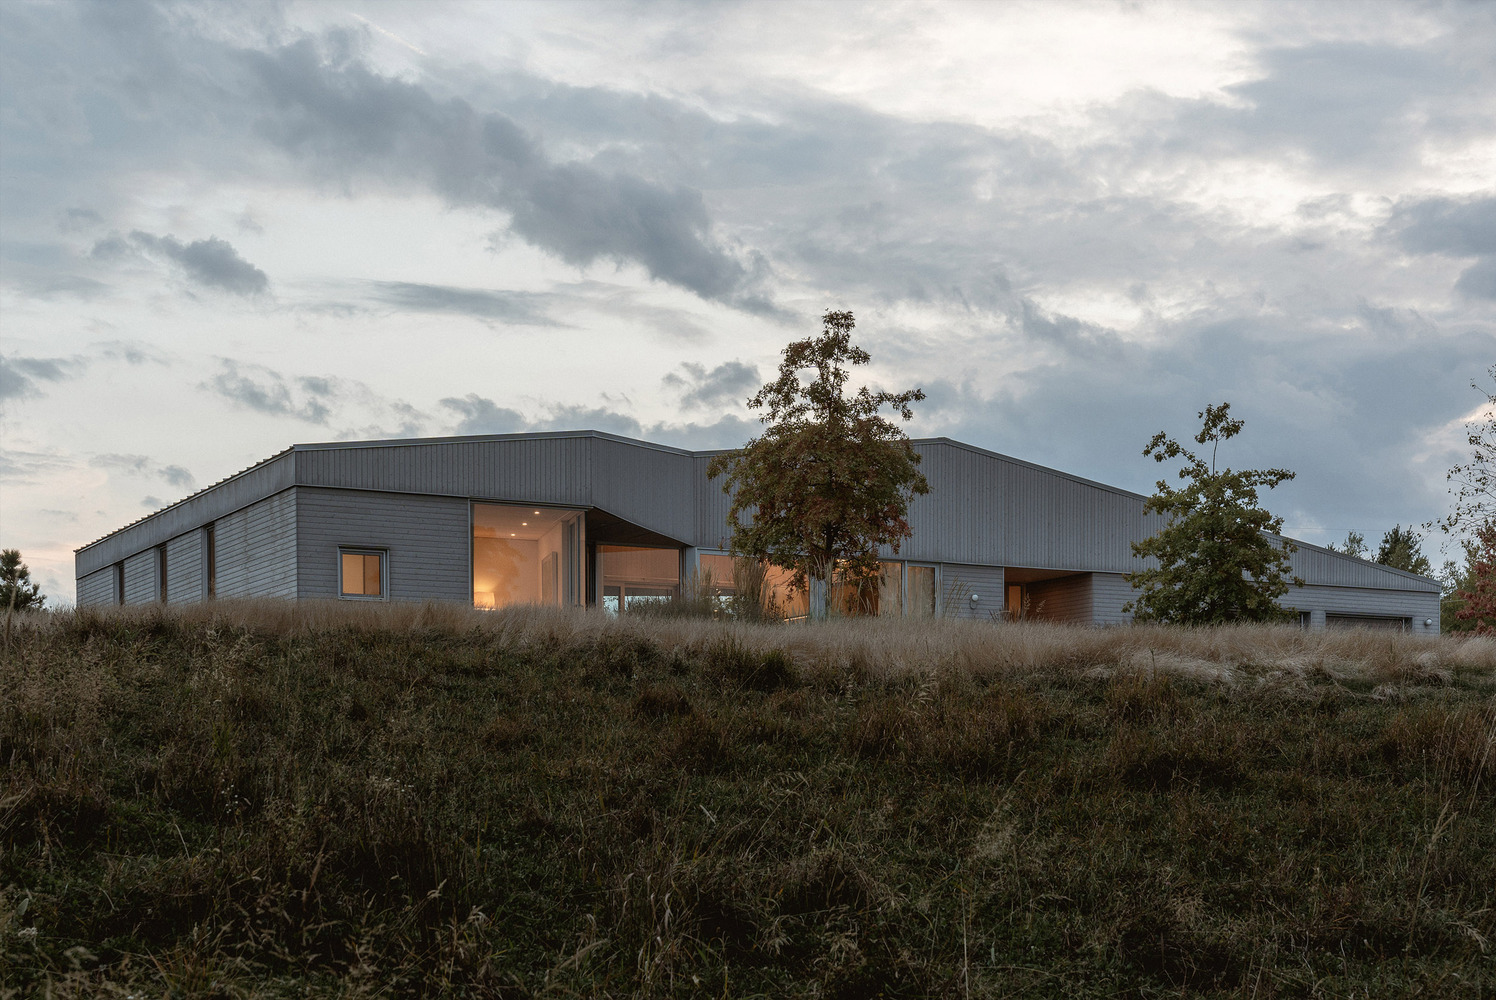
The T-shaped plan carves intimate alcoves oriented toward the countryside, where private spaces retreat from direct sunlight yet maintain carefully framed, harmonious vistas.
The result is a home that balances privacy and openness, tranquility and circulation, connecting inhabitants to both the rhythm of the landscape and the gentle flow of daily life.