LAKE HOUSE
Mazumdar Bravo
ARCHITECTS
Mazumdar Bravo
TEAM
Udayan Mazumdar, Blanca Bravo Reyes, Gayatri Khedkar
GENERAL CONTRACTOR
United Projects
STRUCTURE ENGINEER
Rajeev Shah & Associates
MEP ENGINEER
Hydrotech Consultants
LANDSCAPE ARCHITECTURE
Hemali Landscape Studio (Hemali Samant, Mahek Malaviya)
LANDSCAPE CONTRACTOR
Mahalaxmi Gardeners
PHOTOGRAPHS
Suleiman Merchant
AREA
7500 ft²
YEAR
2024
LOCATION
Pawnanagar, India
CATEGORY
Houses
English description provided by the architects.
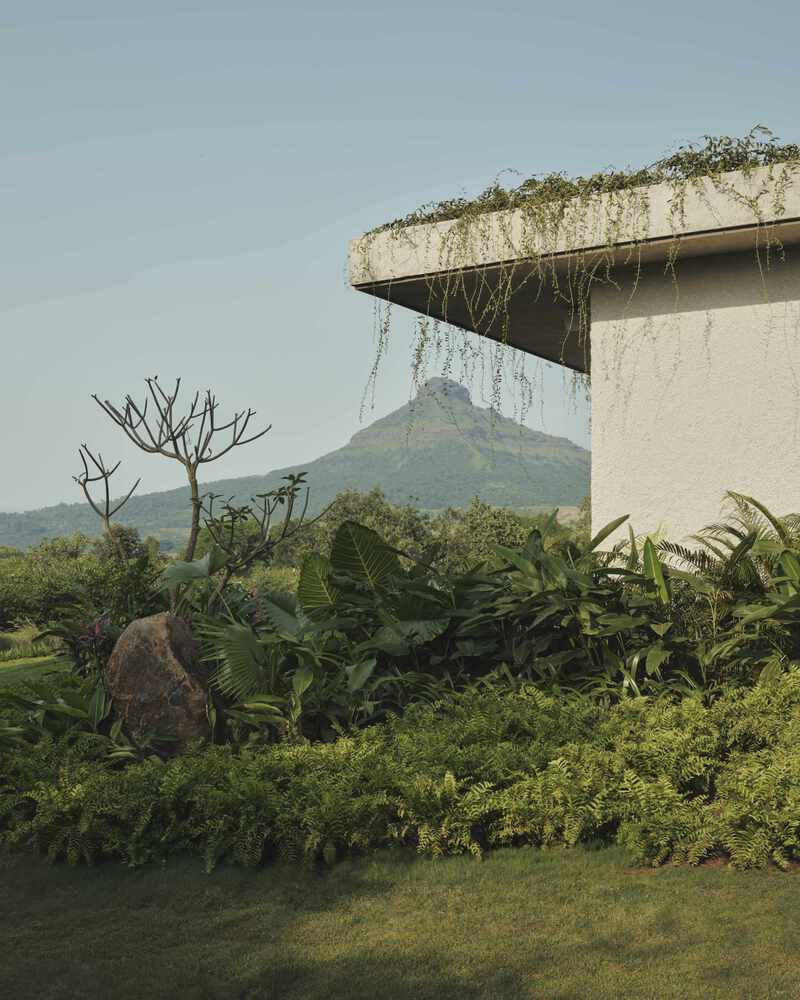
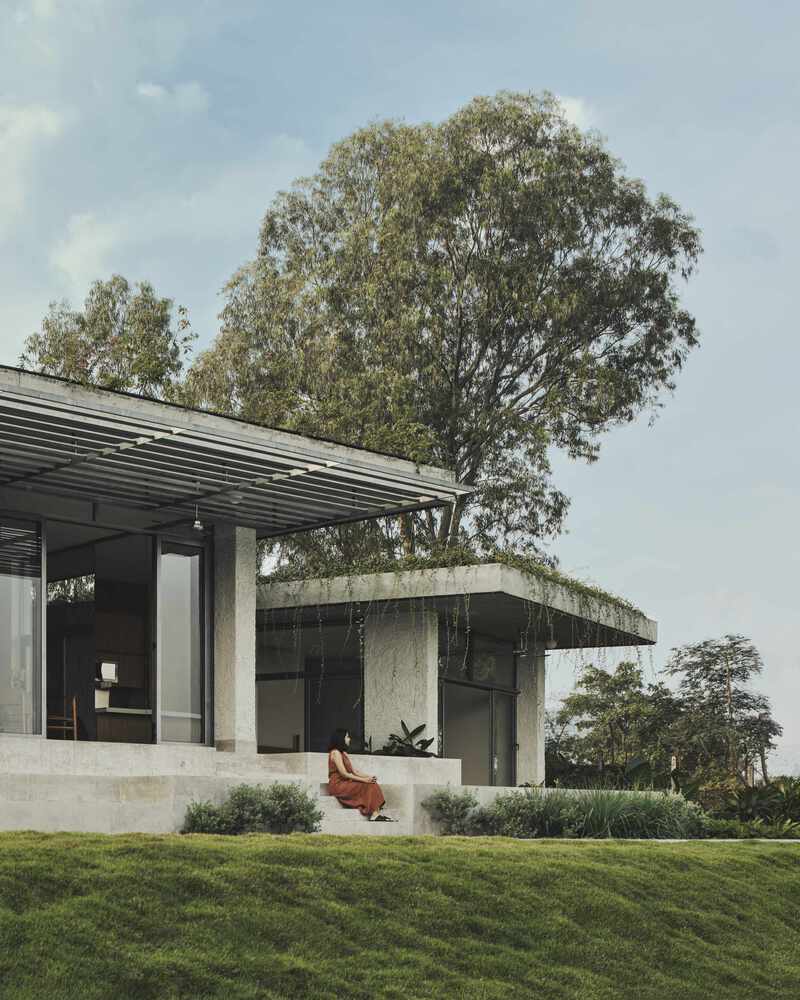
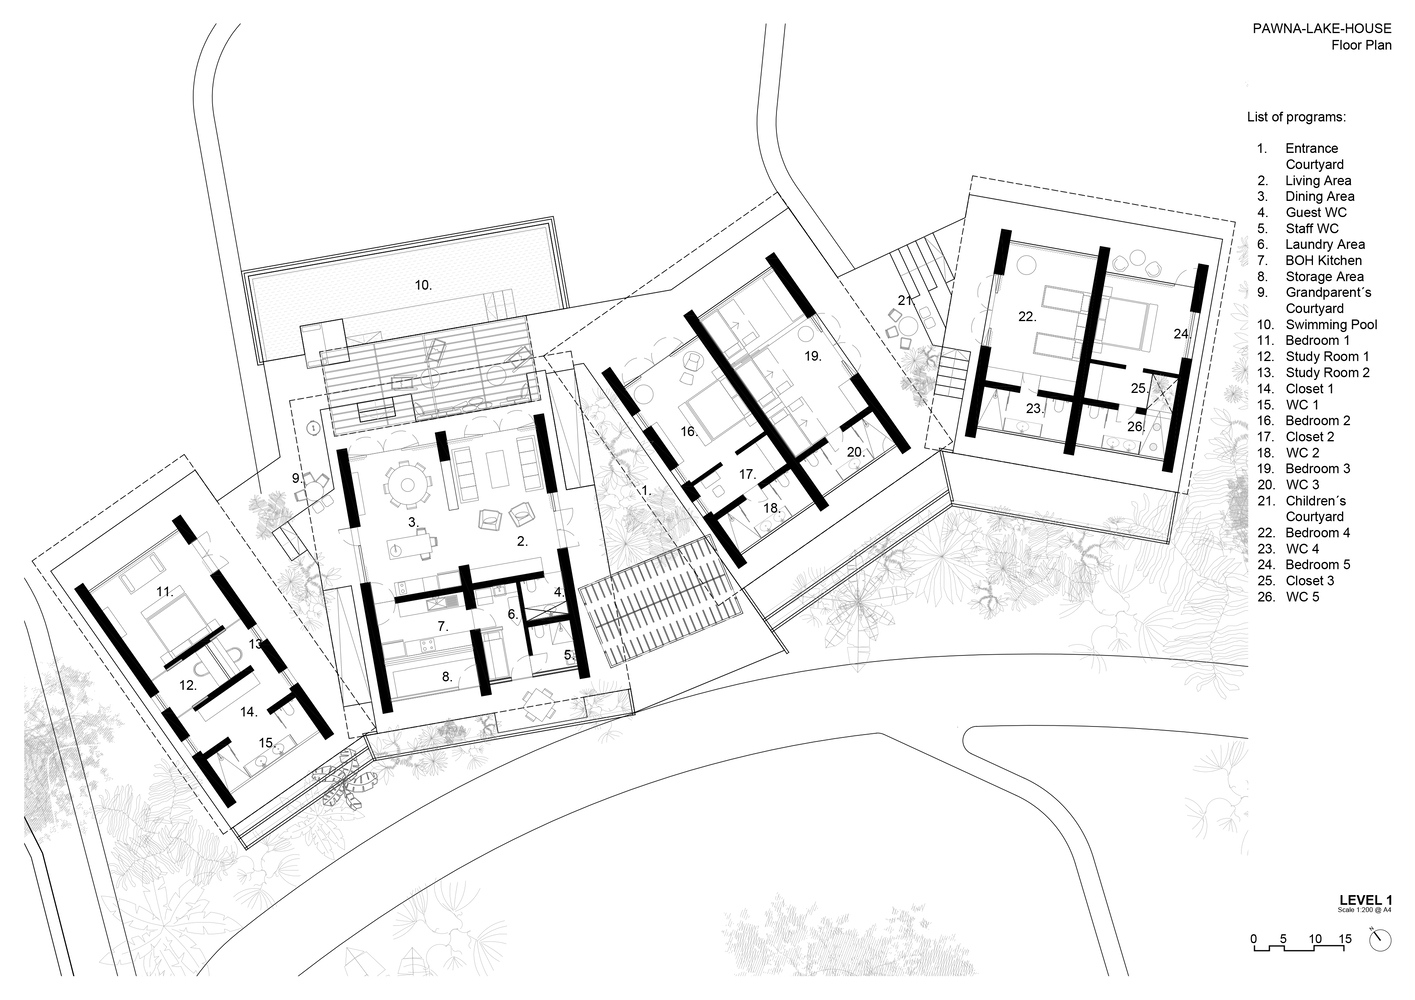
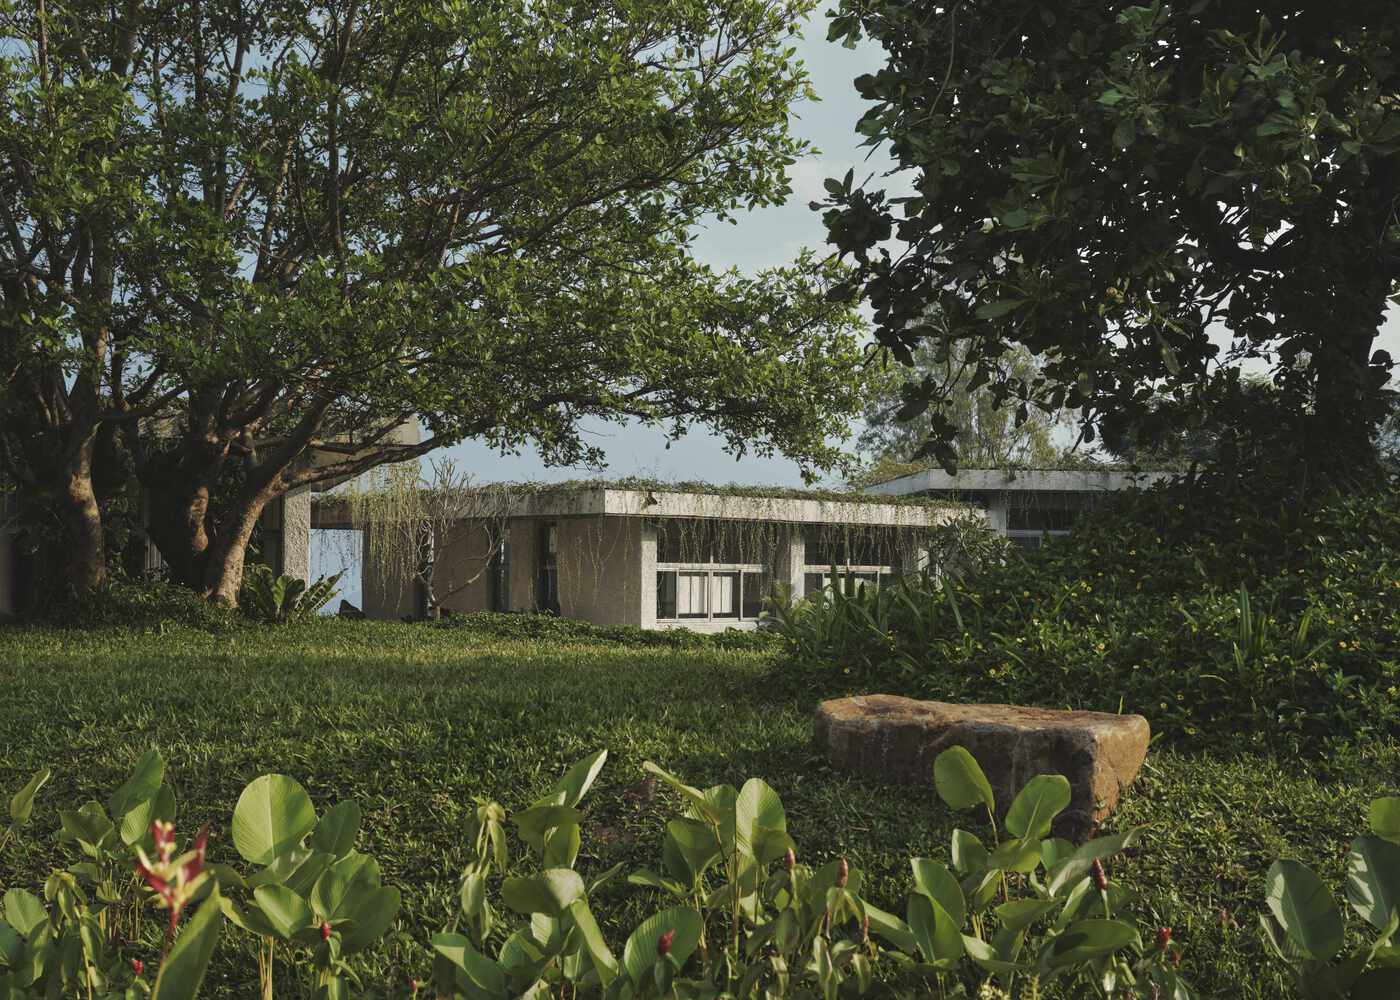
With breathtaking views of Pawna Lake and the Tikona and Tung forts, this house is designed to perform as backdrop architecture to the landscape, an arrangement of four compact structures that open up to - and showcase - the outdoors.
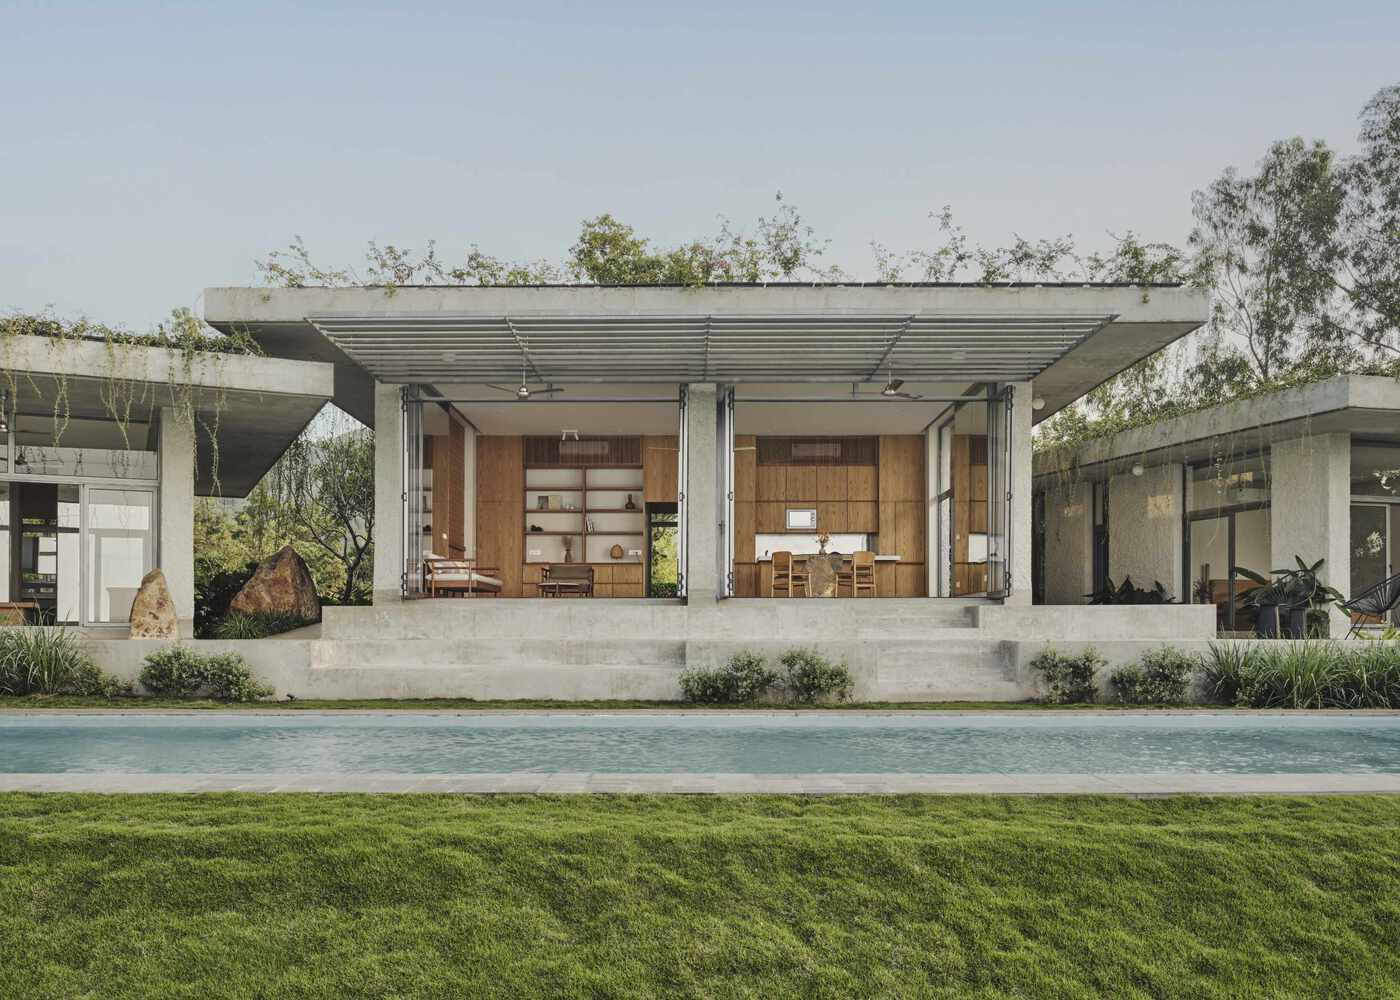
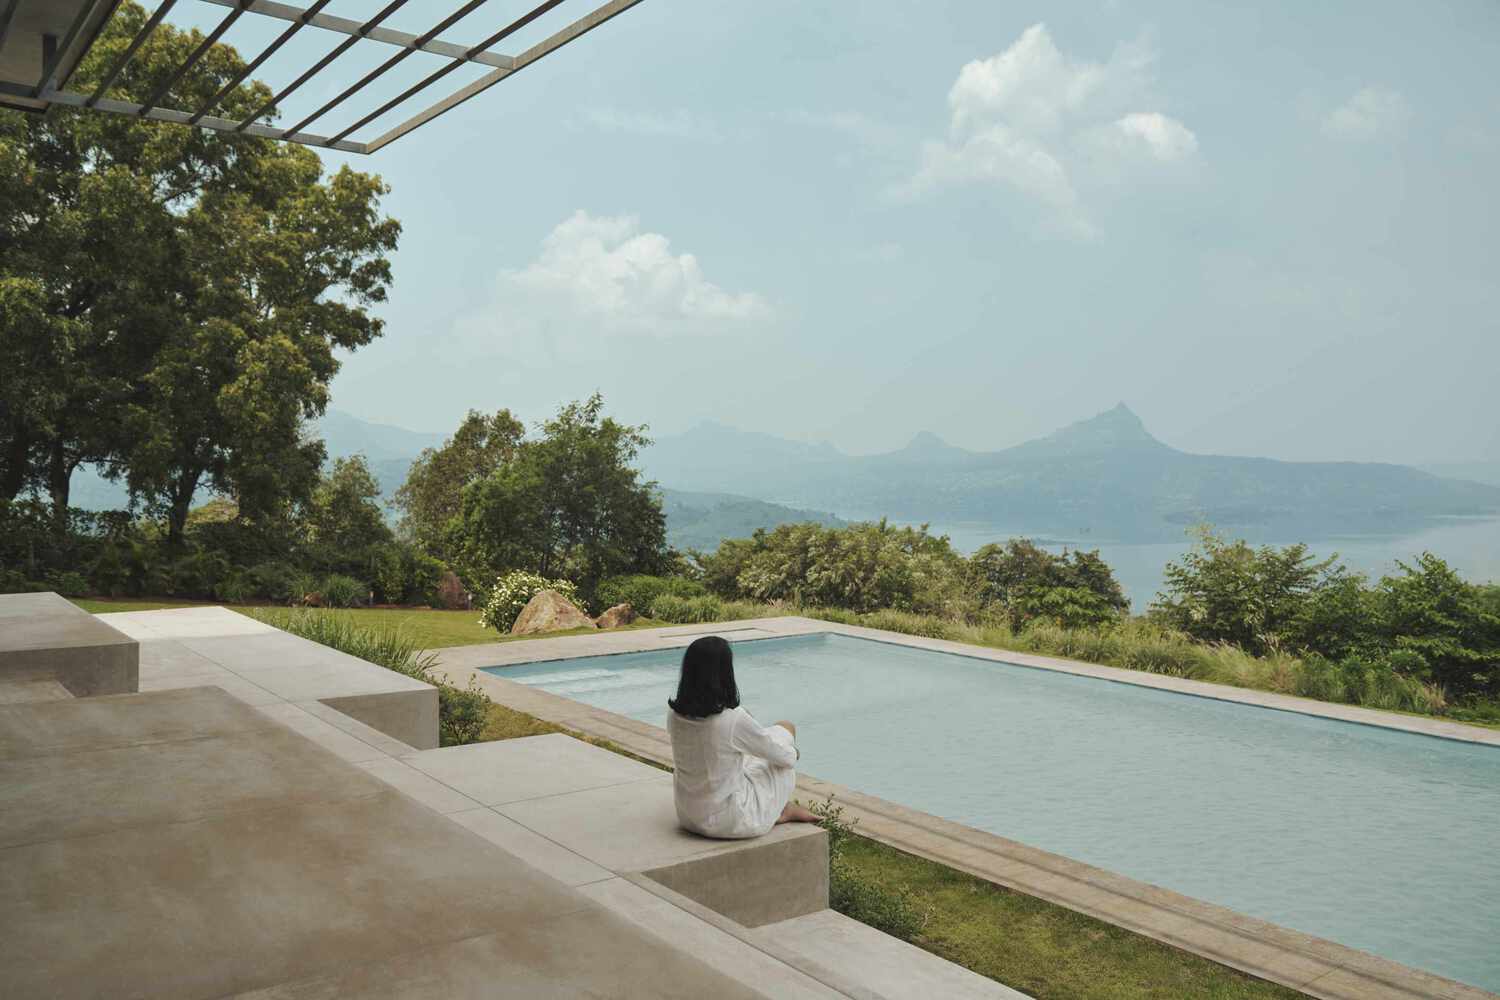
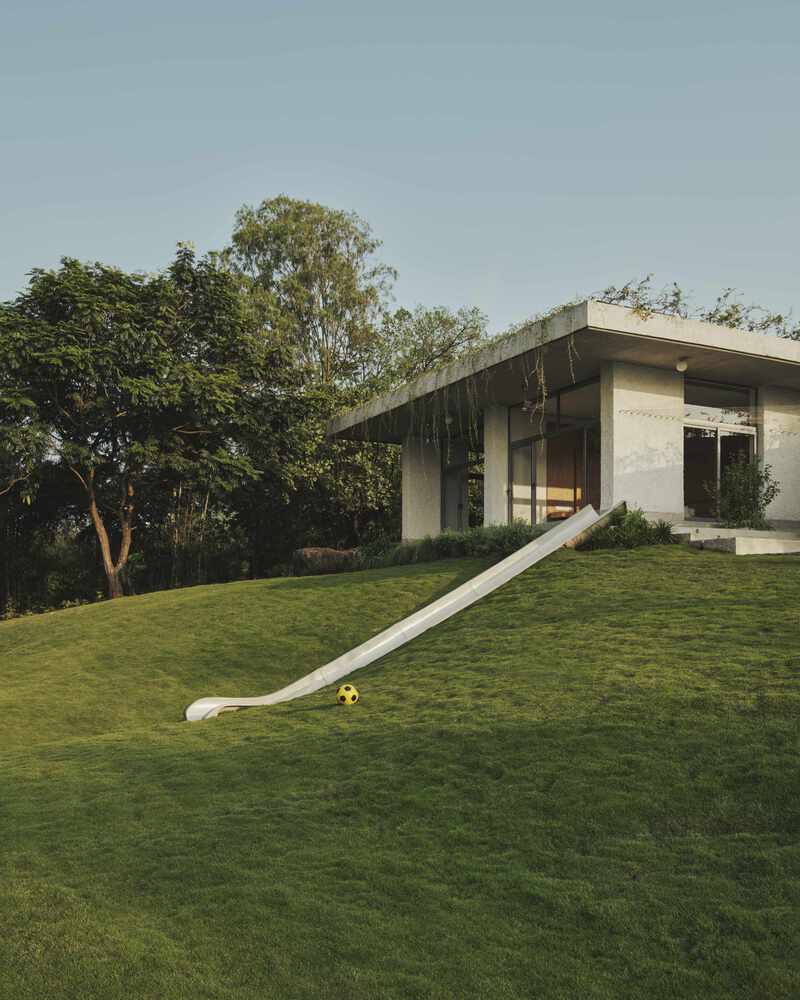
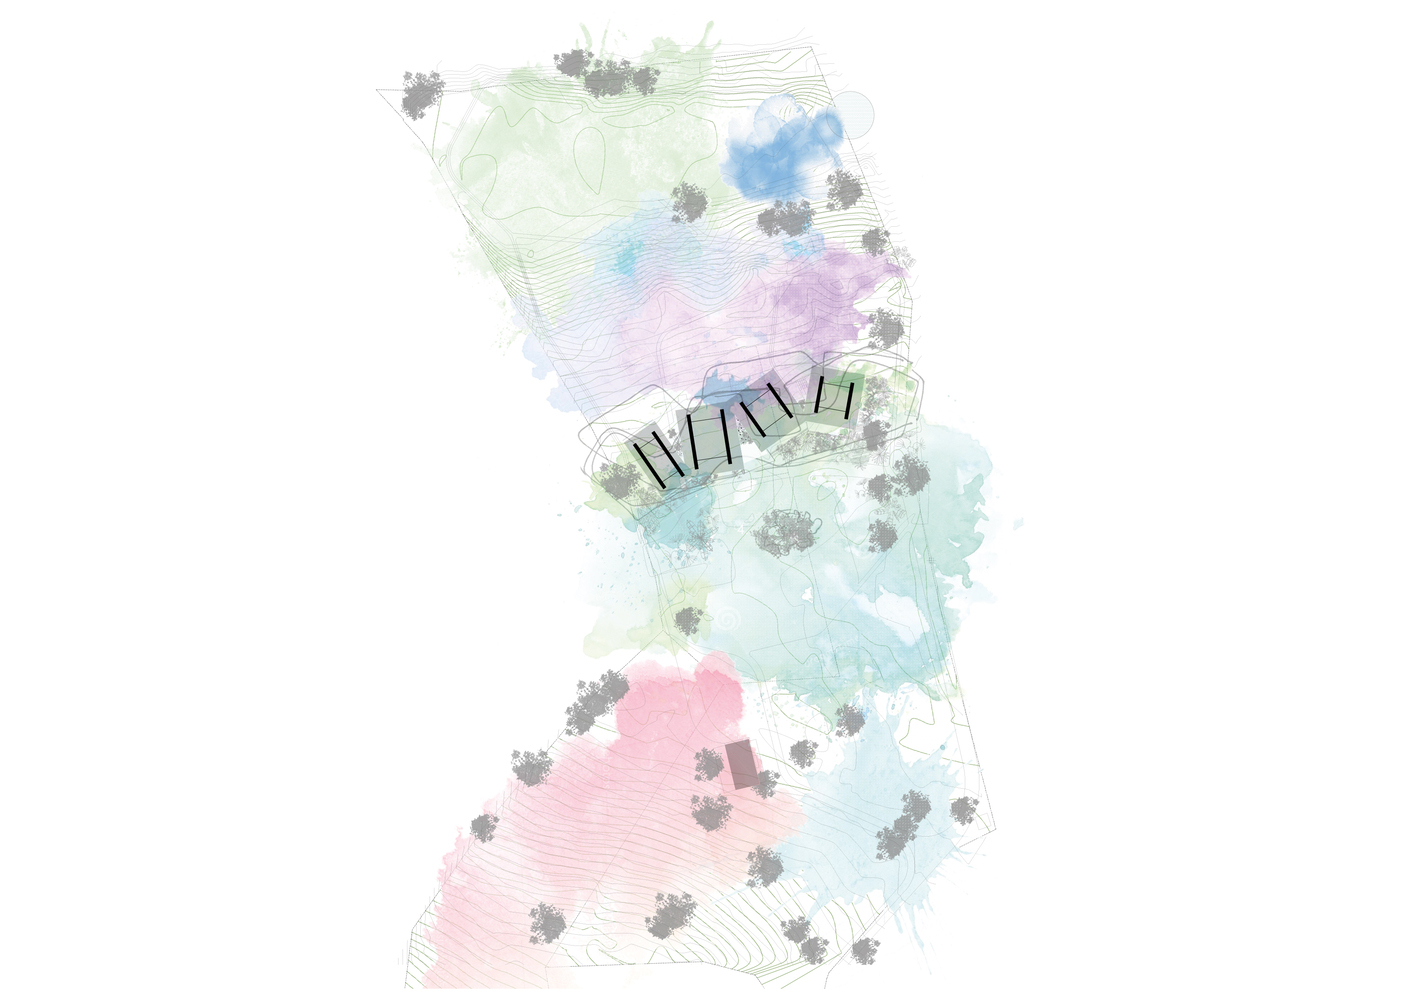
The placement of the house on the site, right after the crest of the hill, under a landmark fig tree, ensures that the landscape comes first, the architecture second.
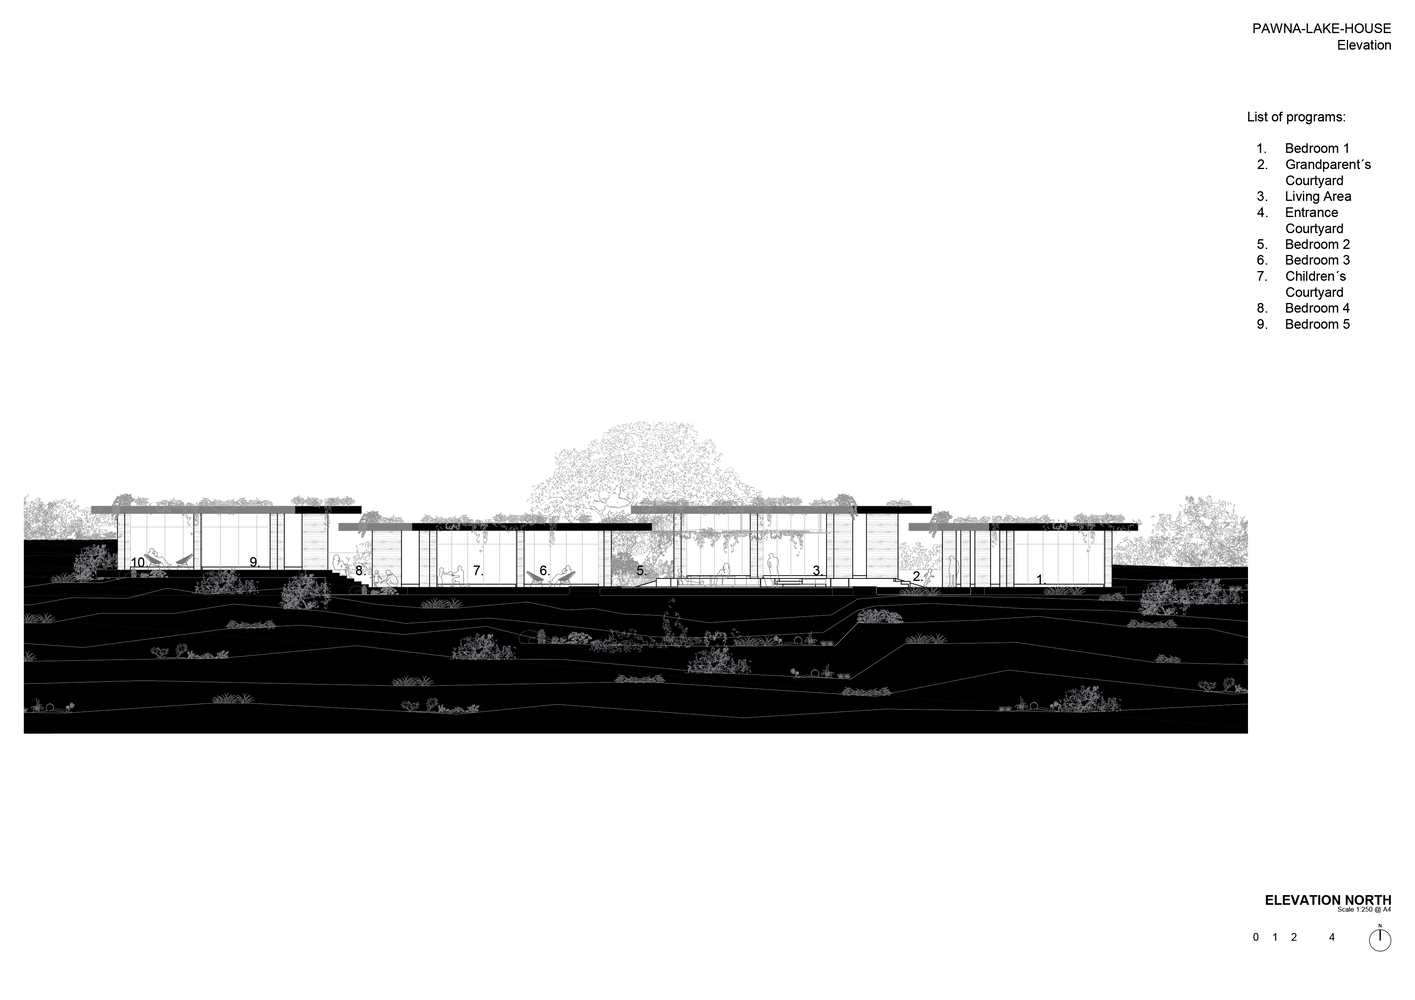
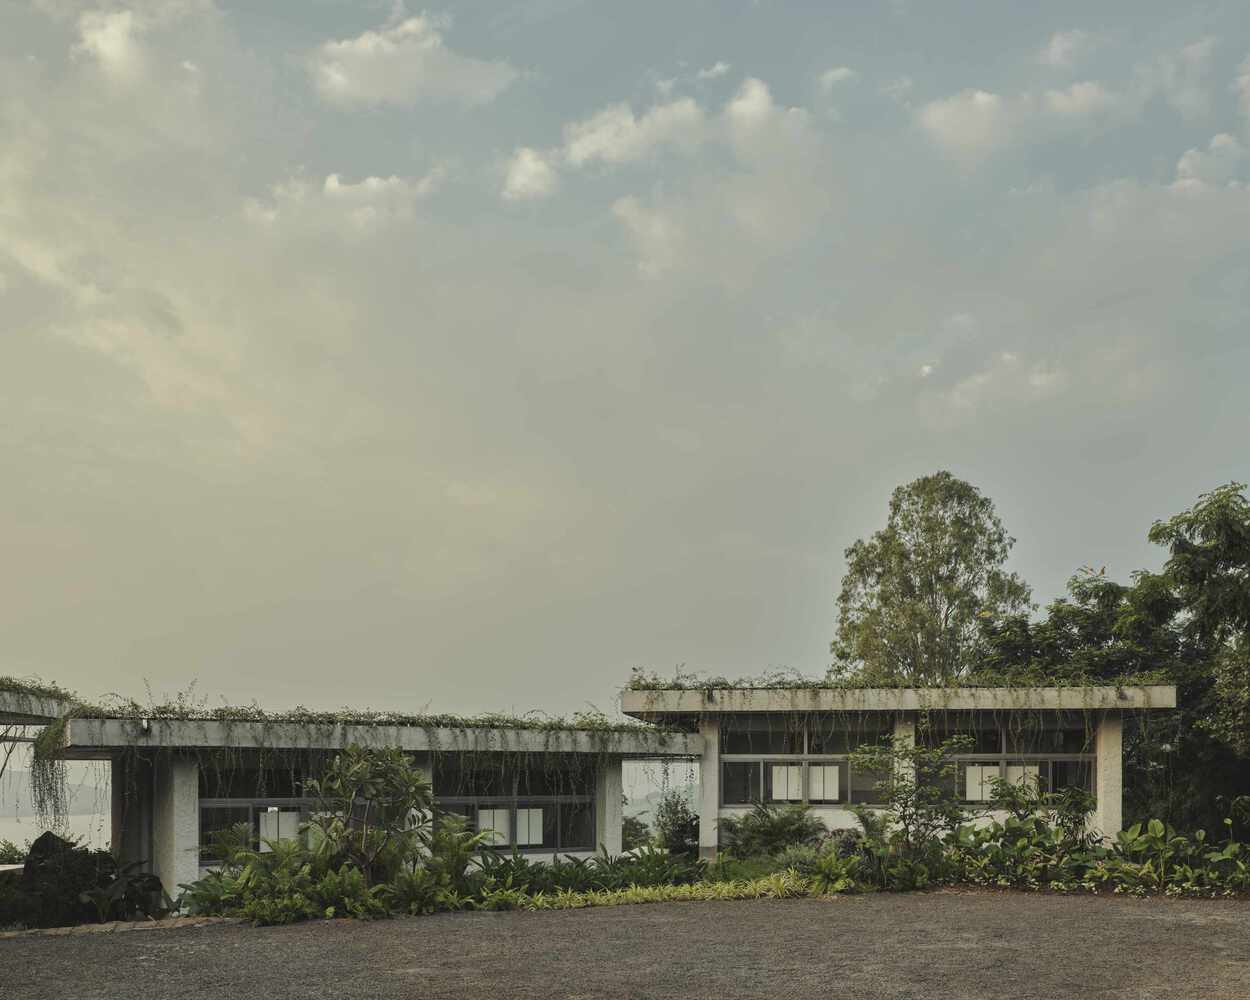
The house reveals itself as a surprise, half hidden behind the trees, and yet captures the views, opening up towards the lake, where the house reveals its full height.
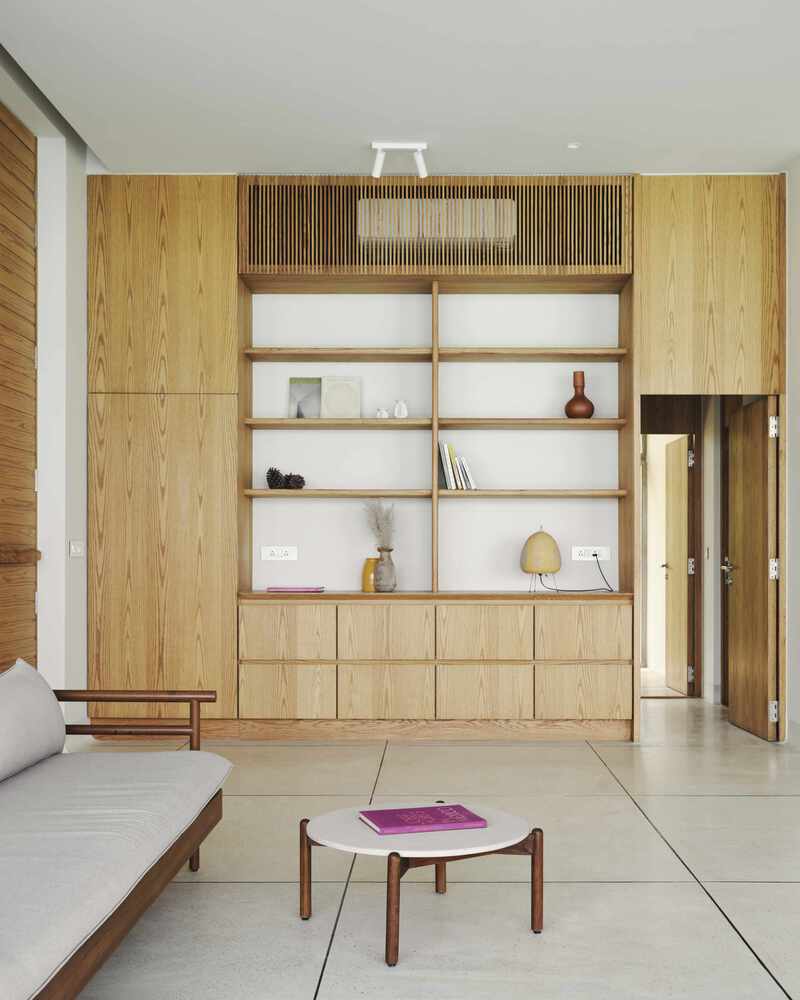
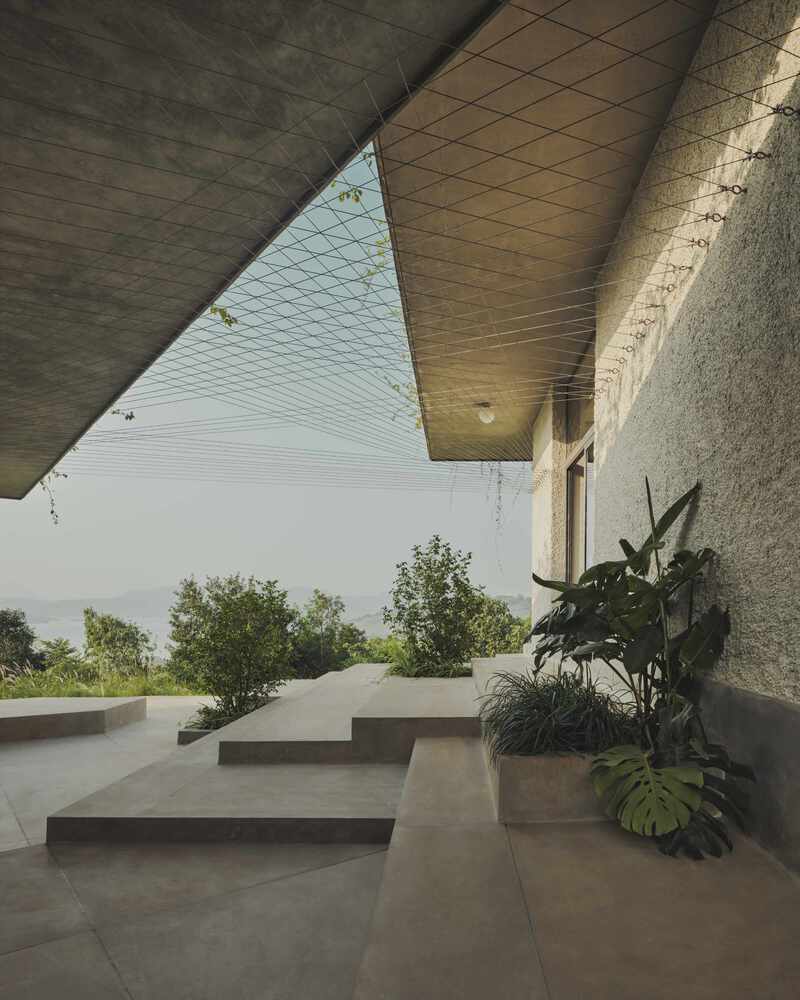
The structures are brought together on a single plinth, with steps and platforms that activate the in-betweens.
These spaces are designed to be open yet purposeful - spaces for arrival, retreat, and play - an entrance, a verandah, and a patio for children with its own little amphitheatre.
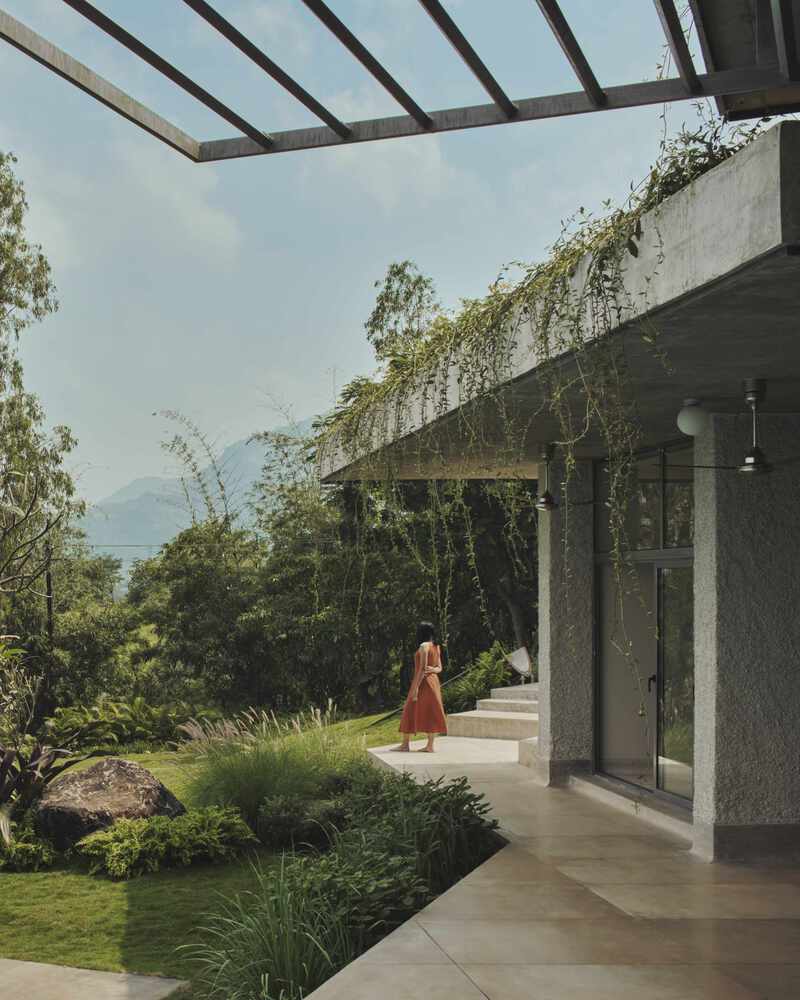
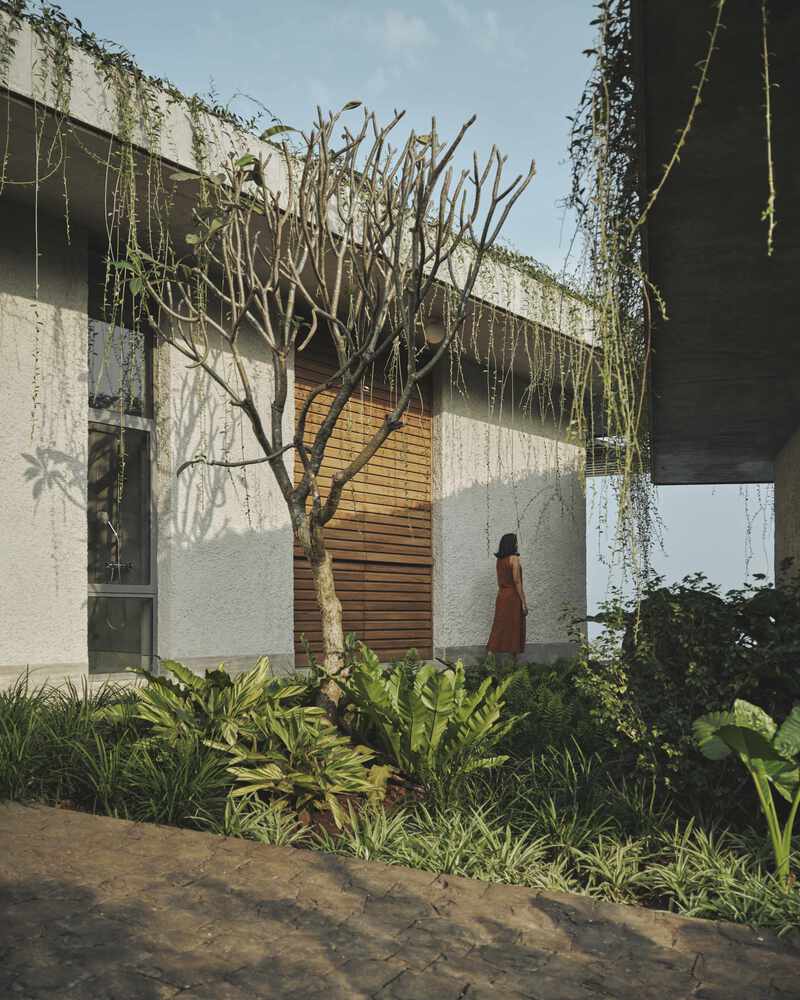
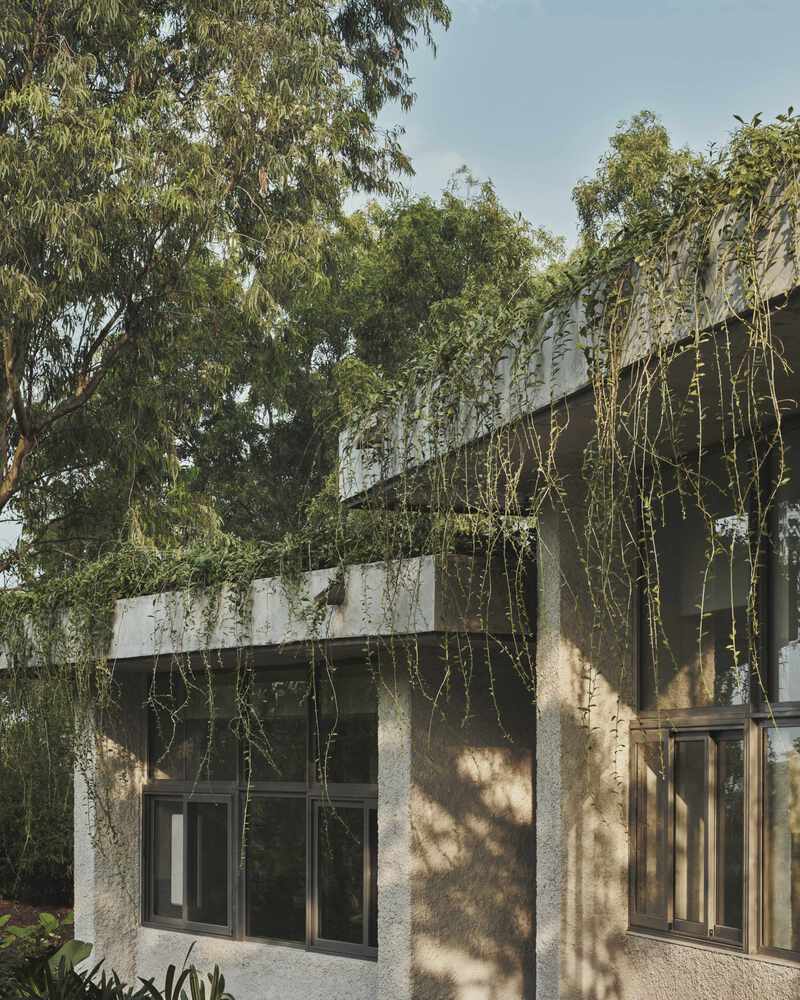
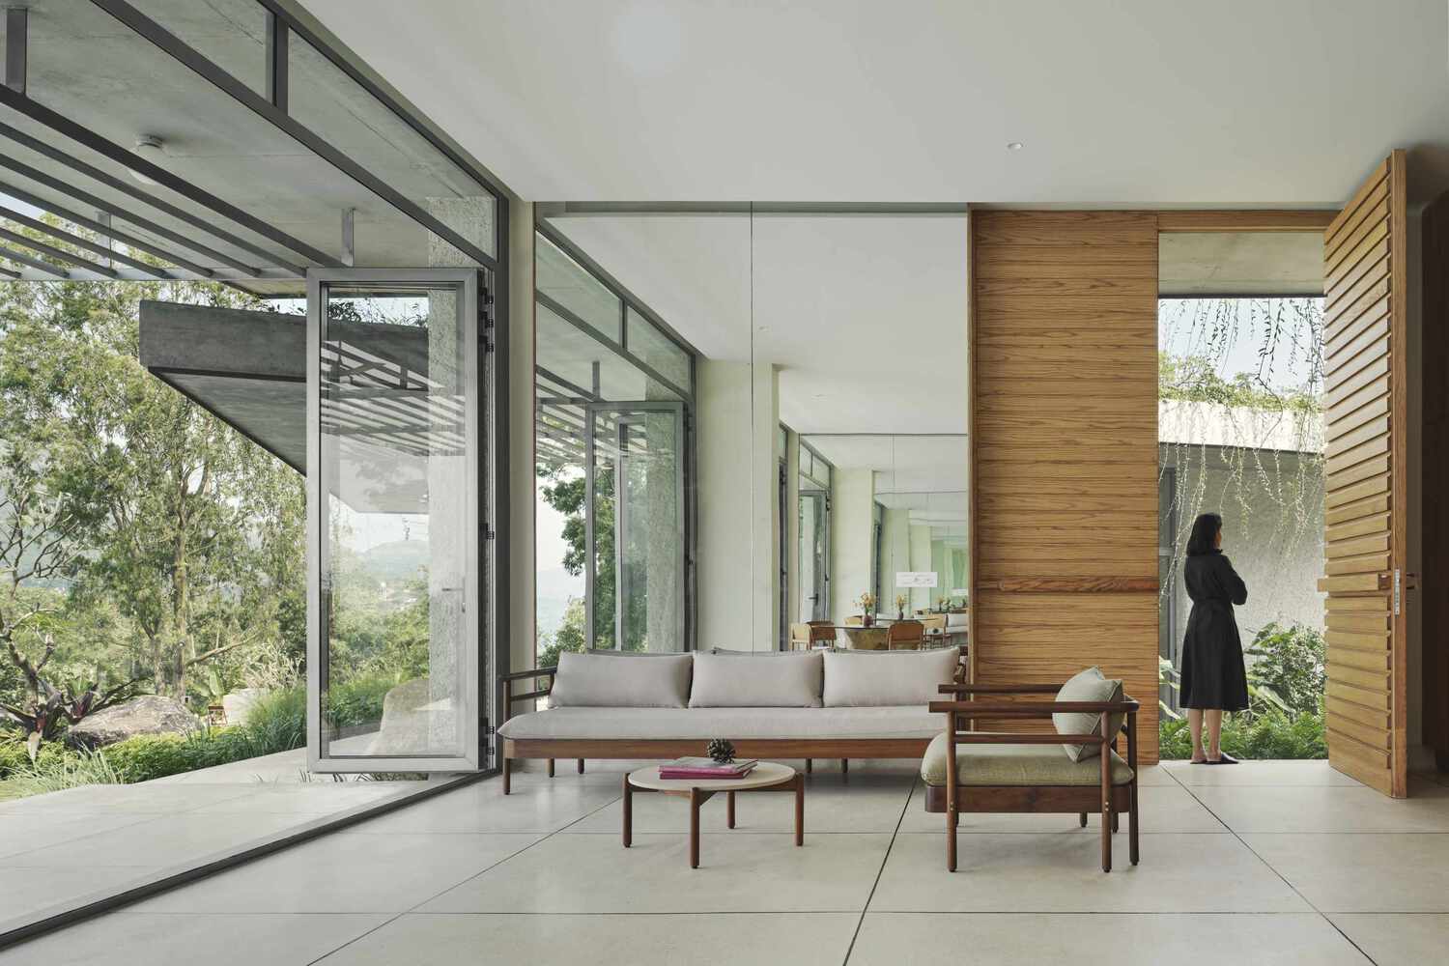
Each individual structure is formed by very clear, elemental gestures - thick load-bearing walls for structure and thermal mass, deep roofs for shelter from the rain and sun, and large operable windows for views, light, and ventilation.
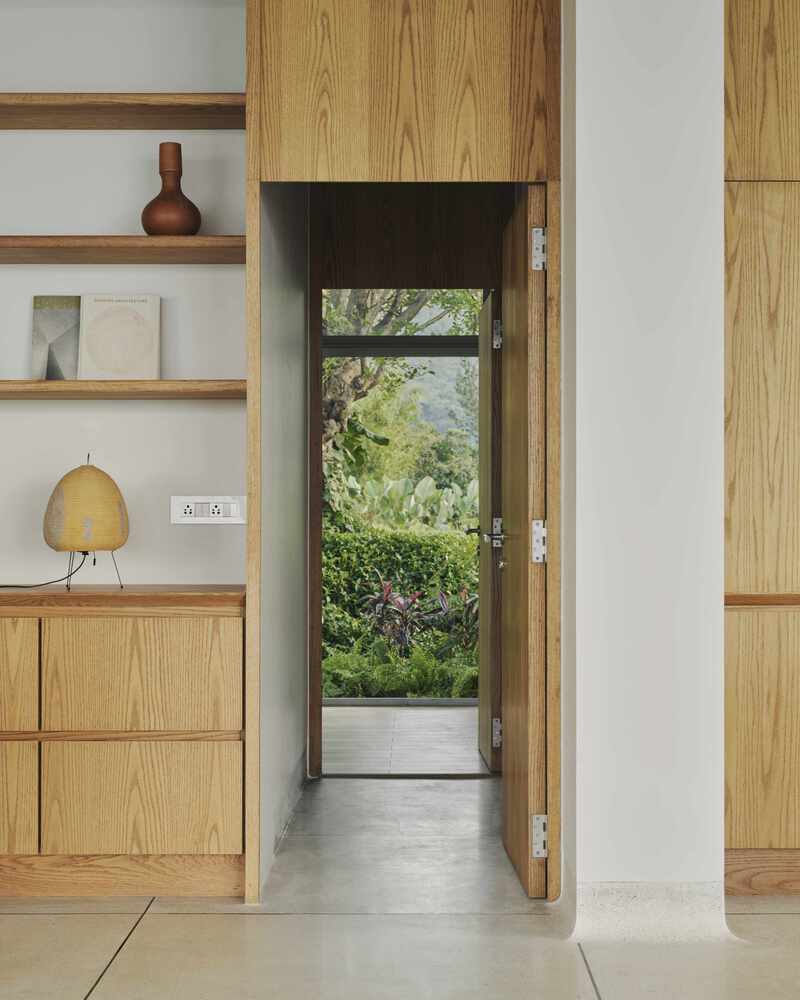
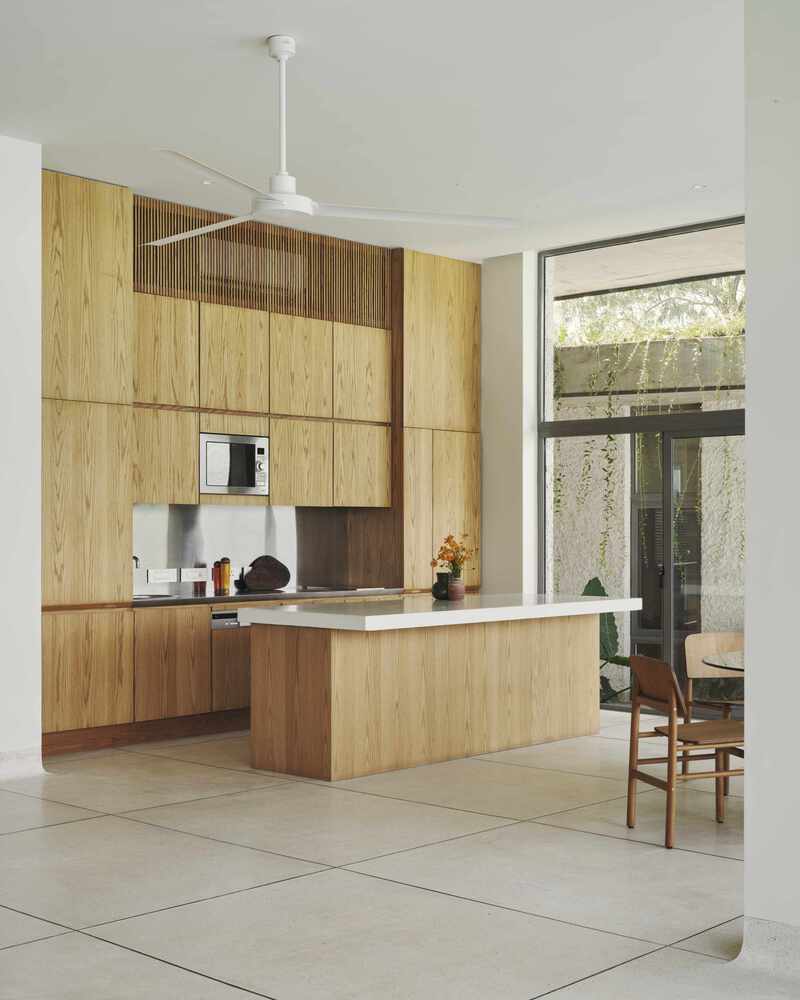
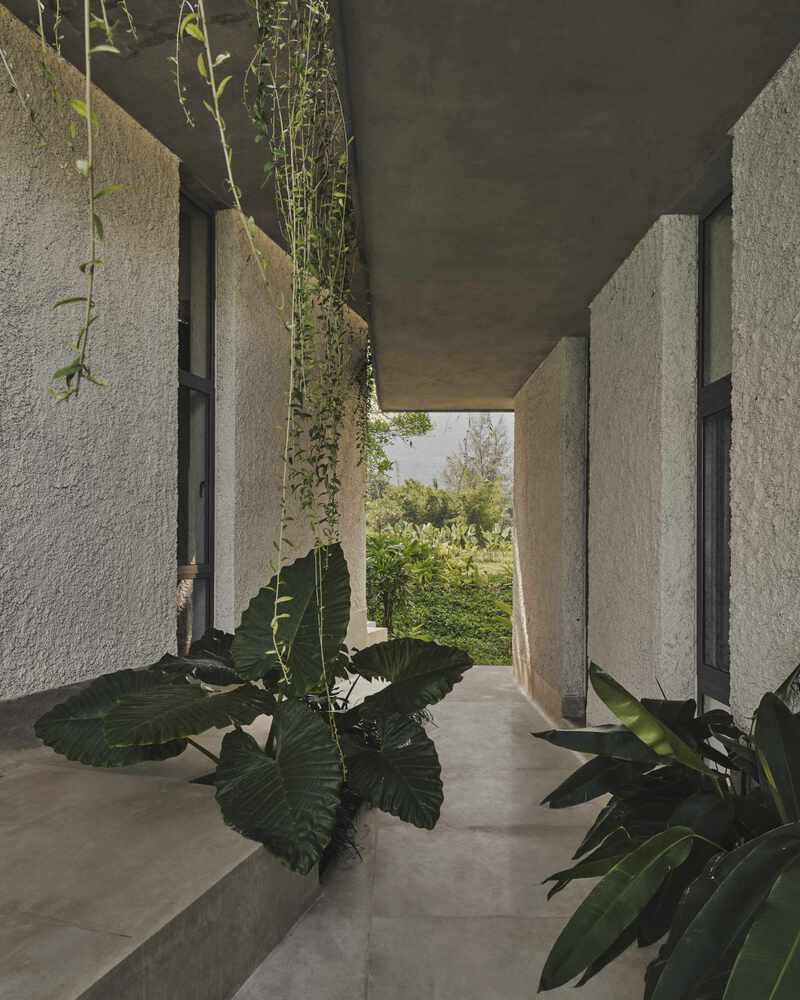
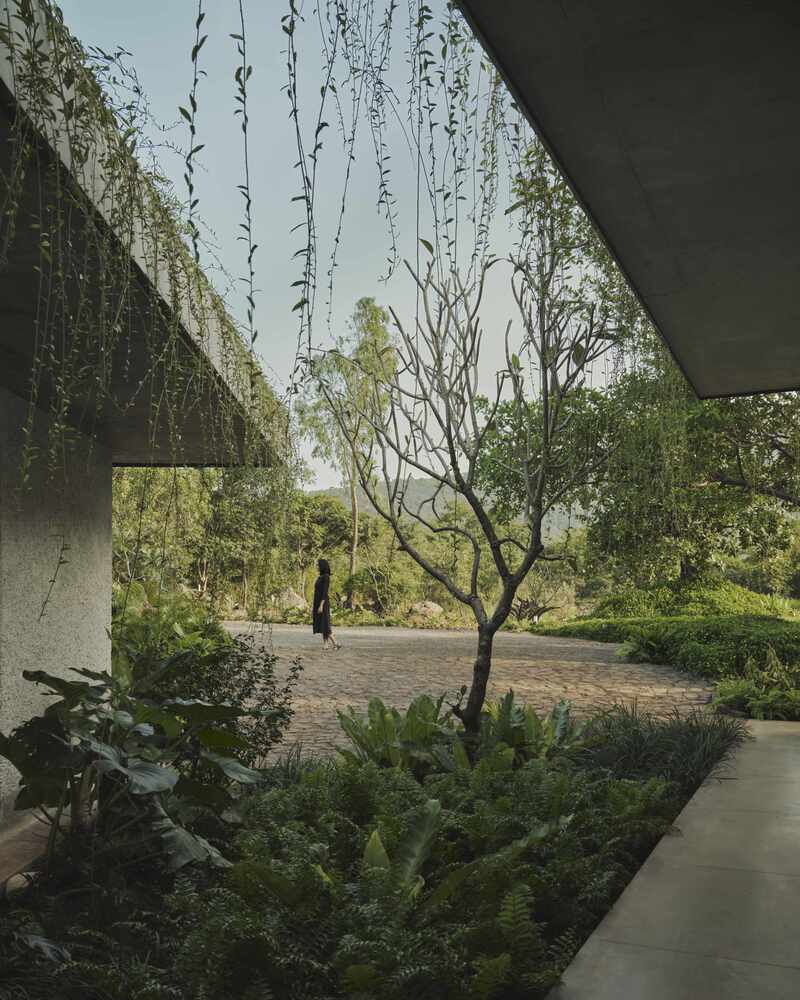
The simplicity of the design belies a radical way of living: all circulation is outdoors.
Traditional corridors, pull-back spaces, verandahs, and courtyards merge into a continuum with the garden.
The built structures overlap to create a house of houses where each family branch gets its own space while sharing all the social areas for a common family life lived outdoors.