Chunxi Marketplace And Gulang Gymnasium
CHUNXI MARKETPLACE AND GULANG GYMNASIUM
Atelier Z+
ARCHITECTS
Atelier Z+
LEAD ARCHITECT
Zhang Bin
PROJECT ARCHITECT
Jin Yanlin
PROJECT TEAM
Architectural Design: Yang Xinyue, Yang Shenghao, Lin Xiabin, He Yongxian; Chunxi Marketplace Interior Public Areas Design (2f Roof-ceiling + Atrium Interfaces): Yang Xinyue, Chen Ying, He Yongxian, Tao Yi; Gulang Gymnasium Interior Design: Chen Ying, Lin Yujie
DESIGN CONSULTANT
Shanghai Jiuban Architectural Design Co., Ltd./ Su Jiong, Wu Qiaoyao, Huang Feng, Li Junjie, Yan Hua, Chen Quan (Alternative Conceptual Design Consultation Of Chunxi Marketplace); Nanjing Yanji Interior Design Co., Ltd. / Tan Kai (Interior Construction Drawings Of Gulang Gymnasium)
DESIGN GENERAL CONTRACTOR TEAM
SHAO Wenxiu, ZHANG Jun; Architectural Design: XU Zhendong, JIN ChuProject Architect:nxu, ZHI Xiaowen; Structural Design: LIU Mingguo, SHEN Hao, LI Guangwei, NI Xiaowen; Drainage Design: BAN Shanxue, HU Bo, XUE Bing; HVAC Design: WO Licheng, CAI Siyu, ZHUAGN Yan; Electrical Design: HAN Fengming, HUANG Chenyun, LIAO Kang
URBAN DESIGN
Verse Design / Dai Lie, He Xiaojian; Atelier Gom / Zhang Jiajing, Xu Wenbin, Xu Cong, Wu Zijing, Zhang Qicheng
TIMBER STRUCTURE DETAILING CONSULTANT
Shanghai Jaz Build Technology Co., Ltd. / Chen Dilong, Yao Junqiang, Zhuang Bingyan
M&E CONSULTANT
Shanghai Linxian Engineering Consulting Co., Ltd. / Liu Xuejun, Ma Guo, Chen Shi
CHUNXI MARKETPLACE EXTERIOR DESIGN
Shenzhen Super Ordinary Space Design Co., Ltd. / Wu Minwen, Wang Chuangzhe, Guan Tianda, Wu Ziwei, Yu Xinting
FLOODLIGHTING AND INTERIOR LIGHTING CONSULTANT
Shanghai Meico Lighting Design Consultant Co., Ltd. / Jin Zhu, Li Ying, Zou Yadi, Wang Kun
LANDSCAPE DESIGN CONSULTANT
Sense Lab / Zhu Wei, Zhen Liming, Wang Zhou, Wang Kun, Zhou Ran, Shen Xu, Zhang Xin, Liu Qiaoli, Zhou Zihan, Chen Yue, Xu Xiafan, Jiang Tingting, Lin Feng
CURTAIN WALL CONSULTANT
Forcitis Building Technology Co., Ltd. / Qin Shaokun, Chen Jiayin, Jiang Bin
CONSTRUCTION GENERAL CONTRACTOR
China Construction 2nd Engineering Bureau East China Company
TIMBER STRUCTURE CONSTRUCTION
Shanghai Zhenyuan Timber Structure Design & Engineering Co., Ltd.
CHUNXI MARKETPLACE INTERIOR HARD DECORATION CONSTRUCTION
Beijing Baihe Jianye Construction Engineering Co., Ltd.
CHUNXI MARKETPLACE INTERIOR SOFT DECORATION CONSTRUCTION
Shenzhen Super Normal Space Design Co., Ltd.
GULANG GYMNASIUM INTERIOR HARD DECORATION CONSTRUCTION
Beijing Baihe Jianye Construction Engineering Co., Ltd.
GULANG GYMNASIUM INTERIOR SOFT DECORATION CONSTRUCTION
Shanghai Zhijian Design Consulting Co., Ltd.
DESIGN GENERAL CONTRACTOR
East China Architectural Design & Research Institute
LOW CARBON CONSULTANT
East China Architectural Design & Research Institute
CLIENT
Shanghai Jia Future Real Estate Co., Ltd.
CURTAIN WALL CONSTRUCTION
Shandong Xiongshi Construction Decoration Co., Ltd.
GULANG GYMNASIUM PROP CONSTRUCTION
Zhejiang Nuoyin Home Furnishings Co., Ltd.
GULANG GYMNASIUM INSTALLATION CONSTRUCTION
Shanghai Yuanxing Culture & Art Co., Ltd.
PHOTOGRAPHS
Min Yang
AREA
3500 m²
YEAR
2025
LOCATION
Shanghai, China
CATEGORY
Gymnasium, Market
English description provided by the architects.
NEXUS is guided by the core principles of vibrancy, low carbon, and smart living. It marks the first realized "Ideal Unit" of a future community since Vanke launched its "Future City" program initiative in 2018.
CHUNXI Marketplace and GULANG Gymnasium are among the first batch buildings completed in the community. As early exemplars, they're not only the container of everyday life, but also the advocate of green ecology.
CHUNXI MARKETPLACE
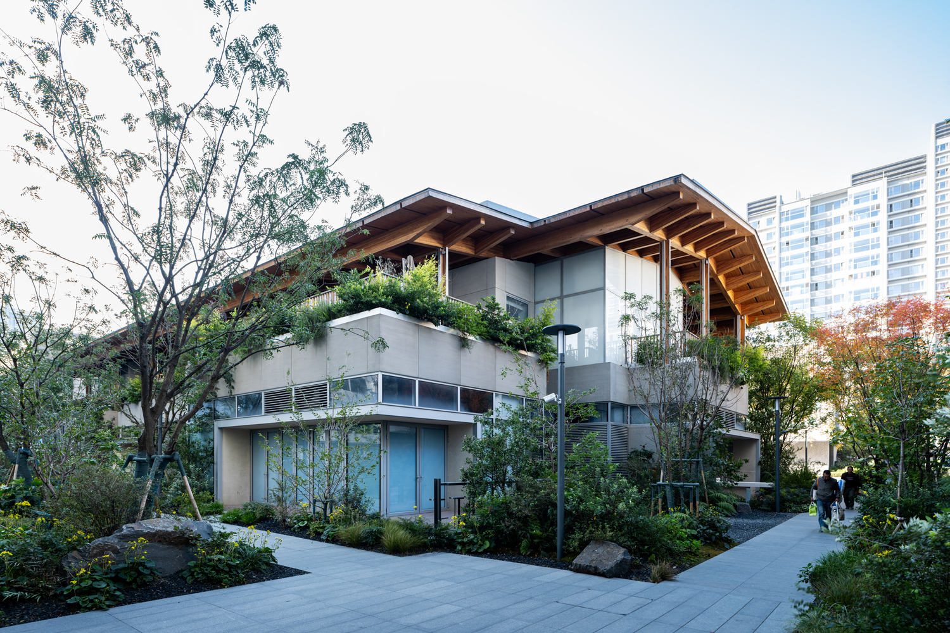
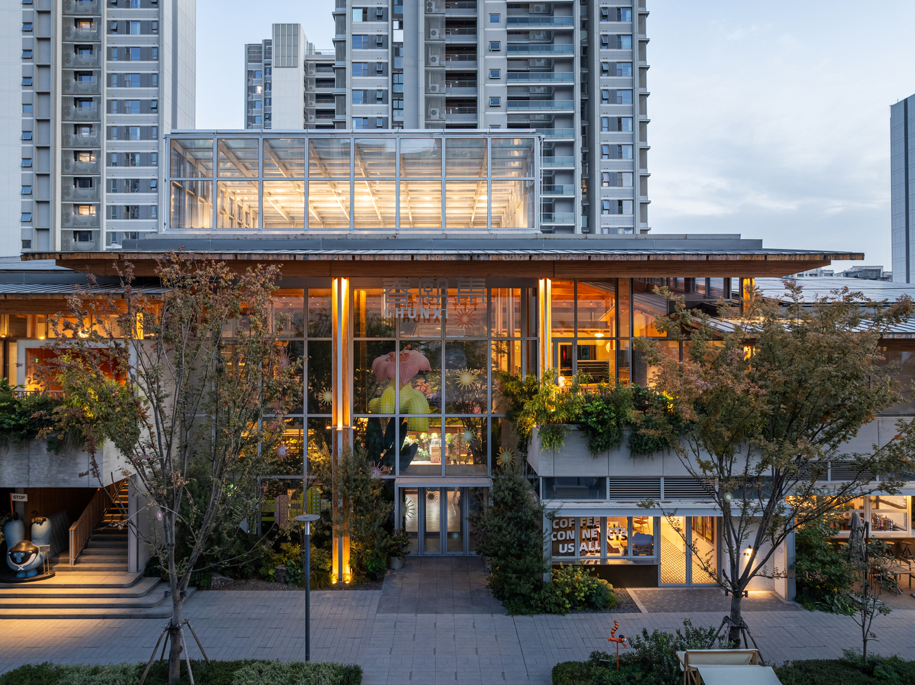
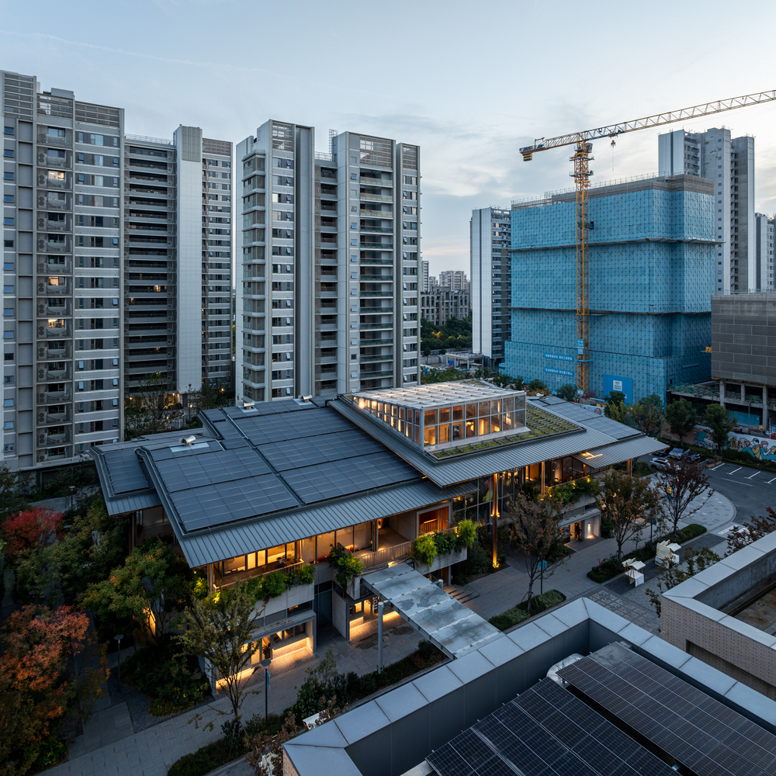
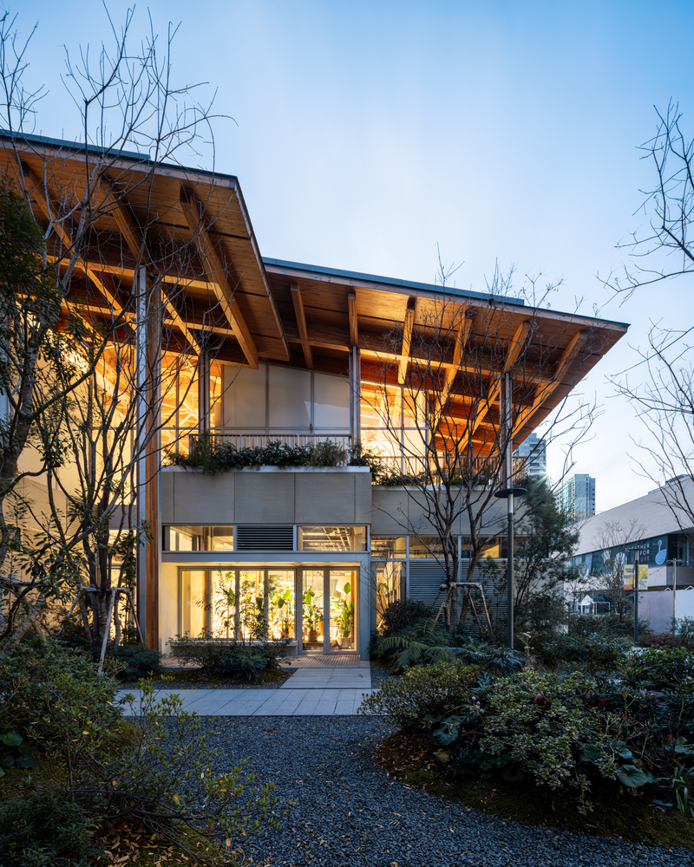
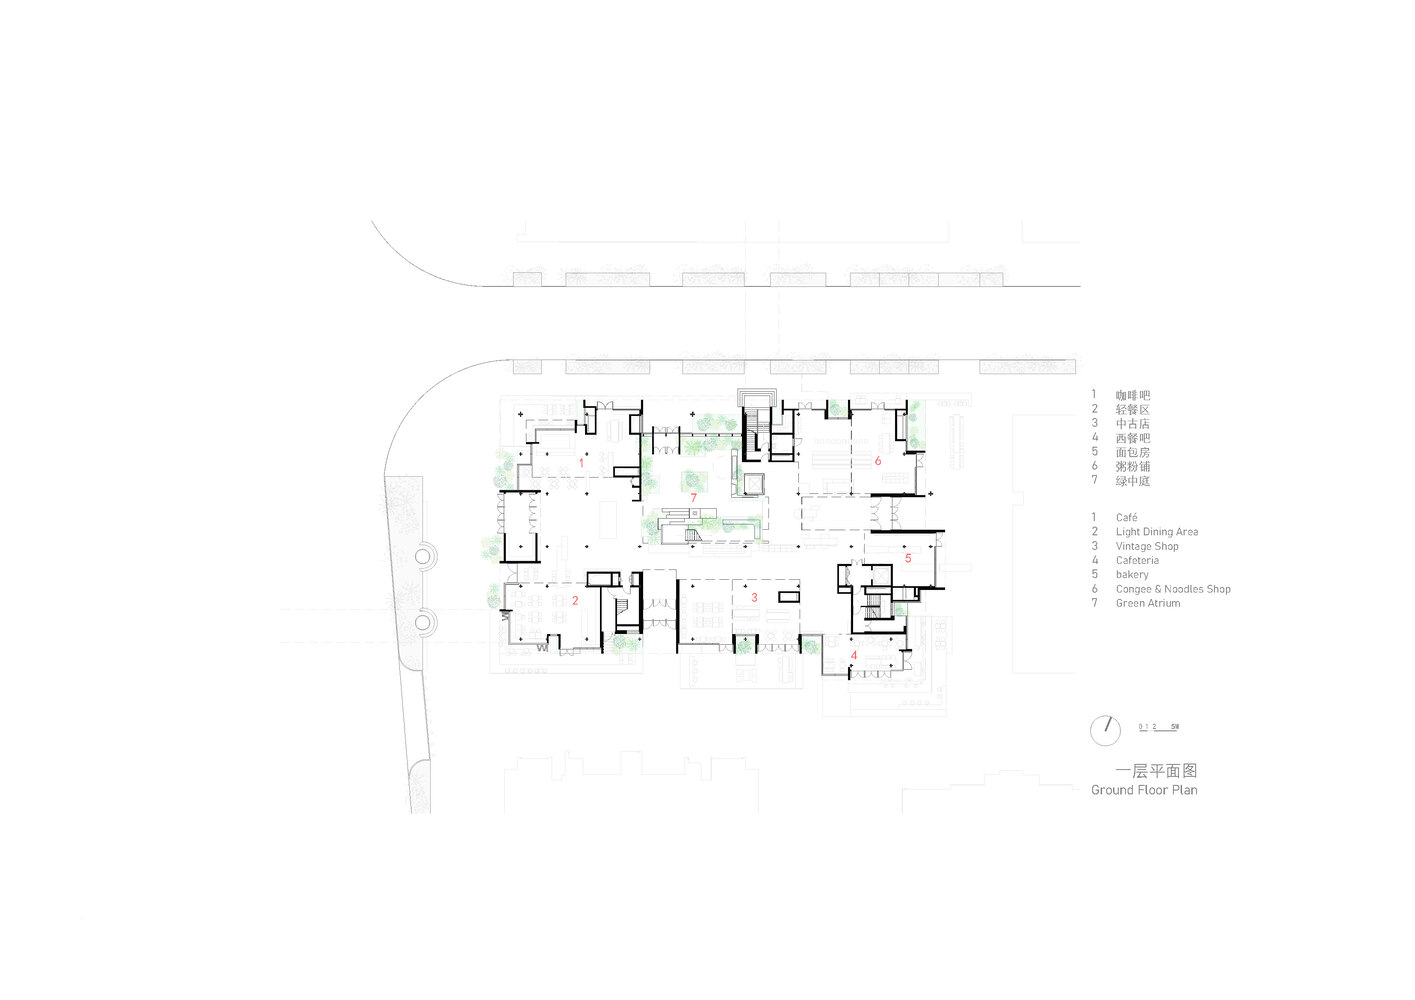
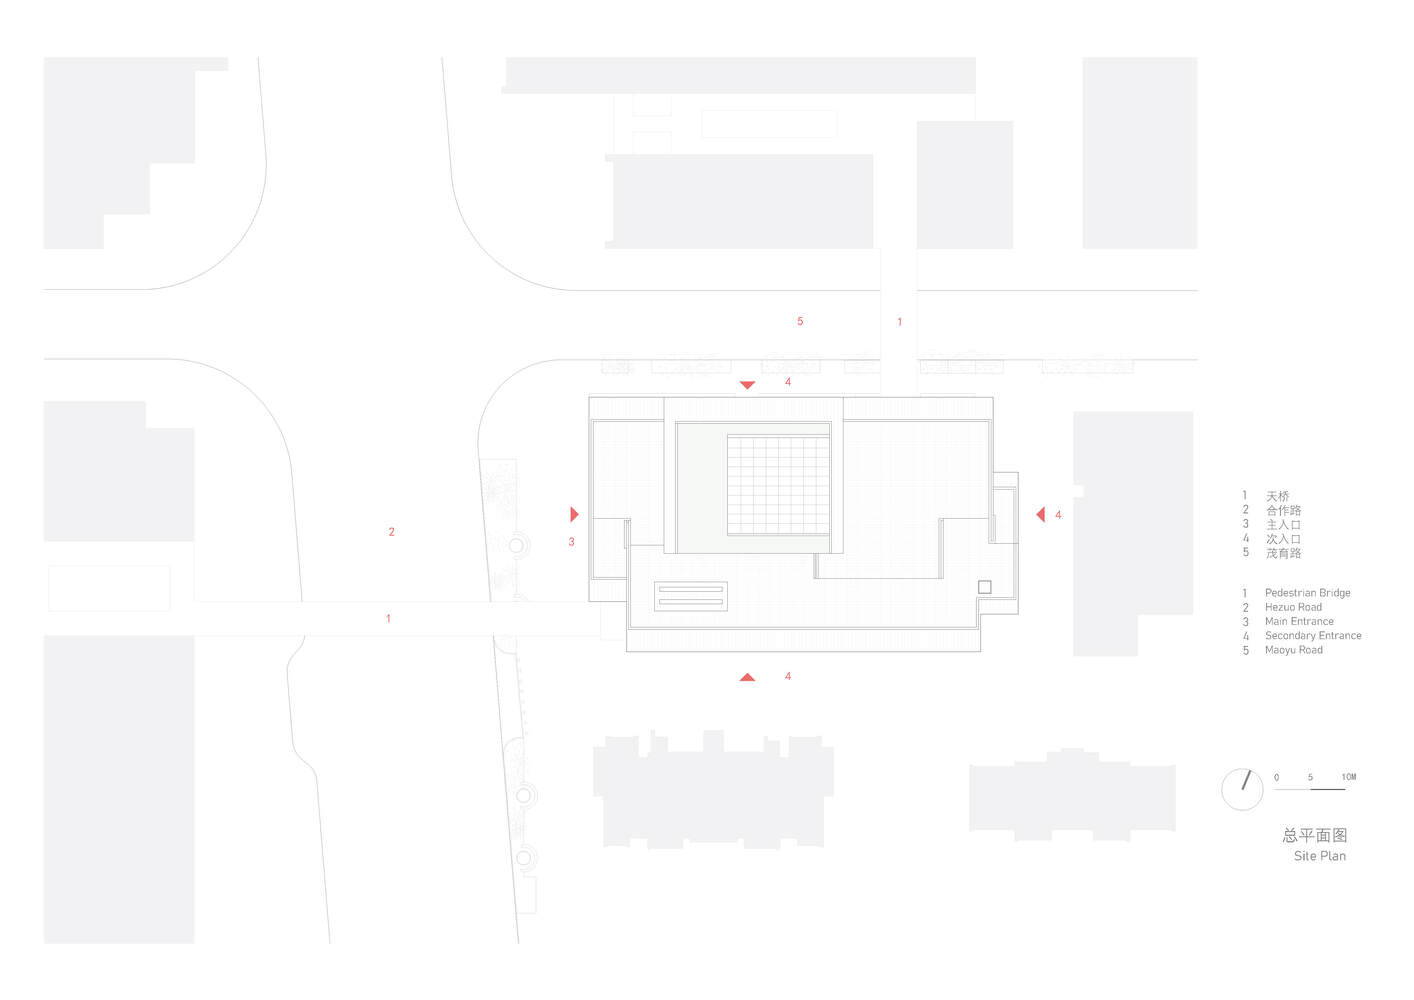
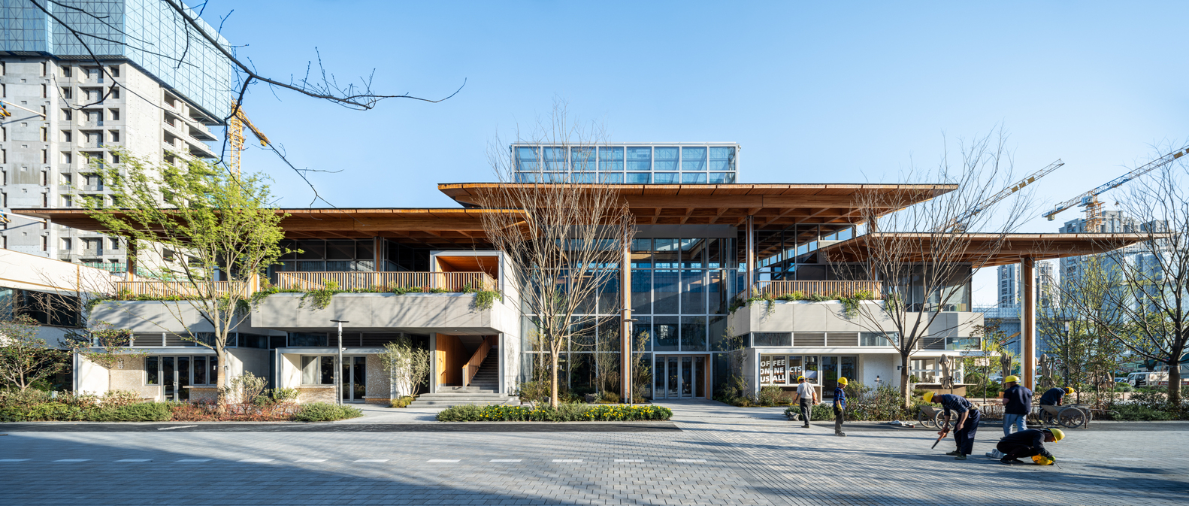
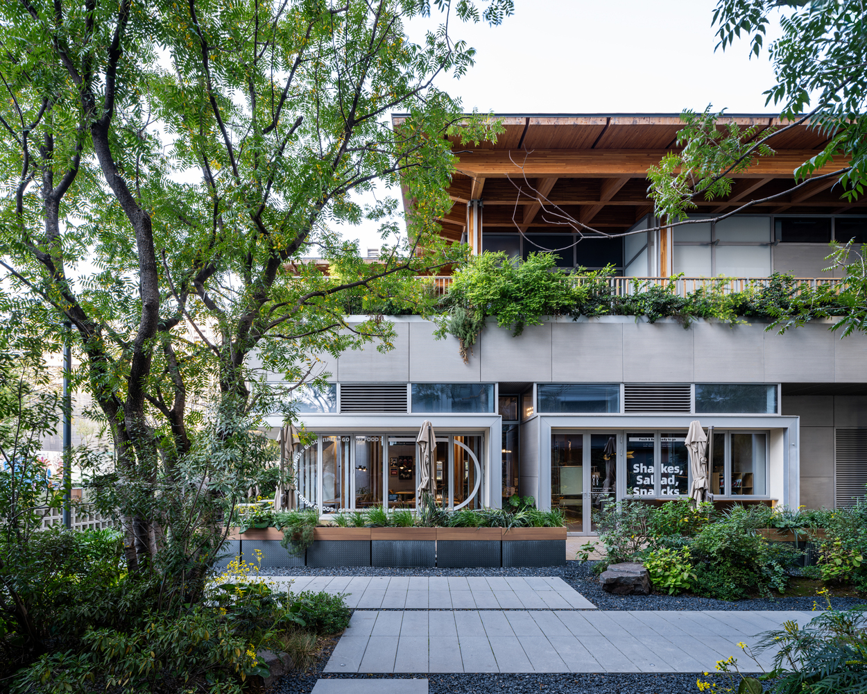
CHUNXI Marketplace is located at the southwest corner of the main community Intersection, it integrates everyday shopping, casual dining, coffee and bakery, and other community leisure consumption, creating a refined yet vibrant gathering space full of local life and social cohesion.
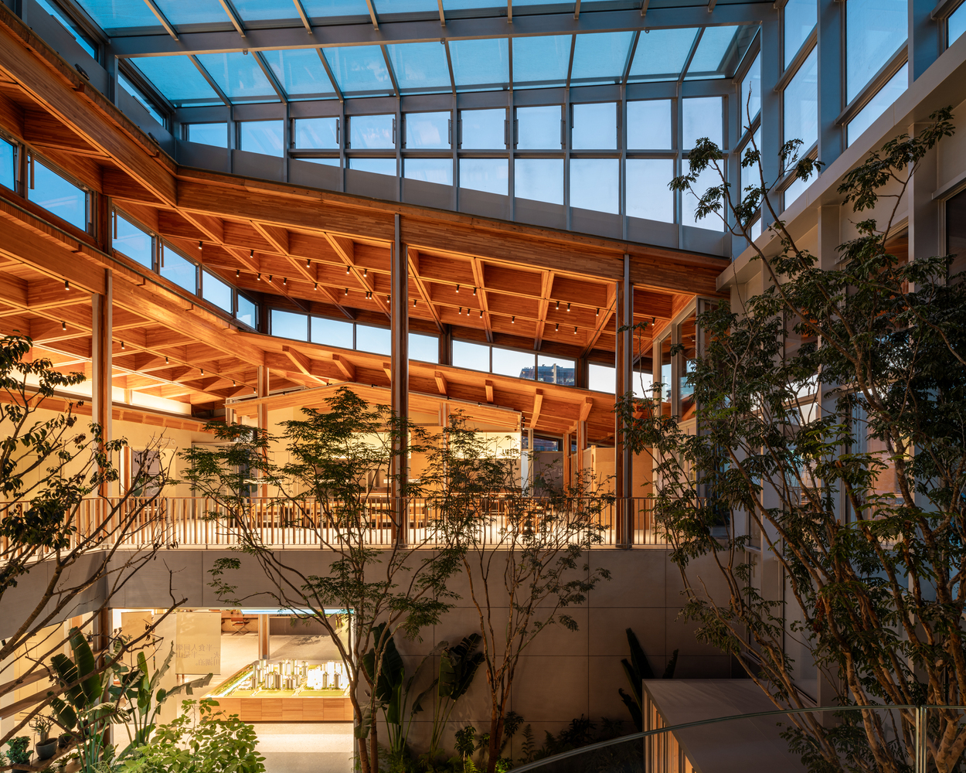
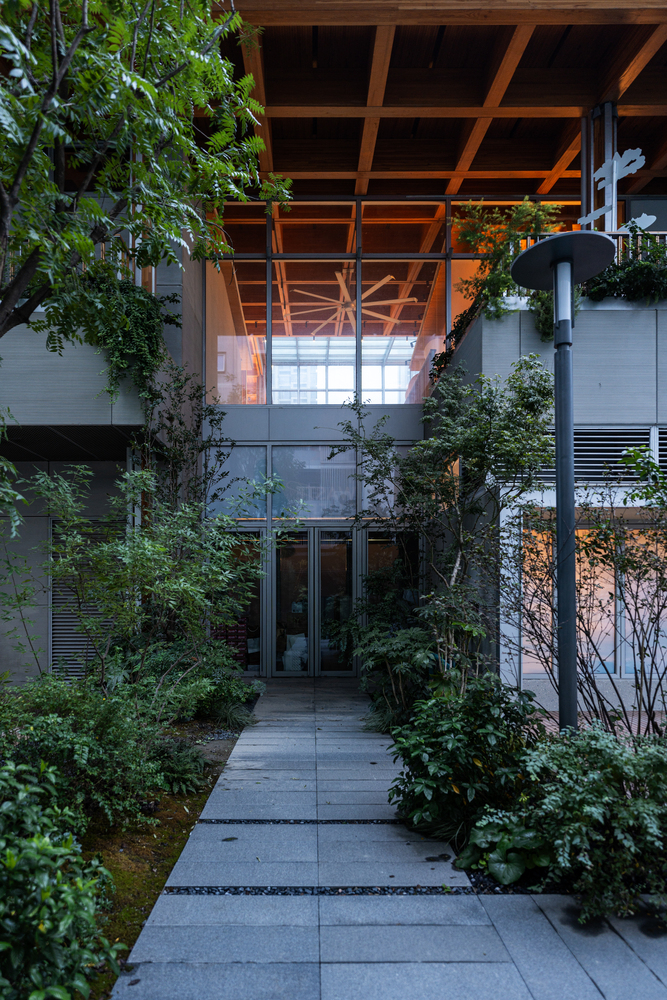
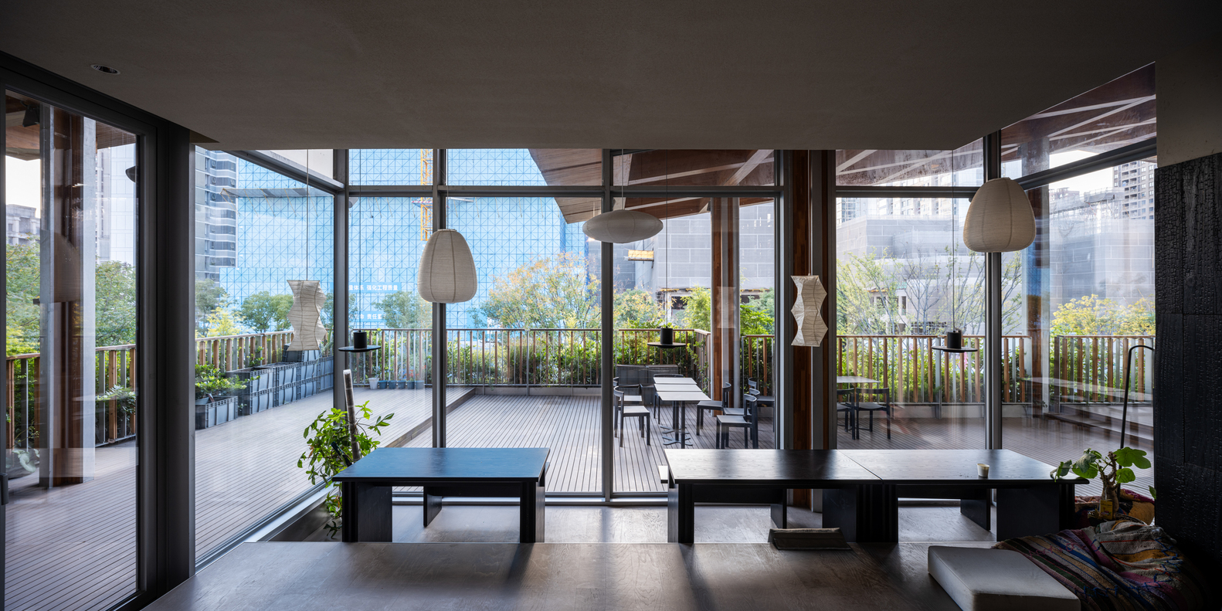
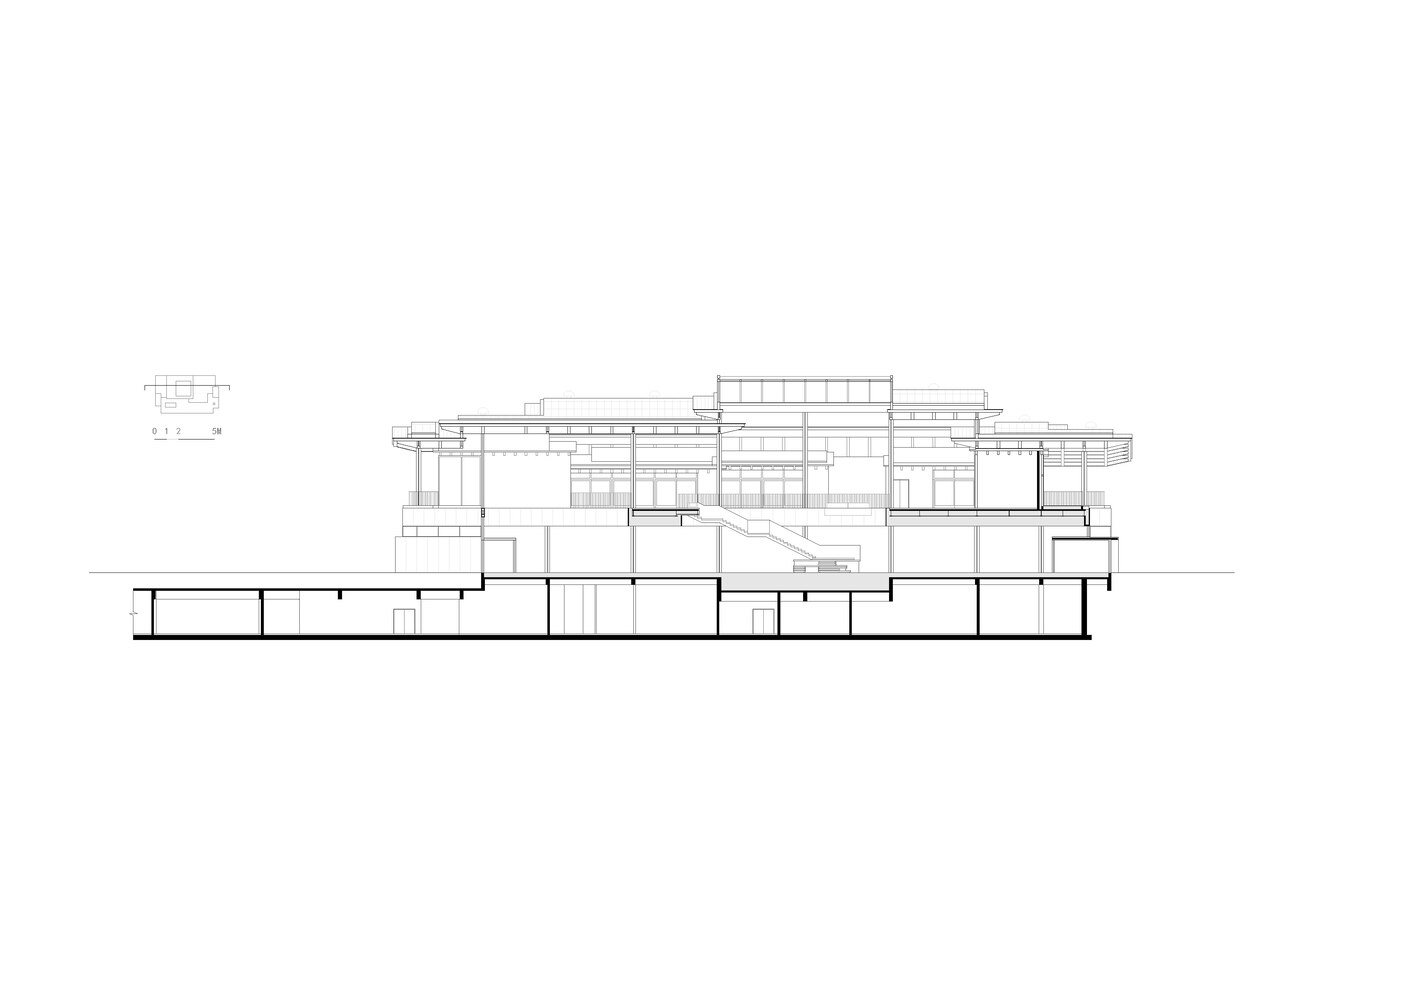
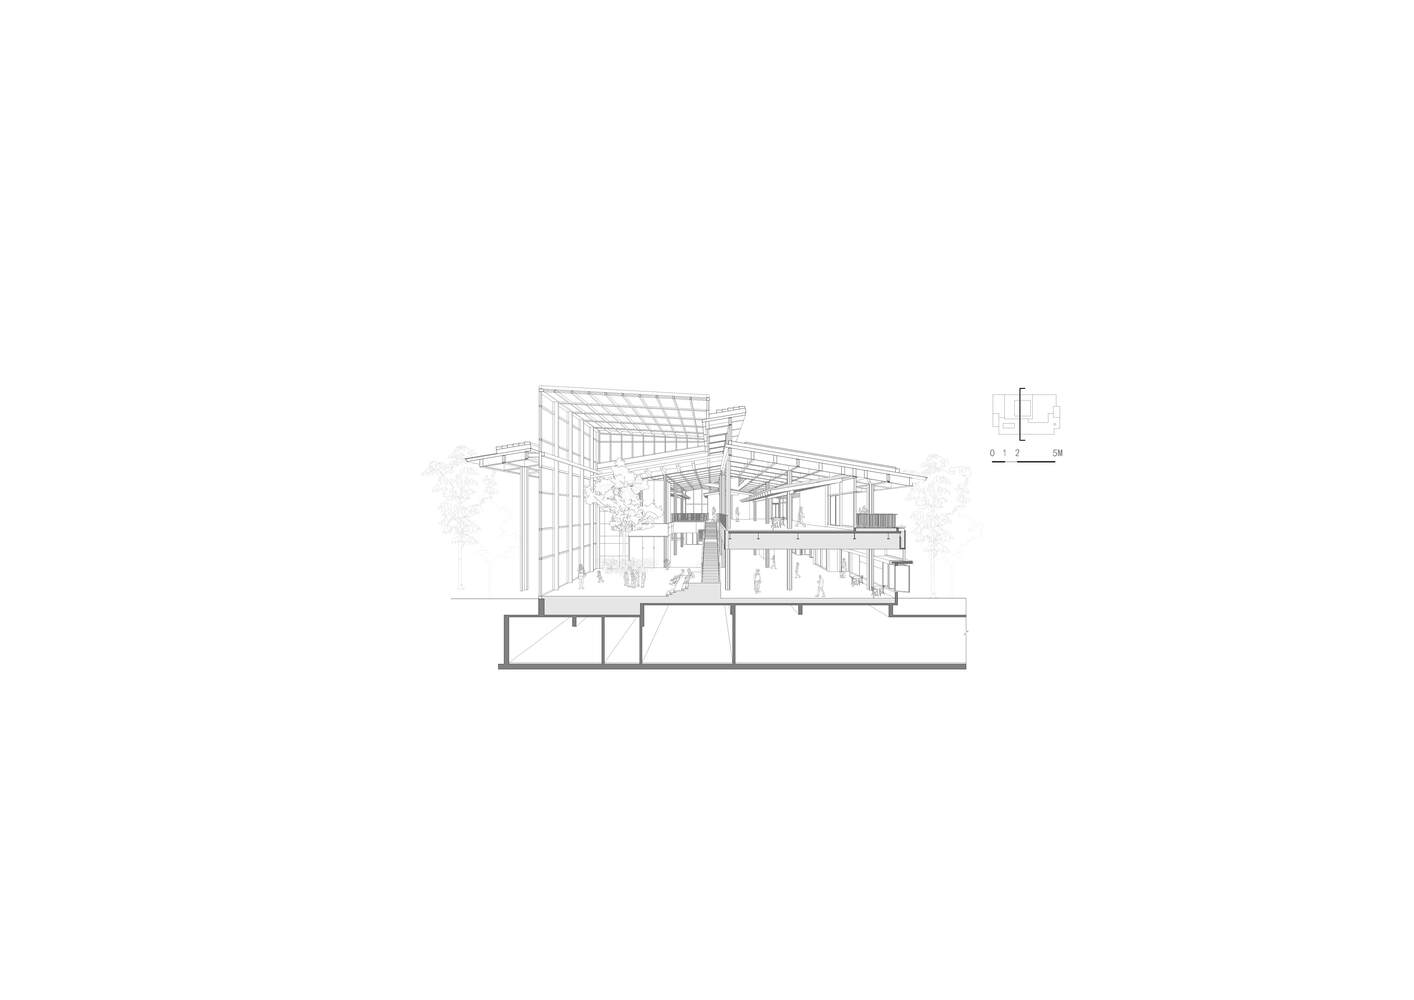
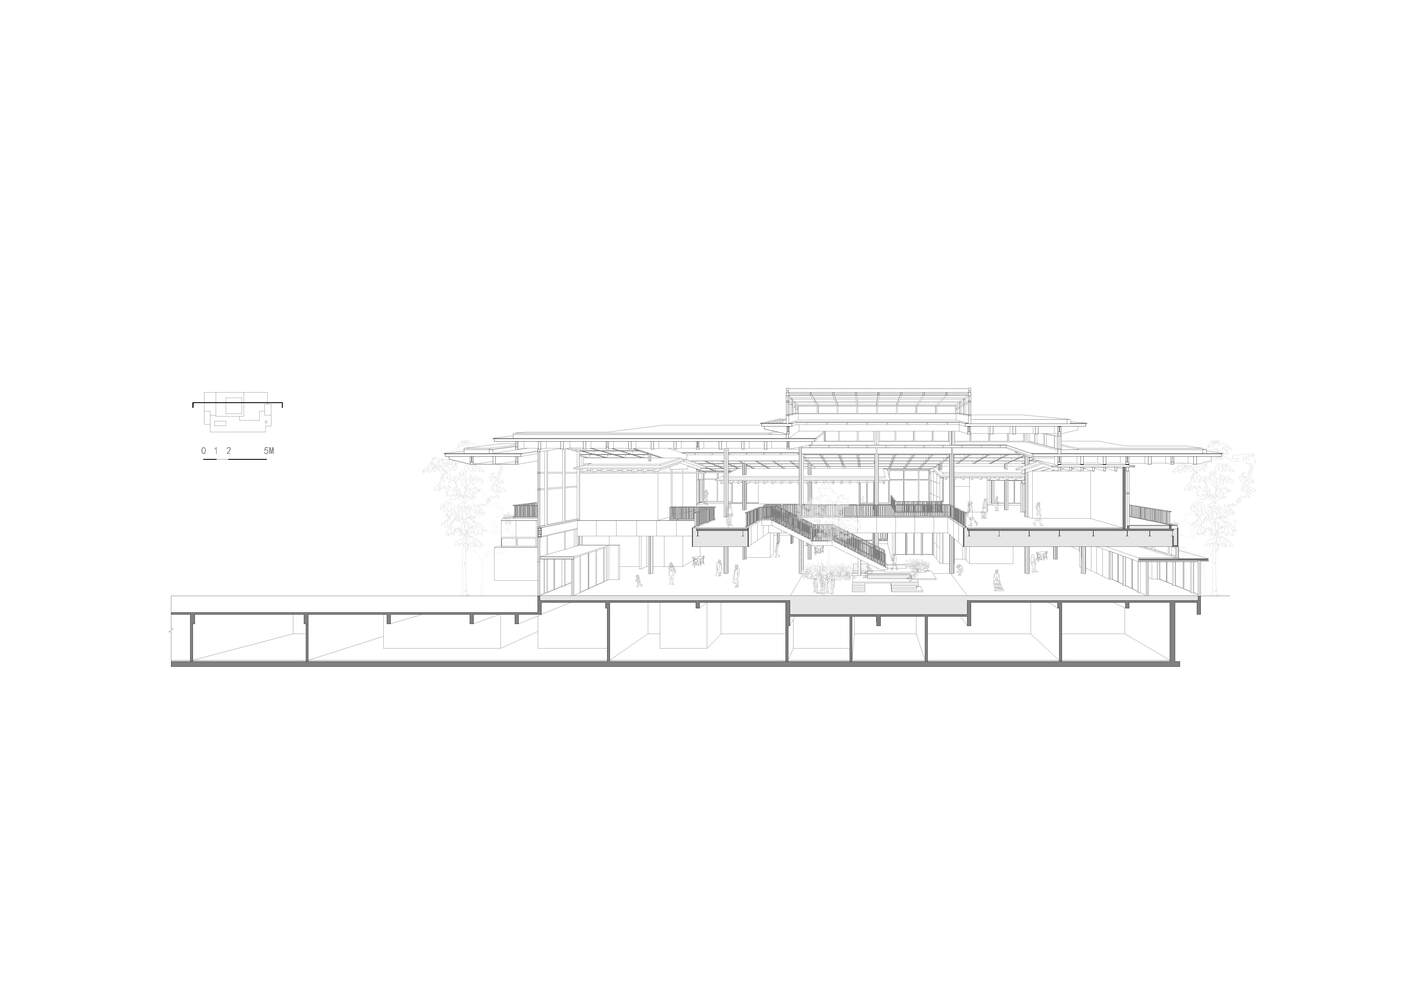
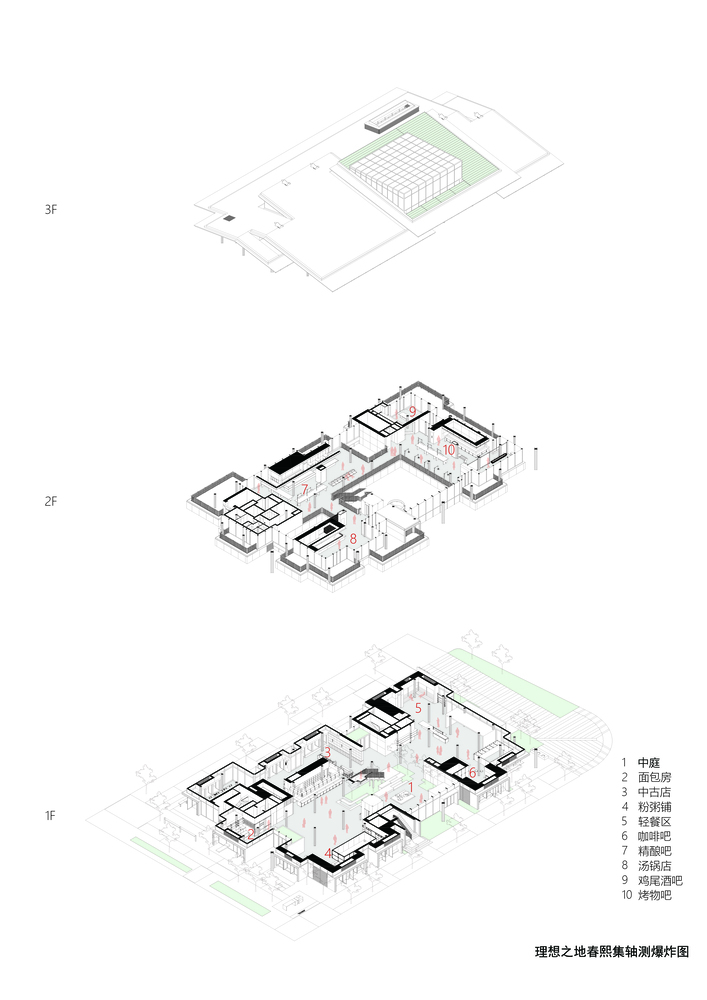
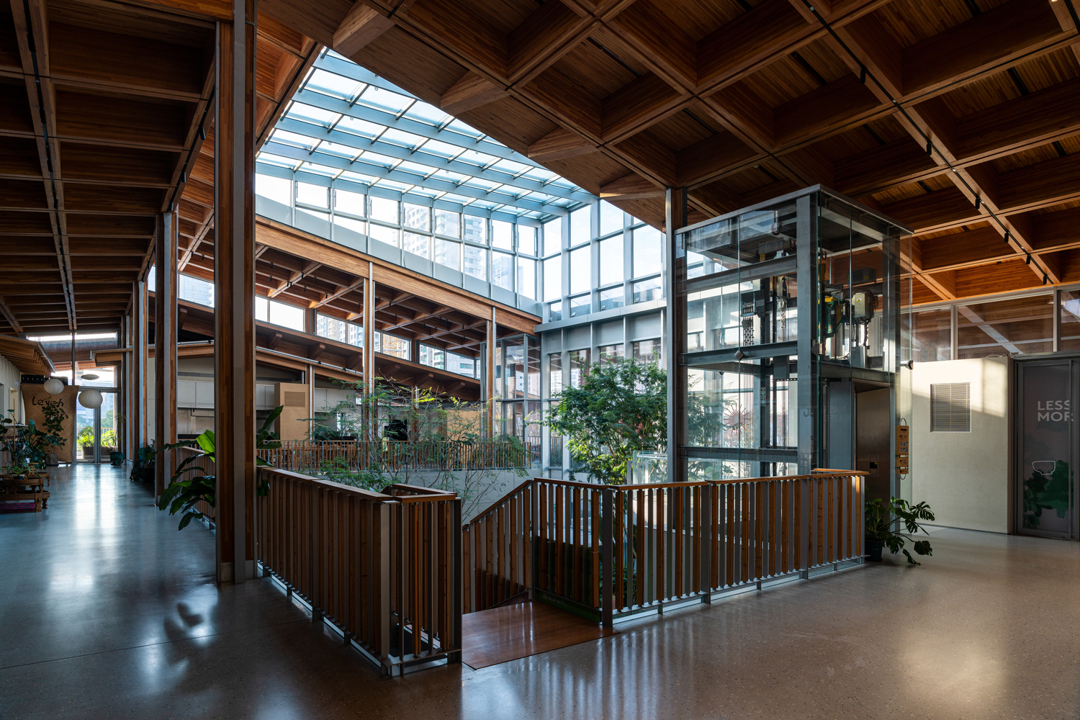
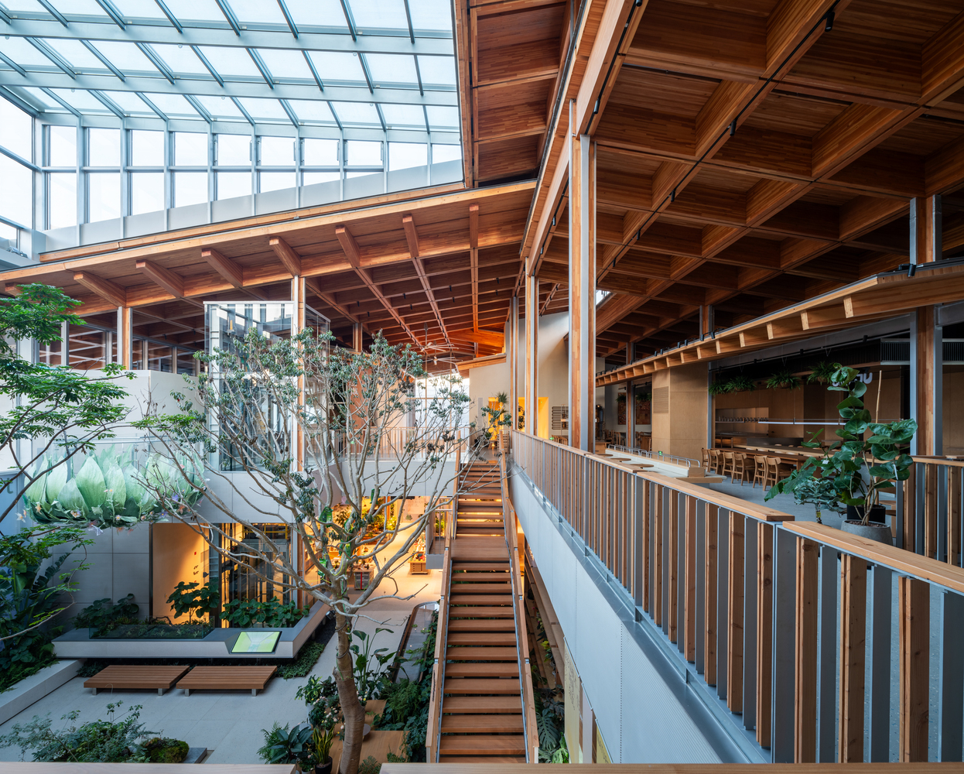
At CHUNXI Marketplace, we adopted a strategy of internalizing urban space—beyond bringing the street and plaza indoors, we introduced a courtyard to create a lush, plant-filled green atrium.
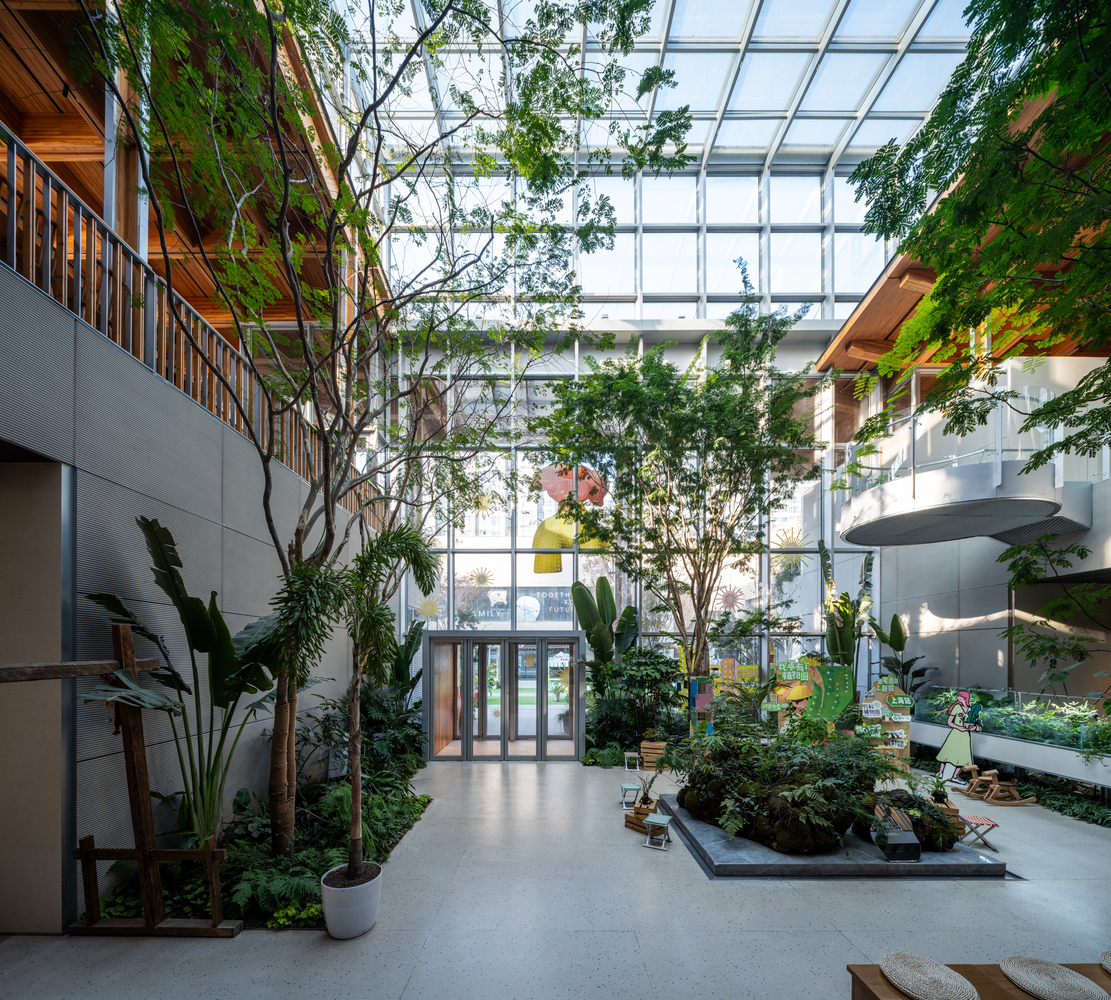
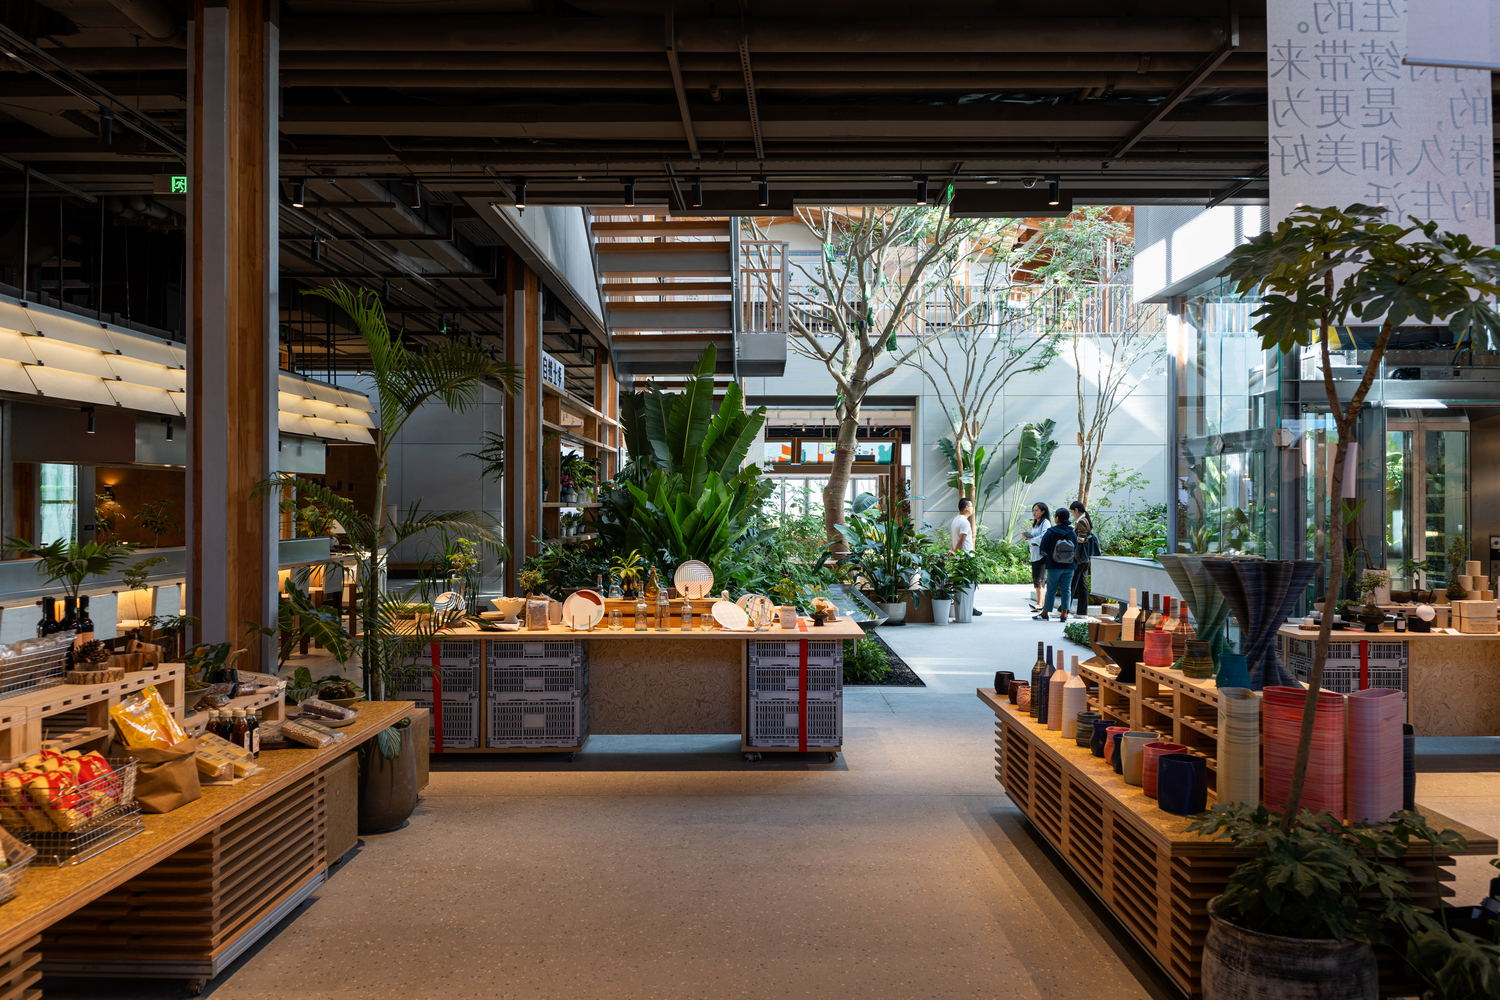
The modular shops and stalls, reminiscent of traditional market booths, combine with diverse community cultures to create distinct experiential settings that can be continually refreshed and updated over time.
Measures were taken to alleviate its imposing presence on the surrounding streets and alleys by implementing scale control strategies focused on the roof, street-facing façades, and interior interfaces.
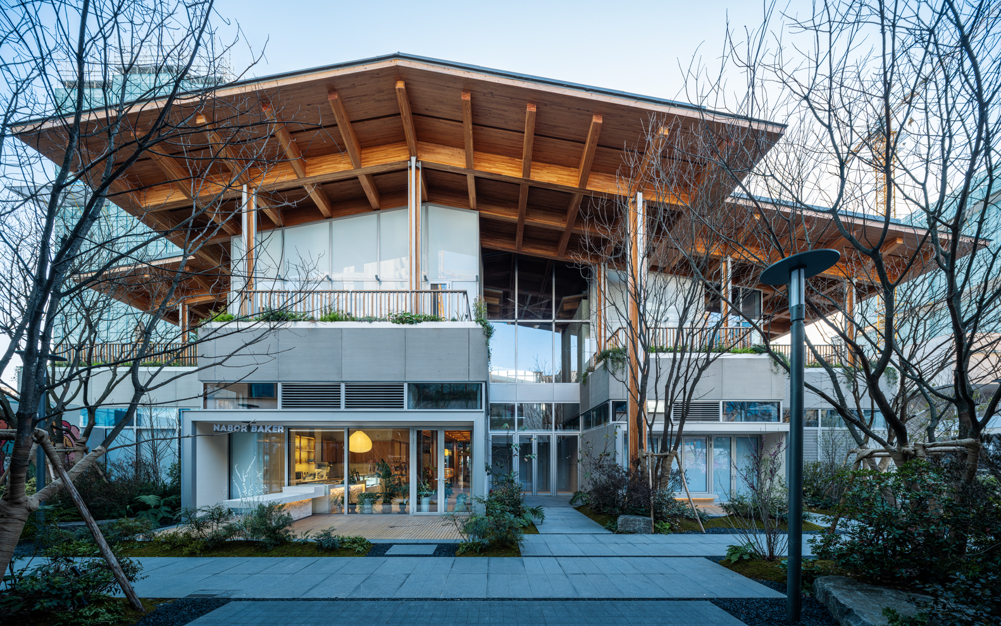
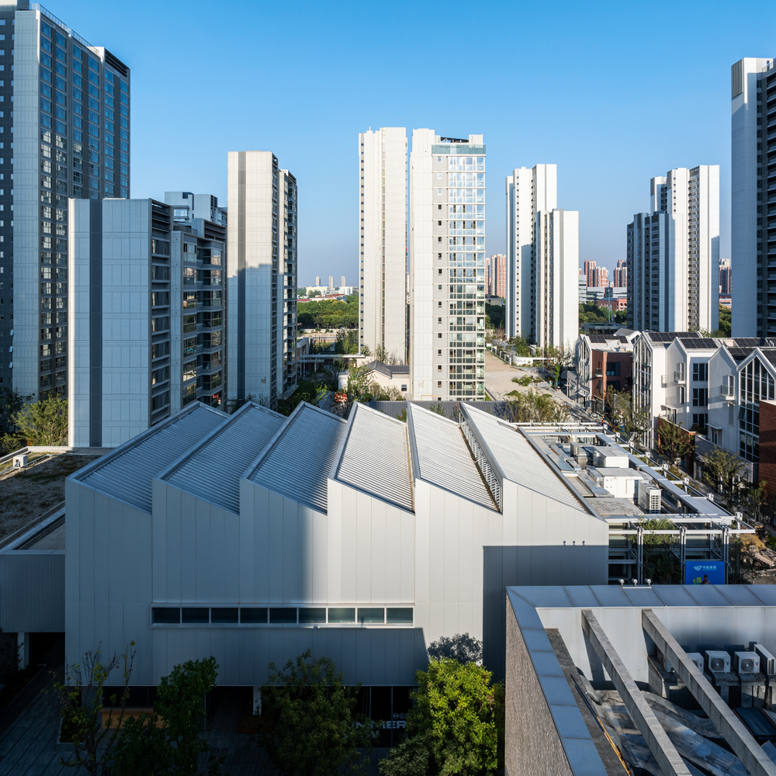
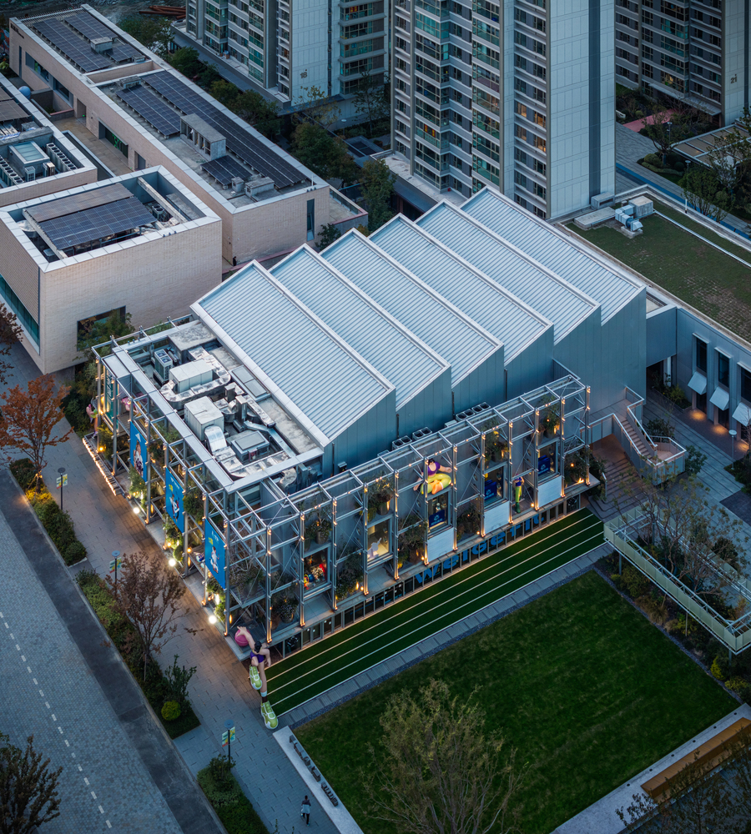
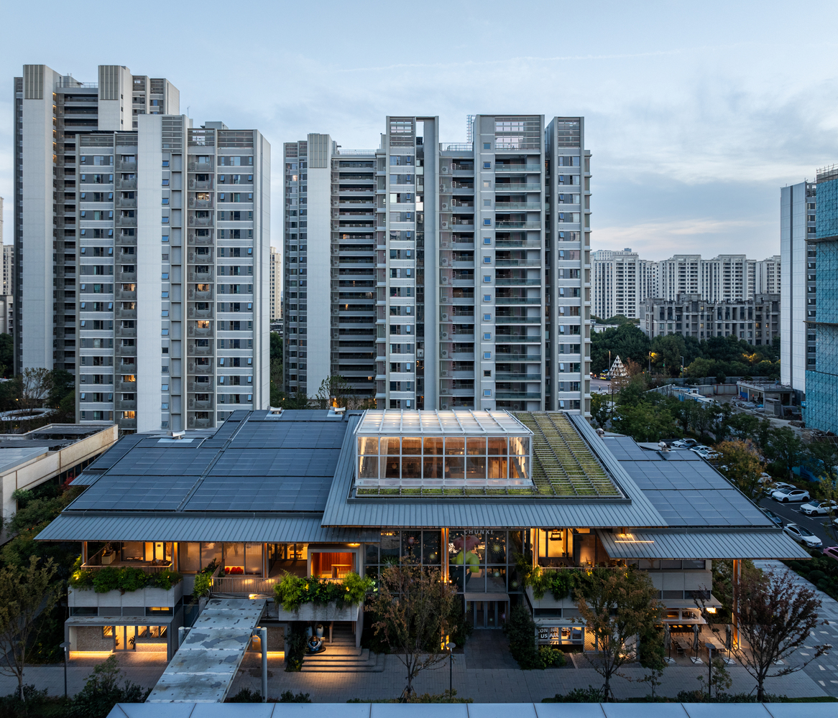
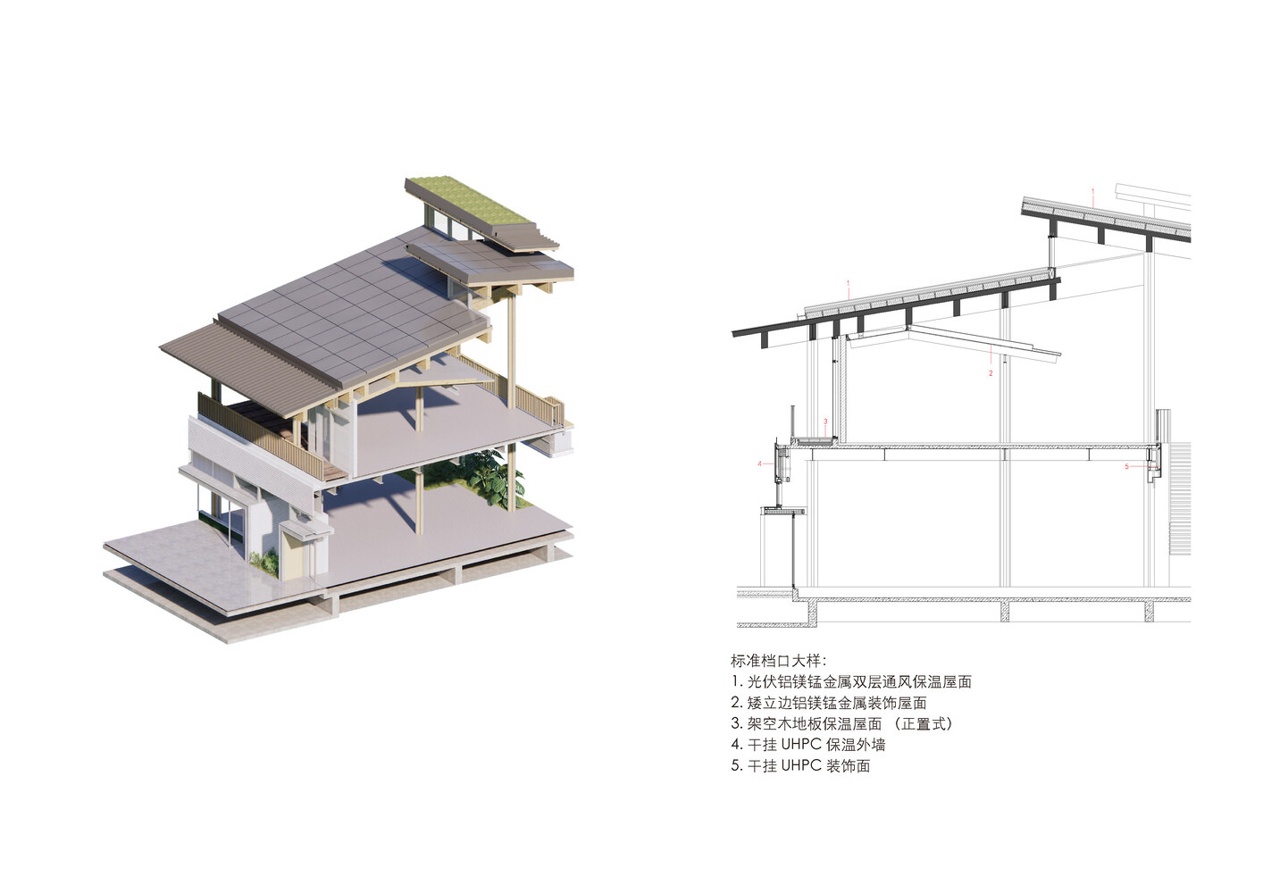
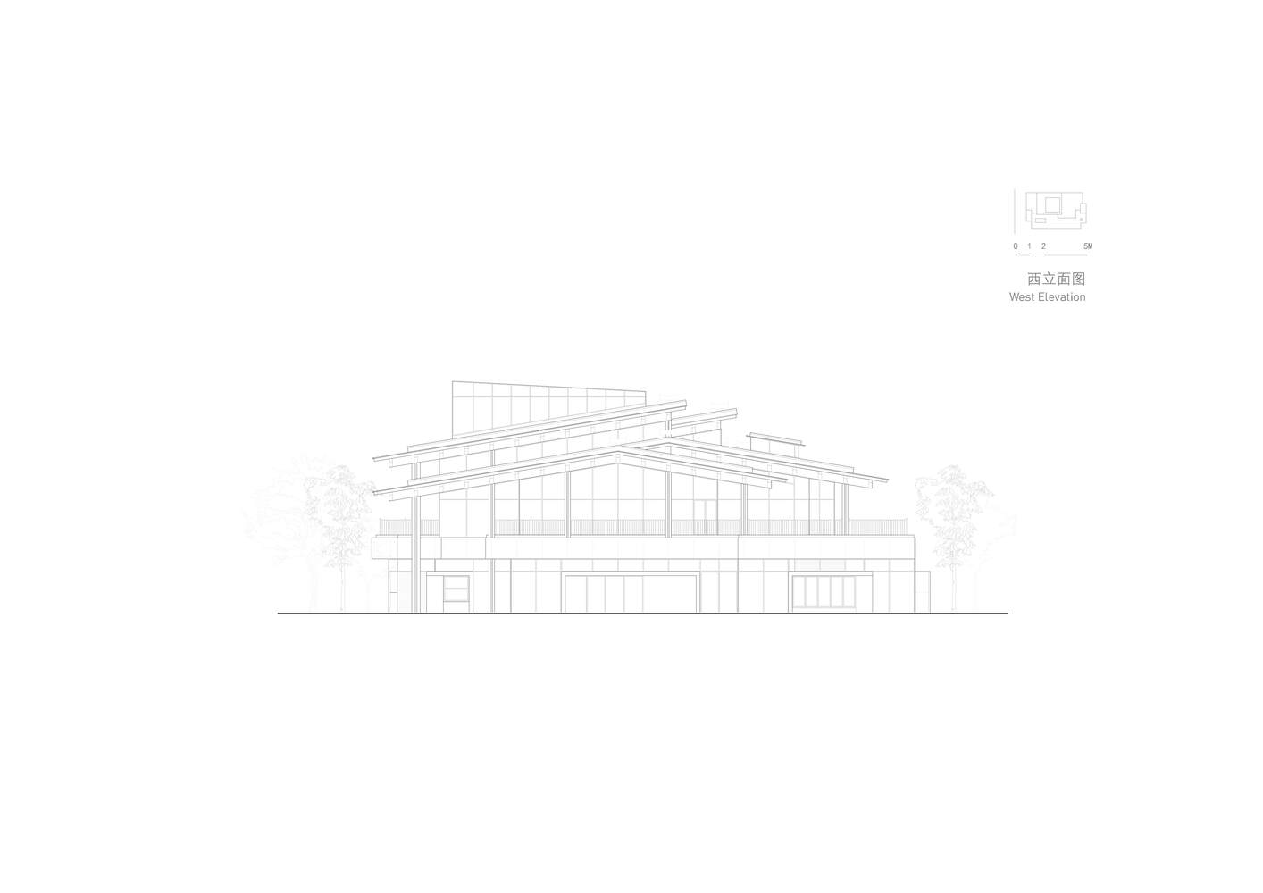
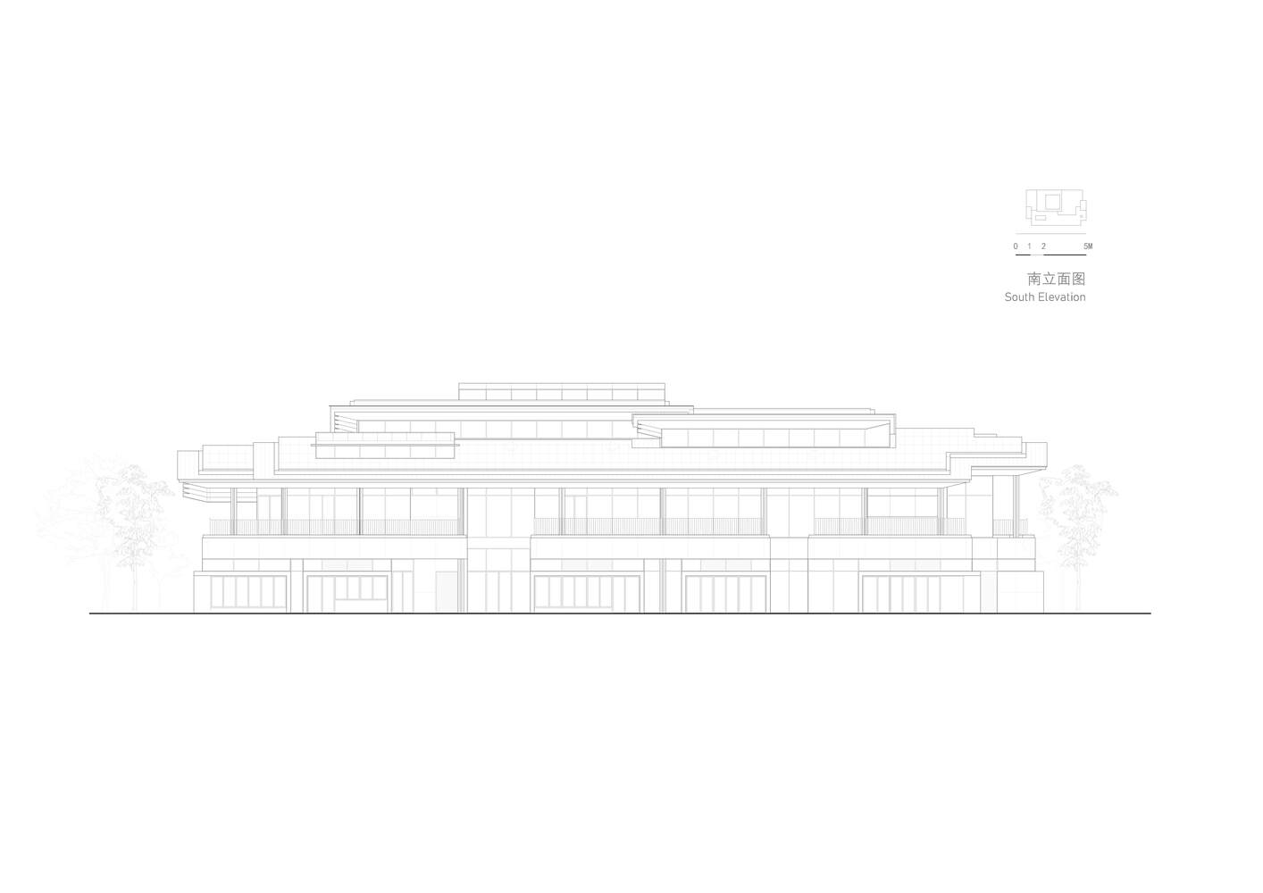
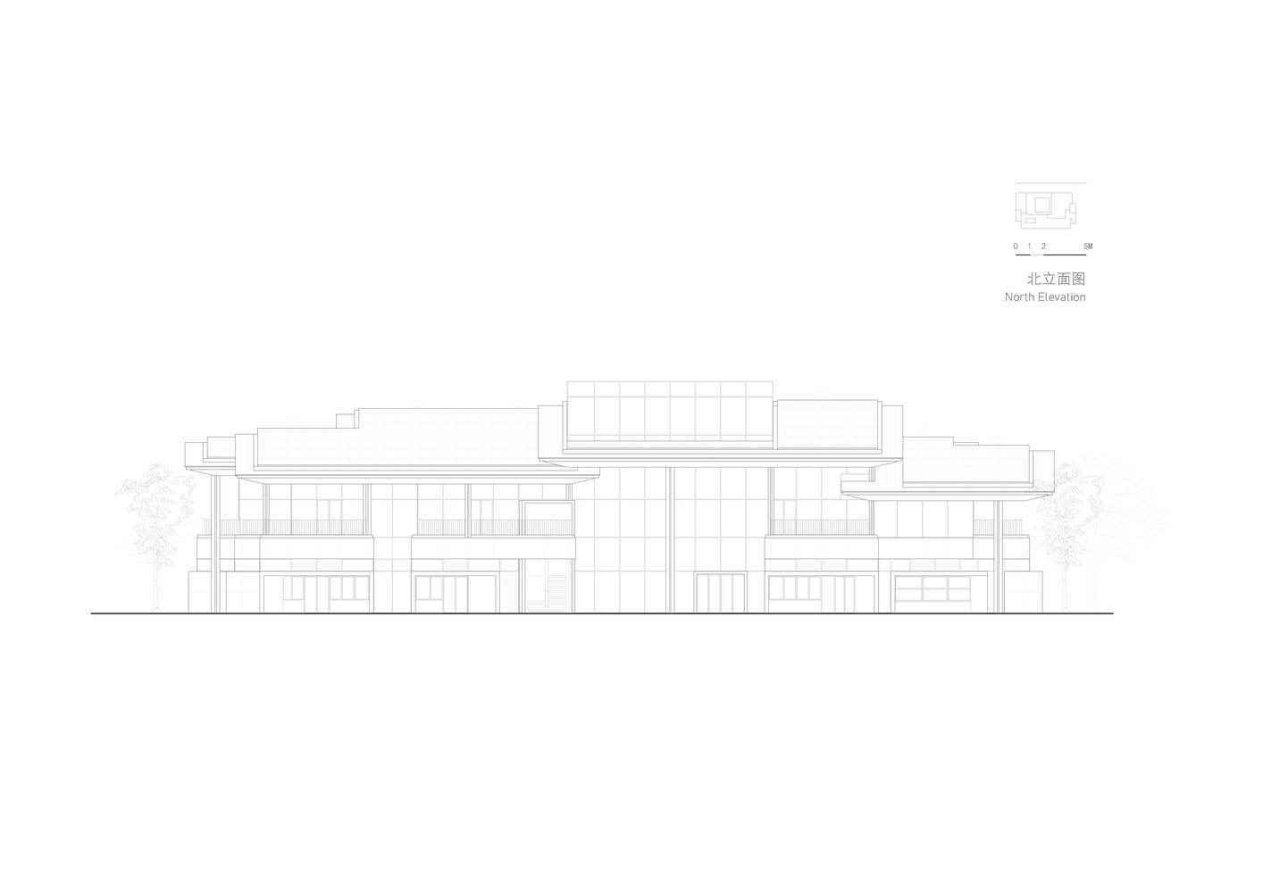
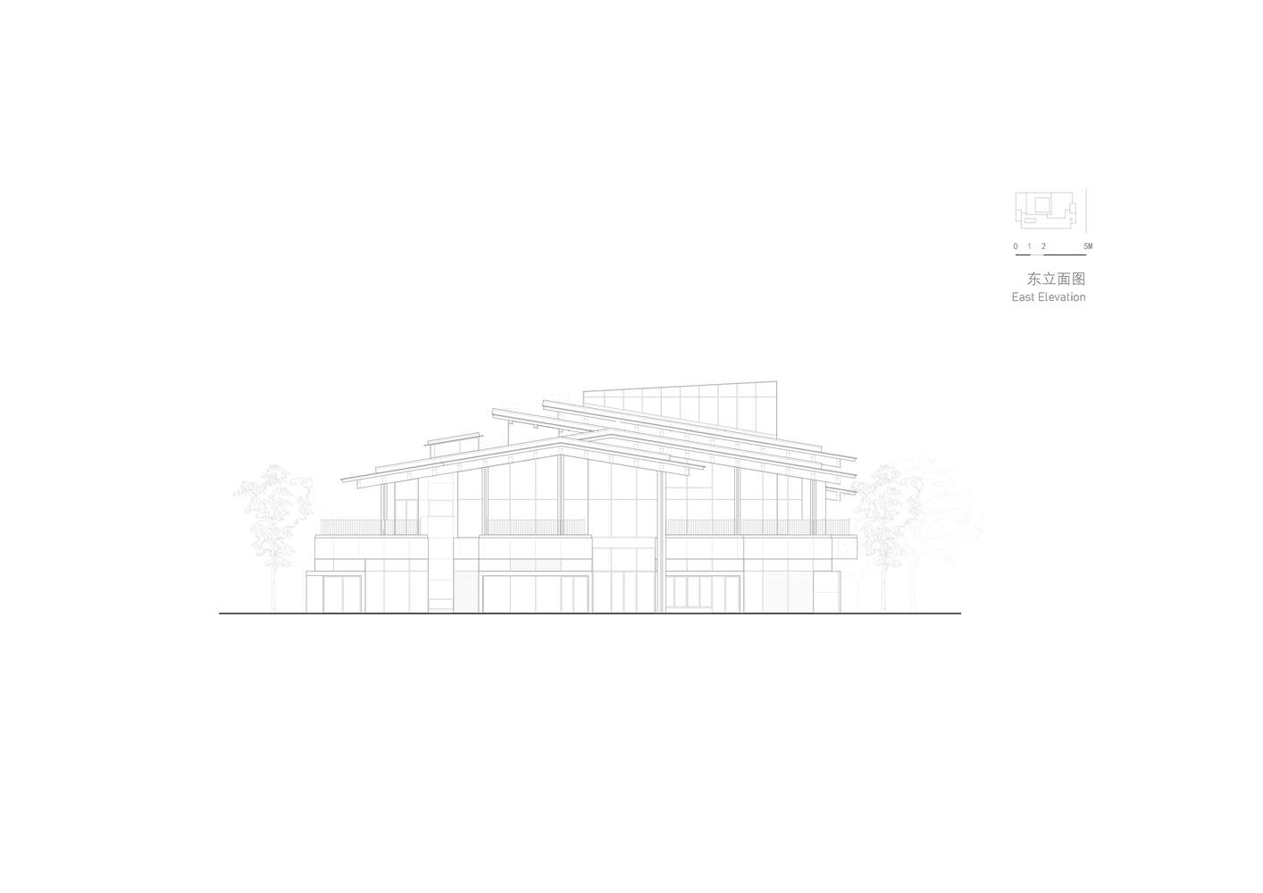
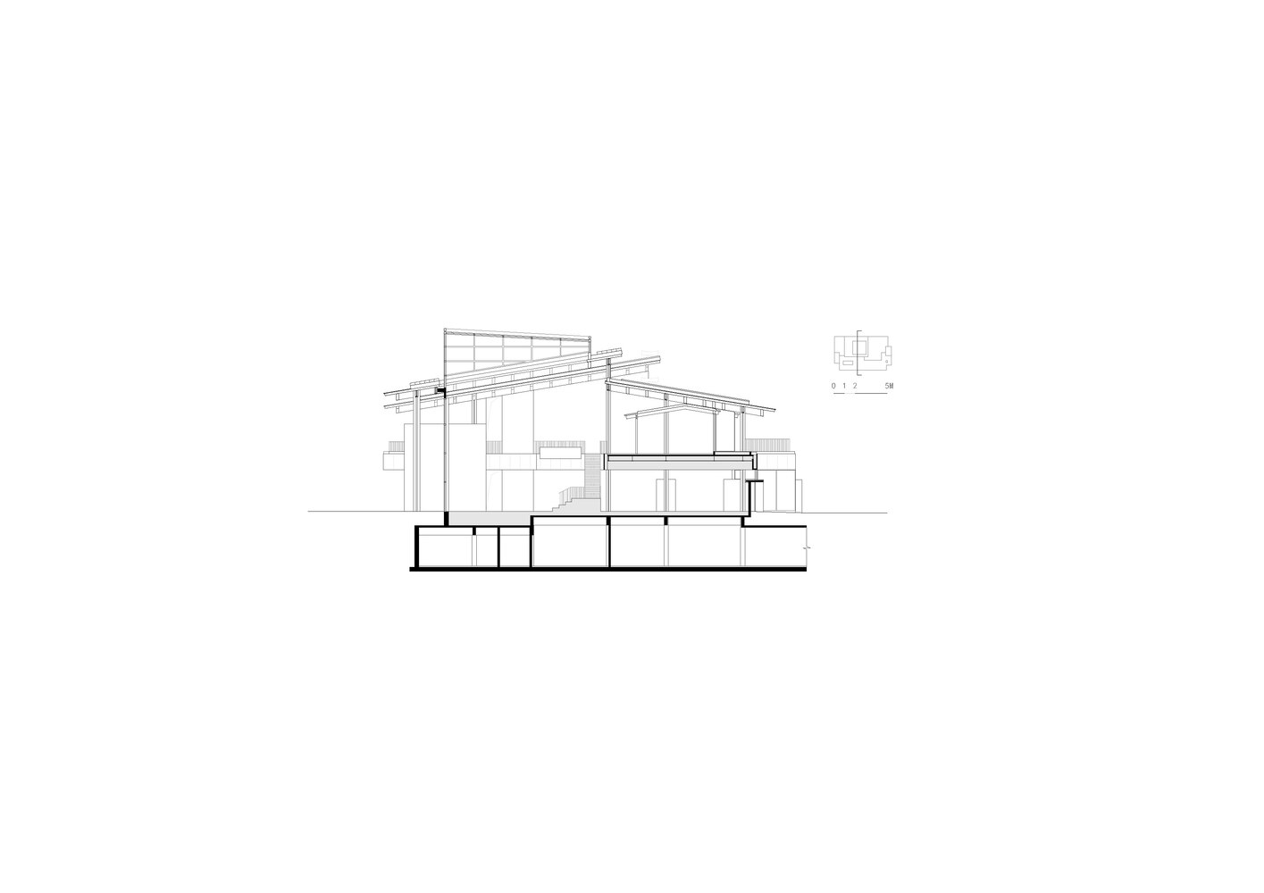
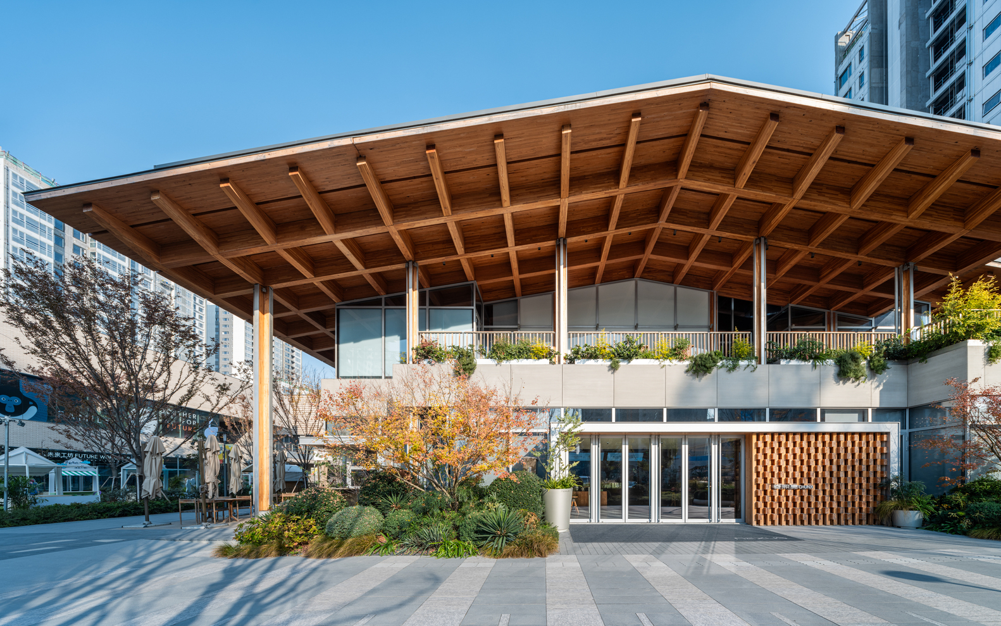
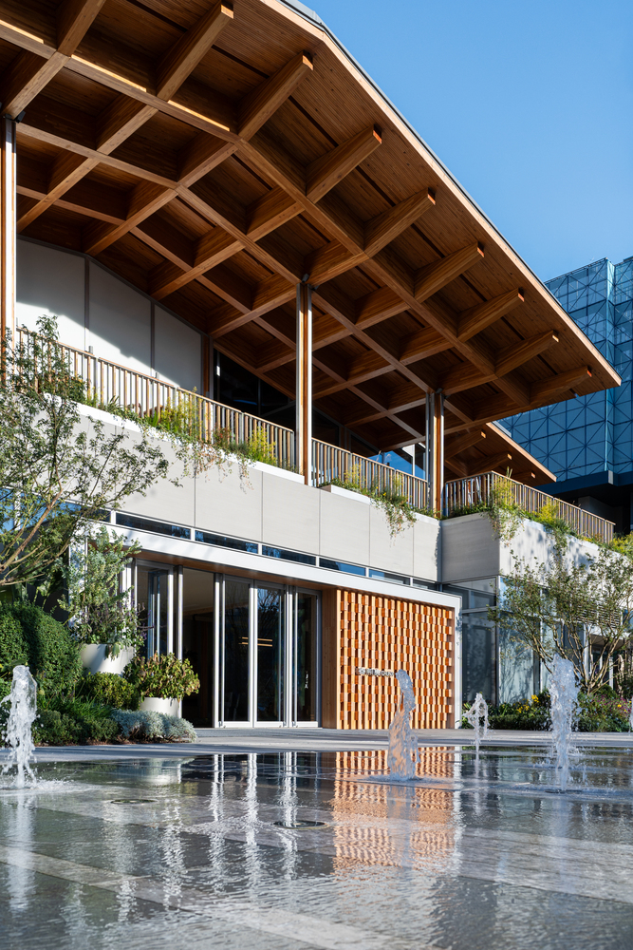
The staggered roof ridges articulate the double-pitched roof. This breaks down the overall massing and controls gable height. On the exterior façade, standardized portal-style shop units are rhythmically arranged at ground level.
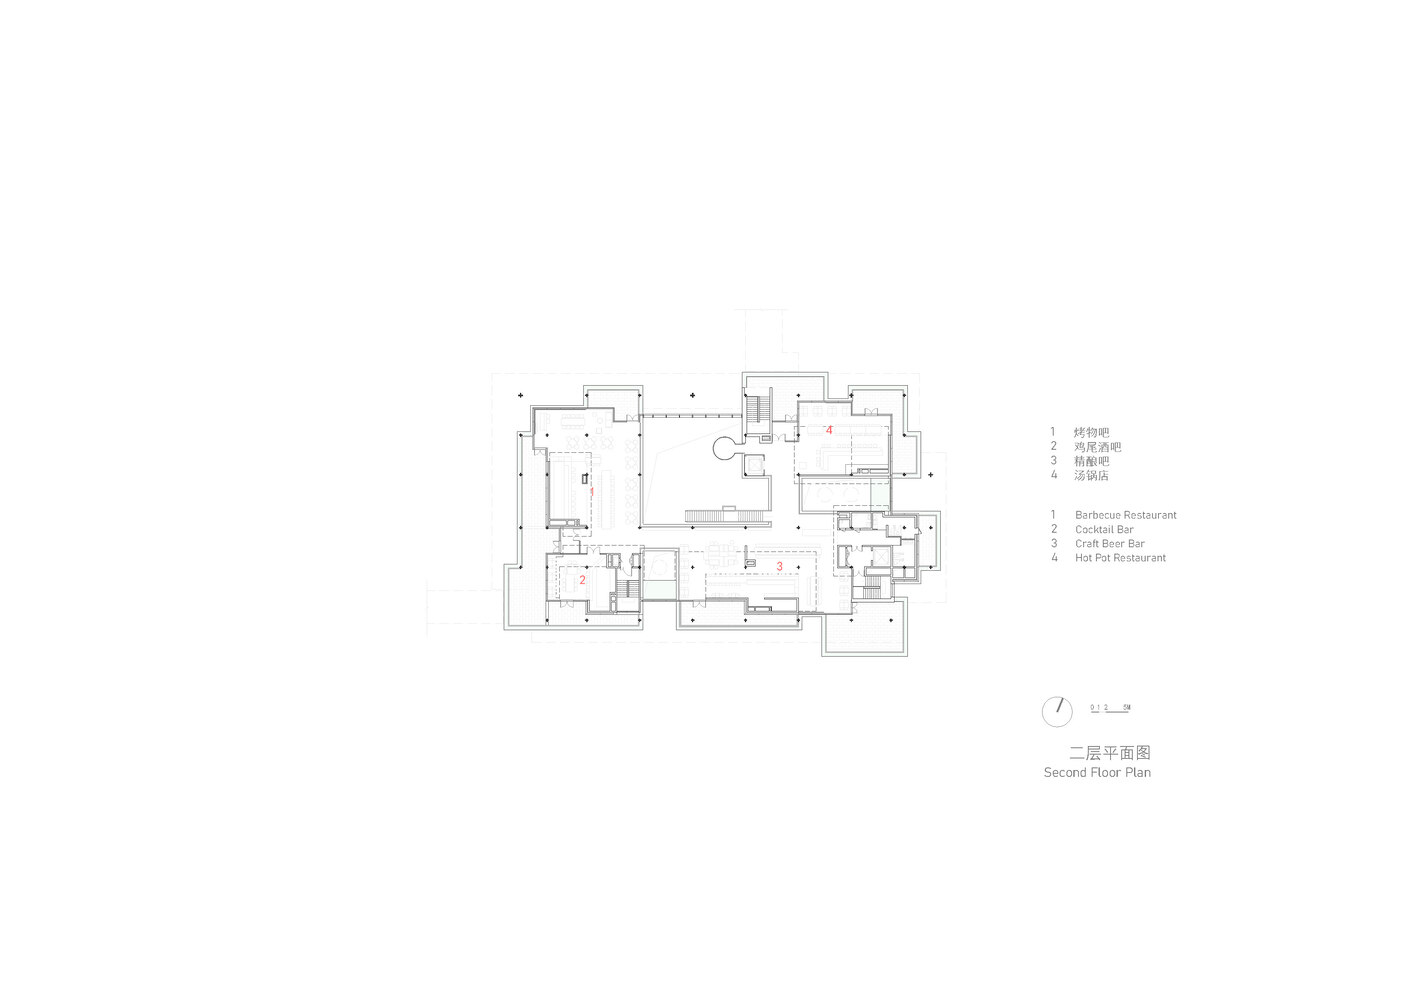
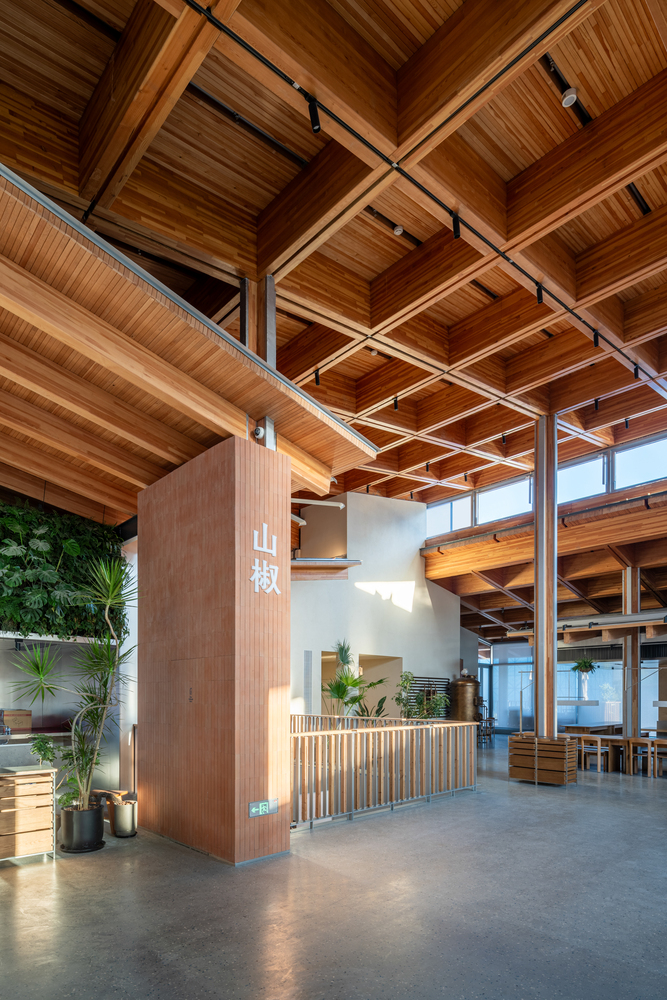
The second floor is set back to form staggered terraces under the eaves. Beneath the main roof, each restaurant unit features an inward-facing "roof-within-a-roof" canopy to create an intimate environment and to foster the ambiance of an indoor street that wraps around the second-floor atrium.
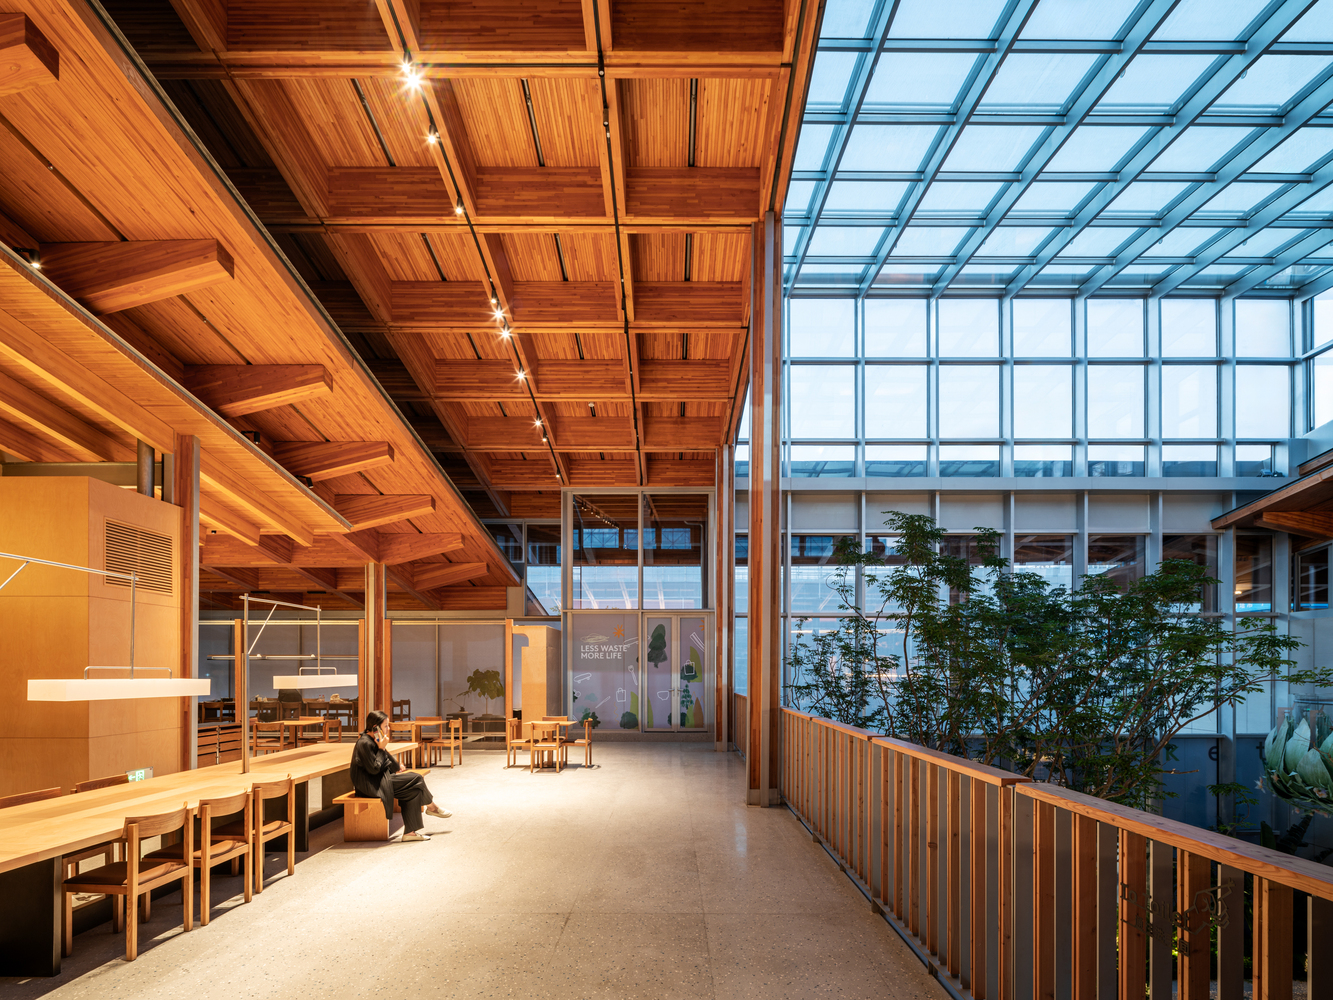
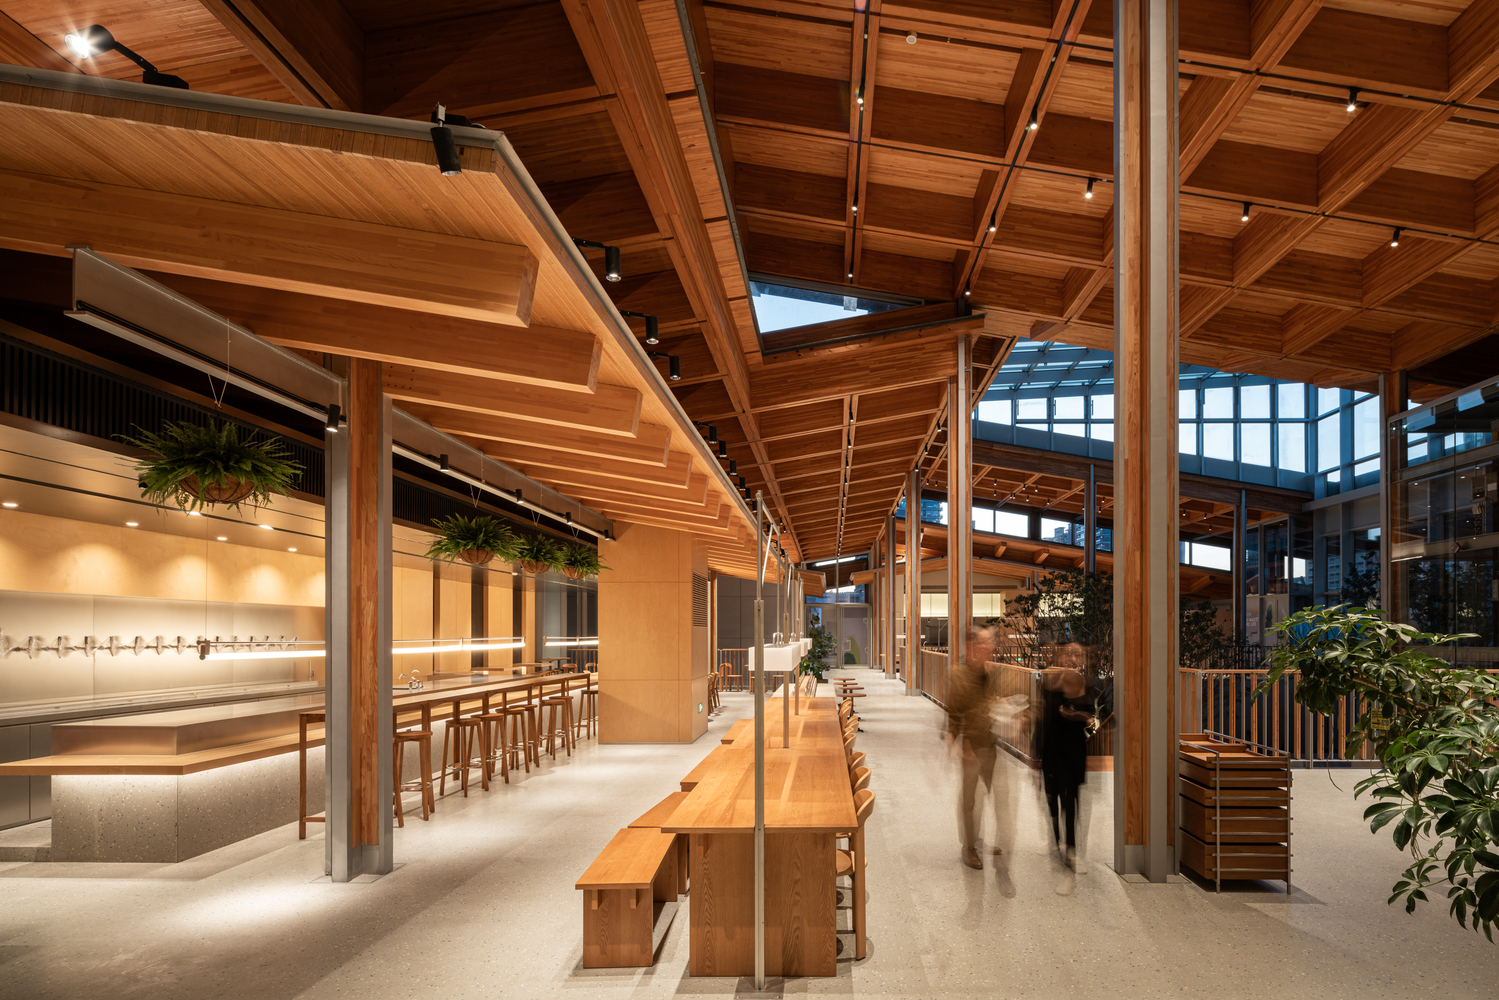
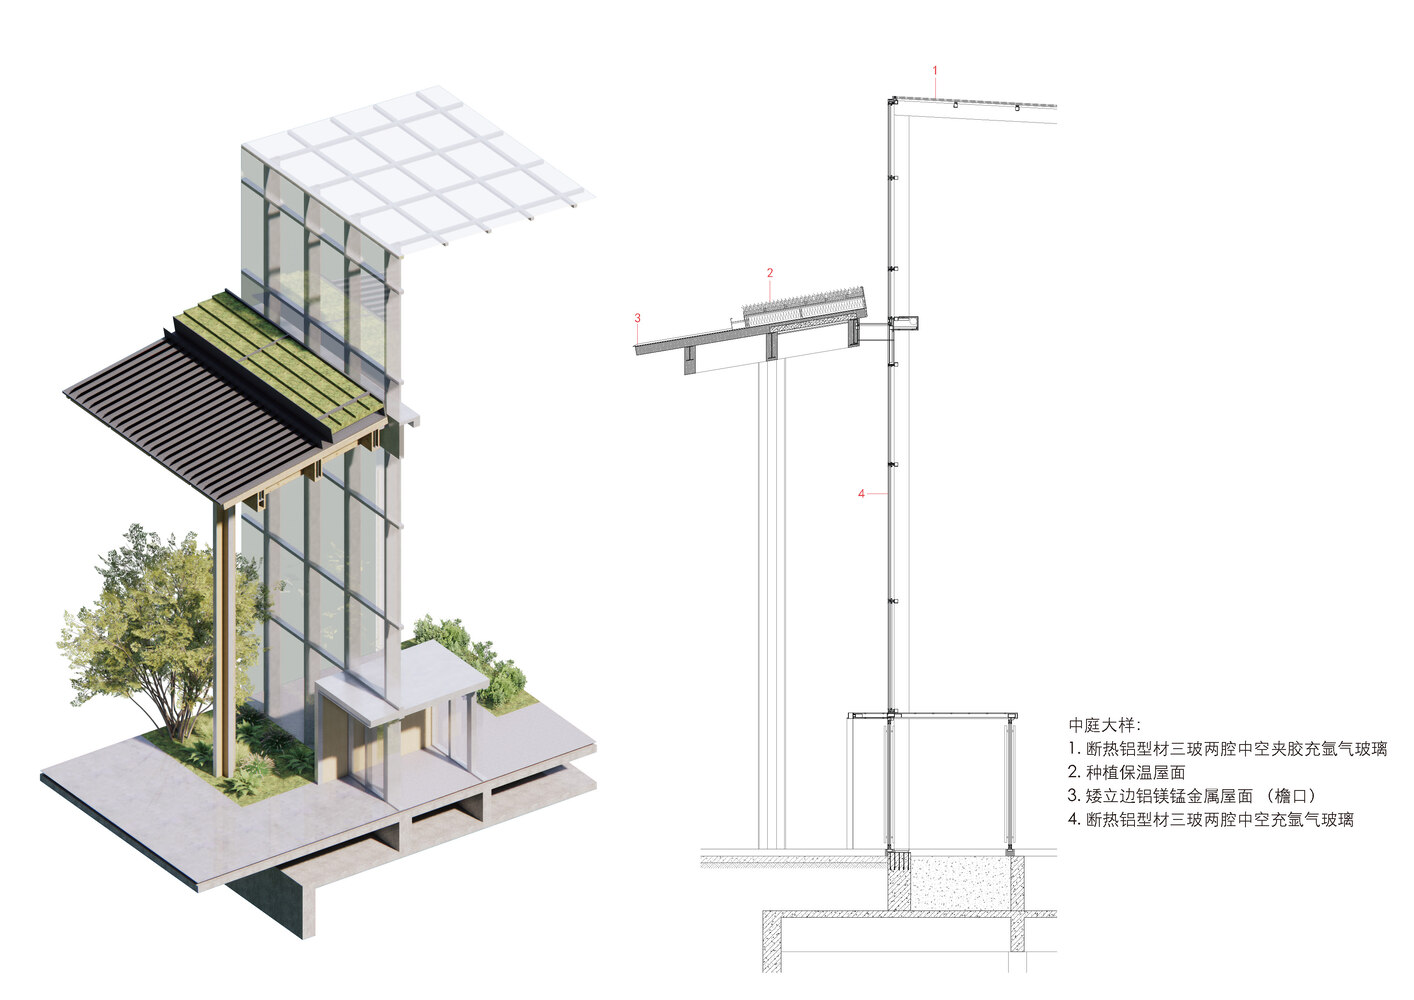
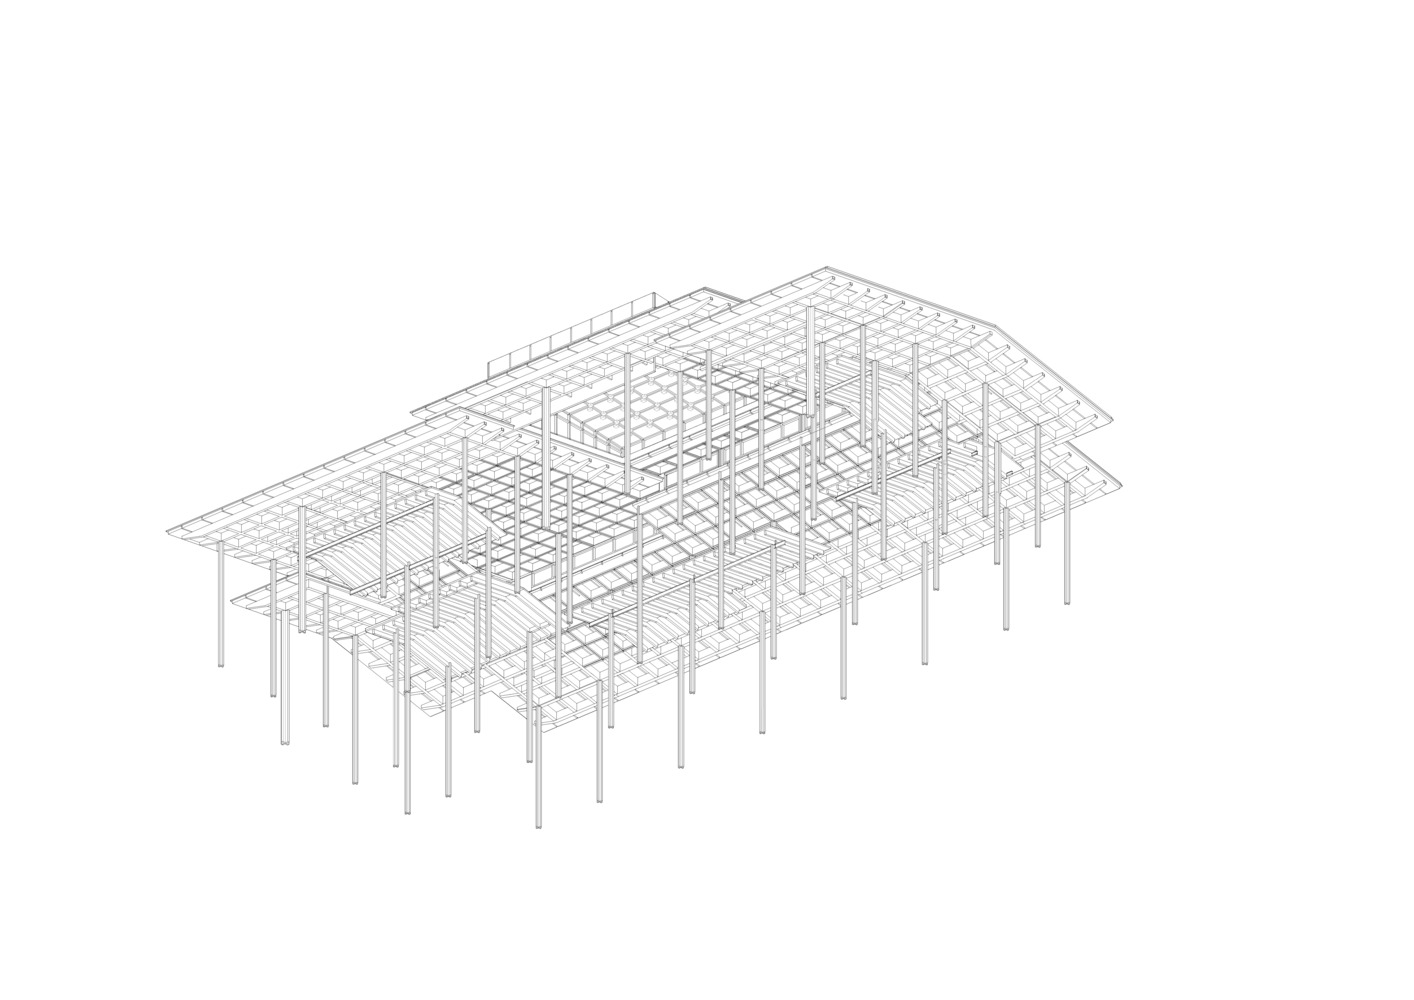
CHUNXI Marketplace fully adopts low-carbon prefabricated construction techniques. The main structural system is a steel-timber hybrid. The façade primarily features Window strips combined with a UHPC (Ultra-High Performance Concrete) panel dry-hanging system and modular steel-timber composite railings.
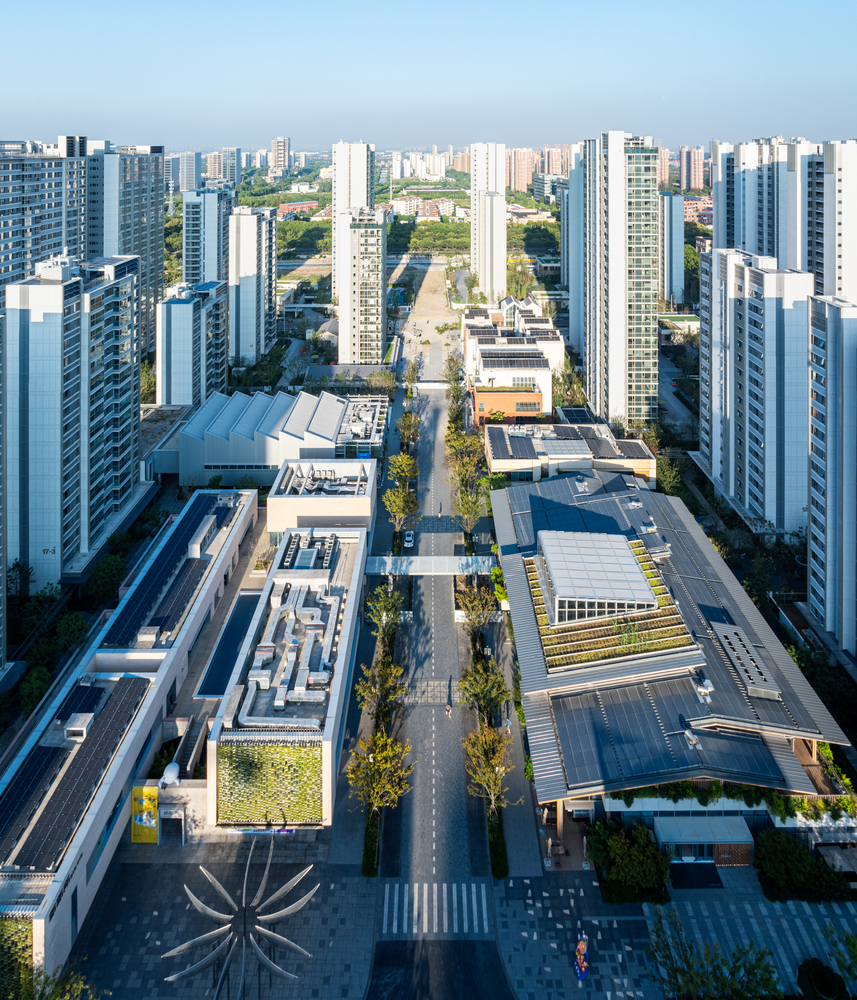
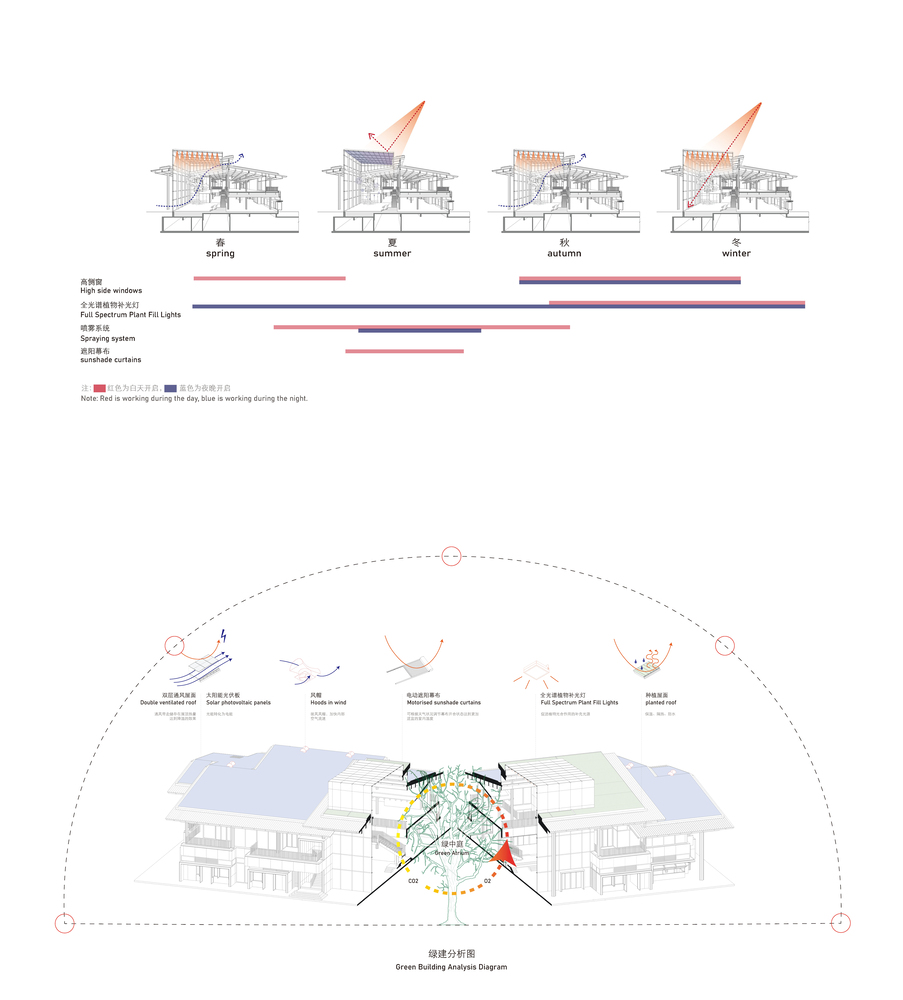
The roof is clad with Al-Mg-Mn Alloy Sheeting overlaid with photovoltaic (PV) modules, with select areas incorporating stainless-steel green roof planters.
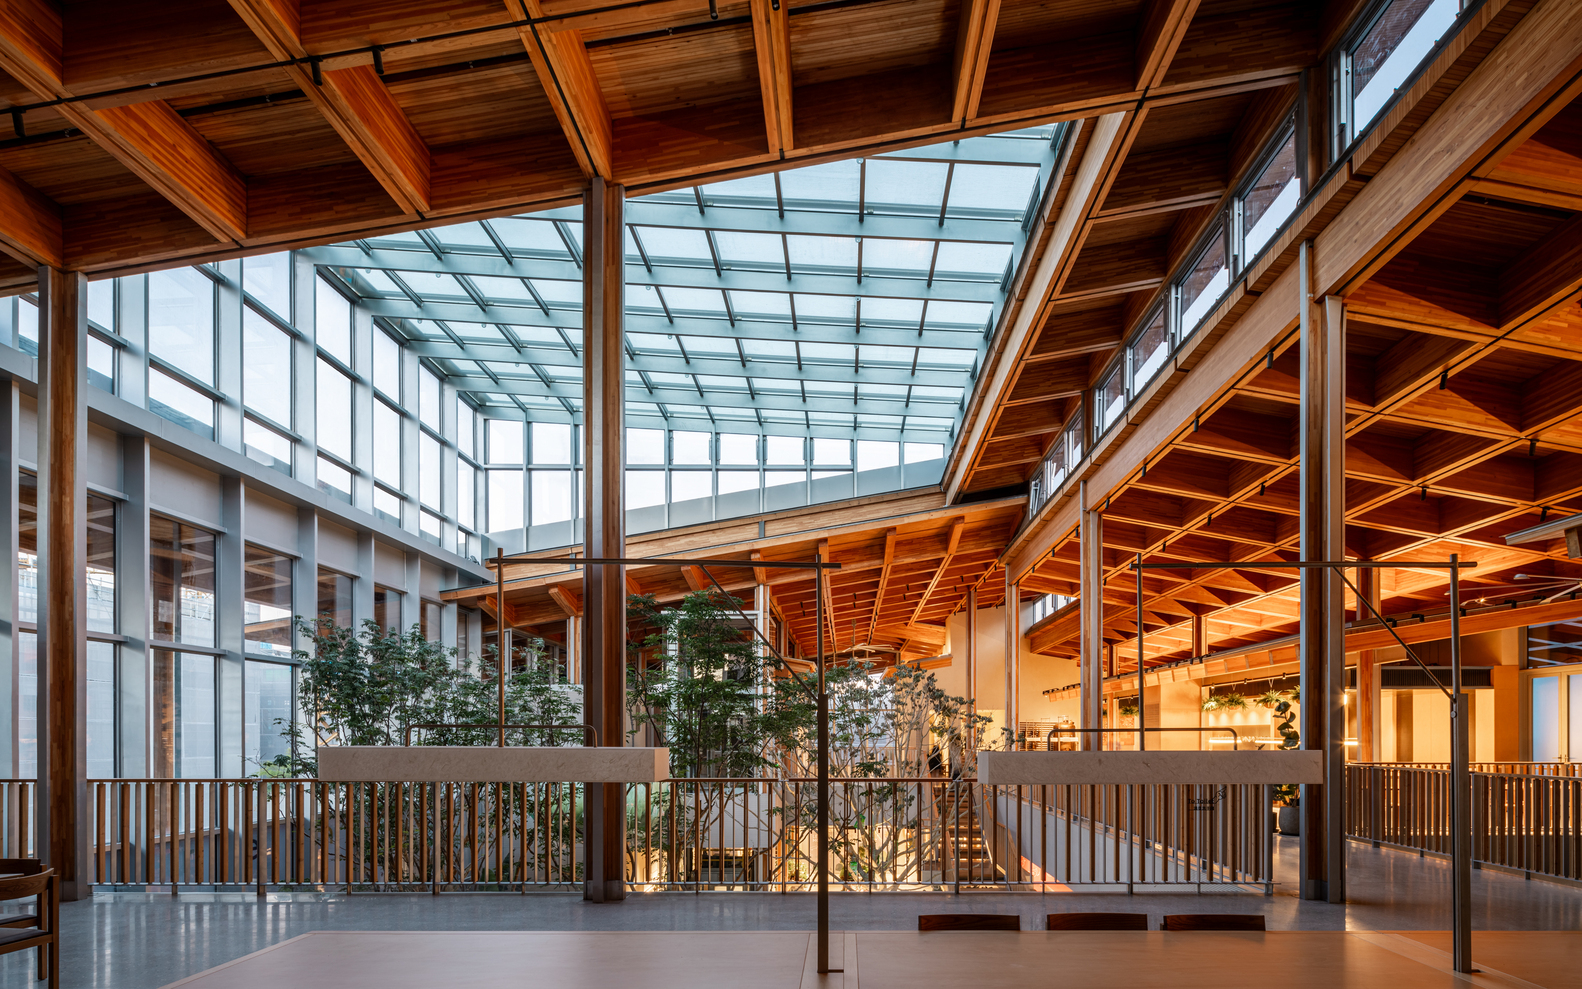
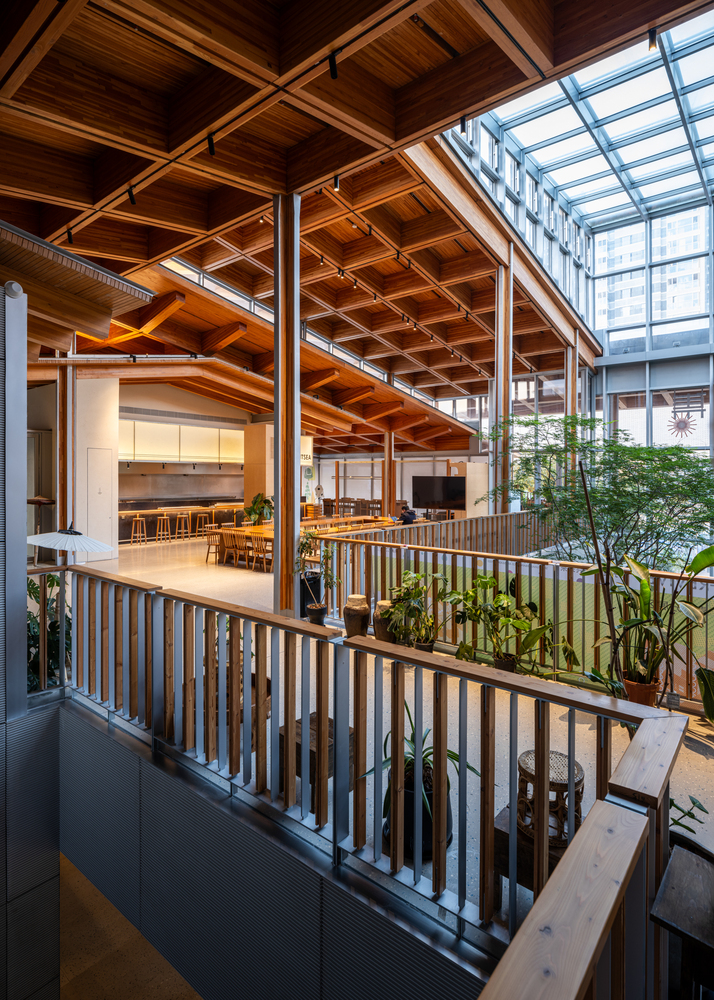
Both the façade and roof profiles are aligned within an invisible modular grid, thereby minimizing the number of bespoke components.
The NEXUS community advocates near-zero, low-carbon values by fostering a green ecological environment, promoting low-carbon construction techniques, and advancing the use of passive ecological technologies, to support the realization of future lifestyles.
Following the guidance of low-carbon consultants, CHUNXI Marketplace achieves near-zero energy consumption through a series of innovative technical strategies, including enhancing the thermal performance of the building envelope, incorporating microclimate regulation features, improving HVAC system efficiency, utilizing renewable energy sources, implementing energy storage technologies, and employing recyclable materials.
GULANG GYMNASIUM
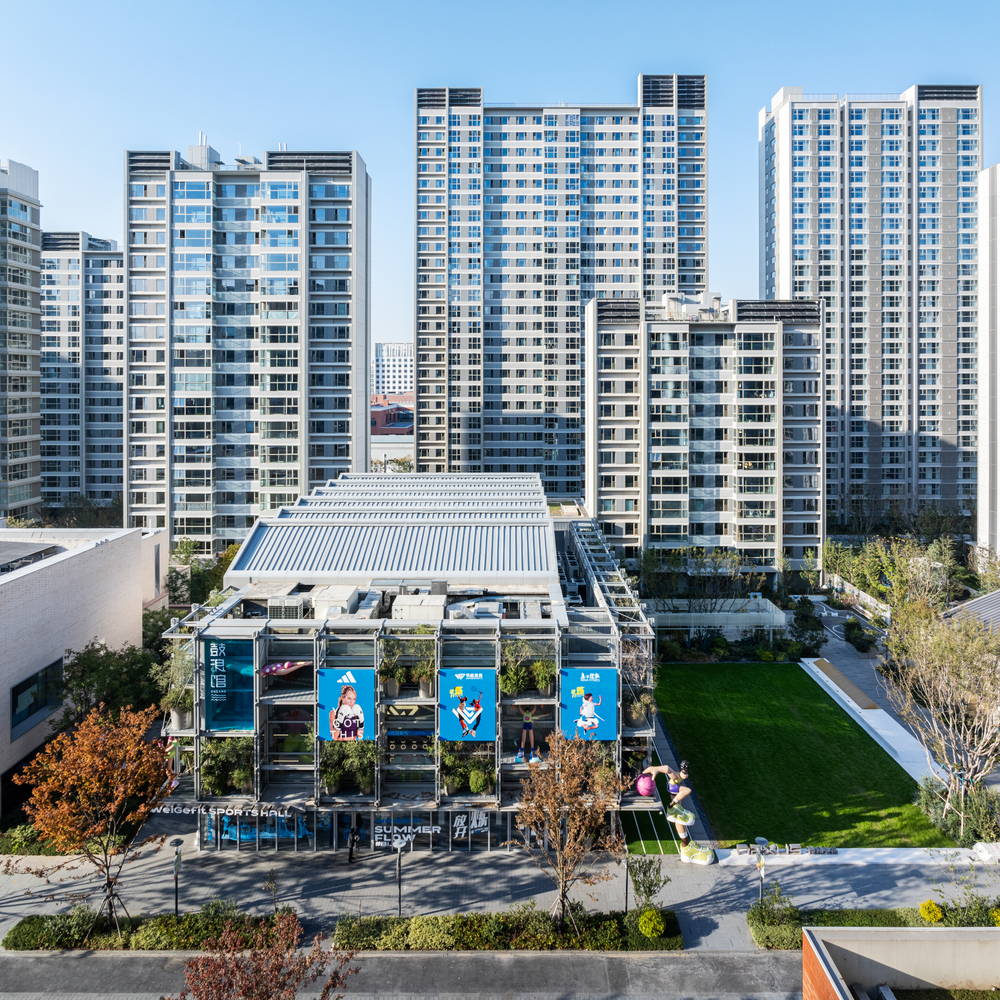
GULANG Gymnasium is situated diagonally northeast across the street from CHUNXI Marketplace. To the east lies a recessed community sports lawn facing the street, while the north side directly connects to the residential entrance lobby.
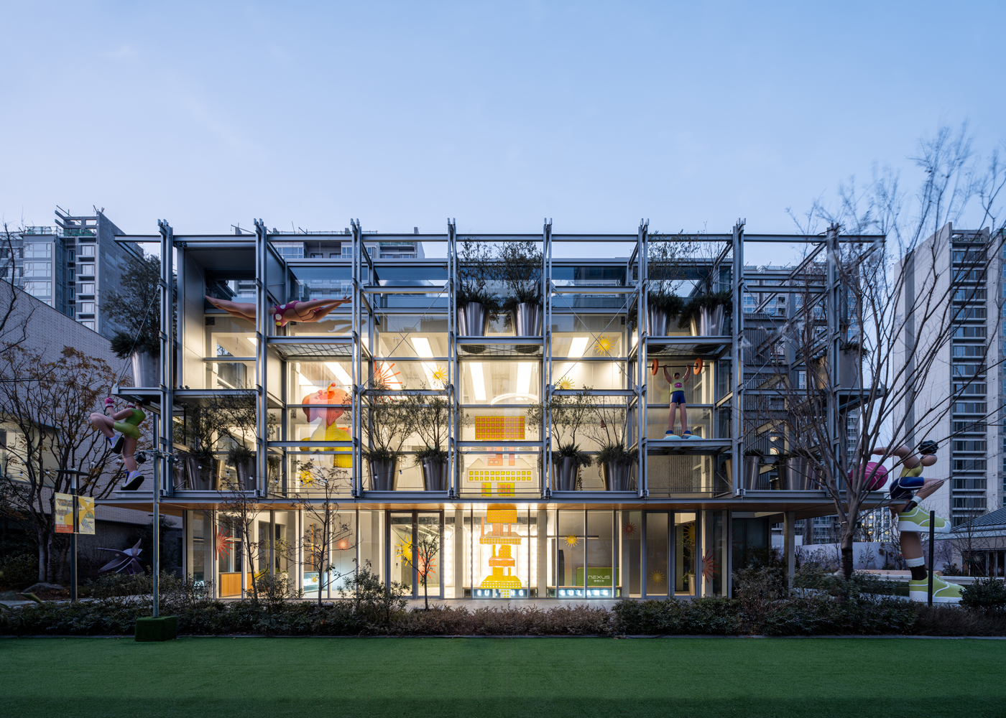
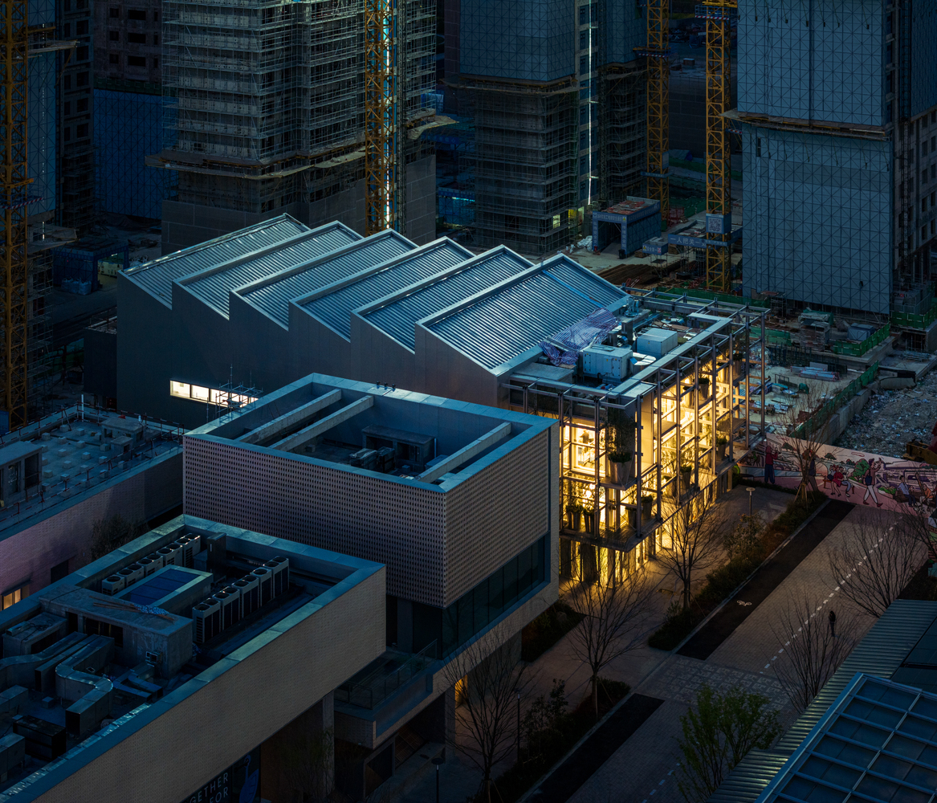
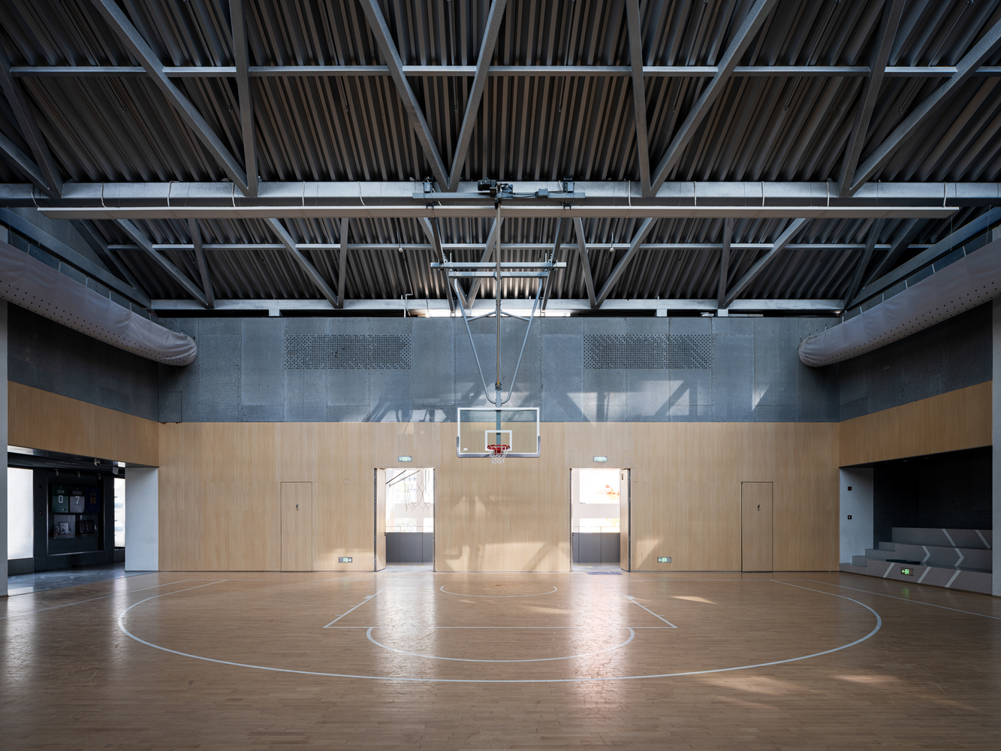
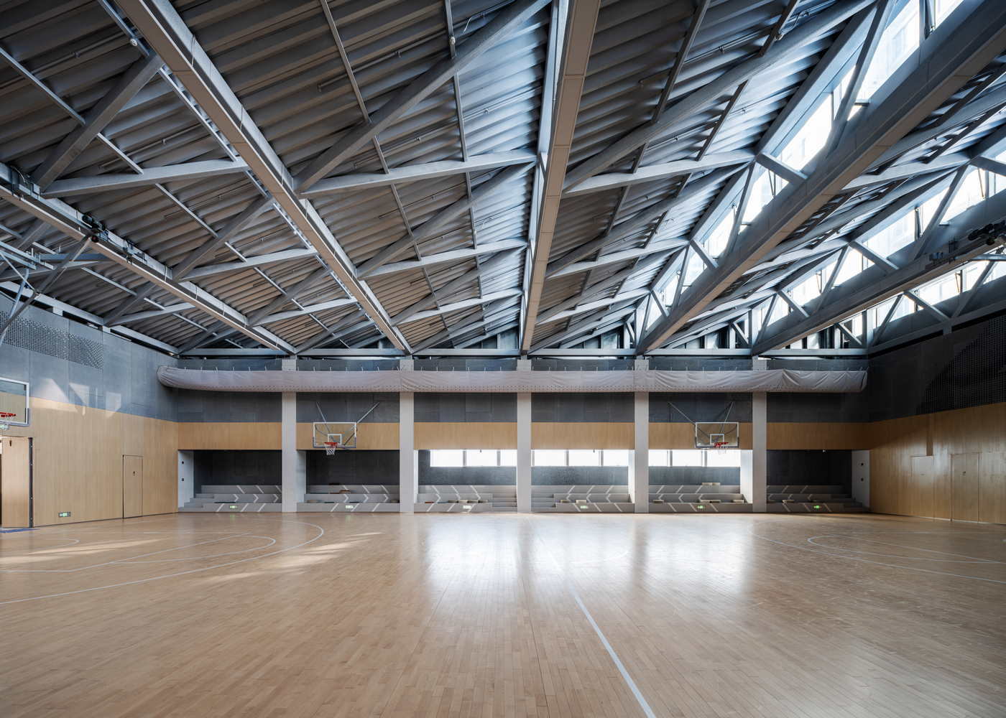
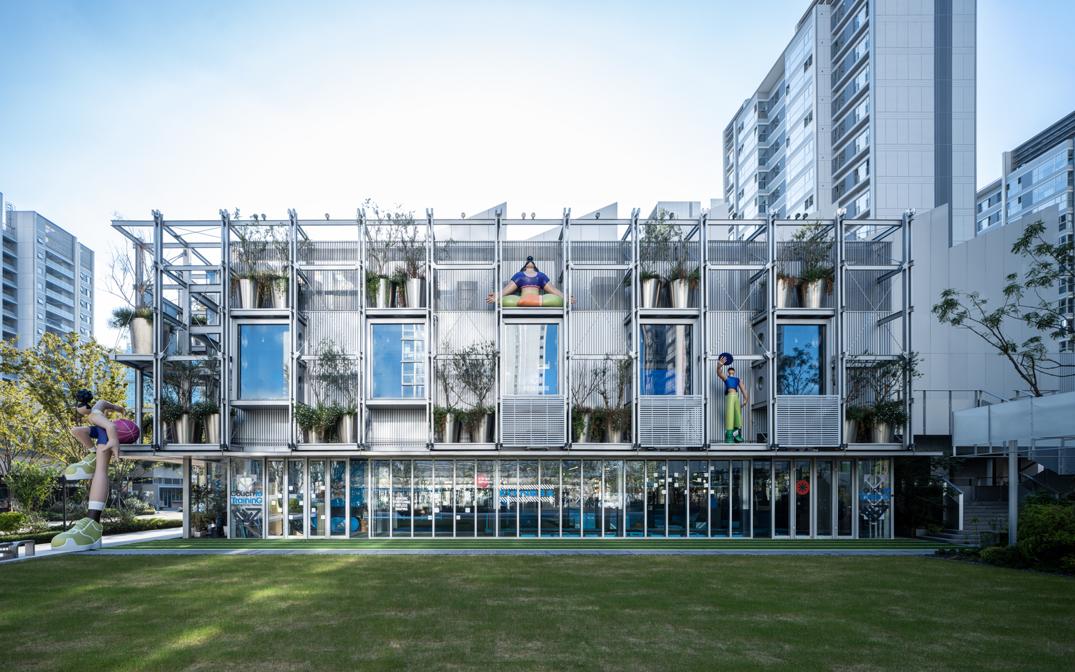
The entire south frontage facing the street features a two-story high, shallow-depth, transparent lobby that leads to the underground fitness center with a 25m leisure pool, the transparent aerobics room with display nature on the ground floor along the west inner street, and the ball game venue on the second floor.
The main structure of GULANG Gymnasium is a cast-in-place reinforced concrete frame, while the ball game venue's roof employs a steel truss system.
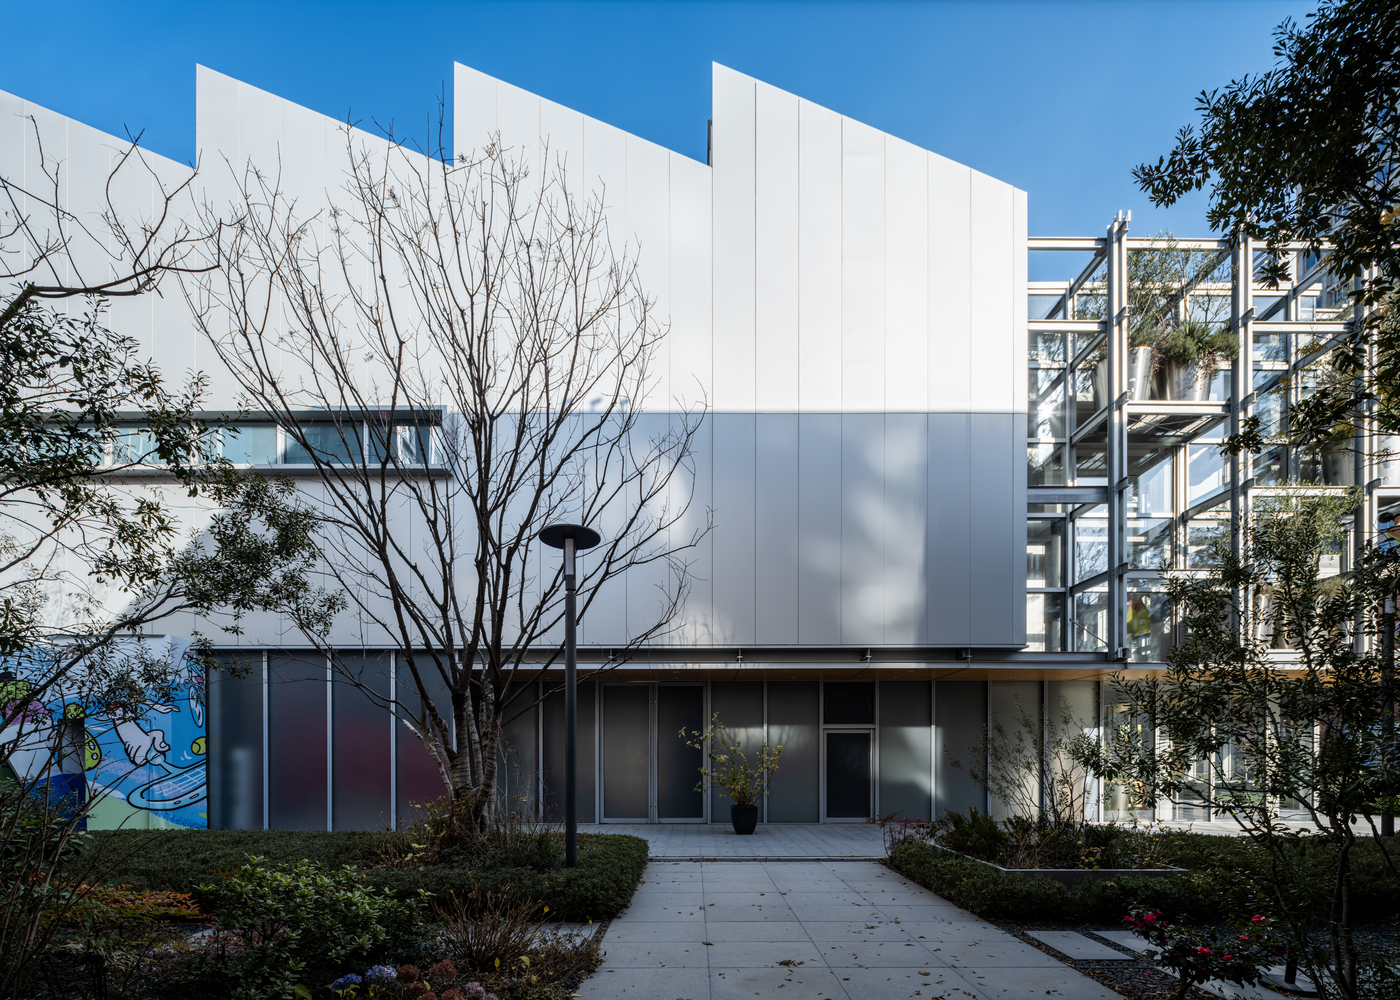
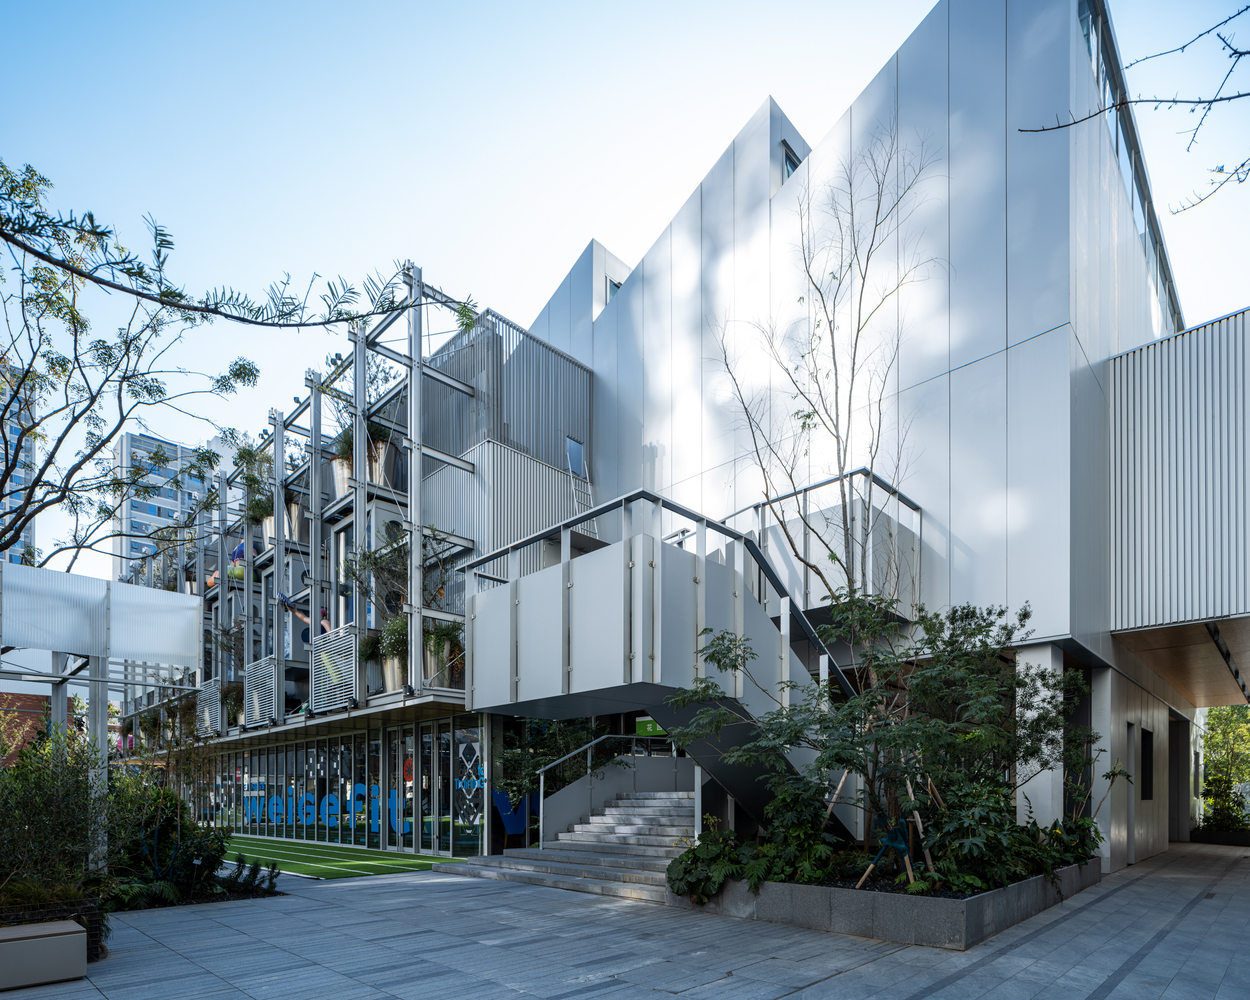
All enclosure walls except the glass curtain walls are clad with large-size fluorocarbon-coated aluminum sandwich panels. The framework structure is crafted from finely detailed steel.
We set back the ball game venue from the main street by employing a full-height, transparent entrance lobby along the street, concealing its solid mass.
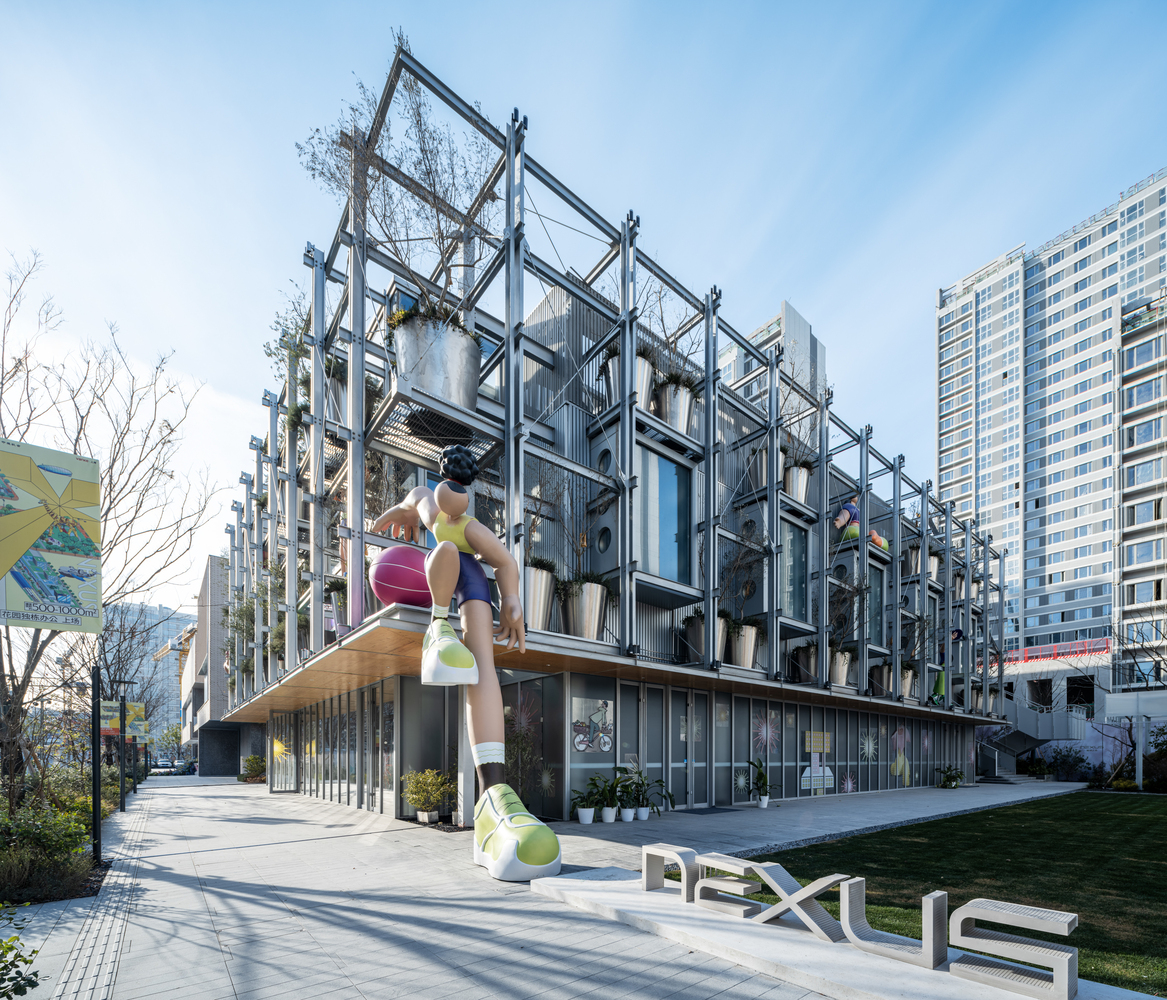
Steel frameworks with tree planting pools are suspended outside the glass curtain wall of the lobby and extend northward along the east façade, forming a large-scale vertical green installation facing both the street and the sports lawn, delivering a strong visual statement.
EPILOGUE
With NEXUS delivered and its public facilities operational, we will explore new paths for community culture and vitality through open public participation, thereby strengthening social cohesion.
Meanwhile, CHUNXI Marketplace and GULANG Gymnasium will provide vital spatial support to nurture the community's daily vibrancy.