SHELL HOUSE
Alhumaidhi Architects
ARCHITECTS
Alhumaidhi Architects
AREA
1788 m²
YEAR
2025
LOCATION
Abdullah al-Salem, Kuwait
CATEGORY
Houses
English description provided by the architects.
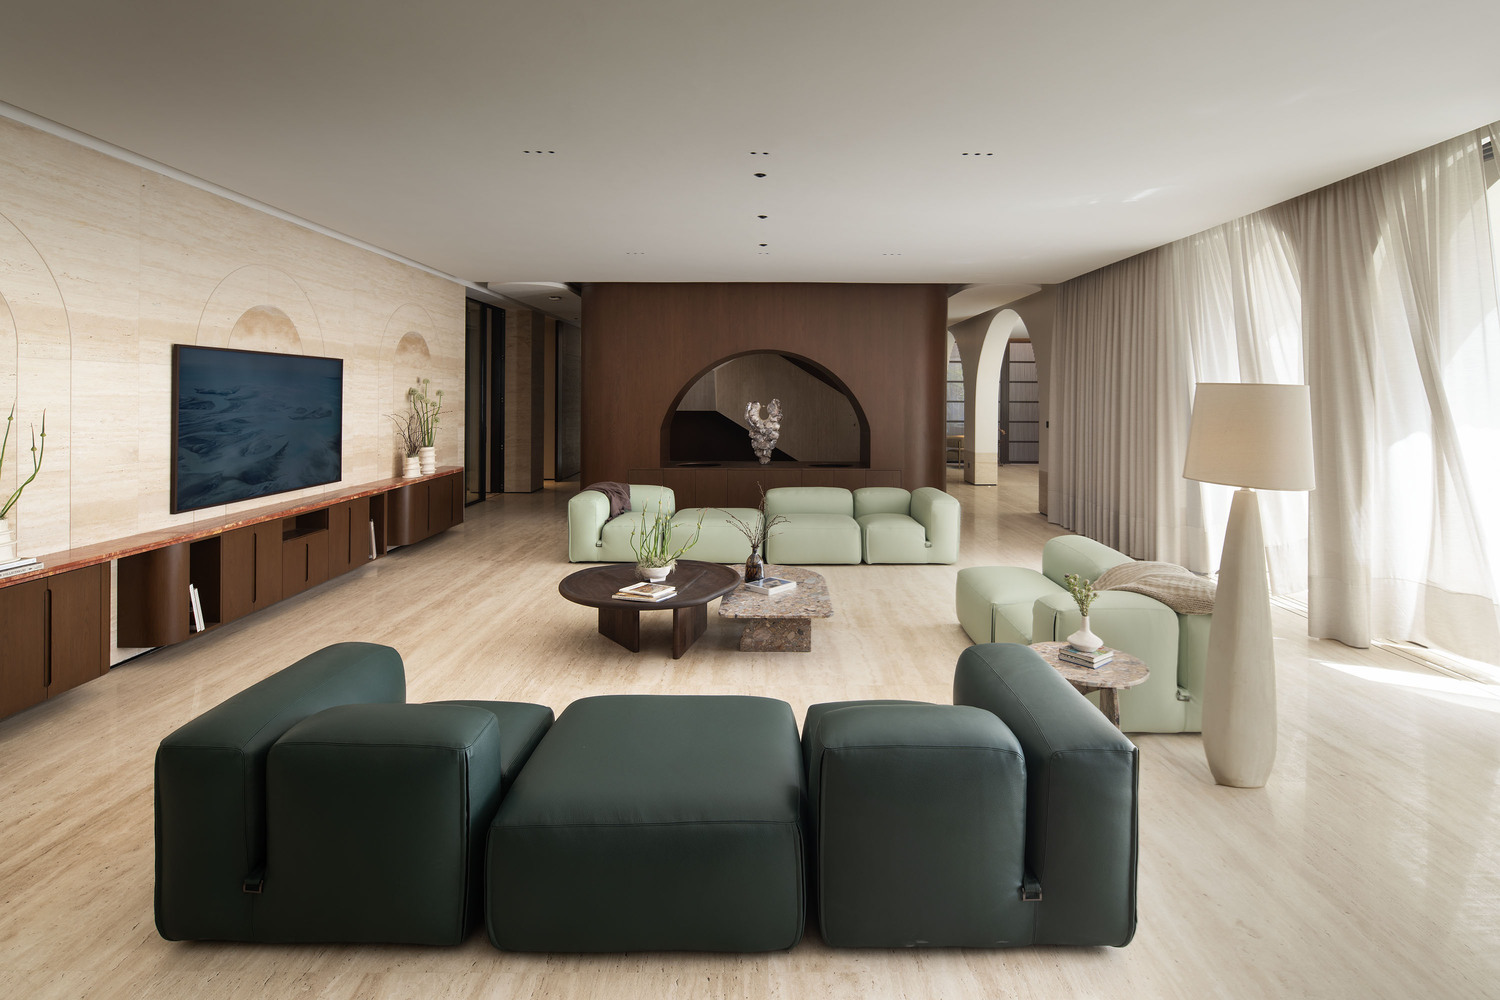
Shell House is a residential project that reimagines the traditional courtyard home through the language of softness, light, and spatial layering.
Located on a corner plot in Kuwait, the design draws inspiration from the organic morphology of a shell—protective on the outside, open and nurturing on the inside.
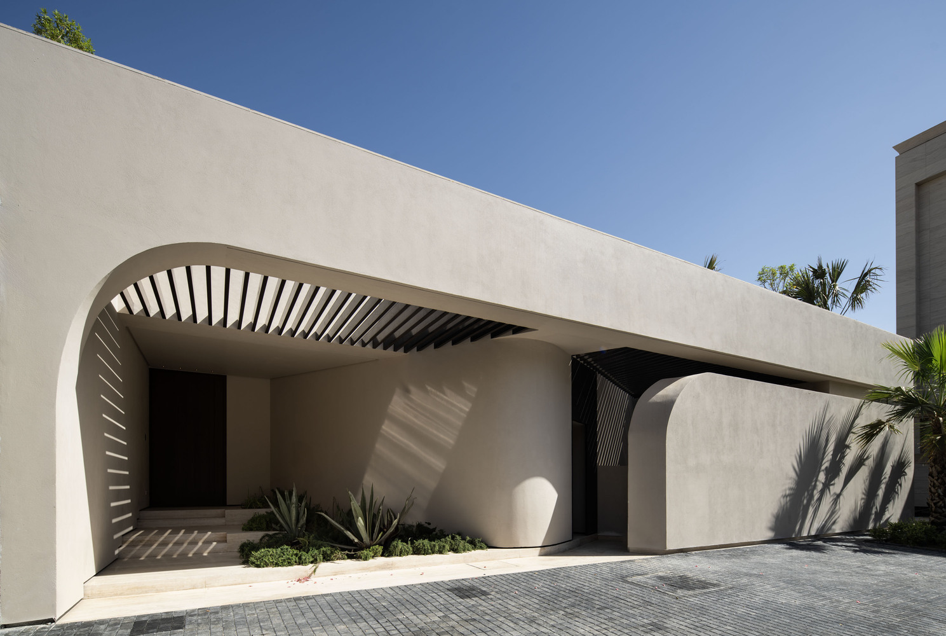
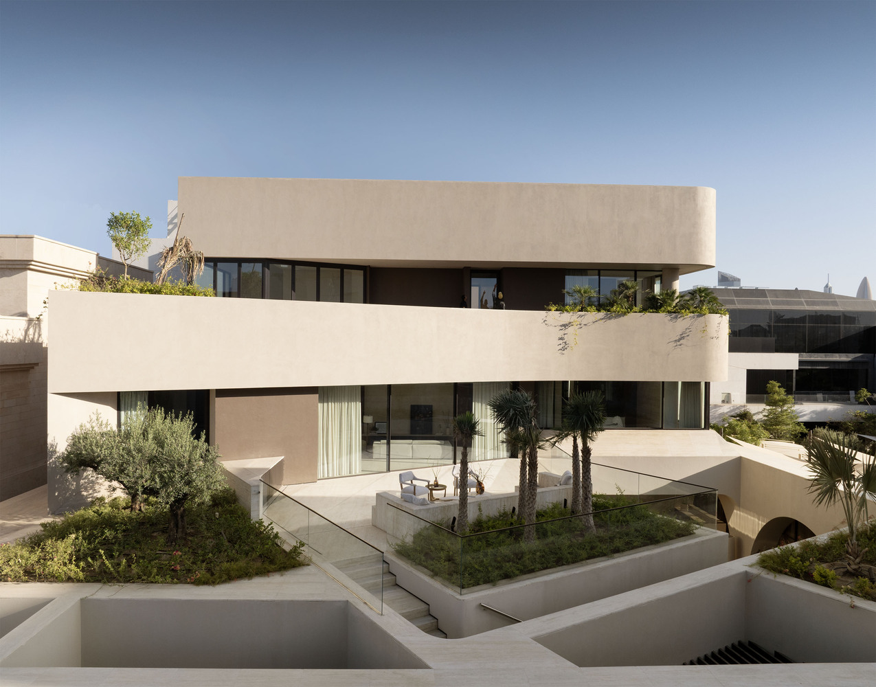
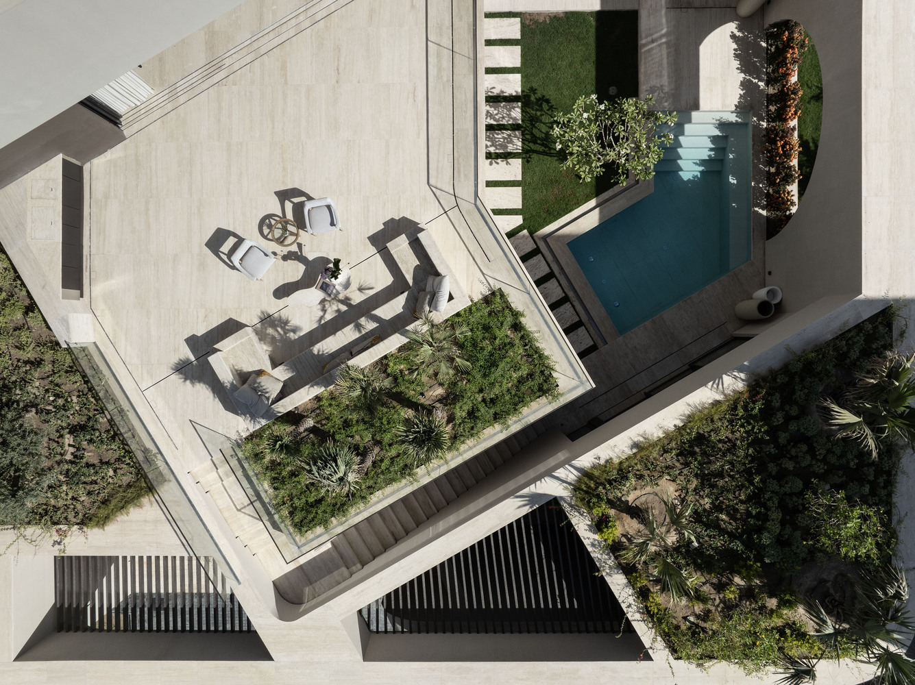
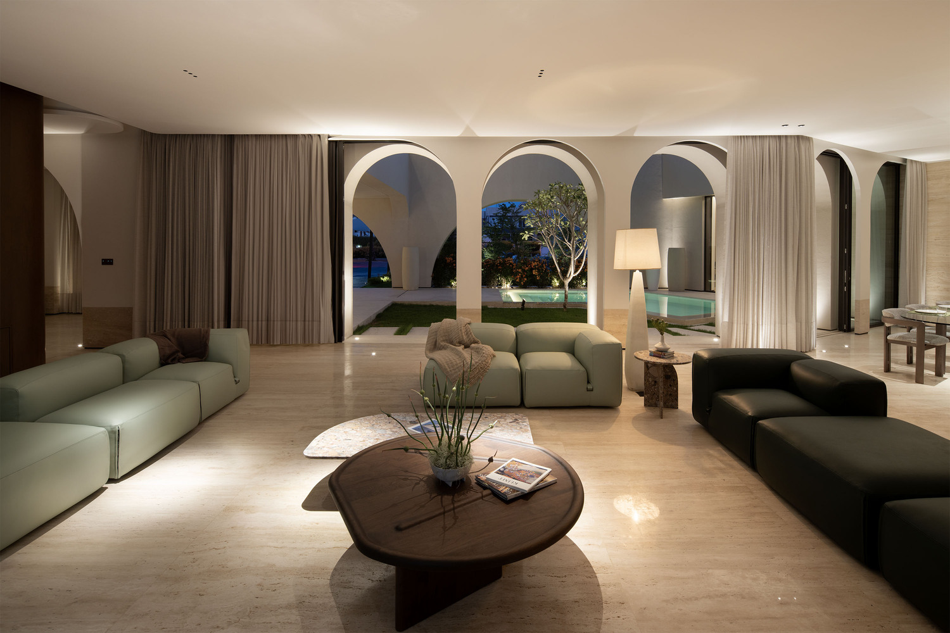
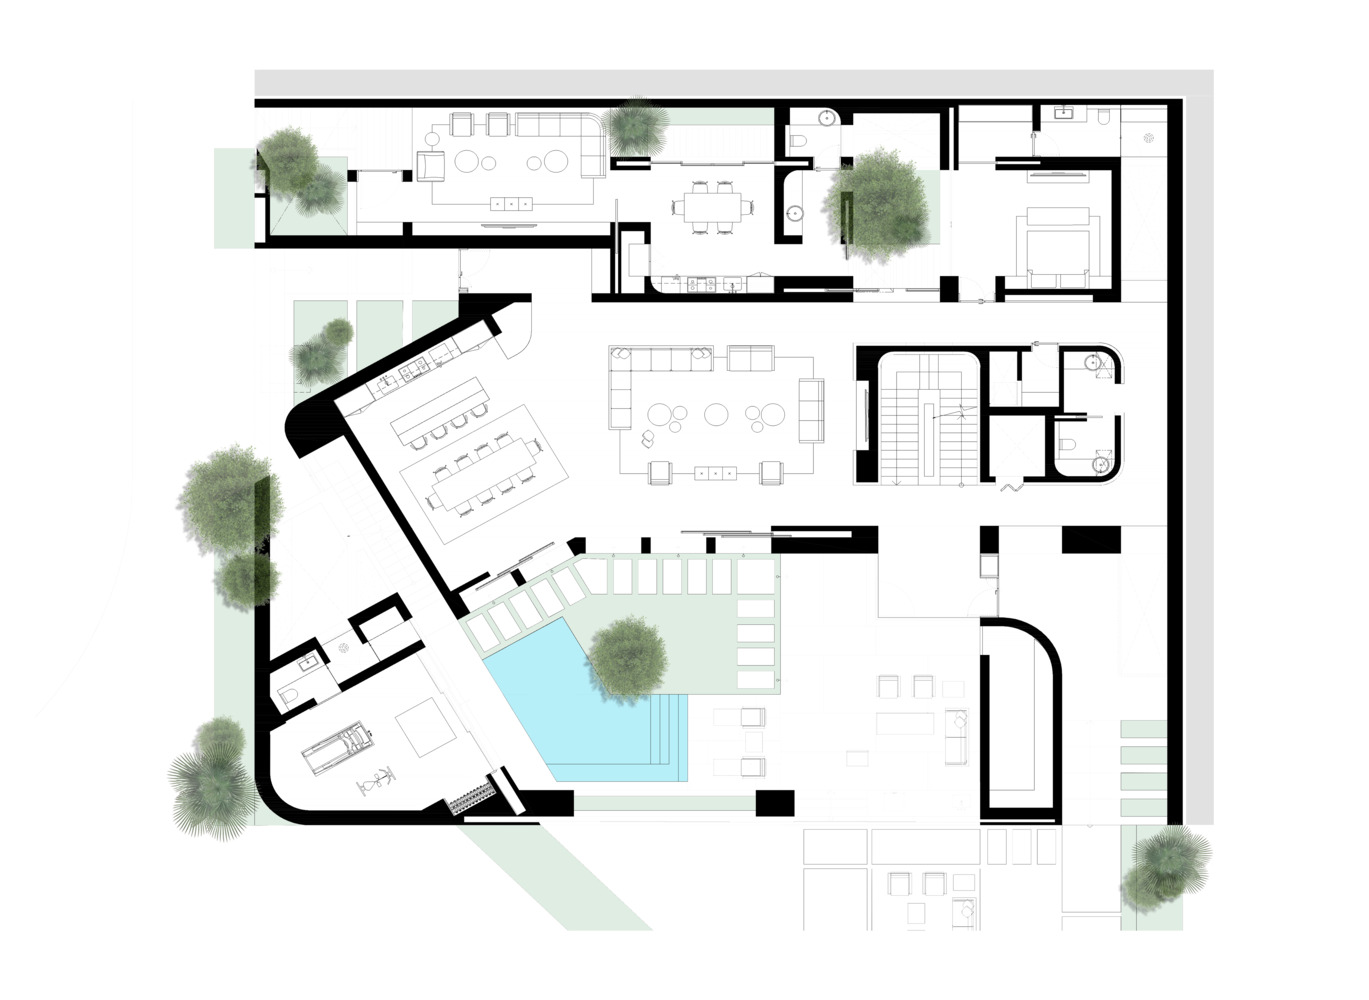
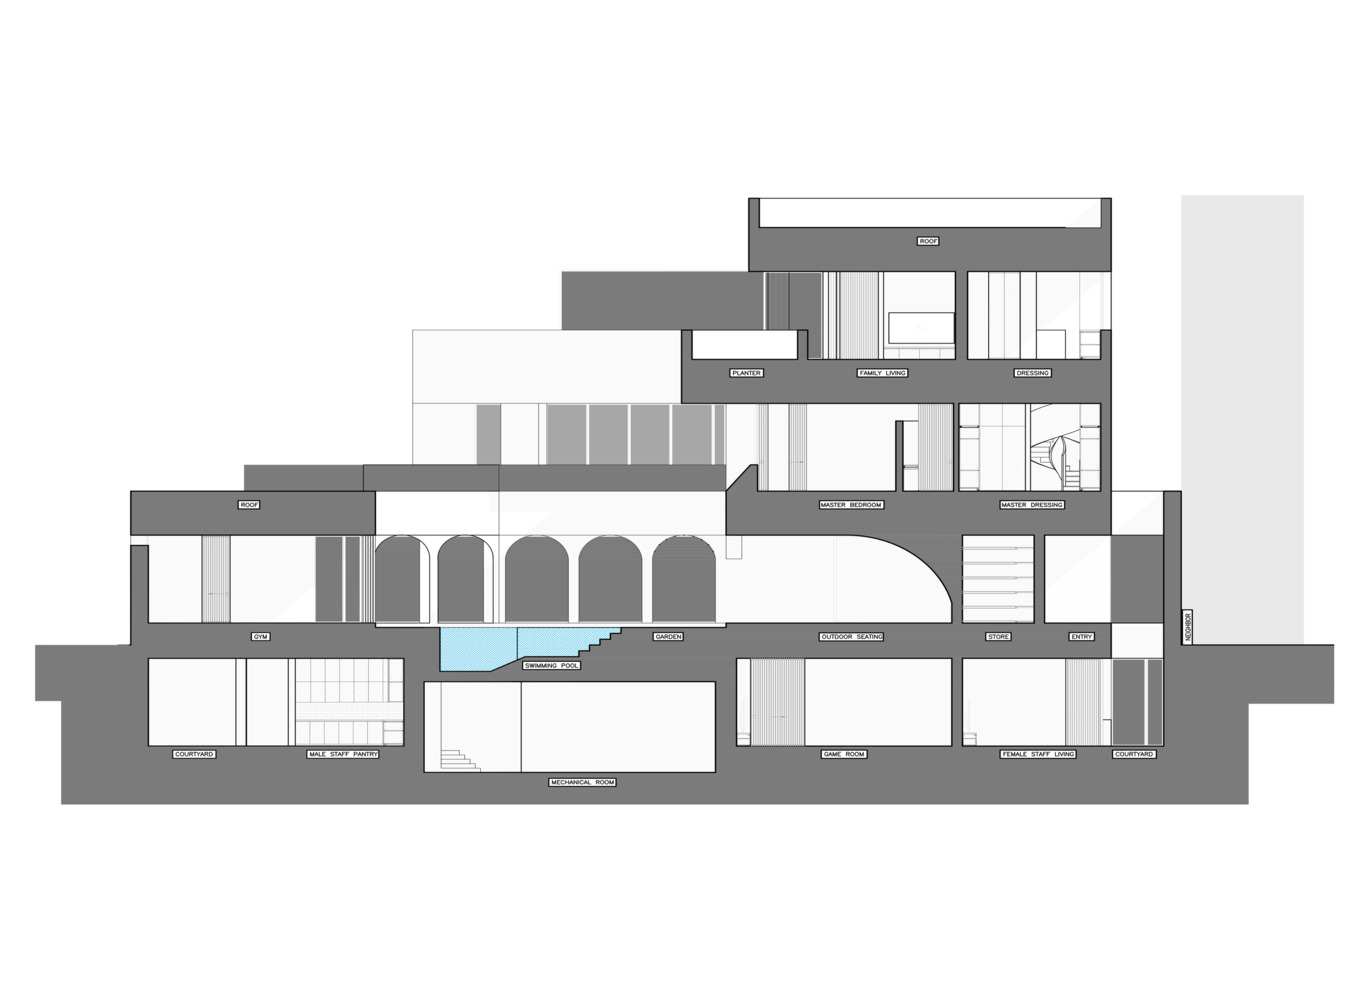
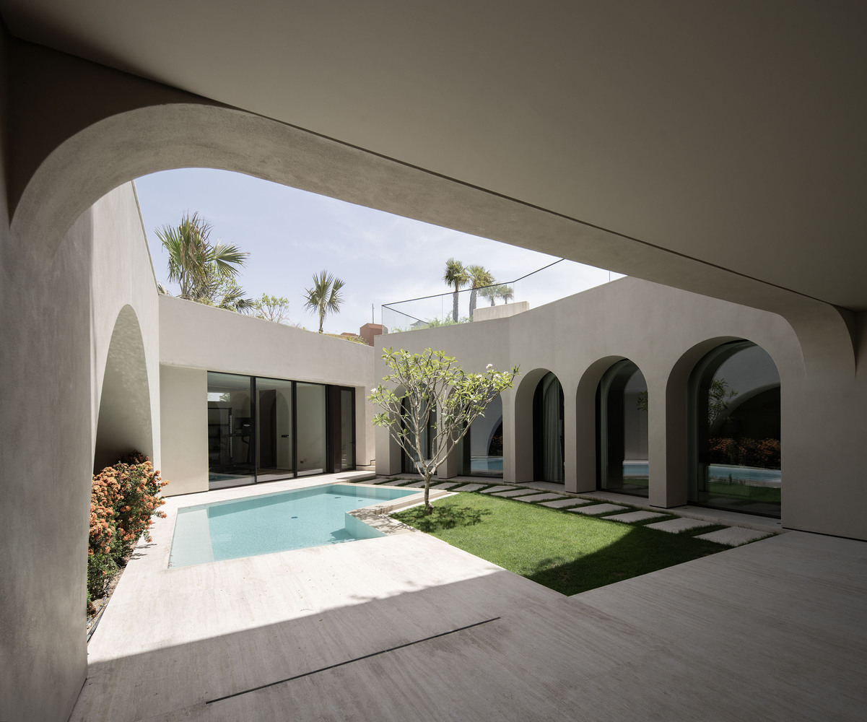
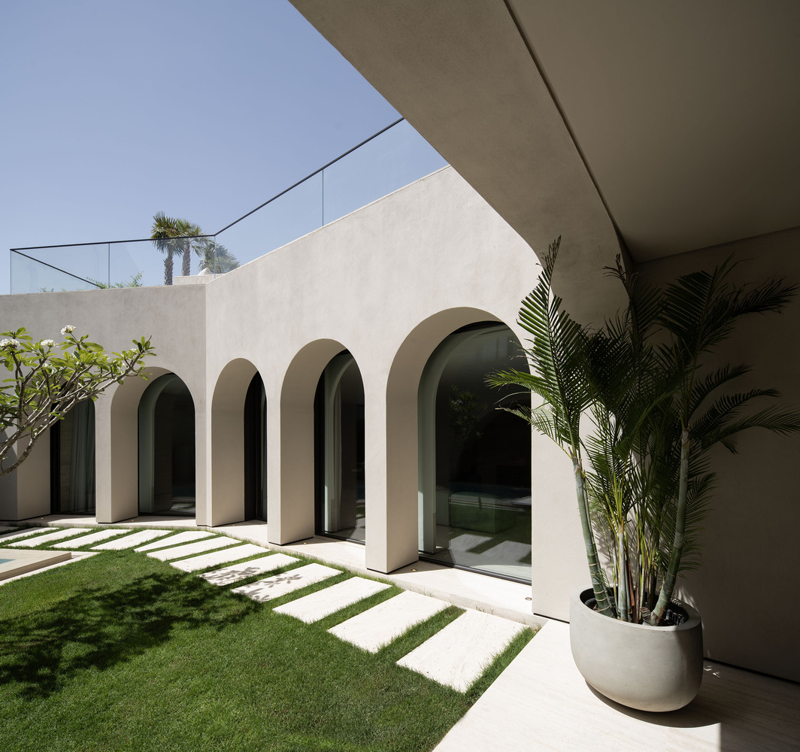
At its heart lies a lush, intimate courtyard with a pool, visible from the home's primary living spaces and home gym, establishing the courtyard as both a literal and conceptual anchor. The architecture wraps gently around this core, with a series of soft curves that define the building's form and guide the spatial experience throughout.
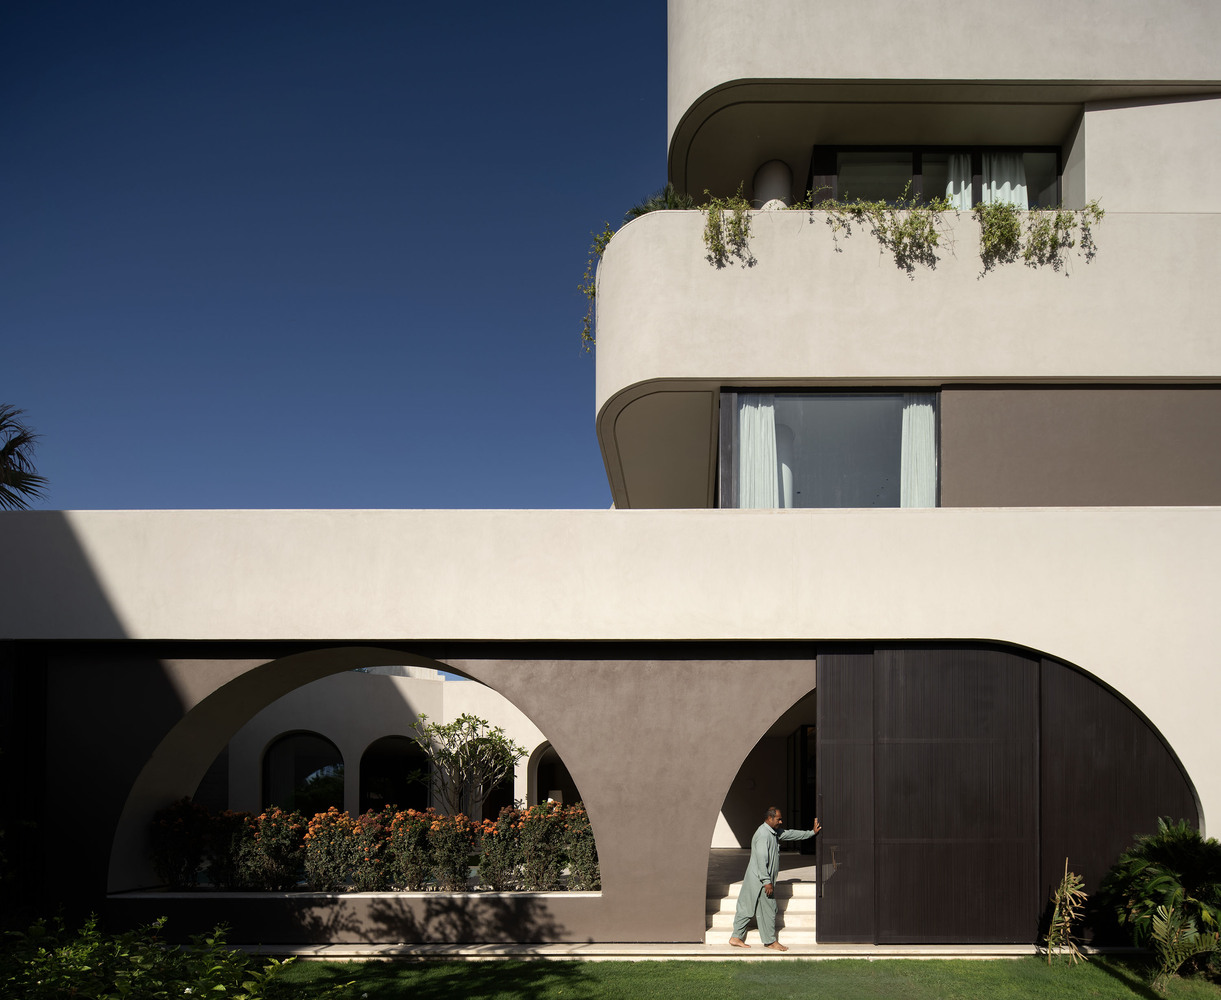
The home unfolds across three distinct outdoor levels, each carefully positioned to maximize privacy, openness, and year-round usability. At ground level, the main living areas open directly onto a shaded garden and pool zone, with full-height sliding panels that connect to a setback garden, allowing the client to toggle between enclosure and openness.
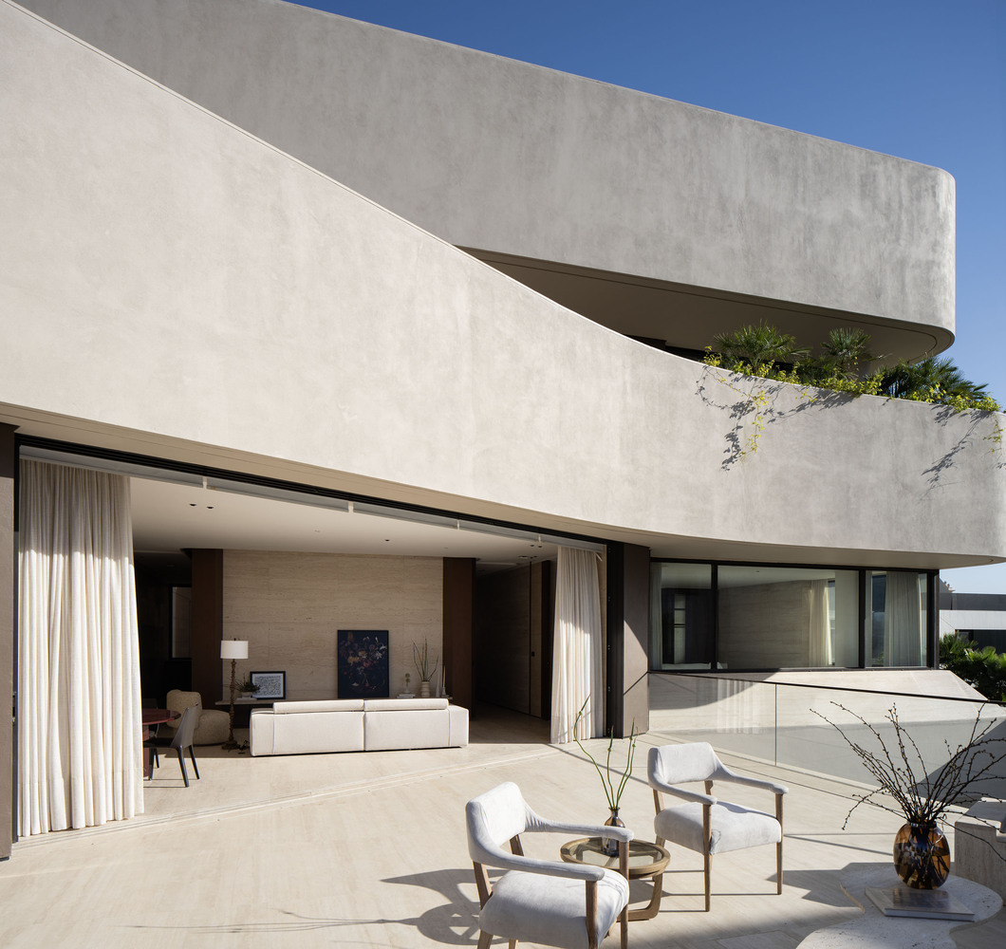
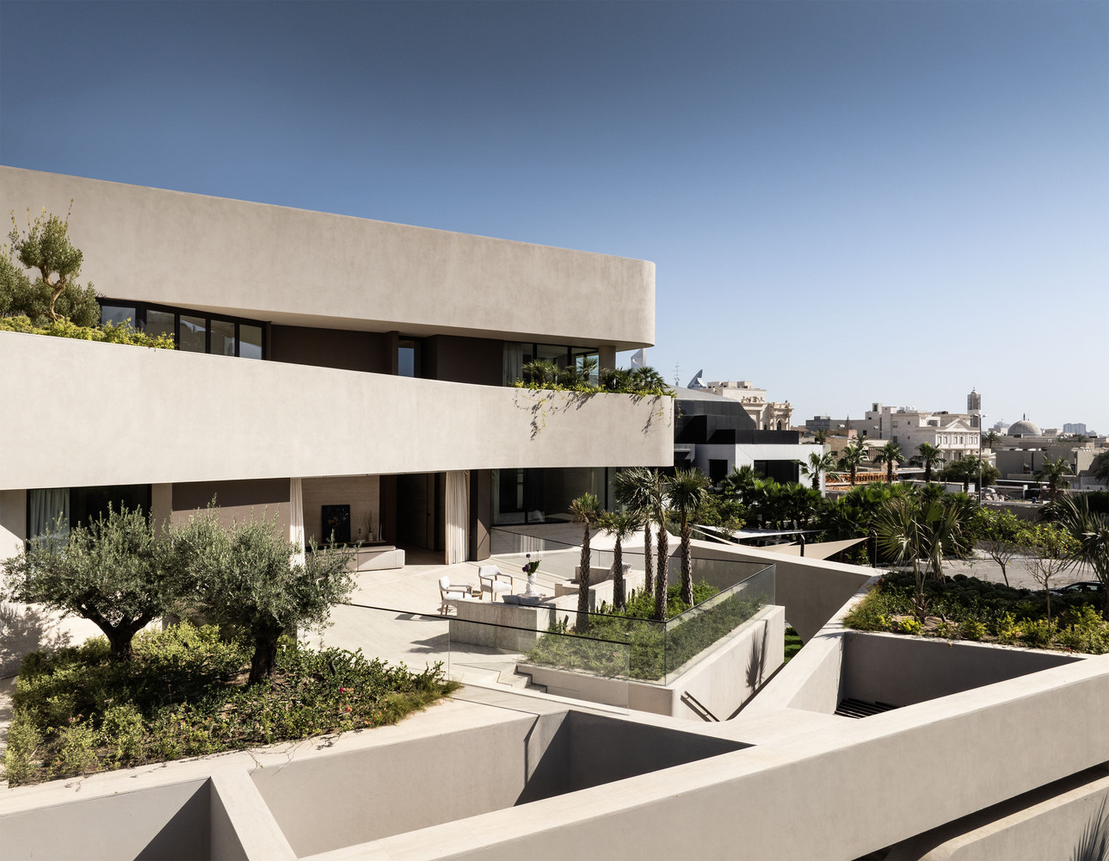
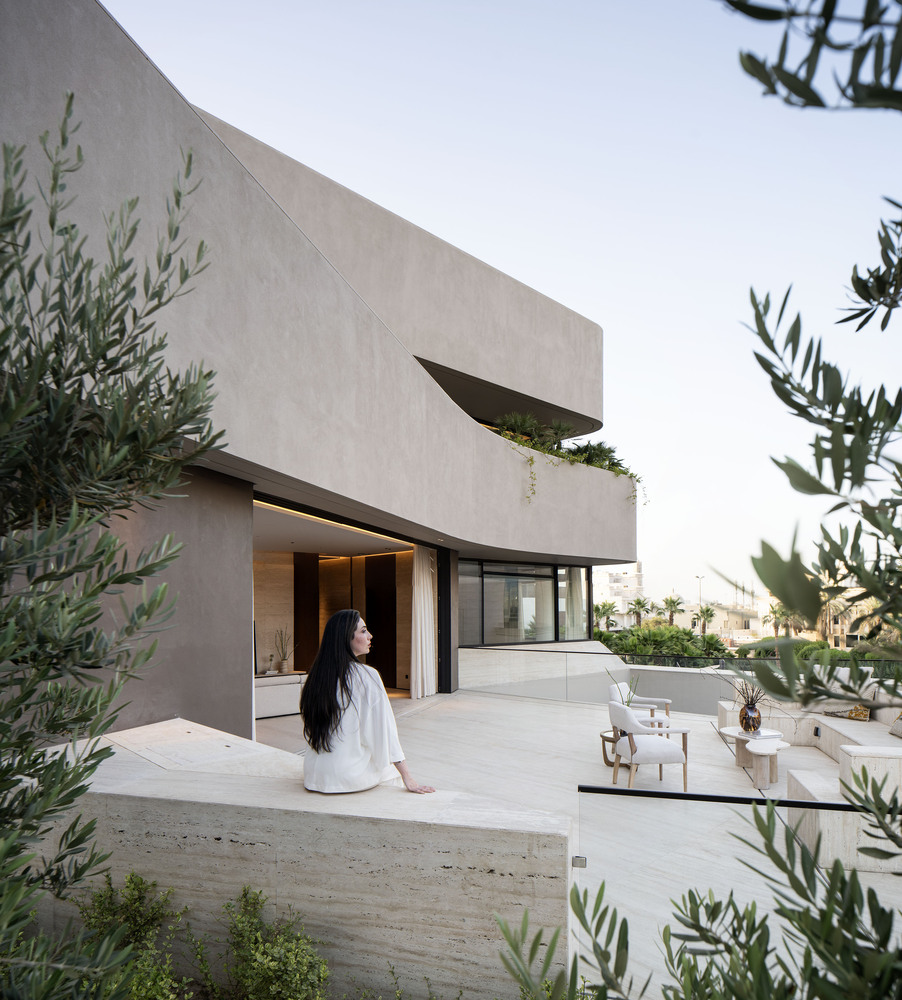
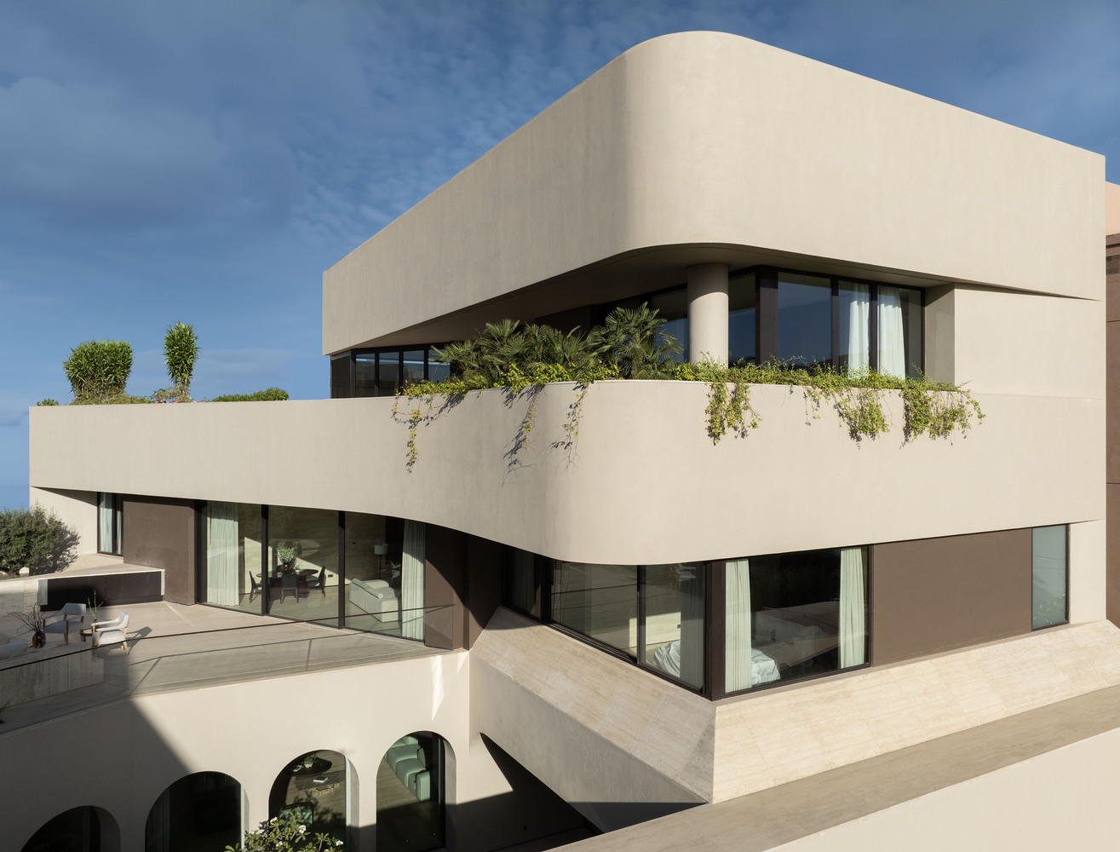
Above, a generous balcony terrace extends the upper-level living room, offering an elevated outdoor room that balances views with seclusion. The journey culminates at the rooftop, where a solarium and a fully glazed room offer panoramic city views—marking a moment of escape, contemplation, and visual release.
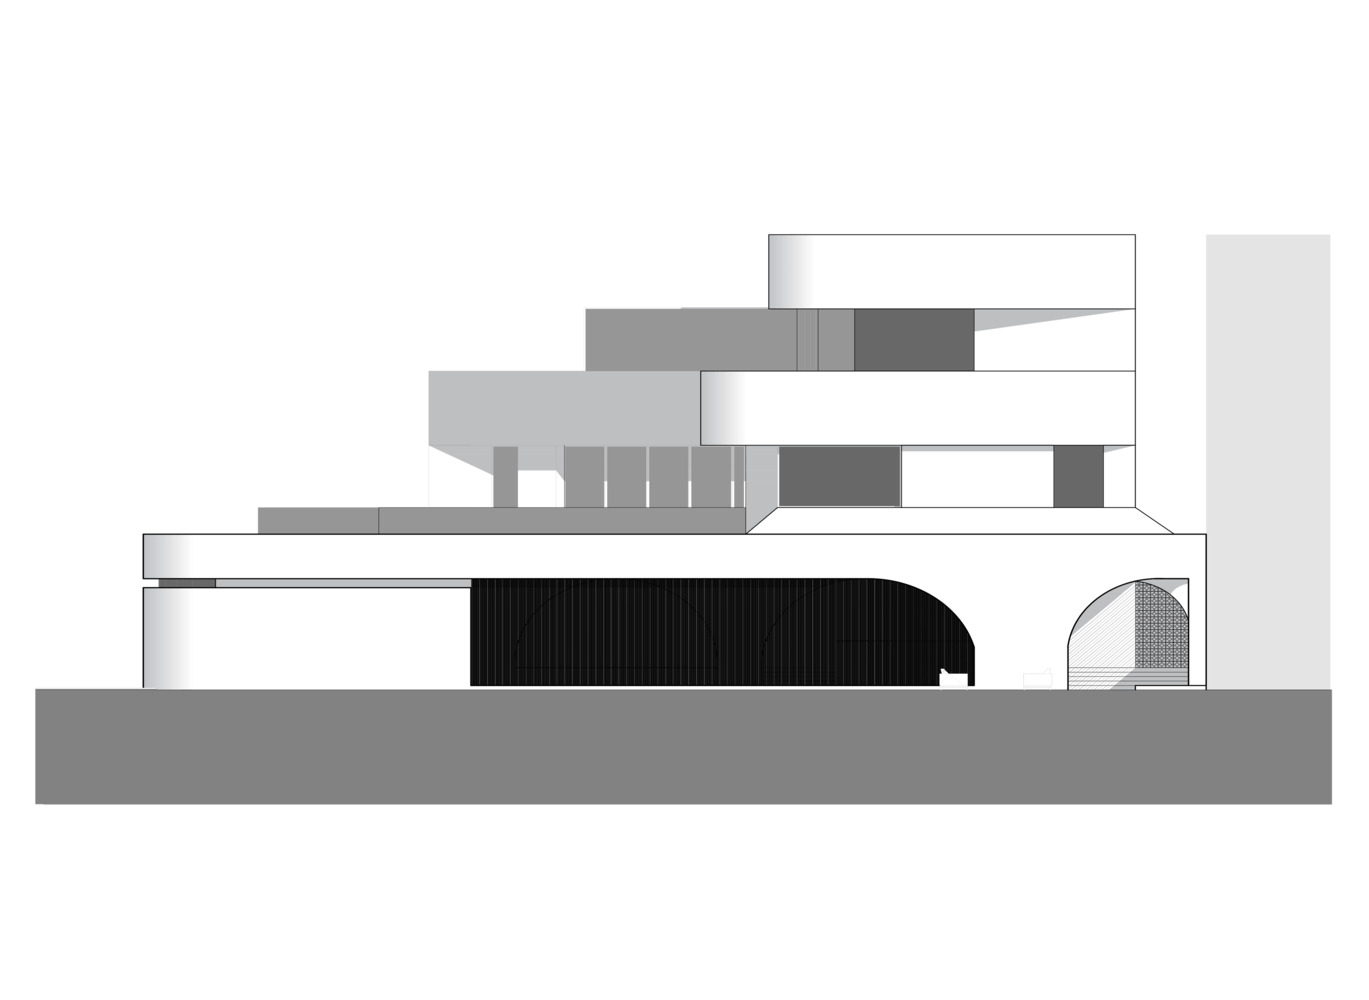
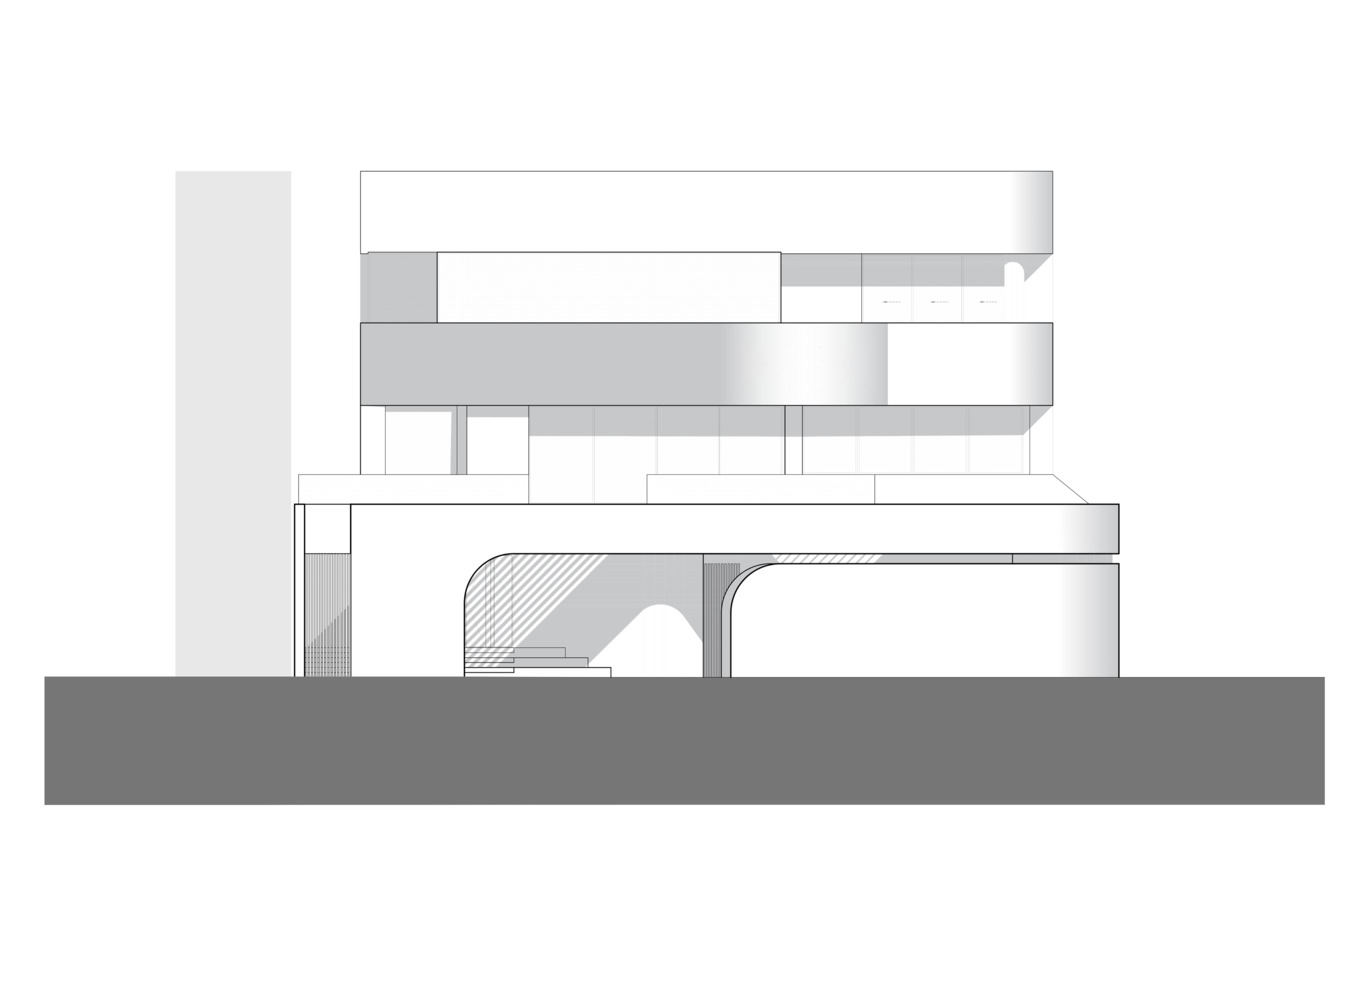
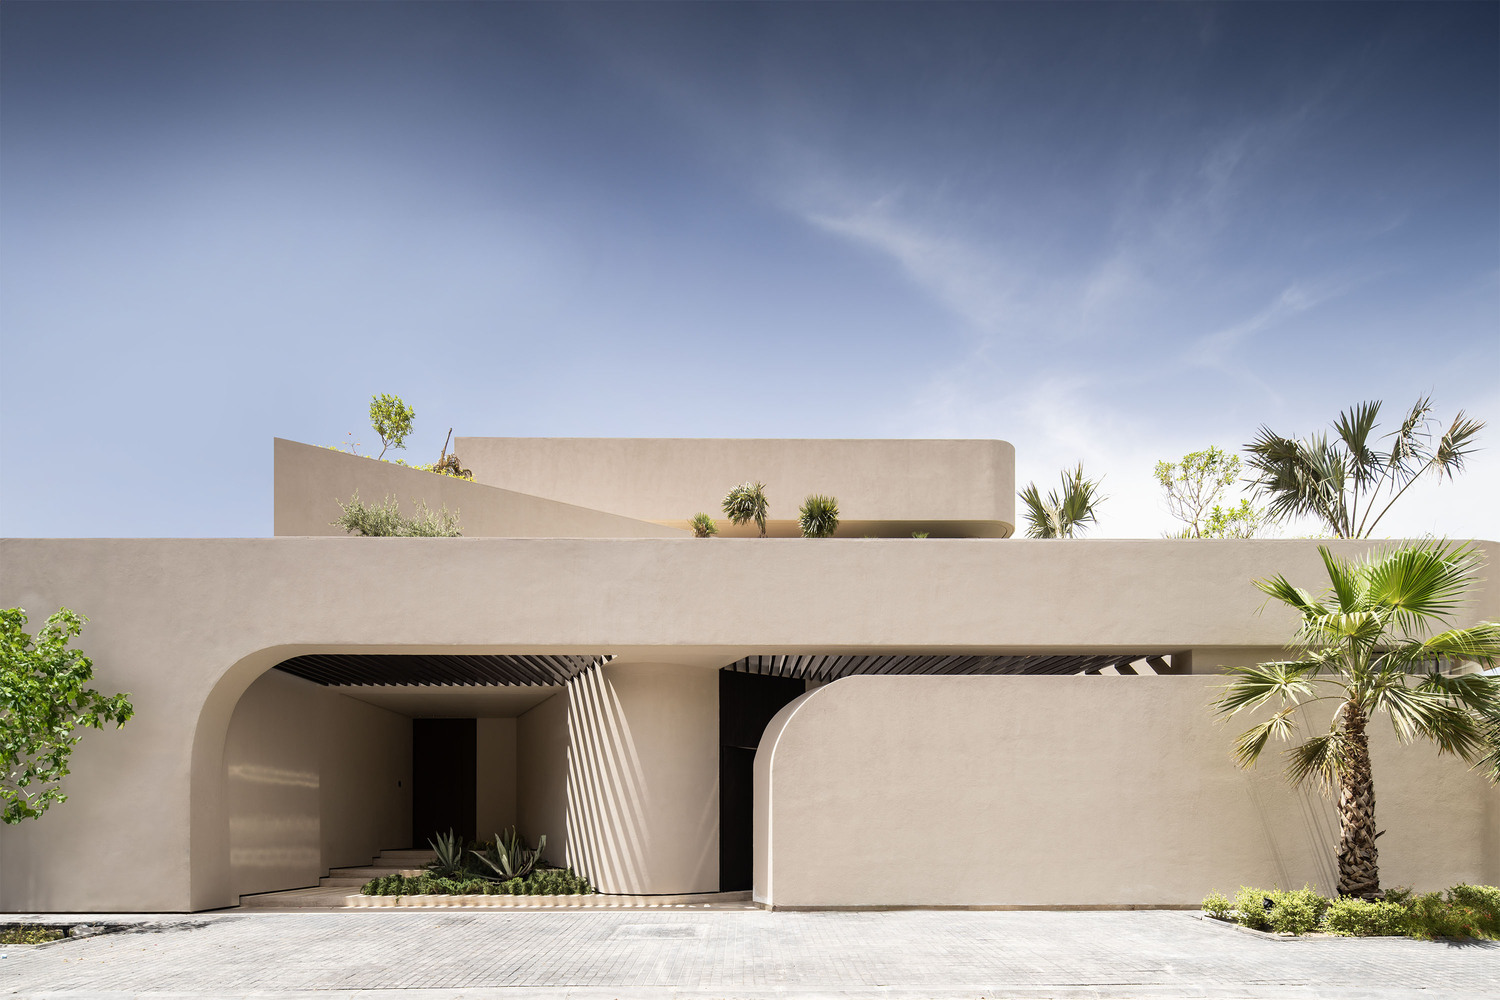
The architectural strategy prioritizes continuity and context. Rather than presenting a heavy mass, the building's volumes are staggered, gradually pulling away from the street to reduce visual weight and create light-filled terraces.
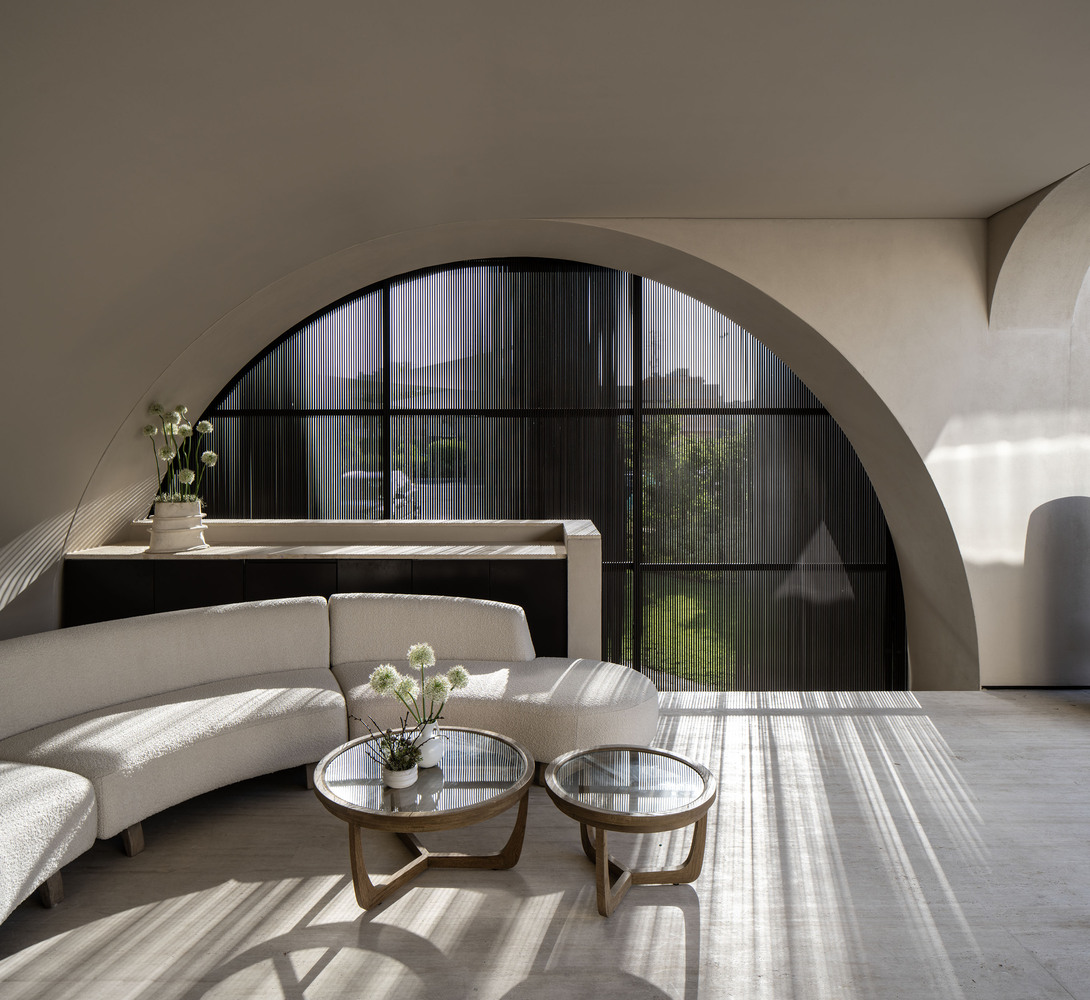
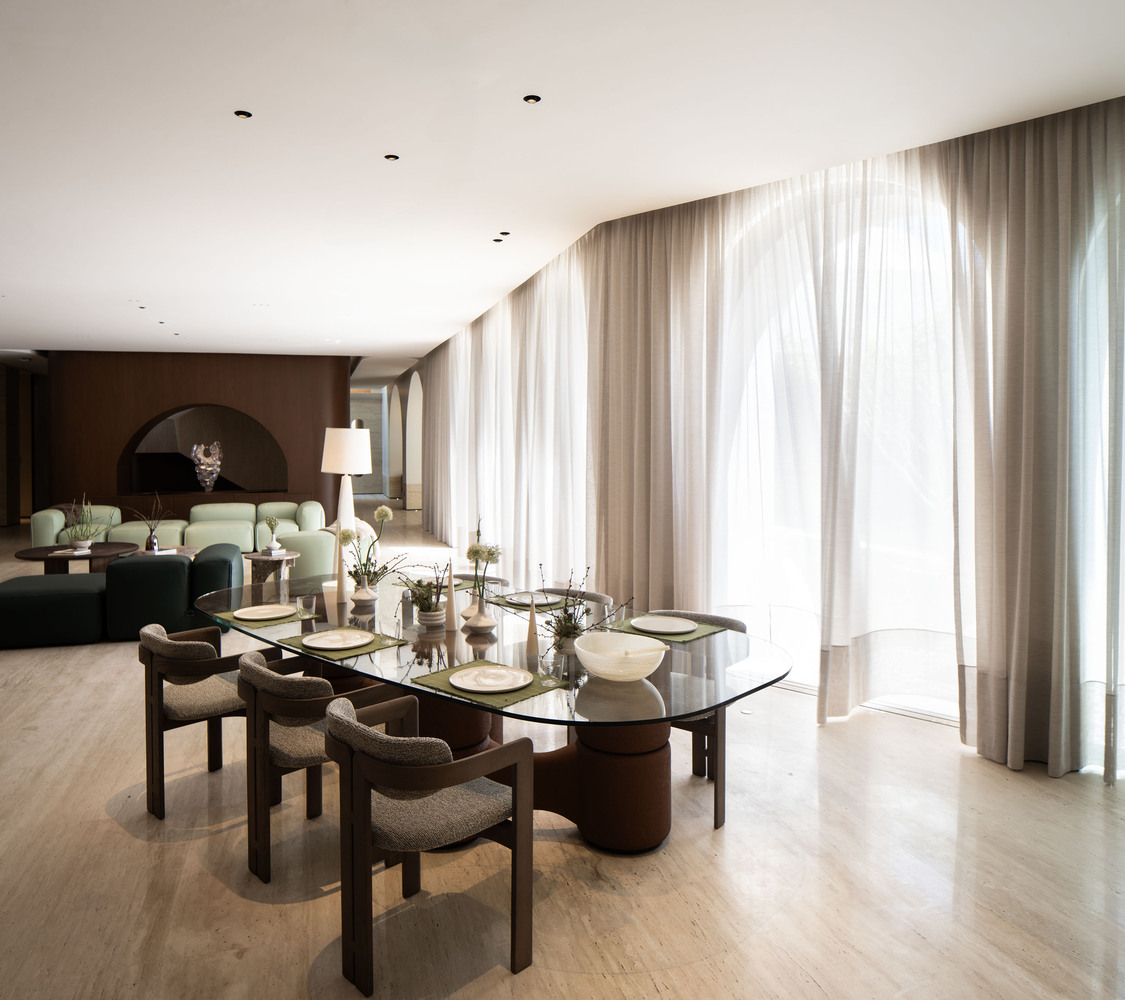
This approach softens the home's urban presence, making it appear as a single-level house from the street while unfolding vertically within. These setbacks are planted with cascading vegetation that not only adds privacy but also filters sunlight into the interior spaces, creating dynamic shadows and improving thermal comfort throughout the year.
Material choices are guided by climate and tactility. A palette of light-toned plaster and muted stone reflects the Kuwaiti sun and harmonizes with the surrounding desert landscape.
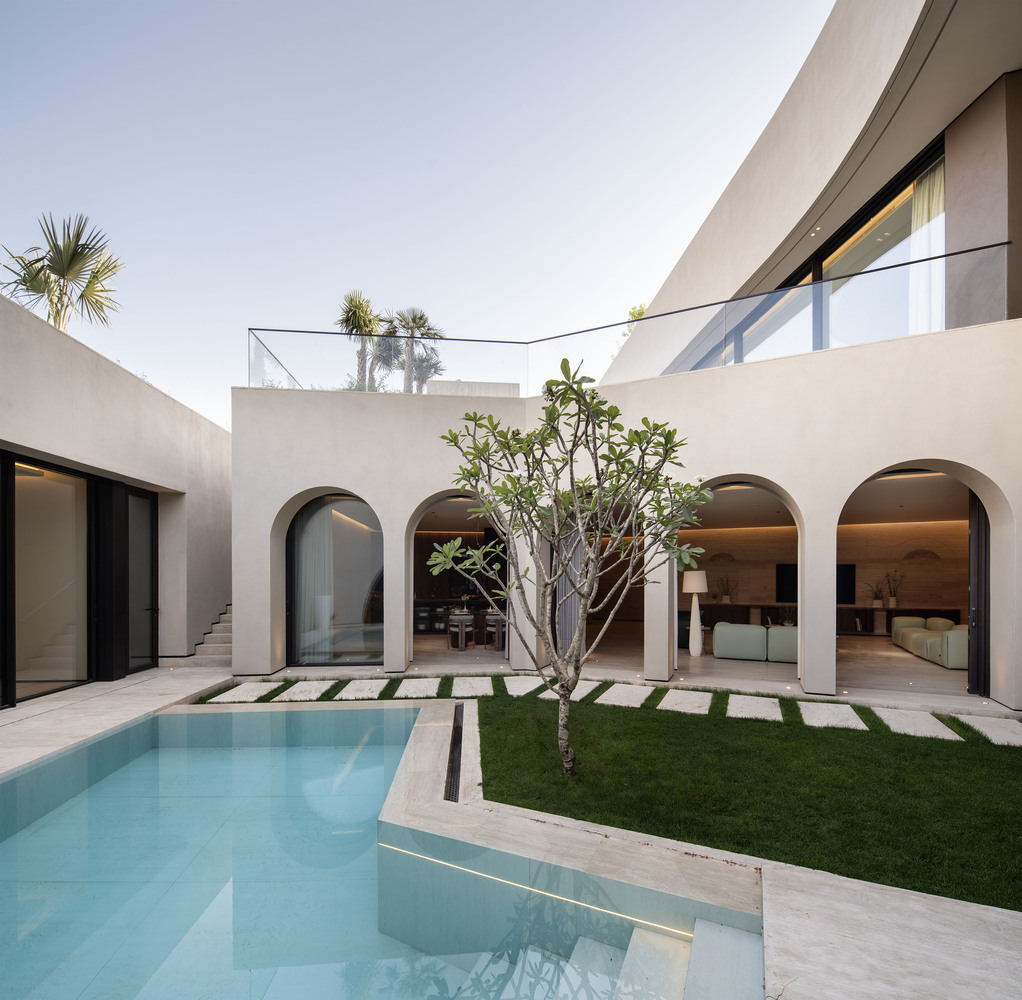
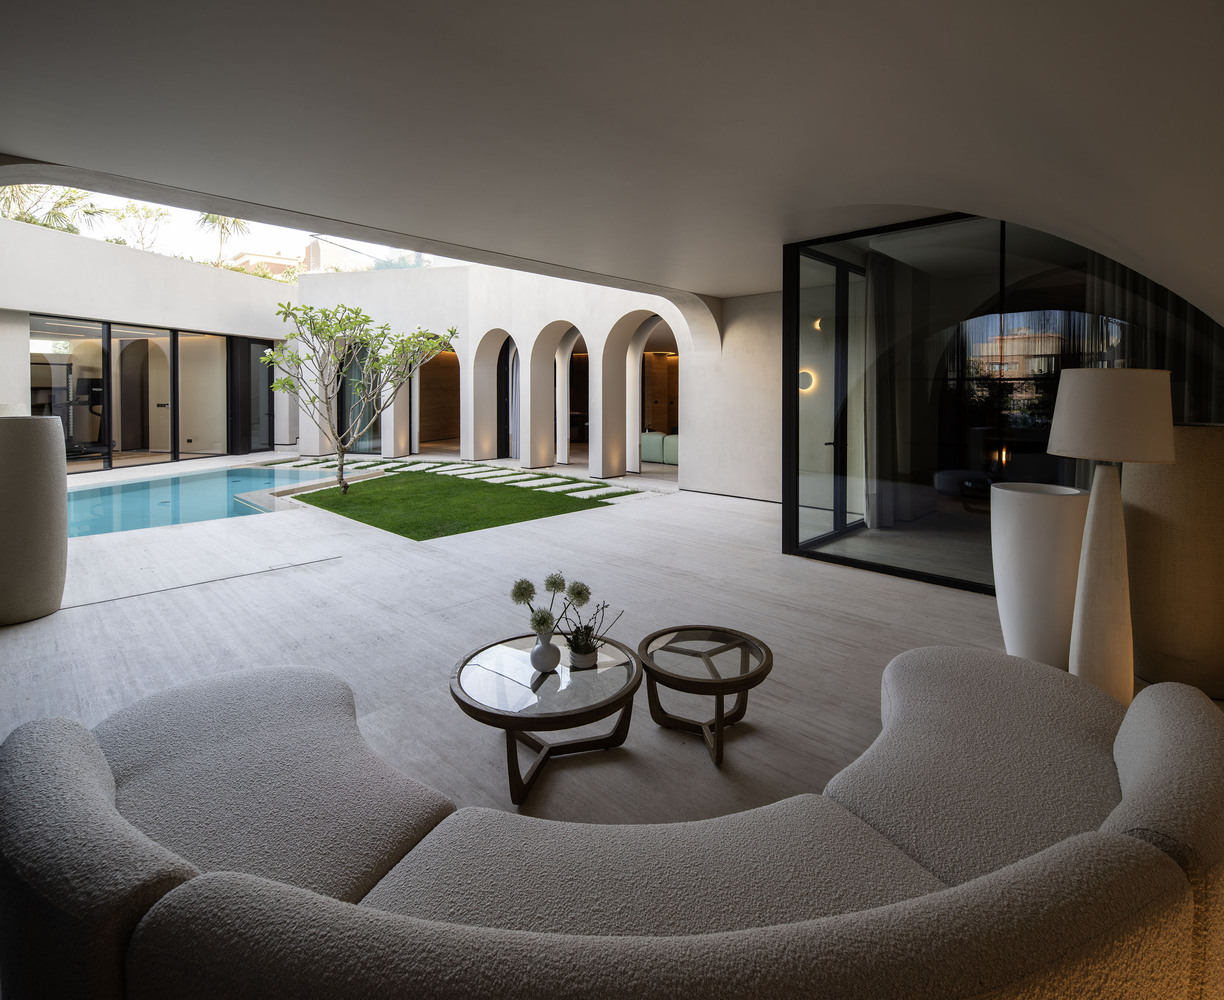
The planting strategy—featuring native, drought-tolerant species—echoes the architecture's commitment to sustainability and low-maintenance living. Together, these elements shape a home that breathes with its environment, offering both protection and permeability.
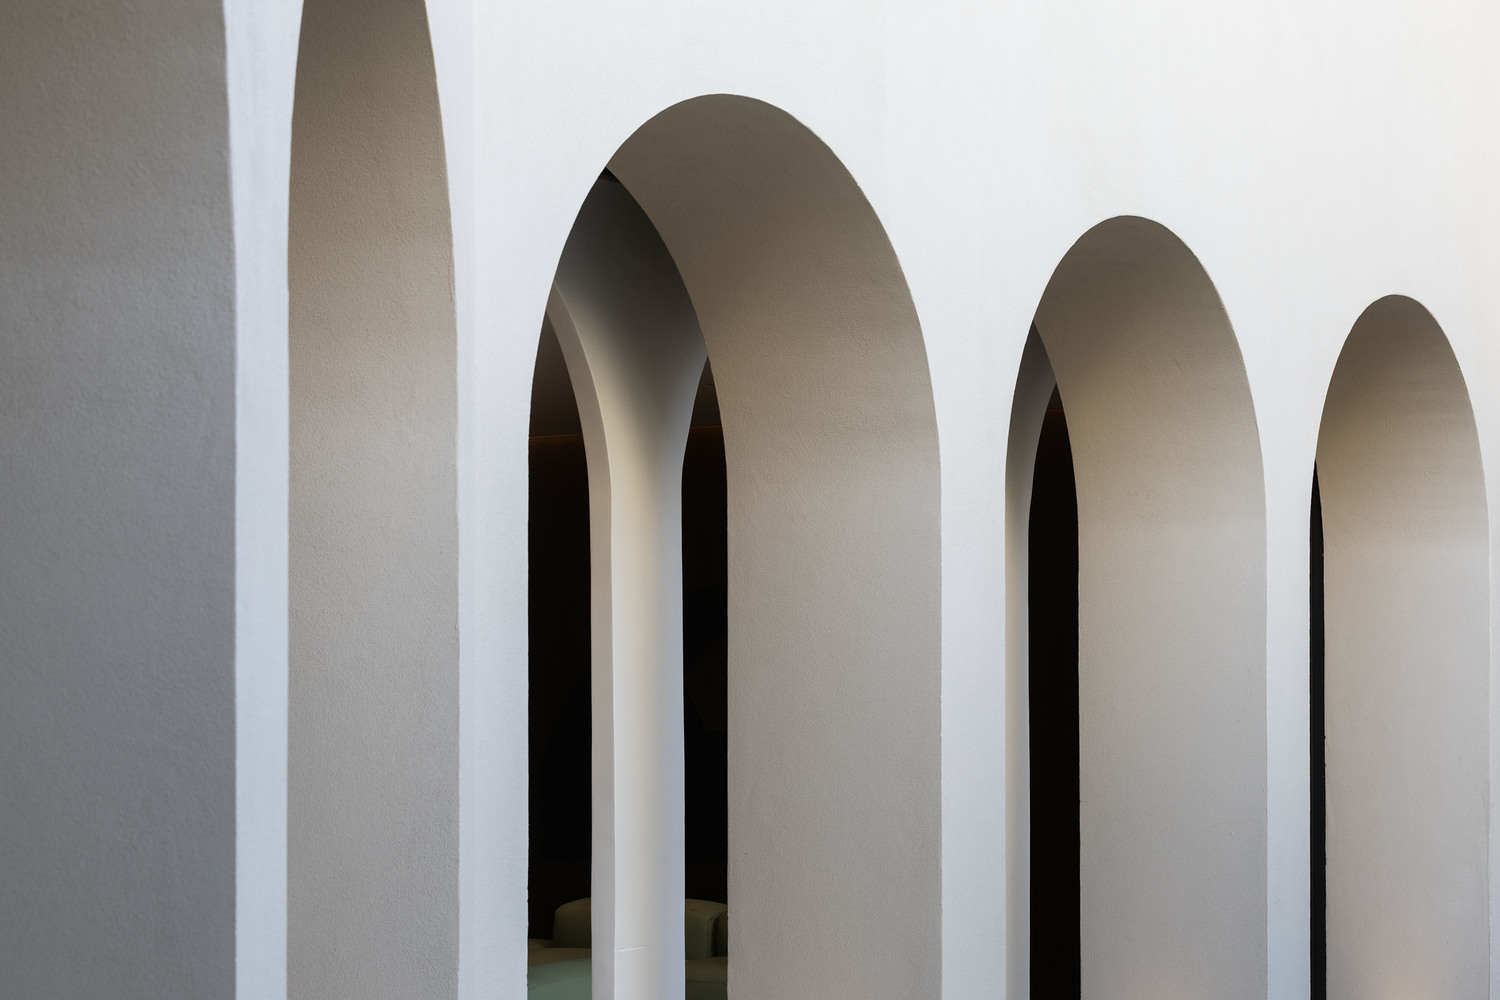
Shell House is a study in restraint, intimacy, and spatial generosity. It merges the clarity of a courtyard typology with the emotional softness of curved architecture, crafting a home that is at once contemporary and timeless.
Through a careful orchestration of form, light, and nature, the house achieves a rare balance—introverted yet open, sculptural yet grounded, private yet expansive.