The Matchbox House
THE MATCHBOX HOUSE
Stapati
ARCHITECTS
Stapati
LEAD ARCHITECTS
George Seemon
DESIGN TEAM
Ankita Mishra, Shiuly Roy
PHOTOGRAPHS
Ishita Sitwala | The Fishy Project
AREA
2690 ft²
YEAR
2023
LOCATION
Bagalur, India
CATEGORY
Houses
English description provided by the architects.
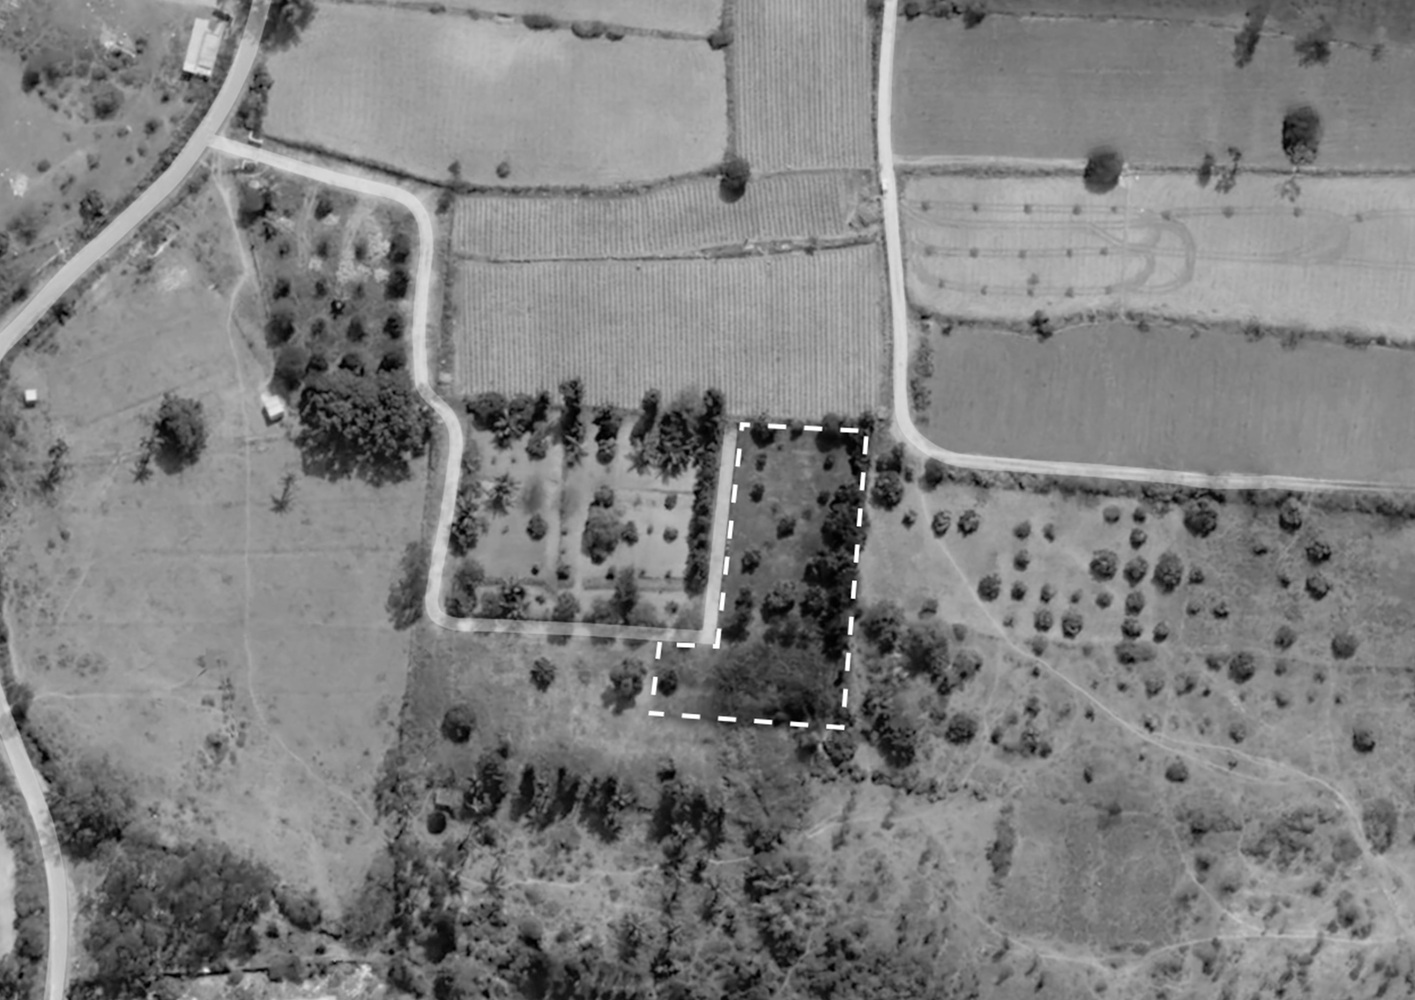
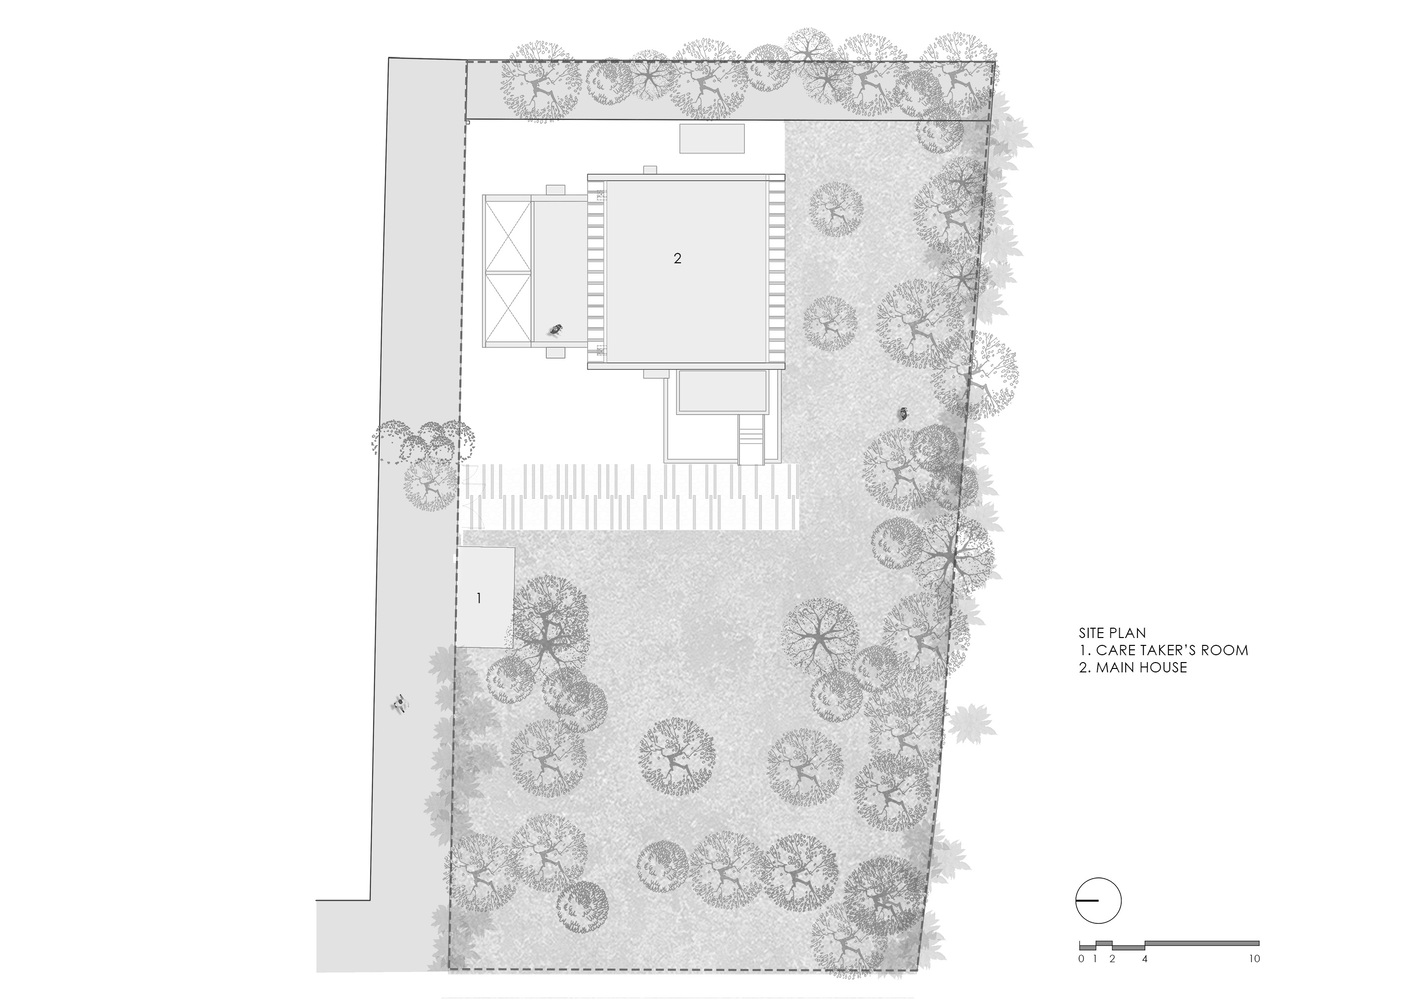
Set amidst vast farmlands in Bagalur, Tamil Nadu, India, The Matchbox House is a quiet yet powerful statement on environmentally responsible architecture.
Conceived as a net-positive home for a family of four, the residence blends rigorous sustainability with a rich and poetic spatial experience, proving that ecological need not compromise beauty or comfort.
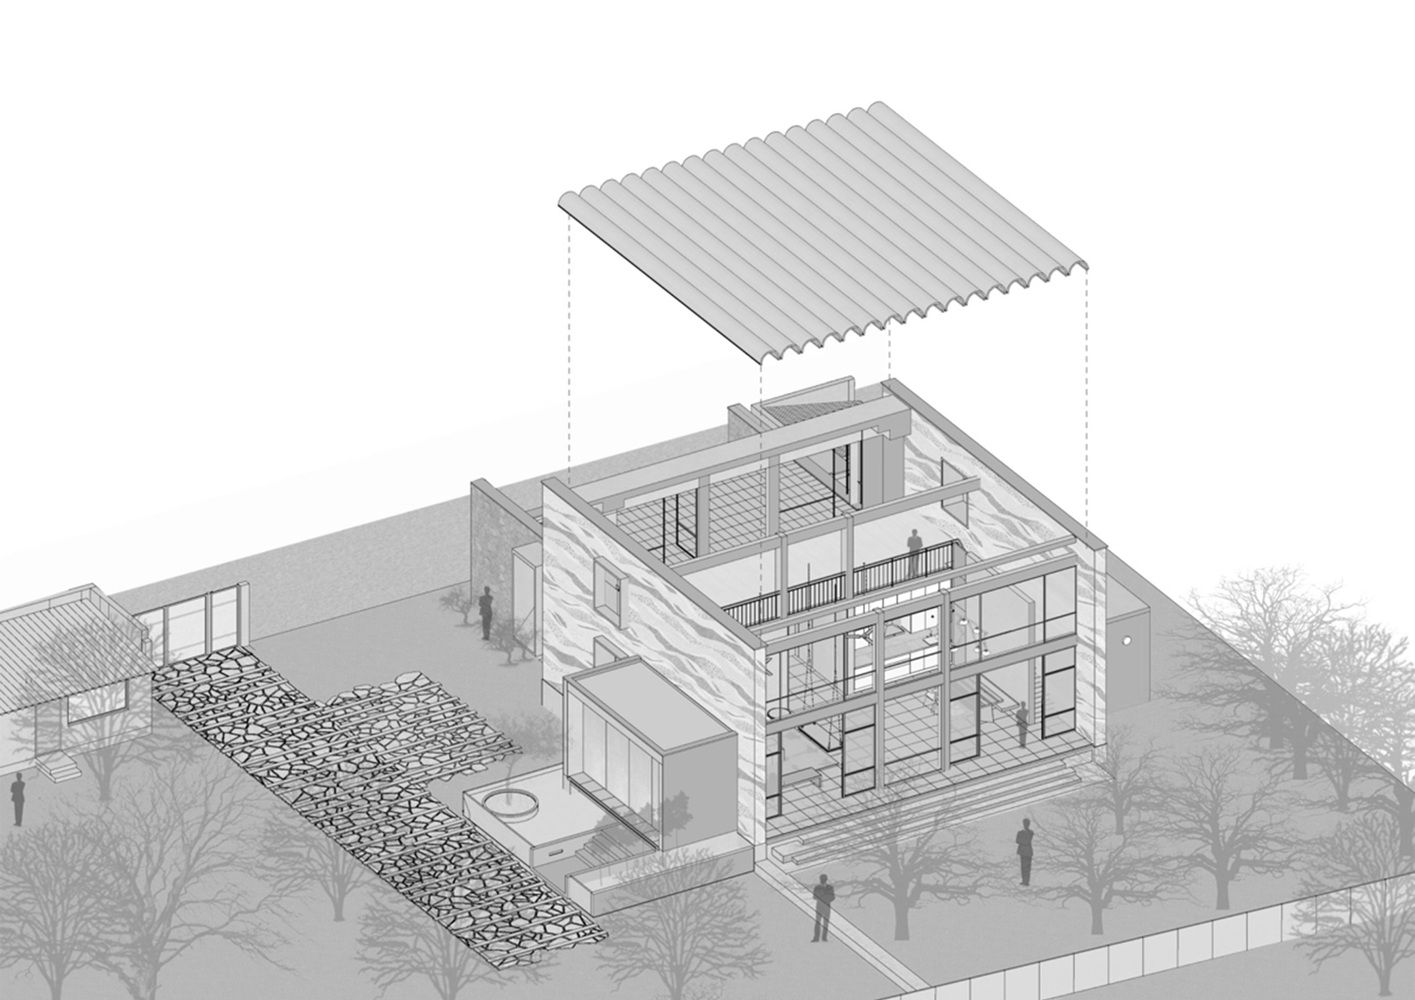
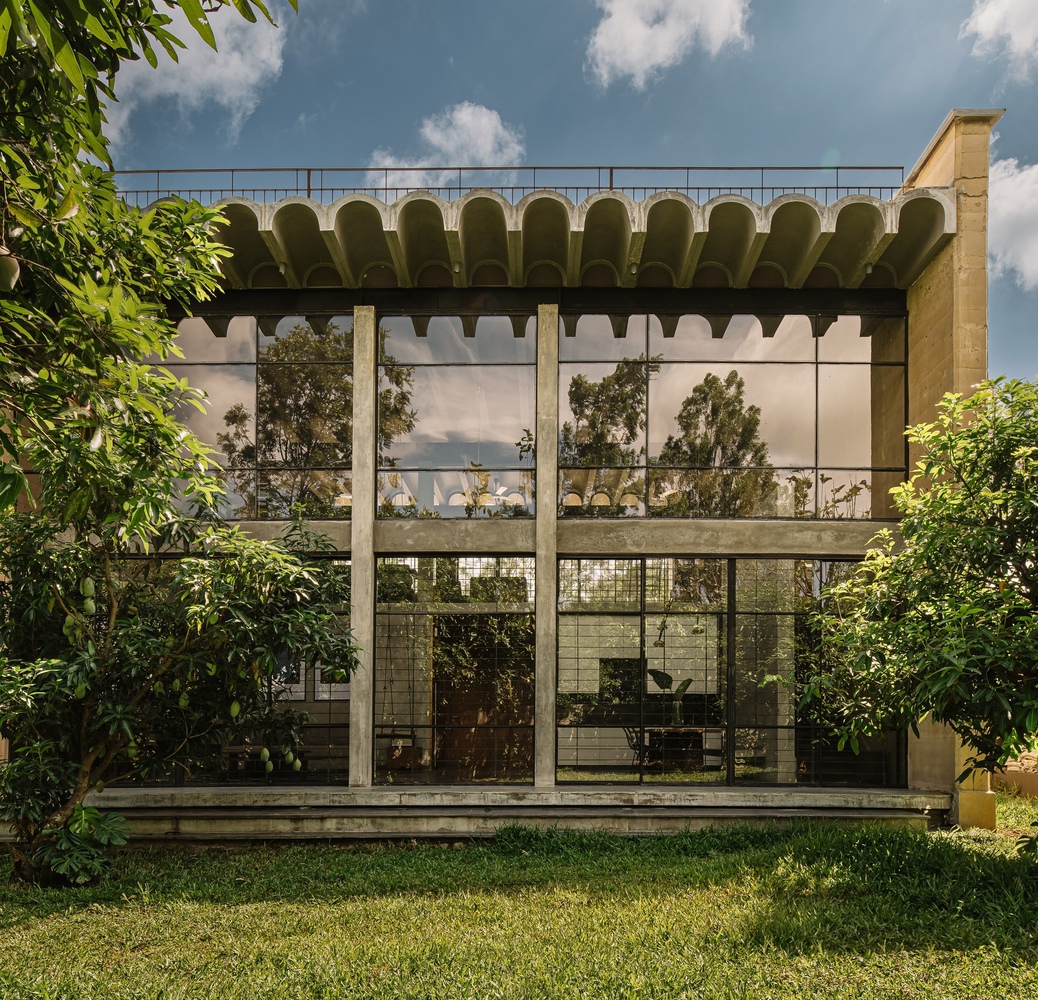
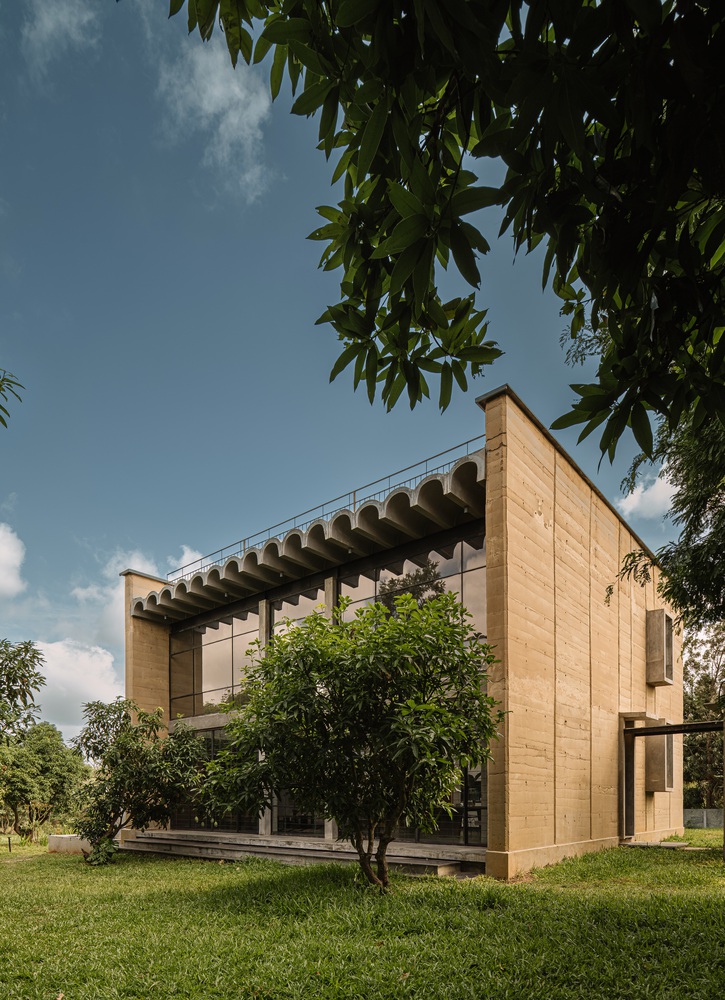
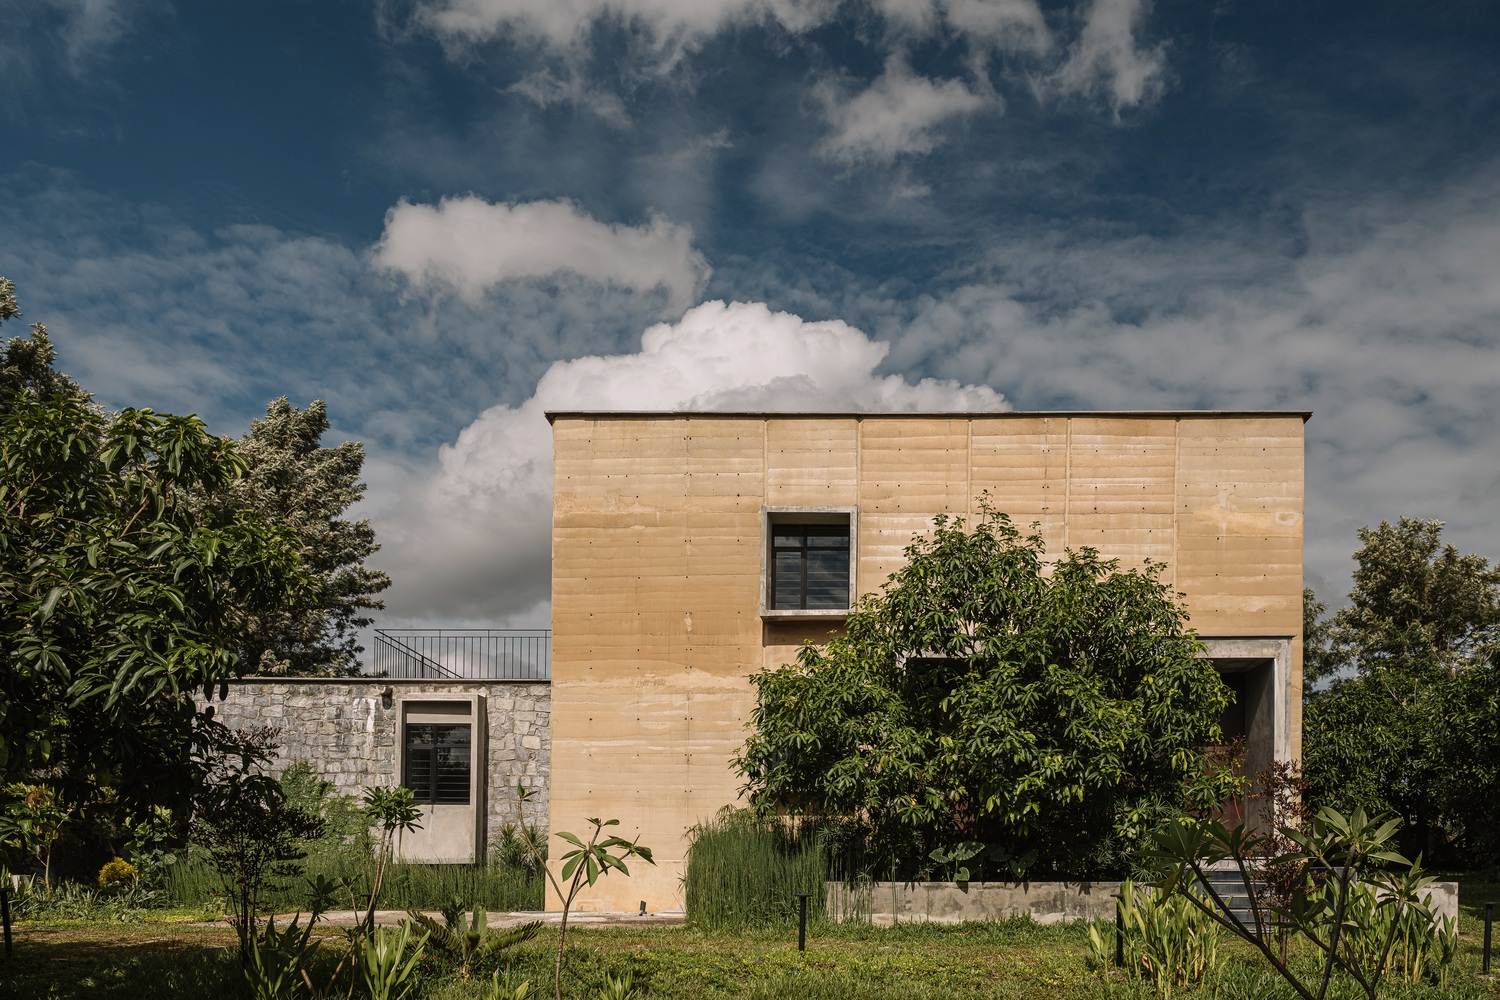
Constructed using rammed earth and locally sourced rubble masonry, the house appears to rise organically from the land: visually, materially, and conceptually rooted in its context.
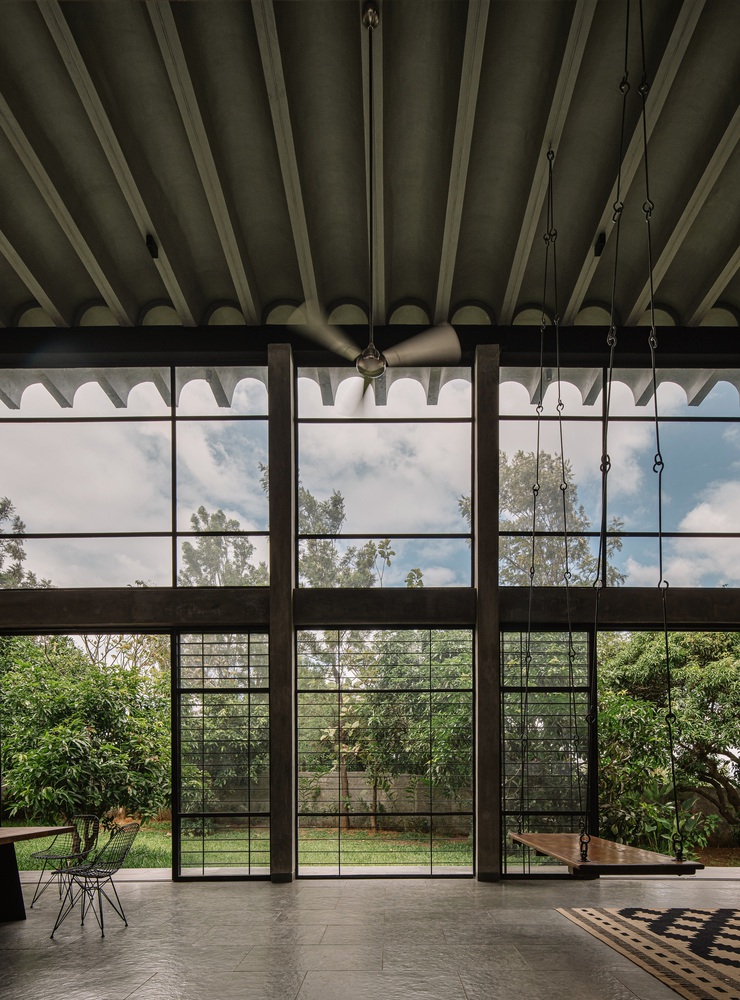
The earth walls significantly reduce embodied energy while offering excellent thermal performance, keeping interiors naturally cool throughout the year in response to the region's warm climate.
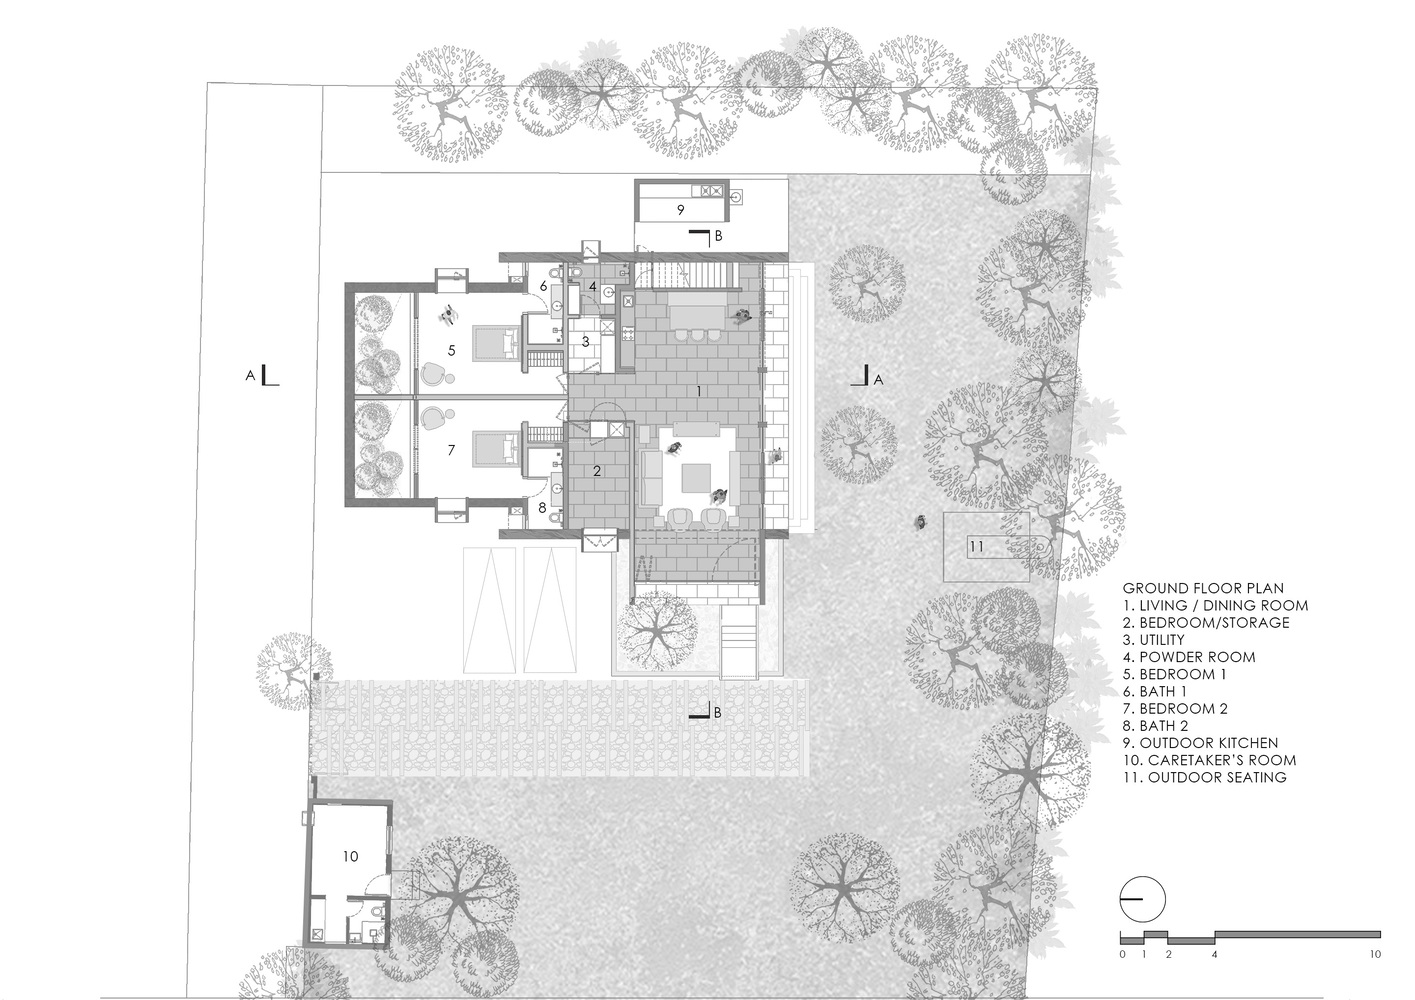
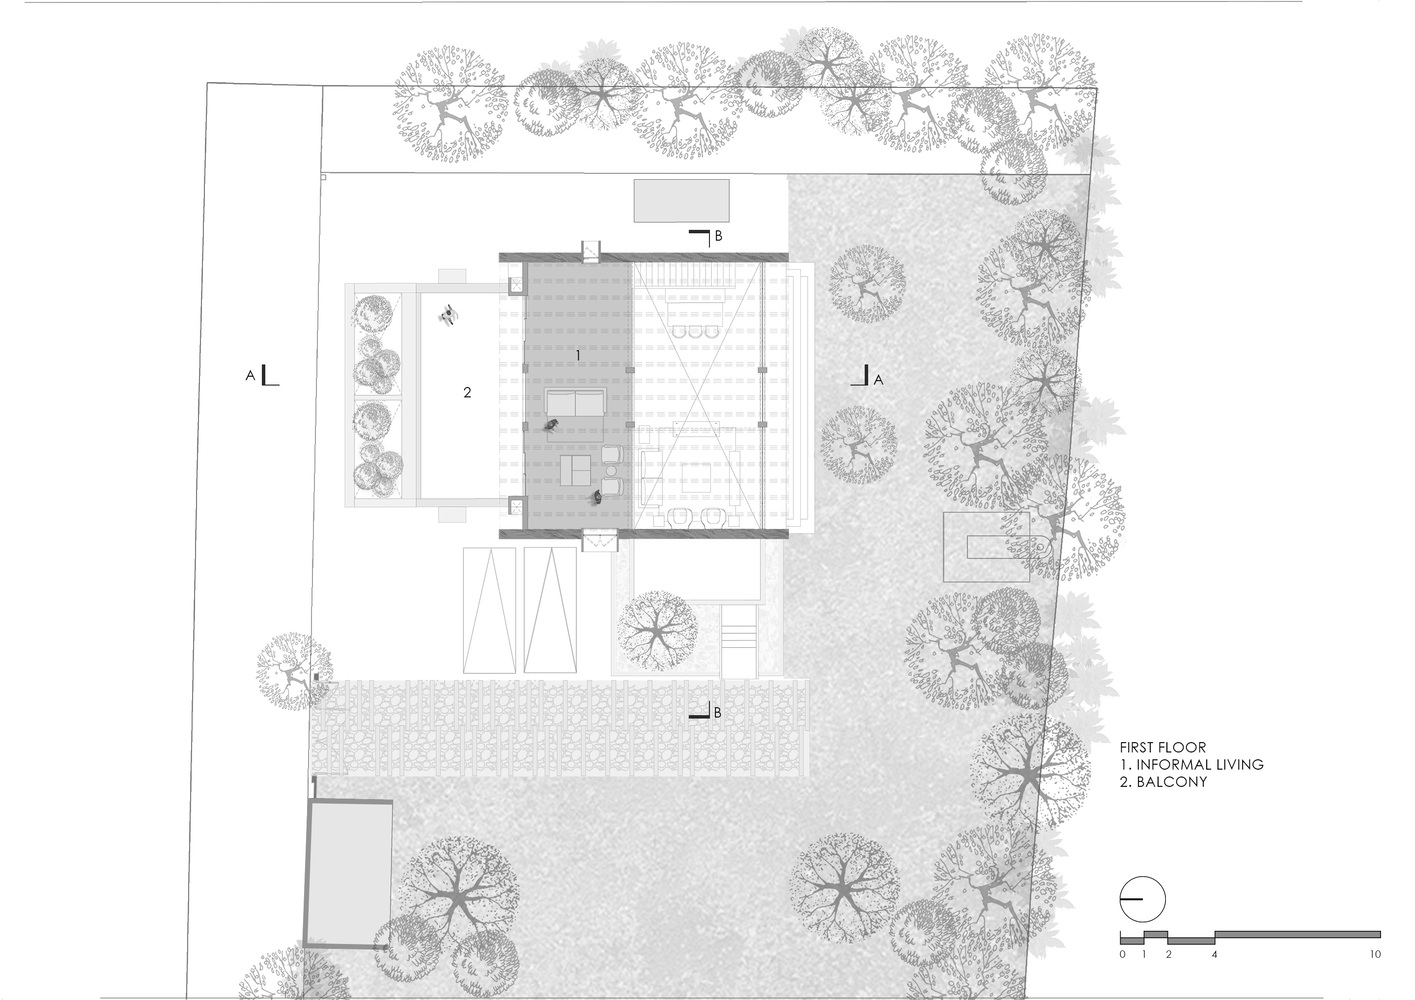
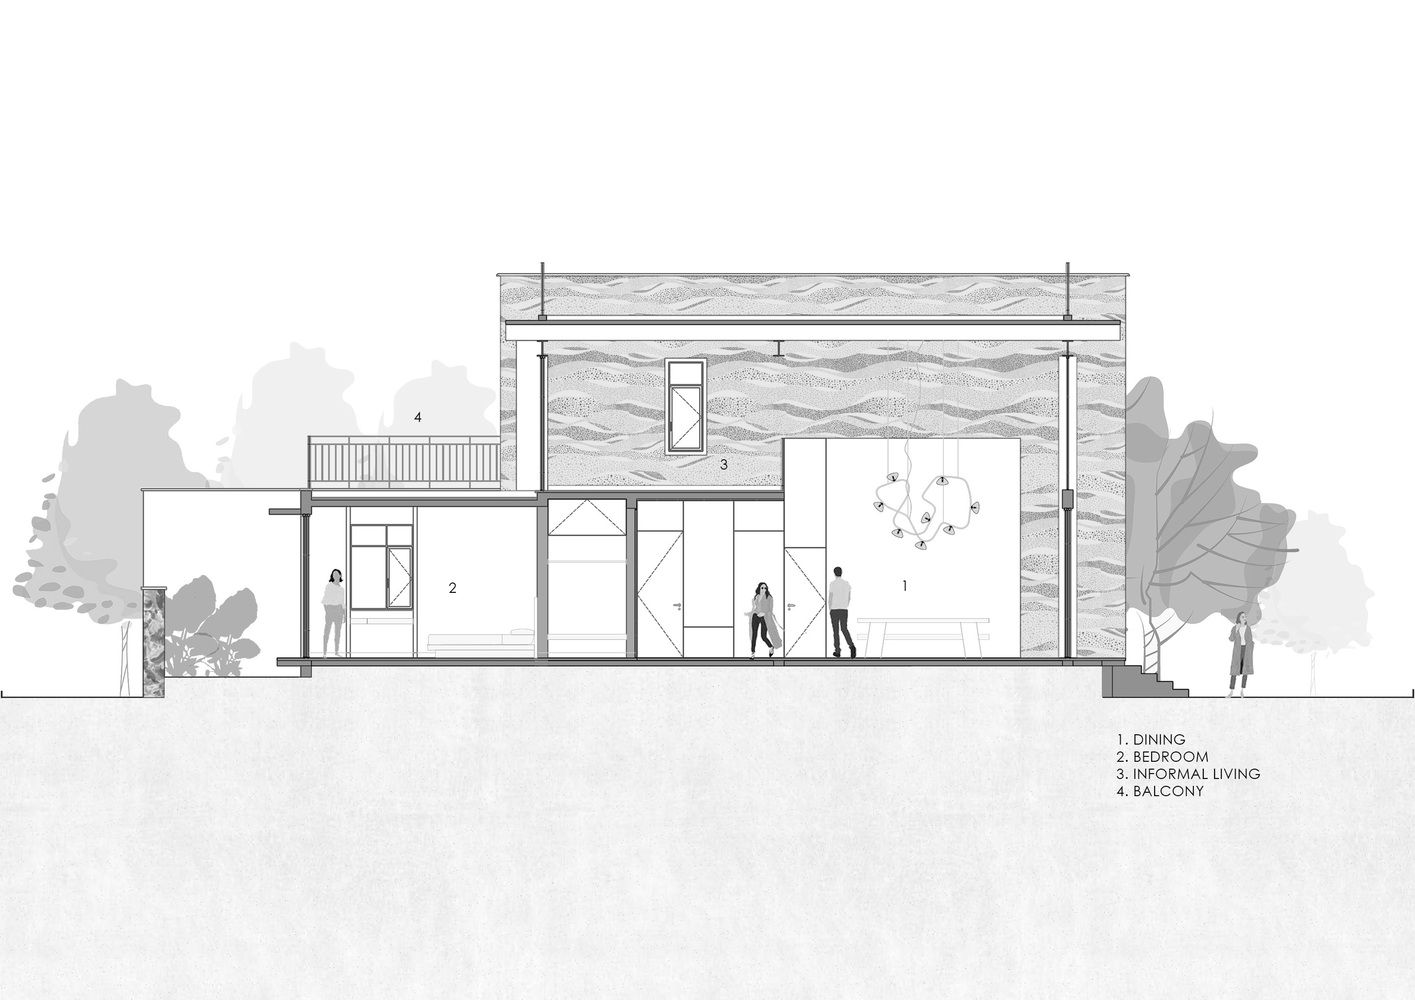
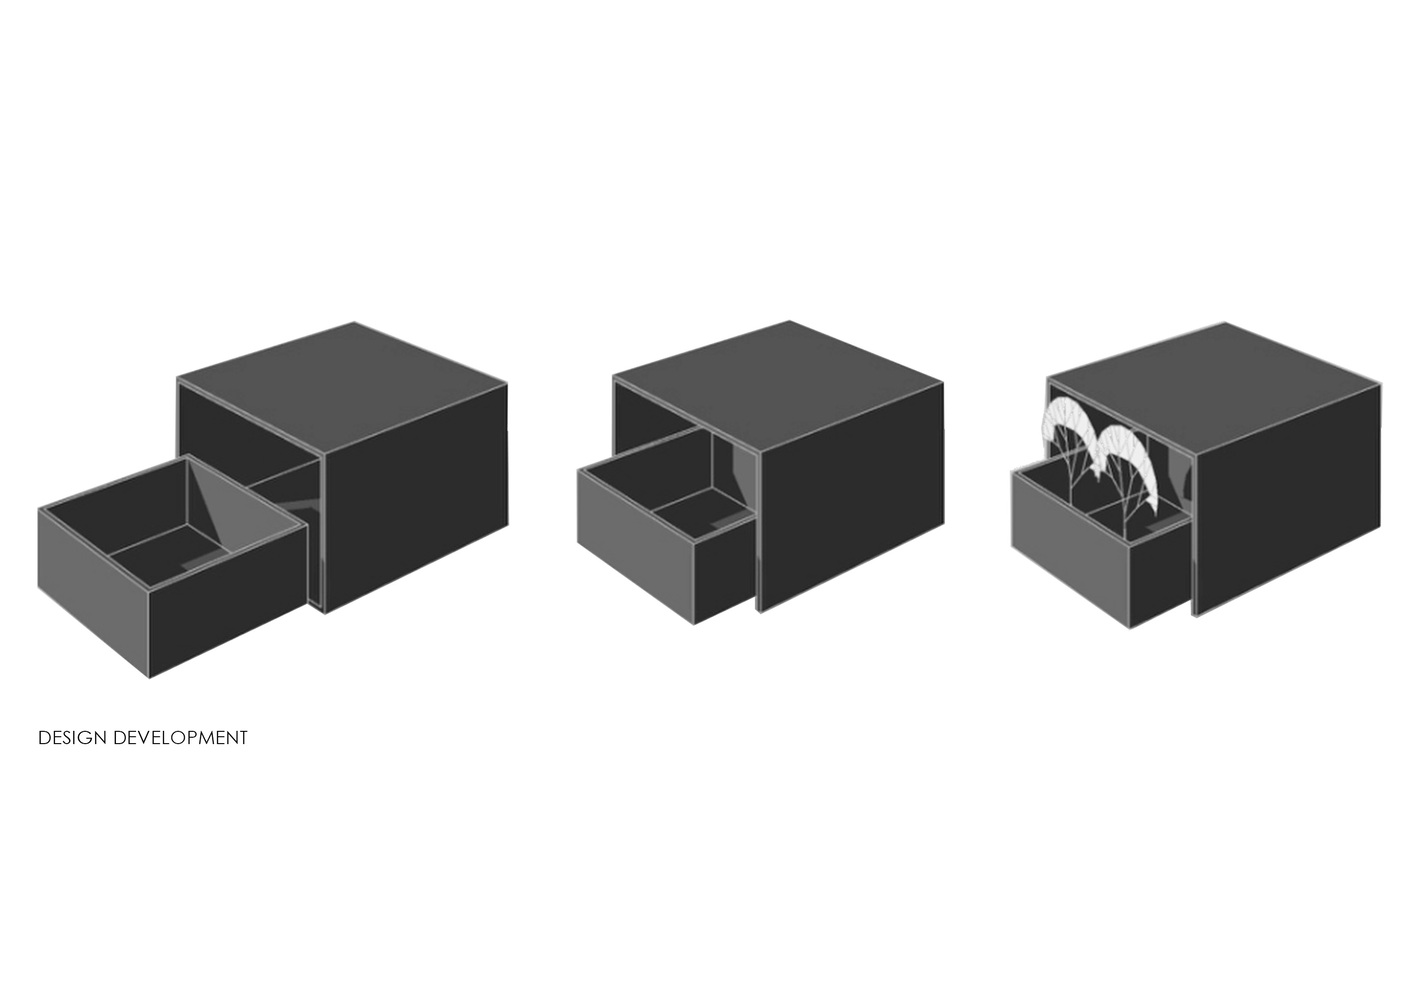
These walls form two parallel volumes that frame the living spaces in between, giving the house its distinctive "matchbox" silhouette: compact, grounded, and deeply connected to the surrounding agrarian landscape.
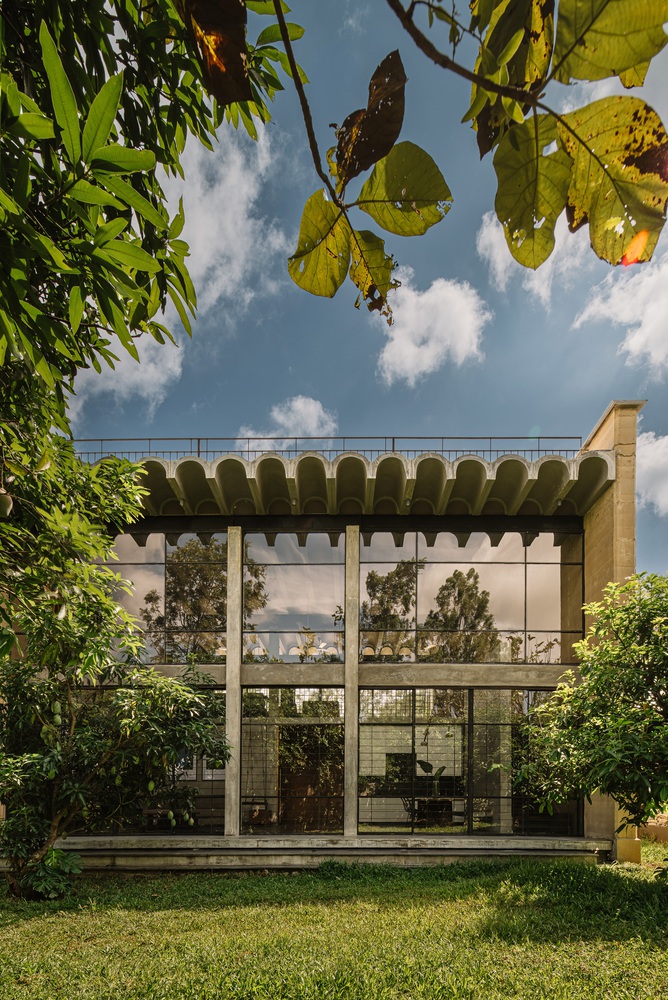
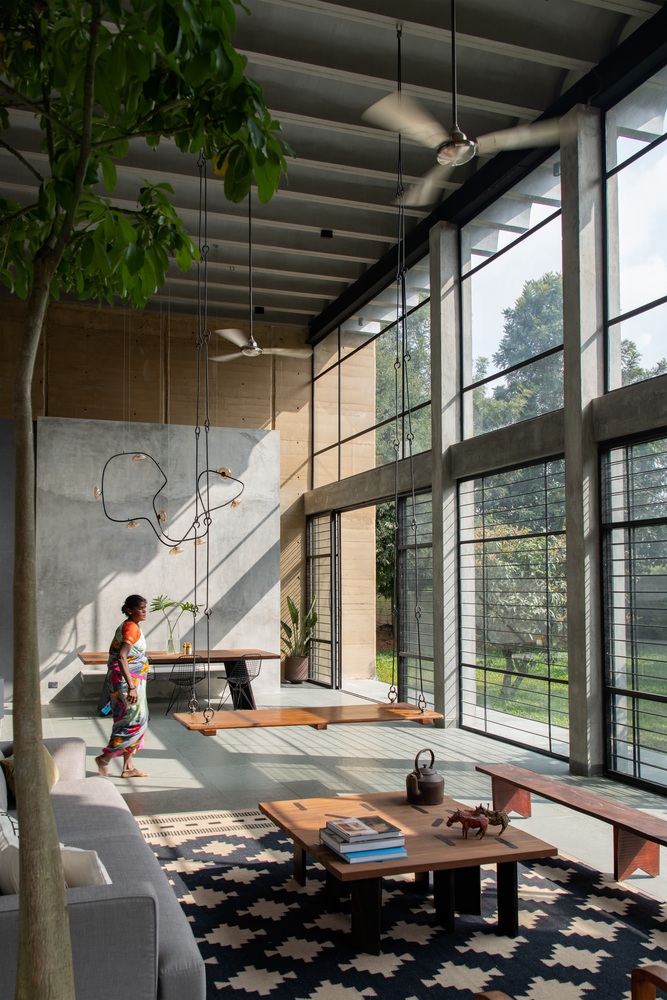
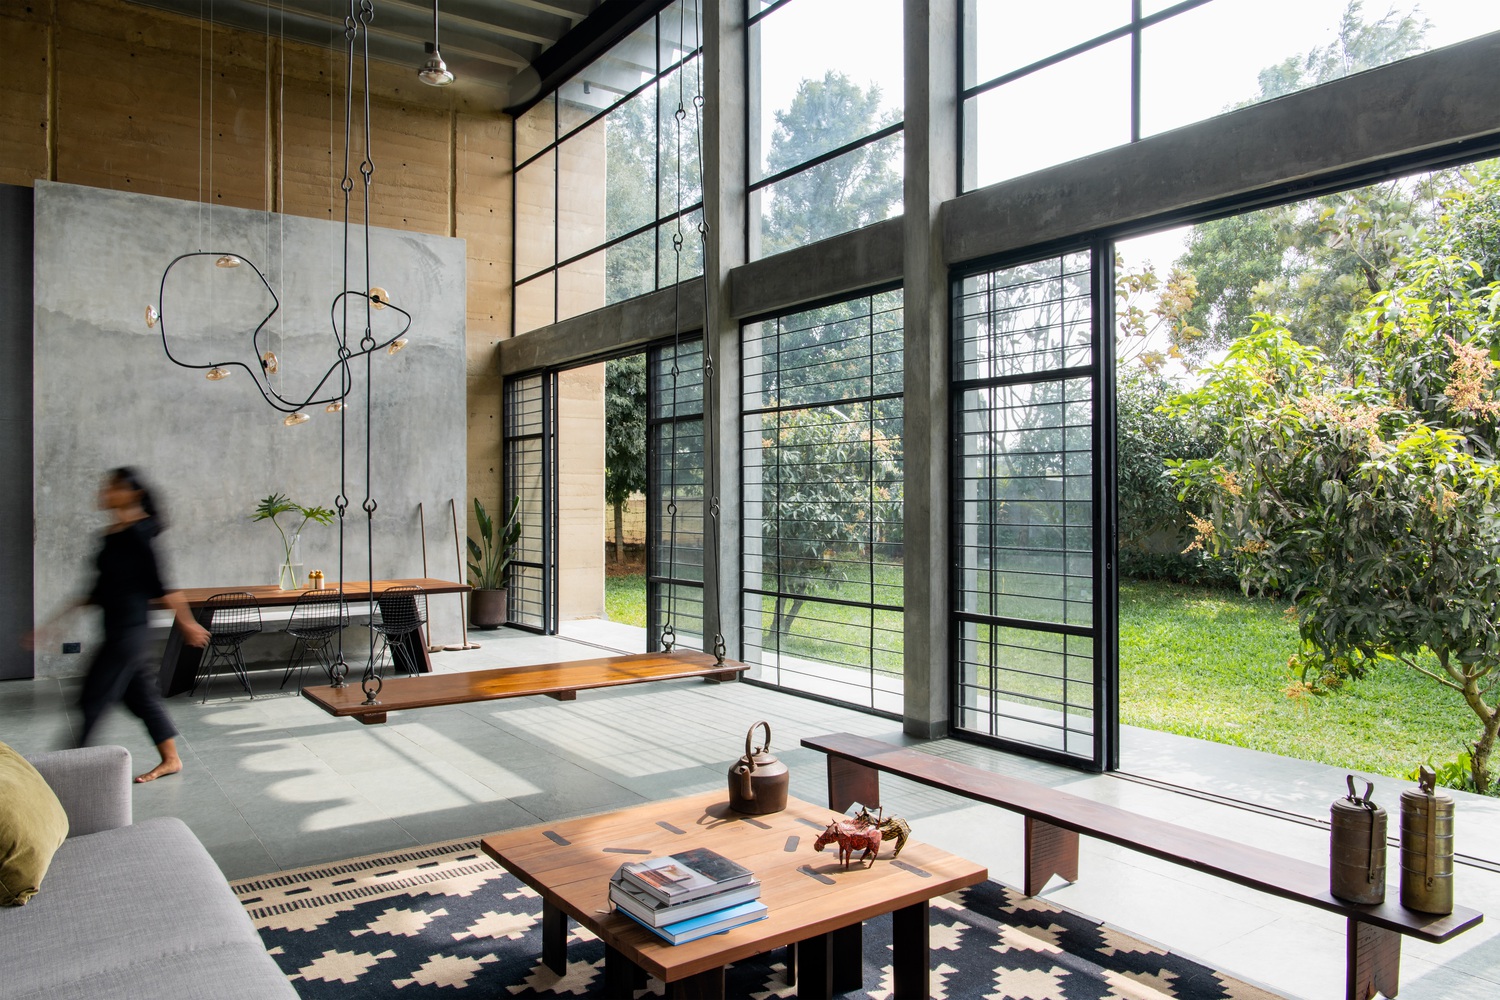
Rather than treating the landscape as a backdrop, the design actively draws it inward, both physically and experientially. The daily rhythms of the household unfold in constant dialogue with the fields beyond, reinforcing a slow, climate-responsive way of living.
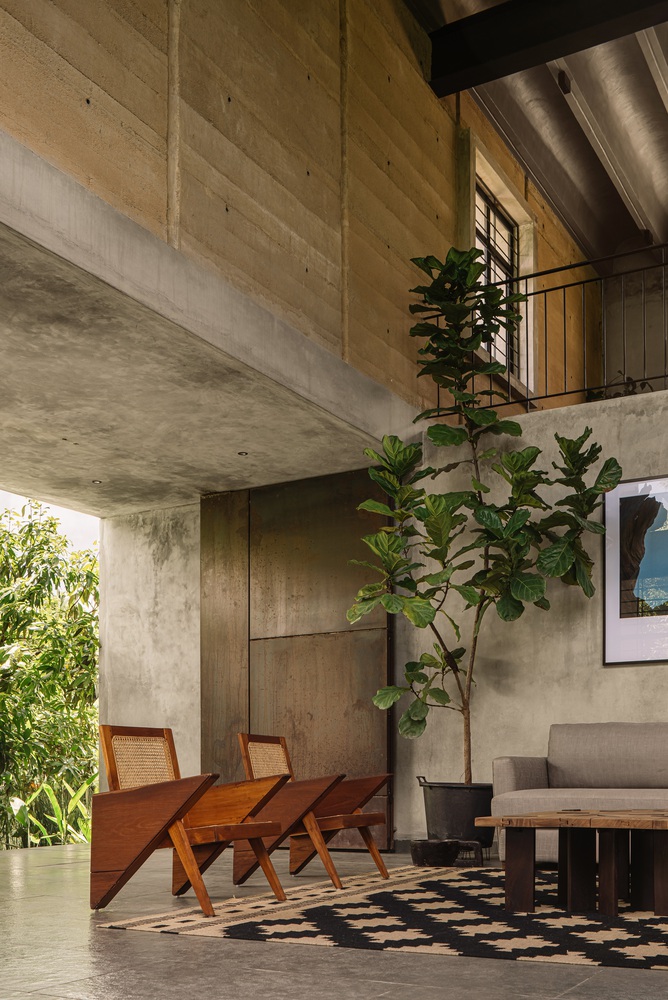
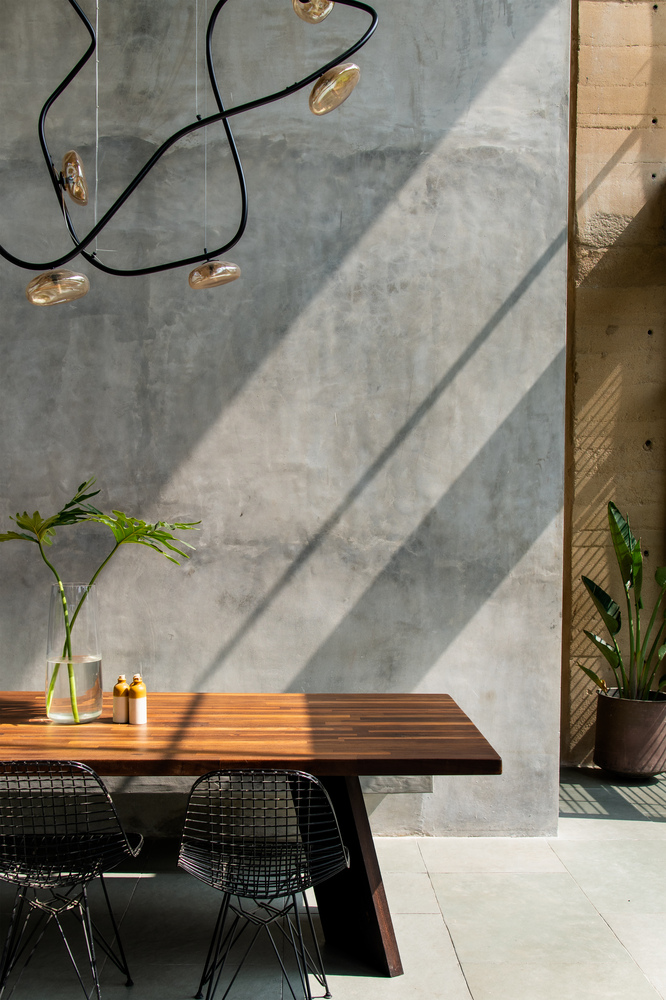
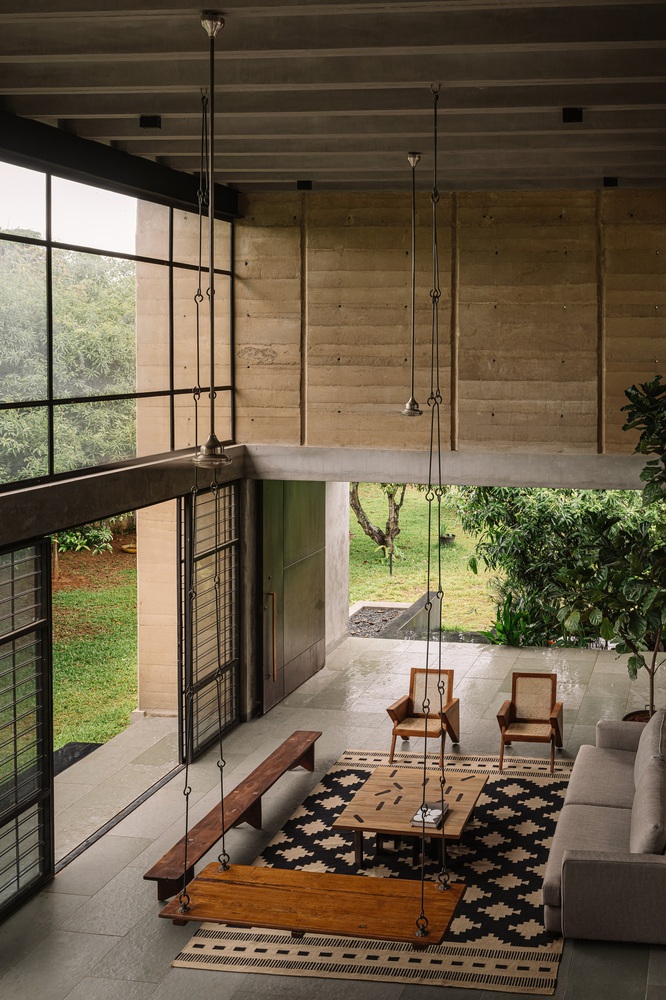
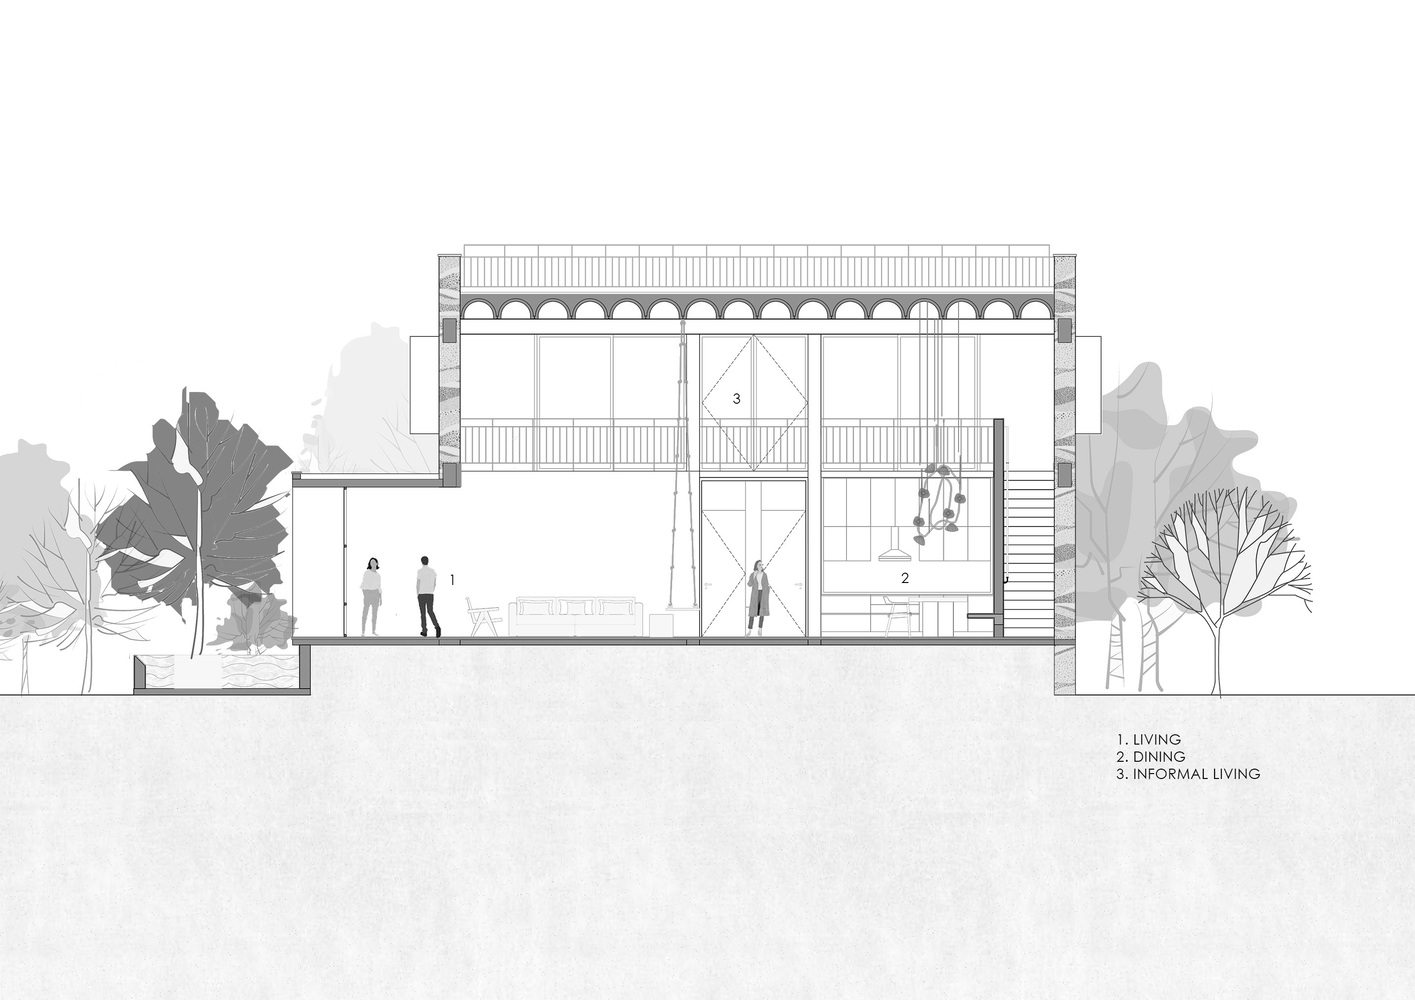
A dramatic double-height living and dining space anchors the plan, receiving daylight from multiple directions. This central space becomes the social heart of the home, fostering connection while remaining closely tied to nature.
The inclusion of a jack-arch roof, a traditional construction technique rarely used in contemporary homes, adds both character and volume, enhancing passive cooling while introducing a sense of spatial drama and craft.
The Matchbox House is more than a dwelling; it is a living, breathing response to climate, place, and time. By working with the land rather than against it, the architecture extends into the landscape, creating spaces that are simultaneously rooted and free, protective and open.
It stands as a compelling example of how thoughtful, context-driven design can nurture both people and the planet while offering a refined, enduring domestic experience.