Entremontes House
ENTREMONTES HOUSE
Harpa Arquitetura
ARCHITECTS
Harpa Arquitetura
LEAD ARCHITECT
Júlia Hamann
ARCHITECTURE AND INTERIOR PROJECT
Pedro Pupe, Aline Zanchet
MANUFACTURERS
Castellar Lareiras, ComSteel, Móveis Design, Painel Fidelidade Marmoraria, Stella Iluminação
CIVIL WORKS
Felipe Jacobsen
CONSTRUCTION
Comsteel
AREA
390 m²
YEAR
2025
LOCATION
Montenegro, Brazil
CATEGORY
Houses
English description provided by the architects.
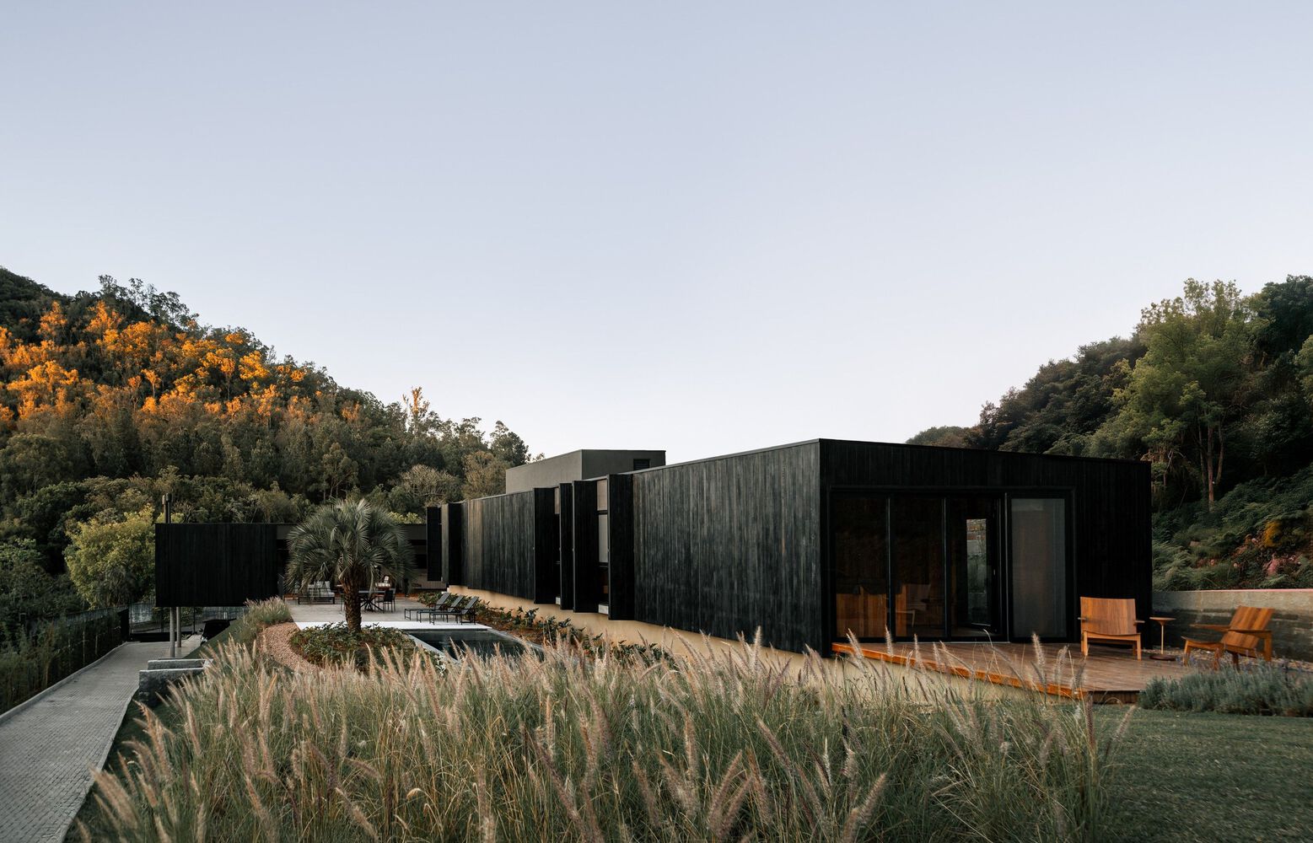
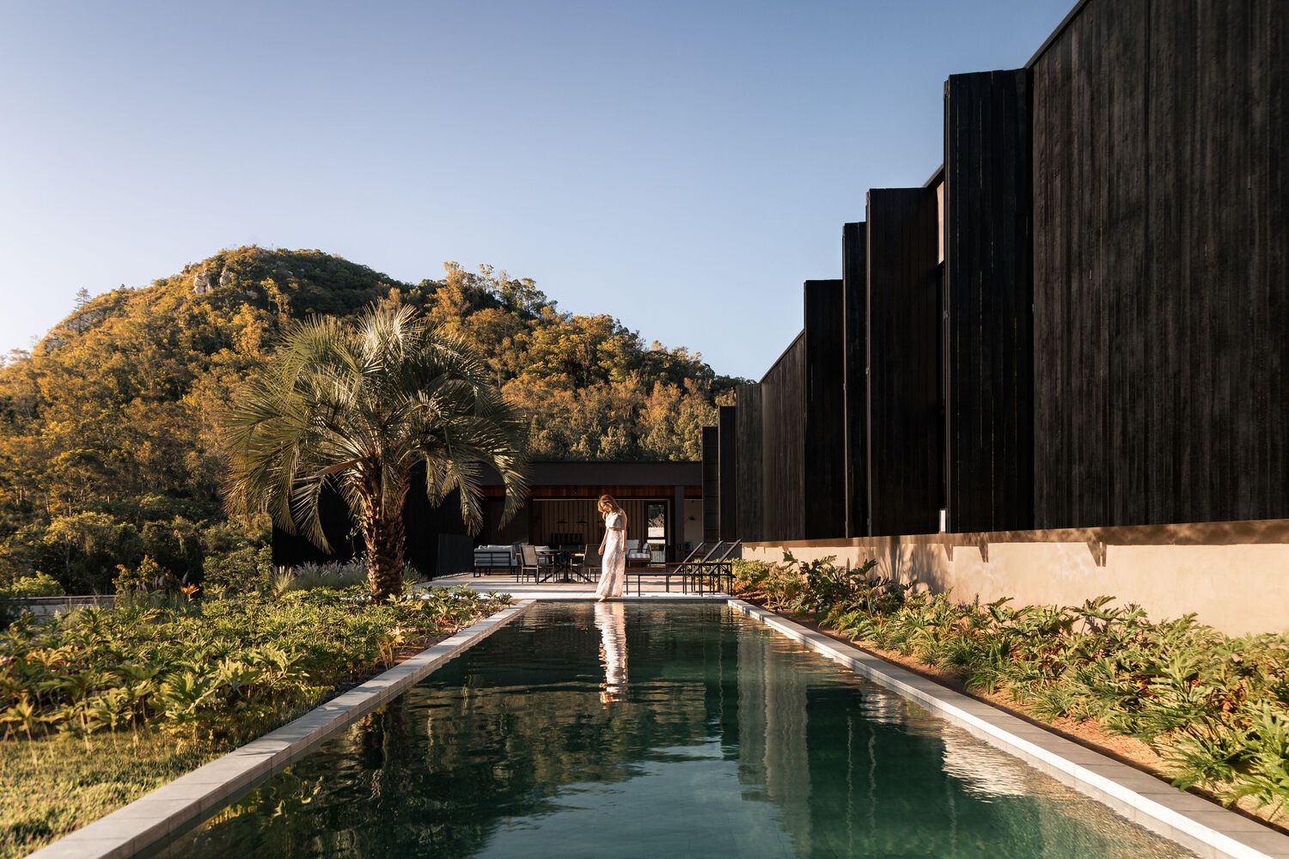
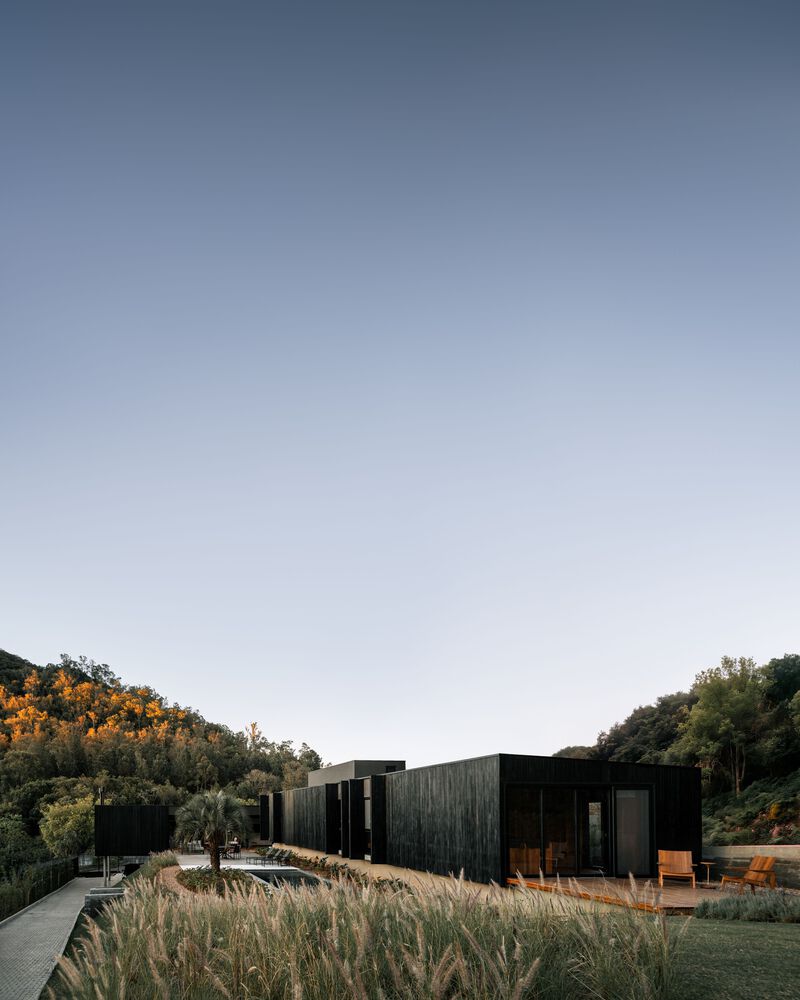
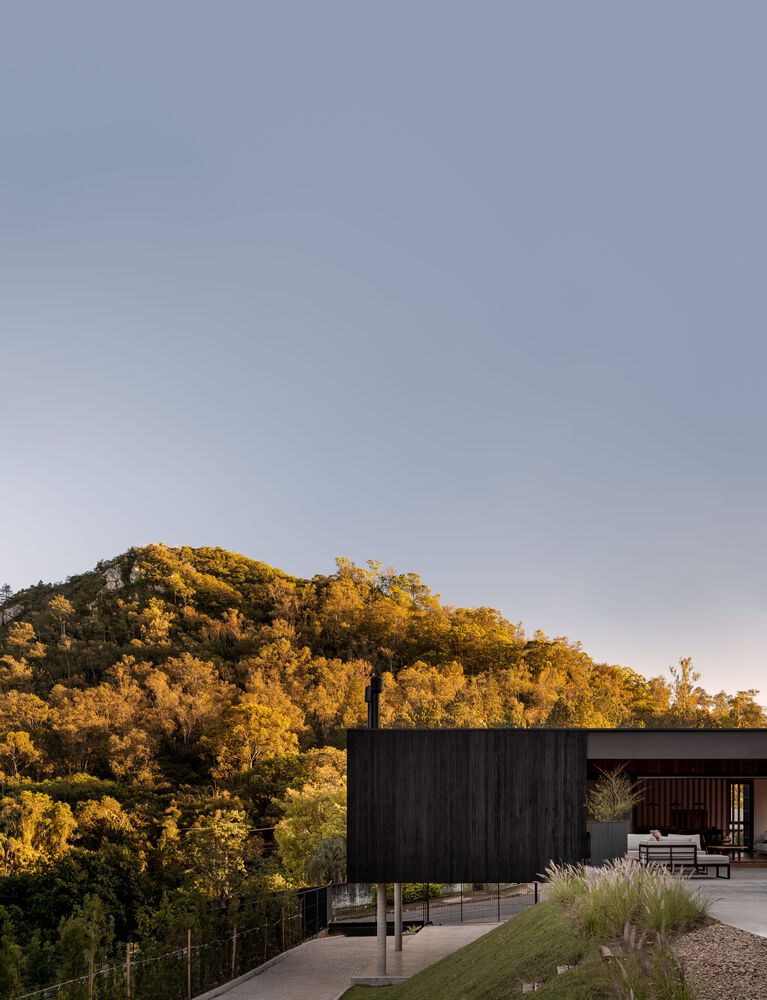
Entremontes House is a single-family residence located on a rare urban site between two hills that shape the skyline of Montenegro, in southern Brazil.
Set on a 5,000 m² plot, the project embraces a unique condition where urban infrastructure coexists with natural landscapes.
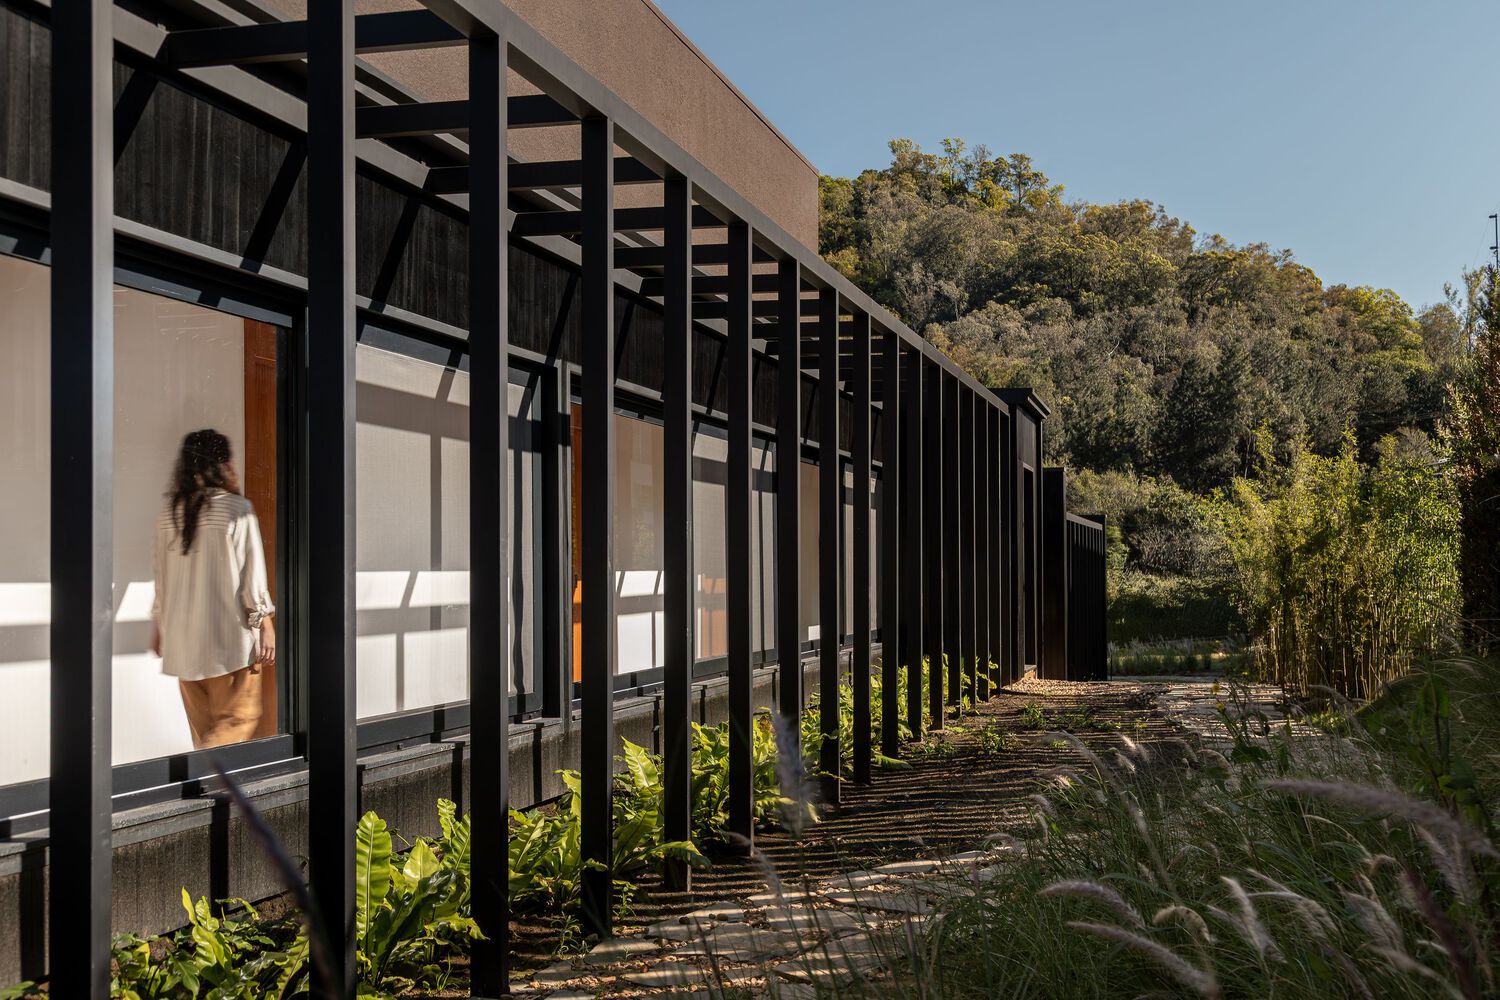
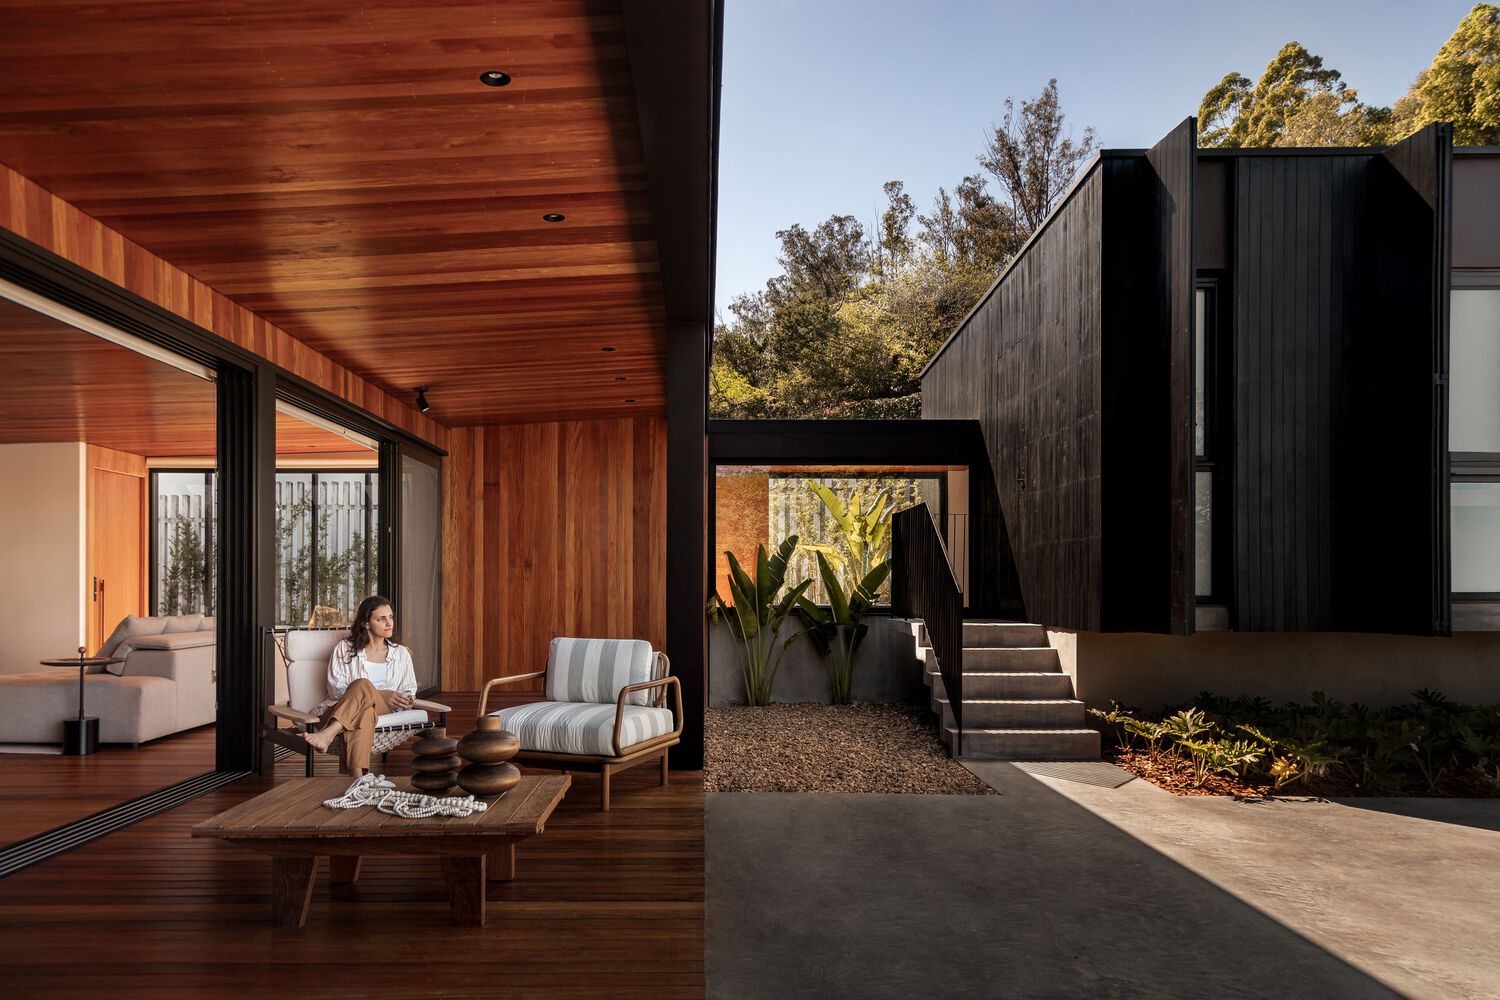
Designed by Harpa Arquitetura, the house explores this duality by carefully mediating the relationship between city and nature.
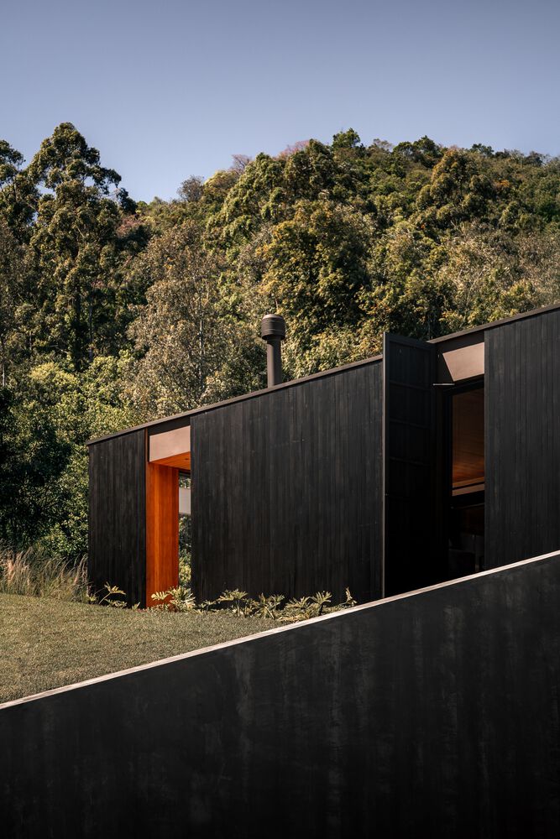
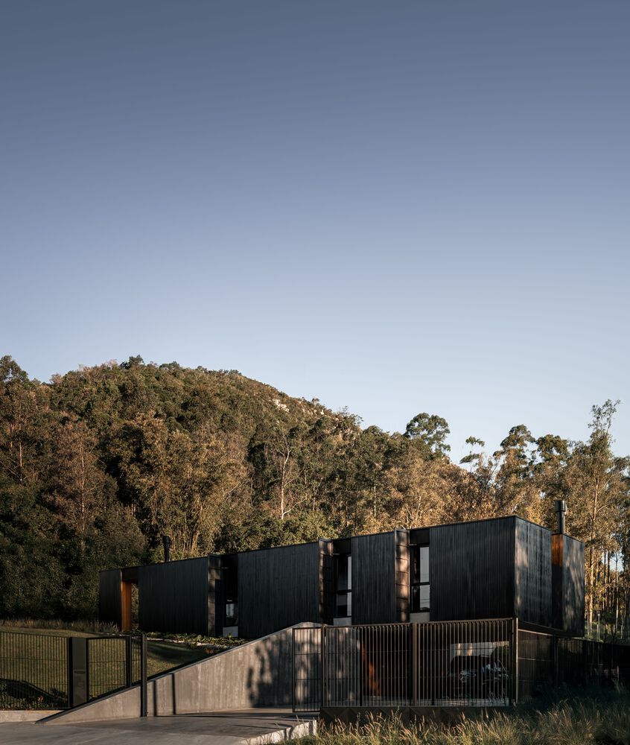
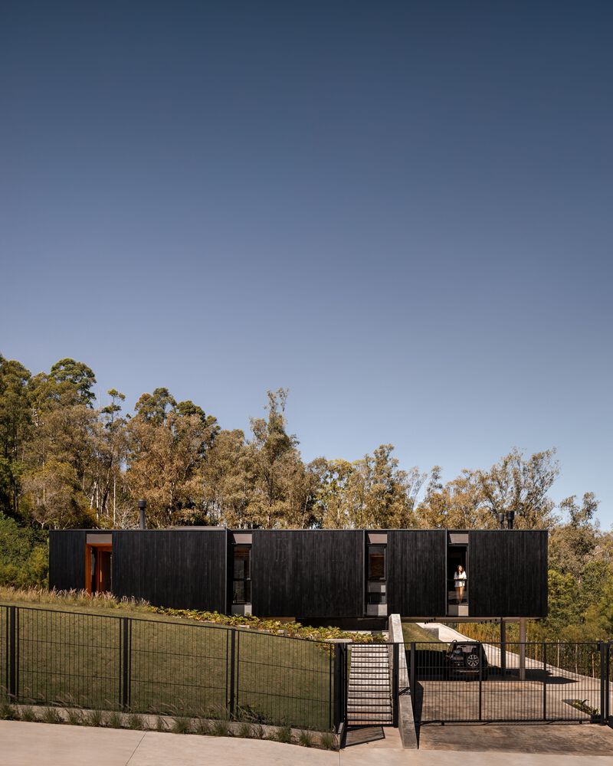
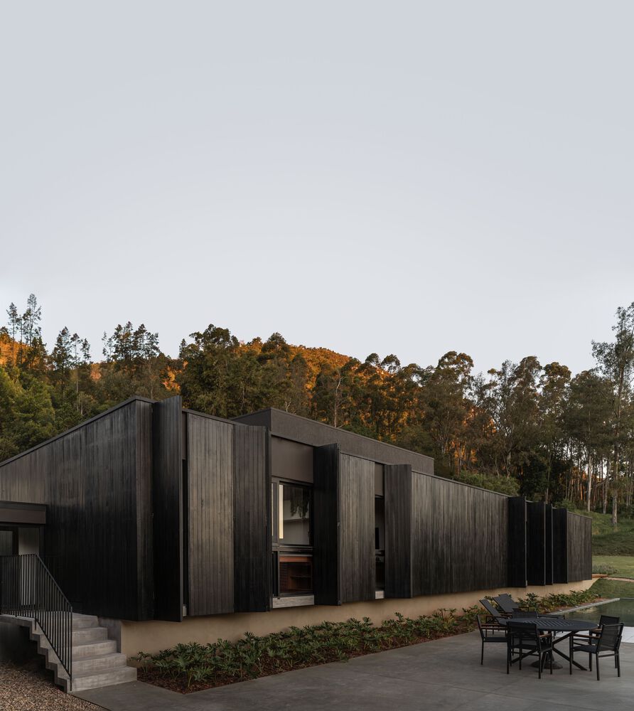
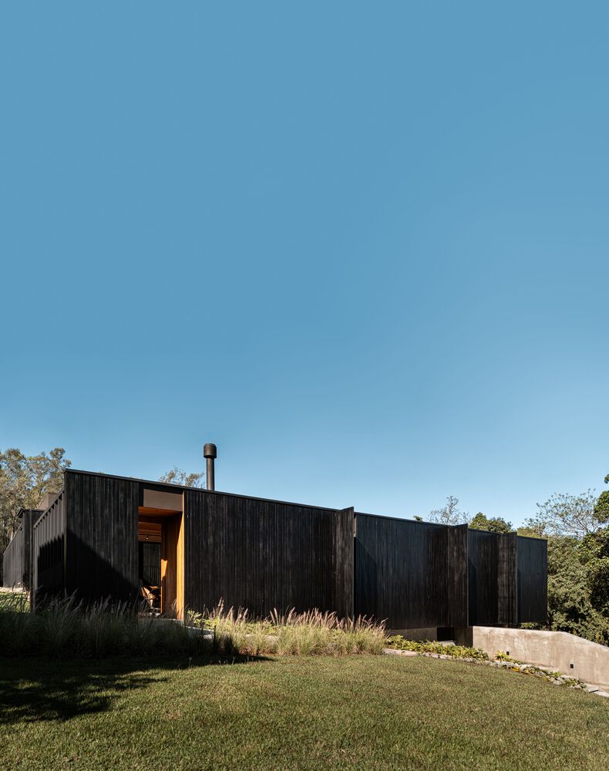
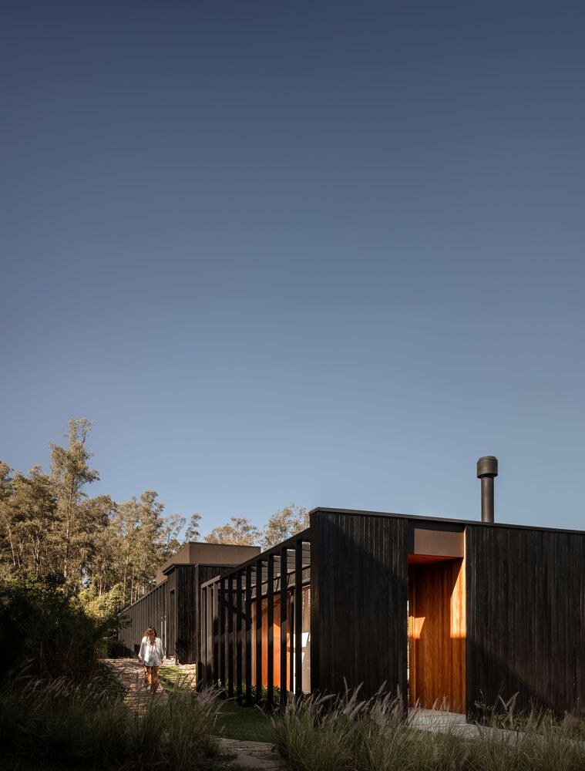
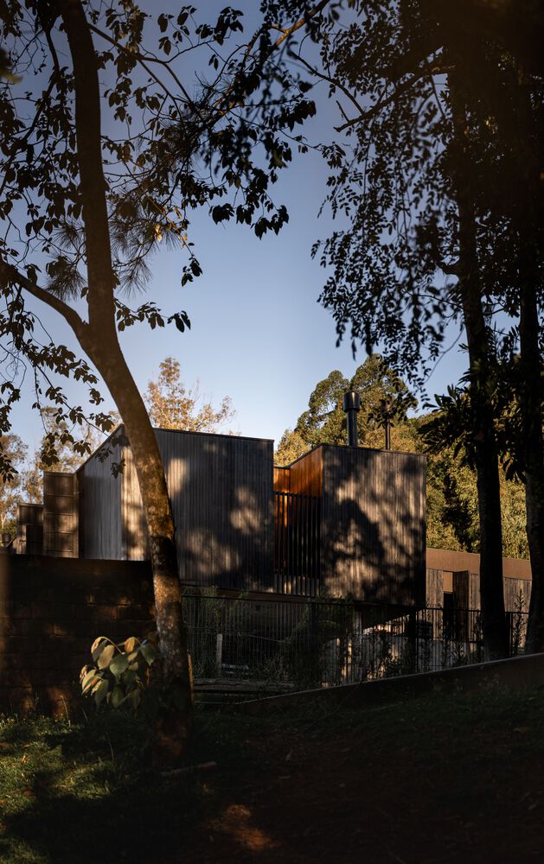
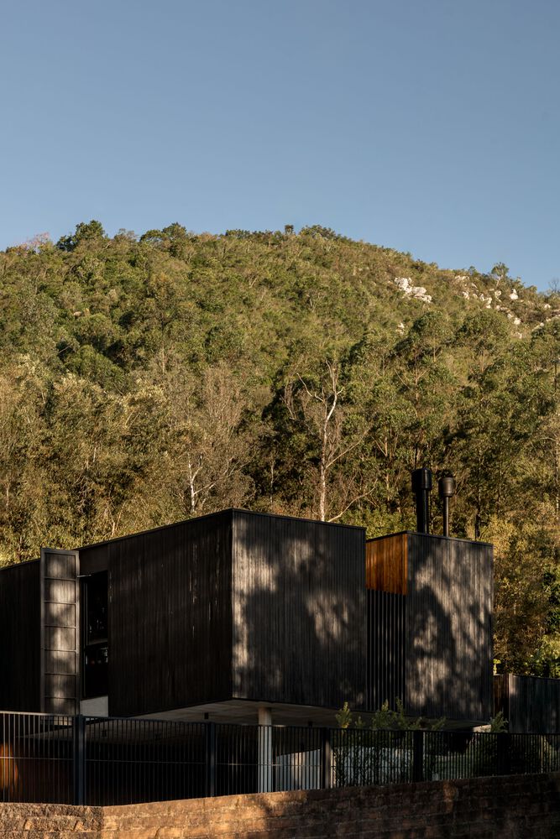
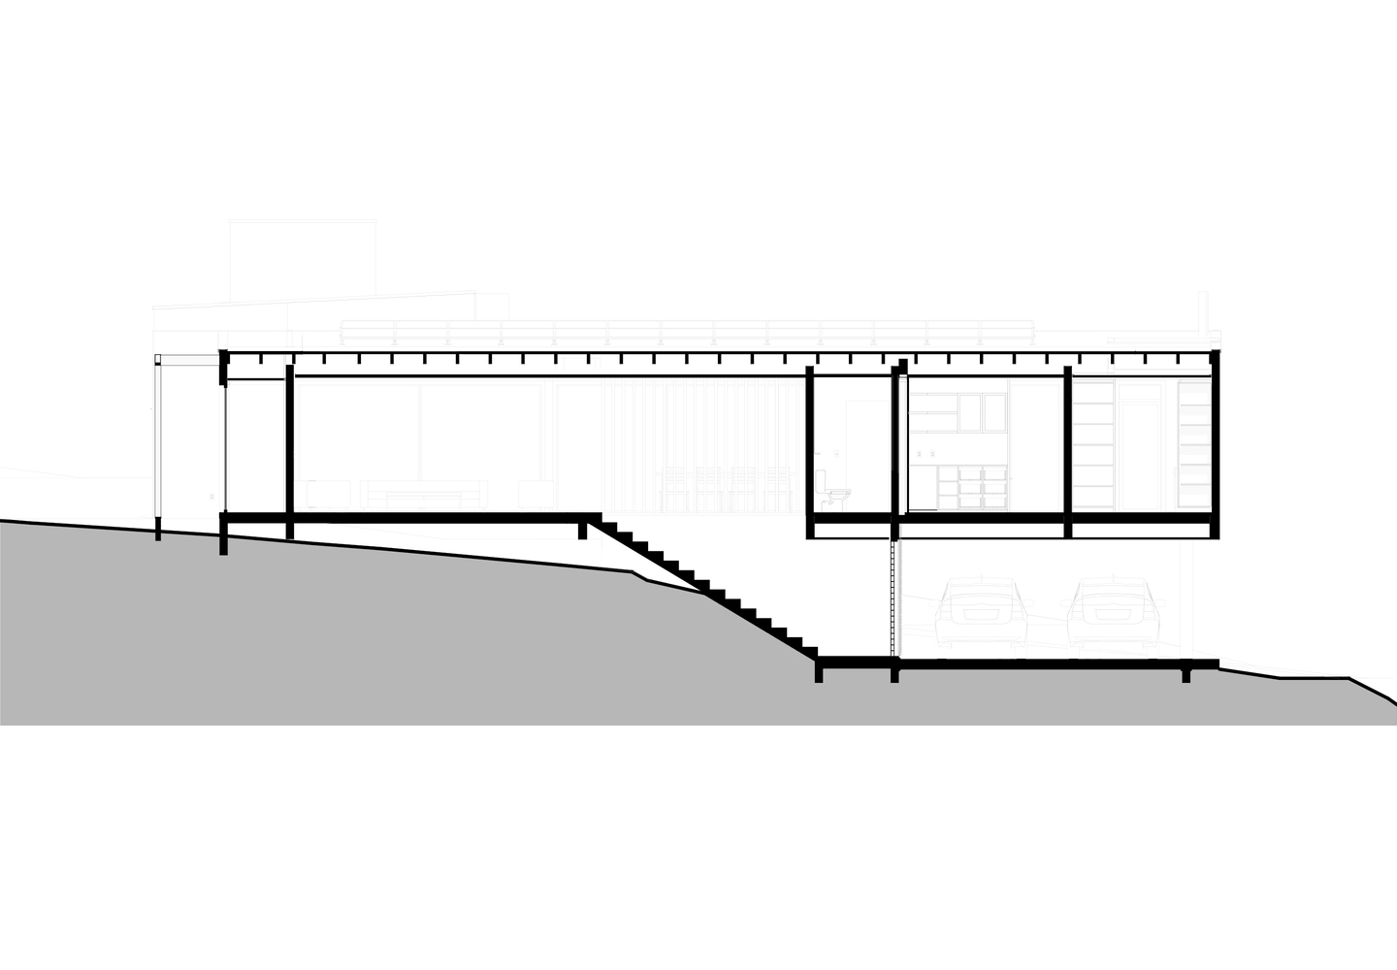
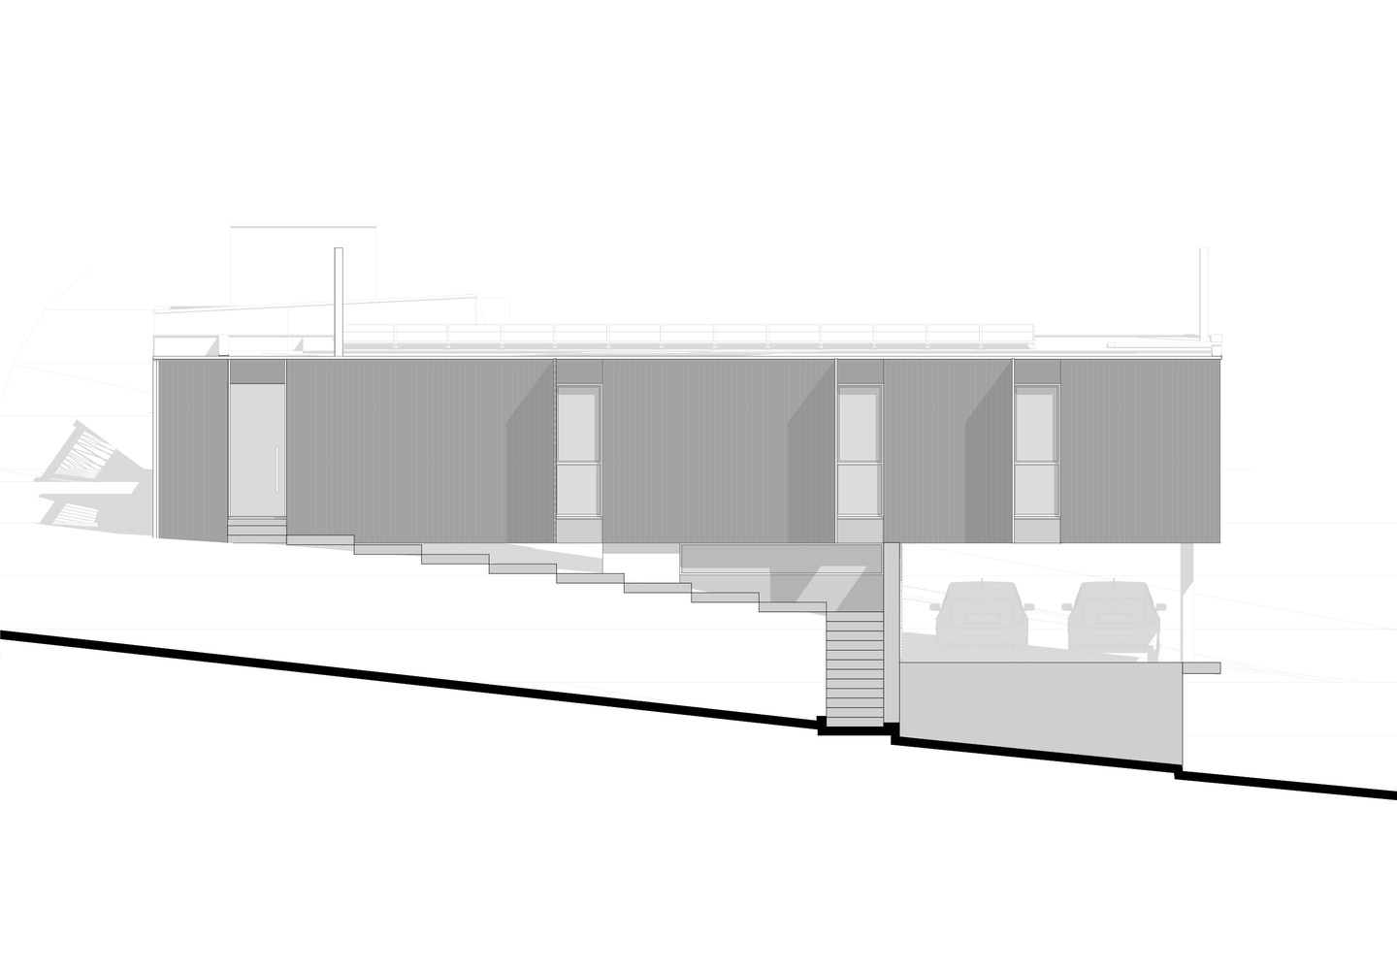
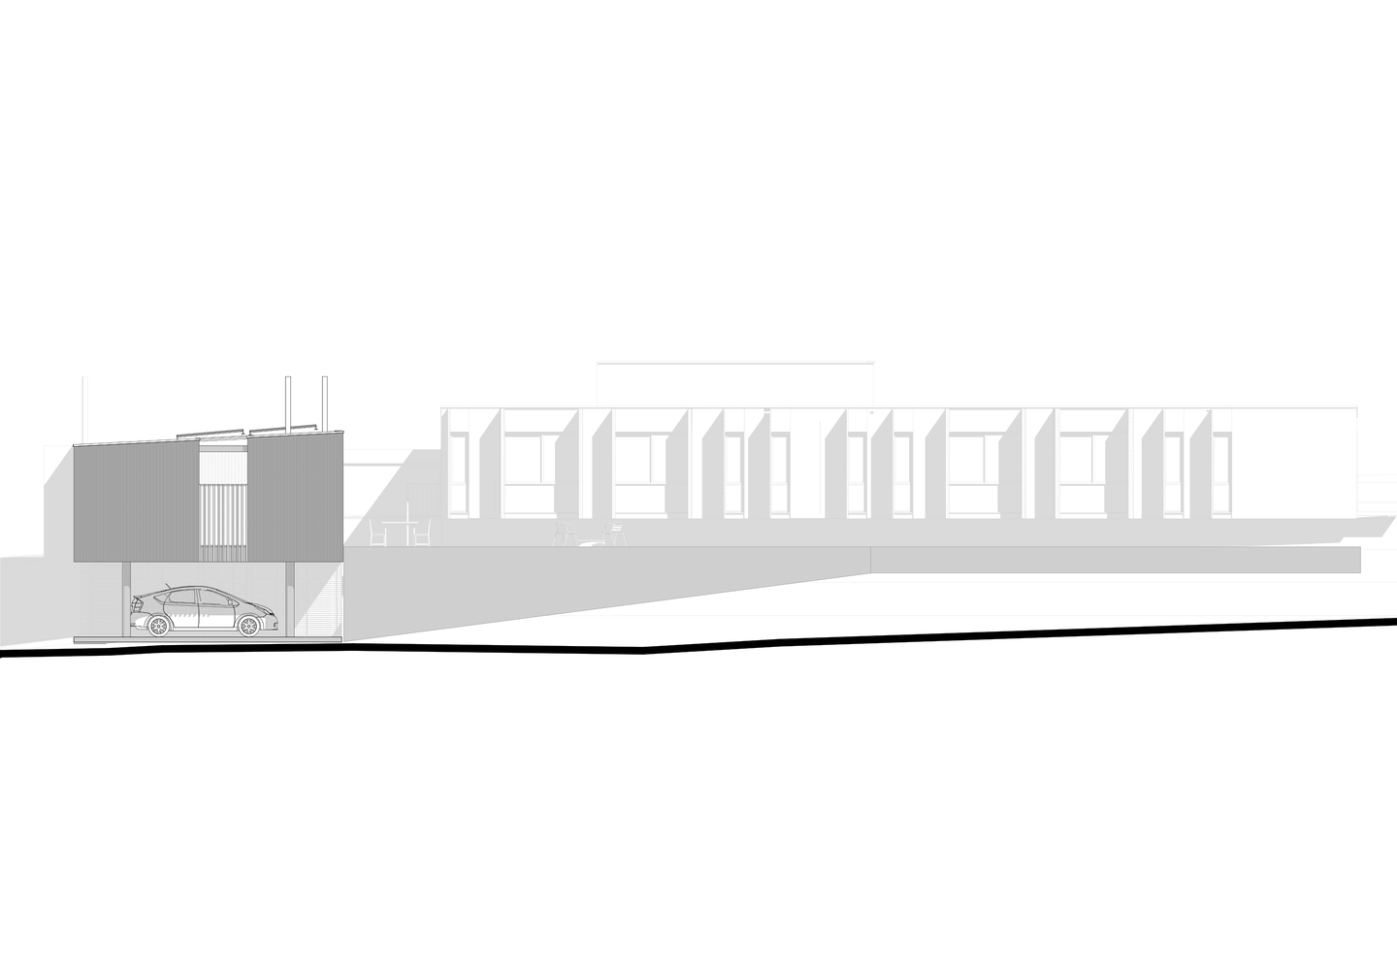
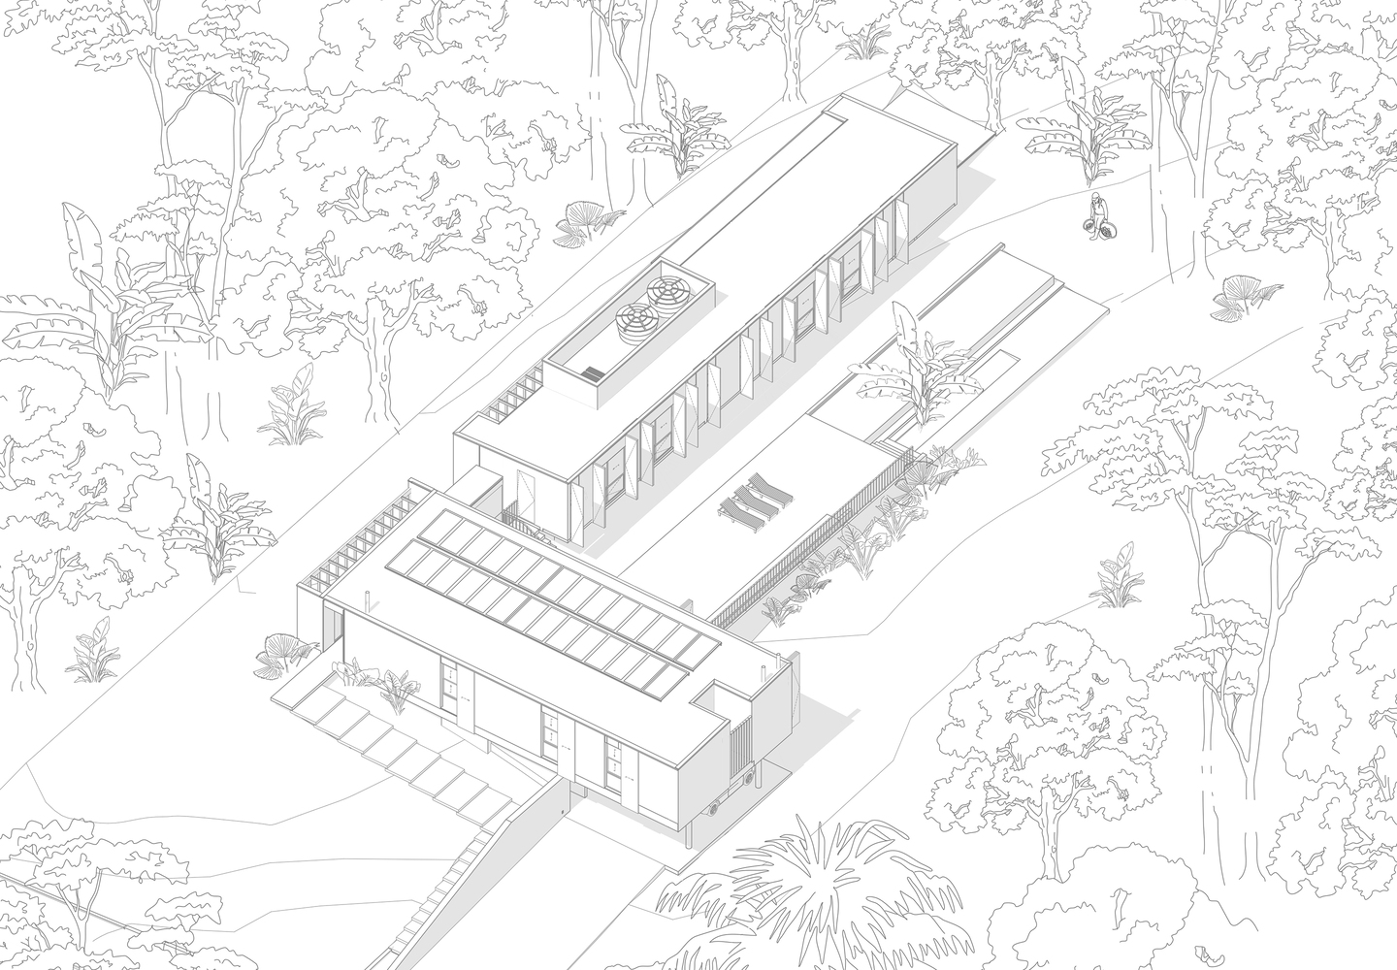
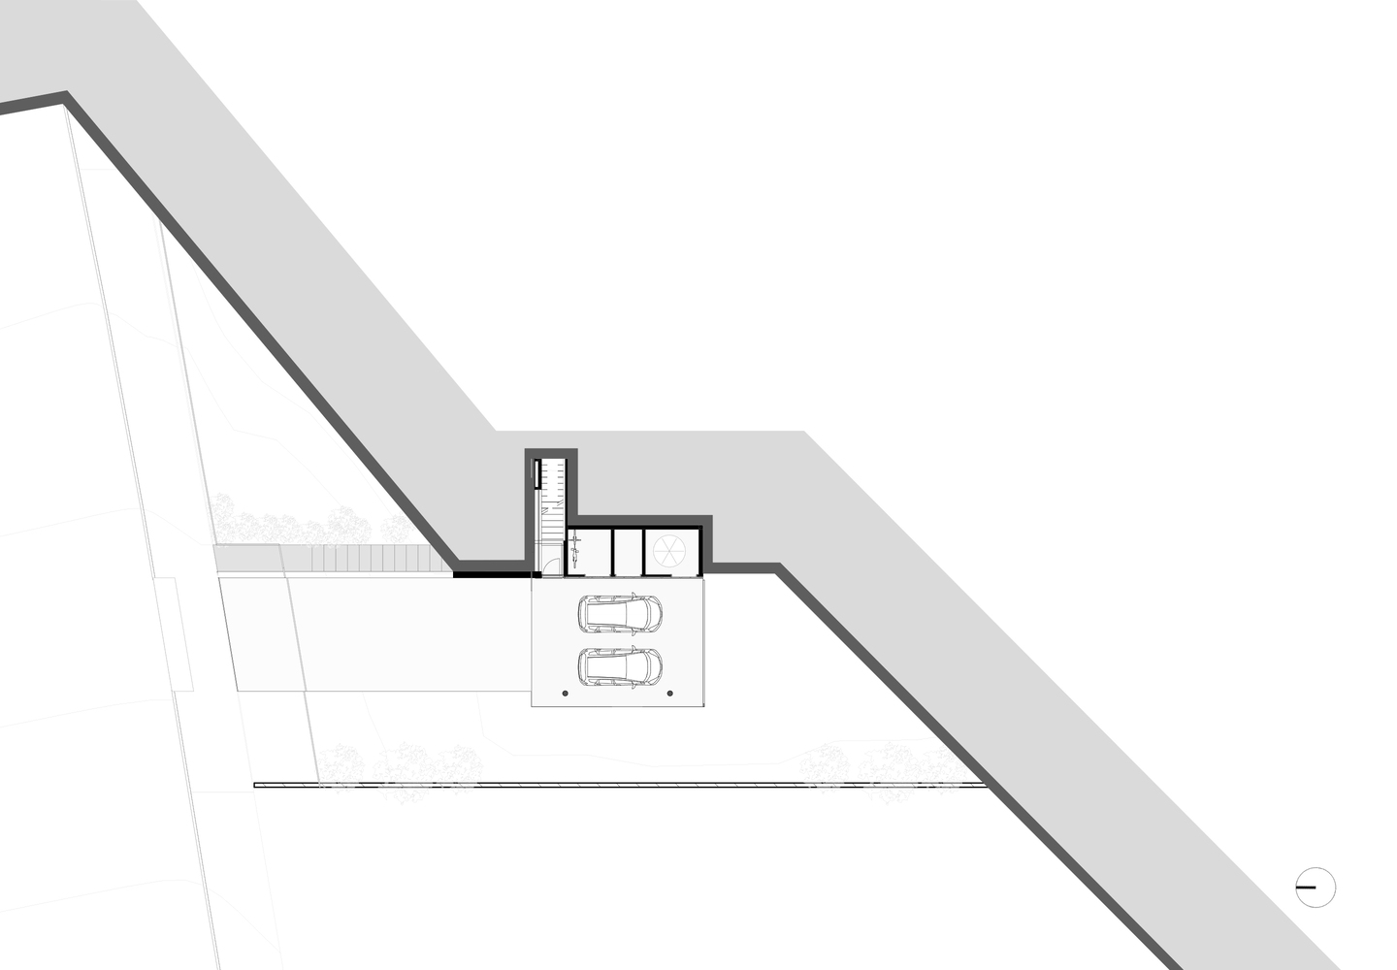
The architectural concept is expressed through a composition of clean, orthogonal volumes that appear to lightly float above the terrain.
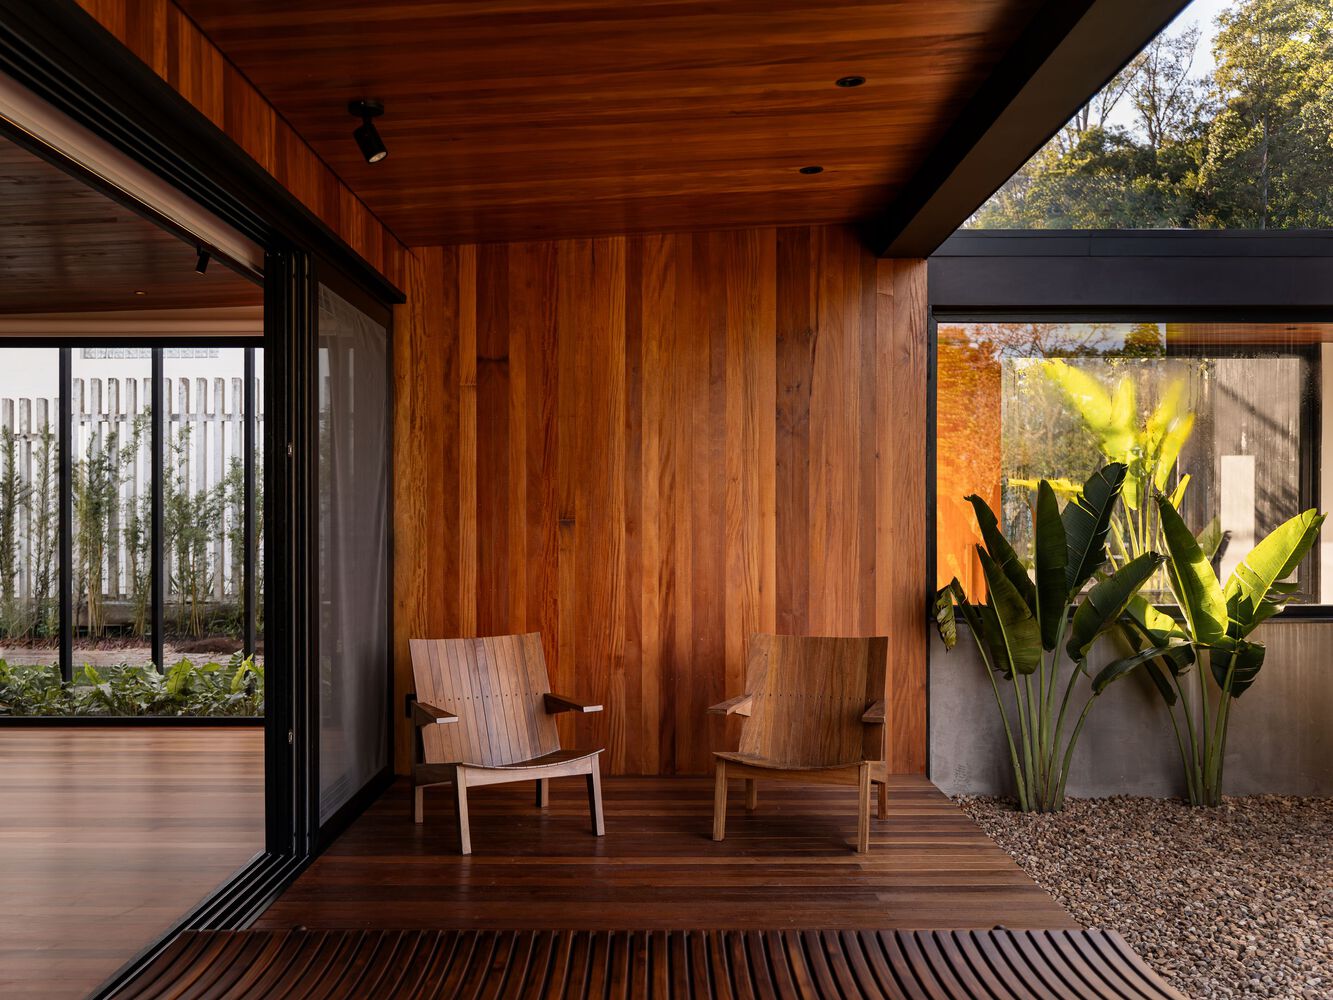
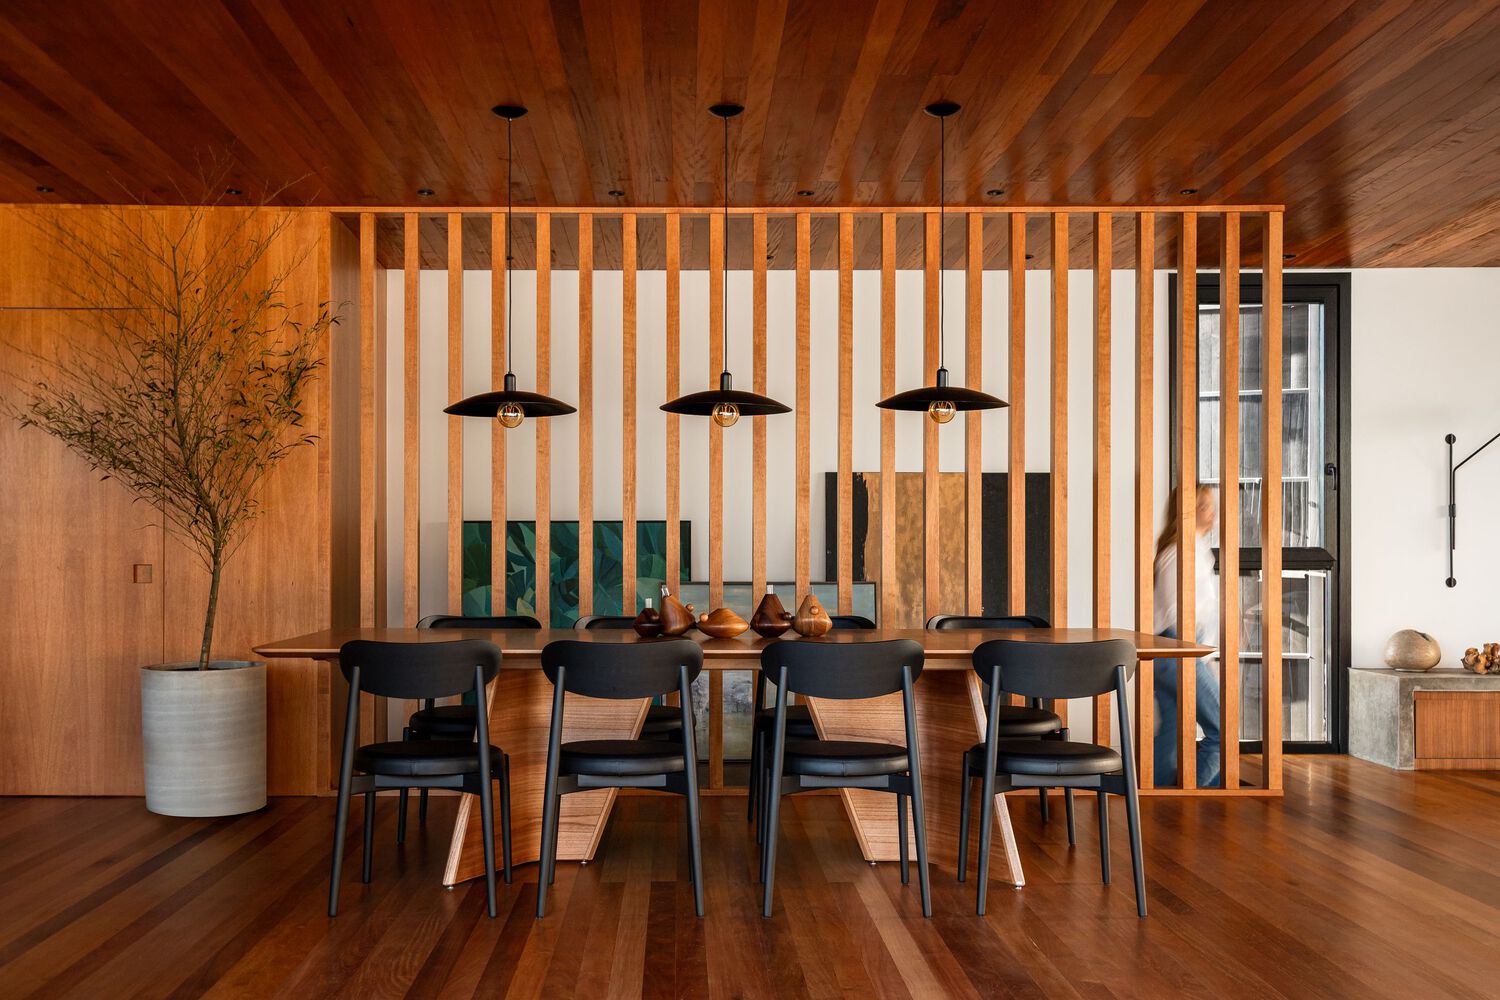
This minimalist formal language is reinforced by the use of a dry construction system, allowing greater precision, reduced waste, and faster execution.
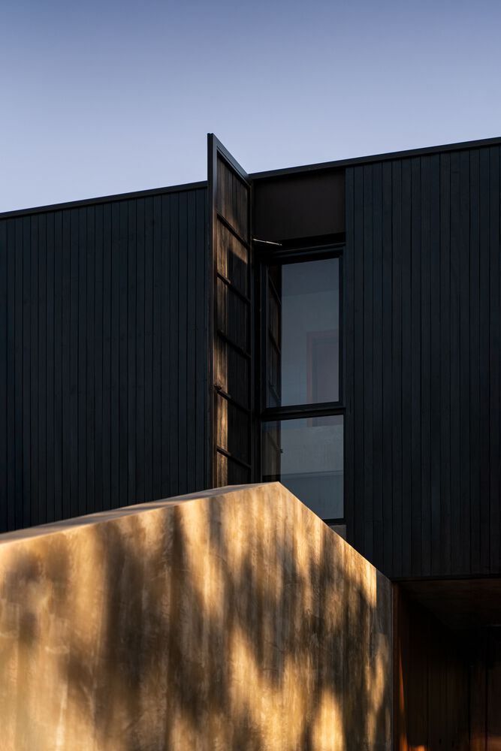
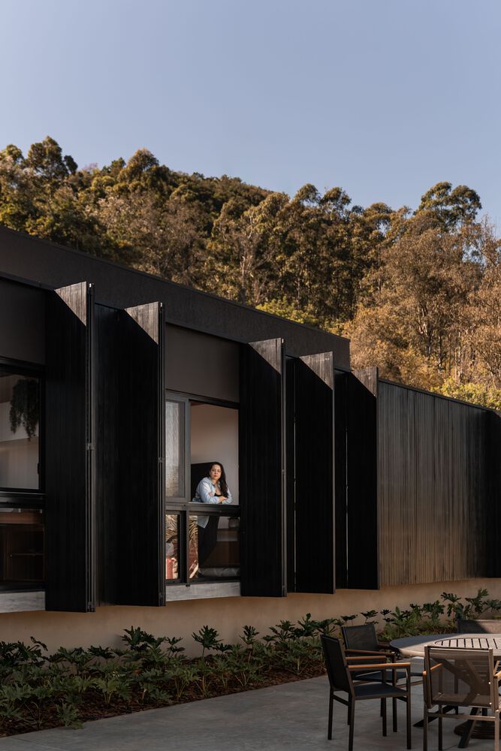
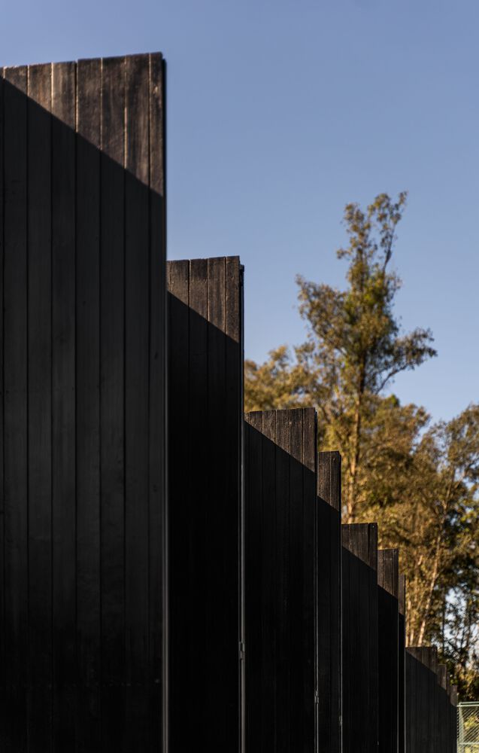
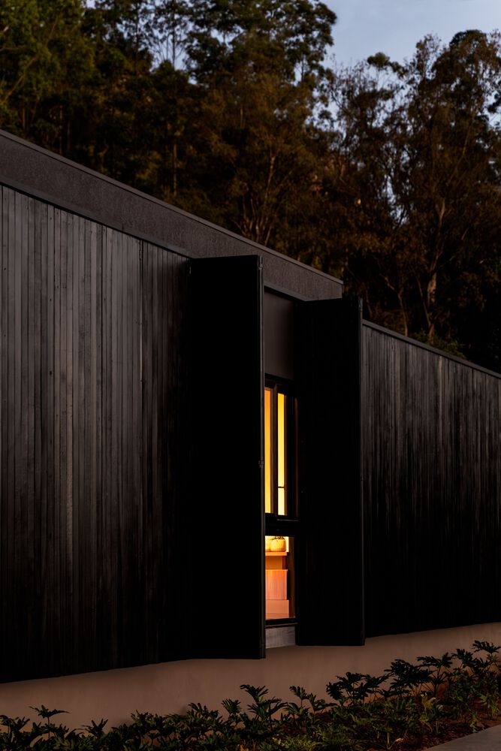
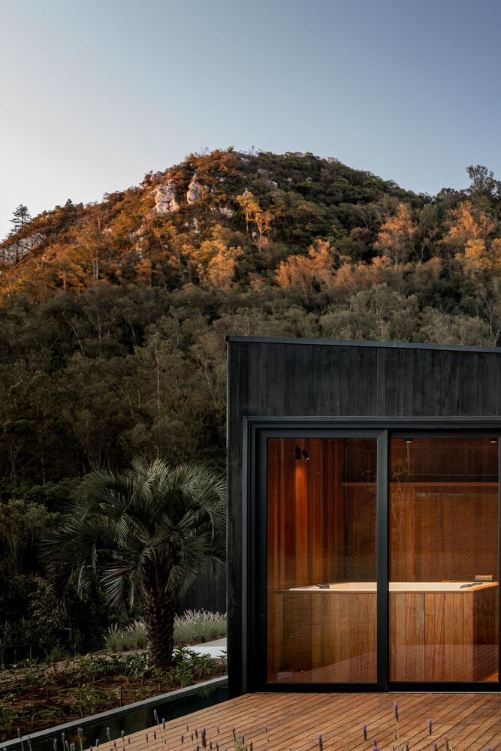
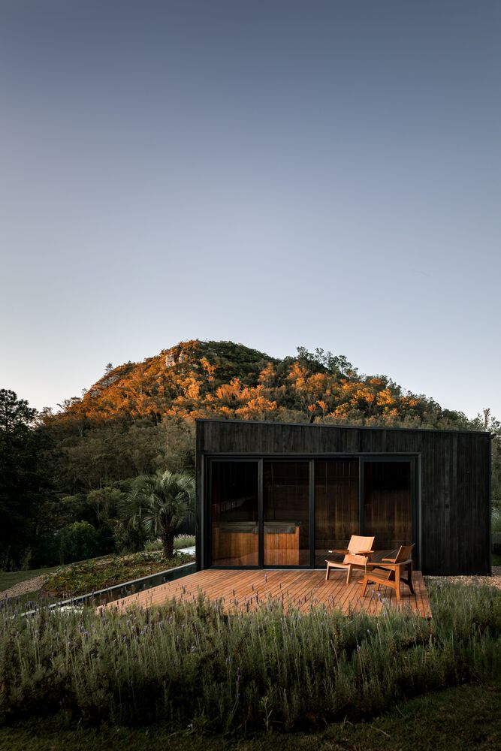
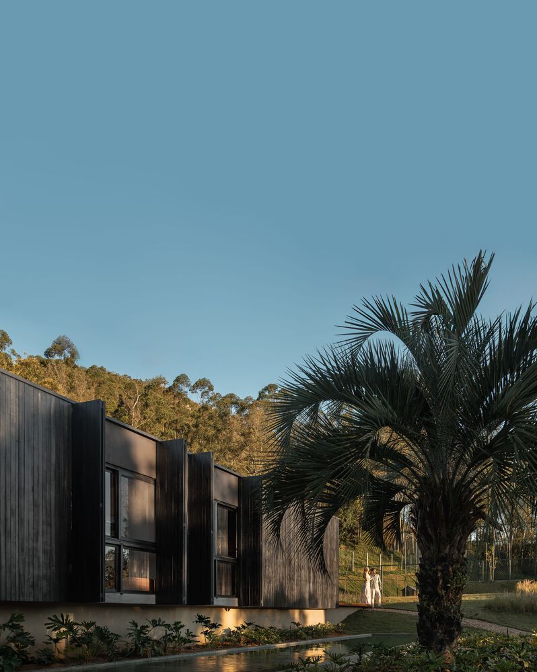
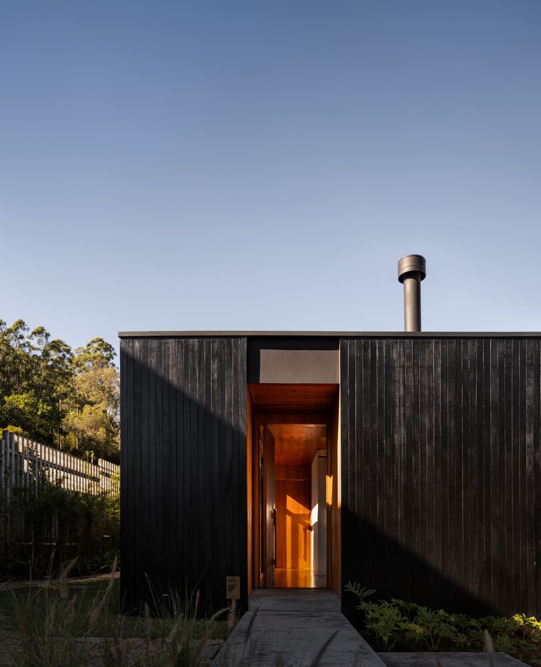
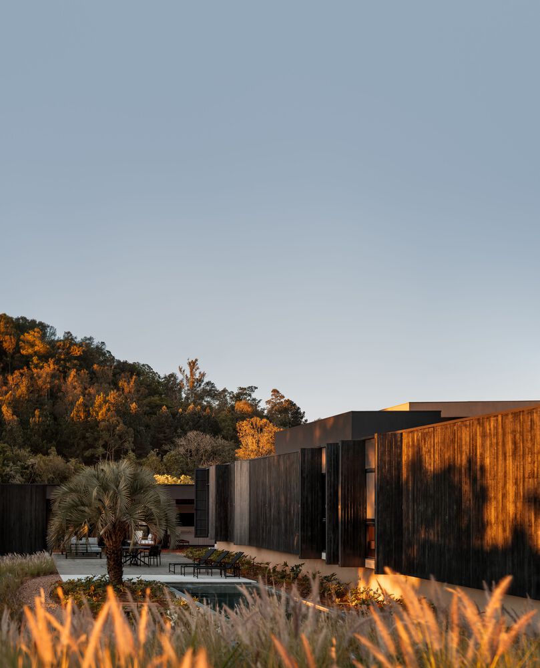
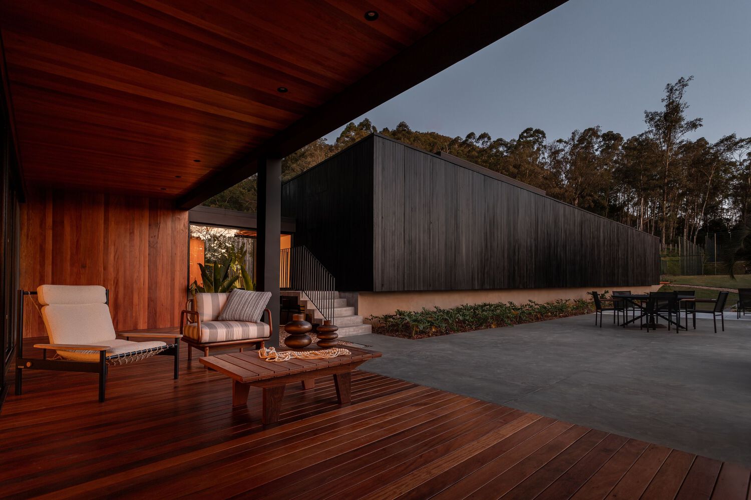
Externally, the residence is clad in charred wood, creating a restrained and contemporary presence that contrasts with the organic surroundings while offering durability and low maintenance.
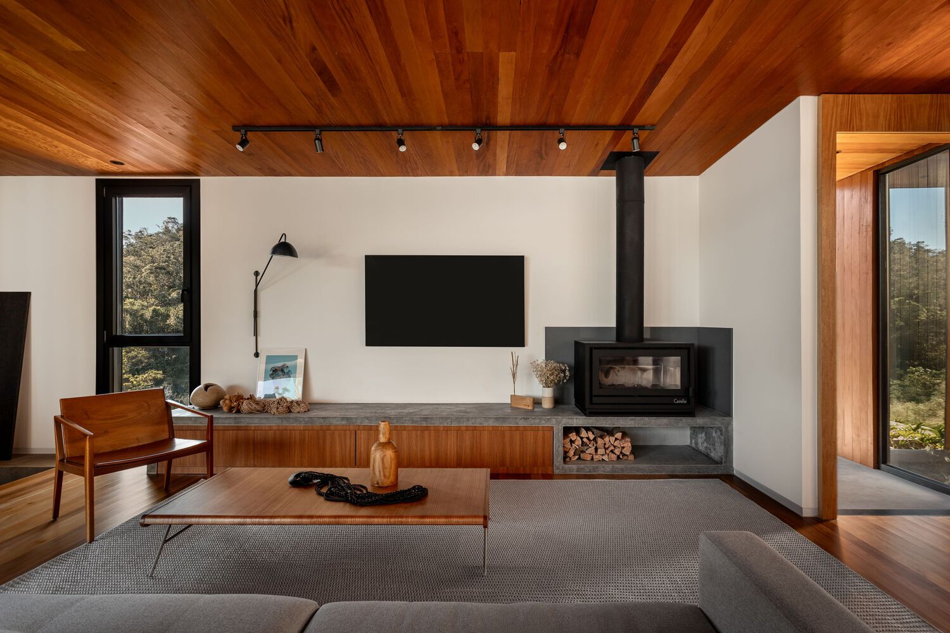
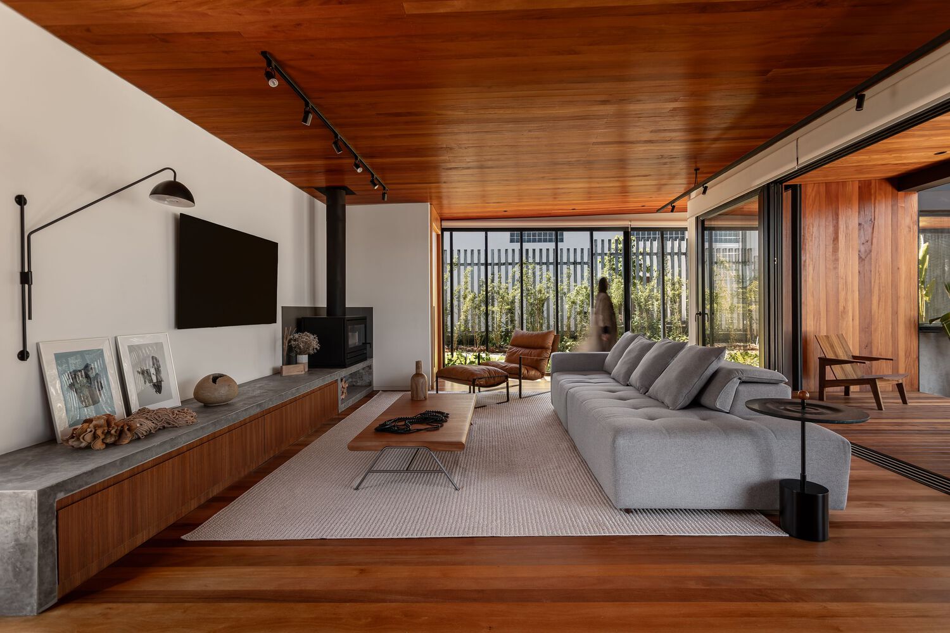
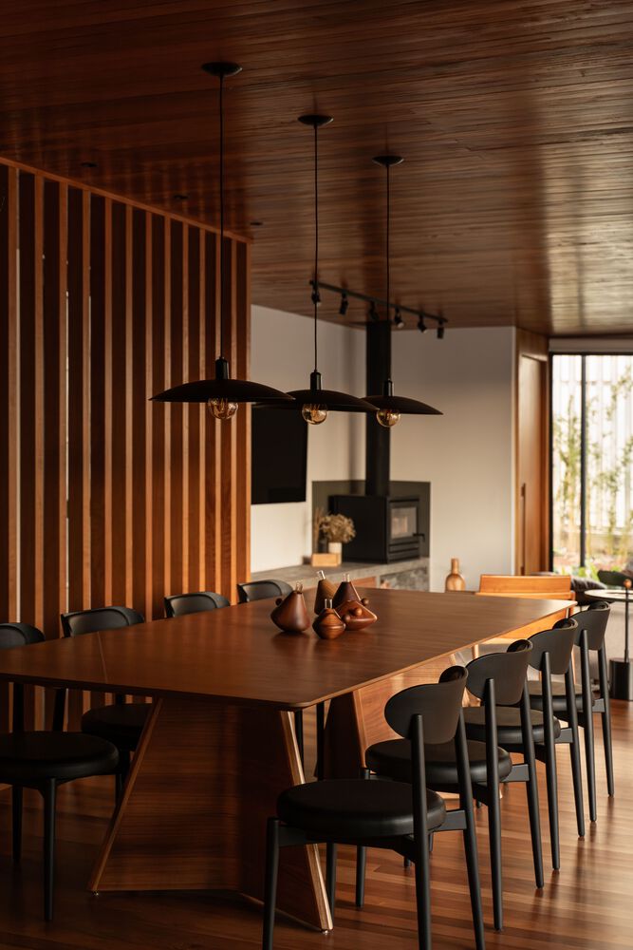
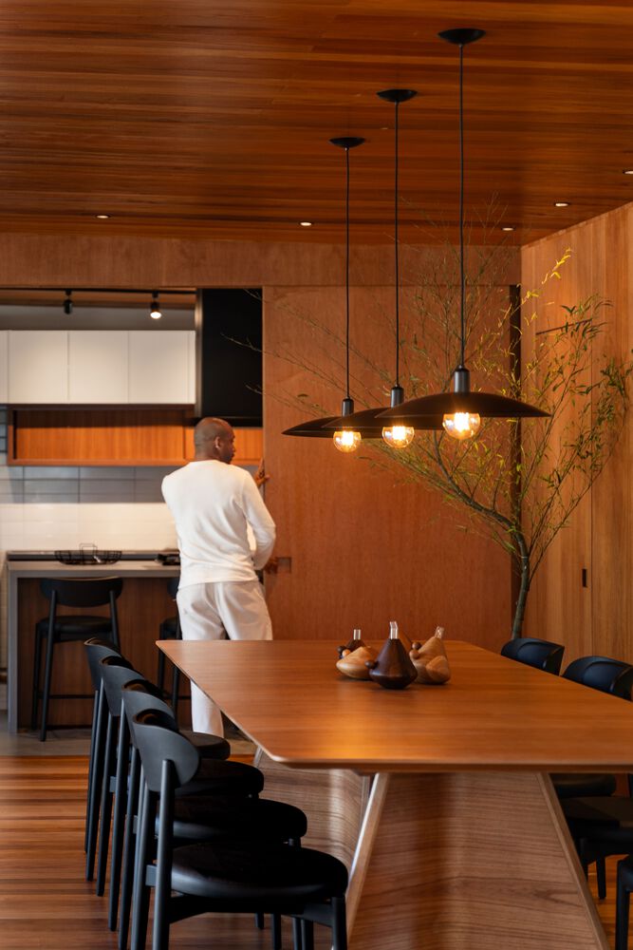
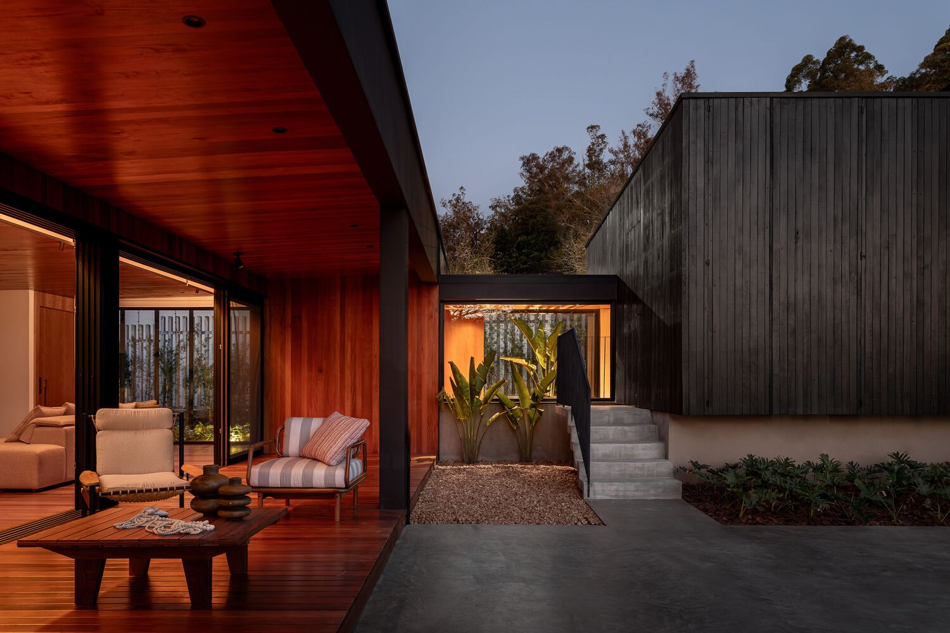
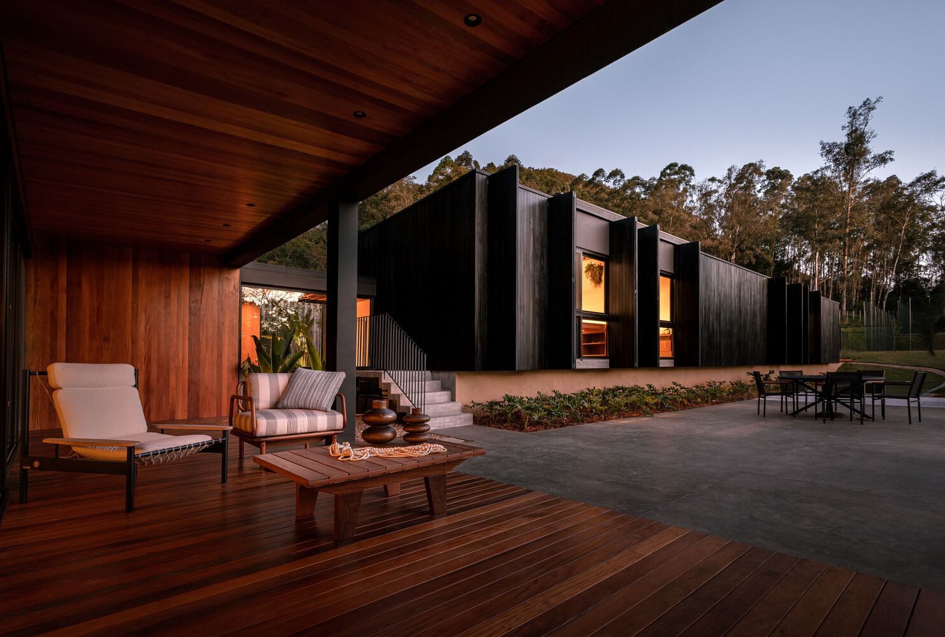
Internally, natural wood finishes and light tones generate warmth, comfort, and a strong sense of home.
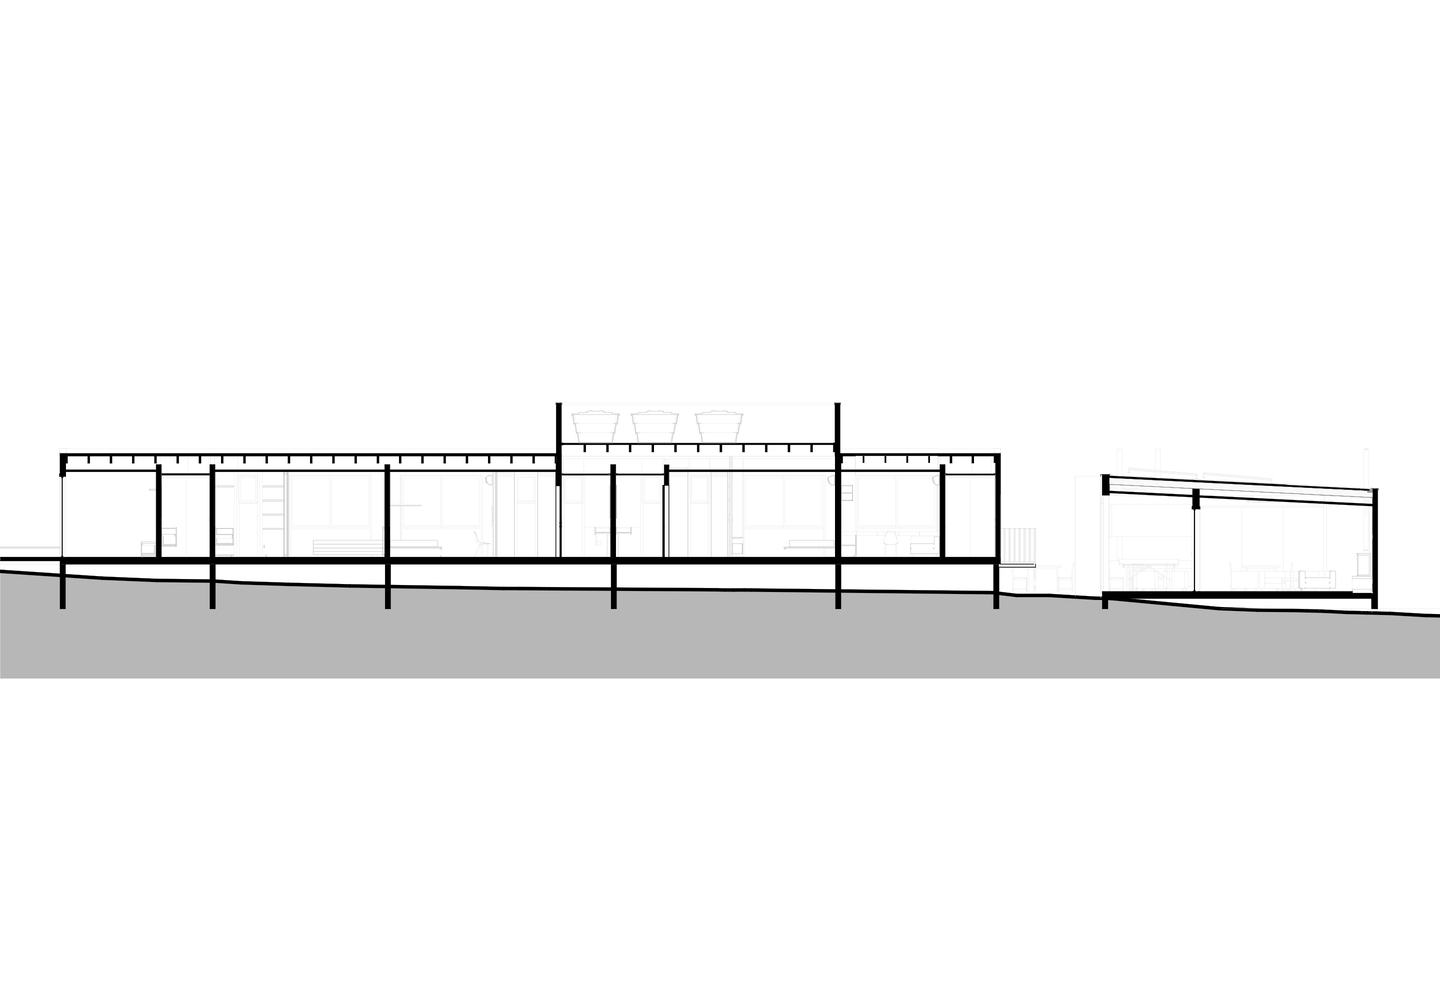
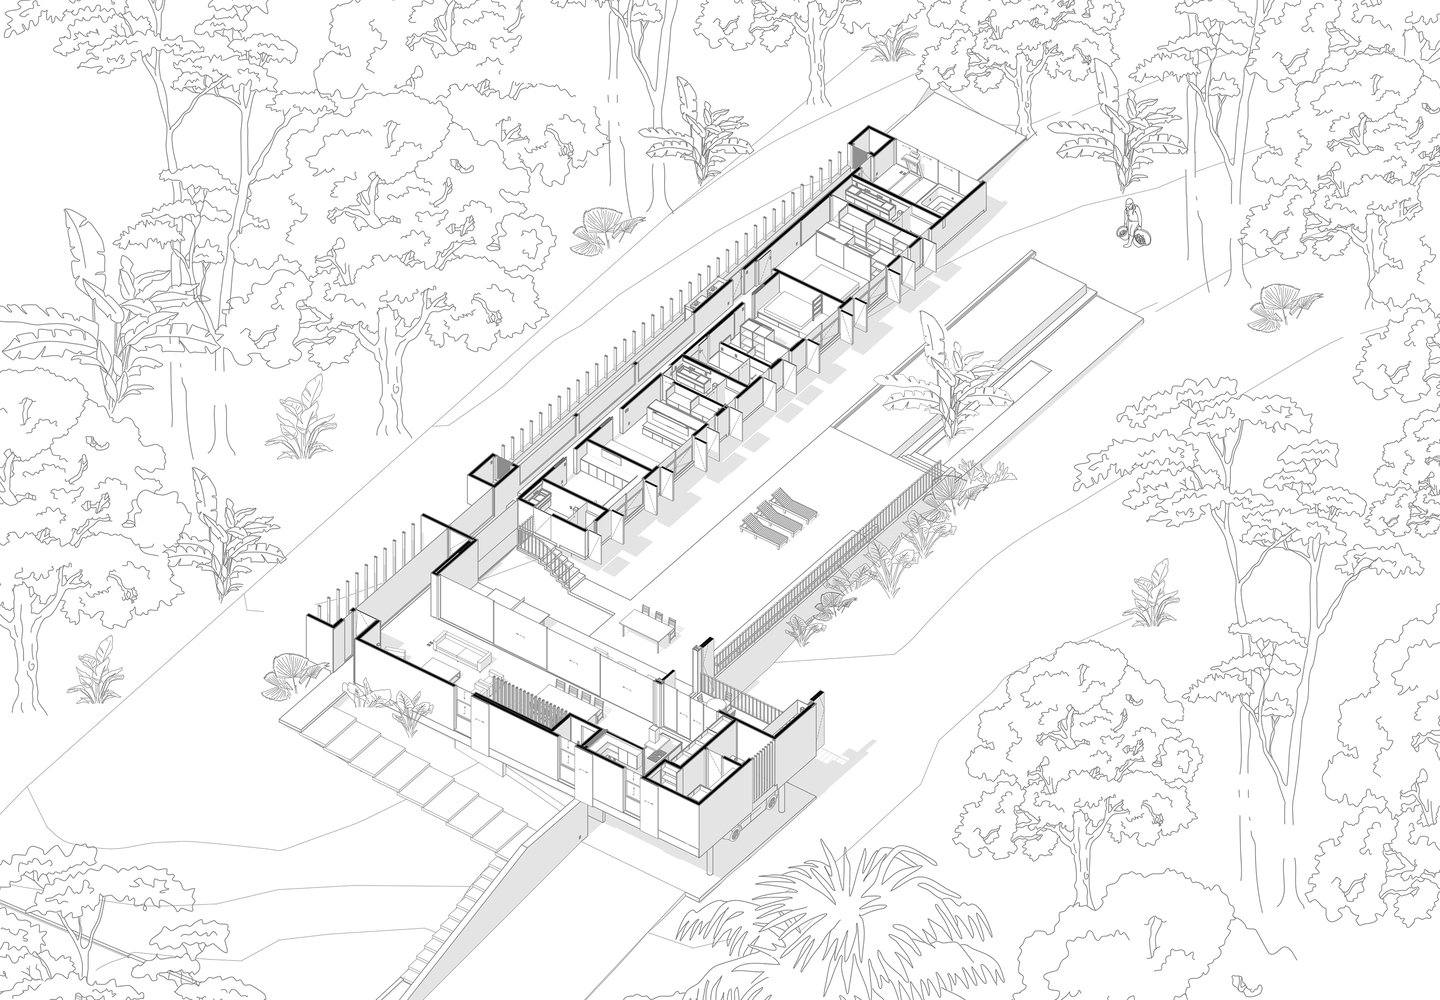
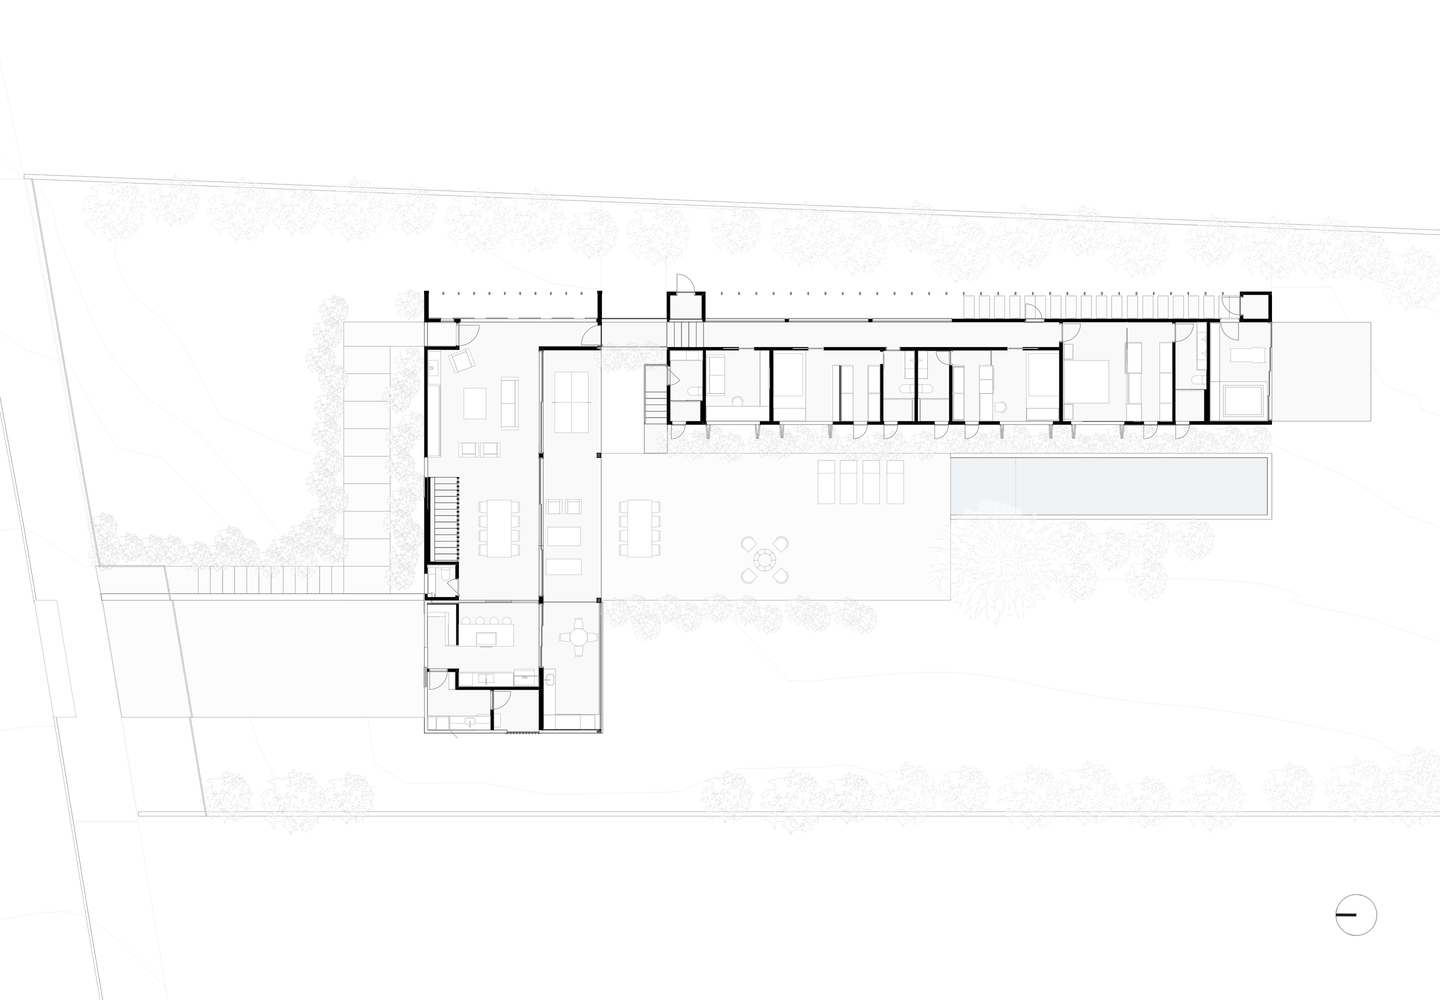
Functionally, the house is organized into two main volumes. The front volume, facing the street, accommodates social and service areas and adopts a controlled façade, acting as a buffer against urban noise and visual exposure.
The private volume, positioned at the rear of the site, opens generously toward the landscape, ensuring privacy and uninterrupted views of the surrounding greenery.
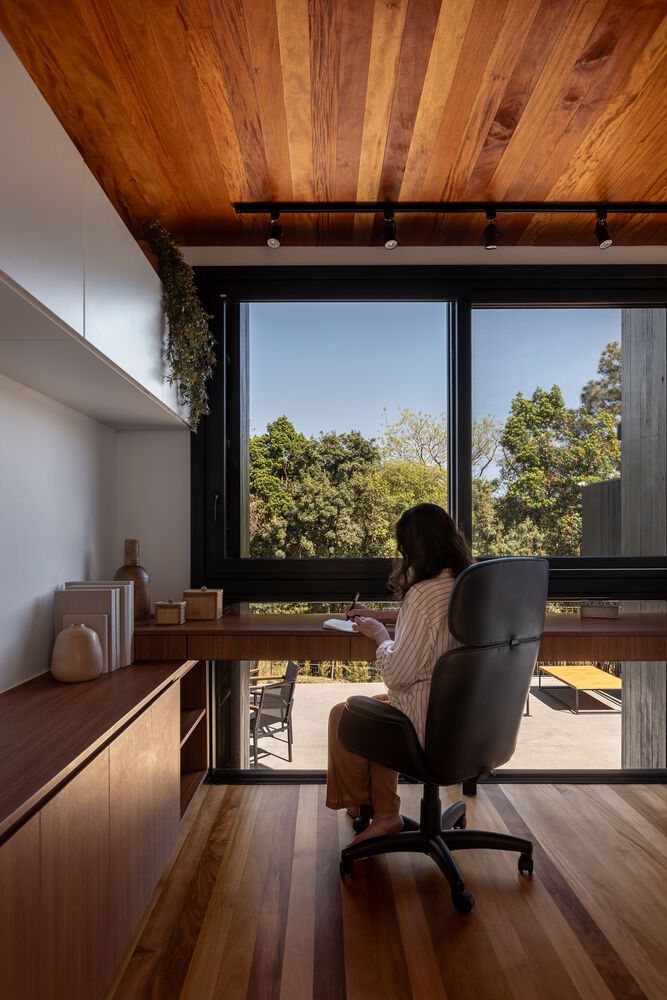
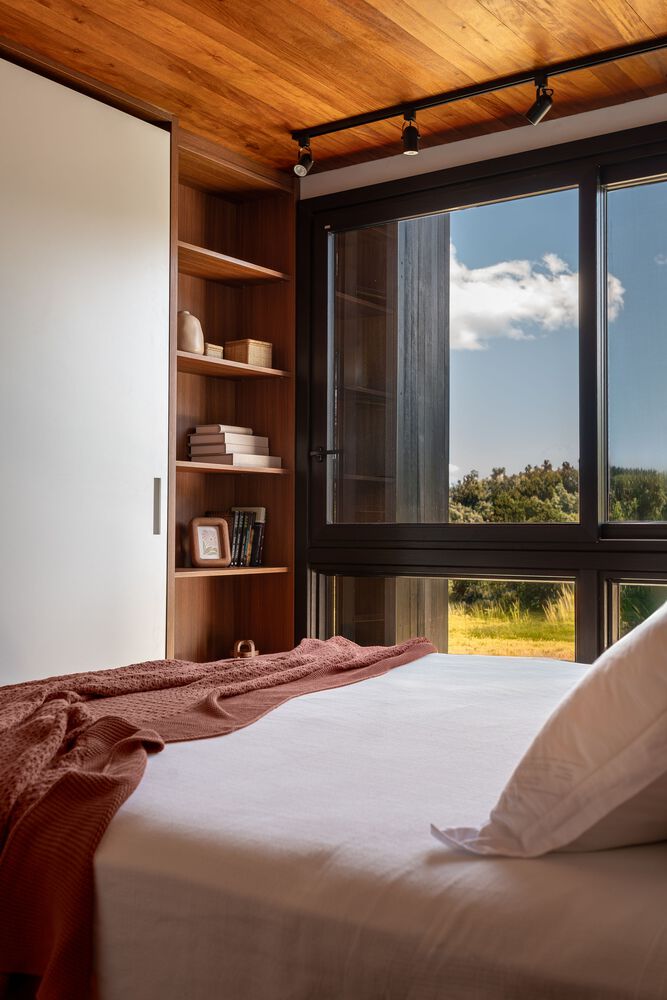
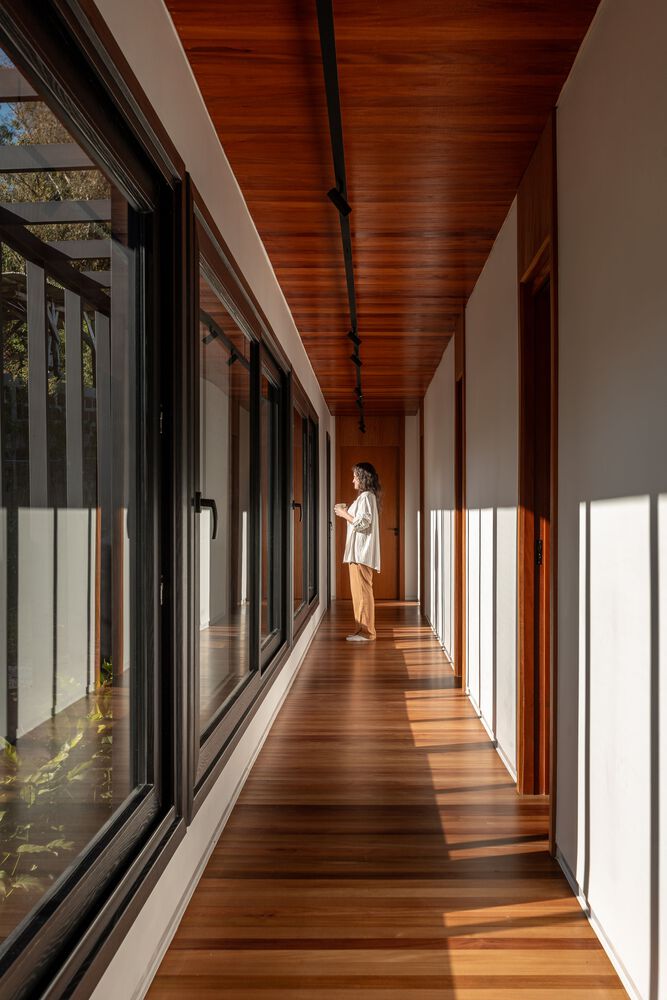
At the core of the project lies a social axis connecting living spaces, kitchen, veranda, barbecue area, and outdoor leisure zones through large sliding openings, allowing spaces to be fully integrated or separated as needed.
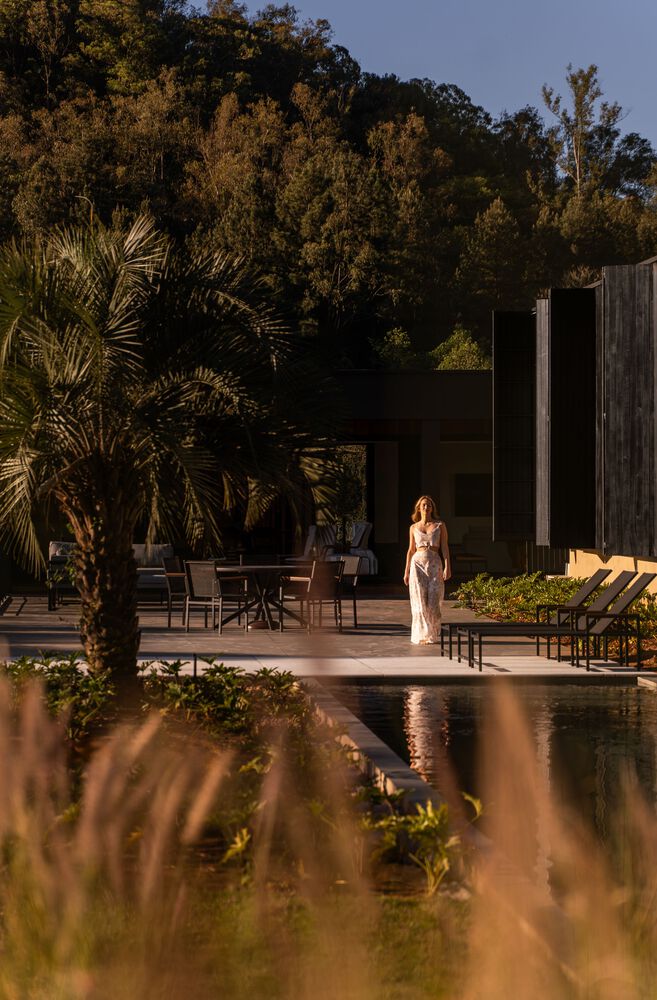
The swimming pool and outdoor areas reinforce indoor–outdoor continuity, while a secluded spa at the end of the private wing offers a retreat dedicated to rest and contemplation.
By combining natural materials and spatial decisions, Entremontes House unfolds as a contemporary home that adapts to its environment, prioritizing comfort while transforming everyday life into a meaningful shared experience.