Imabari Shipbuilding Marugame Office
IMABARI SHIPBUILDING MARUGAME OFFICE
Yano Aoyama Architecture Design
ARCHITECTS
Yano Aoyama Architecture Design
LEAD ARCHITECTS
Yano Toshihiro, Aoyama Eriko
DESIGN TEAM
Nishikawa Rin
PHOTOGRAPHS
Nishikawa Masao
AREA
8489 m²
YEAR
2025
LOCATION
Marugame, Japan
CATEGORY
Office Buildings, Commercial Architecture
English description provided by the architects.
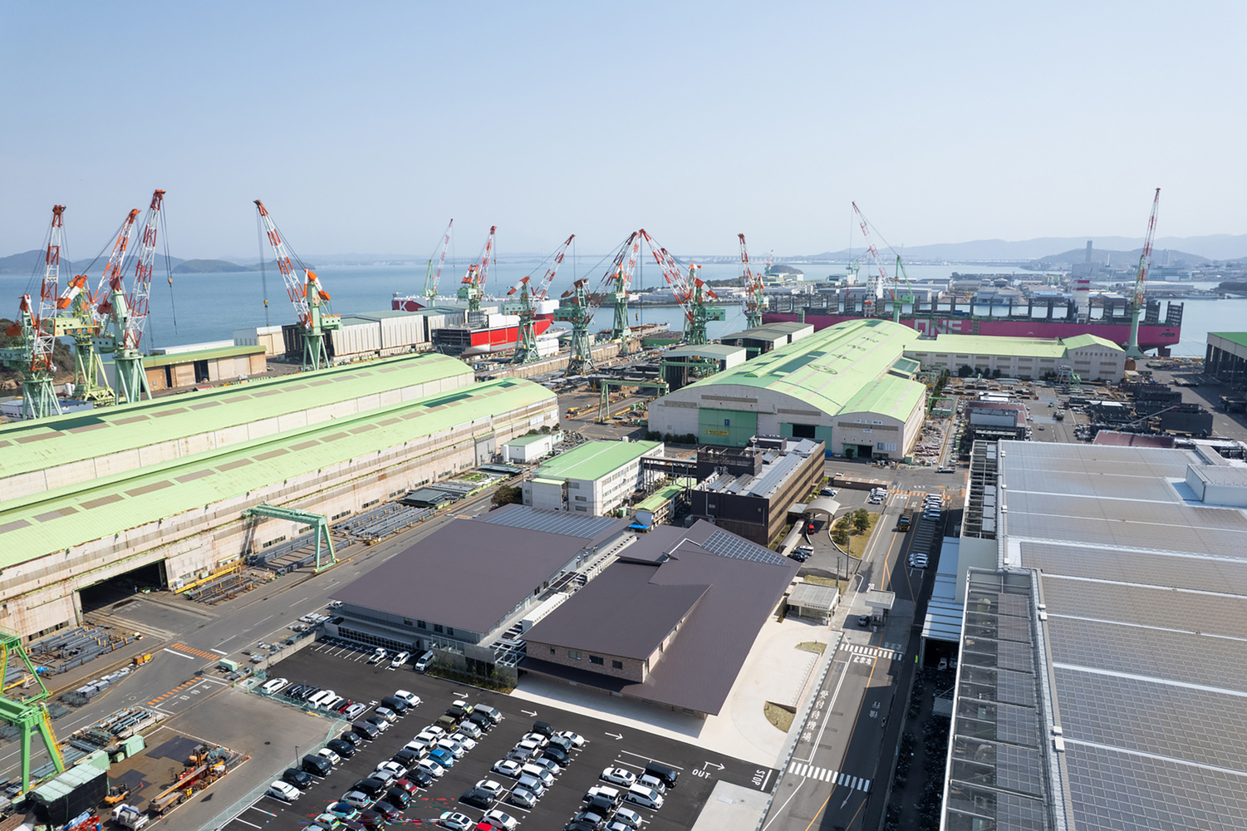
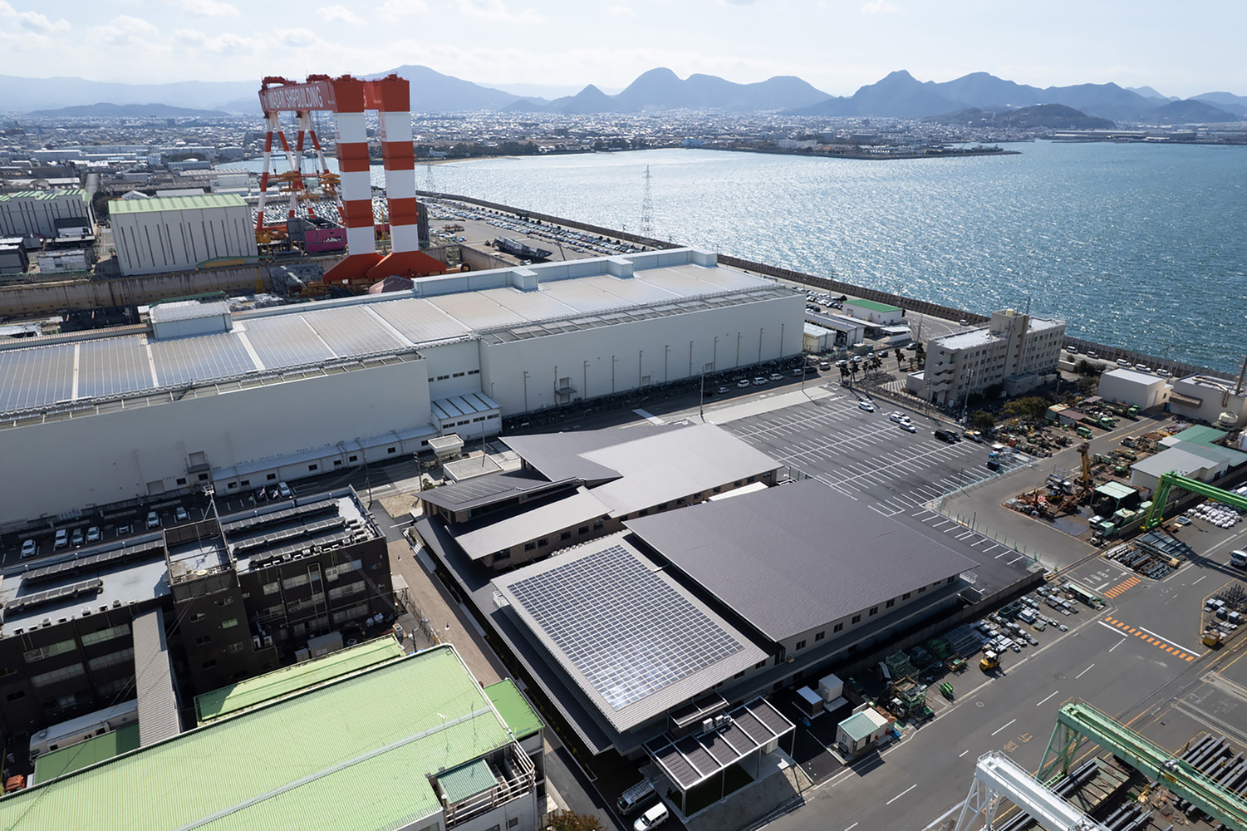
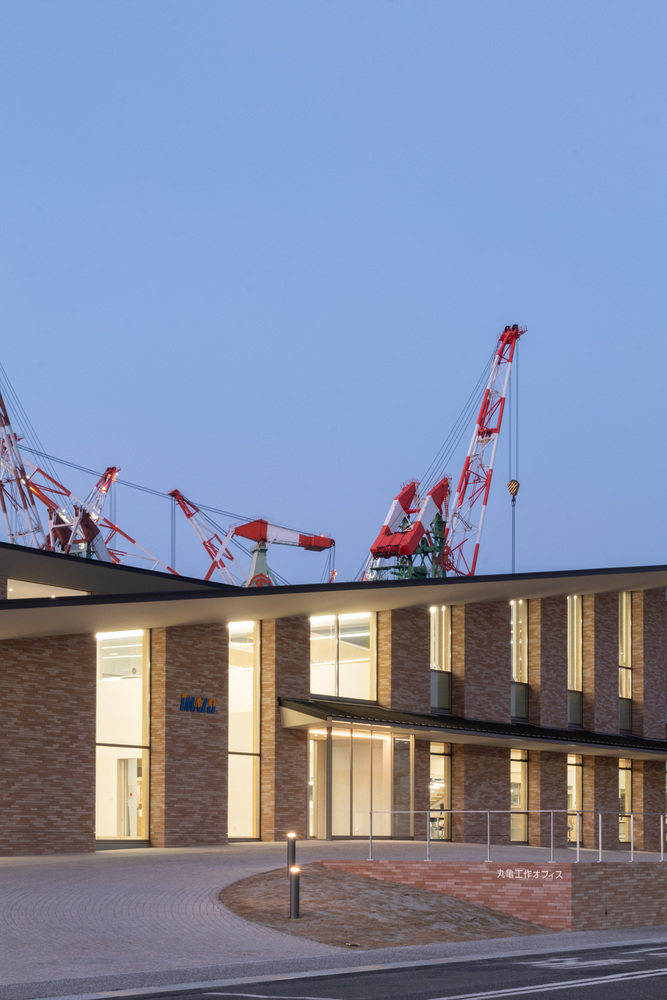
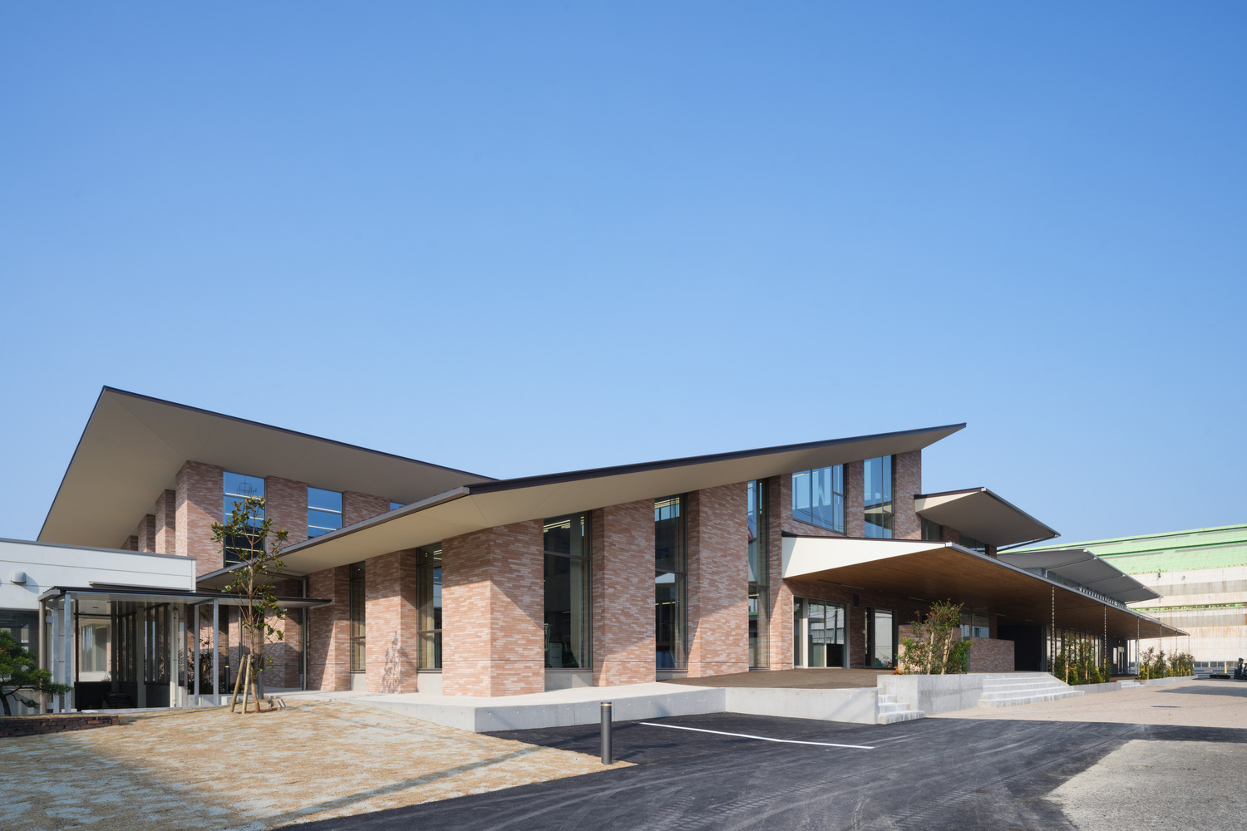
Intervening at the head office of Imabari Shipbuilding's Marugame Site presented an opportunity to reorganize the working environment of multiple parties involved in the construction of large tankers, formerly scattered across a vast industrial area of 0.88 km².
The initial steps included a thorough analysis of the existing working conditions, including surveys on employees' career aspirations and satisfaction levels.
Regular interviews were also conducted with managers regarding the expected impact of a new facility on staff well-being.
These observations helped to outline a project that focused on reuniting subsidiaries, suppliers, office management, and guests under one roof.
This should enhance interactions among the more than 2,000 collaborators involved in the tankers production chain and mitigate errors or misinterpretations in the communication chain.
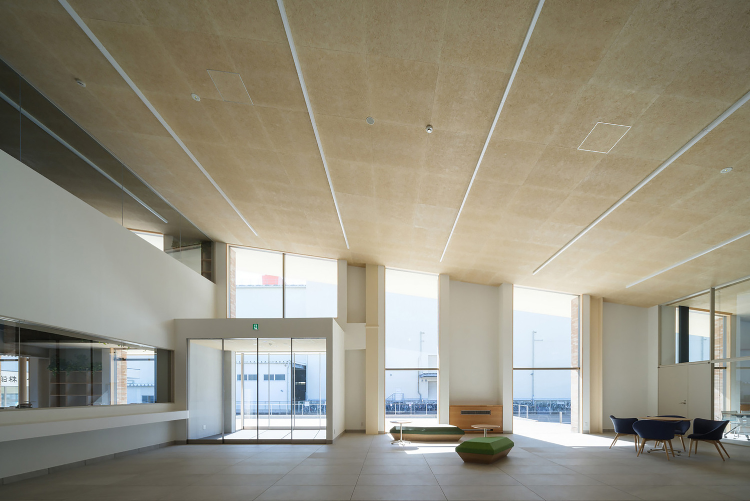
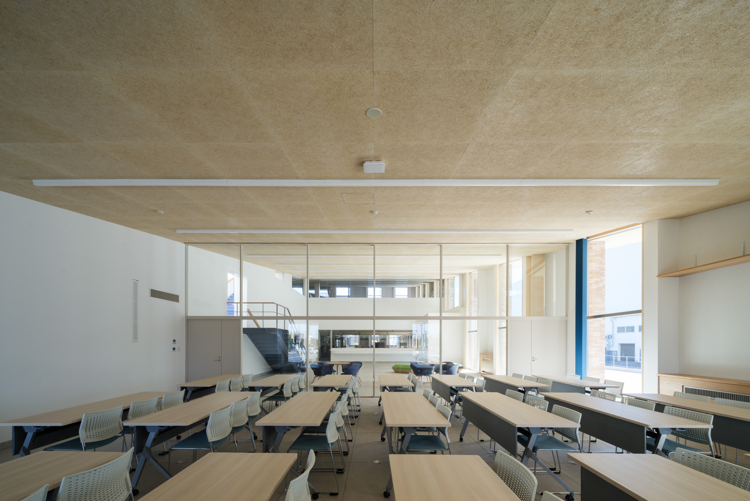
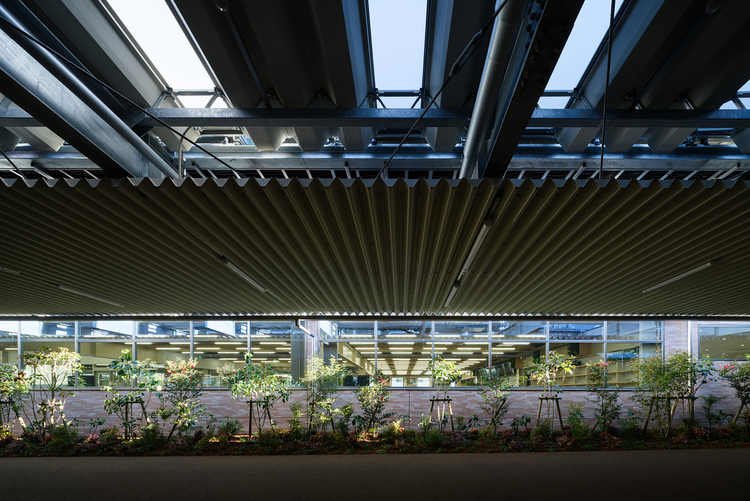
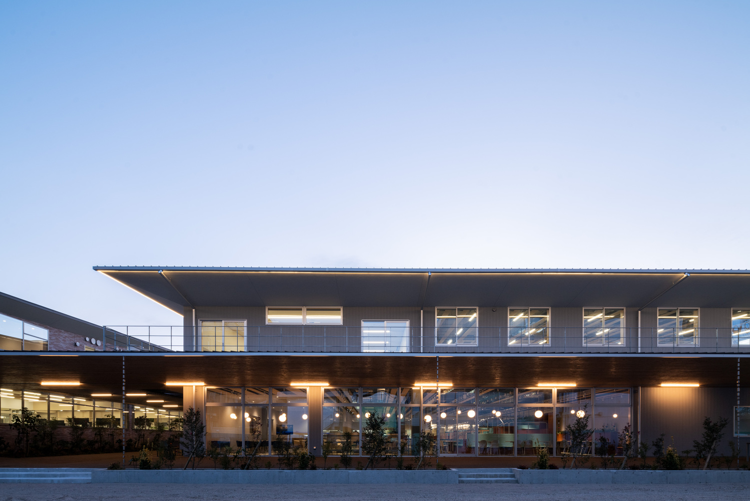
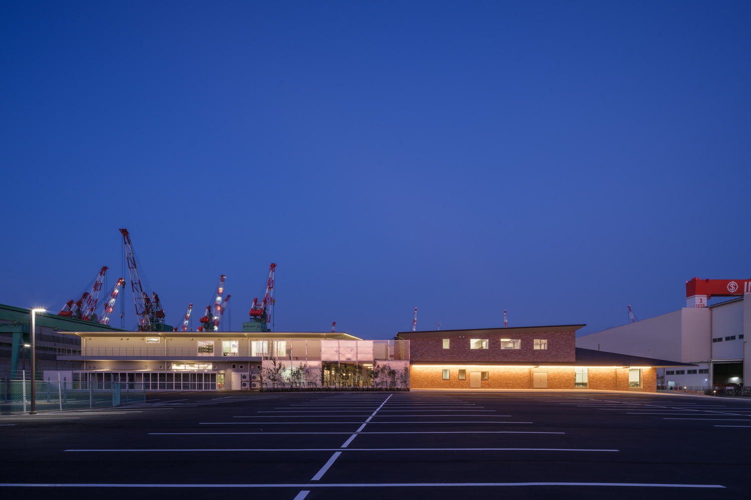
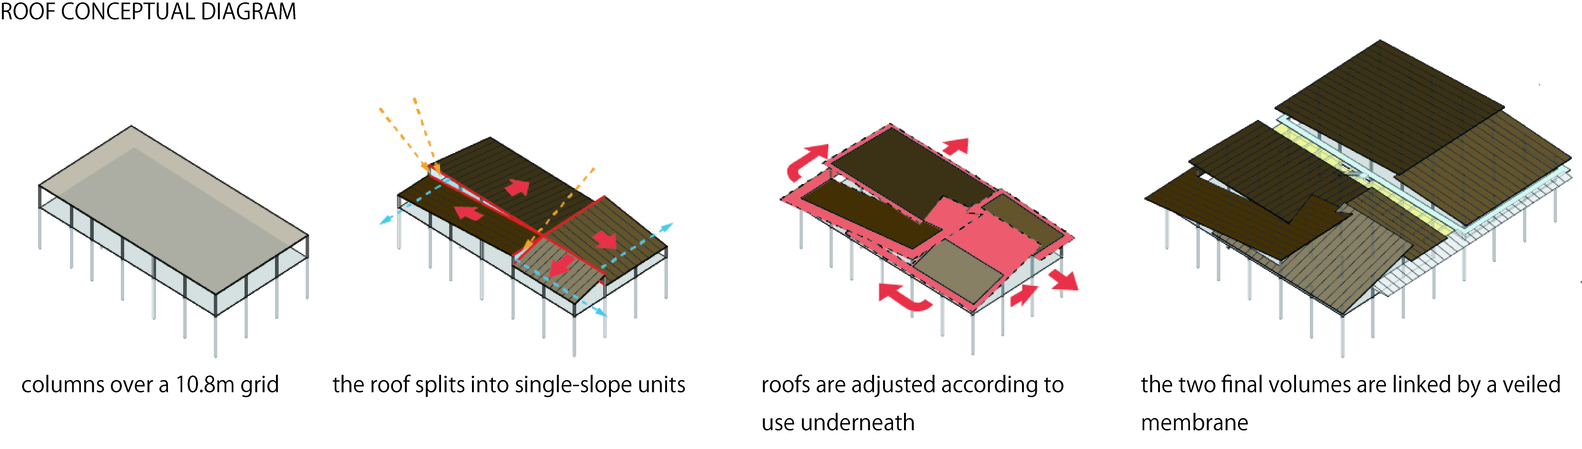
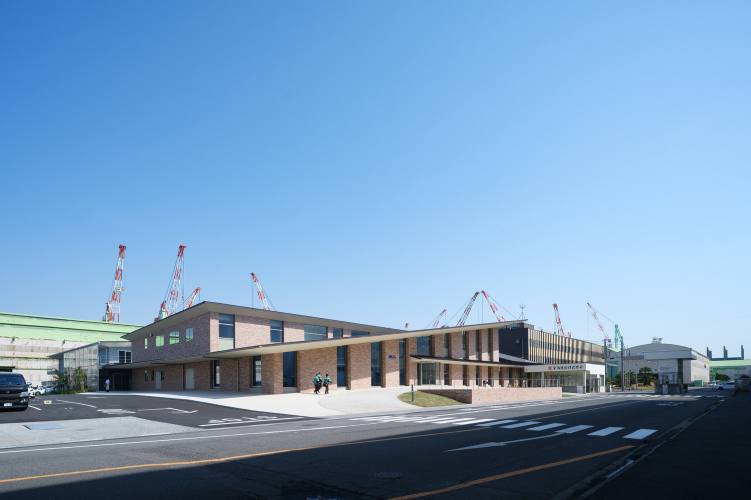
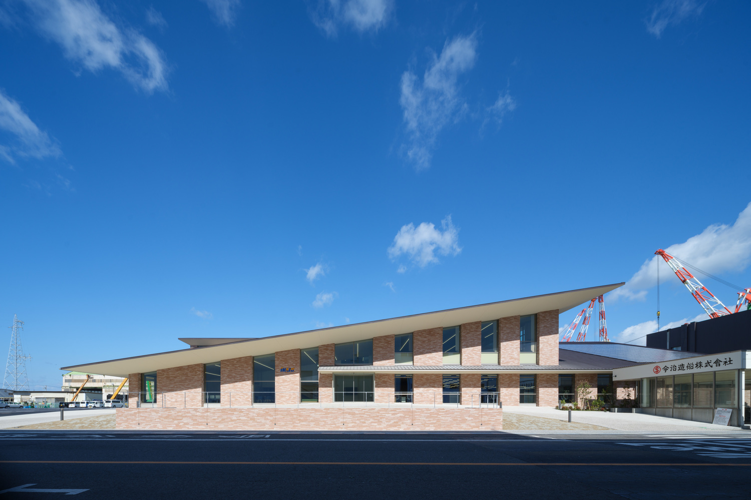
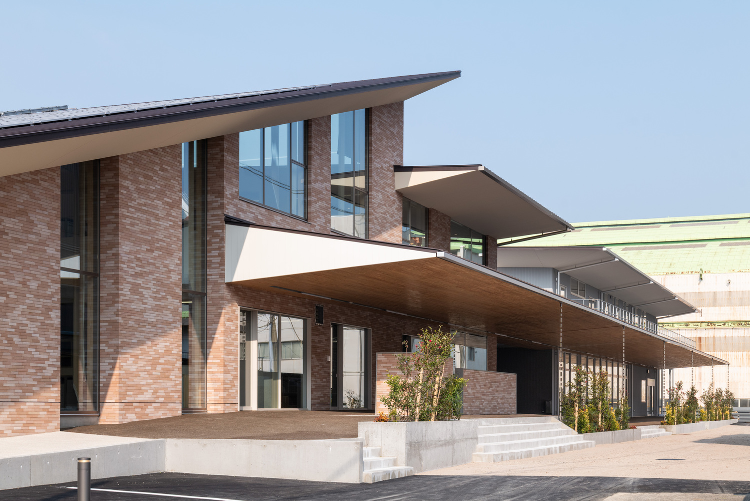
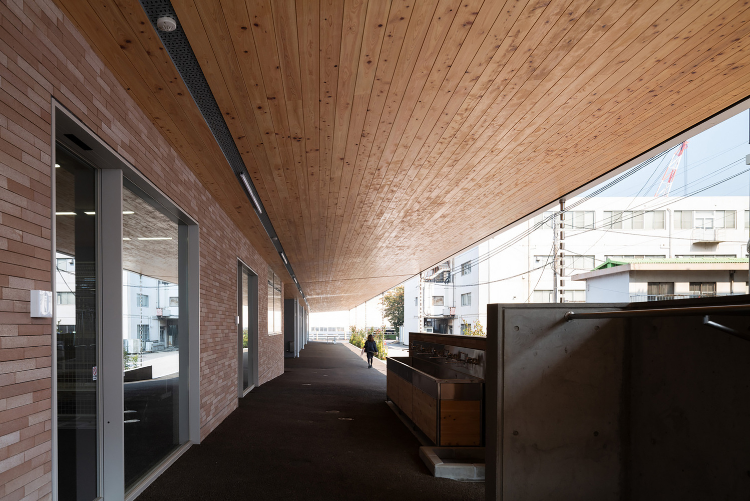
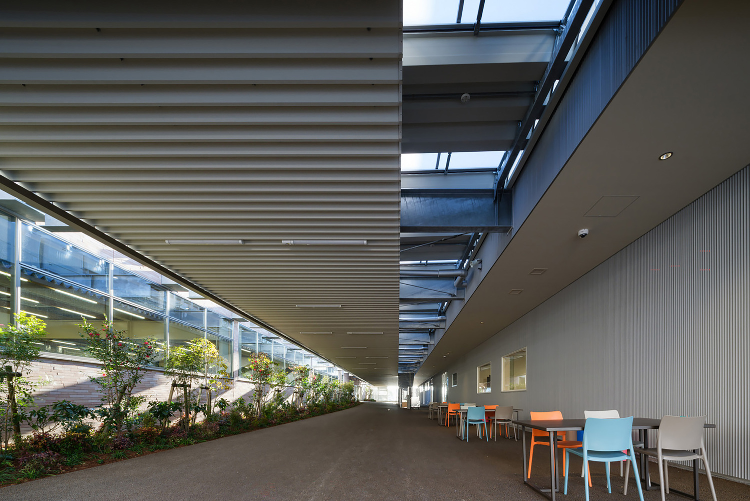
Spatially, these principles translated into a regular 10.8 m grid covered by multiple inclines of different shapes and orientations, ultimately generating two large volumes linked by a semi-outdoor corridor.
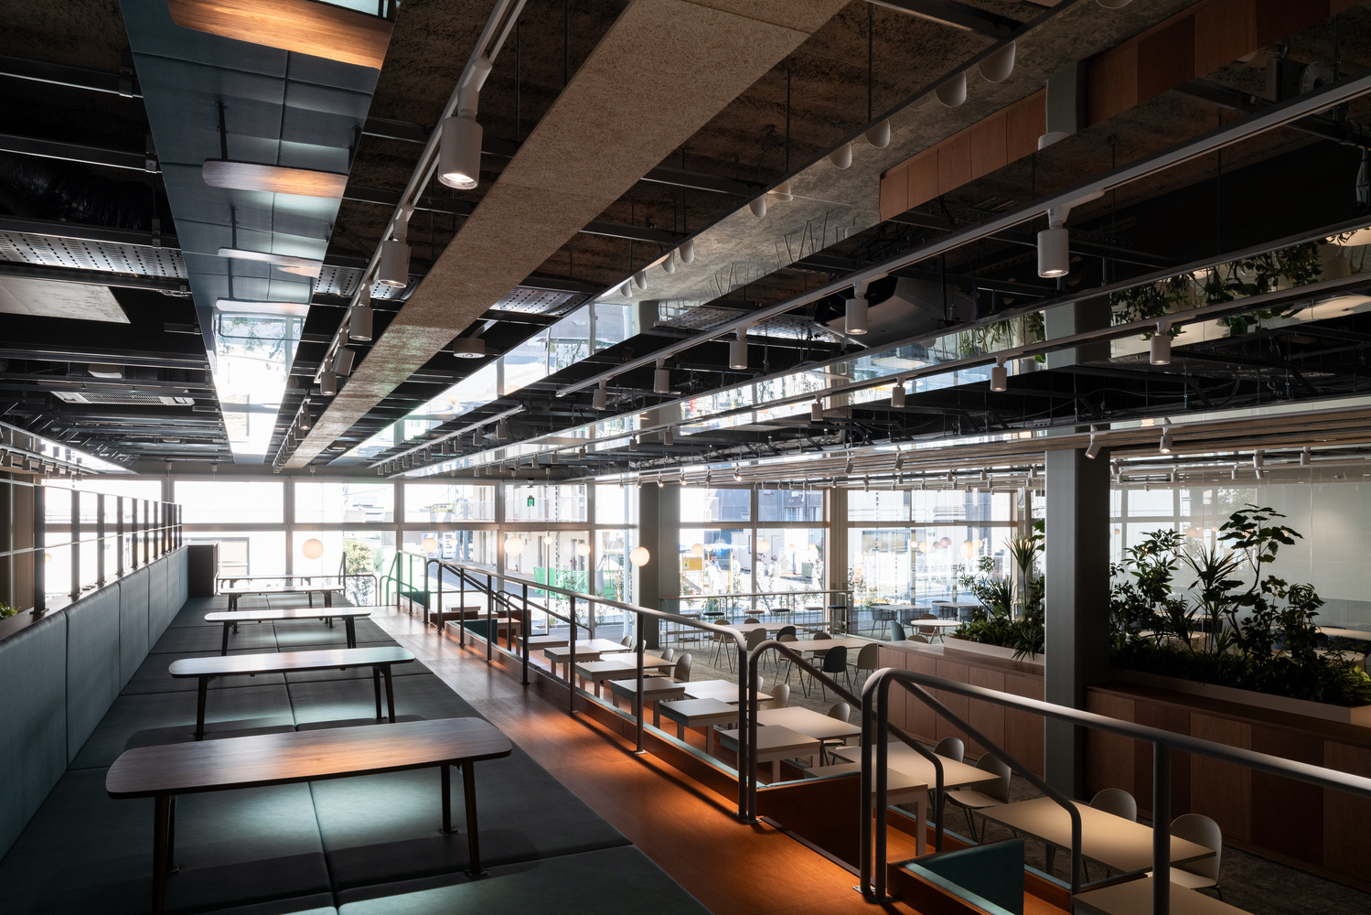
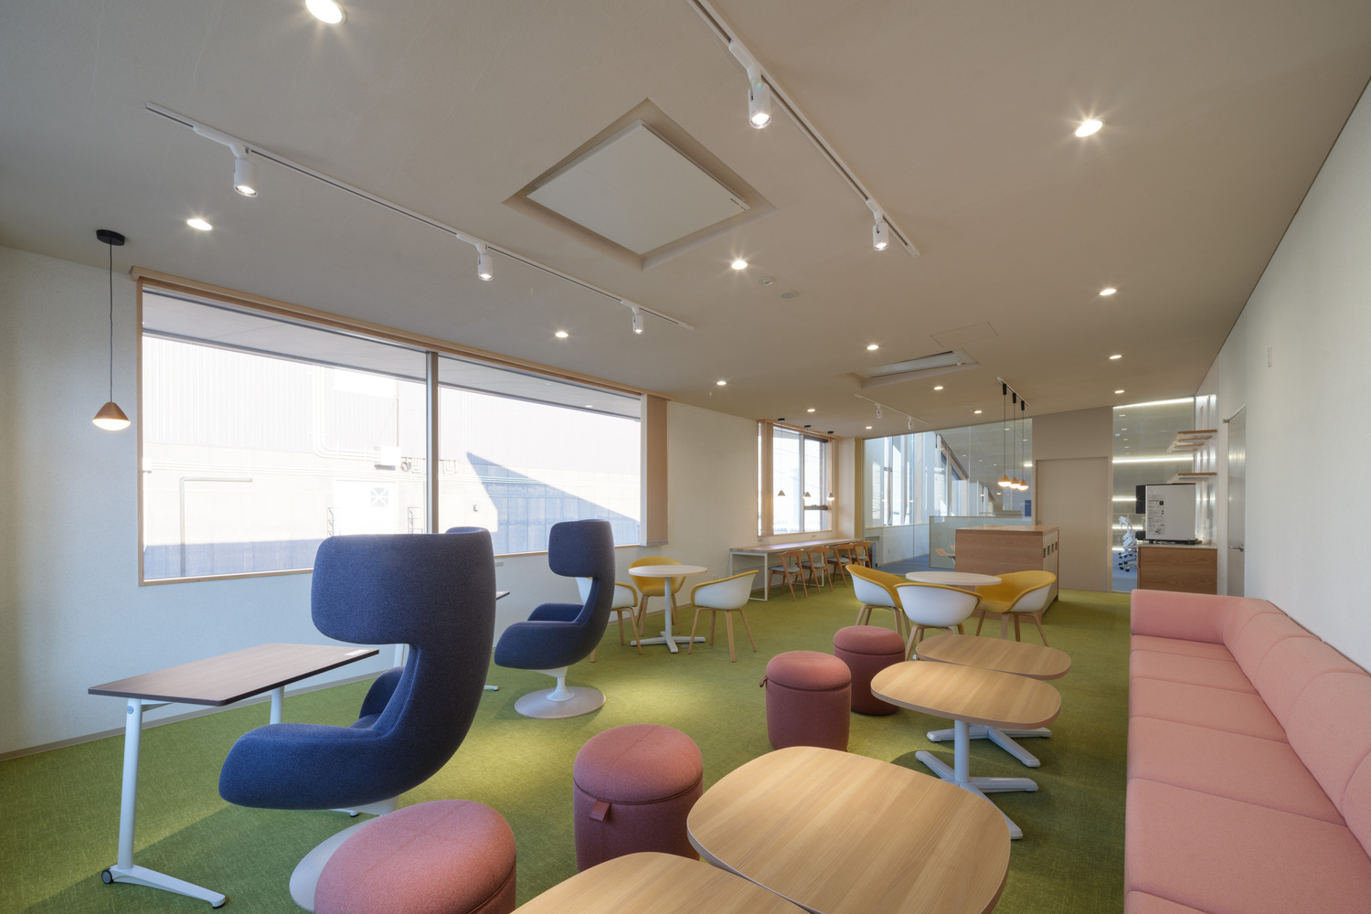
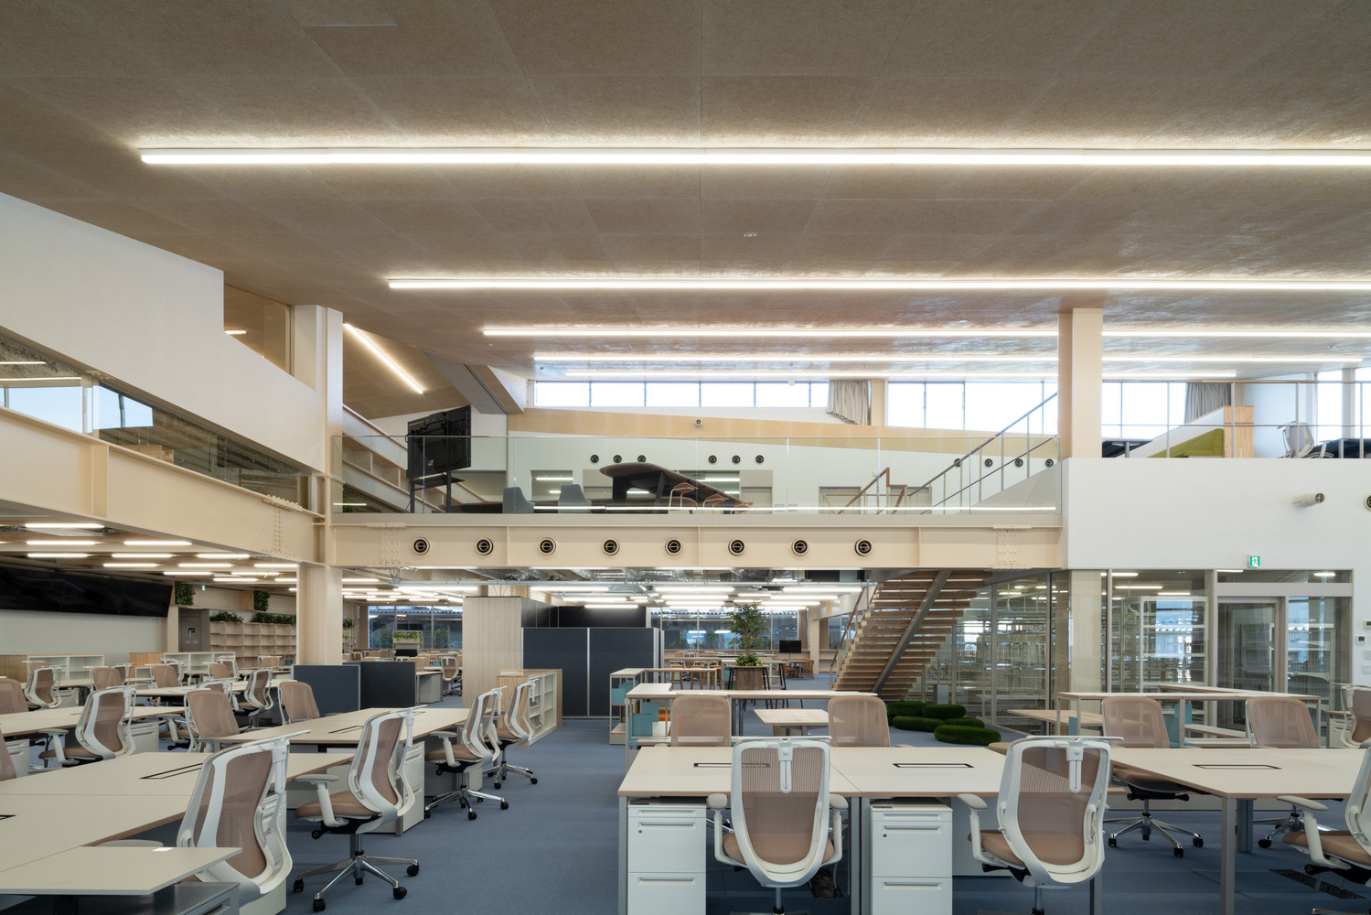
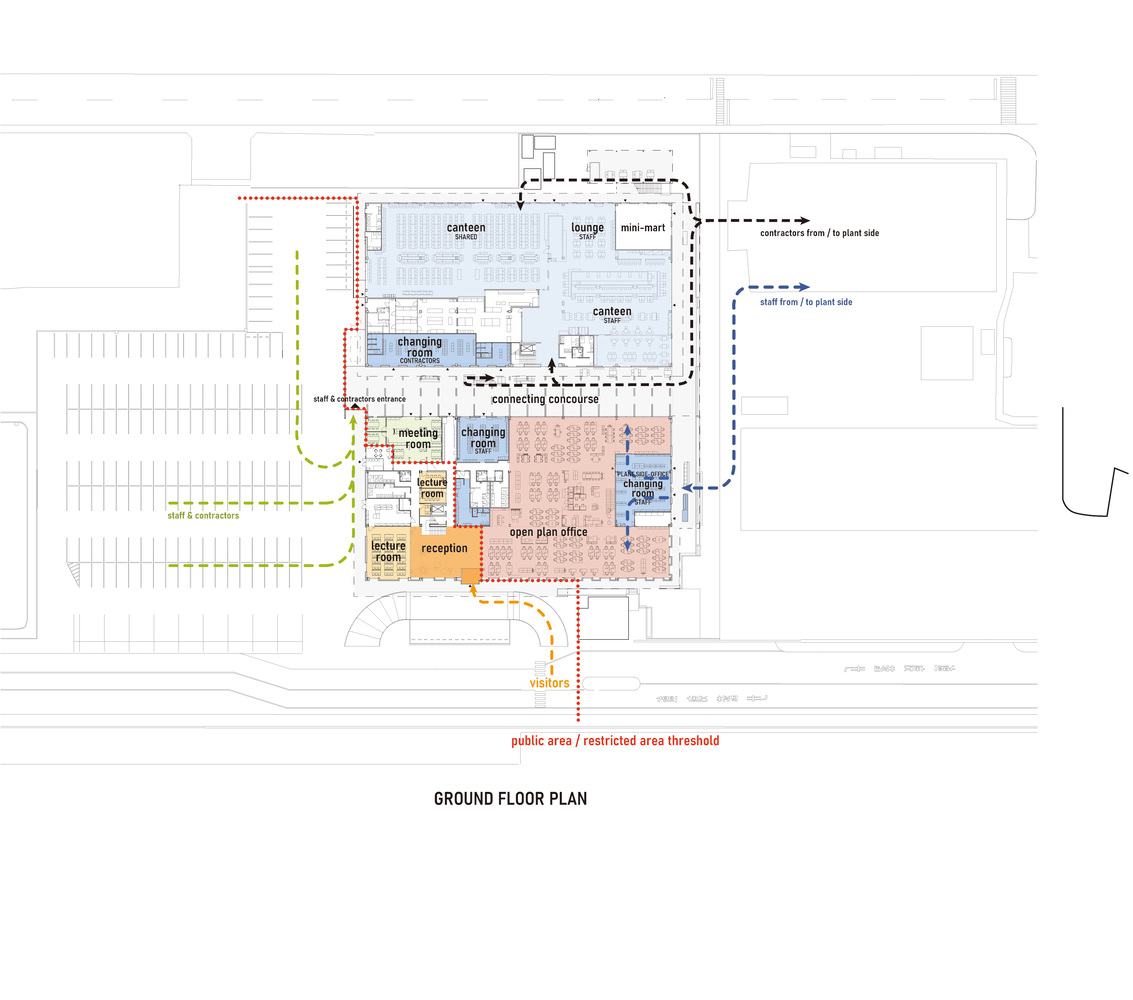
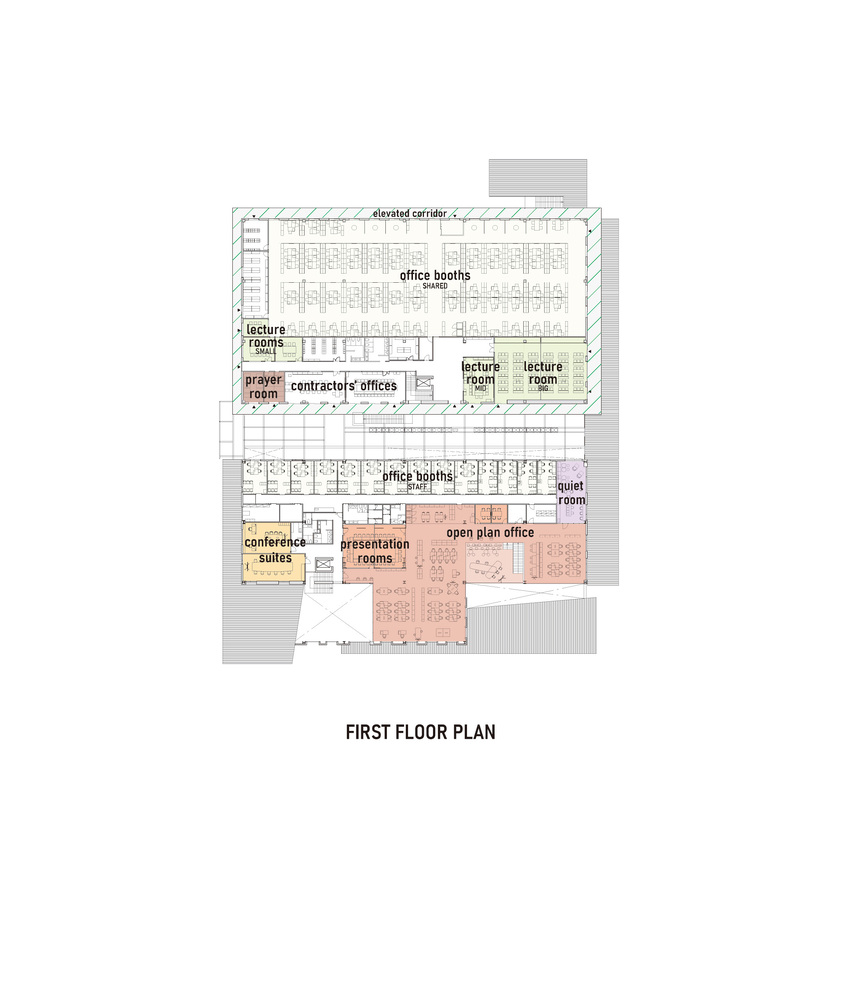
The rich programme, comprising break areas, workstations, meeting rooms, canteens, changing rooms, or lounges, was conscientiously knitted into the structural grid.
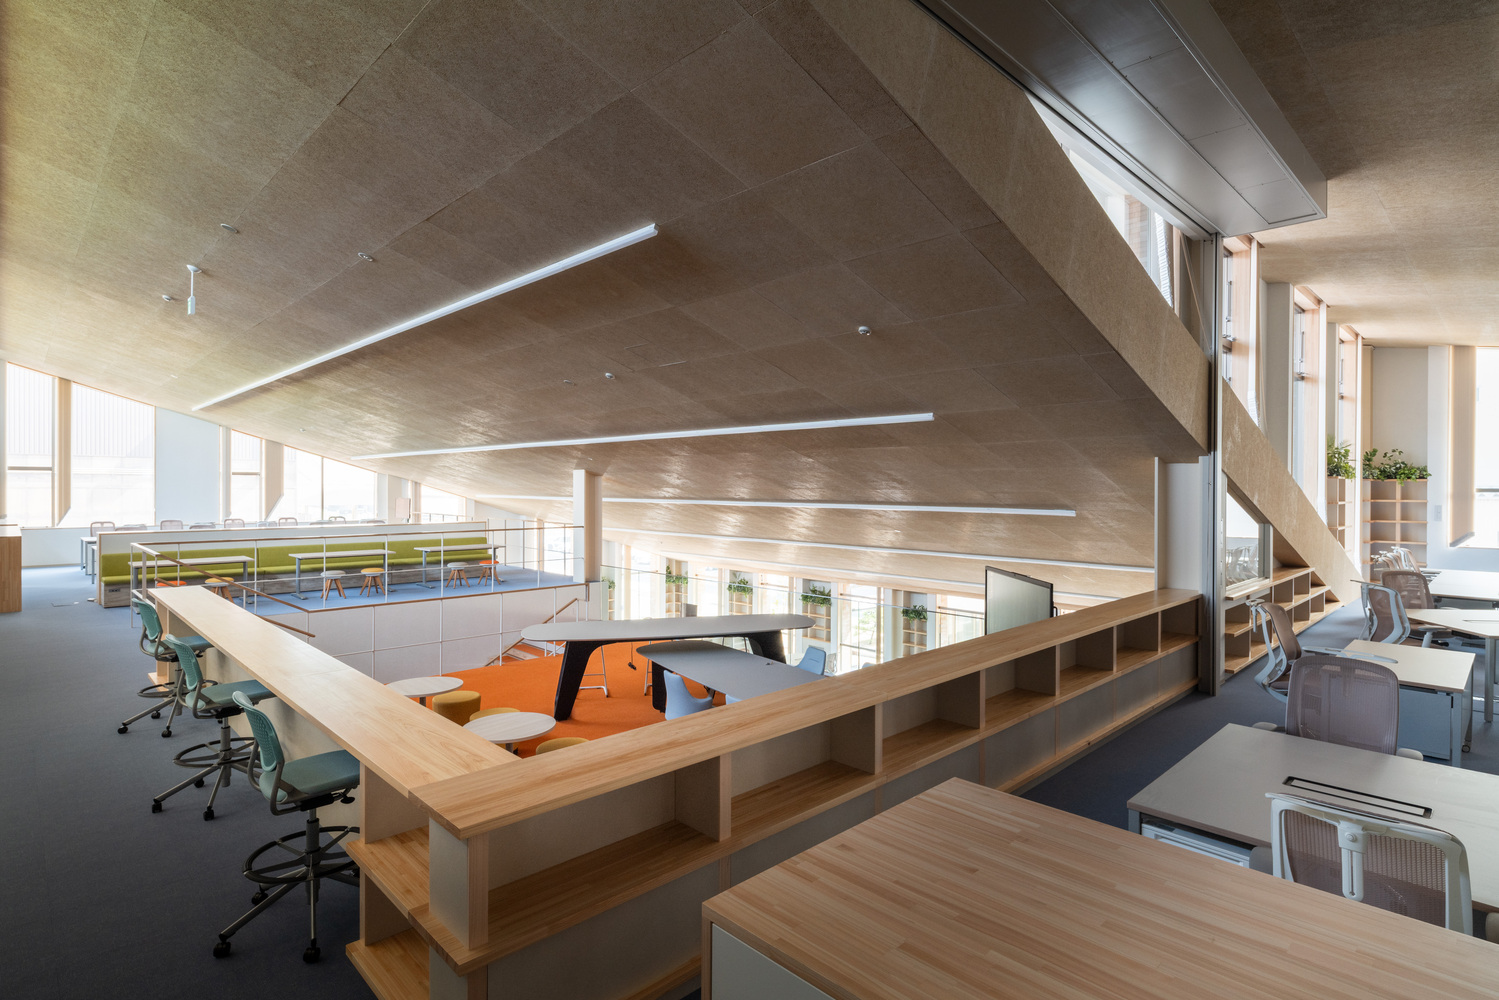
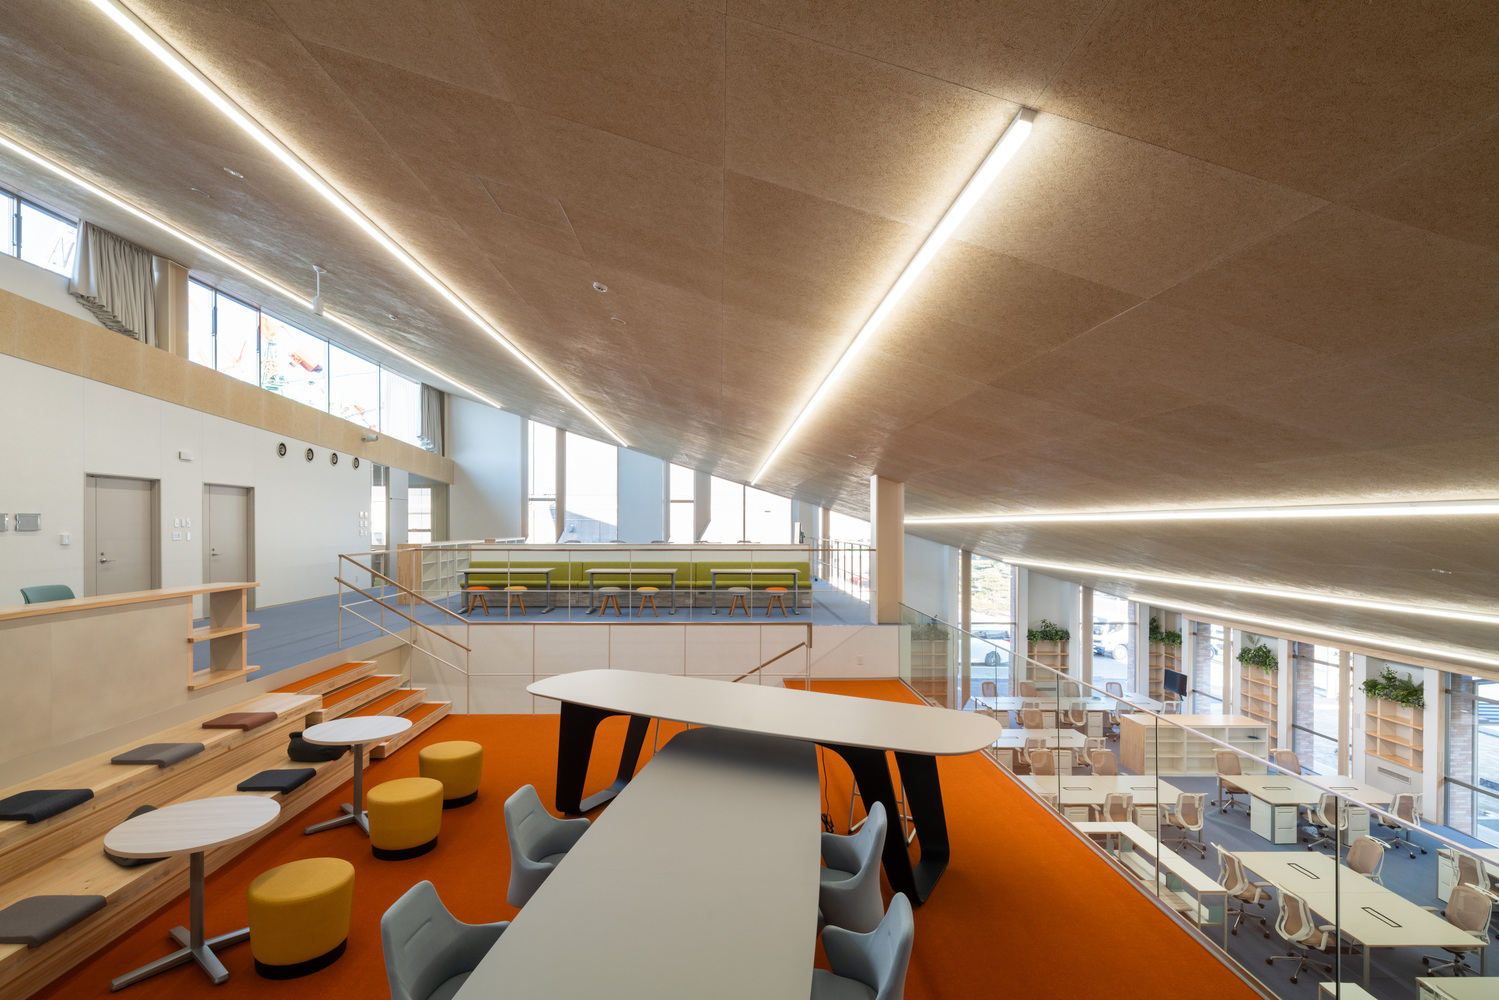
Multiple levels of users, ranging from those returning from a shift at the dockyards to those temporarily visiting from overseas, converge and mingle in the office compound.
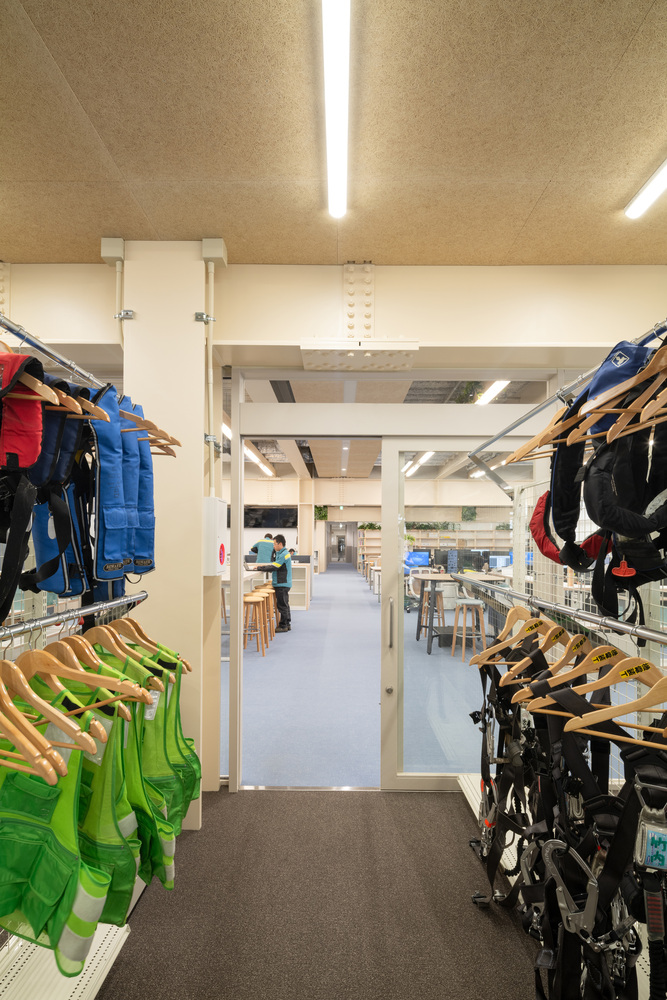
Filtering these flows adequately and facilitating interaction between them was a major concern of the design. Drying locker rooms or welcoming concierge lounges were set accordingly.
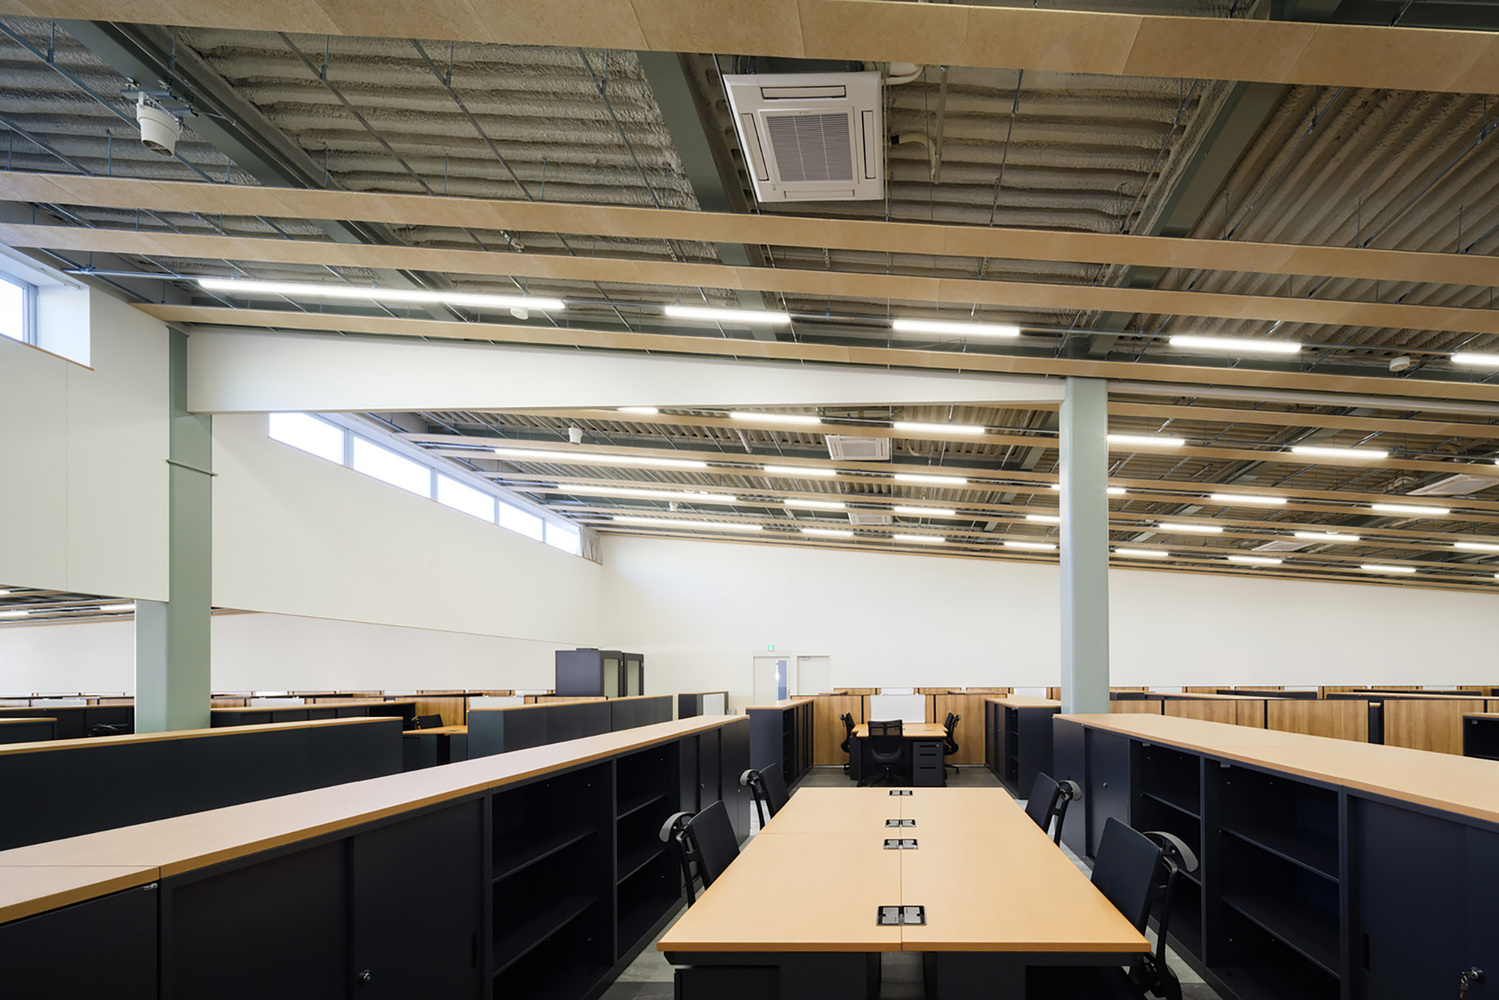
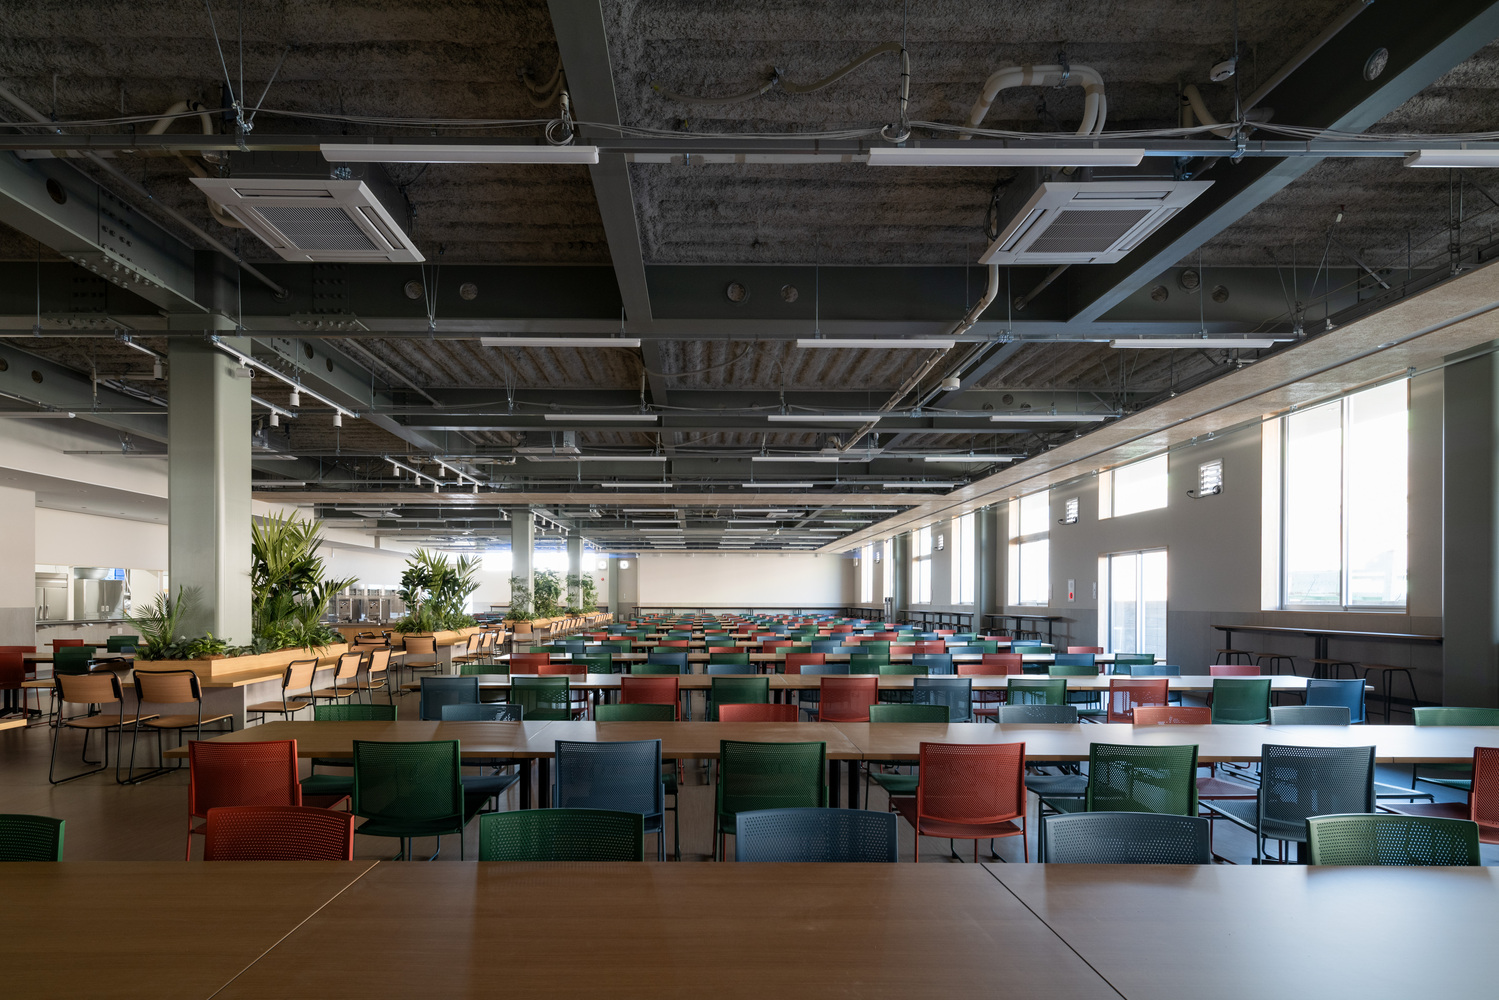
From a construction point of view, adopting a fixed structural span helped to minimize costs and spur the tempo of construction.
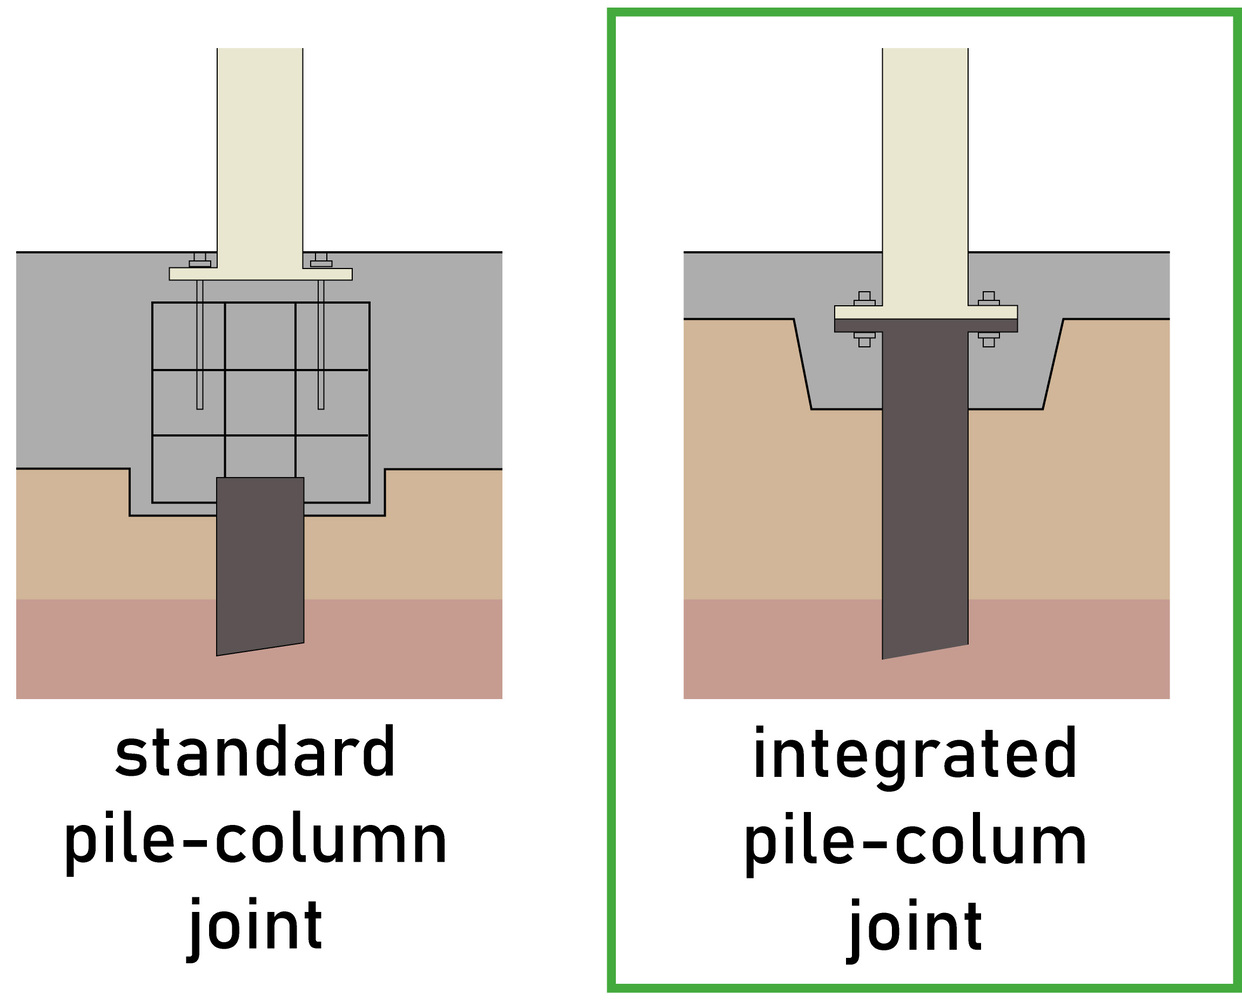
Comprehensive pile-head-to-column integration reduced the amount of concrete employed, greatly improving the project's carbon footprint.
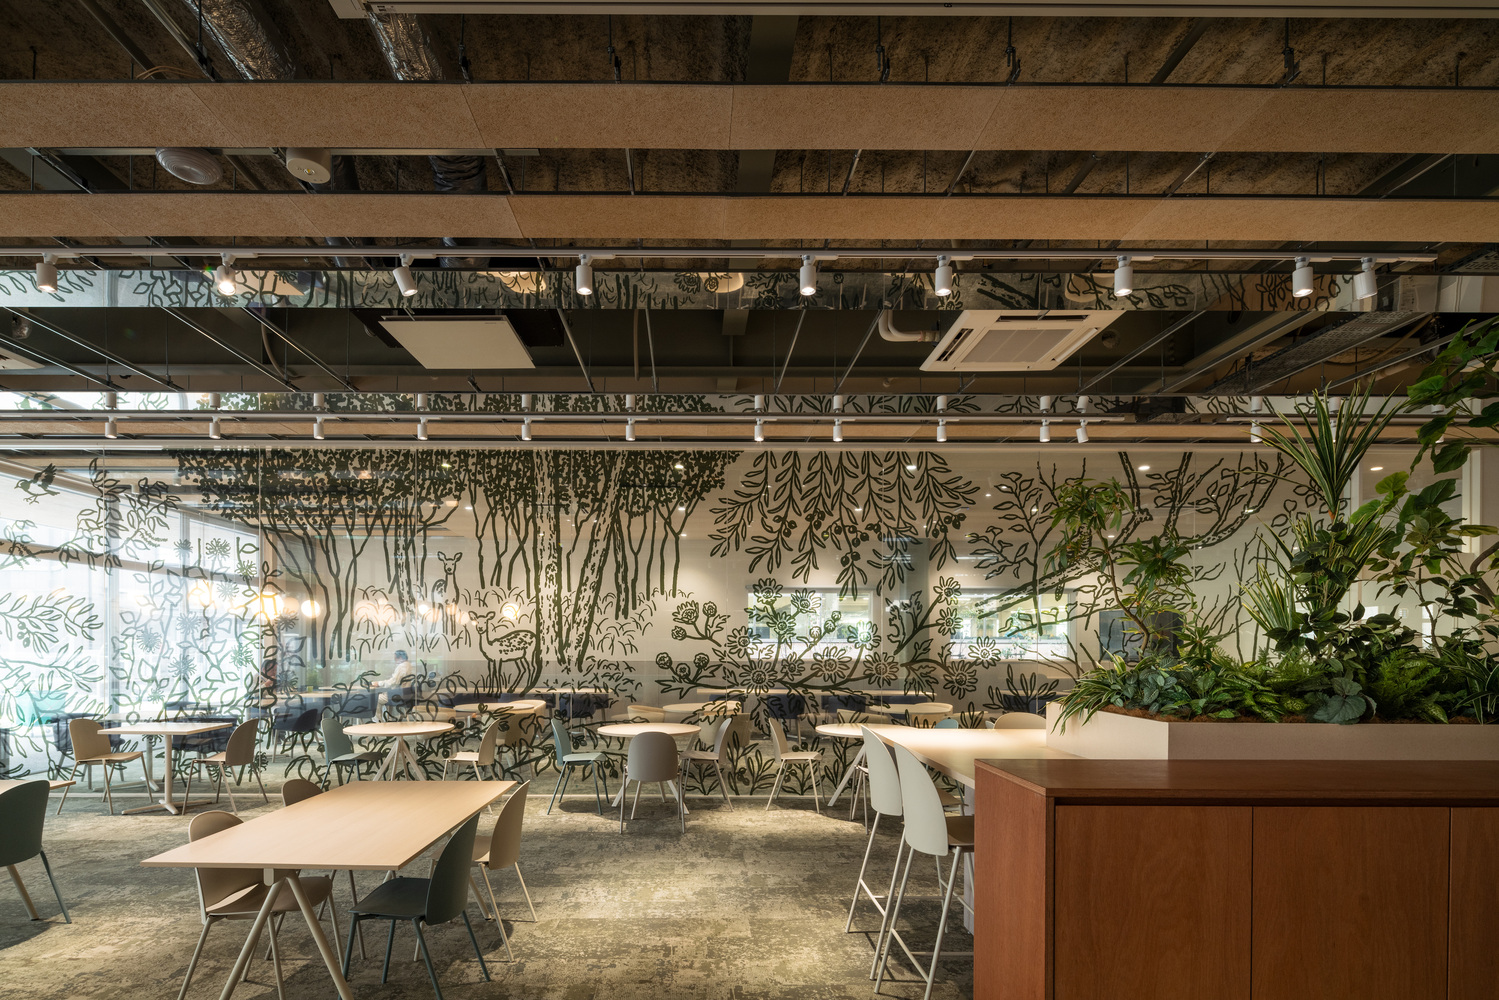
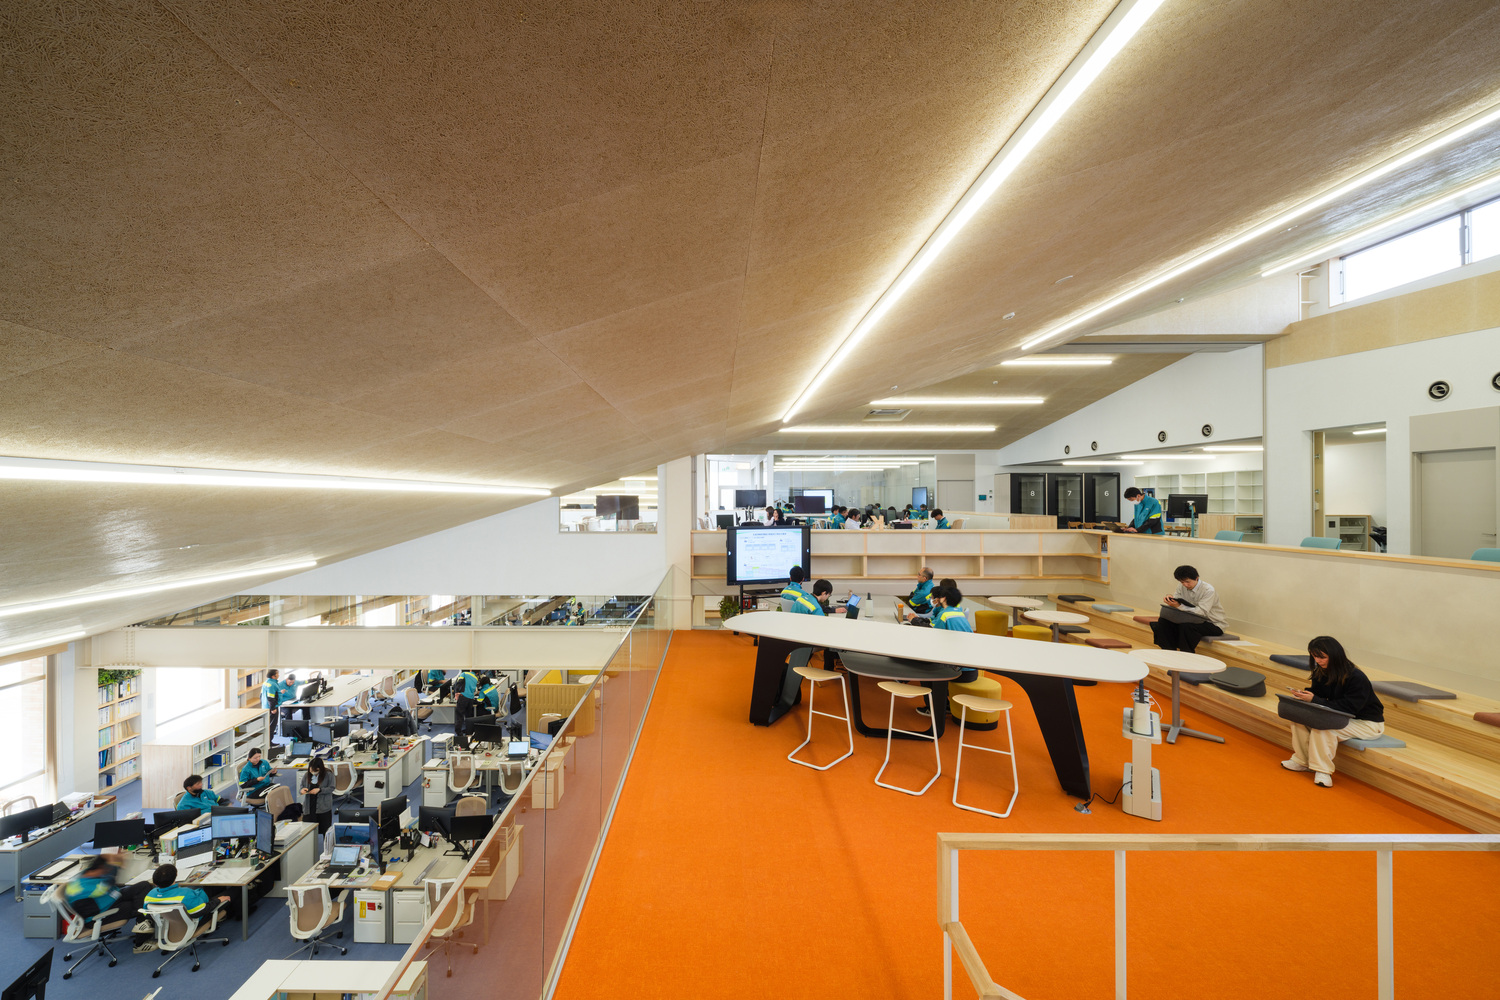
In the more voluminous areas, H-section steel columns positioned in a staggered manner helped to mitigate the balance of efforts along strong and weak axes.
Conversely, auxiliary areas benefited from square HSS sections, with softer touches. Secondary beams, placed over the principal ones, acted as guides for wiring and ventilation ducts, allowing for smooth and uninterrupted finishings of the ceilings.
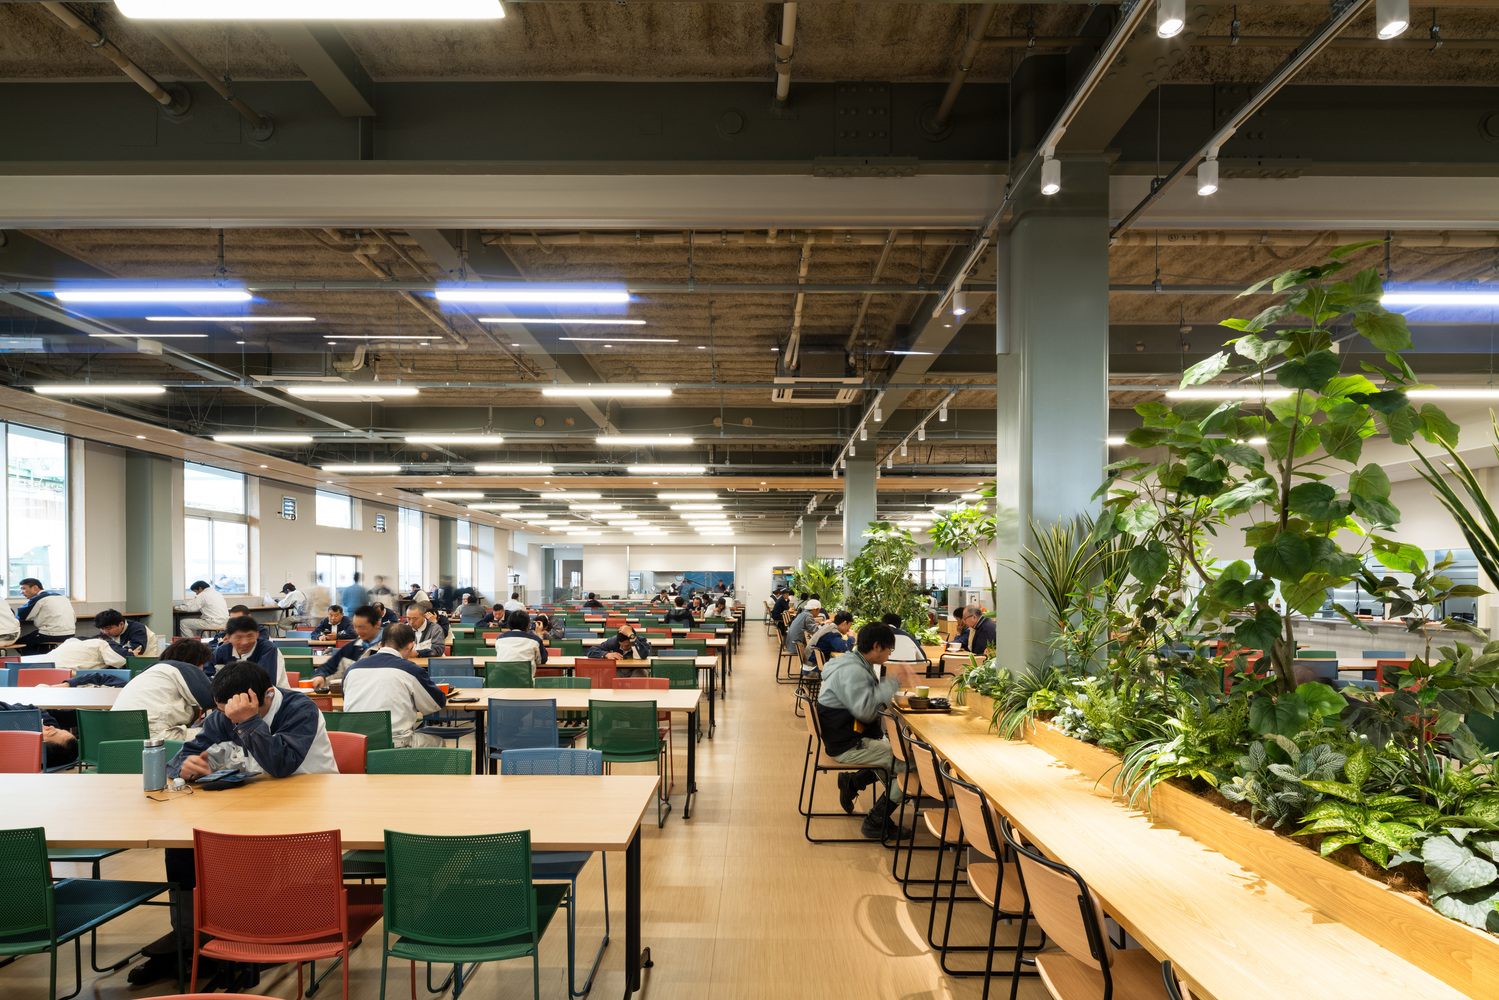
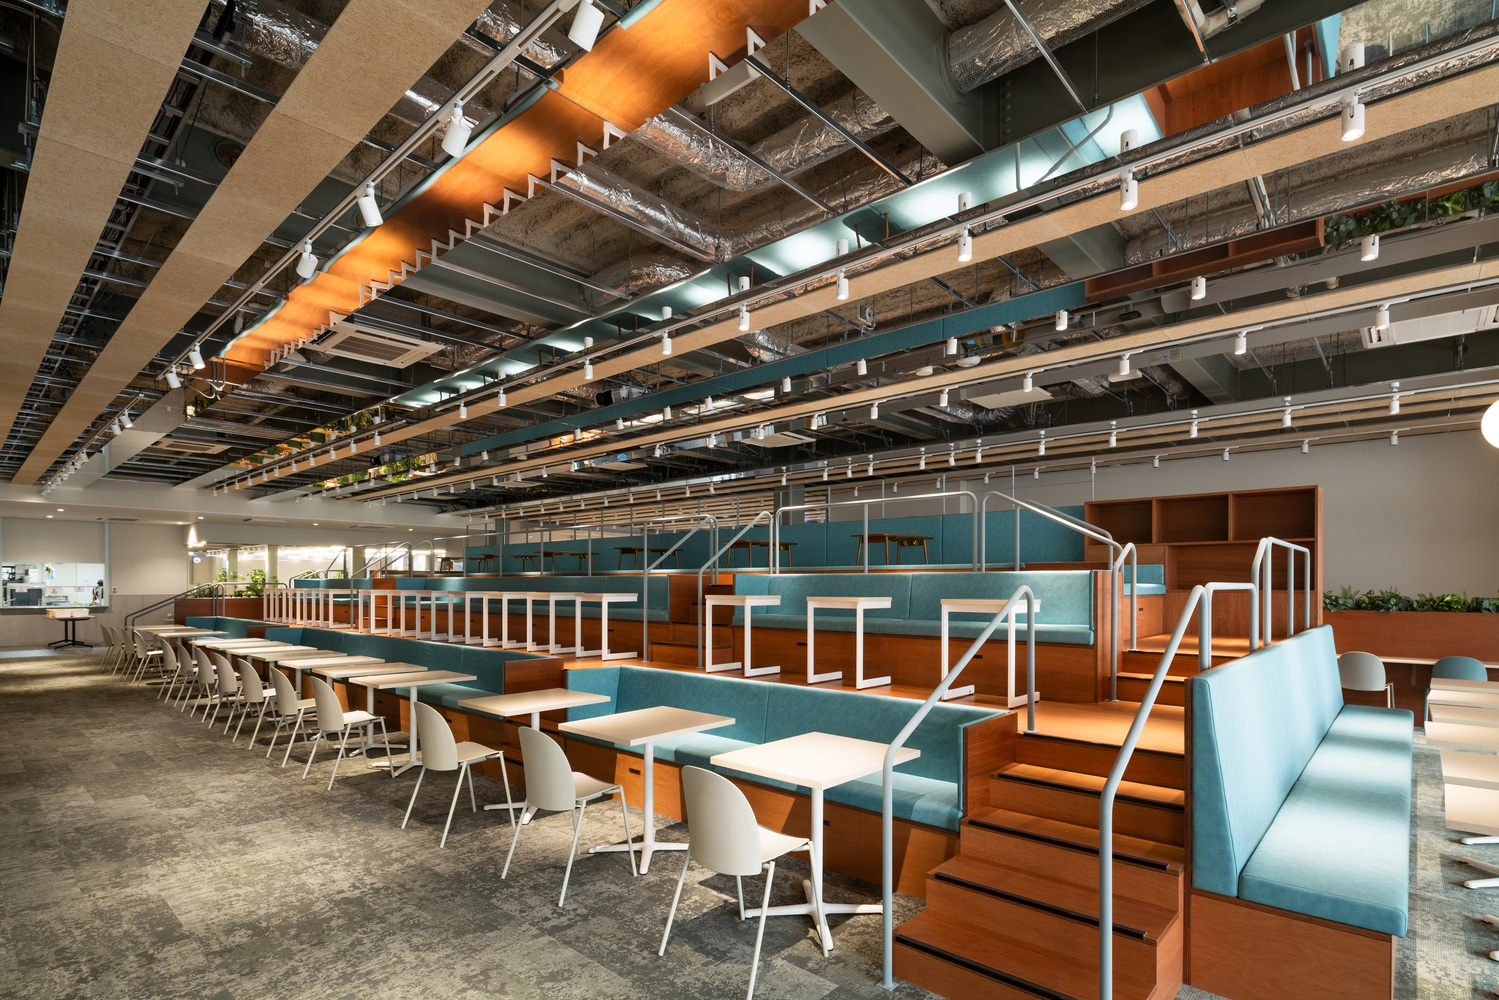
Overall, the Marugame Headquarters represent an architectural reflection on how to improve professional relationships stacked in a scattered, aged, and intricate context.
Its response: an amalgamated compound that cares about spatial elements as much as the flow of interactions that are hosted within it.
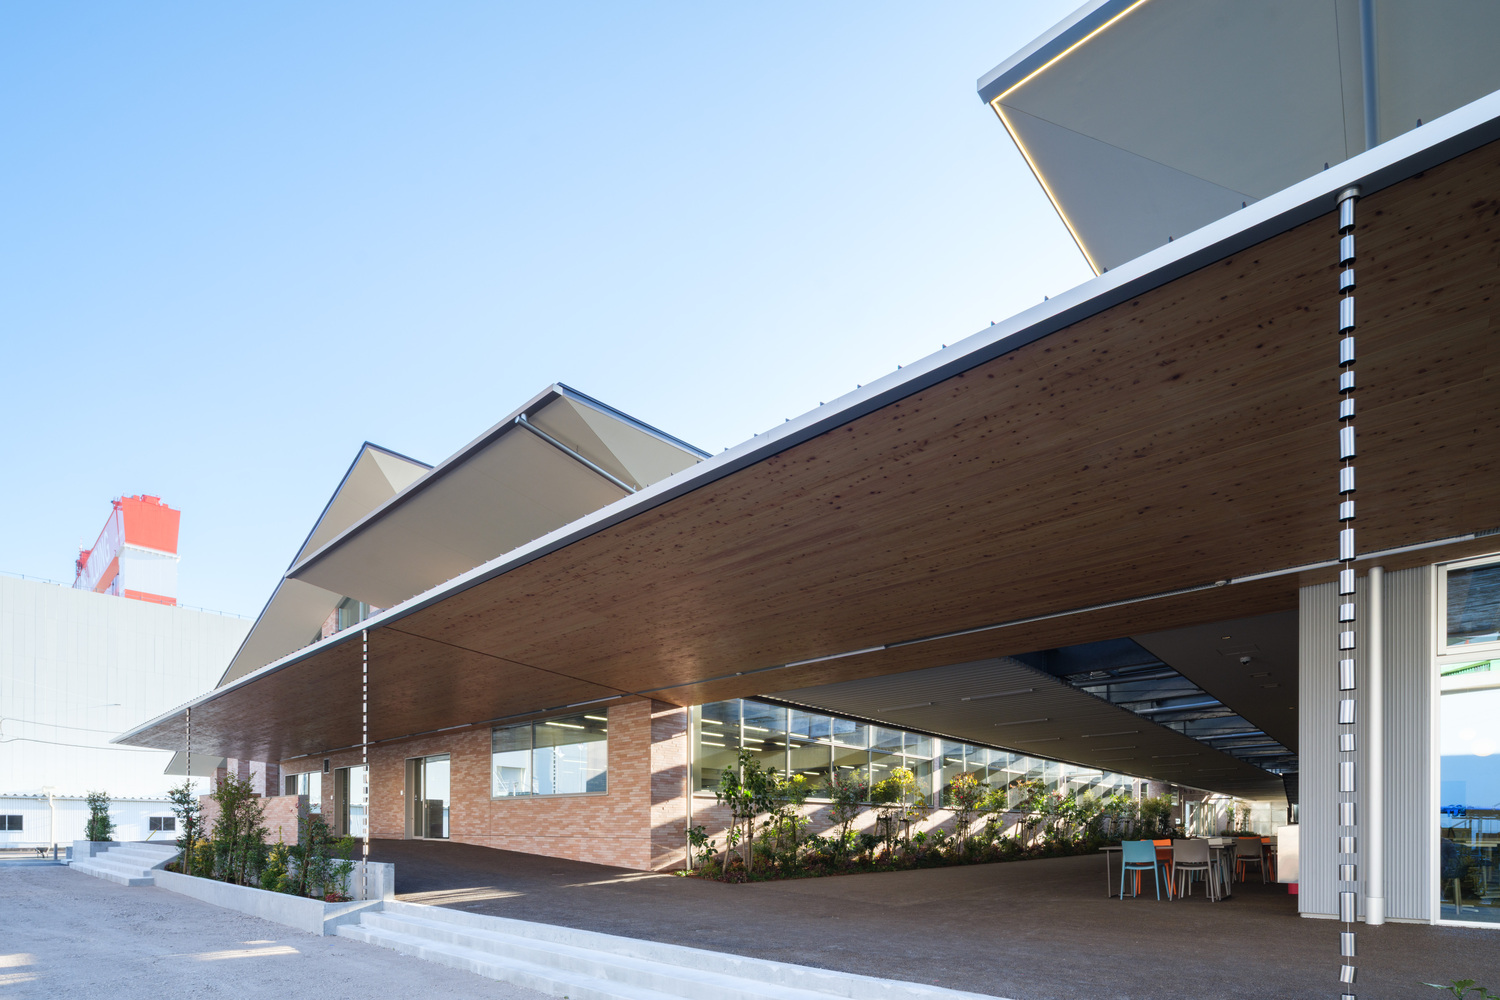
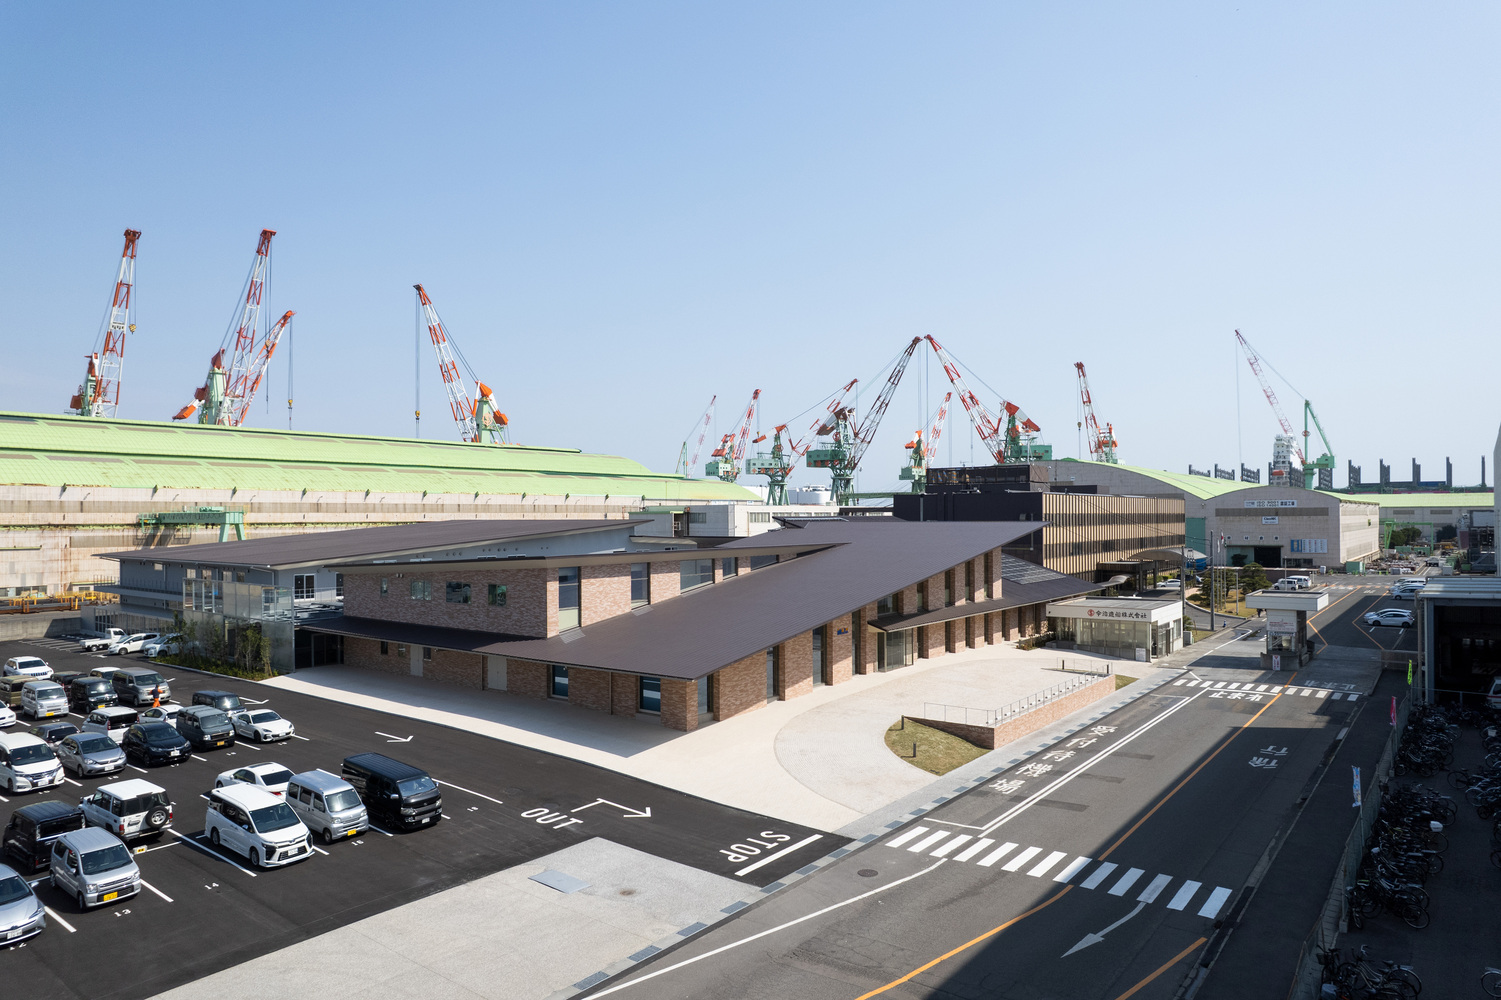
An amalgamated layout that enables communication. Ultimately, a workplace is intended for the well-being of both body and mind.