HOUSE DD
Wim Heylen
ARCHITECTS
Wim Heylen
ENGINEERING & CONSULTING > STRUCTURAL
Lime Engineering
ENGINEERING & CONSULTING > ENVIRONMENTAL SUSTAINABILITY
Ems
LEAD TEAM
Wim Heylen
PHOTOGRAPHS
Wim Heylen
AREA
240 m²
YEAR
2022
LOCATION
Belgium
CATEGORY
Residential Architecture, Houses
English description provided by the architects.
The owners of this newly built home asked us to design a layout that combines living and working while being experienced as a cohesive whole.
They specifically requested a design that offers flexibility to accommodate future family expansion and lifelong living.
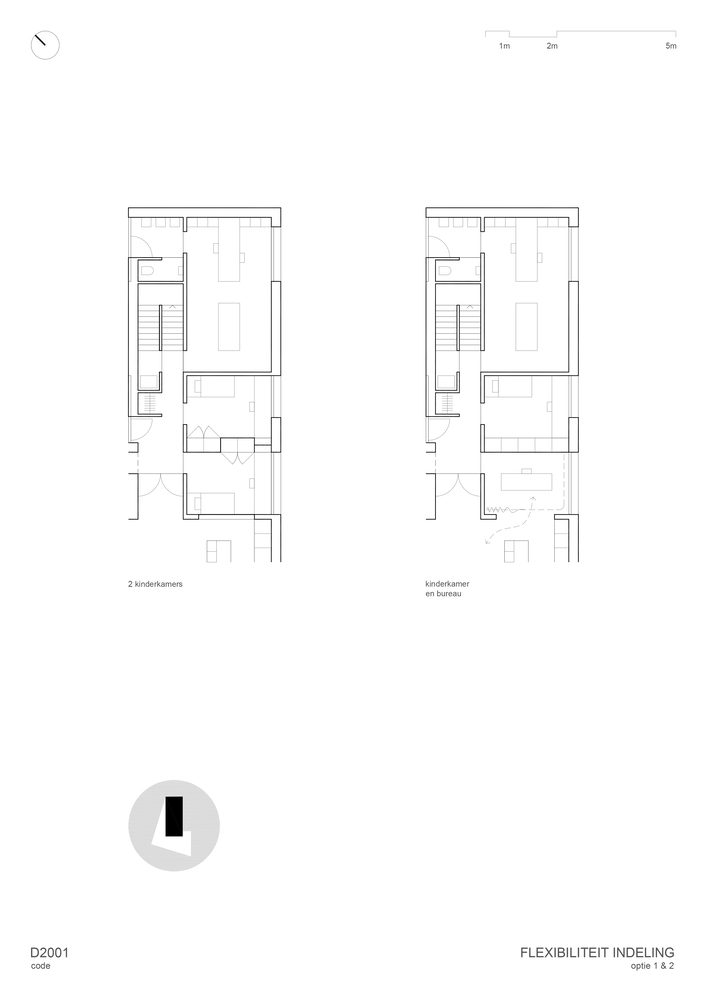
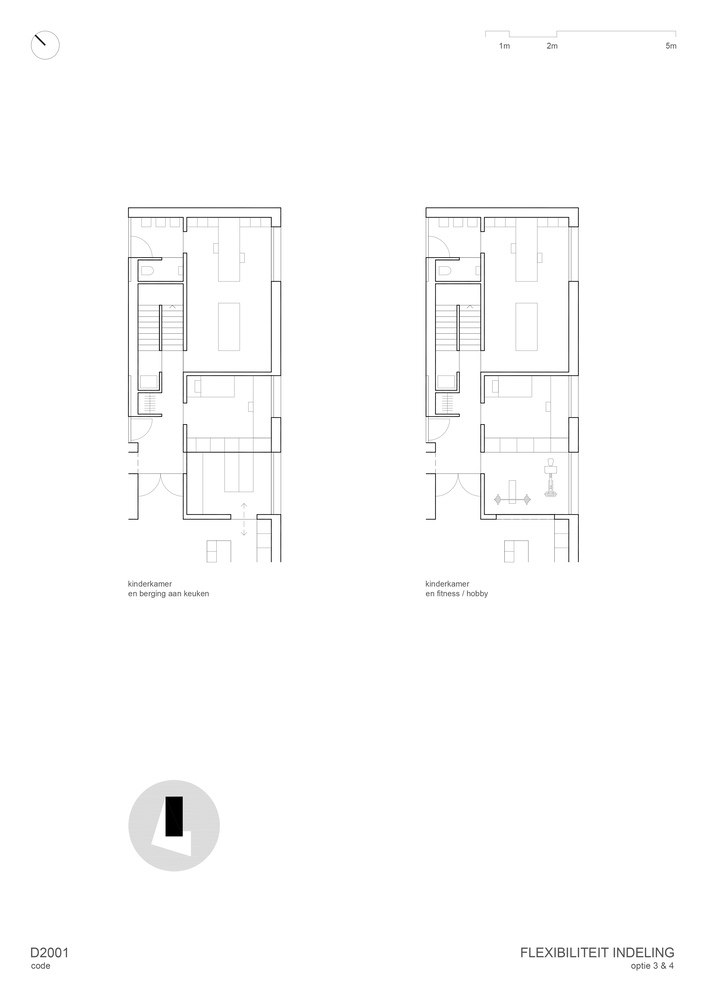
Therefore, we explored various layouts early in the design process. Certain rooms were given a flexible function, allowing them to change use depending on how they connect with adjacent spaces.
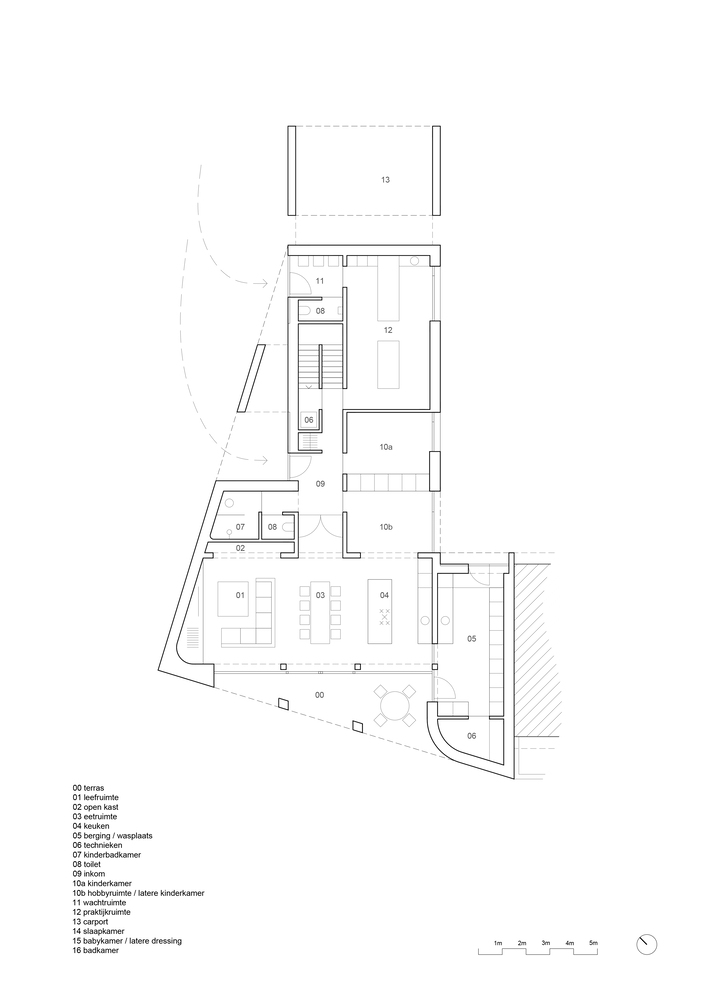
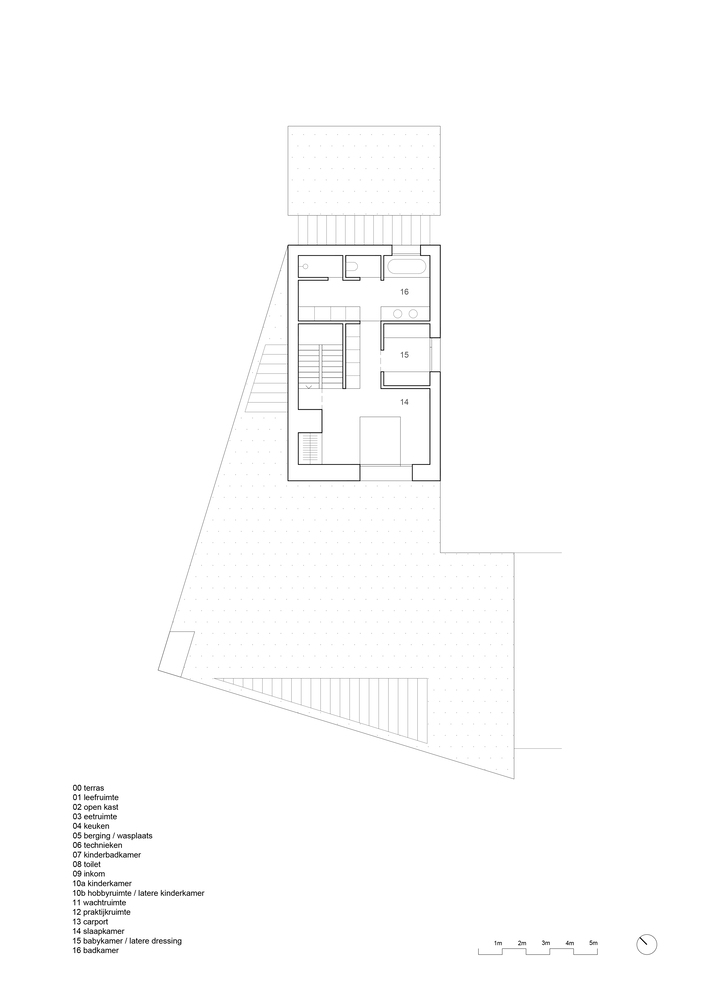
As such, we designed two rooms on the ground floor and one and a half rooms upstairs. The upper floor includes the initial master bedroom and a nursery, allowing young parents to care for their child with ease during the early years.
Later on, one of the ground-floor rooms can become a child's bedroom, while the nursery can be transformed into a walk-in closet.
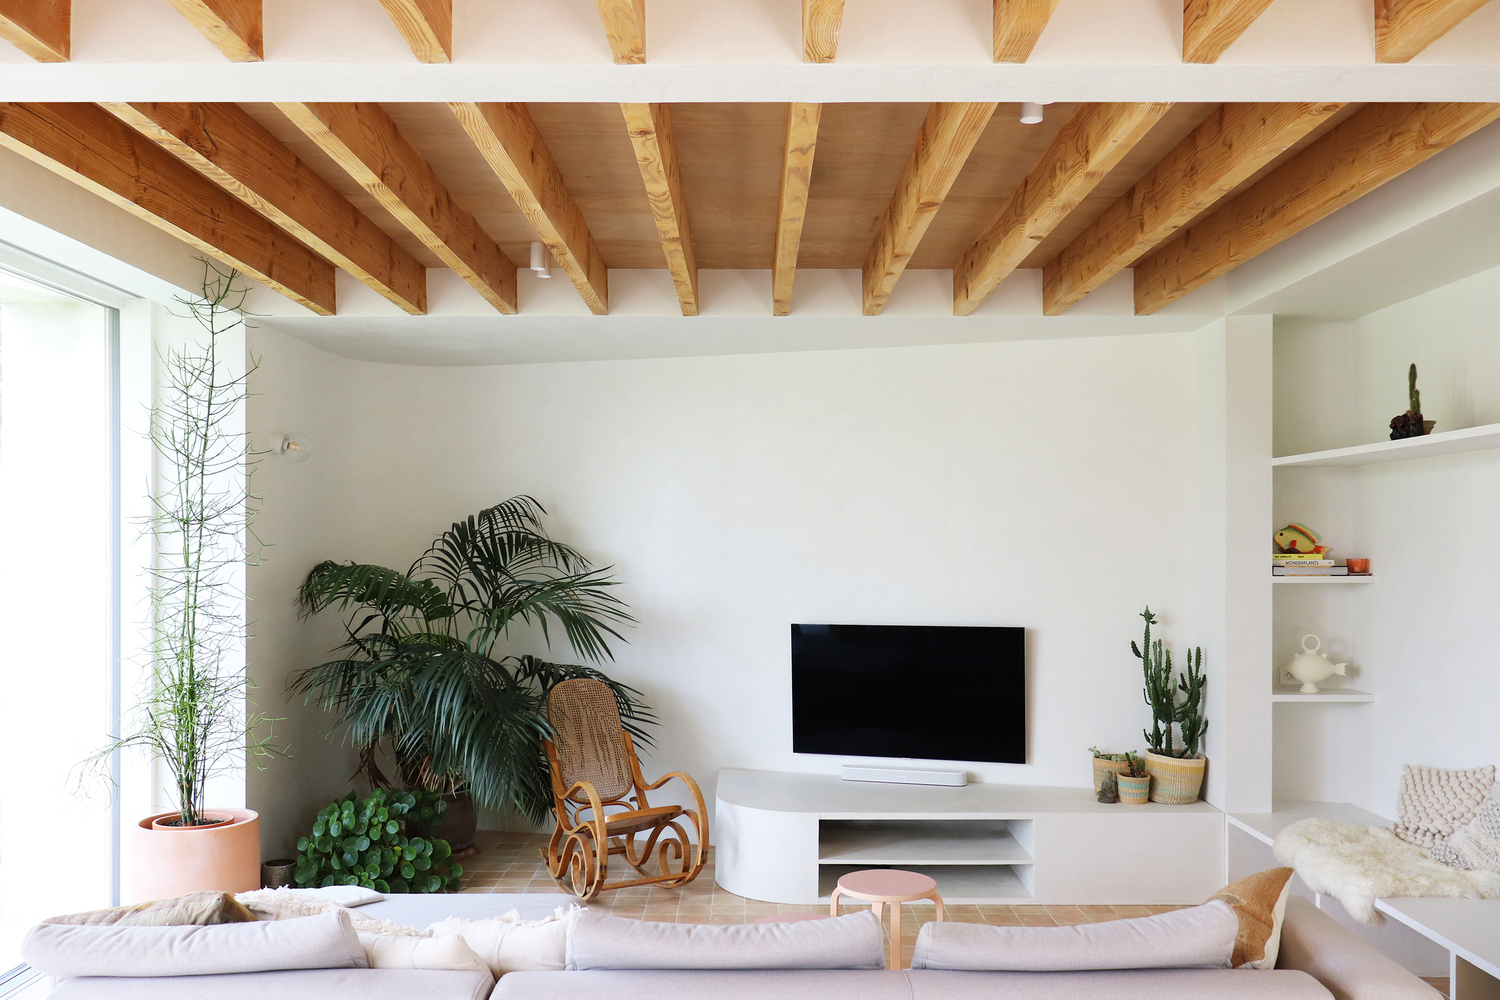
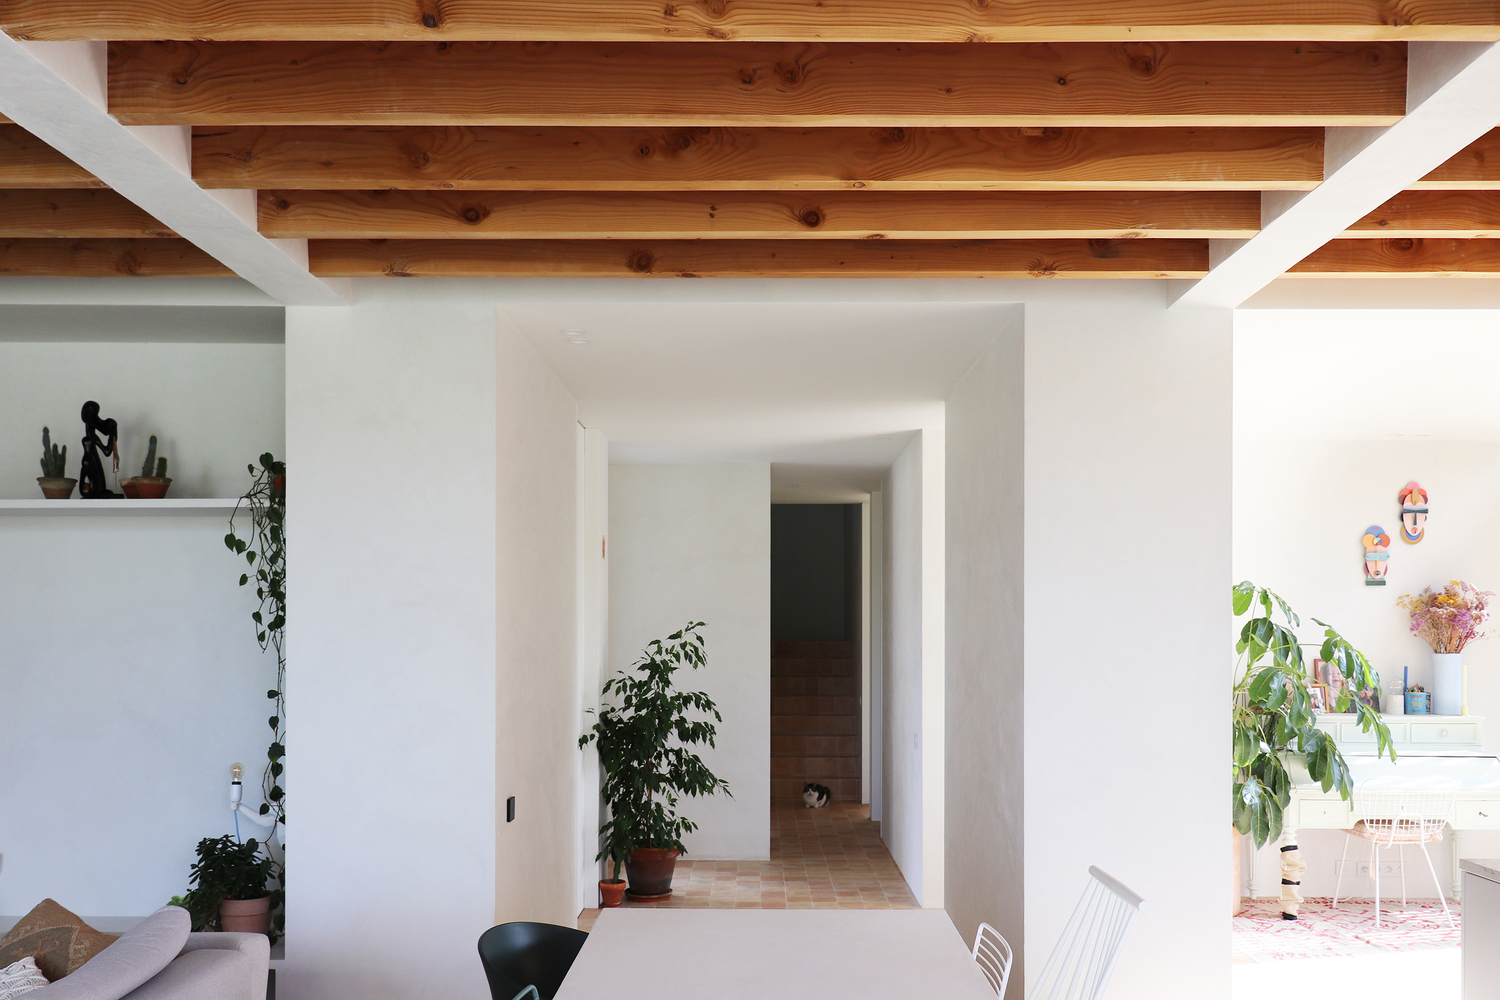
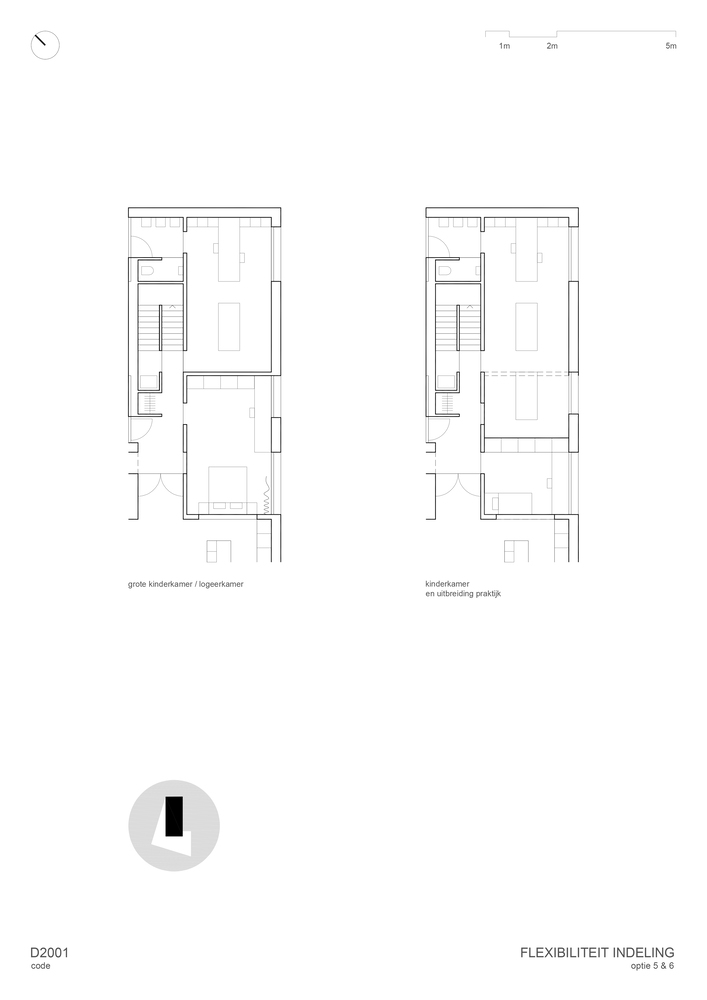
These rooms can function independently as bedrooms, but due to their proximity to the kitchen and practice space, they can also integrate seamlessly with these areas.
One room may serve as an extension of the practice space, while the other can complement the kitchen, pantry, hobby room, or home office.
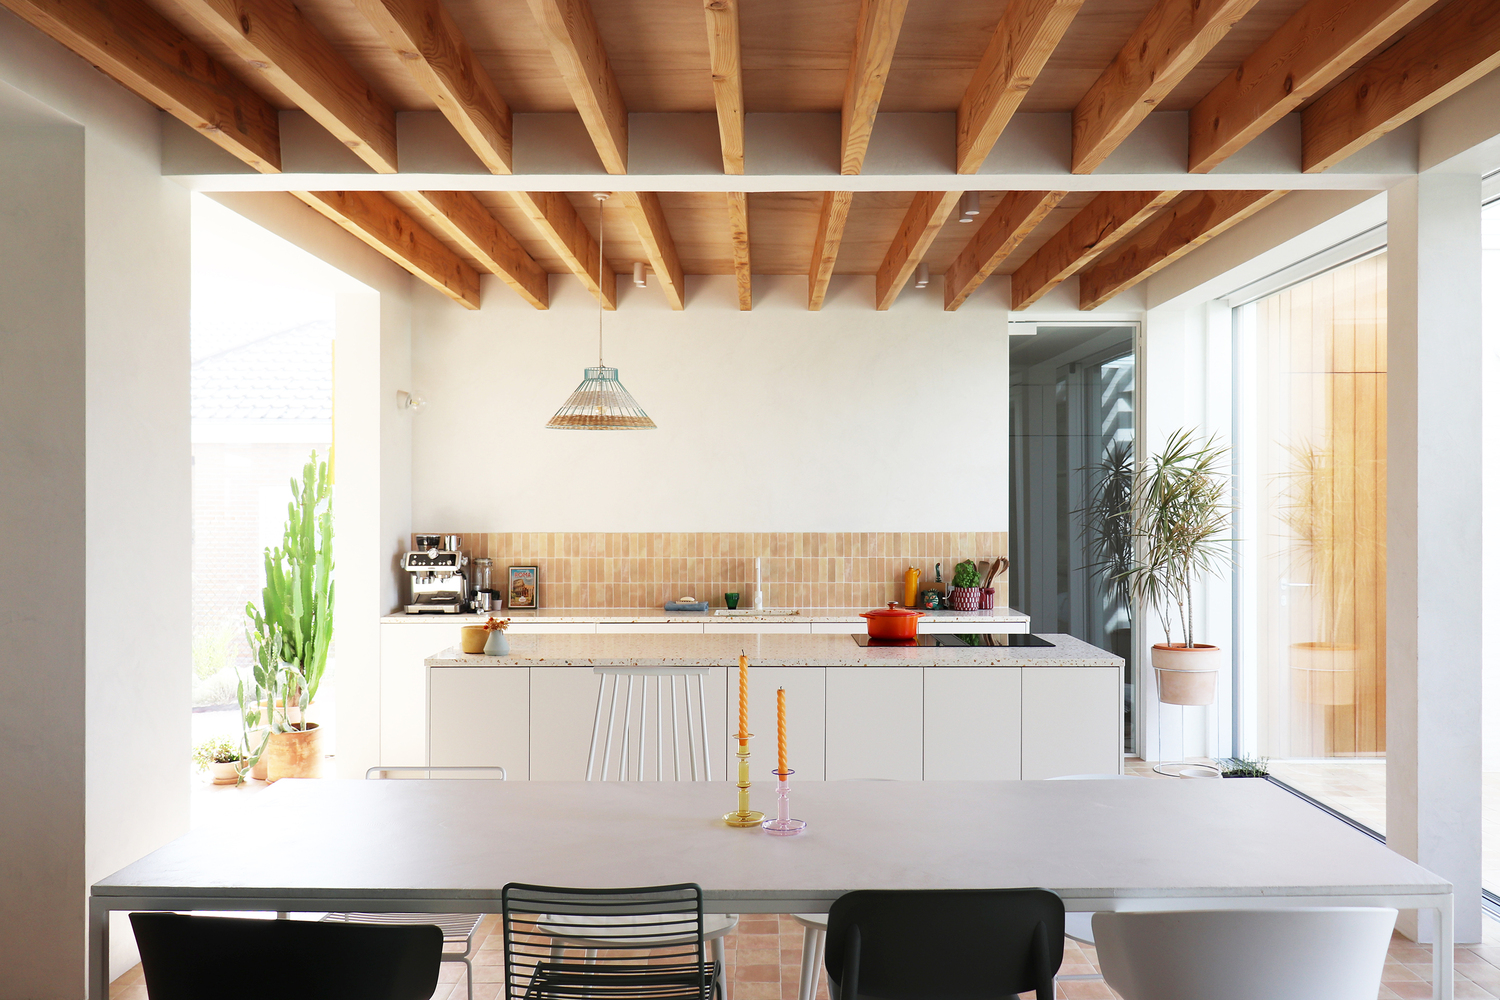
They can even be merged into one large room—for instance, as a "student room" or a ground-floor master bedroom in later life. The nearby sanitary facilities make all these options easily achievable.
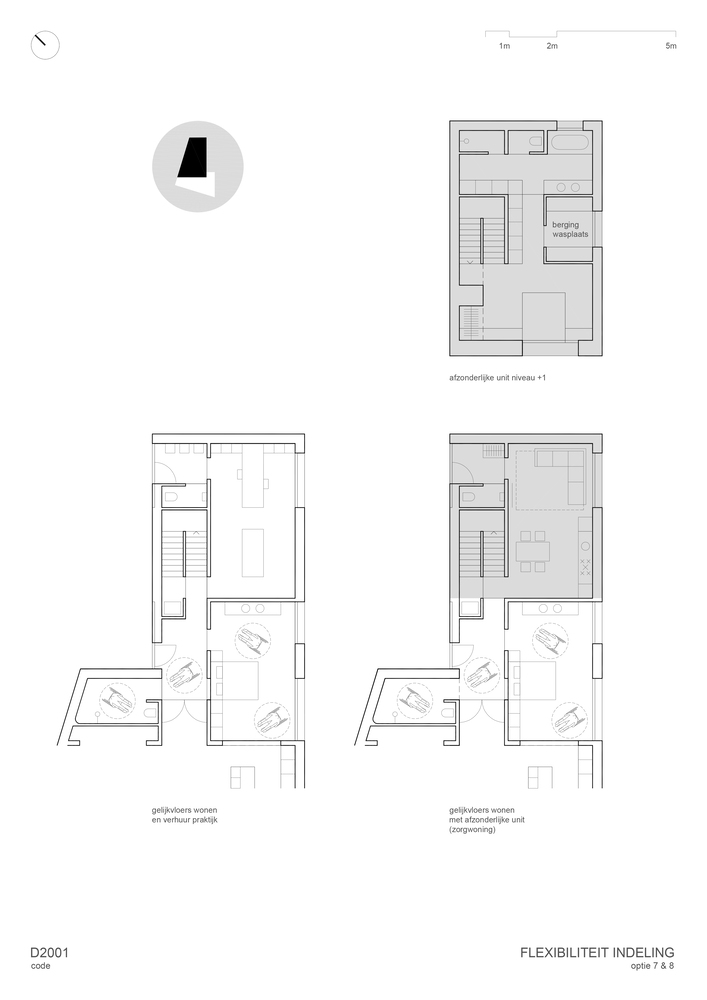
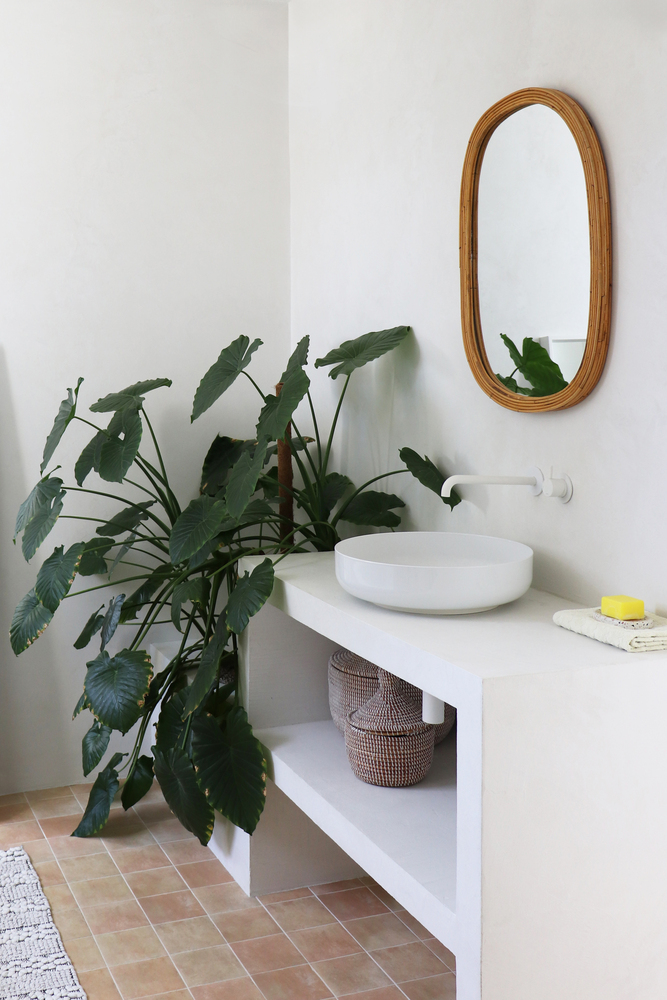
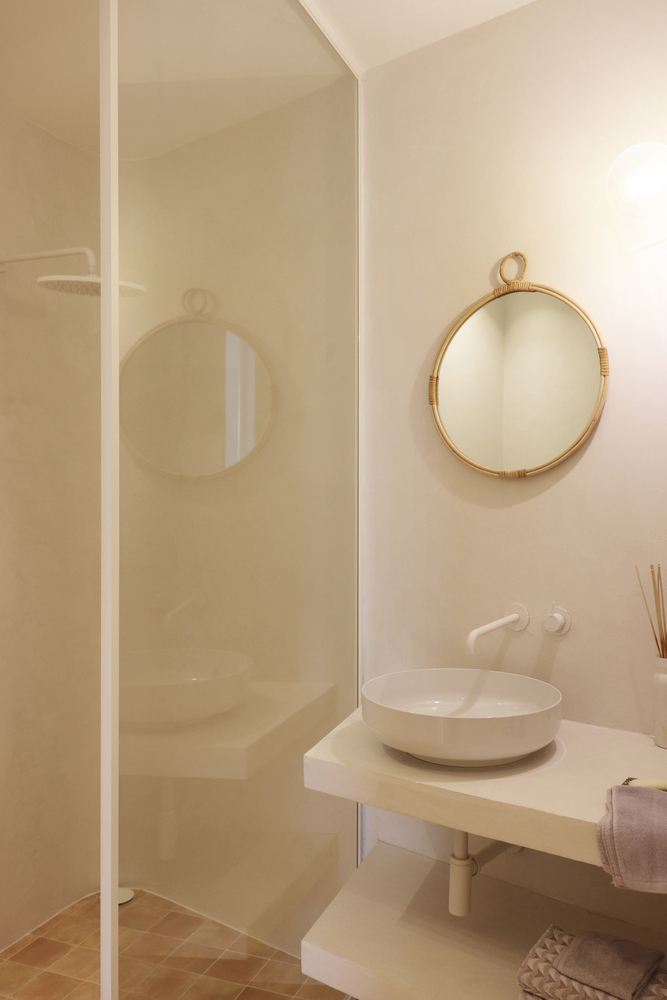
The private toilet near the entrance is conveniently combined with a shower and sink, allowing it to function as a children's bathroom or, later, a bathroom for single-level living.
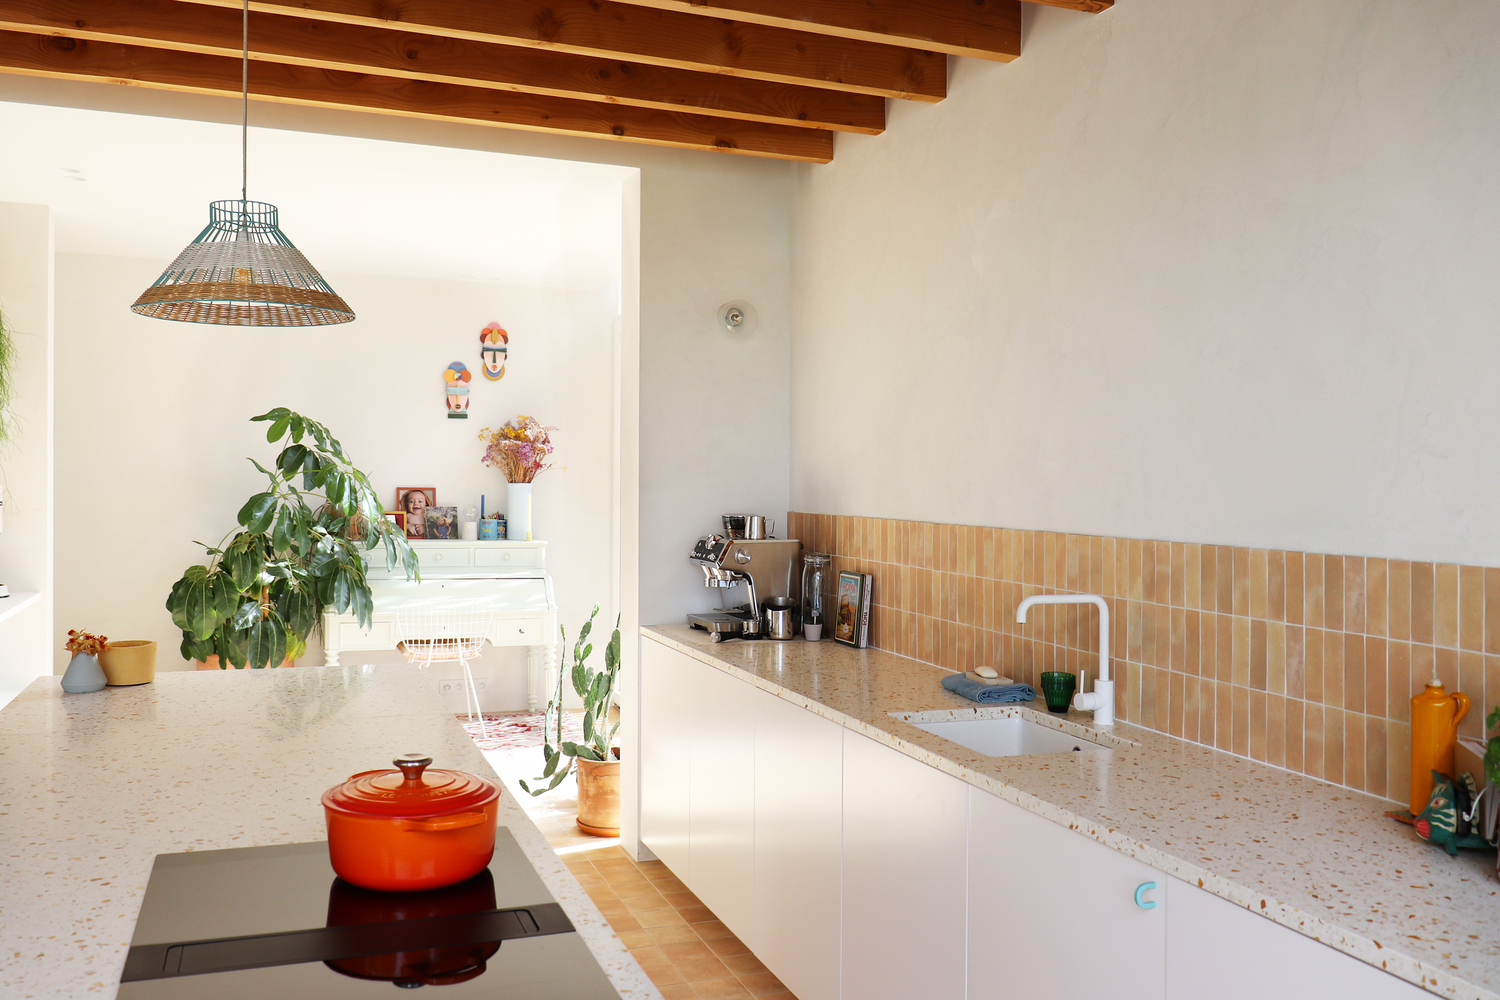
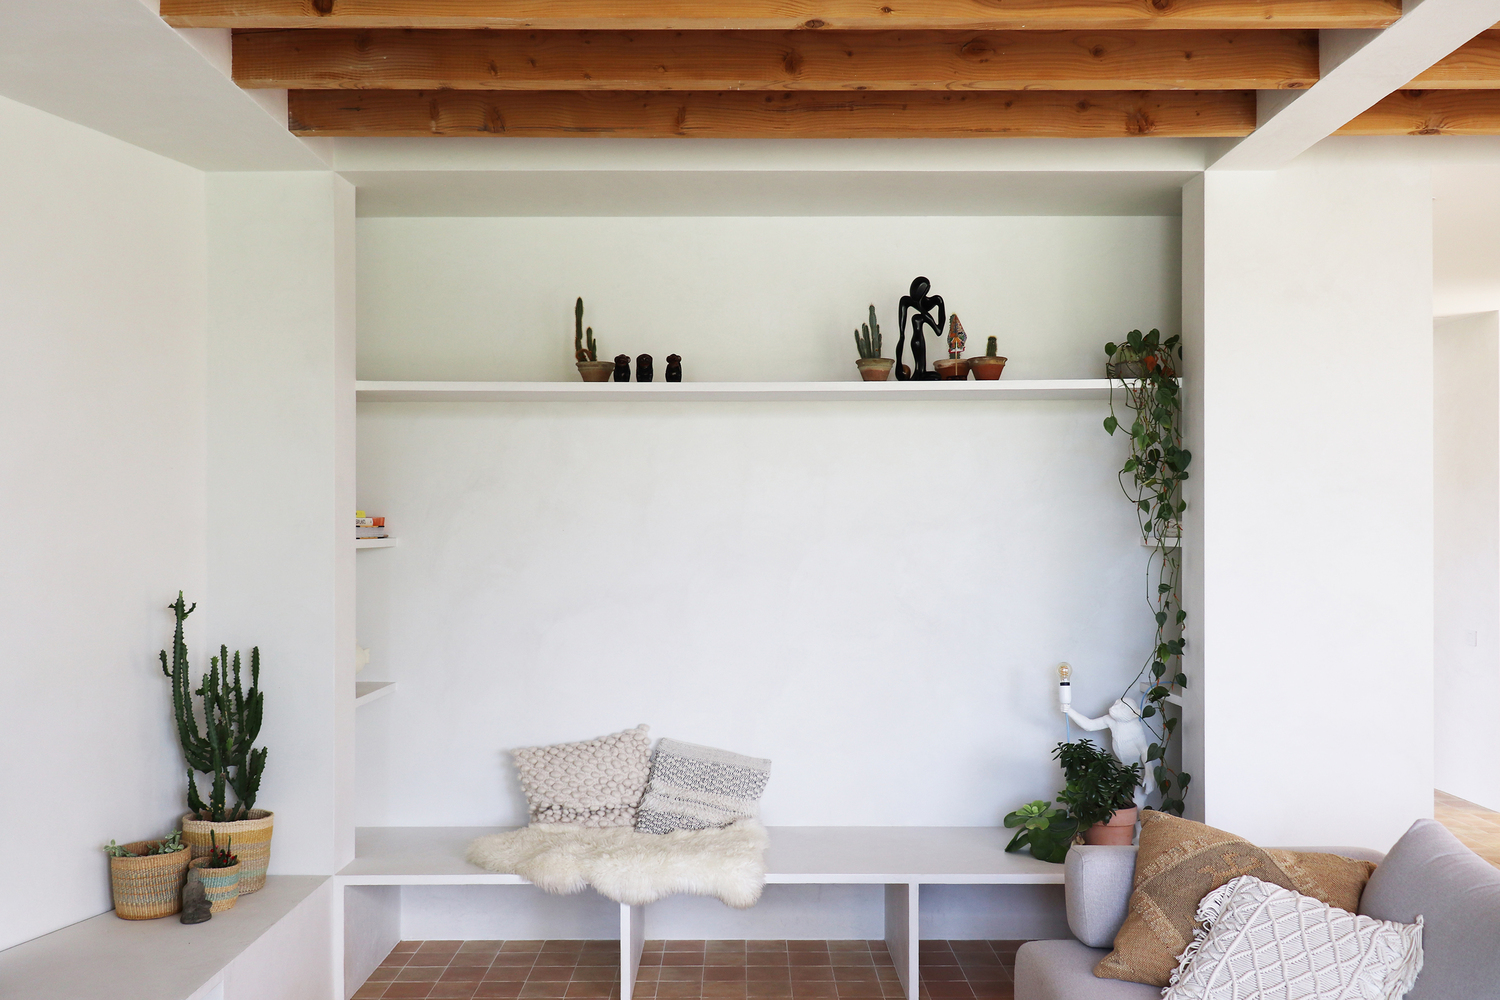
In this scenario, the practice space could initially remain a rental unit, but if needed, it can be converted into a second independent unit as a care home.
Each unit would then have its own sanitary facilities and a separate entrance, while the living spaces remain connected internally.
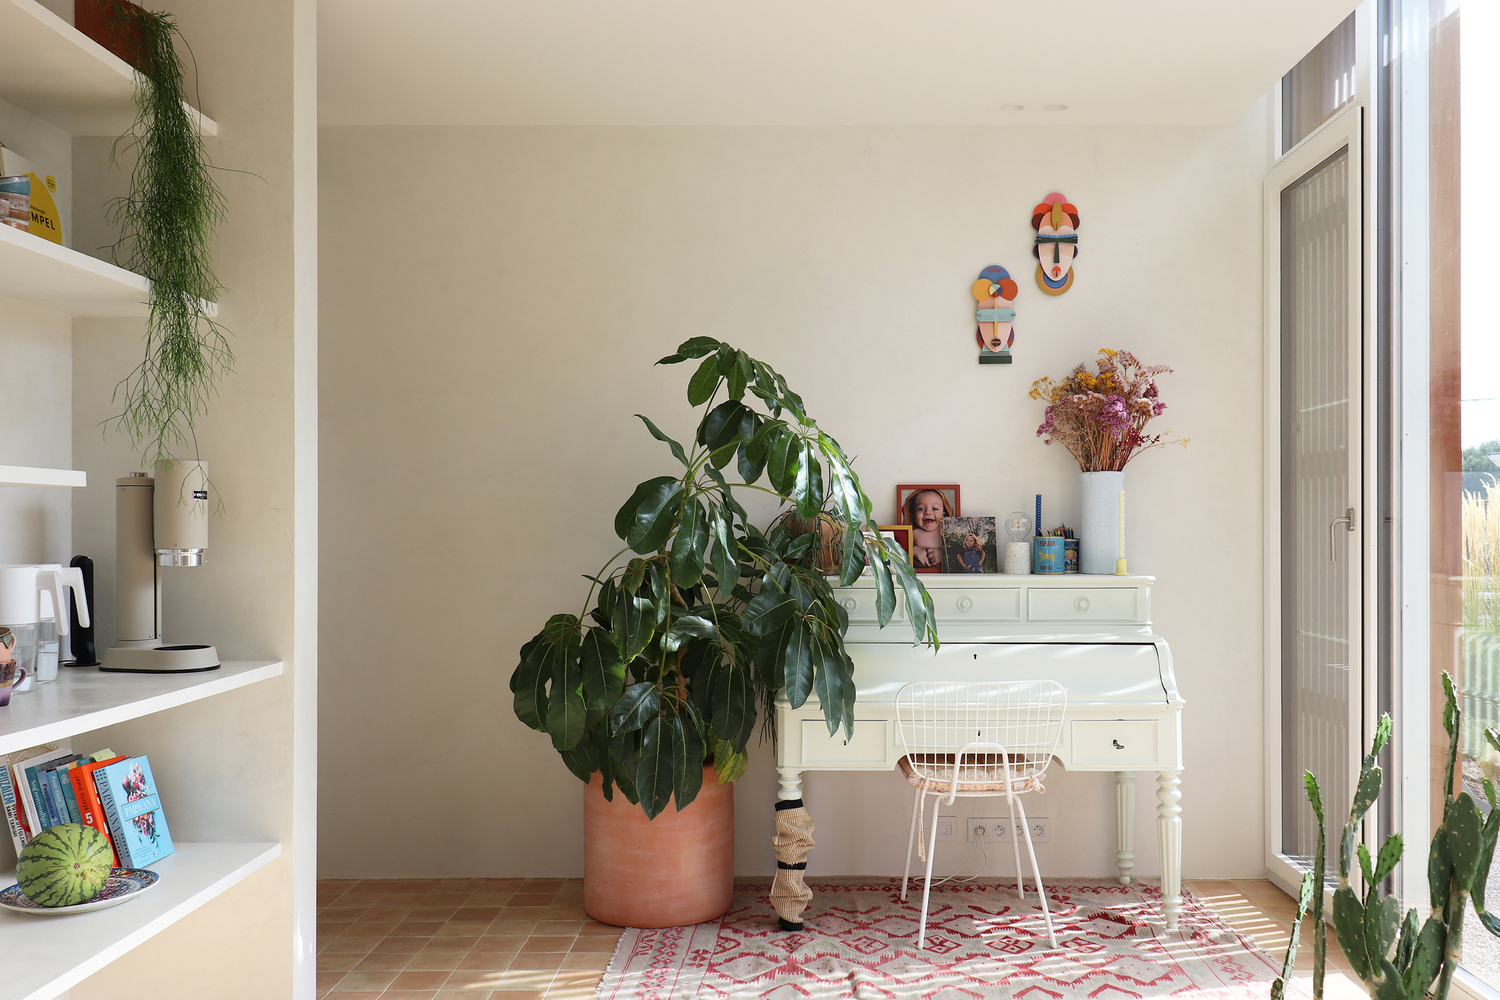
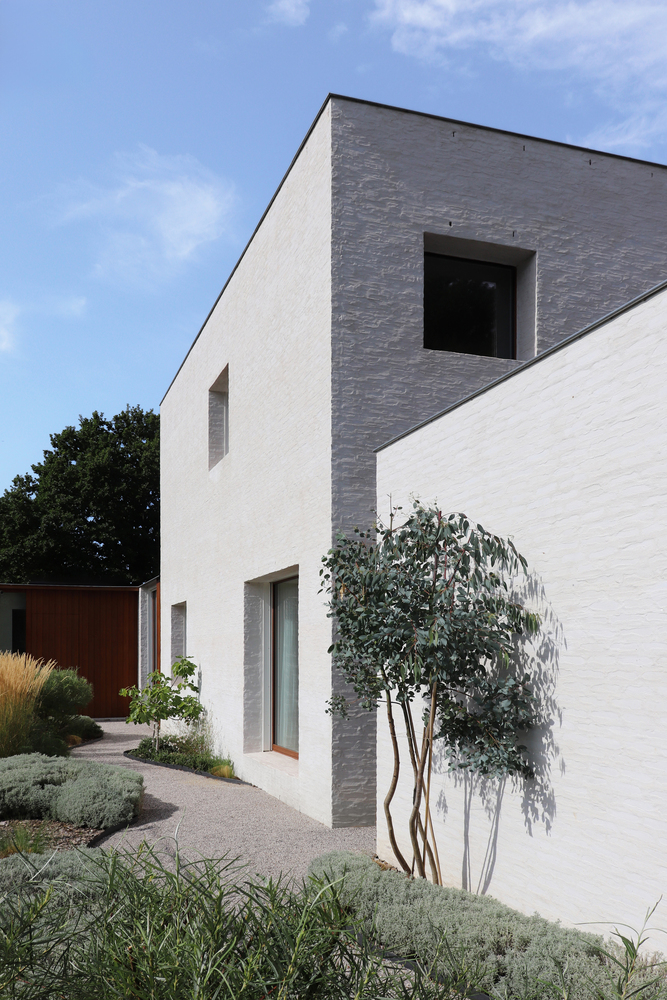
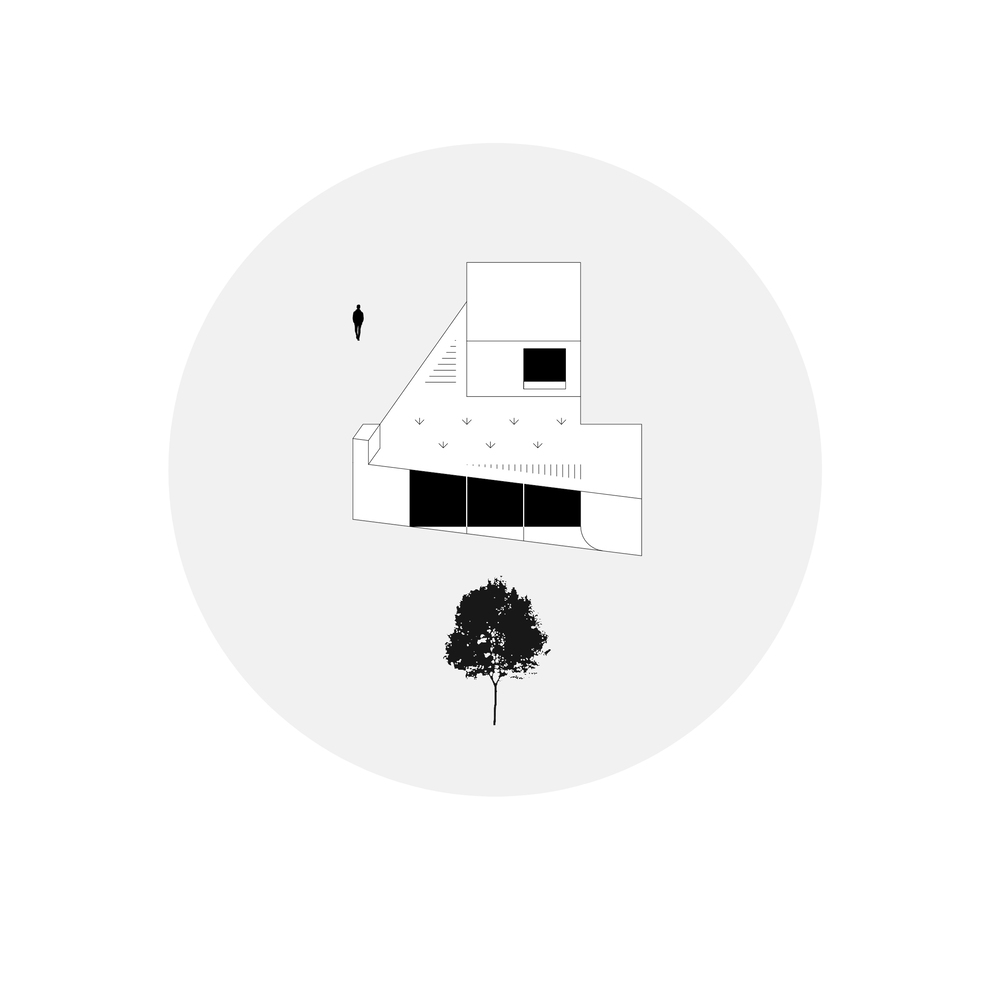
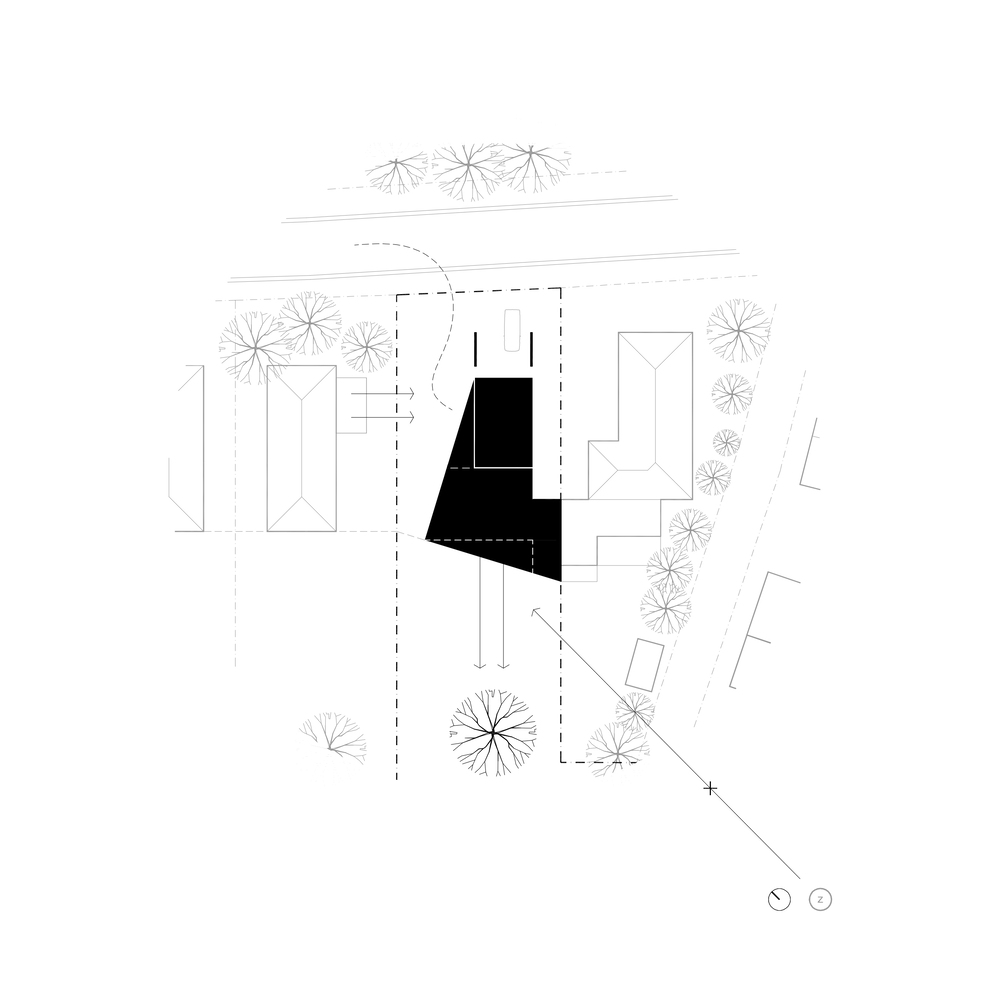
Although it is a semi-detached house, it feels like a freestanding one because the ground-floor volume angles away from the garage to which it is attached.
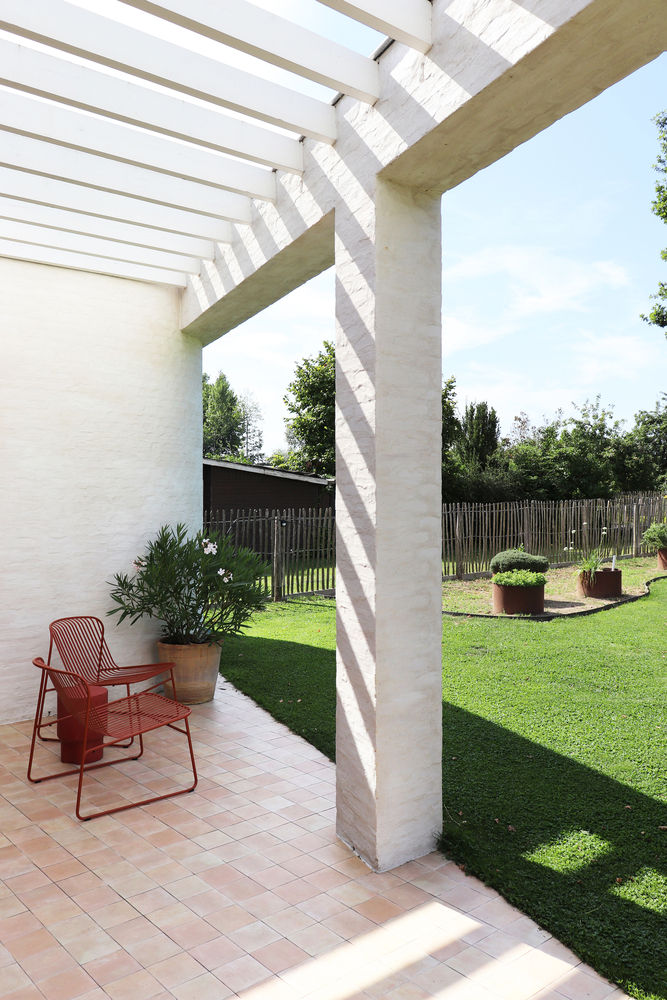
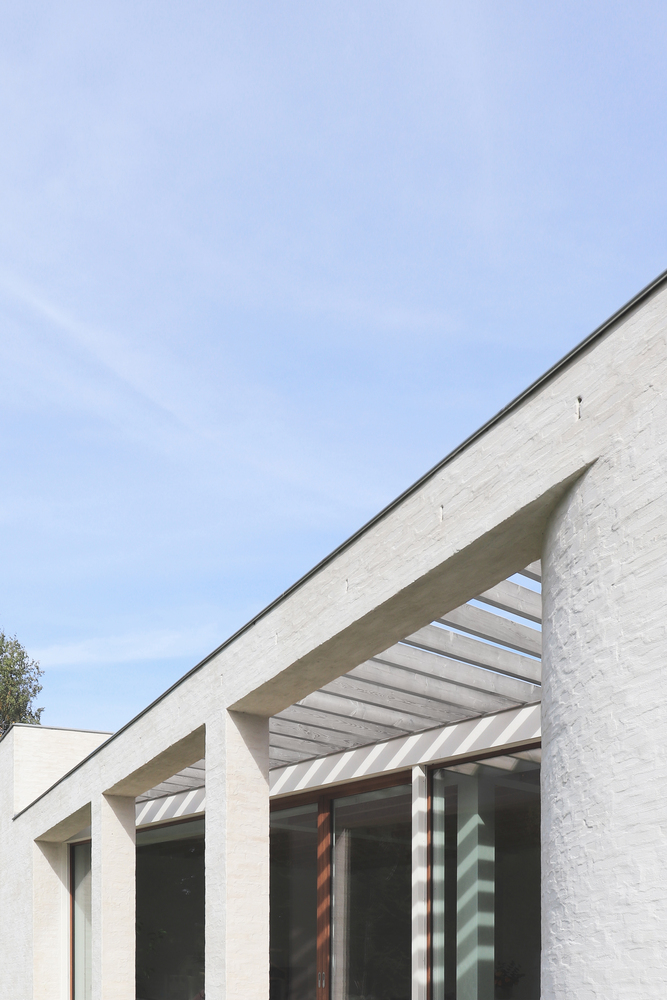
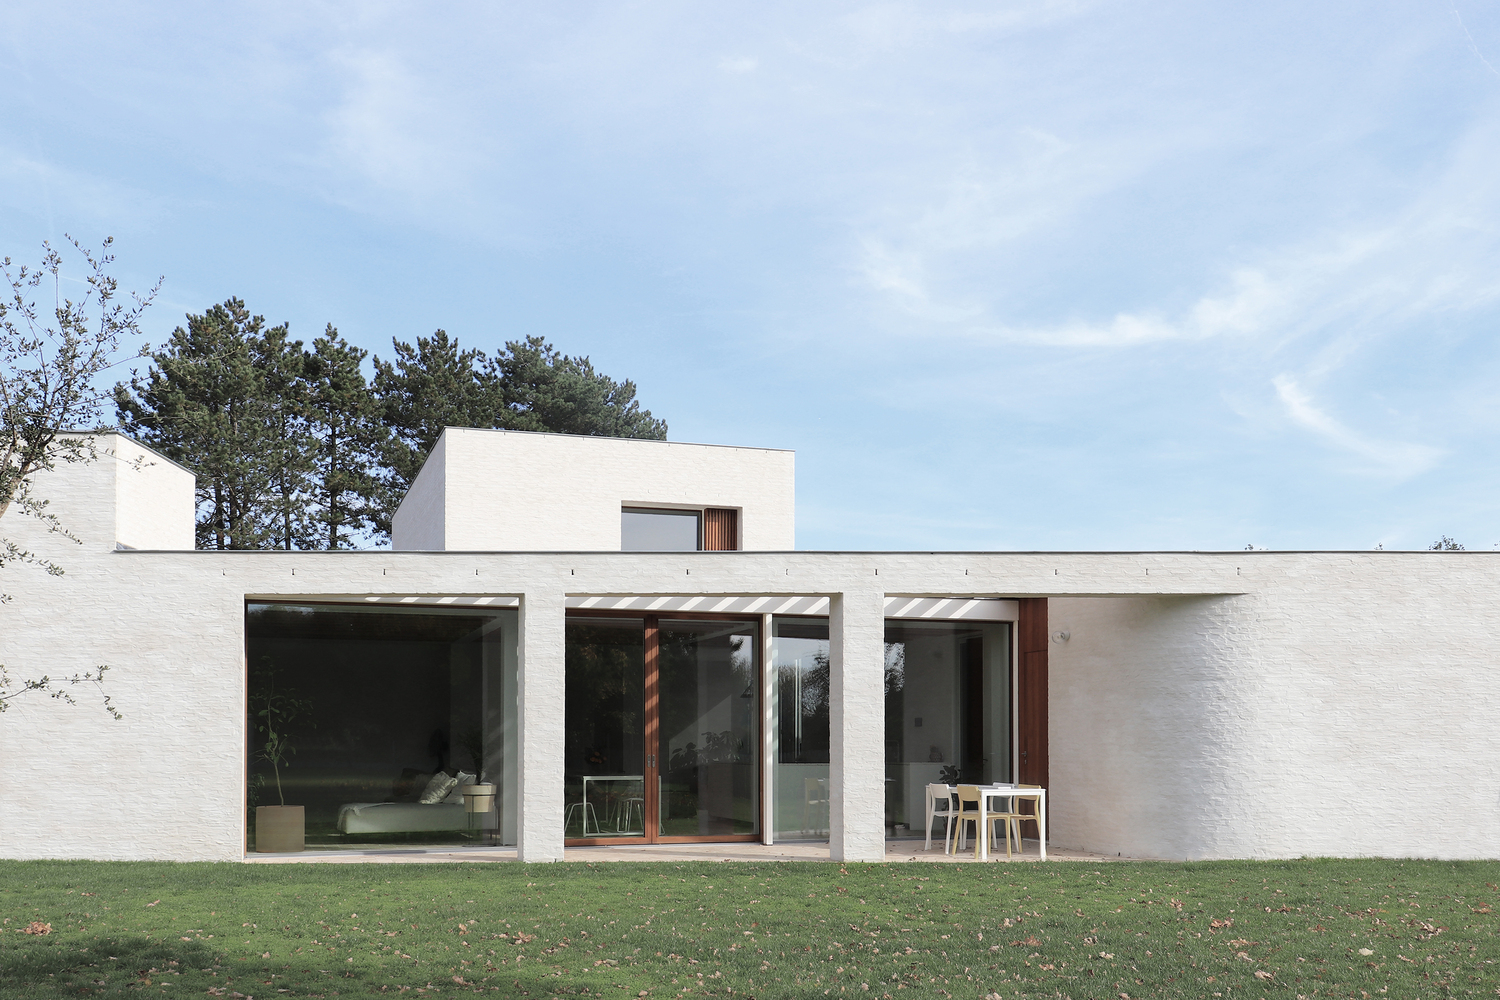
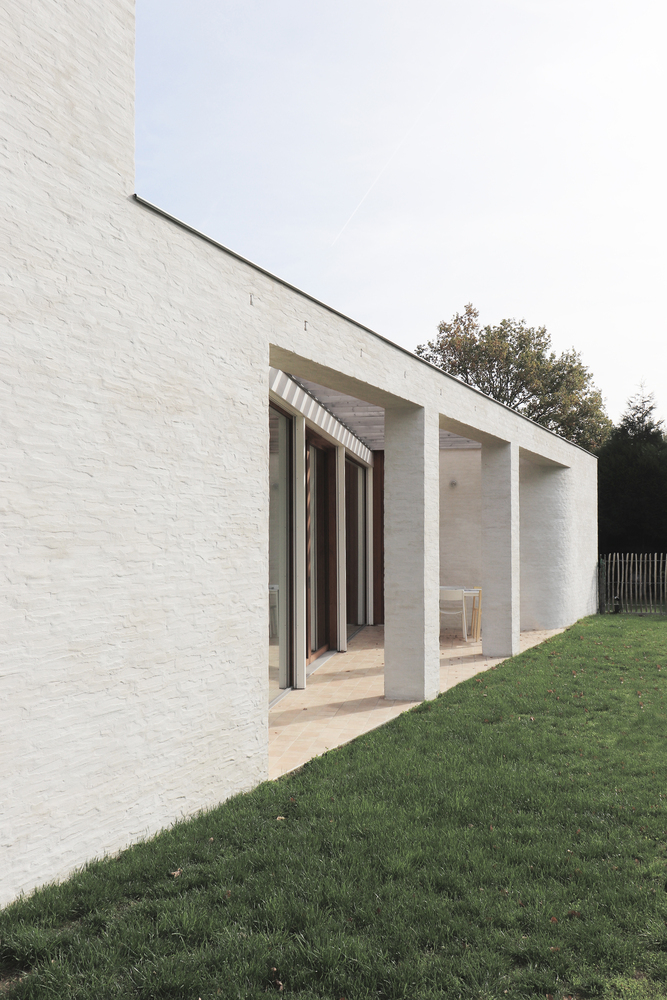
The rear façade turns away from the afternoon sun and is shaded by a wooden beam pergola. The angled side increases the distance from the neighbor on the right side, ensuring that clients entering the practice space do not cause a disturbance.
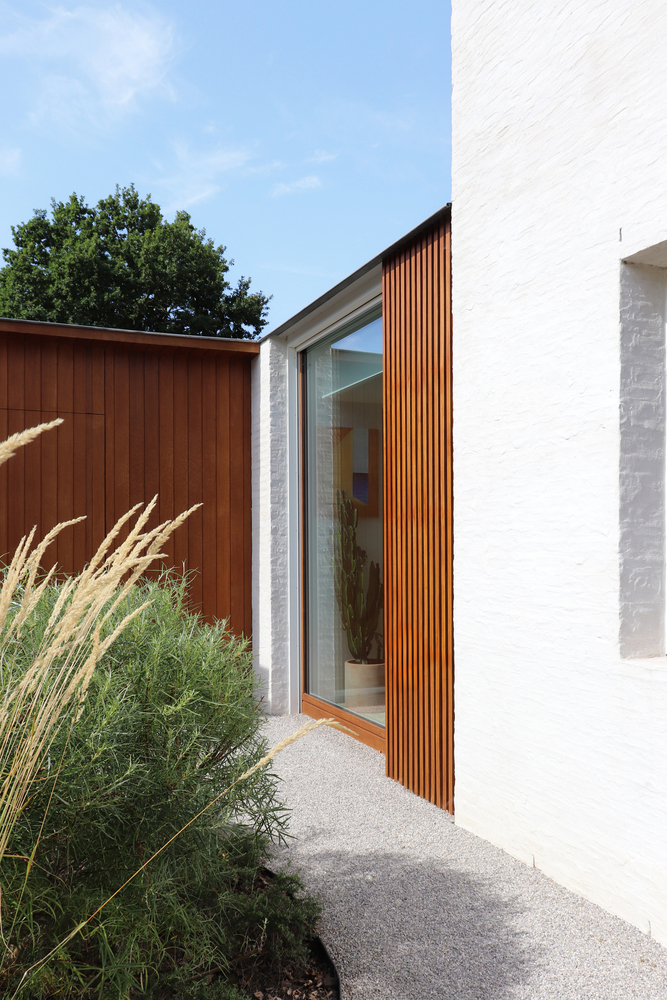
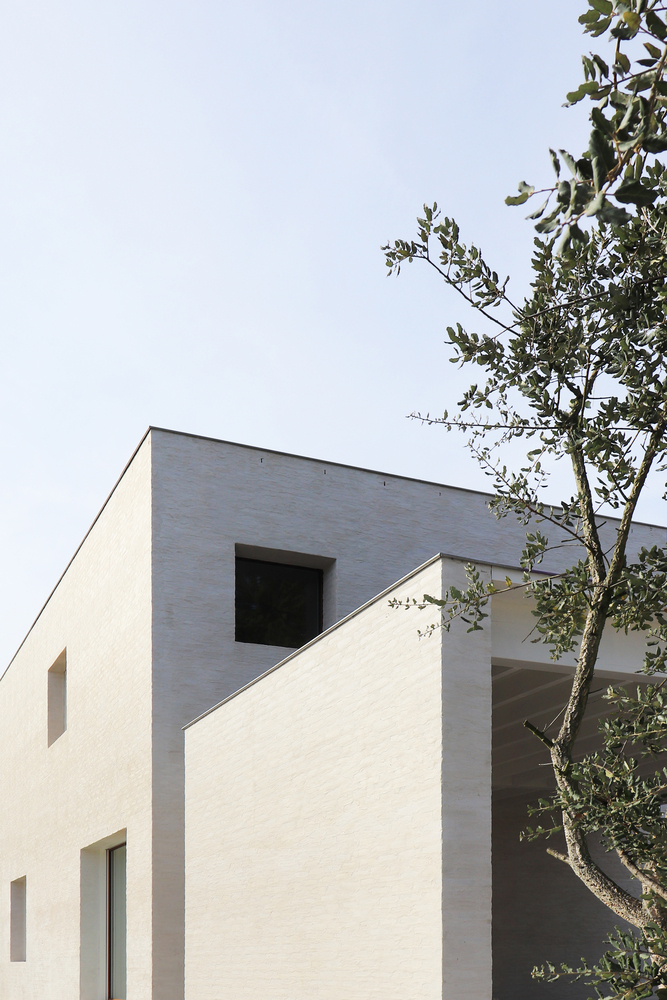
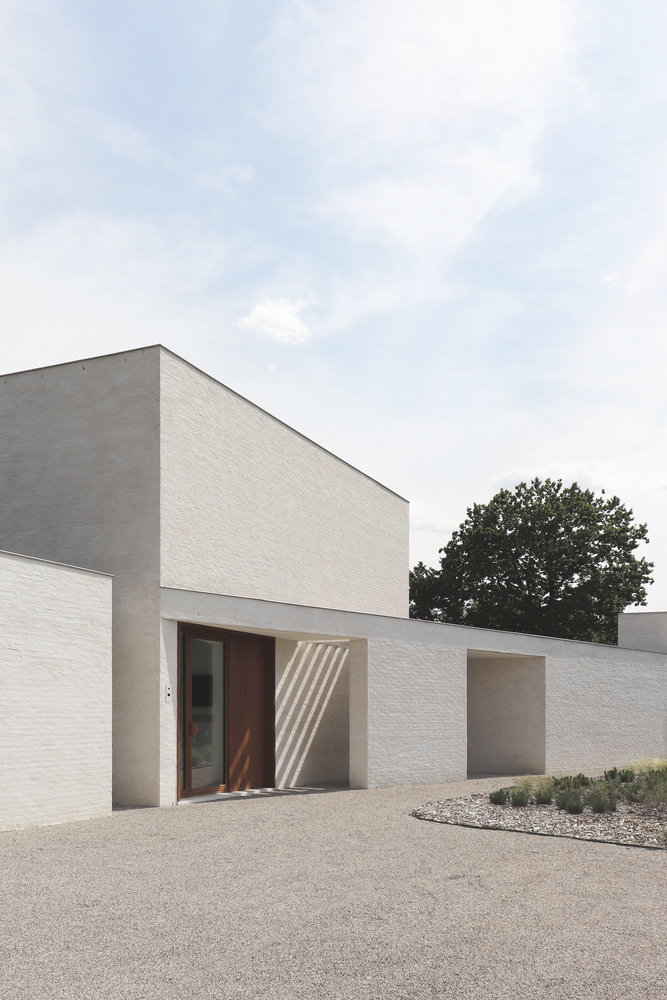
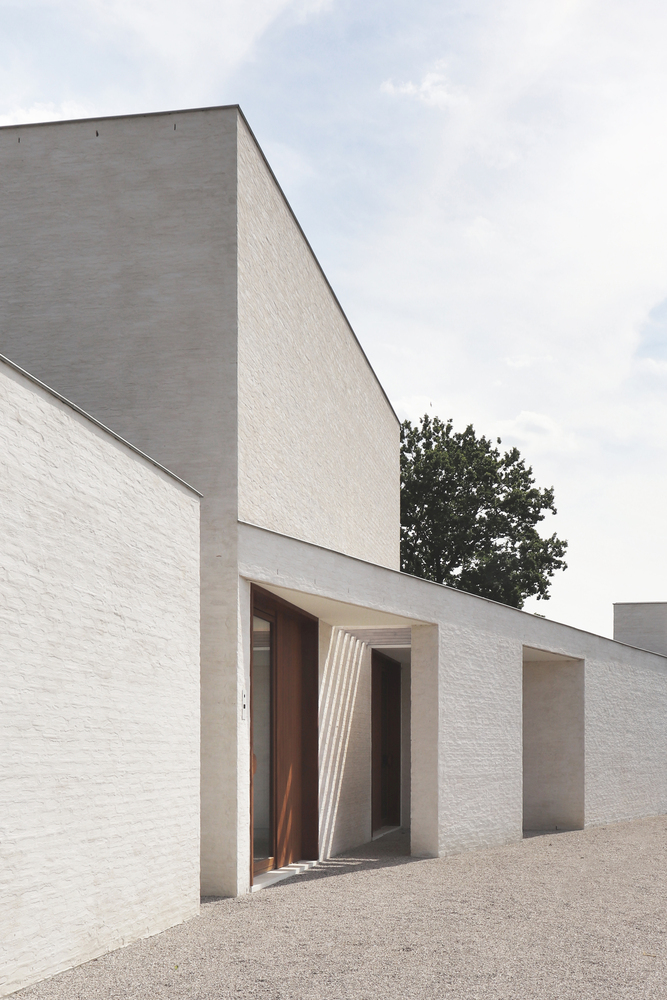
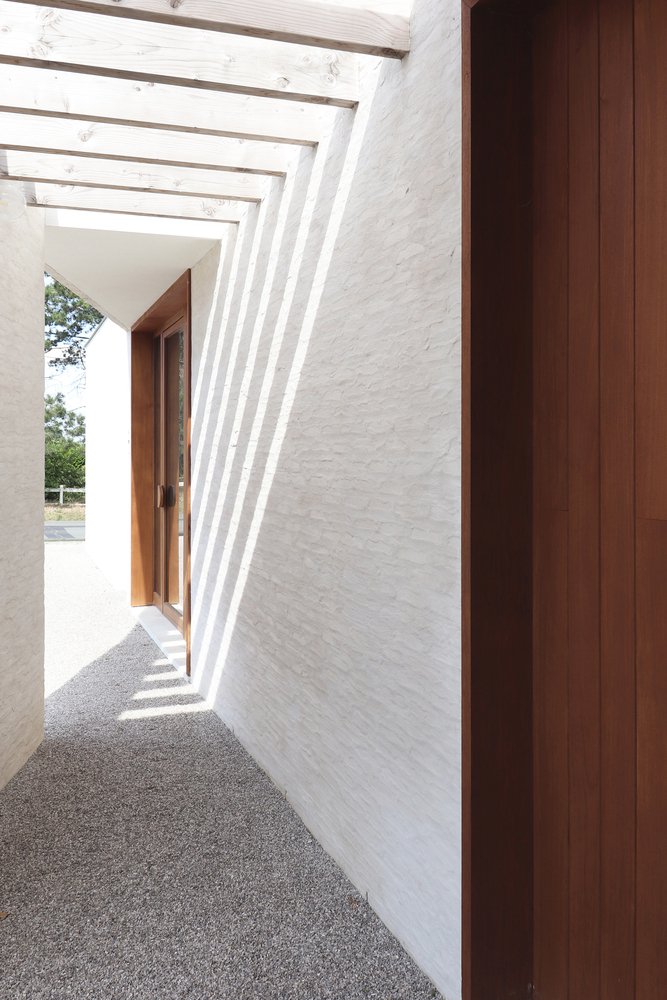
The intersection of lines here creates a covered entrance along the side façade. This emphasizes the separate entrances to the practice and private areas, while visually distinguishing the two, creating clearly defined entities.
Visitors to the practice space are naturally guided to its entrance, which is prominently visible from the parking area, without the need for signage. The private entrance becomes apparent as one approaches the home.
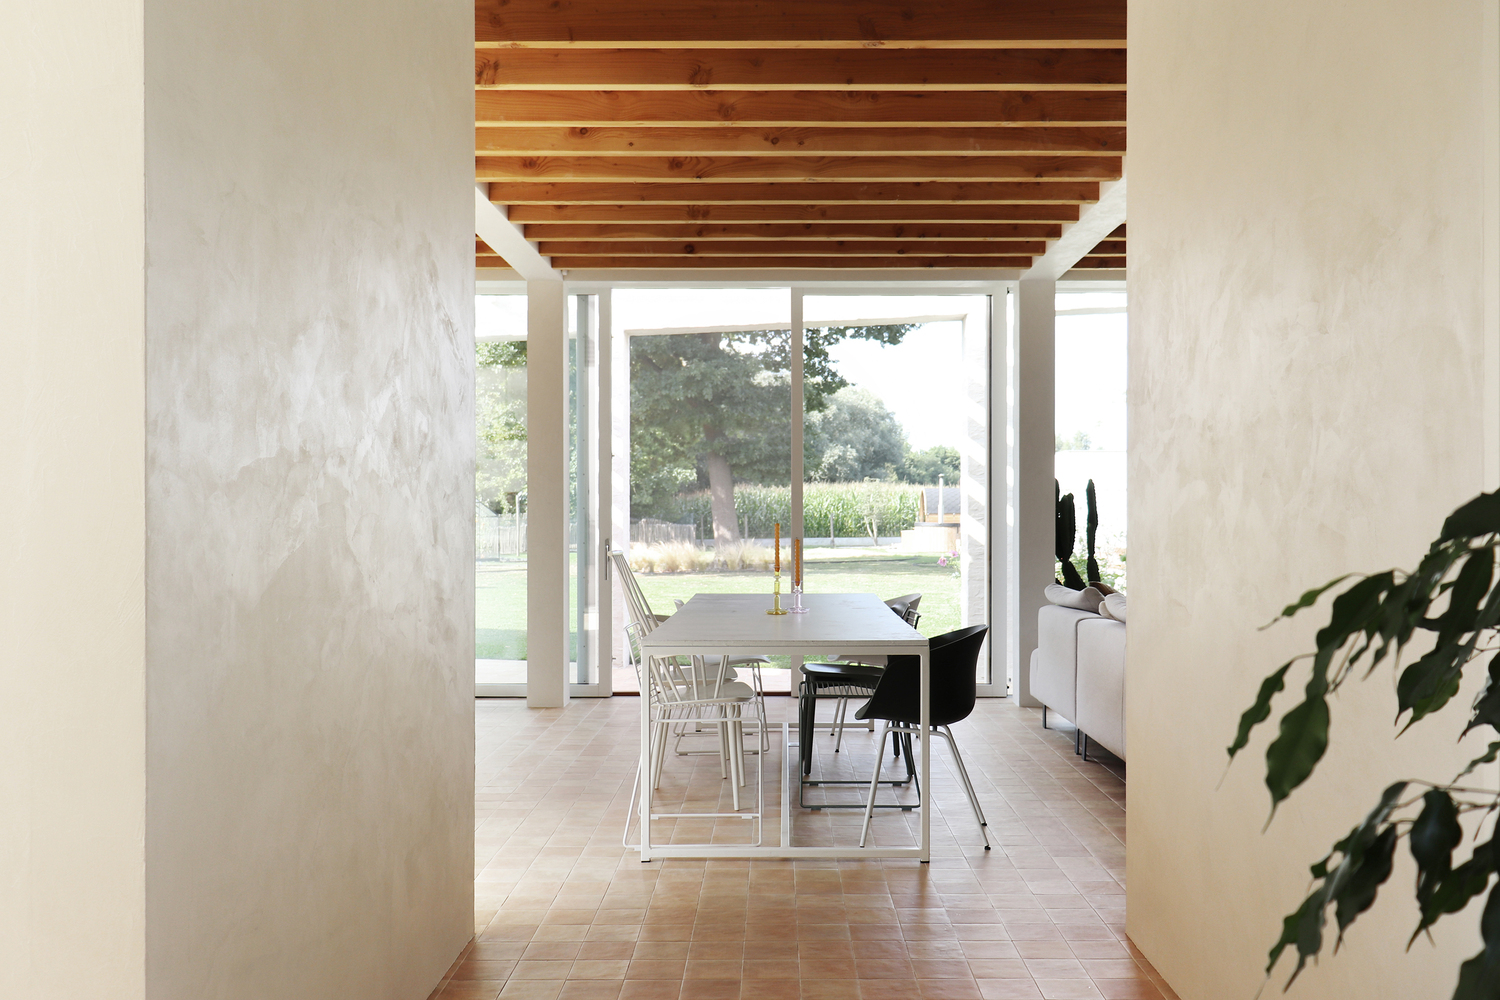
Upon entering, visitors step into a spacious hallway aligned with a sightline from the staircase to a solitary tree in the garden and the surrounding landscape beyond.
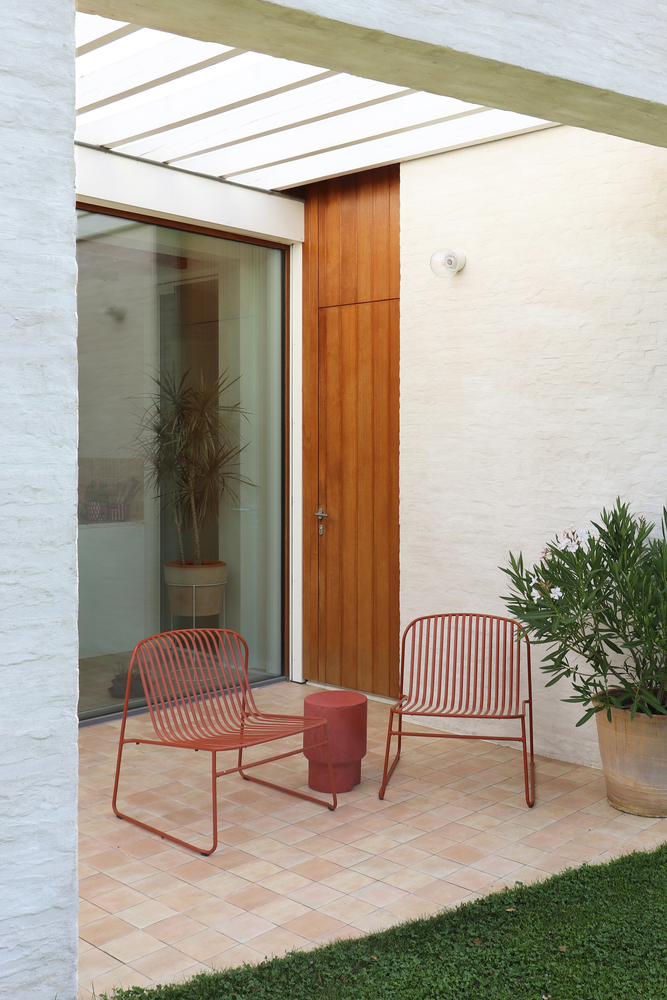
This ensures that the residents can always enjoy views of the fields. The pergola marks the transition from interior to exterior and defines the terrace area. A double sliding door provides a seamless connection between the terrace and the living areas.
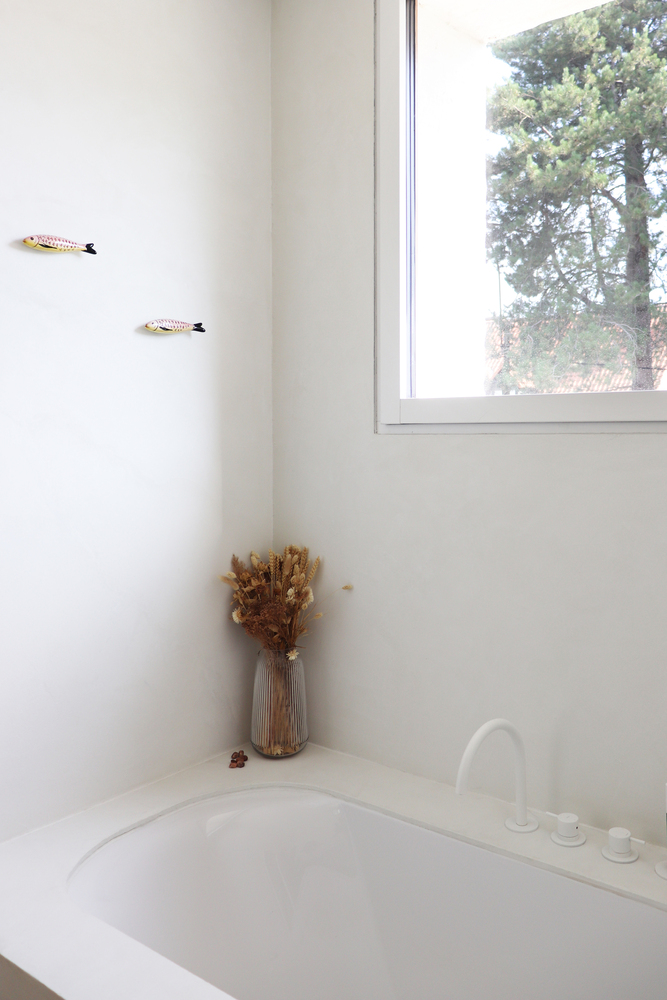
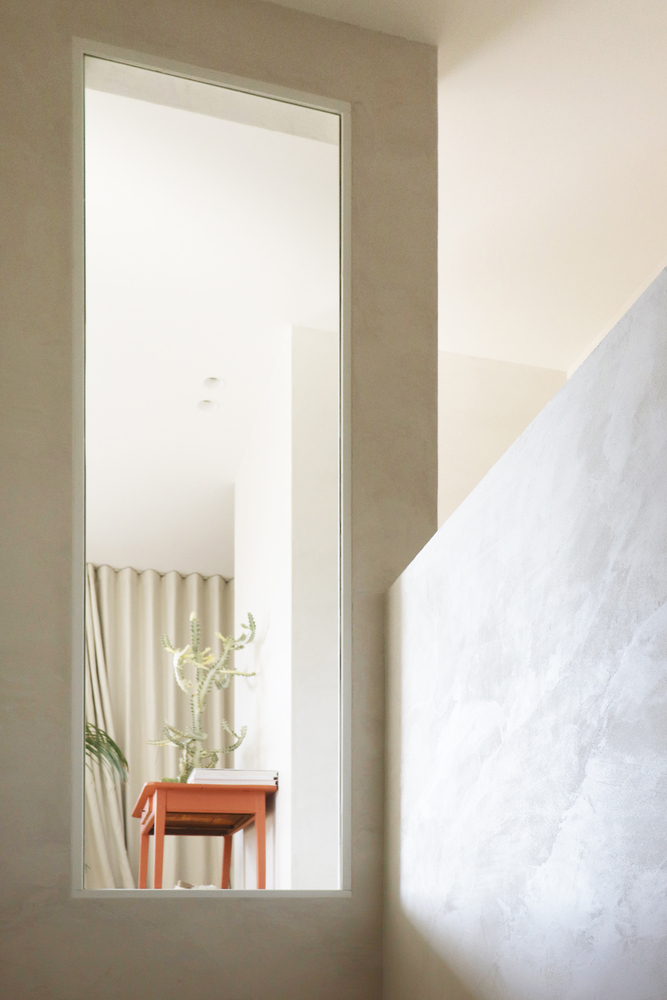
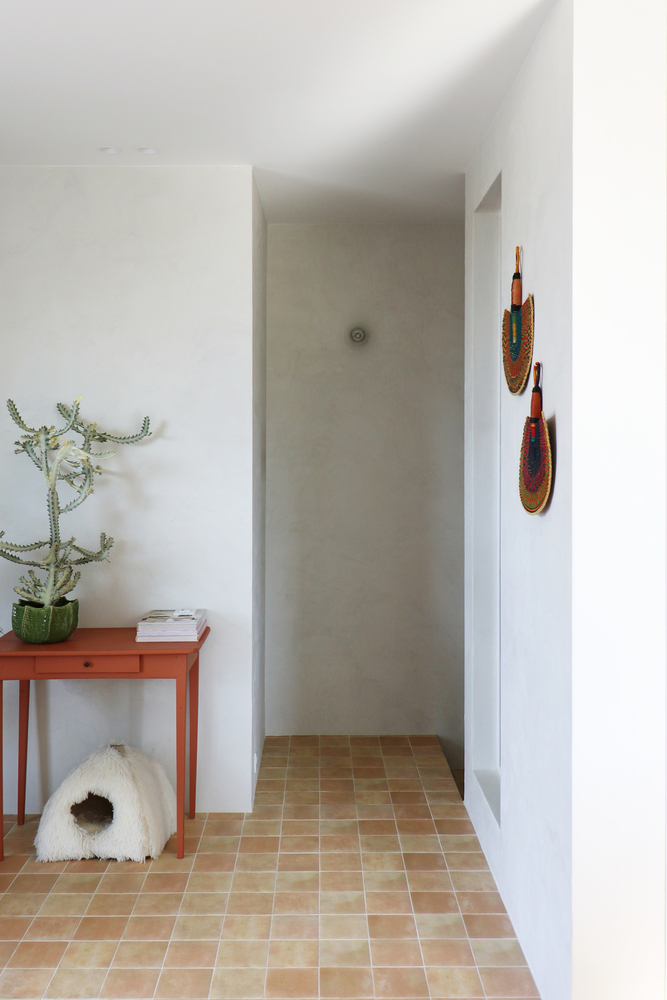
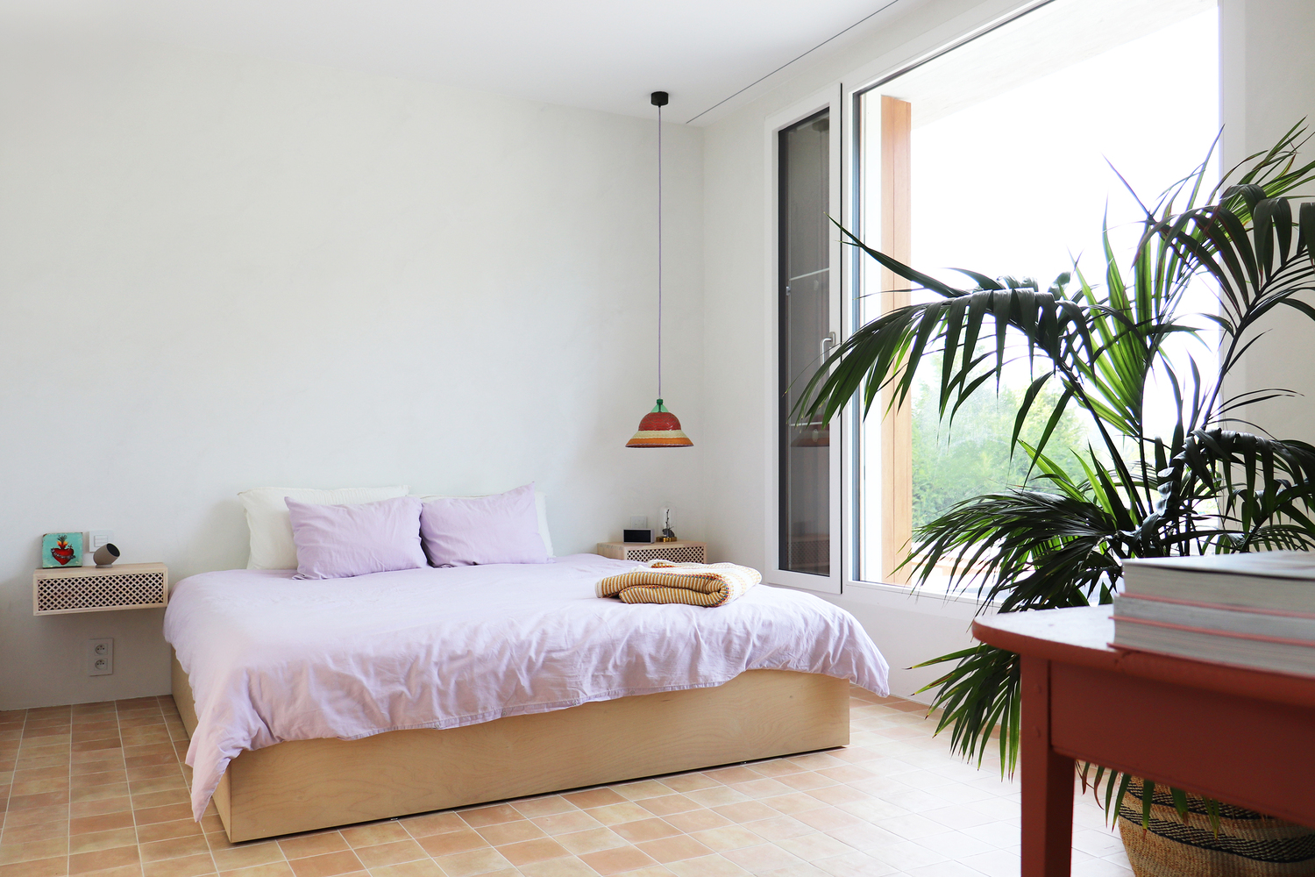
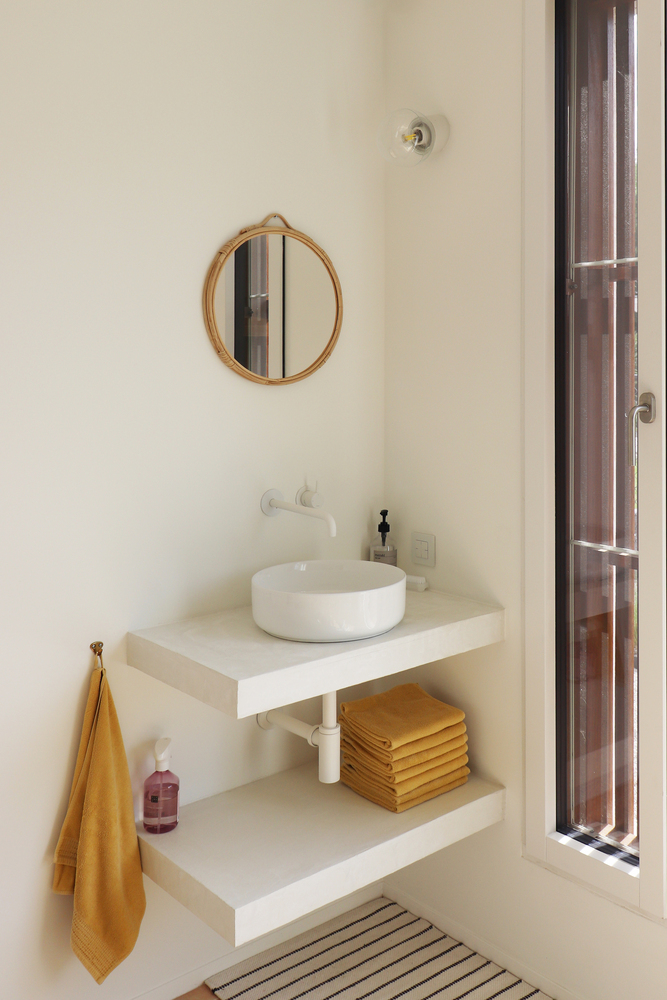
The staircase leads to the master bedroom, which also overlooks the tree and the fields. In the bathroom, the window acts as a canvas framing the view of the meadow across the street.
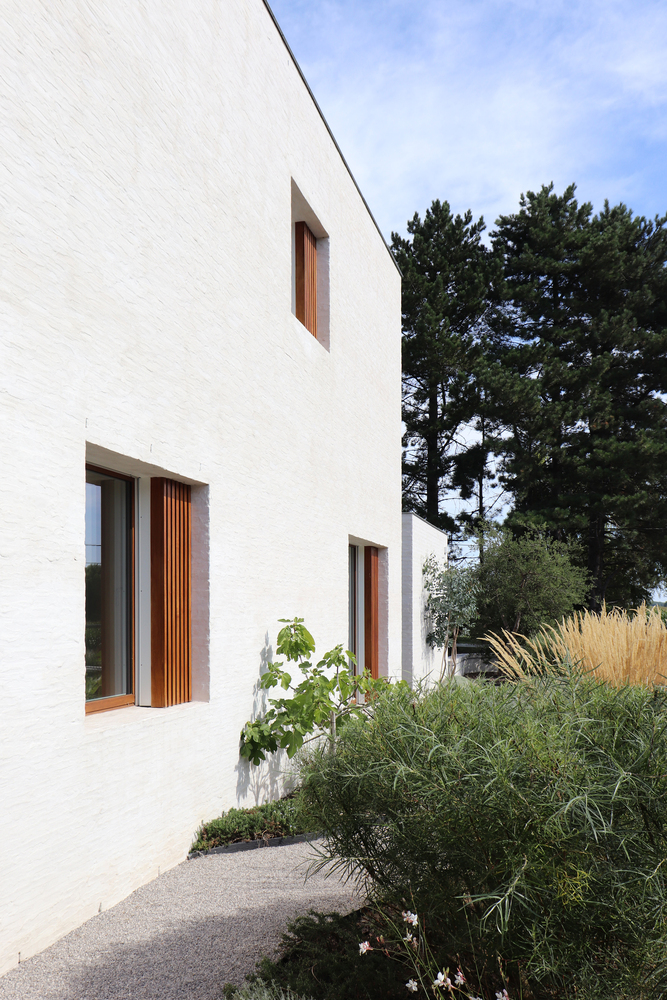
The design concept centers around simplicity and human scale, reflected in the limited selection of materials. For the exterior, we chose brick and wood.
By combining sculptural volumes with fine textures, we gave the house a human proportion and tactile quality, enhanced by the warmth of the wooden elements.
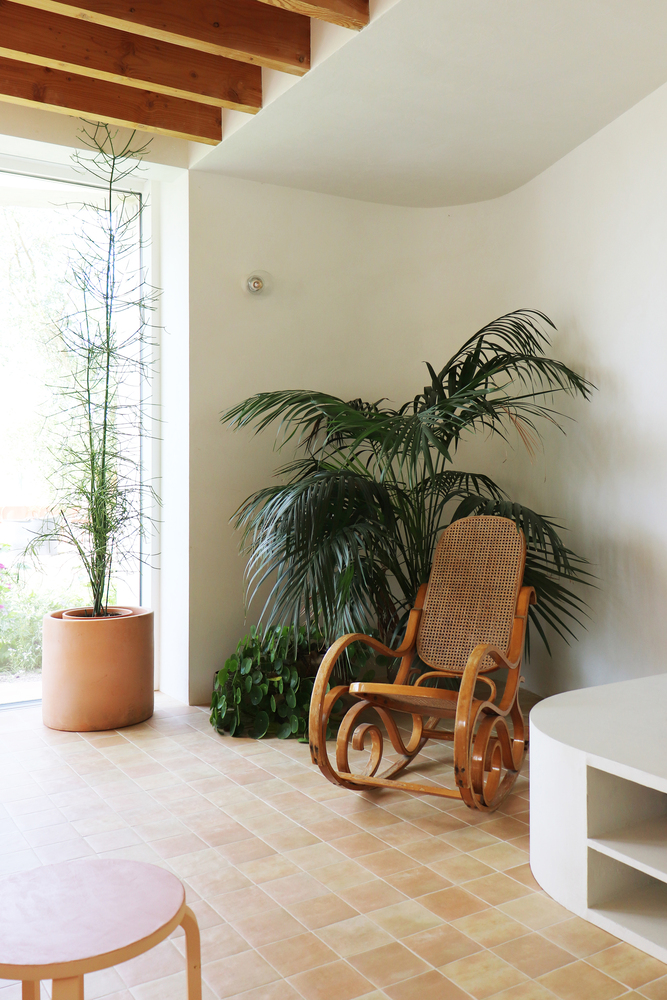
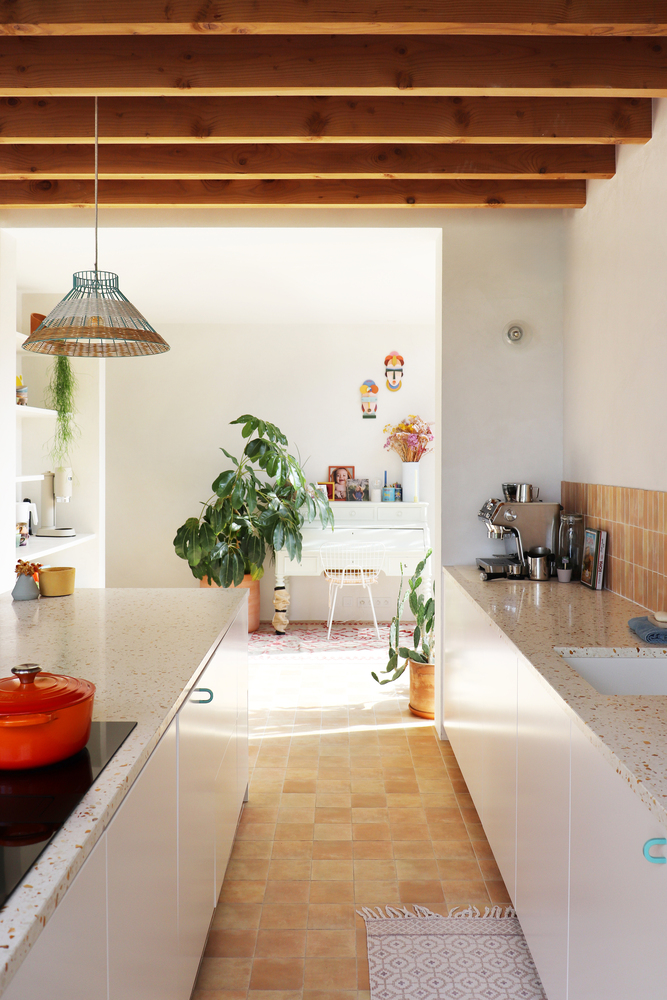
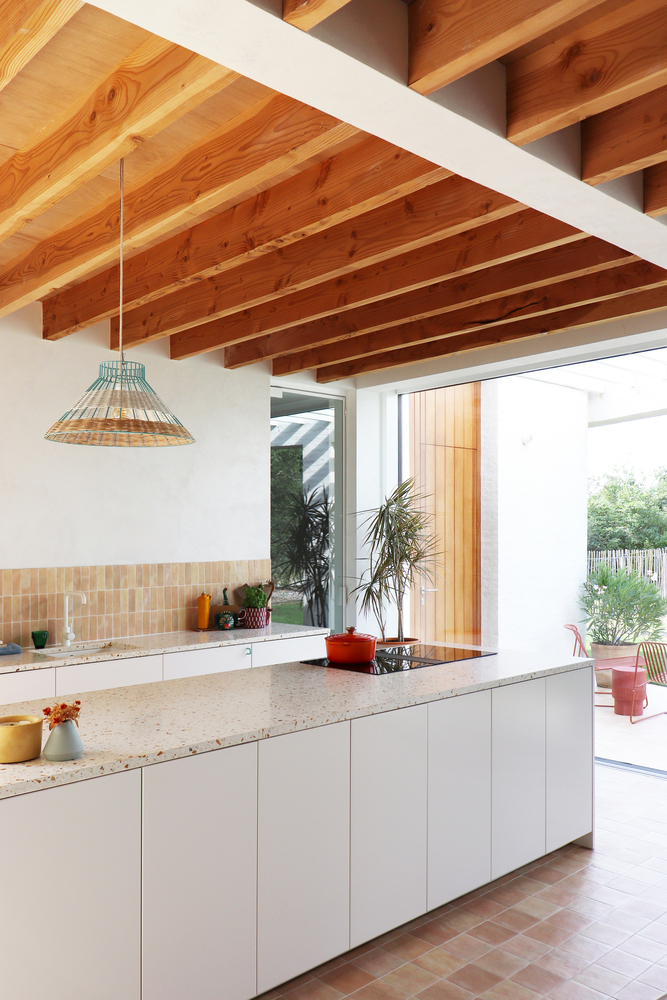
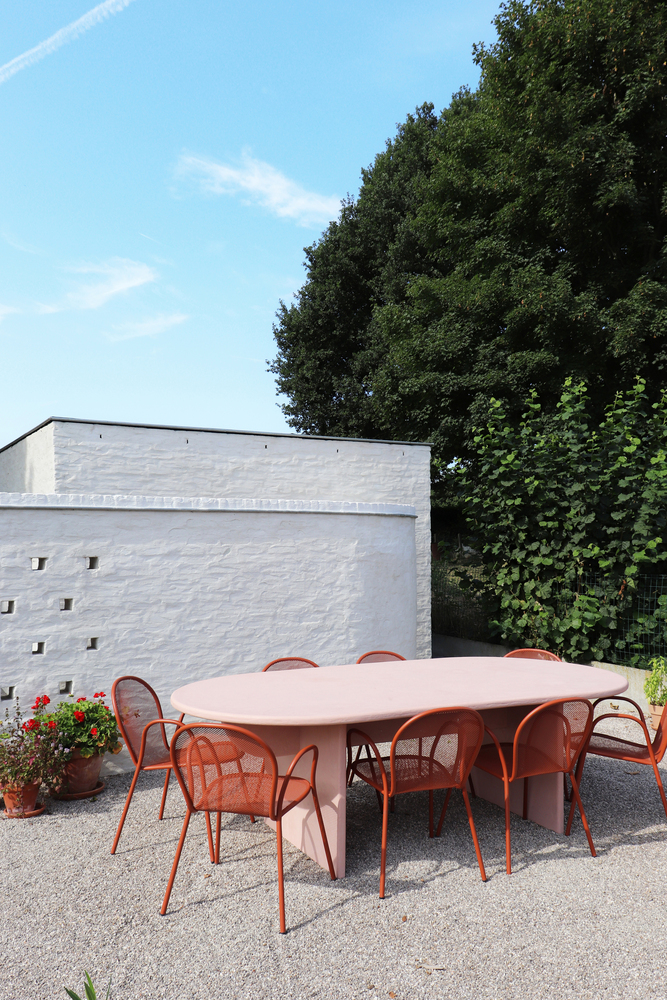
The chipped brick provides a visual unity that changes with the sunlight. In addition to the chipped brick, the terracotta floor tiles serve as a recurring, smaller-scale element, adding a sense of consistency.