Train Station And Footbridge
TRAIN STATION AND FOOTBRIDGE
Estudio Herreros
ARCHITECTS
Estudio Herreros
AUTHORS
Juan Herreros, Jens Richter
PROJECT LEADER
Abraham Piñate (Eh)
CONSTRUCTION TECHNICAL SUPPORT
Tylin
PRE PROJECT ENGINEERING
Ineco
CONSTRUCTION MANAGEMENT
Ineco (Gabriel García)
PROJECT ENGINEERING
Prointec Y Bacbcg
COLLABORATORS
R & As
E H TEAM
Victor Lacima, Martha Sosa-días, Beatriz Salinas, Irene Rodríguez, Manuel García-lechúz, Alberto Martín, Juan Carlos Bragado, María Escudero, Alex Orive, Ana Torrecilla, Raúl García, José Baldó, Inma Soler
CONSTRUCTION FIRM
Ute Copasa + Taboada Y Ramos
PHOTOGRAPHS
Luis Díaz Díaz, Manuel Vicente
AREA
12850 m²
YEAR
2025
LOCATION
Santiago de Compostela, Spain
CATEGORY
Train Station
English description provided by the architects.
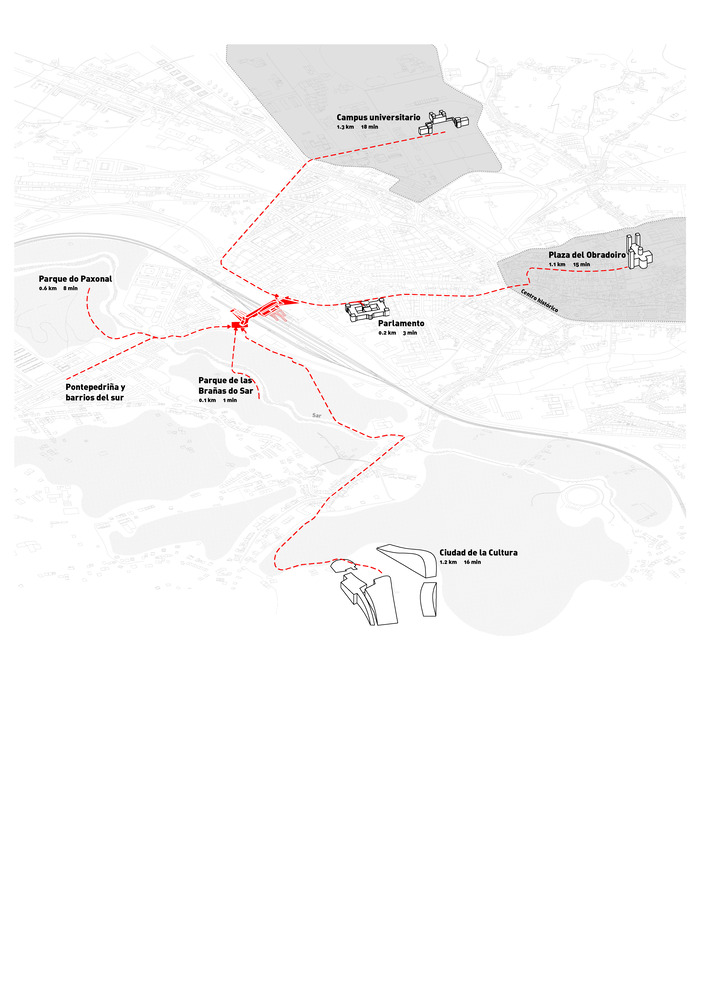
In 2011, seventy years after the arrival of the railway in Santiago de Compostela, the out-of-town trench occupied by the tracks remained an almost insurmountable barrier between the historic center and the neighborhoods that had emerged south of the railway line, with Pontepedriña at the forefront.
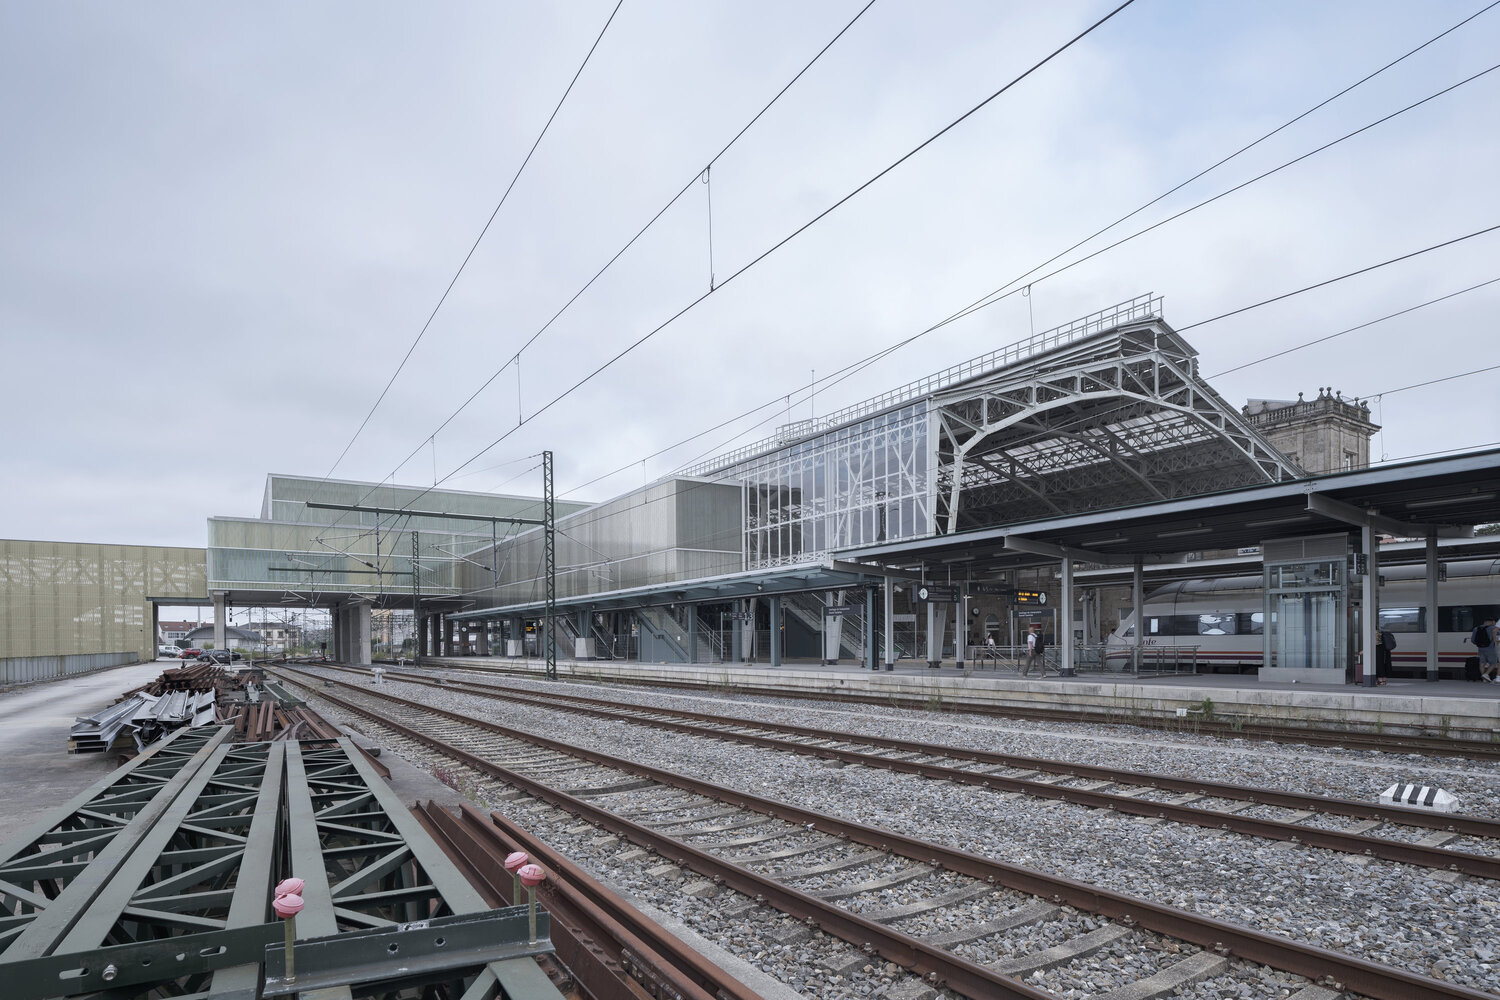
On the other hand, this boundary had the effect of preserving the natural area of Las Brañas del Sar—a piece of priceless ecological value—untouched all this time.
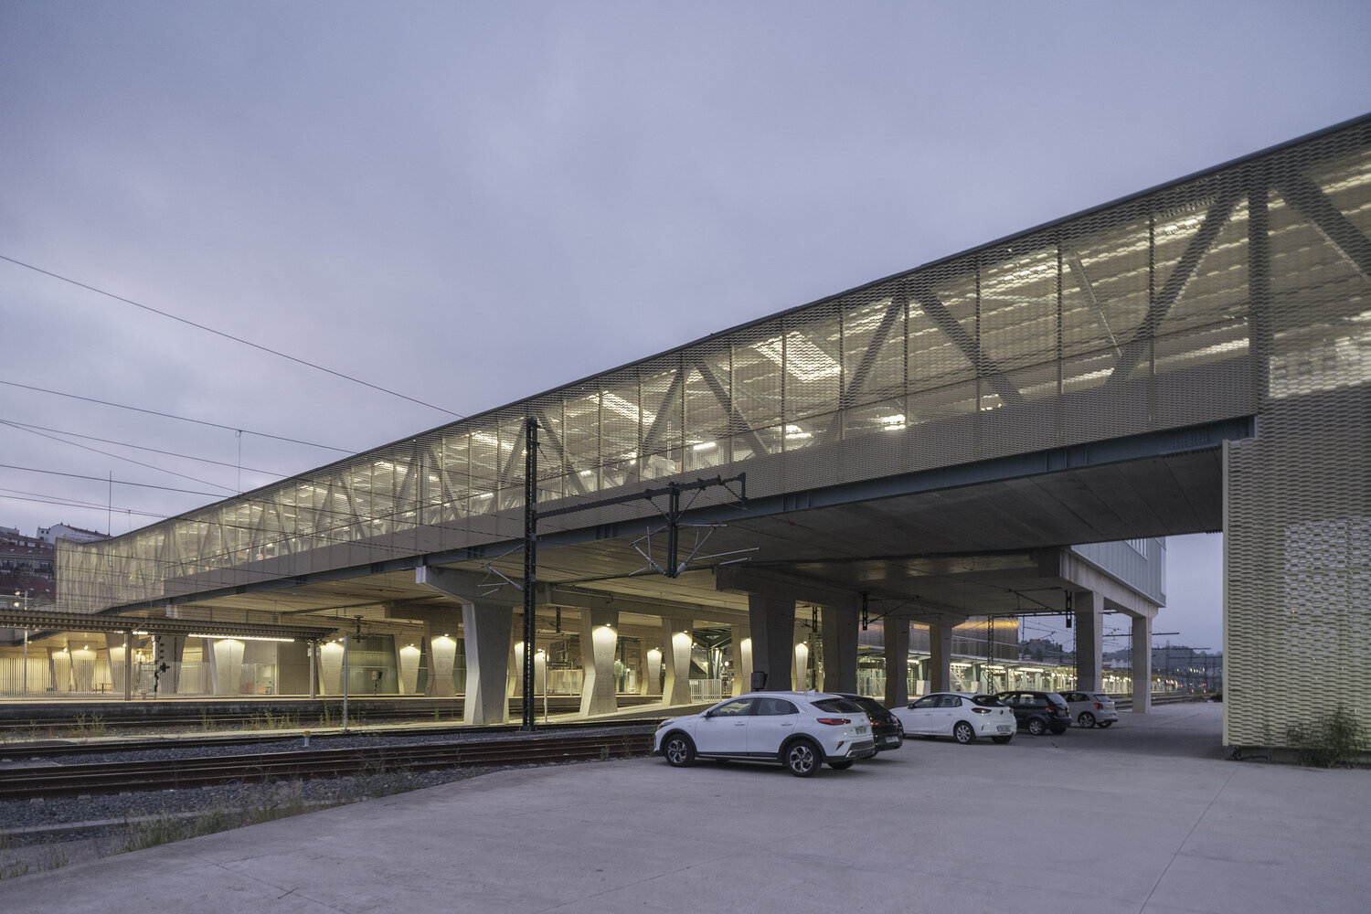
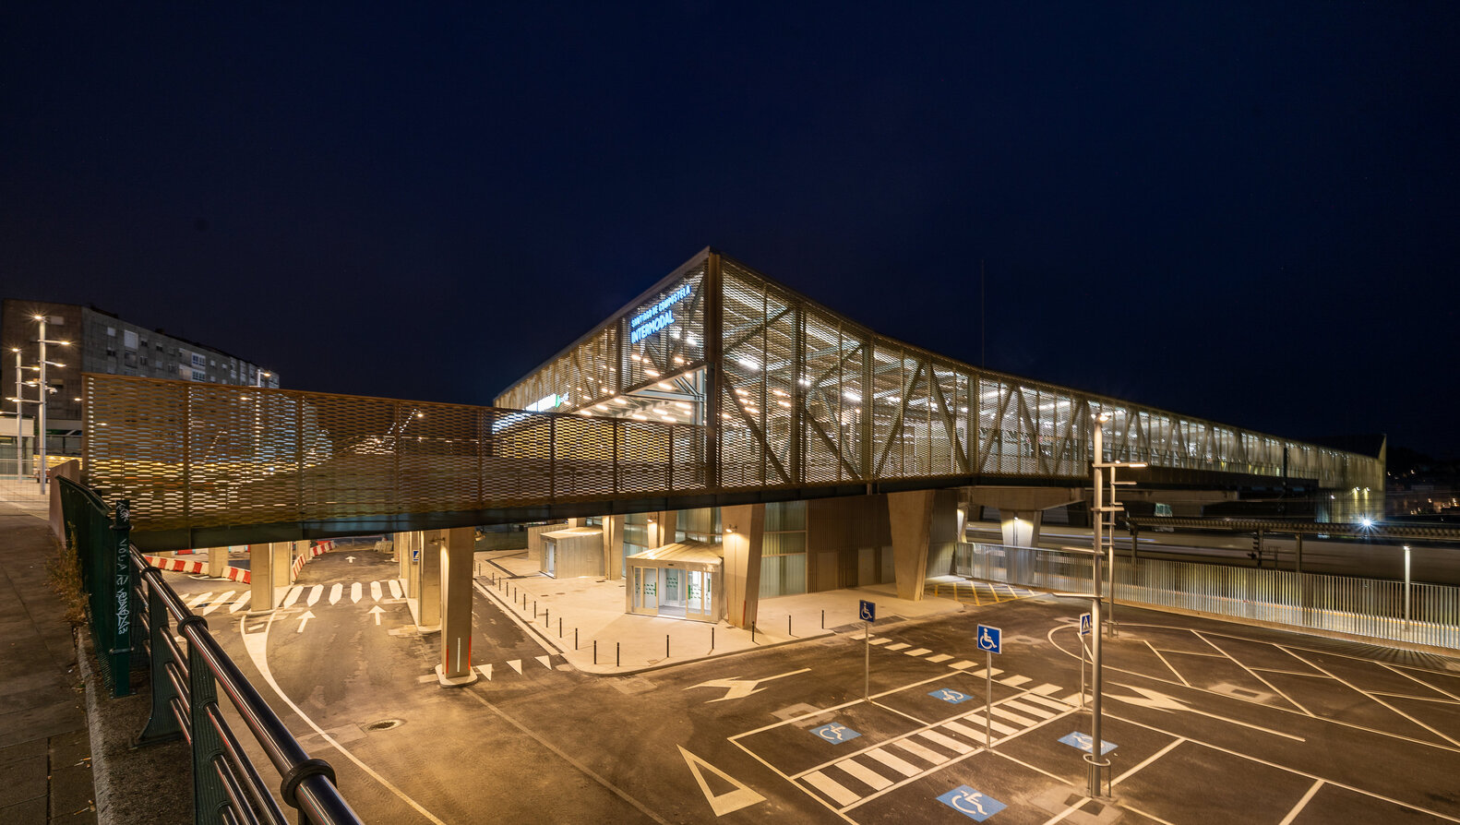
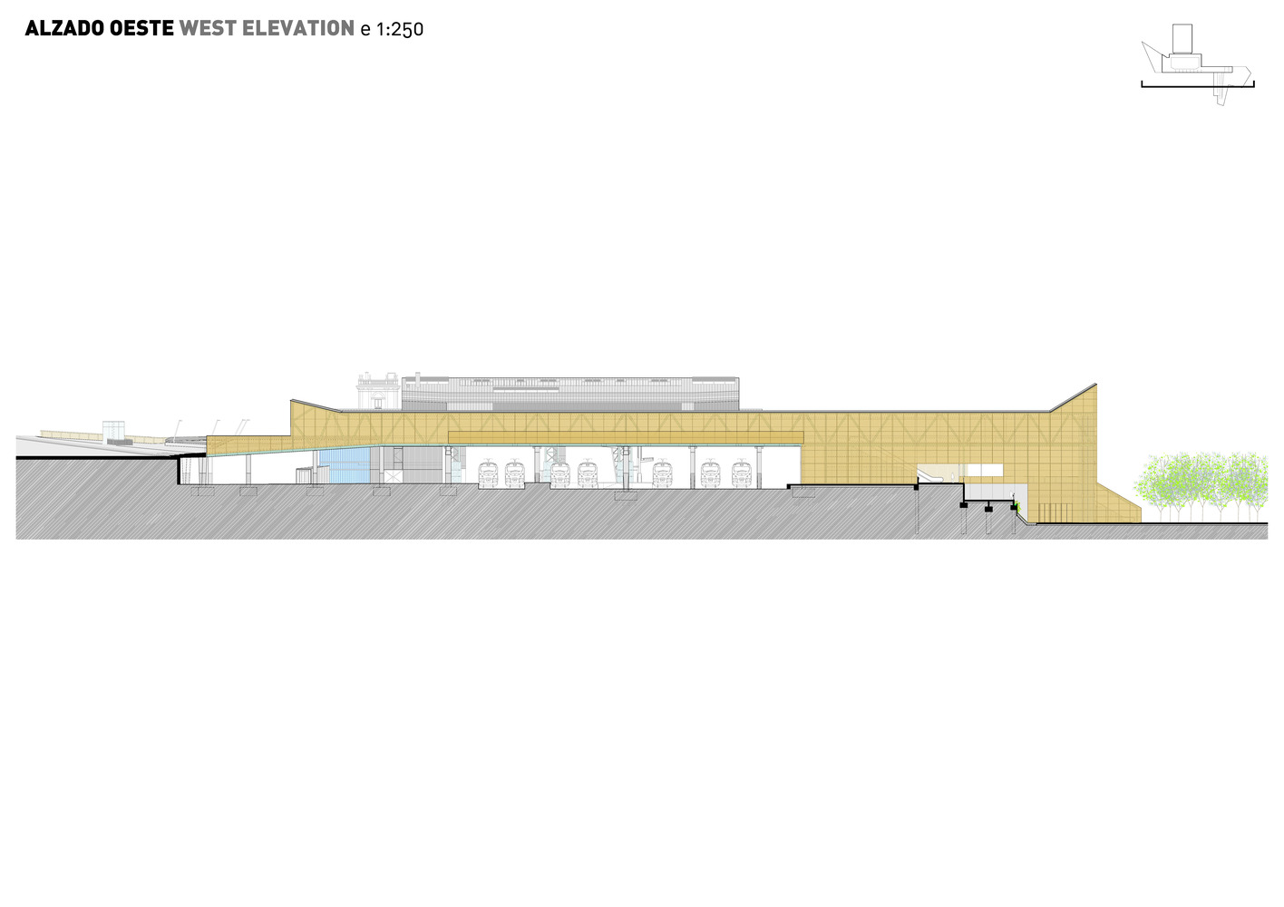
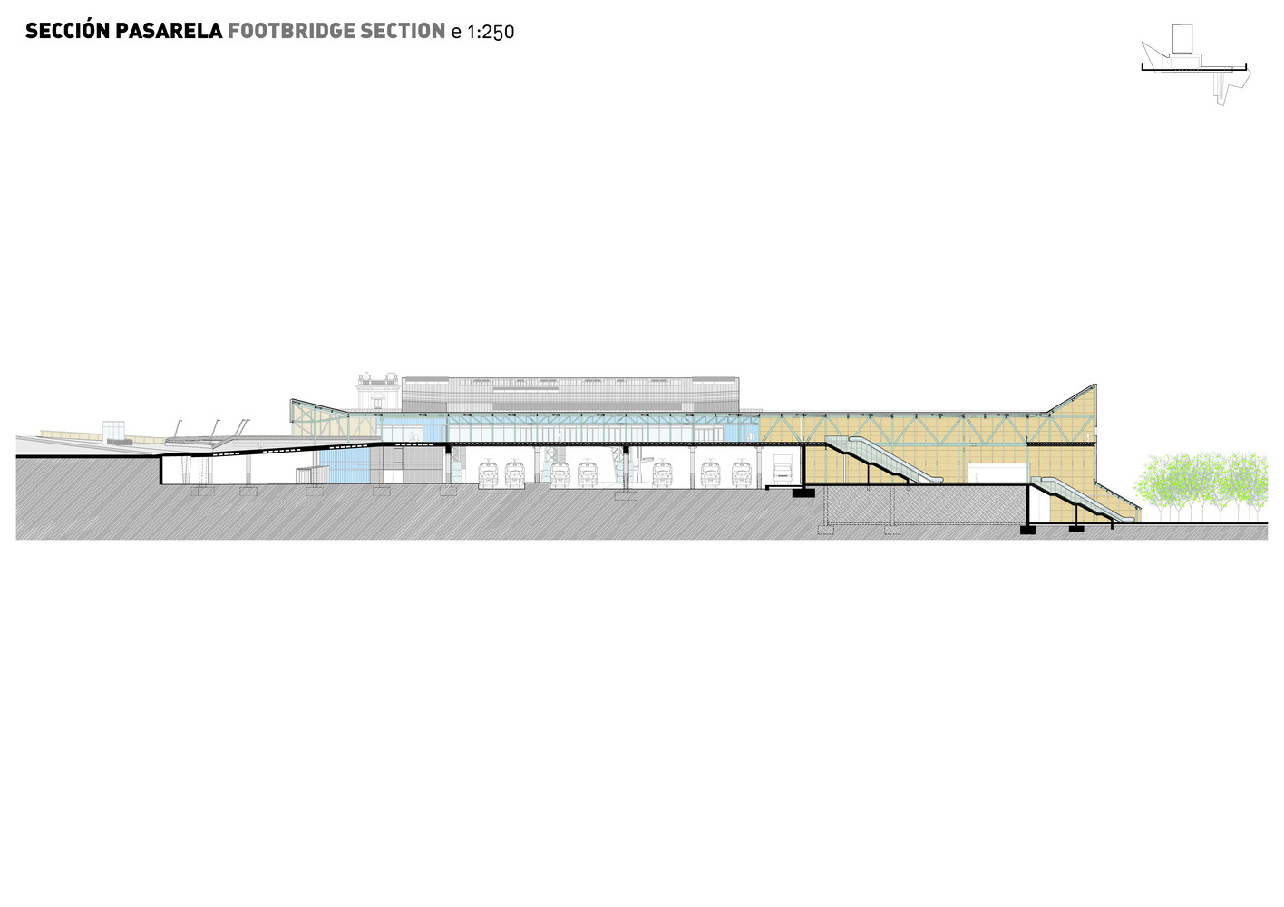
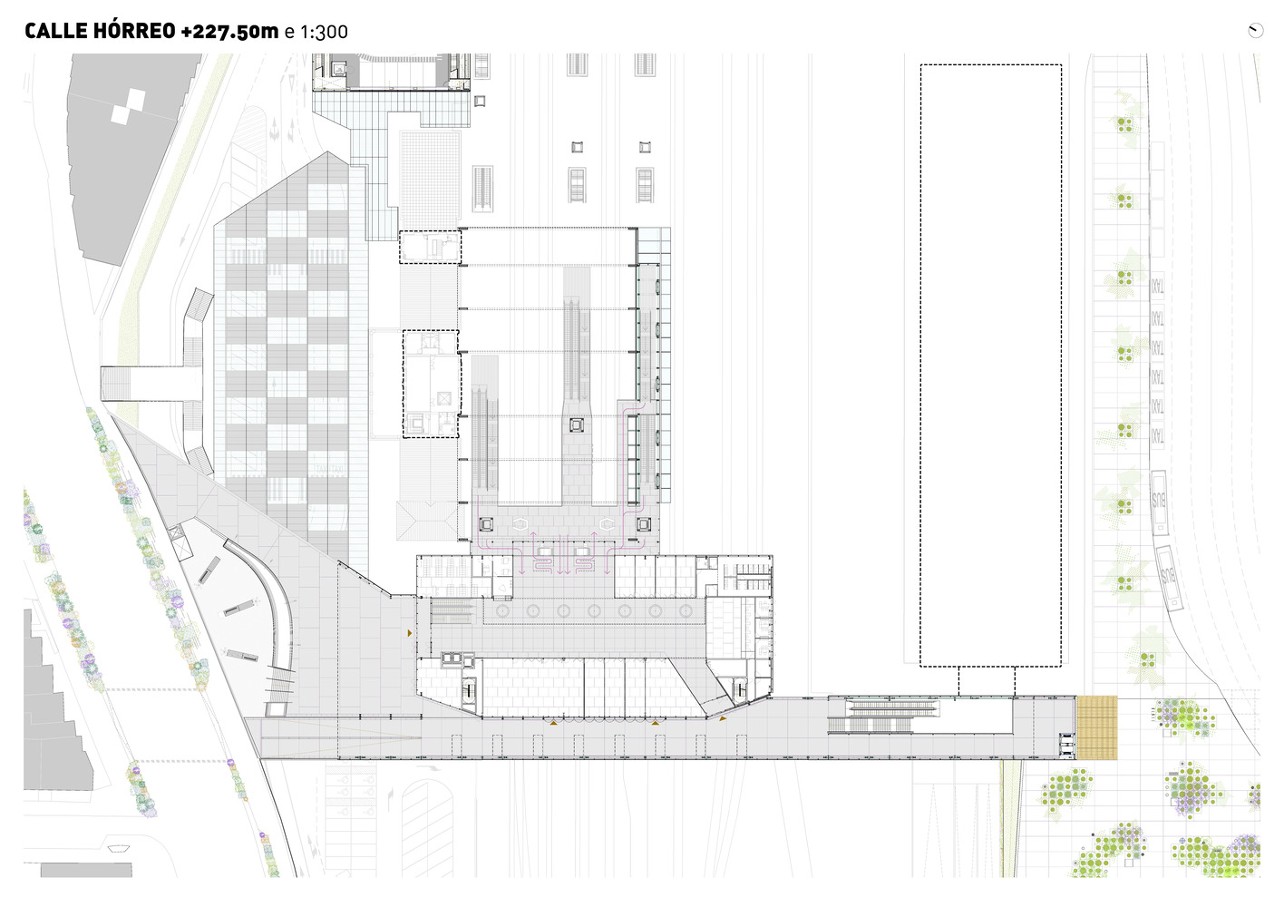
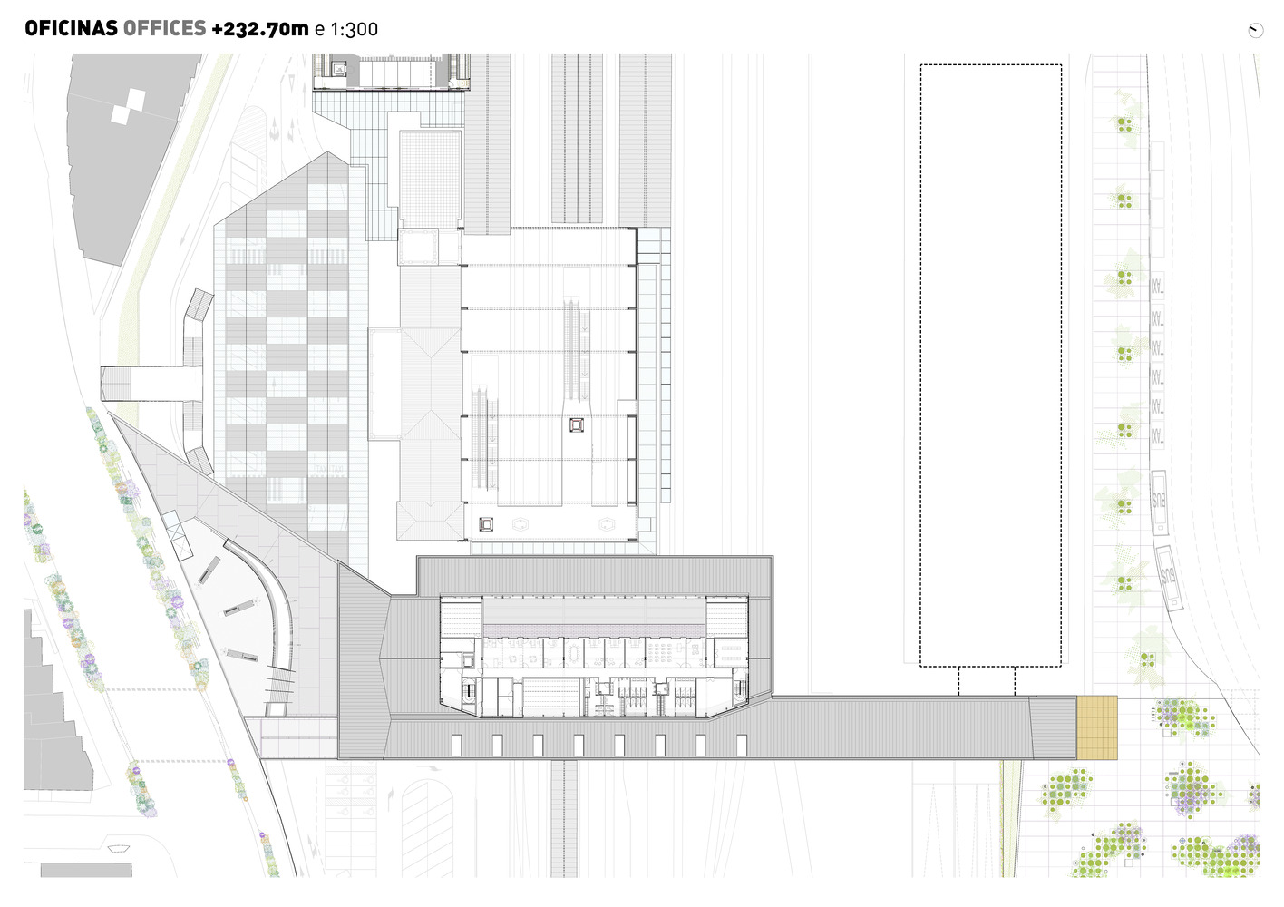
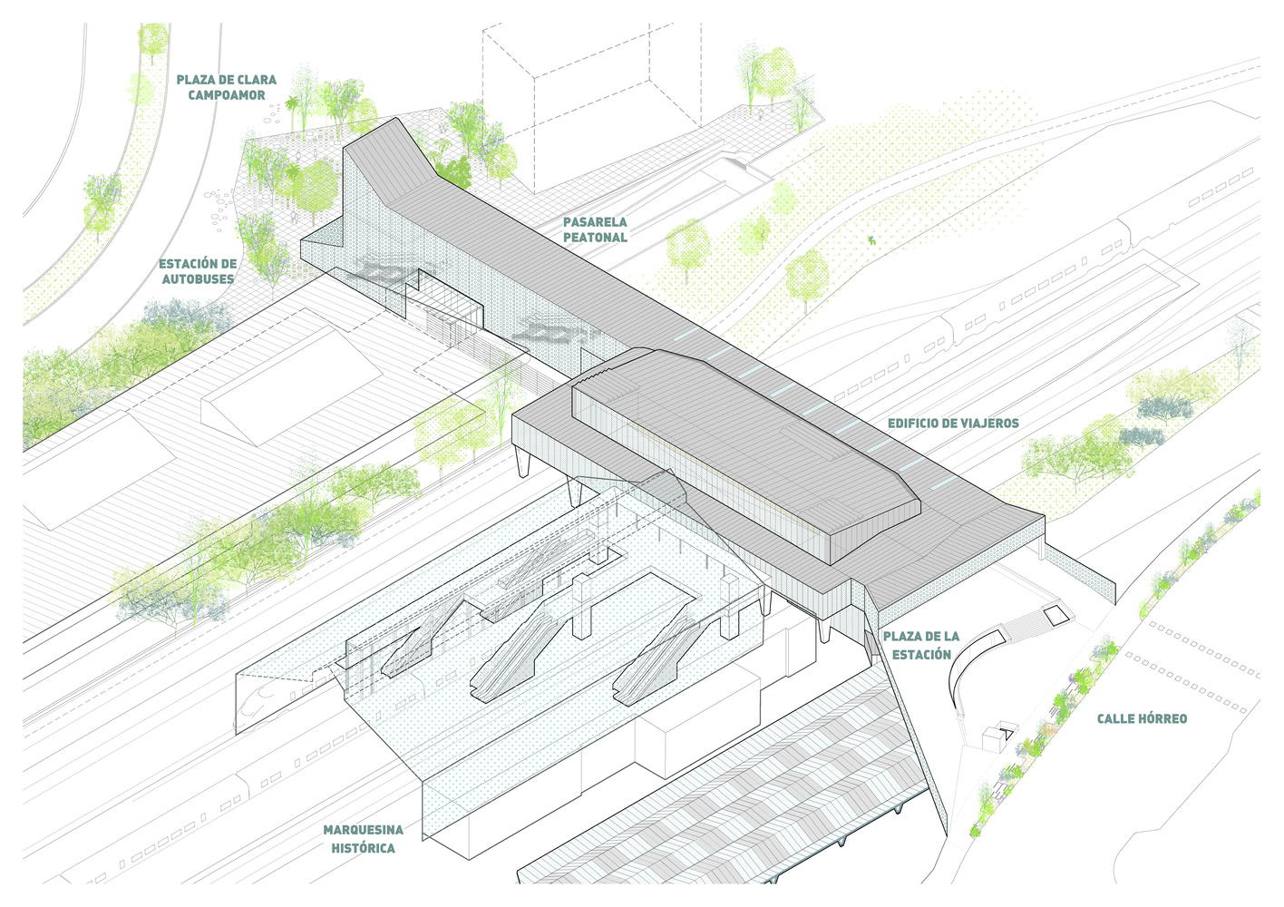
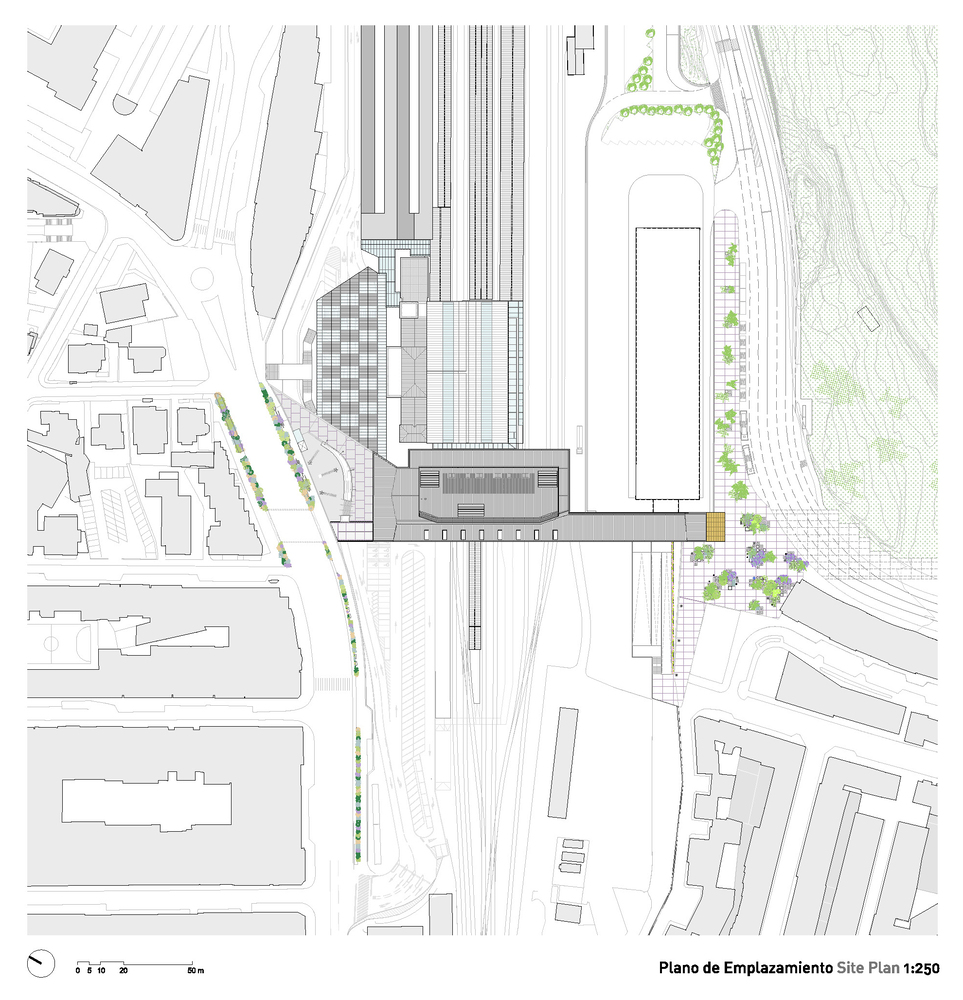
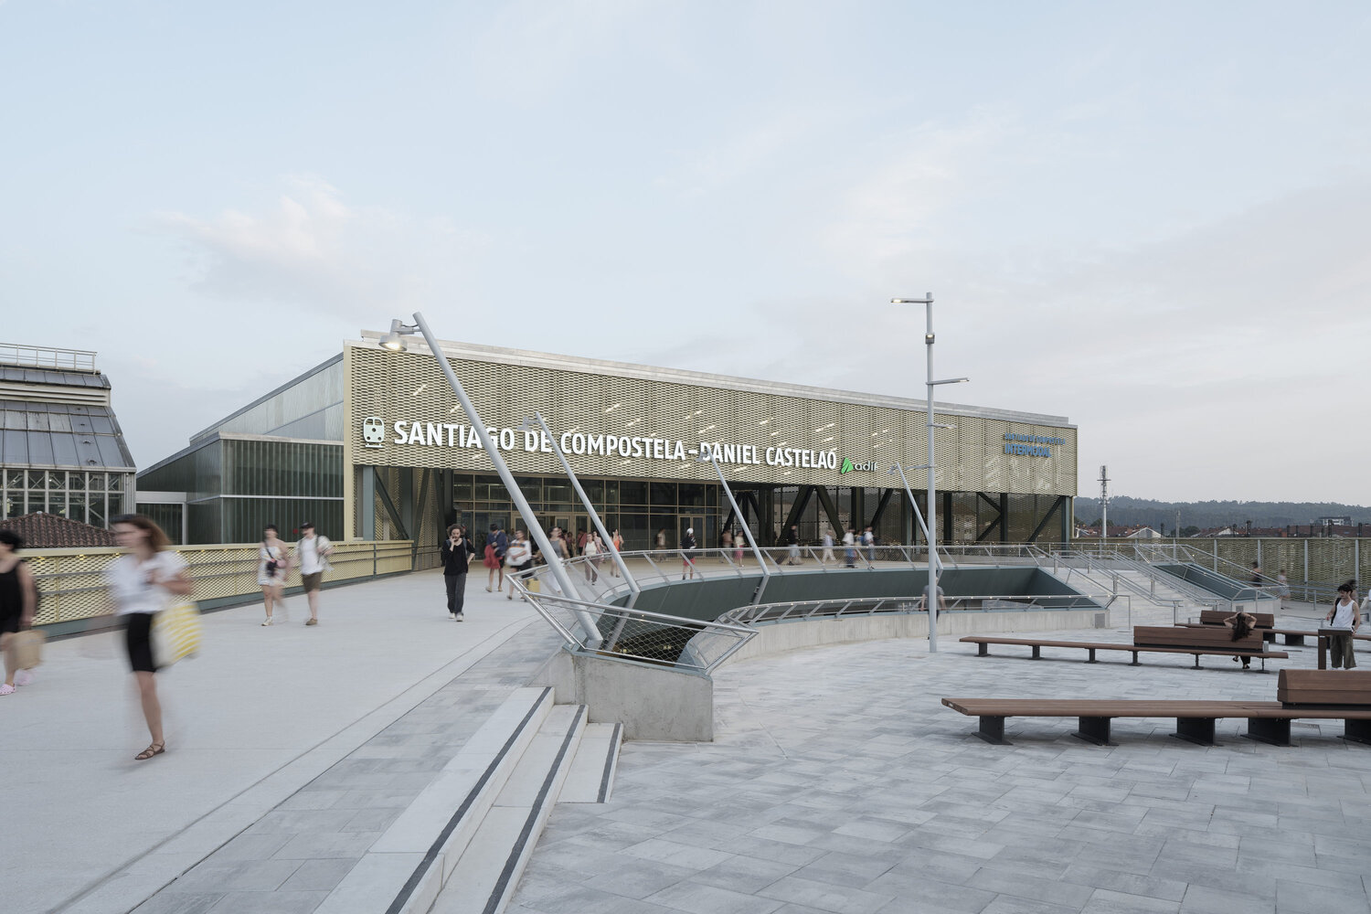
The winning project of the international competition held by ADIF for the new High-Speed Train Station placed the passenger building transversely above the platforms, attached to a generous walkway—opened to the public in 2011— that would solve the intermodality between the train station, the bus station, and parking lots, with the added benefit of connecting the historic center and its expansions with the southern outskirts, the Sar parks, and the City of Culture, thereby reconnecting two urban areas historically disconnected by the steep slope and the railway layout itself.
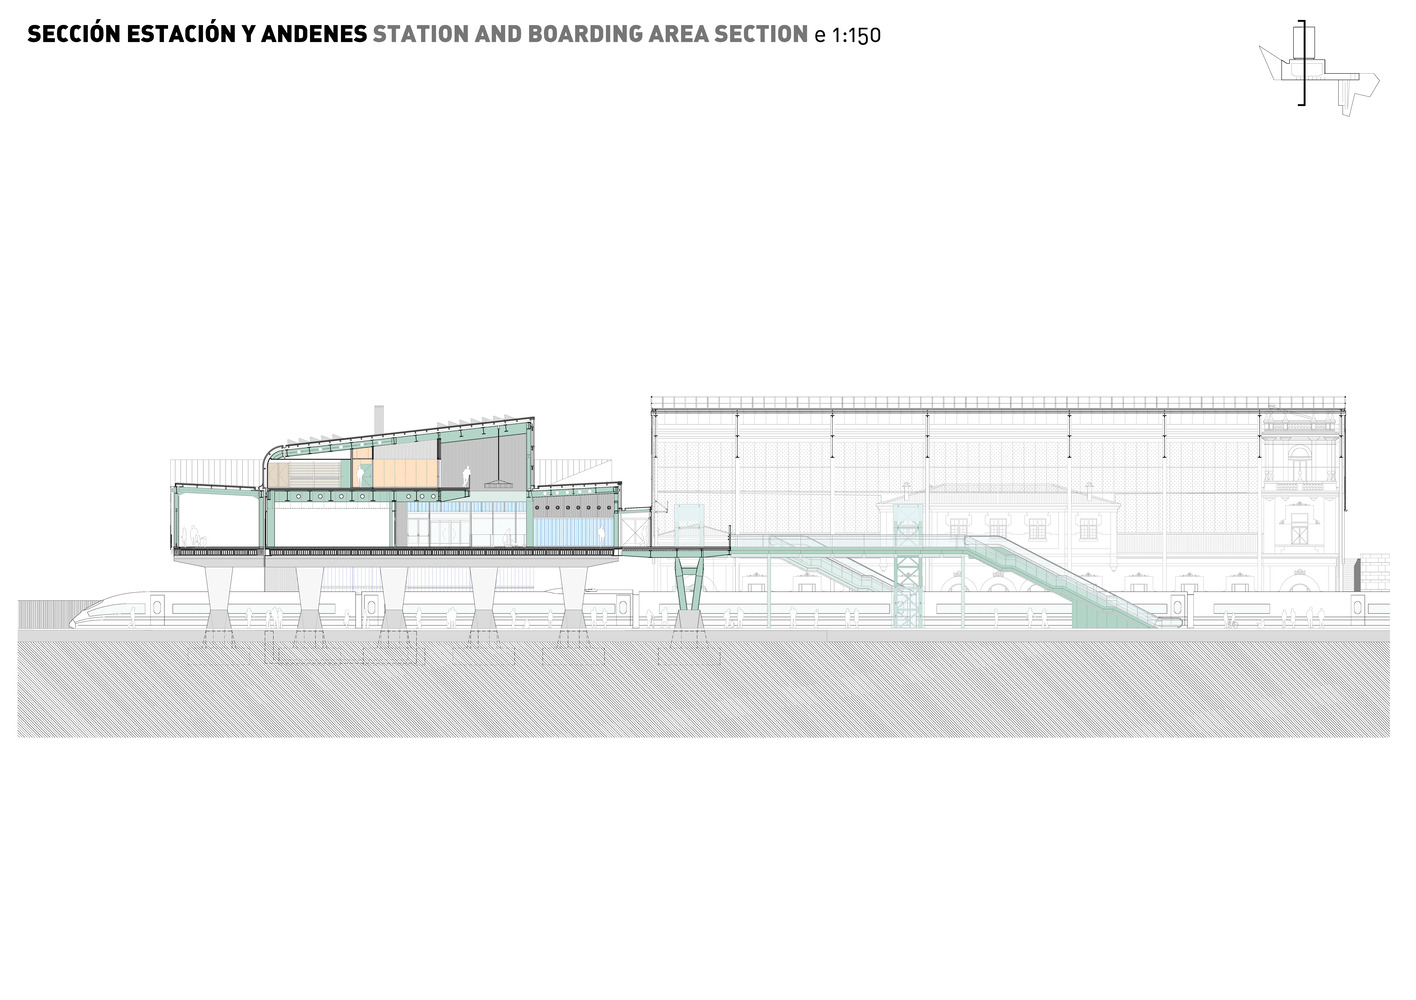
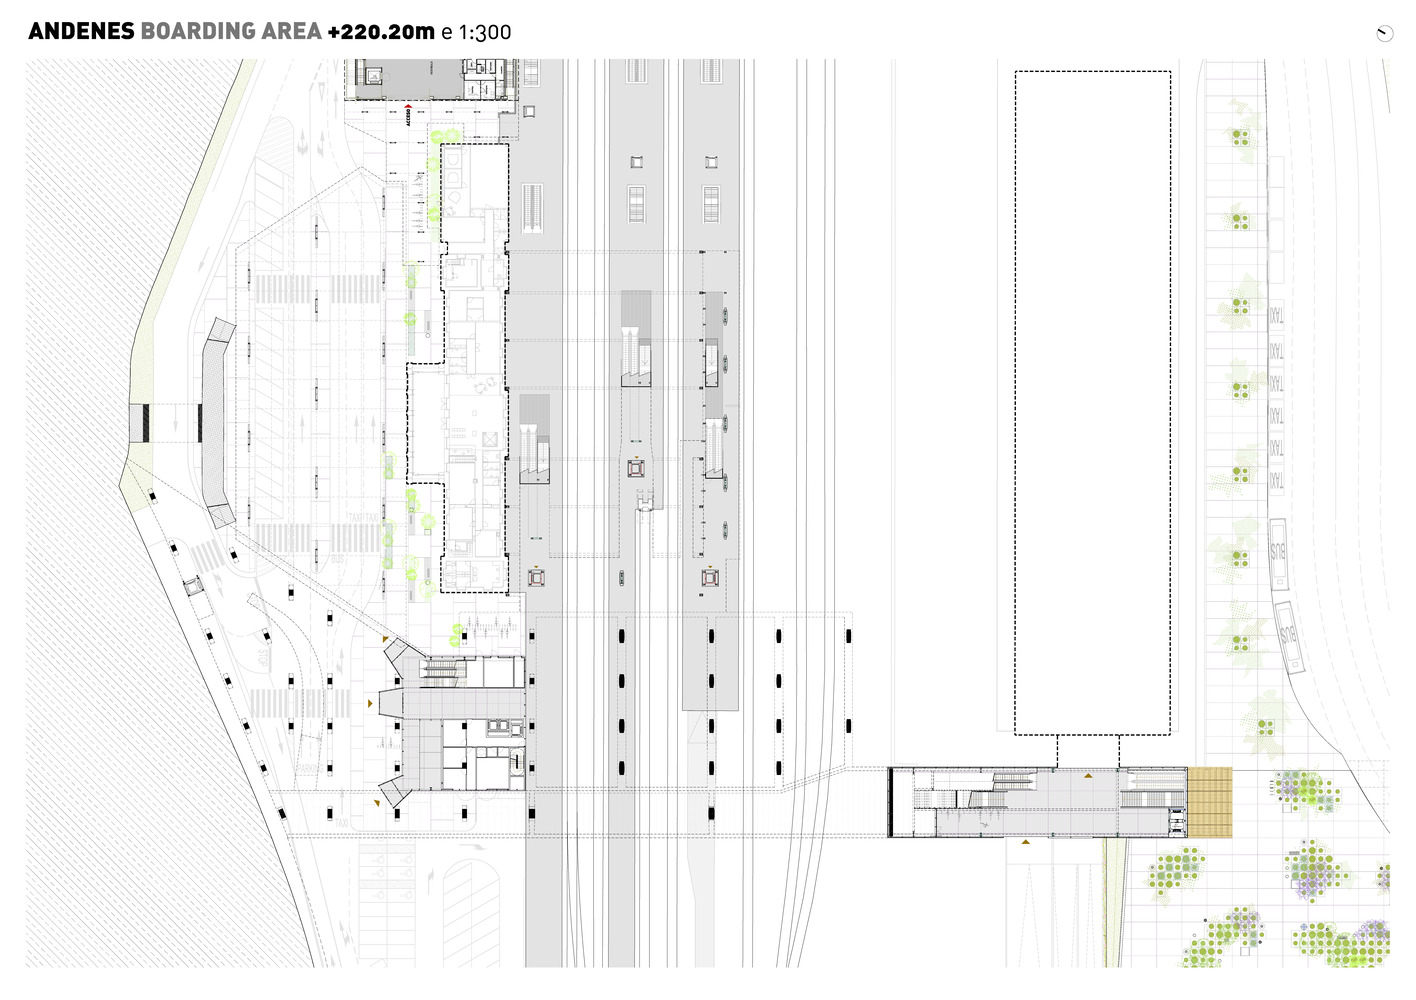
The fact that most users who take the train arrive at the station on foot, and that most who arrive in the city by train leave the building the same way, supports the project's commitment to situate the passenger building at city level. Following this premise, the station is organized according to the typical airport scheme:
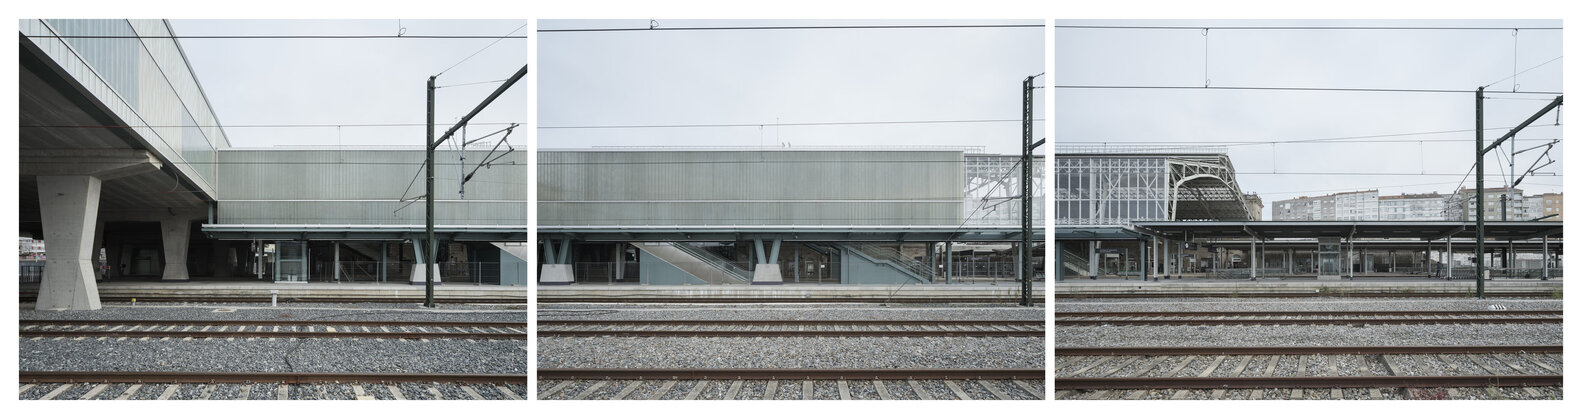
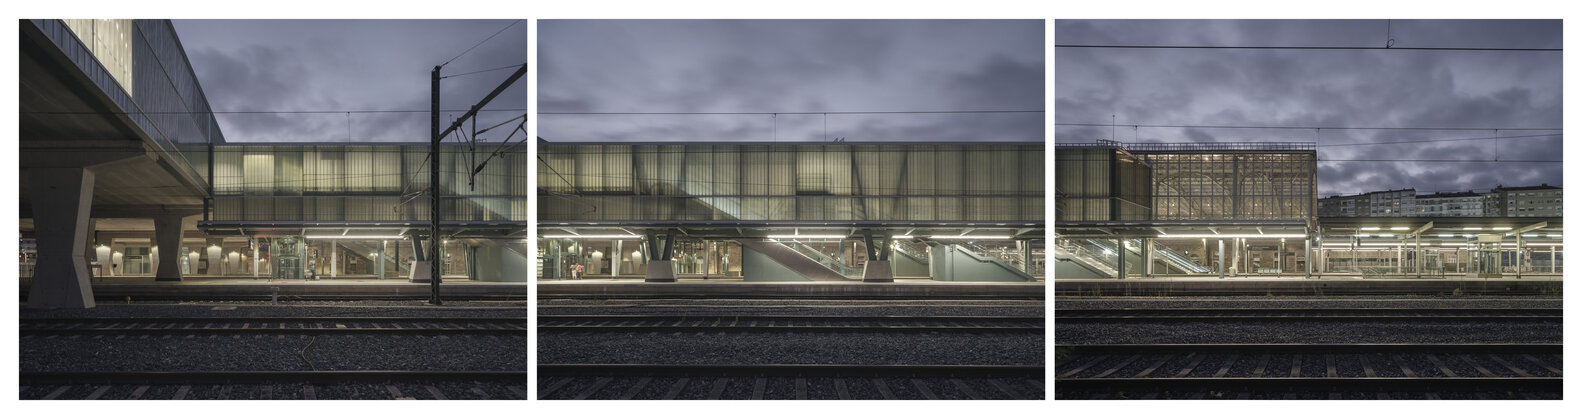
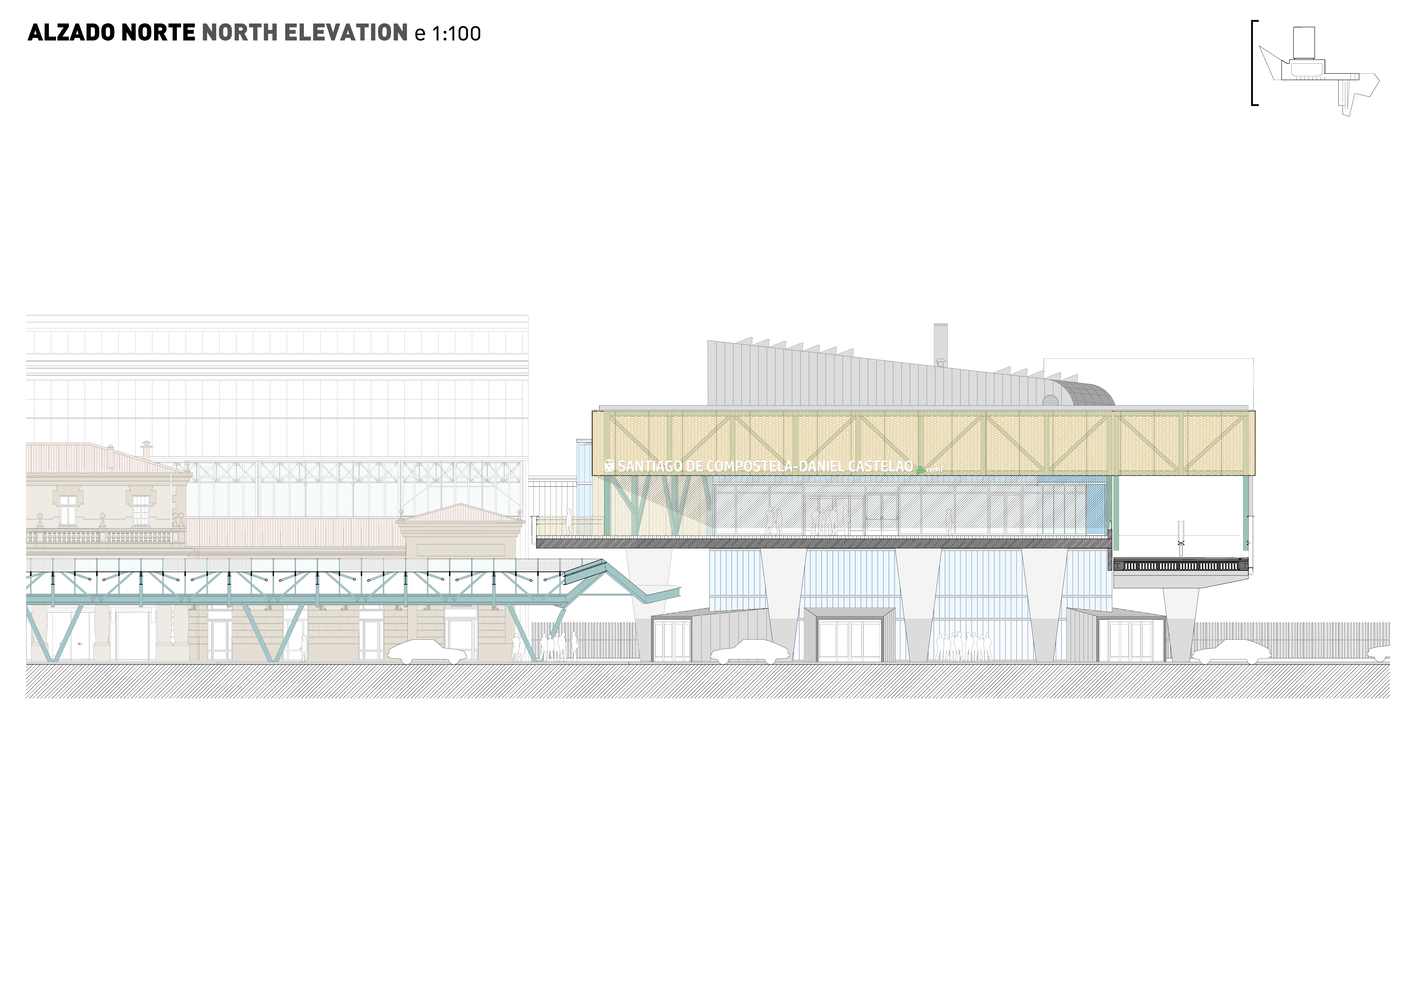
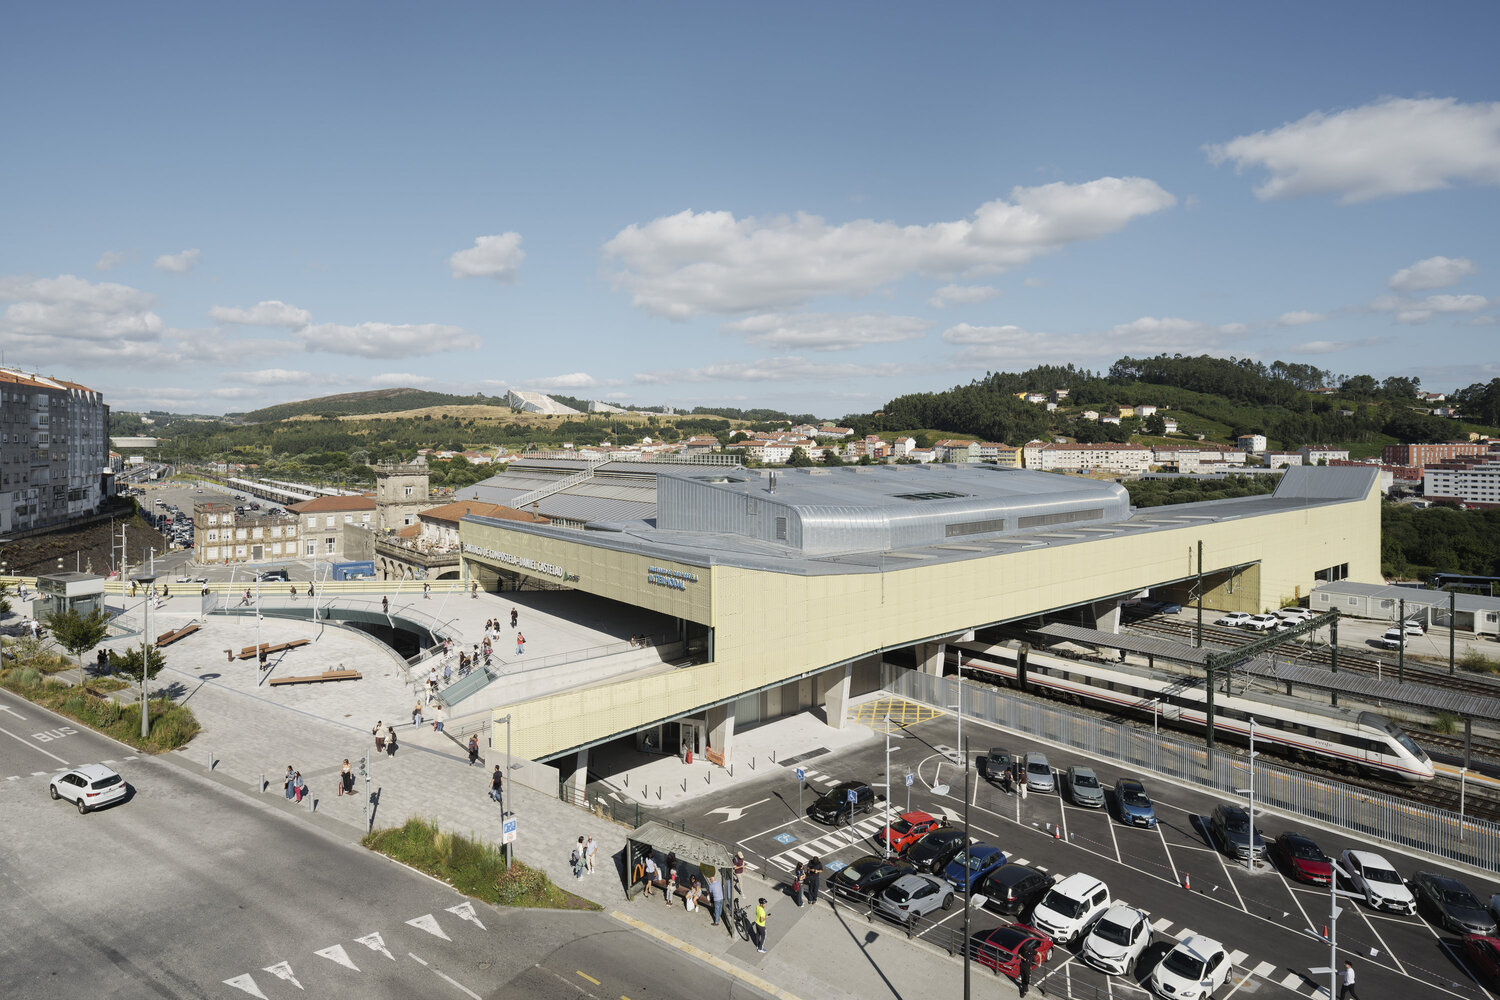
a level at the tracks where all motorized transfers take place—such as taxis, private and rental vehicles, urban and long-distance buses—and another level at the city that acts as a departure and arrival platform flying over the platforms, whose main space is the bright passenger hall from which there is direct access to the trains via a series of fingers that ensure intuitive, efficient, and safe operation.
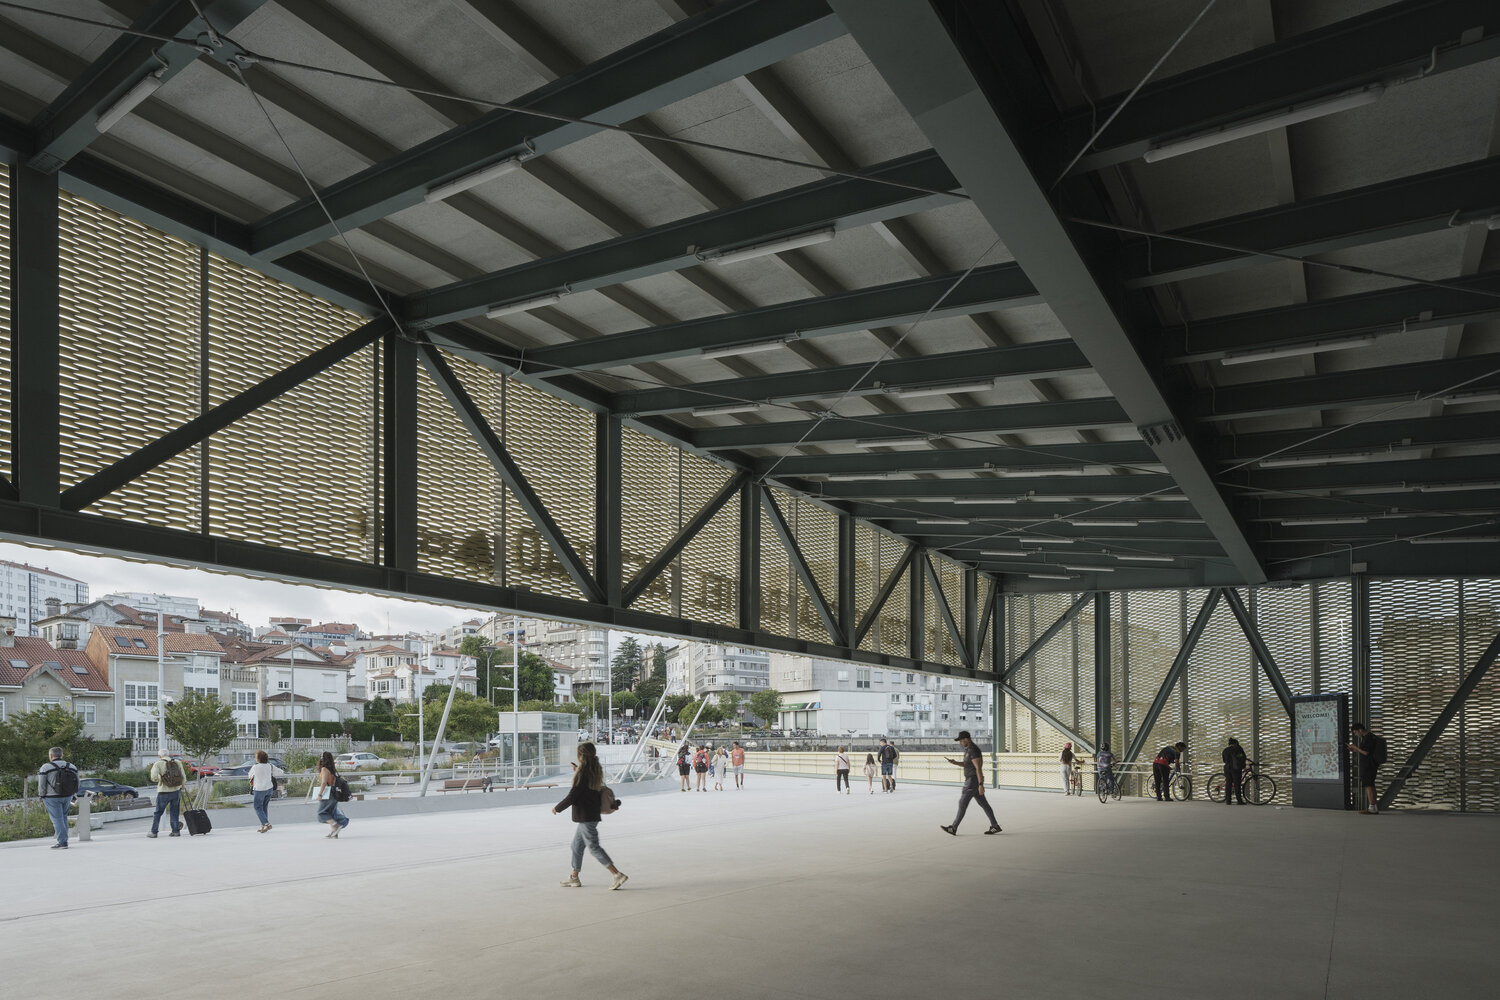
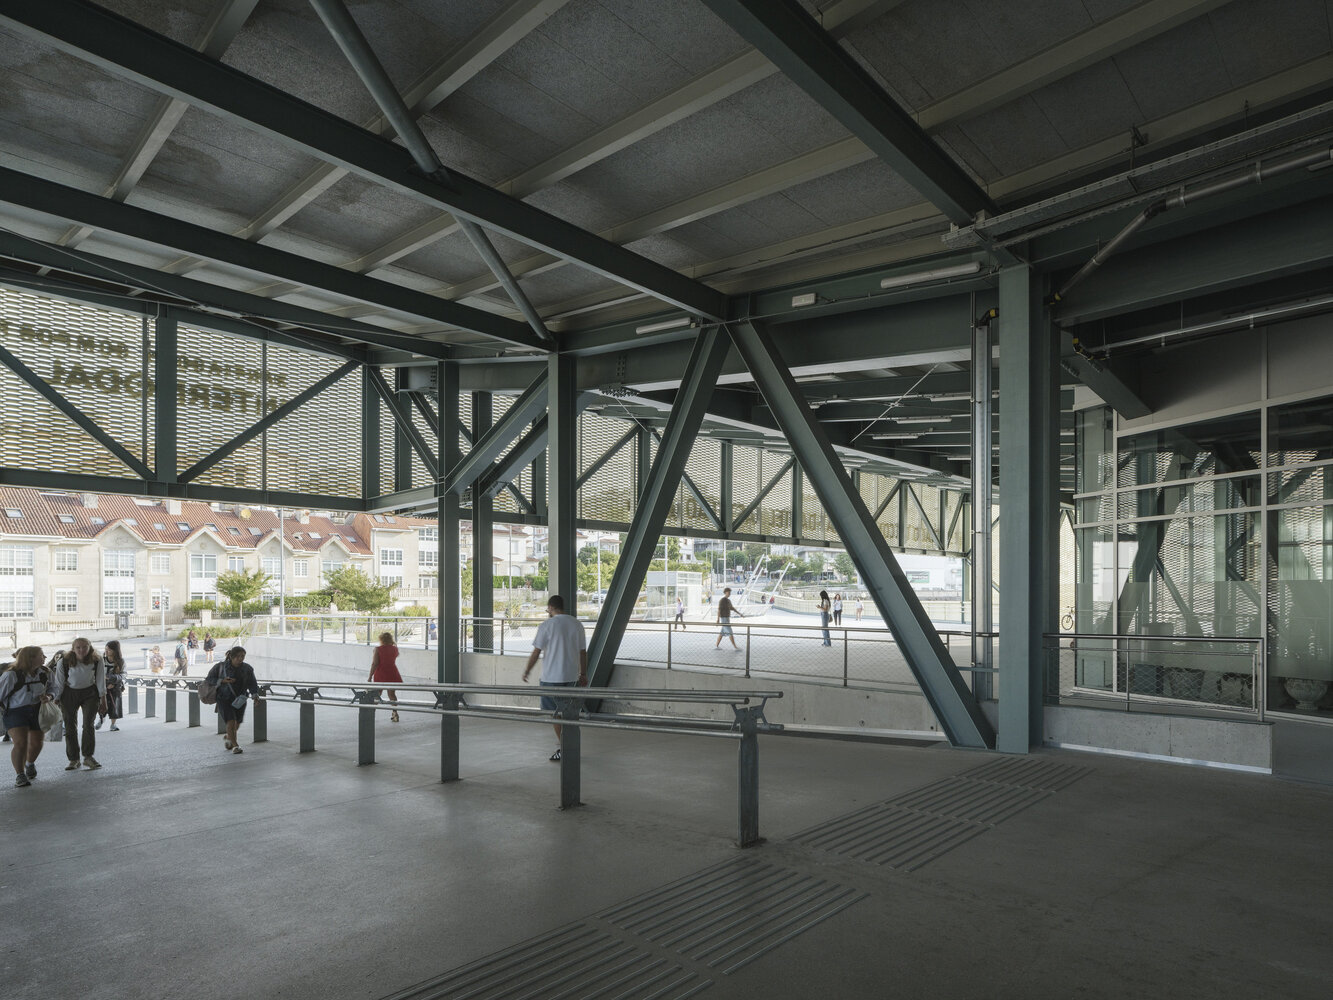
The simplicity of the scheme ensures a dialogue with the old station, especially with its wide canopy covering passenger movements on the platforms.
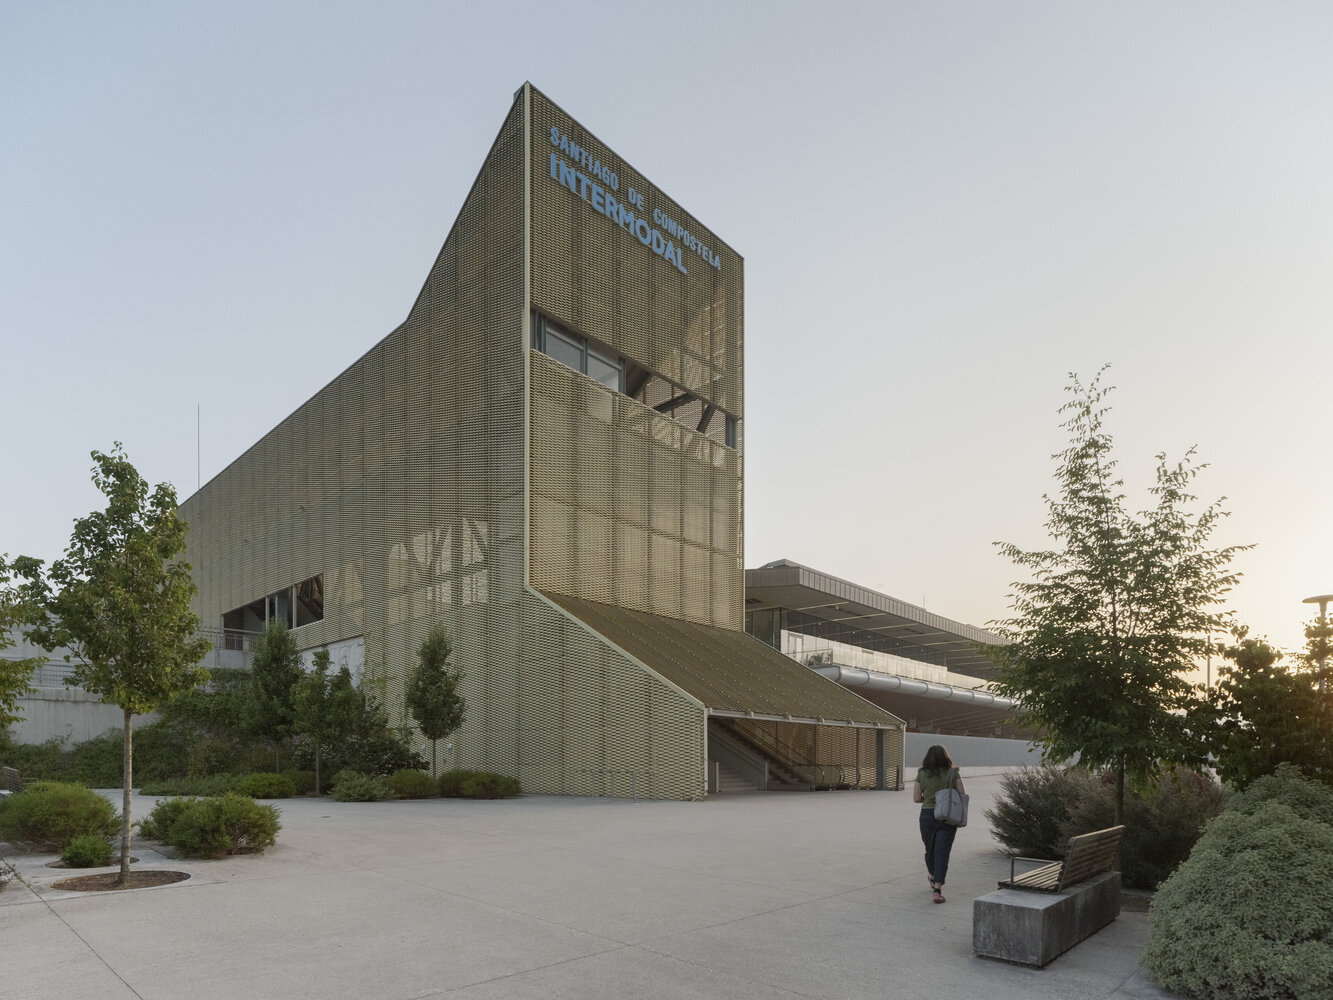
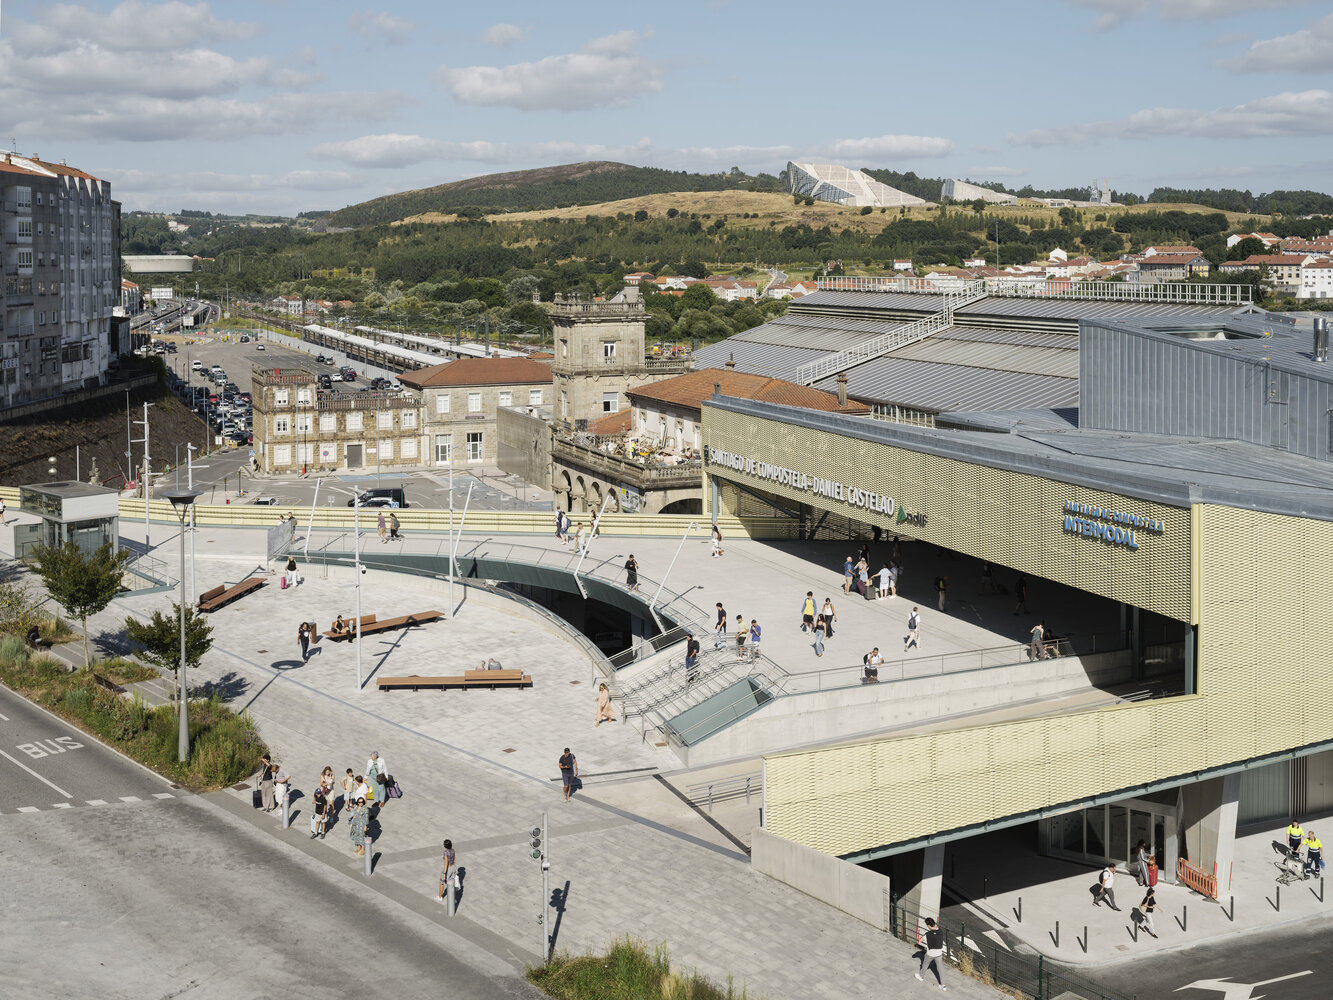
Meanwhile, the two contemporary-designed plazas created at the ends of the complex—the Station Plaza on the city side and Clara Campoamor Plaza on the Natural Reserve side—are presented as the first image received by a traveler newly arrived in Santiago de Compostela.
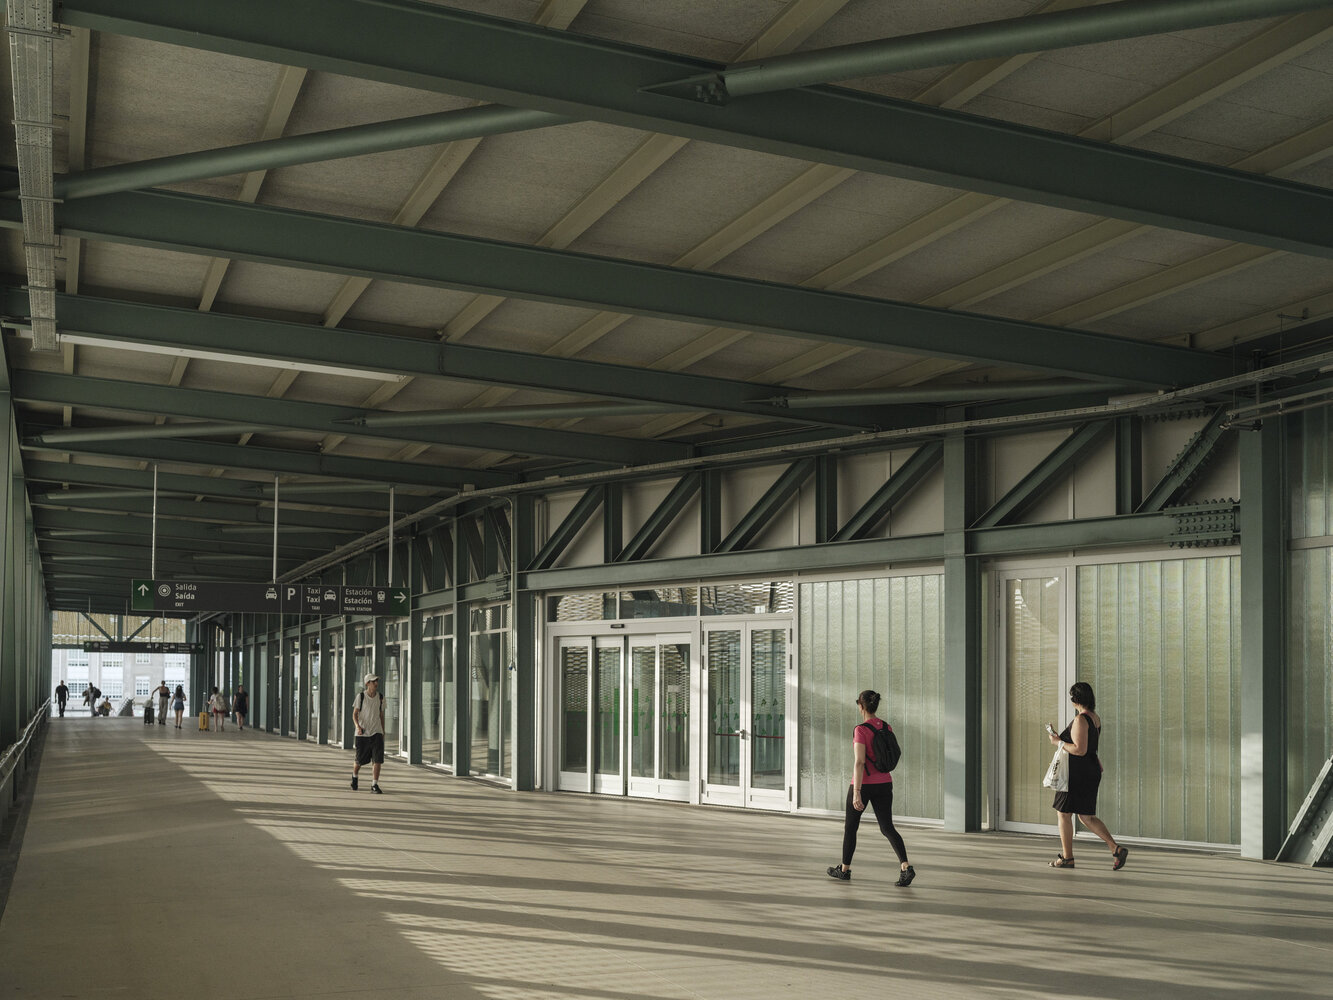
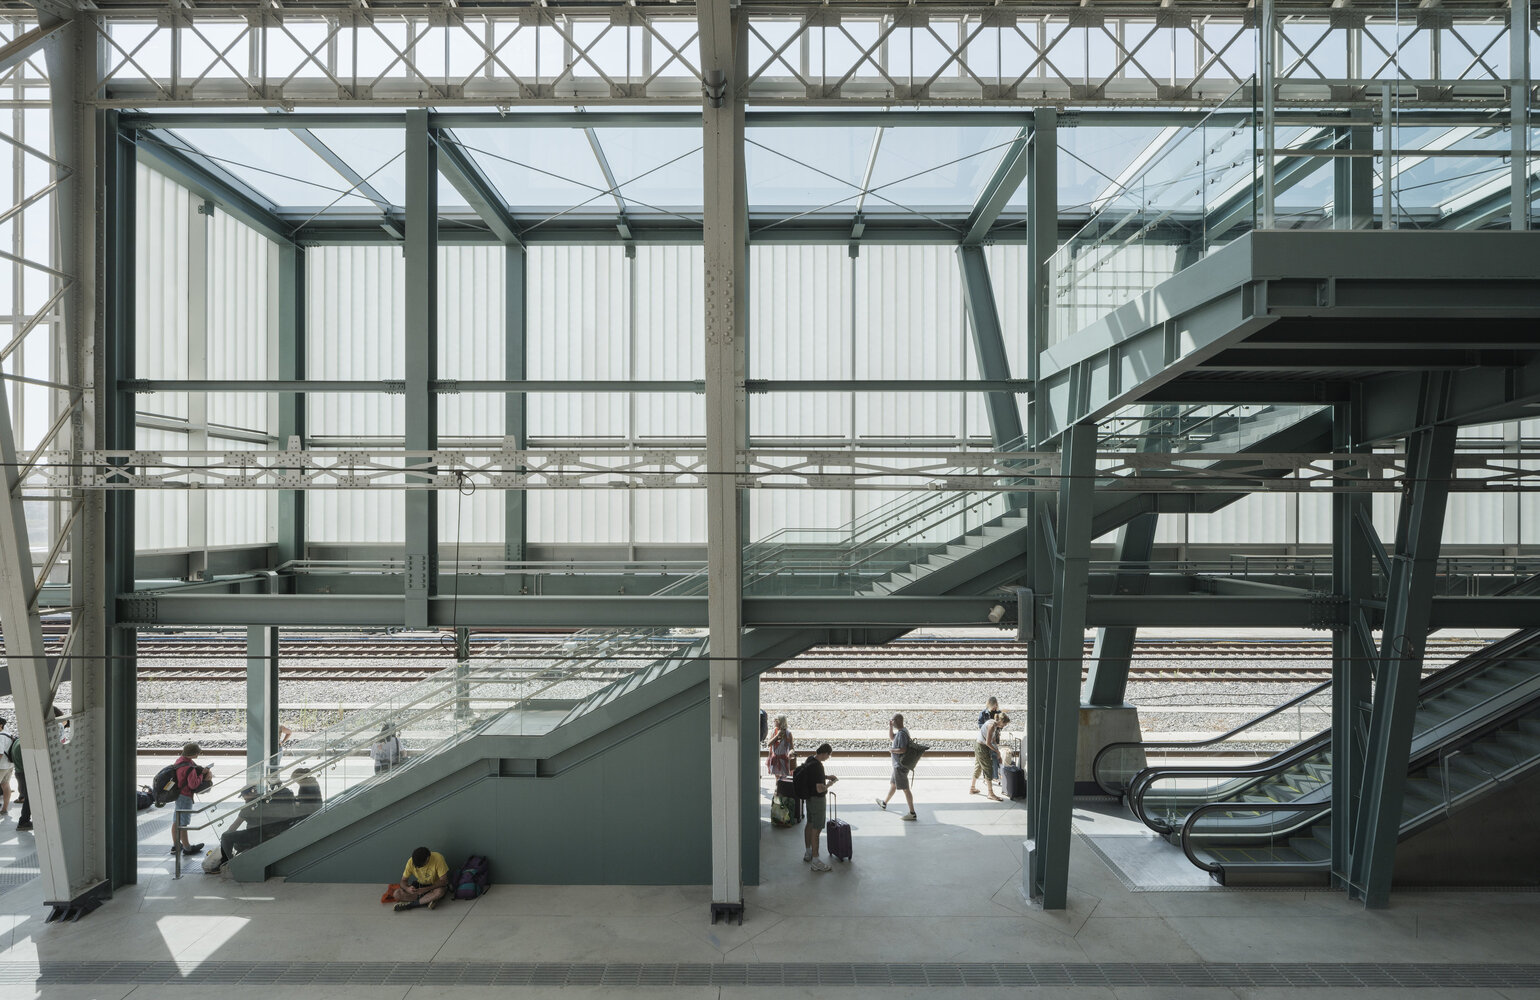
The logistics of vertical movement pivots around two cores, north and south, connected by the walkway that effectively functions as a street within the urban system.
The north core links the vehicular movement platform with the Station Plaza and the hall, while the south core connects Clara Campoamor Plaza with the walkway.
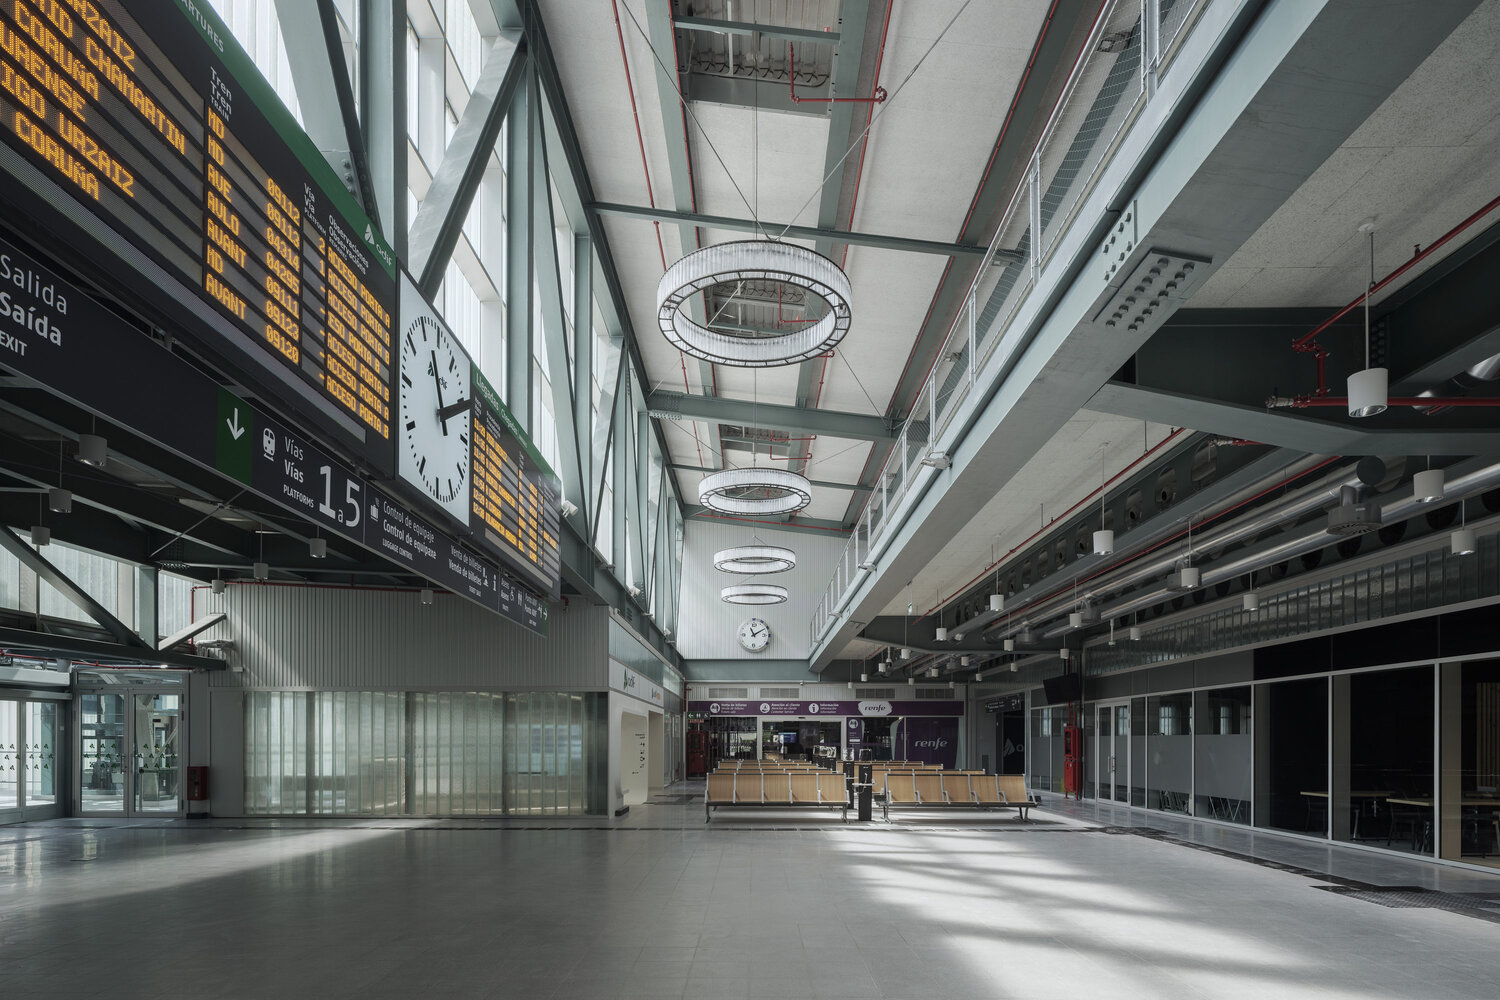
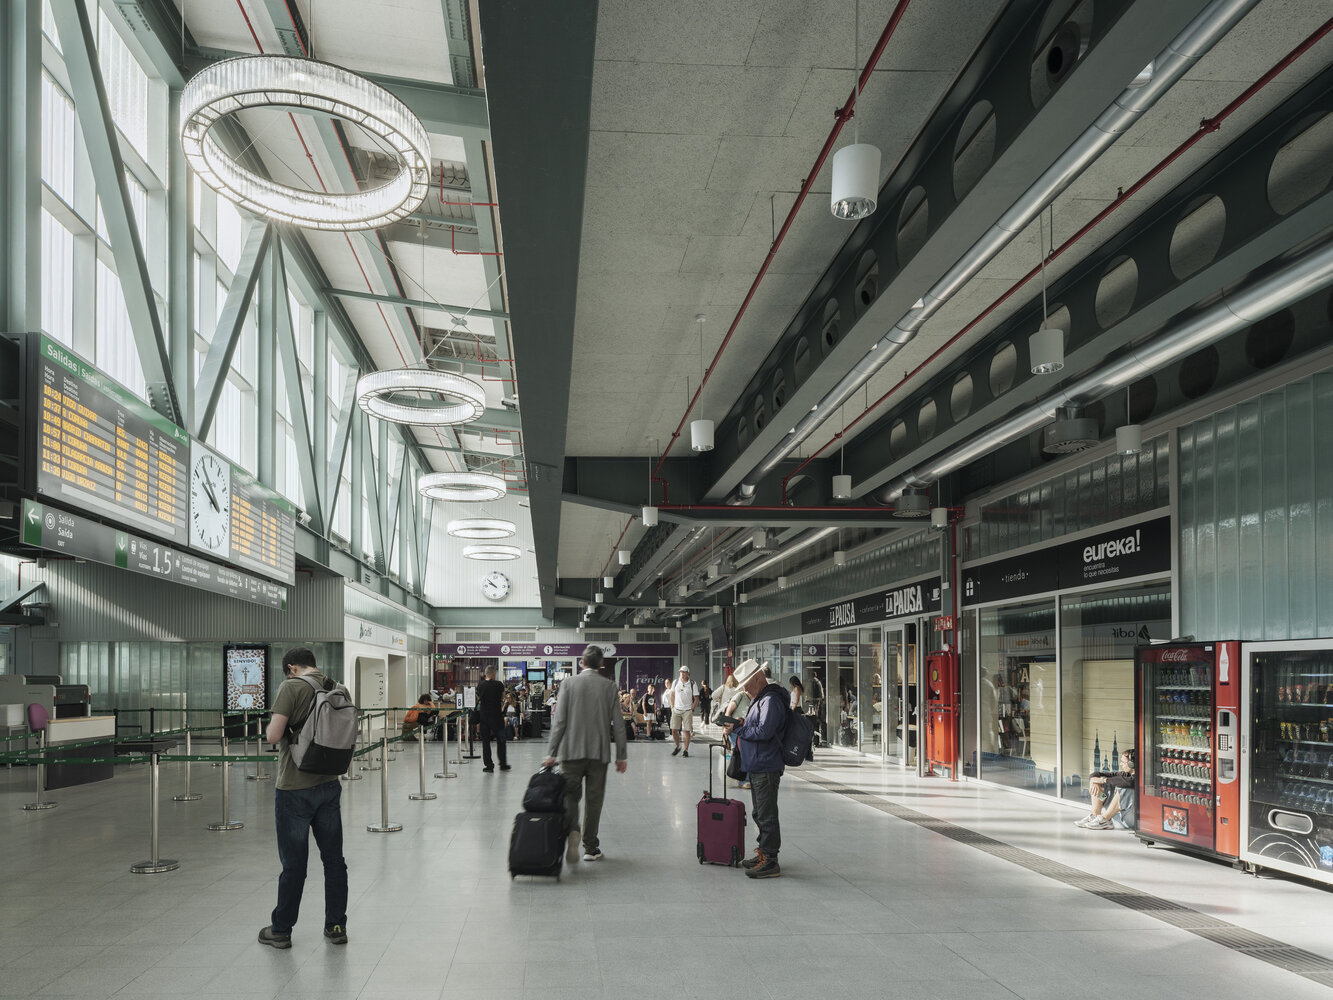
Both include elevators capable of transporting bicycles and escalators that ensure universal accessibility throughout the entire complex.
The architecture resolves its adaptation to the site through an organic form that retracts the program without compositional concessions.
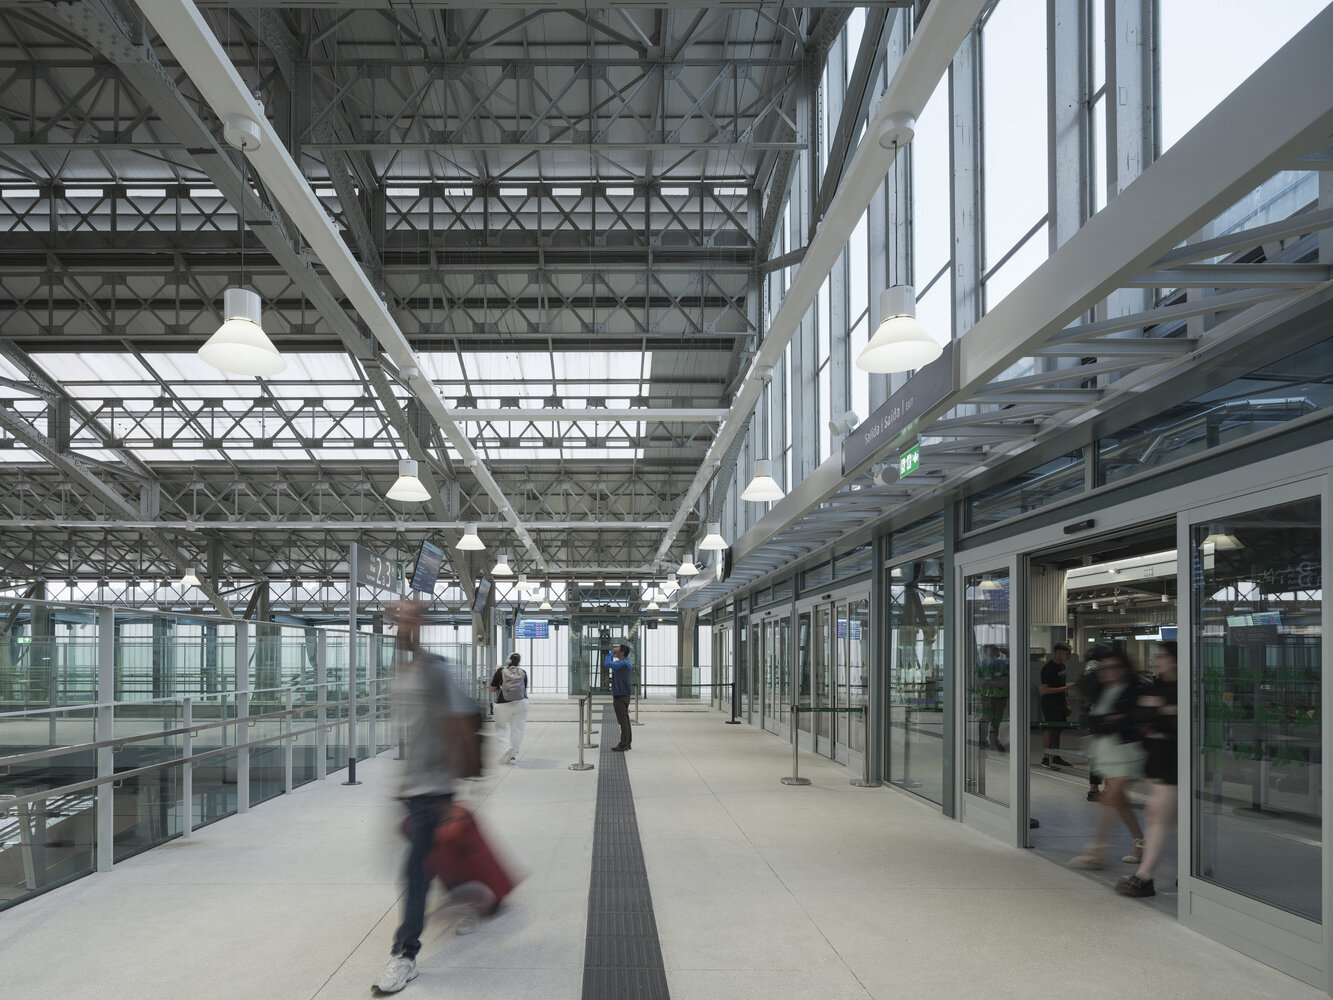
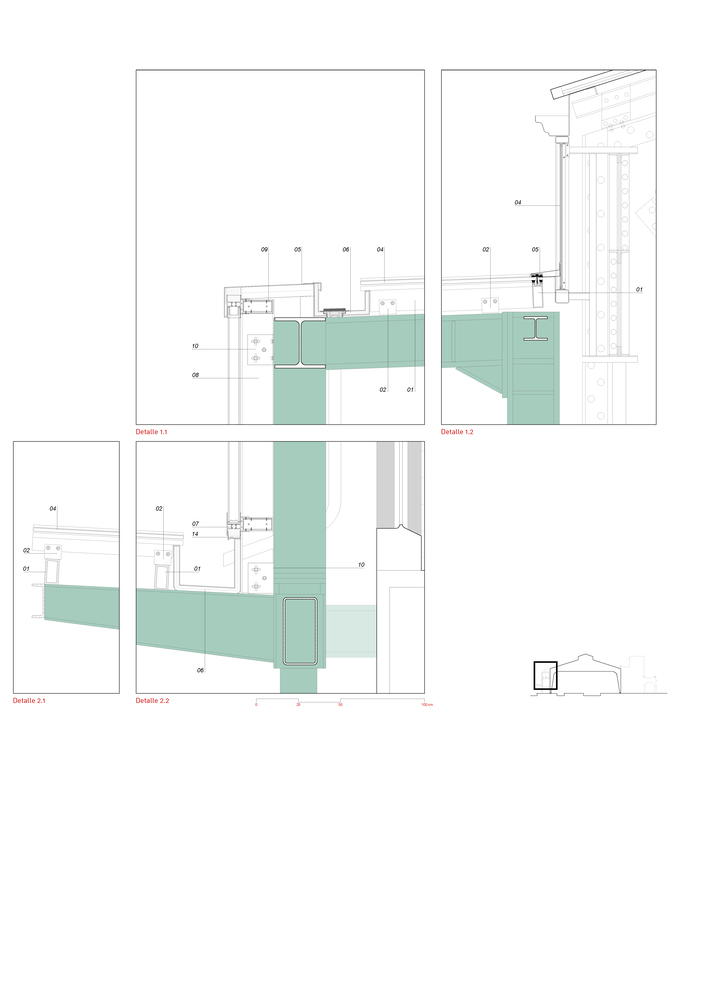
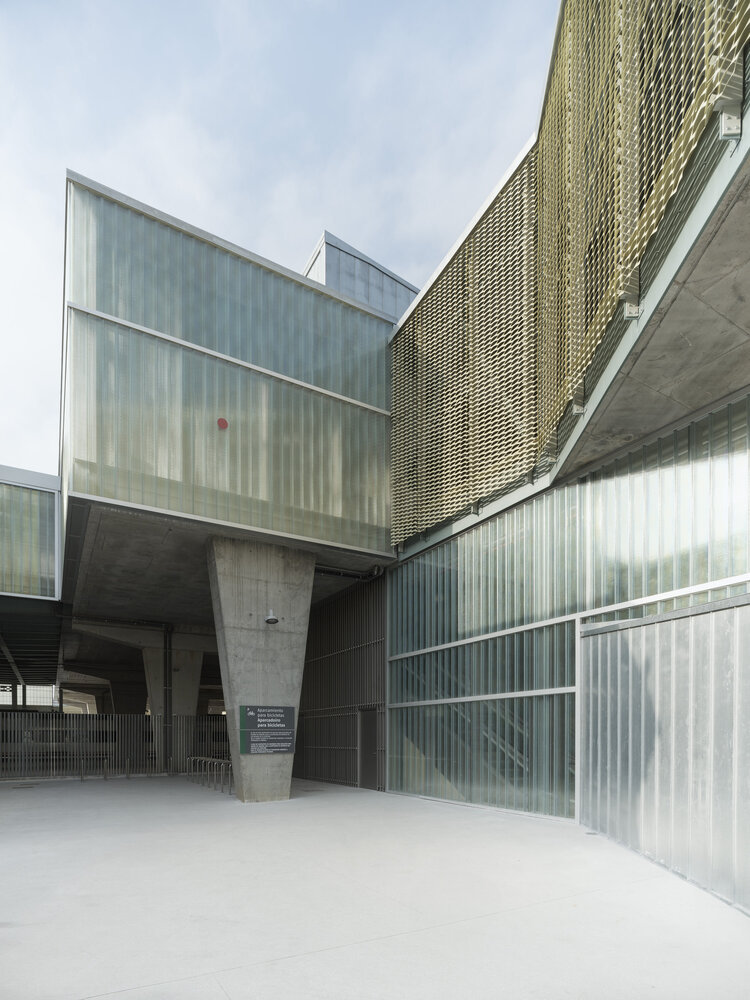
The construction process begins with implementing a large platform of prefabricated concrete pillars and slabs, upon which the building is raised using industrialized assembly systems whose lightness and fitting facilitate operations over the tracks without interrupting railway traffic.
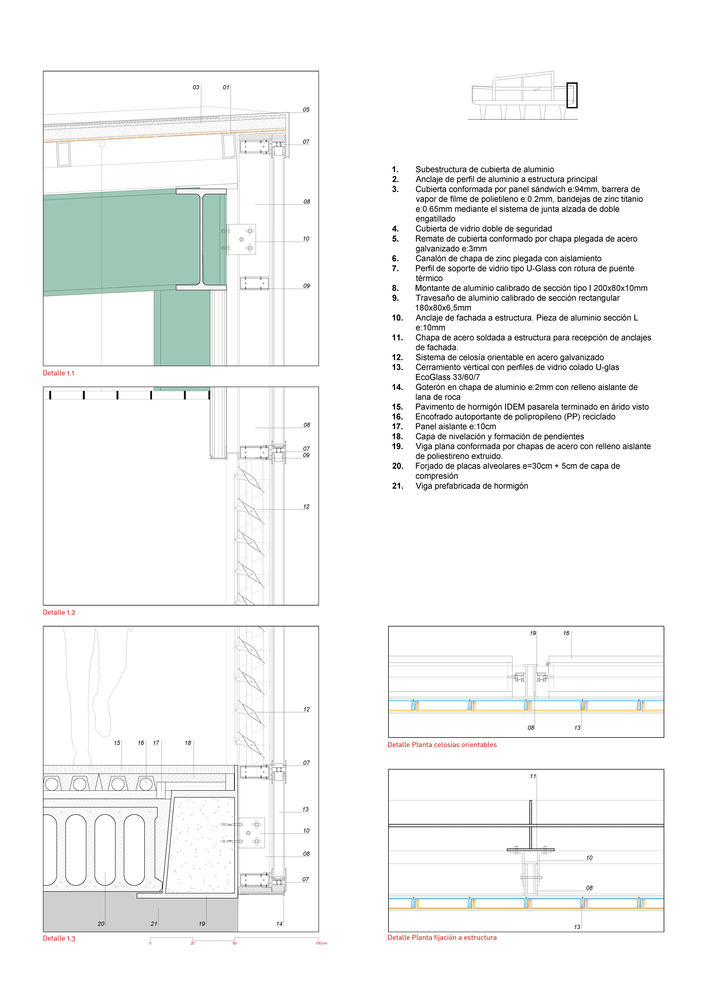
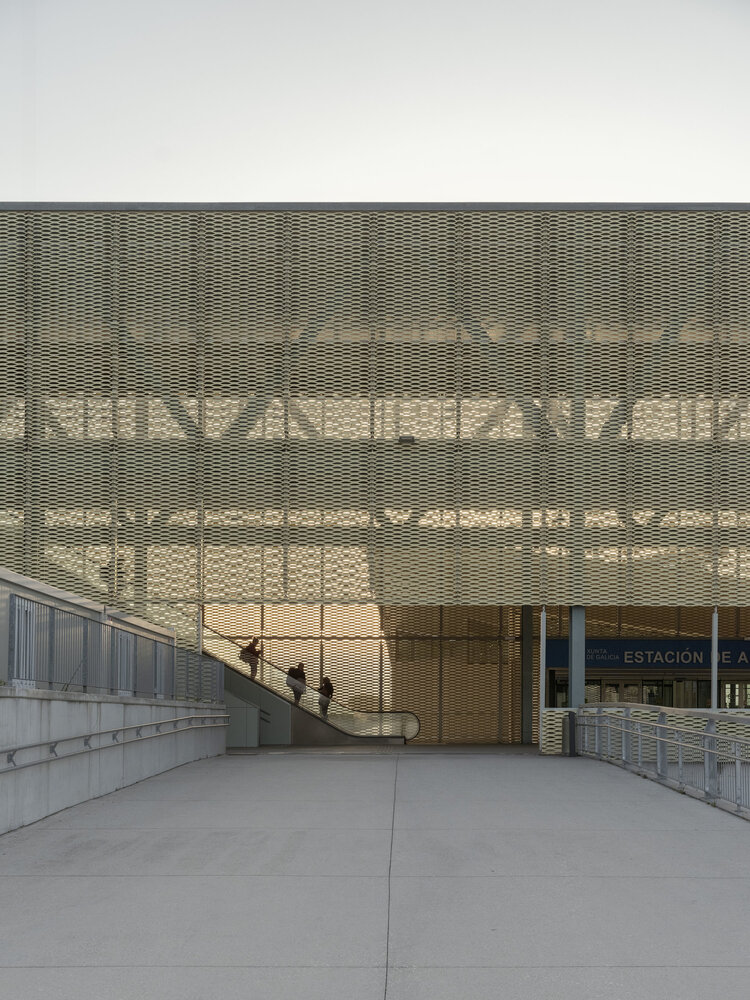
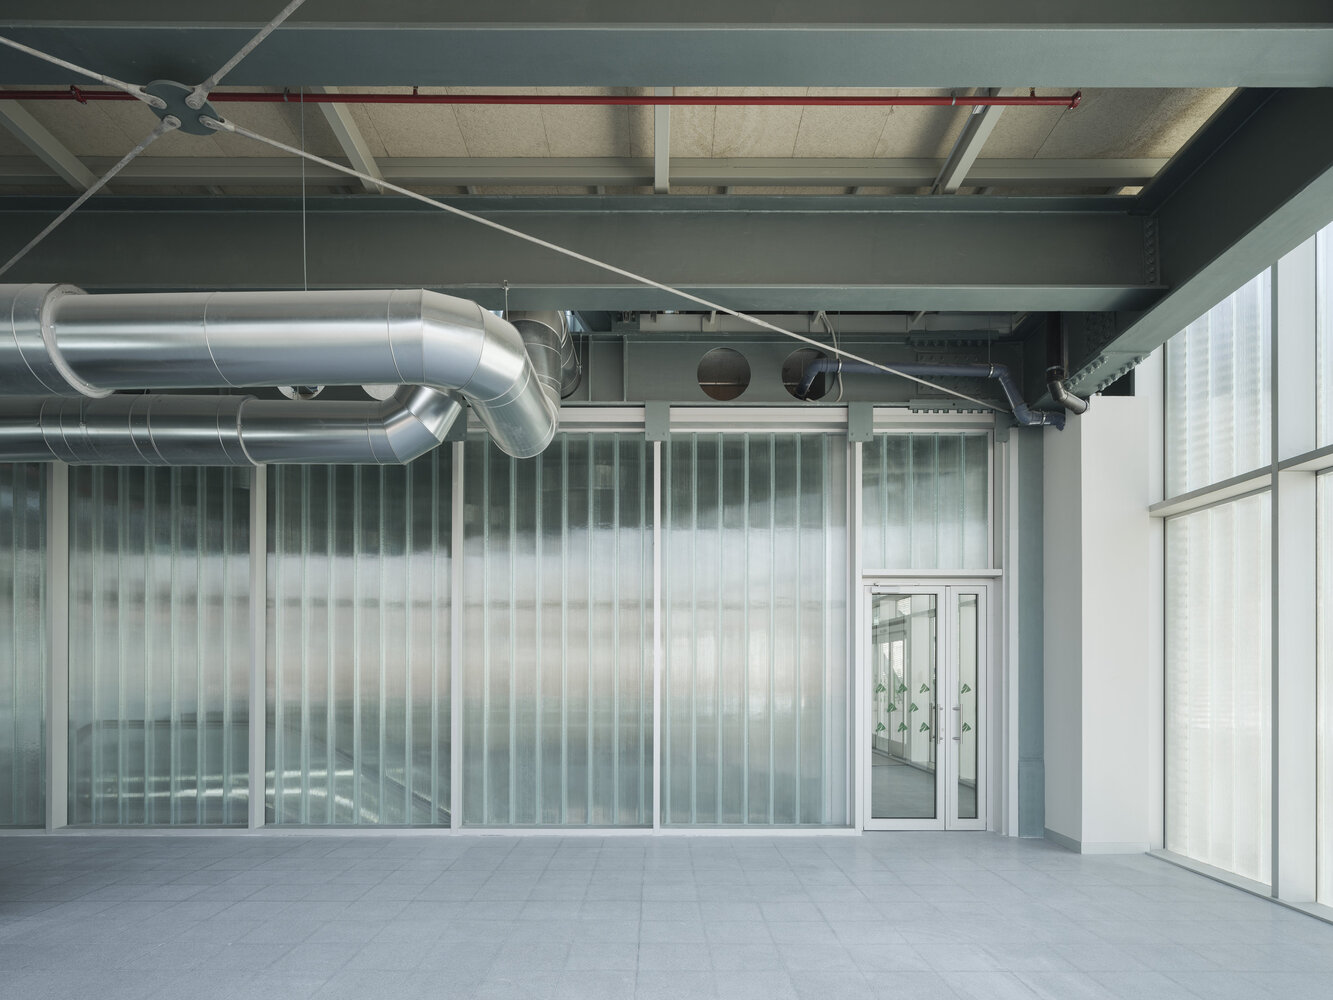
The envelope's materiality relies on a family of translucent materials, perforated metal panels, and zinc roofing—a system in which the Galician industry is a national leader.
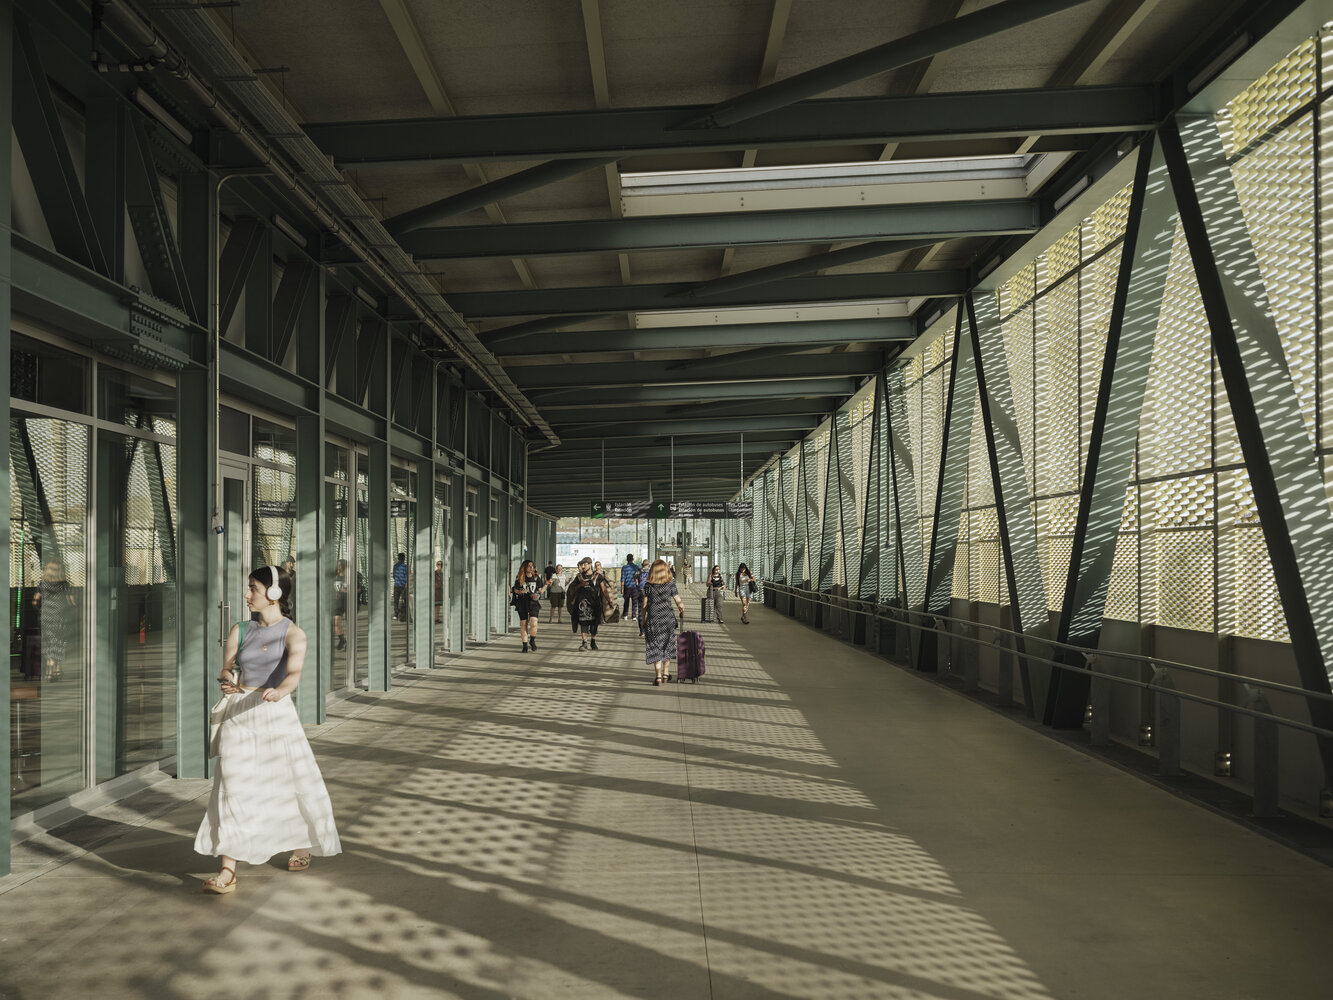
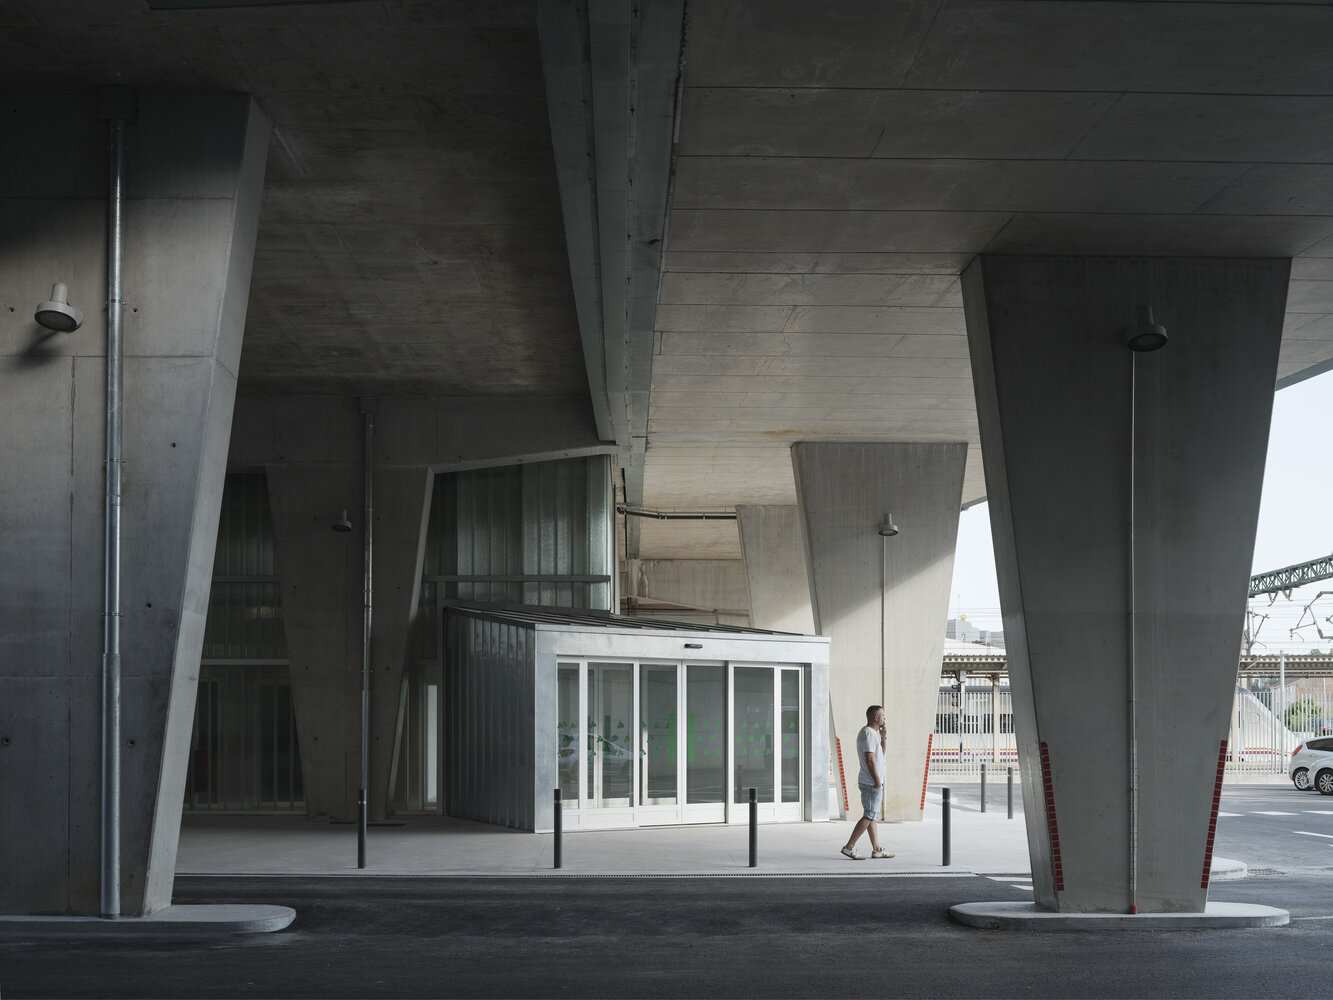
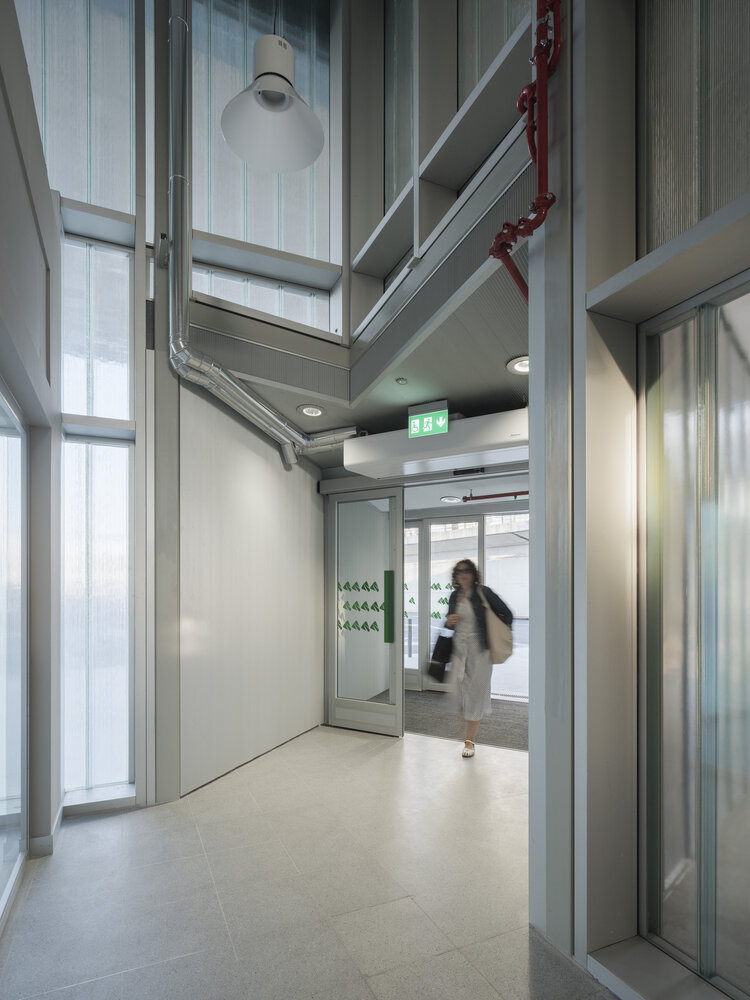
The interiors seek maximum brightness thanks to the intensive use of translucent structural glass that even on cloudy days multiplies the reverberation of natural light, creating cheerful spaces designed for a pleasant wait.
The project has a profound social and civic involvement.
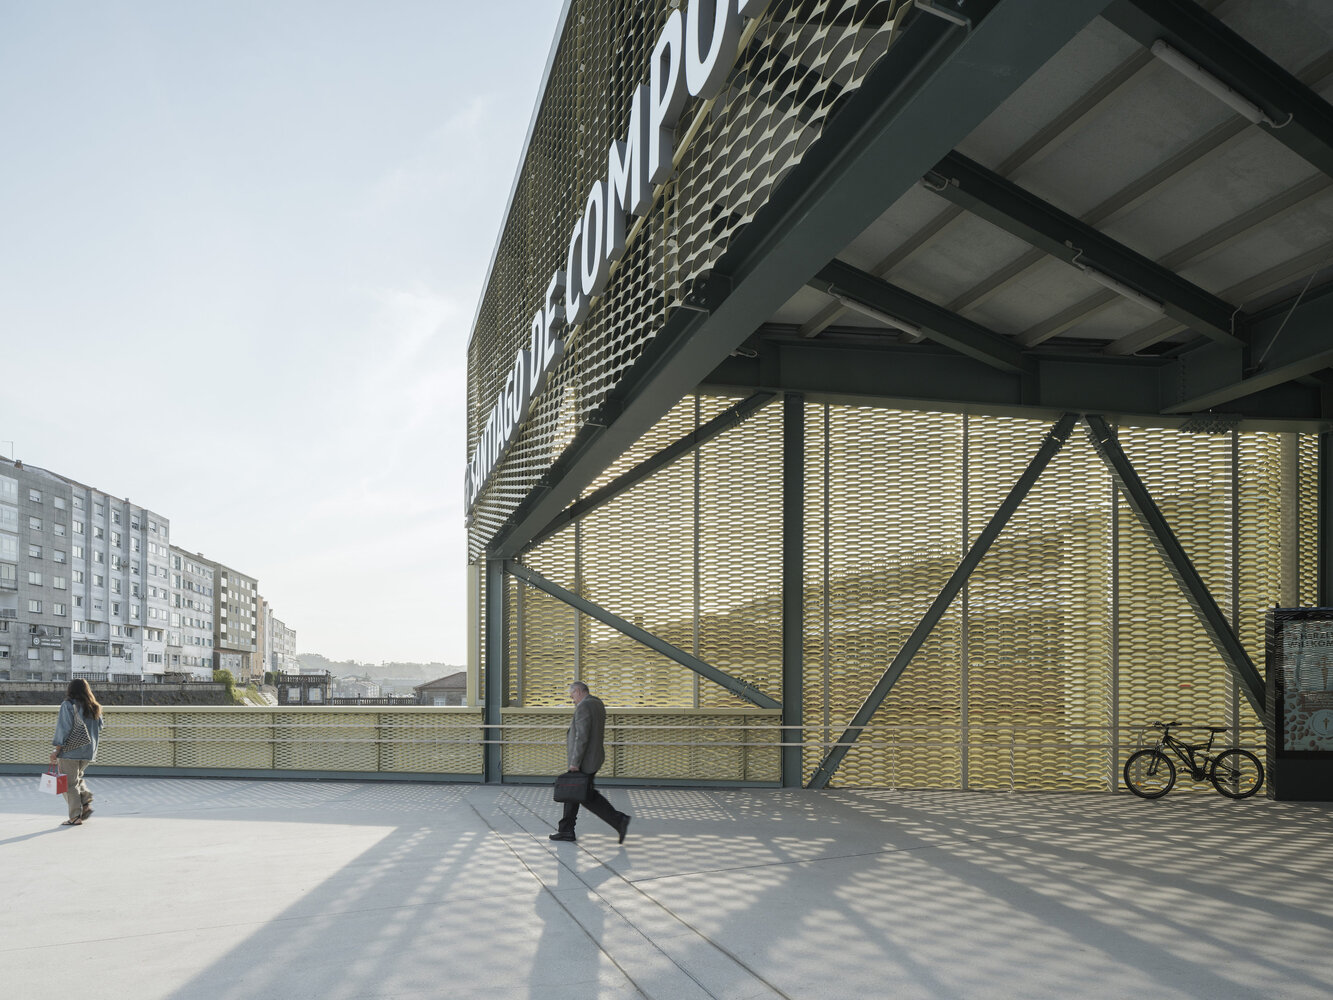
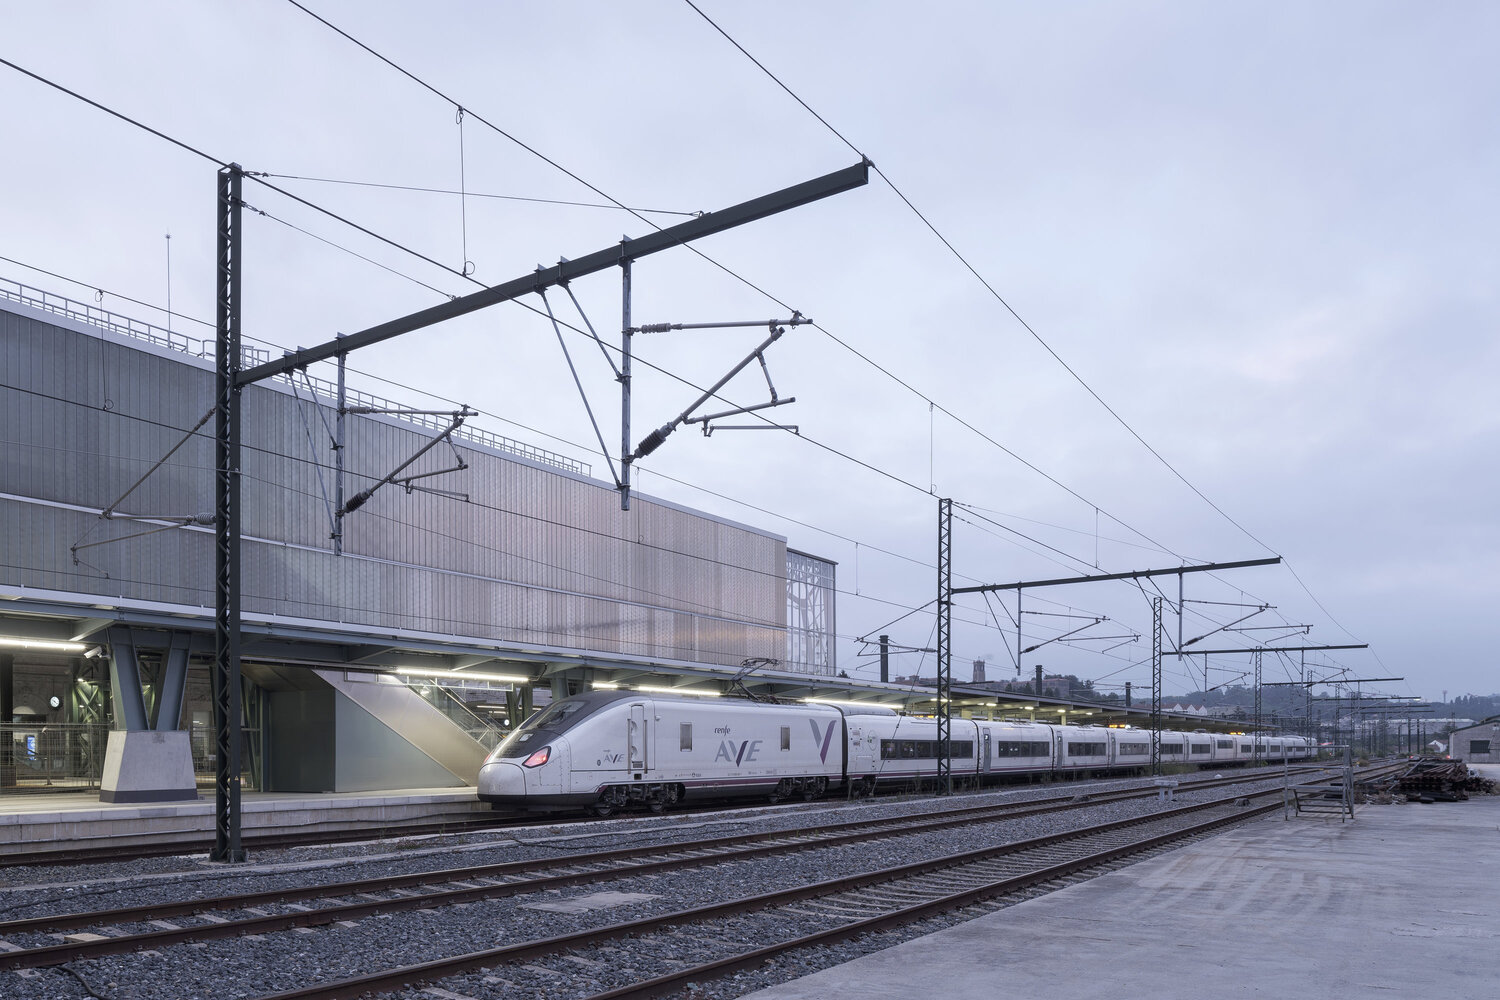
The recognition of architecture's capacity to balance undesirable urban polarizations, mitigate social inequalities, and make people's lives more pleasant is the project's most ambitious proposal, which works intensively on its added values.
In fact, we maintain that achieving infrastructures that go beyond their logistical responsibility—one they must fulfill with maximum efficiency—to become expressions of social cohesion and an image of a city confidently looking to the future, seems to us the way forward.