House Colinas
HOUSE COLINAS
Atelier Data
ARCHITECTS
Atelier Data
ENGINEERING
Eng. Augusto Candeias
PROJECT TEAM
Filipe Rodrigues, Inês Vicente, Marta Frazão, António Pedro Faria, Filipa Neiva, Joana Matos, Rafael Gomes
CONSTRUCTION
Alexandre Salgado
PHOTOGRAPHS
Nuno Almendra
AREA
430 m²
YEAR
2025
LOCATION
Quarteira, Portugal
CATEGORY
Houses
English description provided by the architects.
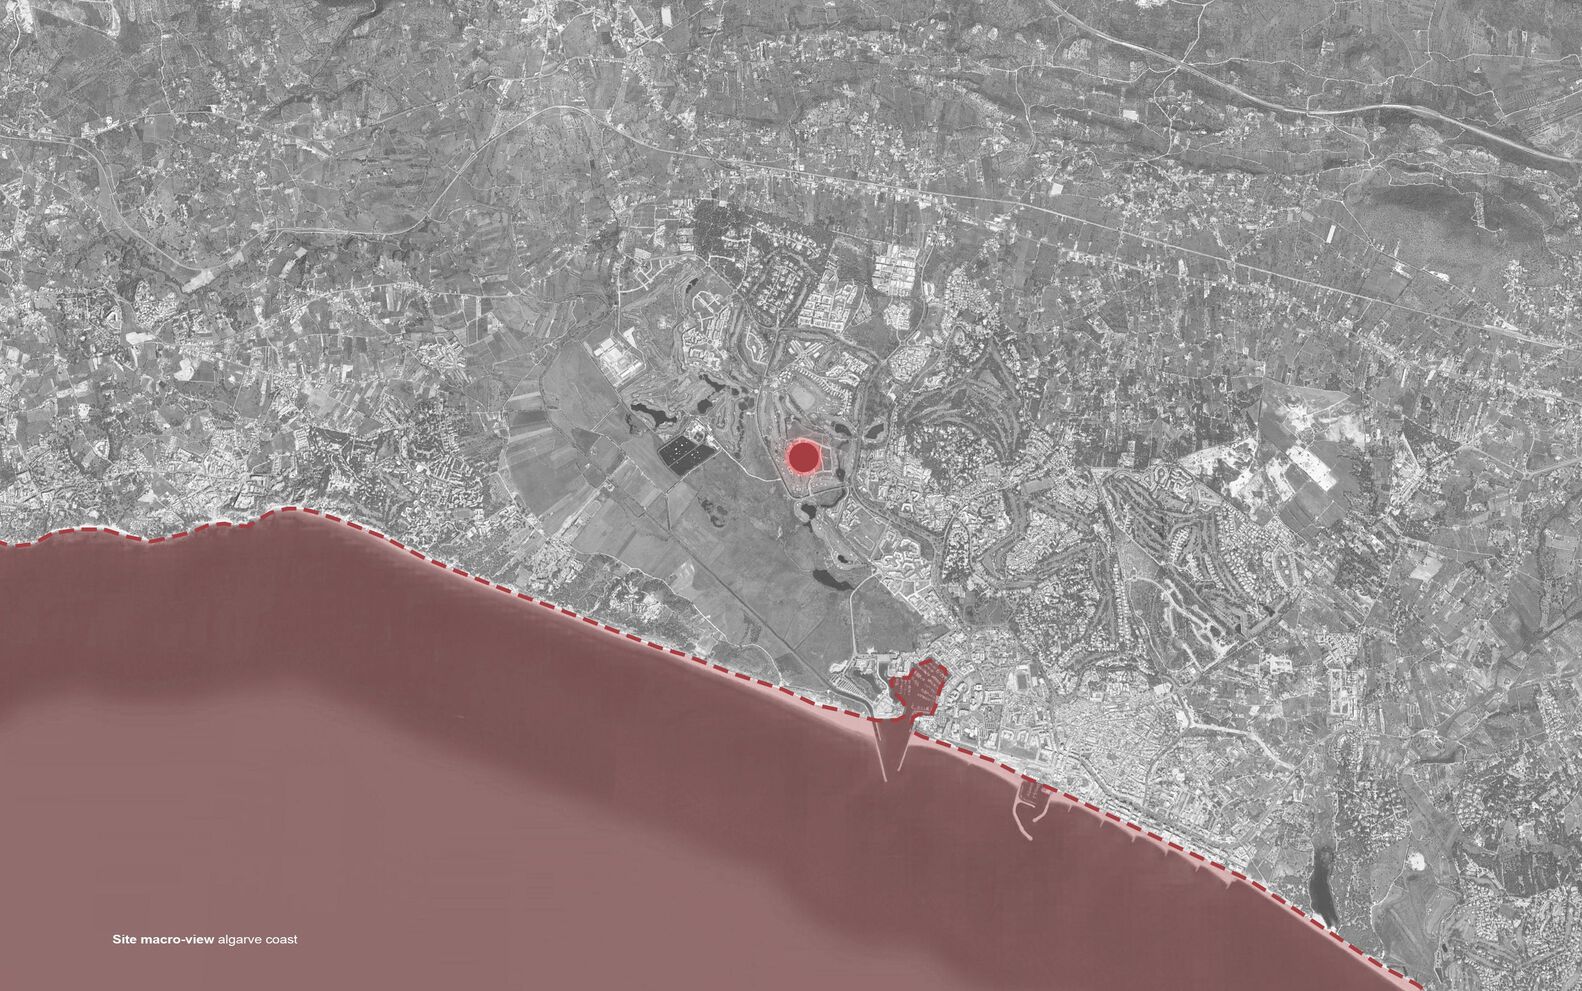
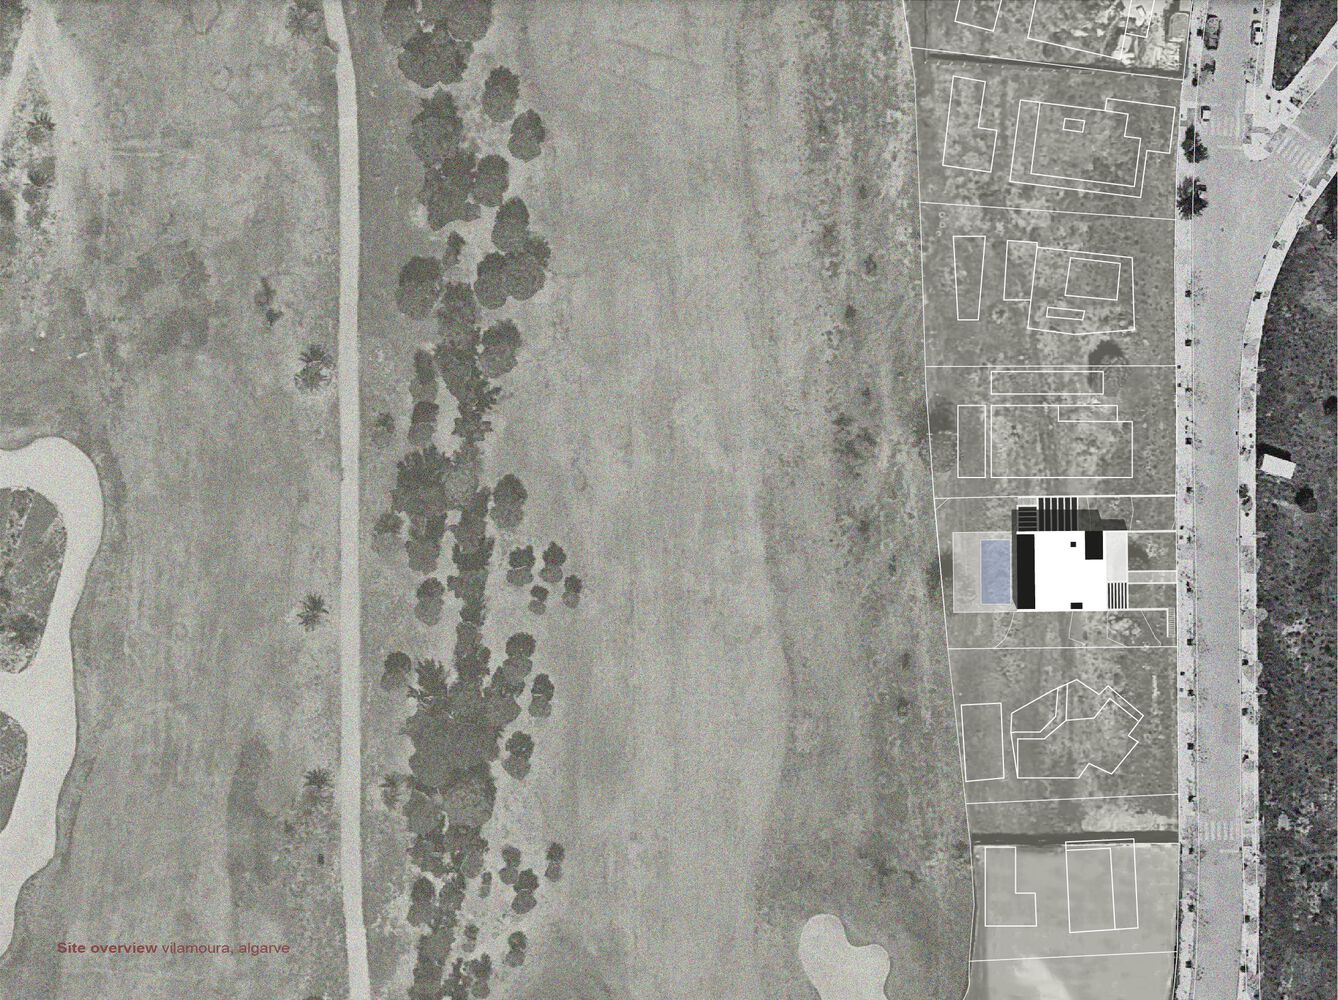
Located in Vilamoura, Algarve, the plot benefits from geographical advantages: total sun exposure, proximity to the sea, and views over a scenic golf course.
The plot, with approximately 870sqm, is part of a housing development characterized by side-by-side neighbouring plots. Therefore, the main premises of the project were established from the outset:
- To explore the advantages of the location;- To protect the house’s concept and spatial dynamics from less favorable surroundings;- To create a timeless house that presents itself as a canvas for a future family.
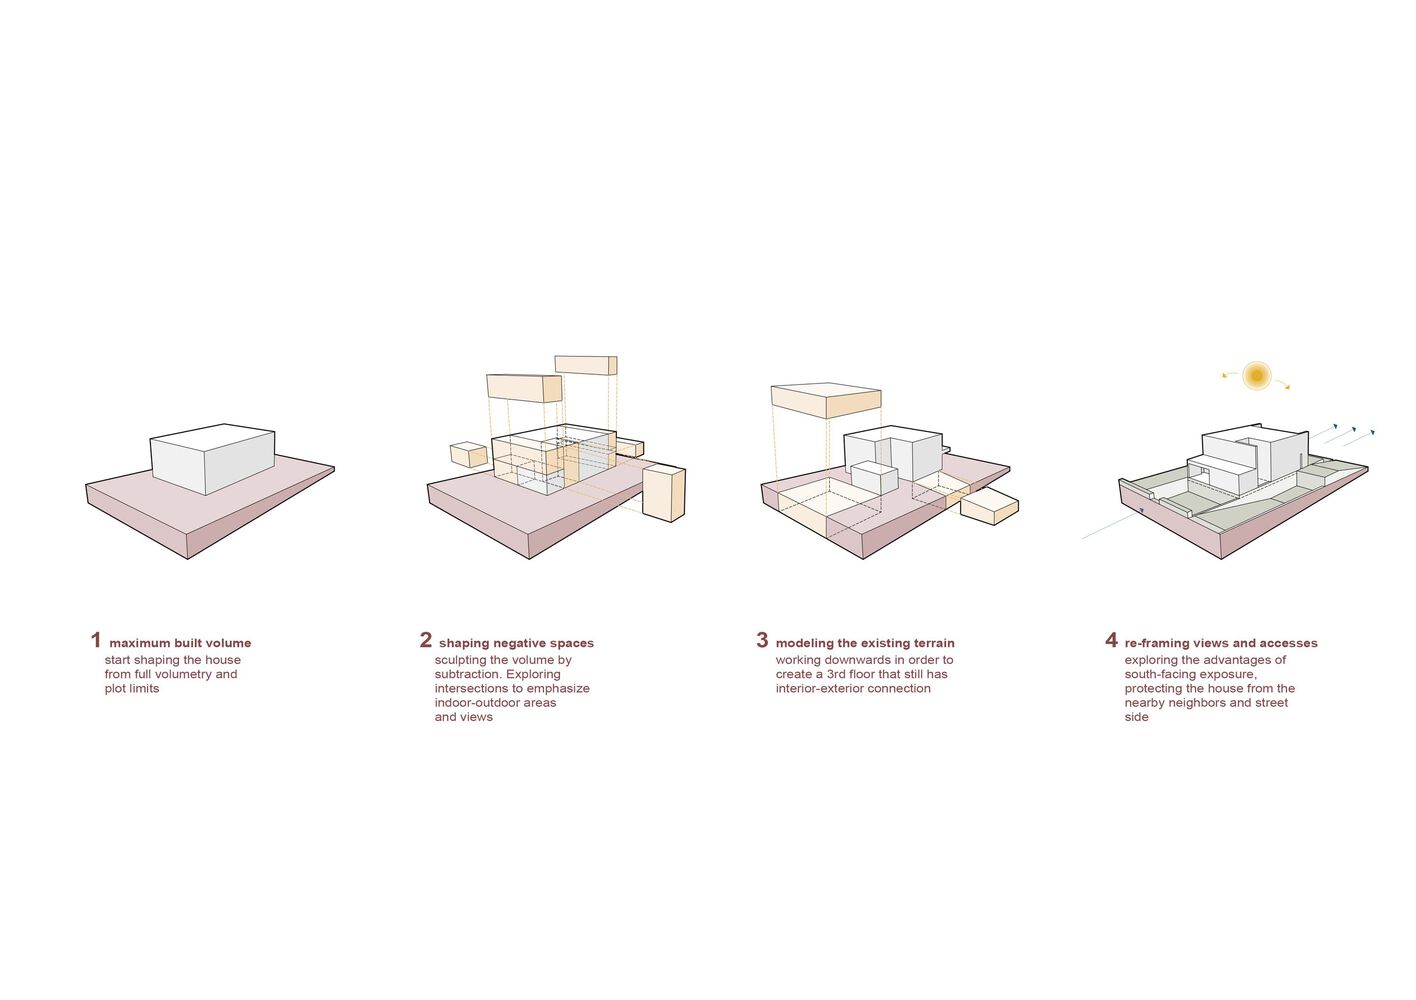
Project Strategy: Starting from the maximum allowable volume, the design process consisted of subtracting from this mass to create voids and intersections - both horizontal and vertical.
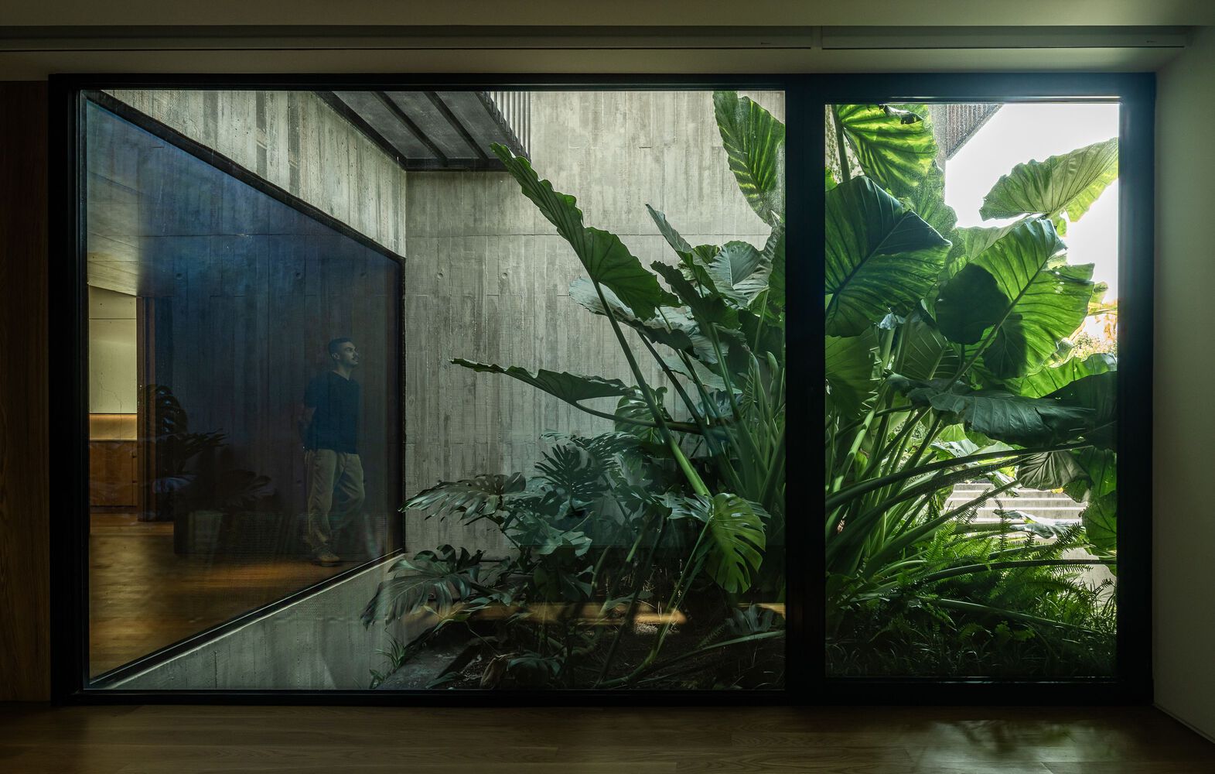
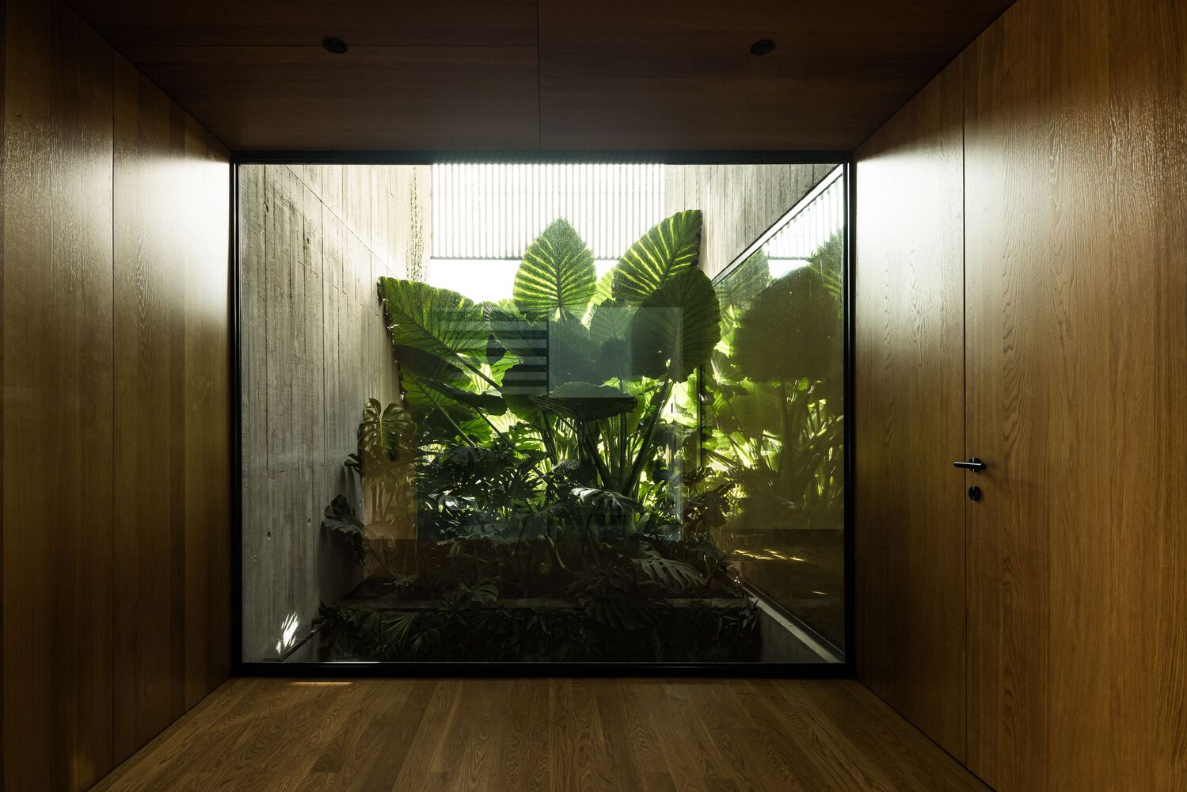
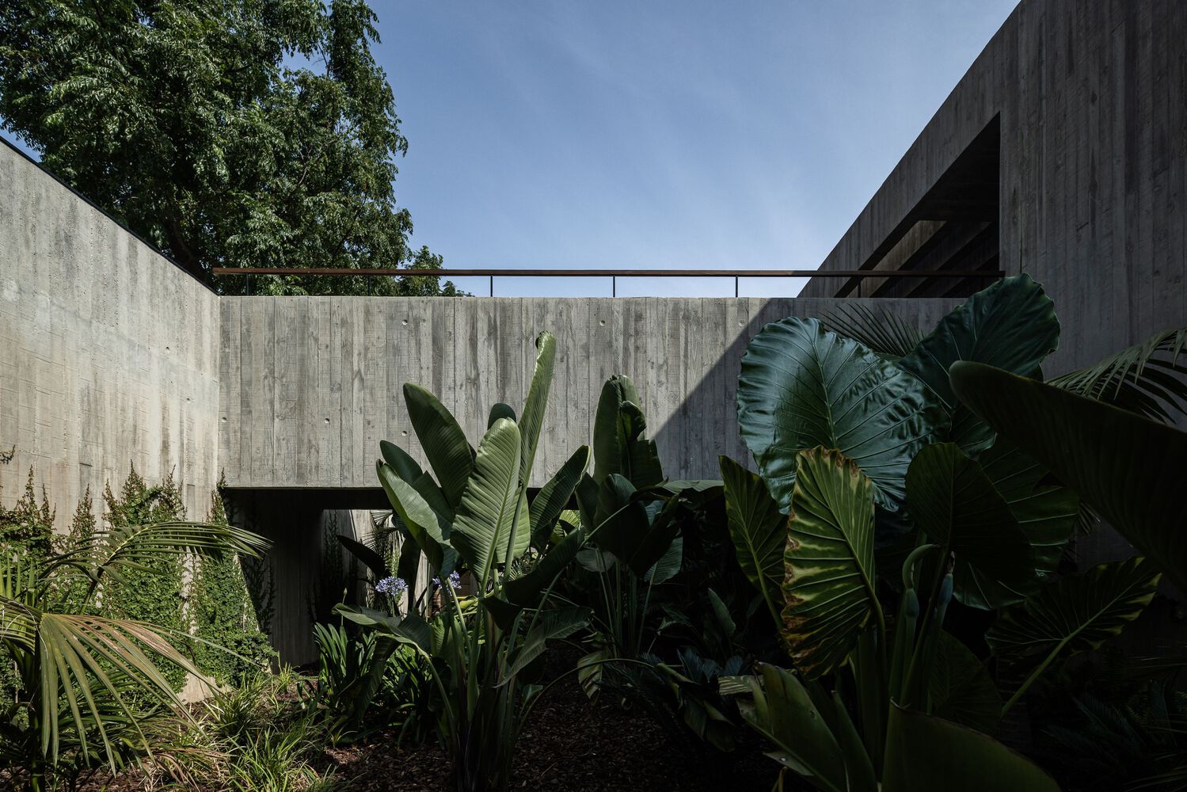
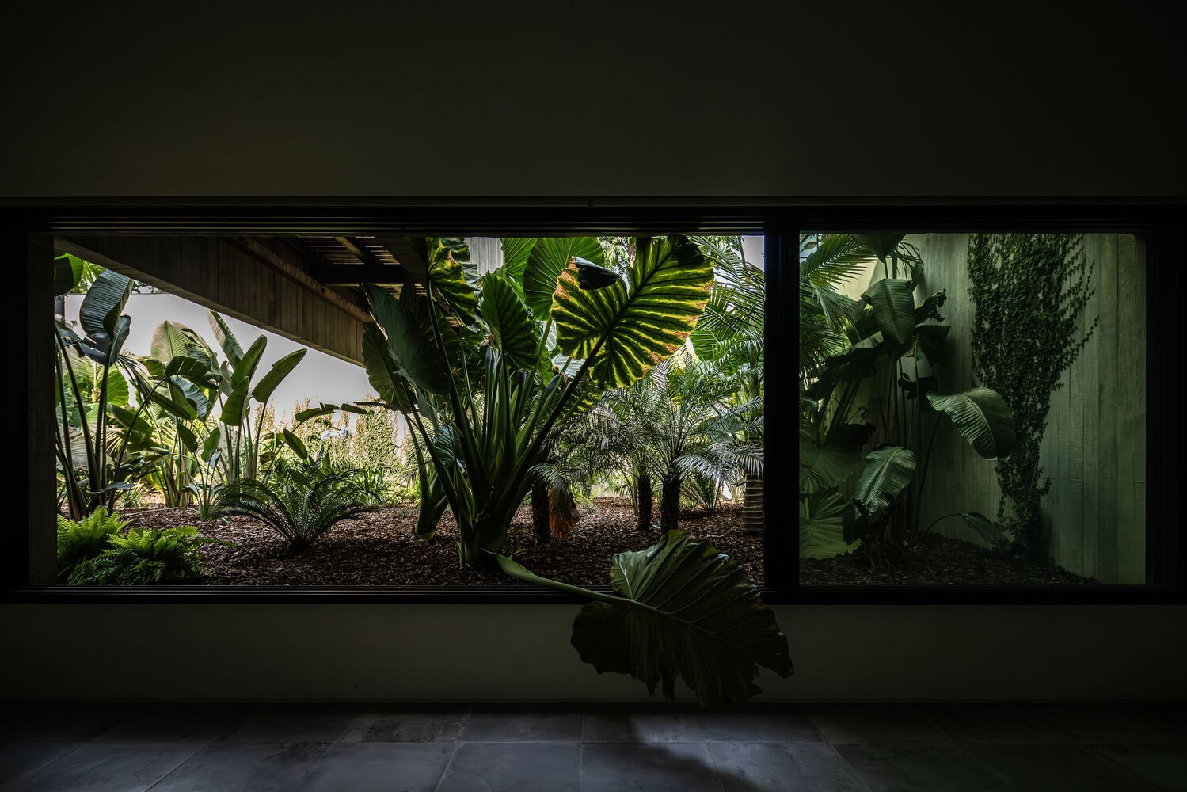
This strategy allows the exterior to permeate the household, enhancing a serene and atmospheric spatial experience without compromising the necessary privacy through the creation of patios that work as a controlled scenario.
In summary, a strategy that states a strong exterior outline transferred to a free plan on the inside, which facilitates a fluid and flexible occupation of each space of the house - a “container of life”.
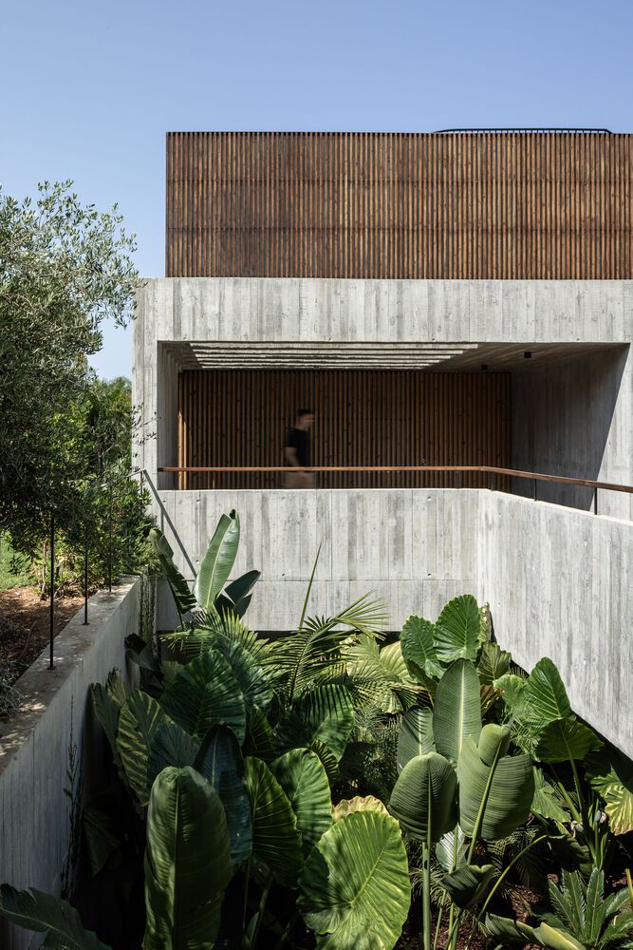
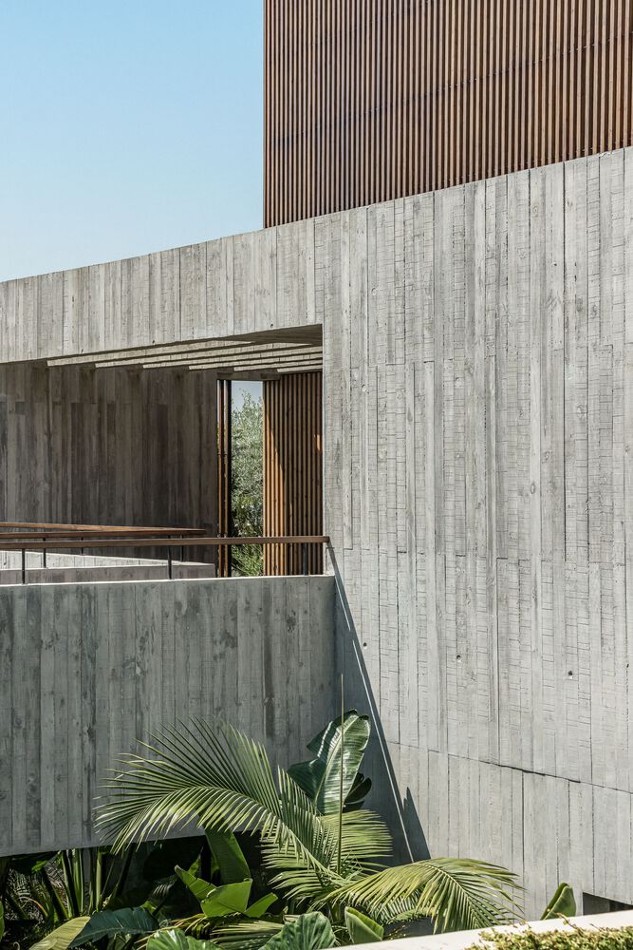
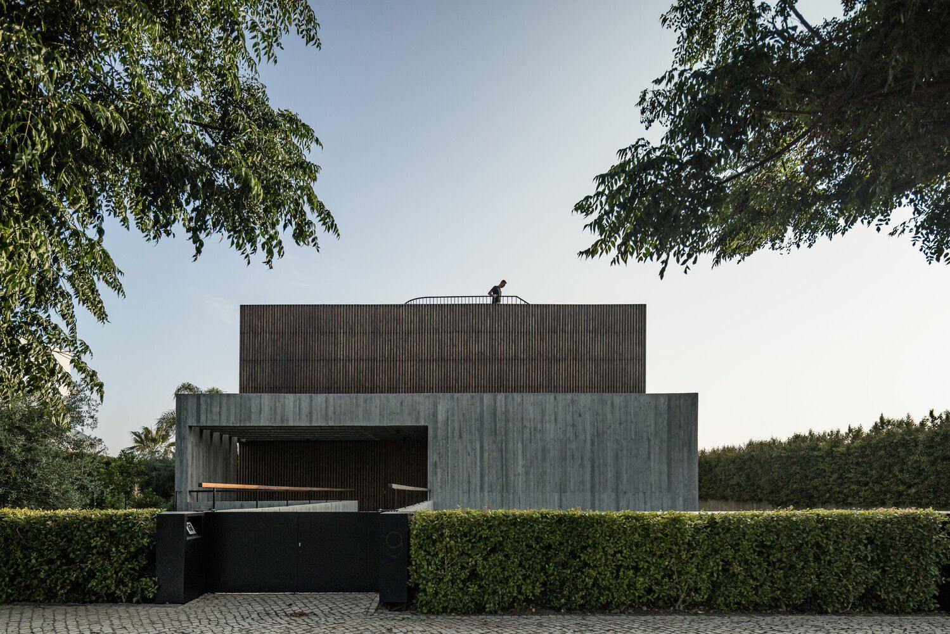
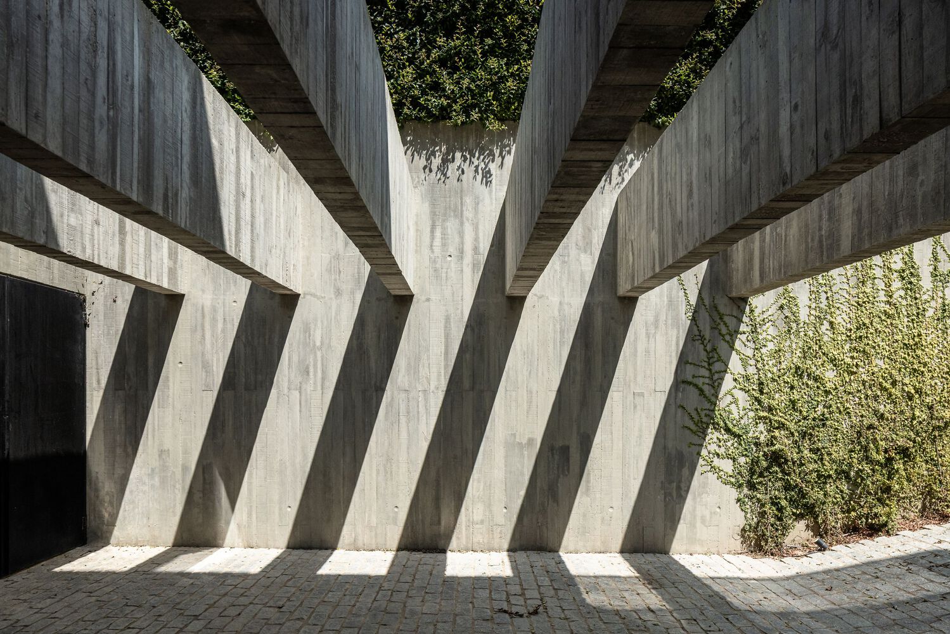
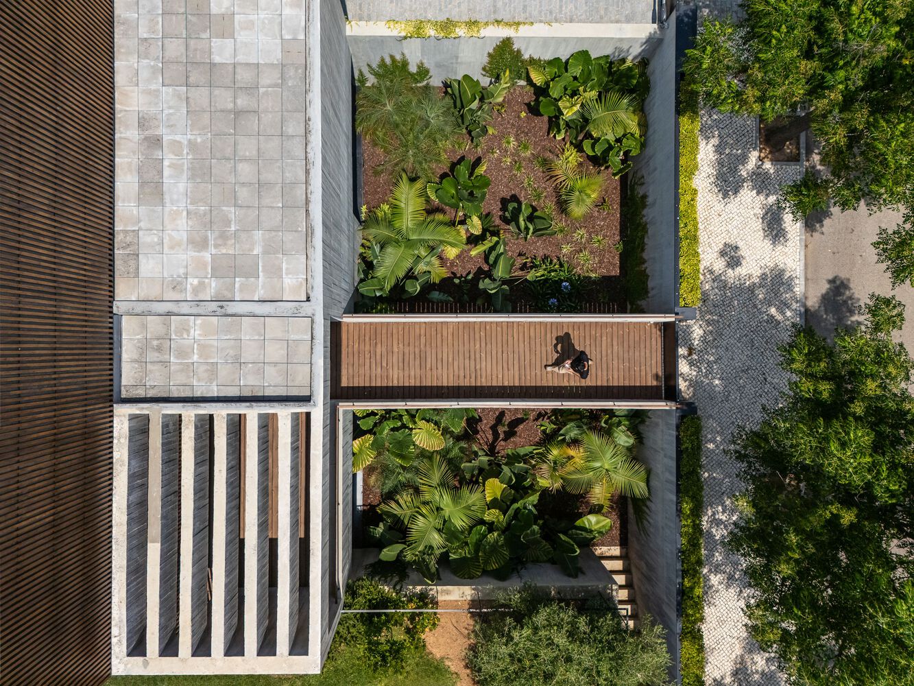
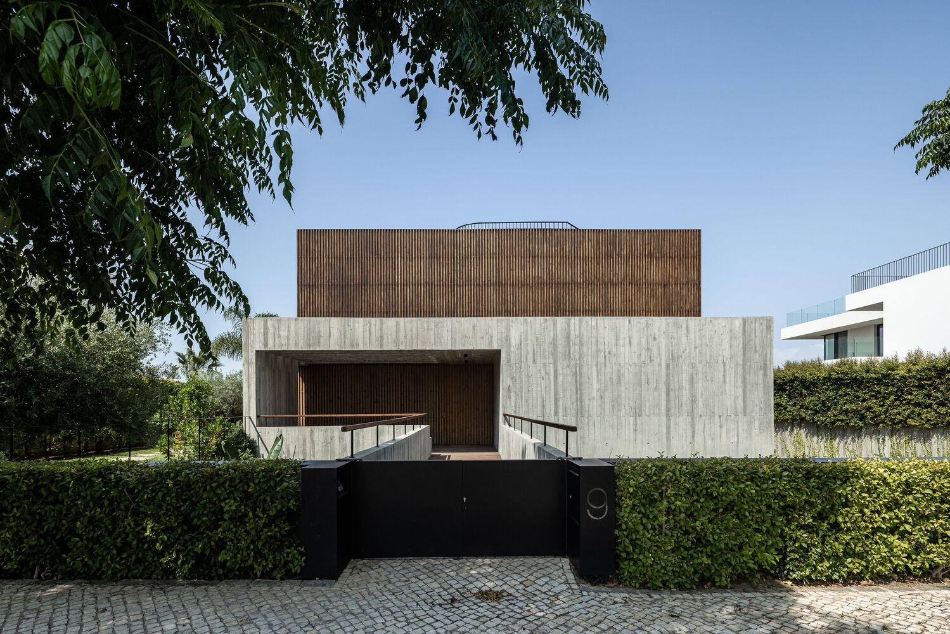
From the street, the house closes itself off to the exterior, inviting entry through a suspended walkway hovering above a dense, shaded garden.
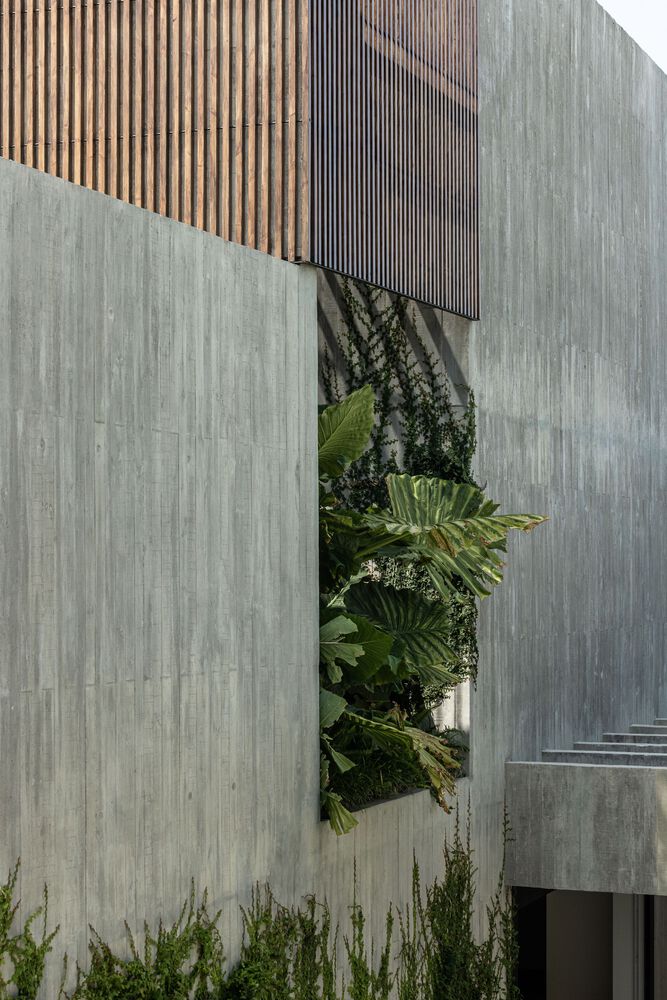
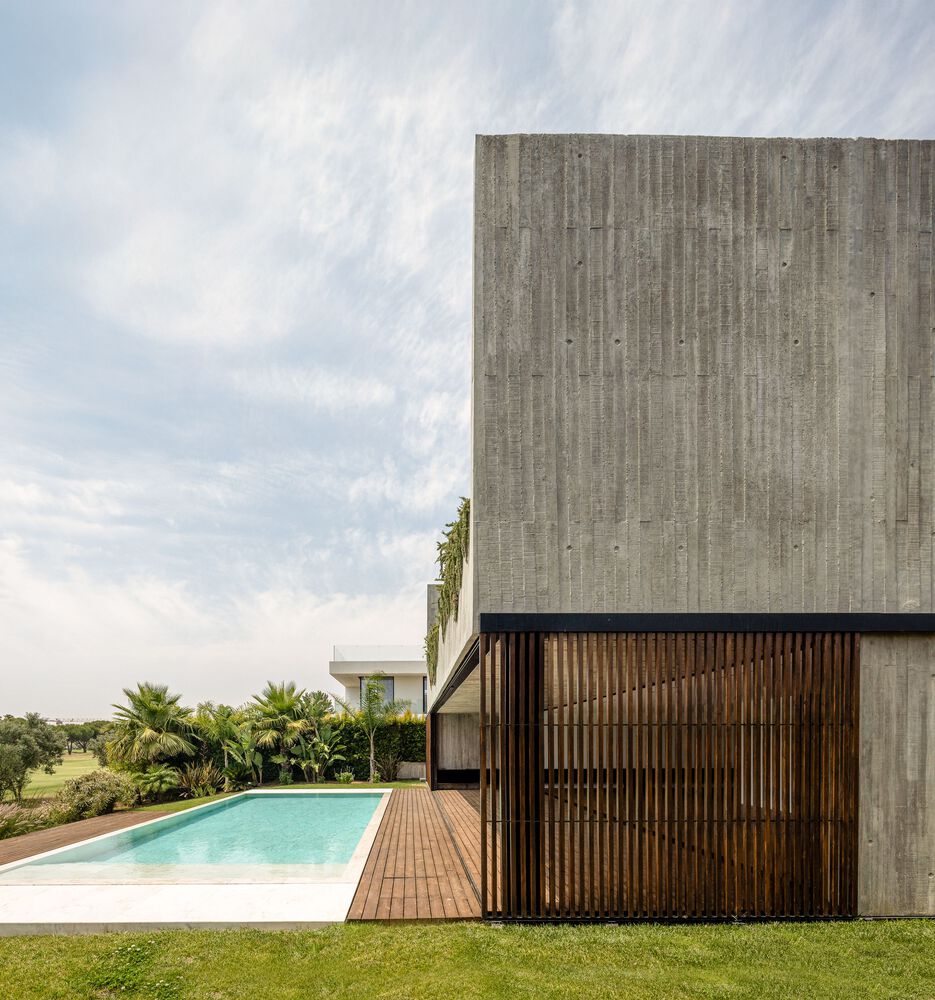
Laterally, on the slightly south-facing side, the façade is defined by a hard, flat plane, concealing interior life through an almost total absence of openings. Facing north, a large rectangular volume is removed from the initial geometry, creating generous openings across the two main floors.
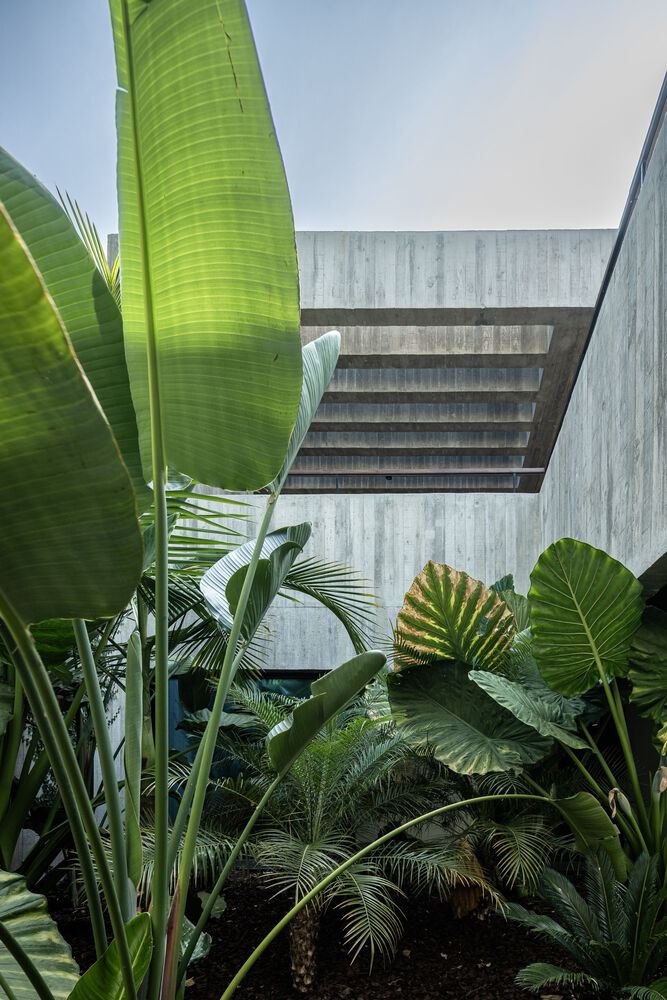
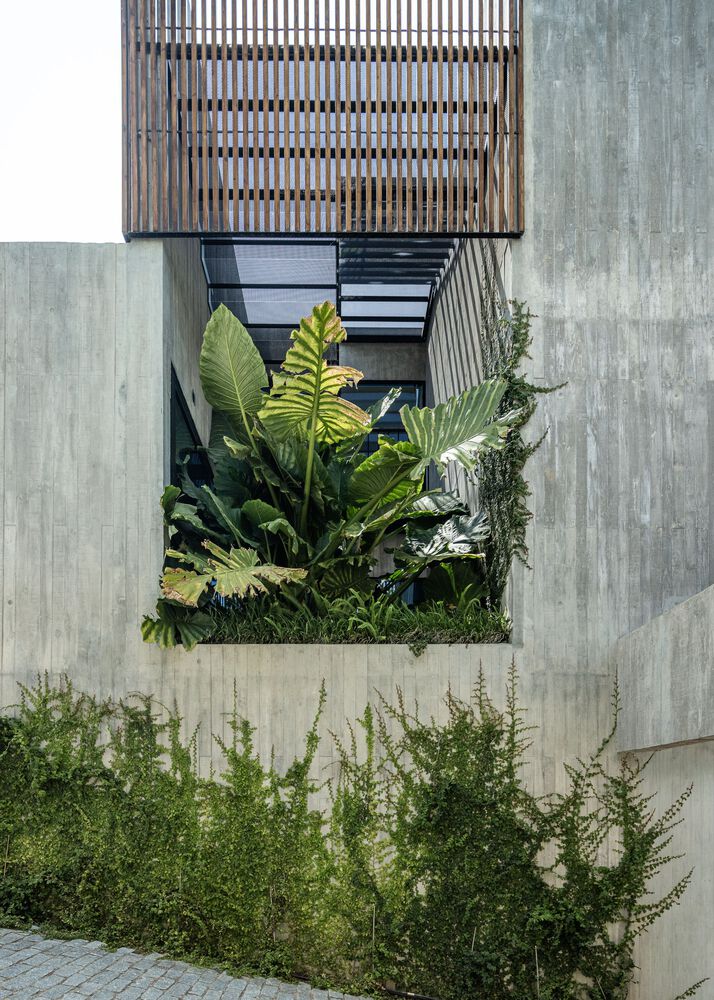
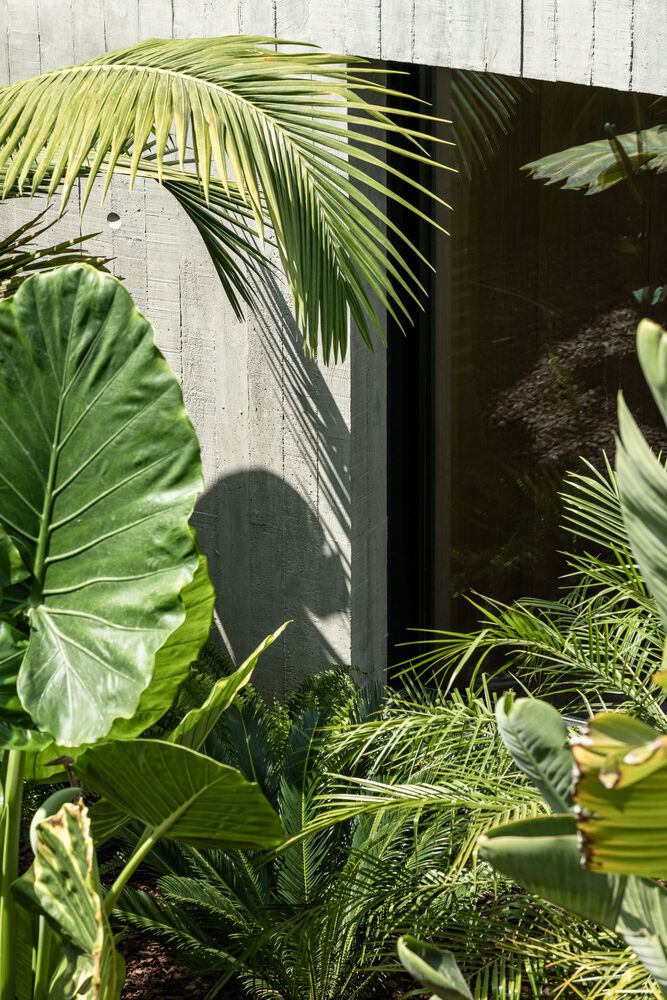
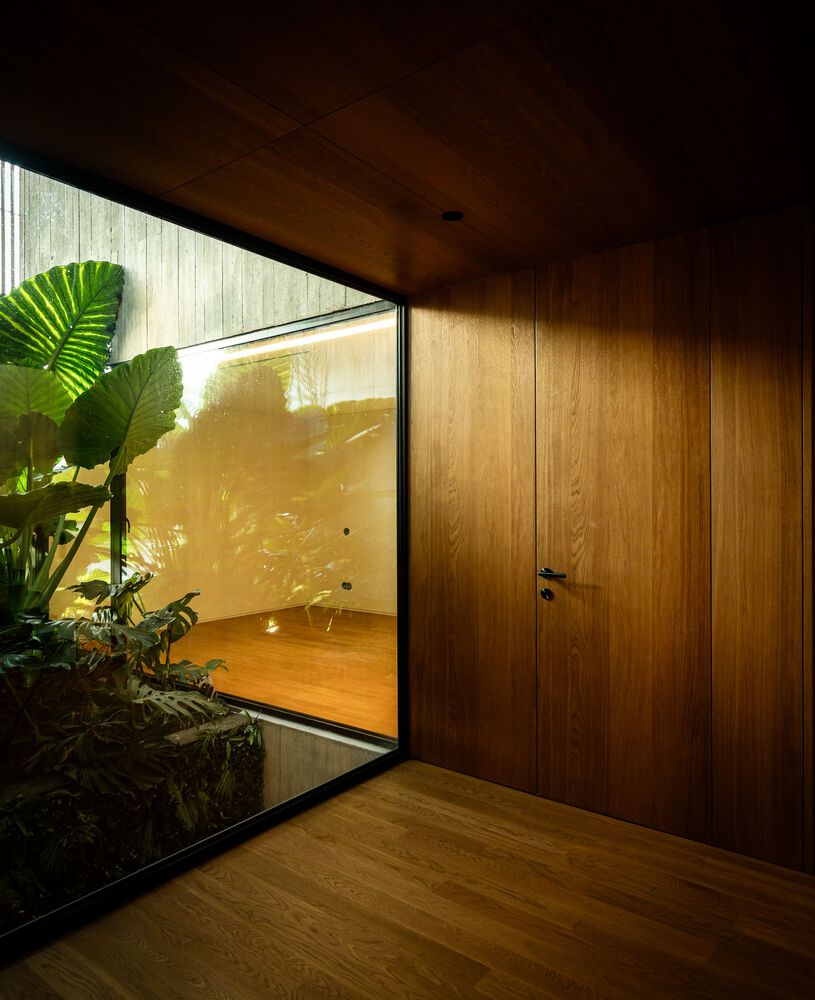
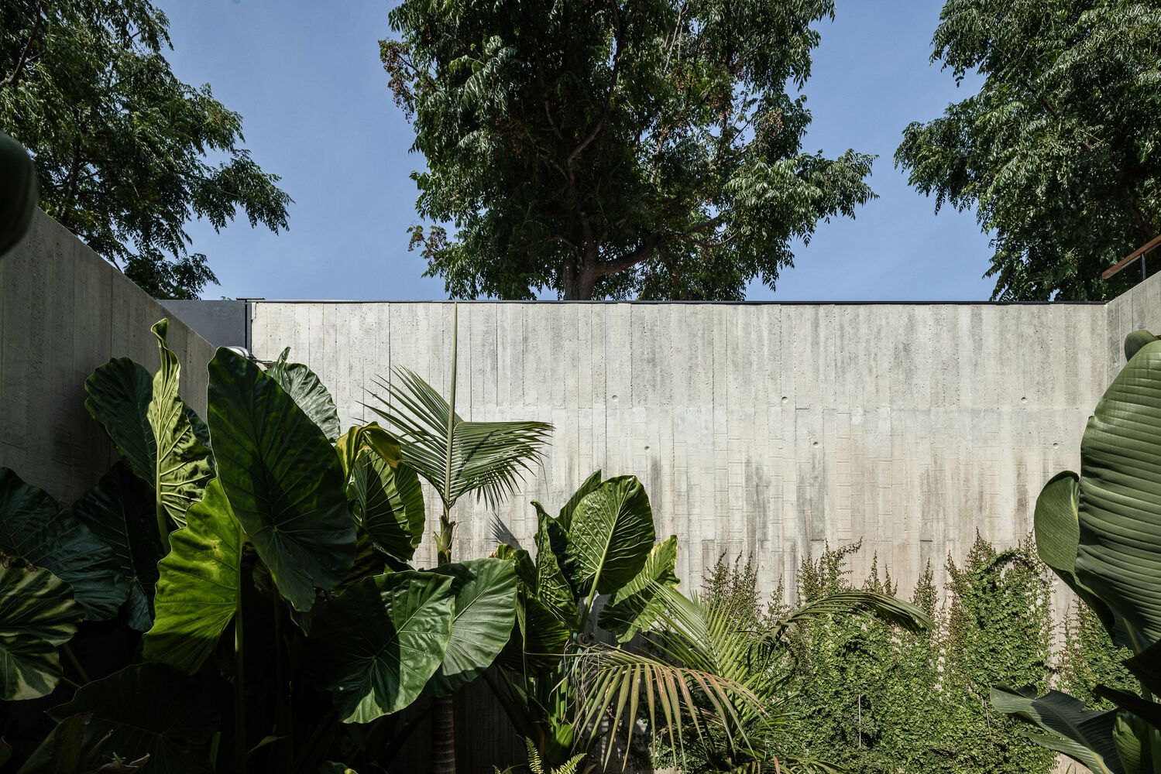
Here, a lush green garden emerges, forming a crevice that is equally significant for interior living—by allowing soft, diffuse natural light and serving as a scenic backdrop to daily life—and for the exterior, where it functions as a vegetation buffer that enhances the perception of distance from the plot boundaries.
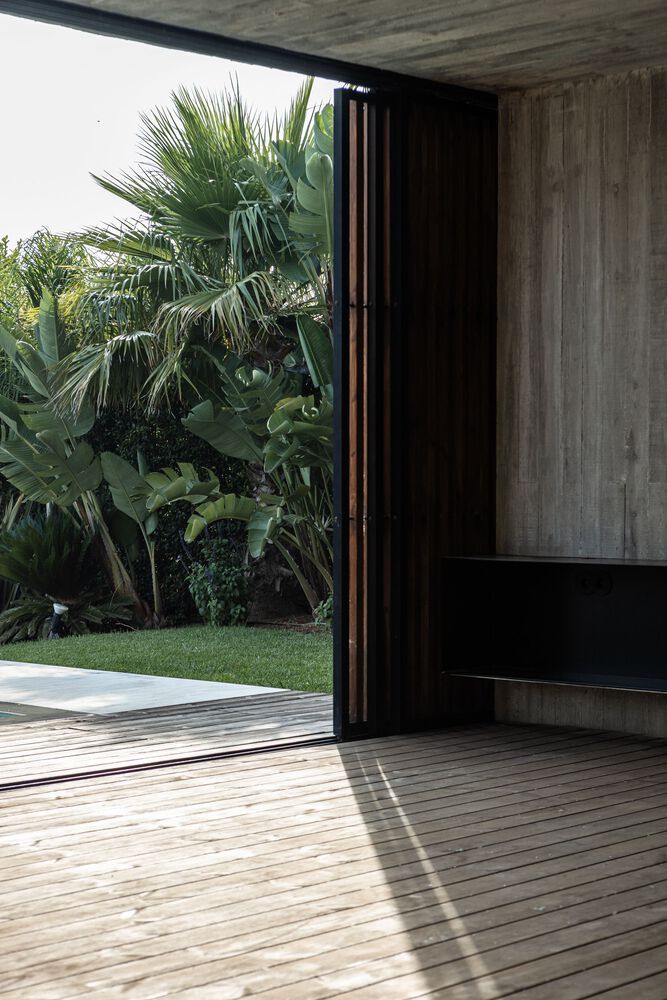
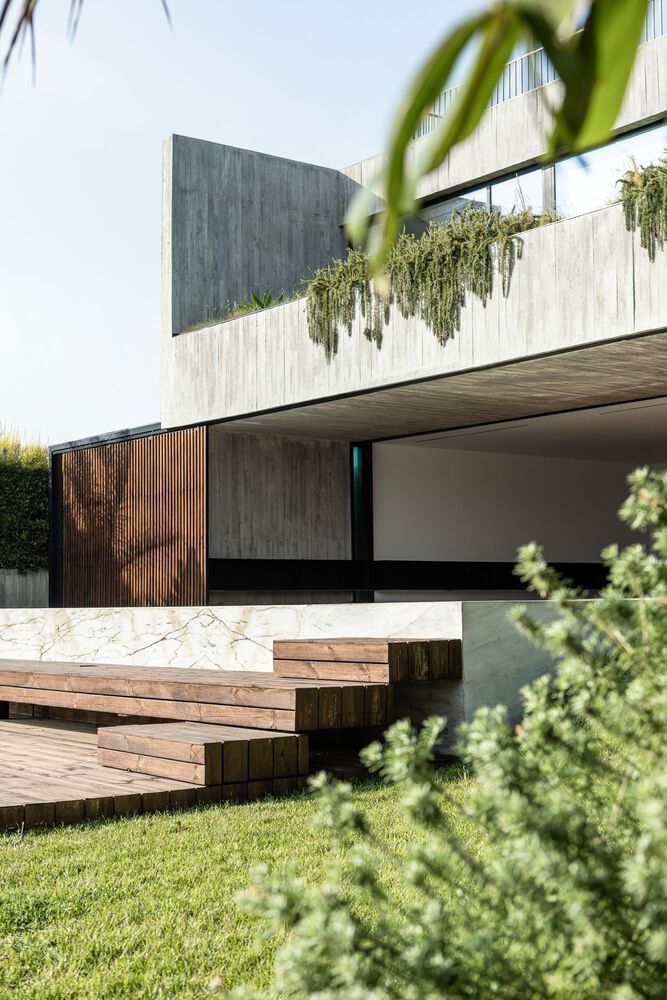
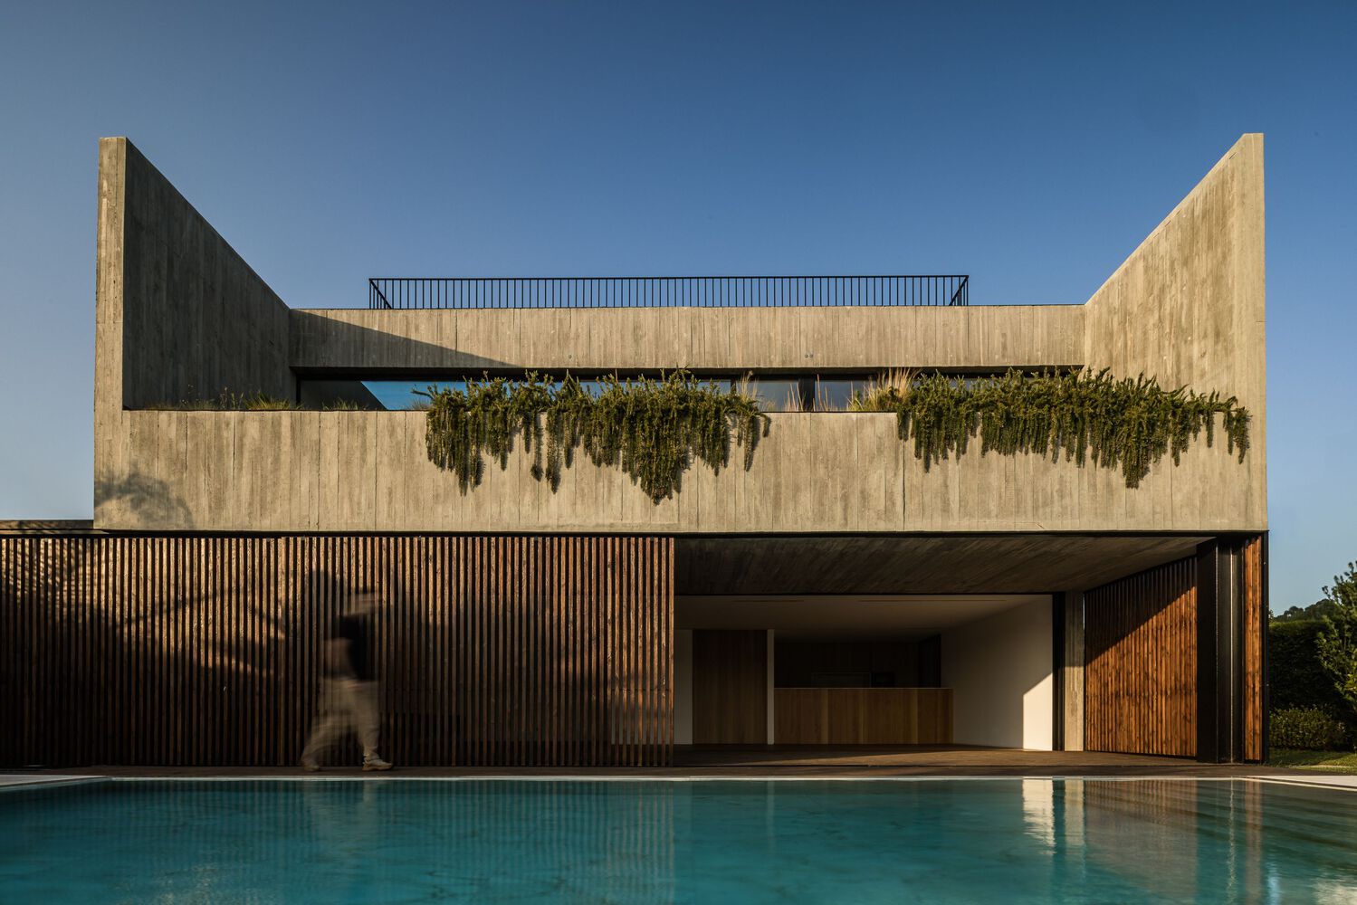
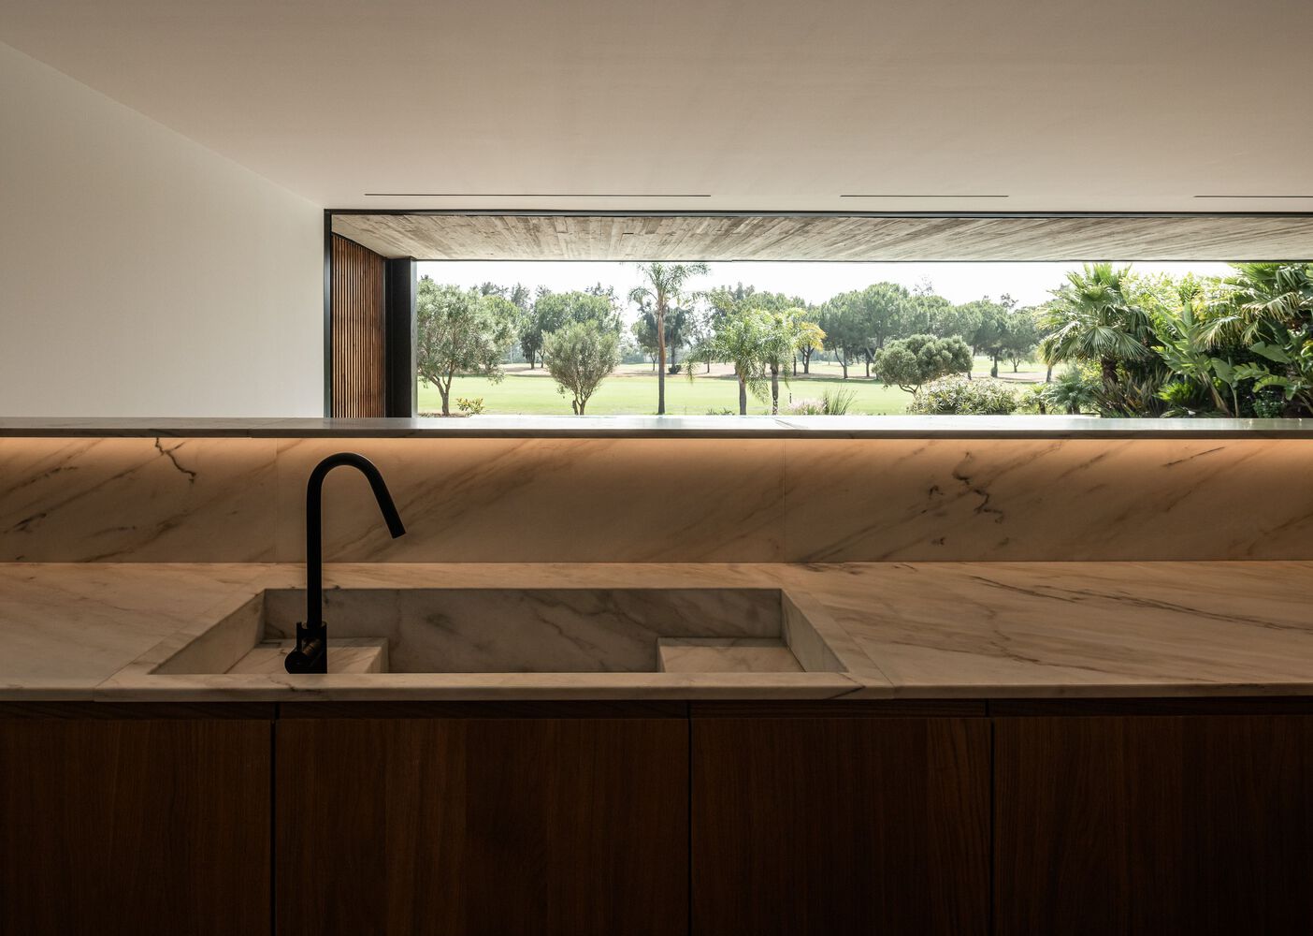
The south-sunset facing façade, oriented towards the vast golf course fields, opens the house to the landscape. Large glazed openings allow abundant light to enter while blurring the boundary between interior and exterior, transforming the house into an extension of the garden and vice-versa.
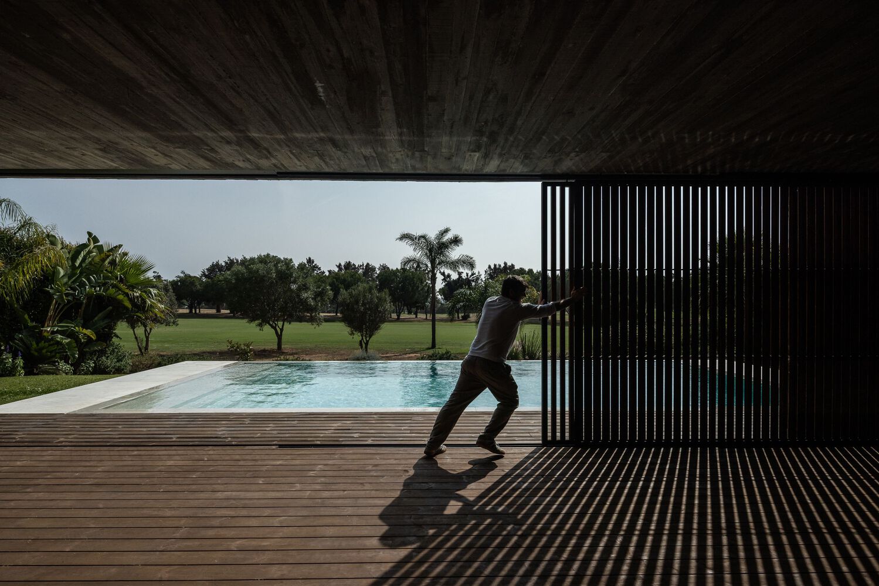
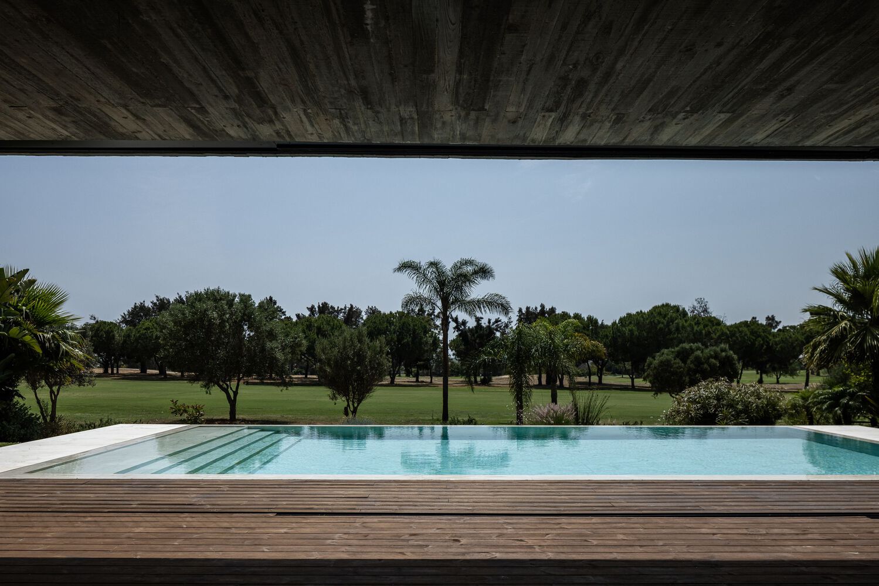
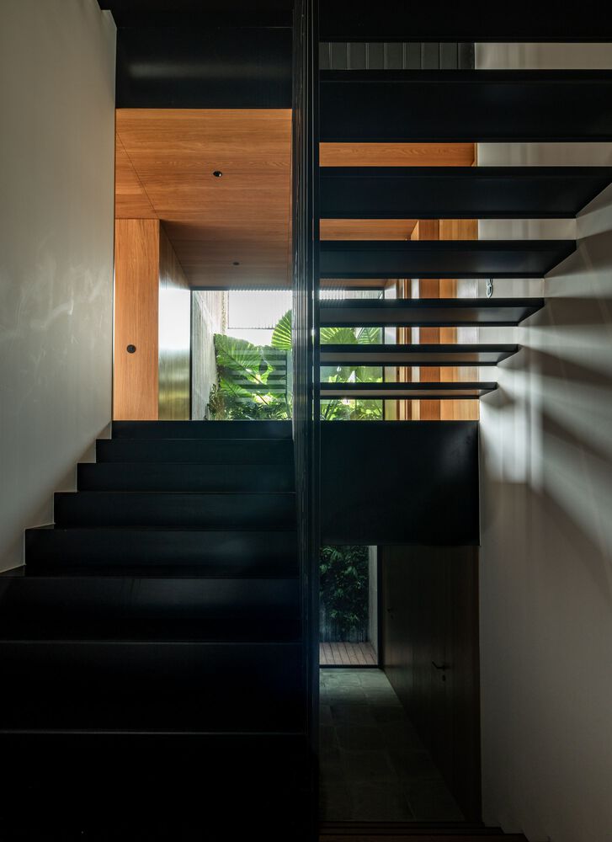
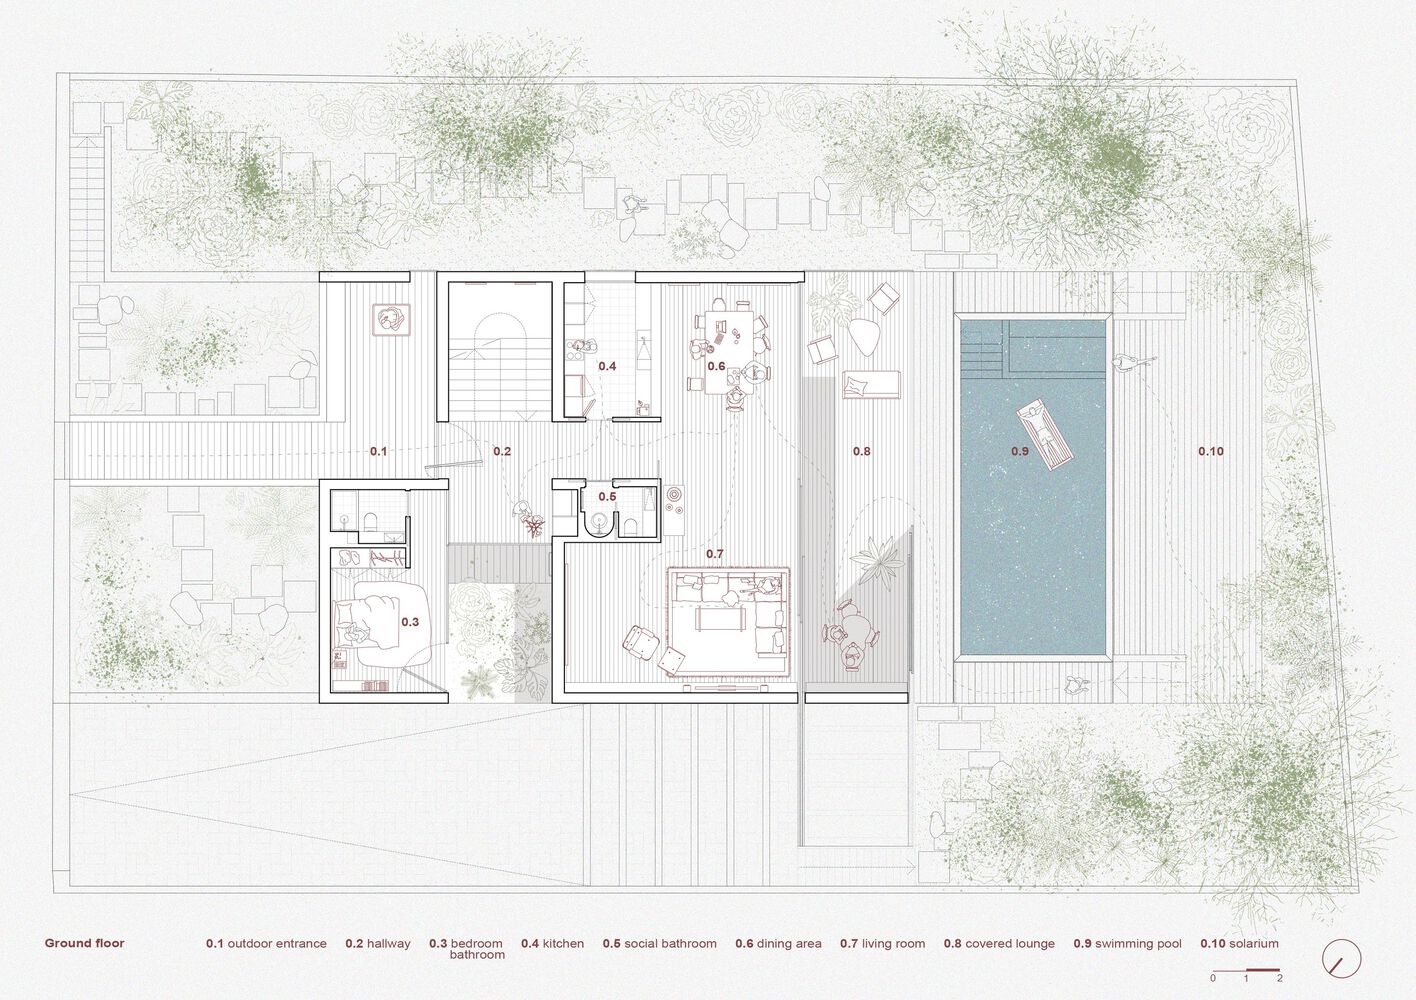
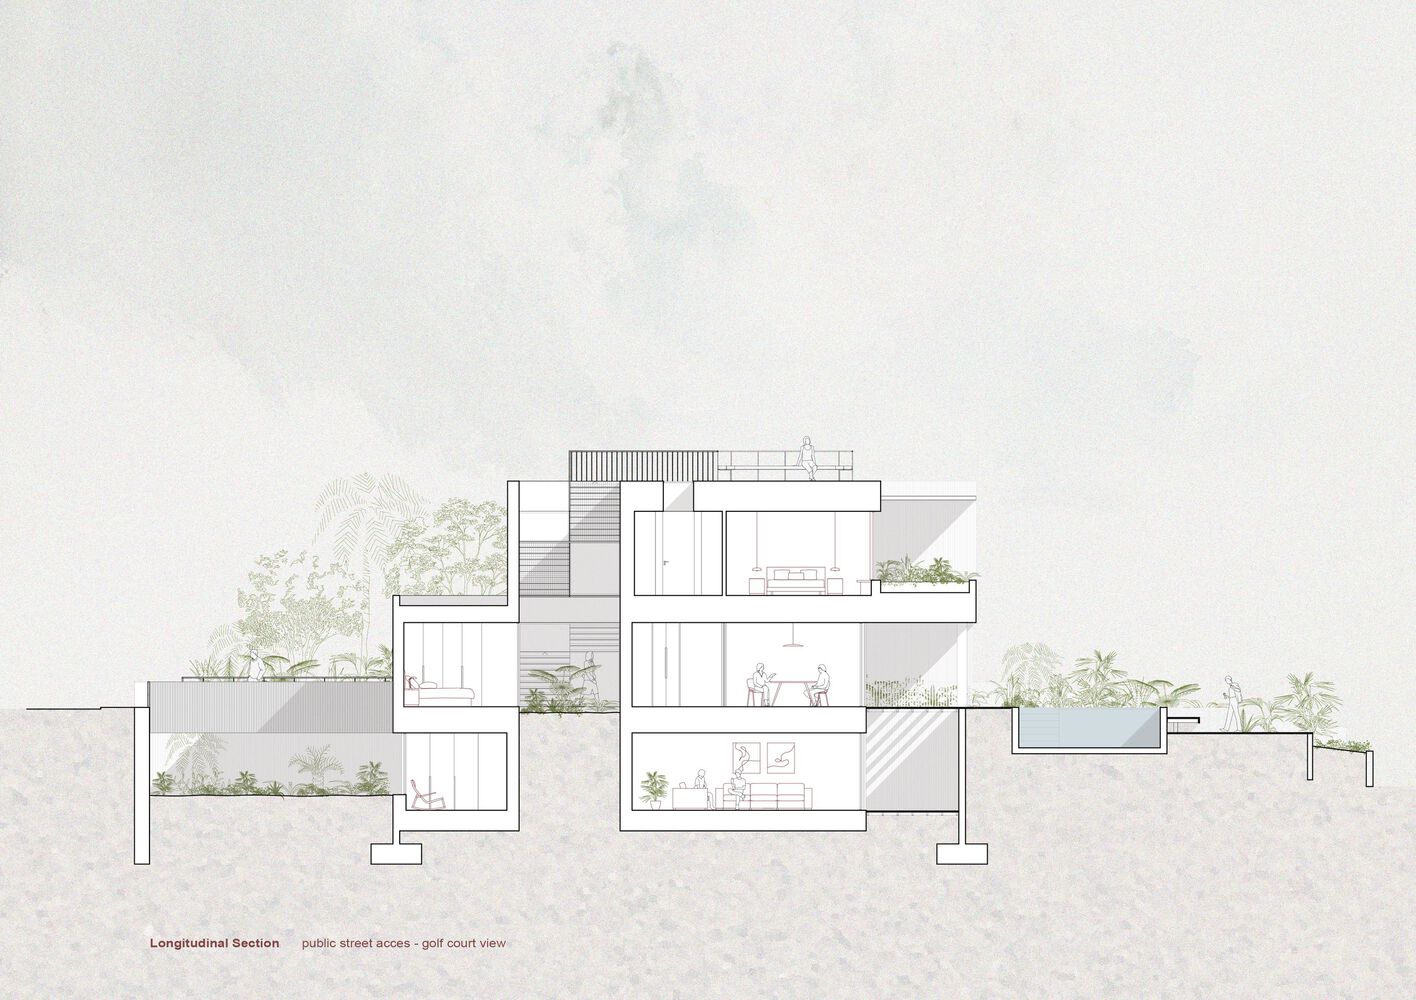
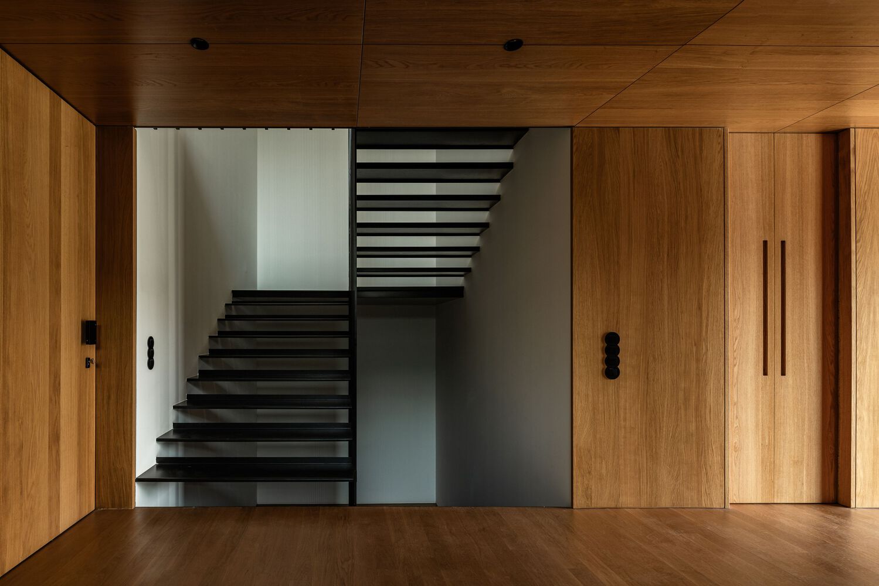
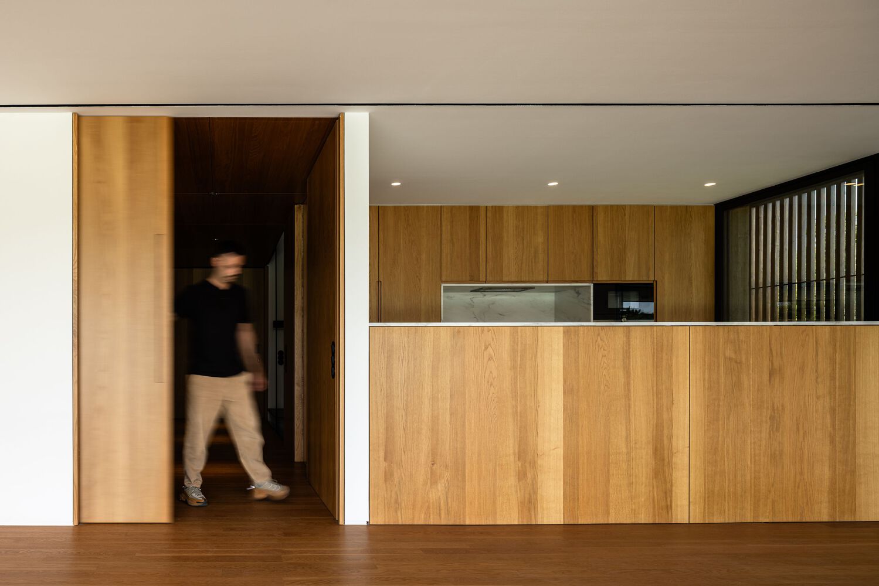
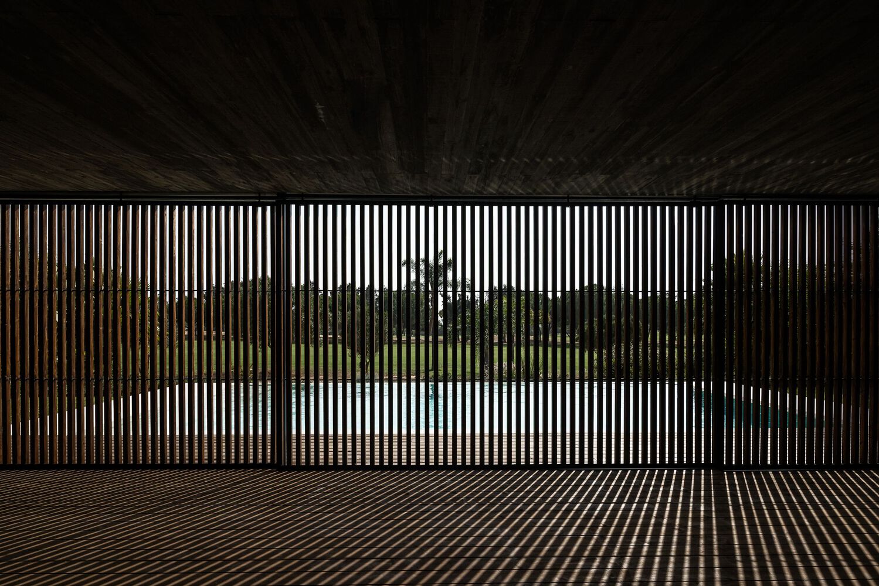
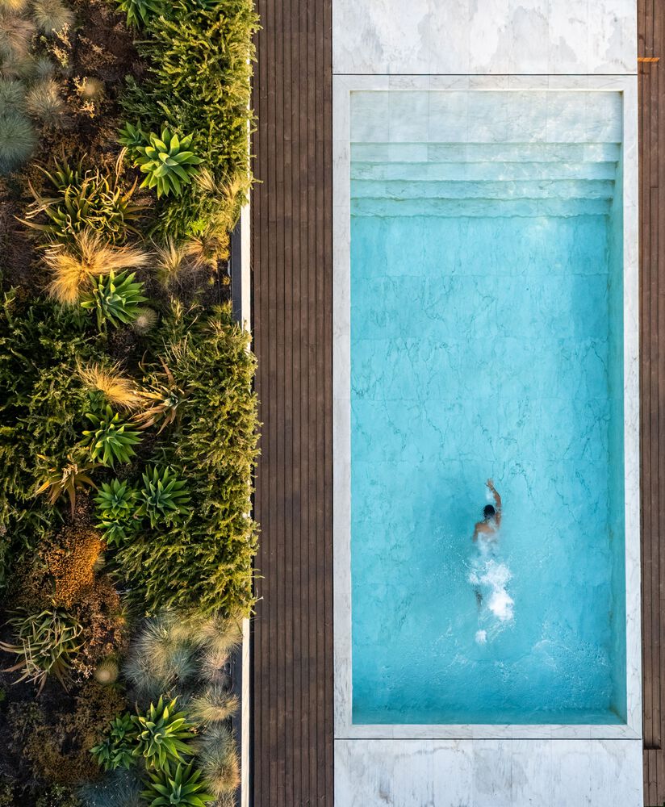
Spatially, the house is organized across three floors. The ground floor establishes the entrance through a central hallway that functions as the main distribution space, connecting the social areas—kitchen, dining and living room—to the covered outdoor lounge and swimming pool, as well as to the vertical circulation.
A guest suite is also located on this level, benefiting from the natural light of the patio, which simultaneously illuminates and frames the central hallway.
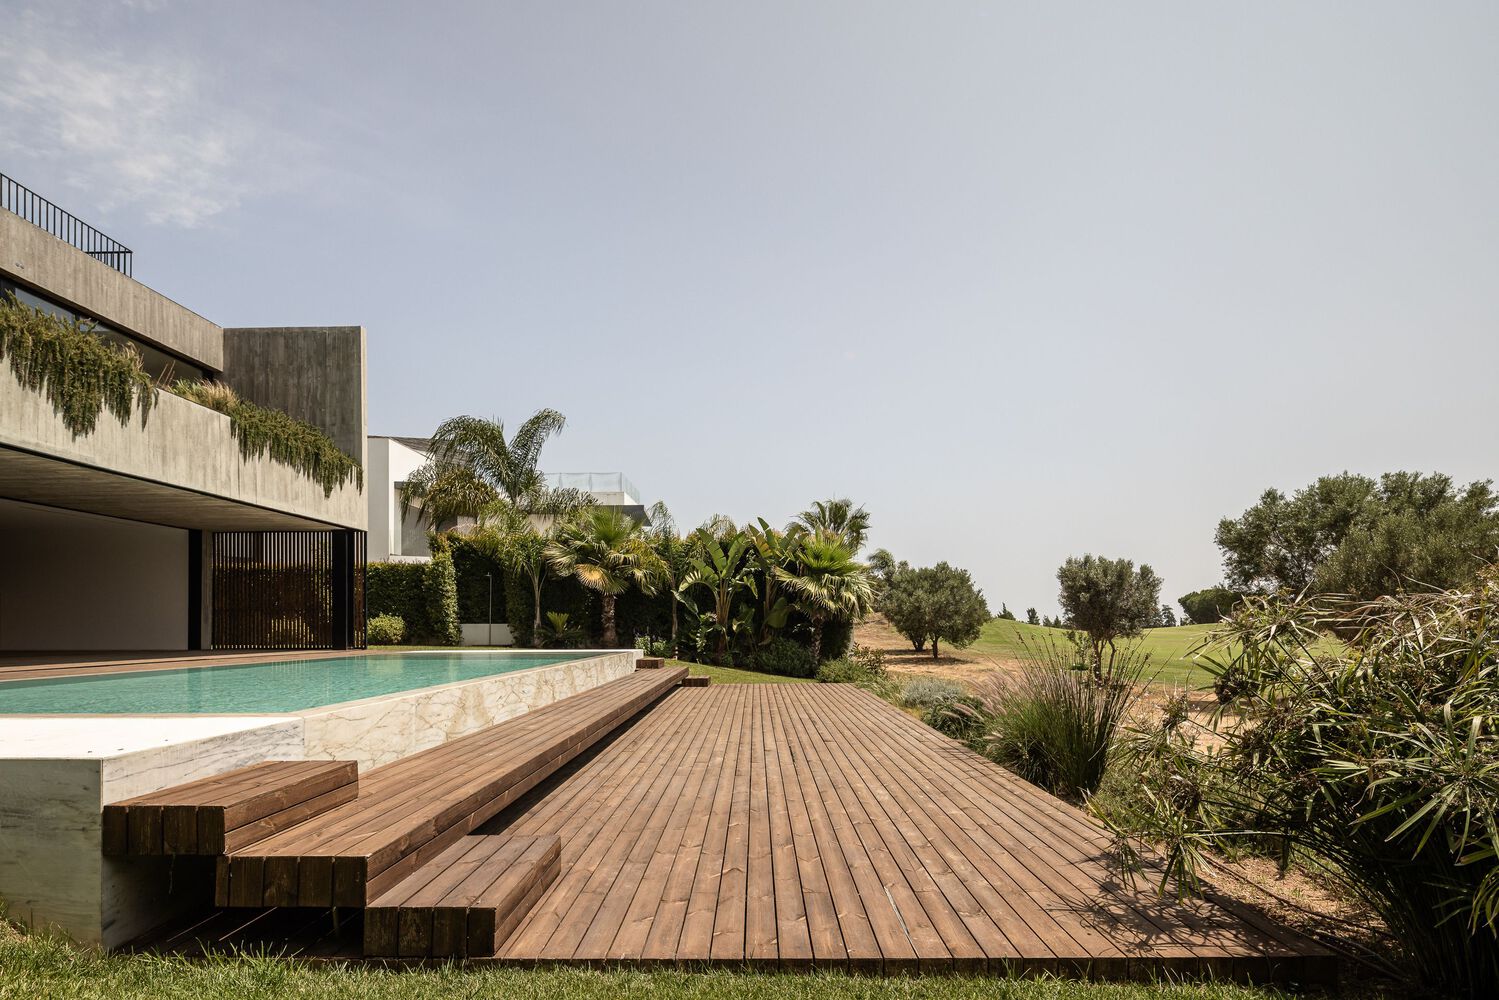
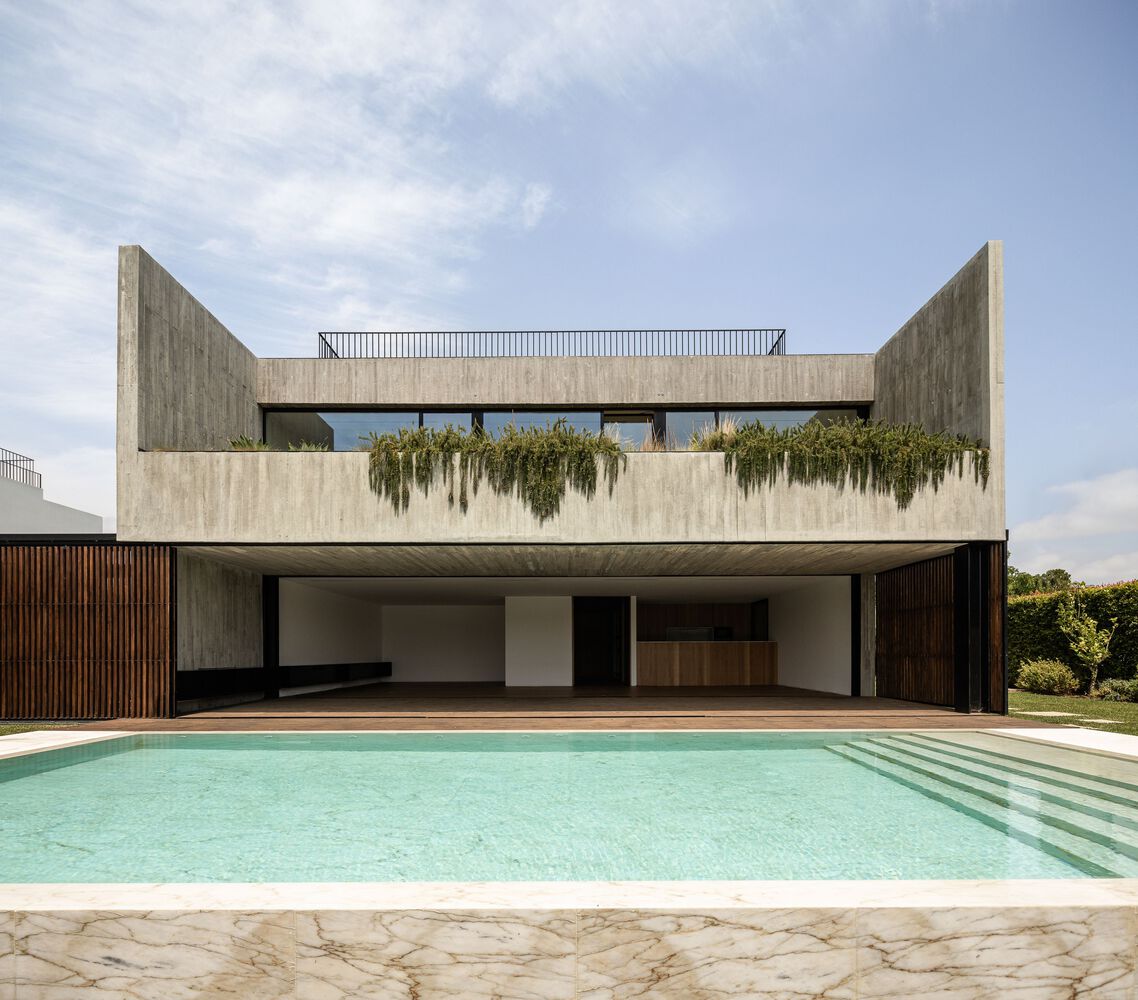
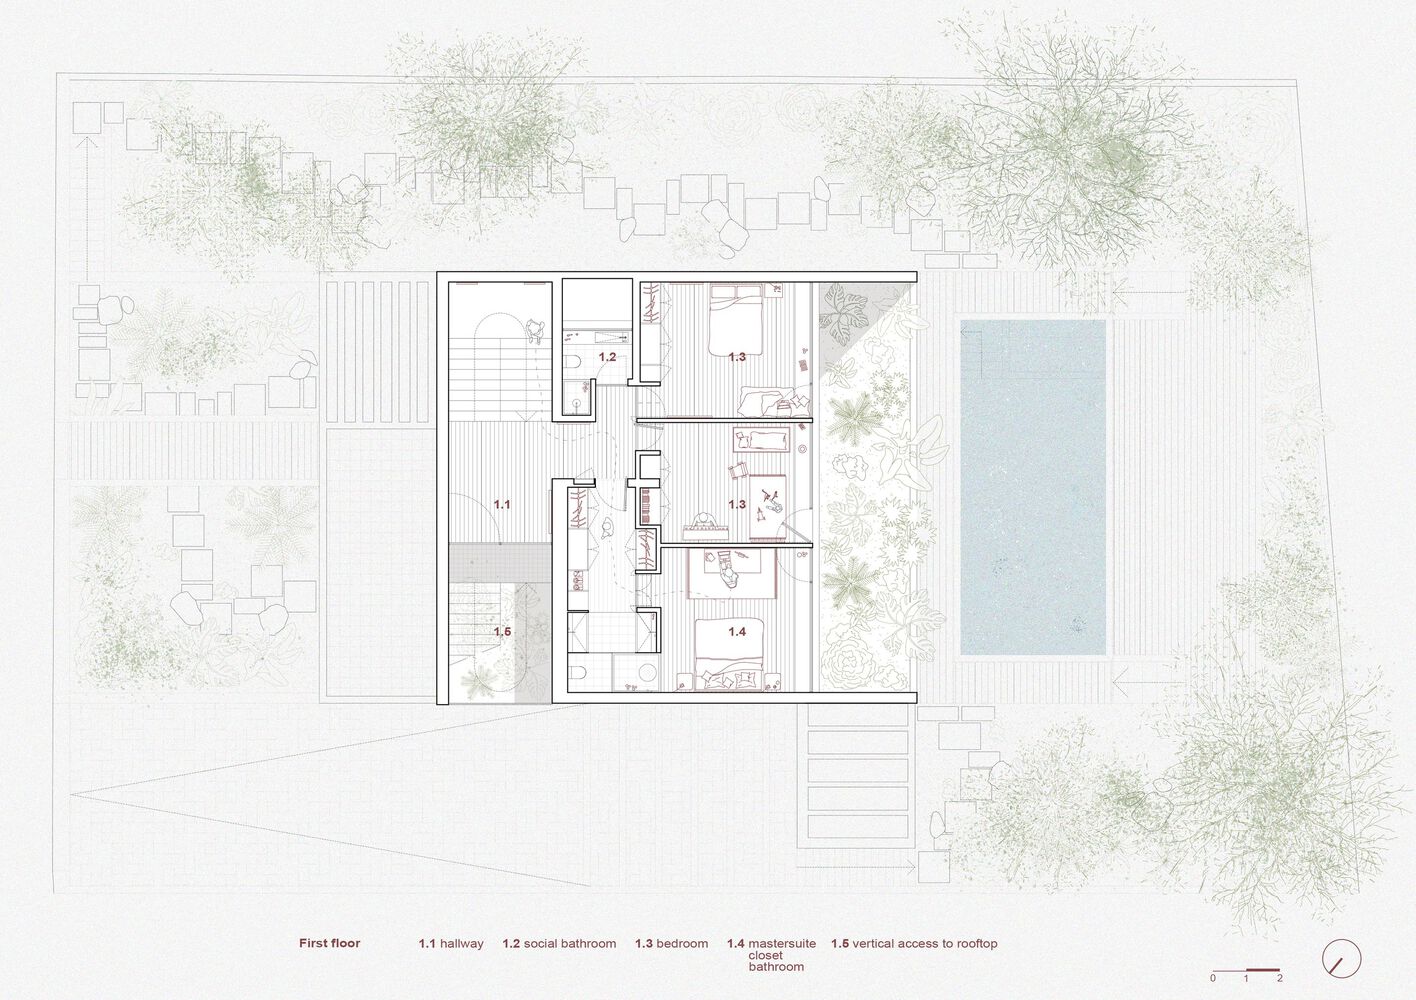
The upper floor accommodates the more intimate areas of the house-hold, which corresponds to the three main bedrooms. All these three spaces take advantage of the south-facing orientation and expansive golf course views, ensuring privacy and a calm, intimate atmosphere.
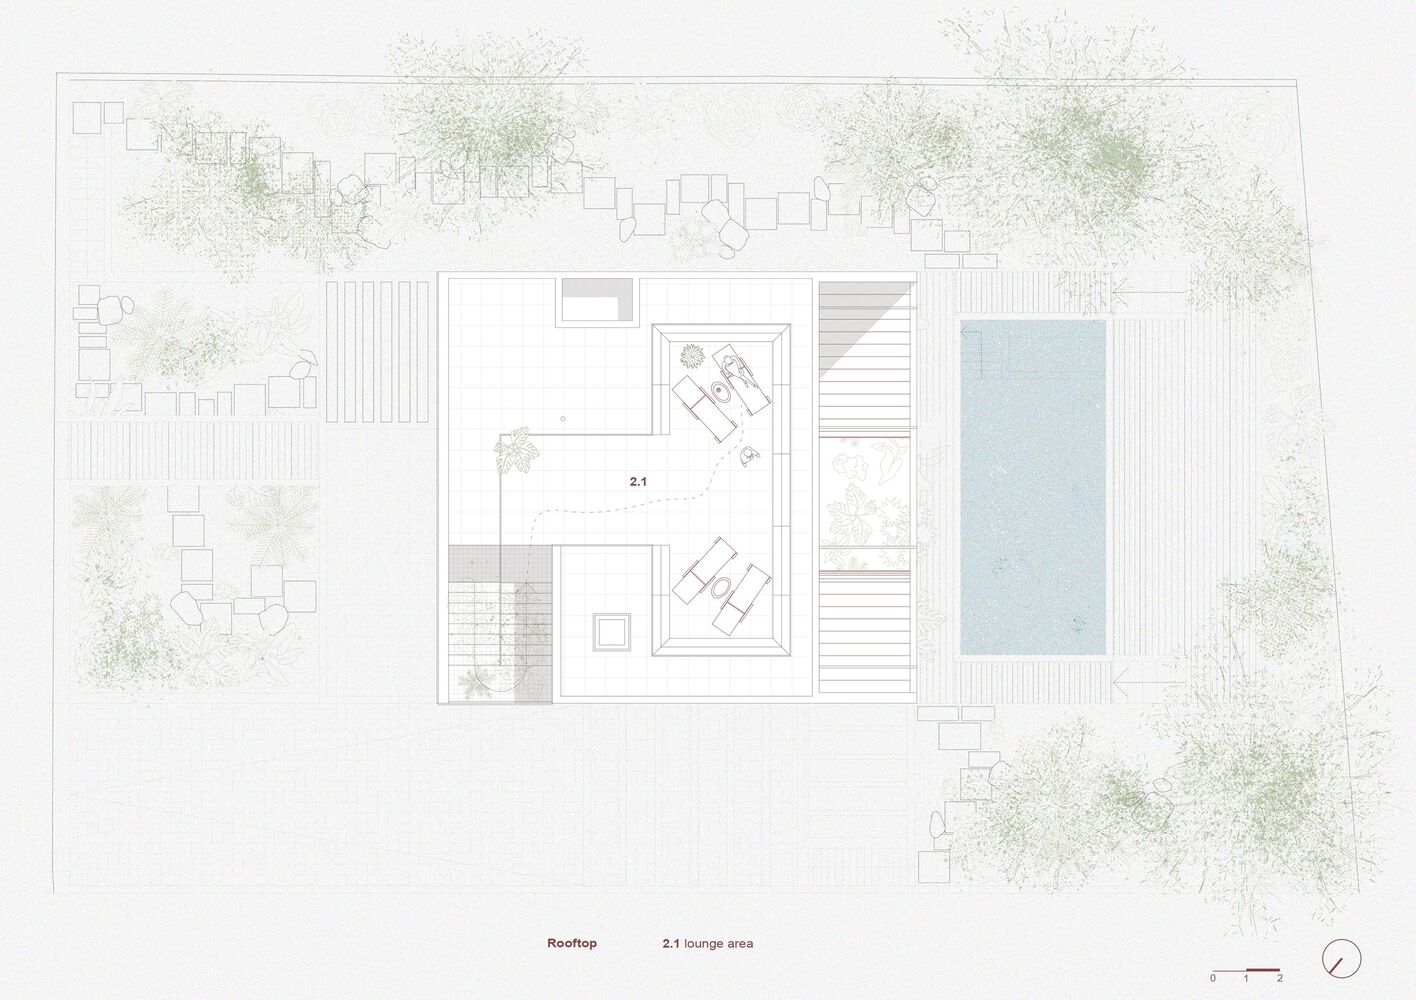
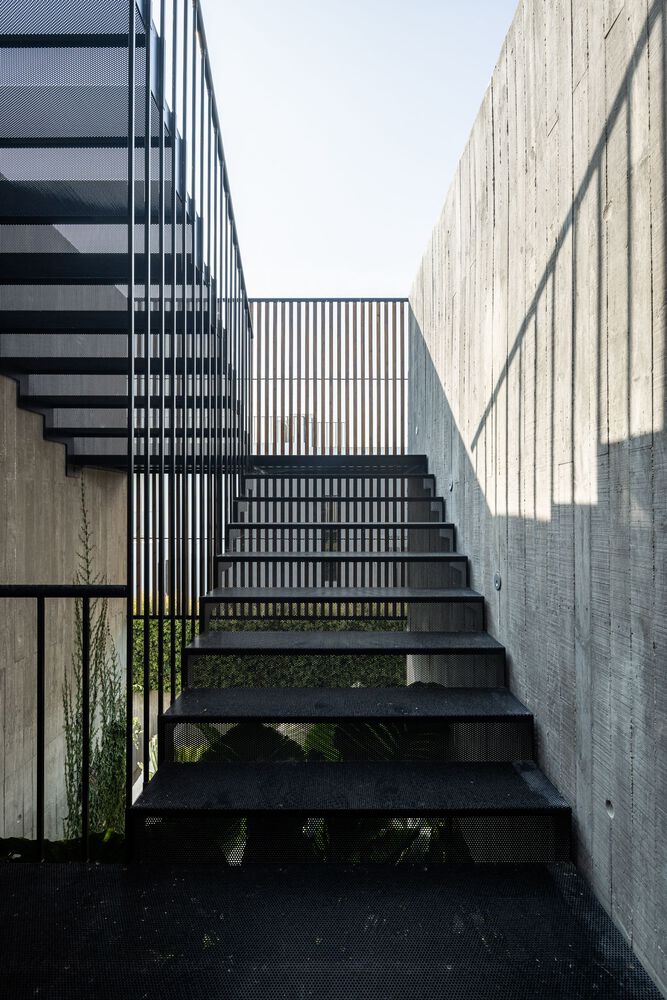
In front of each bedroom, a continuous garden strip creates a foreground layer that reinforces the symbiosis between architecture and landscape. From this level, the rooftop is accessed via an exterior staircase made of metal mesh, allowing light to pass through without obstructing the spaces below.
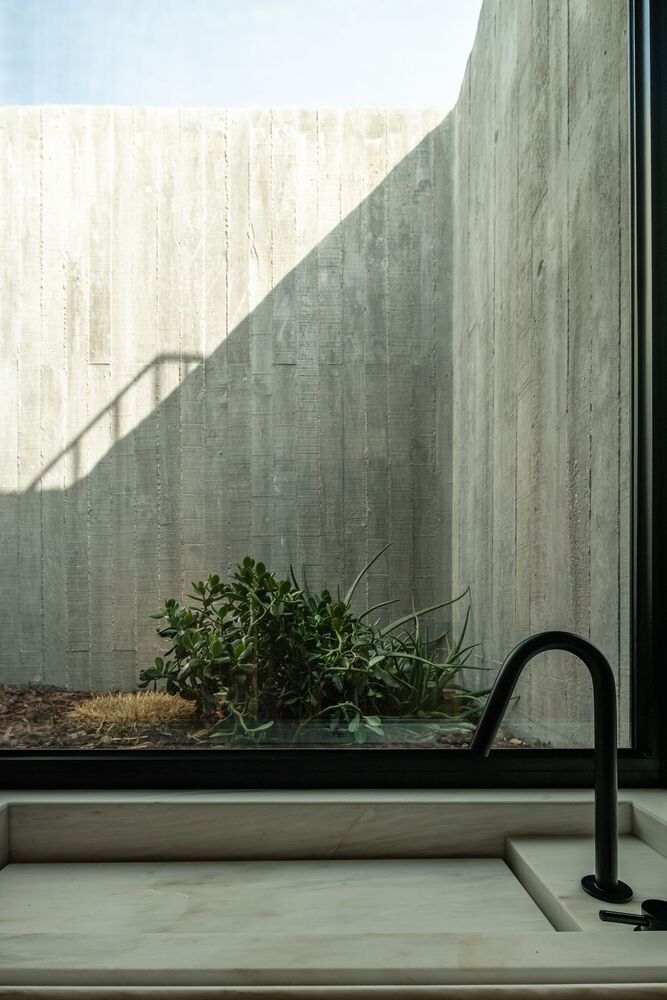
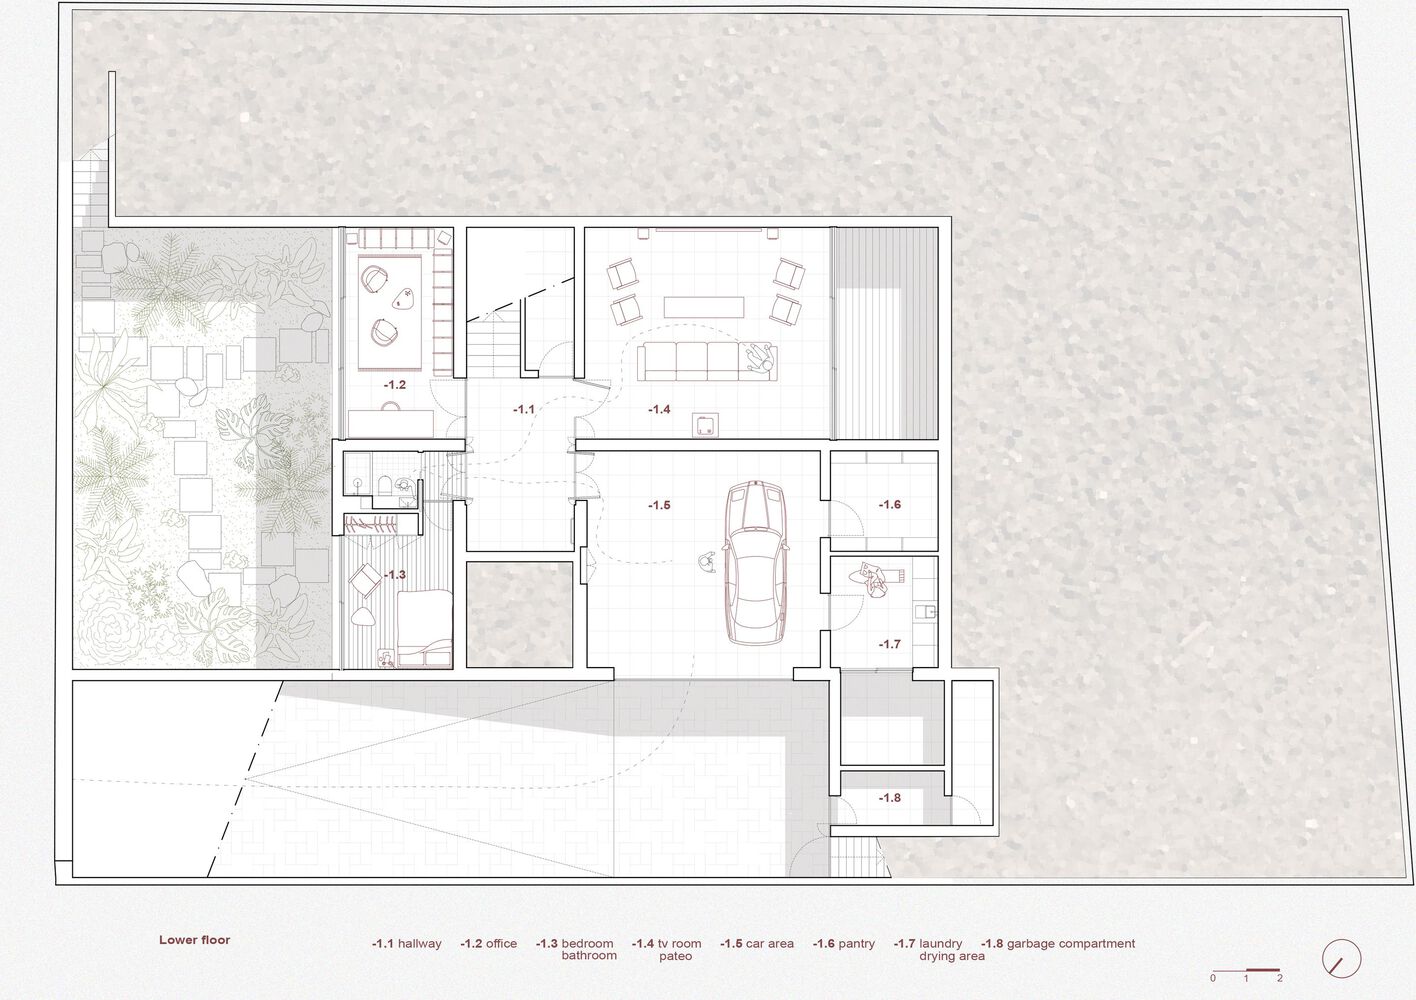
On the lower level, the abundant presence of natural light and garden areas challenges the conventional notion of a basement.
Complementary spaces—including a TV room, an additional en-suite bedroom and a flexible office space that can also function as a gym, library or meditation room—support a contemporary family lifestyle. This level also includes laundry and pantry areas, as well as indoor parking.
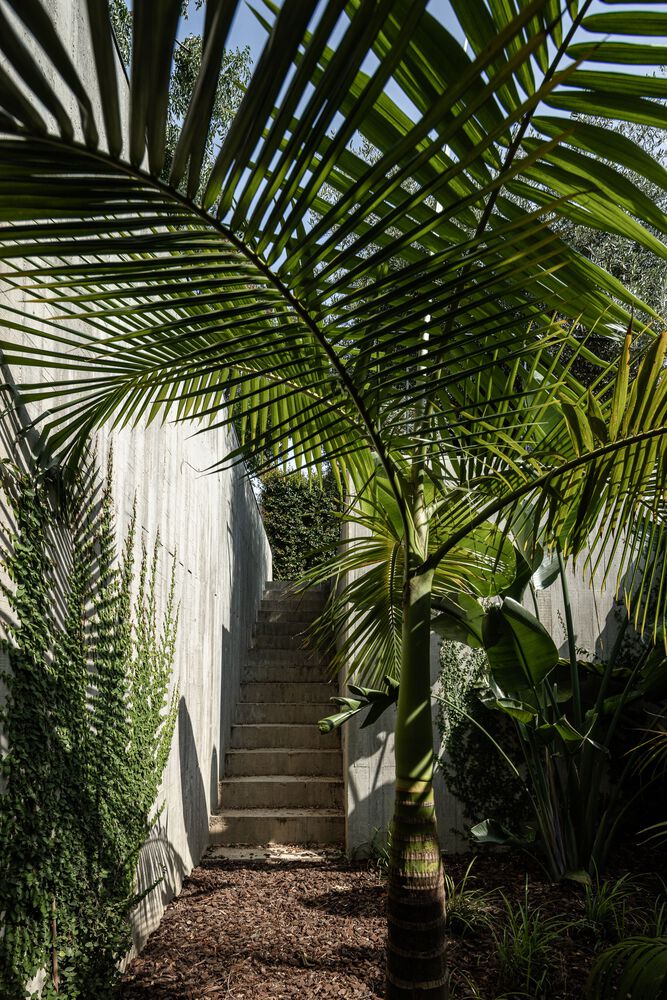
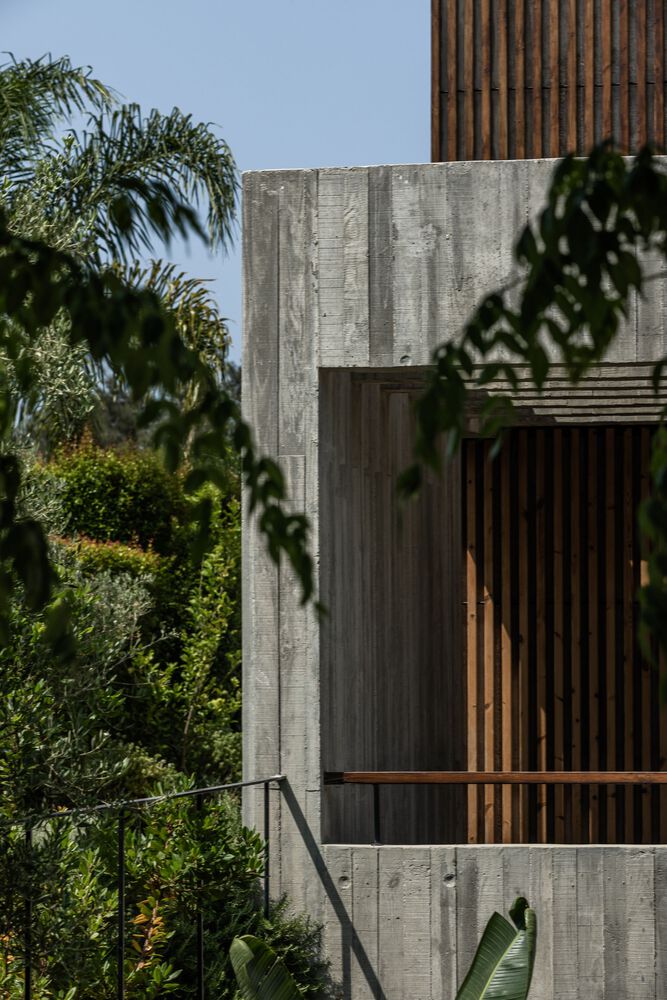
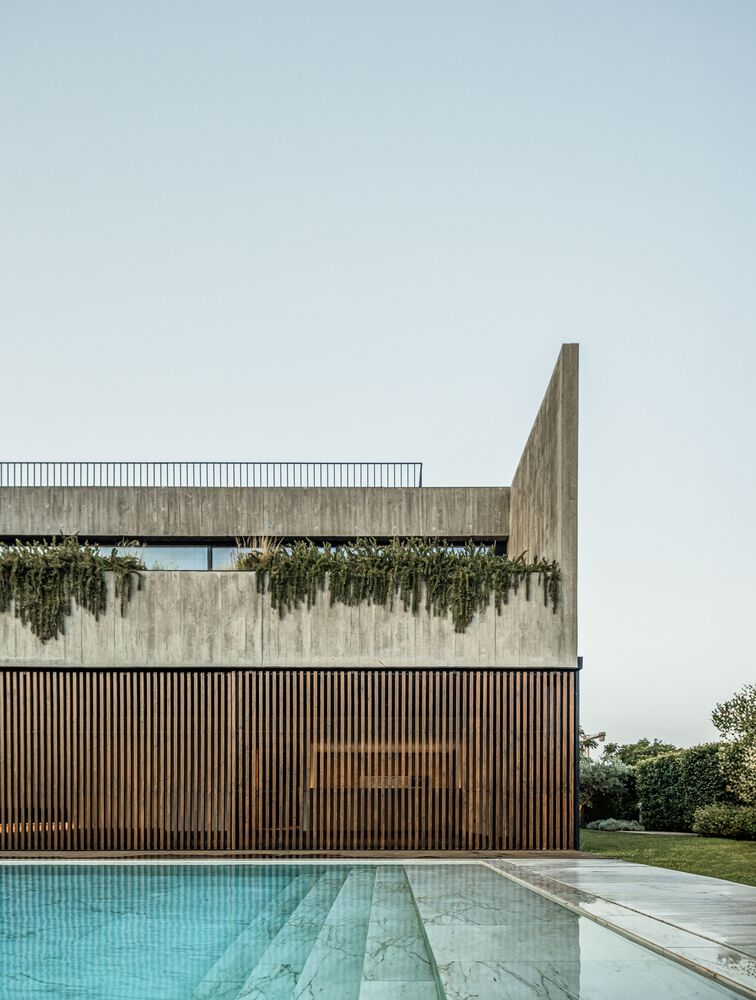
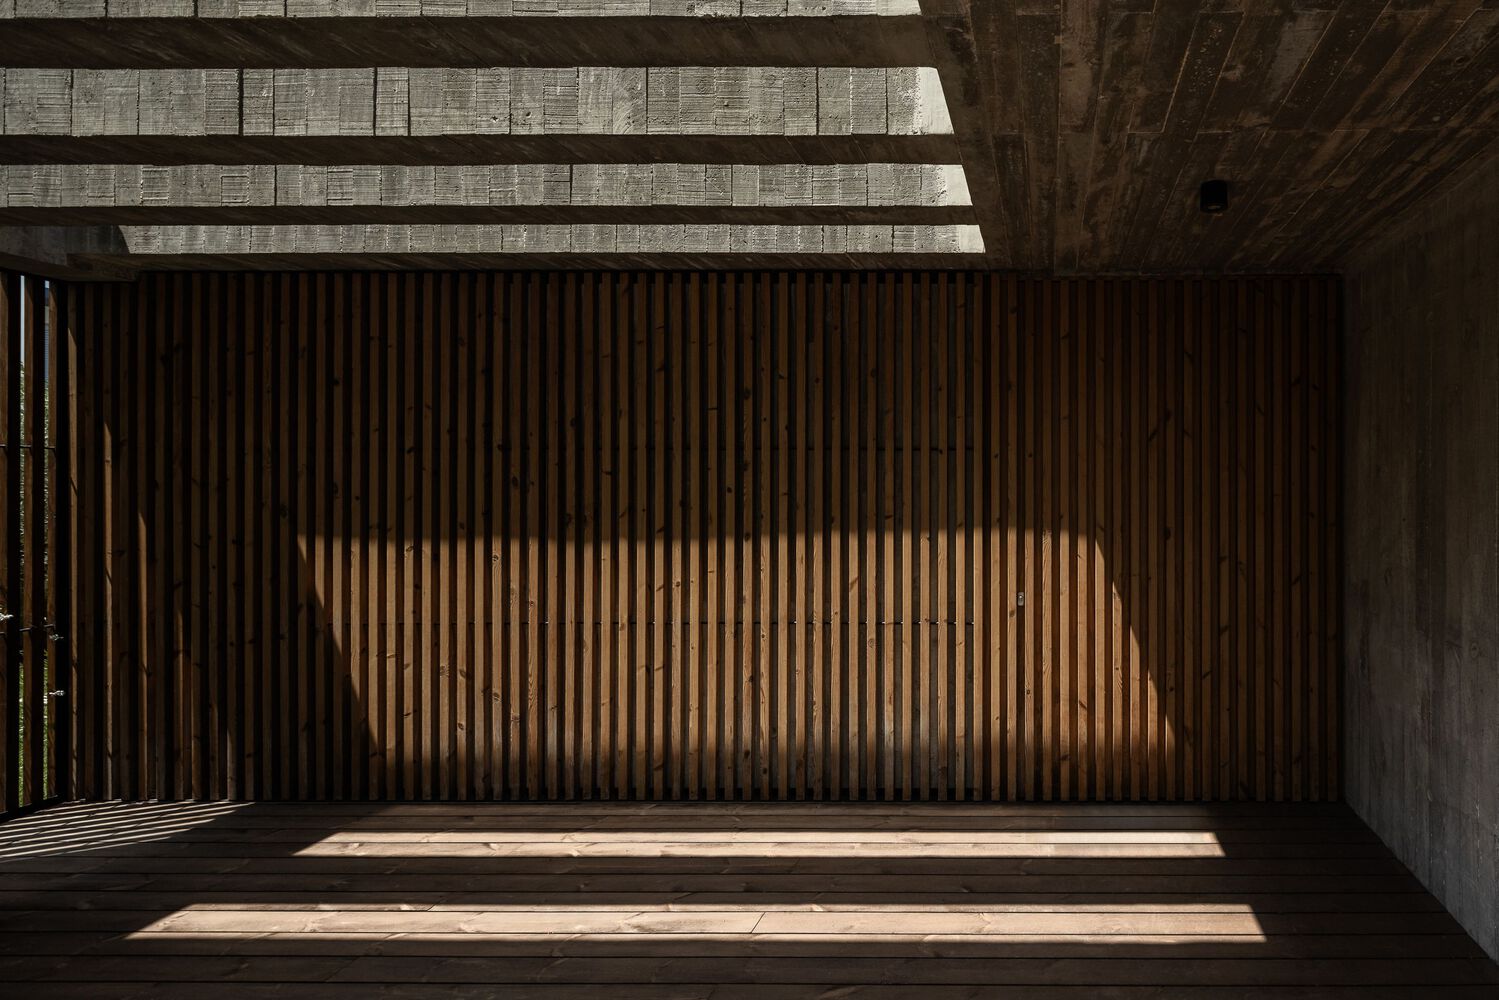
Materiality plays a key role in unifying the project’s premises. Externally, the house is clad in exposed concrete, defined by a wood-plank formwork pattern that reinforces the volume’s solidity.
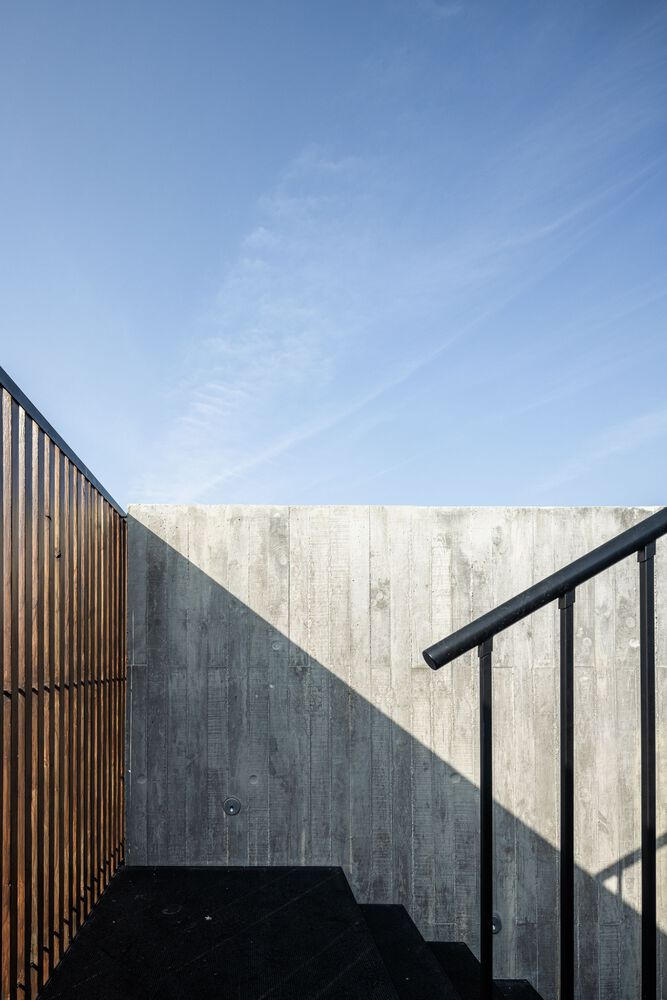
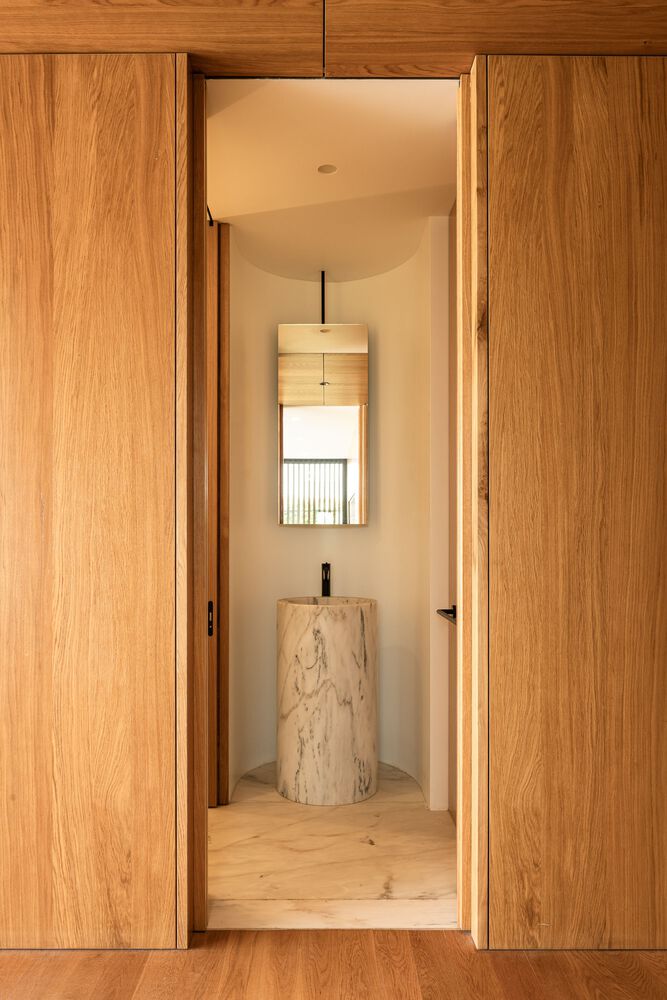
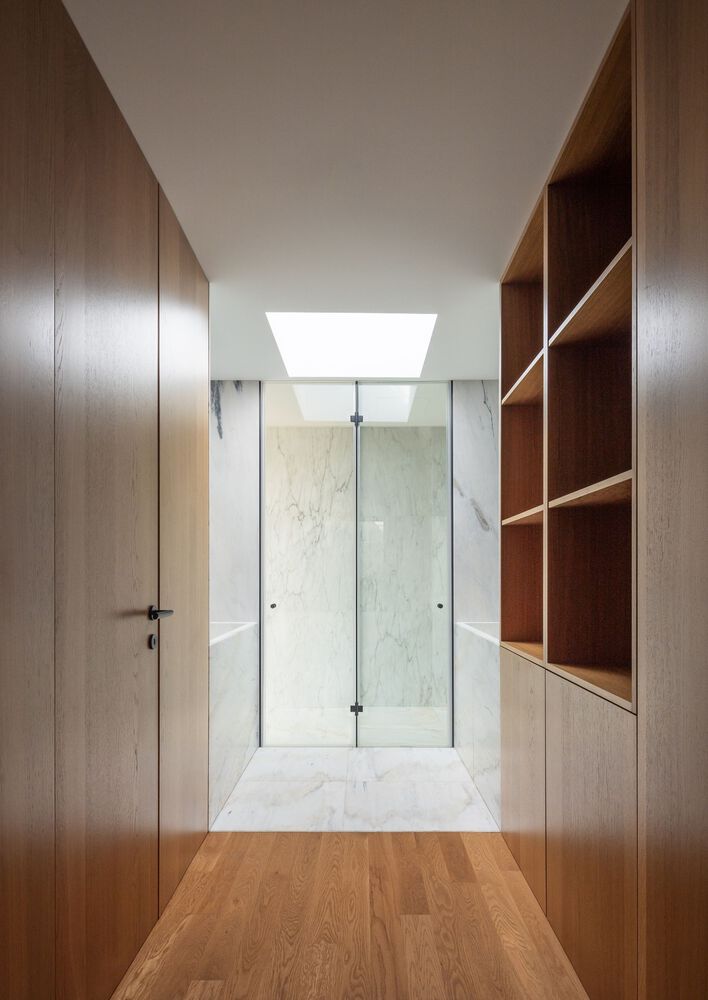
Inside, wood and stone become the dominant material, extending across floors, ceilings and special features to create a warmer, more natural and comfortable atmosphere.
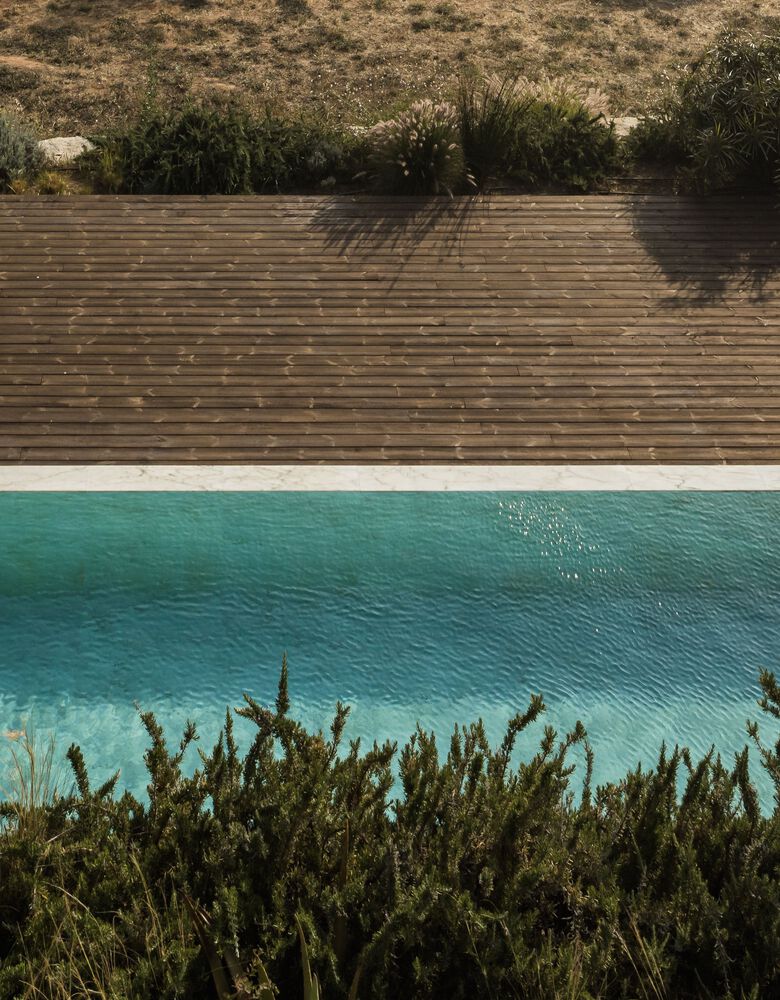
Outdoors, wooden decks, wooden shutters and the stone-covered swimming pool establish a cohesive material palette, anchoring the house to the plot and reinforcing its harmonious integration with the surrounding landscape.
The use of all these natural materials, in articulation with the roughness of the bare concrete and dark surfaces, provides the house with an intemporal character.