Sadec Garden Hotel
SADEC GARDEN HOTEL
Pau Architects
ARCHITECTS
Pau Architects
LEAD ARCHITECTS
Trung Nguyen, Huyen Nguyen
DESIGN TEAM
Thi Cao
TECHNICAL TEAM
Hao Huynh, Minh Danh
LANDSCAPE ARCHITECTURE
Silver Cloud
AREA
1000 m²
YEAR
2025
LOCATION
Dong Thap, Vietnam
CATEGORY
Hotels
English description provided by the architects.
Sadec Garden is a small-scale accommodation project newly designed and located in the flower village of Sa Đéc, Đồng Tháp, Vietnam.
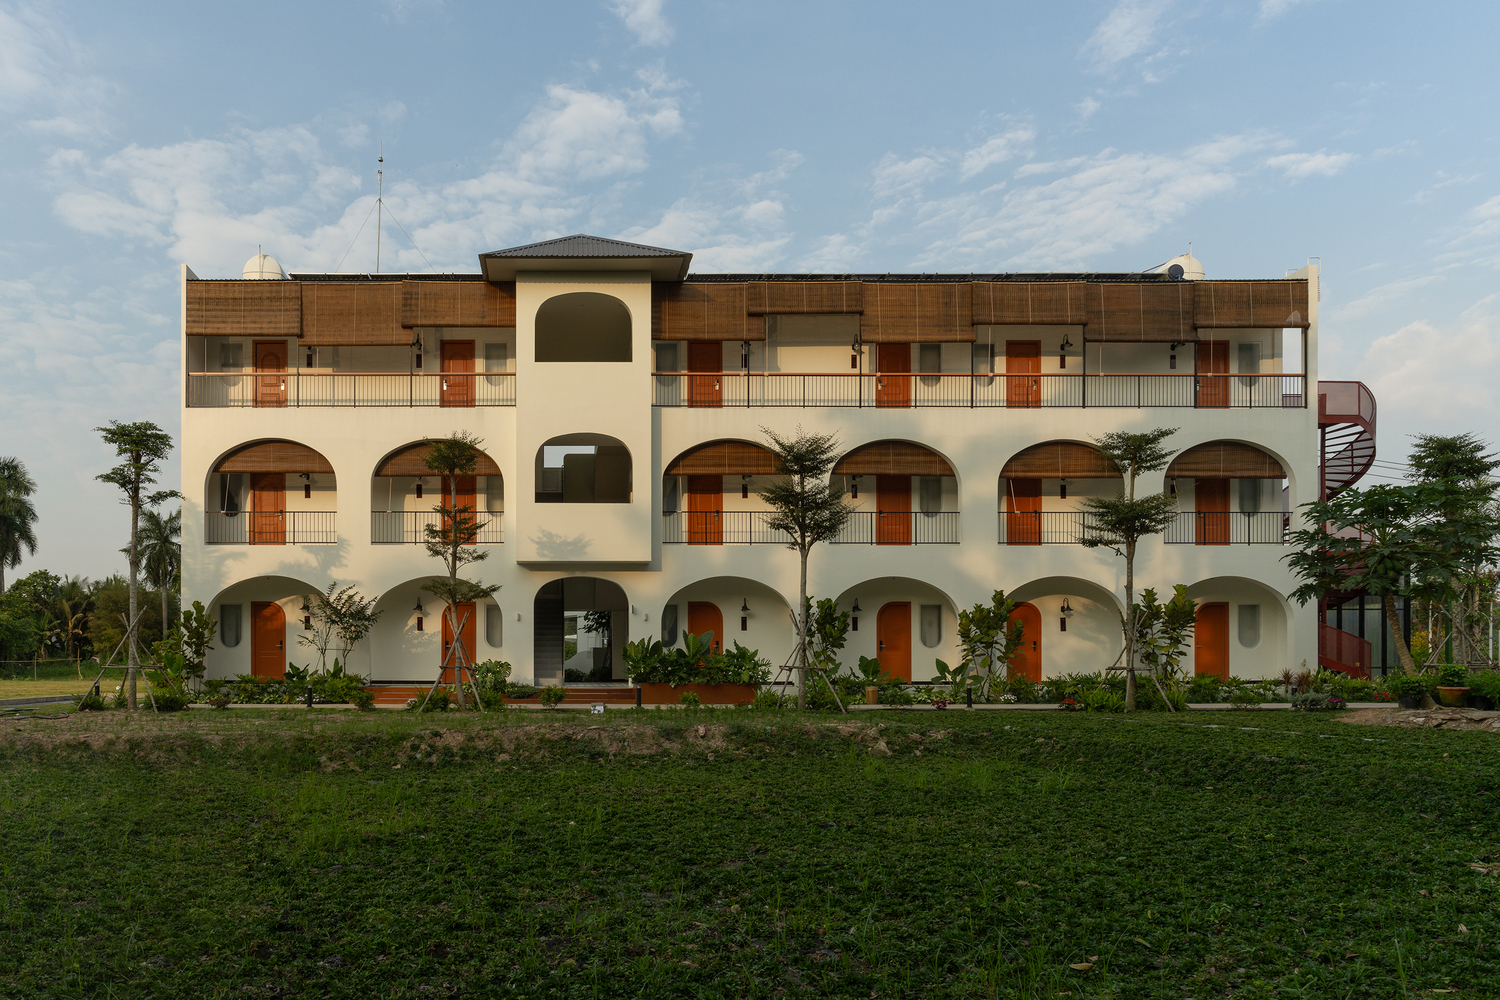
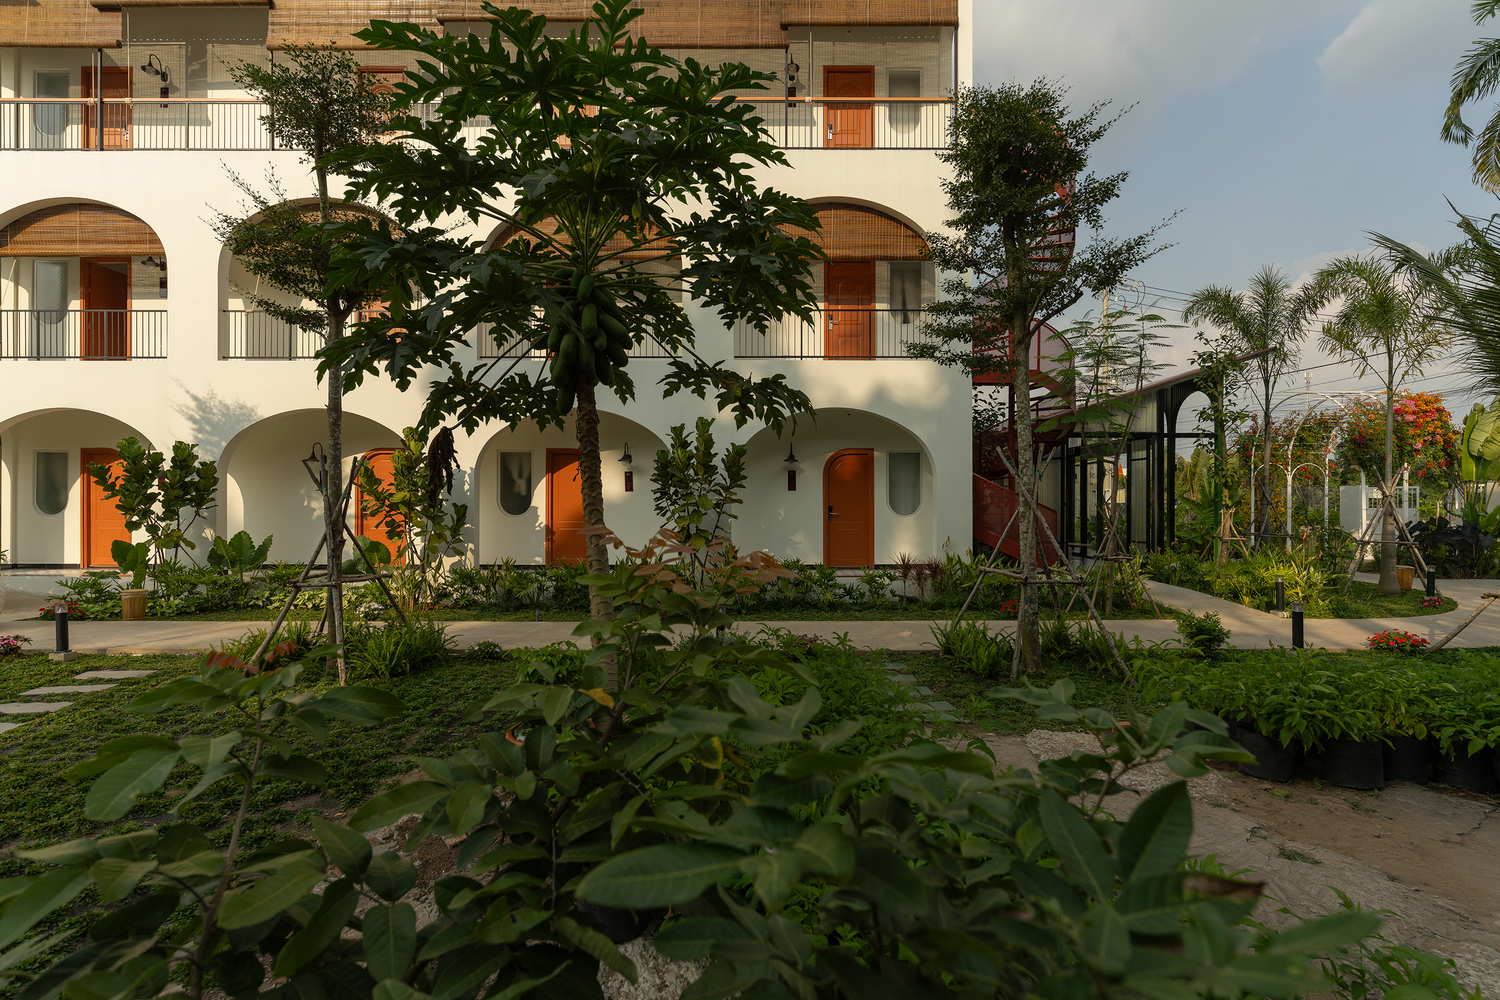
The project is approached as a quiet place of temporary stay, where architecture does not seek visual prominence but operates as a background for landscape, light, and local daily life.
Rather than pursuing expressive forms, the design adopts an attitude of restraint, focusing on spatial organization, experiential sequence, and a soft relationship between architecture and the riverine context of Sa Đéc.
CONTEXT AND BRIEF
The client is a French-Vietnamese owner who envisioned a place to host French tour groups visiting Sa Đéc.
The brief did not aim to create a highly commercial hospitality project, but instead proposed two building volumes with the scale and atmosphere of ordinary dwellings, offering privacy while remaining closely connected to the local context.
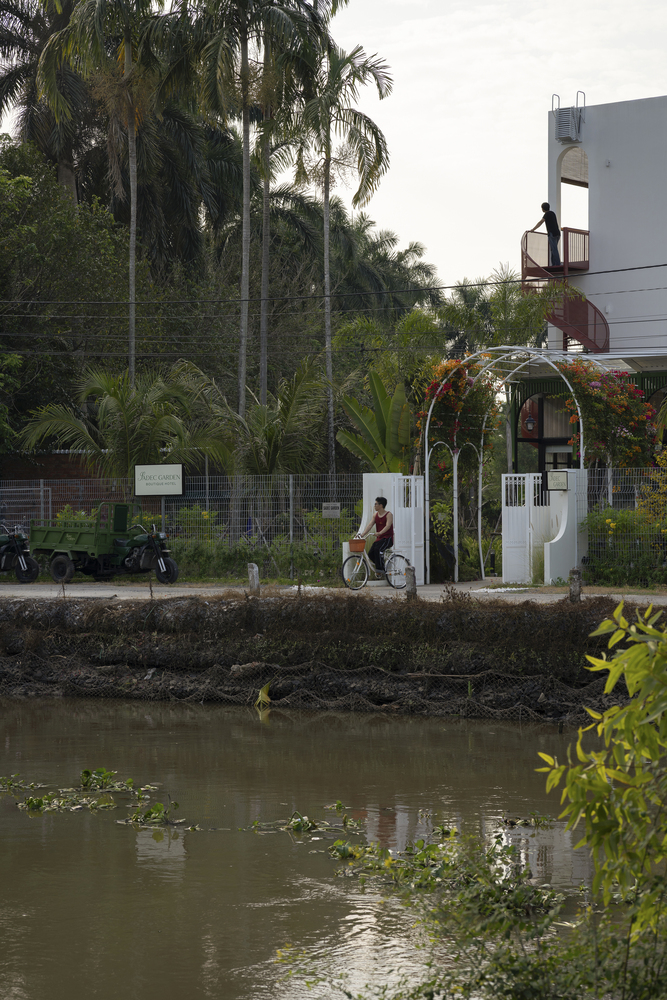
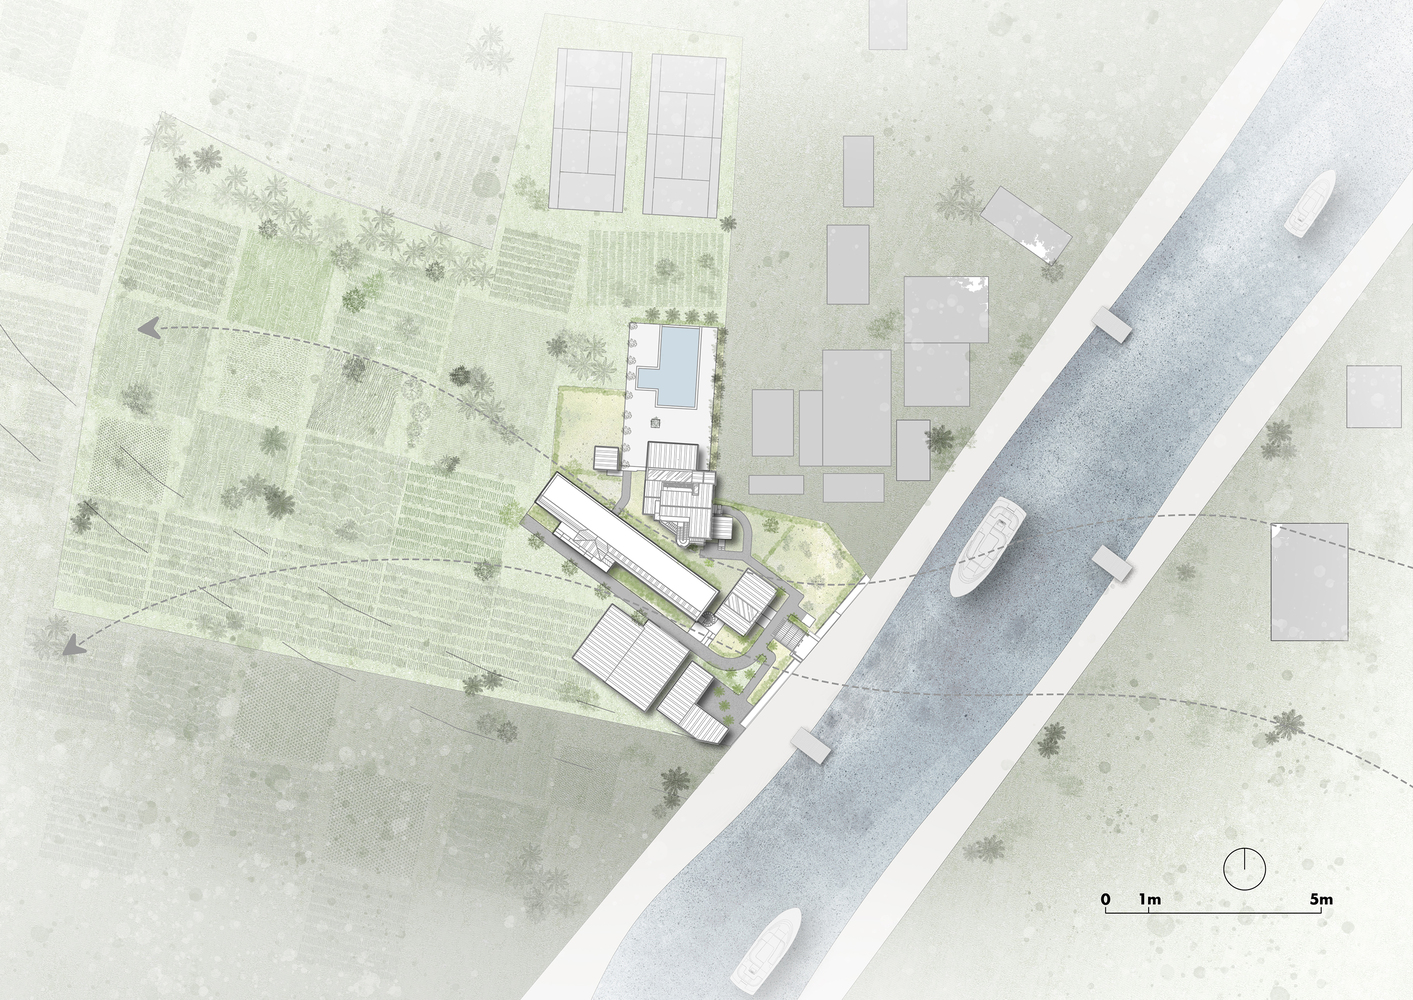
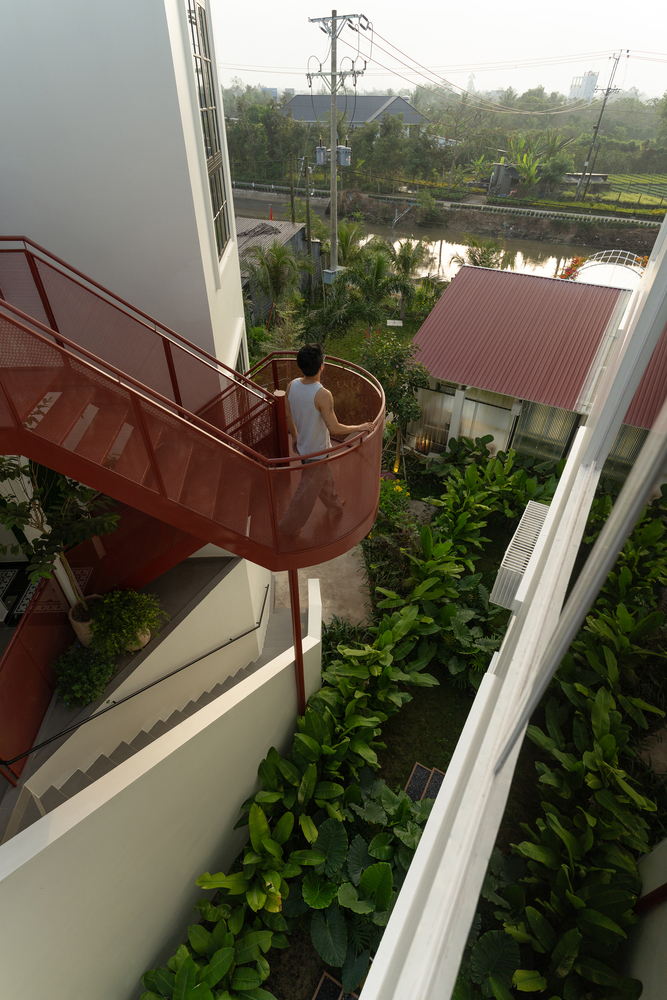
The site runs alongside a small canal passing through the Ông Hộ market area, surrounded by residential houses and everyday activities.
In this setting, the main challenge was not to create a formal landmark, but to allow architecture to exist modestly without imposing itself on the existing rhythm of life.
SITE CONDITIONS AND INTERVENTION STRATEGY
The site covers approximately 8,150 square meters, while the built area occupies only about 1,000 square meters.
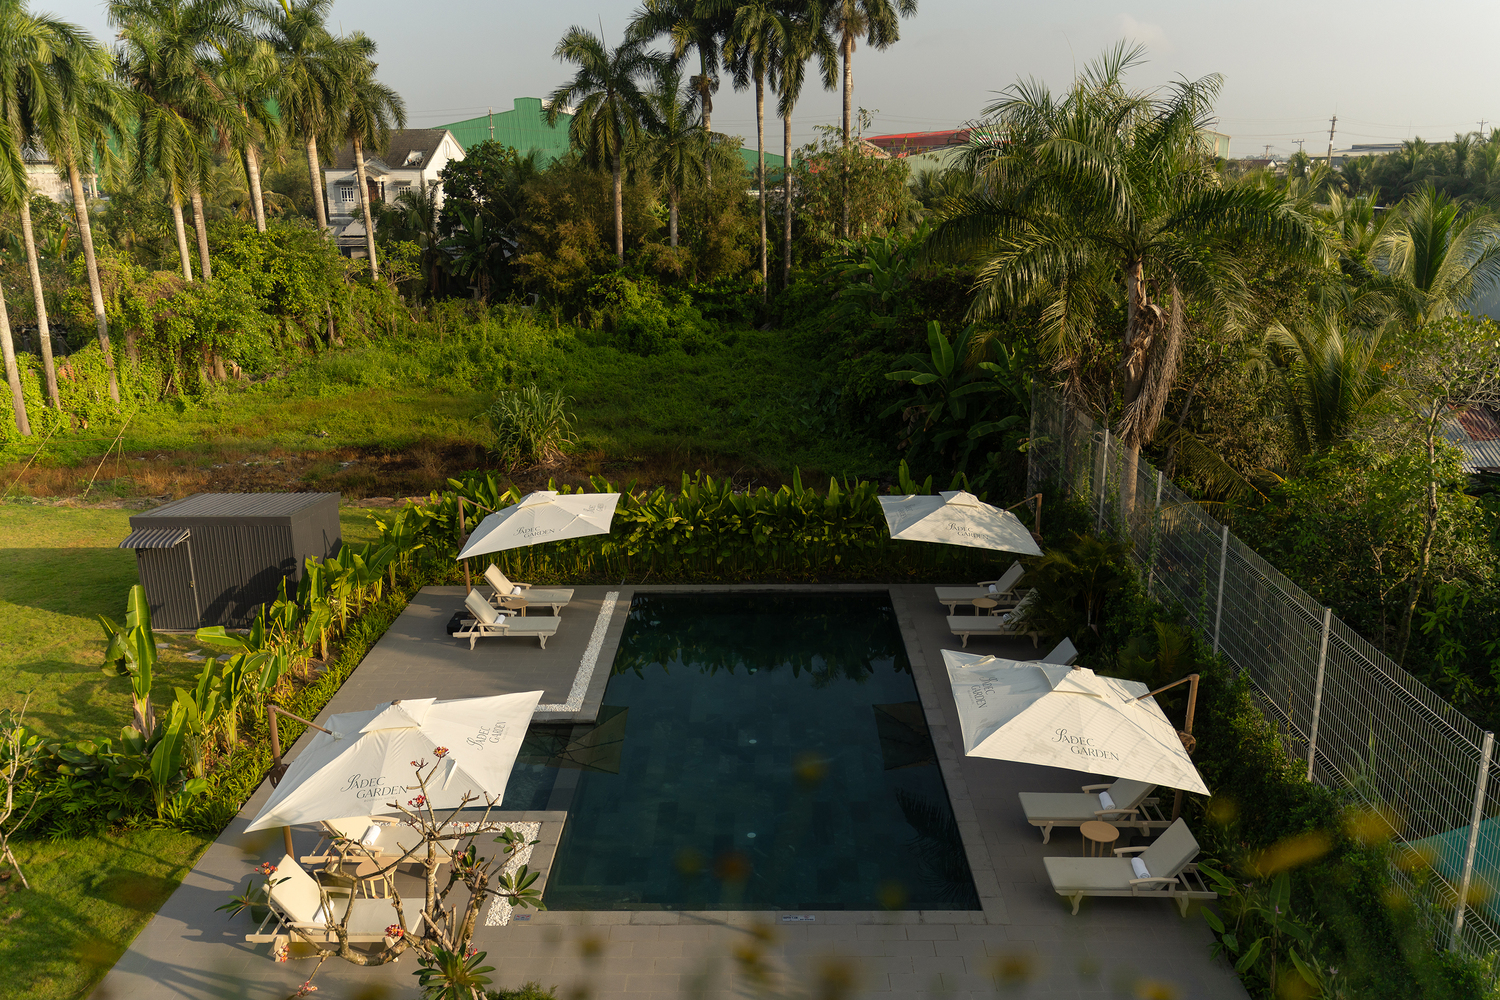
Most of the land is preserved as gardens, open ground, and existing water bodies, minimizing intervention and maintaining the site's ecological structure.
The design strategy prioritizes identifying only what needs to be built, allowing the remaining land to function as a living landscape.
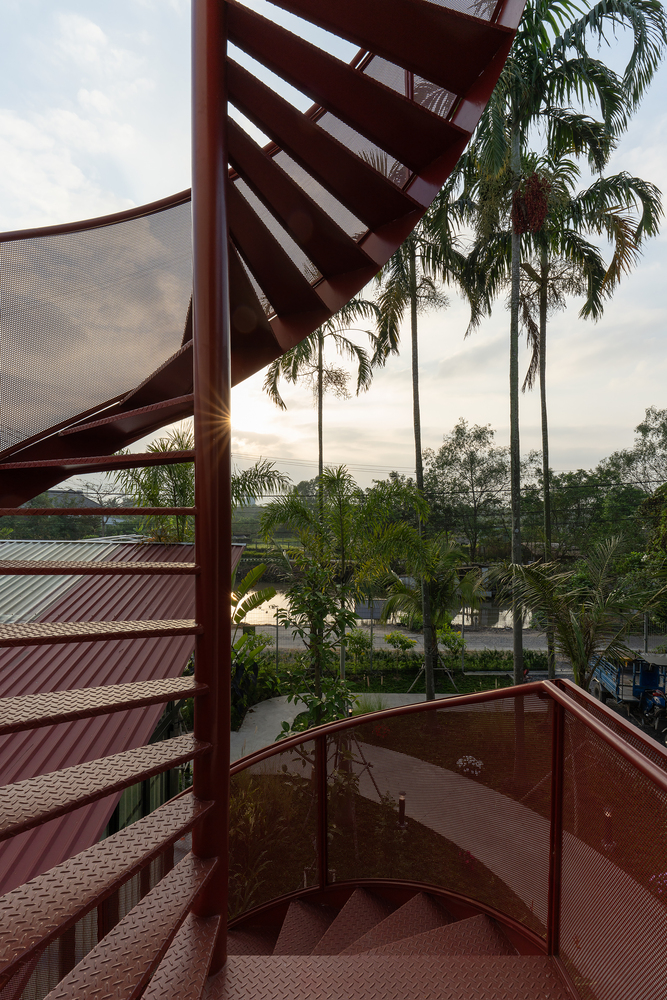
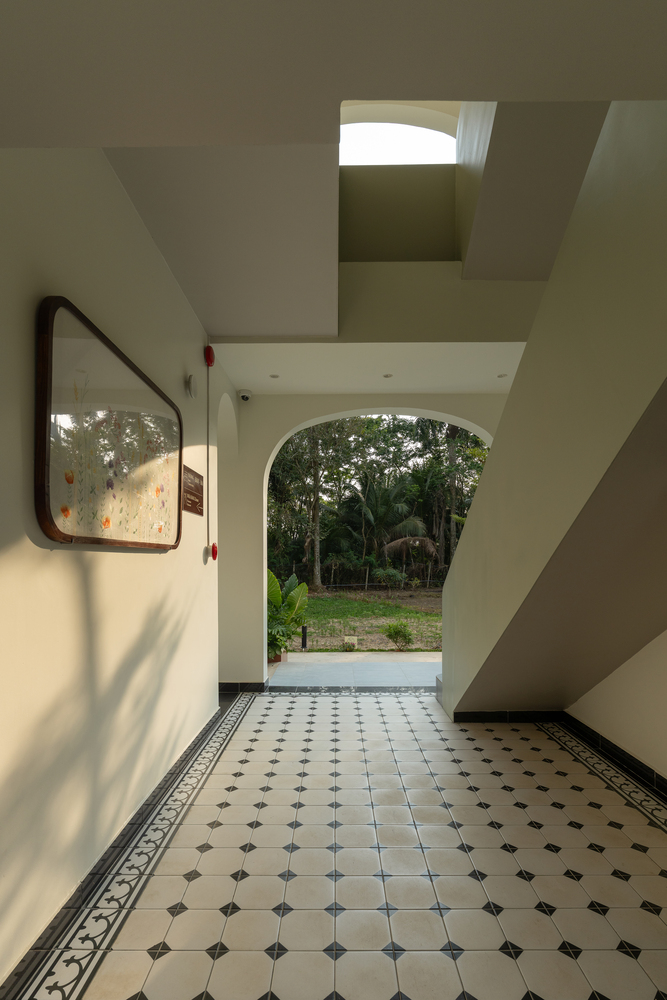
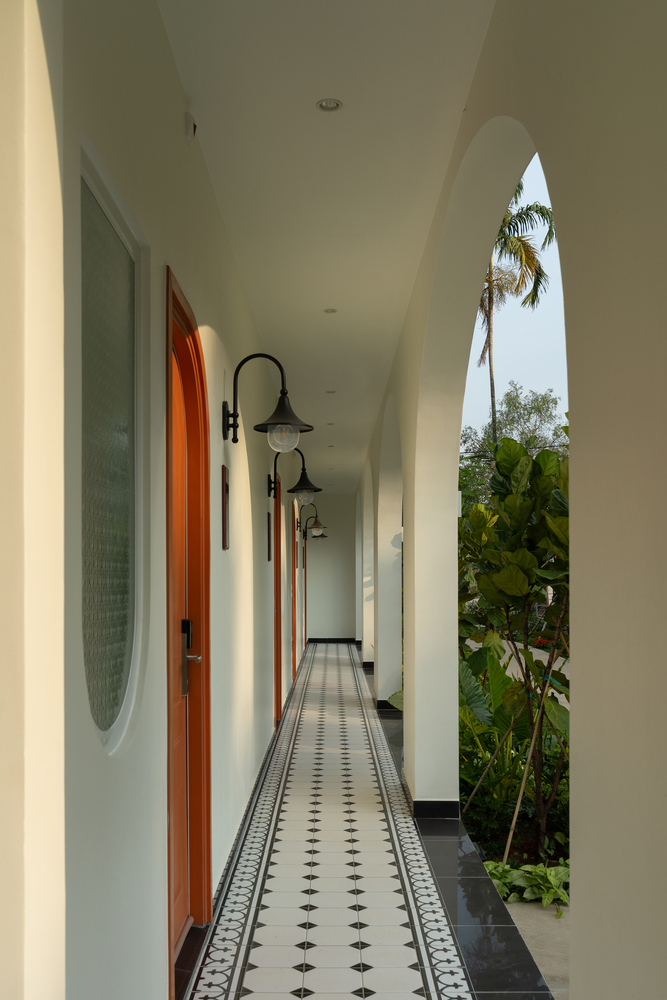
Existing vegetation, including mature areca and coconut trees, is largely retained. Trees that conflict with spatial organization are relocated rather than removed, enabling architecture to adapt to the pre-existing landscape.
ARCHITECTURAL STRATEGY AND SPATIAL ORGANIZATION
Sadec Garden is not designed from form-making intentions but from an attitude toward context.
Architecture deliberately steps back, allowing light, greenery, water, and surrounding life to shape the experience.
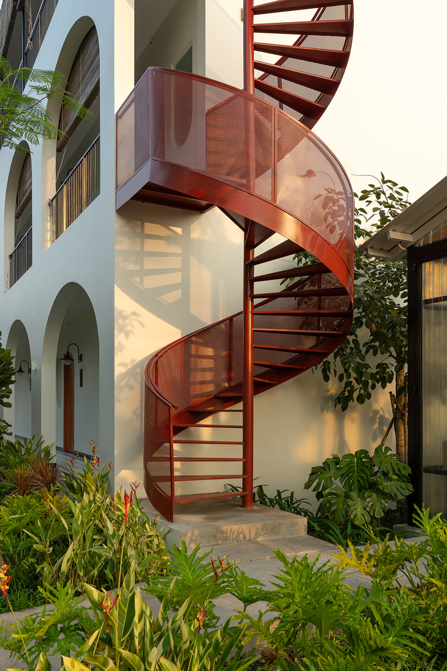
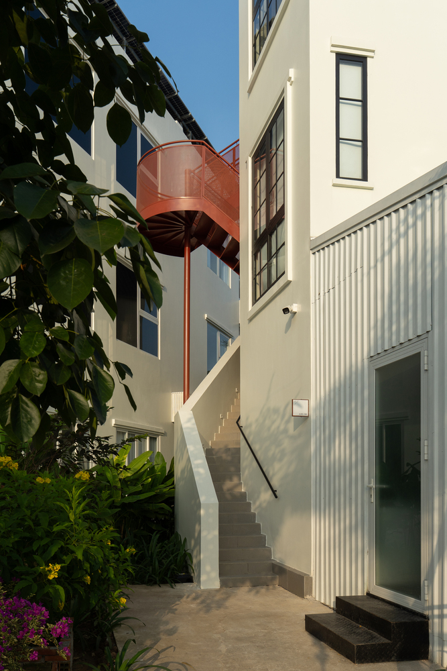
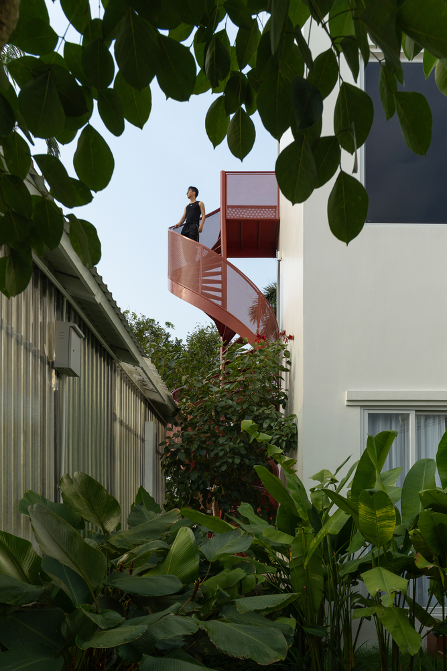
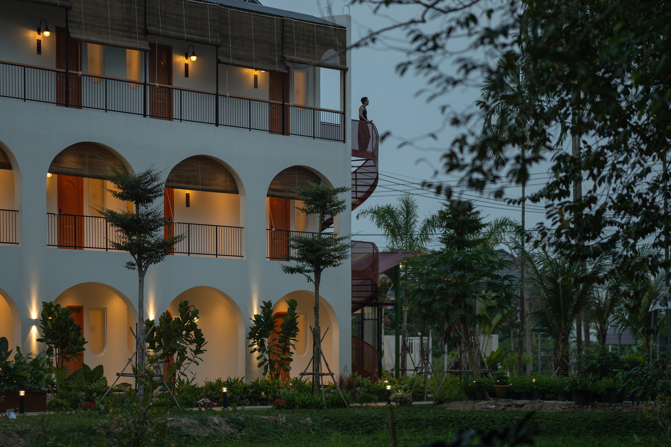
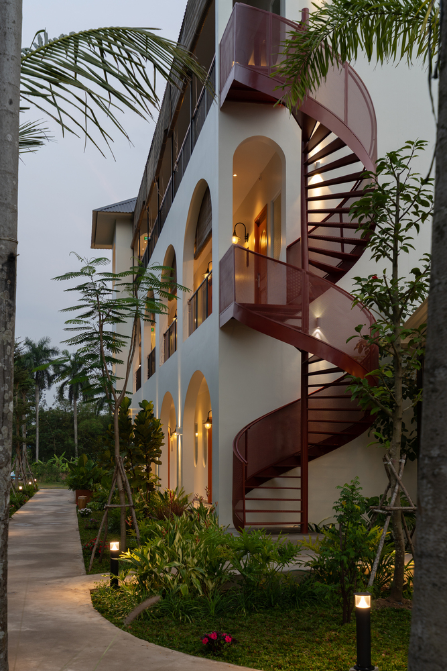
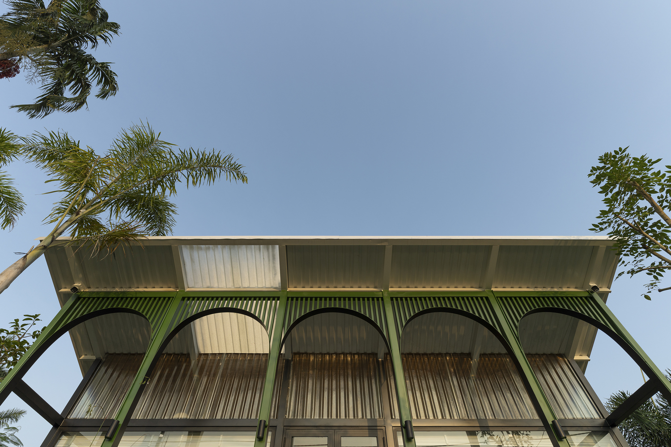
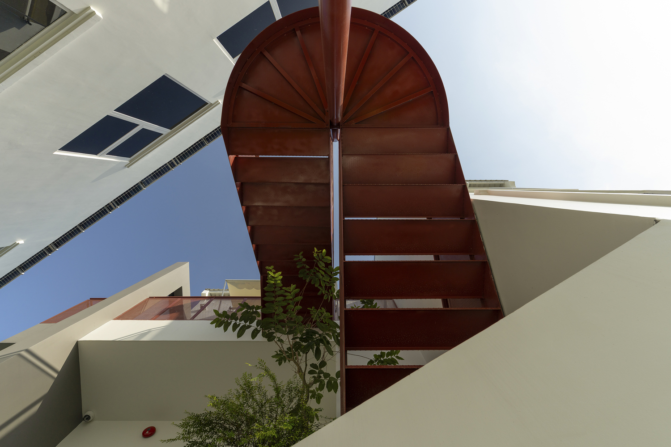
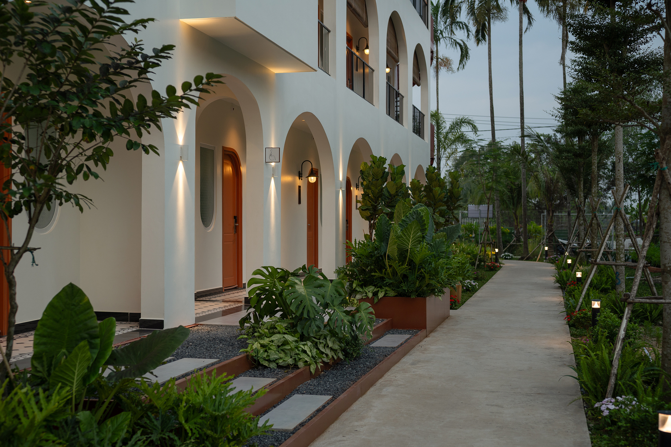
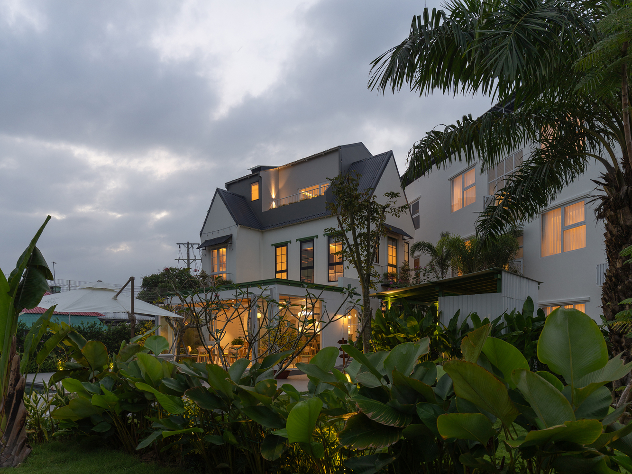
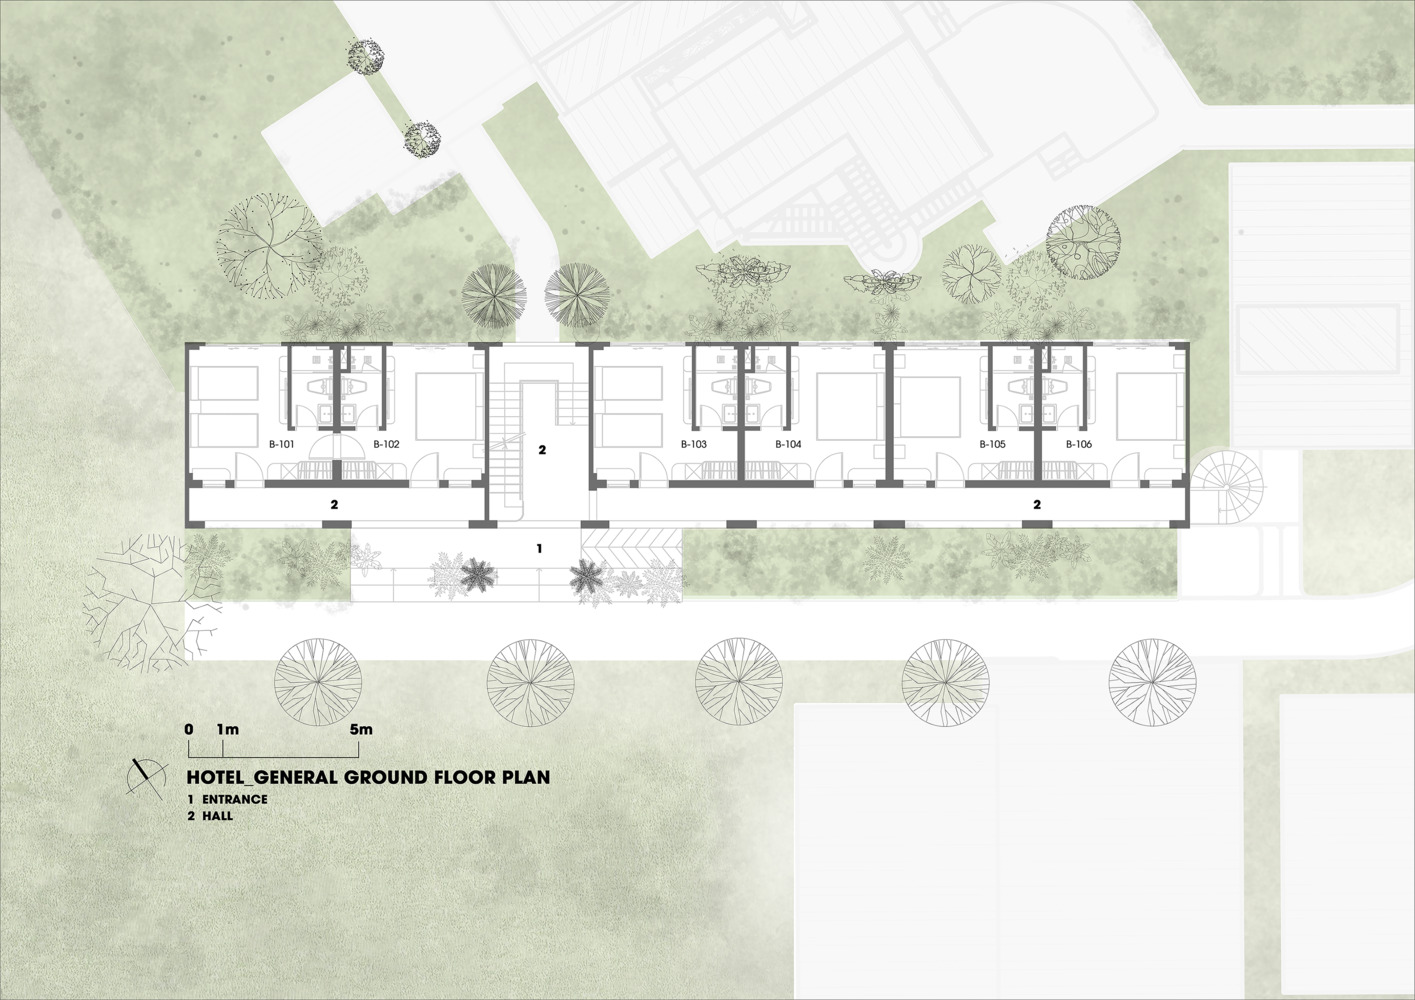
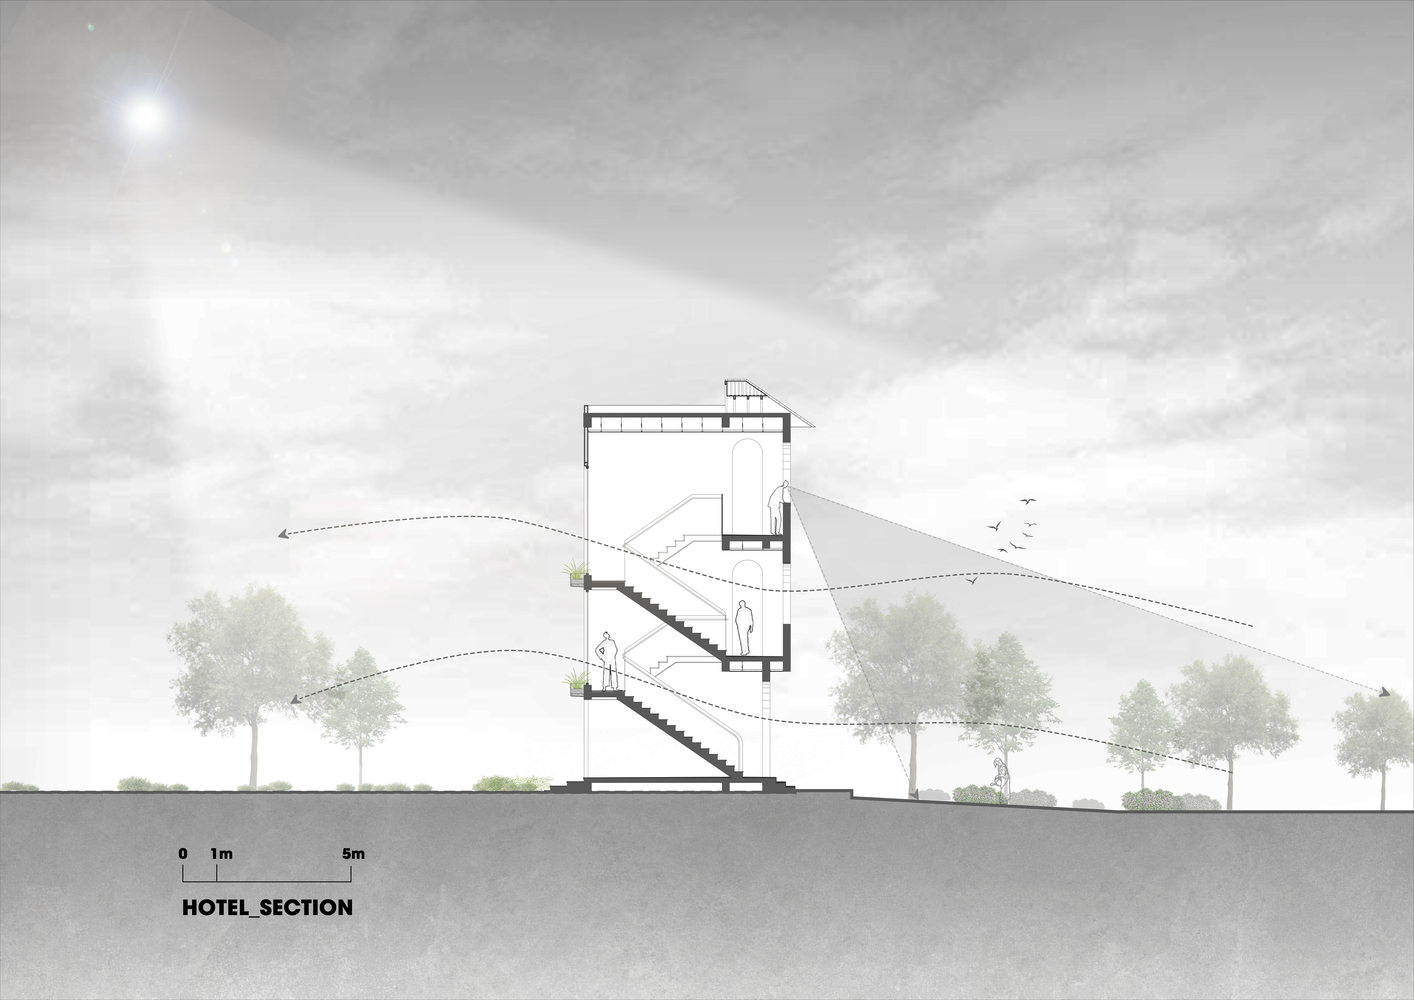
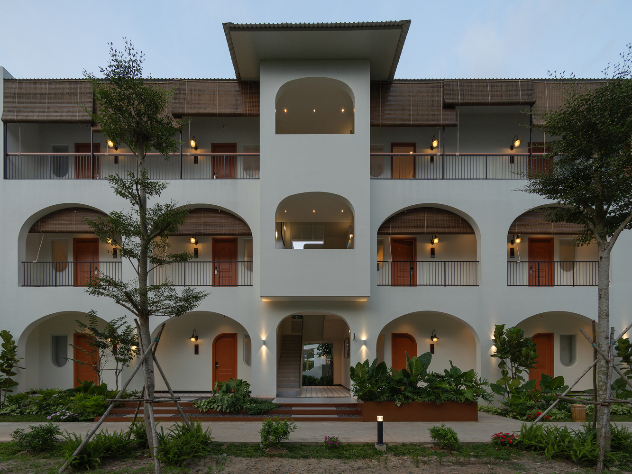
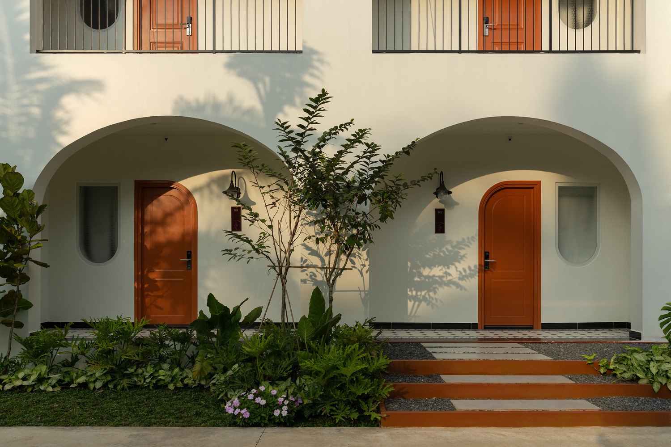
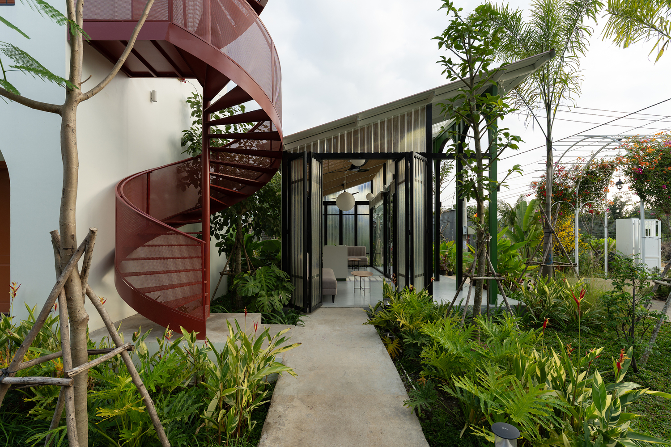
The reception area is conceived as a light transitional threshold that gradually introduces visitors into the inner garden. The accommodation blocks are organized linearly, with repetitive room modules and open corridors that act as climatic buffers.
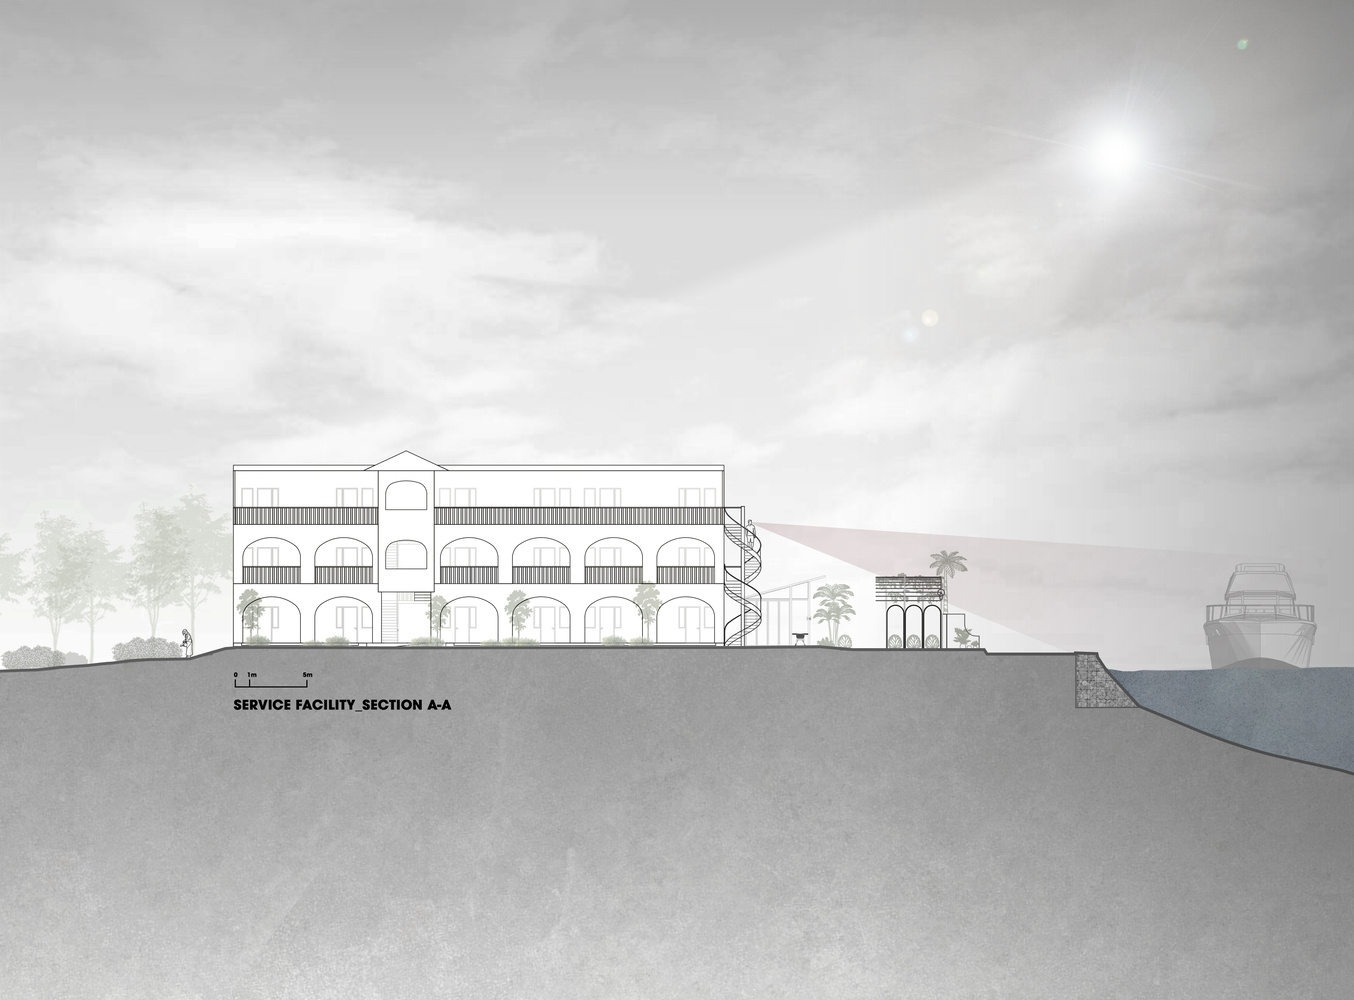
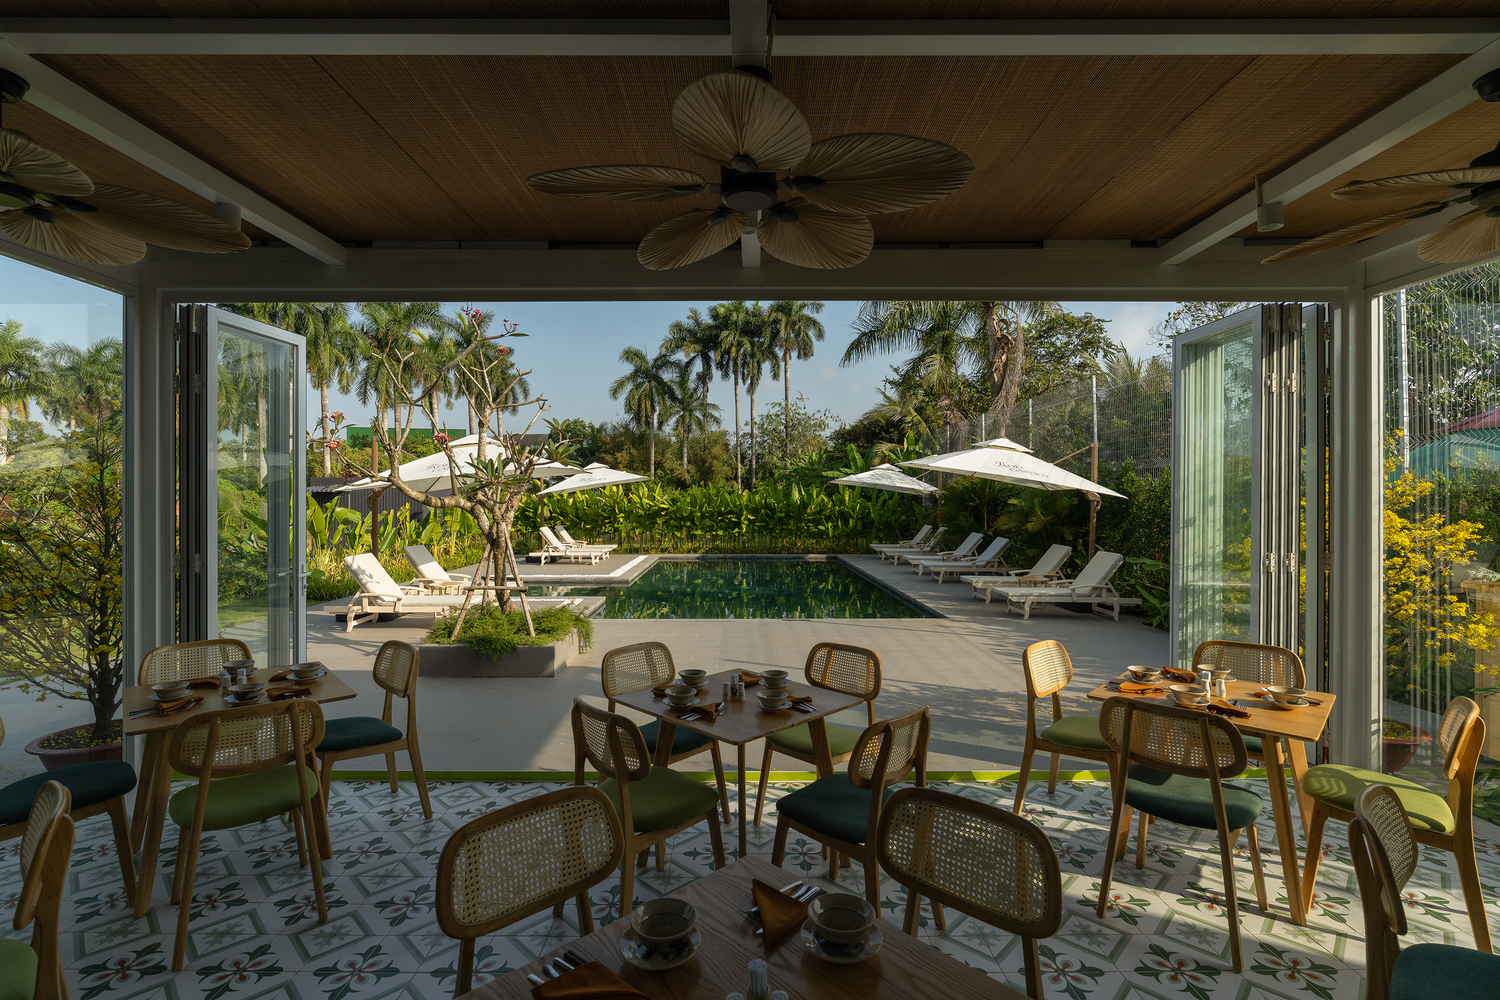
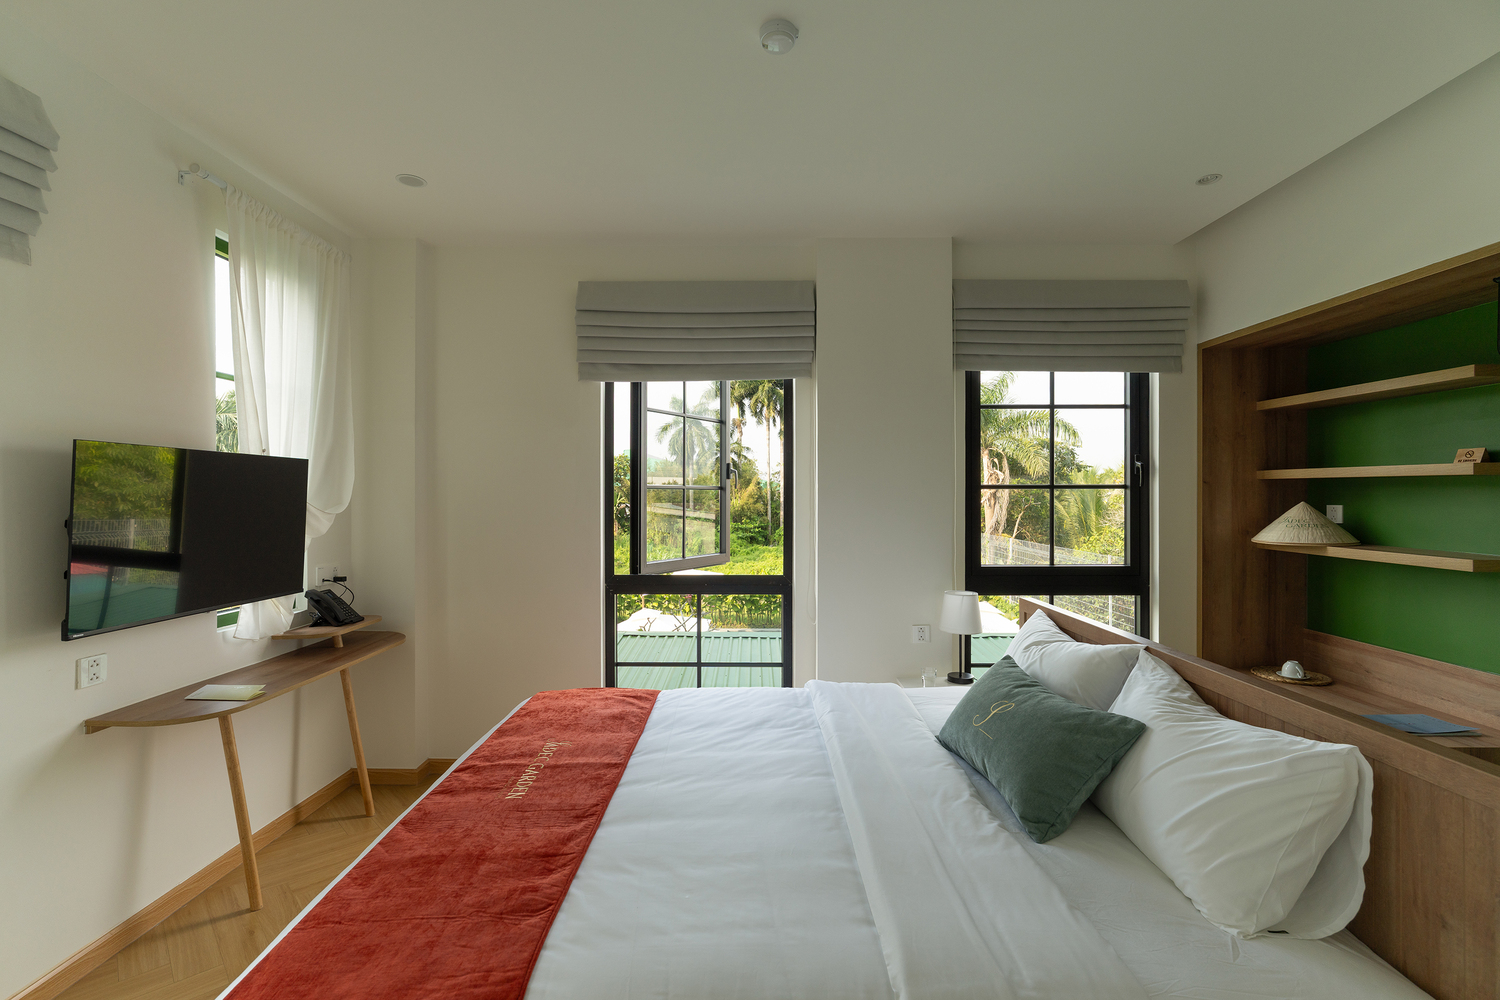
Rooms open toward varied views of gardens, ponds, and the town canal, while the restaurant and swimming pool are positioned as an open central space that encourages direct interaction with the landscape.
ATMOSPHERE AND CONCLUSION
Materials and lighting are used with restraint to support shadow, texture, and spatial atmosphere rather than visual effect.
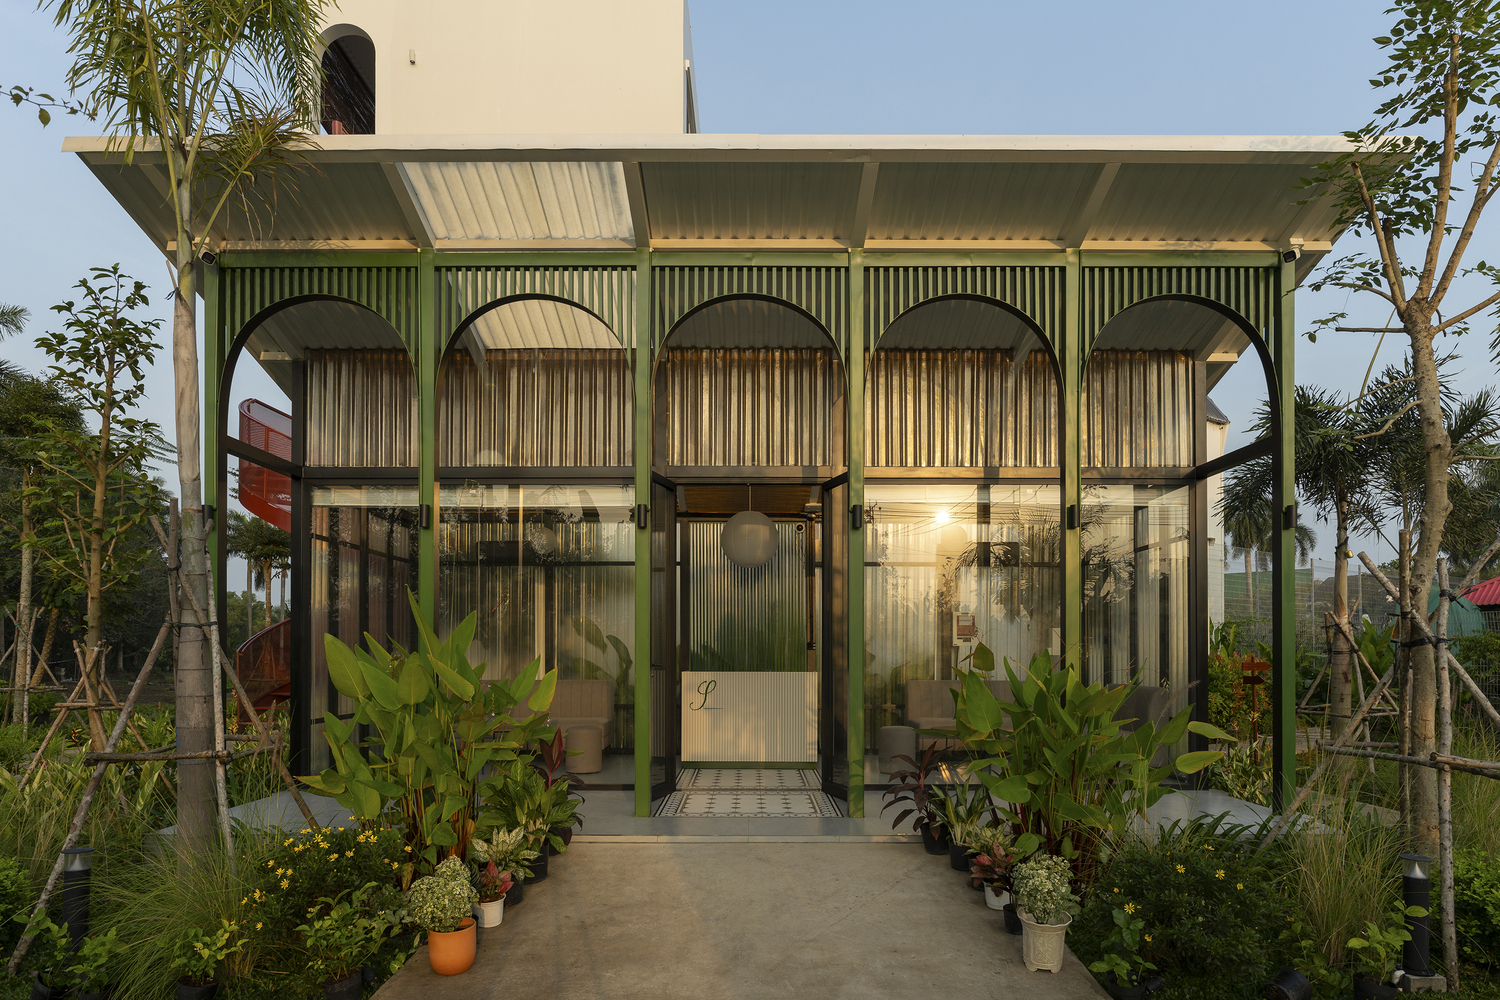
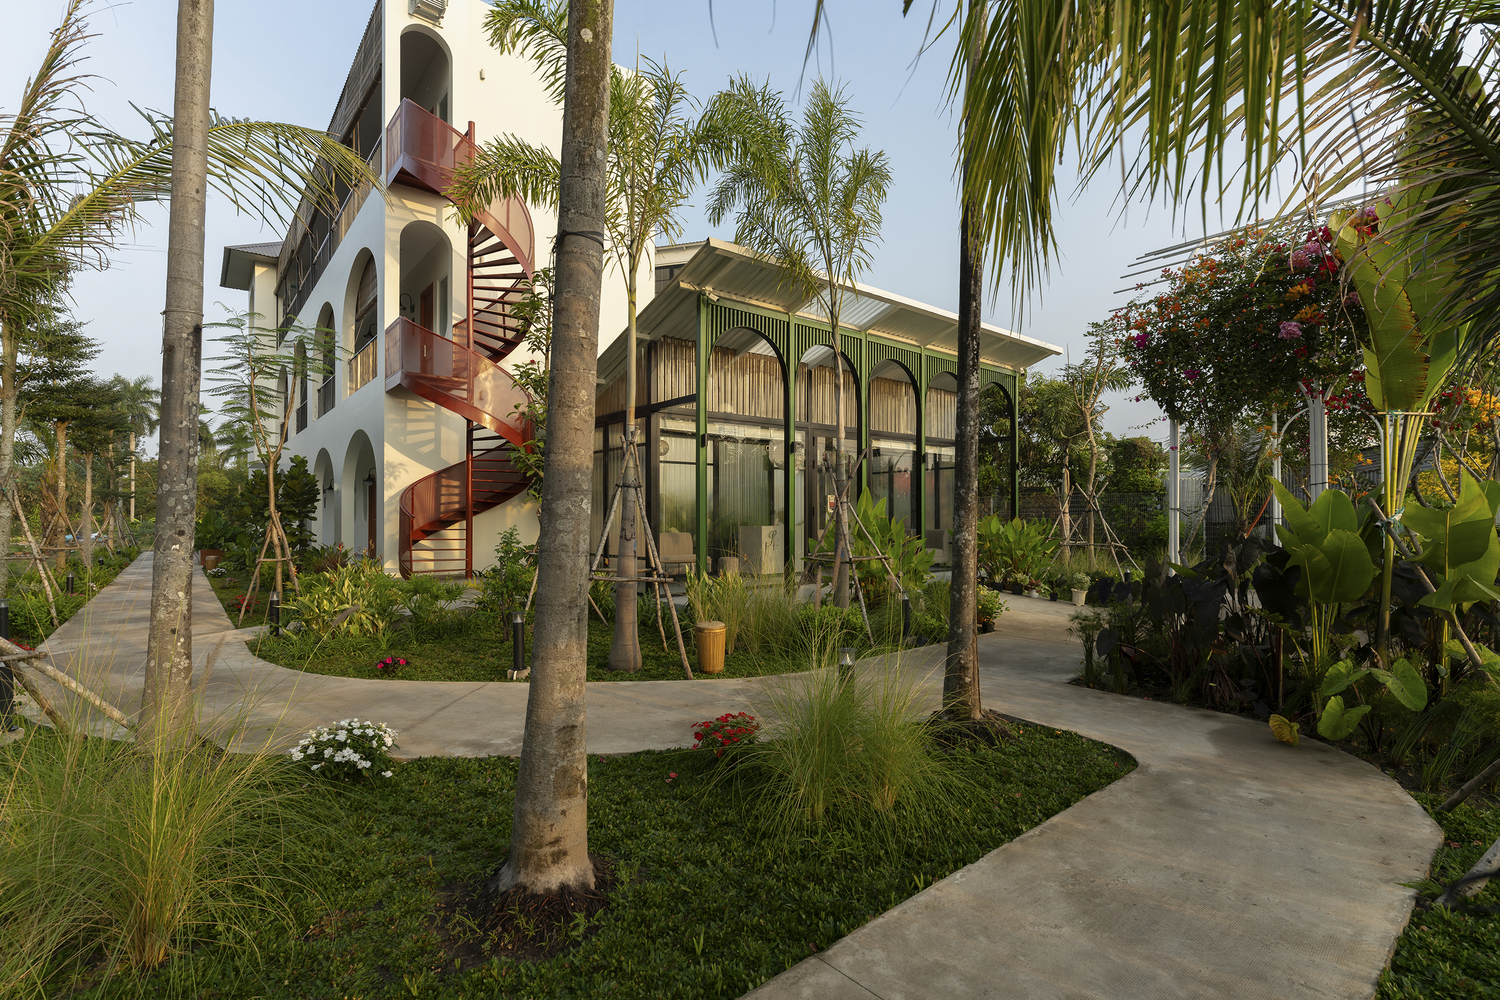
Nighttime lighting remains low and indirect, allowing vegetation and open spaces to guide perception. Sadec Garden does not seek to become an iconic destination.
Instead, it functions as a pause, where architecture remains present only to the extent necessary, enabling visitors to slow down and experience Sa Đéc through its landscape and everyday life.