Vault House
VAULT HOUSE
Encasa Archstudio
ARCHITECTS
Encasa Archstudio
LEAD ARCHITECTS
Sulaiman Javad, Jasim Jaleel
INTERIOR WORK
Saleem
FURNITURE
Mujeeb China
ELECTRICAL WORK
Shabeer And Shafeeq
CONTRACTOR
Tbs Contracting
CIVIL WORK
Anvar Sajid
STRUCTURAL ENGINEER
Planex Structures
MANUFACTURERS
ATOMBERG, Asian Paints, Curiousfly, Dr. Fixit, Faber, Jaquar, Nexion, Norisys
CEMENT
Firos
PHOTOGRAPHS
Turtle Arts Photography
AREA
4314 ft²
YEAR
2024
LOCATION
Kerala, India
CATEGORY
Houses
English description provided by the architects.
Vault House is conceived as a contemporary tropical residence that balances raw materiality with warmth, openness, and family-centric living.
Designed for a multi-generational family comprising a couple, their daughter, and parents, the house responds to a clear client vision: a home that is unique, user-friendly, and deeply connected to natural light, ventilation, and greenery.
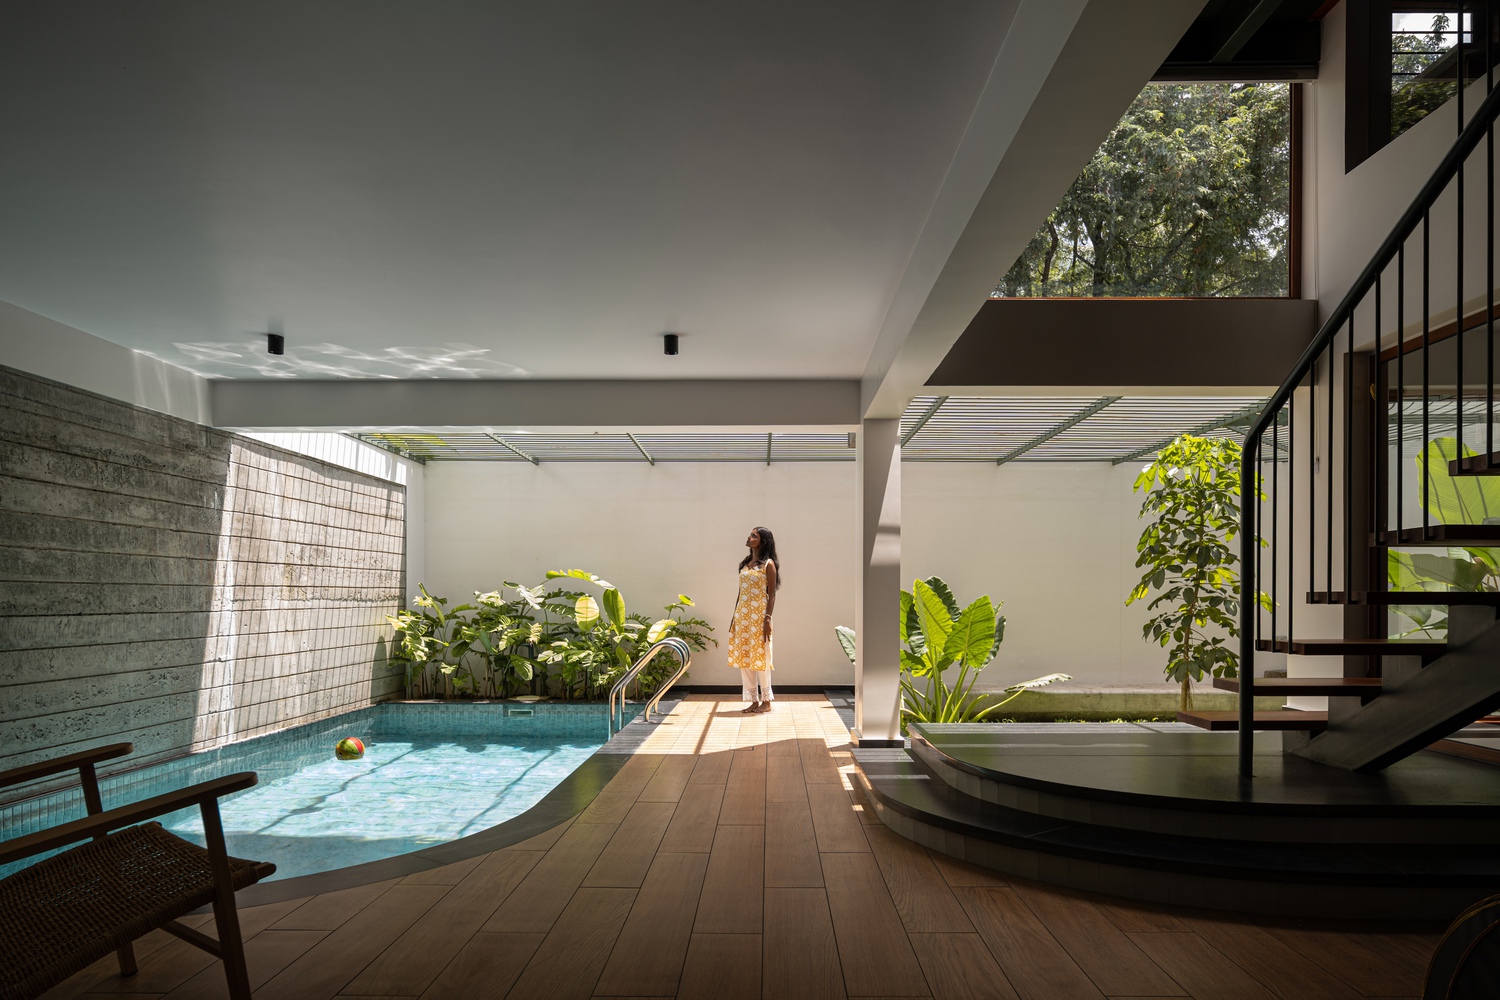
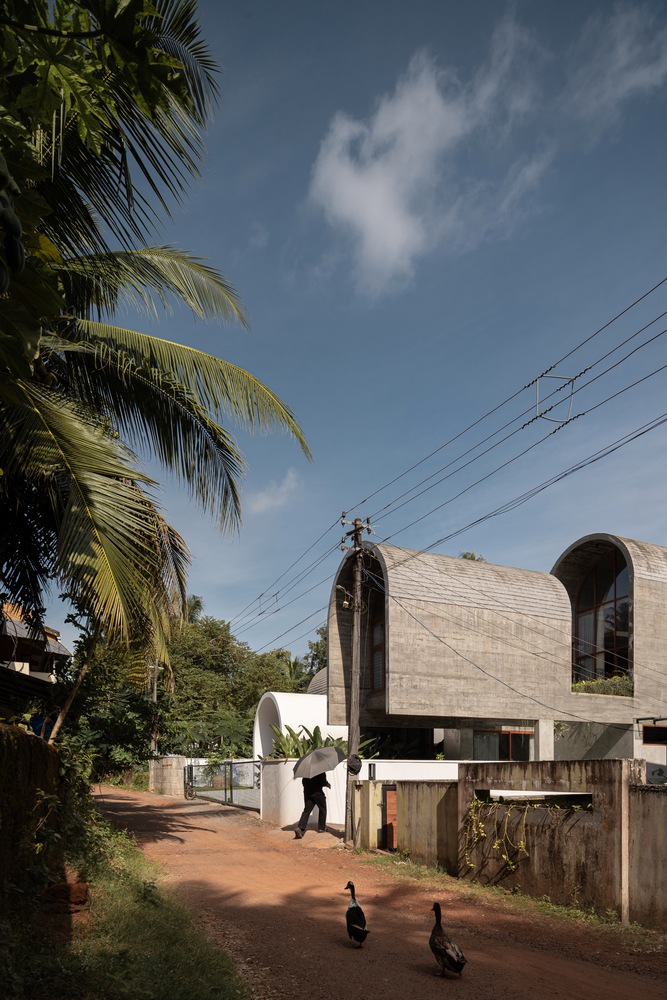
Located on a contoured 12-cent plot in the heart of Kottakkal, Kerala, the three-storey residence with a basement carefully negotiates level changes while maximizing usable space.
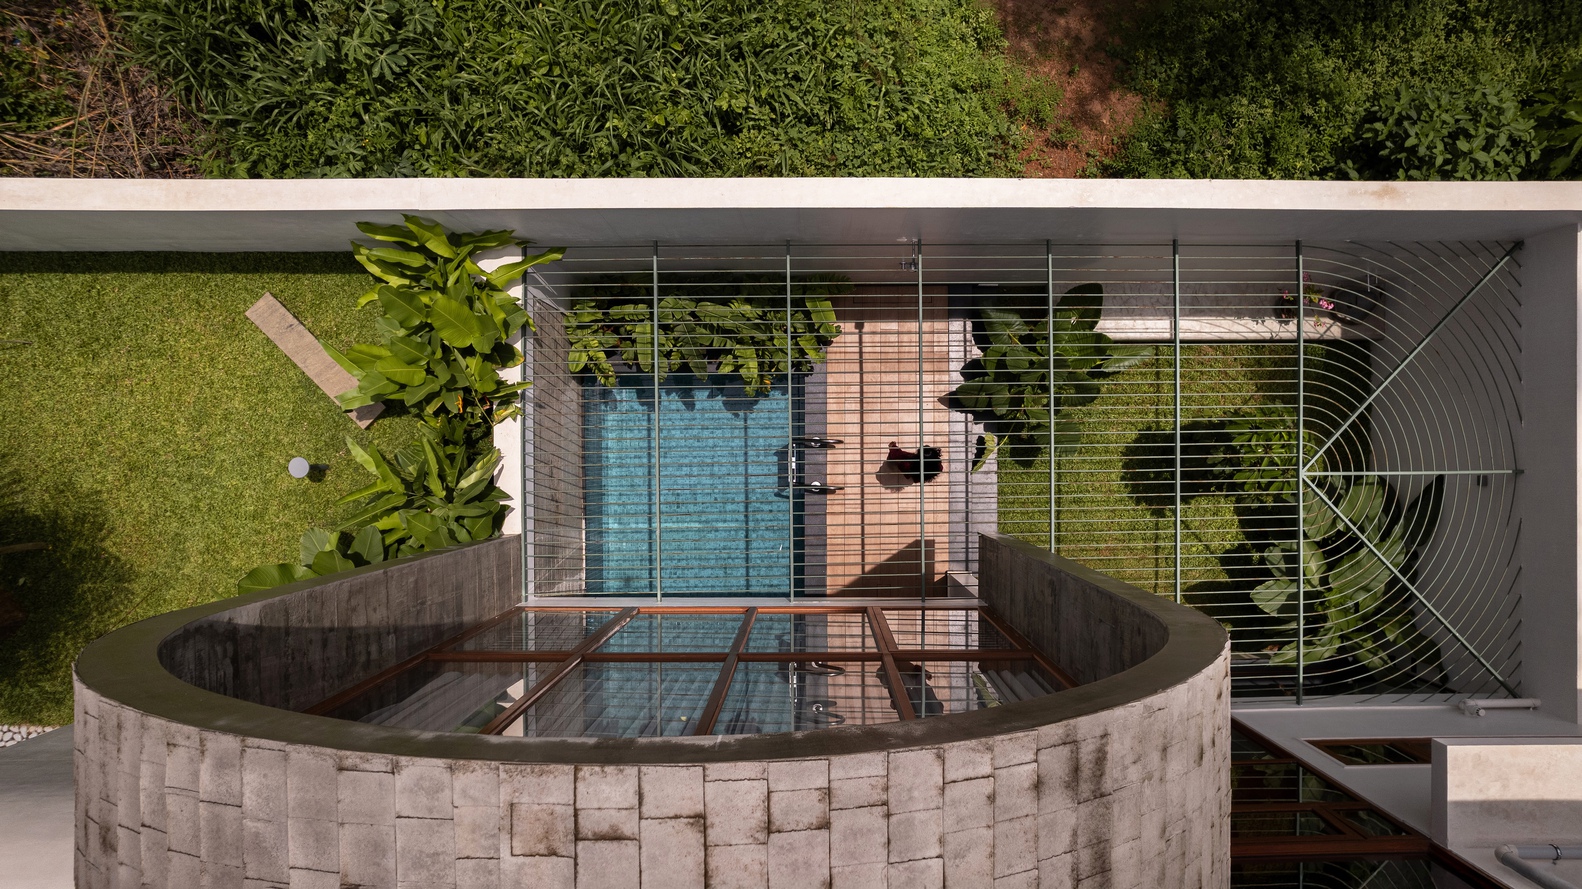
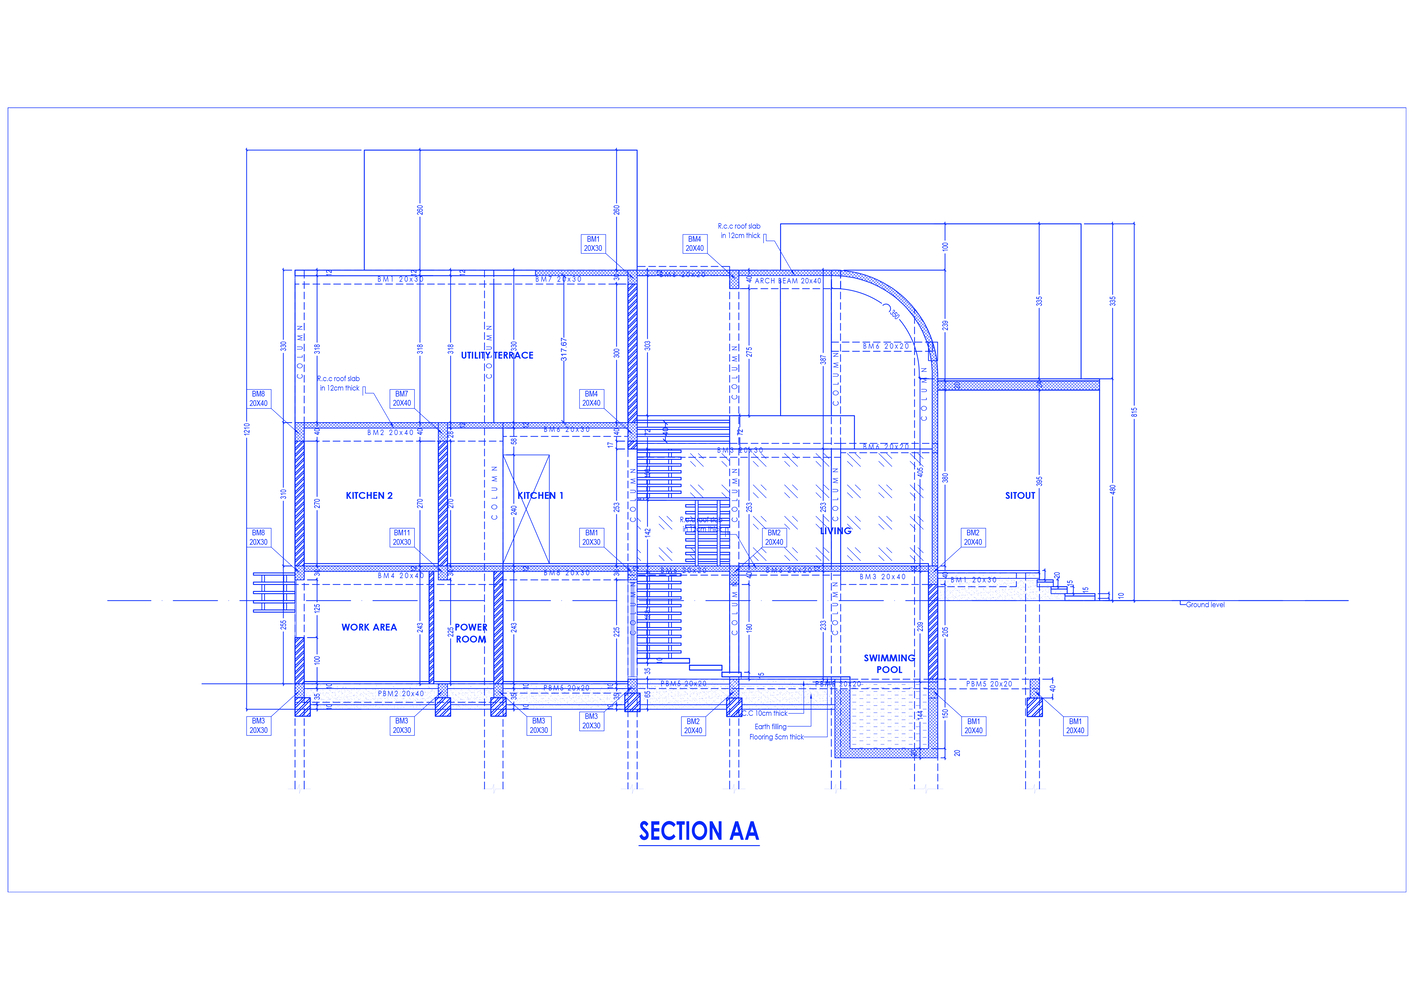
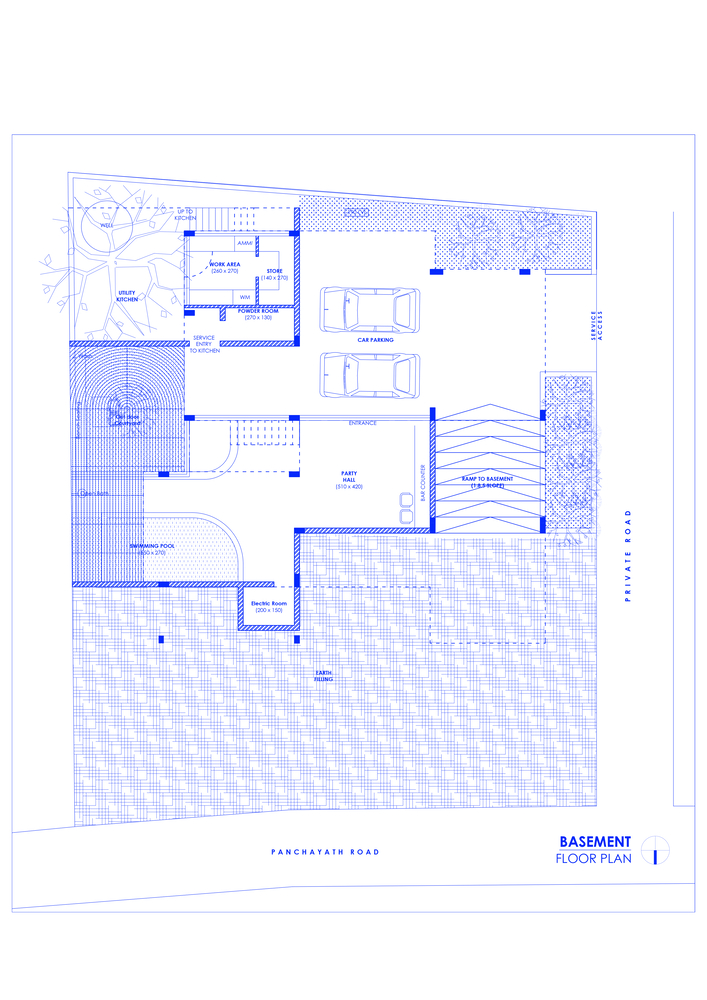
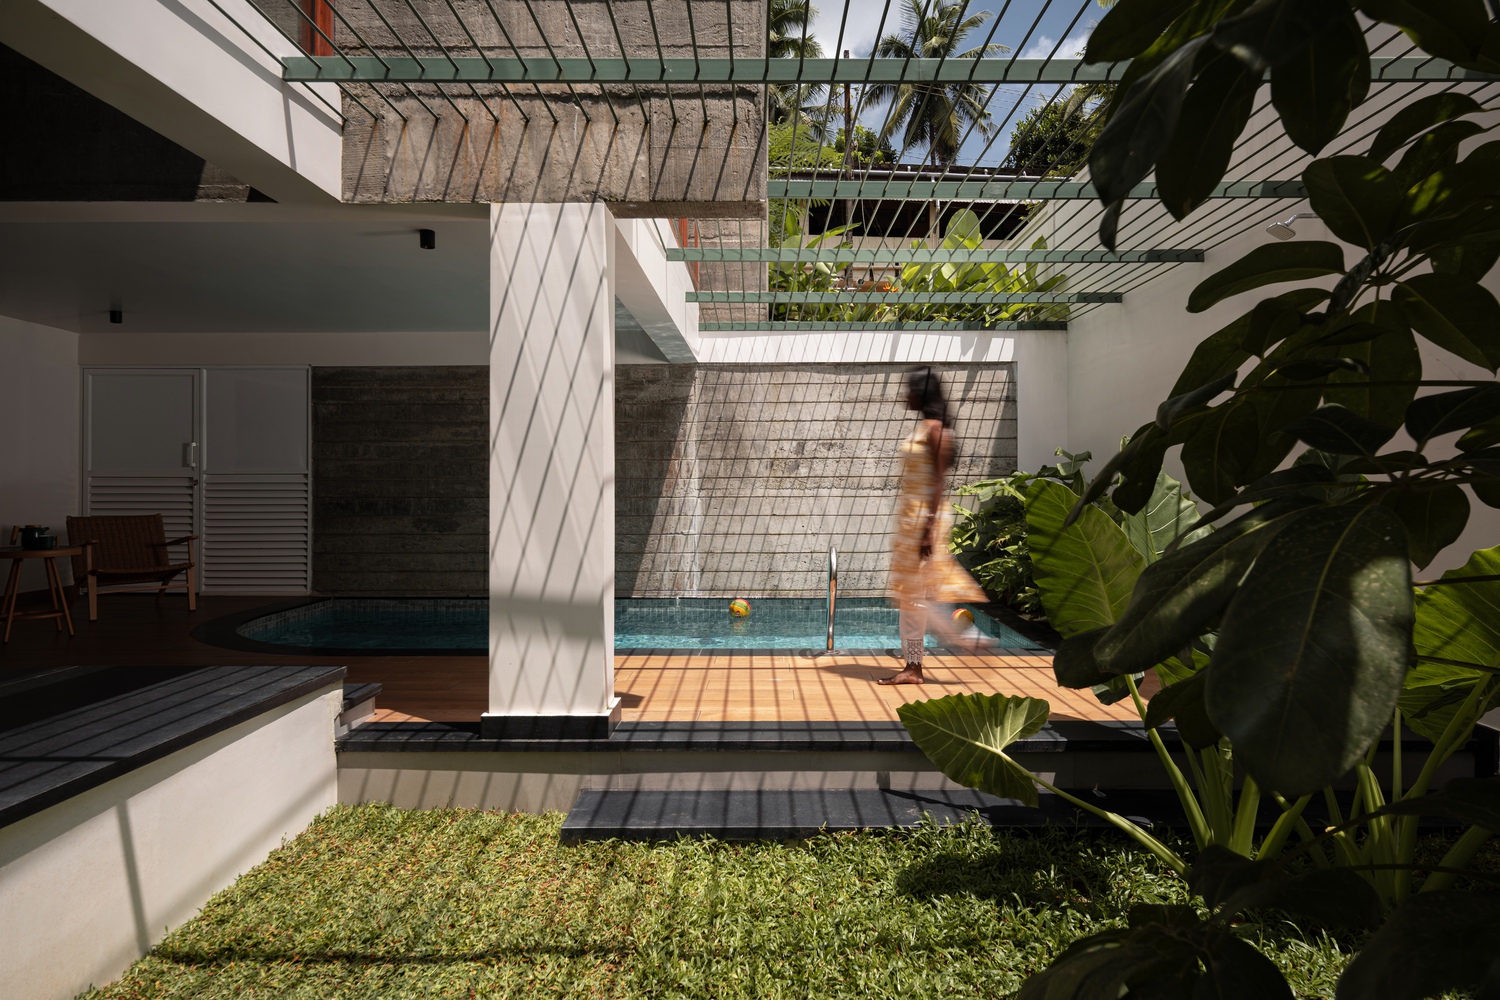
The basement is not treated as a secondary zone but as an active recreational layer, accommodating a swimming pool, car porch, kitchen utility, and a lush courtyard.
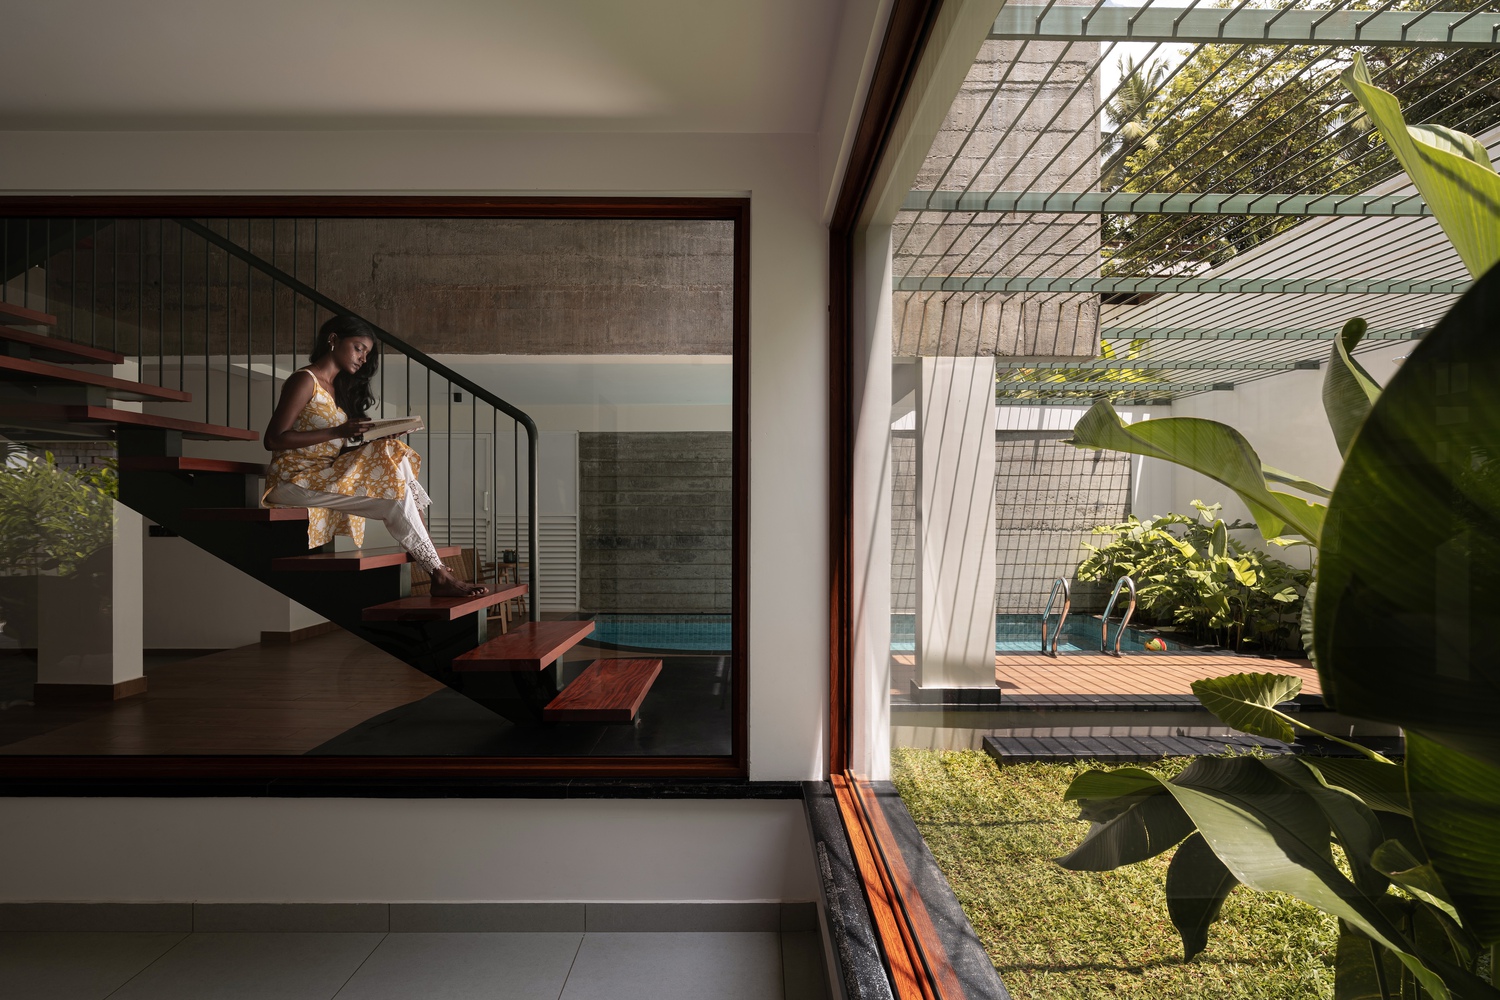
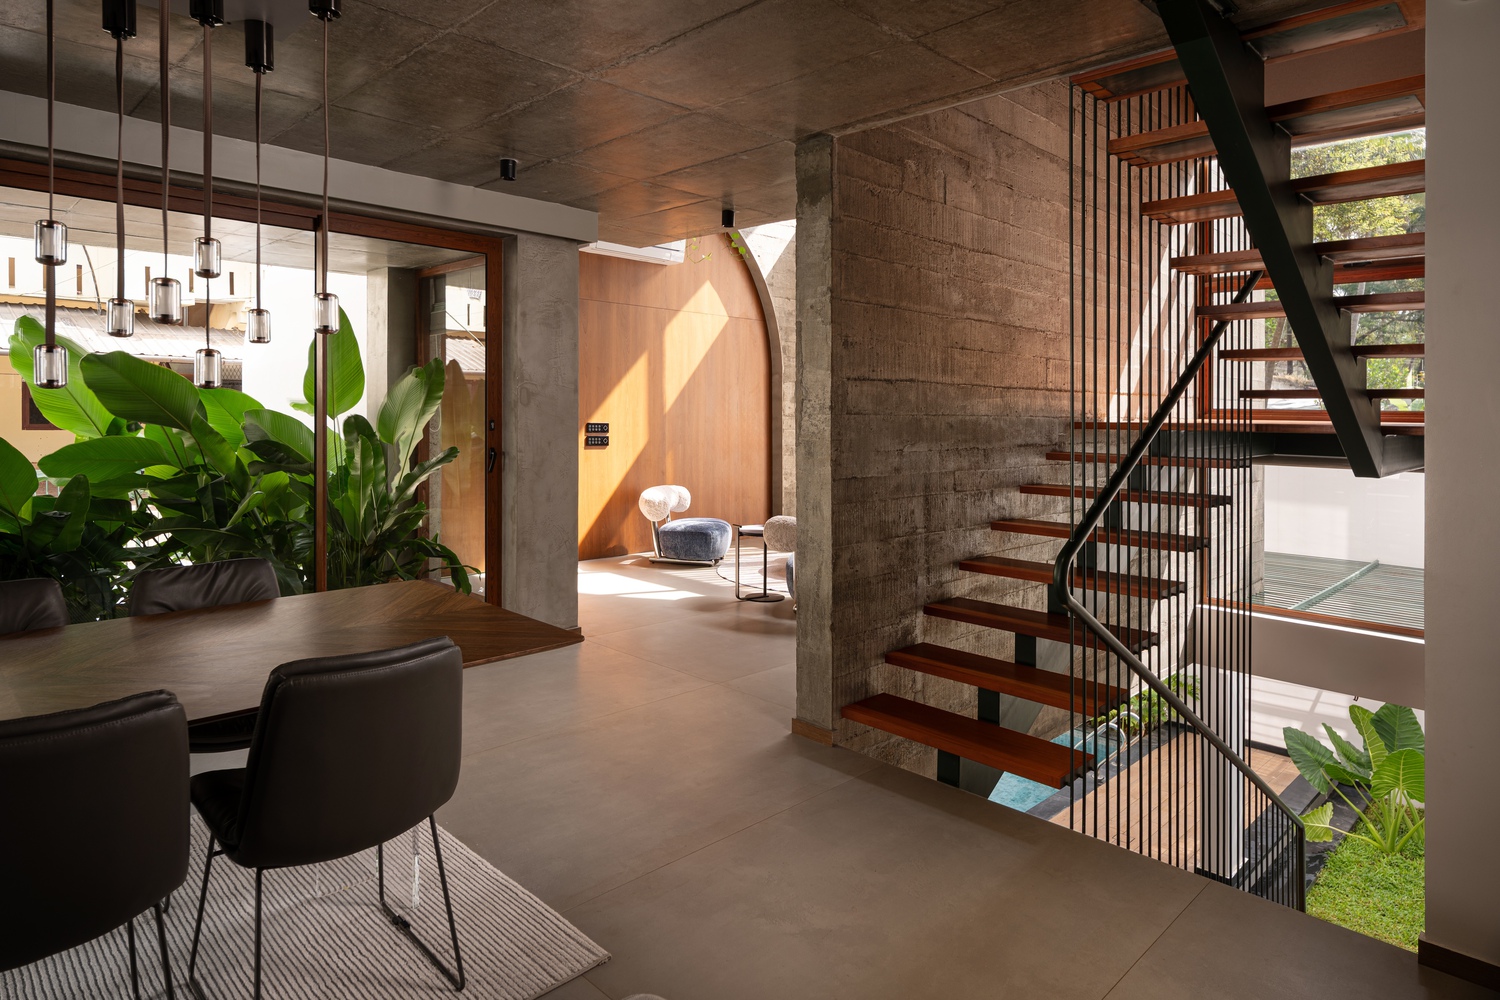
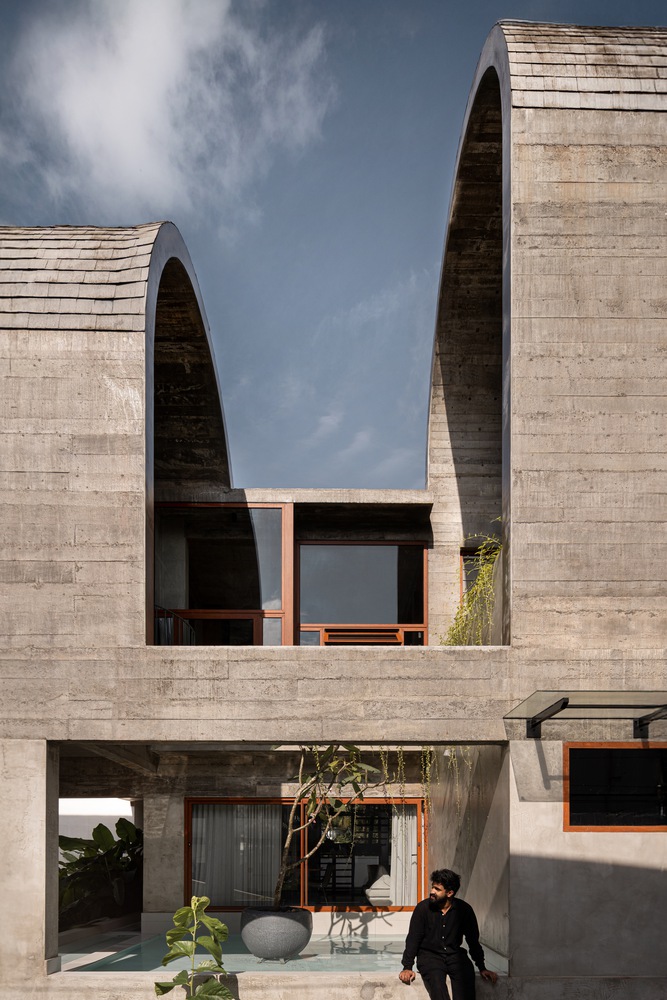
This courtyard, placed adjacent to the pool, becomes a calm retreat enriched by an arched grill above, which provides security while casting vaulted shadows that animate the space. A long in-situ cement bench further reinforces the project's raw, utilitarian aesthetic.
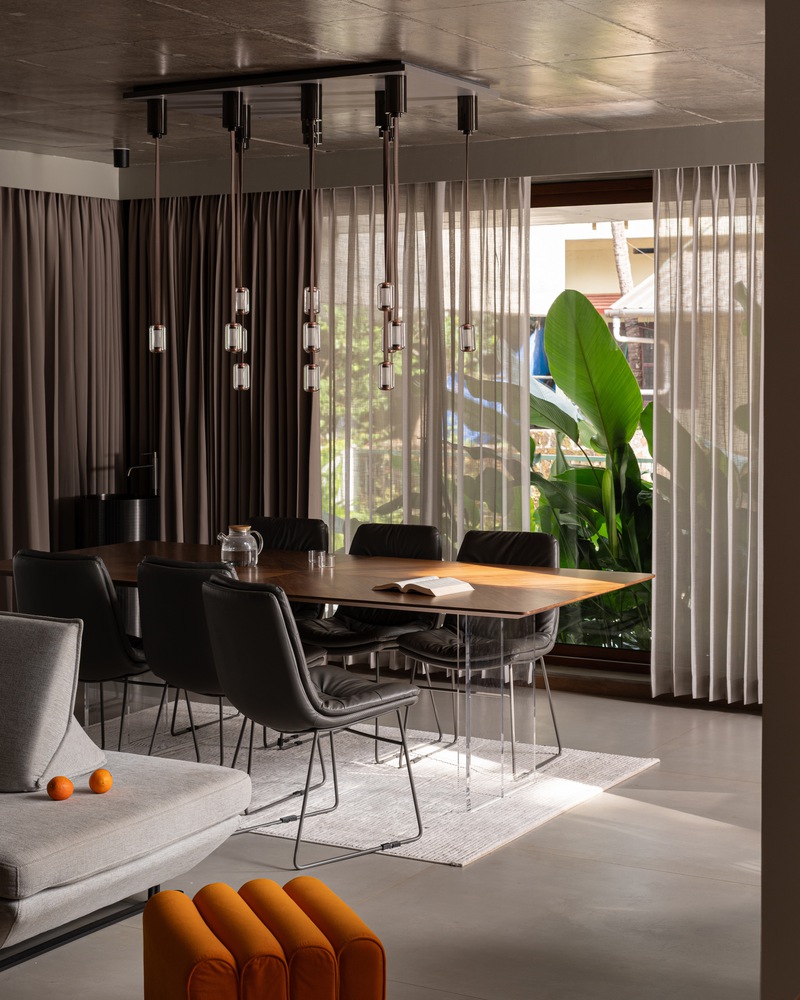
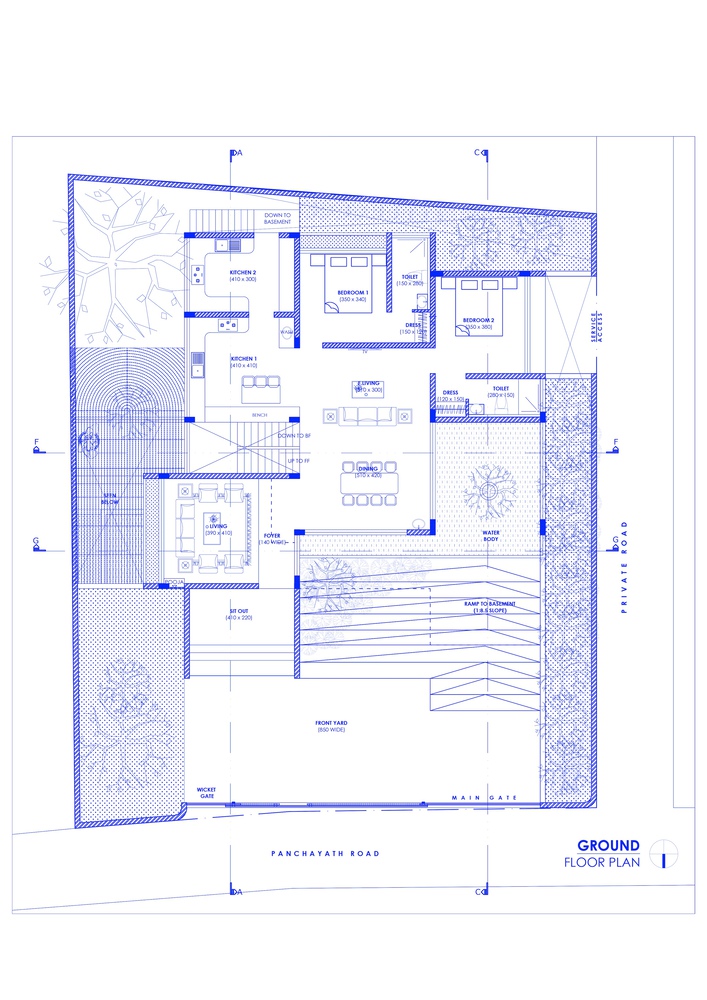
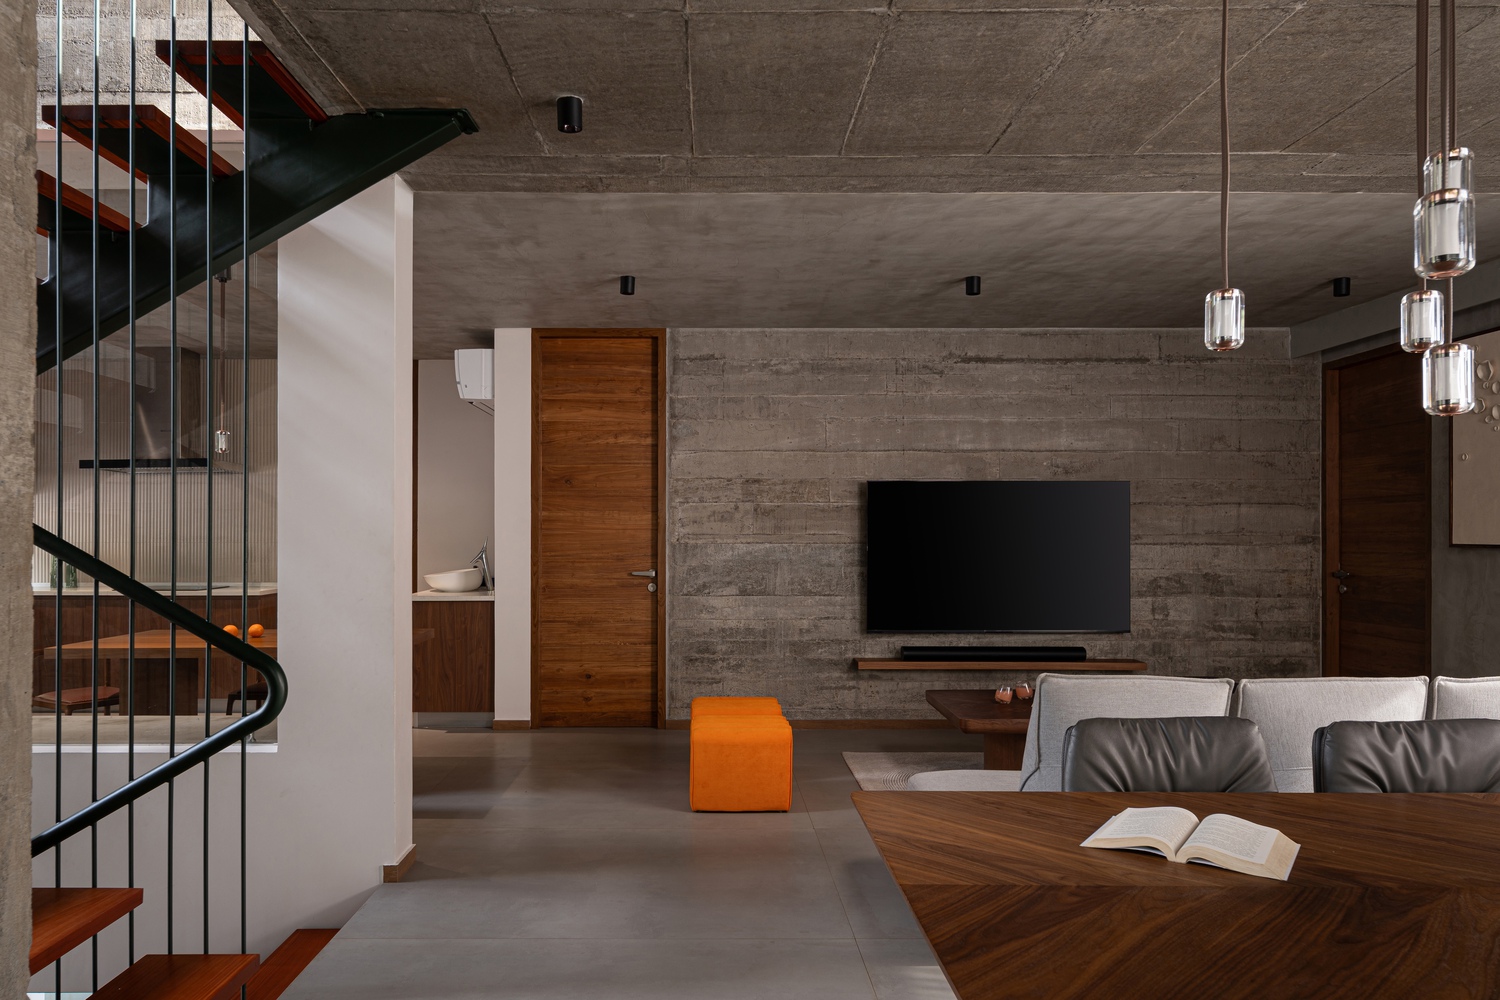
The ground floor unfolds as a fluid living environment with two bedrooms, a living room, a dining room, and family living areas.
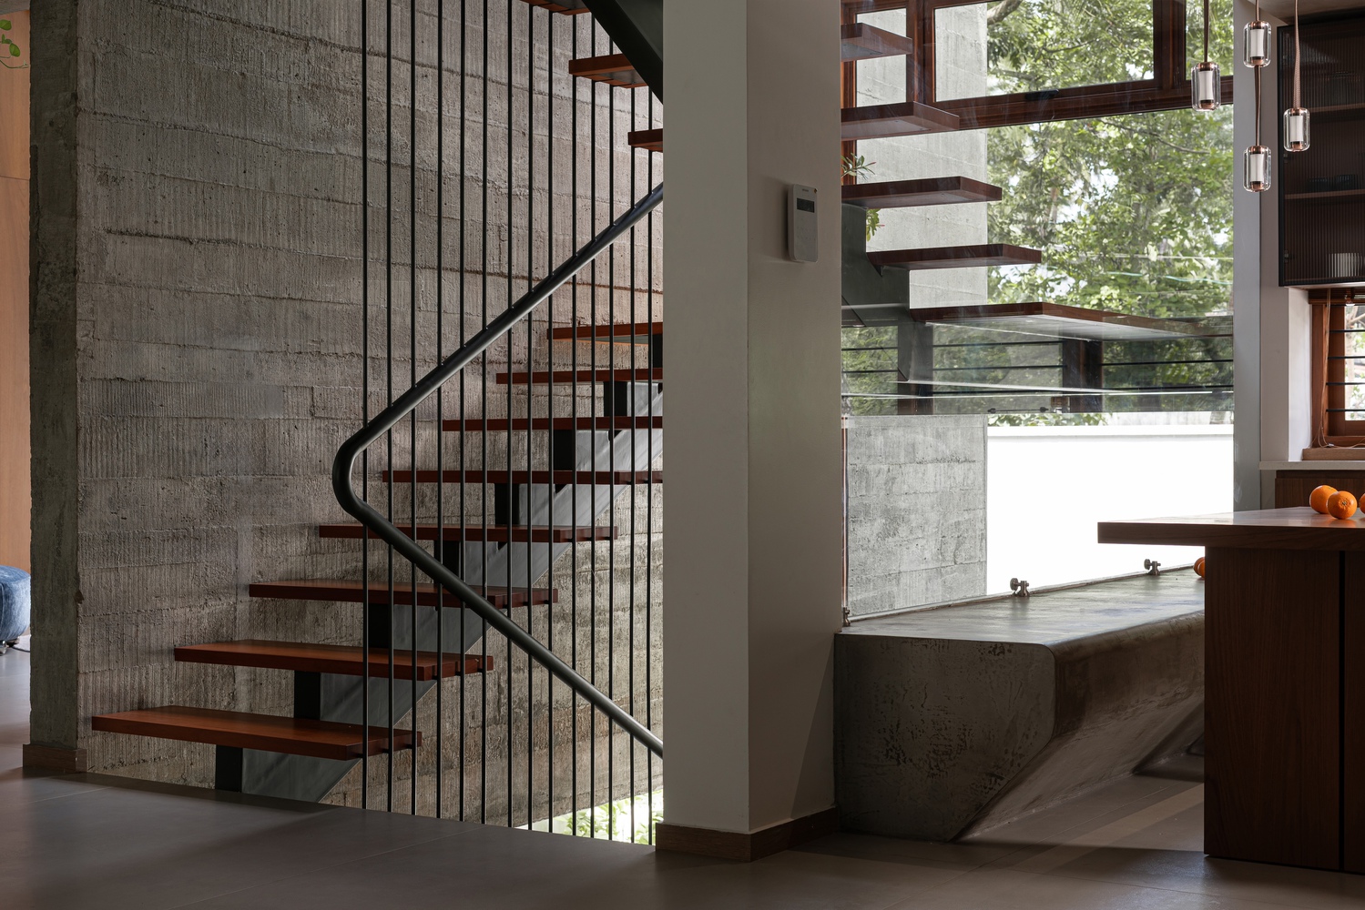
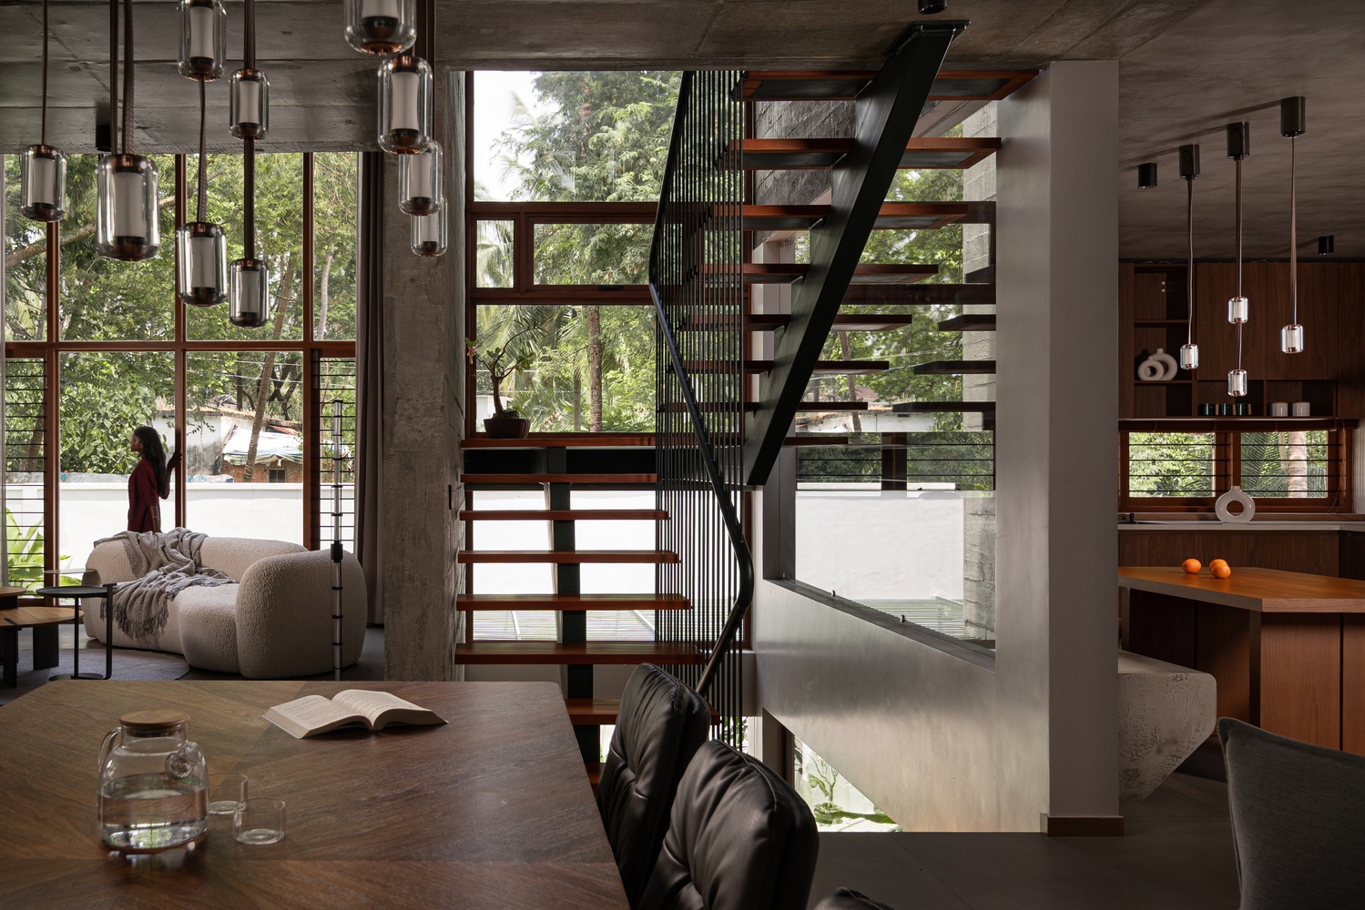
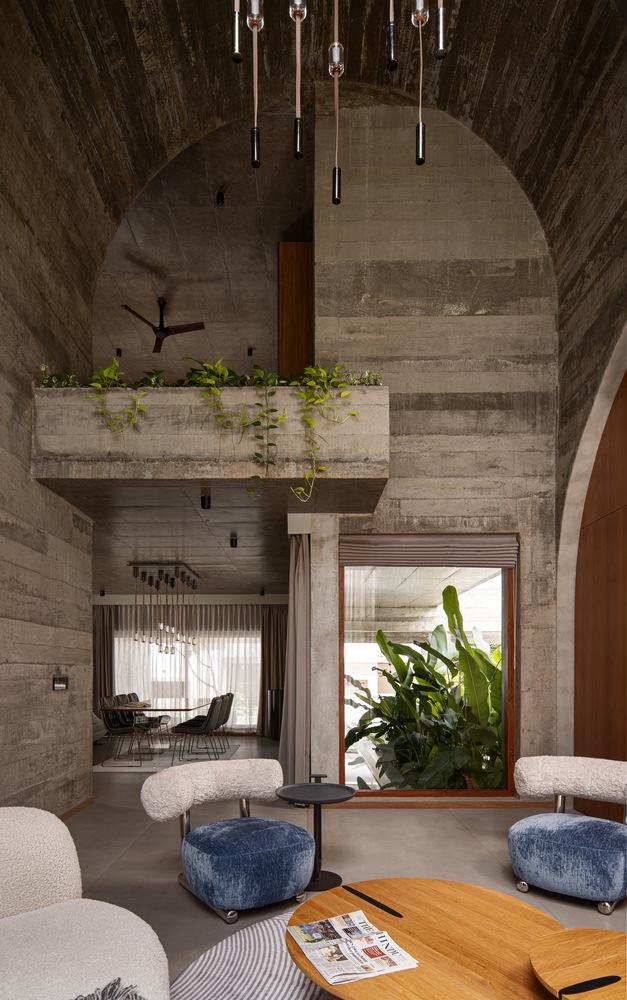
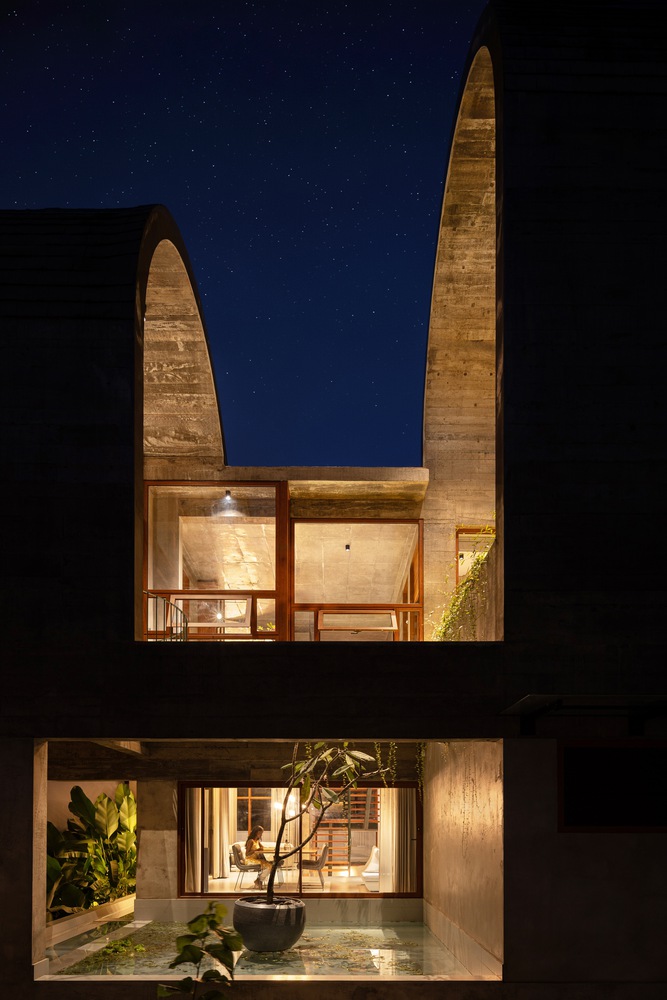
The dining space becomes the emotional heart of the home, wrapped around a koi pond that brings movement, sound, and reflection into everyday life.
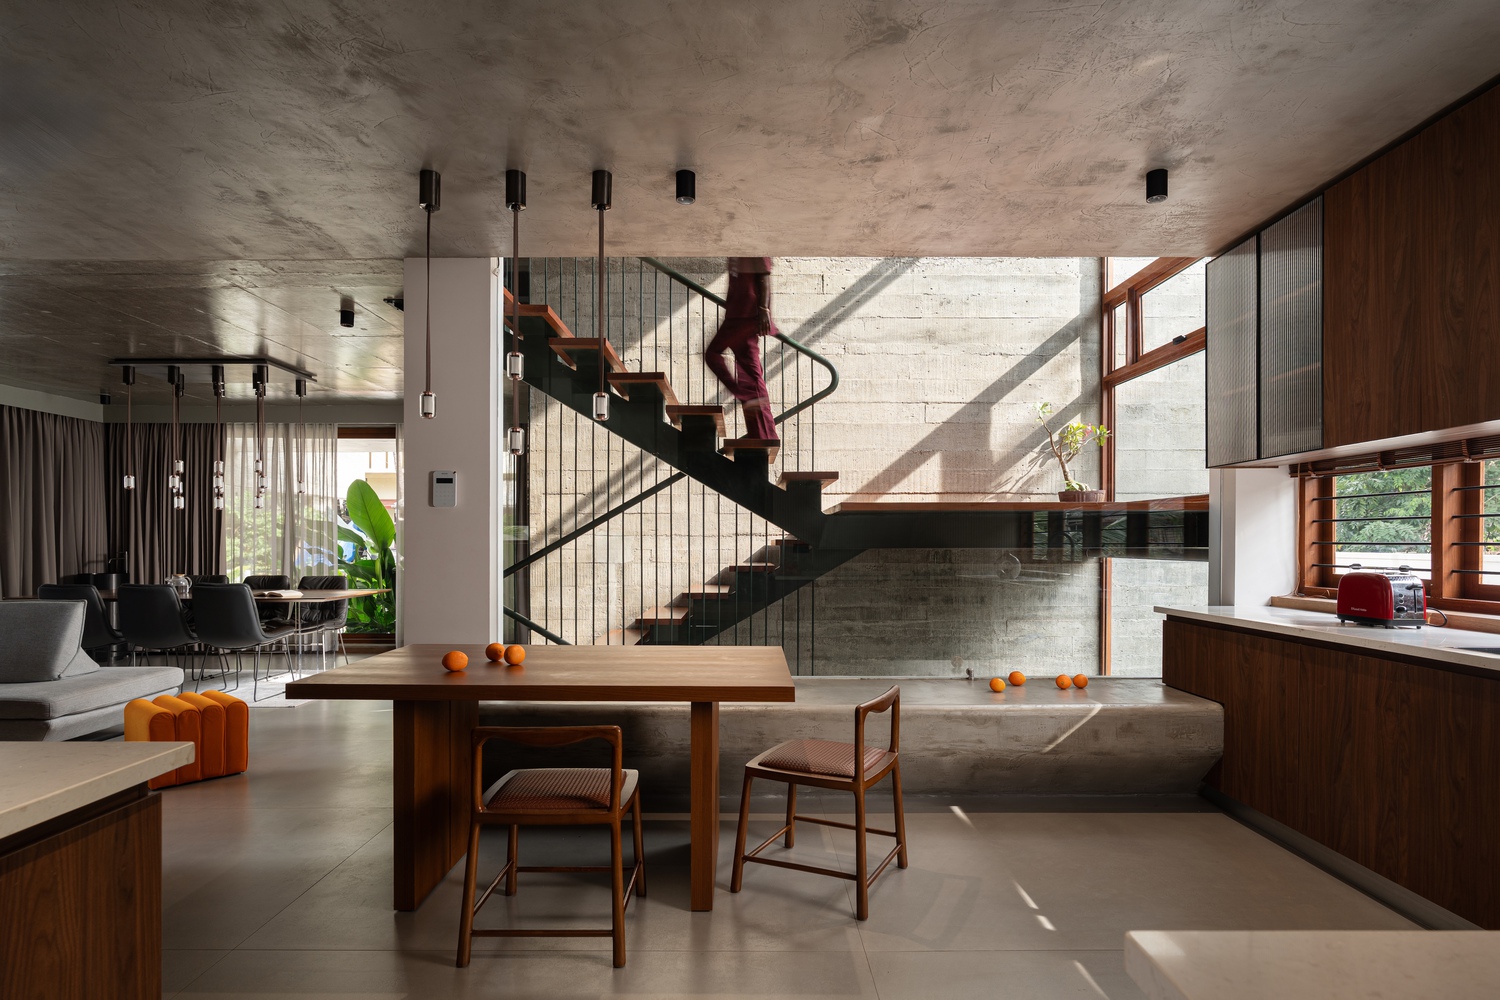
Wet and dry kitchens are seamlessly integrated, with the open kitchen placed beside the family living area to maintain semi-privacy while encouraging interaction.
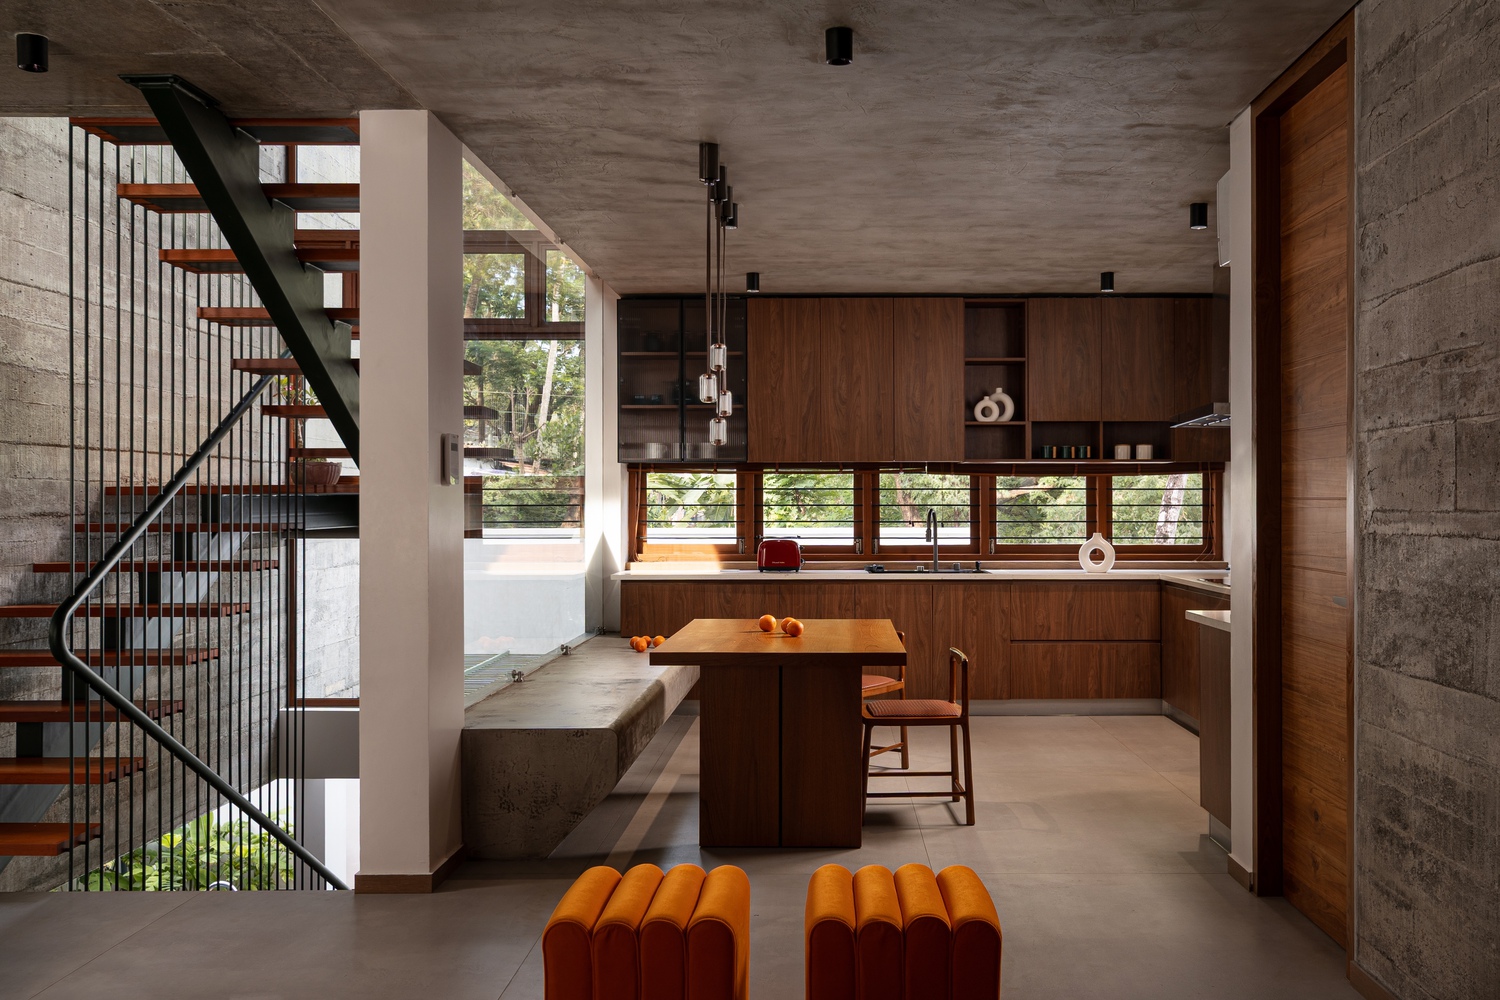
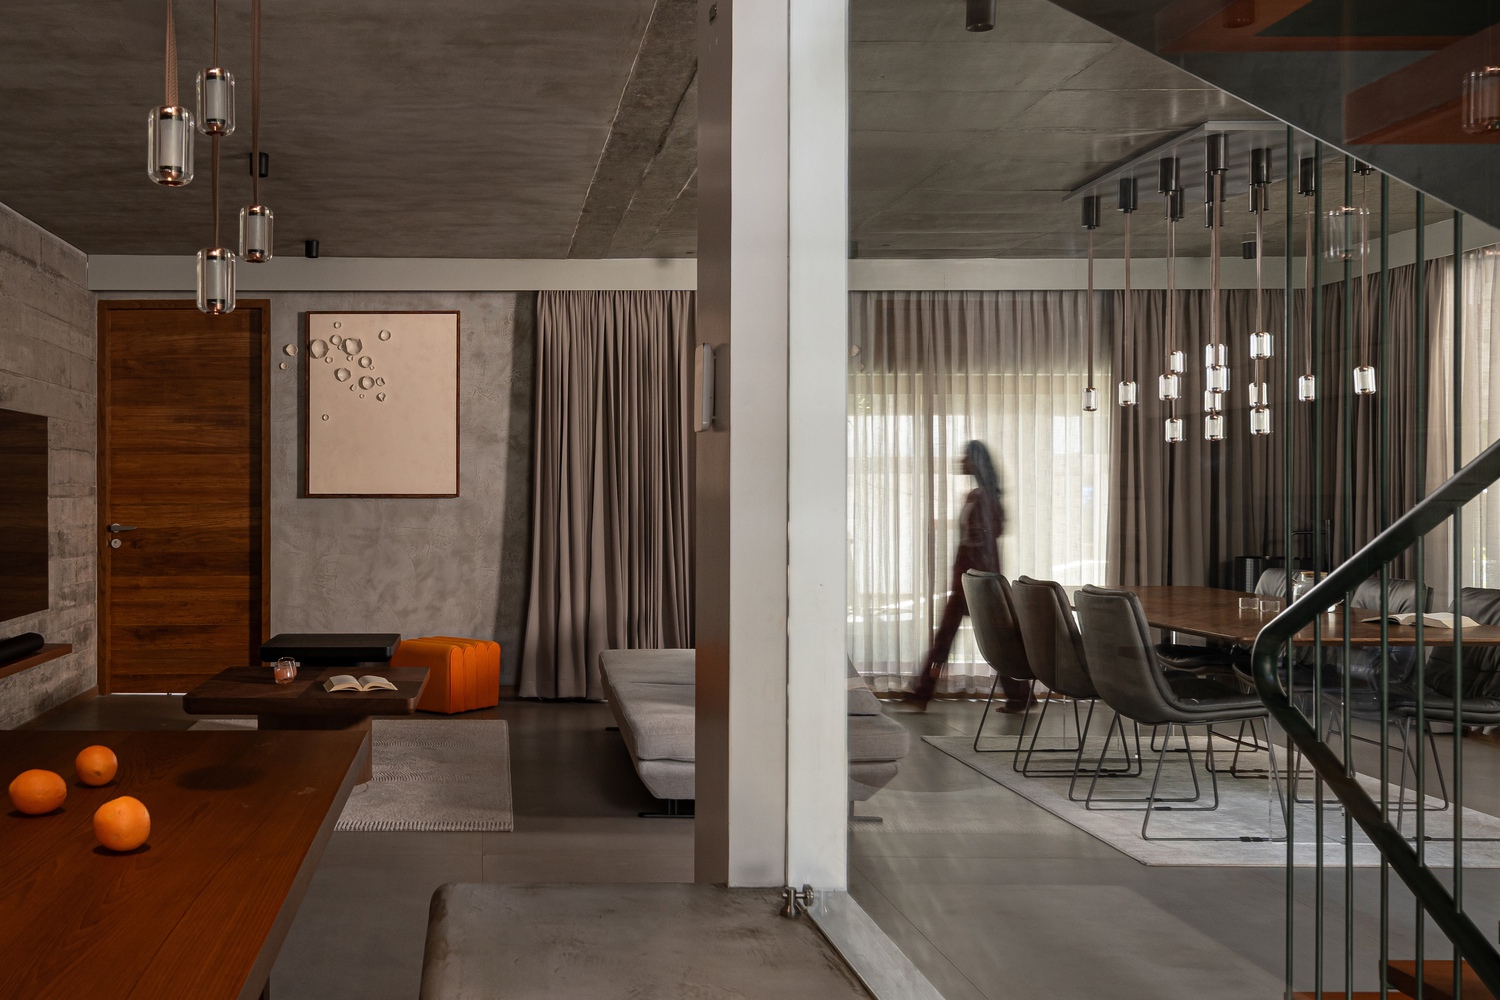
Minimal finishes, wooden and glass shelving, and a cement bench-like breakfast counter continue the language of restrained rawness.
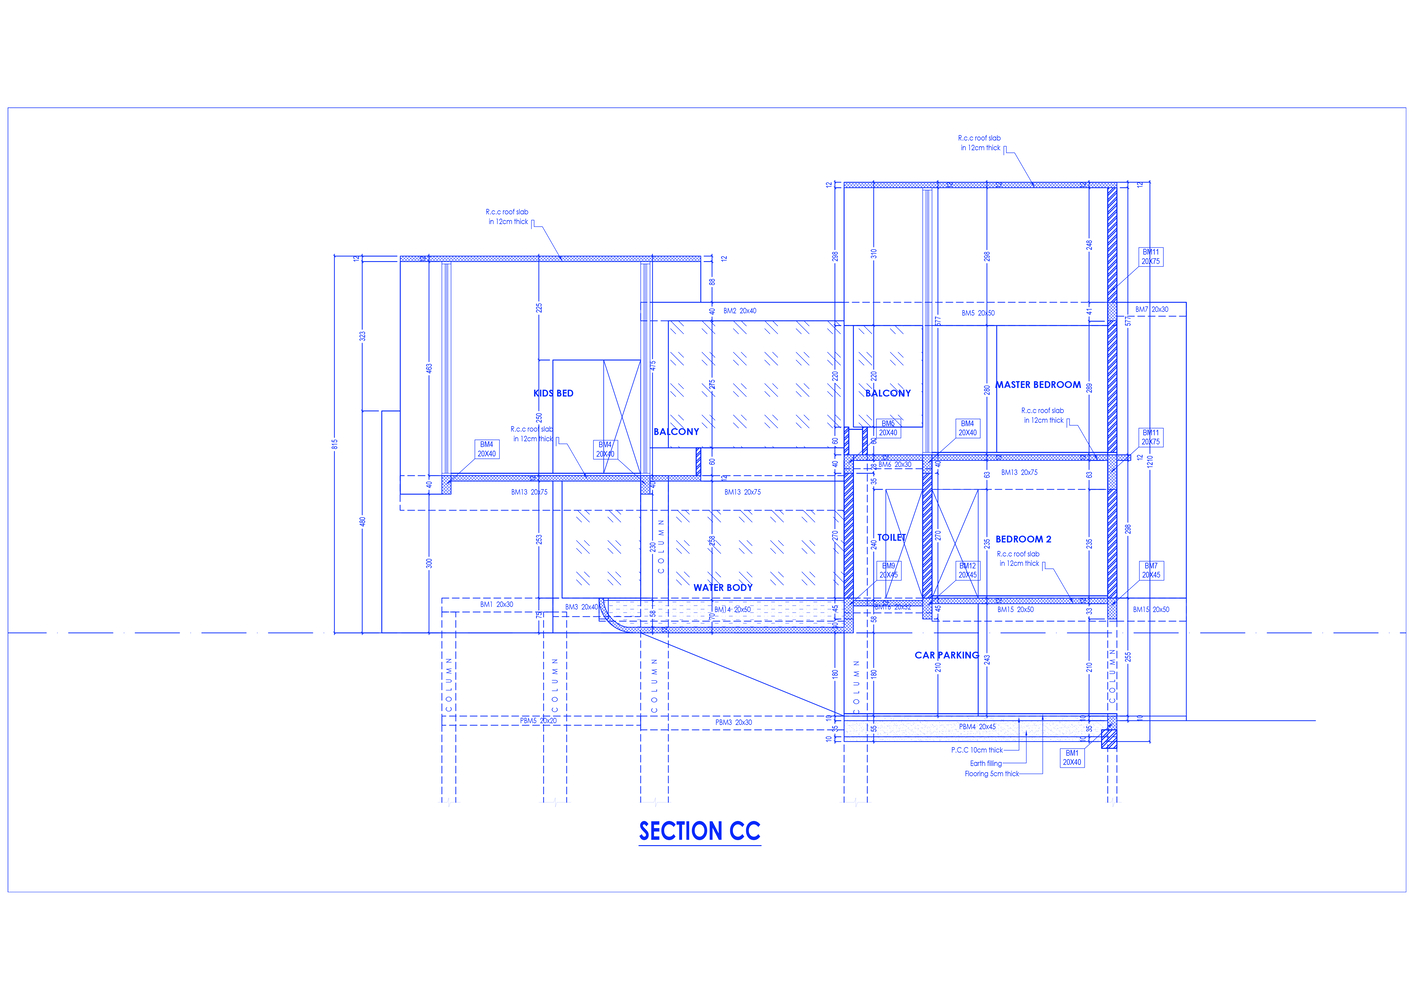
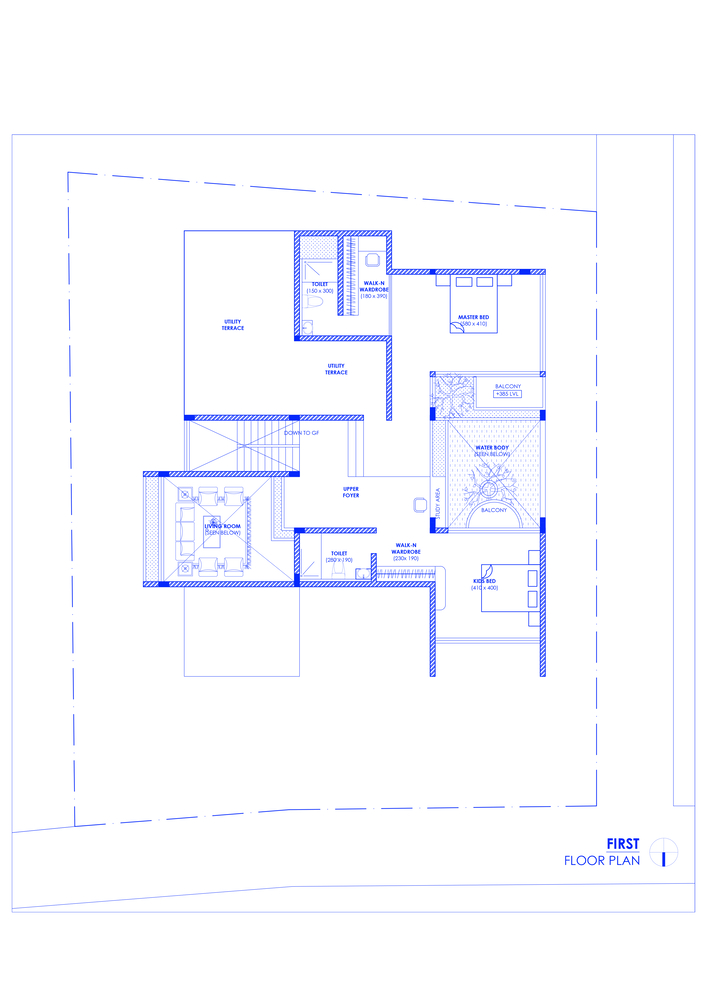
The first floor is designed as two split levels, connected by a subtle 45-centimeter shift. One level houses the child's bedroom with an attached study, while the raised level accommodates the master suite with a walk-in wardrobe, toilet, and utility.
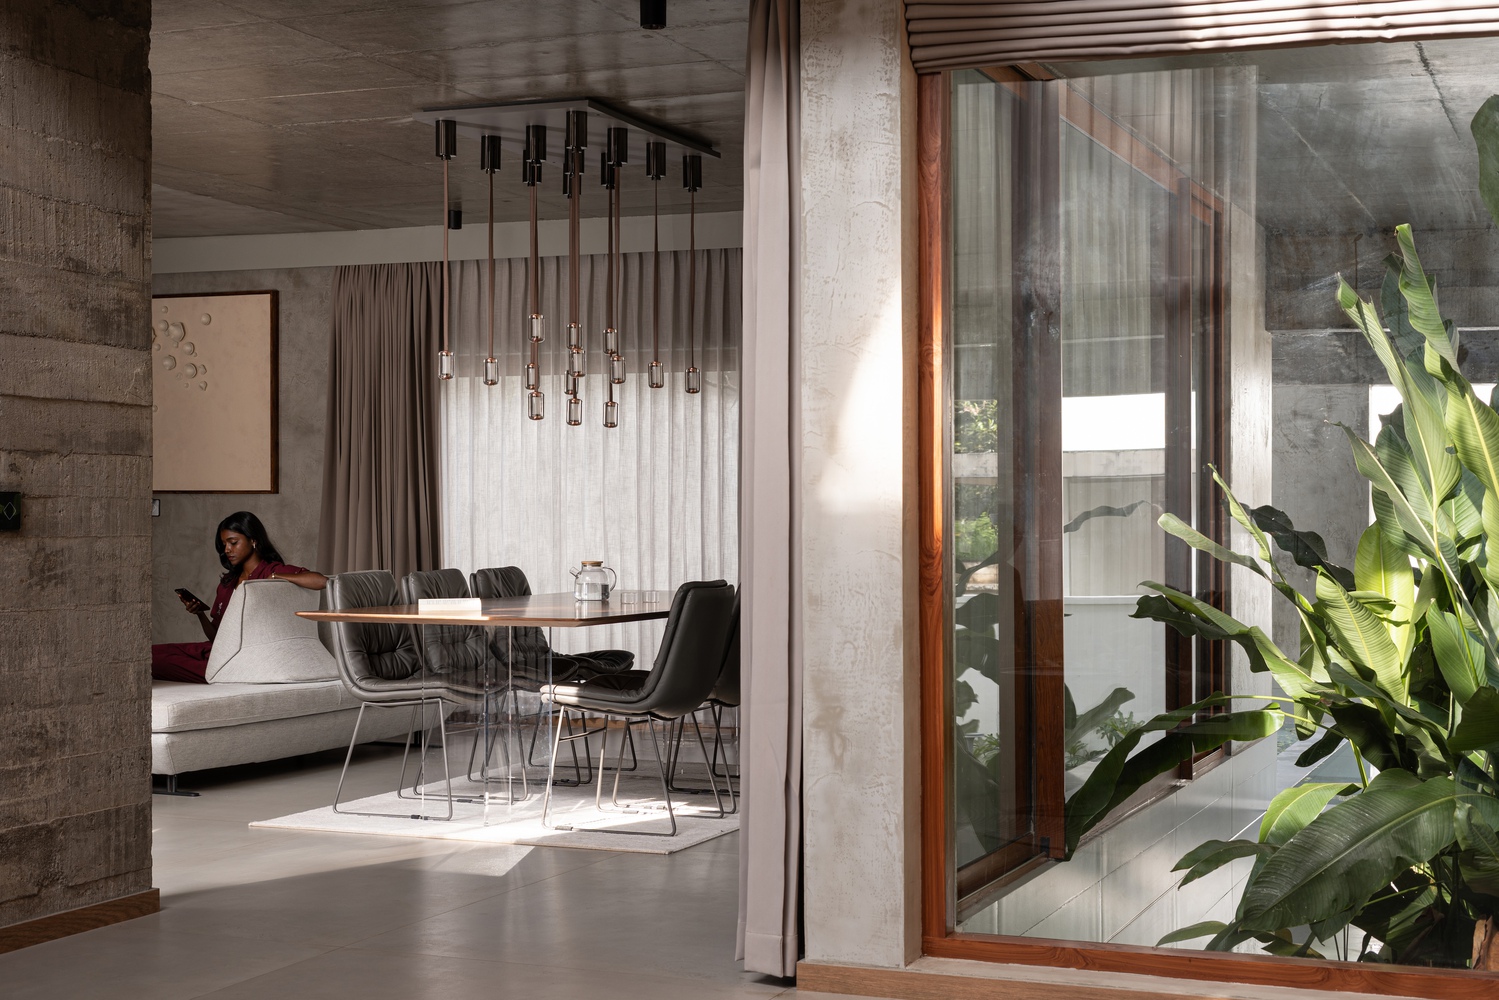
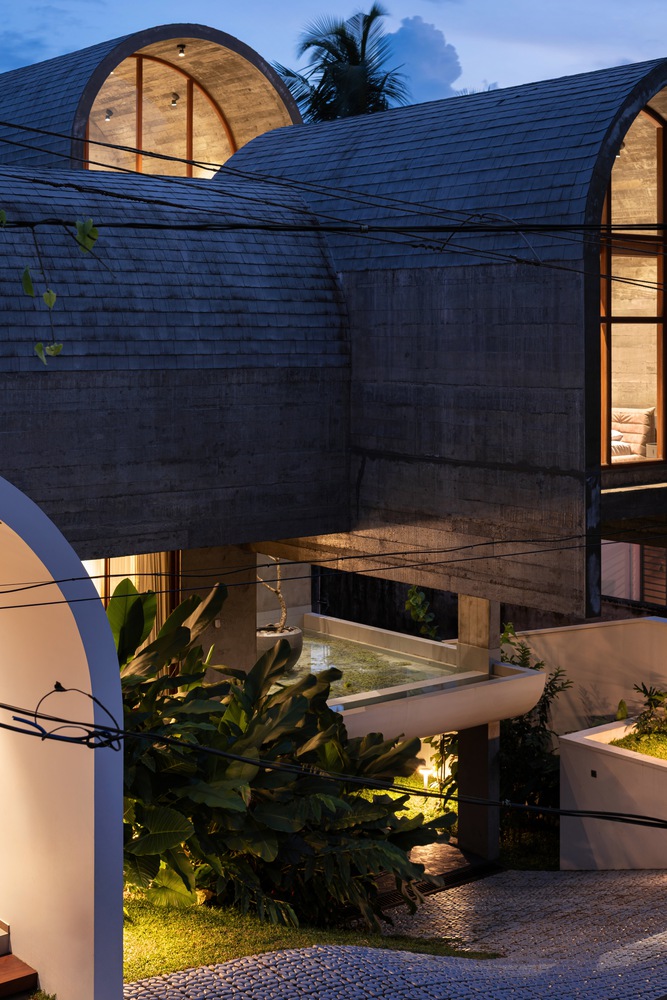
A defining architectural gesture emerges here: face-to-face balconies for the child and parents, positioned directly above the koi pond.
This spatial dialogue forms the conceptual core of the house, fostering visual connection while maintaining privacy.
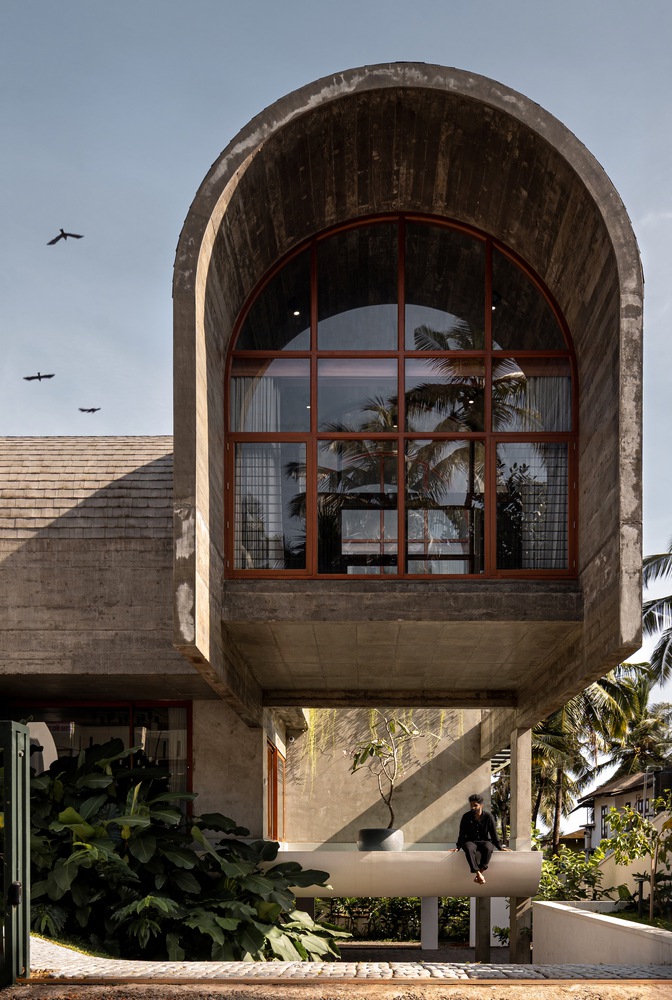
The child's balcony boldly cantilevers over the pond, while the master balcony is enveloped in greenery for seclusion.
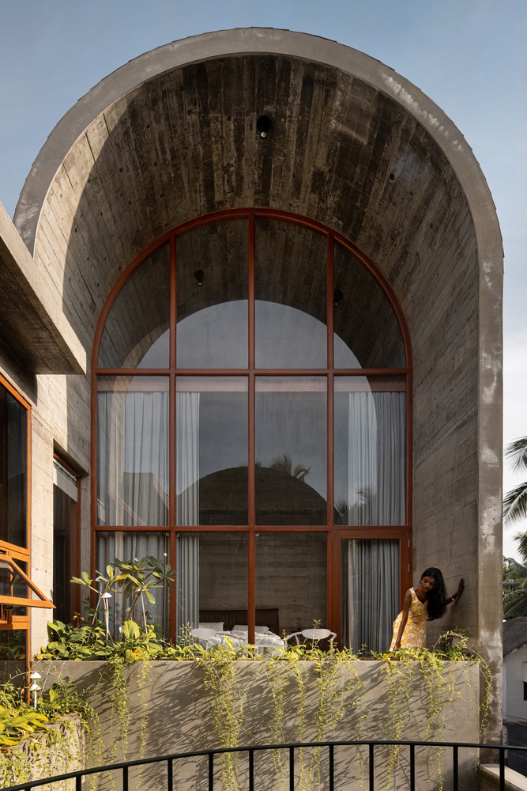
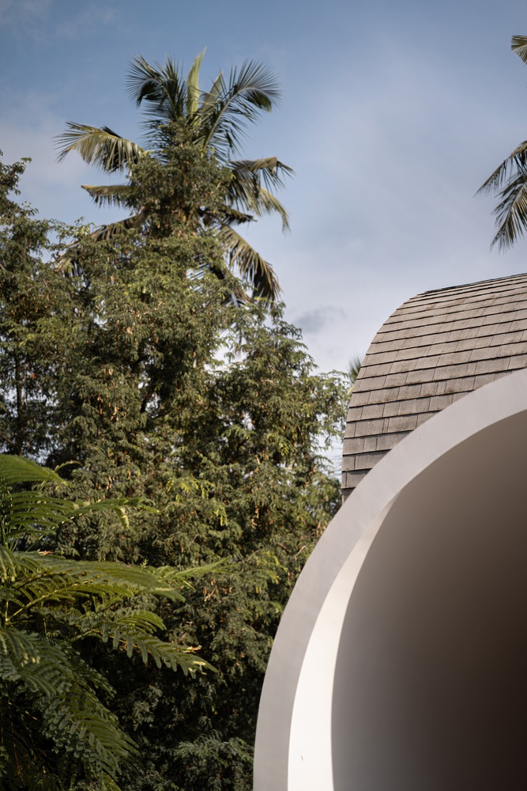
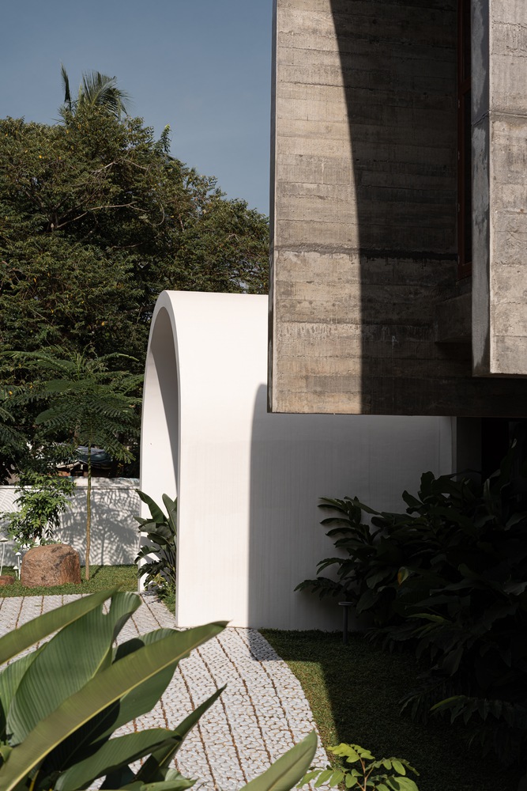
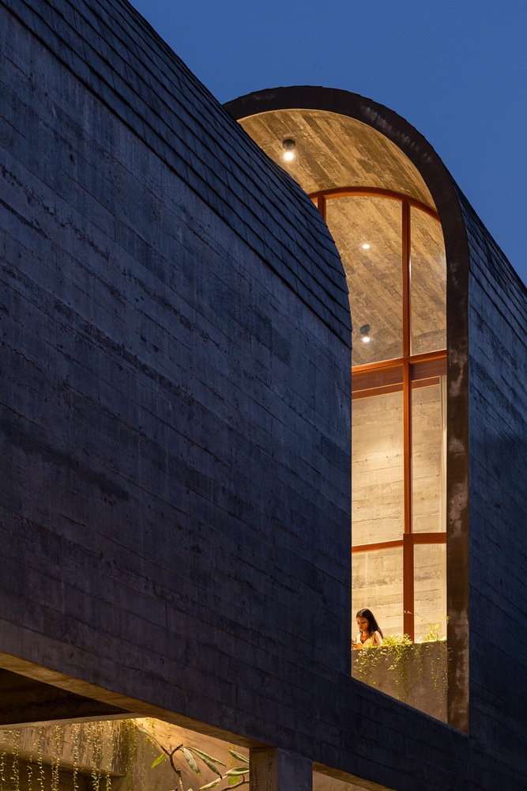
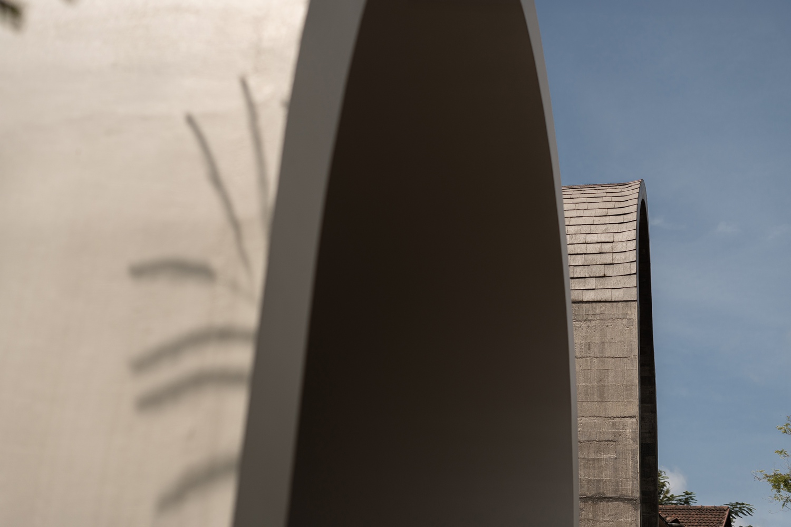
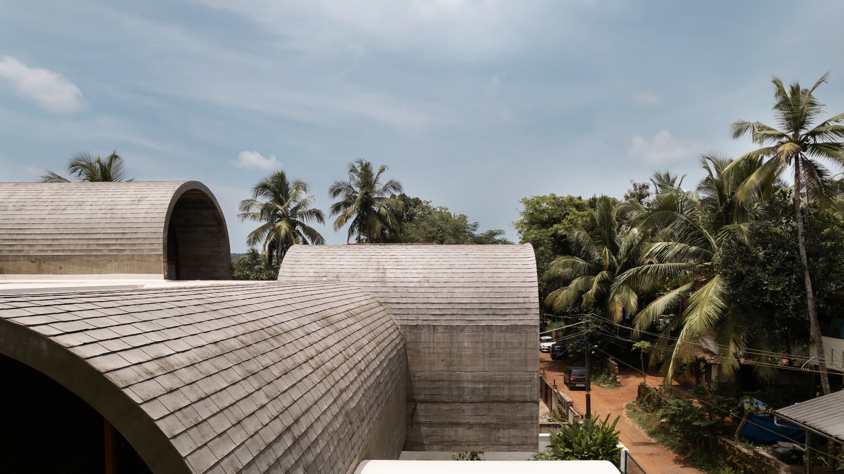
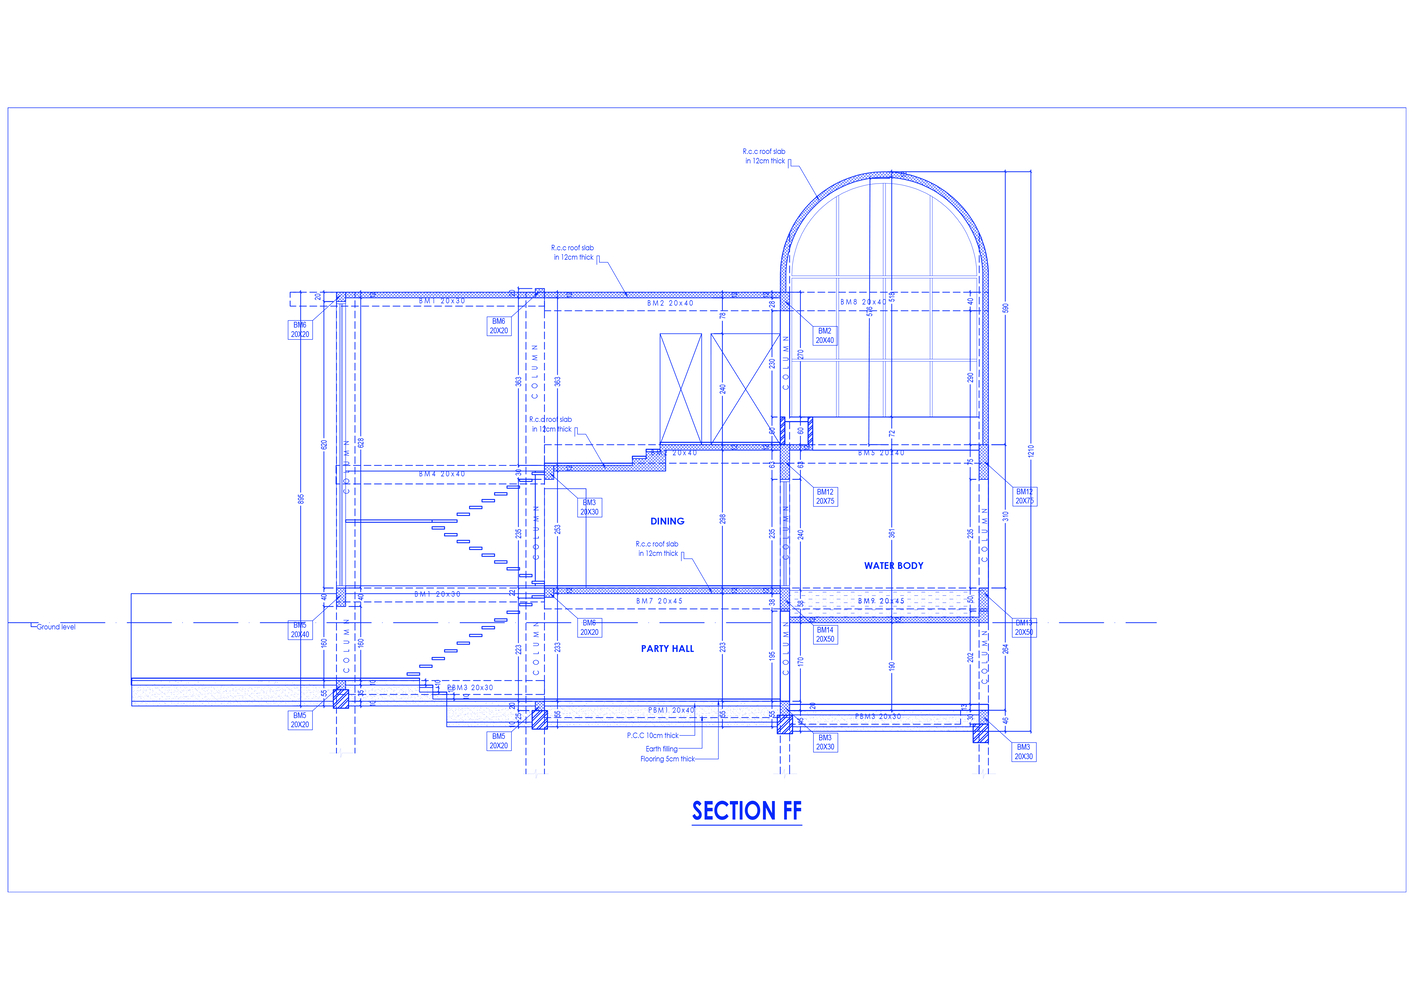
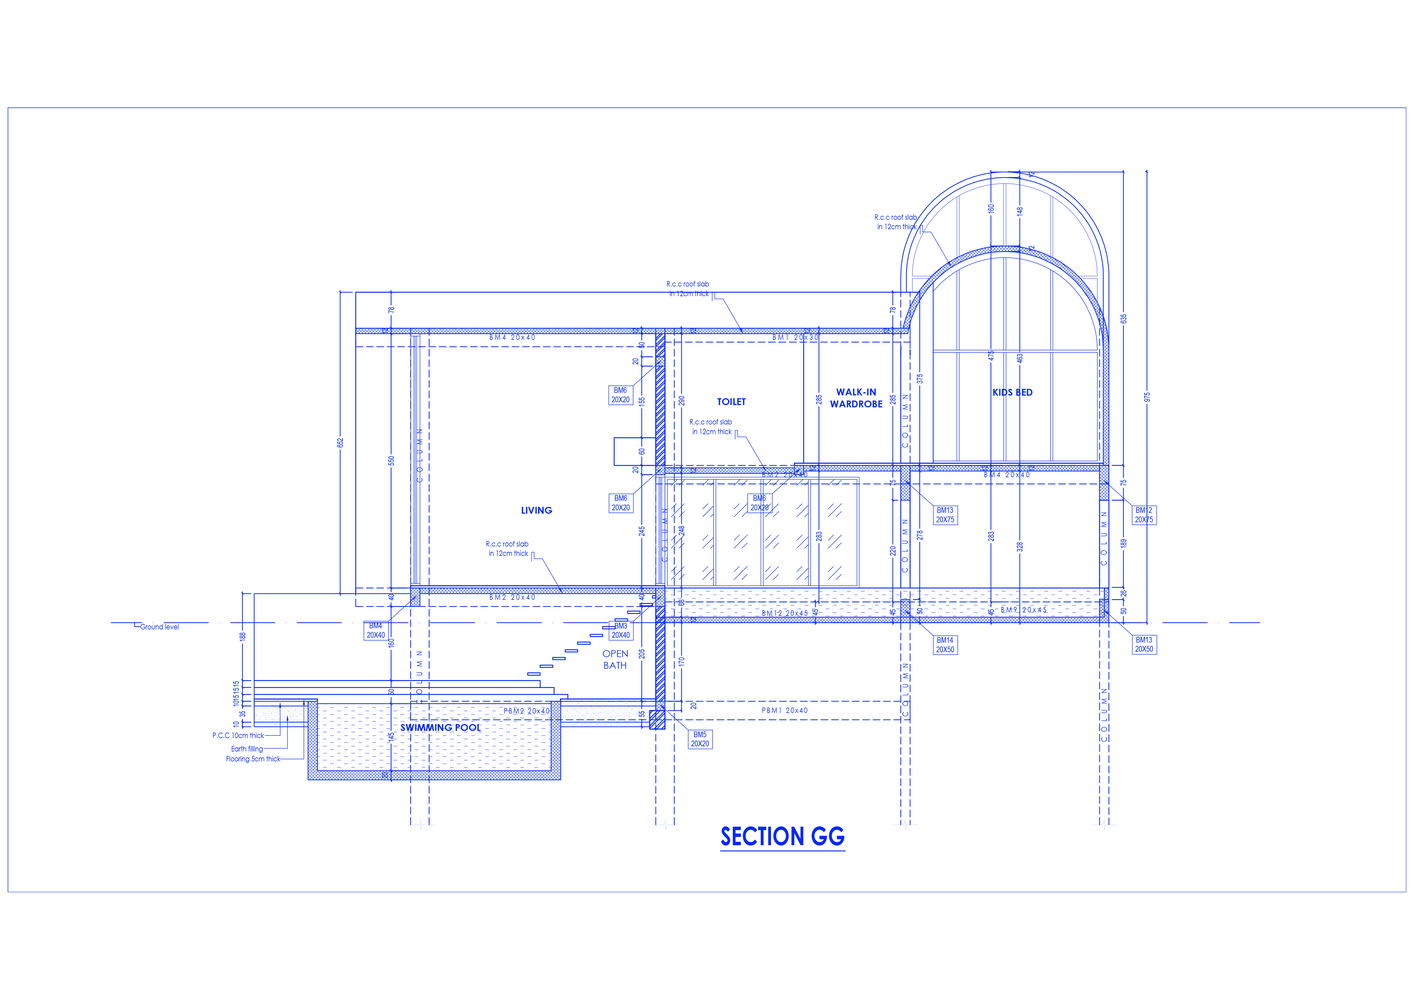
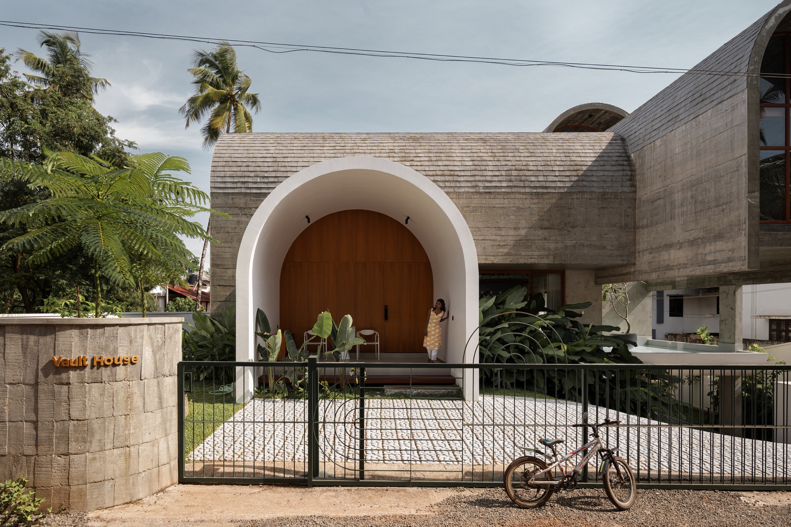
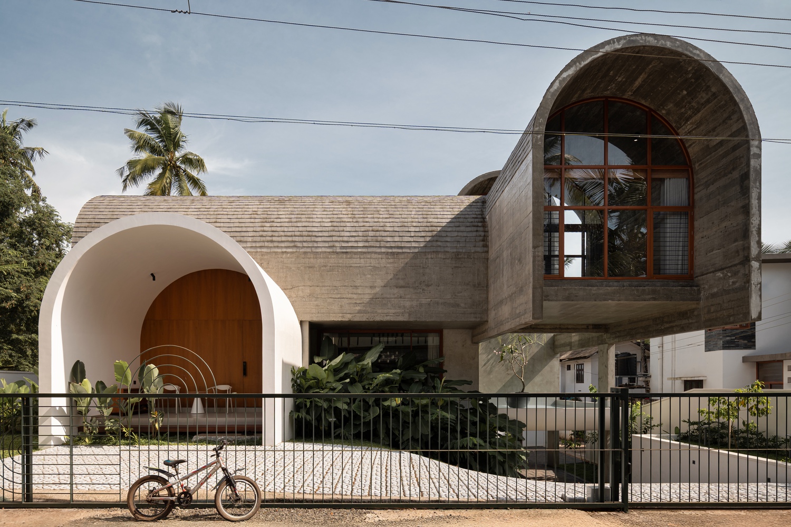
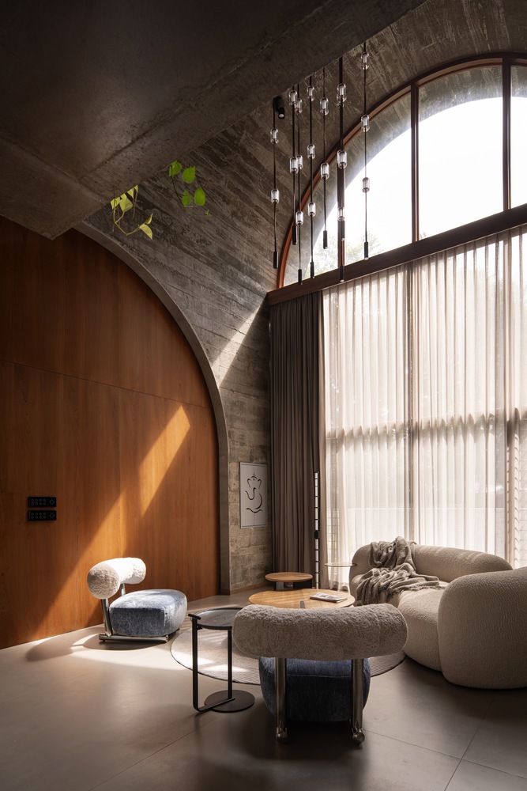
The project derives its name from its four exposed concrete vaults, which define both structure and identity.
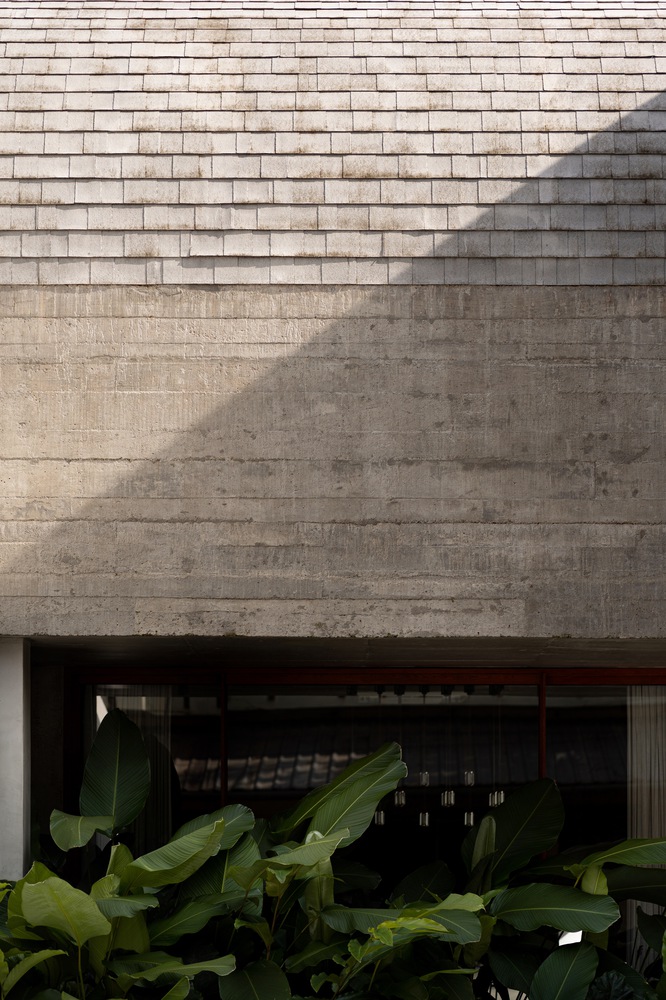
Left in a raw, unfinished texture, the vaults narrate a story of craftsmanship and effort, softened by tropical planting and natural light.
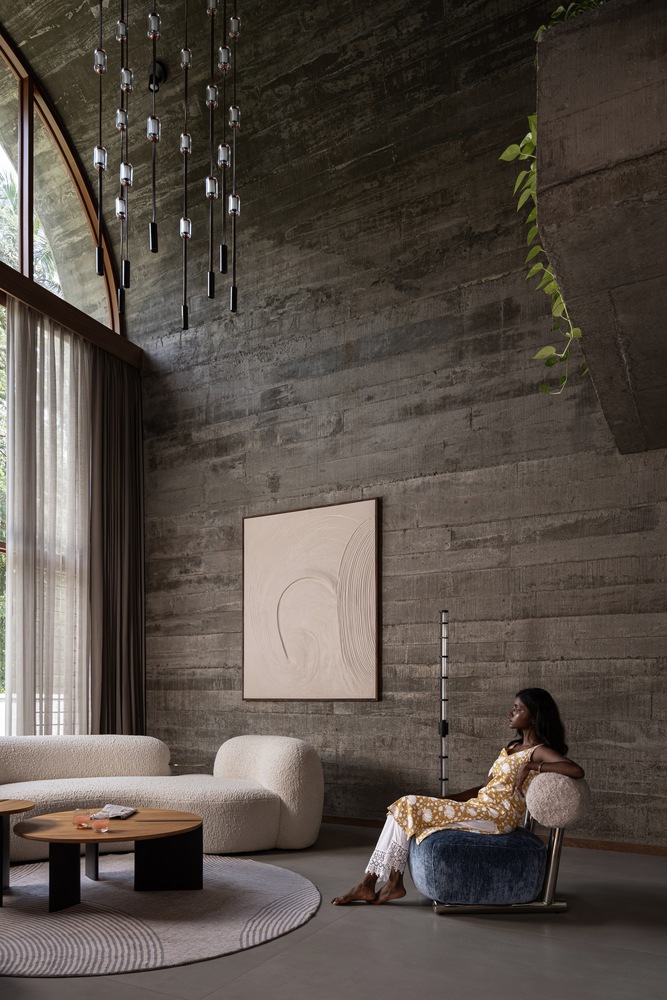
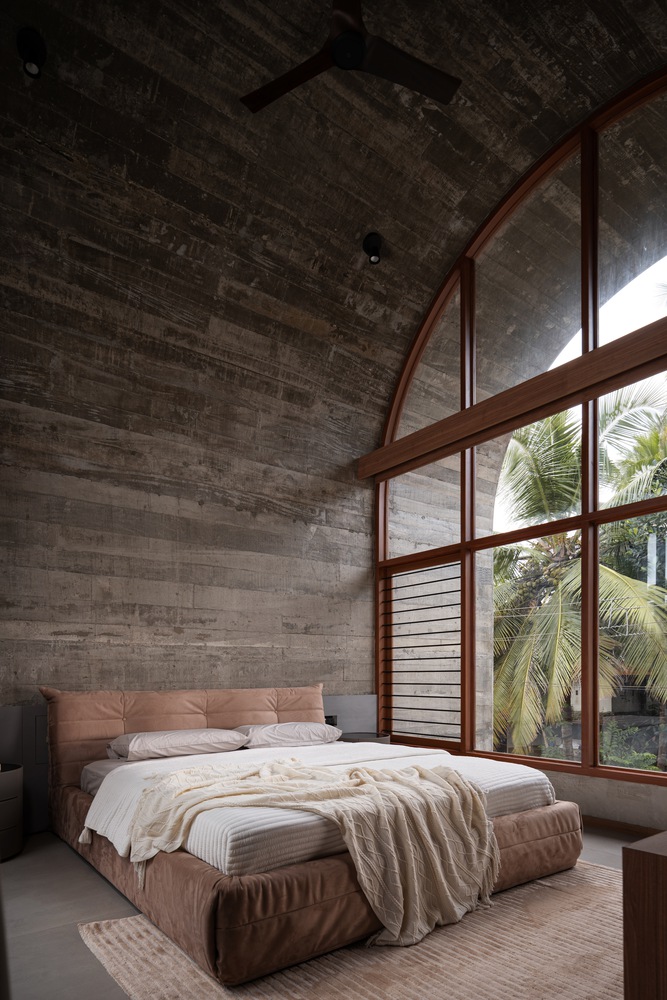
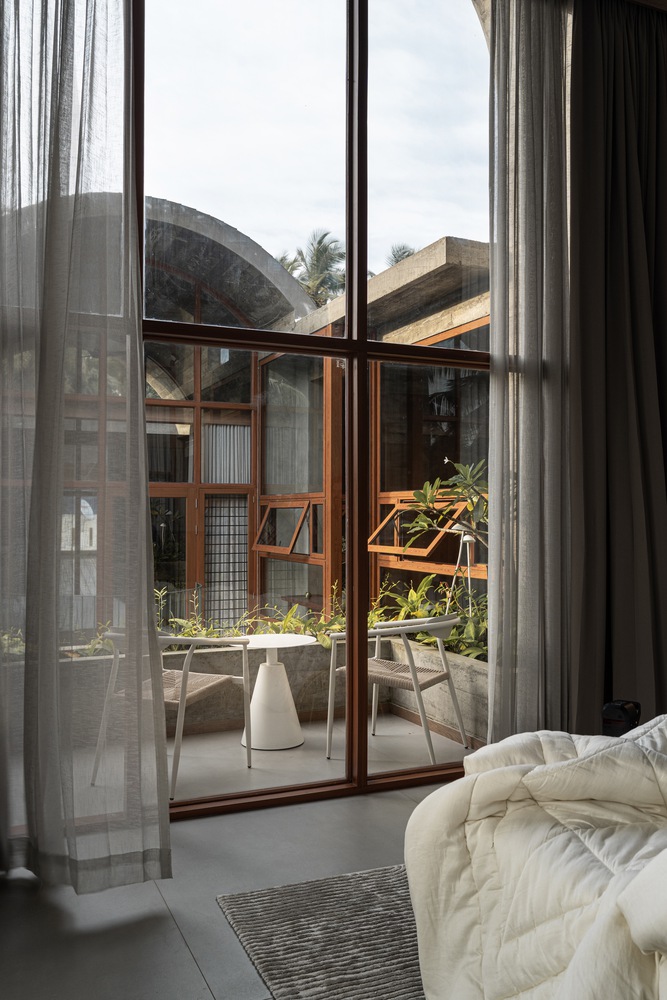
Teak-framed glass windows puncture the vaults, creating a refined contrast between solidity and transparency.
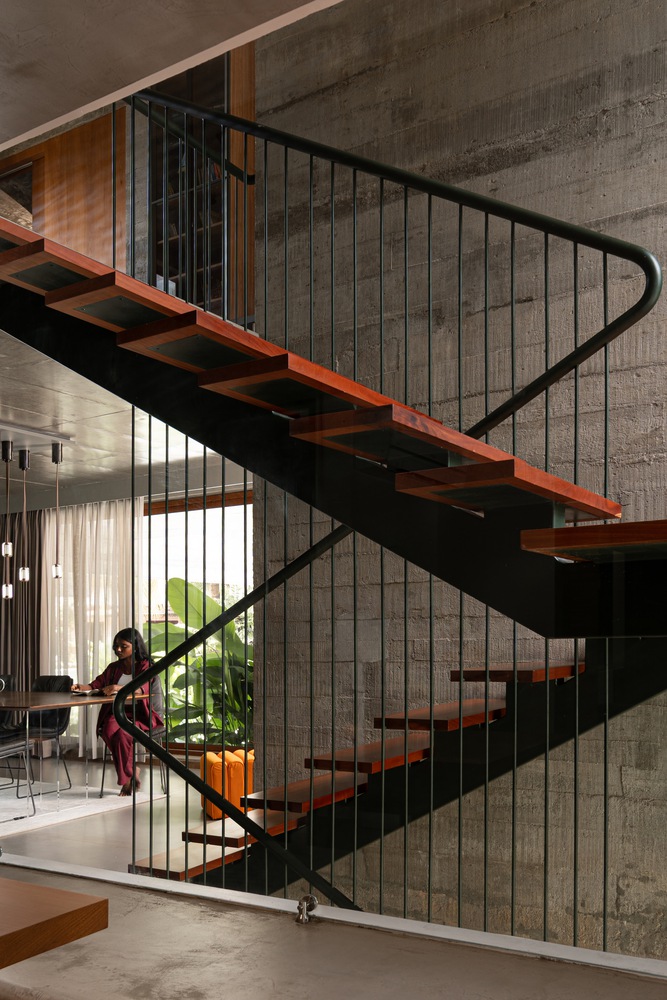
A floating staircase with minimal handrails connects all floors, enhancing the sense of continuity and free flow.
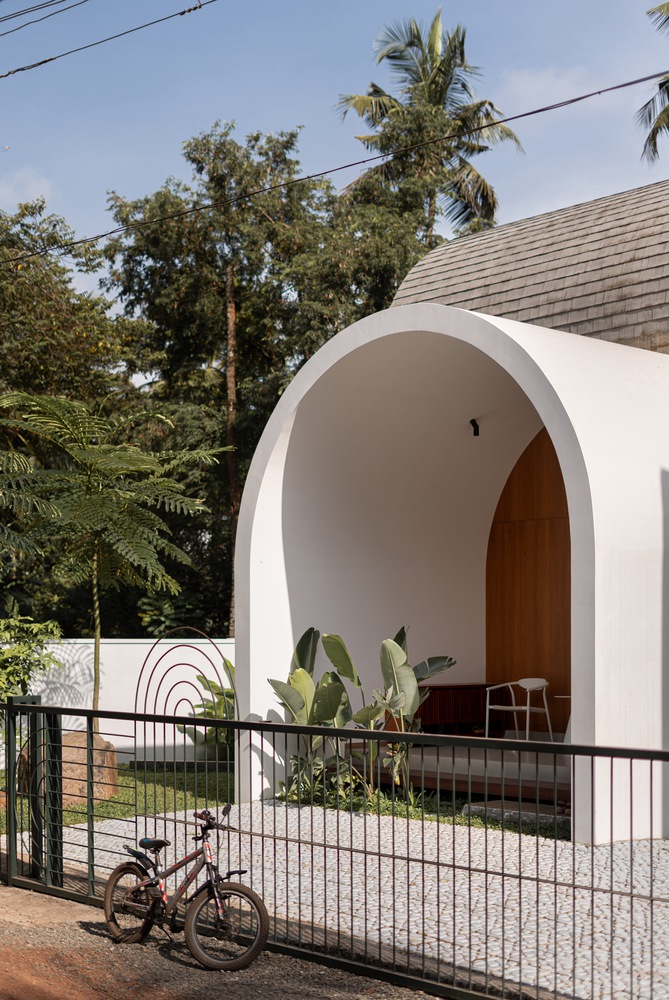
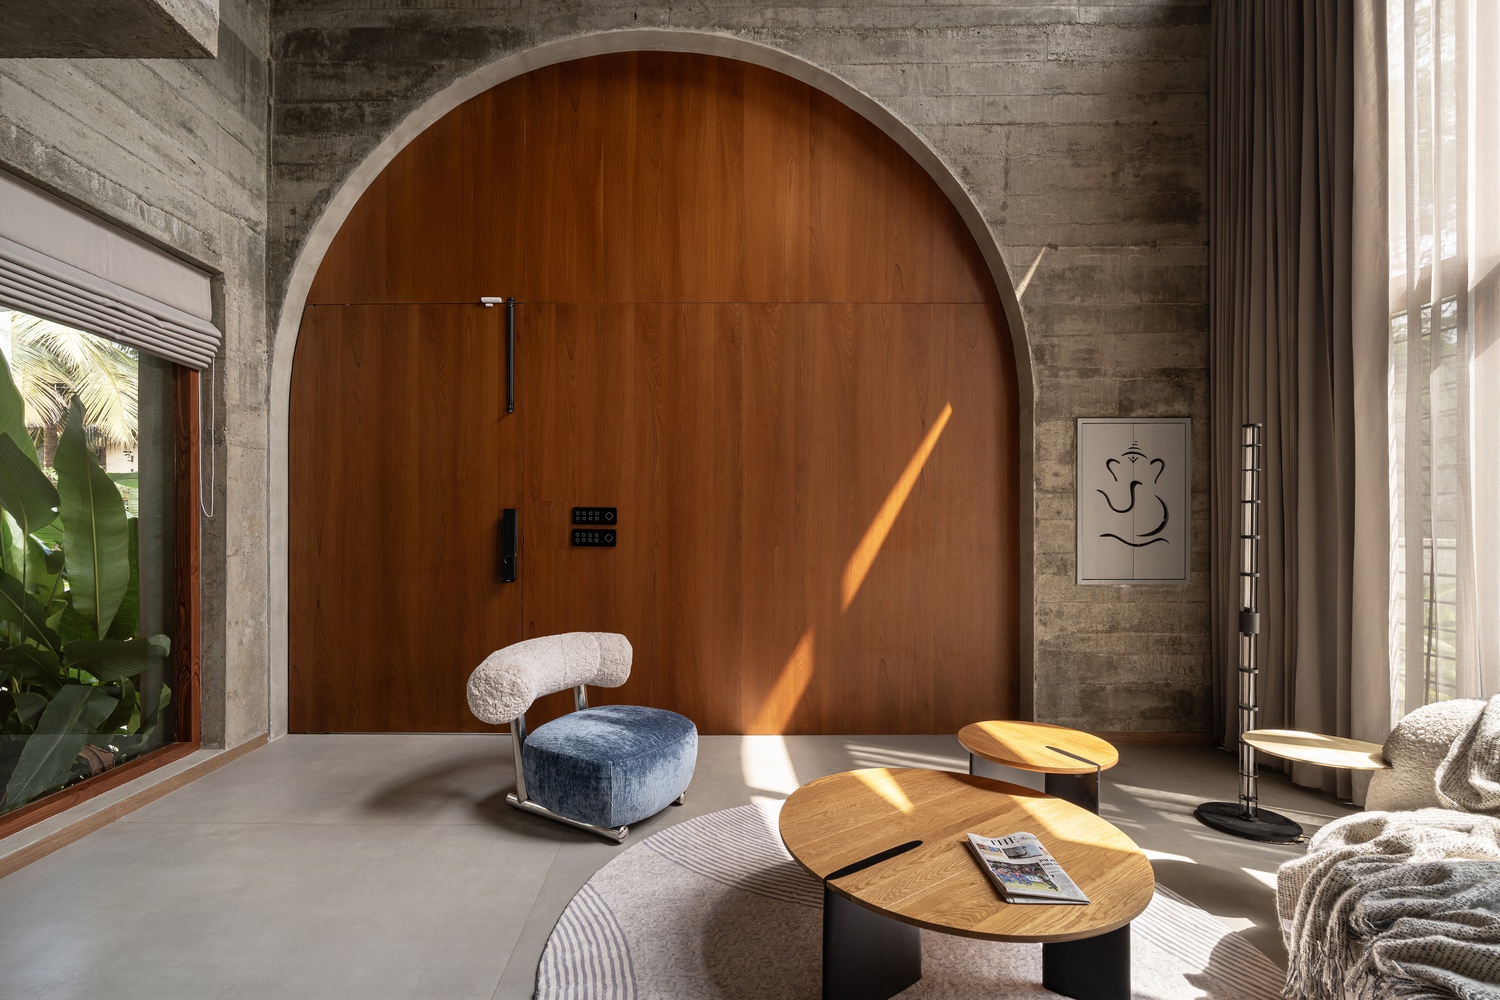
The main entrance is marked by a sculptural composition of a natural rock and linear wooden planks, leading to a main door that seamlessly extends from an arched wooden wall.
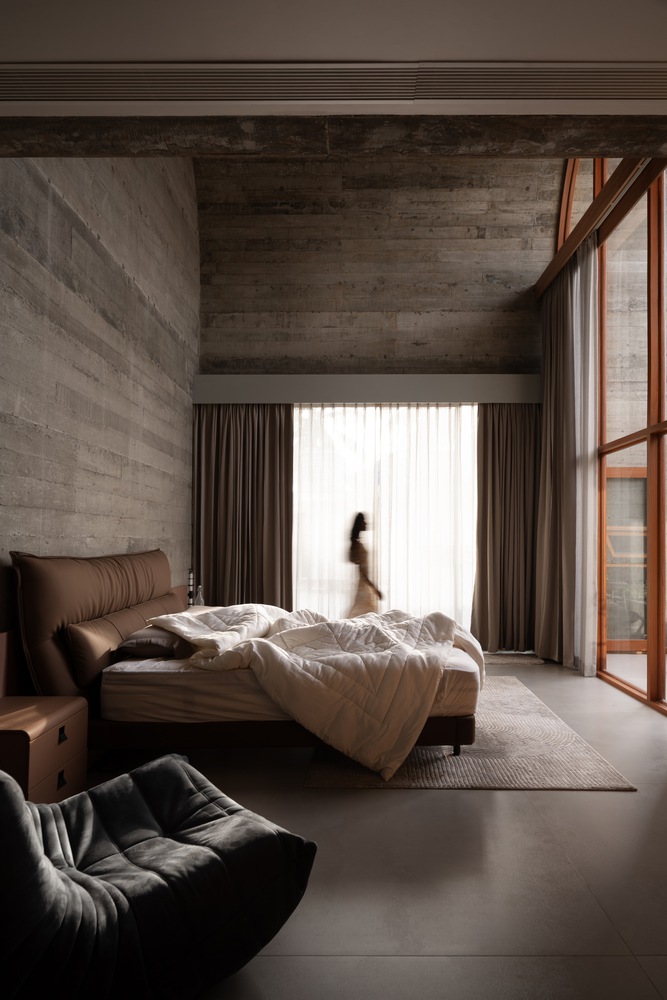
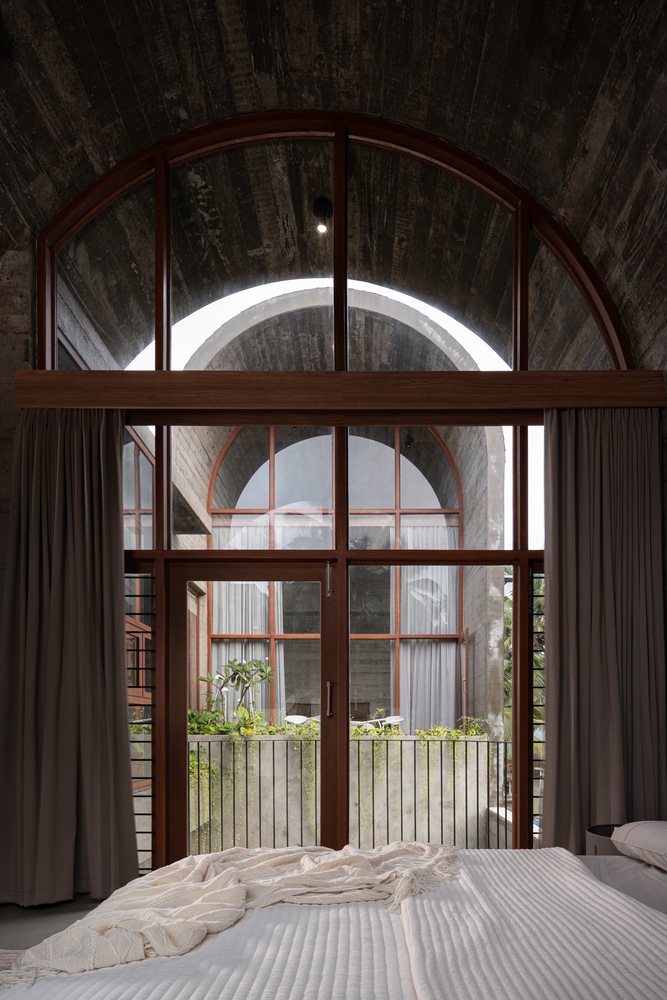
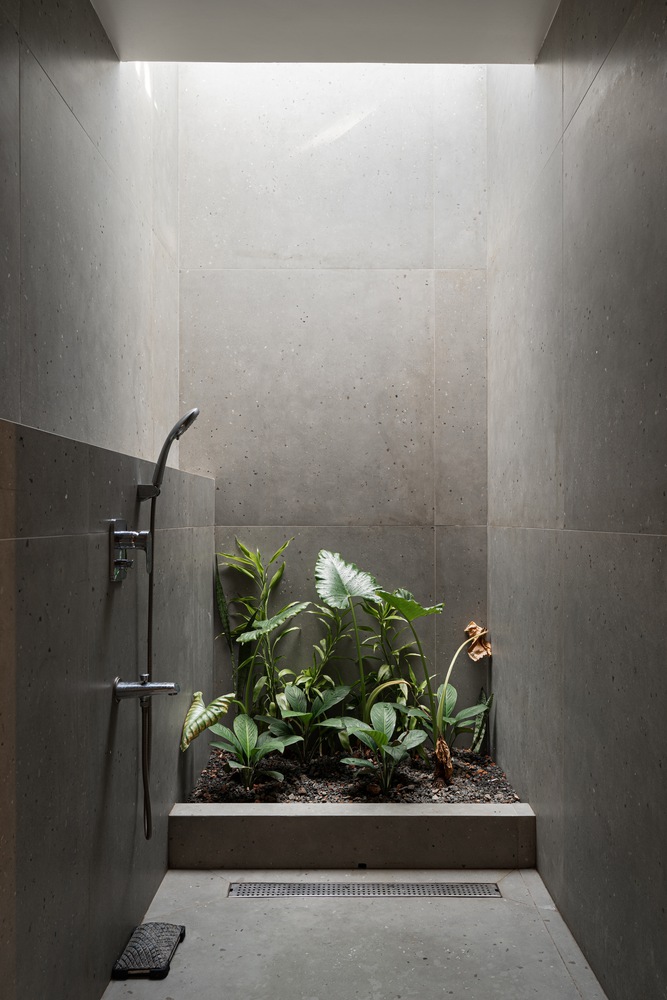
Inside, minimal arched furniture, concealed pooja shelving, and carefully placed planters maintain visual calm without disrupting the raw aesthetic.
Grey tones, natural cement textures, abundant planting, and controlled automation come together to create a home that feels both grounded and contemporary.
Vault House ultimately stands as a quiet yet powerful exploration of raw concreting, tropical living, and architectural storytelling where structure, nature, and family life are deeply intertwined.