Carpinteros Residential Building
CARPINTEROS RESIDENTIAL BUILDING
Zozaya Arquitectos
ARCHITECTS
Zozaya Arquitectos
LEAD ARCHITECTS
Daniel Zozaya Díaz, Enrique Zozaya Valdés
ENGINEERING & CONSULTING > STRUCTURAL
Omar Hernández
LEAD TEAM
Carlos Perezlara Angeles
DESIGN TEAM
José Antonio Vázquez, Ana Karen Cadena, Jesús López, César Octavio
GENERAL CONTRACTOR
Zar
PHOTOGRAPHS
Cesar Belio
AREA
2807 m²
YEAR
2025
LOCATION
Zihuatanejo, Mexico
CATEGORY
Apartments
English description provided by the architects.
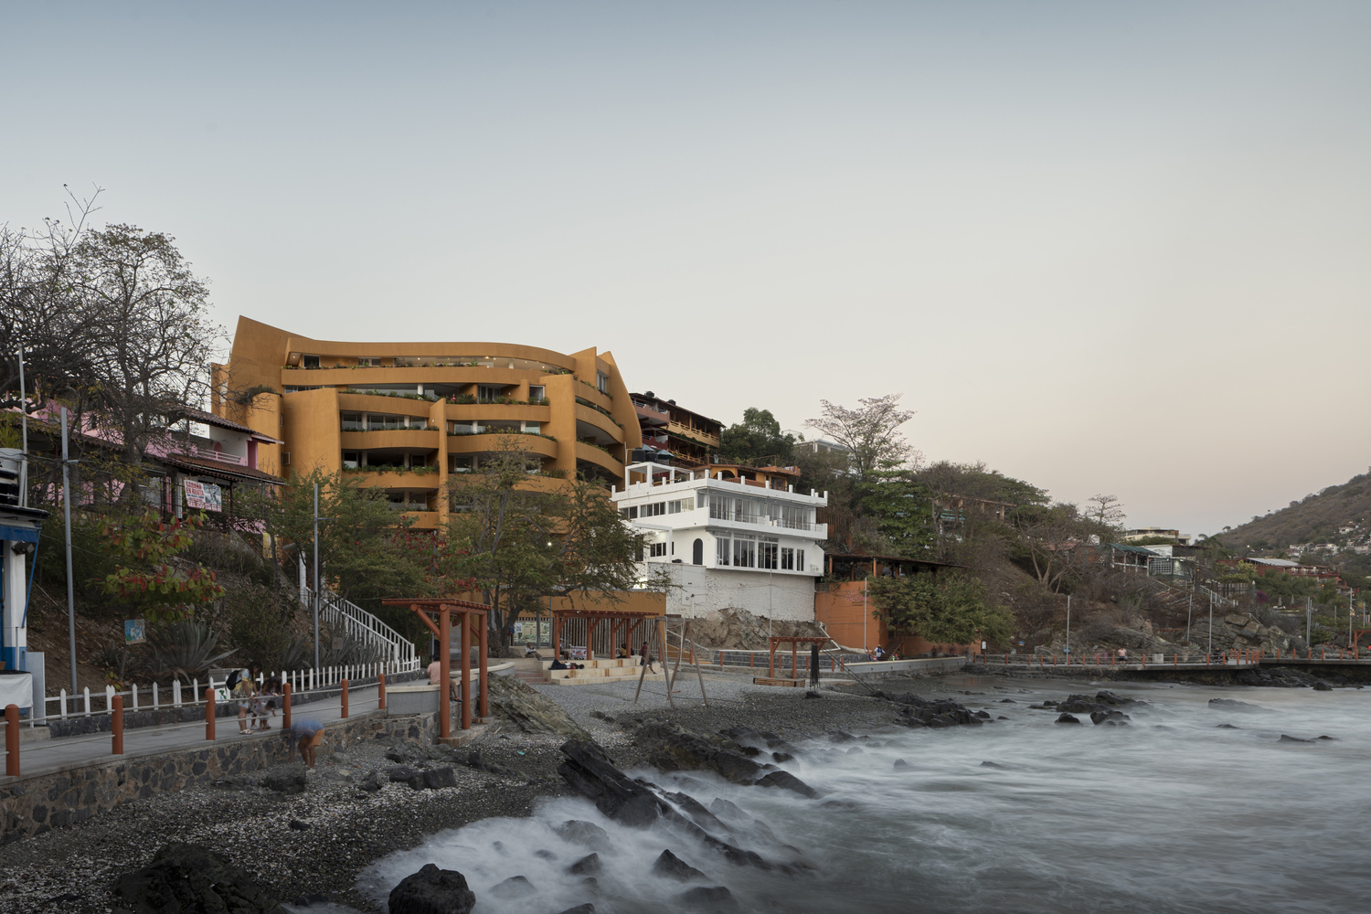
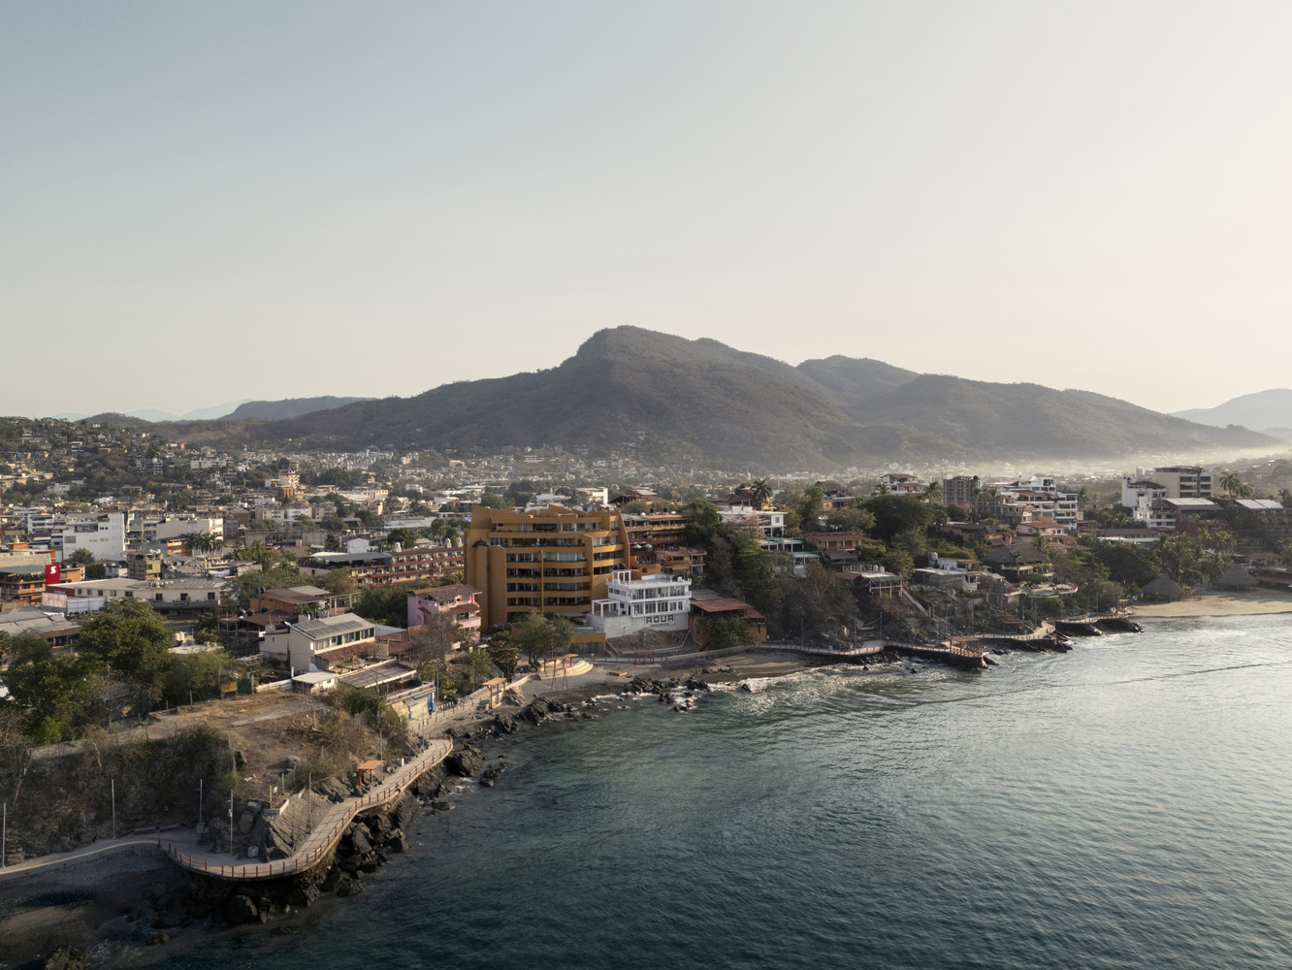
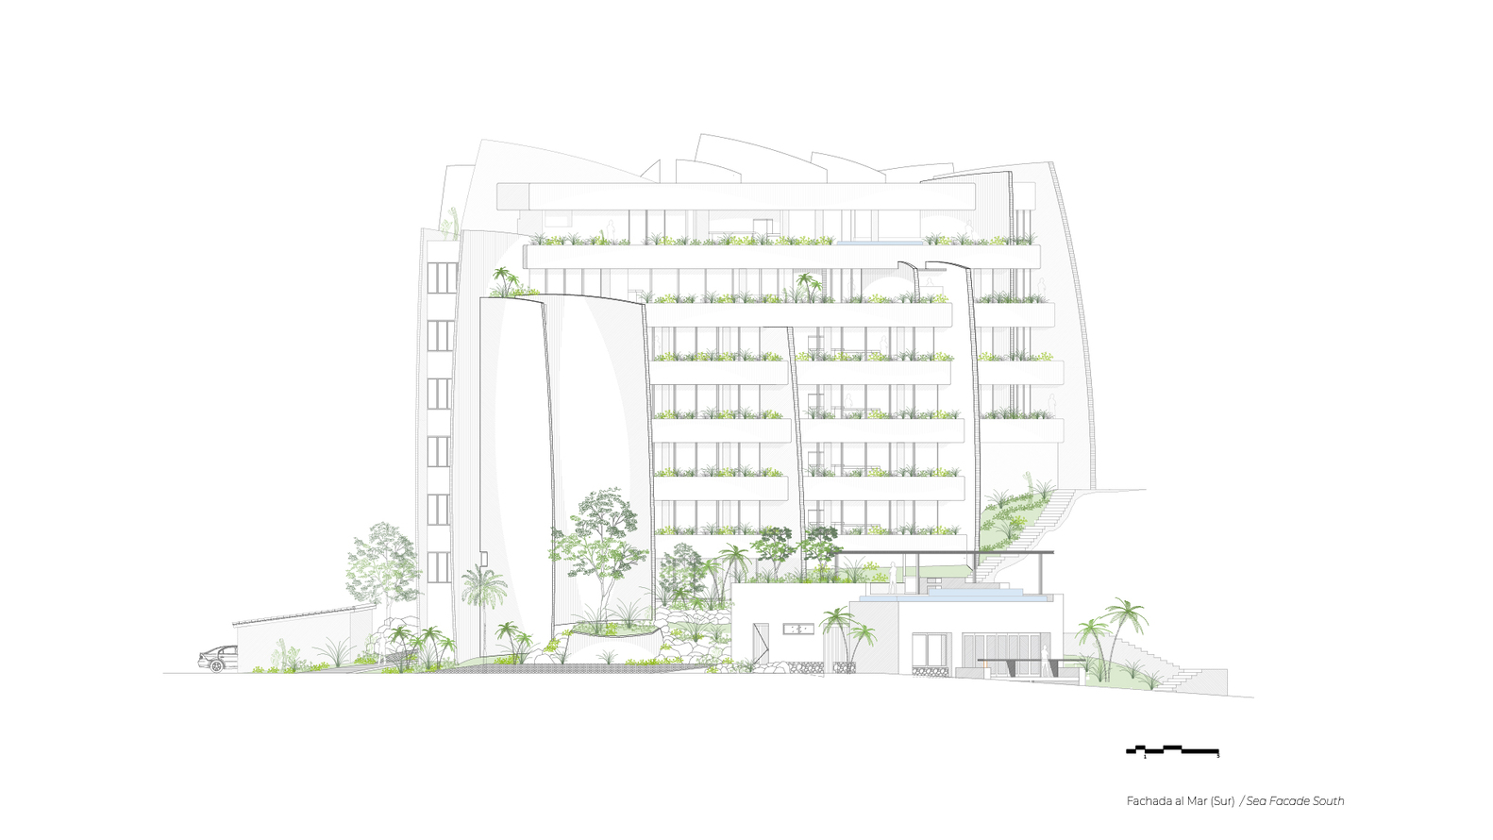
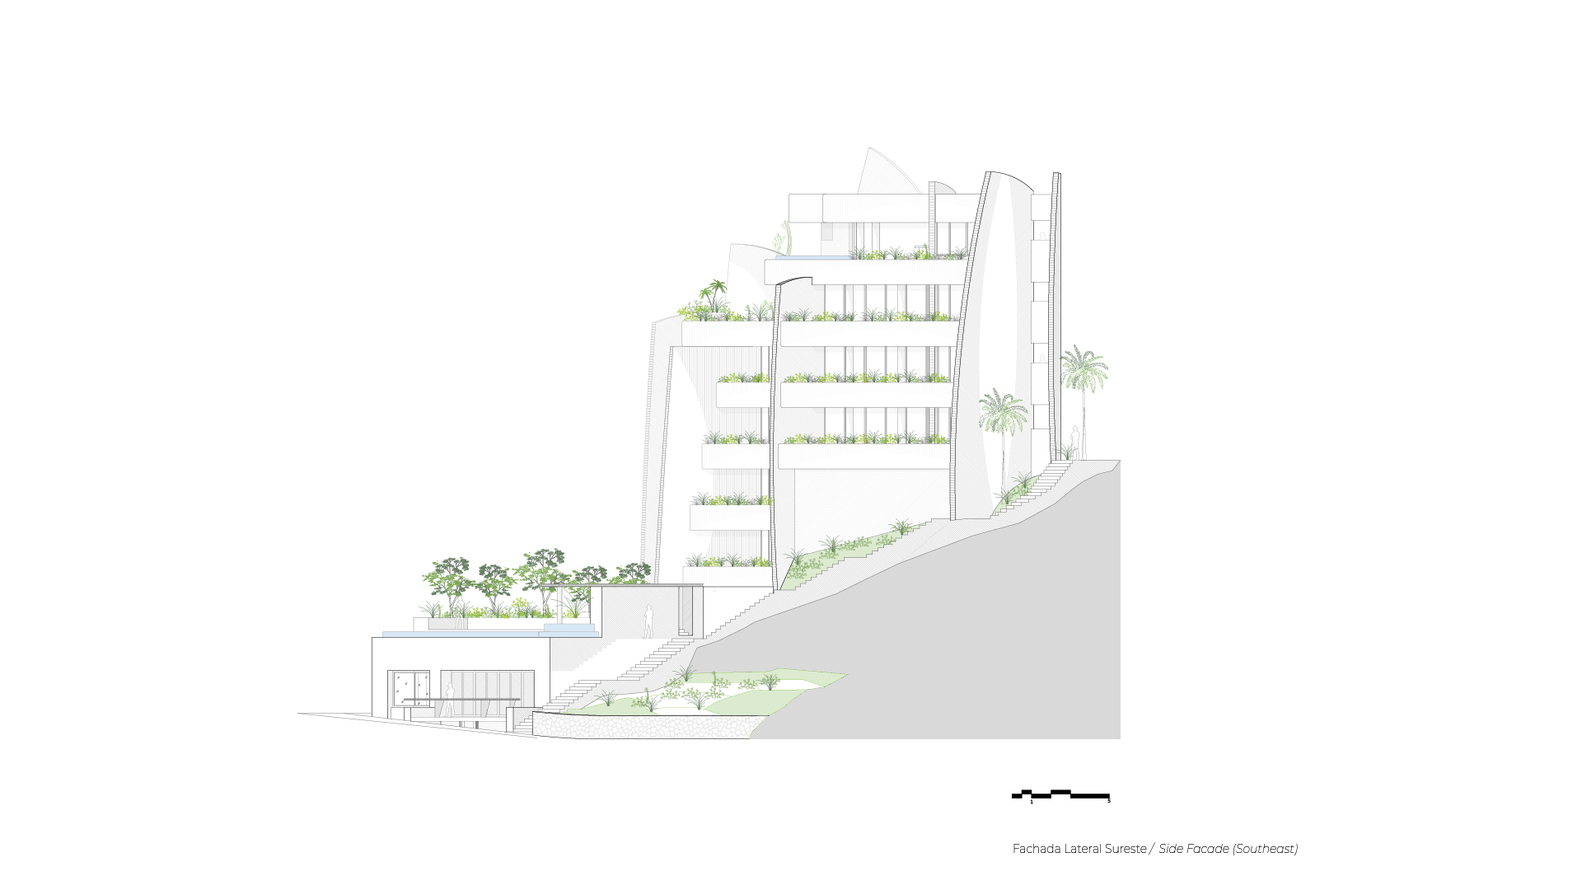
In the bay of Zihuantanejo, atop a hill that slopes down to Playa la Madera, rises Carpinteros, a residential building inspired by the sails that traverse the coast and the craft of transformation.
The project translates the relationship between wind, material, and landscape into architecture that dialogues with the sea, the supporting slope and its context.
In the heart of the town, between the sea and the hill, Carpinteros integrates into the living grid of Playa la Madera, one of the most emblematic beaches of the destination.
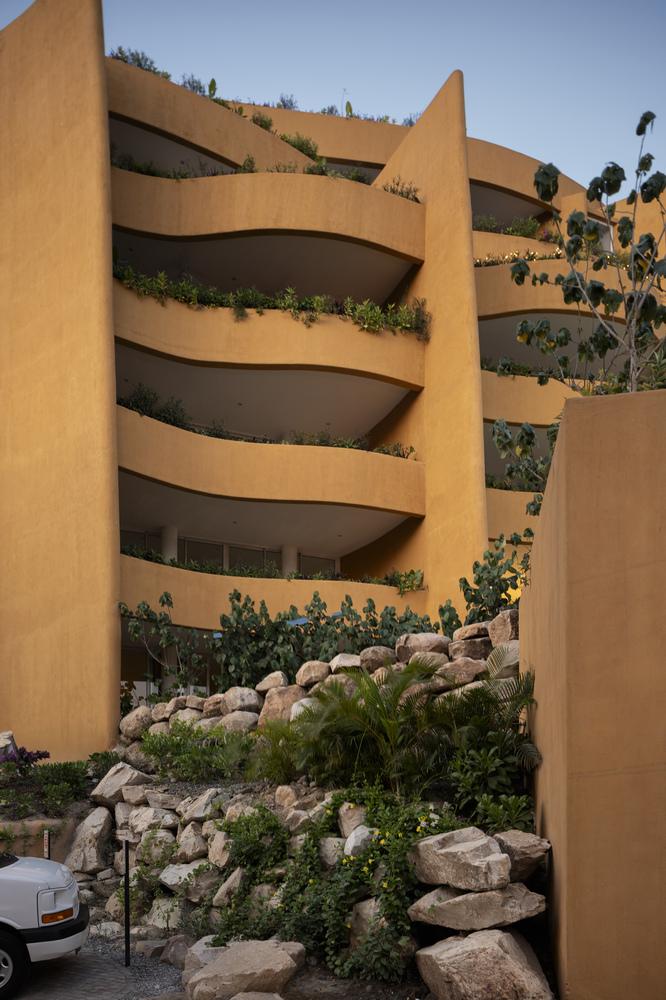
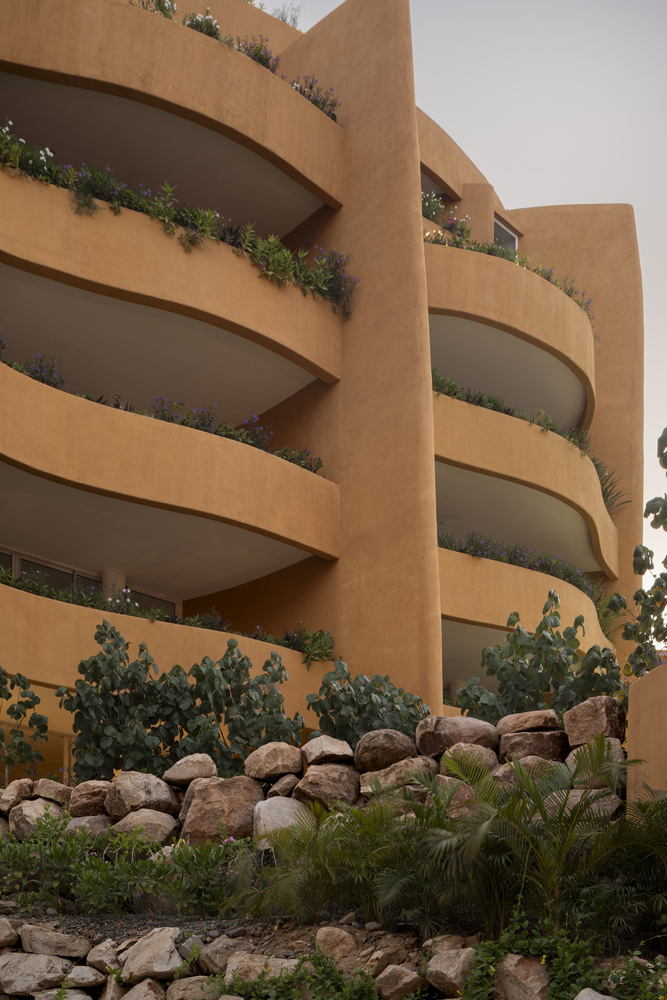
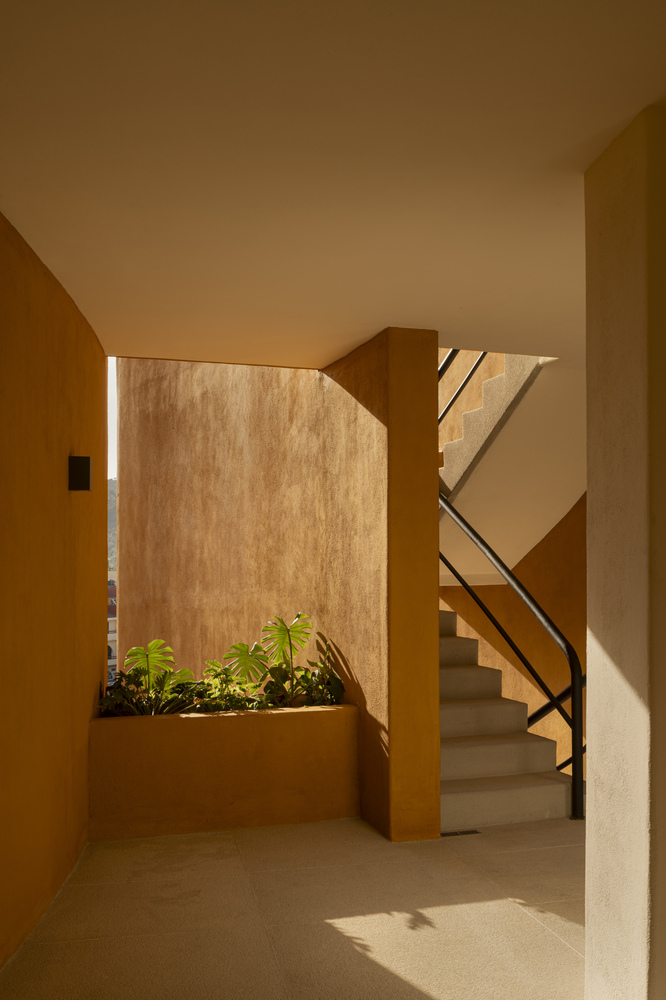
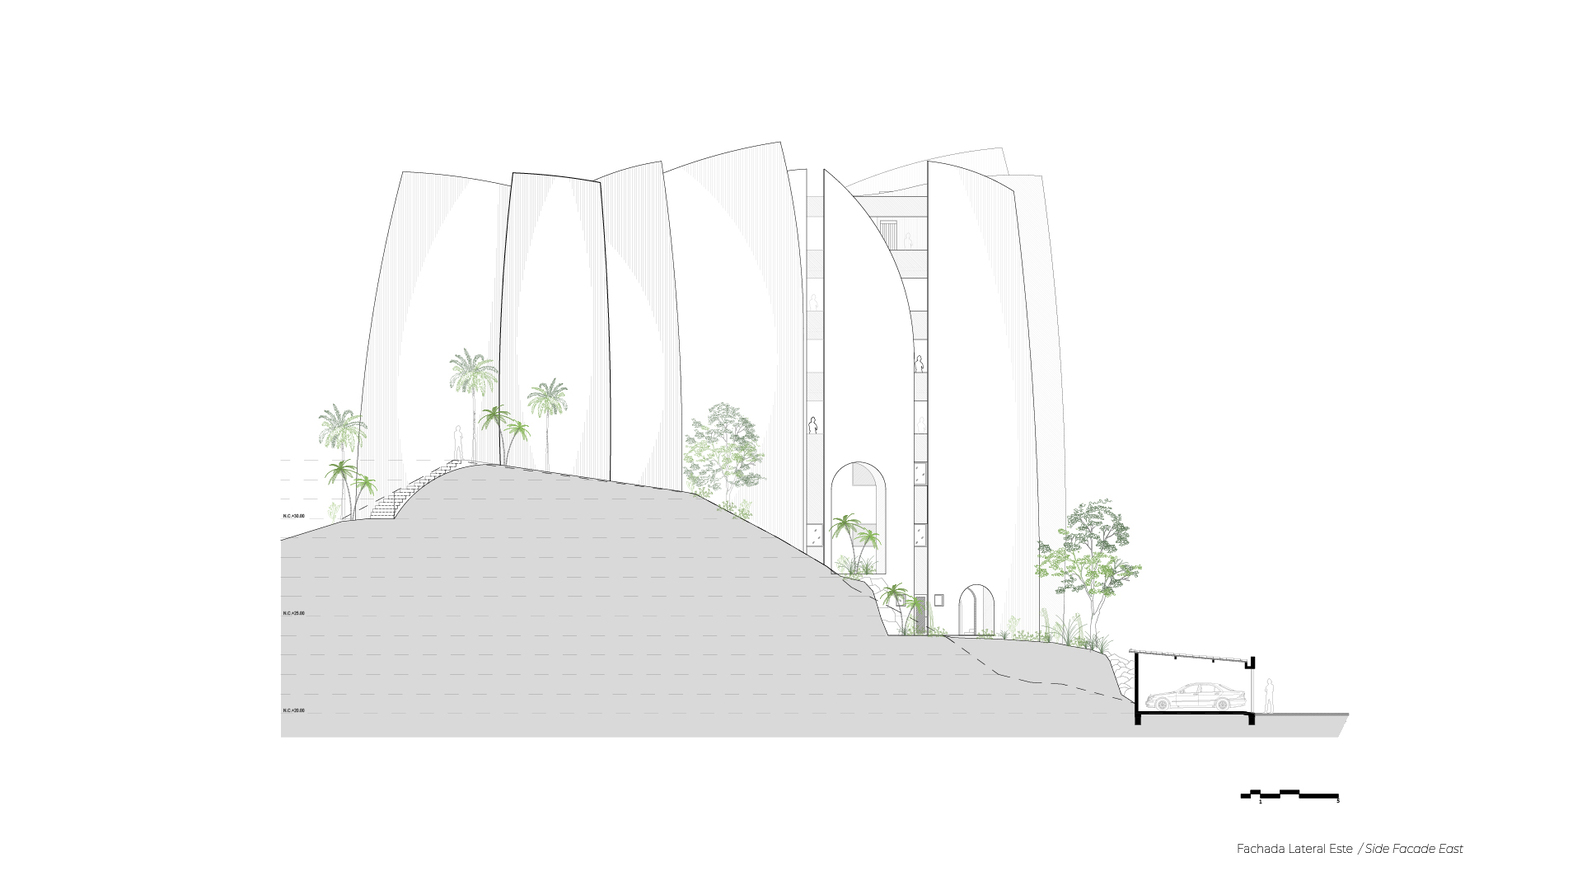
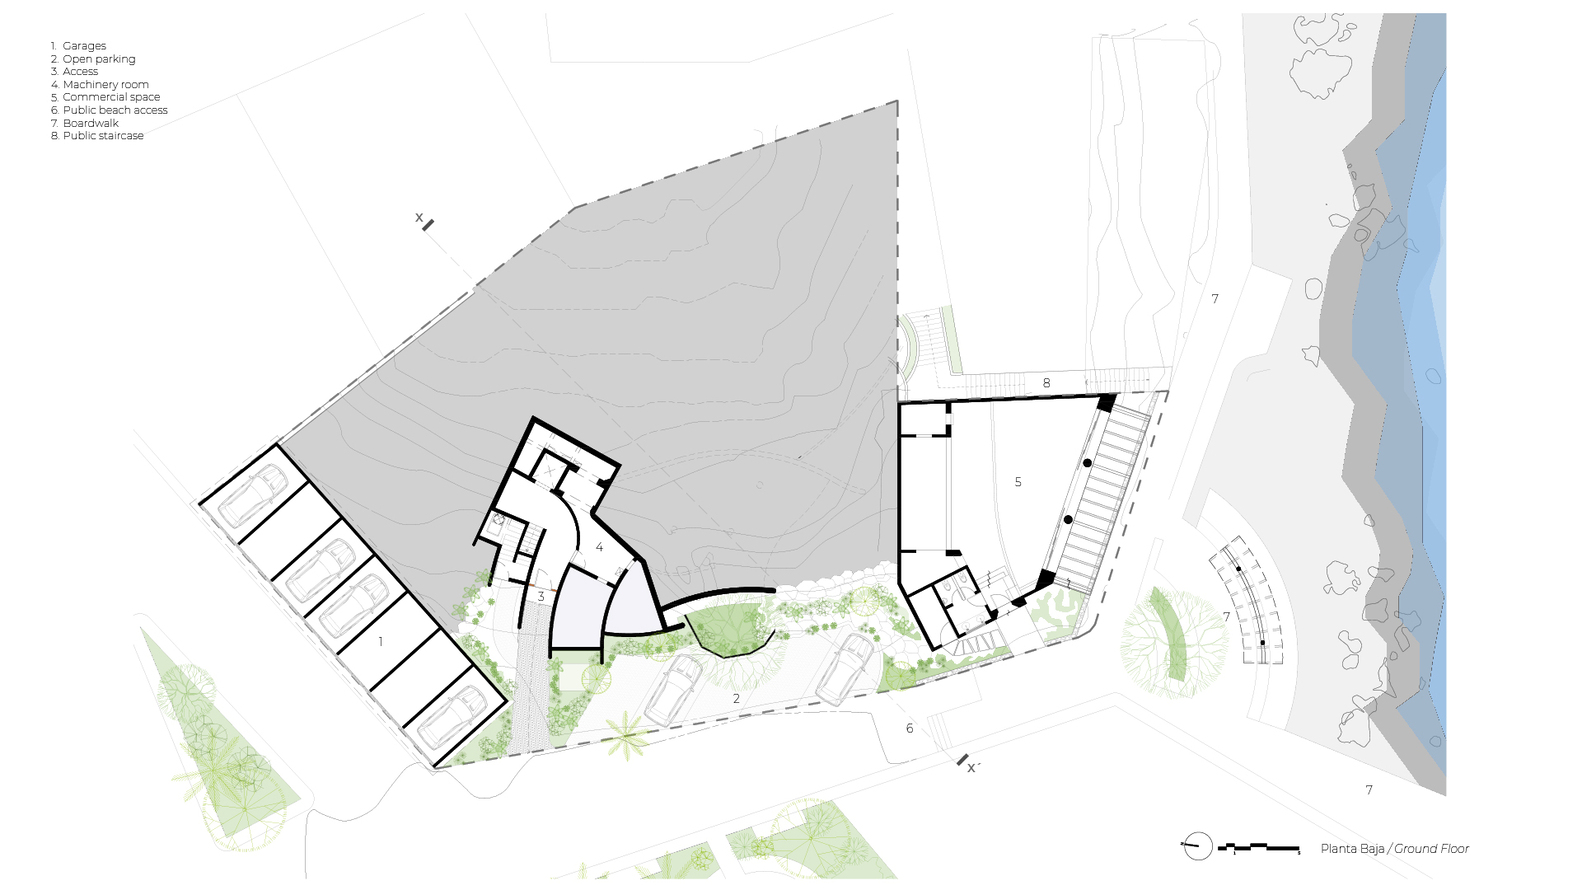
The building´s privileged location and rugged topography enable the connection of three realities: the beach and the Paseo Del Pescador, the town center, and the hilltop of the La Madera Neighborhood, linking different territorial levels and integrating the natural and the urban.
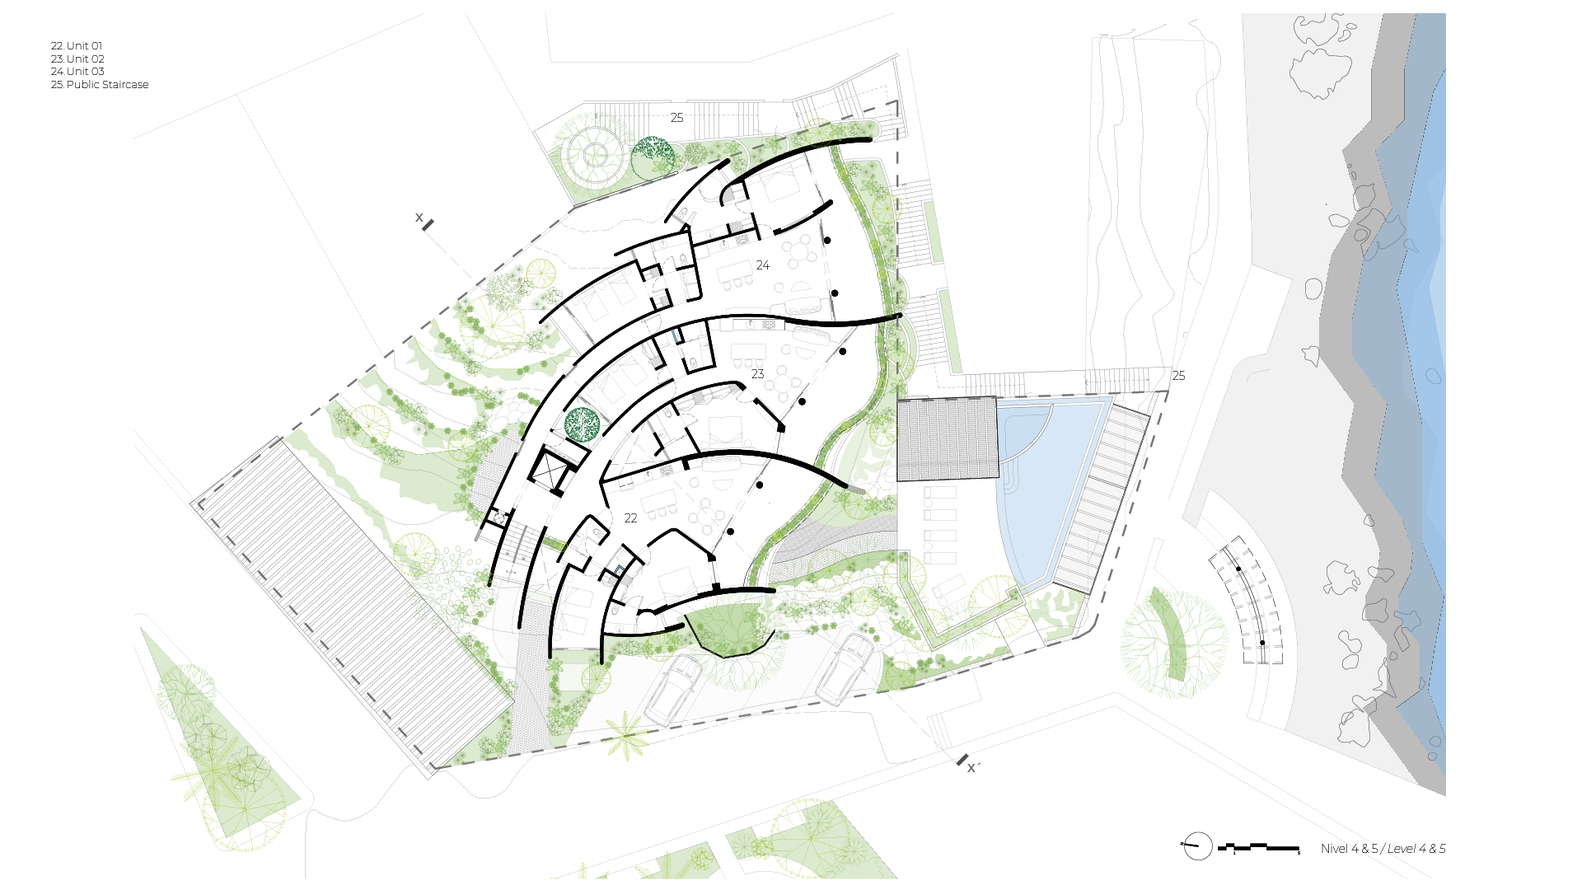
As part of the project, an existing public staircase was redesigned to connect these levels, incorporating vegetation, light and resting areas, contributing to the landscape, the city and the community.
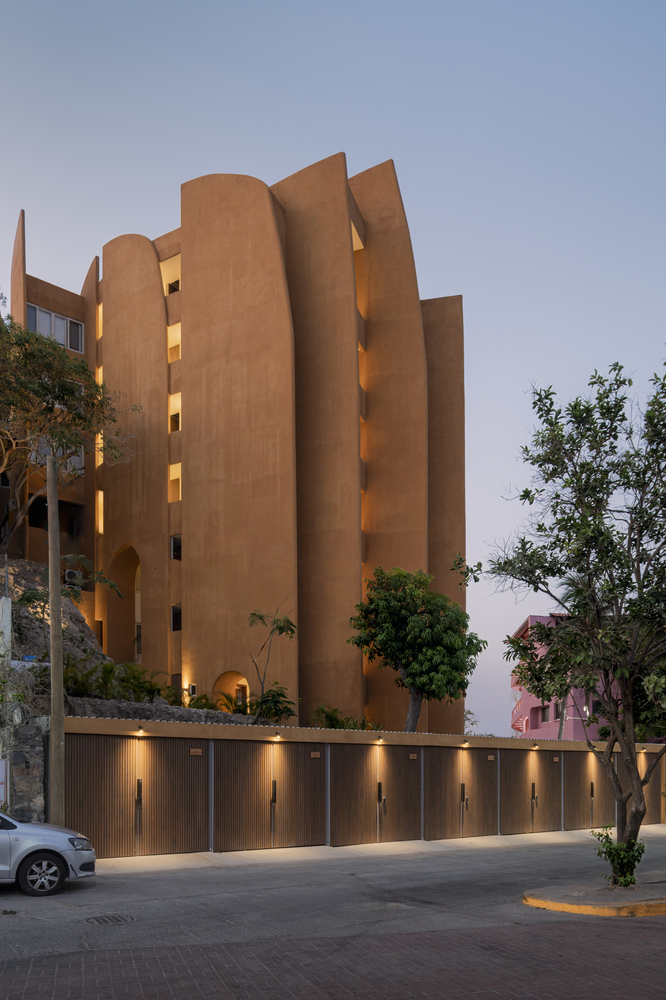
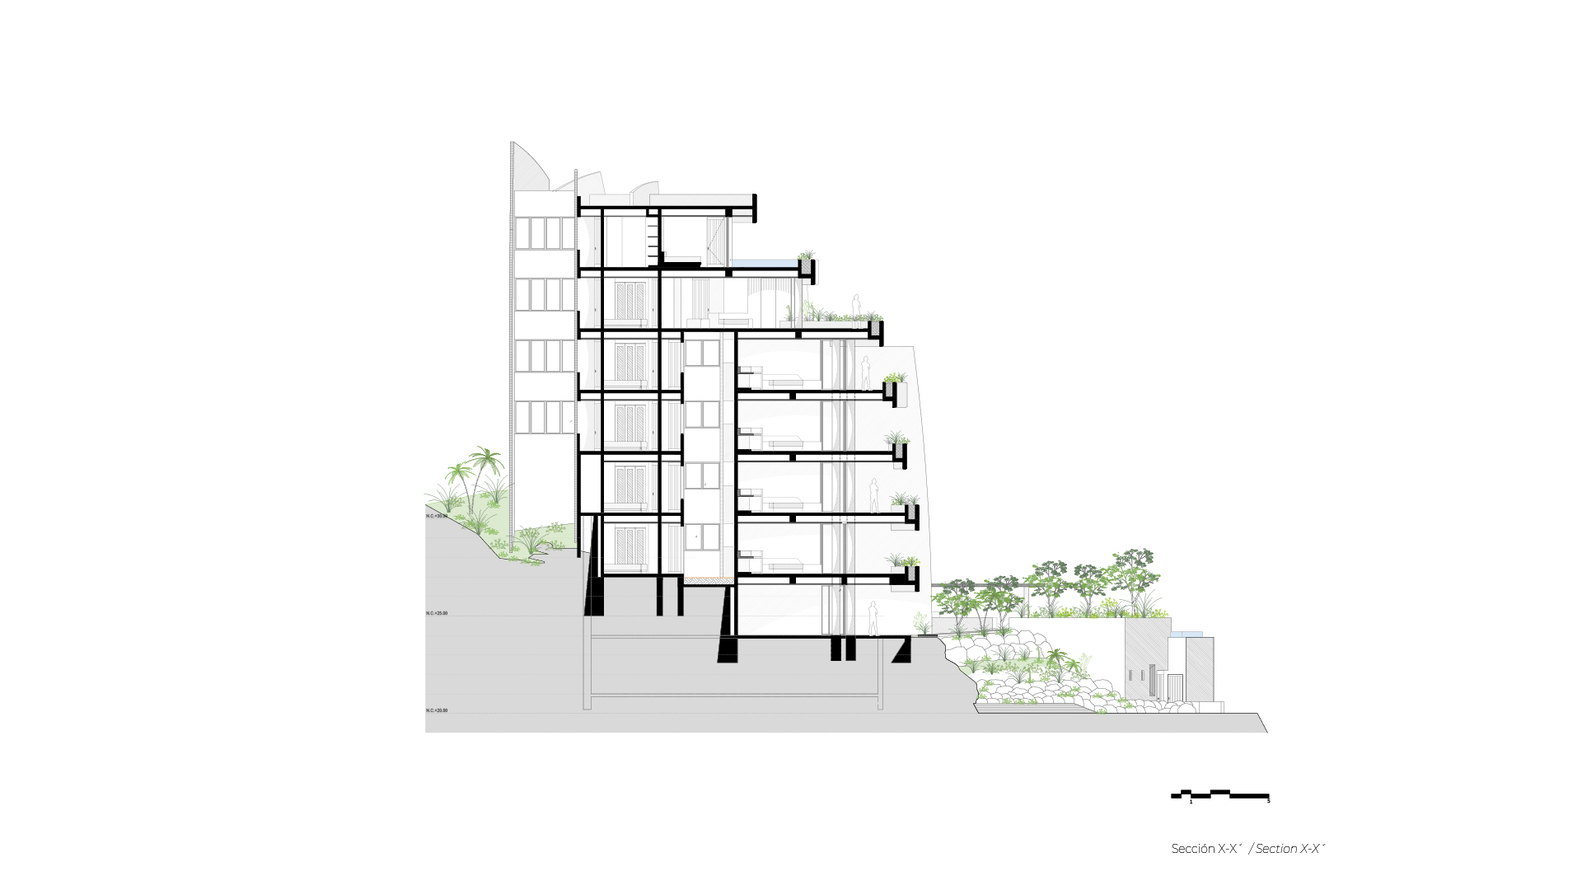
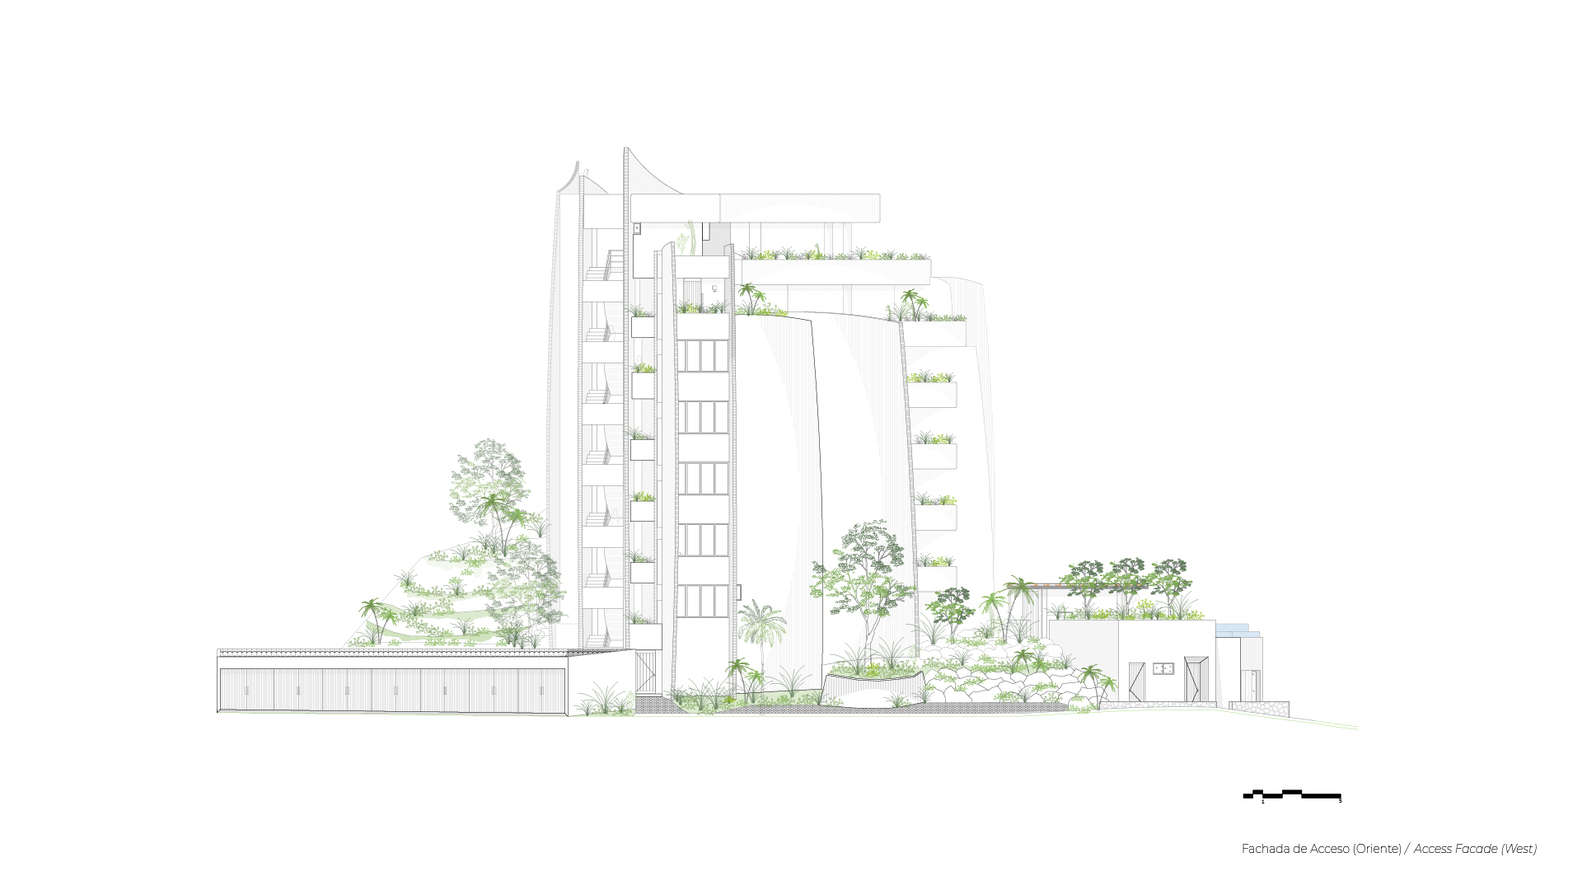
With seven levels that adapt to the topography, Carpitneros is organized around a vertical circulation that functions as a mast.
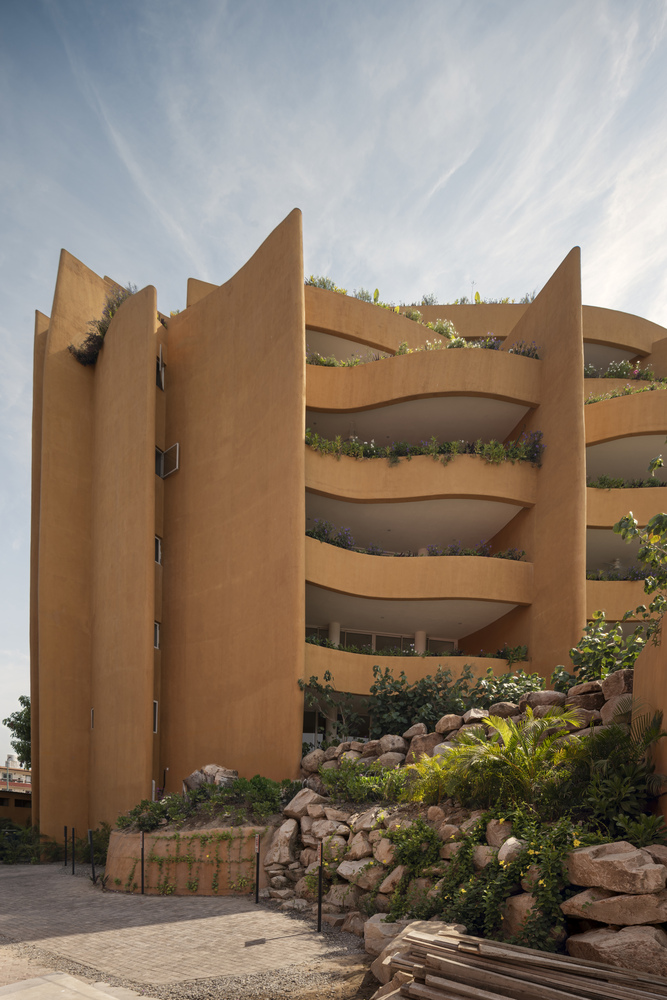
From it extend flat and curved volumes that evoke sails in the wind, creating a fluid composition that responds to the natural slopes of the site.
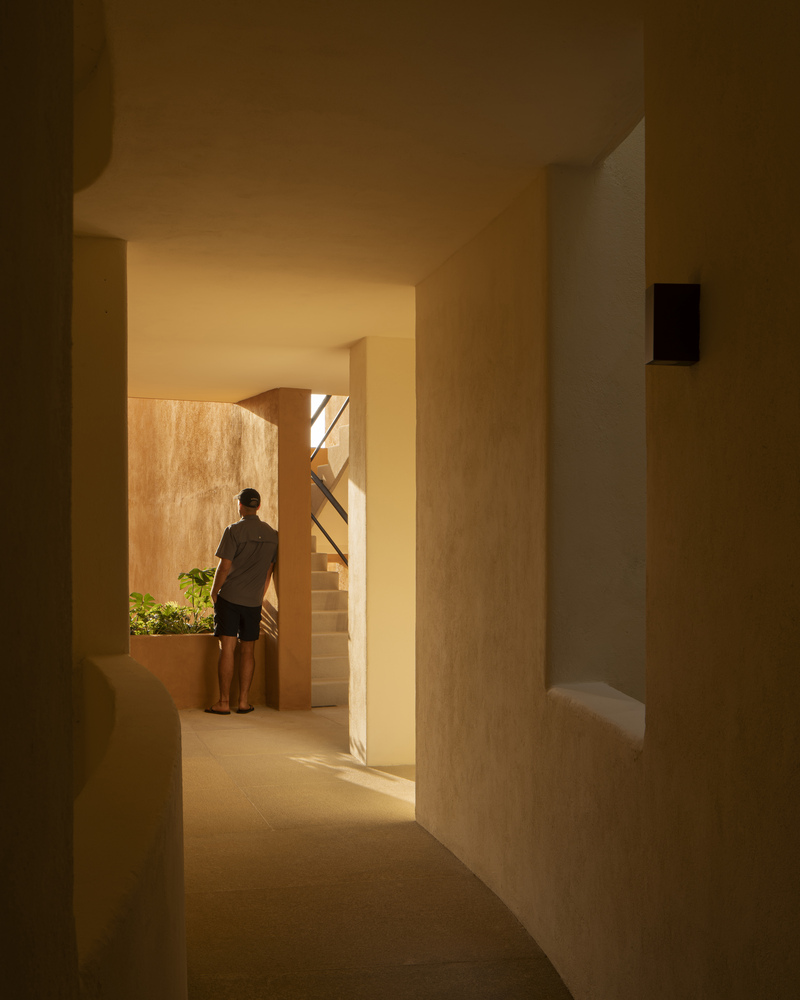
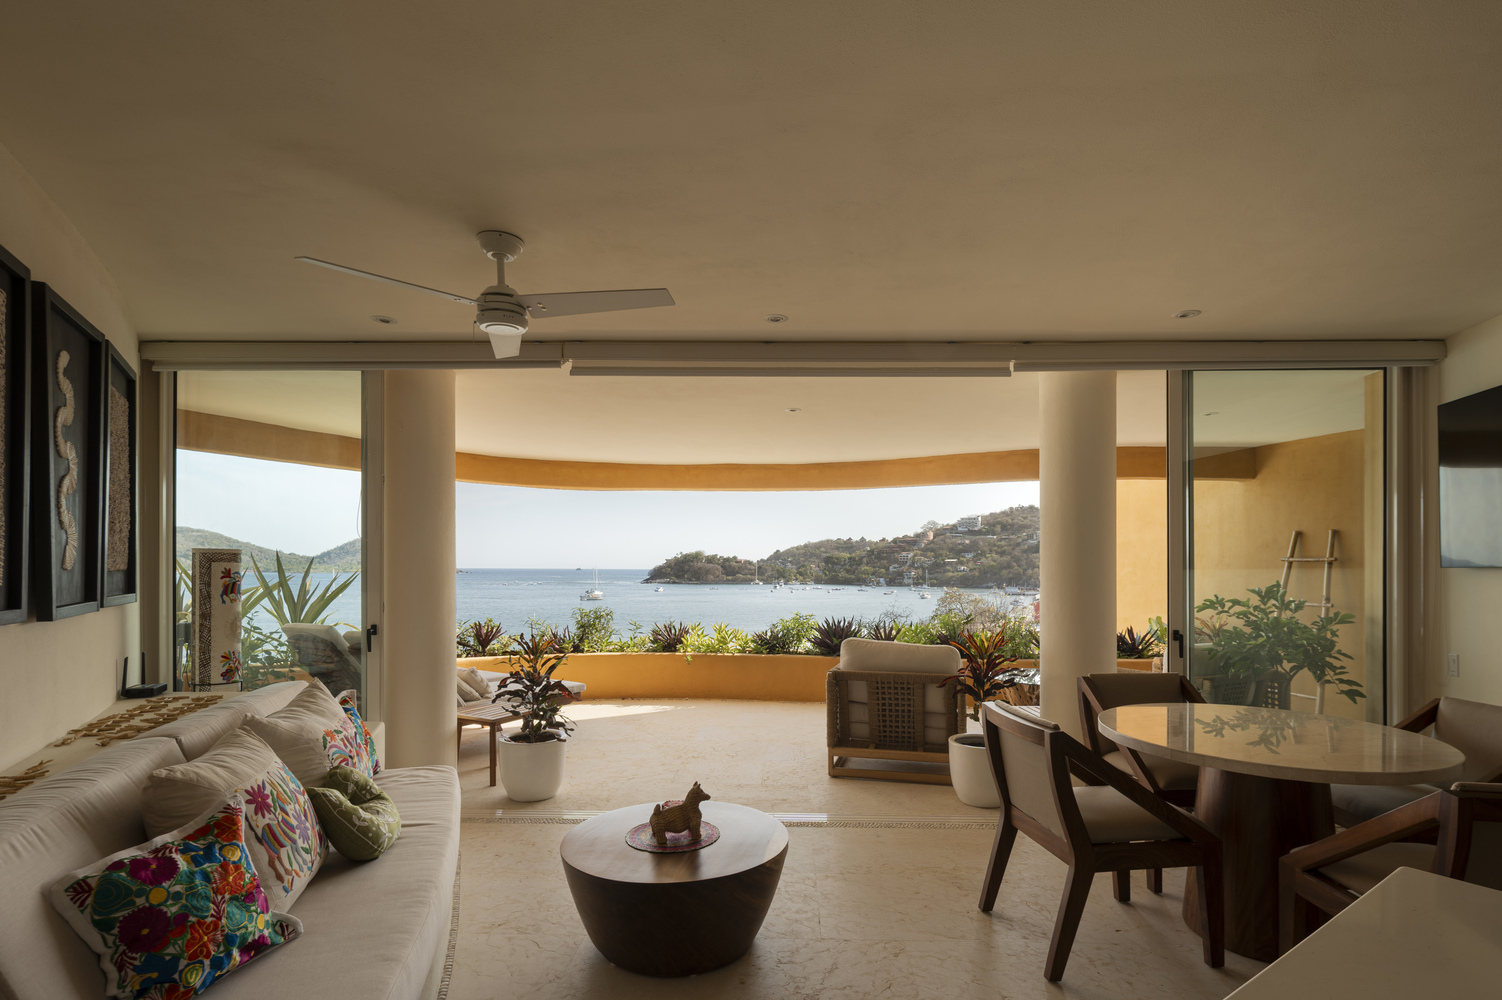
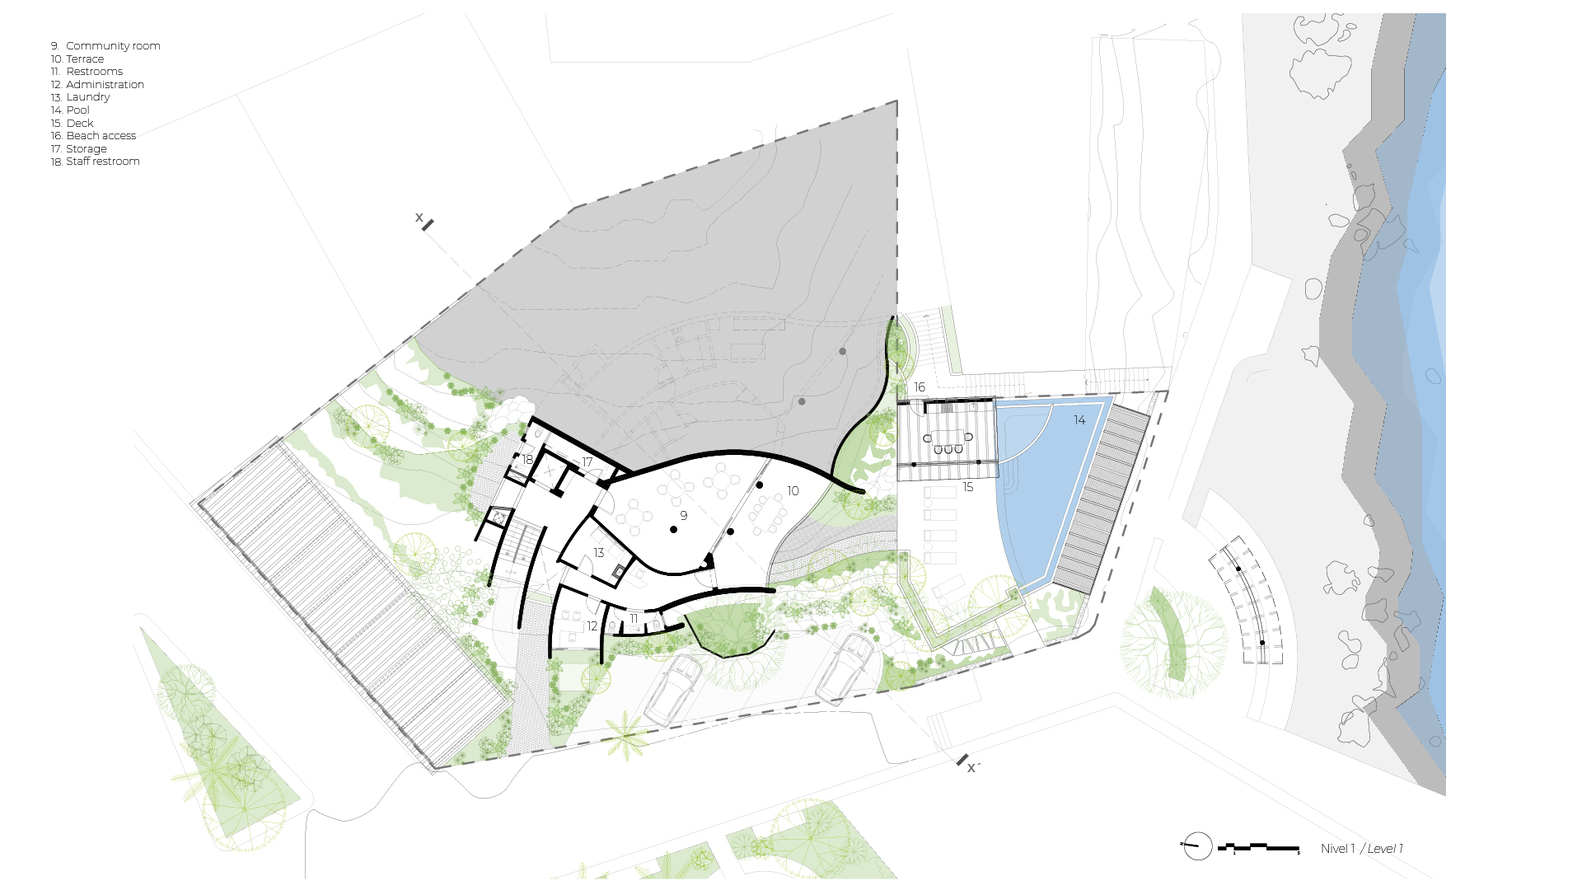
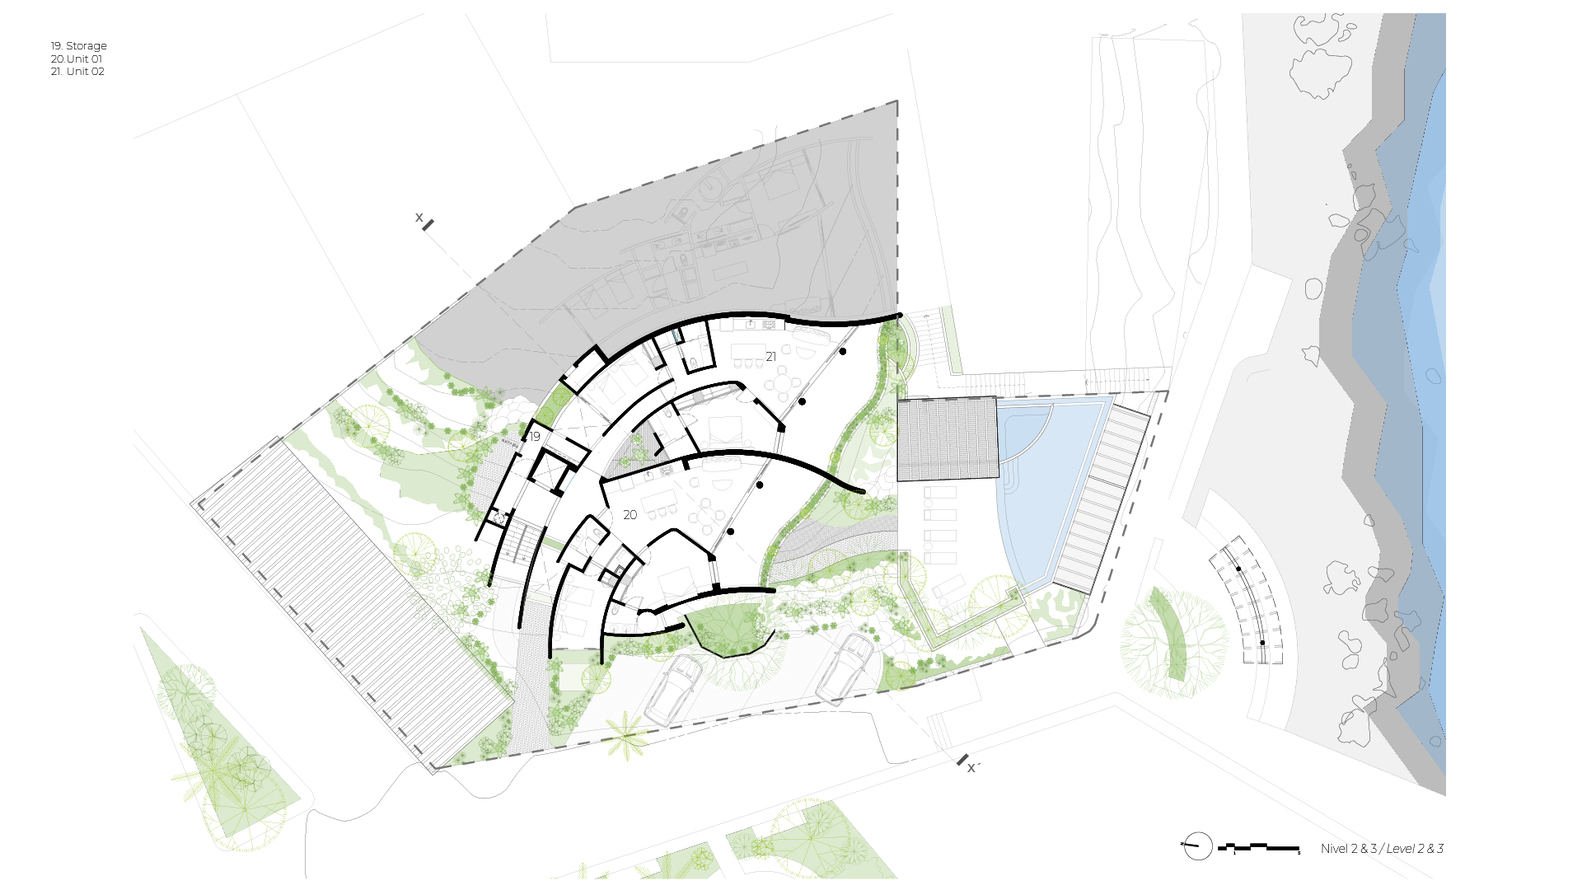
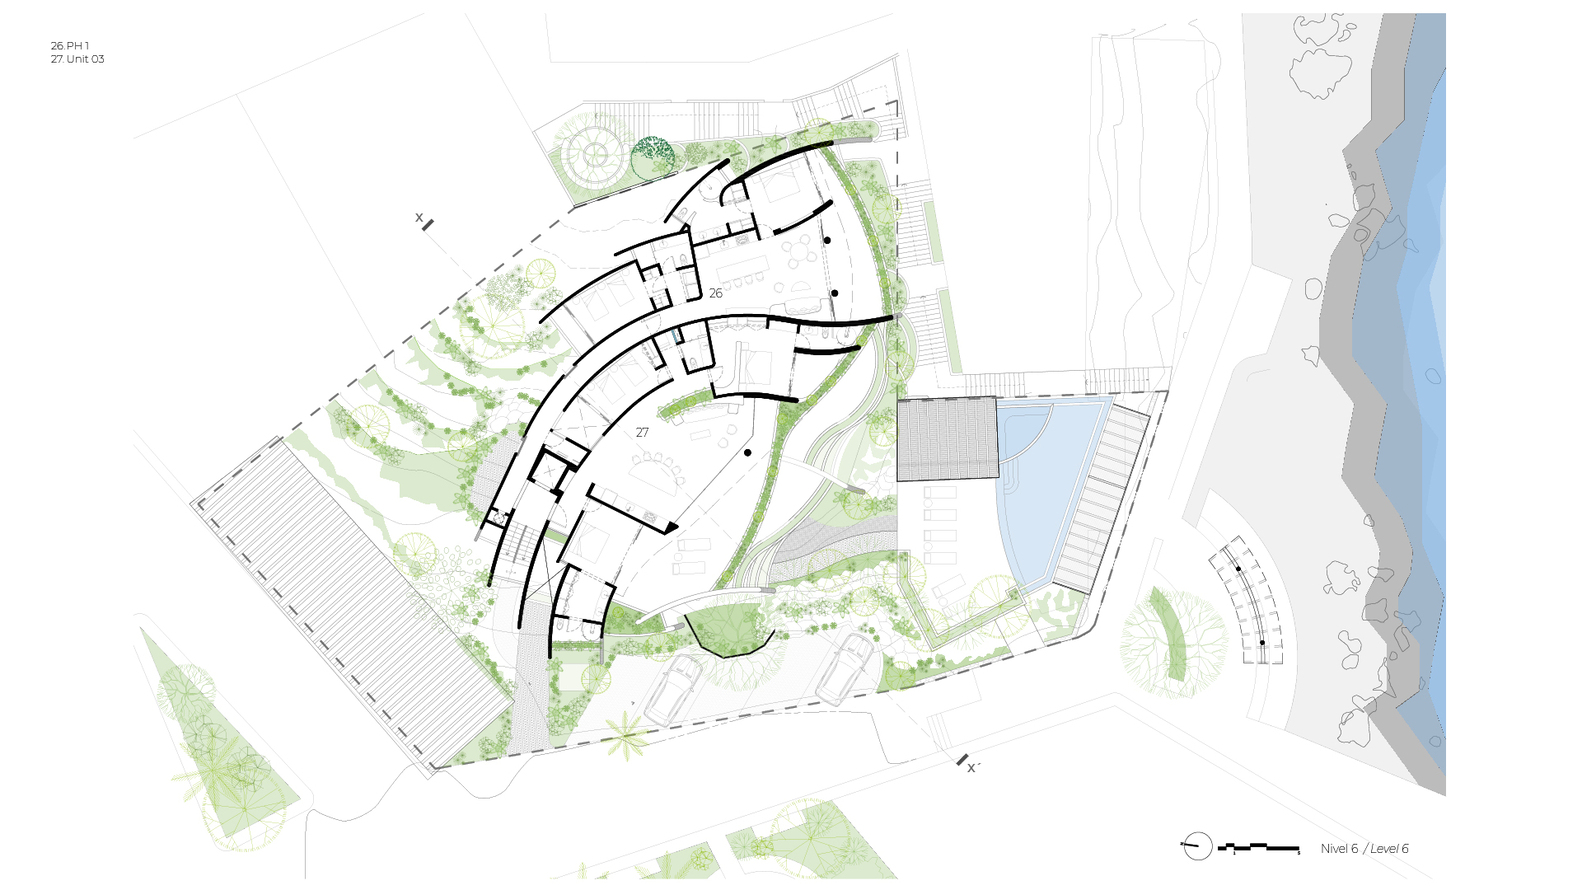
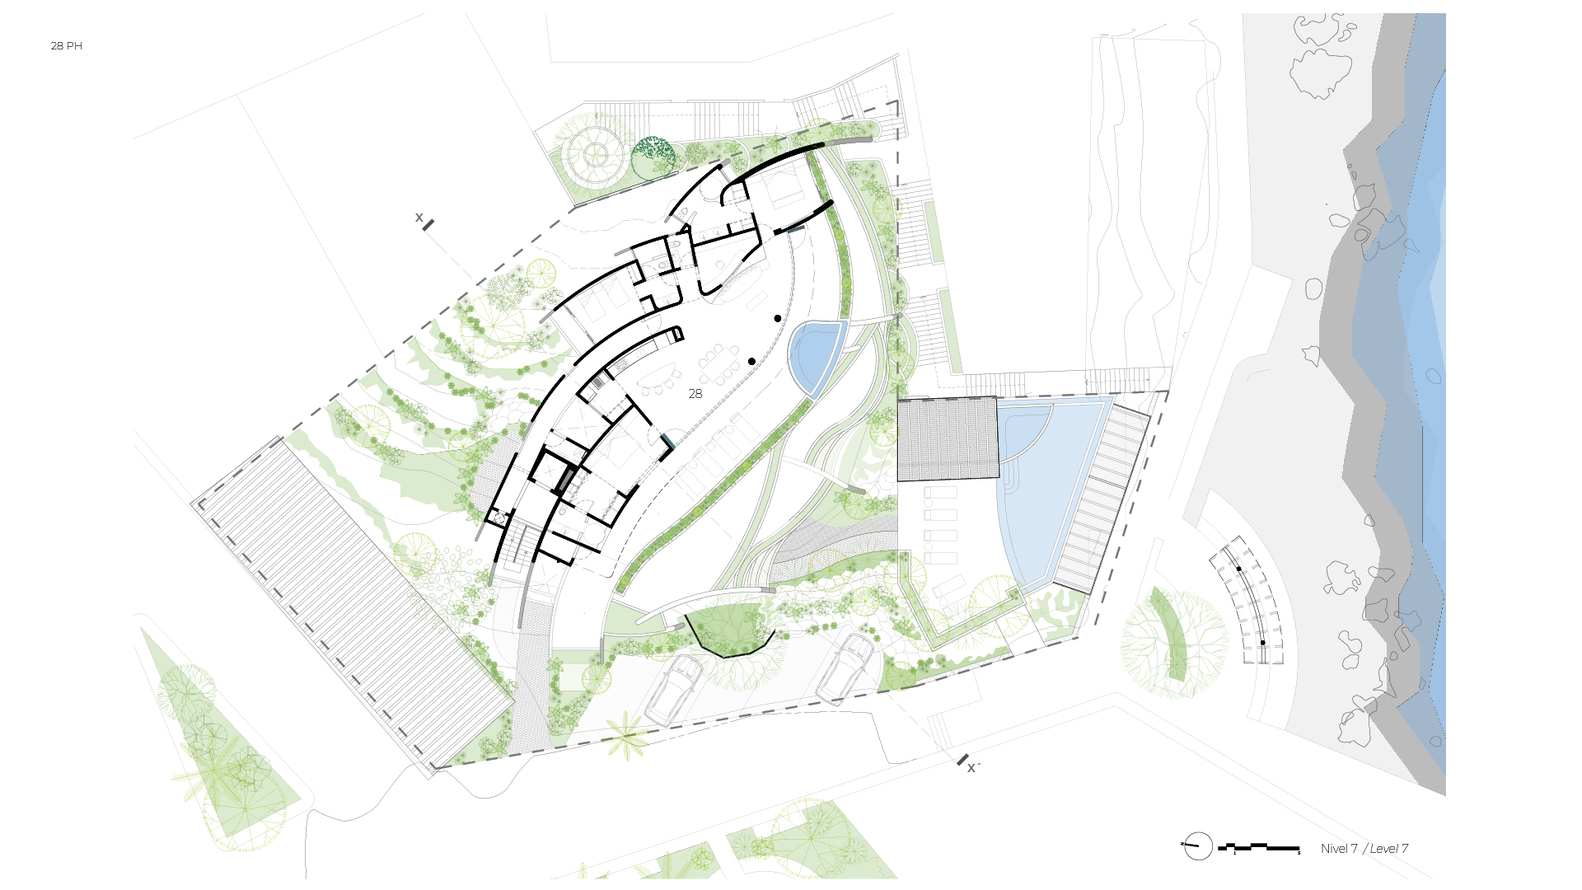
On plan, spaces are traced along organic axes that, like waves, generate atmospheres, define circulation, facades, and the relationship between interior and exterior.
The building program consists of thirteen units in different typologies, with two and three bedrooms, all oriented to the south to maximize views of the bay.
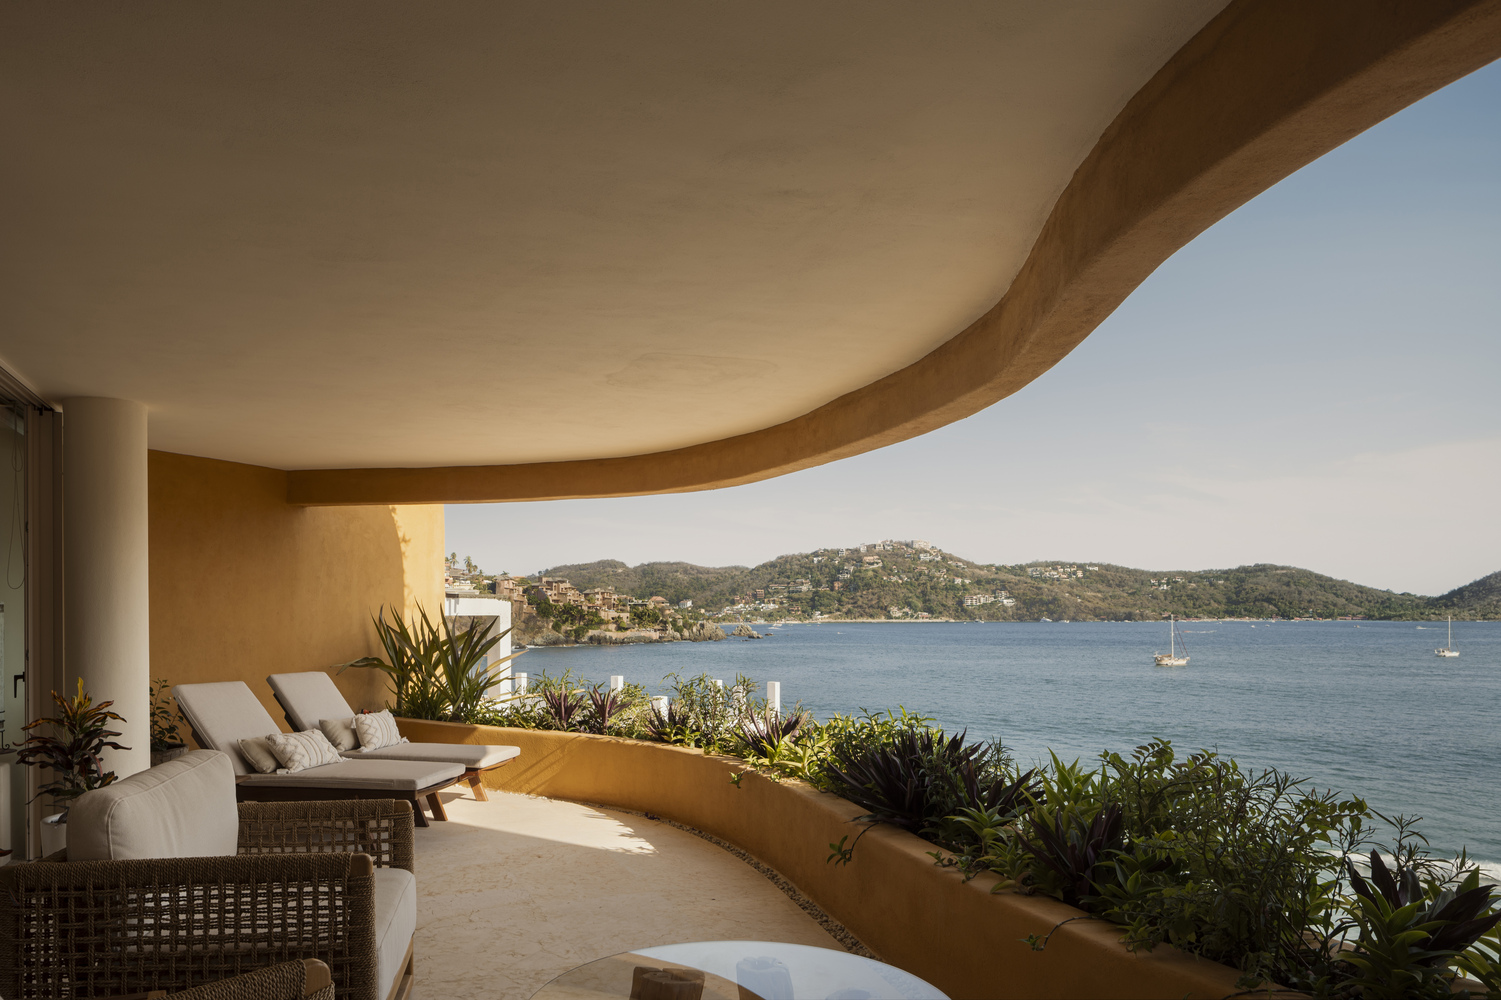
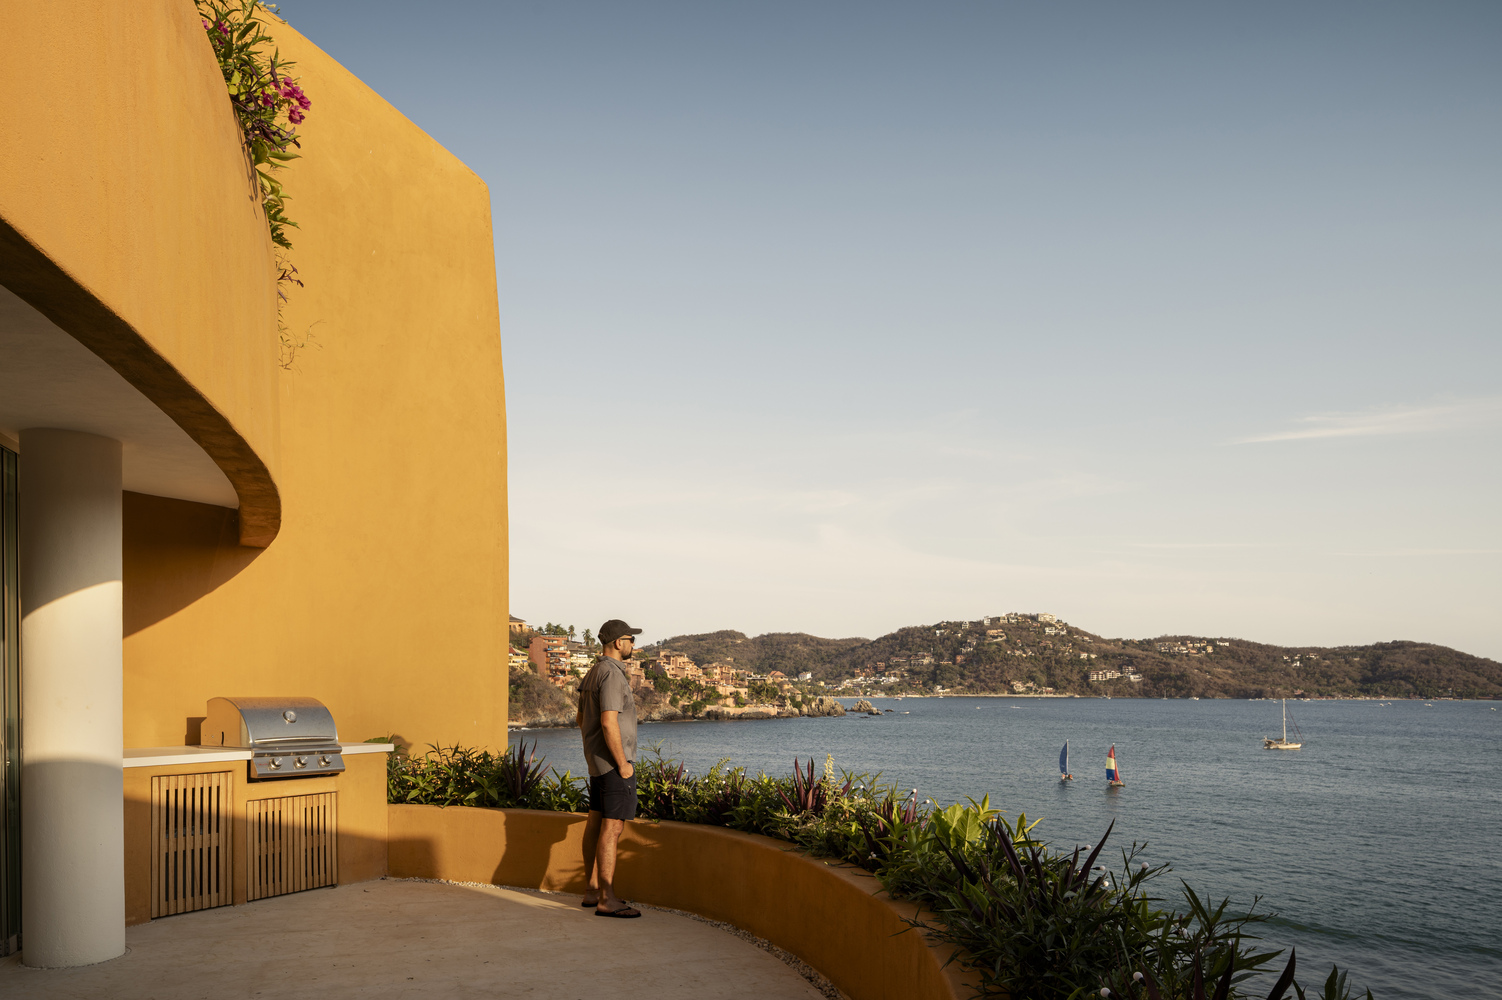
The terraces, bounded by planters and lateral sails, allow for a smooth transition between interior and landscape, generating cross ventilation, changing light, and unique perspectives from each unit.
The program is completed with a common area, terrace, infinity edge pool and jacuzzi overlooking the bay, and a commercial space adjacent to the boardwalk.
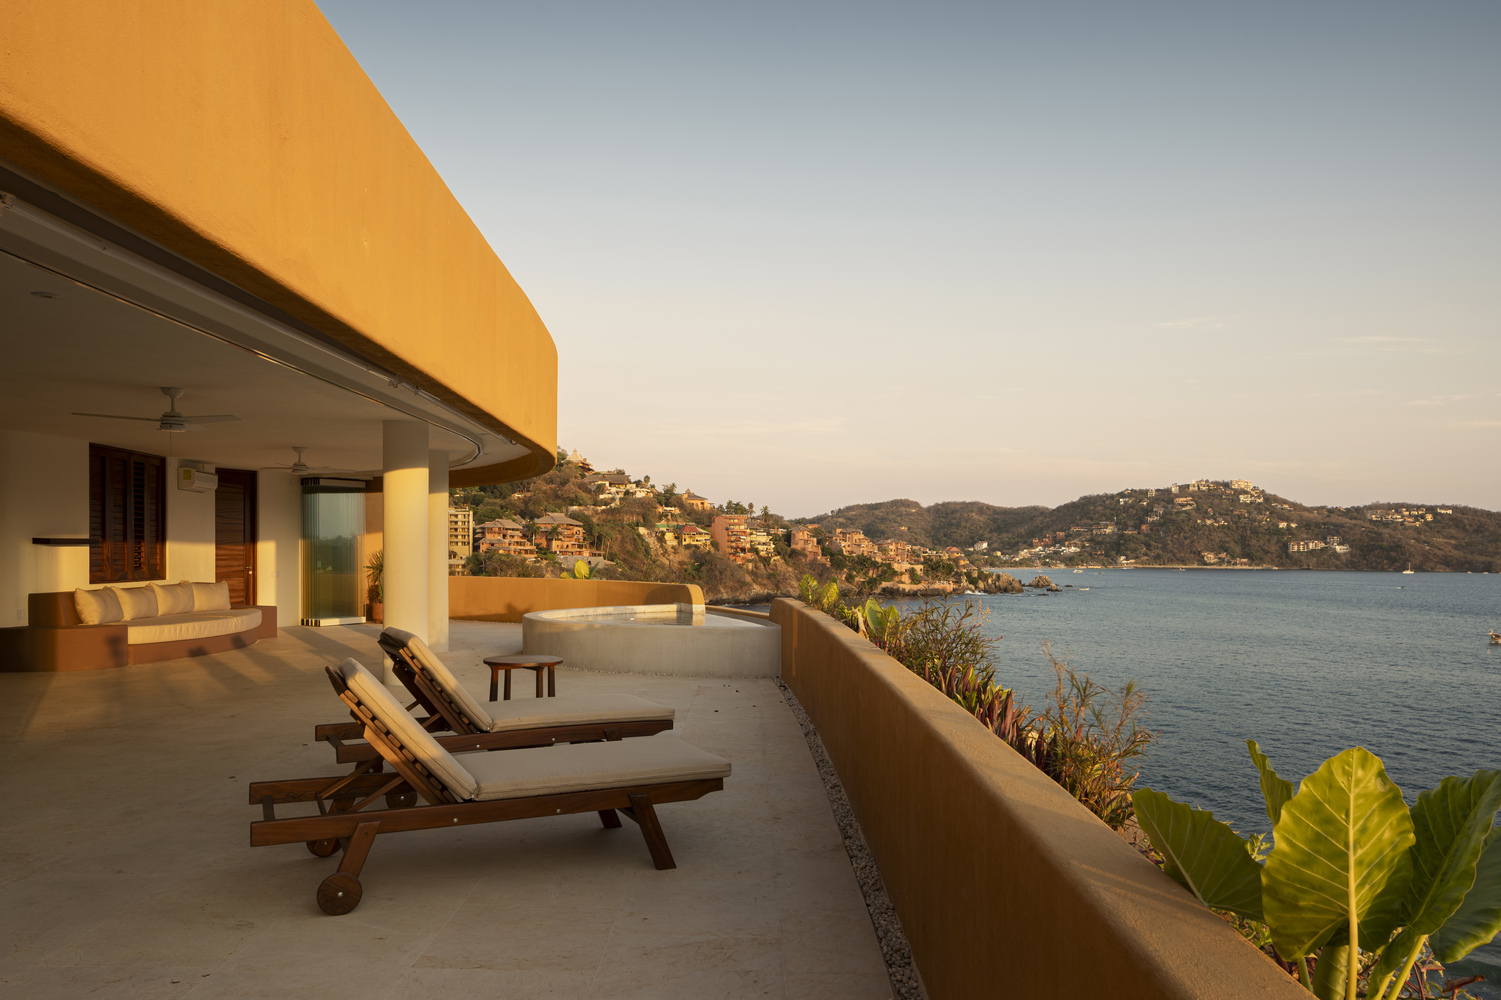
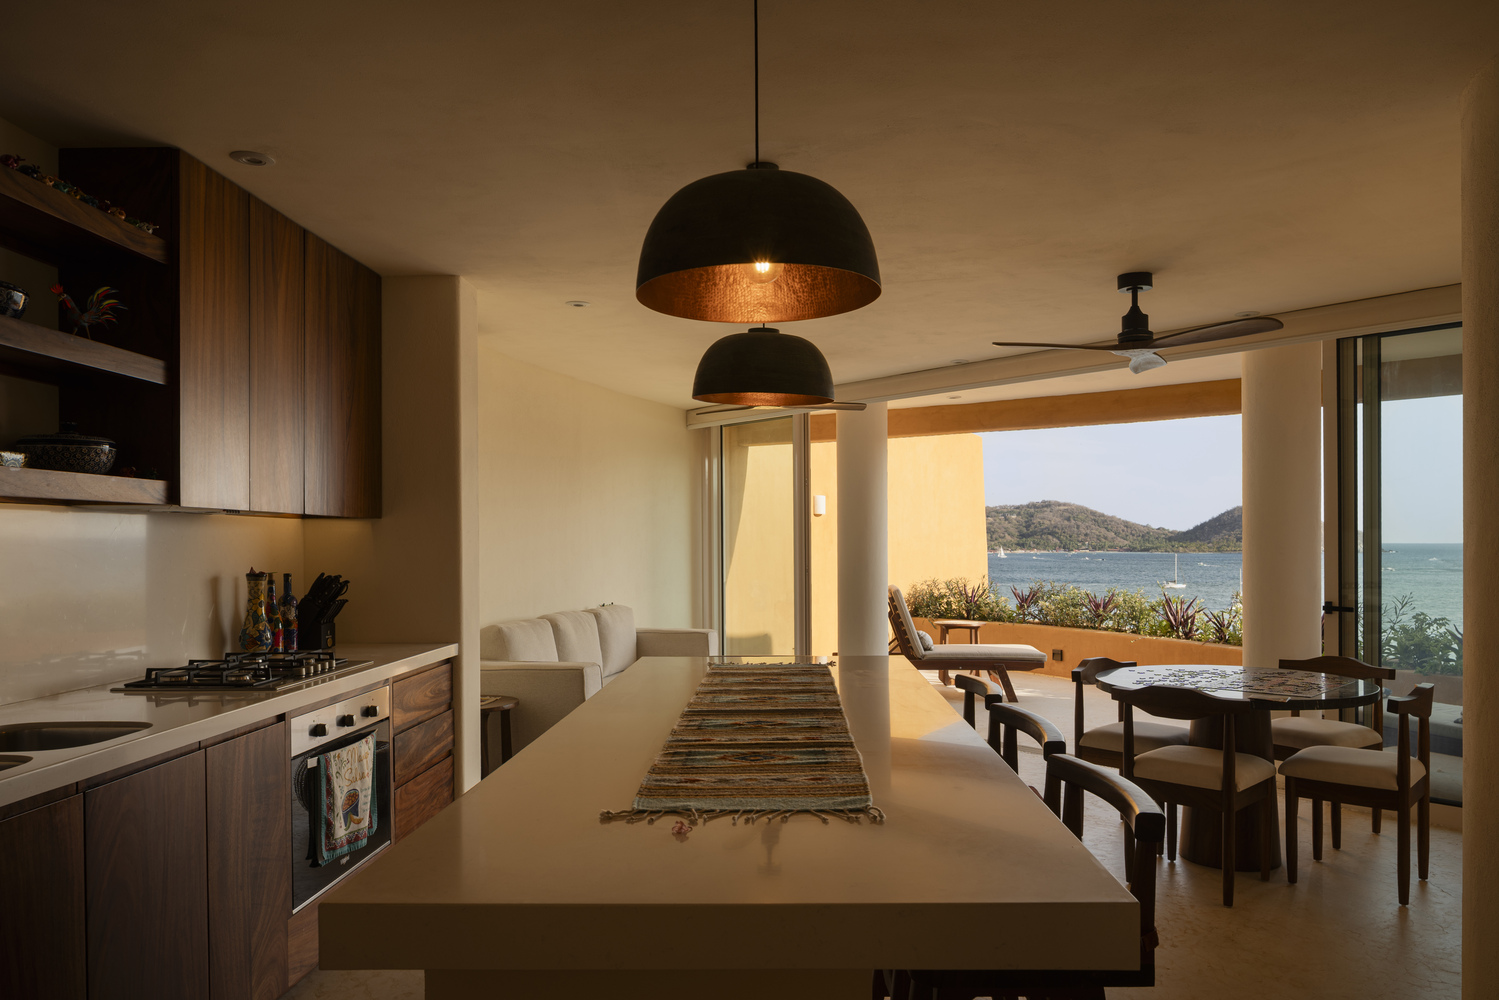
The formal fluidity of the project required a complex mixed structure: stepped foundation slabs adapting to the relief, curved reinforced concrete walls, and columns that, together with beams, form rigid frames supporting the upper slabs.
The terraces a resolved with concave and convex beams that follow the organic trace of the planters, integrating railings and vegetation in a single constructive gesture.
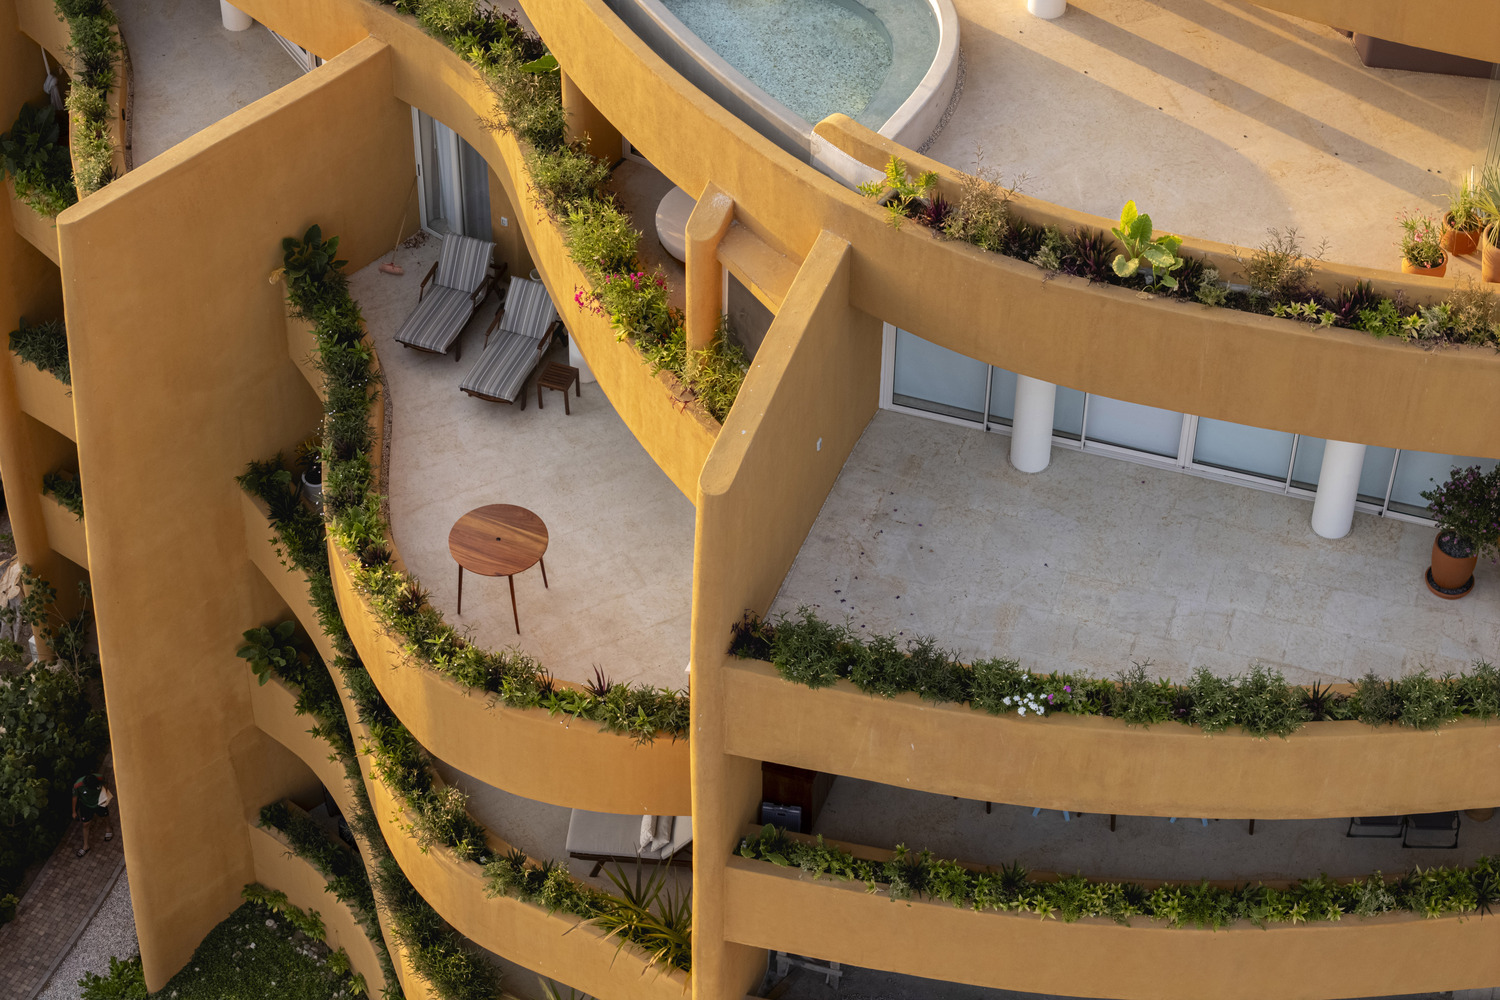
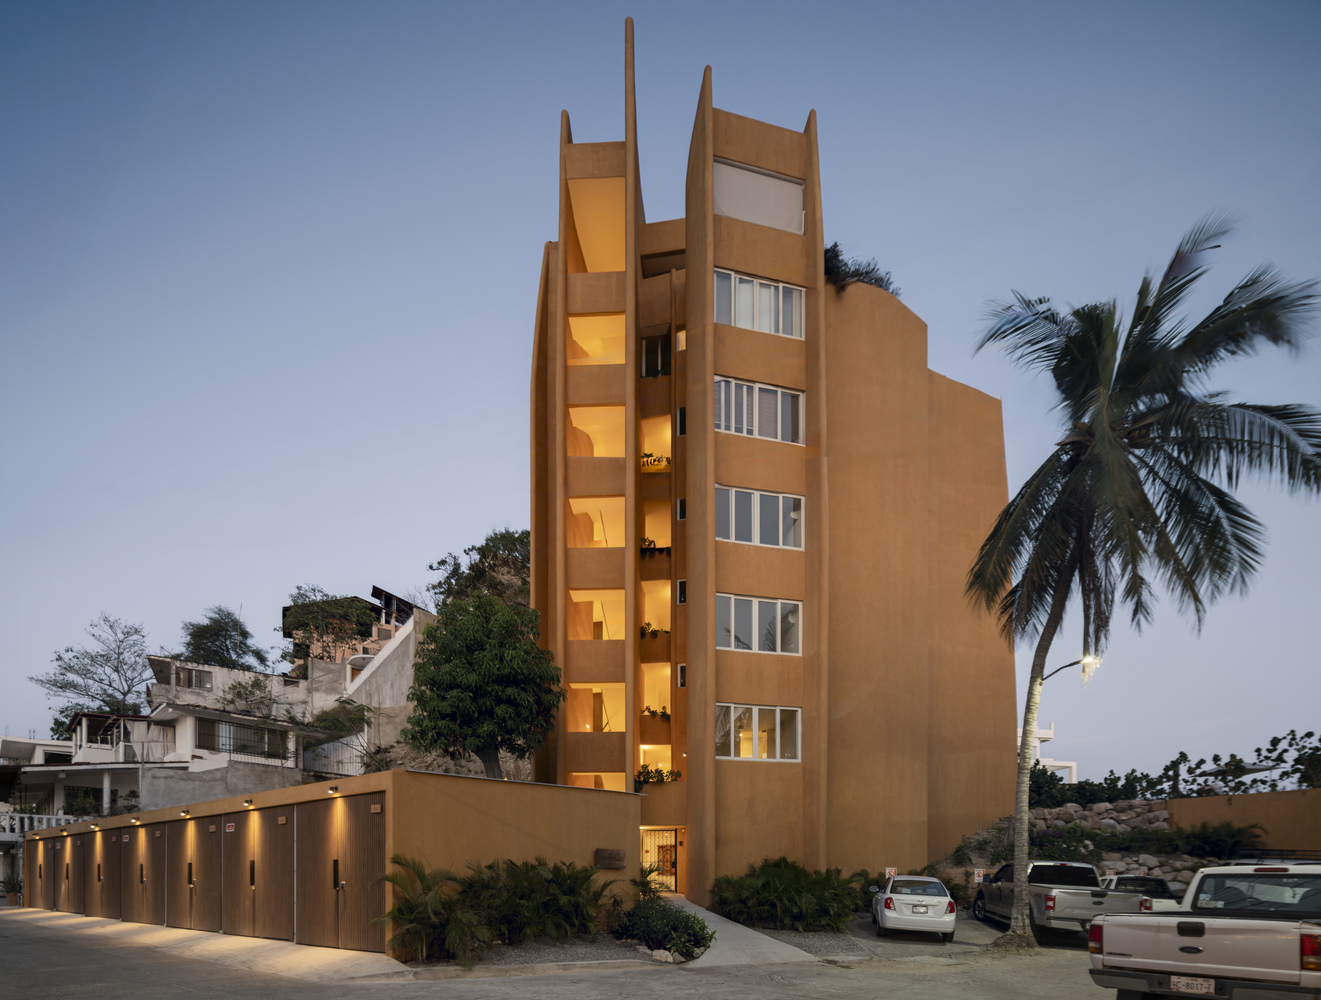
The use of lime paint in terracotta tones anchors the building to the tropical landscape and region´s vernacular architecture, while its placement within a lively and complex urban setting transforms the project into a point of encounter between material, wind and Pacific light.
With character and a serene, firm presence overt the topography, Carpinteros integrates as a continuation of the relief toward the sea, intertwining with the urban context