Residence ASL 42
RESIDENCE ASL 42
Minimalist Architecture & Design Studio
ARCHITECTS
Minimalist Architecture & Design Studio
LEAD ARCHITECTS
Samridh Aneja, Anima Aneja
INTERIORS R&D & DESIGN
Samridh Aneja, Anima Aneja
ARCHITECTURE R&D & DESIGN
Samridh Aneja
STRUCTURE CONSULTANT
A.S. PAIK & ASSOCIATES
TEAM
Samridh Aneja, Anima Aneja, Karanbir Singh, Gursehej Kaur, Abhijeet Kalsi, Pranav Jairath, Lovedeep Singh
LANDSCAPE CONSULTANT
ASL LANDSCAPES + MINIMALIST ARCHITECTURE & DESIGN STUDIO
SCULPTURE ARTIST
MICHAELANGELO GALLERY/JAZZ ART RALLEY GALLERY
VISUALIZATION
INFINITY STUDIO
INTERIOR STYLING
LABURNUM STUDIOS
LIGHTING CONSULTANT
STUDIO LIGHTSCAPES
HVAC CONSULTANTS
UNITED AIR CONDITIONERS
AUTOMATION
LEGRAND | JUNG
CIVIL CONTRACTOR
FATEH BUILDERS
ACOUSTIC CONSULTANTS
CHAWLA A/V SOLUTIONS
MANUFACTURERS
Gessi, ALCOI WINDOWS, ART-N-GLASS, Daikin, ENSEMBLE, FLOS , GLAMORA, NAVEEN BHARAT, NILAYA ANTHOLOGY, NORYSIS , SCIC ITALIA
PMC
THE CALIBRE
PHOTOGRAPHS
Purnesh Dev Nikhanj
AREA
8500 ft²
YEAR
2025
LOCATION
Ludhiana, India
CATEGORY
Houses
English description provided by the architects.
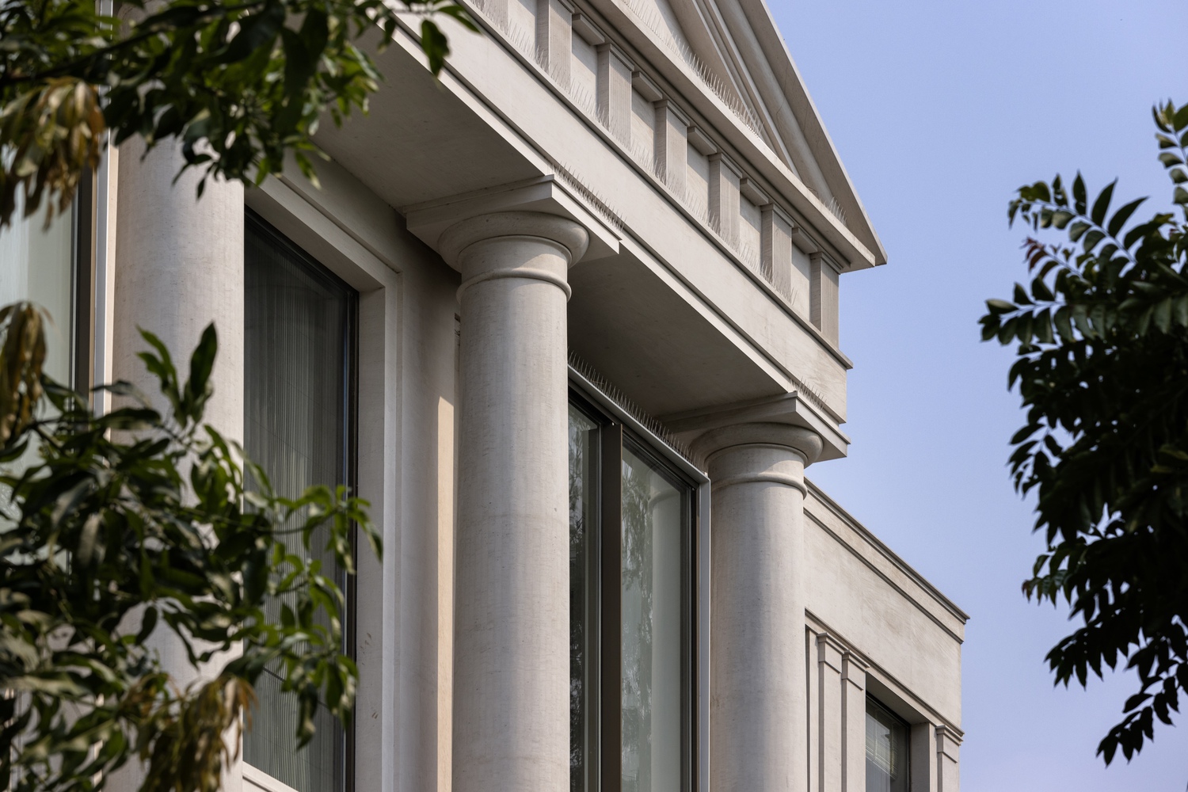
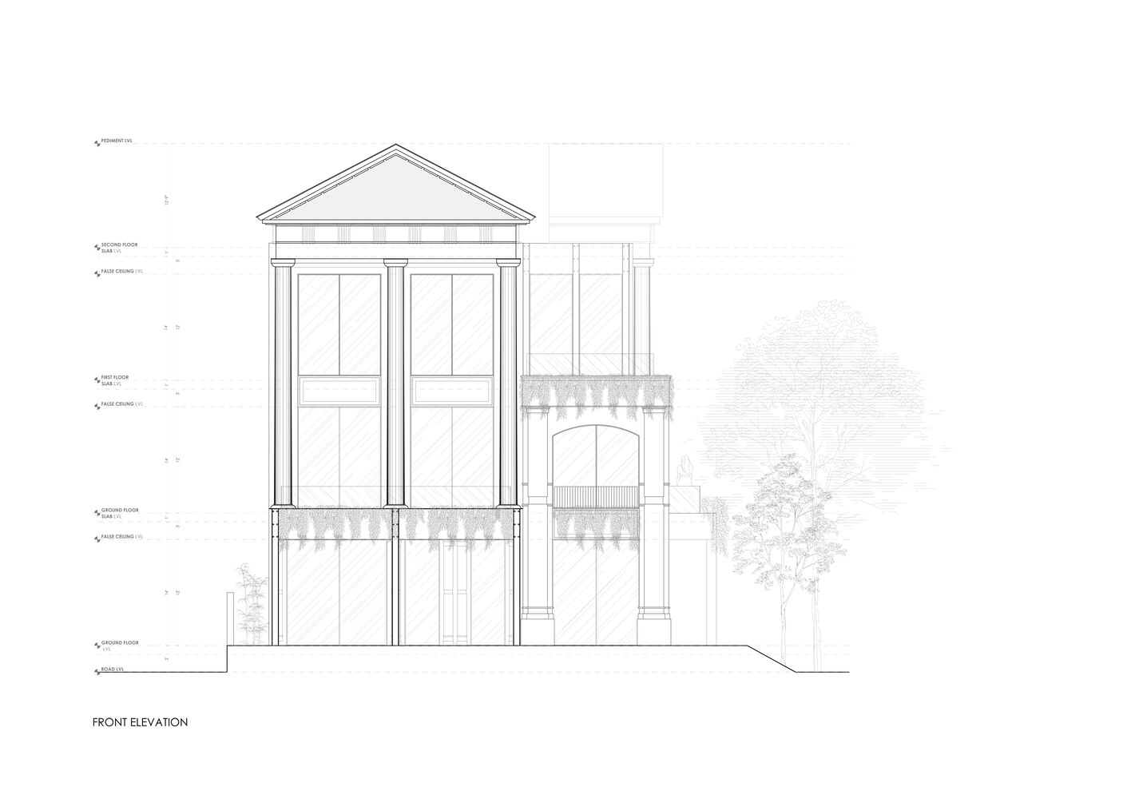
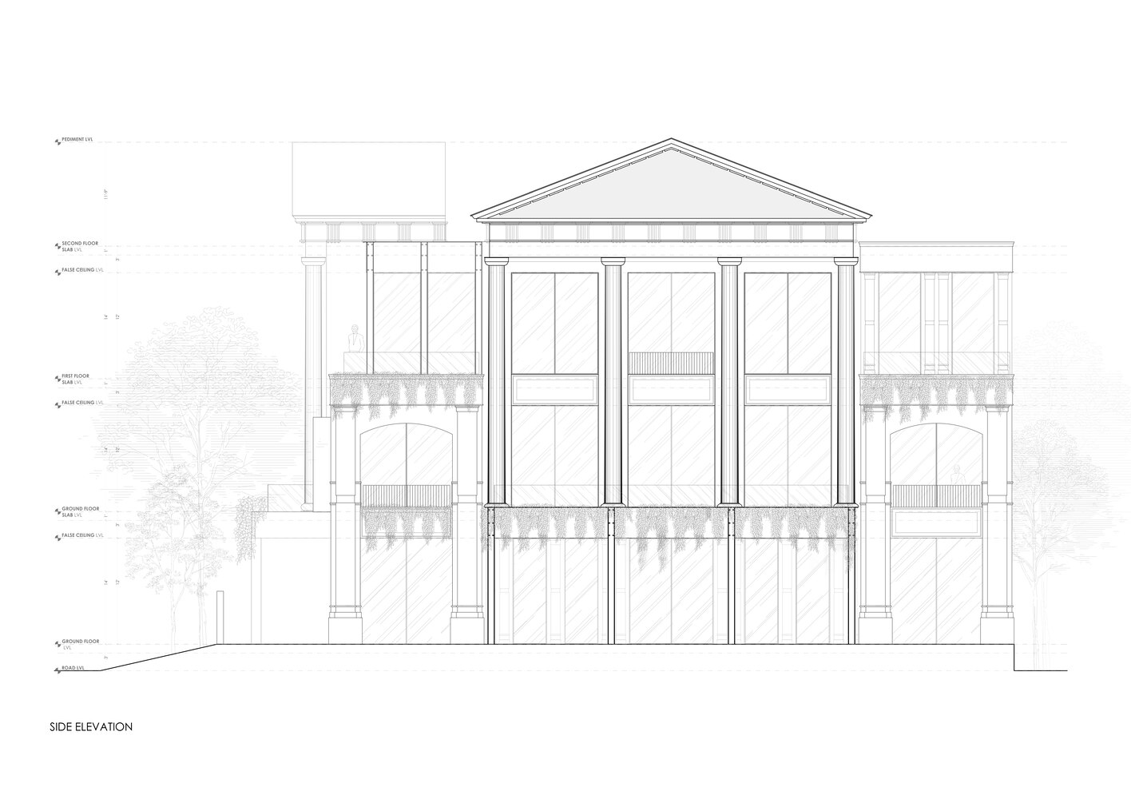
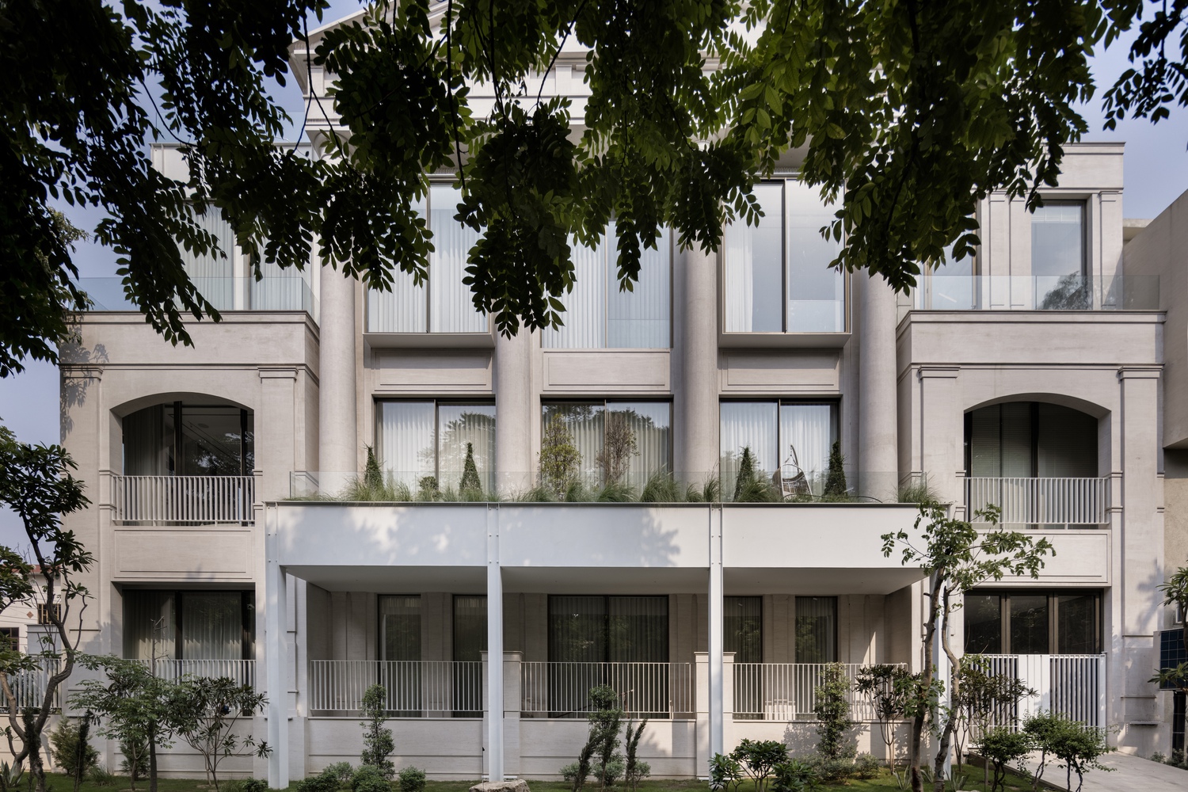
A modern intervention within a timeless exoskeleton—where classical aspirations find voice through the lens of a minimalist practice.
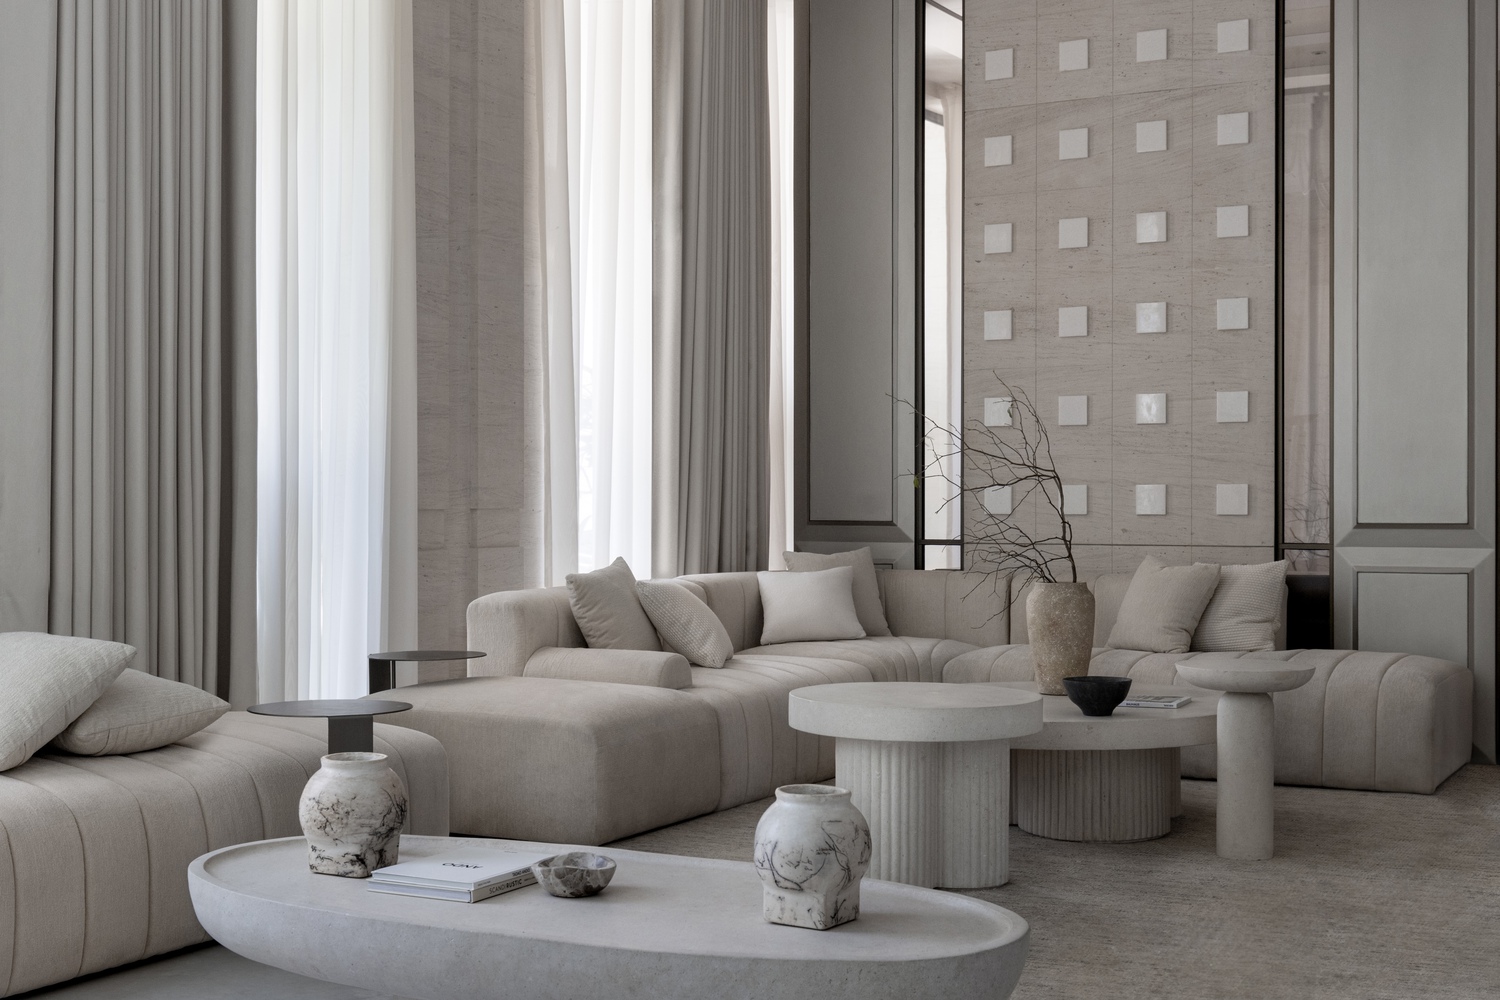
It is an encounter between eras, fusing the design sensibilities of two worlds: the permanence of antiquity and the precision of the present.
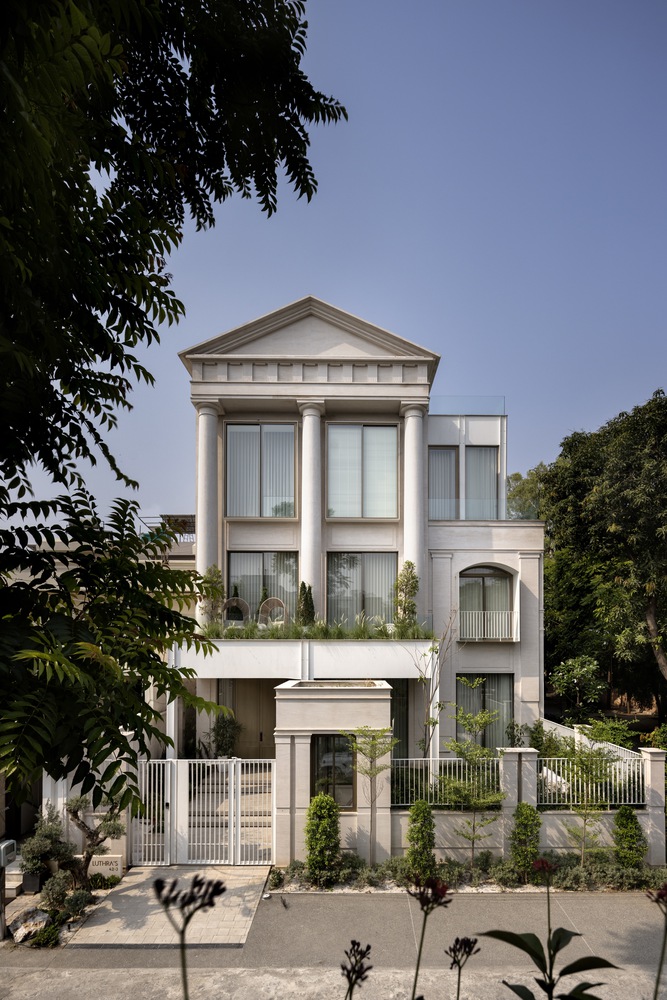
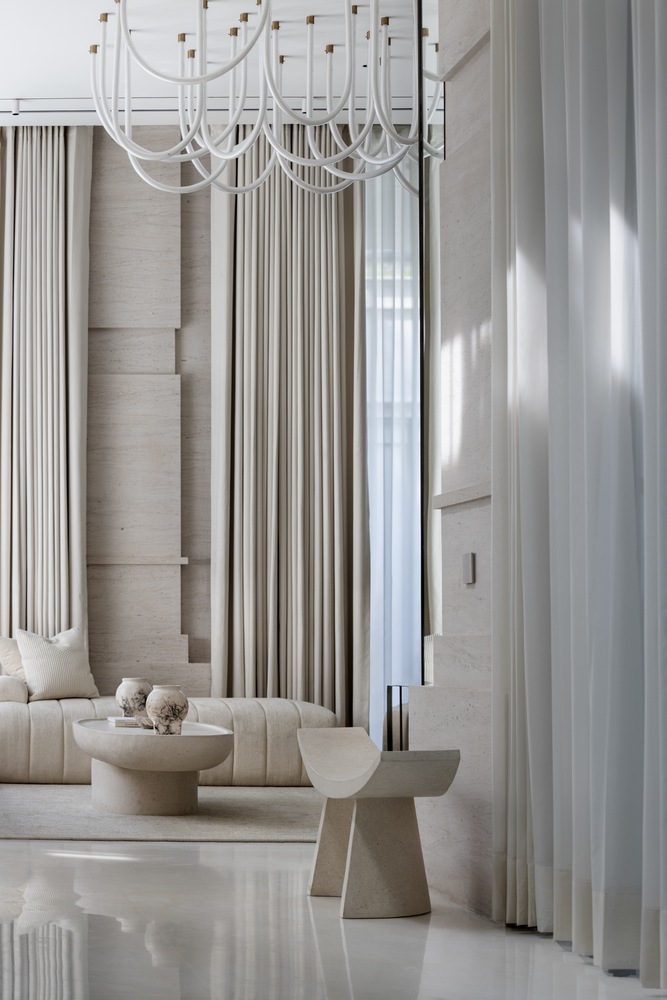
Rooted in a dialogue between history and the future, the design reinterprets a classic edifice inspired by the poetic streets of Milan.
It transcends architecture — becoming a meditation on time and transformation, where modern purity engages with the quiet strength of the Roman spirit.
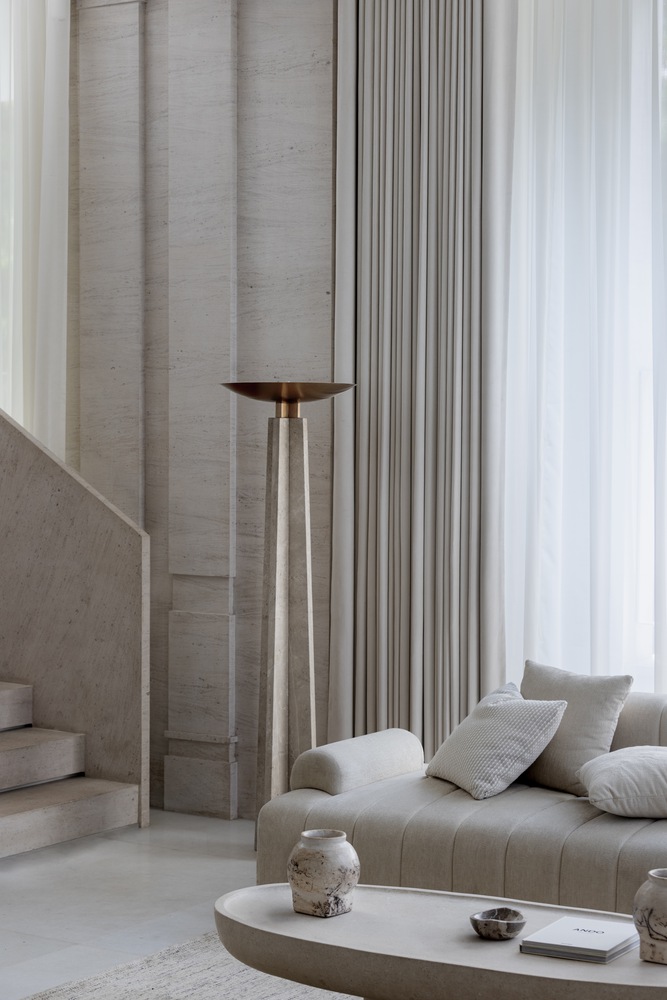
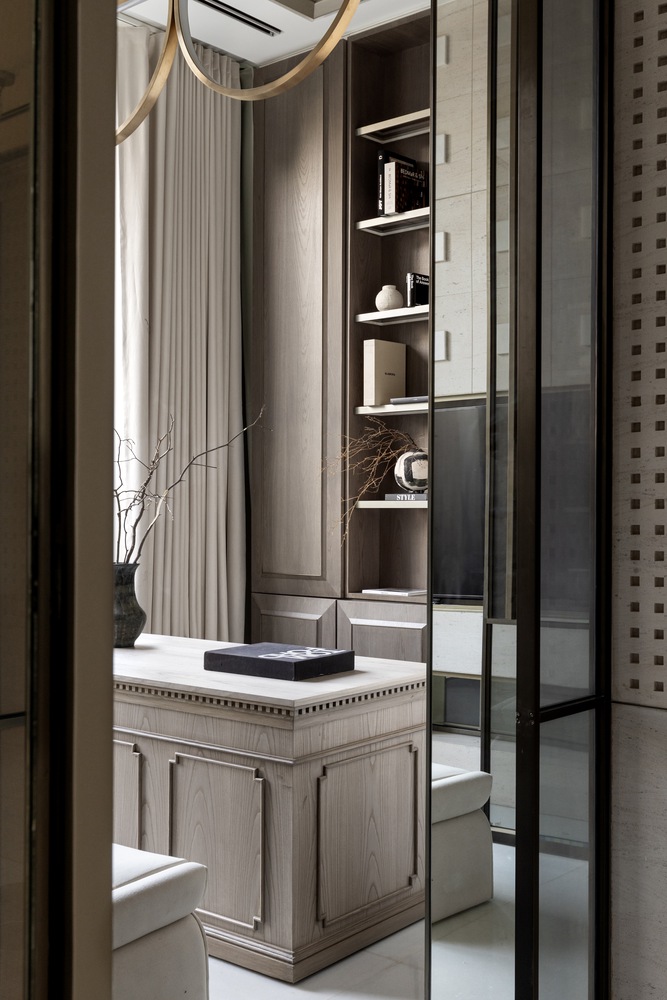
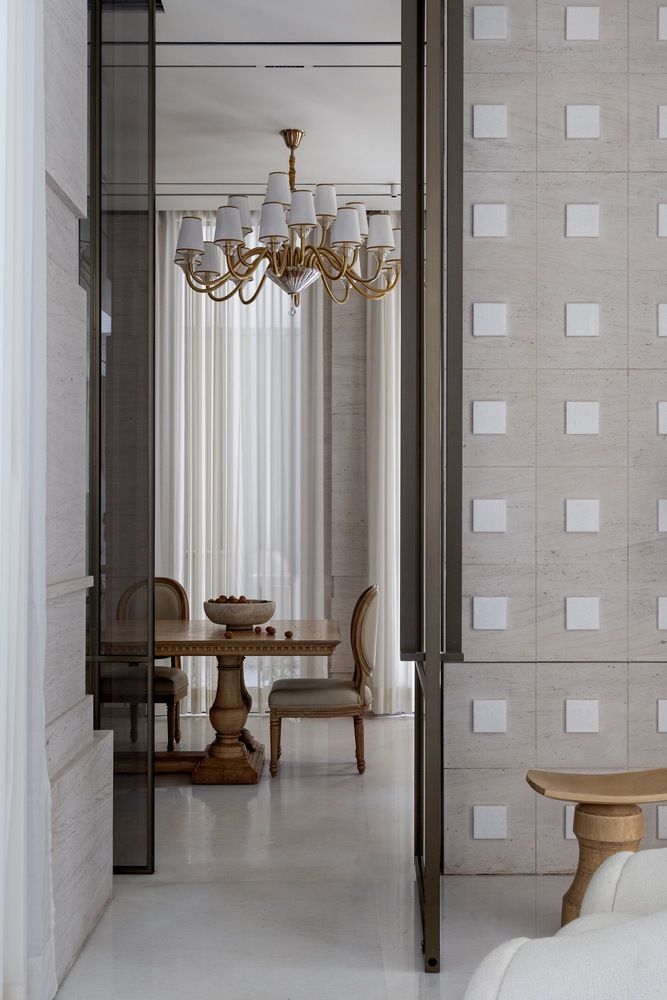
An enduring stone framework anchors the composition, met by linear insertions of glass, reflection, and light.
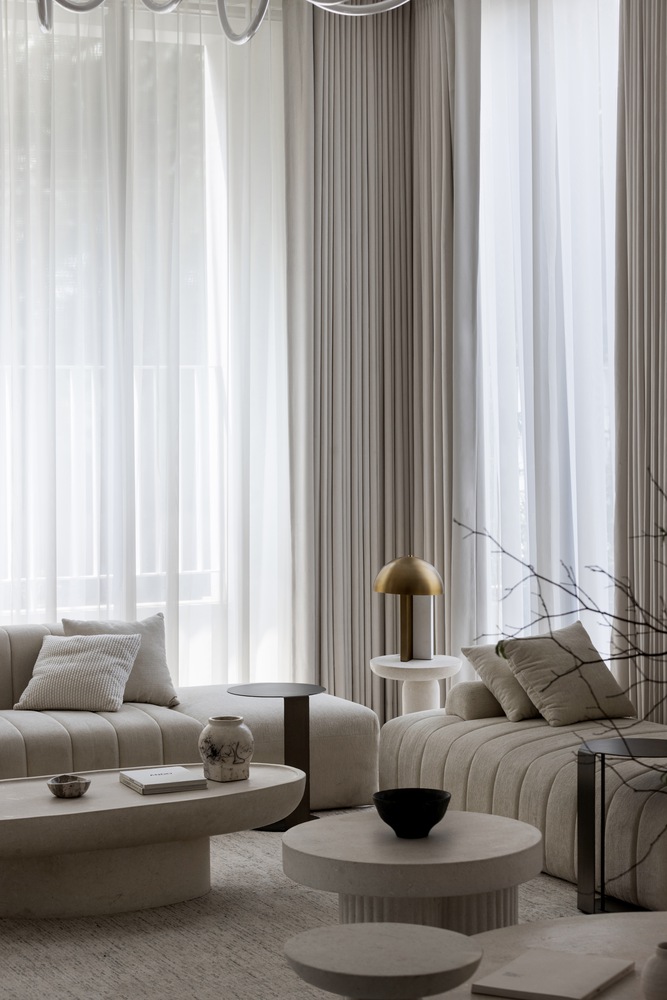
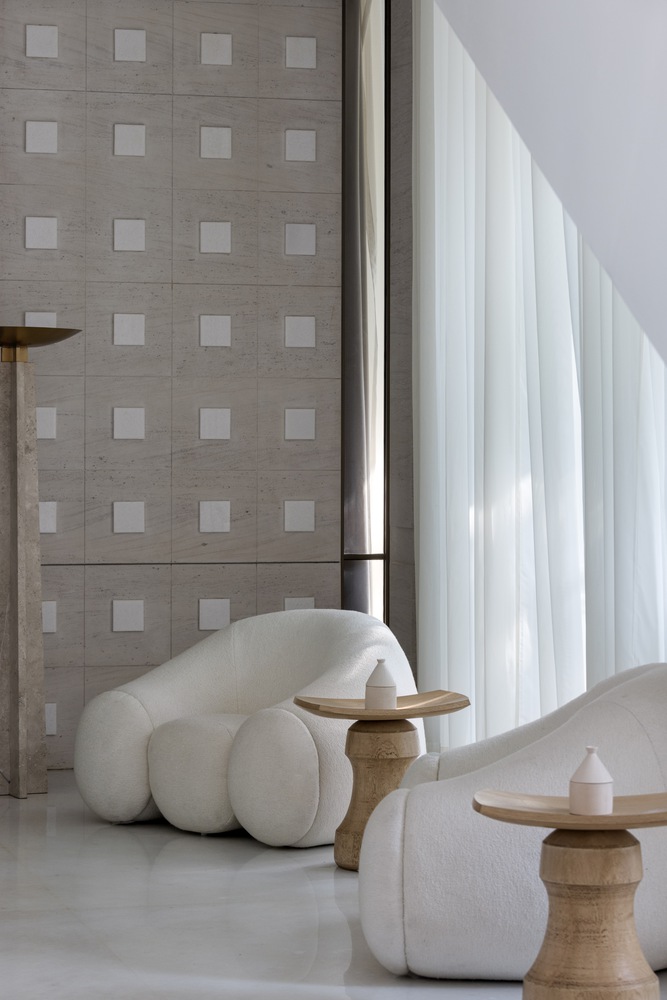
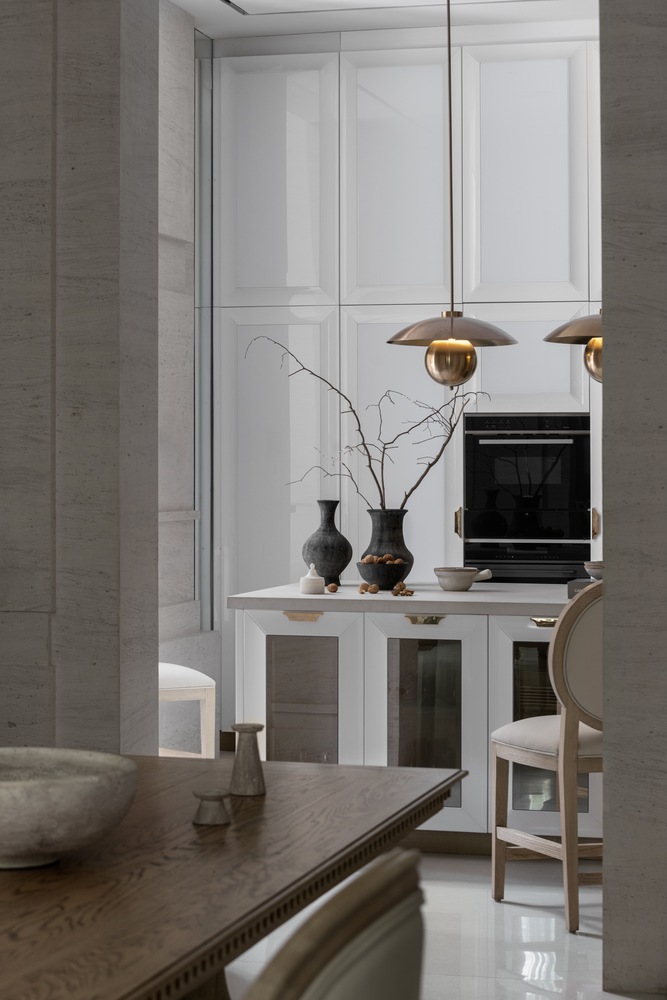
The interplay between the old and the new forms a serene language of balance—where geometry and silence evoke timelessness rather than ornament.
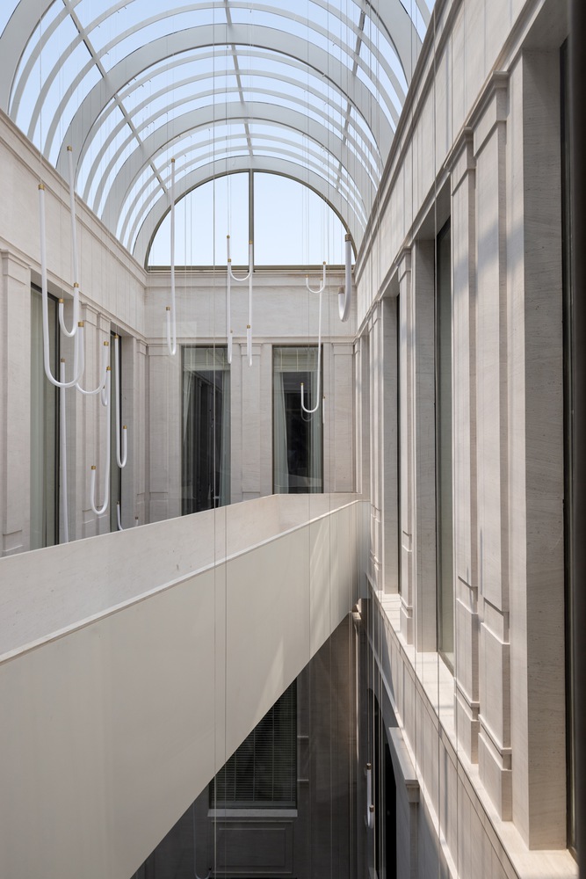
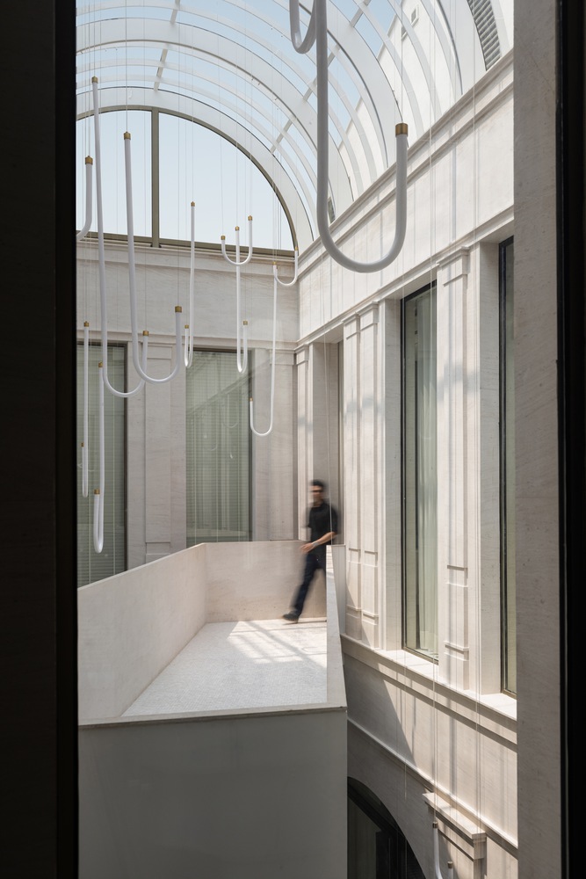
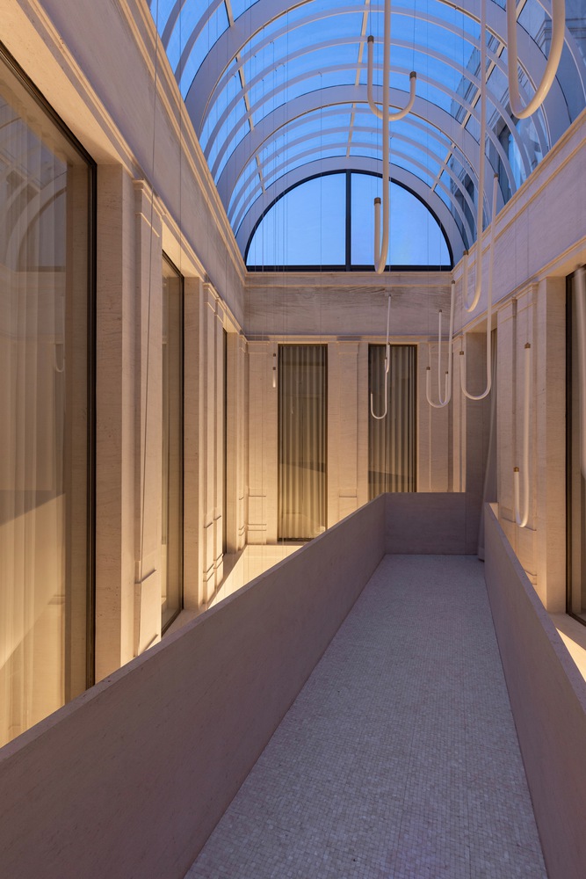
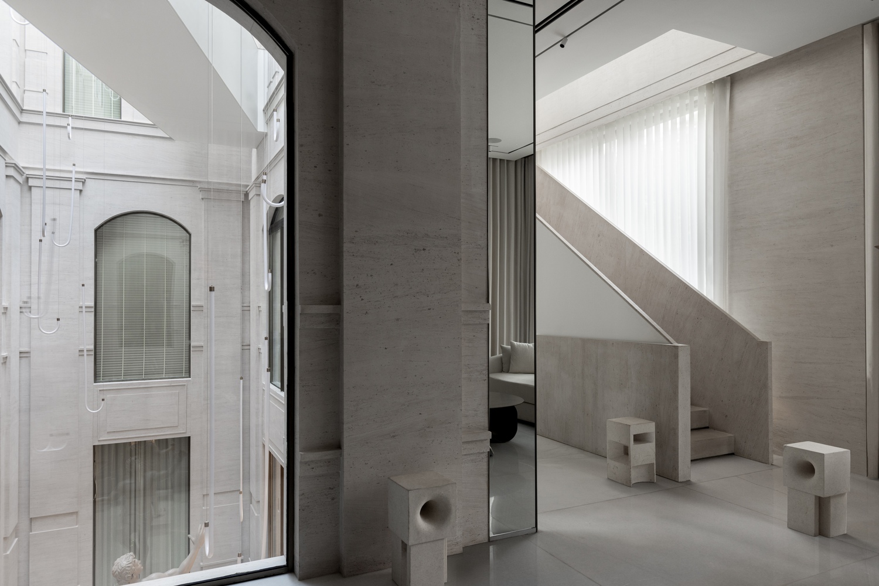
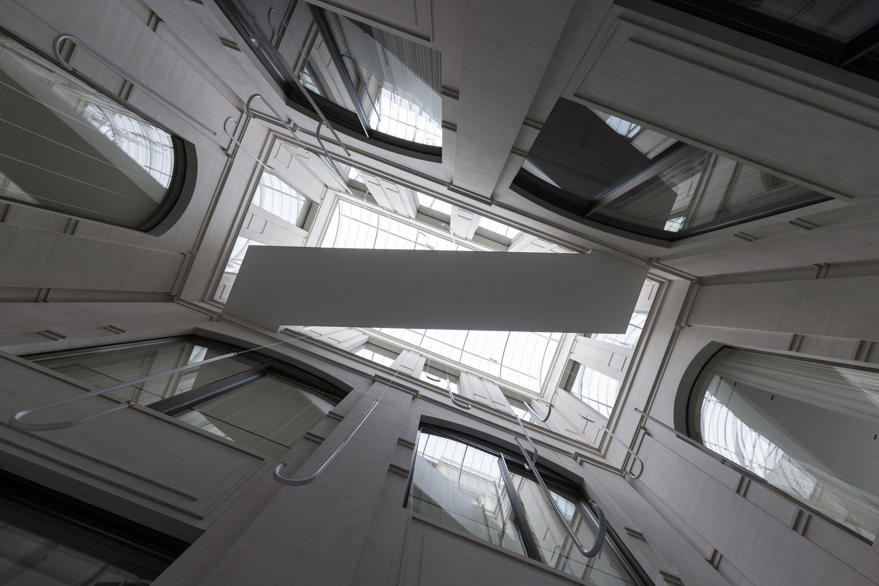
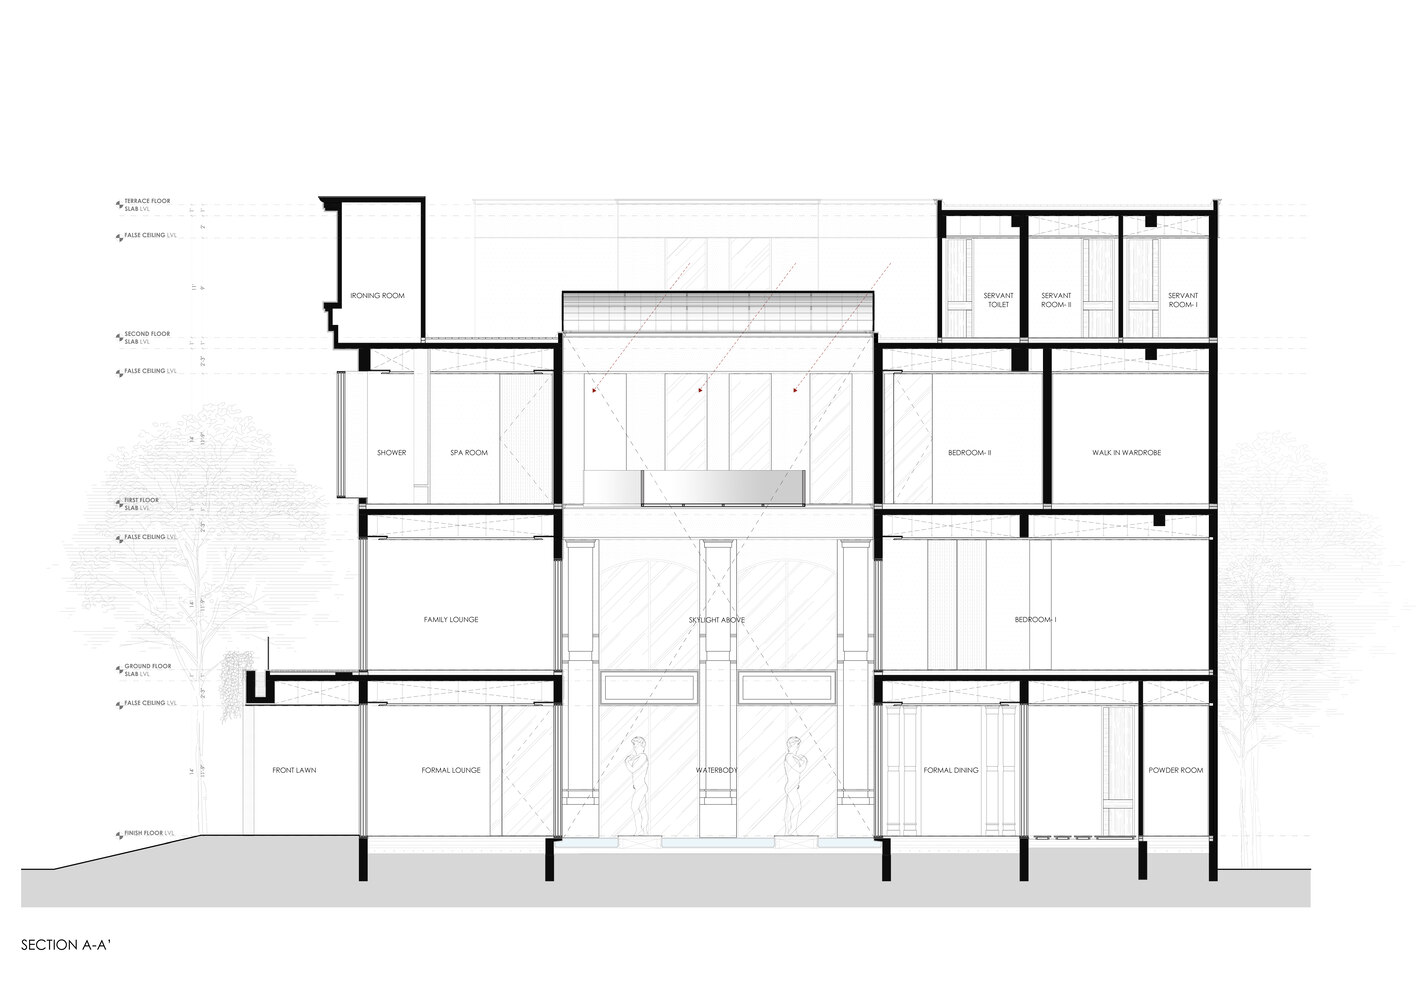
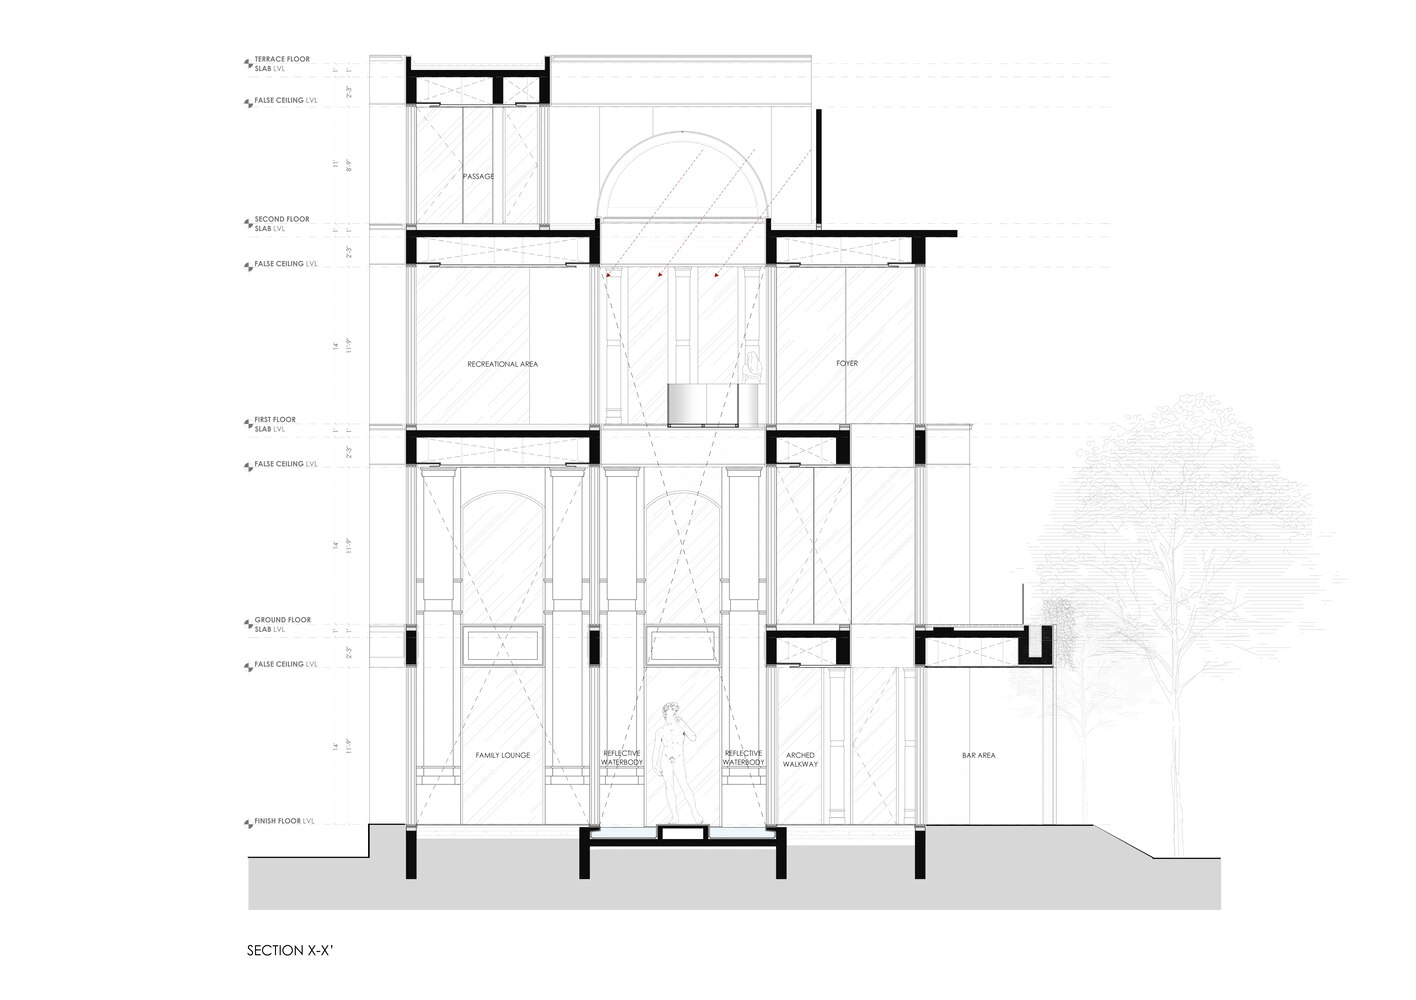
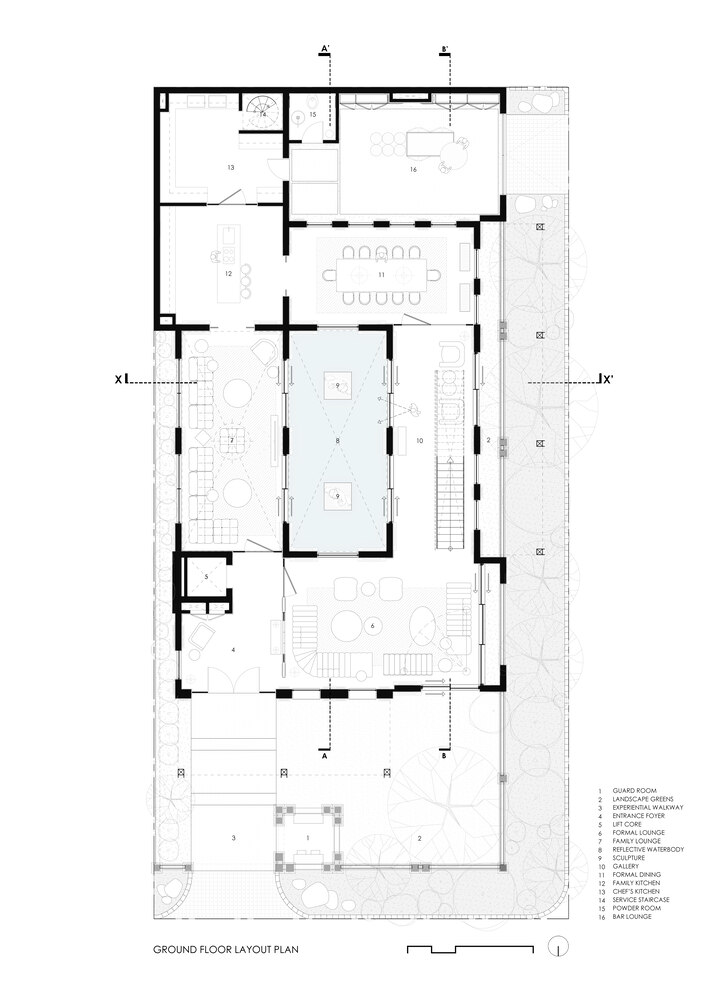
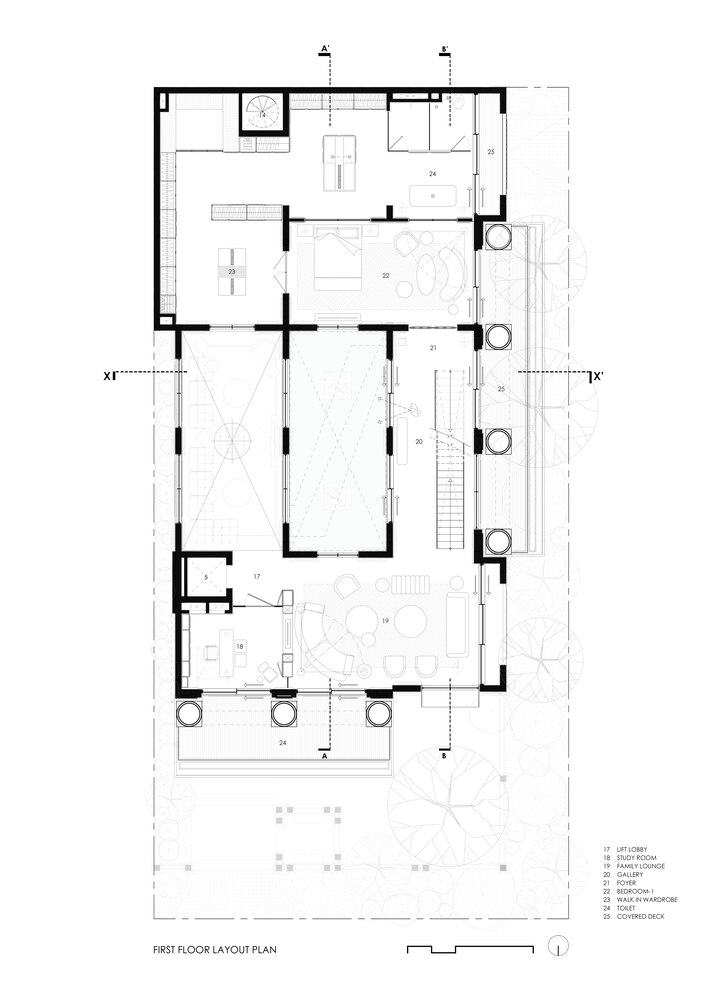
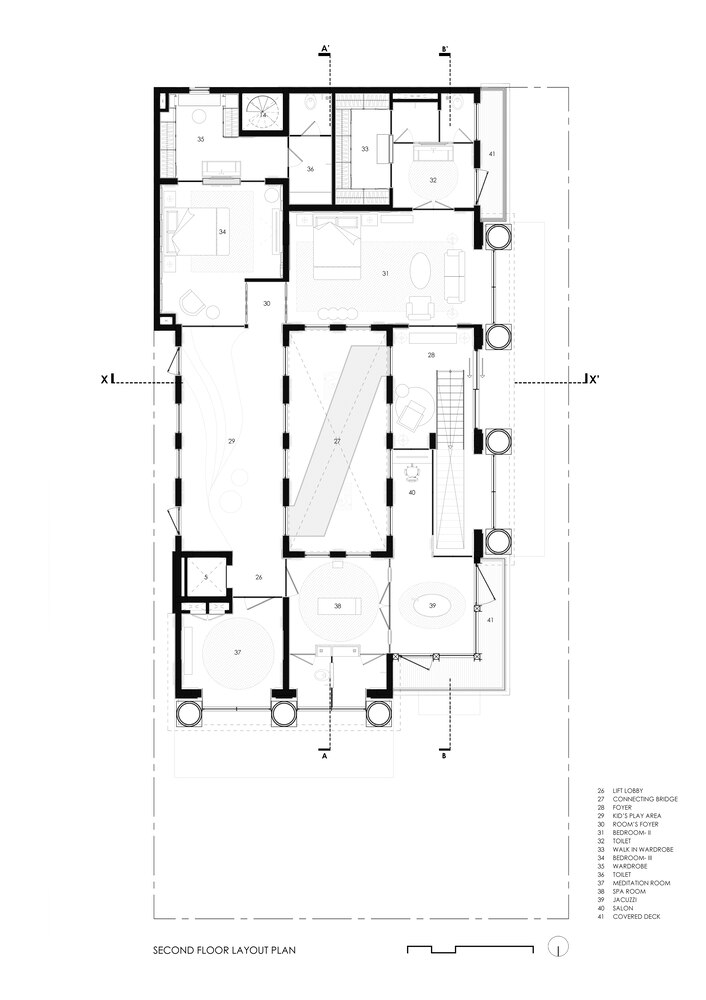
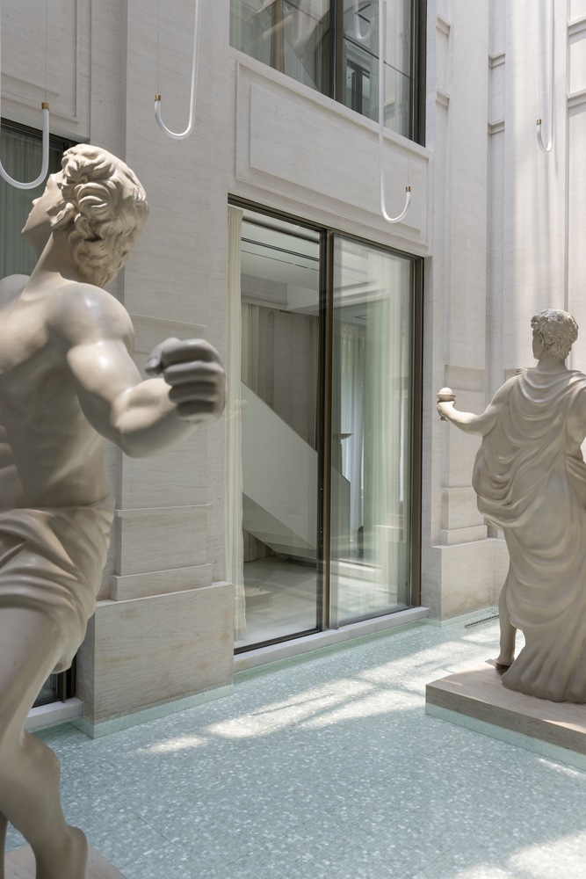
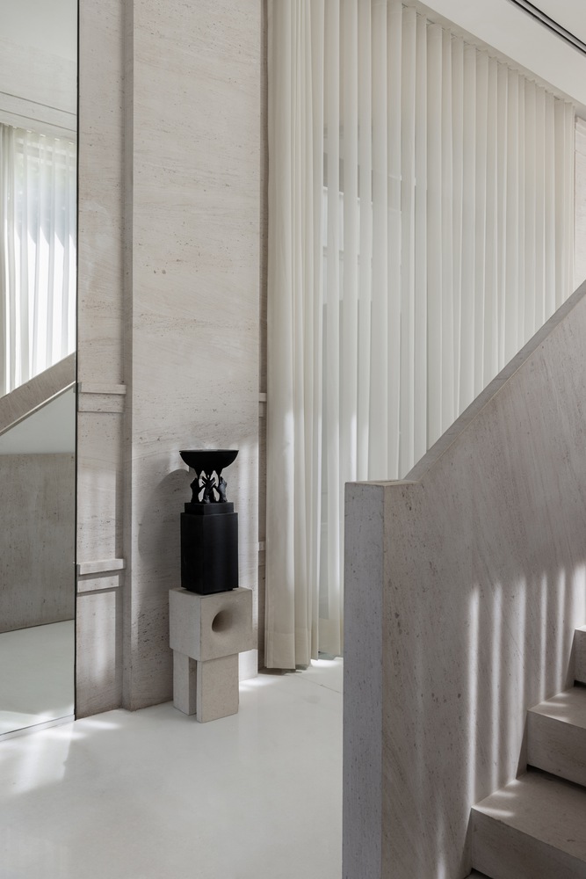
At the heart lies a luminous atrium, recalling the spatial grace of Milanese galleries, its light tracing gentle narratives across the stone surfaces and still water below.
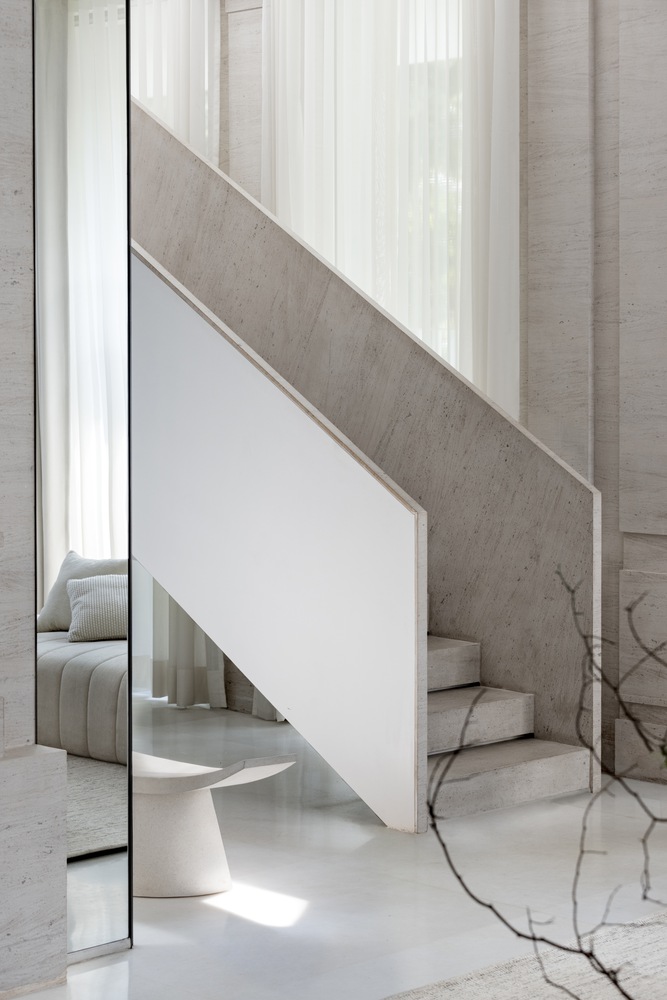
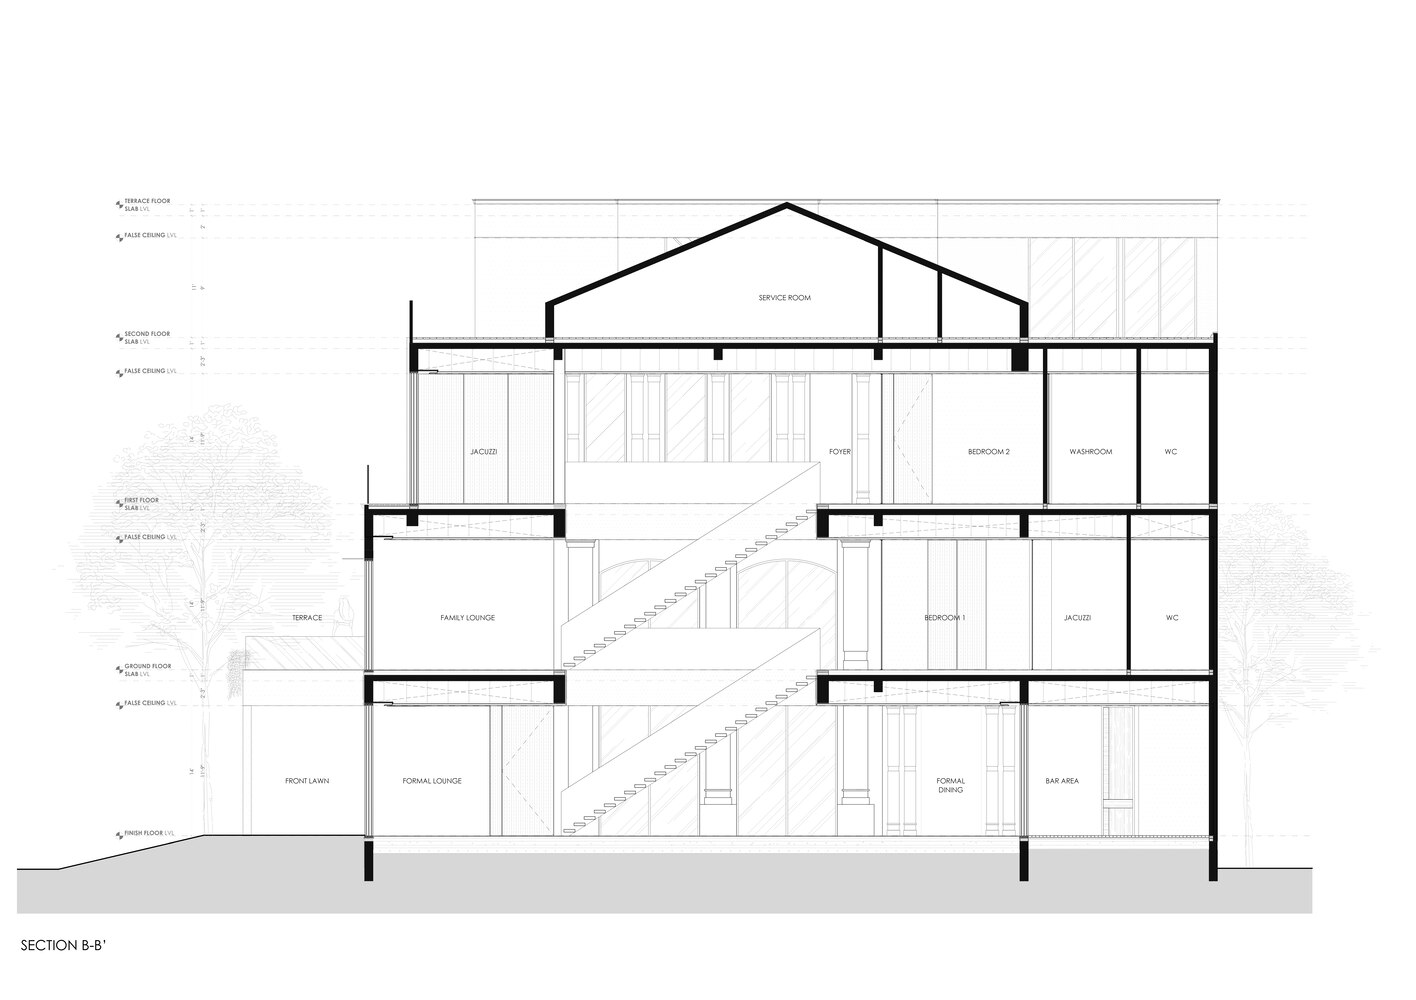
From this calm rises a sculptural staircase—sculpted yet effortless—a ribbon of movement that embodies continuity and poise.
It stands as both structure and metaphor: the bridge between art and precision, between memory and modernity—an enduring testament to harmony reborn in the present.