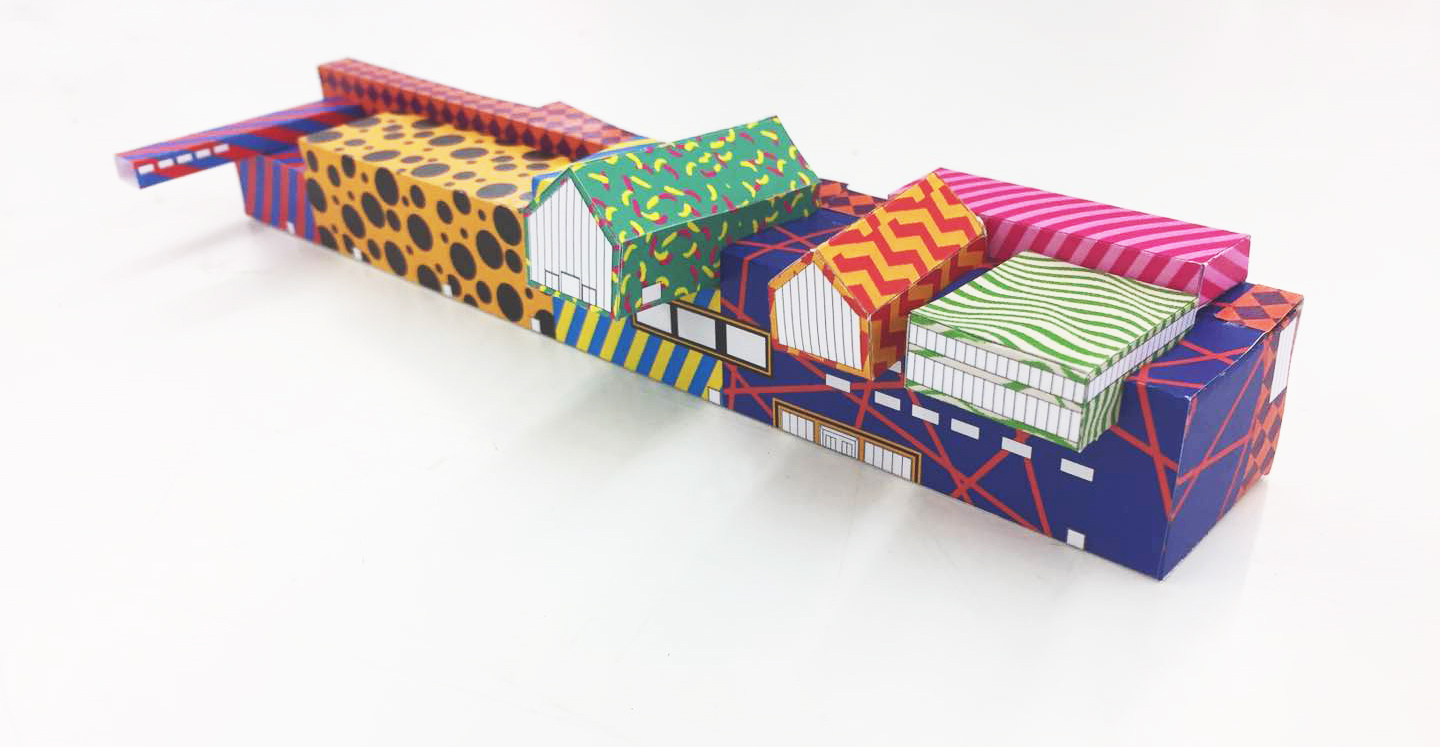
Baoshan Waste-to-Energy Center
BAOSHAN WASTE-TO-ENERGY CENTER
Ballistic Architecture Machine
ARCHITECTS
Ballistic Architecture Machine
LEAD ARCHITECTS
Daniel Gass, Jake Walker
CONSULTANTS
Bam (Architecture, Landscape, Masterplanning)
STRUCTURE AND CONSTRUCTION DRAWING
Wuzhou
STRUCTURAL AND FIRE CONSULTING
Arup
STRUCTURE
Jae
FAÇADE CONSULTANT
Hyder
DESIGN TEAM
Jake Walker,daniel Gass, Guan Jingwen, Li Chenxi, Tan Jun, Ji Xiaodan, Hao Xue, Wang Zixian, Liang Wenyuan, Zhang Jingyan Etc.
CLIENTS
Baojingang
PHOTOGRAPHS
Derryck Menere
AREA
128000 m²
YEAR
2025
LOCATION
Shanghai, China
CATEGORY
Energy Plant
English description provided by the architects.
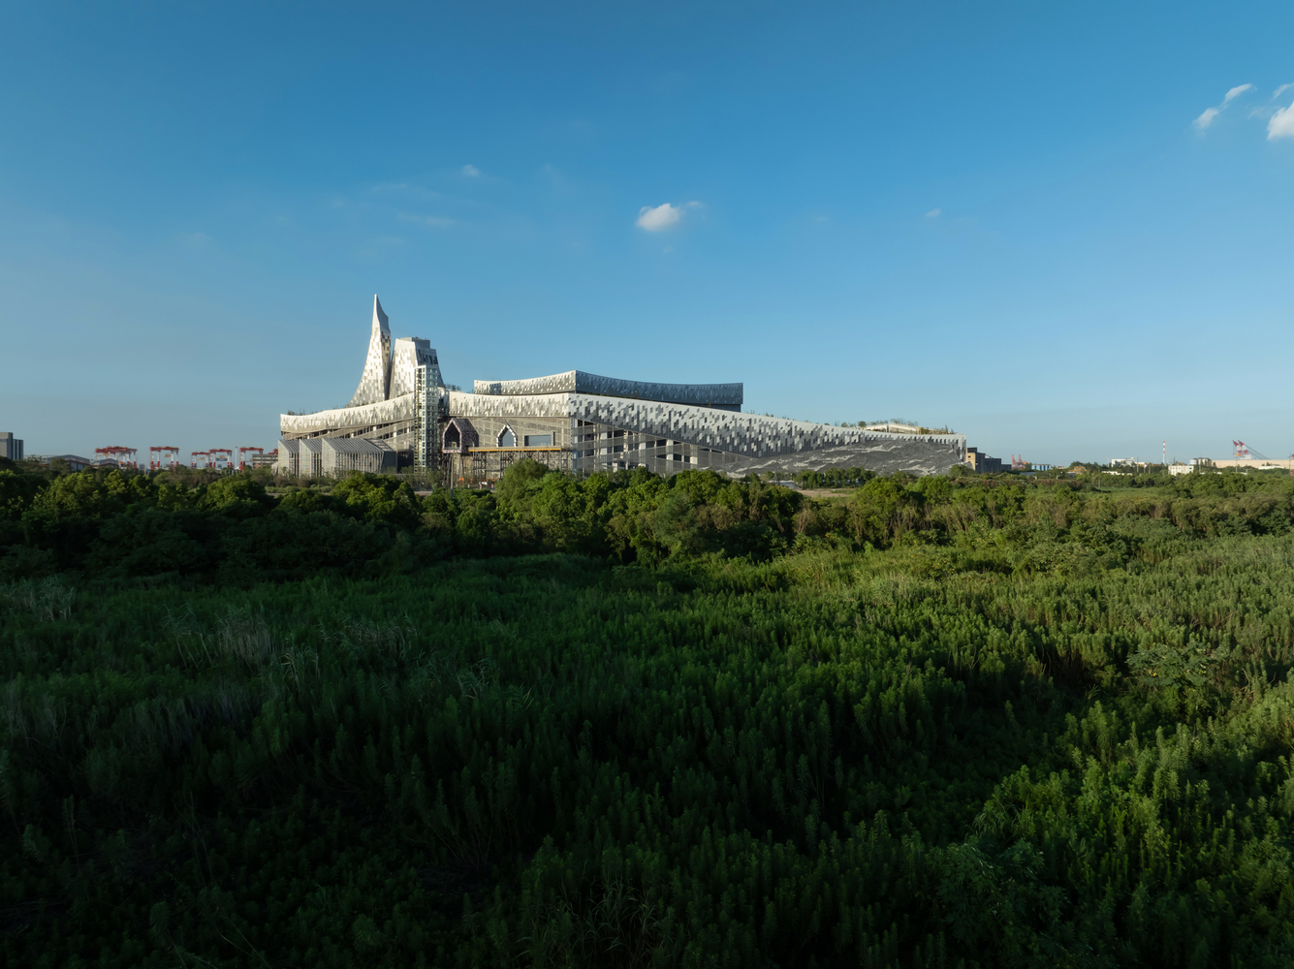
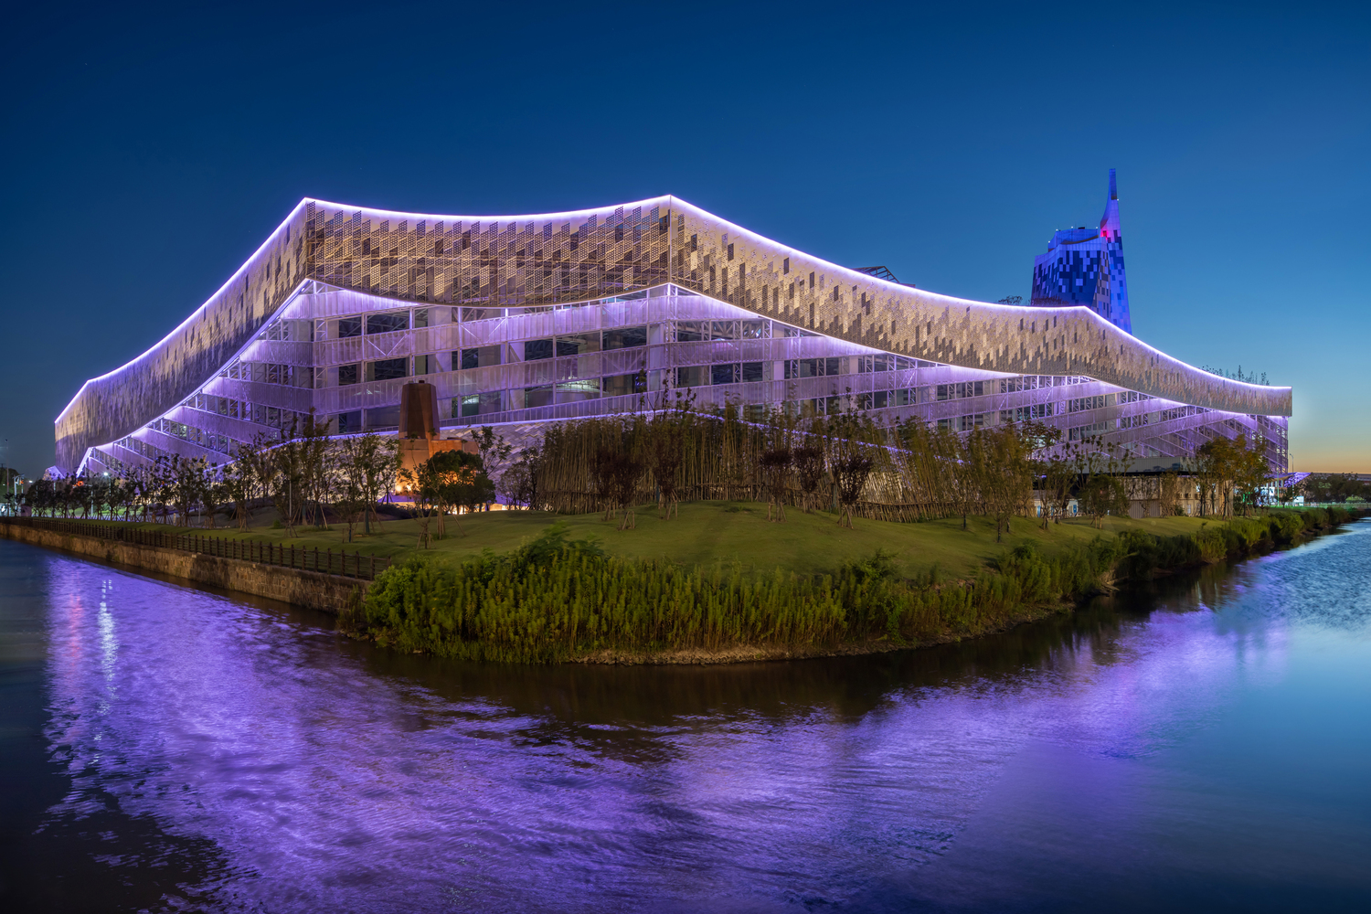
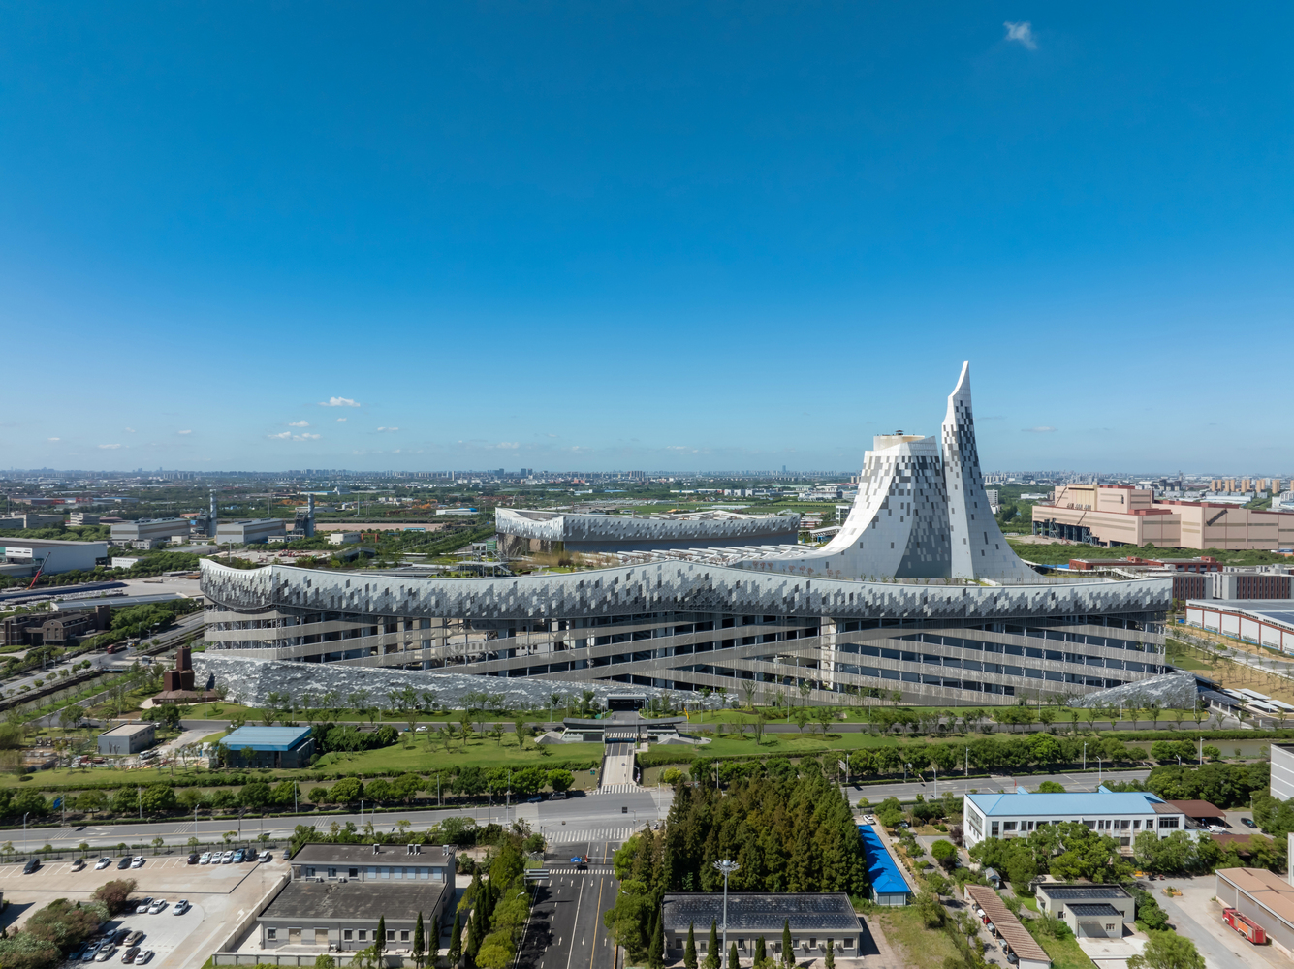
BAM's design for the Baoshan Waste-to-Energy Center sets a transformative precedent for municipal solid waste (MSW) treatment facilities, reimagining them as multifunctional urban amenities.
Through design experimentation, BAM encourages the perception of these facilities as integral components of the urban landscape rather than undesirable infrastructure.
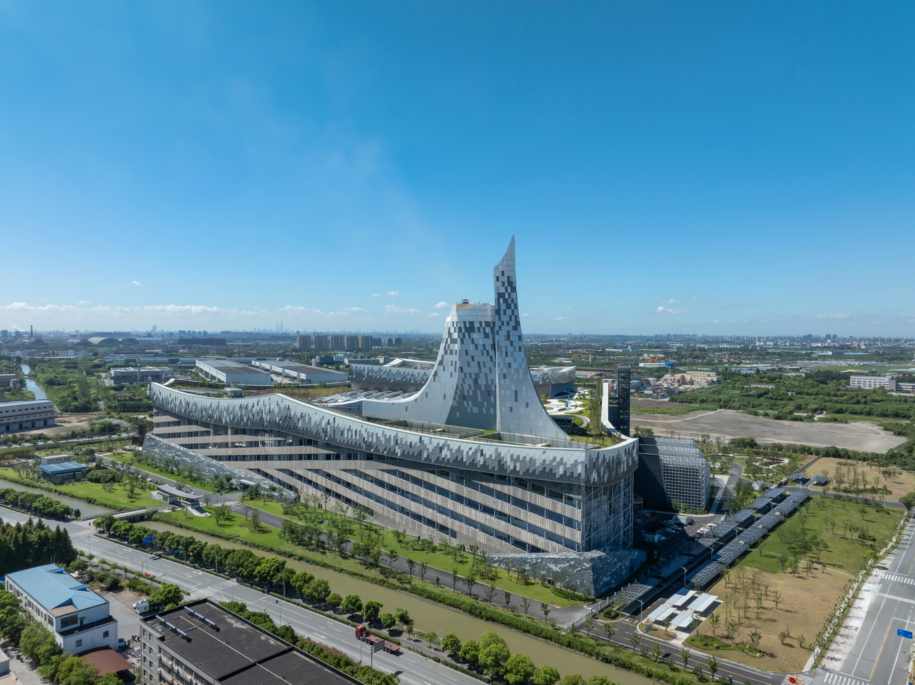
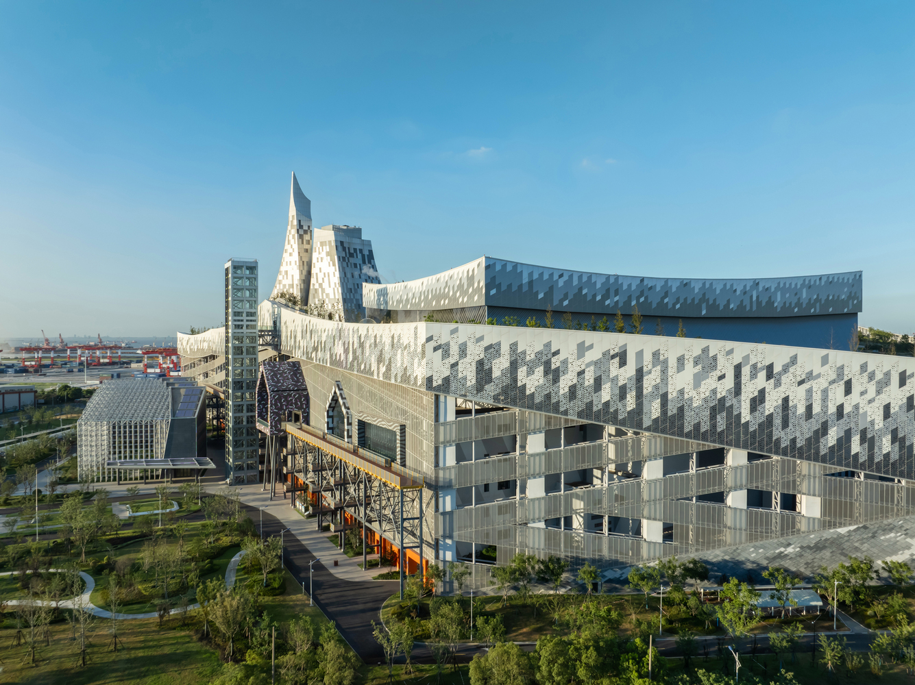
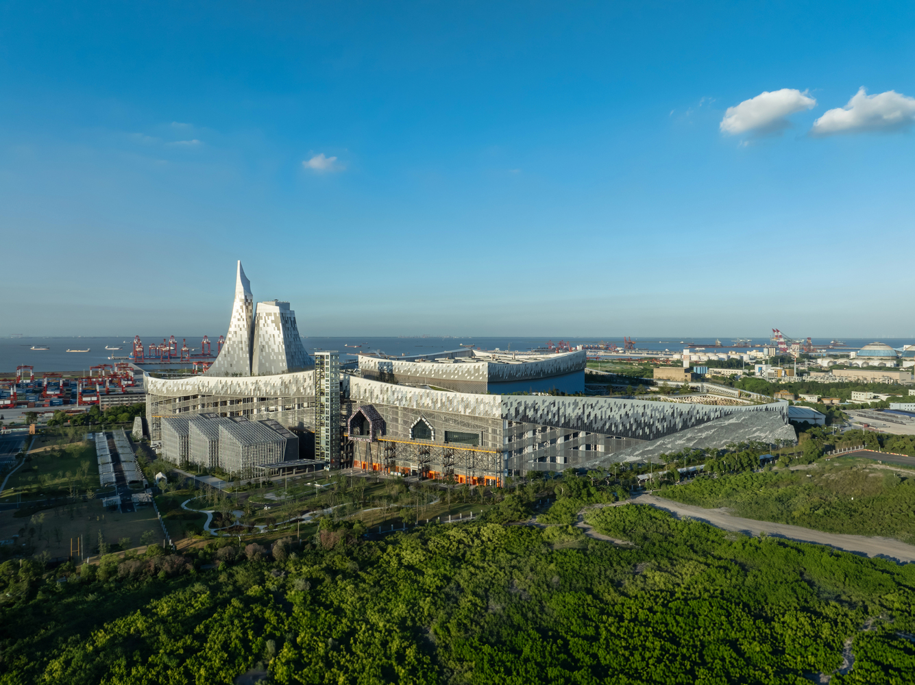
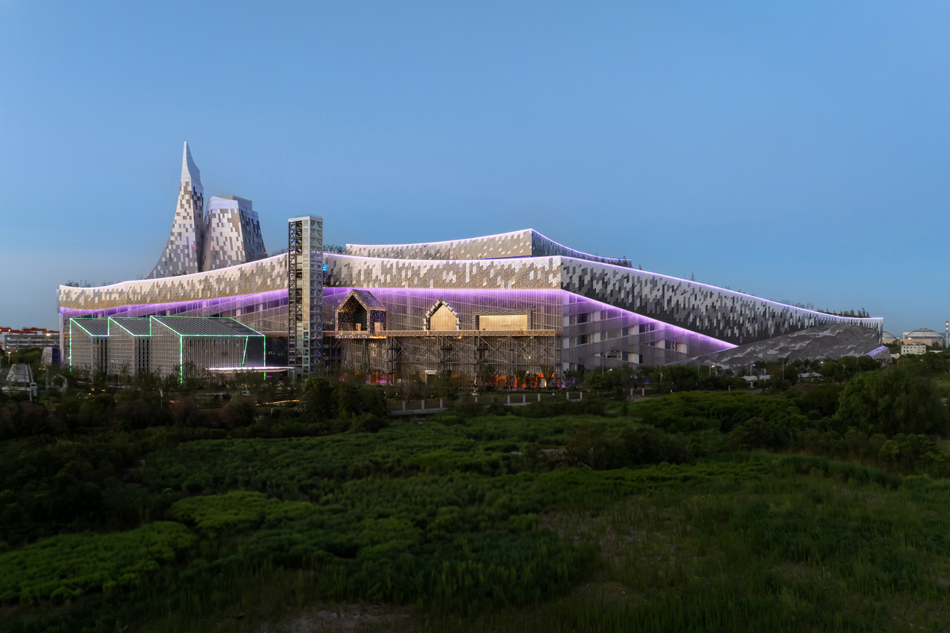
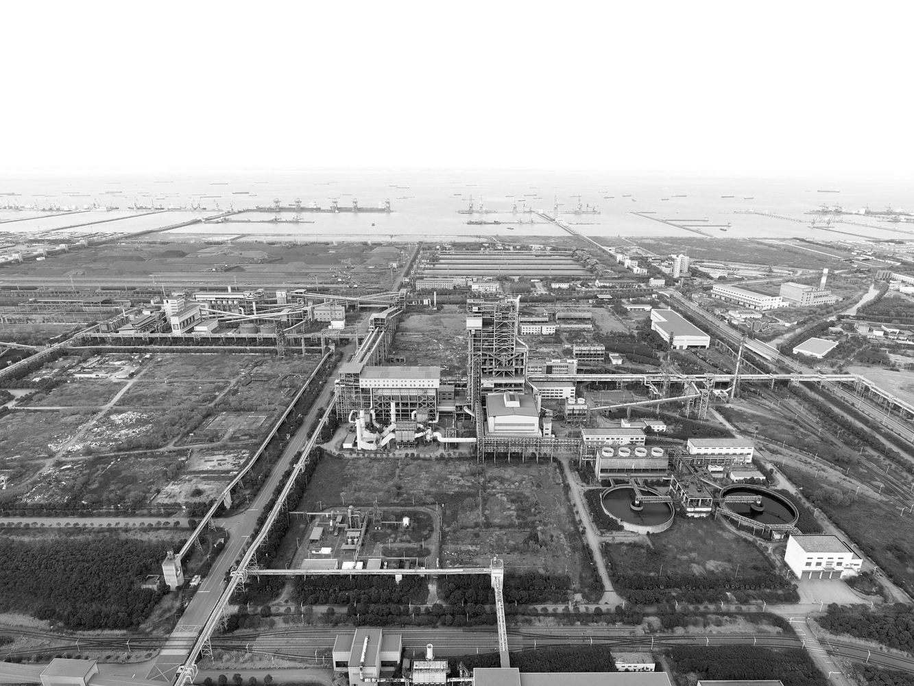
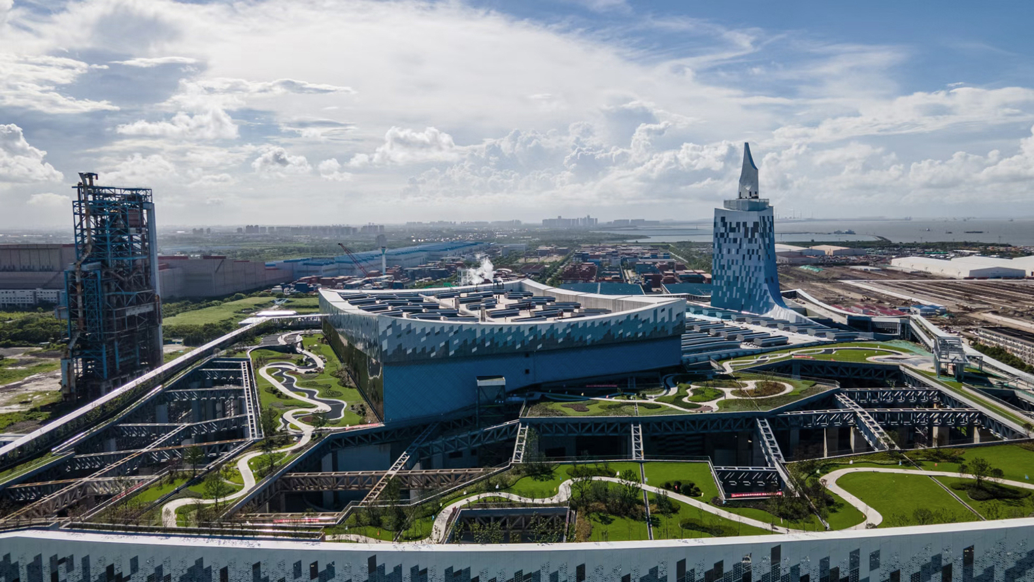
Located on the 35-hectare decommissioned Bao Steel campus, the Baoshan Waste-to-Energy Center is a new-generation integrated waste-processing facility—one of the most ambitious municipal solid waste management projects globally and a pioneering example in China.
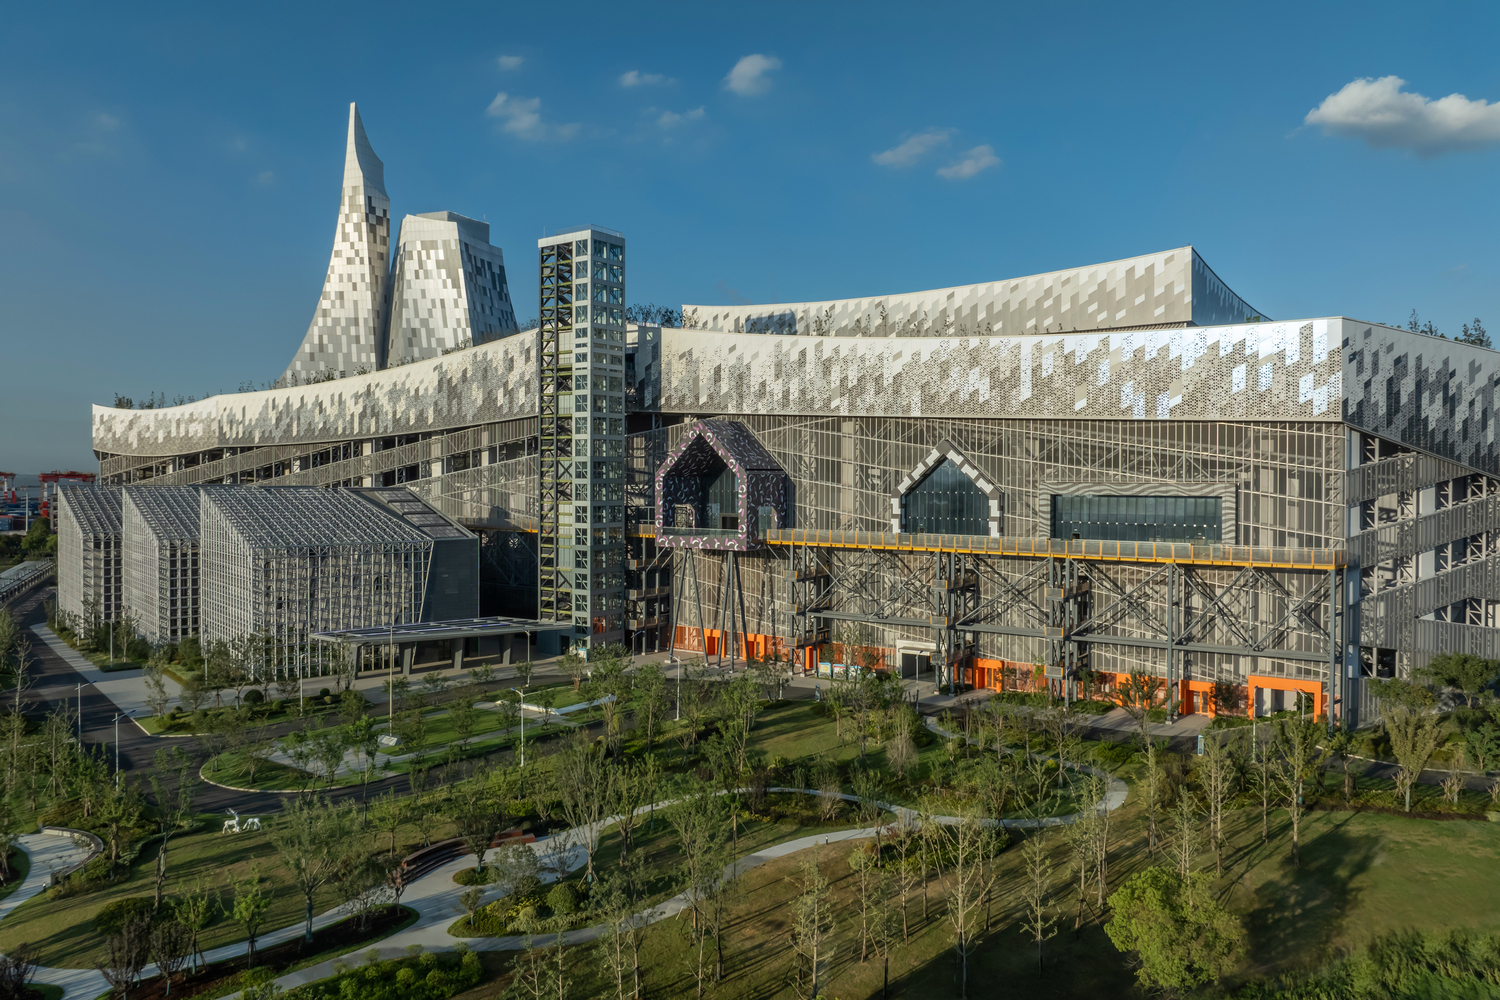
BAM led the design of every aspect, from the master plan to the facility's façade and landscaping, collaborating closely with local engineering institutes to realize this unique vision.
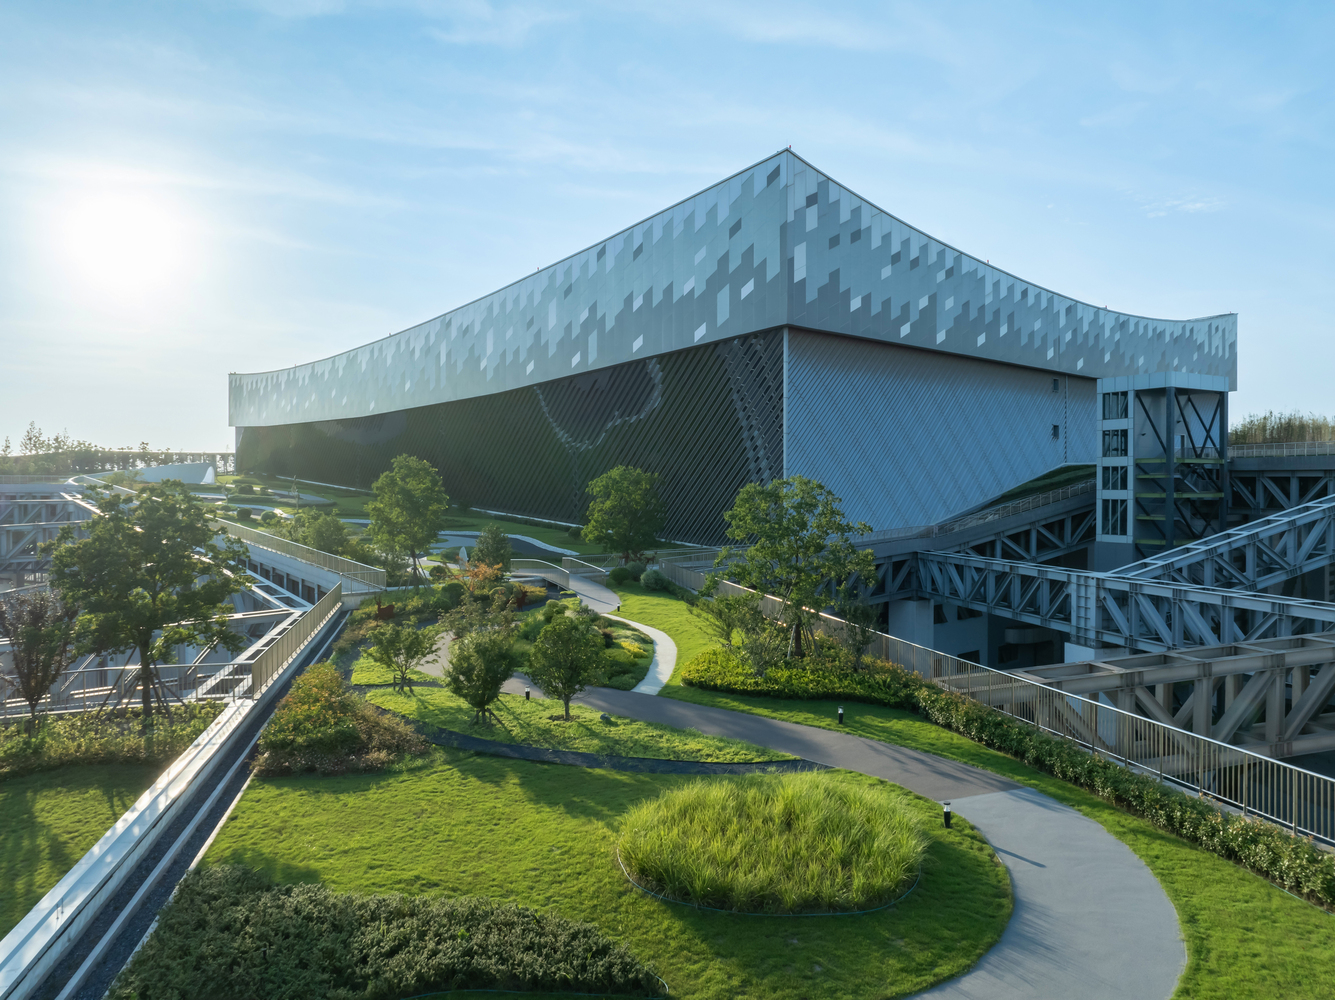
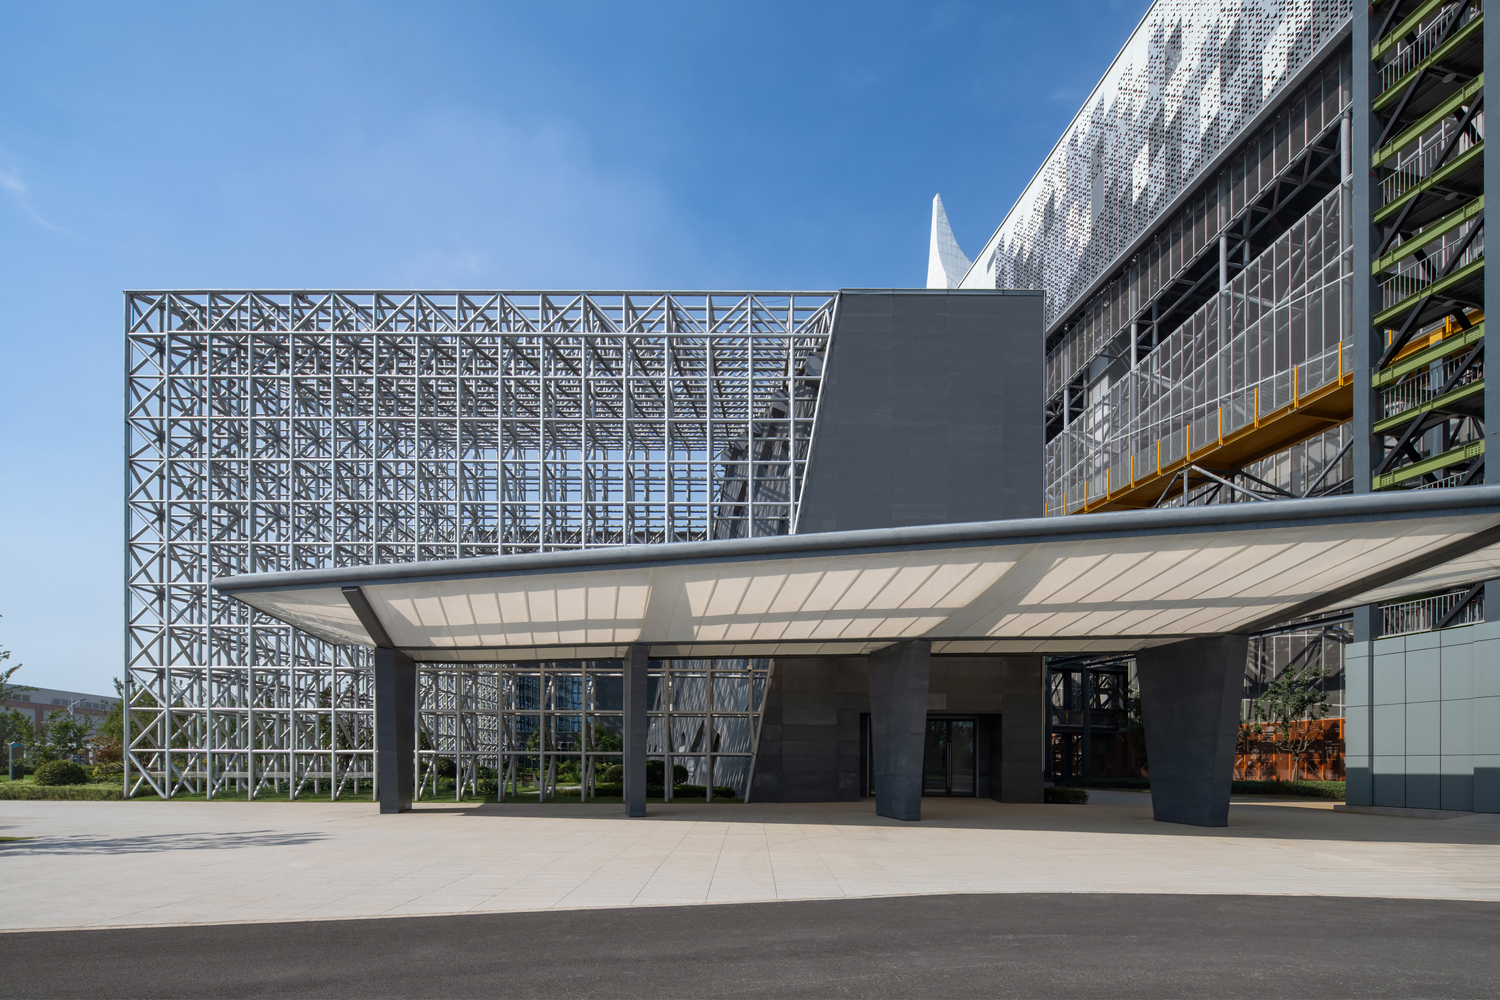
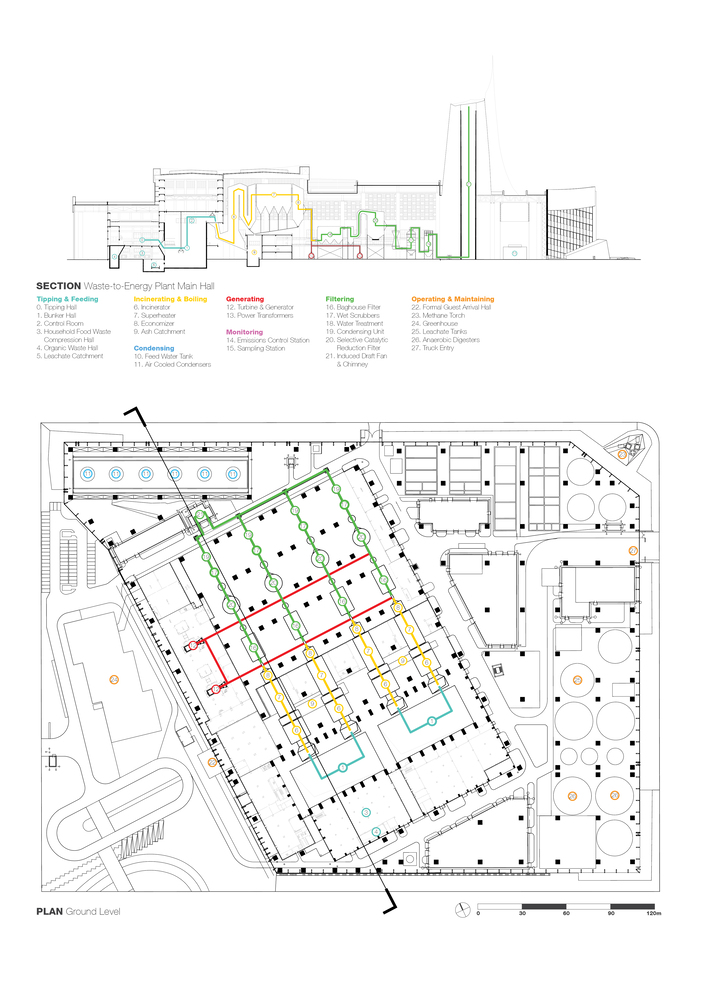
The Baoshan Waste-to-Energy Center represents an innovative leap in waste management by integrating both waste-to-energy (WTE) incineration and anaerobic digestion facilities.
Operating at optimum efficiency, the four-line incinerator handles 3,000 metric tons of waste daily, while the anaerobic digestion unit processes over 8,000 metric tons of wet waste per day.
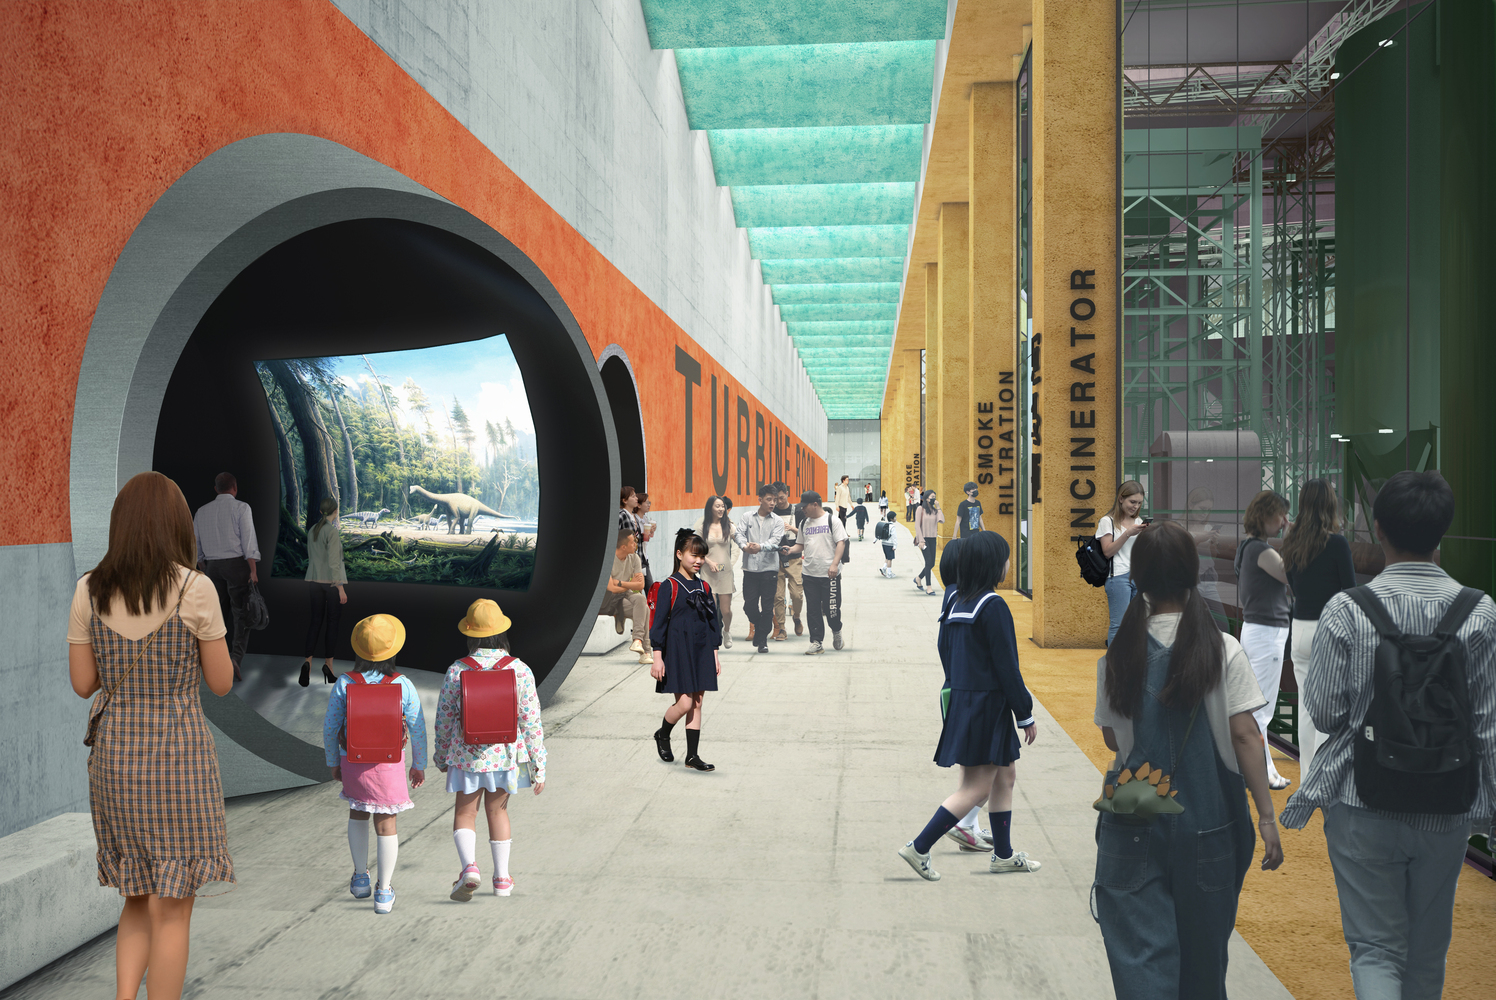
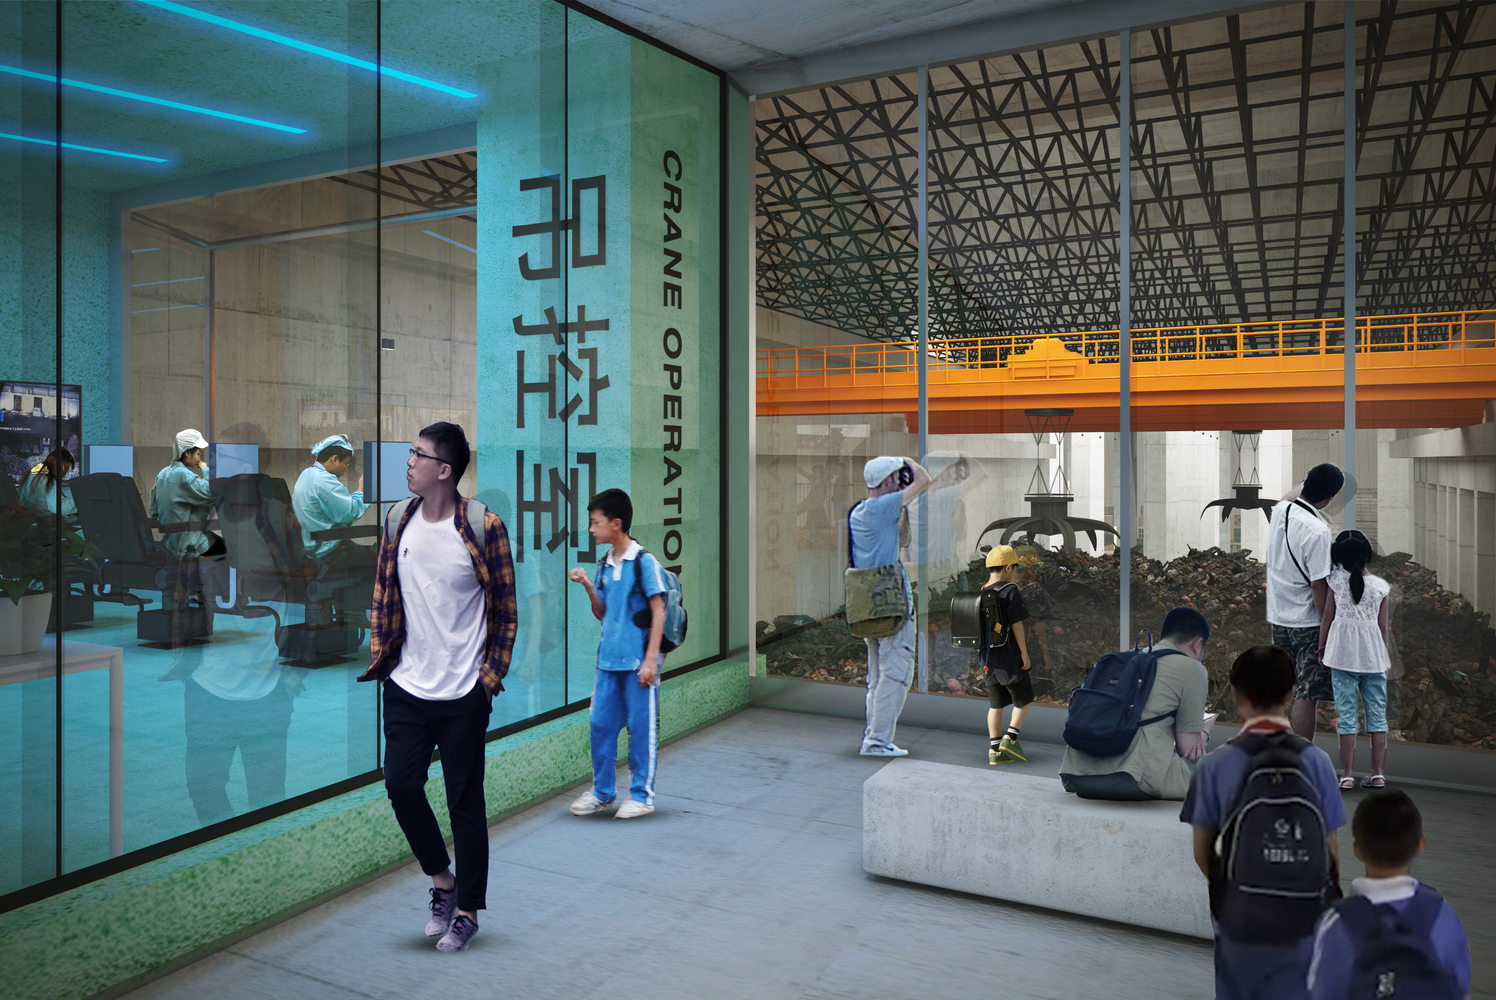
This combination allows for efficient waste processing, converting organic materials into biogas for diverse applications and incinerating non-organic waste to generate electricity.
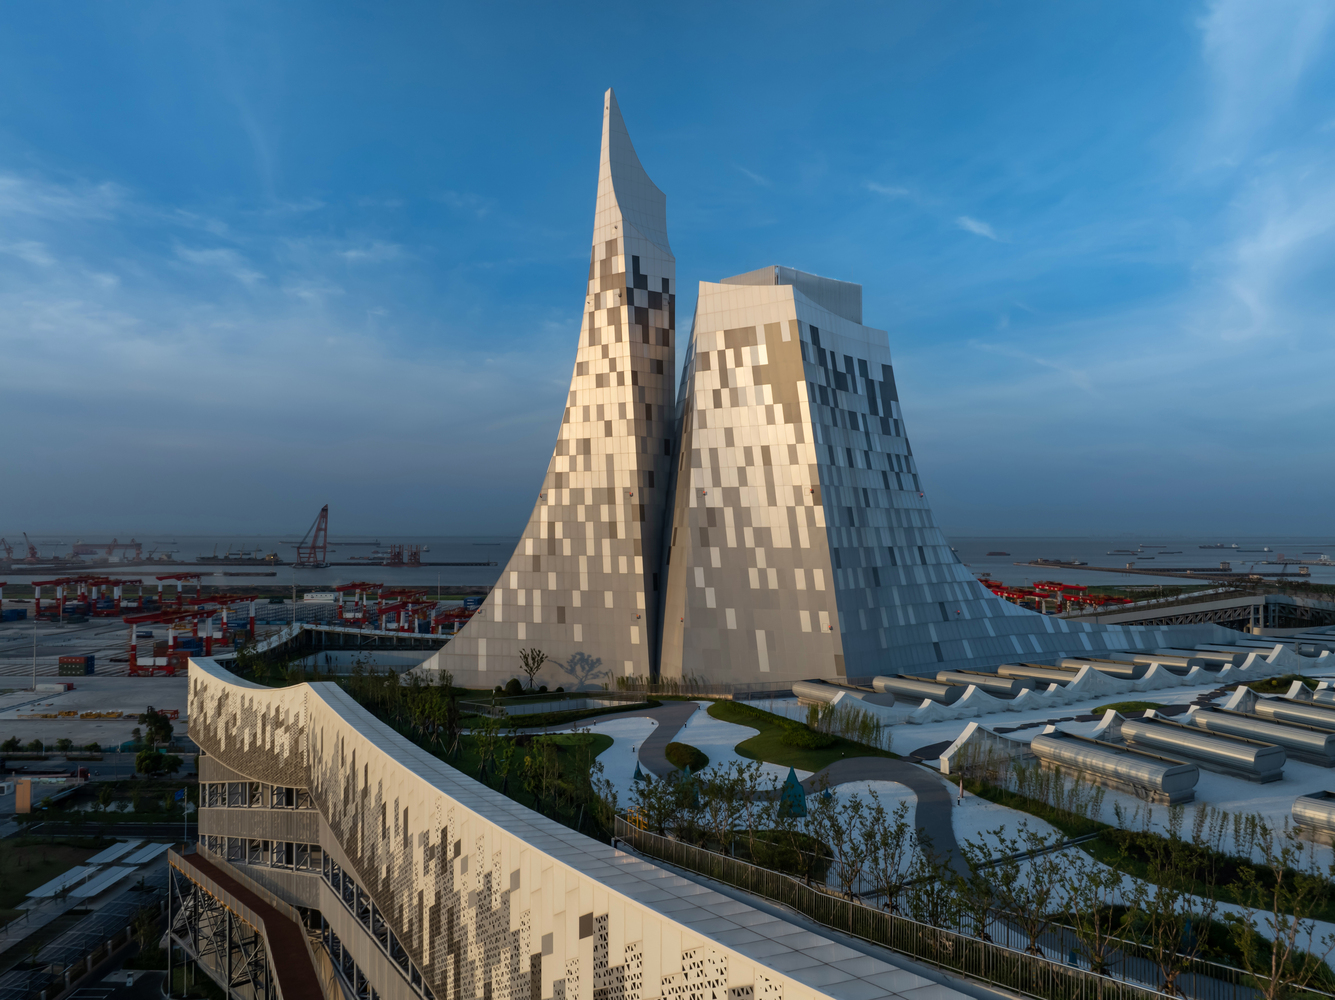
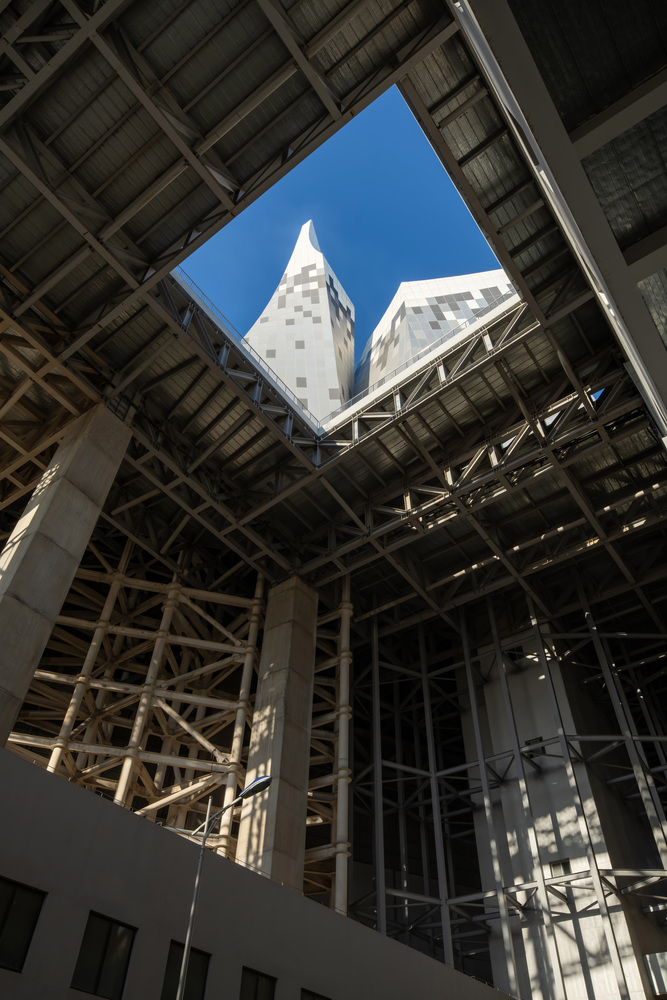
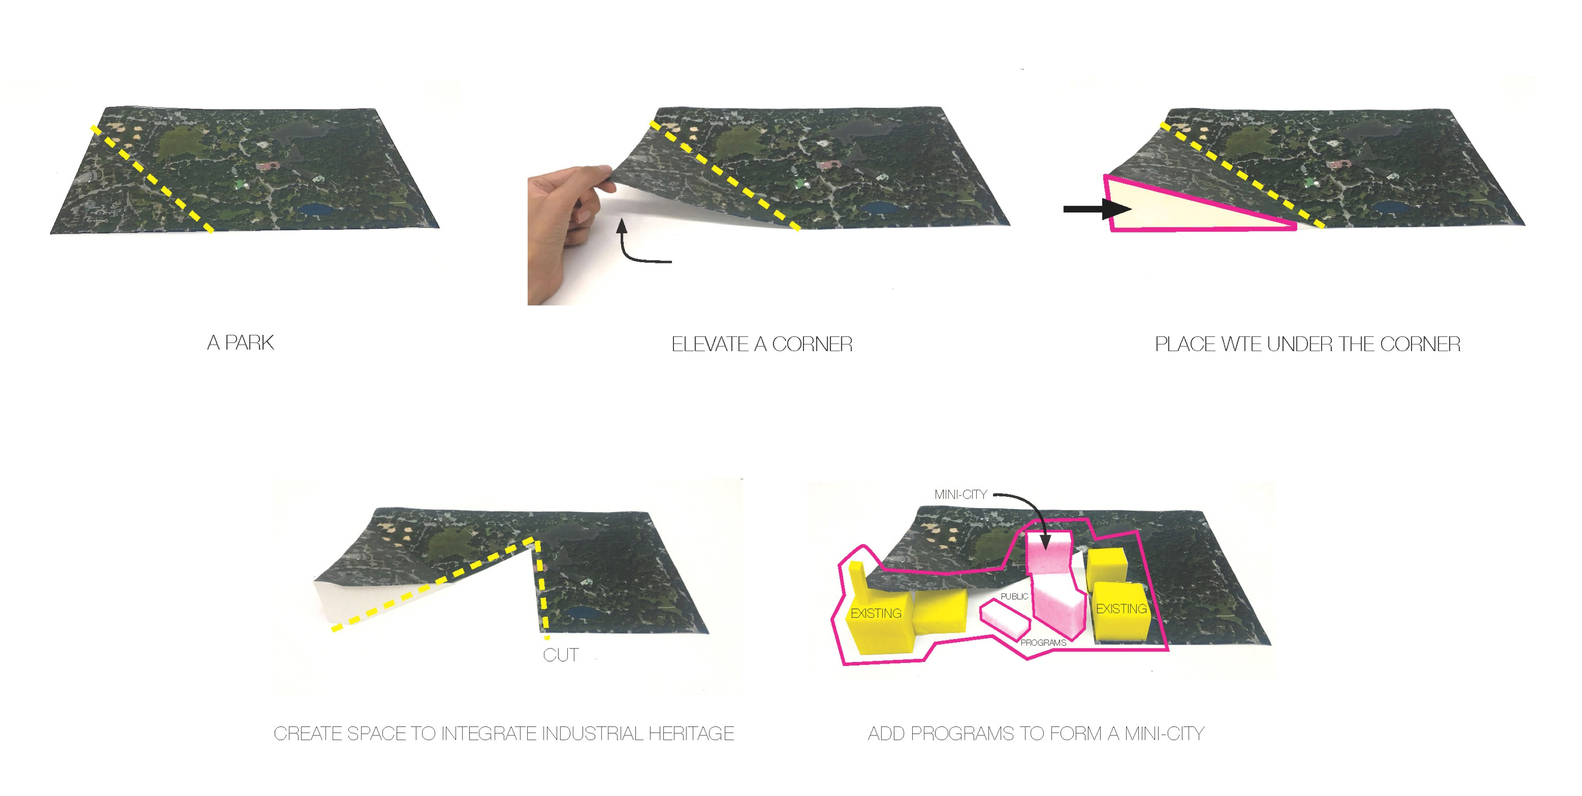
It maximizes resource utilization, minimizes waste, and recovers energy. In addition to its waste management capabilities, the project features a 10-hectare roof park and a variety of exhibition and entertainment programs known as the 'mini-city.'
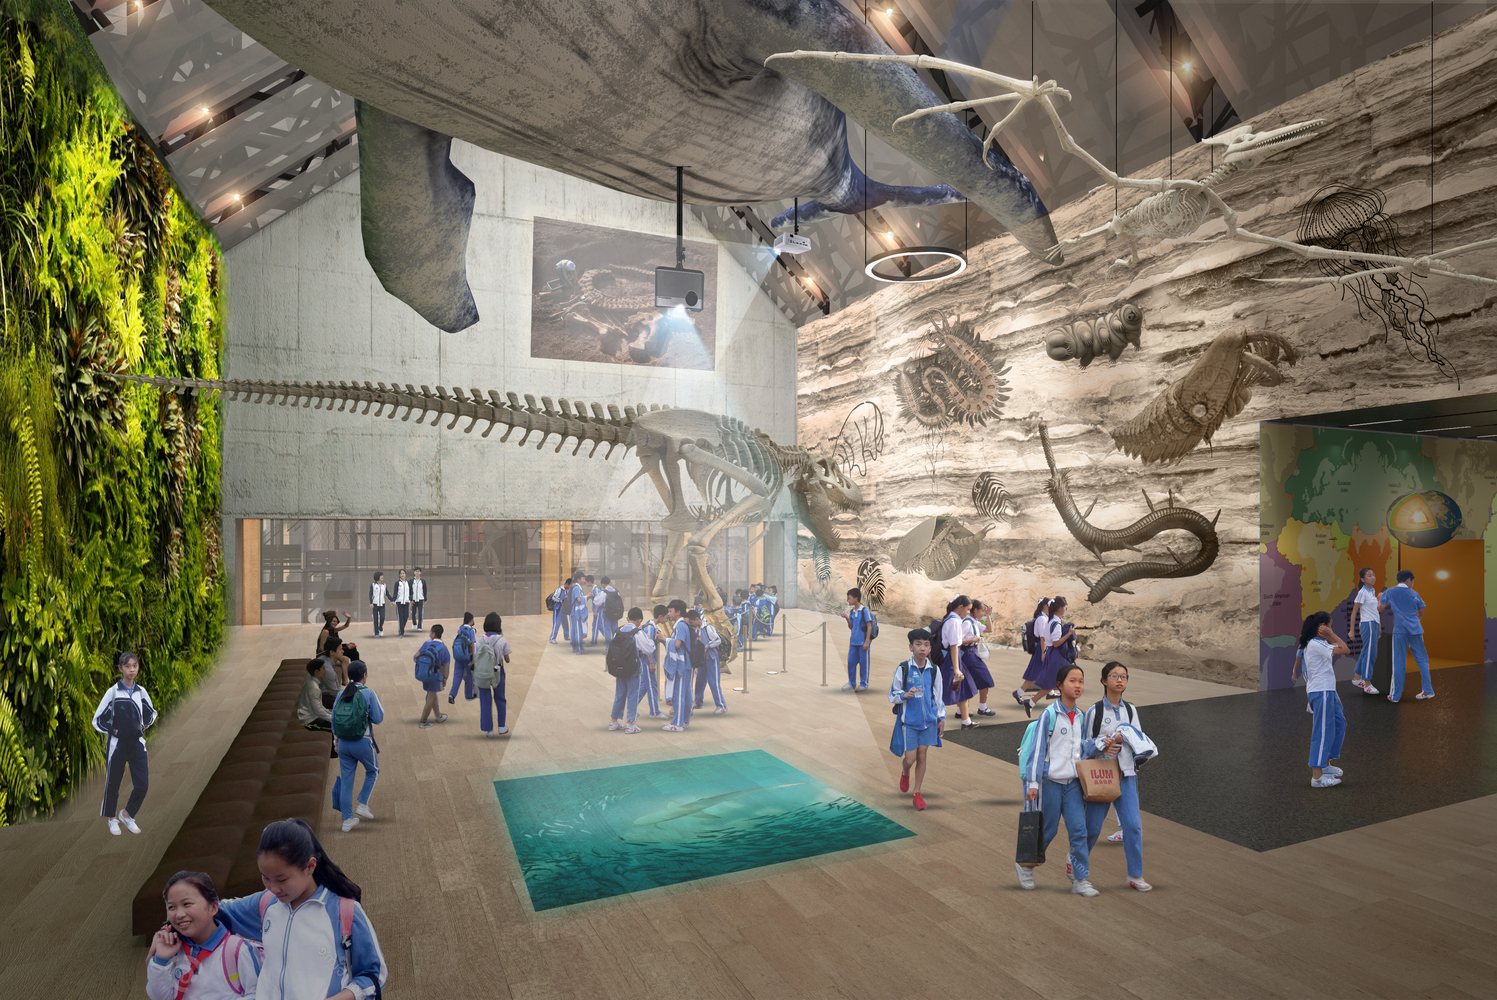
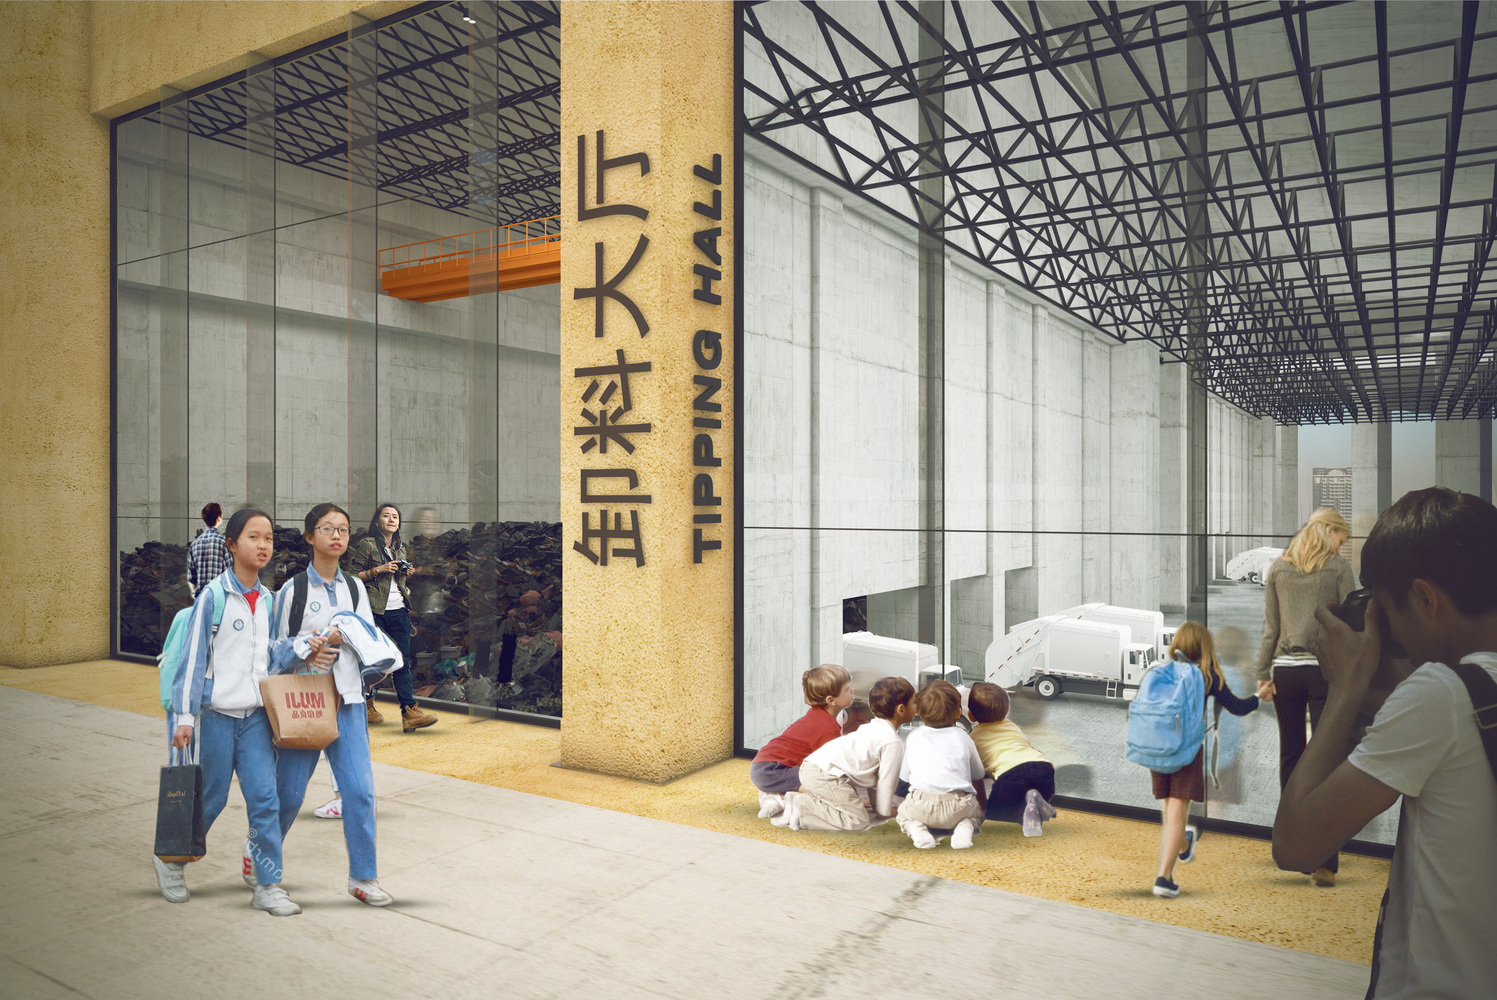
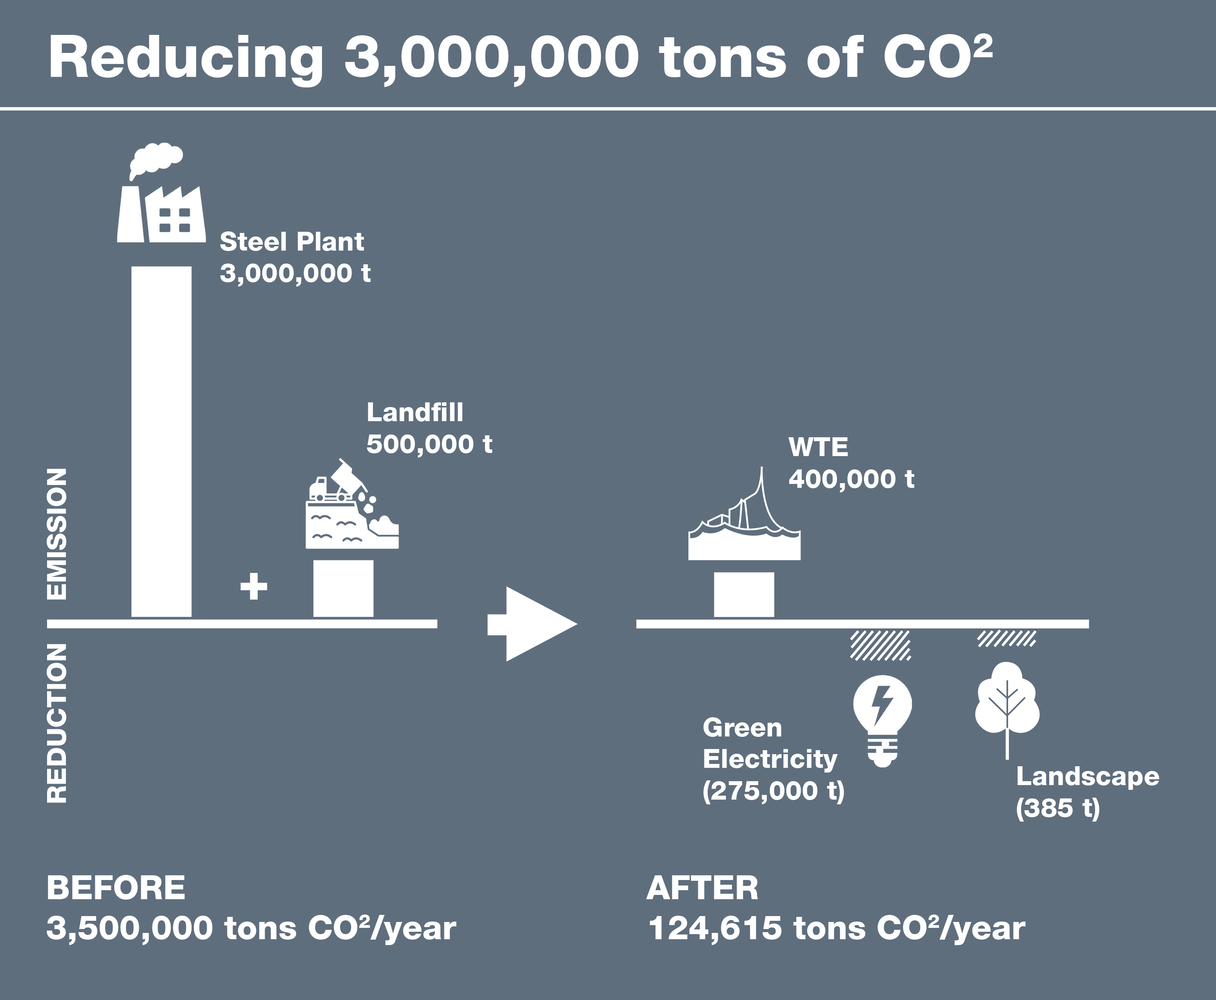
The Baoshan Waste-to-Energy Center embodies the transition toward a circular future, where waste is minimized and reused.
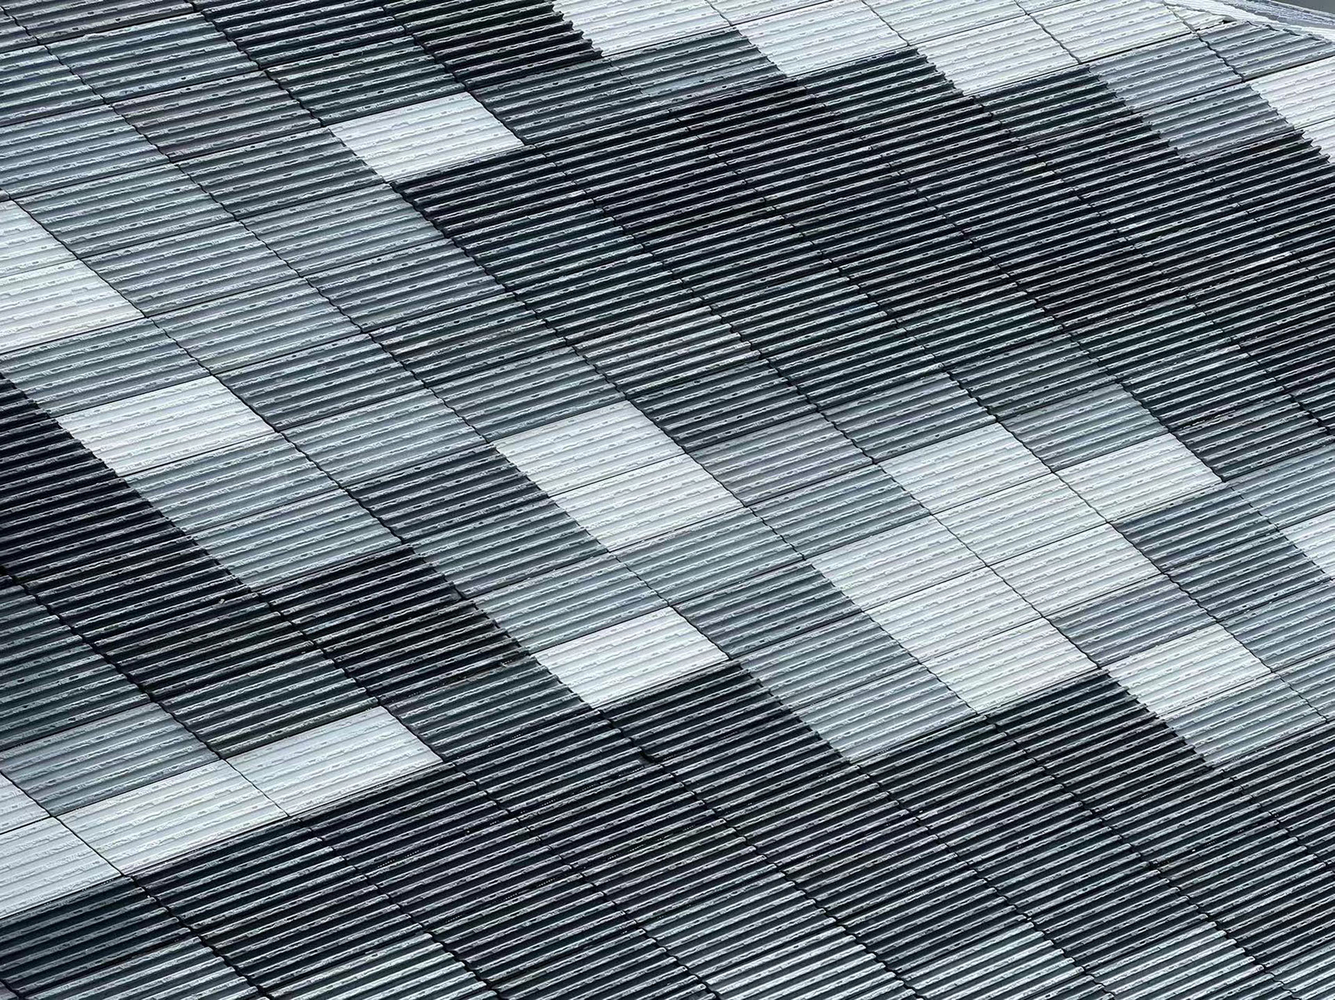
BAM's 'camouflage' design strategy consciously departs from the prevalent 'decorated shed' paradigm, effectively disguising the monumental waste facility as a park and public amenity.
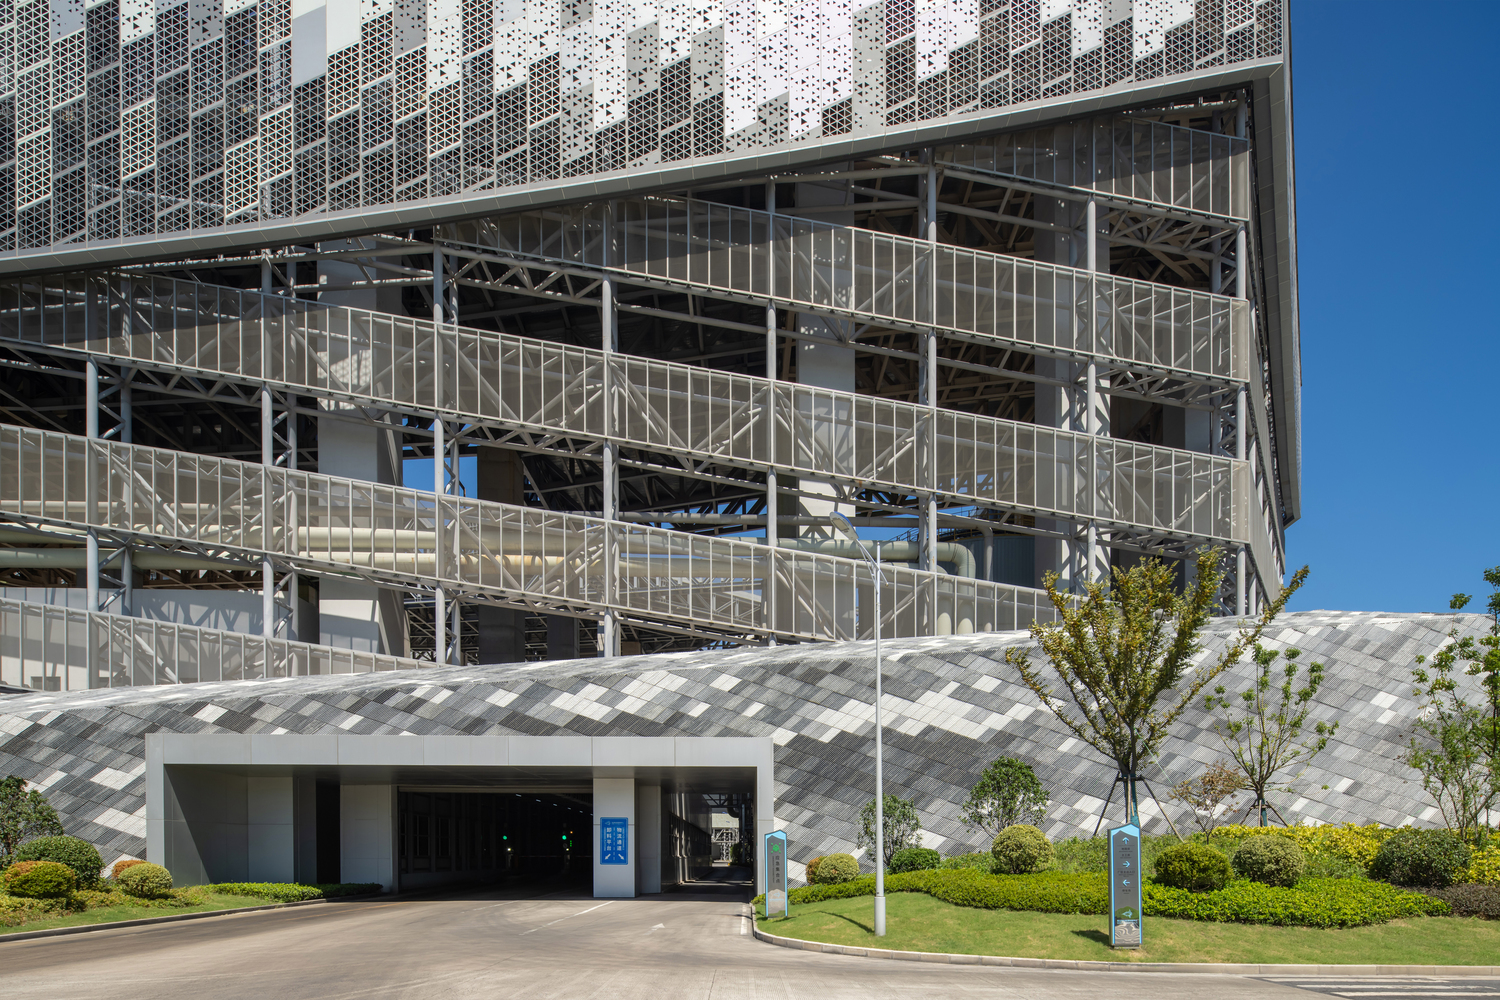
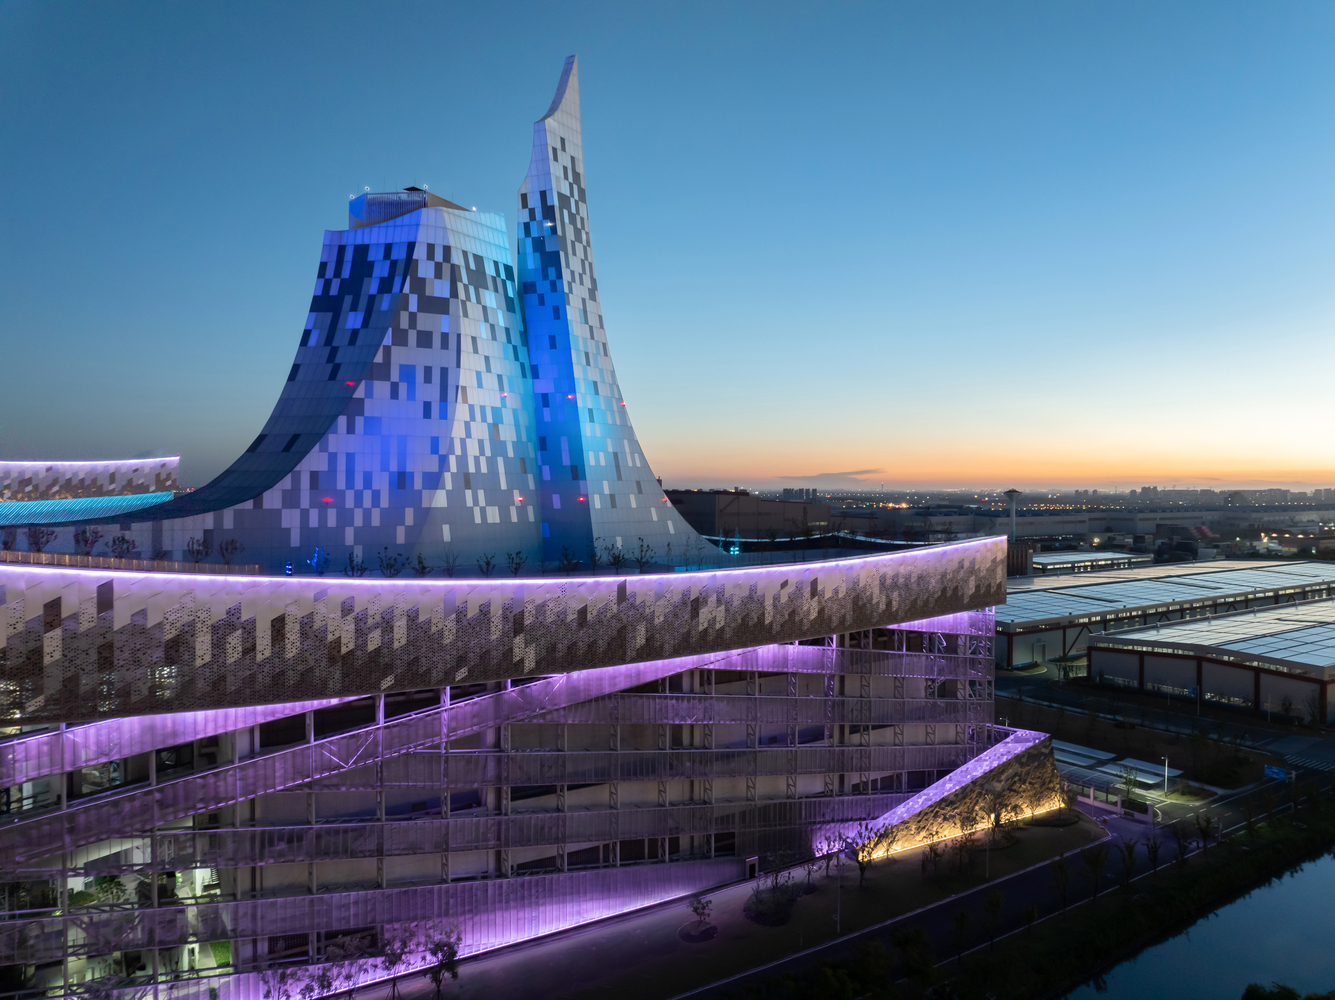
This approach promotes public acceptance of waste management as an integral component of urban life and establishes a model for resilient, future-proof industrial facilities that can adapt to the evolving needs and priorities of our changing relationship with the environment.