Zwarte Fles Residence
ZWARTE FLES RESIDENCE
Vi.architectuur.atelier
ARCHITECTS
Vi.architectuur.atelier
LEAD ARCHITECTS
David Chatcahtrian
STRUCTURE ENGINEER
Igenia
PROJECT ARCHITECT
De Smedt Kevin
LANDSCAPE ARCHITECT
Laurent Debaere
MANUFACTURERS
Hunter Douglas, Kreon lighting, Prado, Sapa aluminium windows, Vola Denmark , ceramica para arquitectura
PHOTOGRAPHS
Michiel Vergauwe, Annick Vernimmen, Stéphanie Mathias, Glenn Vanderbeke, Koen Van Damme
AREA
480 m²
YEAR
2025
LOCATION
Gent, Belgium
CATEGORY
Residential Architecture, Adaptive Reuse
English description provided by the architects.
De Zwarte Fles - Renovation and New Office Volume.
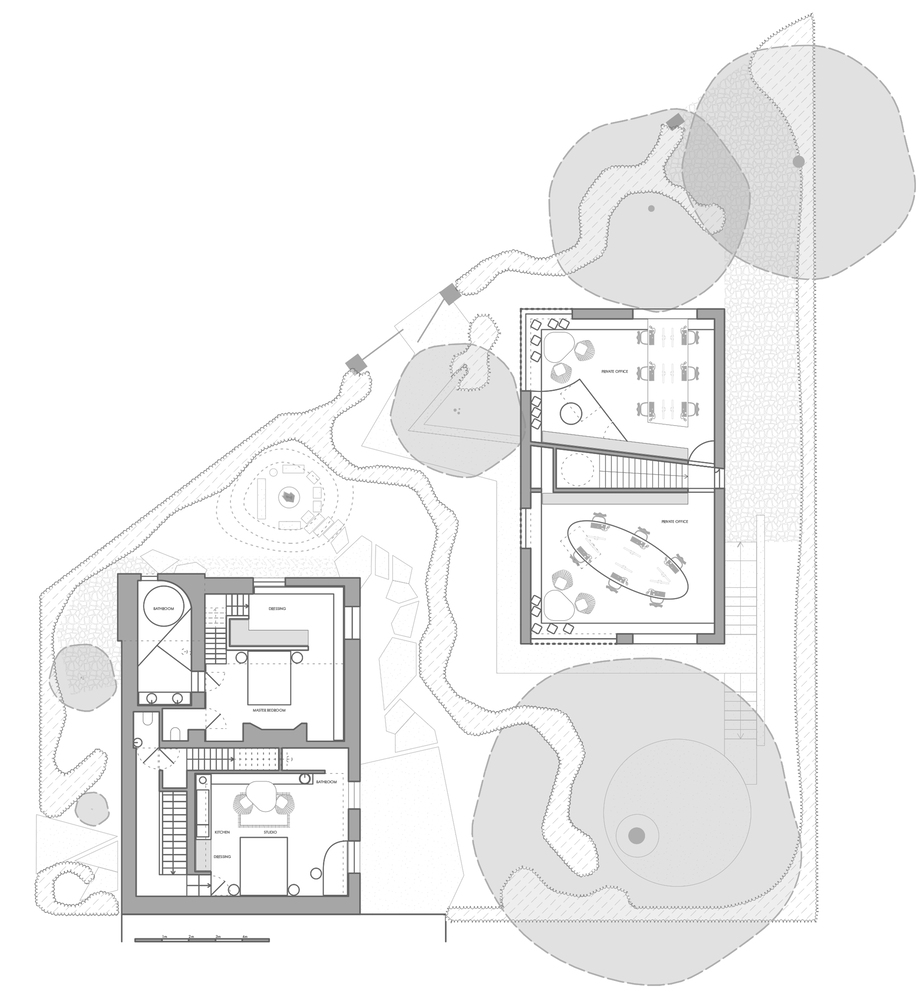
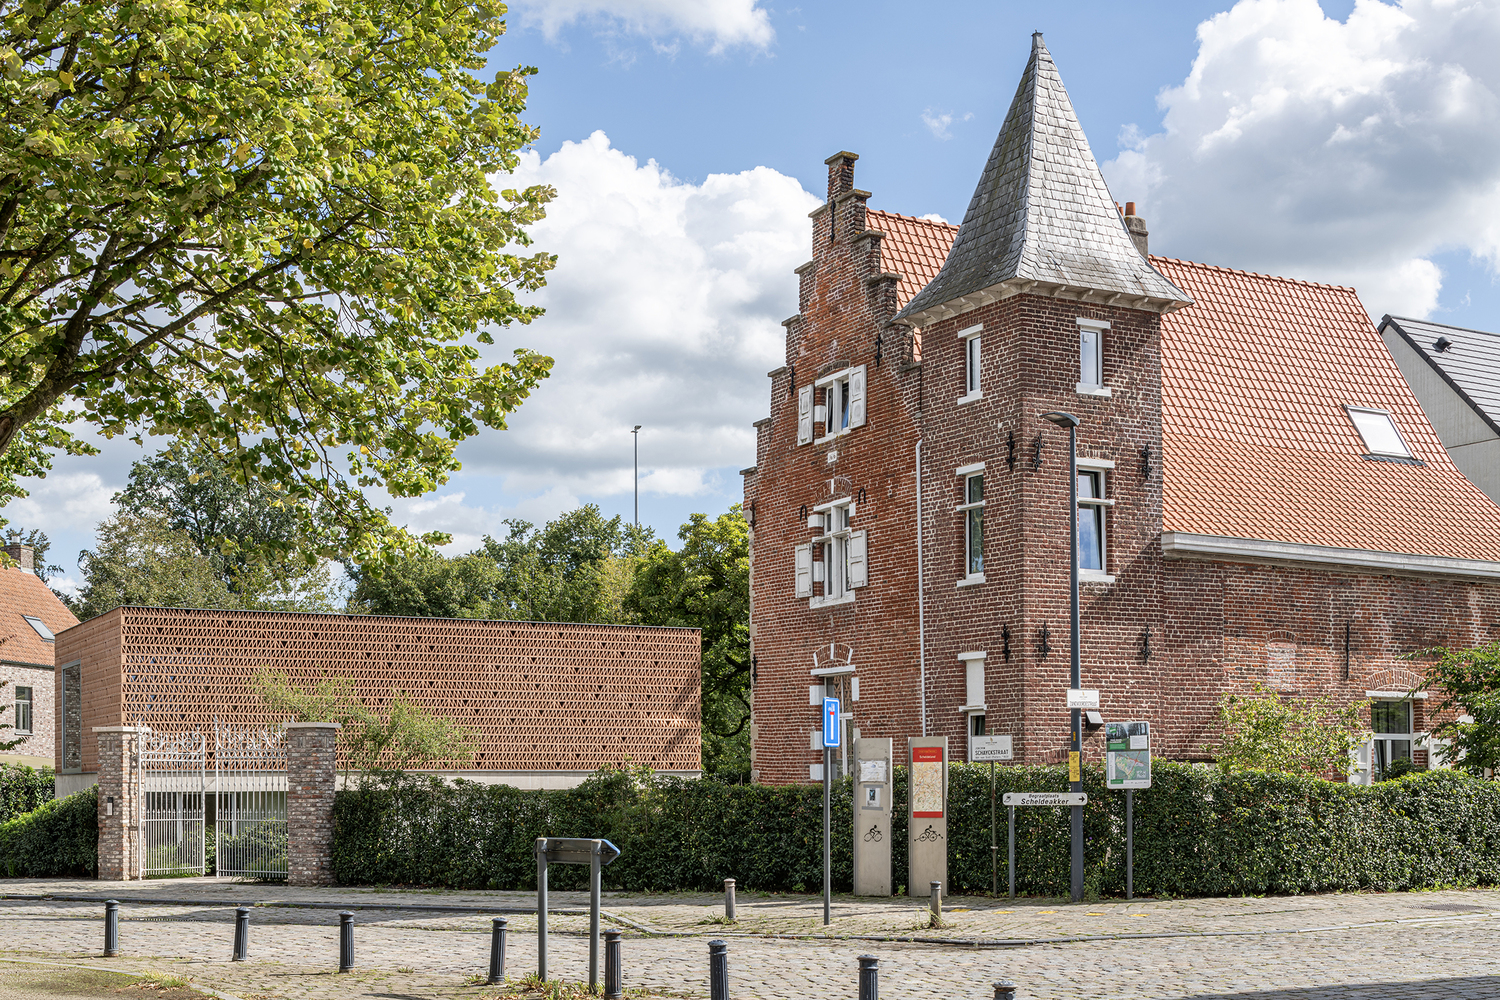
Located on the village square of Zwijnaarde, De Zwarte Fles is a layered architectural project that combines the careful renovation of a historic building with the addition of a discreet office volume.
The existing structure, dating back to 1616, originally functioned as a country house and later served for many years as a café-restaurant.
Over time, the building underwent numerous renovations and alterations, largely aimed at concealing damage caused by ageing and earlier interventions rather than restoring its architectural integrity.
Extensive paved terraces surrounded the building, providing additional seating during the summer months.
The ambition of the project was to restore the former country house to its original residential function, while approaching the intervention with deep respect for the building's historical value.
Given its prominent position on the village square, the building plays a defining role in the streetscape of Zwijnaarde. This context formed a strong incentive to reconnect as faithfully as possible with the original architectural language and character of the house.
The renovation focused on both preservation and adaptation. Historic features were carefully retained and restored, while the building was upgraded to meet contemporary standards of comfort and performance.
Thermal insulation was added to the interior, and the exterior joinery was replaced with high-performance windows and doors.
Throughout these interventions, the original window proportions, rhythm, and color palette were meticulously preserved, ensuring continuity with the historic façade.
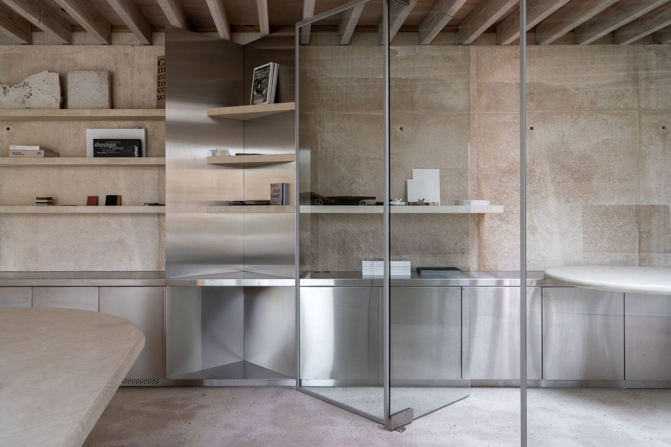
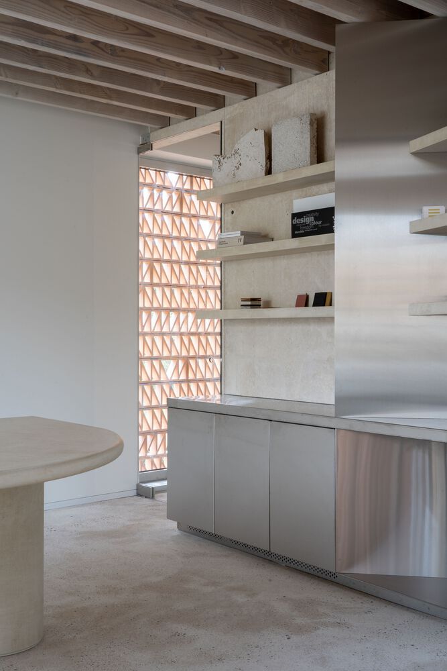
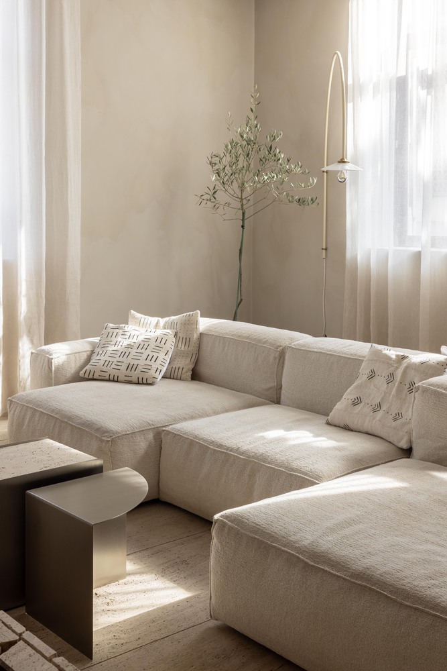
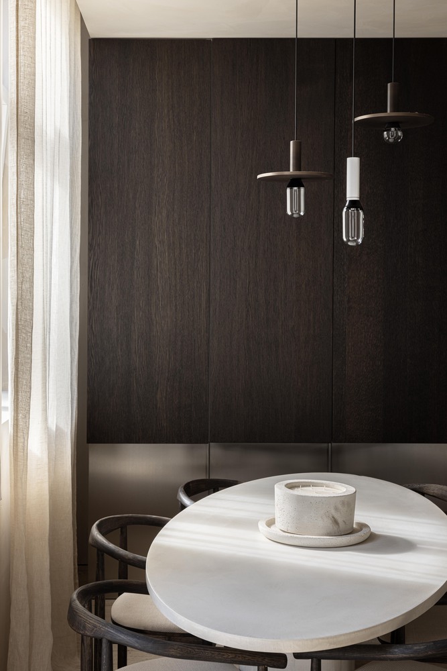
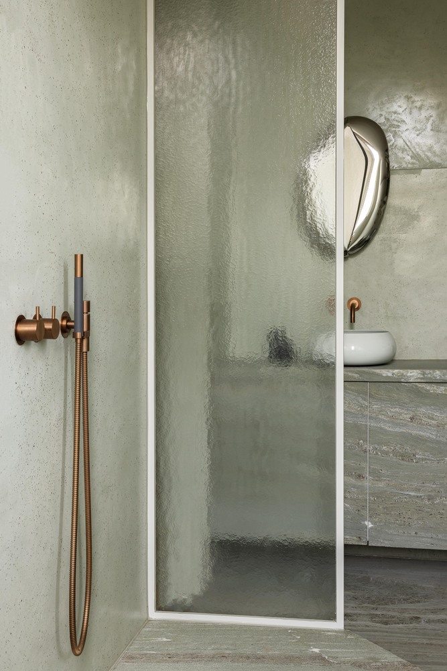
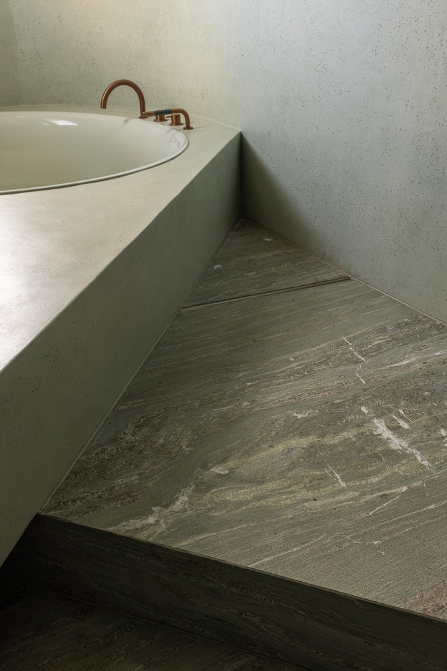
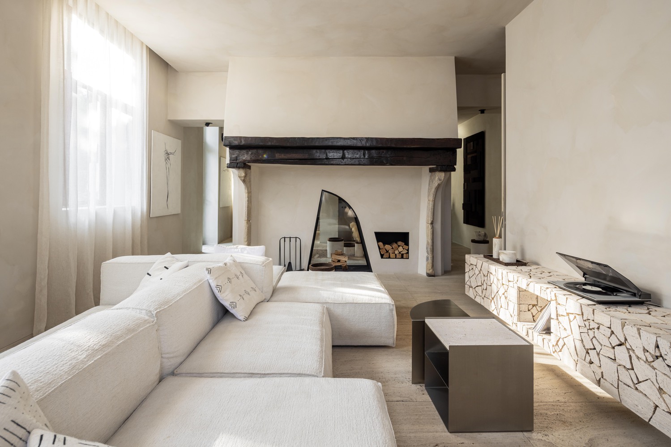
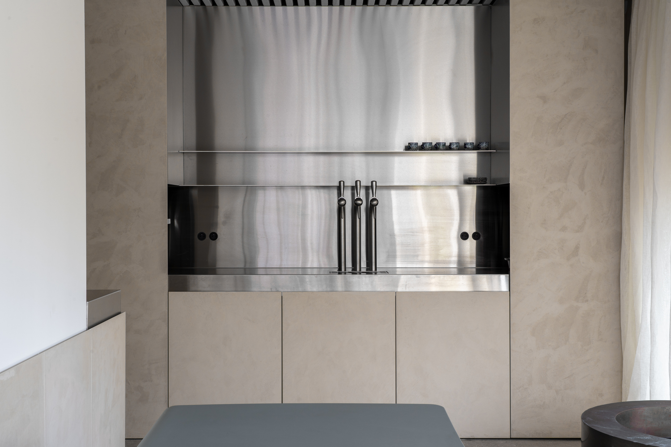
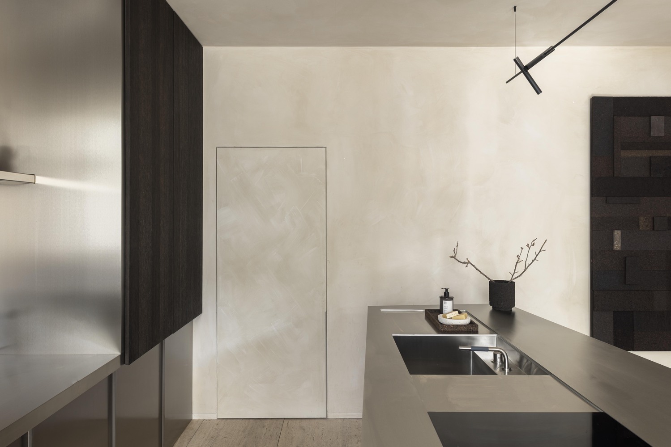
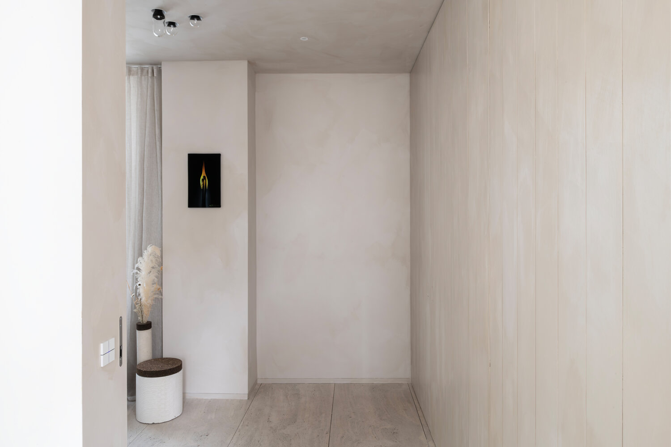
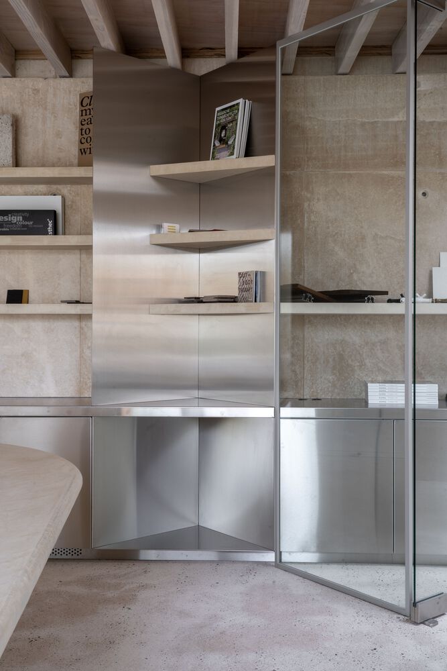
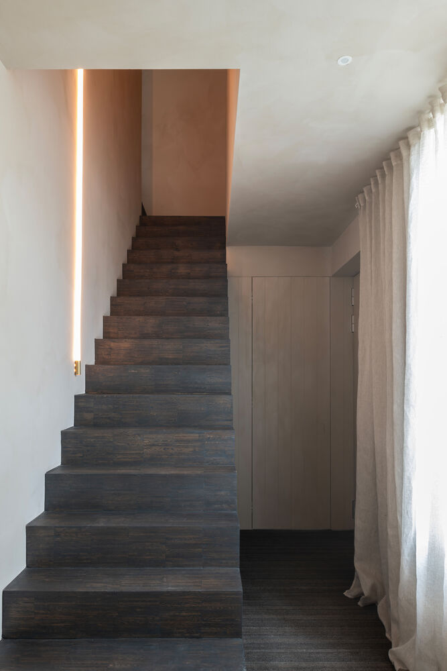
A consistent and deliberate approach to color, texture, and materiality underpins the entire renovation. Minimal, natural, and neutral materials were combined with earthy tones to create a calm and restrained spatial atmosphere.
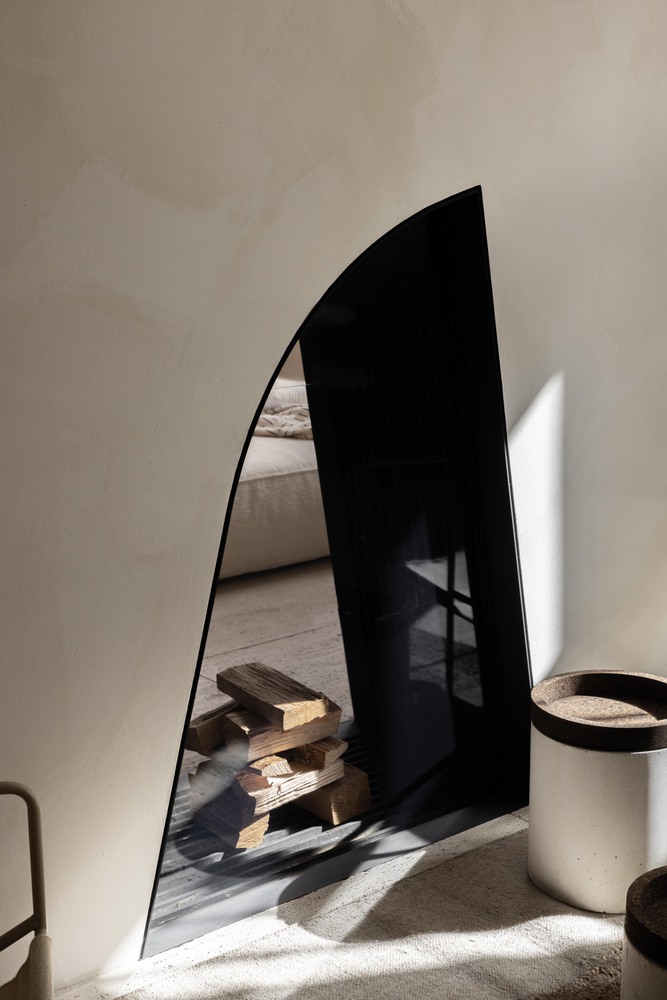
Key architectural elements, such as the central fireplace volume, were preserved and carefully integrated into the new interior layout.
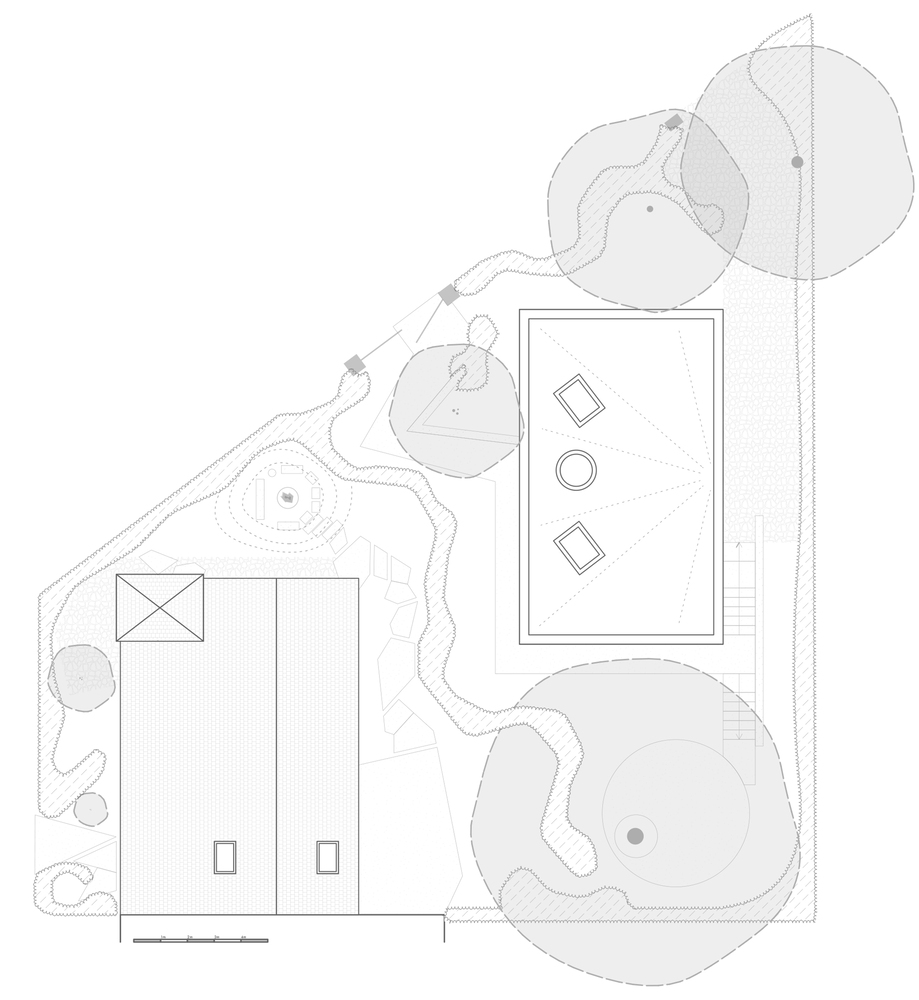
Externally, restoration works were carried out where necessary, with particular attention paid to the building's relationship with the surrounding landscape. Existing level differences in the terrain contribute to an intimate and human-scaled spatial experience.
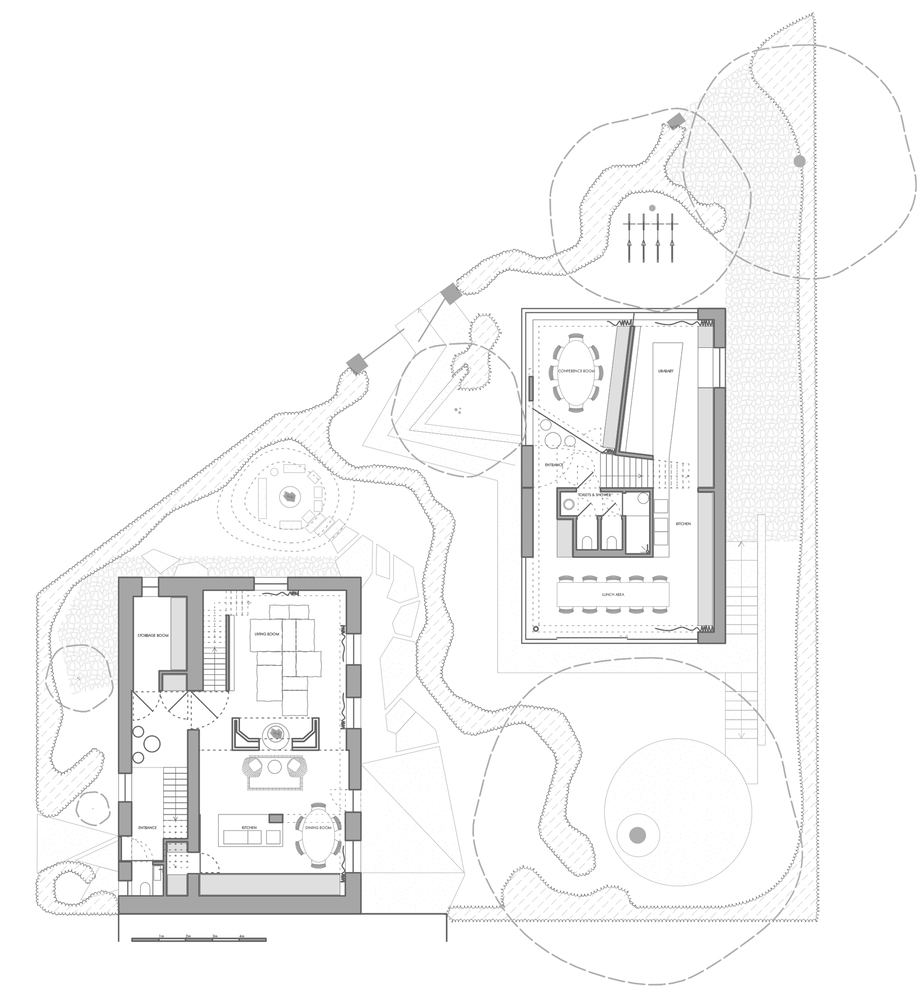
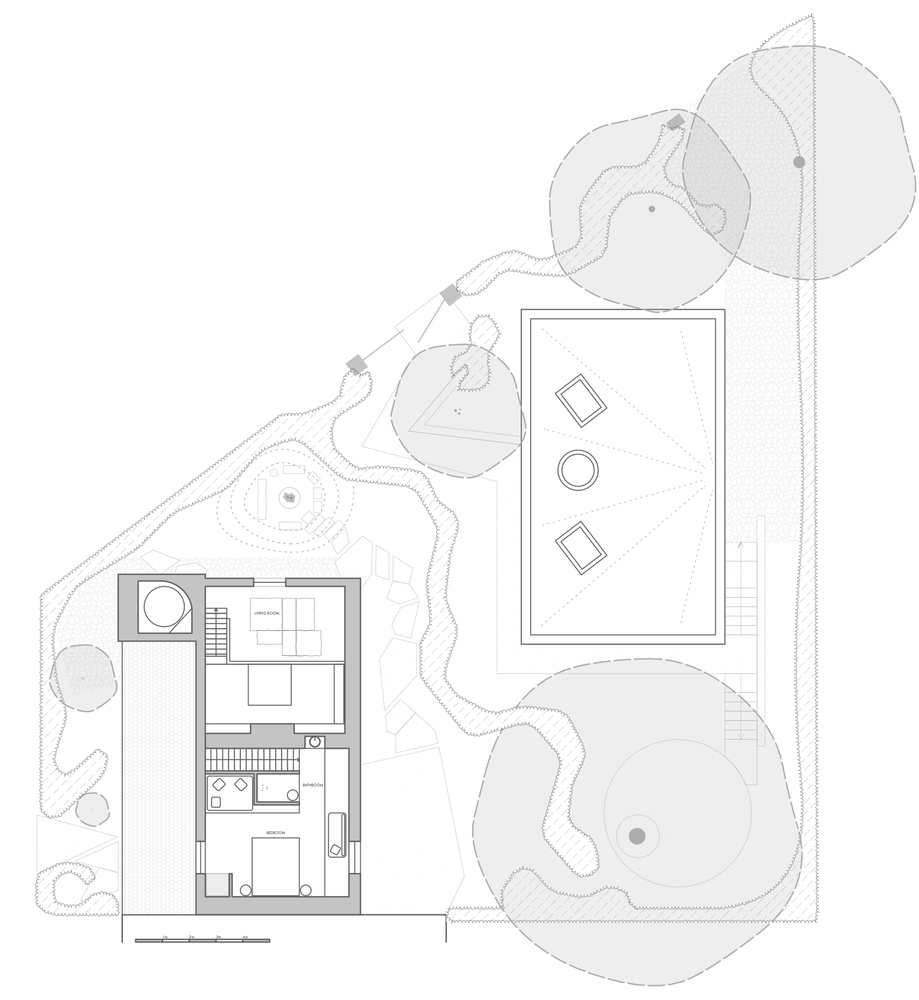
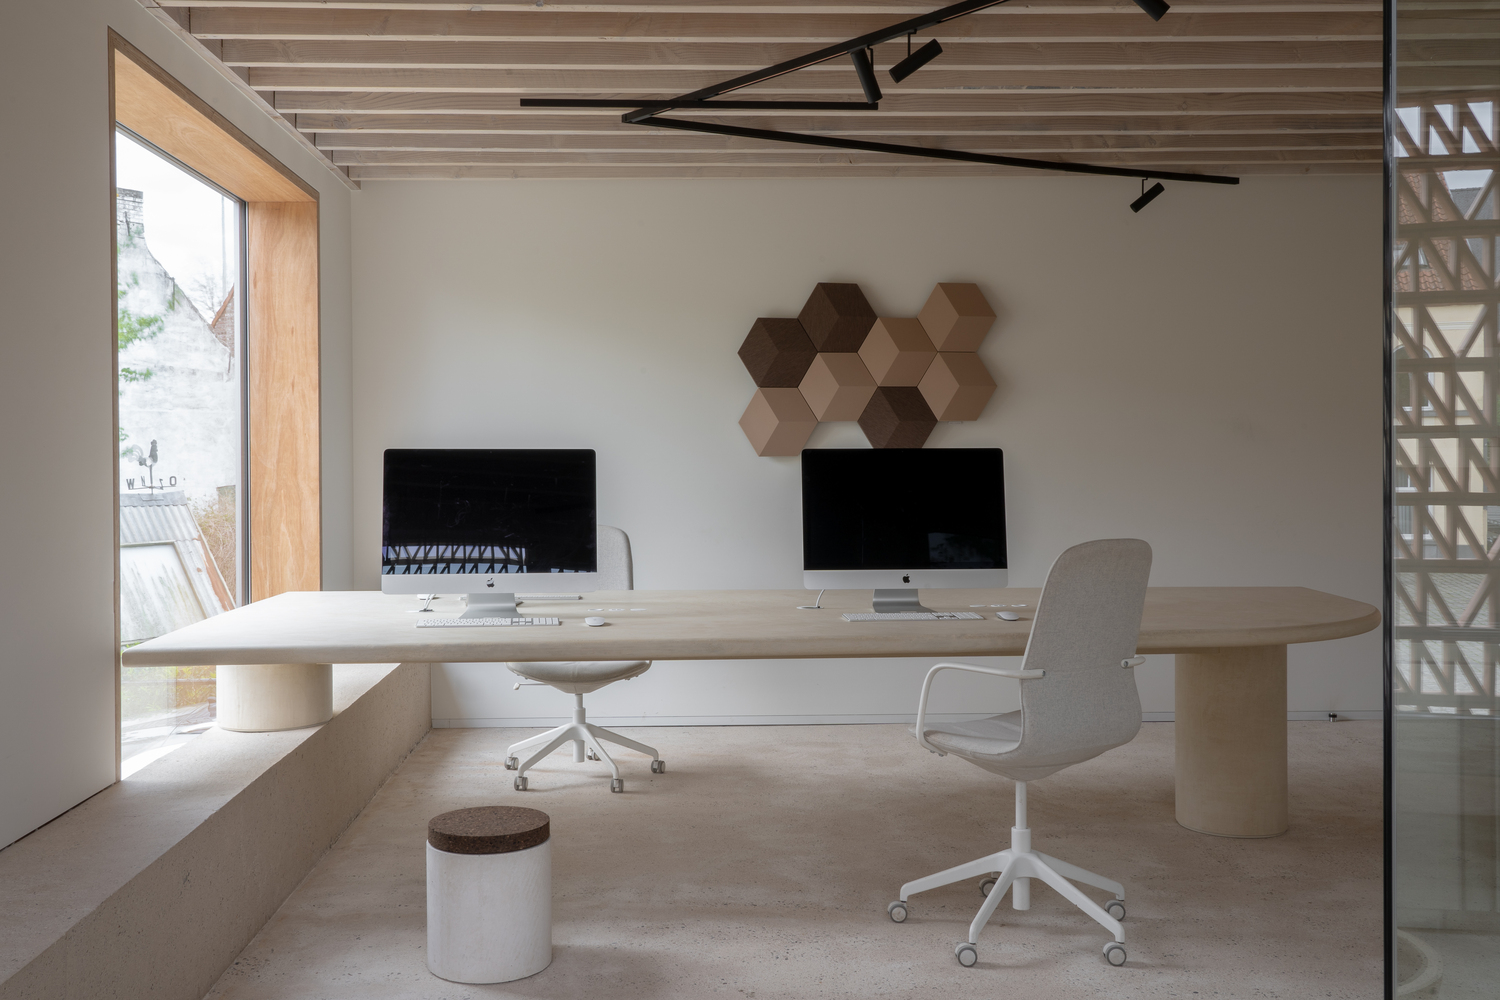
In addition to the renovation, a separate new office volume was introduced to accommodate the architects' studio. While its façade functions as an architectural statement, the new building was intentionally designed with restraint.
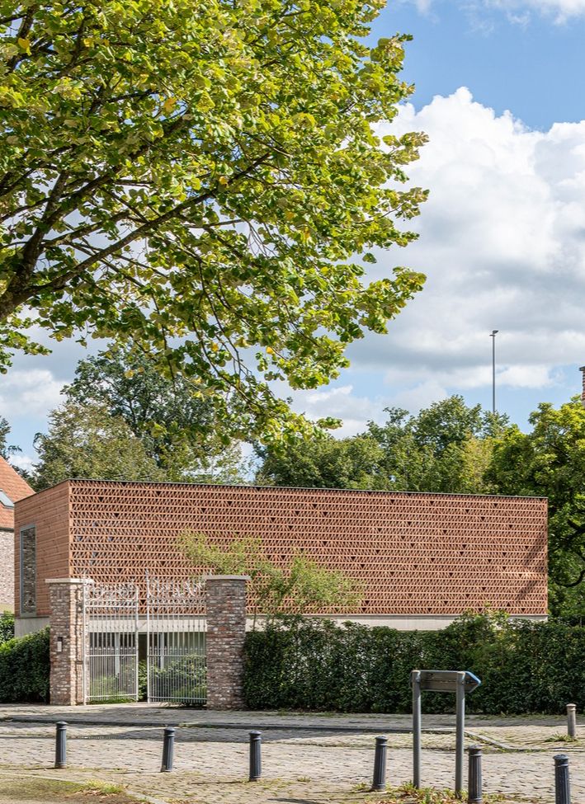
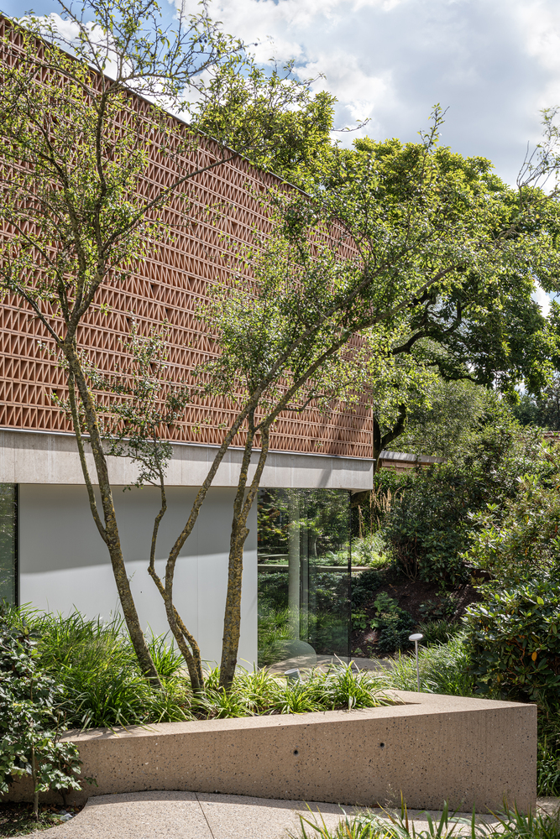
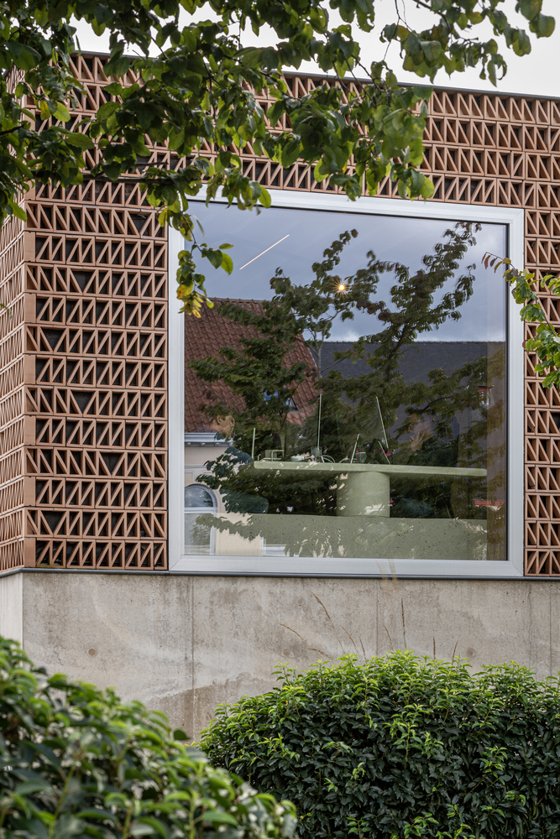
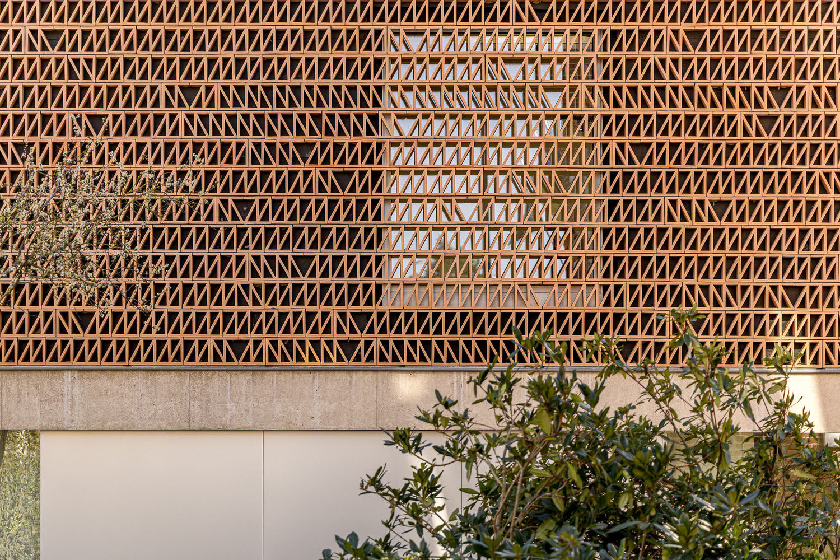
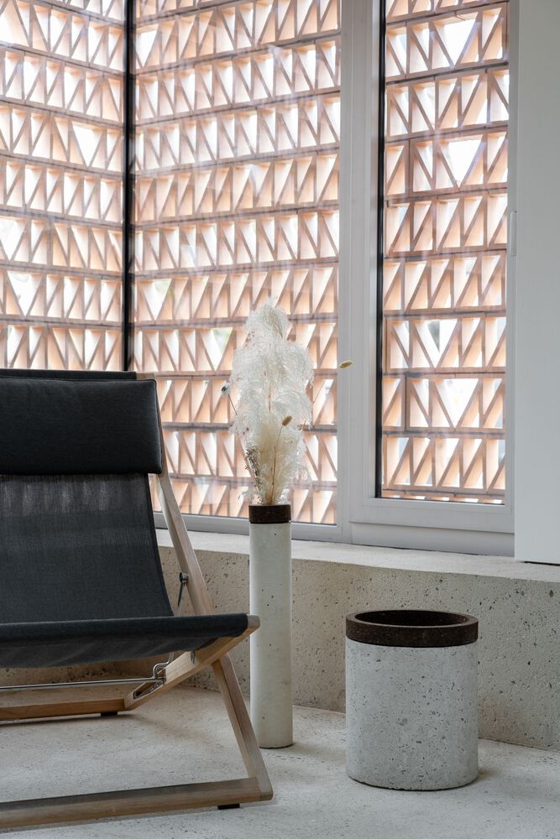
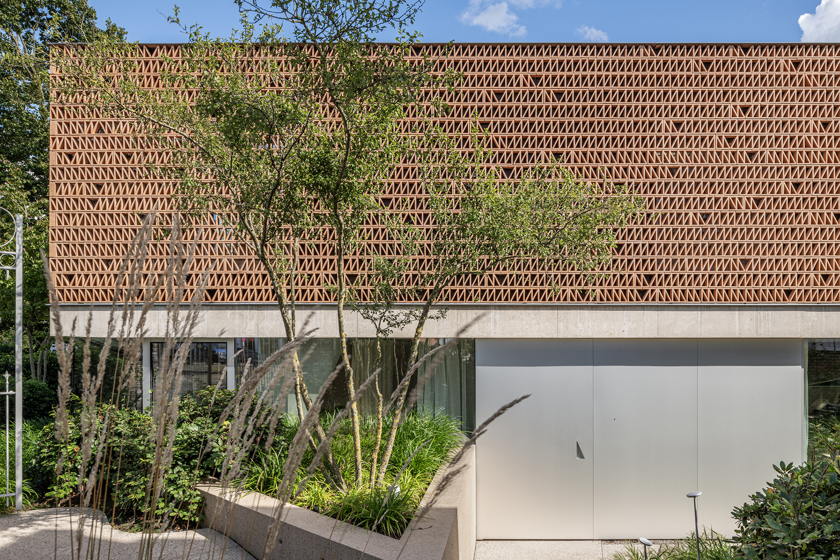
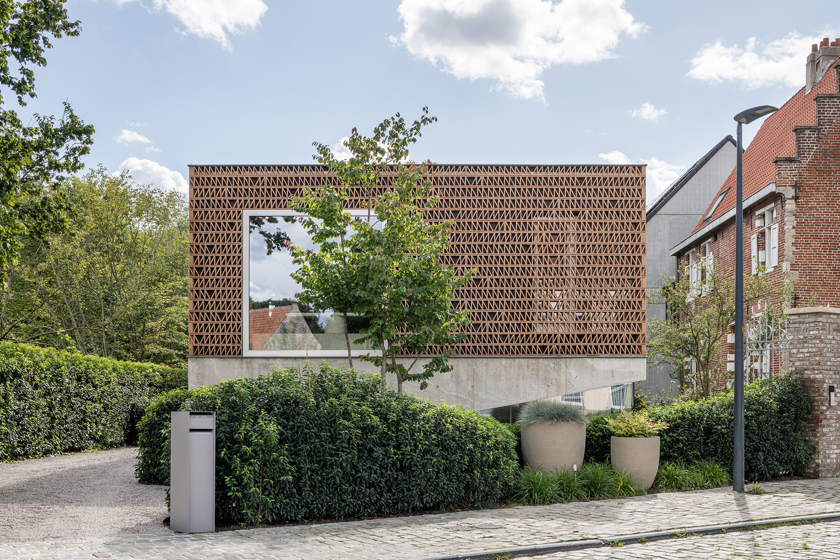
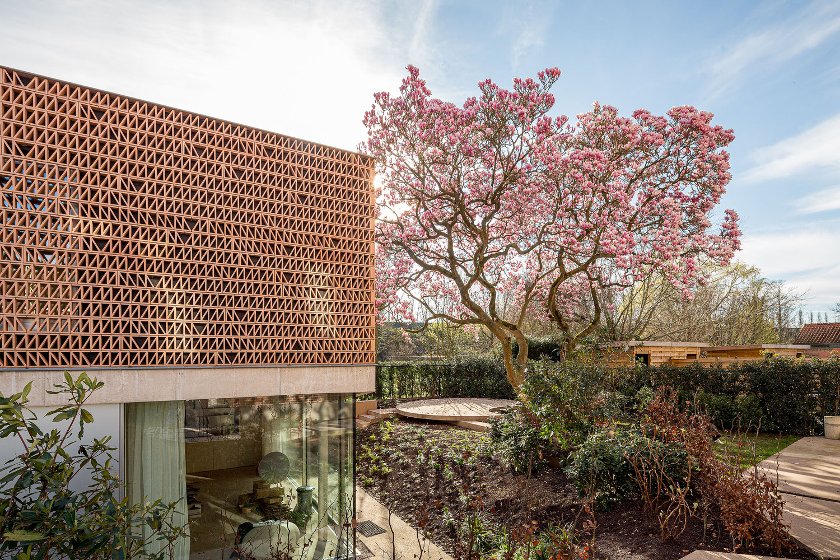
The volume is clad in claustra brickwork, creating a refined, perforated envelope that subtly filters light and views. Rather than competing with the historic house, the new structure remains visually subdued, allowing the renovated country house to remain the primary focal point.
The placement of window openings within the claustra brickwork results in an introverted building that avoids overt interaction with the public realm.
Only at two carefully selected locations does the joinery become visible within the façade, including a precisely framed view of the village square at the front.
The building's modest footprint and limited height reinforce its discreet presence within the context.
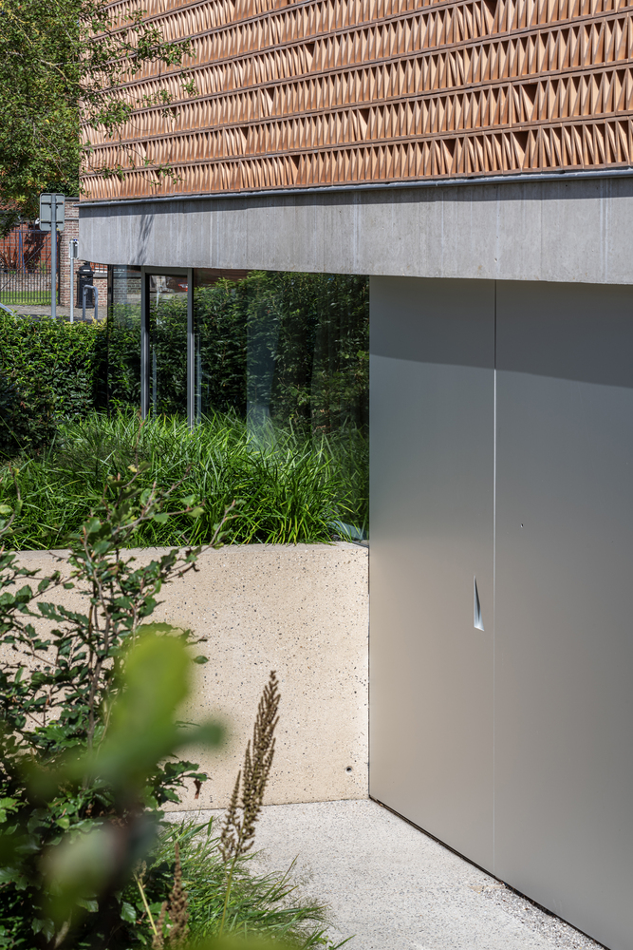
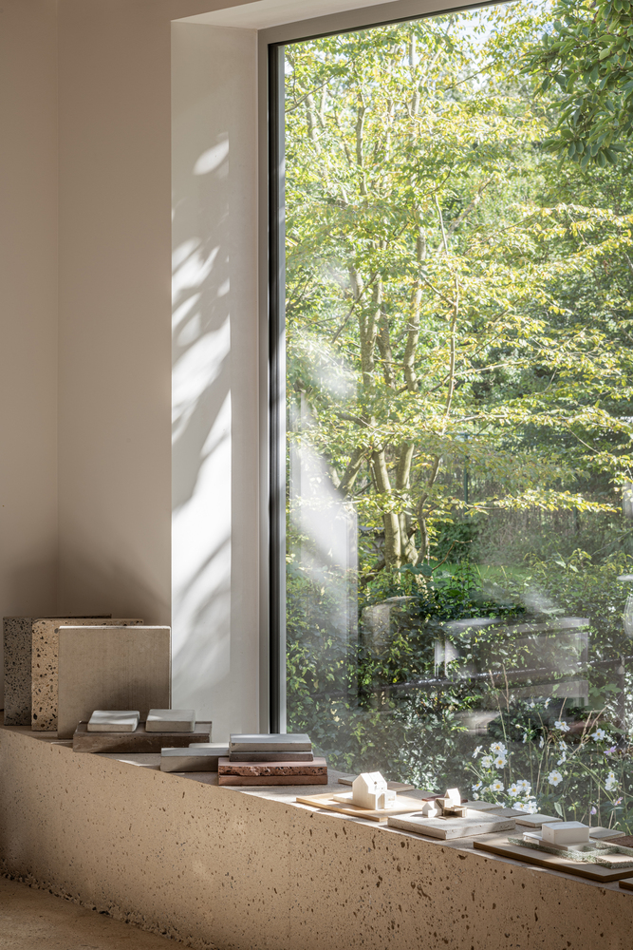
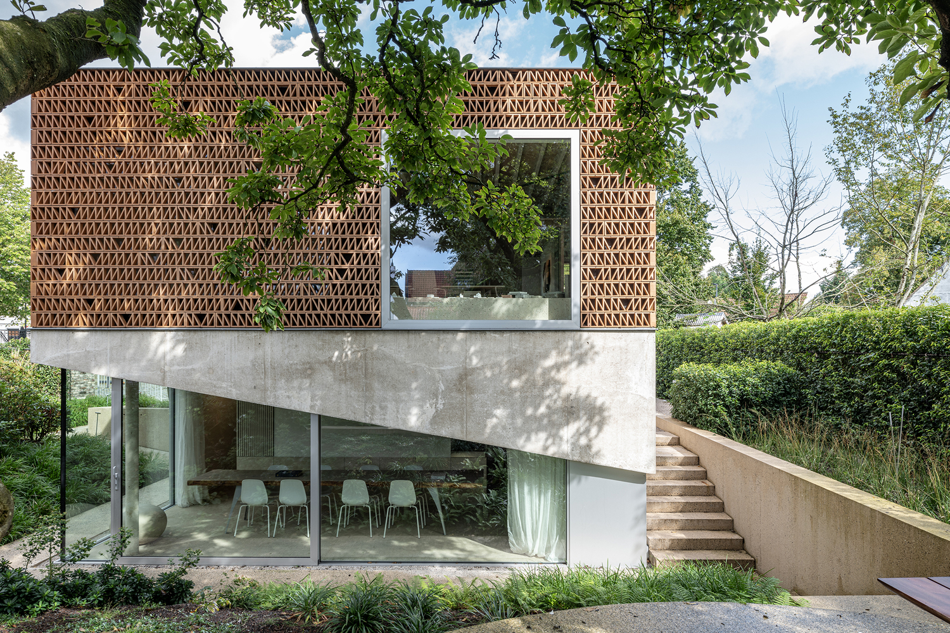
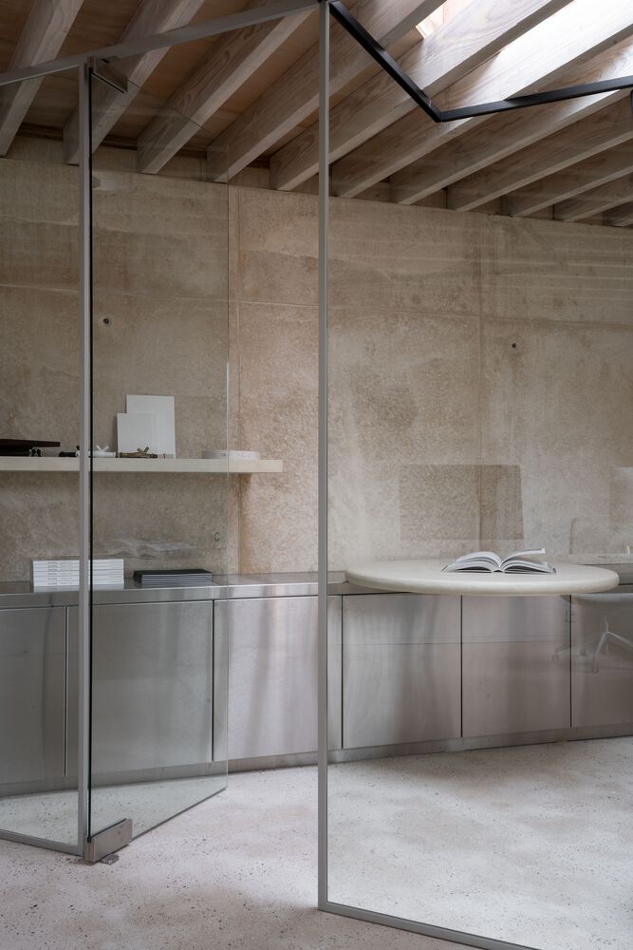
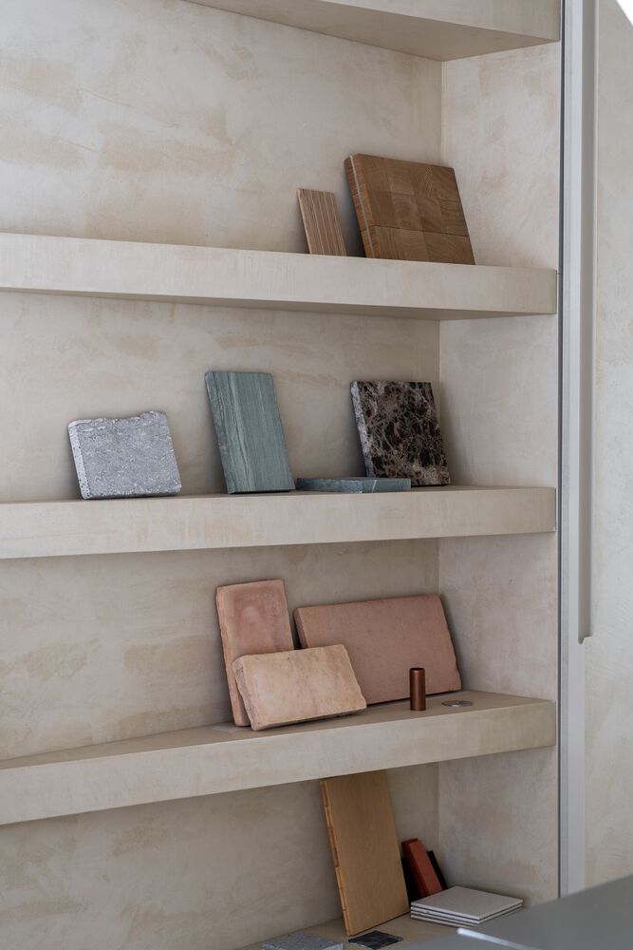
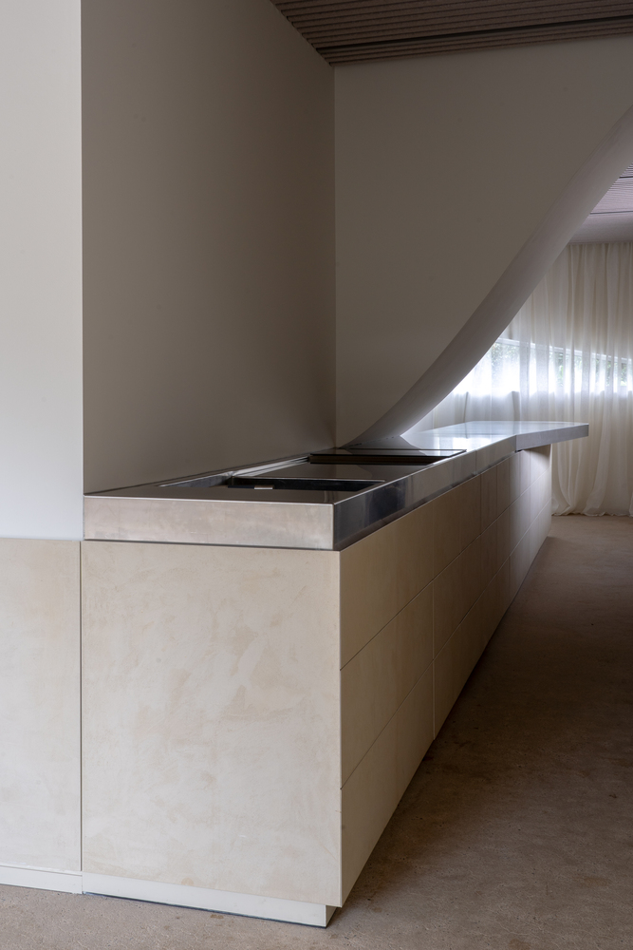
The ground floor, positioned approximately 120 centimeters below the level of the square, houses meeting rooms, a materials library, a kitchen, storage spaces, and sanitary facilities, and functions architecturally as a concrete plinth.
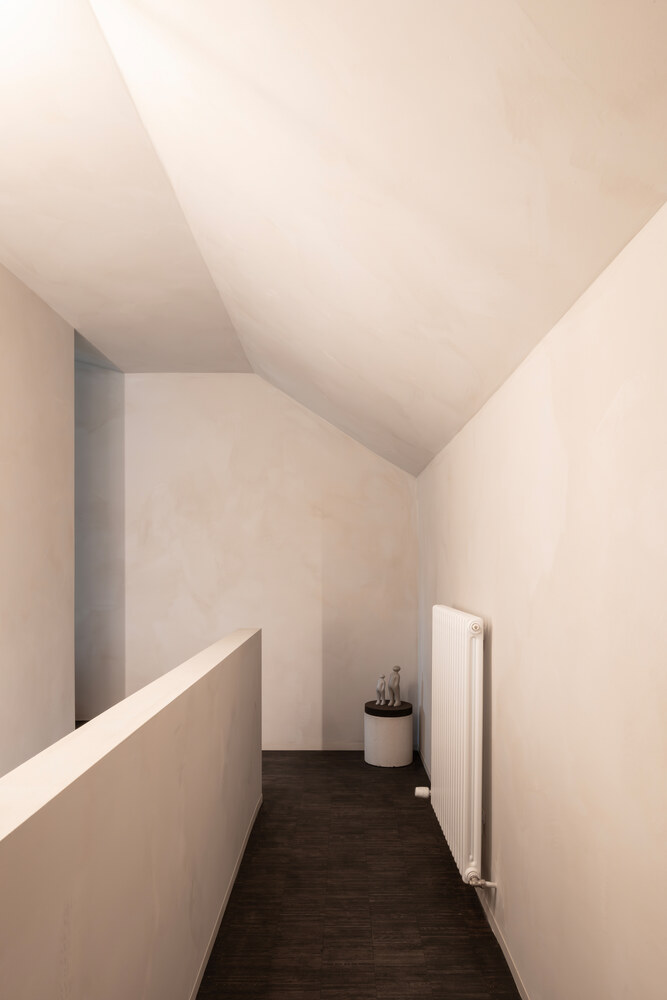
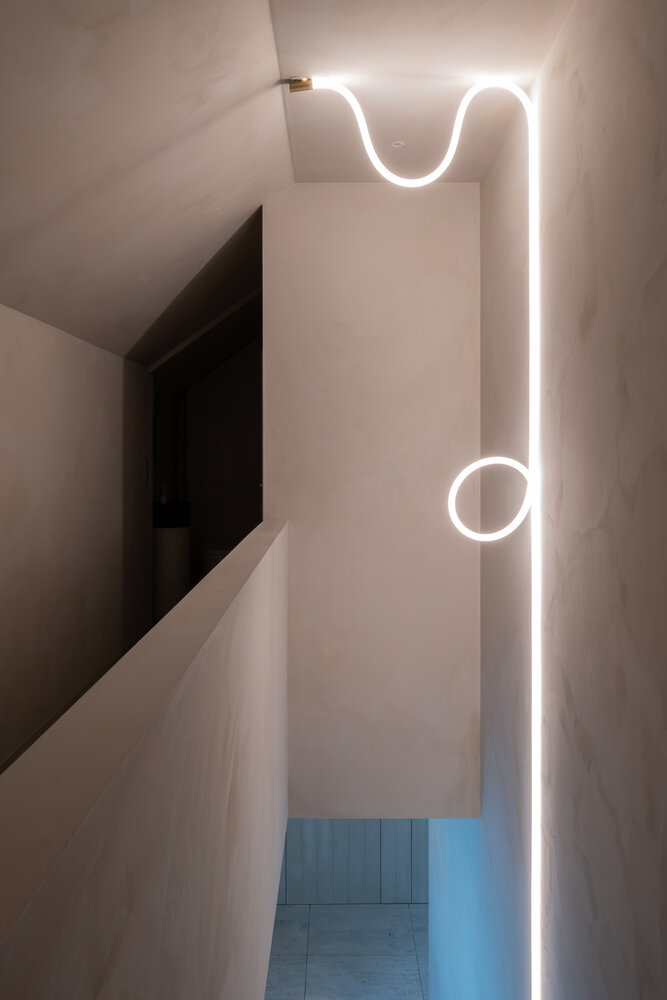
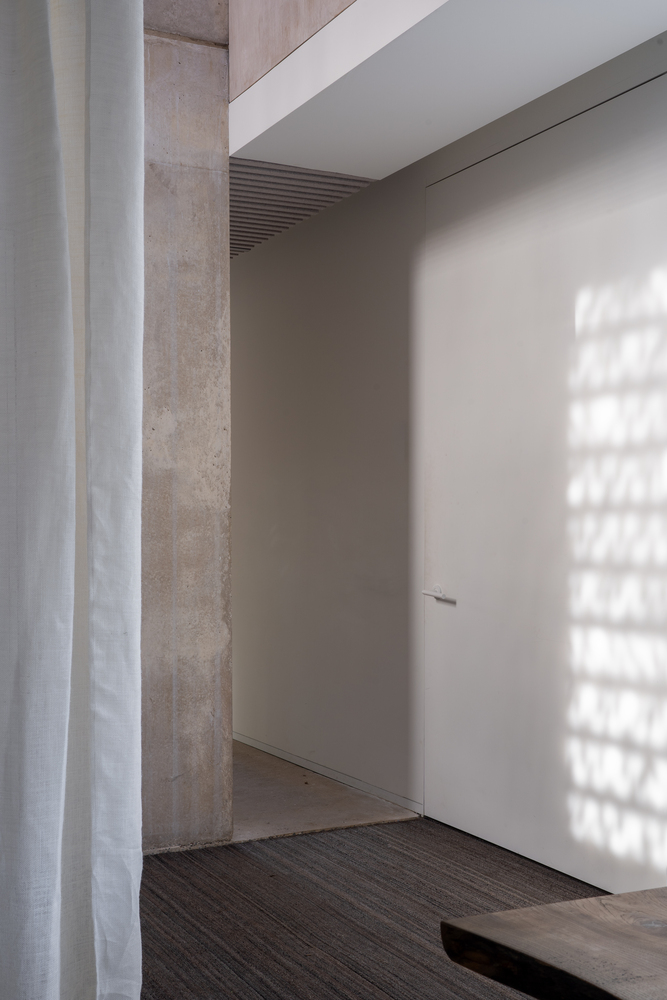
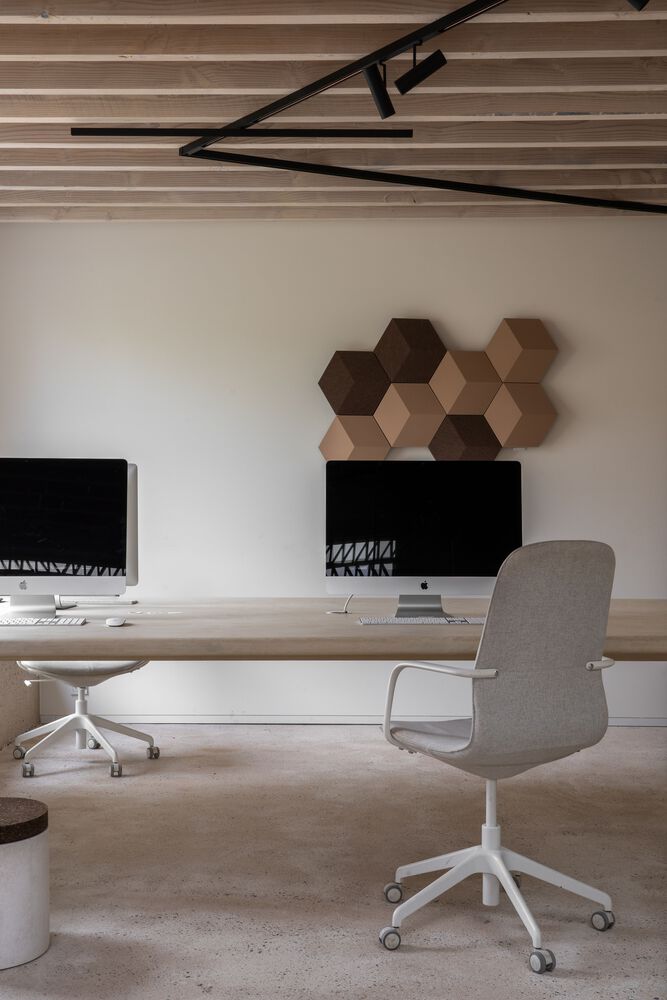
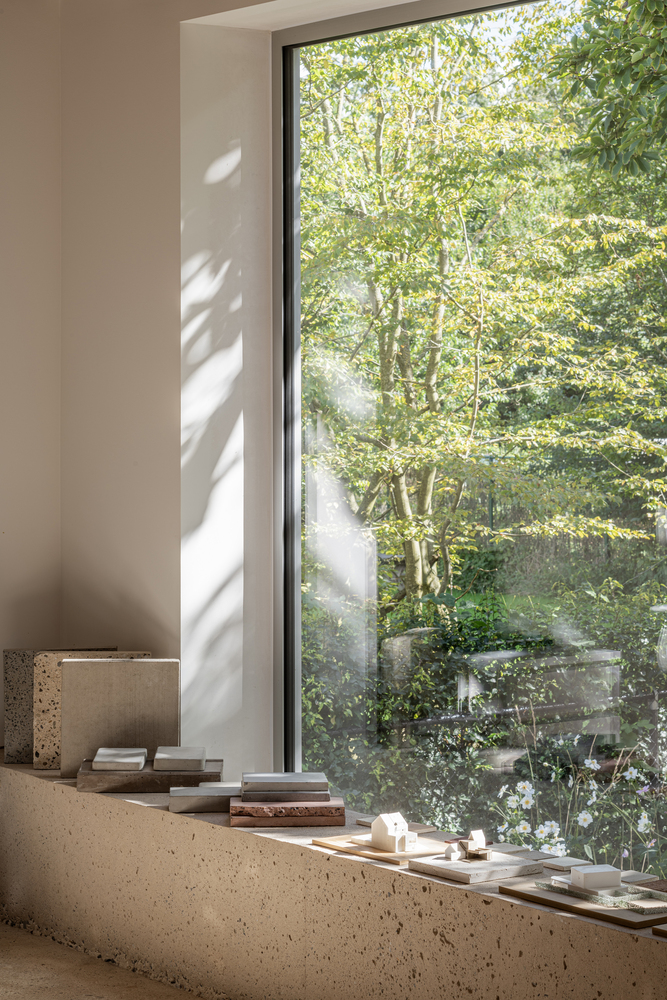
Above this, the workspaces on the first floor enjoy framed views of the village square to the front and a centuries-old magnolia tree to the rear.
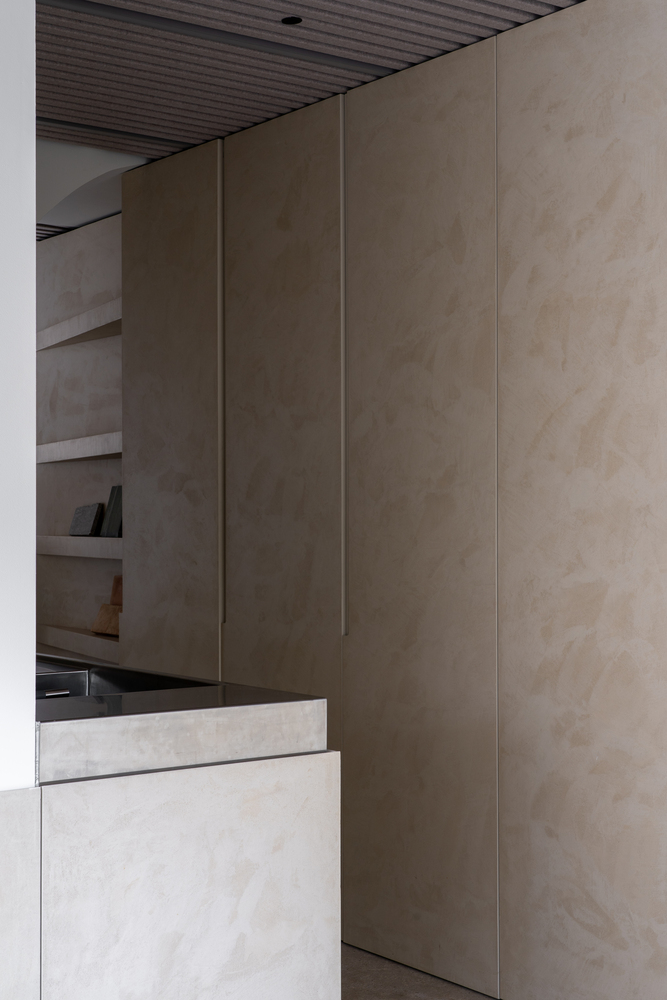
A palette of earthy tones was also applied in the office building, complemented by refined stainless-steel details.
The concrete was tinted with a warm earth hue following extensive material studies.
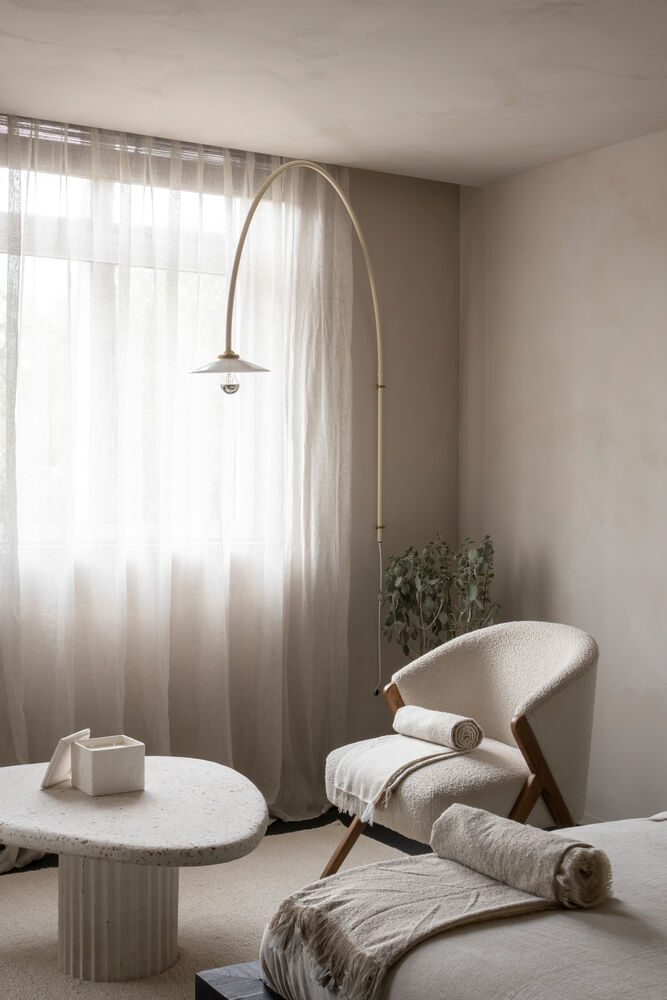
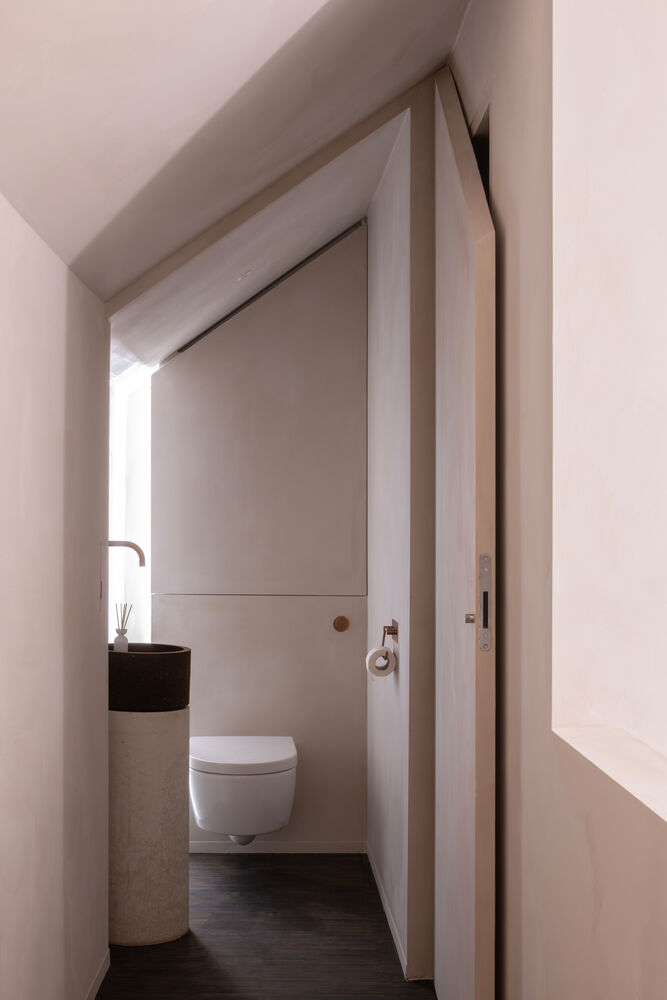
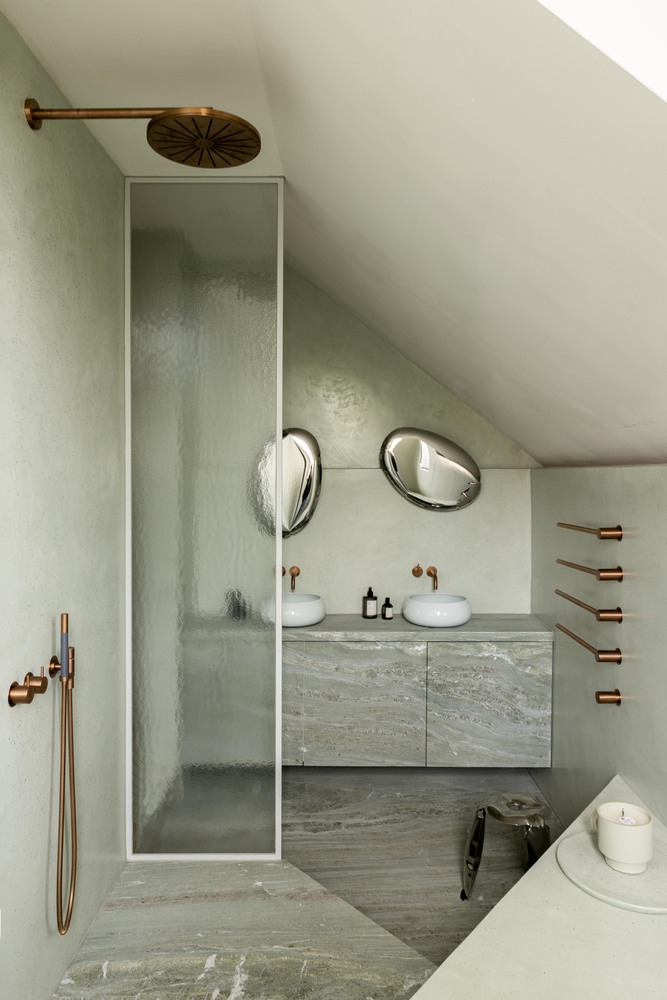
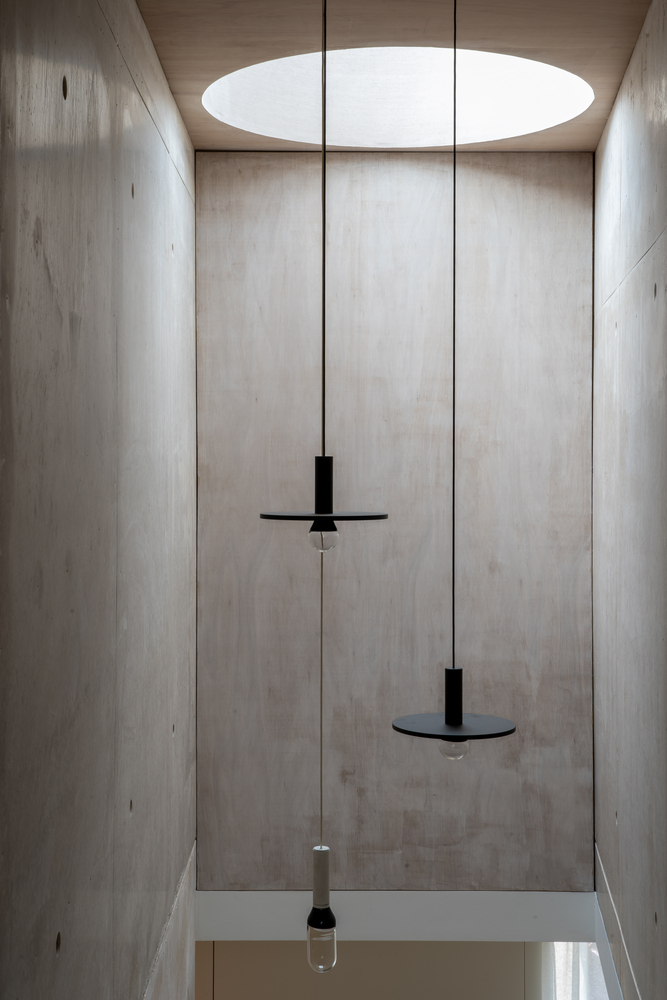
Finishes were carefully calibrated to their function: sandblasted concrete floors, exposed-aggregate terraces, and interior joinery finished with a subtle earth-toned stucco technique contribute to a cohesive and serene architectural language.
With De Zwarte Fles, vi.architectuur.atelier delivers a nuanced and composed response to a complex architectural brief, exemplifying the studio's commitment to contextual sensitivity, material refinement, and architectural restraint.