

LISHUI AIRPORT
Mad Architects
ARCHITECTS
Mad Architects
FAÇADE CONSULTANT
Rfr Shanghai
ARCHITECTURAL DESIGN
Mad
INTERIOR DESIGN
Mad, Shanghai Xian Dai Architectural Decoration & Landscape Design Research Institute Co., Ltd
LANDSCAPE CONSULTANT
Z' Scape Landscape Planning And Design, Huadong Engineering Corporation Limited
INTERIOR LIGHTING CONSULTANT
Shanghai Xian Dai Architectural Decoration & Landscape Design Research Institute Co., Ltd
DESIGN TEAM
Sun Shouquan, Zhang Xiaomei, Peng Kaiyu, Lei Lei, Yang Xuebing, Sun Mingze, Luo Yiyun, Yin Jianfeng, Punnin Sukkasem, Zhu Yuhao, Yao Ran
LANDSCAPE LIGHTING CONSULTANT
Ning Field Lighting Design Corp., Ltd.
CONSTRUCTION
Beijing Construction Engineering Group
PRINCIPAL PARTNERS IN CHARGE
Ma Yansong, Dang Qun, Yosuke Hayano
CLIENT
Lishui Airport Construction Headquarters
EXECUTIVE ARCHITECTS
Caac New Era Airport Design Institute Company Limited
ASSOCIATE PARTNERS IN CHARGE
Liu Huiying, Kin Li
PHOTOGRAPHS
Arch EXIST, CreatAR Images, Ding Junhao, Blackstation
SITE AREA
2,267 Hectares
BUILDING HEIGHT
23.95 M
AREA
12100 m²
YEAR
2025
LOCATION
Lishui, China
CATEGORY
Airport
English description provided by the architects.
The Lishui Airport in Zhejiang Province, designed by MAD, has officially begun operations, marking the regions first direct connection to China's national aviation network.
Initiated in 2008 and completed after 17 years of planning and construction, the project signals a new chapter for the mountainous of southwestern Zhejiang.
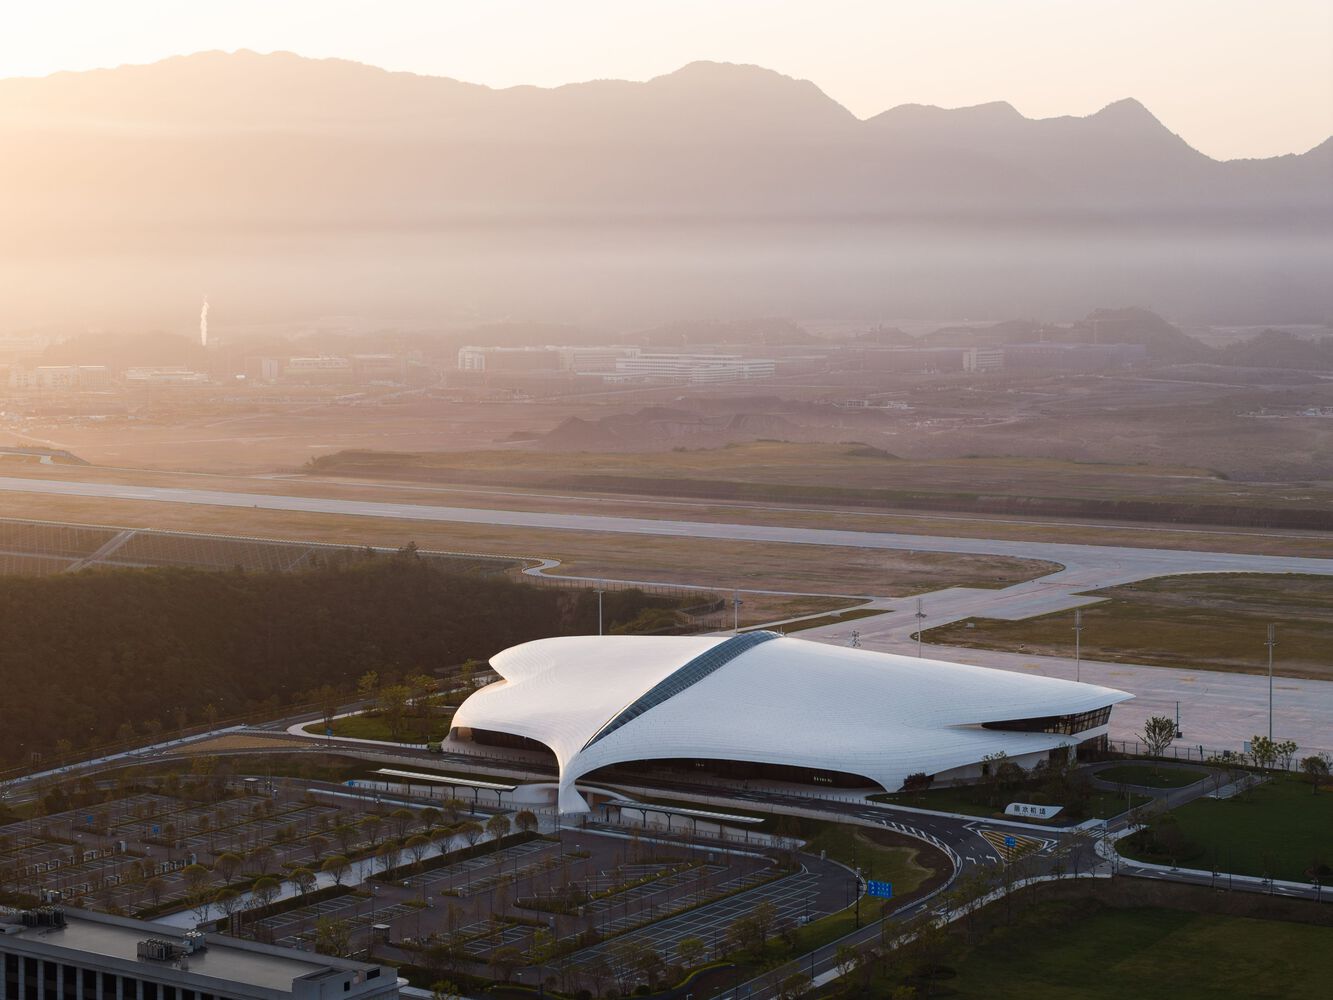
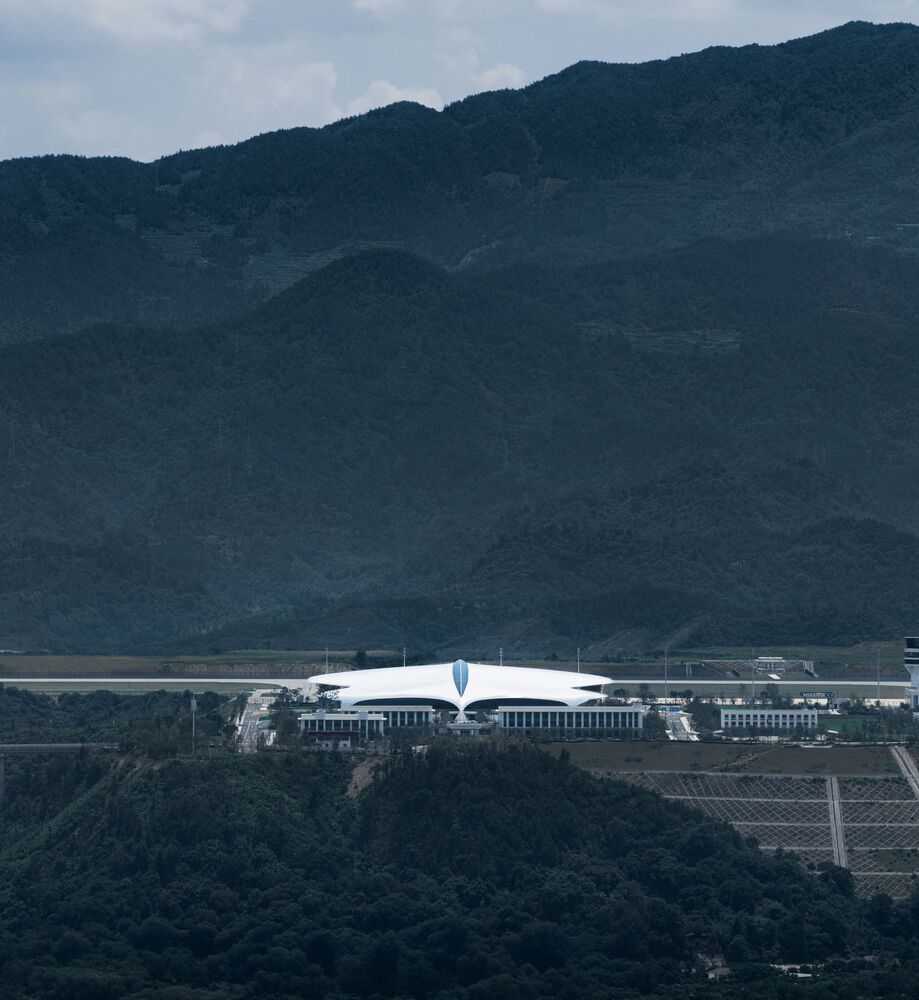
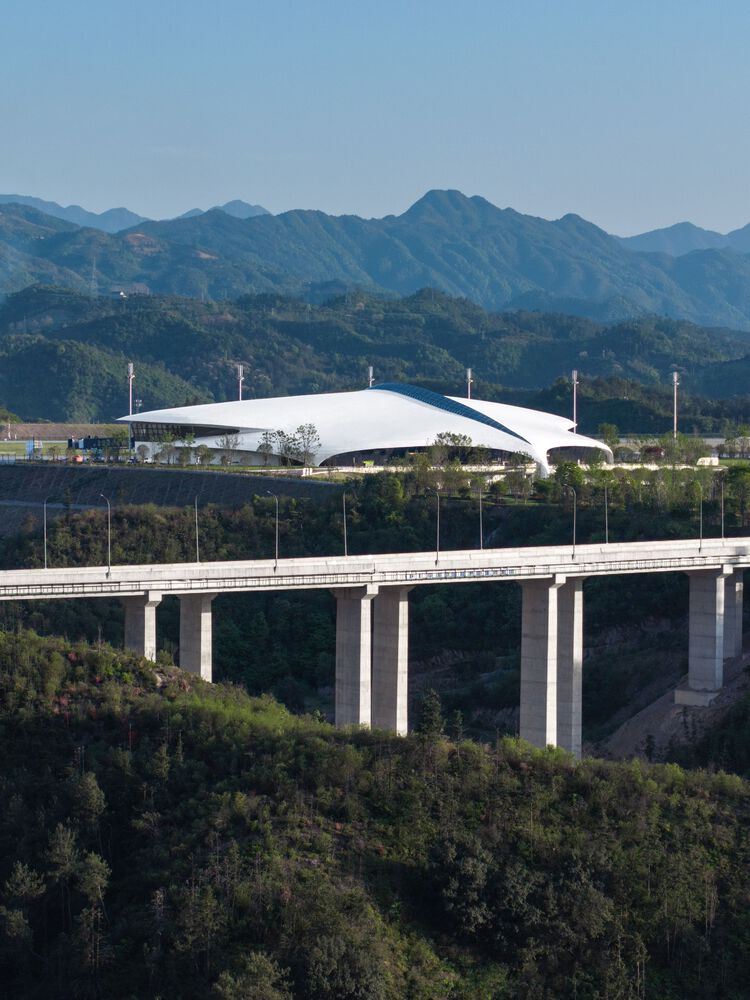
Located about 15 kilometers southwest of Lishui's center, the airport sits within a low mountain and foothill valley shaped through extensive land reclamation.
The construction required significant earthworks with cut-and-fill differences reaching nearly 100 meters in certain areas. As a result, Lishui Airport ranks amongst the most topographically complex airport projects in East China.
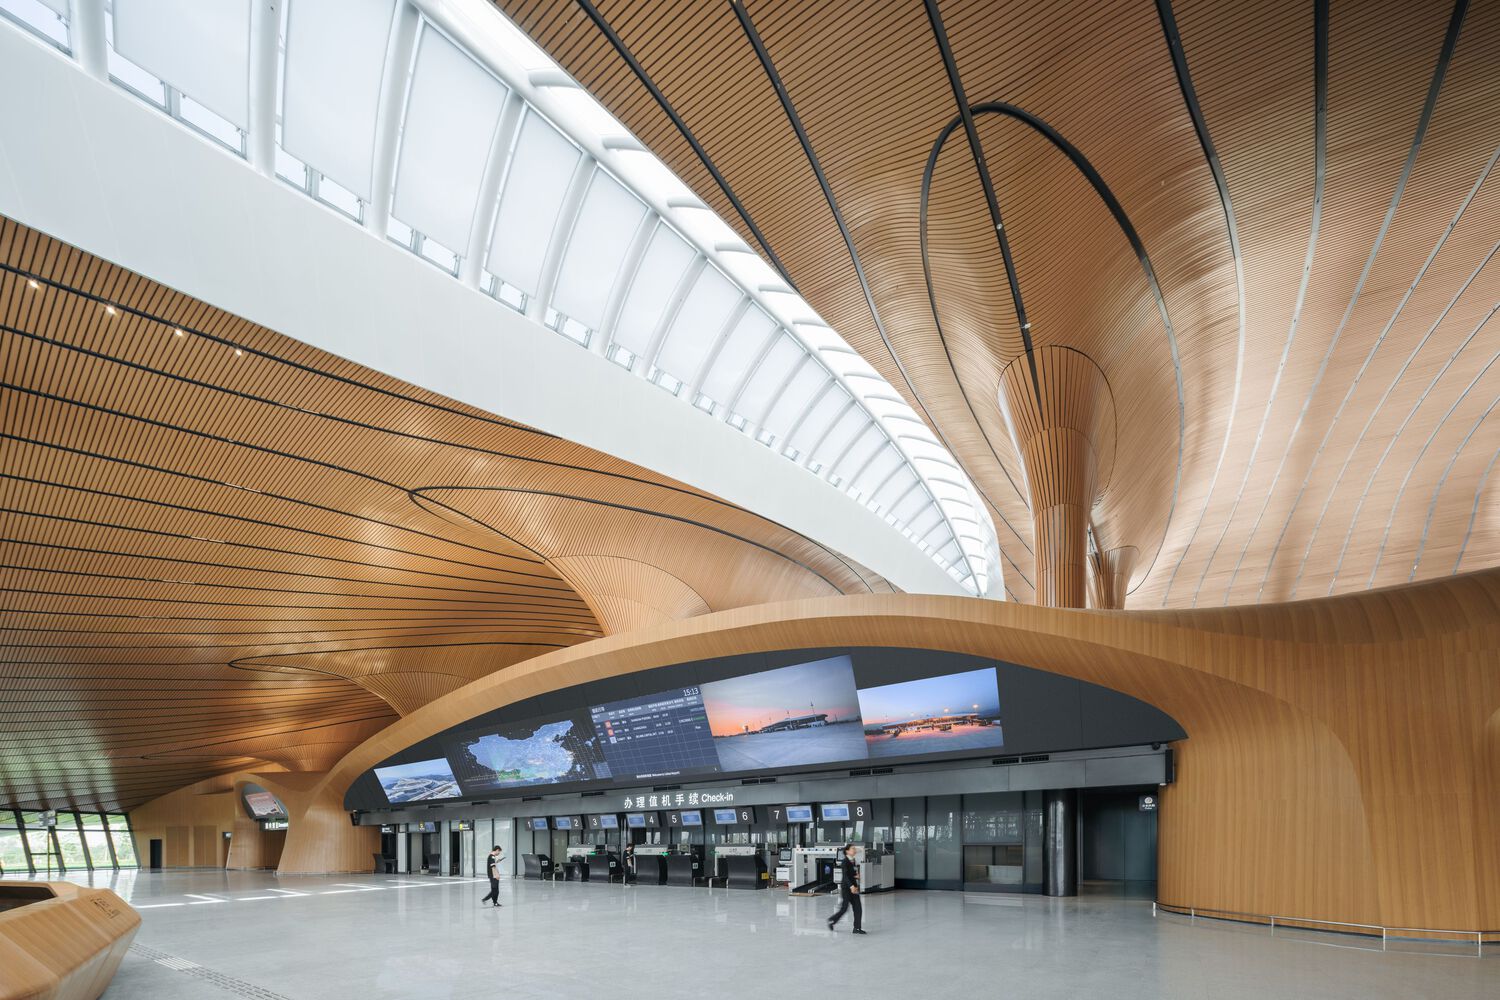
The airport site spans 2,267 hectares. The terminal building measures approximately 12,000 square meters and includes eight aircraft parking bays.
In its initial phase, the airport is designed to handle up to one million passengers annually, alongside a cargo throughput capacity of 4,000 tons.
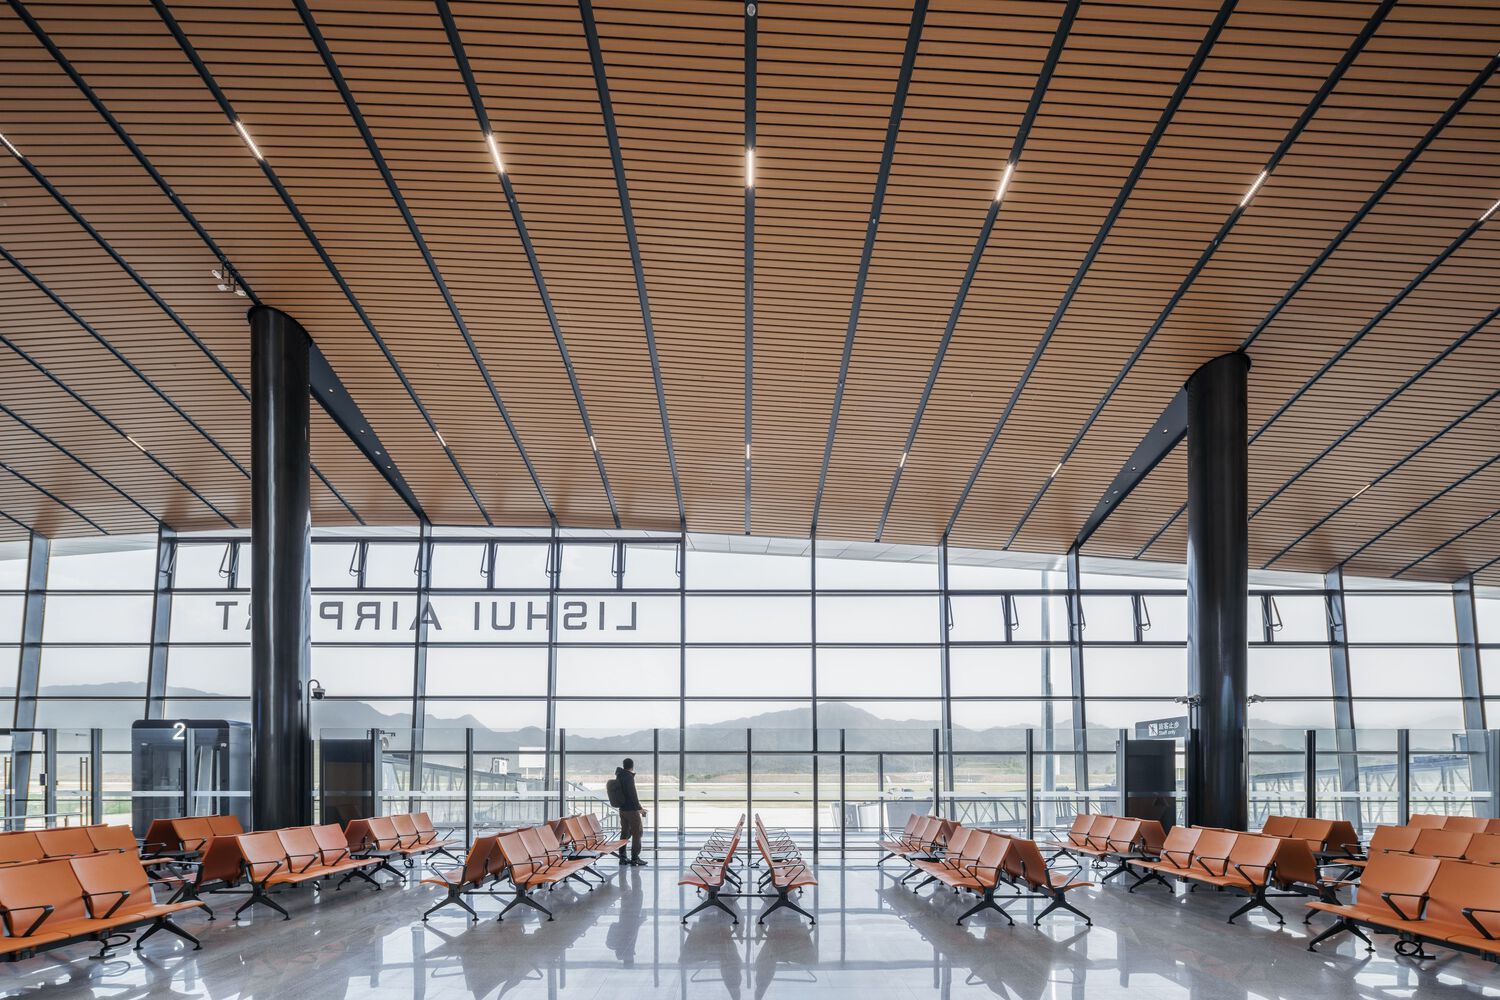
Traditionally conceived as purely functional infrastructure, airports are often detached from daily urban life. With Lishui Airport, MAD proposes an alternative model: a transportation hub that also operates as a civic space, an ecological landmark, and a place of psychological transition, offering travelers a moment of calm within the movement of travel.

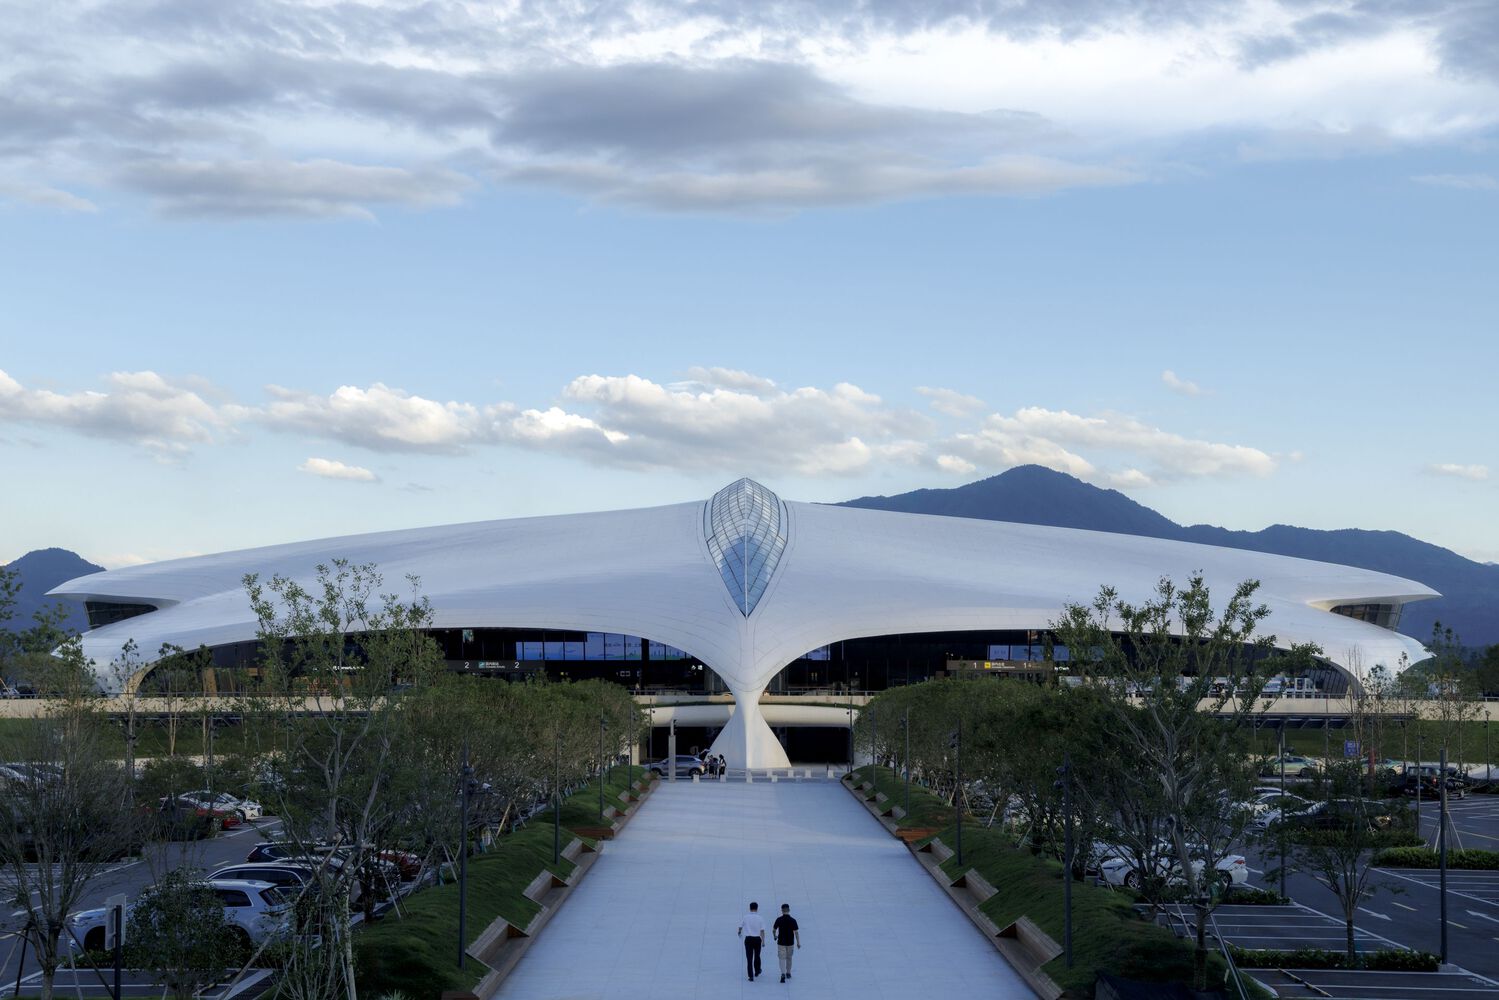
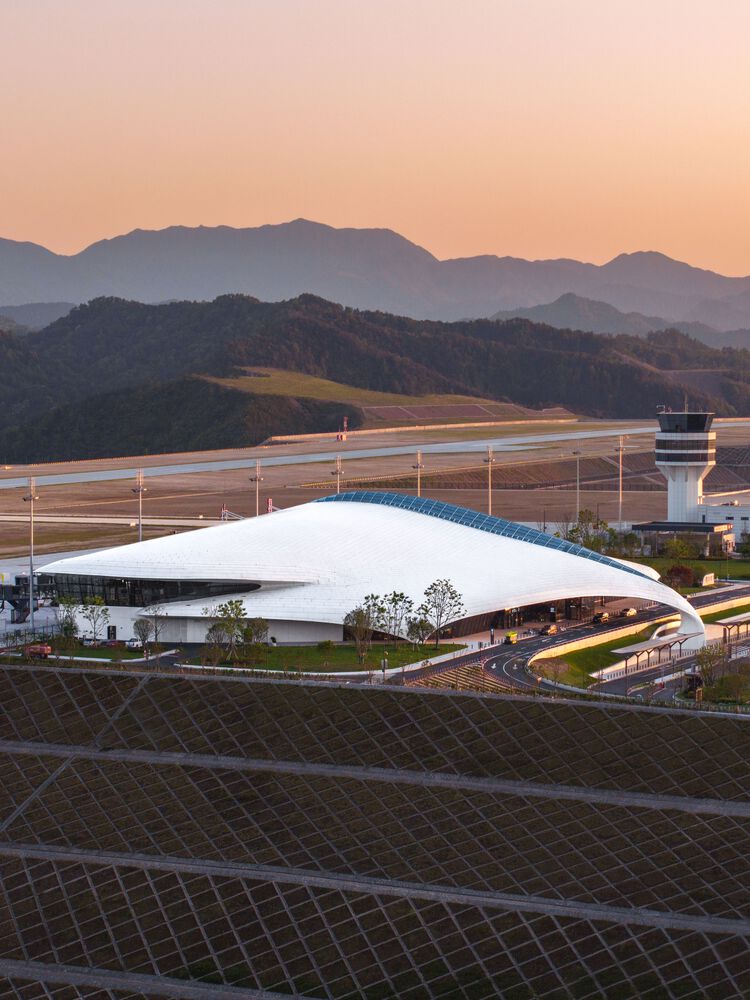
The architectural concept draws directly from the surrounding landscape. The terminal follows the natural contours of the site, its gently sloping from integrating into the terrain. Soft, continuous volumes and fluid geometries give the building the appearance of a white bird resting quietly among the mountains and forests.
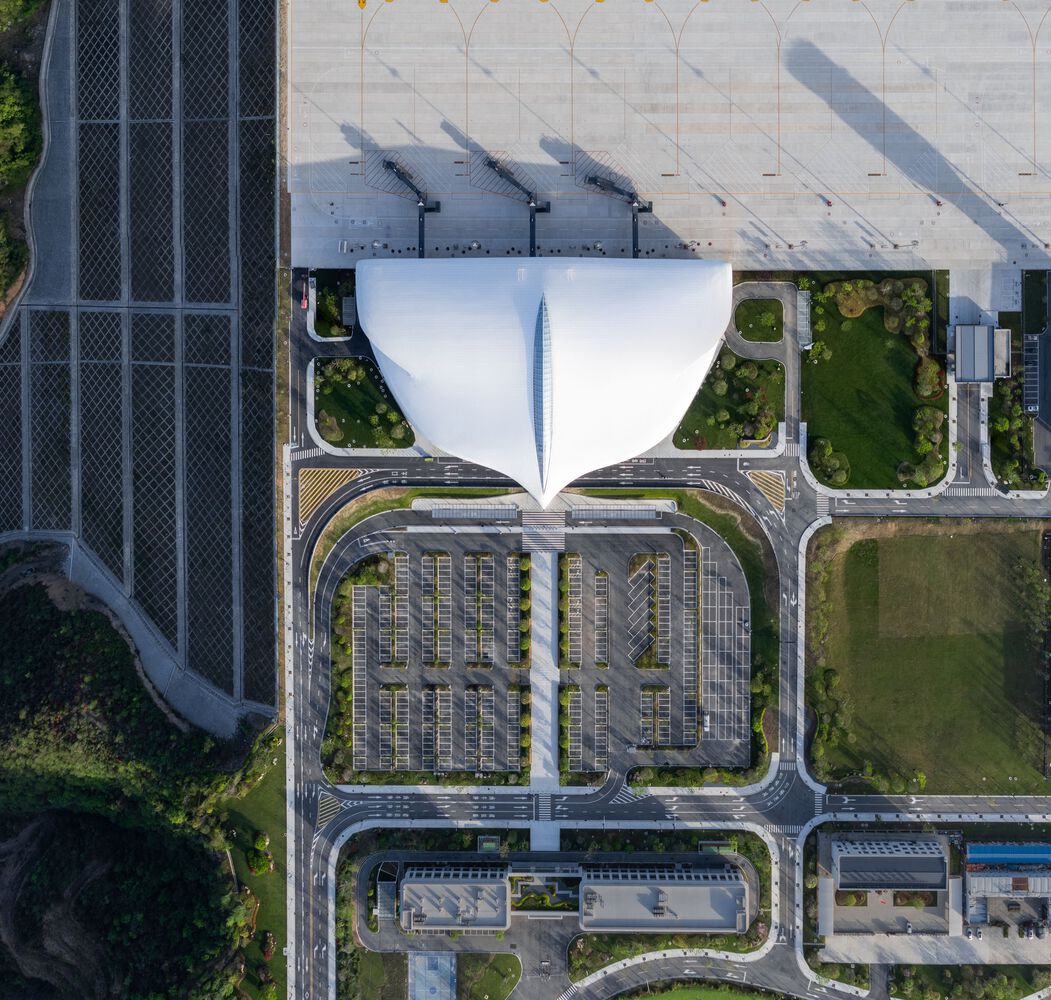
The terminal's double-layered roof is clad in silver-white aluminum panels, creating a compact yet expressive silhouette that responds to changing light and weather. The roofline evokes the imagery of mist-covered hills and birds in flight, allowing the architecture to register as part of the broader landscape rather than an isolated object.
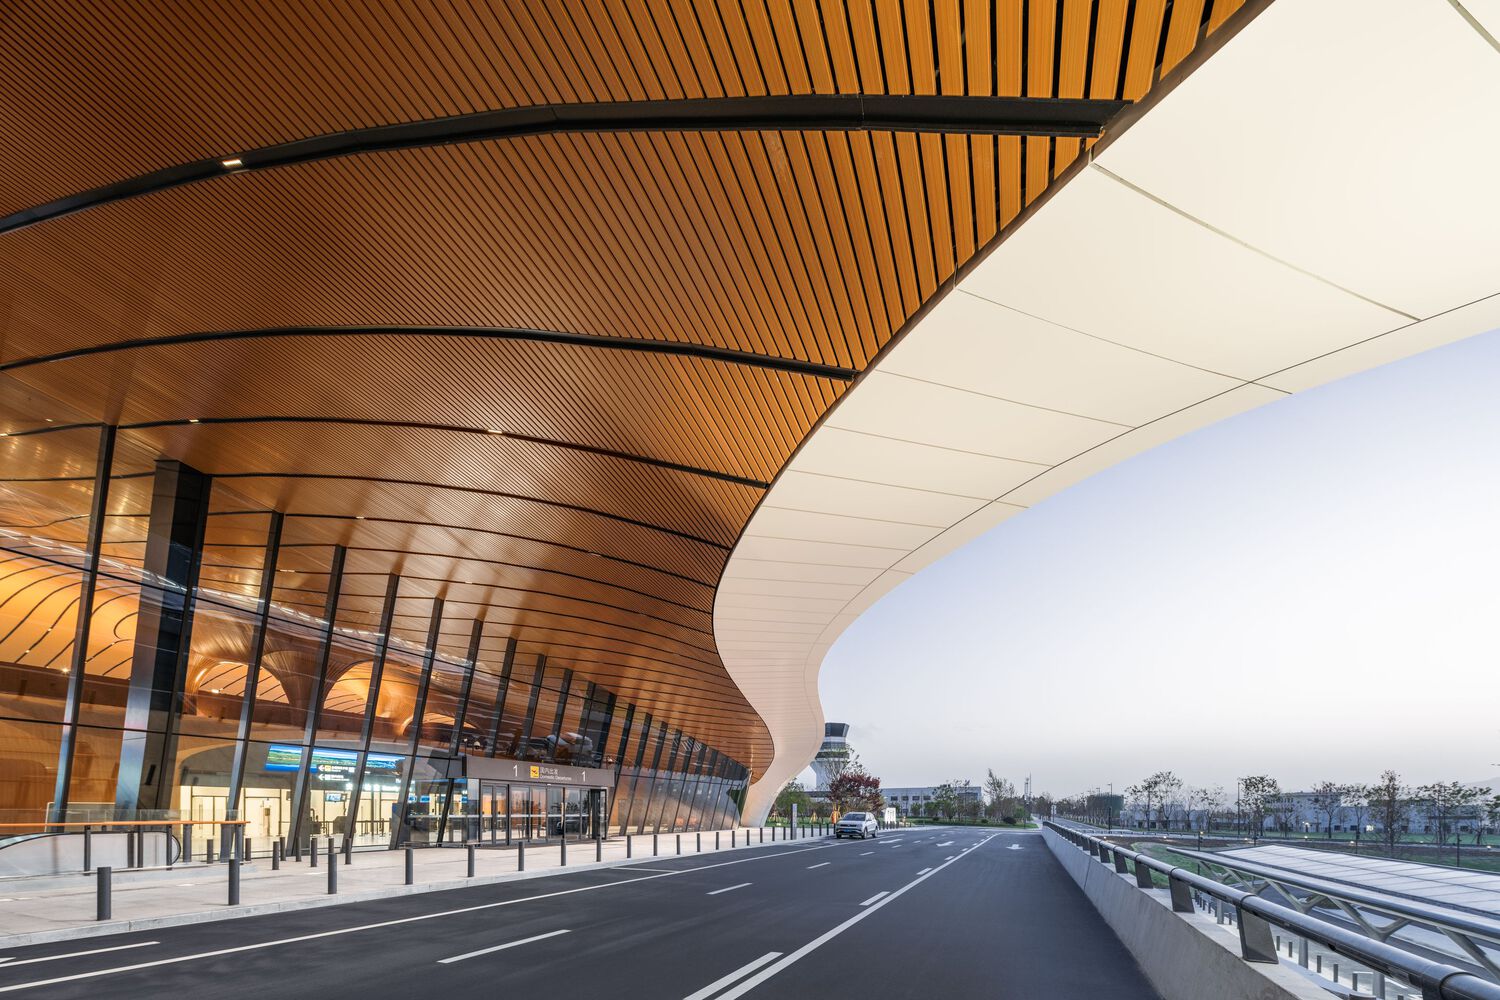
Ma Yansong explains: "We used materials with warm tones and natural textures to create a bright and airy interior. By adopting a one and a half story layout, the airport remains compact, while supporting daily comfort and engaging in a dialogue with nature."
Fourteen umbrella-shaped structural columns support the lightweight roof, while wood-toned interior grilles introduce warmth and visual rhythm. At the roof's apex, a spindle-shaped skylight brings daylight deep into the terminal, animating the interior with changing natural light.
Transparent curtain walls dissolve the boundary between inside and outside, framing views of the surrounding mountains.
The first-floor lobby varies in height, ranging from approximately 4.5 meters to 13 meters, creating a carefully calibrated spatial experience that avoids the excess scale typical of large transport halls while reducing energy consumption.
Narrow acoustic slots integrated between interior panels help absorb noise, contributing to a quieter and more comfortable waiting environment.
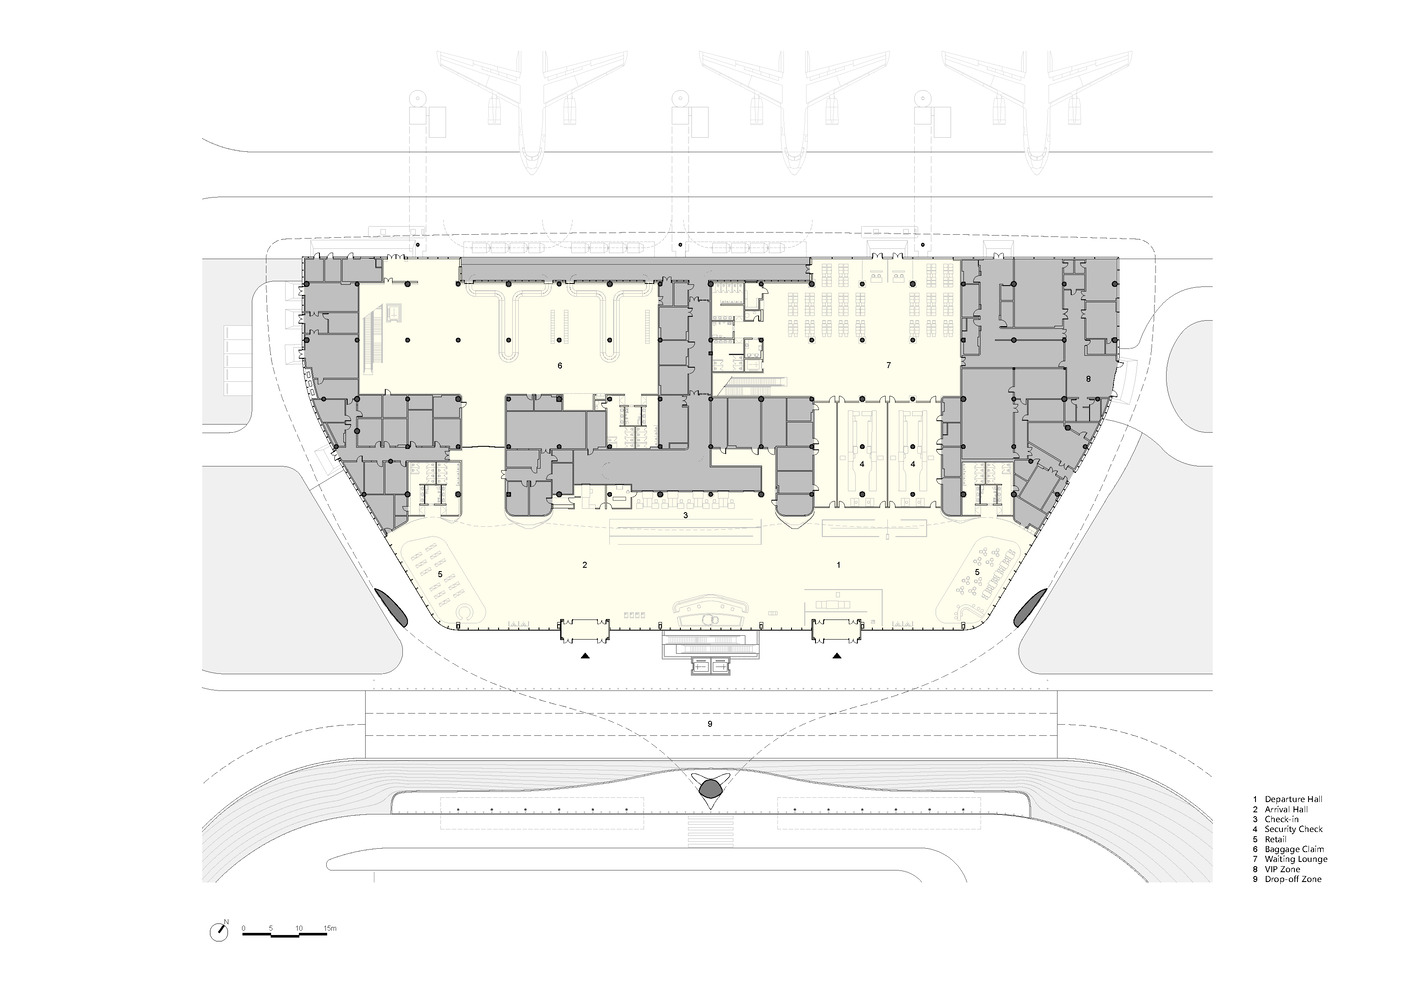
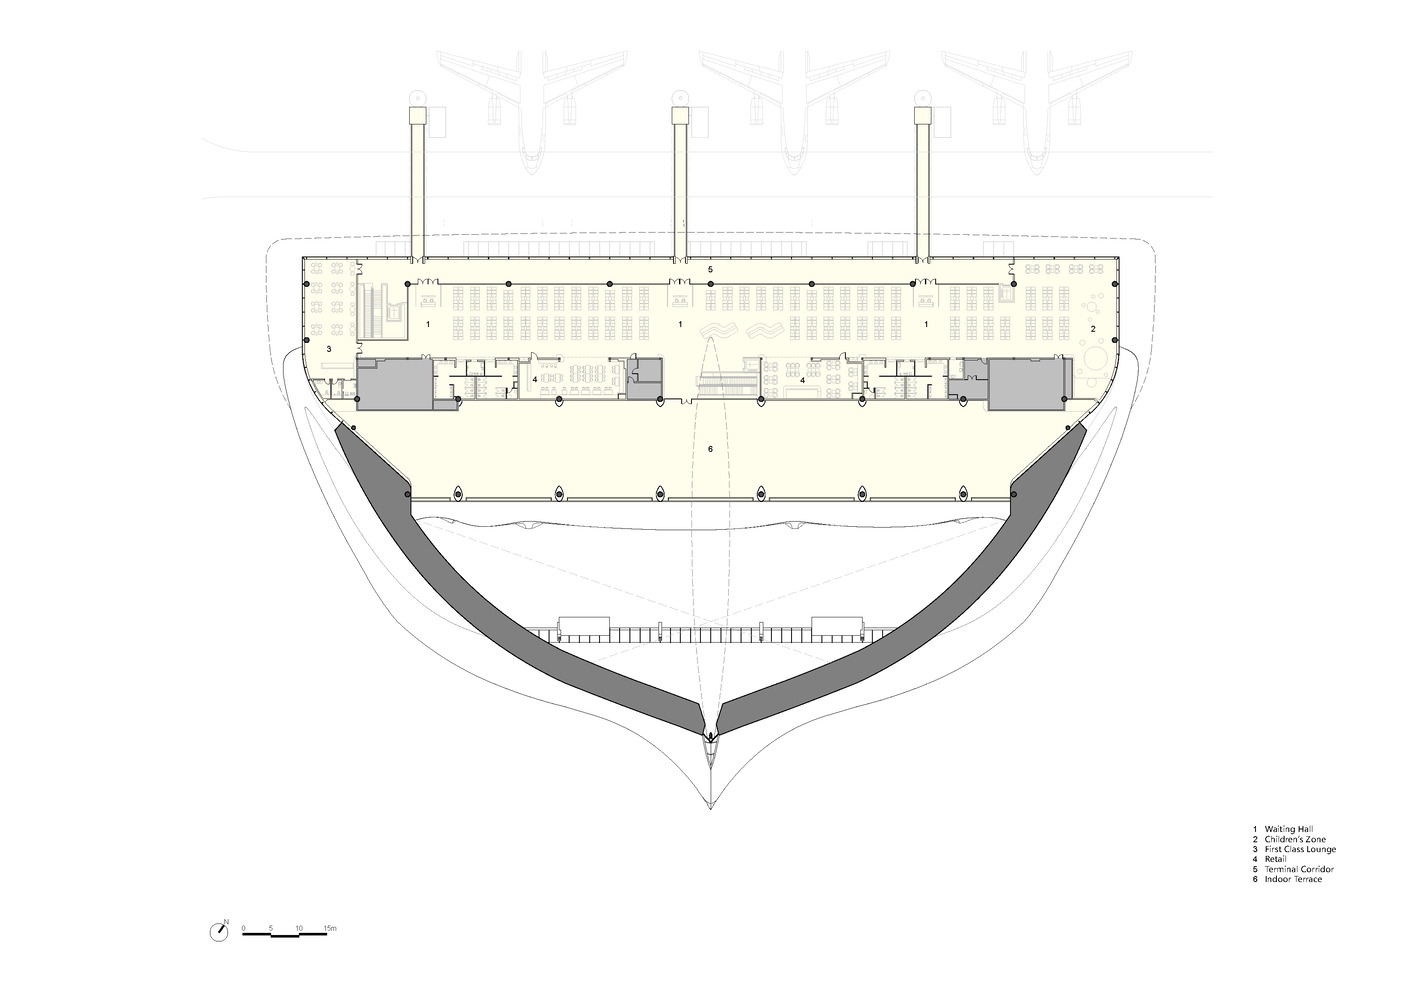
The terminal is organized around a one-and-a-half-story sectional strategy, anchored by a double height entrance hall that links the ground floor arrival spaces with the upper-level departure lounge.
This compact vertical organization streamlines passenger circulation while maintaining visual continuity across levels.
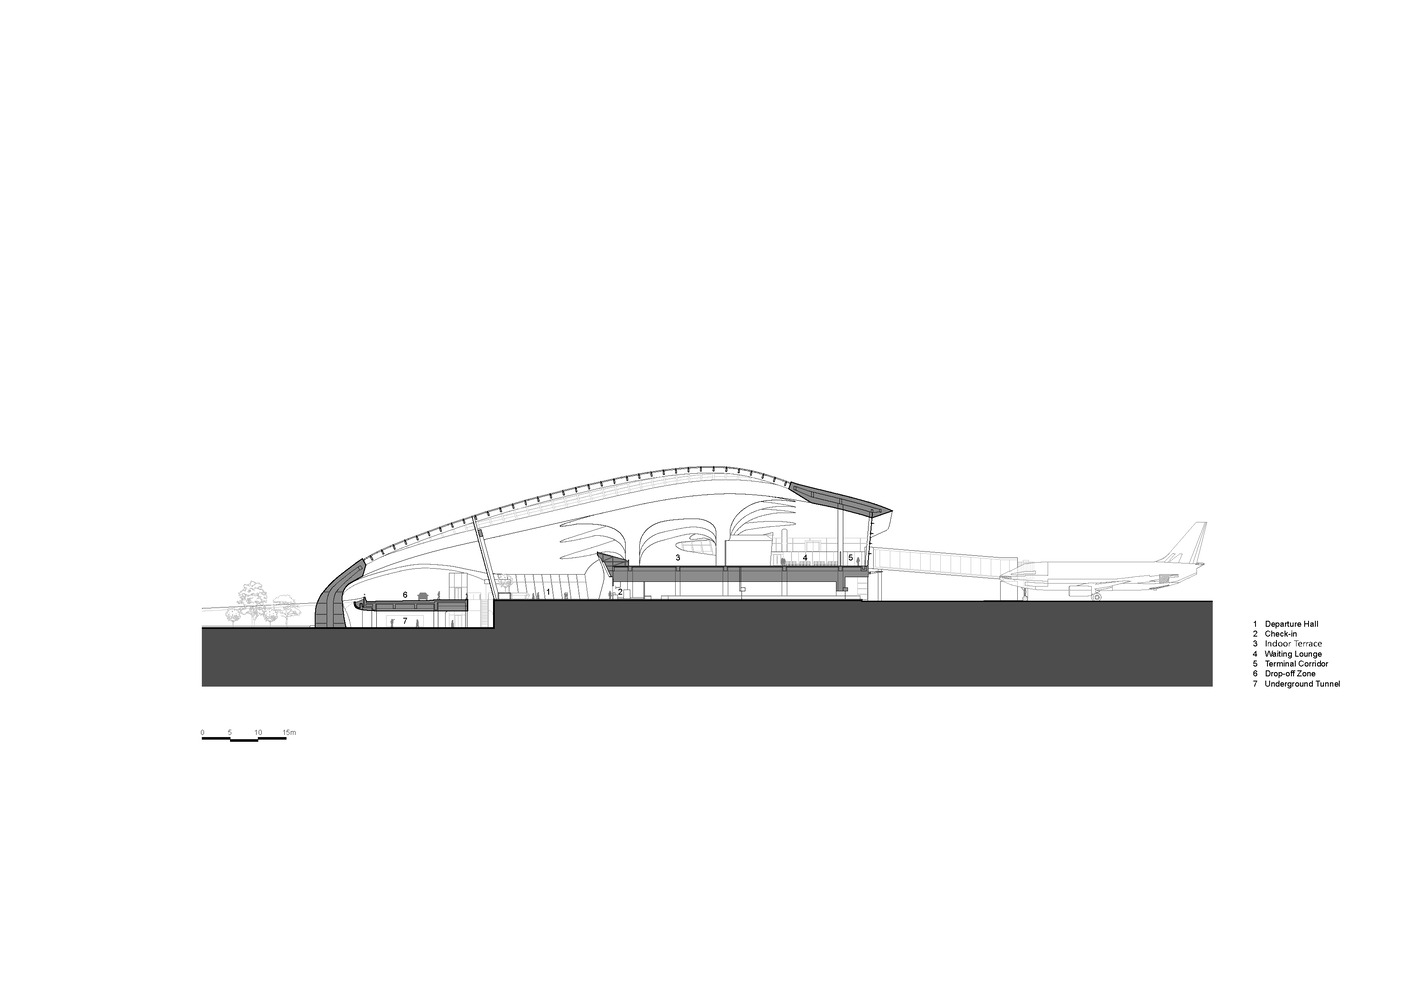
Below the terminal, a sunken parking structure follows the natural terrain.
A landscaped central promenade runs beneath the building, guiding passengers intuitively towards the departure hall and resolving the challenges posed by the mountainous site through architectural continuity rather than separation.
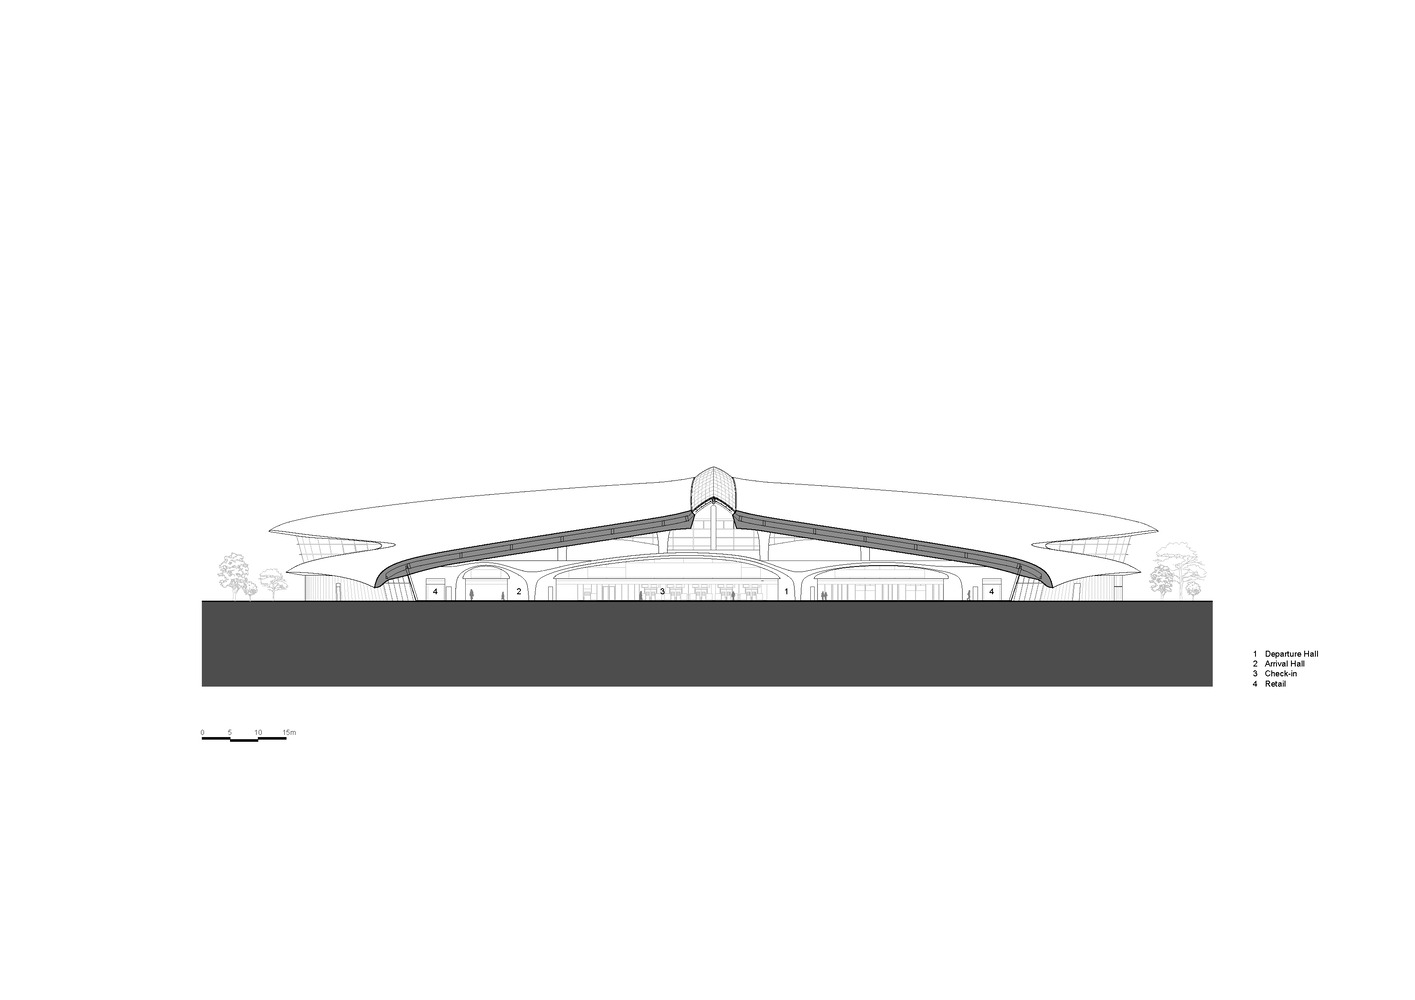
The design also anticipates future growth. Under the long-term master plan, passenger capacity is projected to reach 1.8 million by 2030 and 5 million by 2050, with provisions for the addition of an international terminal.
By the end of 2025, Lishui Airport will operate multiple domestic destinations, establishing connections to major economic centers and key tourist regions, while positioning the airport as both an infrastructure gateway and a civic threshold to the city.
