F10 HOUSE
23o5Studio
ARCHITECTS
23o5Studio
LEAD ARCHITECTS
Ngô Việt Khánh Duy
DESIGN TEAM
Võ Thanh Linh
MANUFACTURERS
Areus by BM Windows, TOTO LTD., Unios Vietnam
GENERAL CONTRACTOR
Nguyên Bản Construction
LANDSCAPE ARCHITECTURE
Cảnh Quan Hoàng Phi
PHOTOGRAPHS
Hirouyki Oki
AREA
122 m²
YEAR
2023
LOCATION
Ho Chi MInh City, Vietnam
CATEGORY
Houses
English description provided by the architects.
In Vietnam's accelerating urbanization, particularly in Ho Chi Minh City, the proliferation of new residential quarters has alleviated acute housing shortages yet frequently perpetuated obsolete typologies.
Many developments recycle standardized house models from two to three decades past, failing to address contemporary demands adequately for spatial comfort, natural ventilation, daylight penetration, aesthetic sophistication, and personalized habitation.
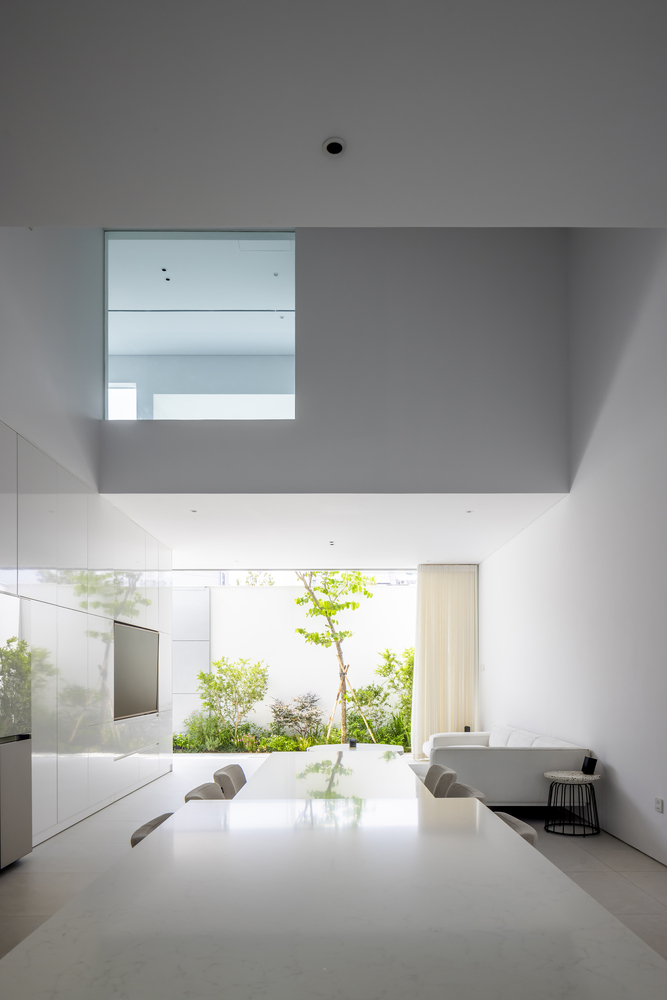
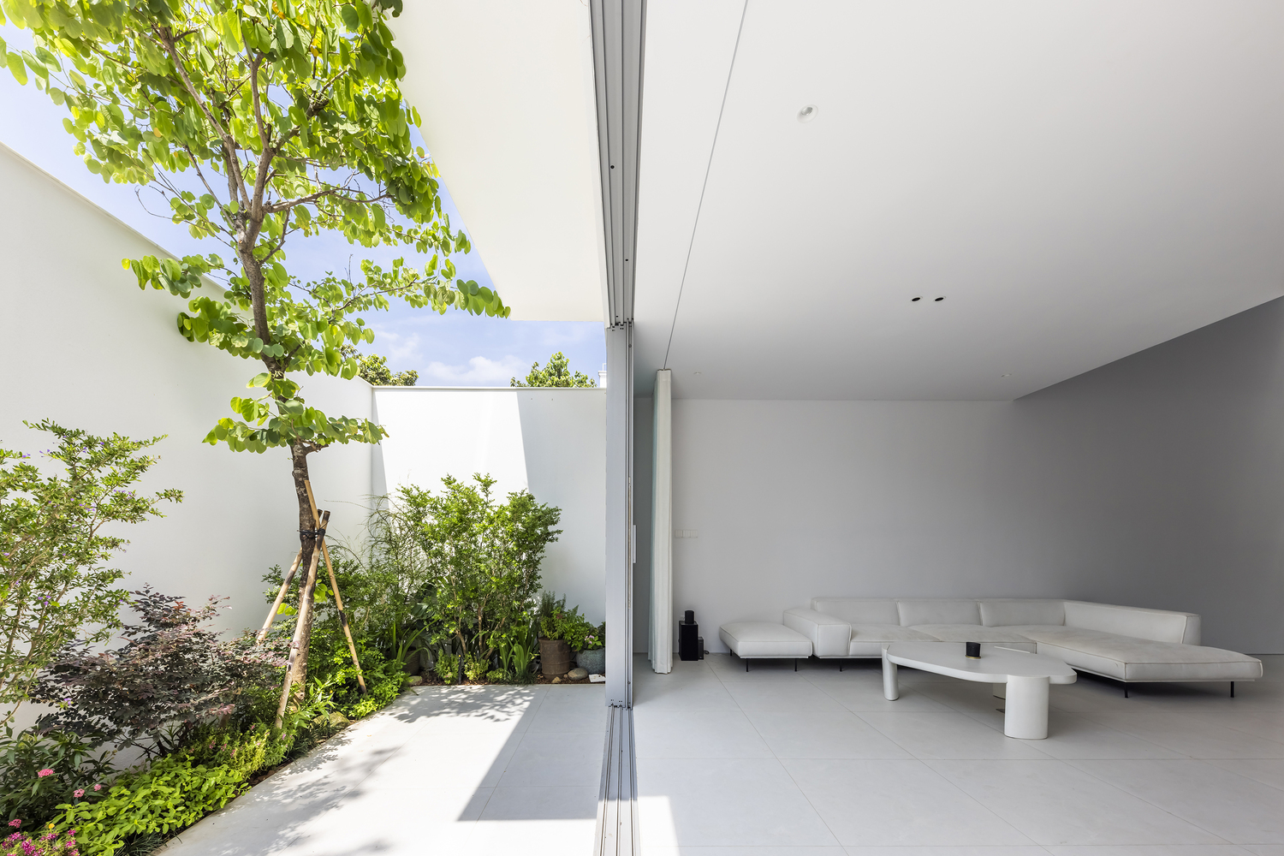
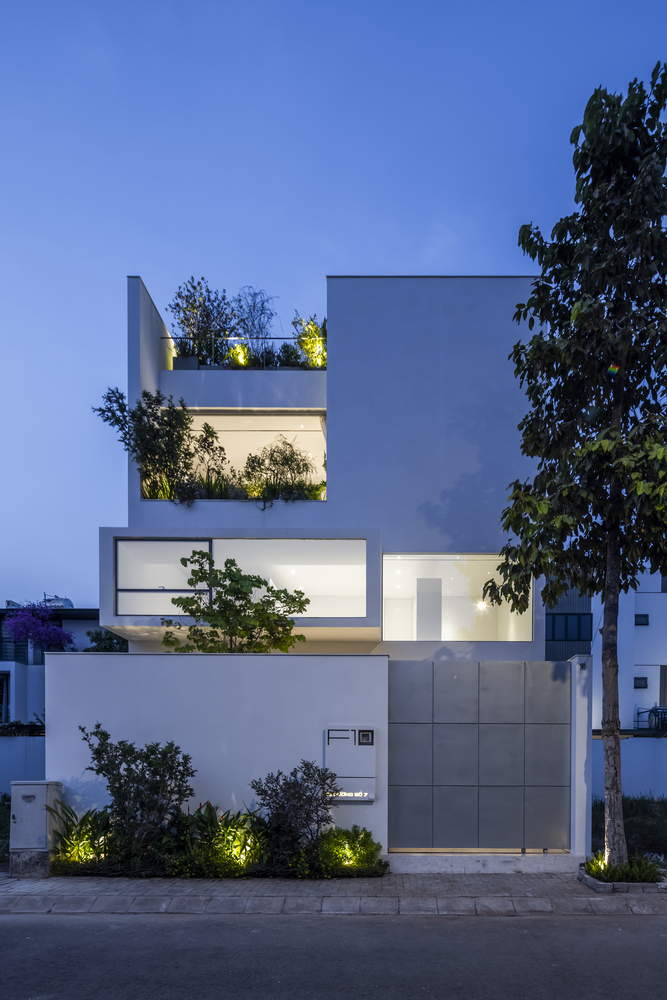
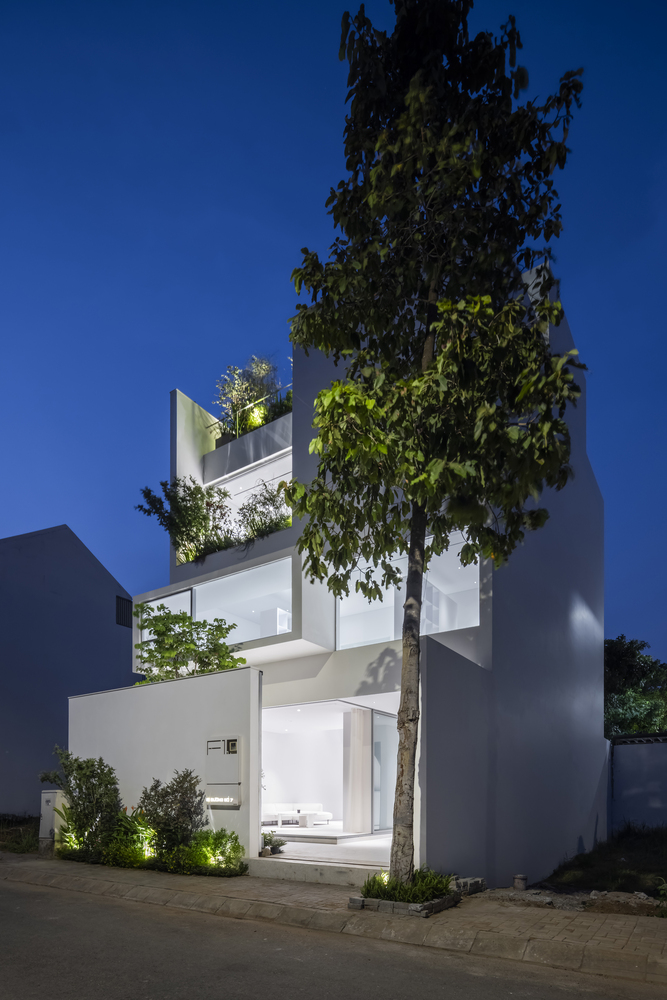
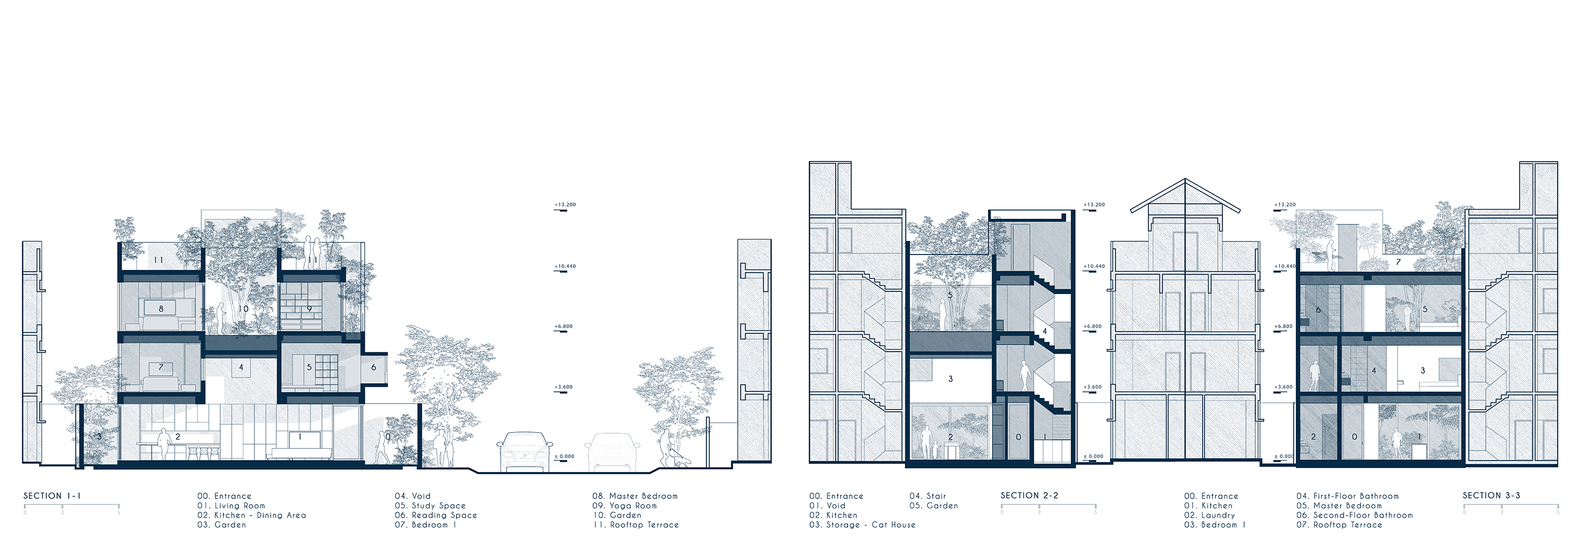
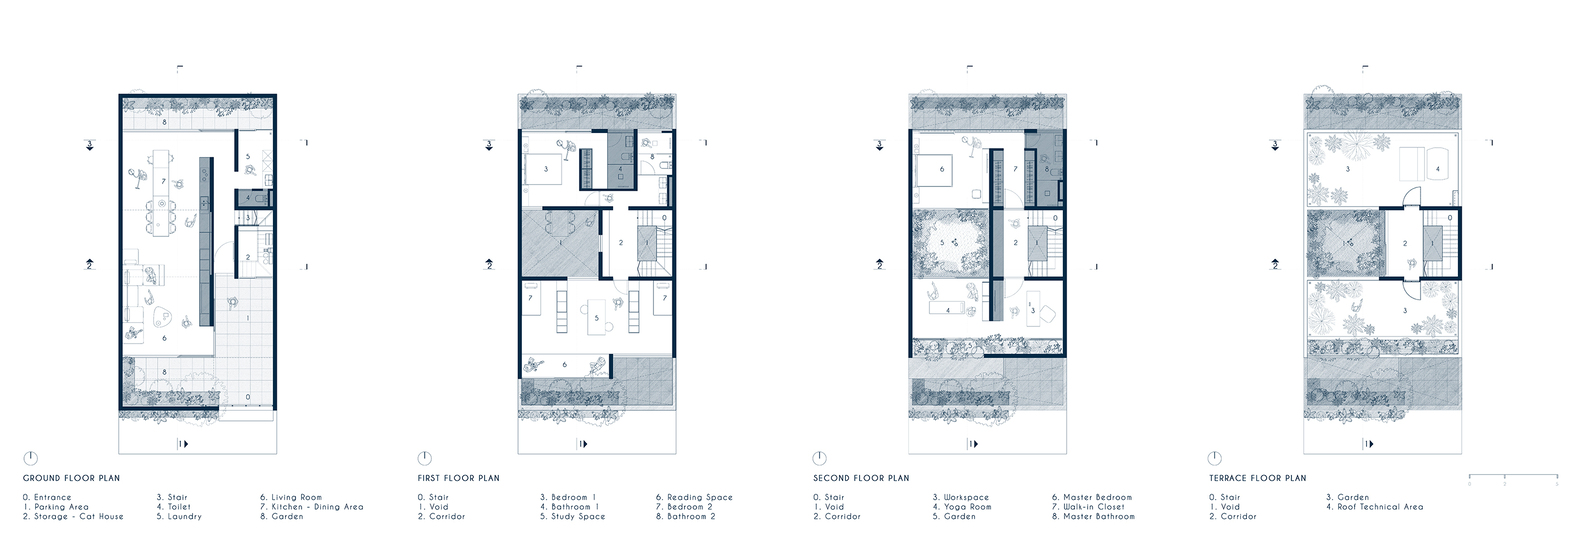
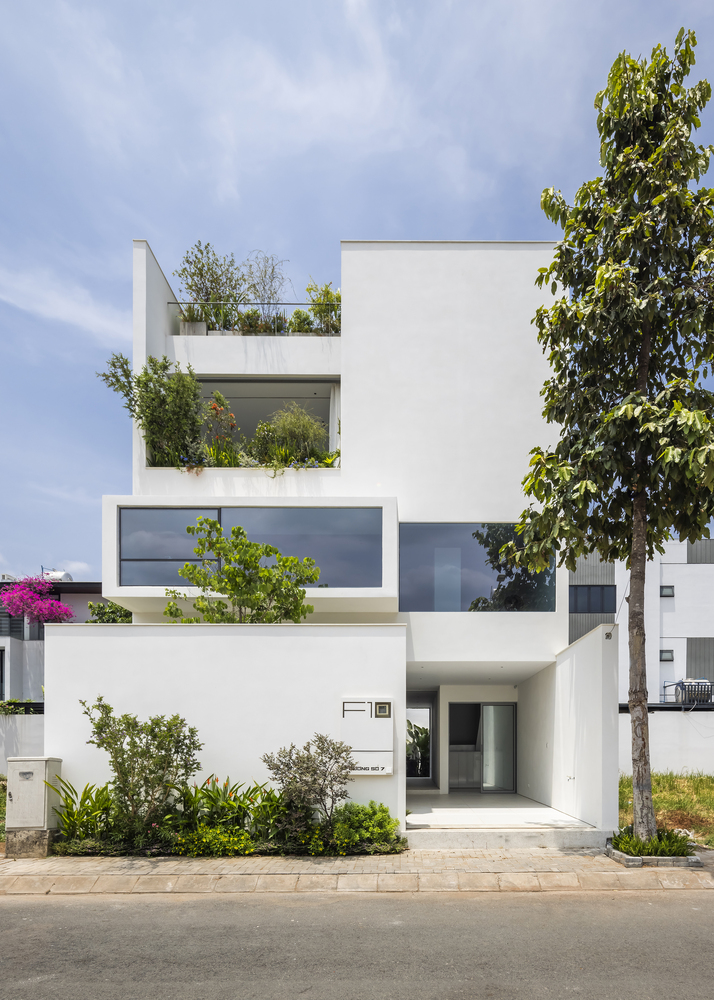
House F10 occupies a conventional 9 × 18 m subdivided lot, authorized for three stories plus a rooftop terrace, observing mandatory 3 m front and 2 m rear setbacks.
The design re-utilizes the project's pre-driven piled foundation while rigorously conforming to all planning controls on height, levels, and coverage.
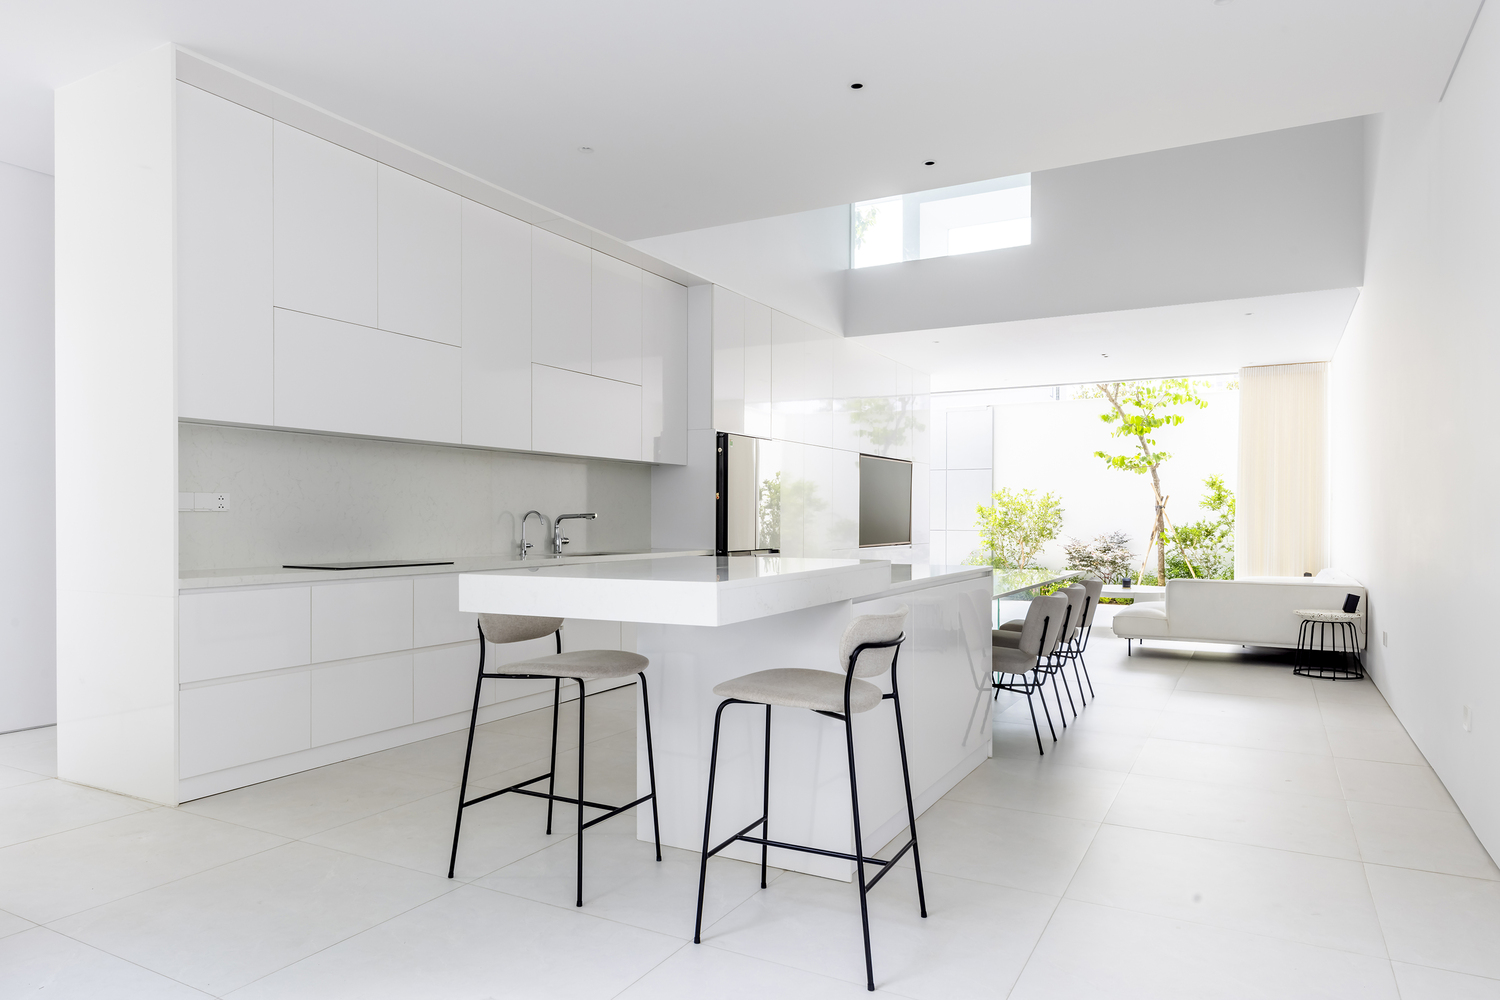
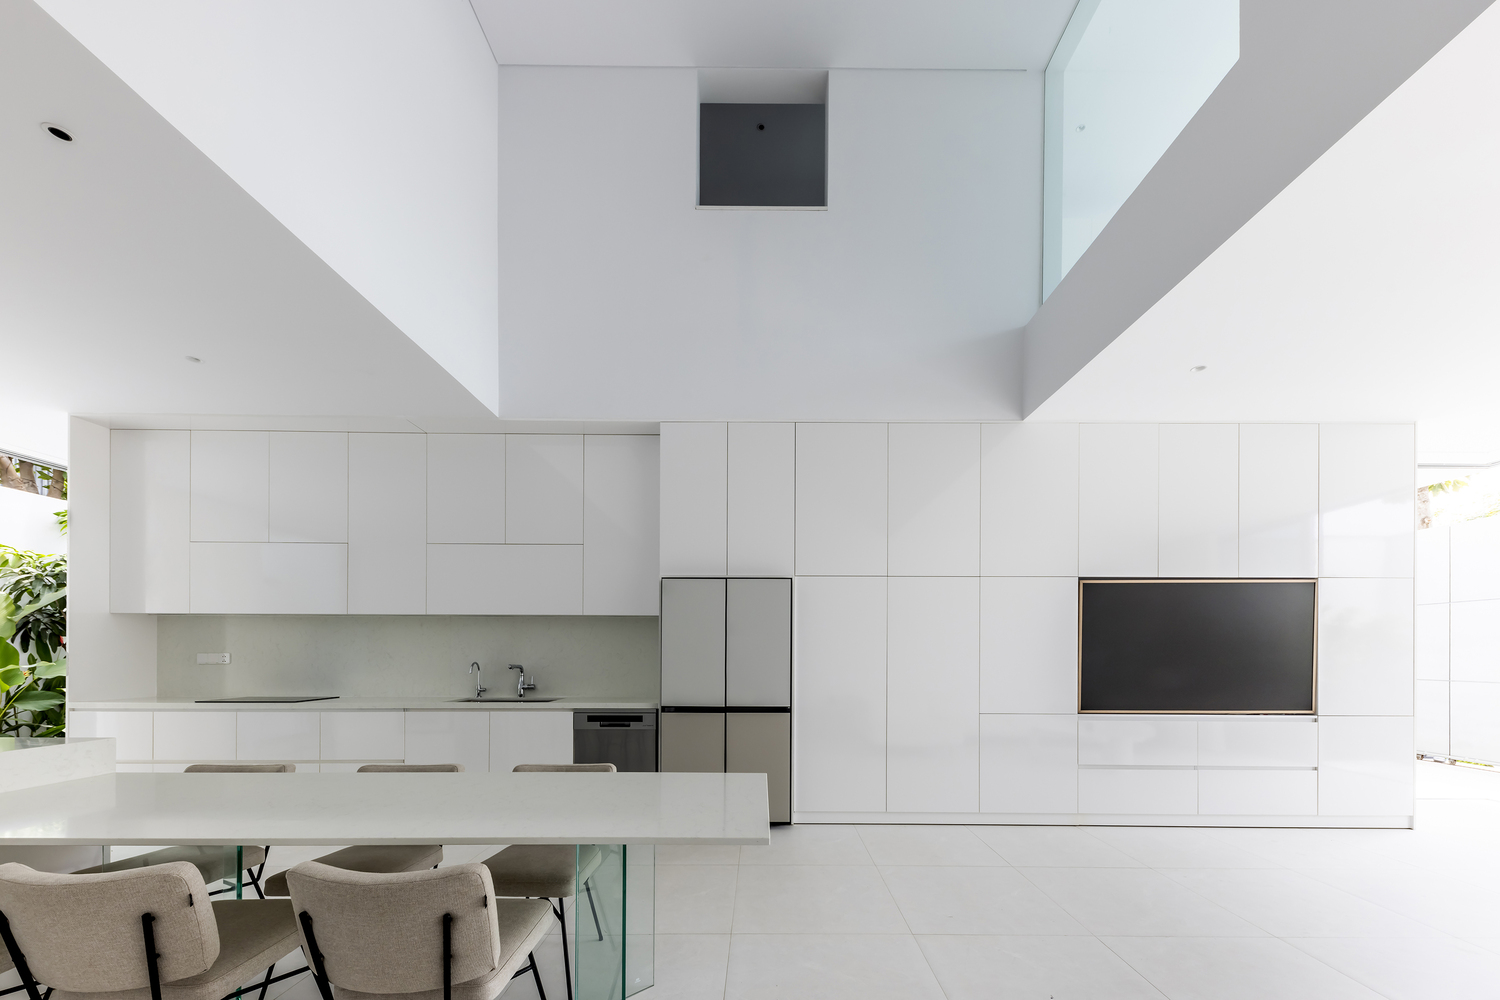
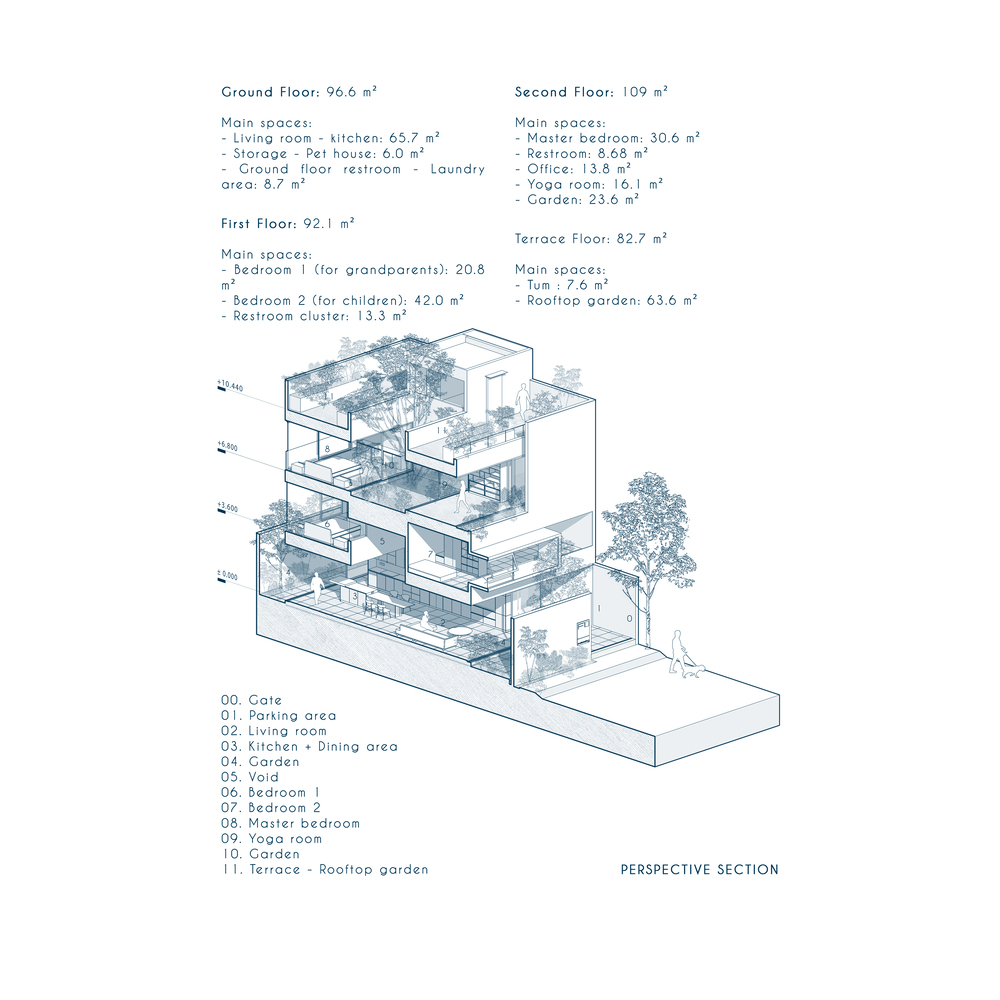
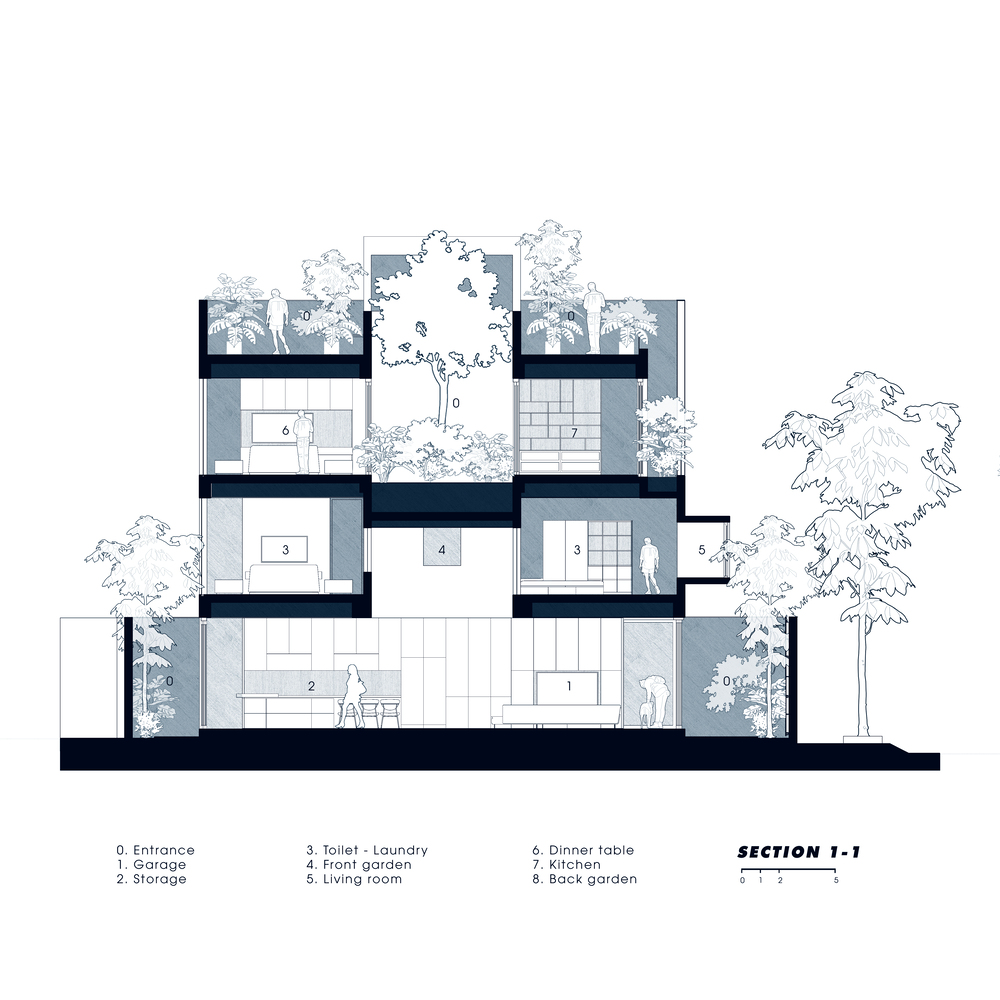
THE SECTIONAL ORGANIZATION IS STRATIFIED WITH PRECISION
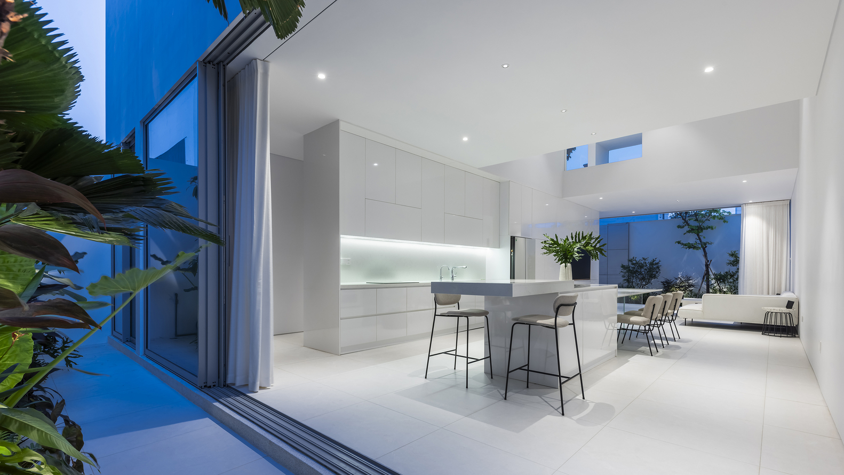
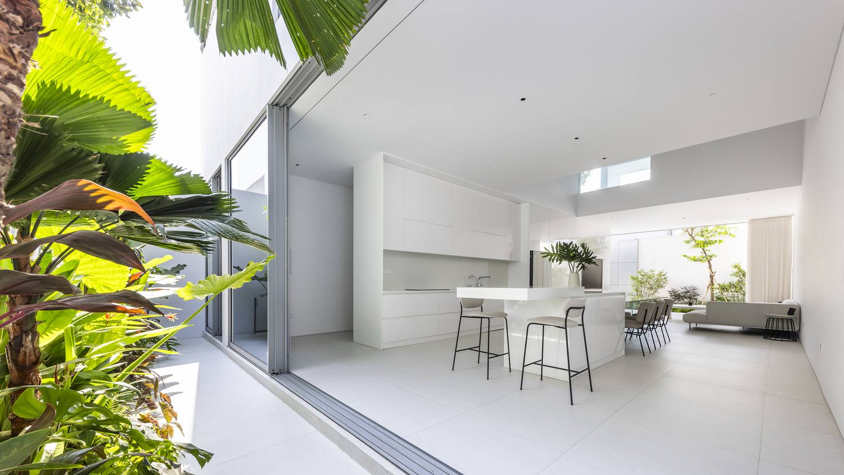
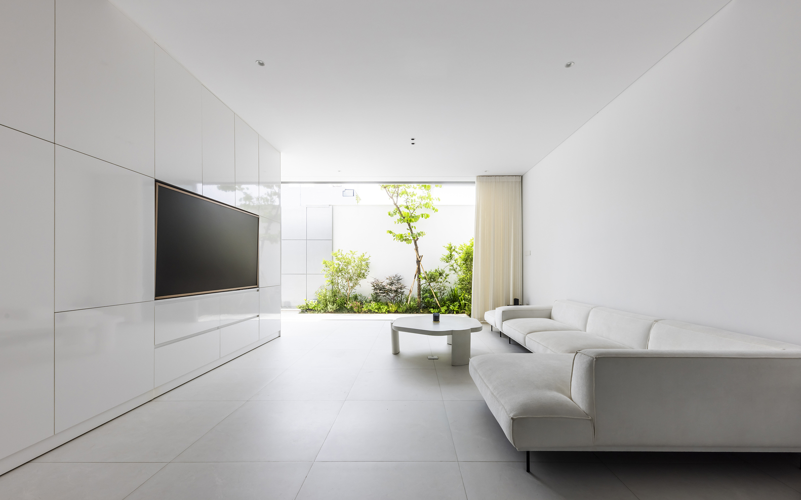
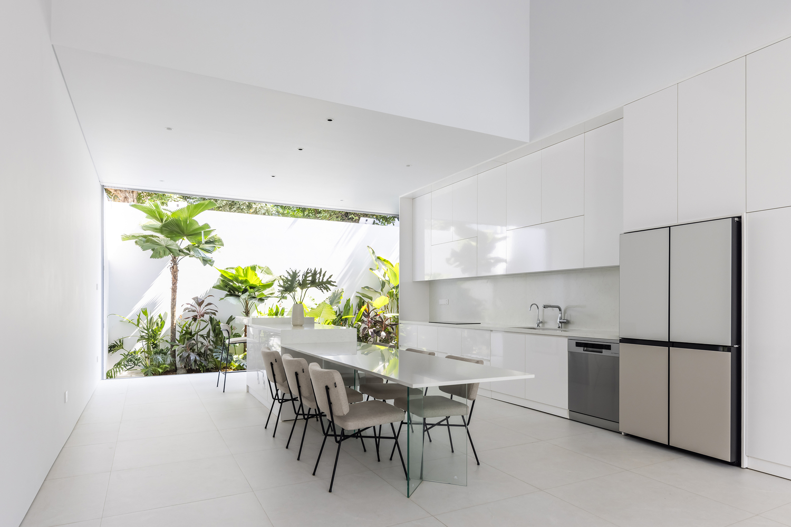
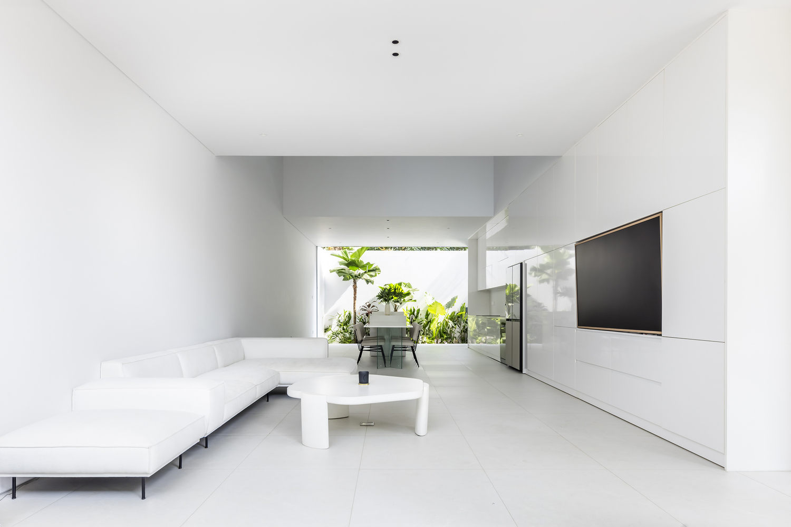
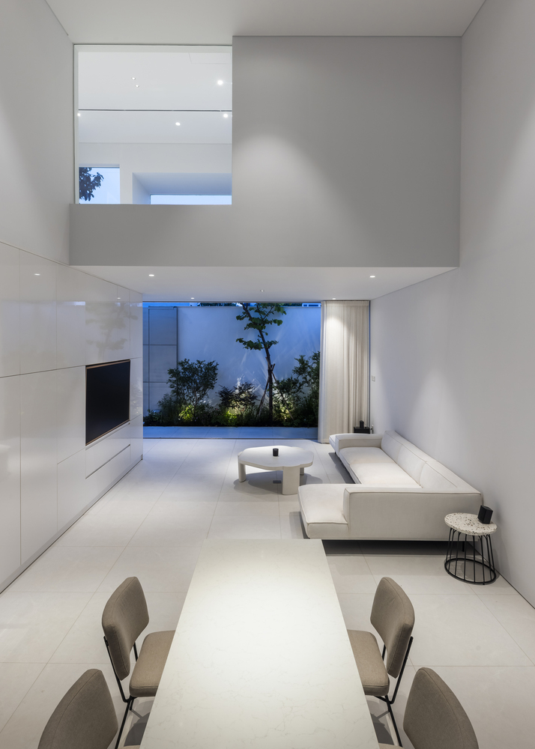
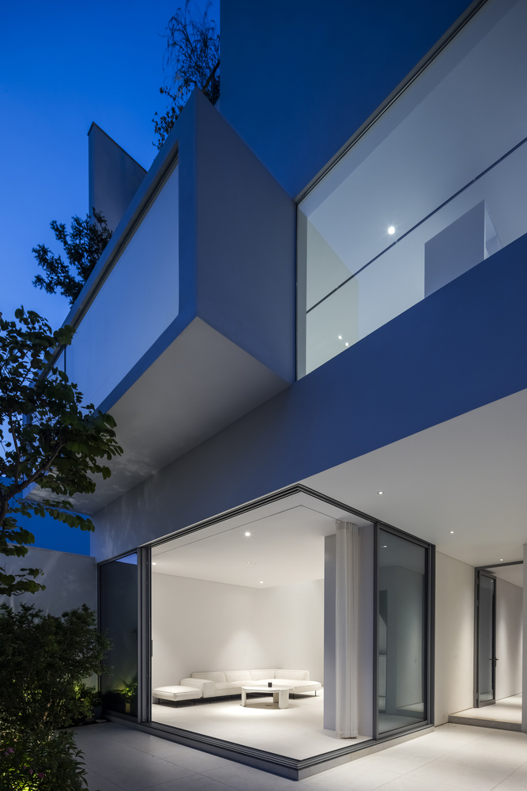
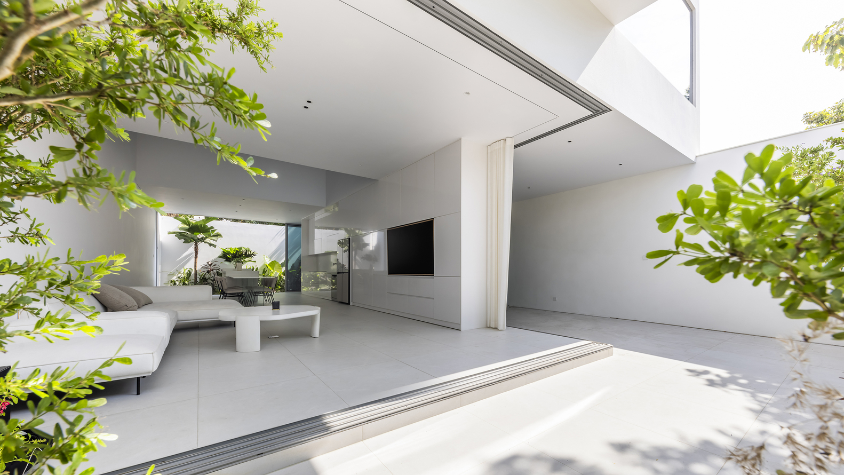
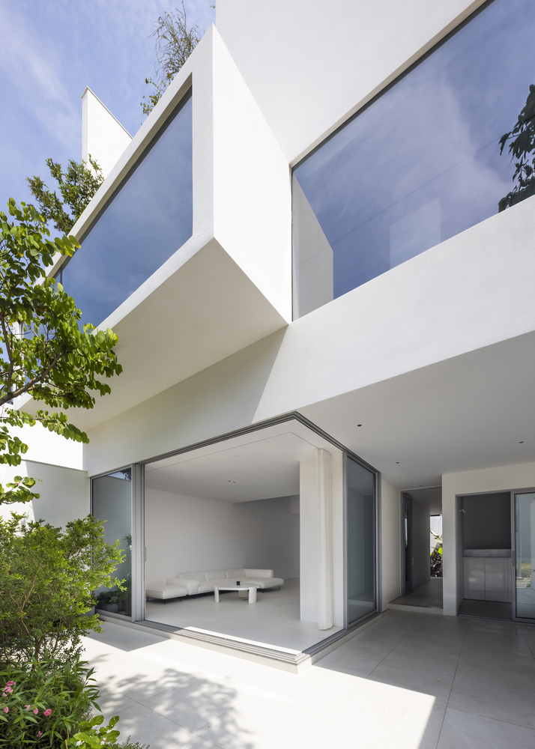
- Ground floor: a fluid, expansive communal domain integrating living, dining, and kitchen functions.
Conceived as an overarching shaded veranda, it cultivates a tranquil, introspective domestic realm with limited external social engagement.
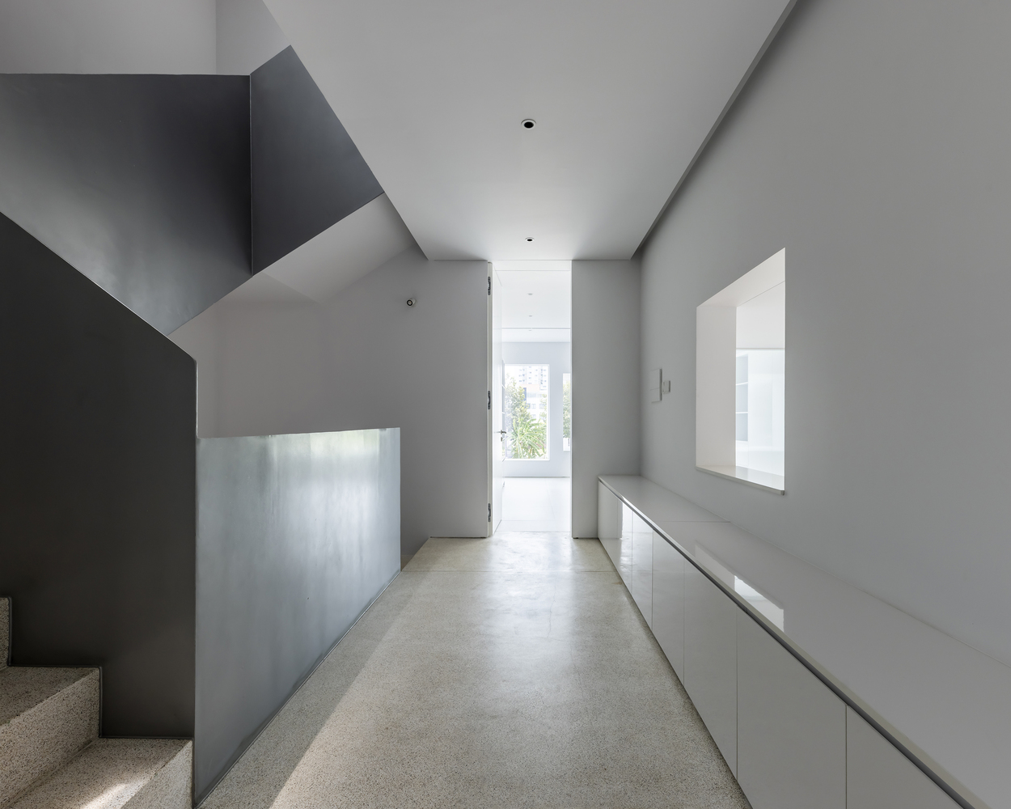
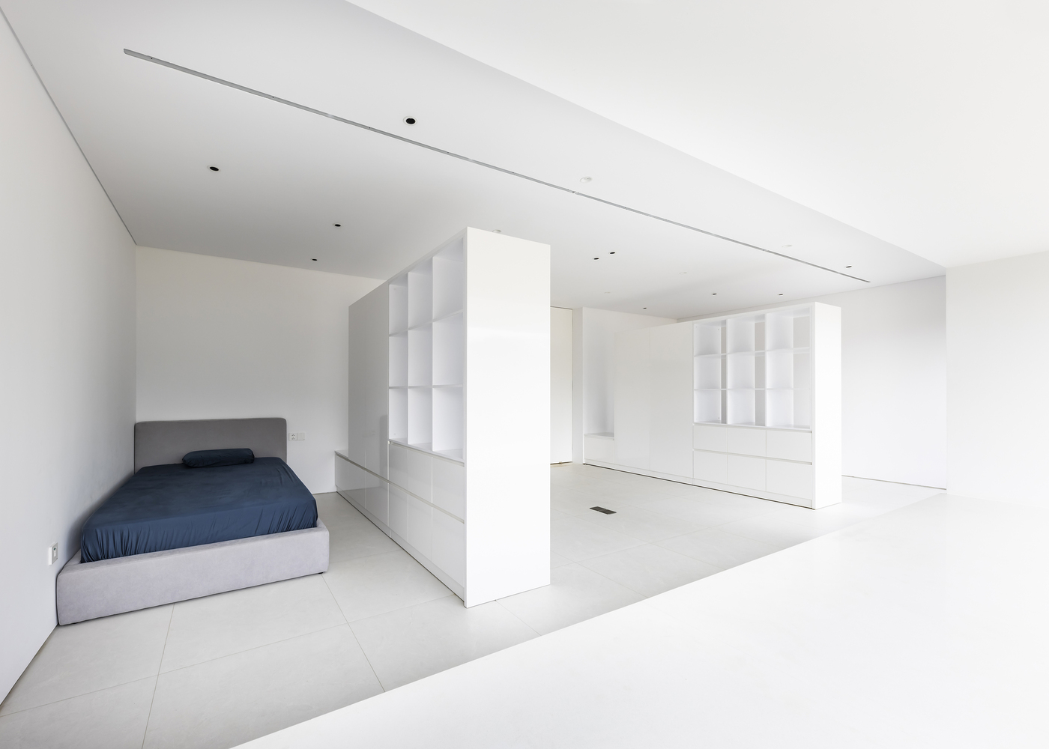
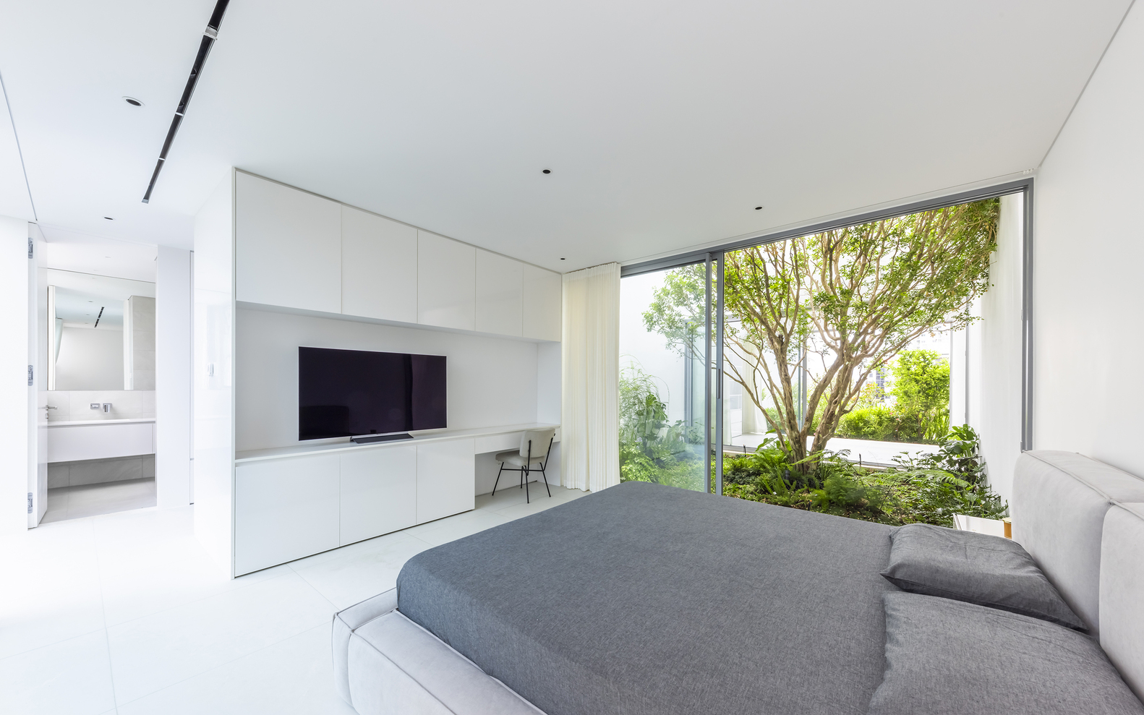
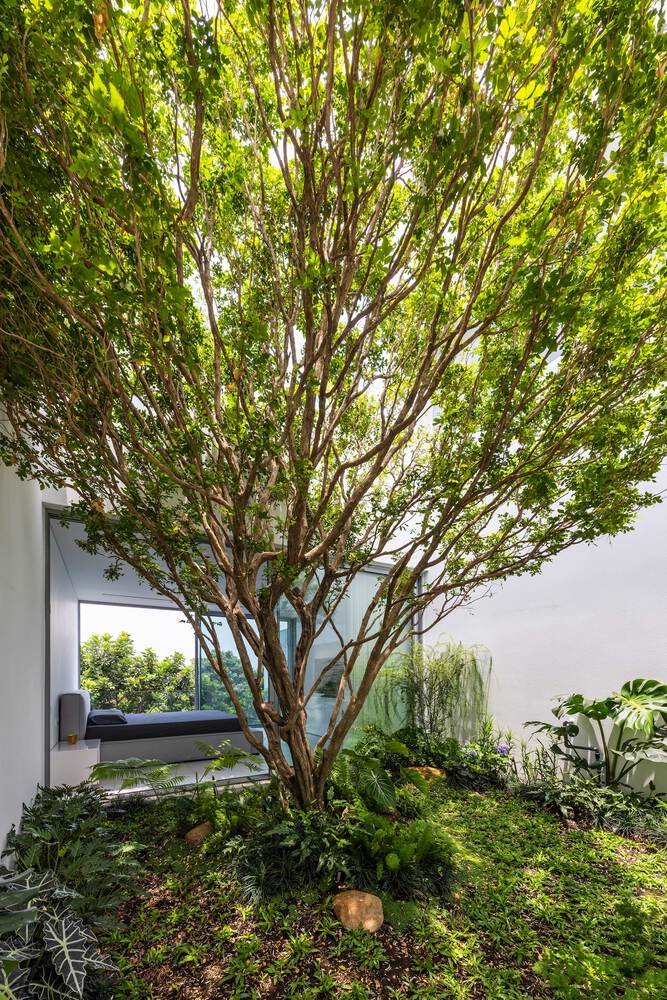
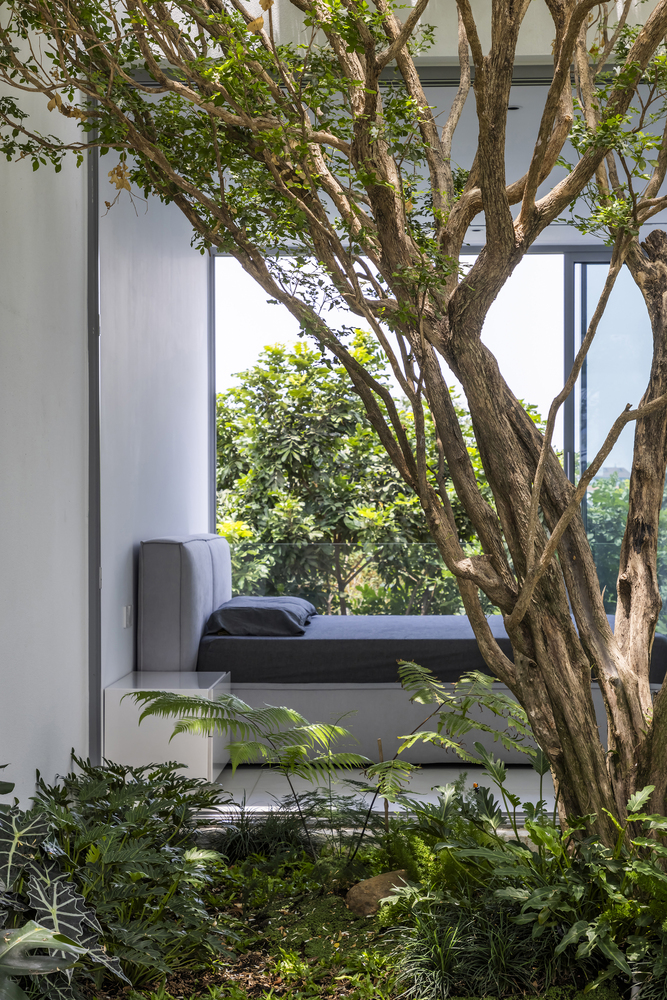
- Second floor: divided into a serene rear zone for grandparents, opening intimately onto the rear garden canopy, and a flexible front area supporting the brothers' multifaceted activities—play, study, rest—through intelligent spatial adaptability within modest dimensions.
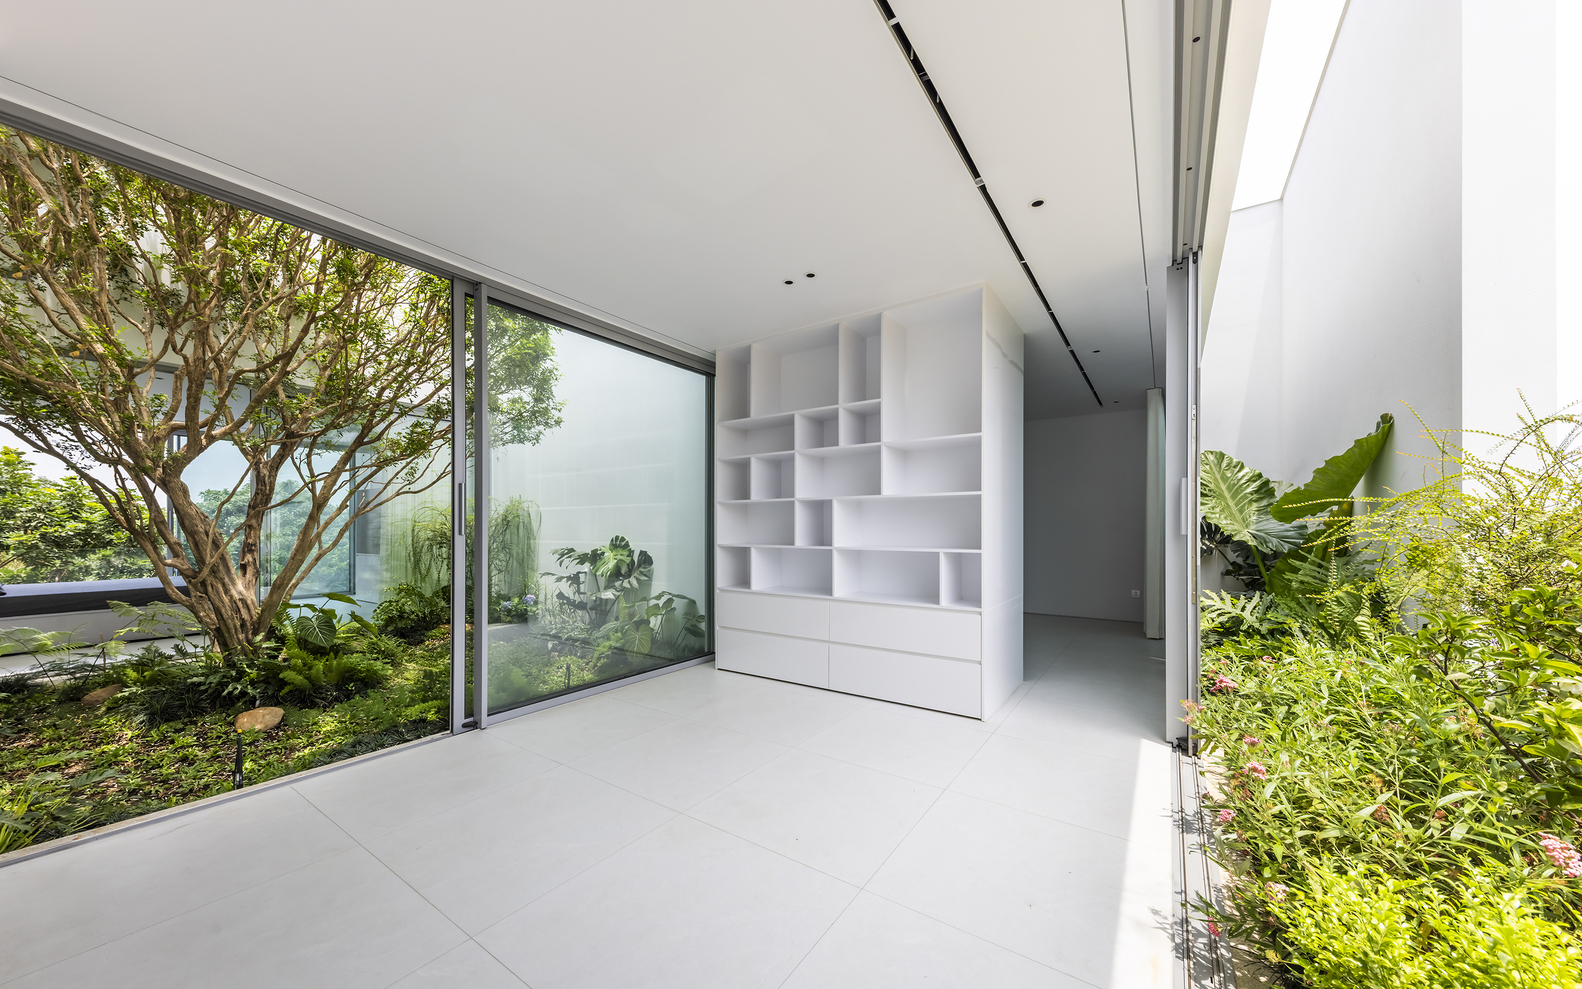
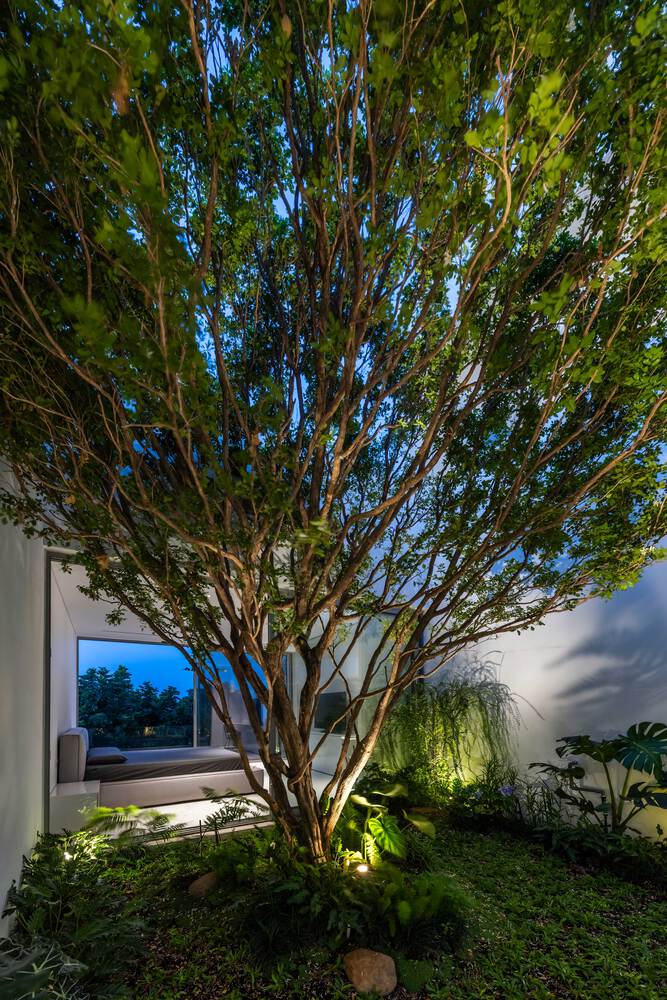
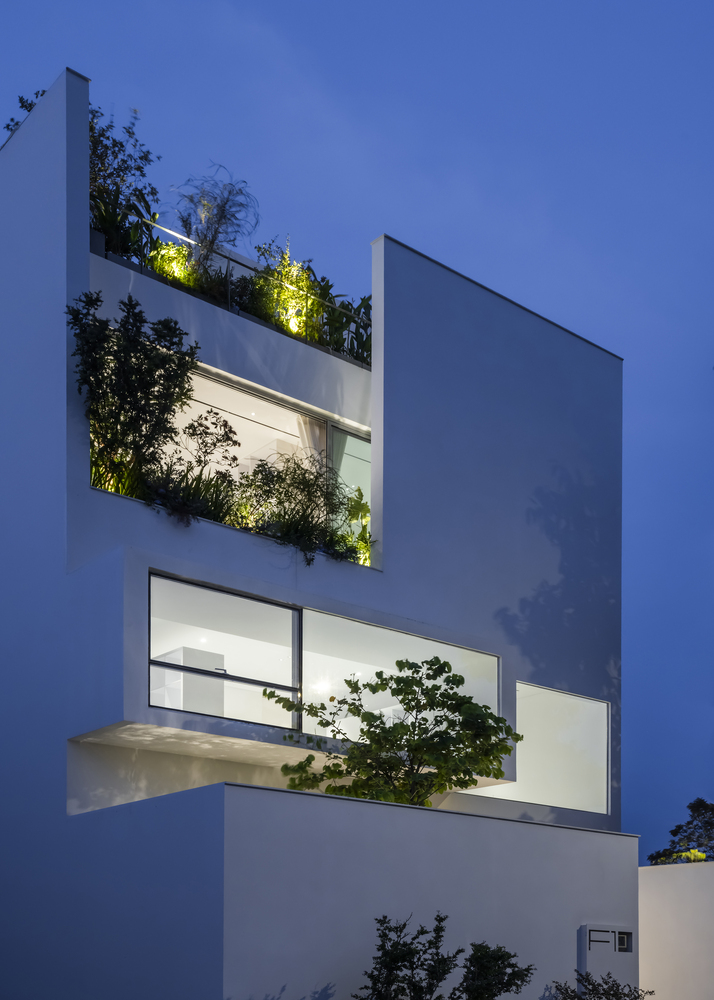
- Third floor: dedicated to the homeowner couple, centered on a pivotal courtyard garden that links living, meditative, and work spaces.
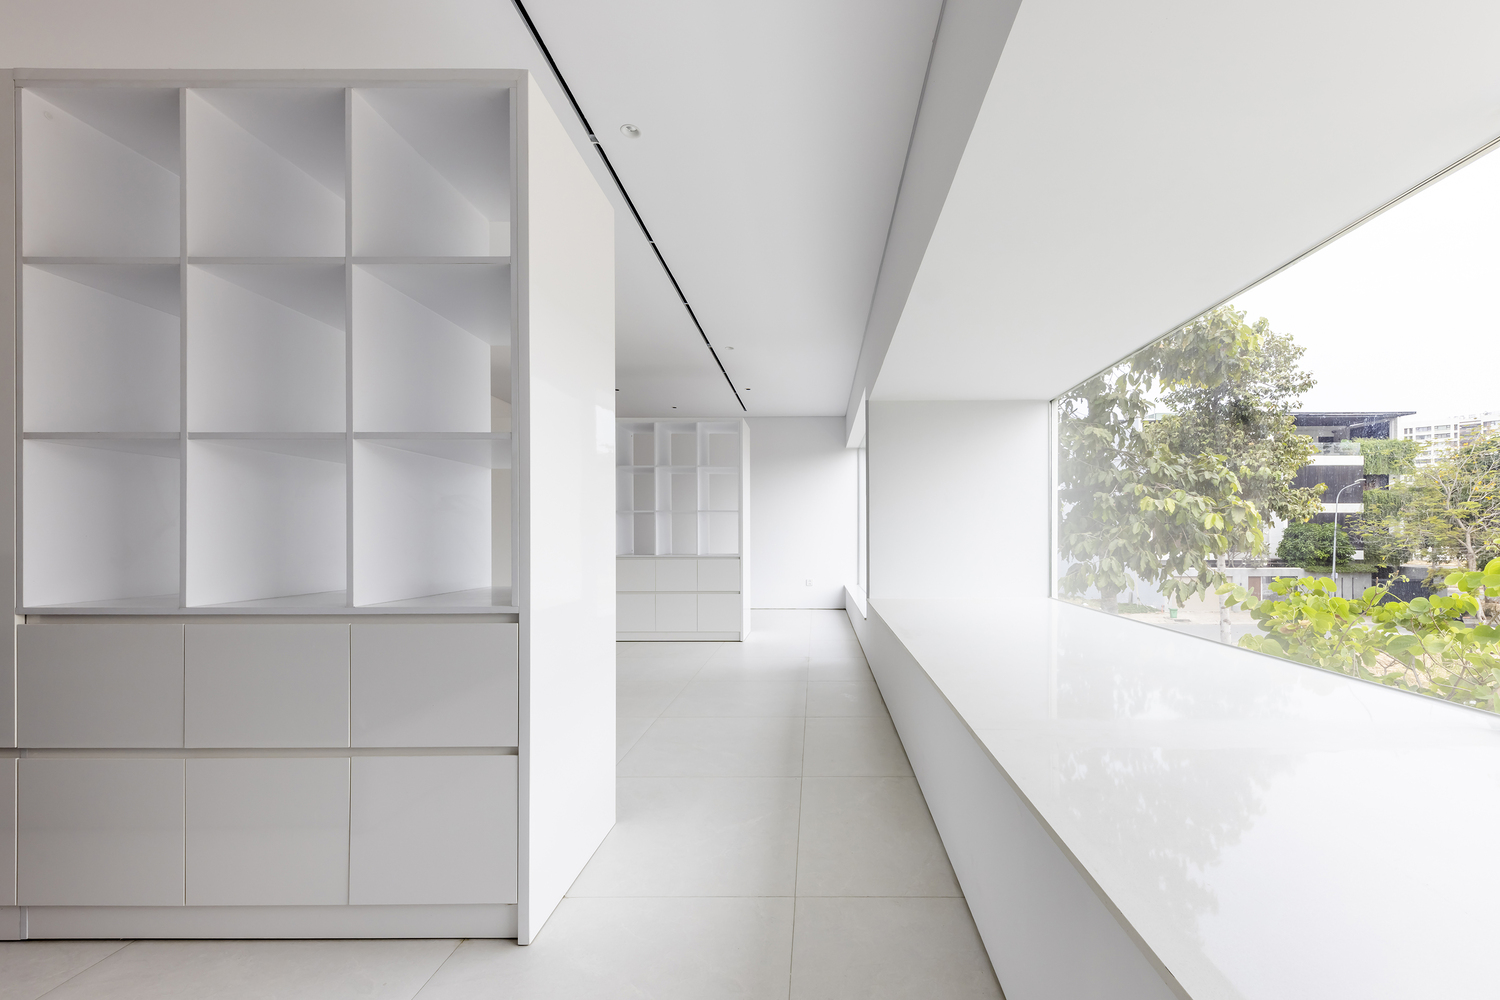
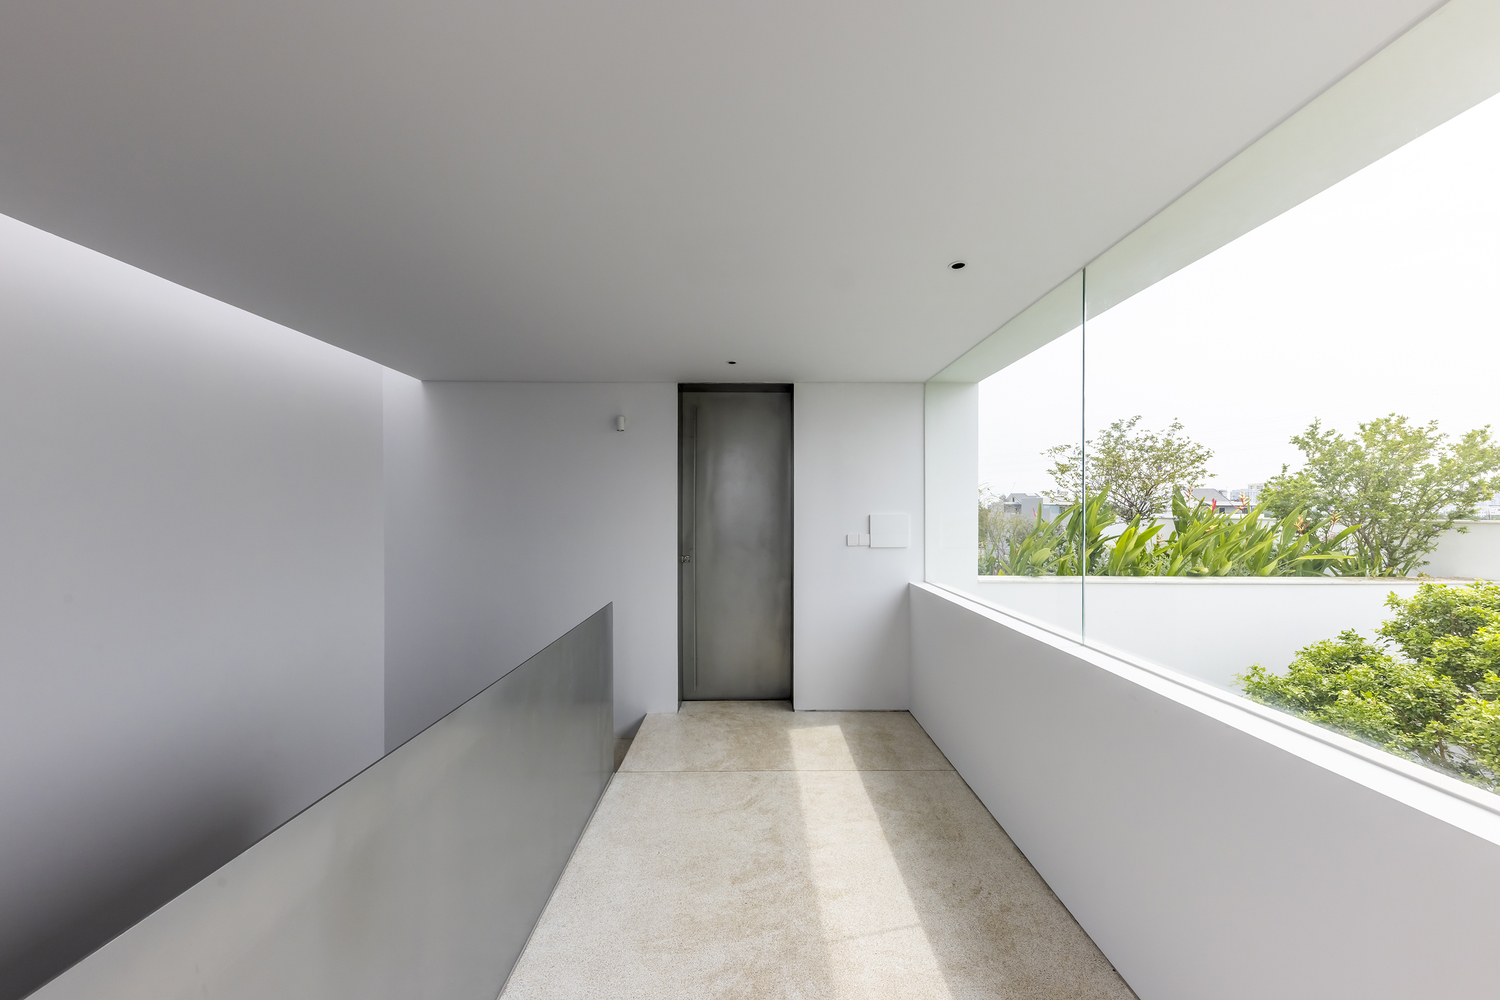
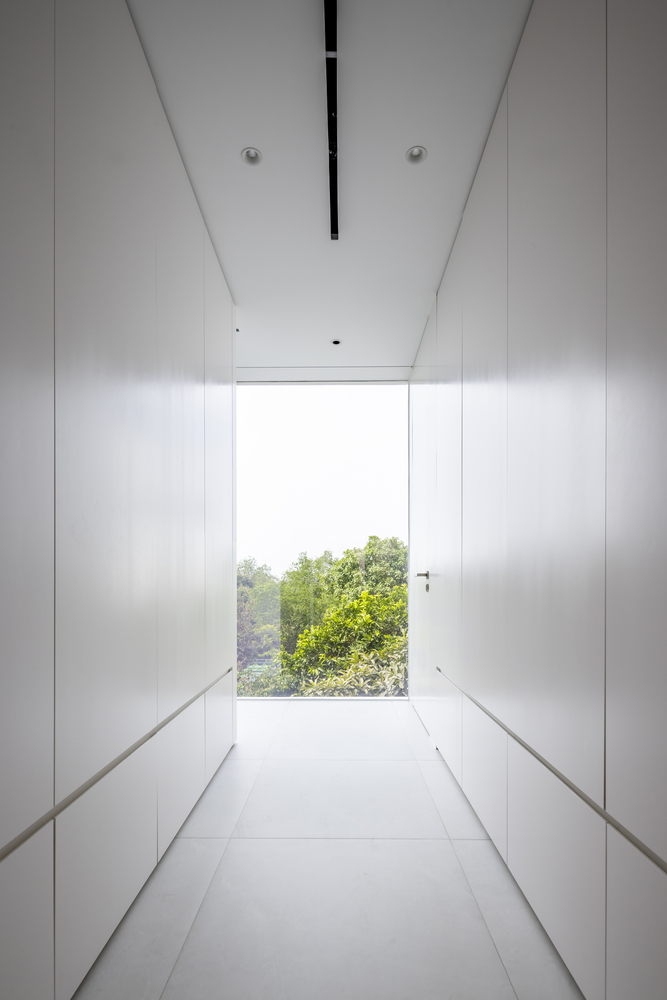
Veranda-like volumes dissolve interior-exterior boundaries, permeating the dwelling with nature to generate a consistently fresh, restorative atmosphere.
- Rooftop terrace: allocated to productive planting of vegetables and fruit trees.
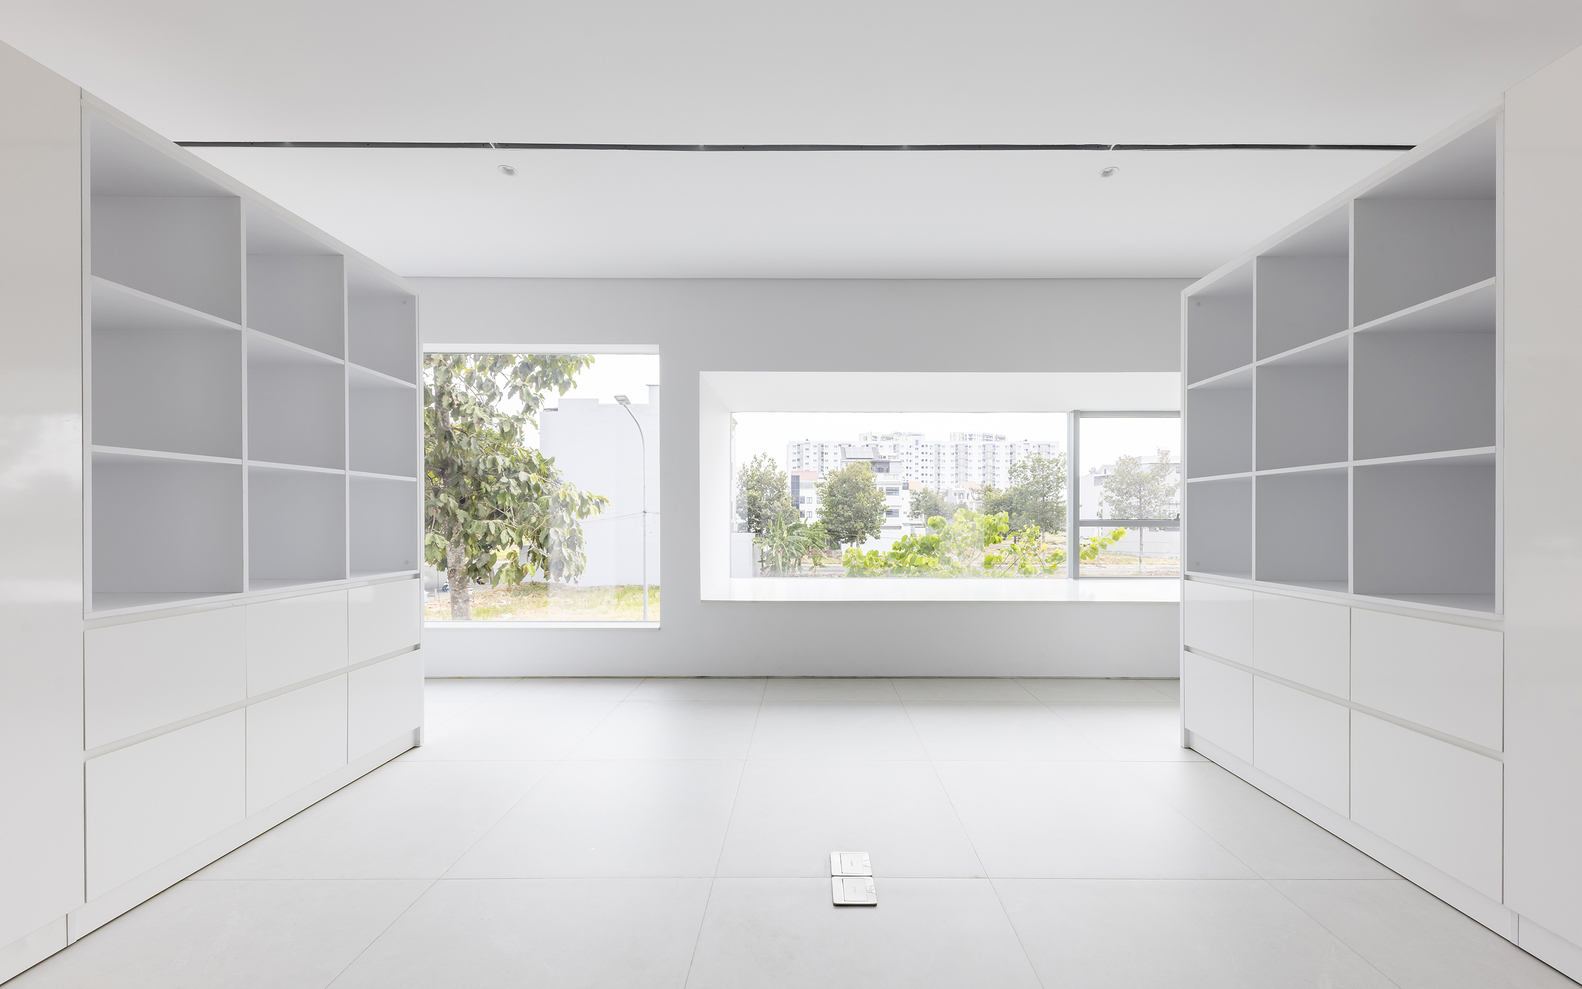
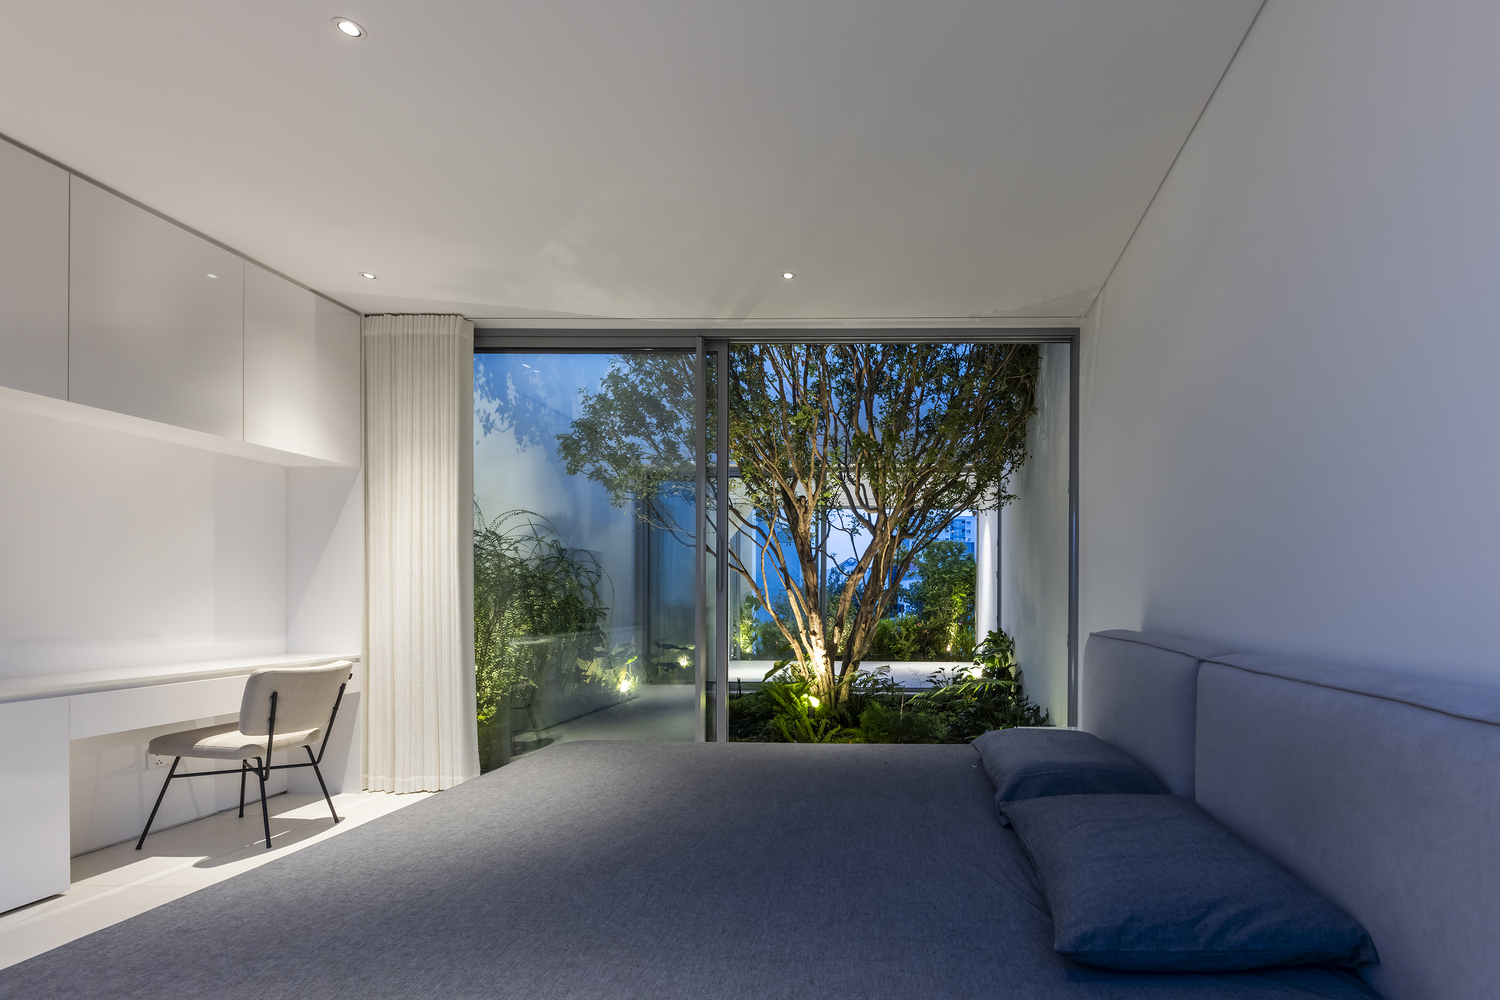
Post-COVID shifts have reinforced preferences for inward-focused, minimalist residences that privilege greenery, air quality, and serenity—tendencies increasingly dominant among younger cohorts.
Although tailored to one family's distinct requirements, House F10 offers a prototypical model with replicable potential, advancing a greener, more humane urban residential morphology in alignment with the architect's and client's shared aspiration.