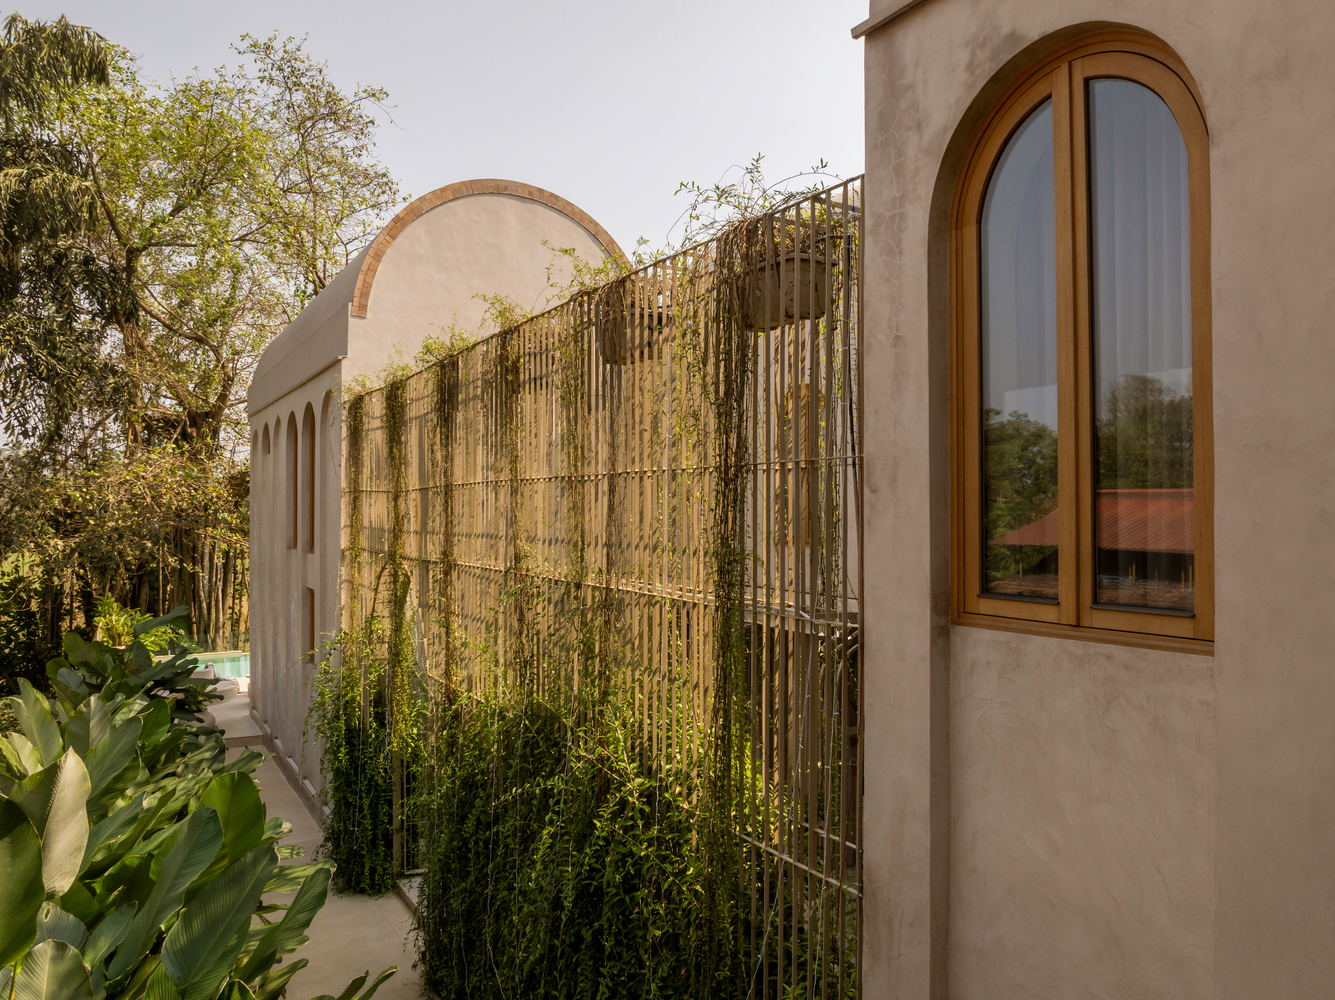
HOUSE OF TAO
Sav Architecture + Design
ARCHITECTS
Sav Architecture + Design
LEAD ARCHITECTS
Amita Kulkarni and Vikrant Tike
DESIGN TEAM
Isha Menezes, Ravisha Rathore, Devesh Uniyal, Malhar Chawada, Vasudha Dahale
PHOTOGRAPHS
Abhijit Parsekar
AREA
417 m²
YEAR
2025
LOCATION
Parra, India
CATEGORY
Houses
English description provided by the architects.
Can a house feel as if it has always been there?
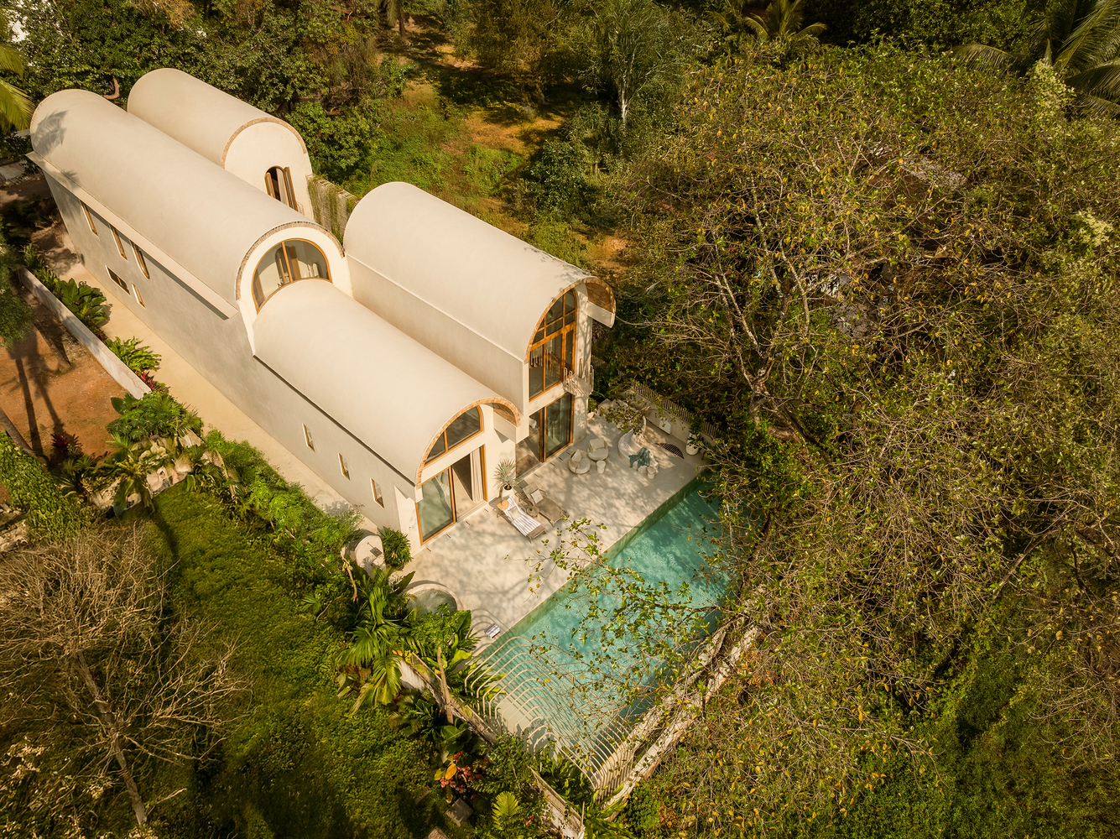
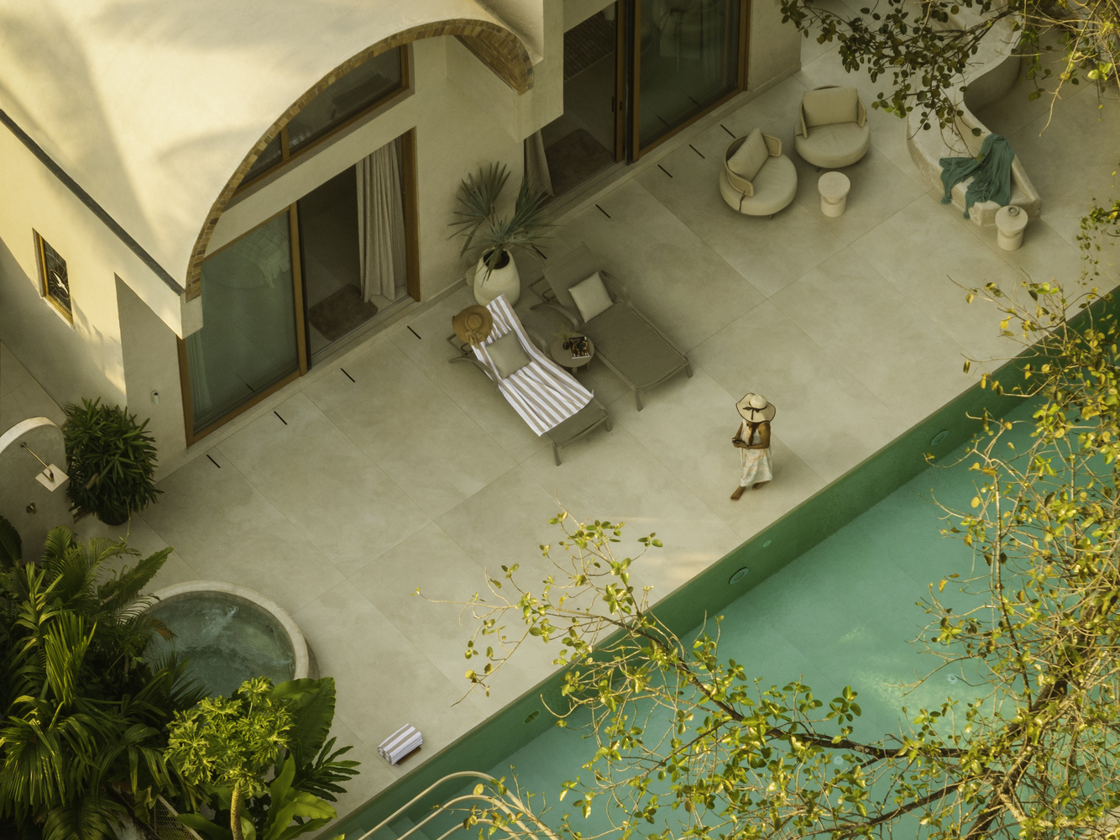
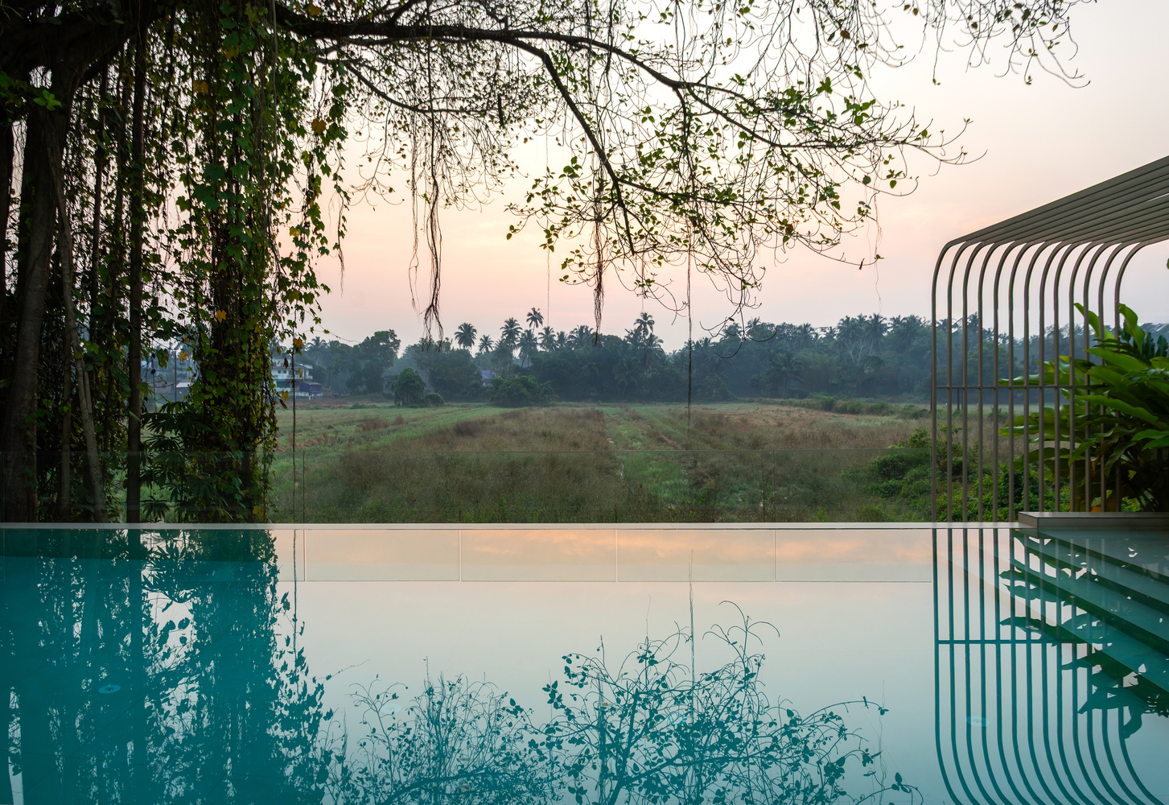
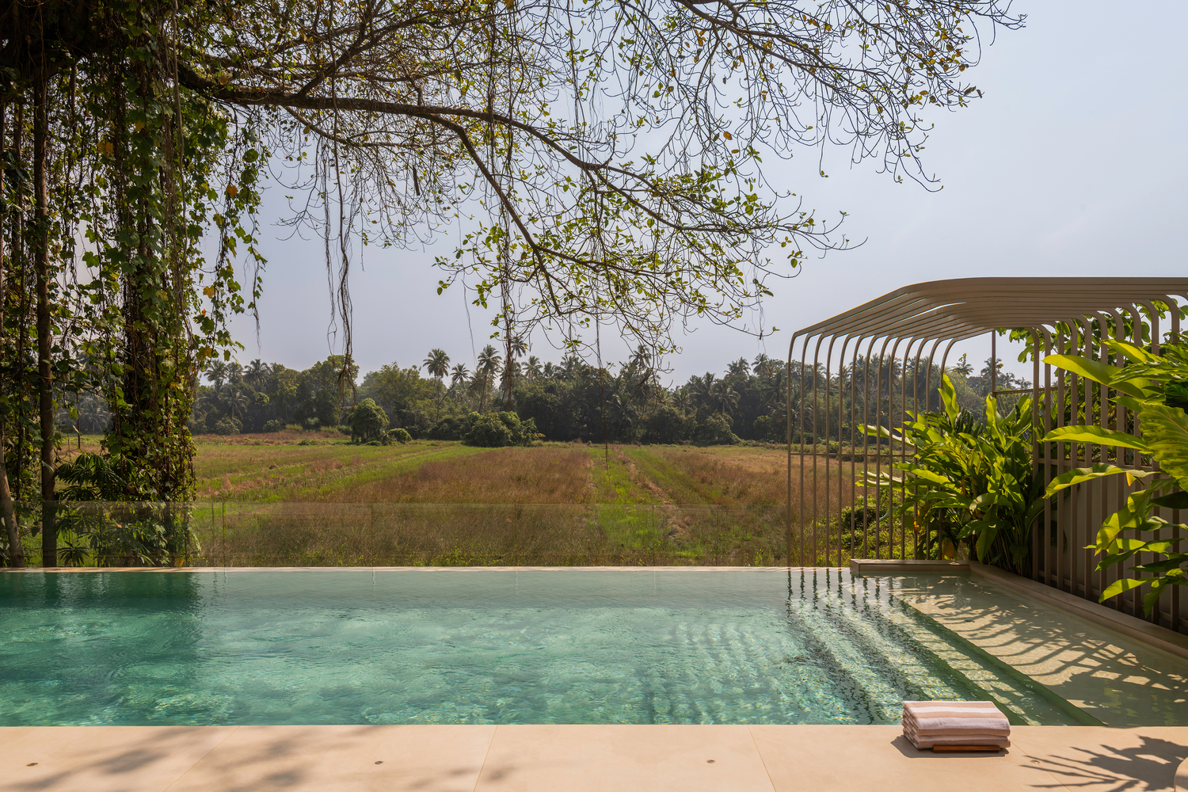
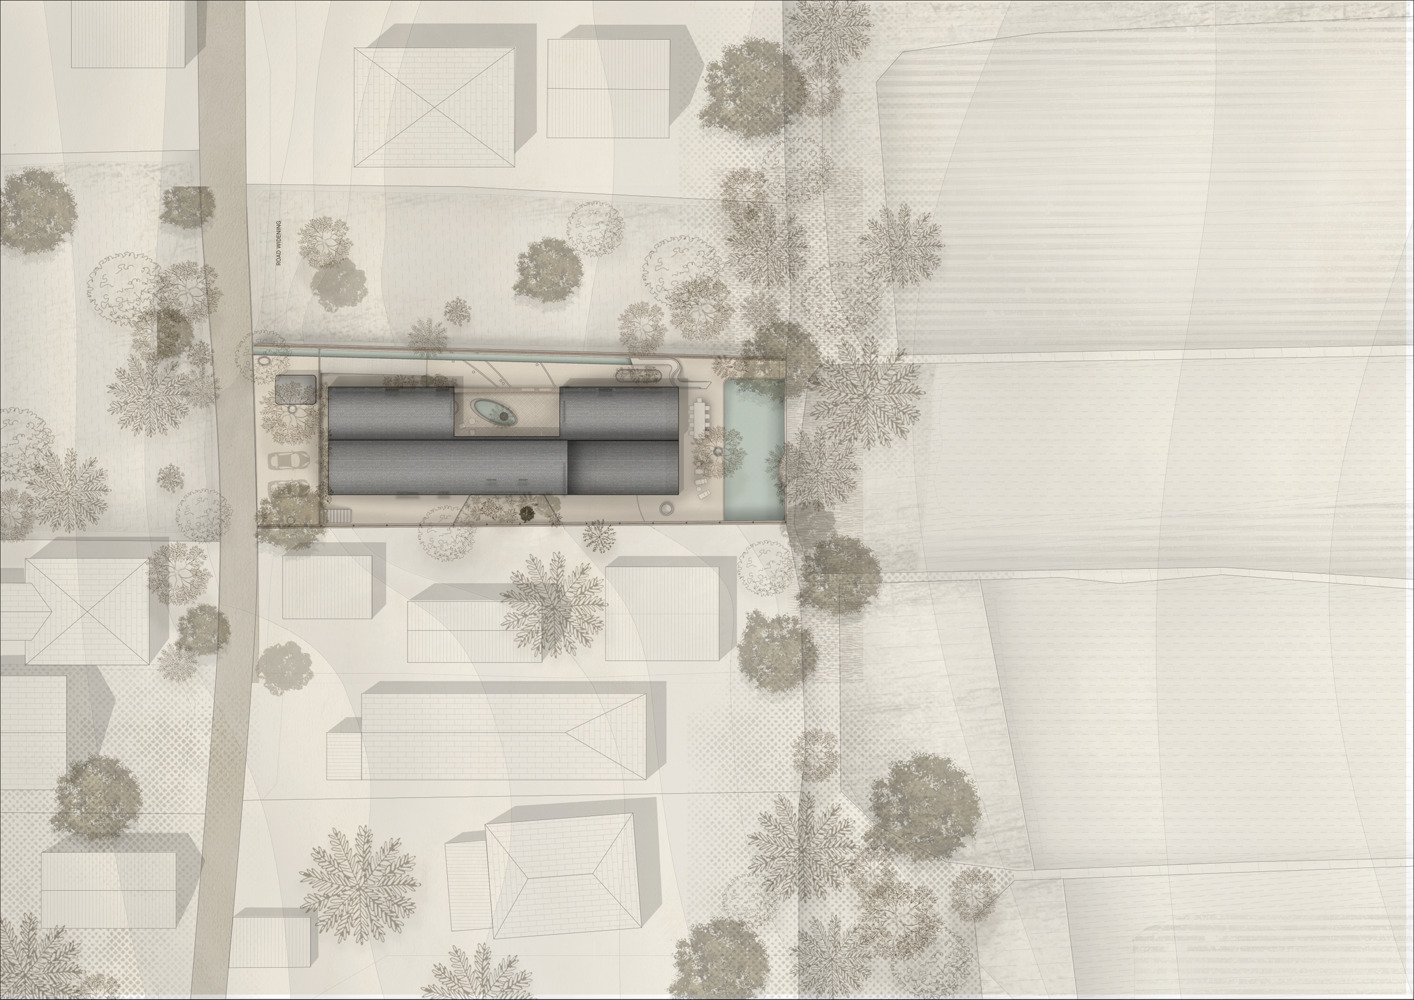
At the end of the open fields, between the trees, under the blue skies, built out of the earth.
Can a house be like a verse, a philosophy, a way of life— of lyrical moments, poetic narratives, sensory experiences?
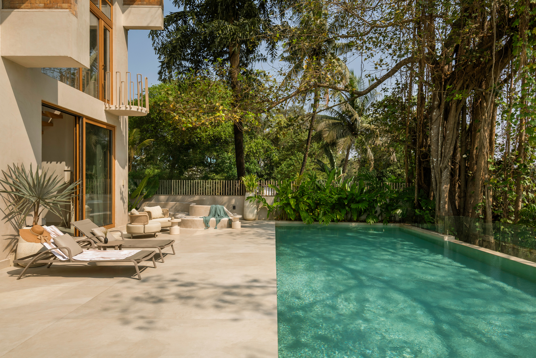
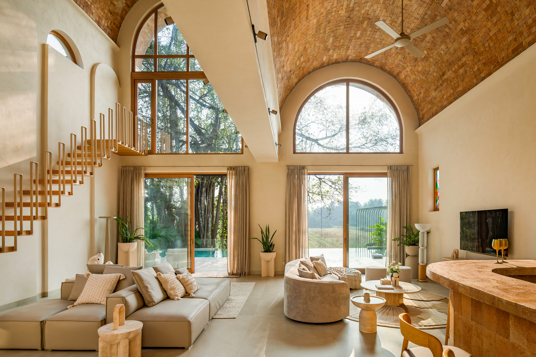
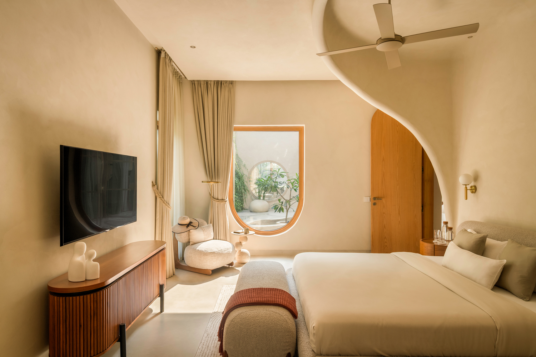
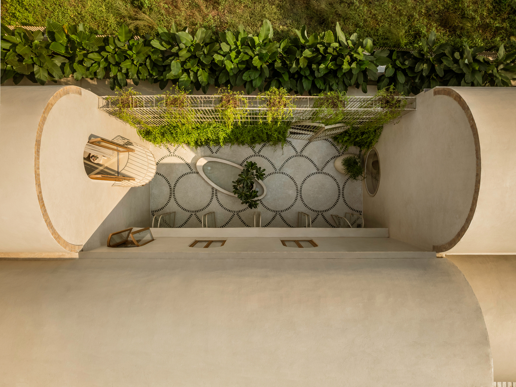
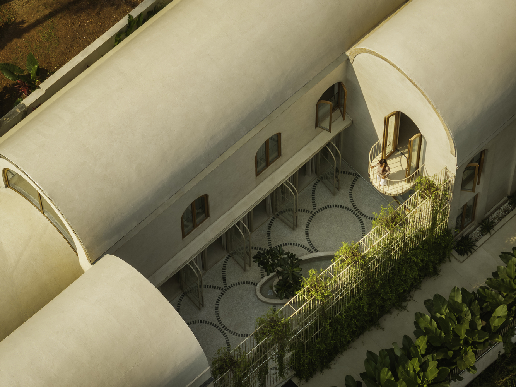
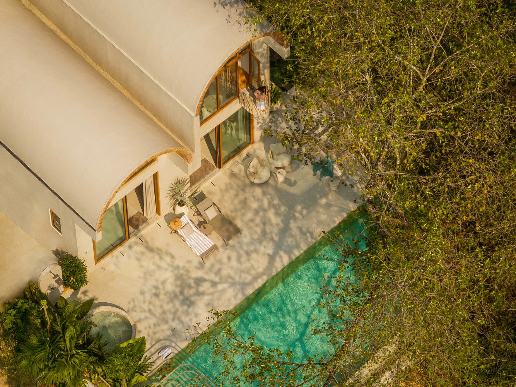
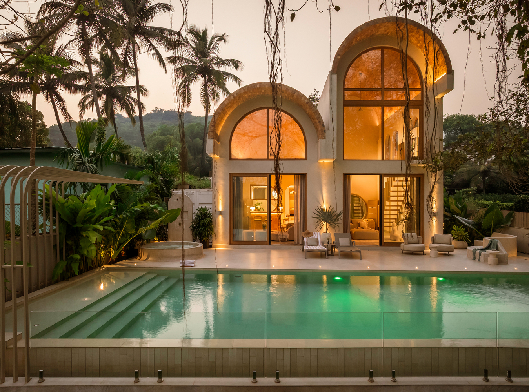
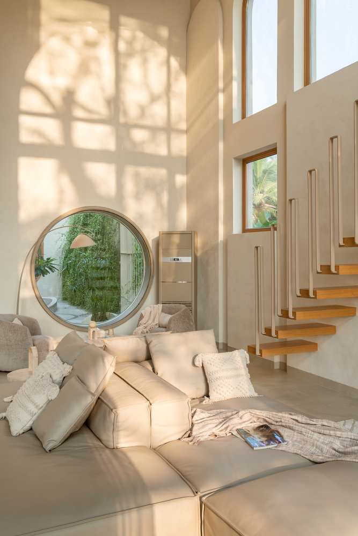
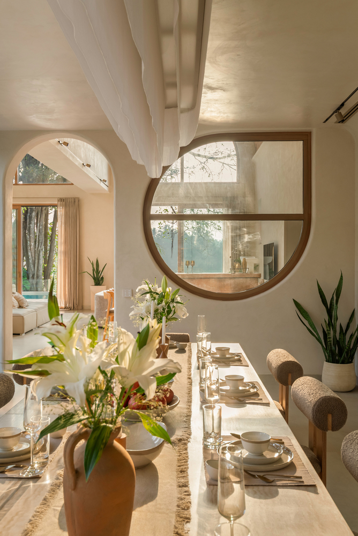
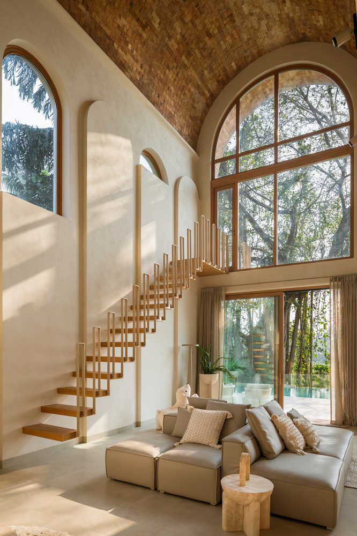
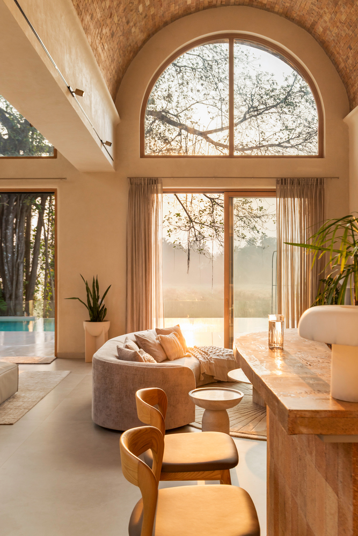
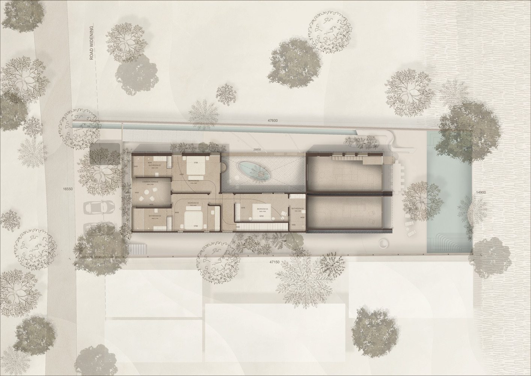
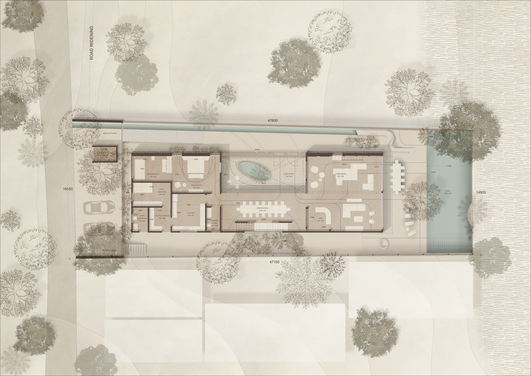
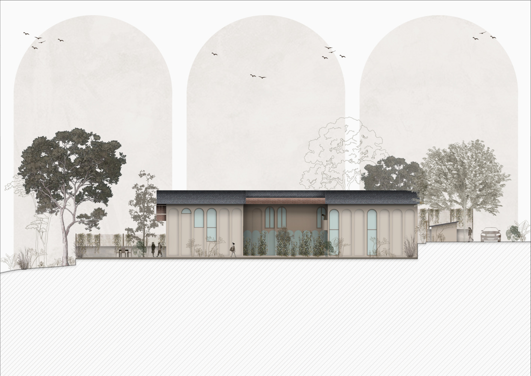
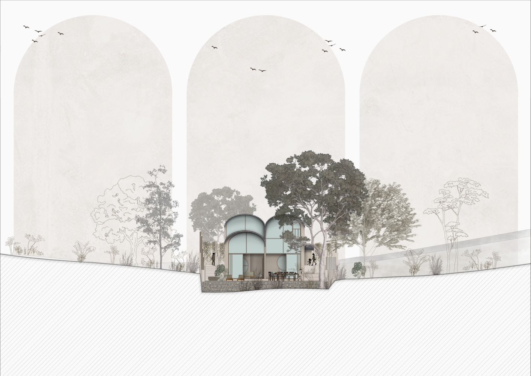
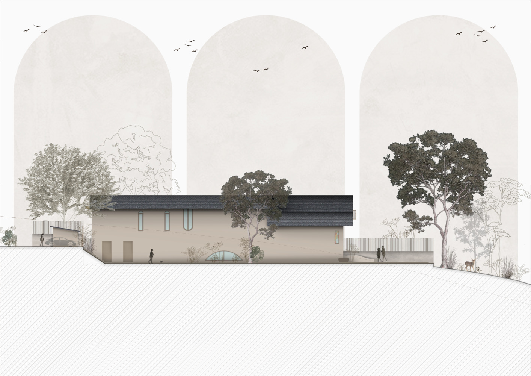
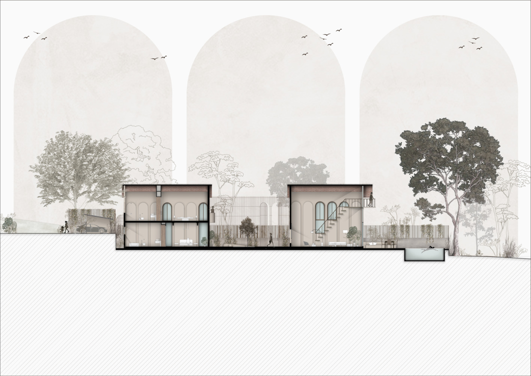
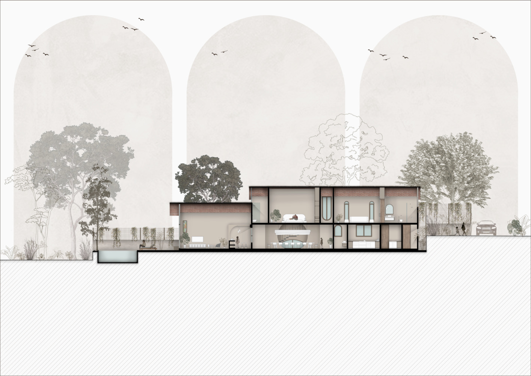
The House of Tao is designed as a flow of arches, arcs, and vaults, imagined as a single monochromatic experience.
It unravels through a sequence of spaces and moods, like a book unfolding its words slowly to the curious and inquisitive—creating a world of fiction, poetry, and dreamy, distant memories.
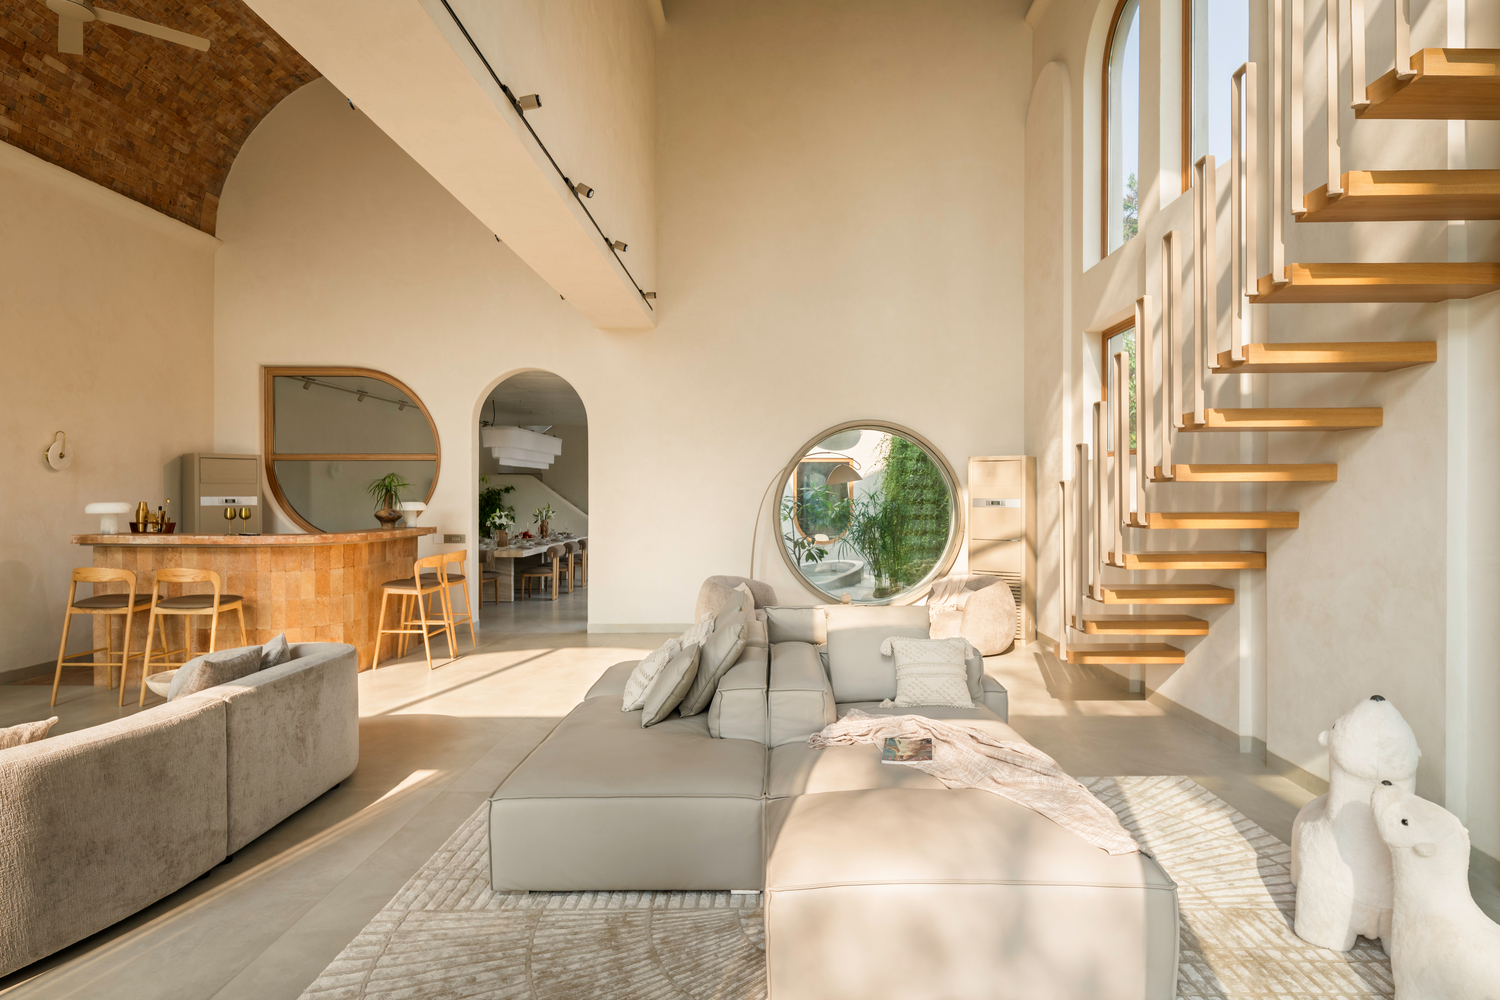
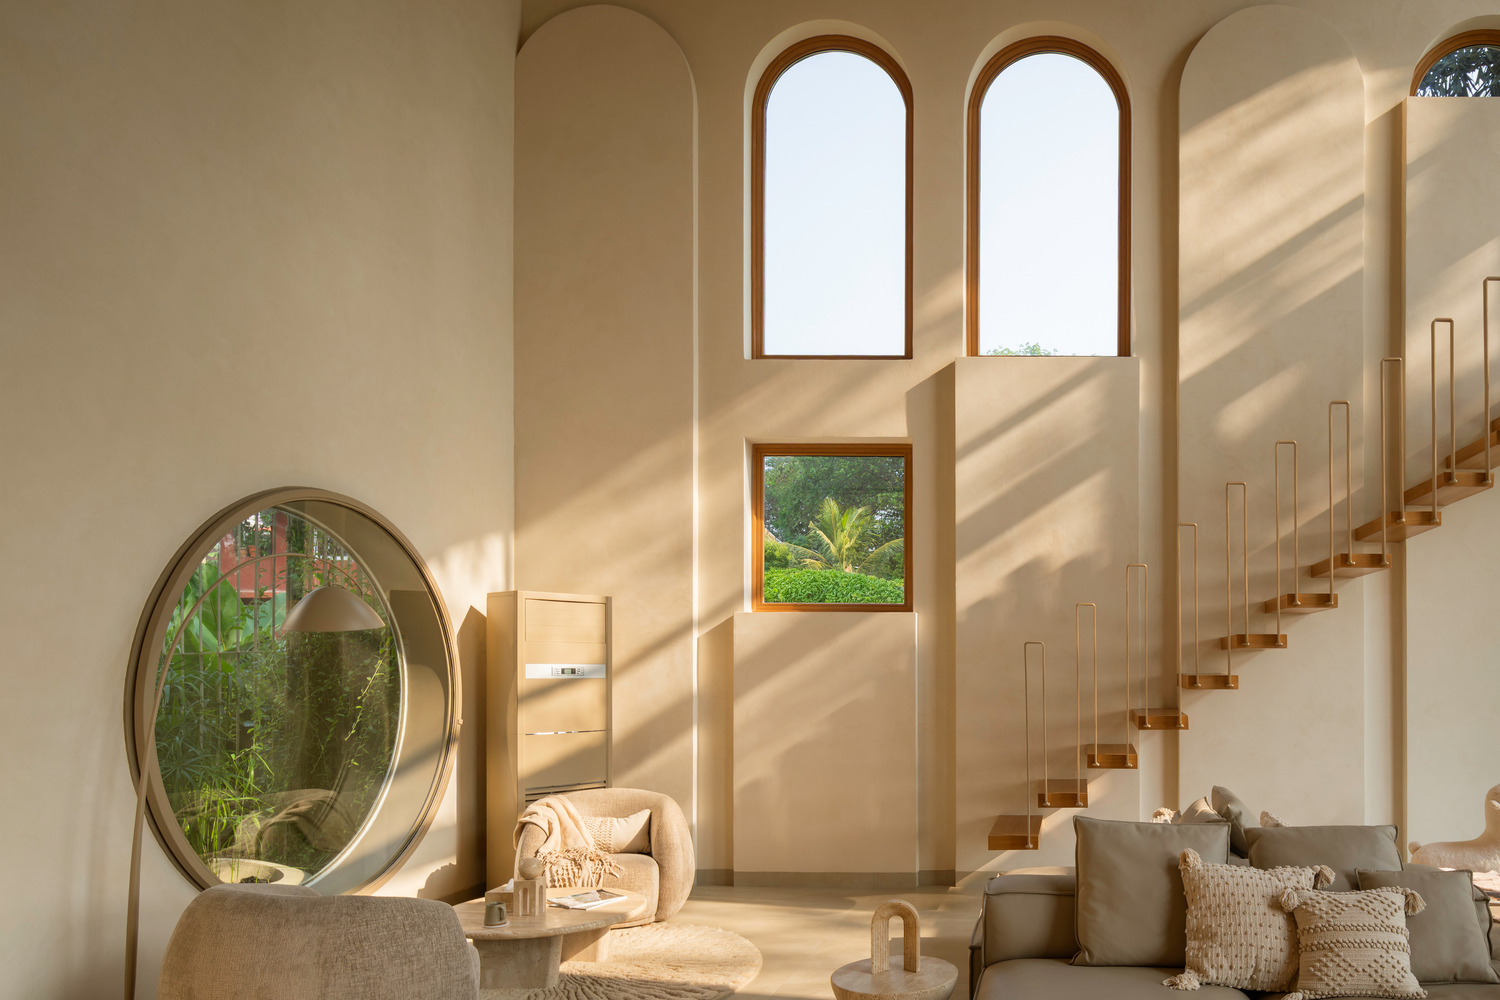
When the disciples of Osho and their community approached us to design a hotel-home that would be more about experience and life, we were inspired by monasteries and the idea of intentional living in today's fast and digital world.
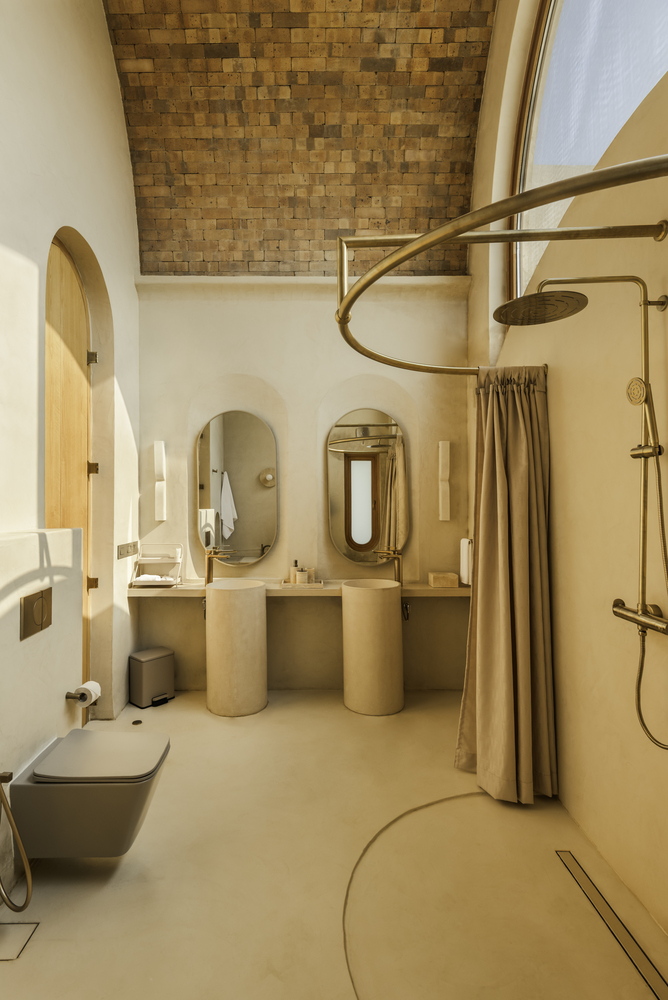
Intended to be the colour of human skin, all the colours and textures of the architecture and interiors draw upon warm beige-brown tones, enveloping the project in a single monochromatic mood.