Three Roofs Timber Hall
THREE ROOFS TIMBER HALL
OOTT
ARCHITECTS
OOTT
STRUCTURE ENGINEER
Dn-archi
PHOTOGRAPHS
Tatsuya Tabii
AREA
129 m²
YEAR
2023
LOCATION
Karuizawa, Japan
CATEGORY
Hotels
English description provided by the architects.
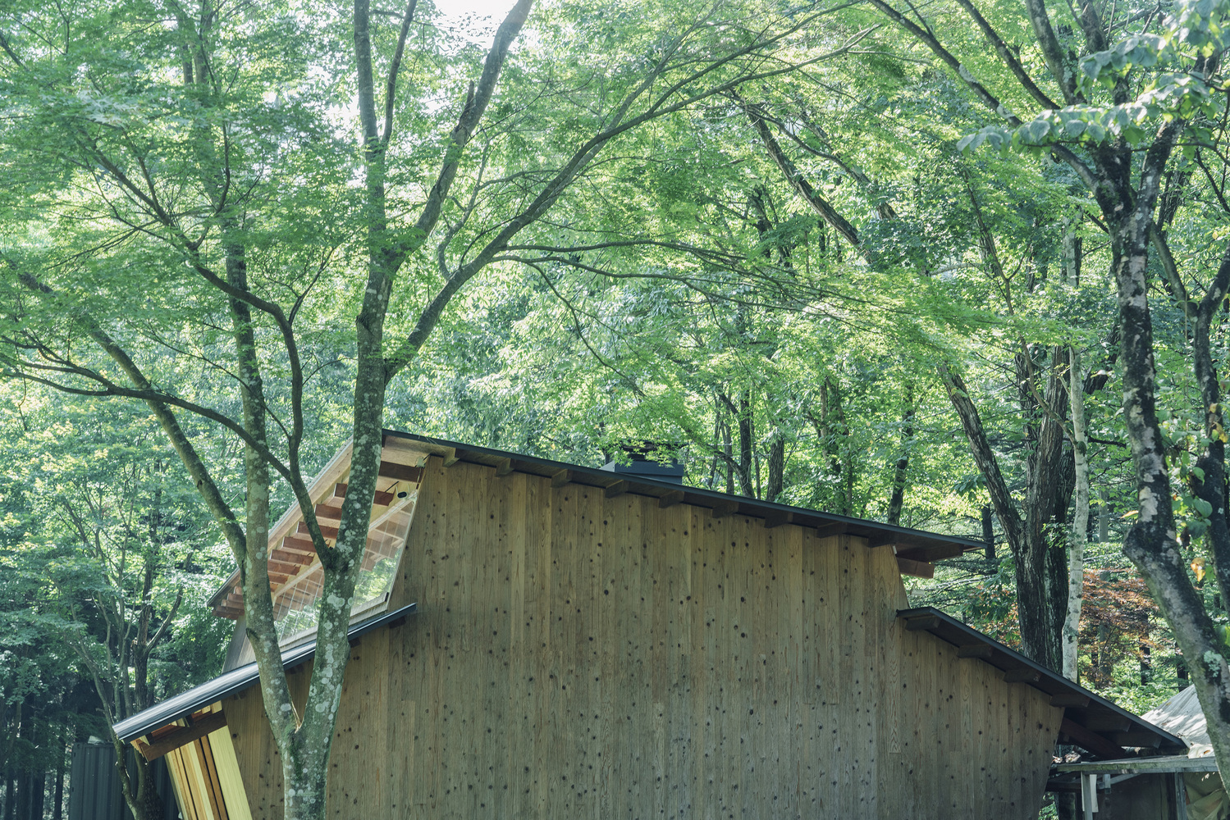
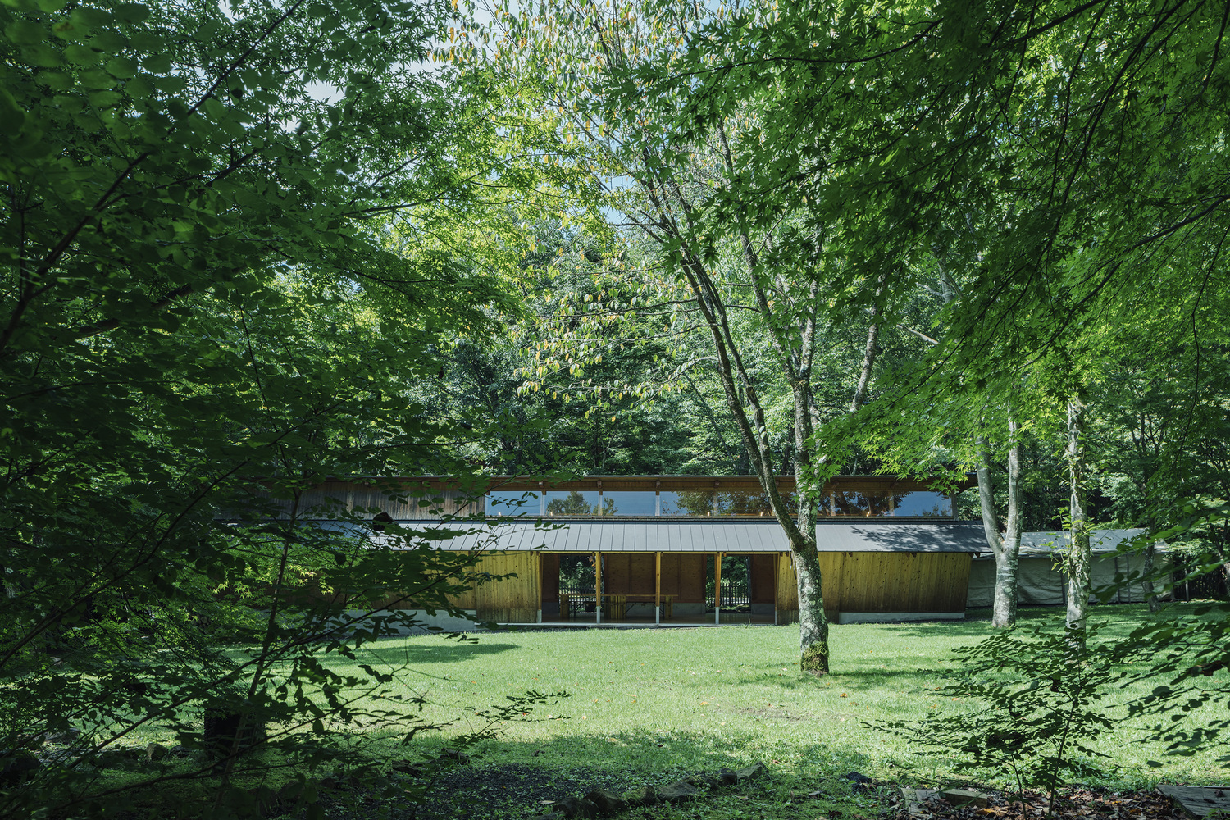
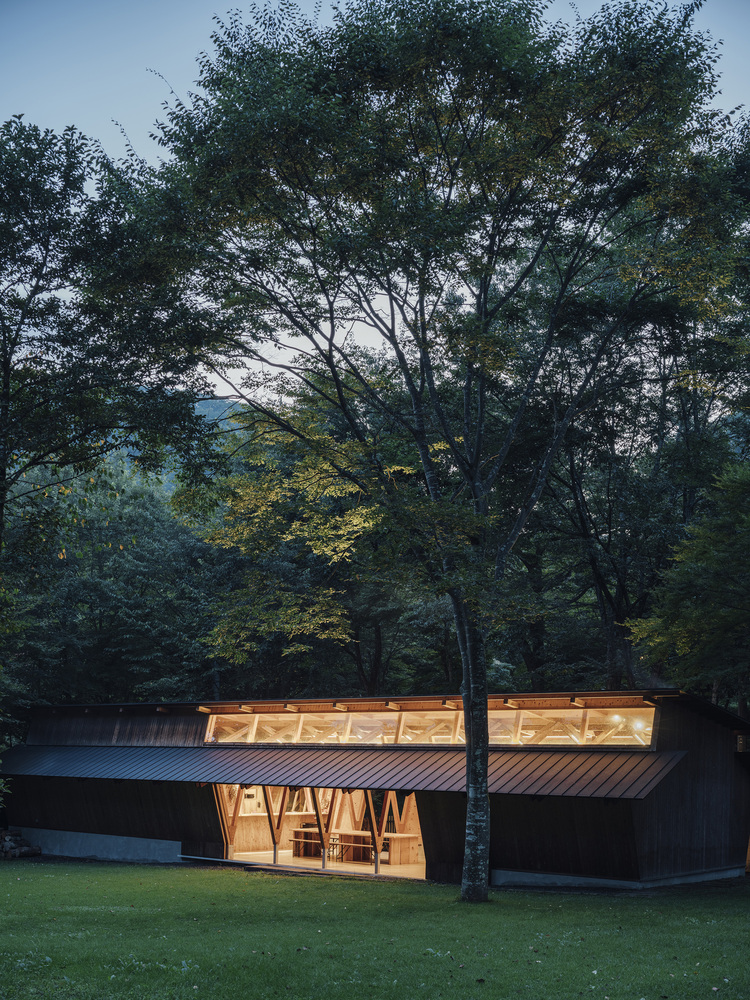
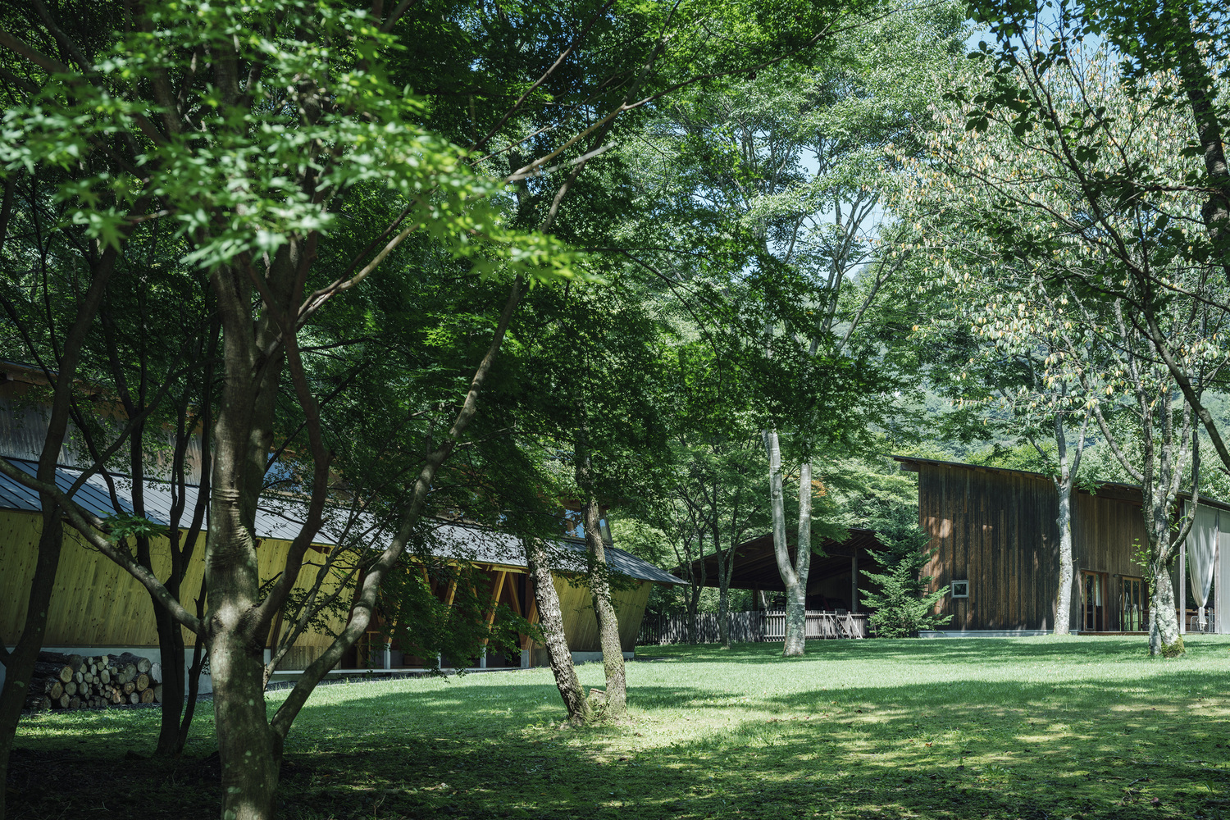
This project is a hall set quietly within the forest of Karuizawa, a renowned summer retreat.
The facility is the result of a project that has been cultivated collaboratively with the client and contractor over a period of approximately ten years.
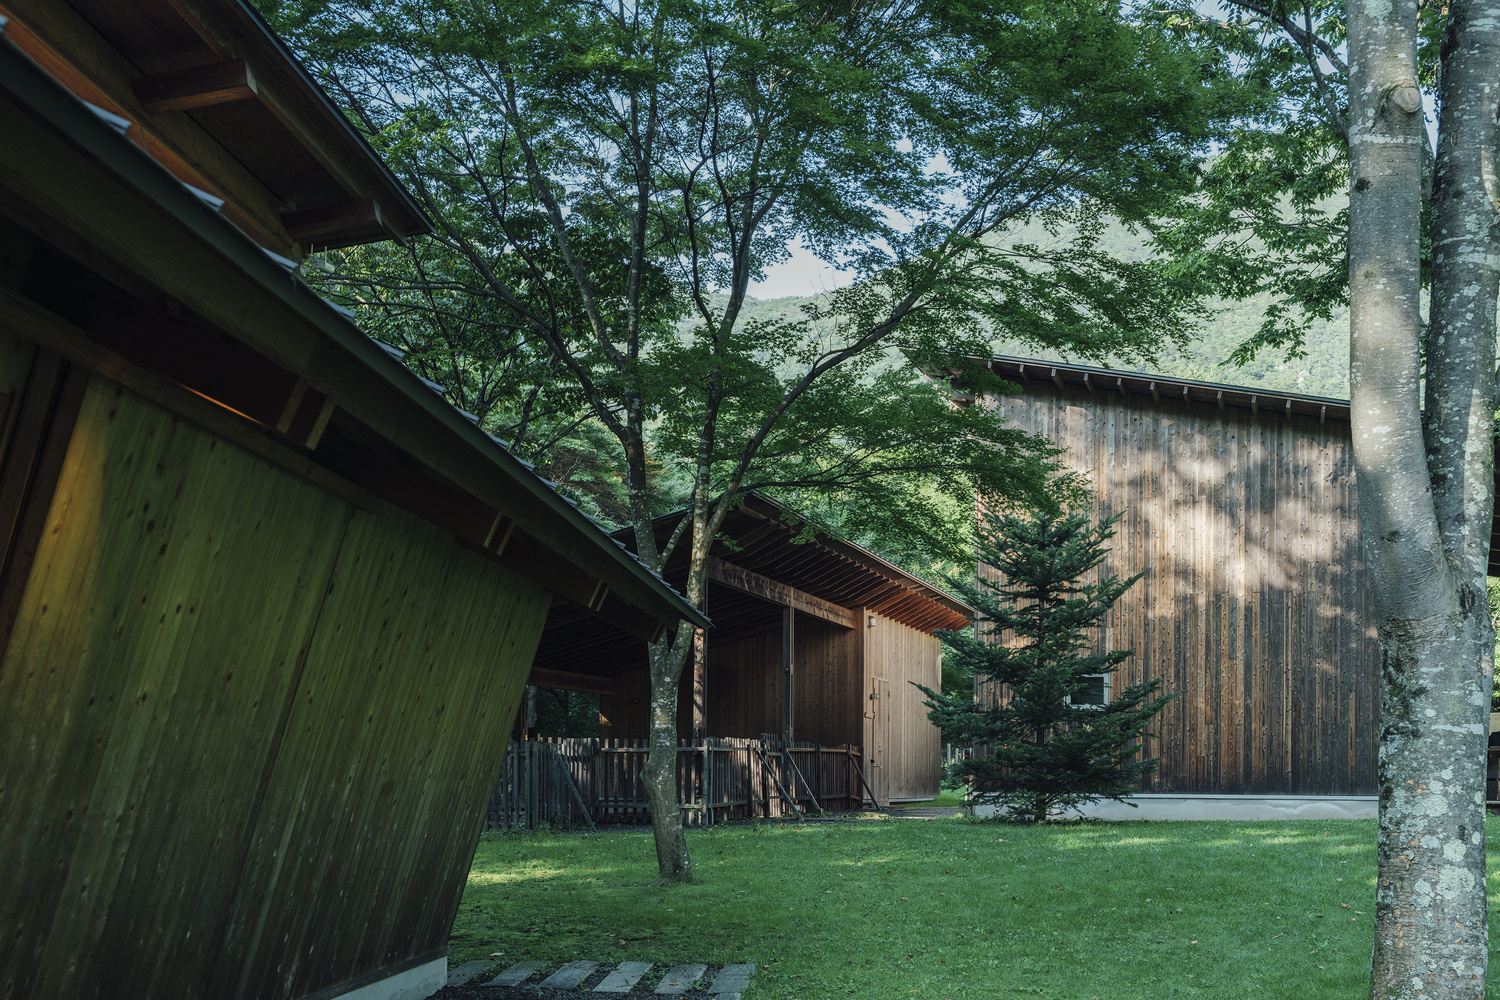
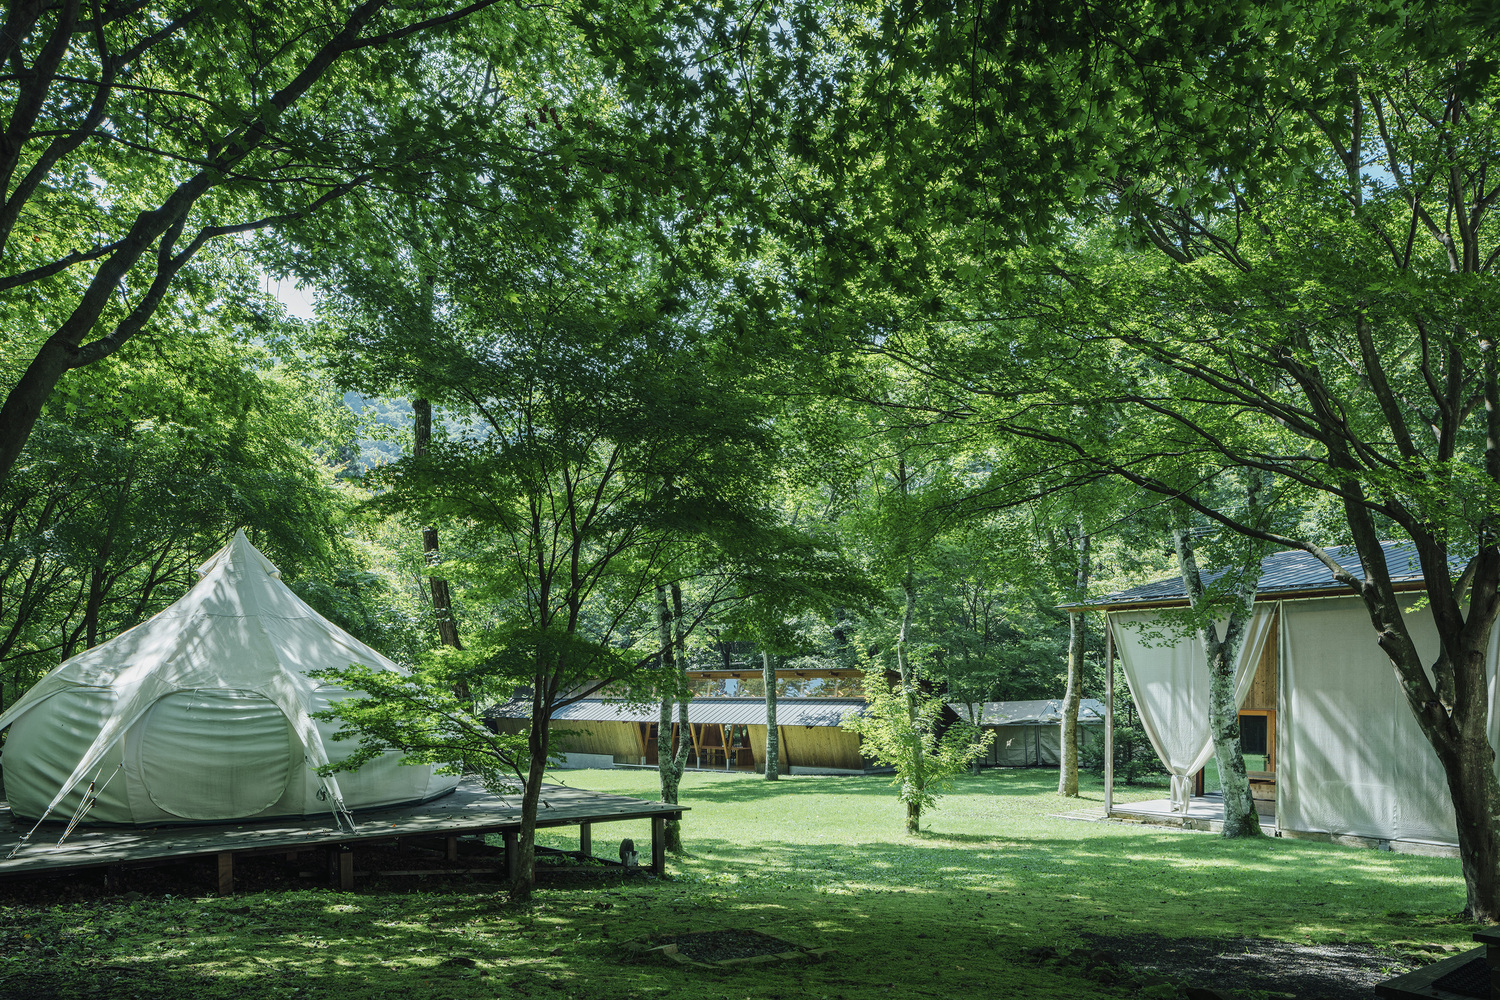
The site contains various elements scattered throughout the landscape, including tents where guests can stay with their dogs, a dog training school, and a grassy dog run.
The exterior spaces and buildings have been incrementally expanded over time, allowing the project to grow organically through continuous collaboration.
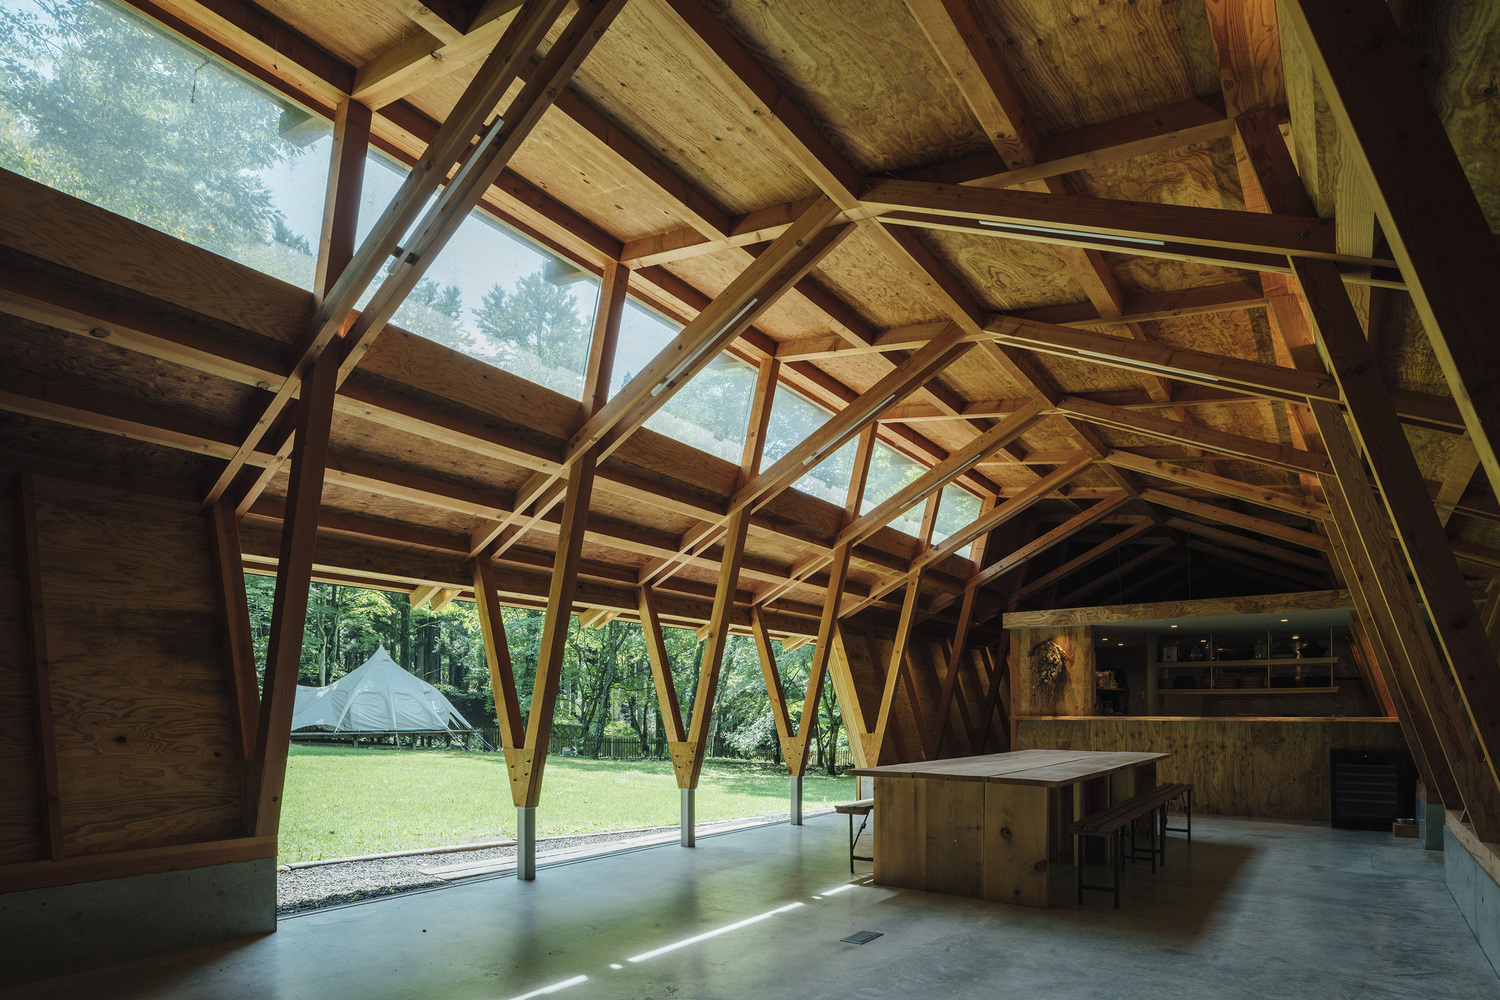
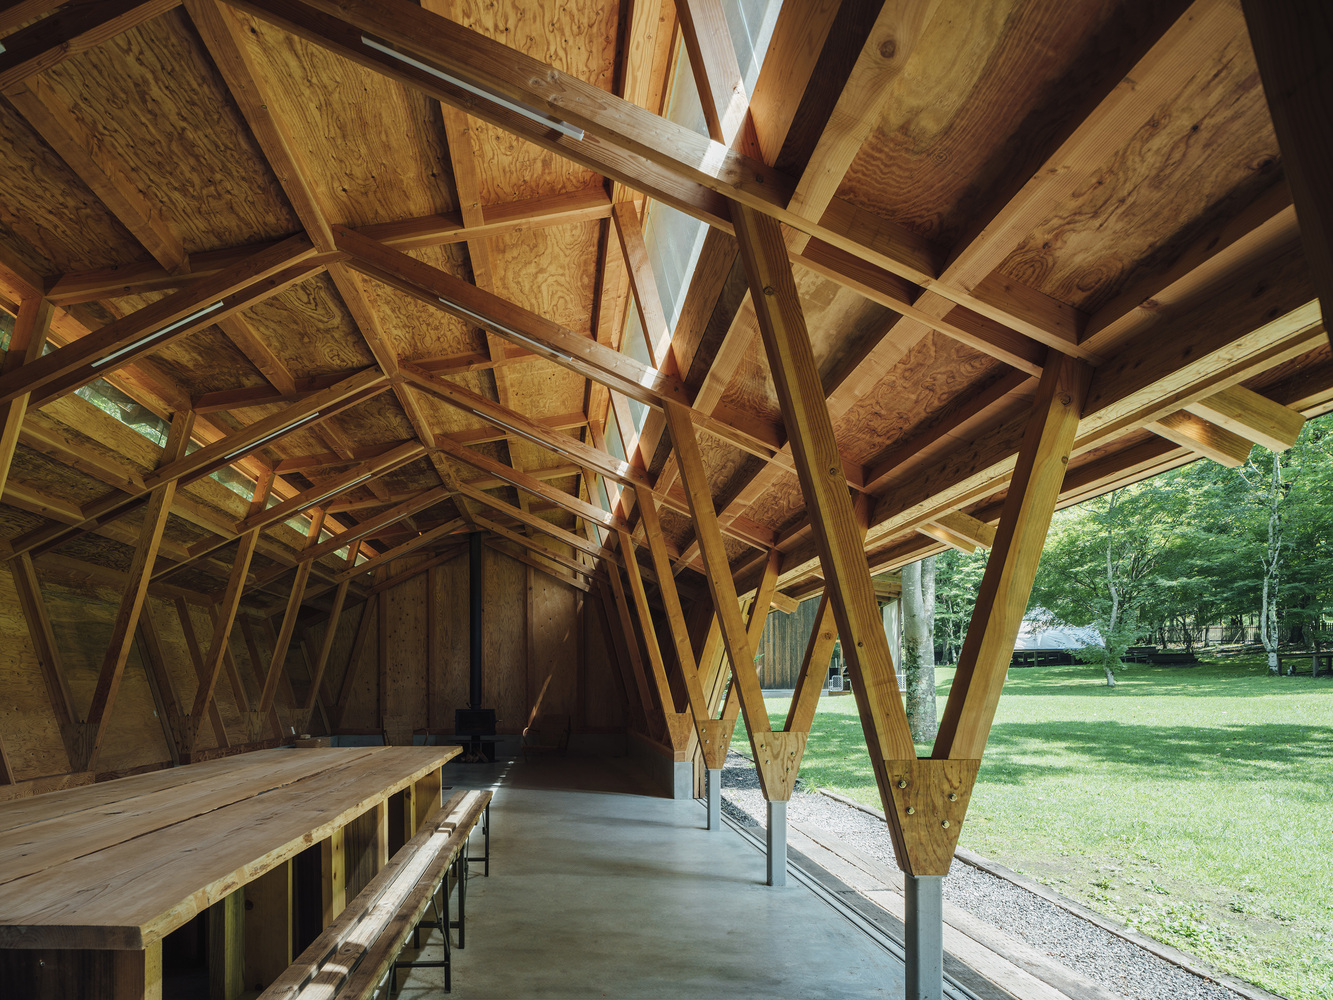
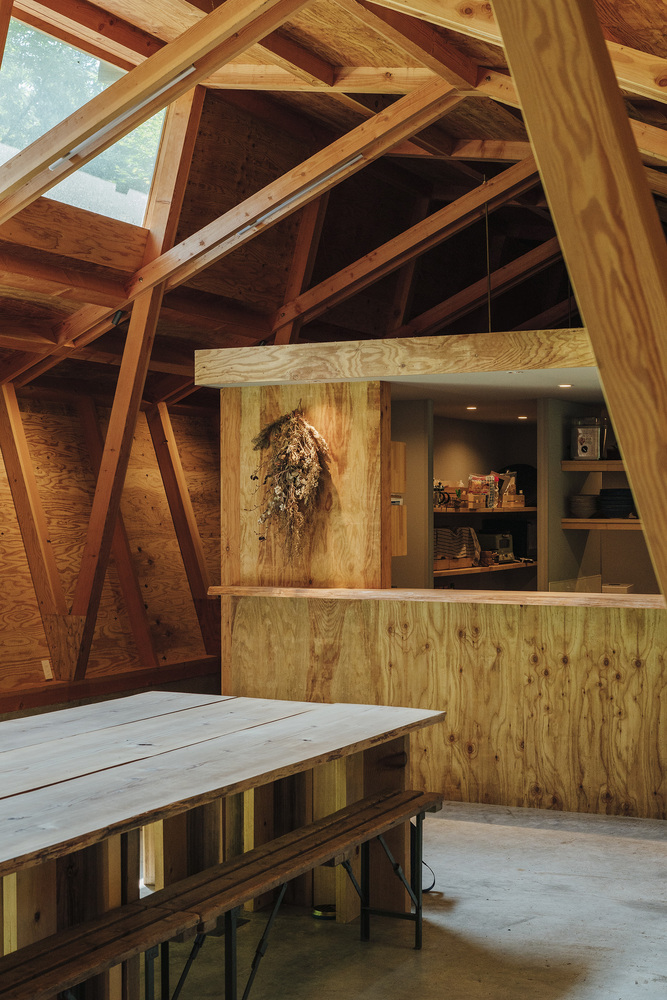
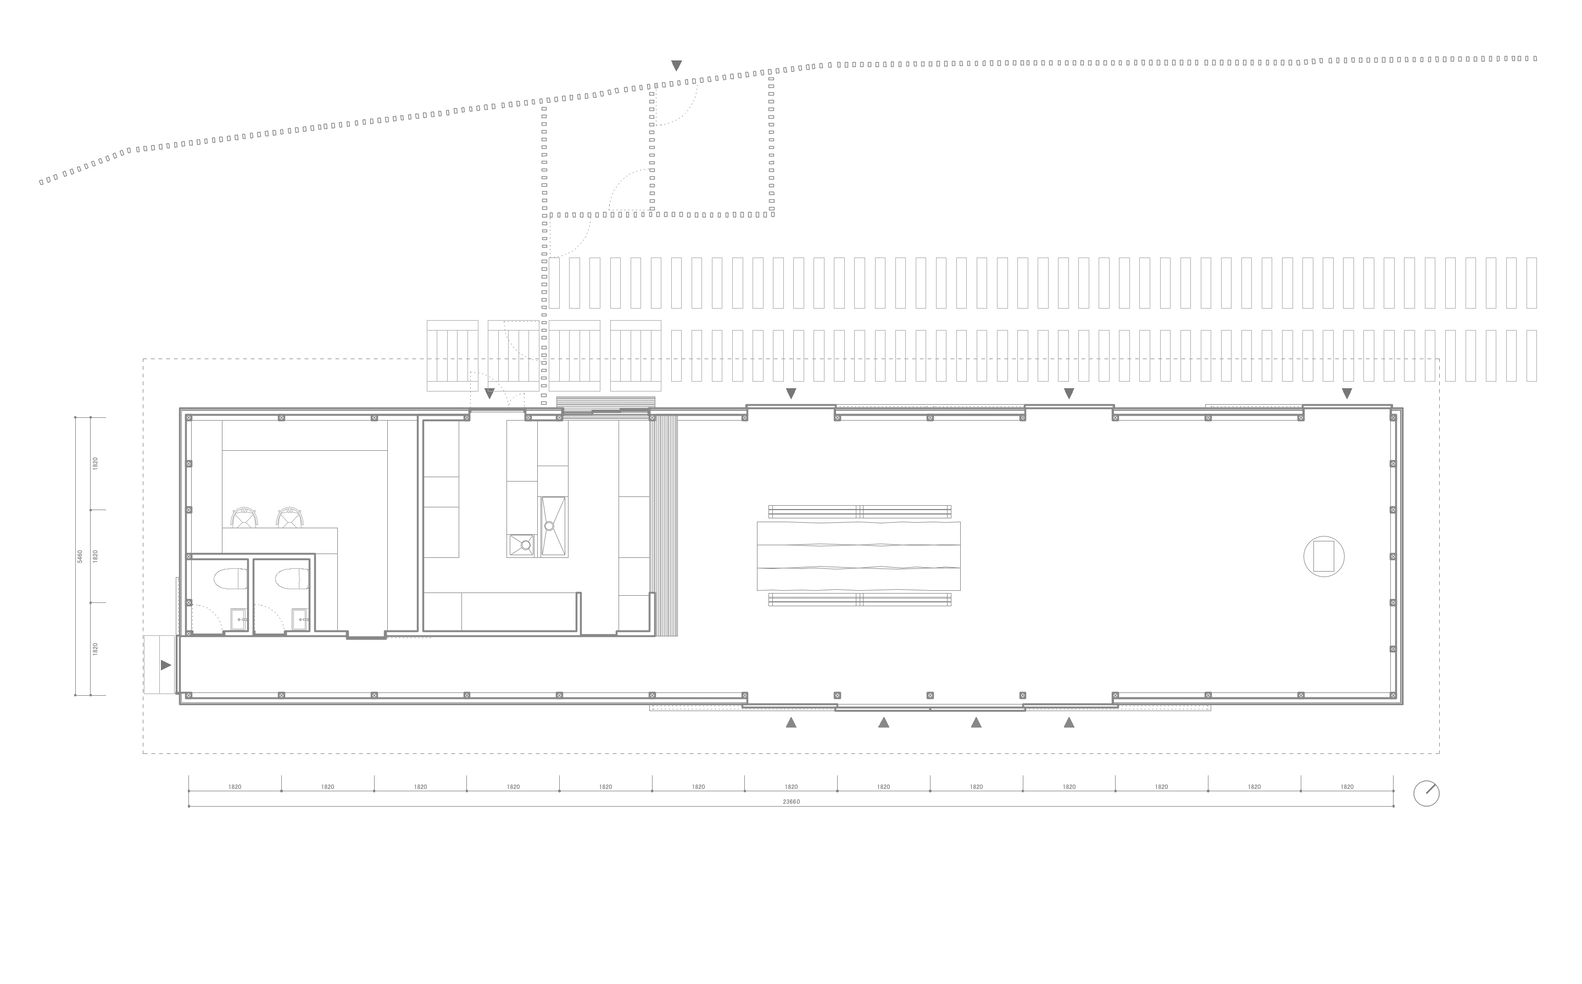
This building represents the final phase of that long-term process. It functions as a lounge where visitors gather, while also serving as a dog training space during rainy weather.
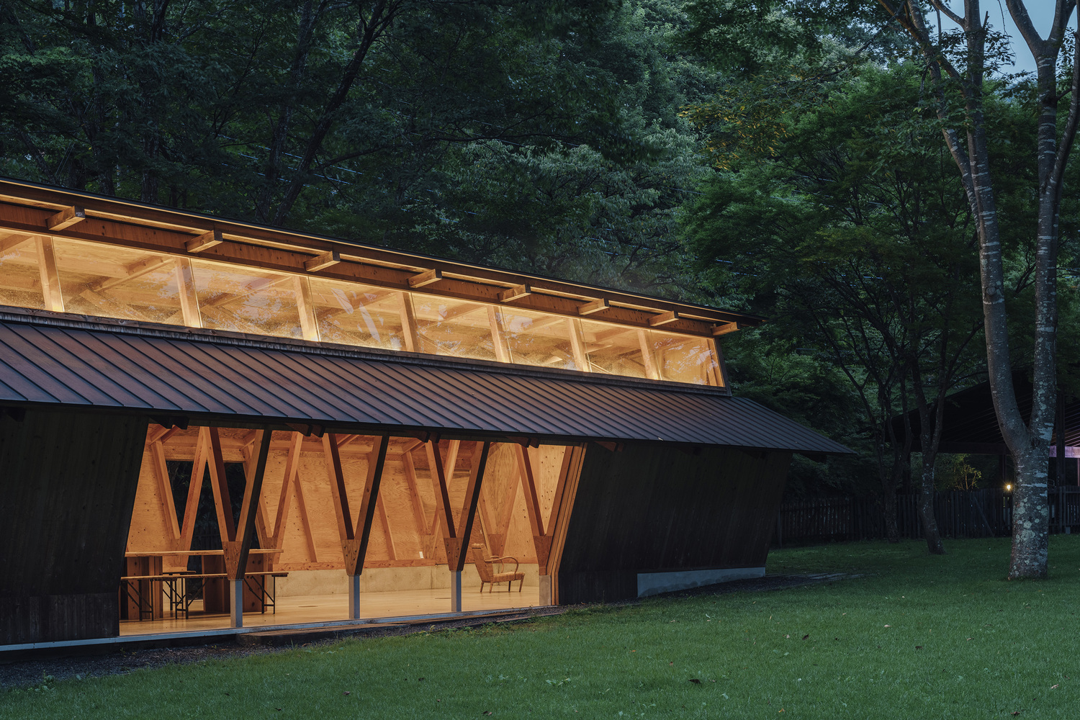
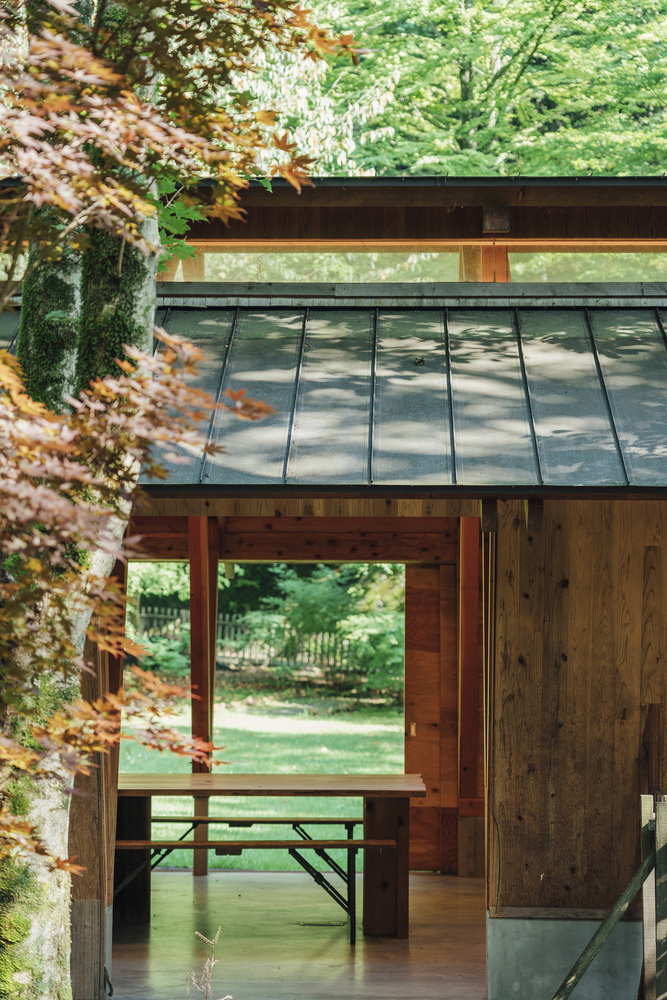
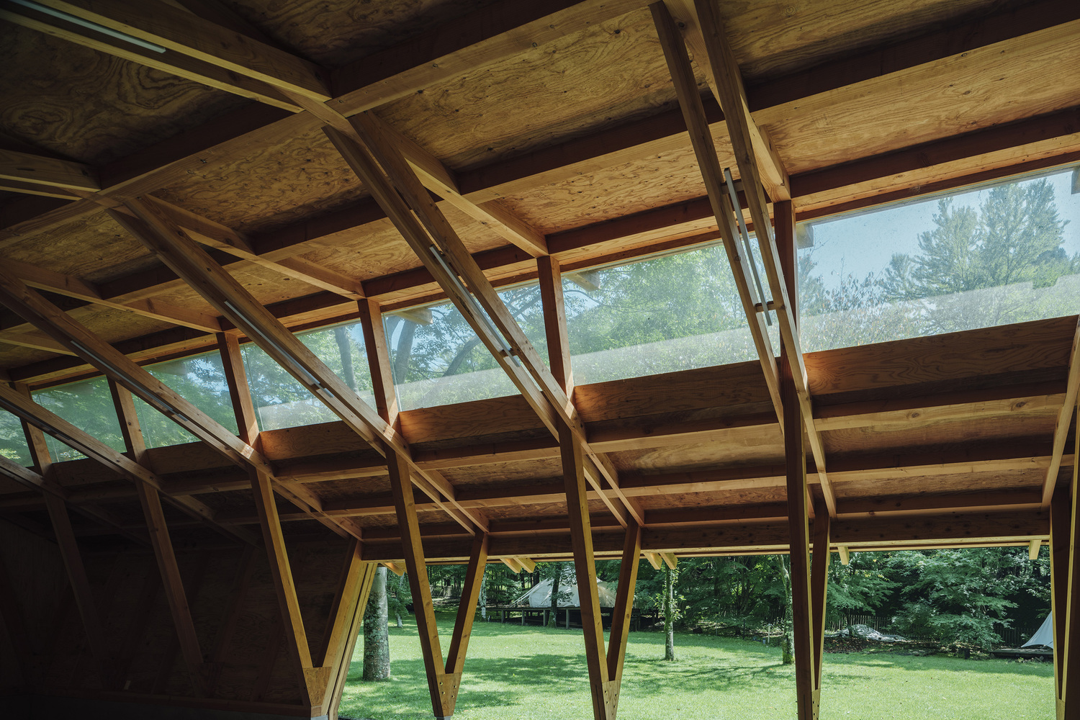
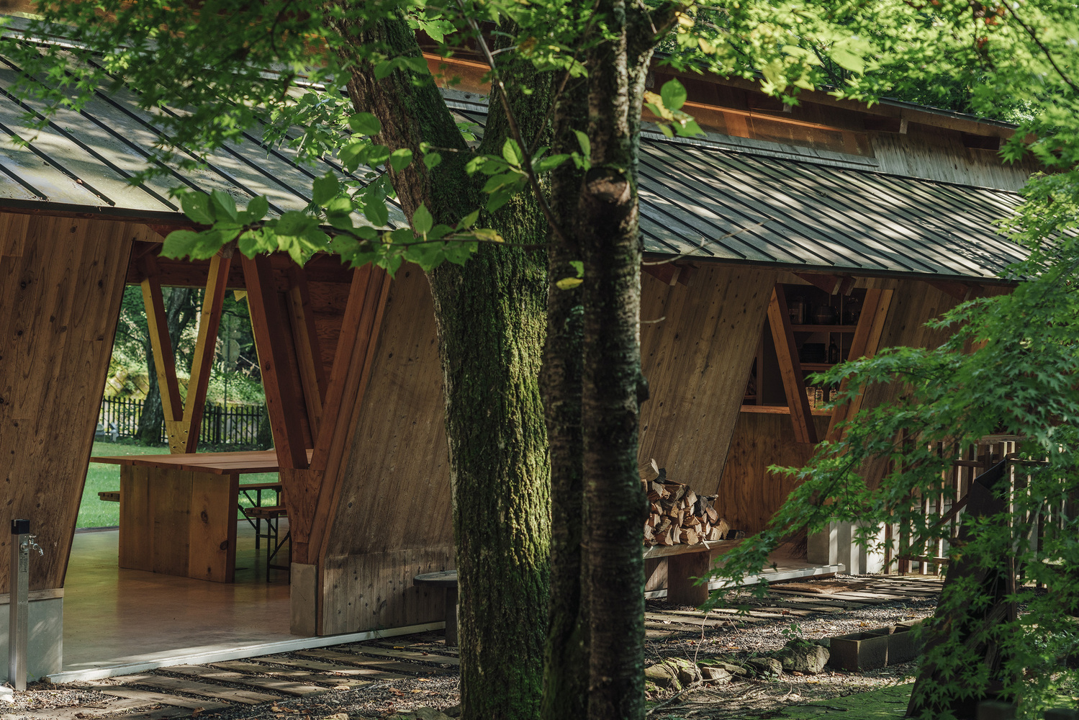
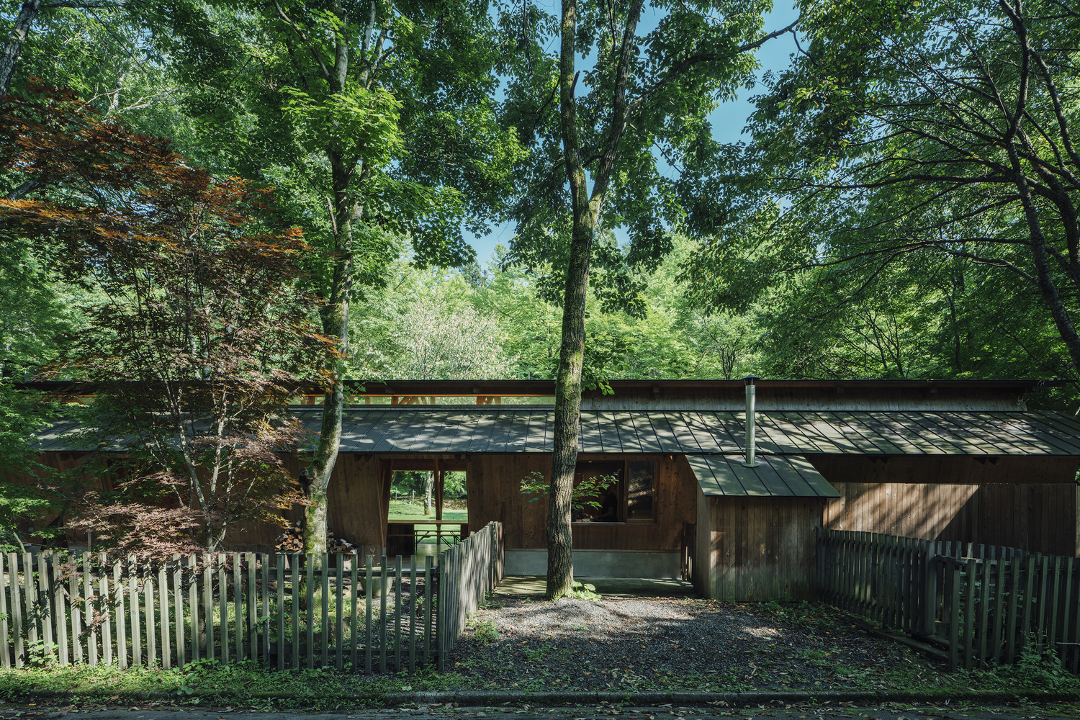
When the doors on both sides are fully opened, views extend through the building toward the surrounding forest. Soft daylight filters in from high clerestory windows set between the three overlapping roof planes.
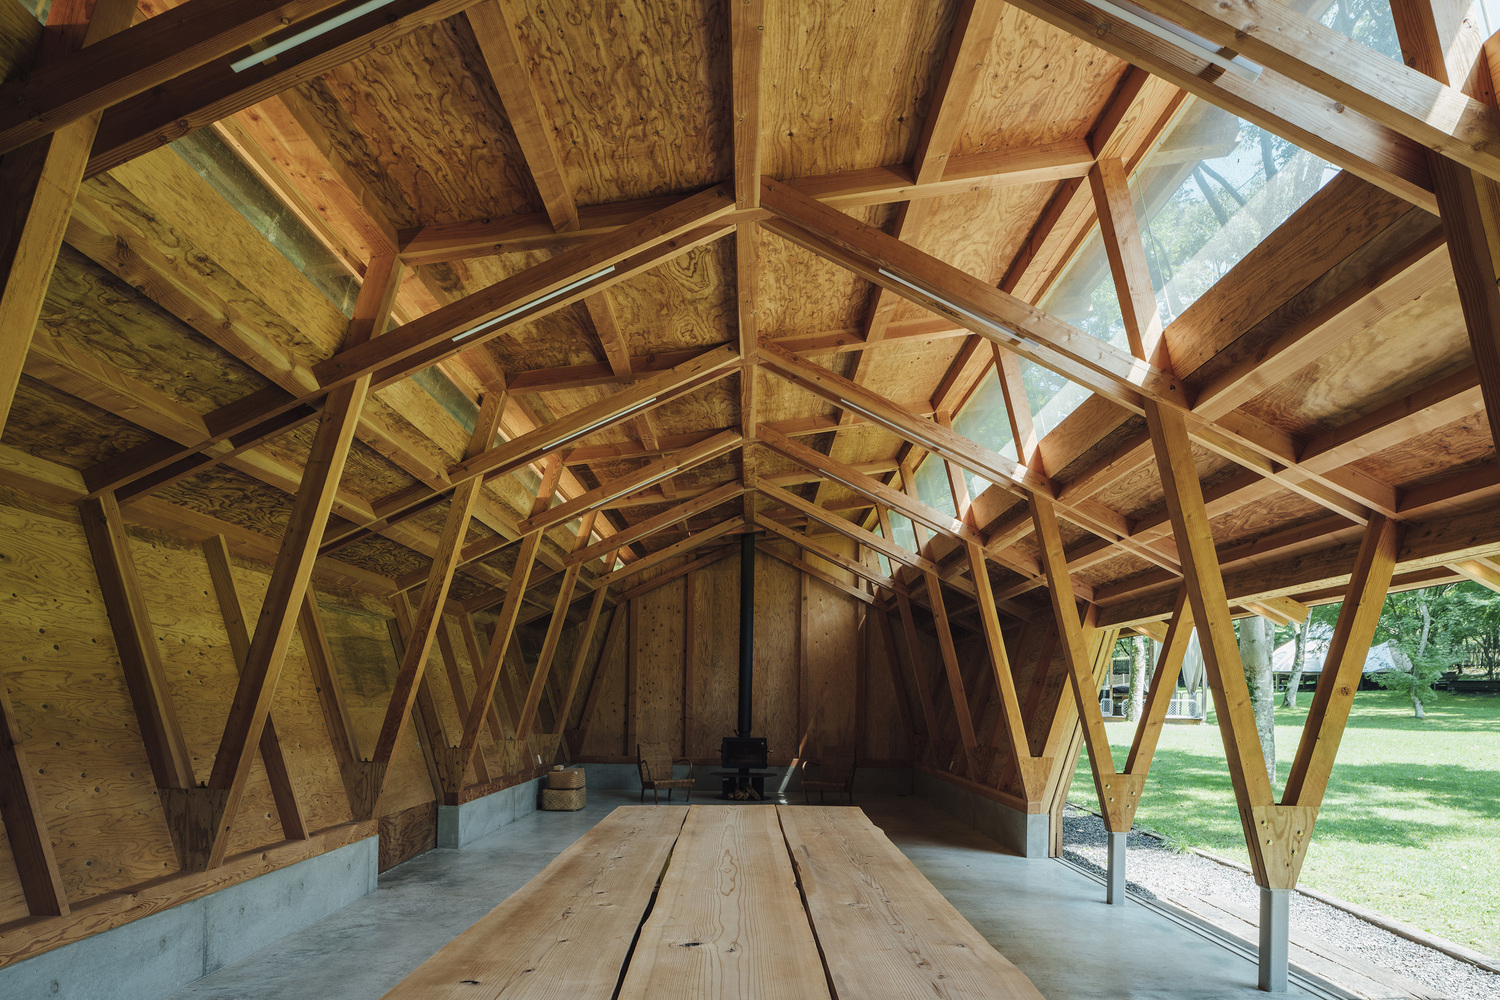
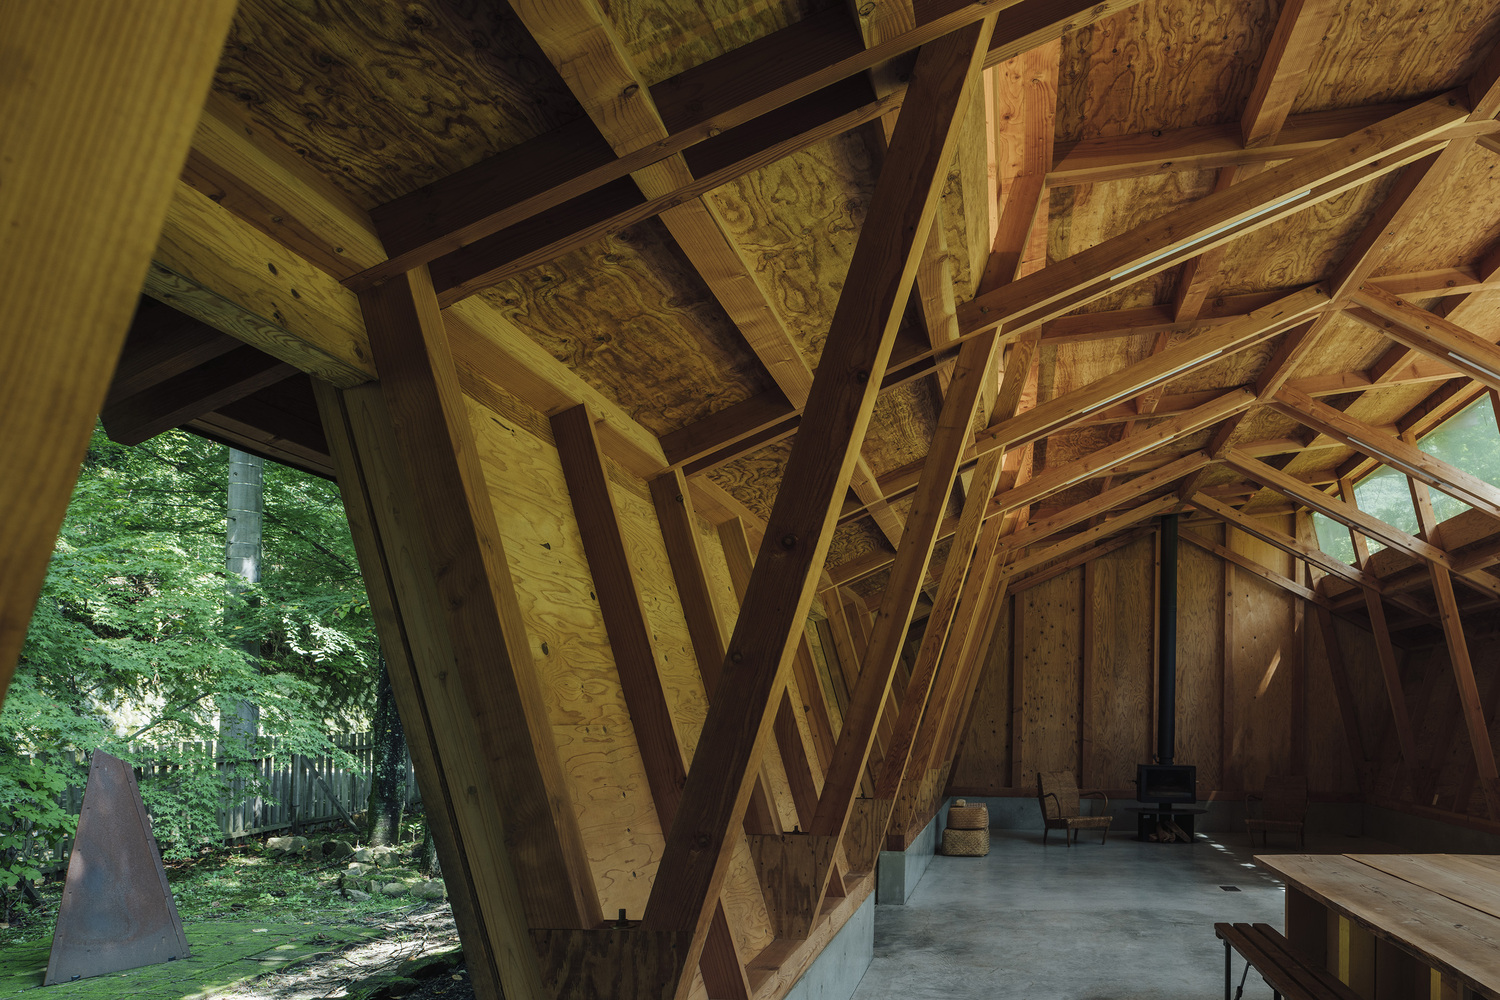
The space maintains an intimate relationship with the forest while embodying a sense of transparency rooted in Japanese architectural sensibility.
The project aims to create architecture that is gently attuned to its environment and allows occupants to experience nature itself.
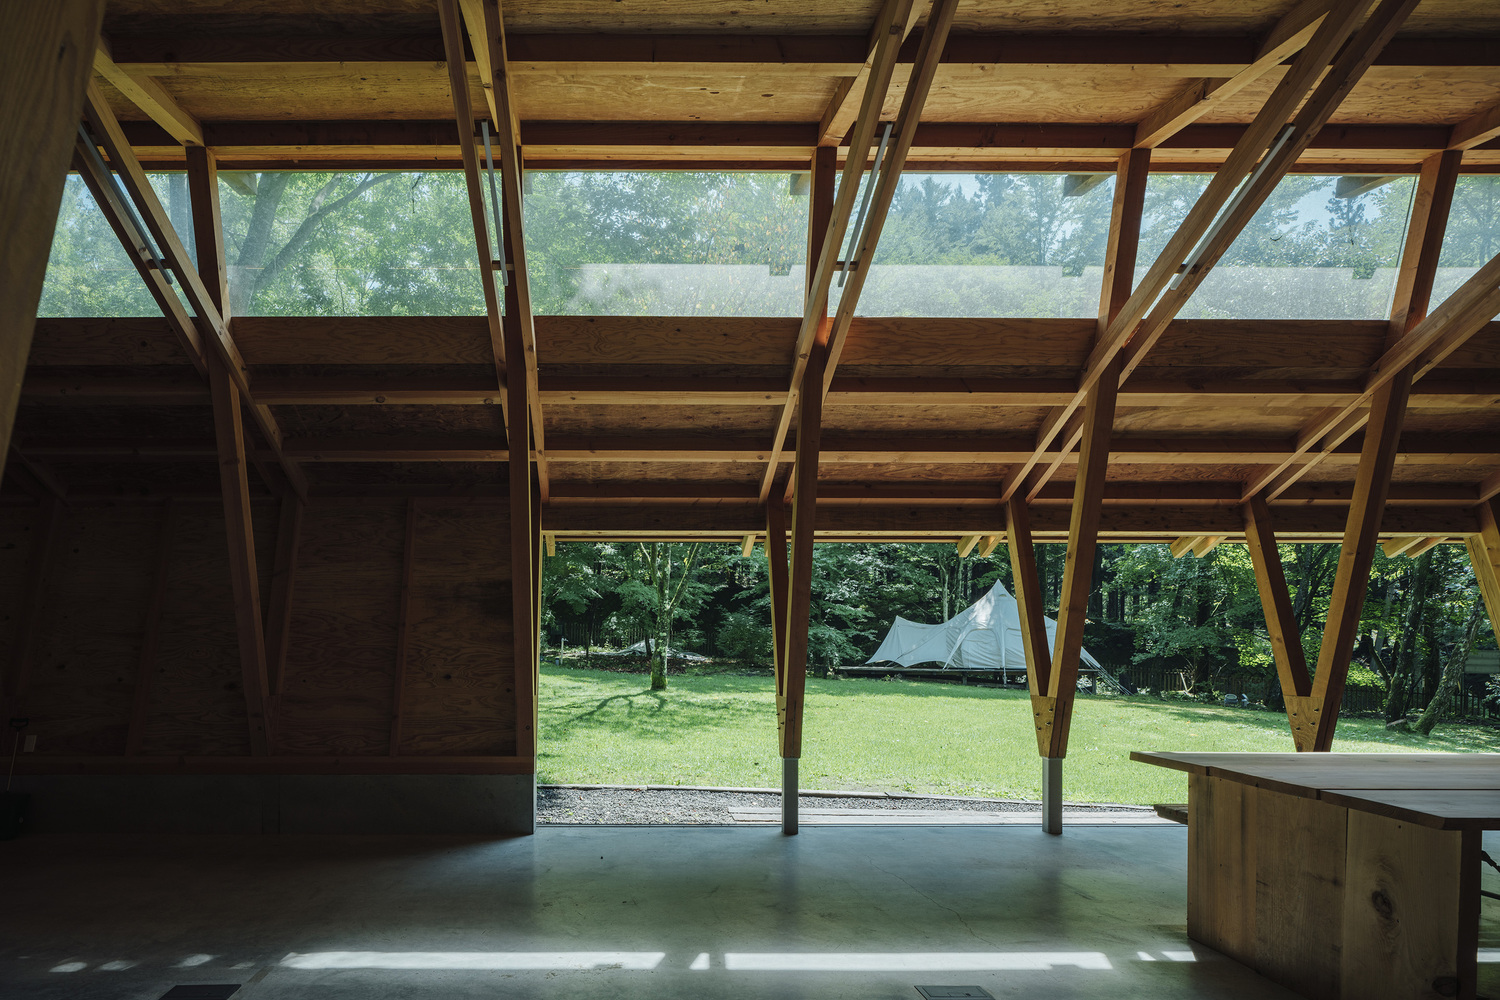
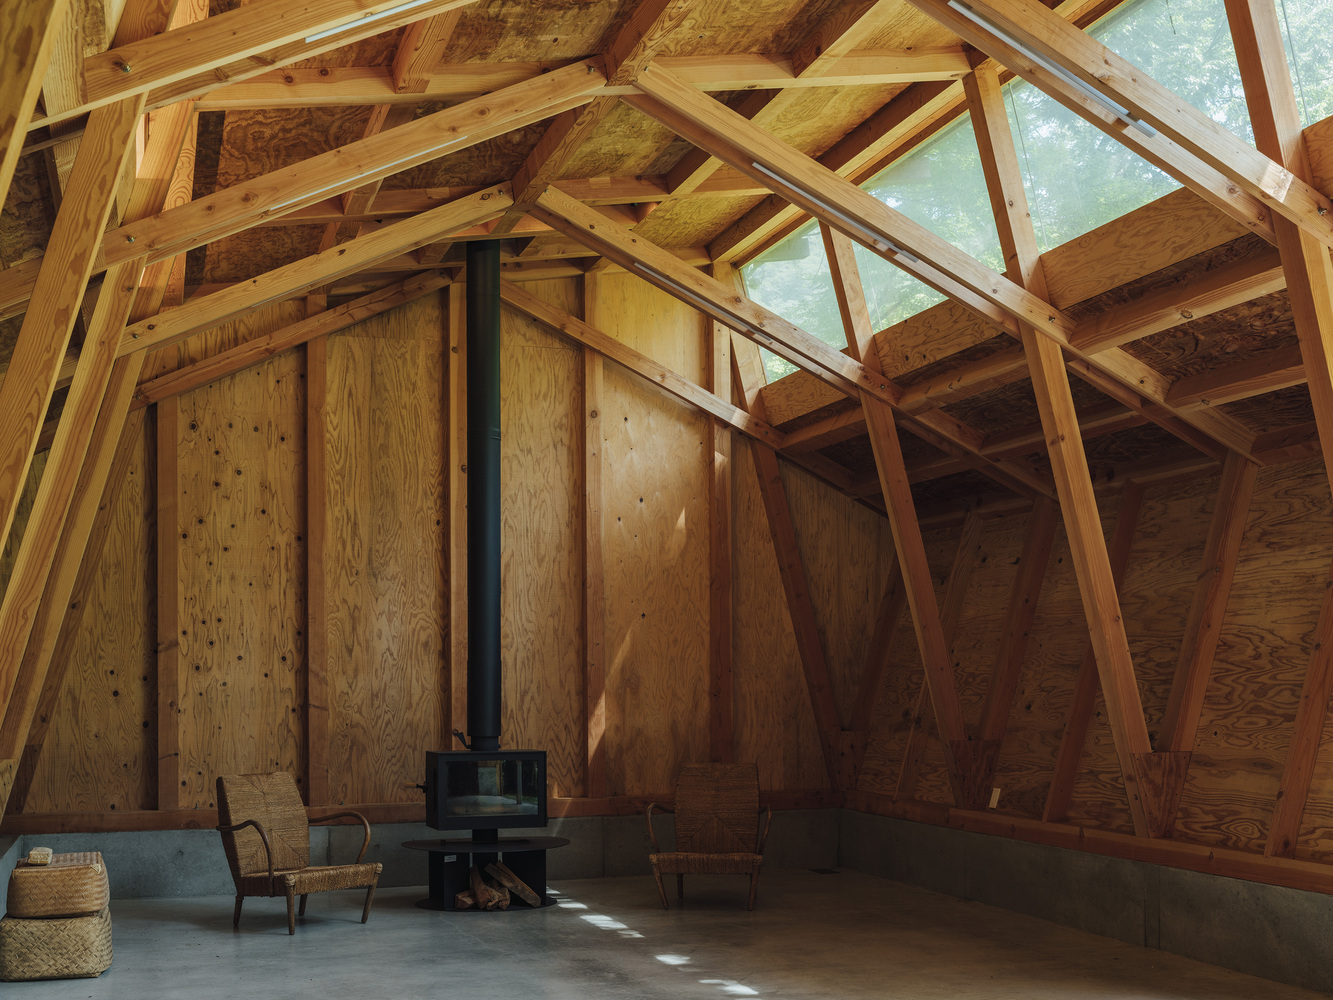
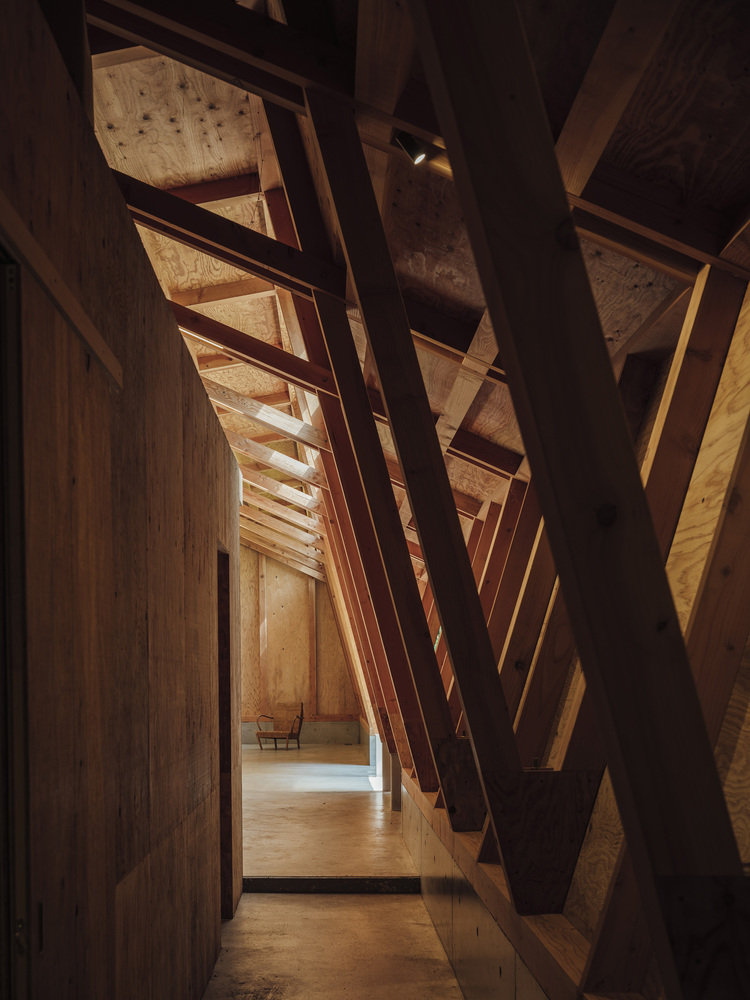
The structural and architectural concept is based on the Japanese aesthetic tradition of assembling timber, a theme that has been explored in practice for over a decade.
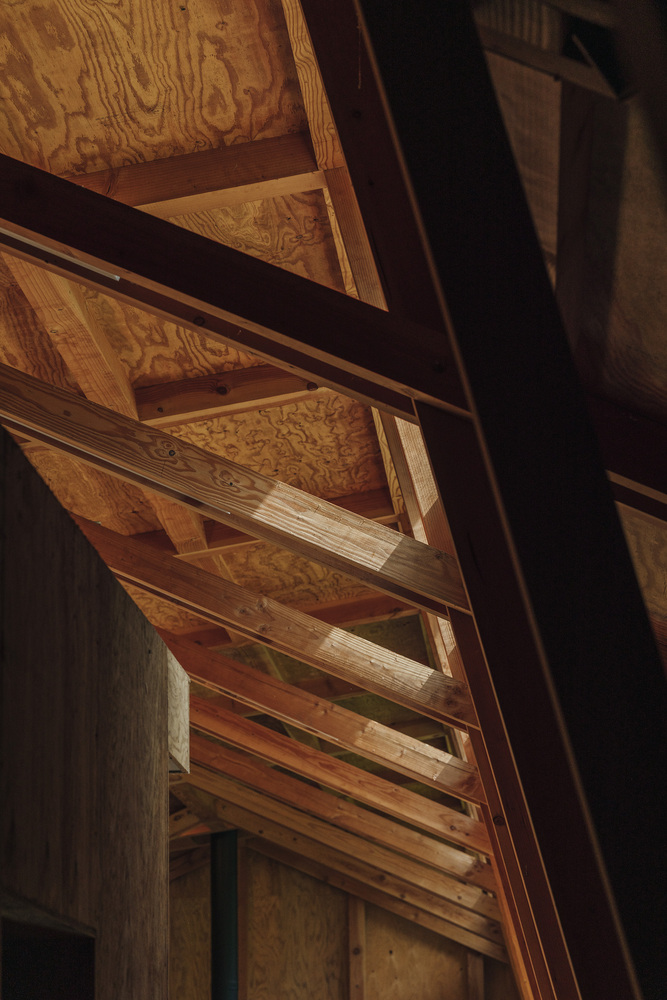
All square timber members used in the building are standardized to the common Japanese dimension of 120 × 120 mm.
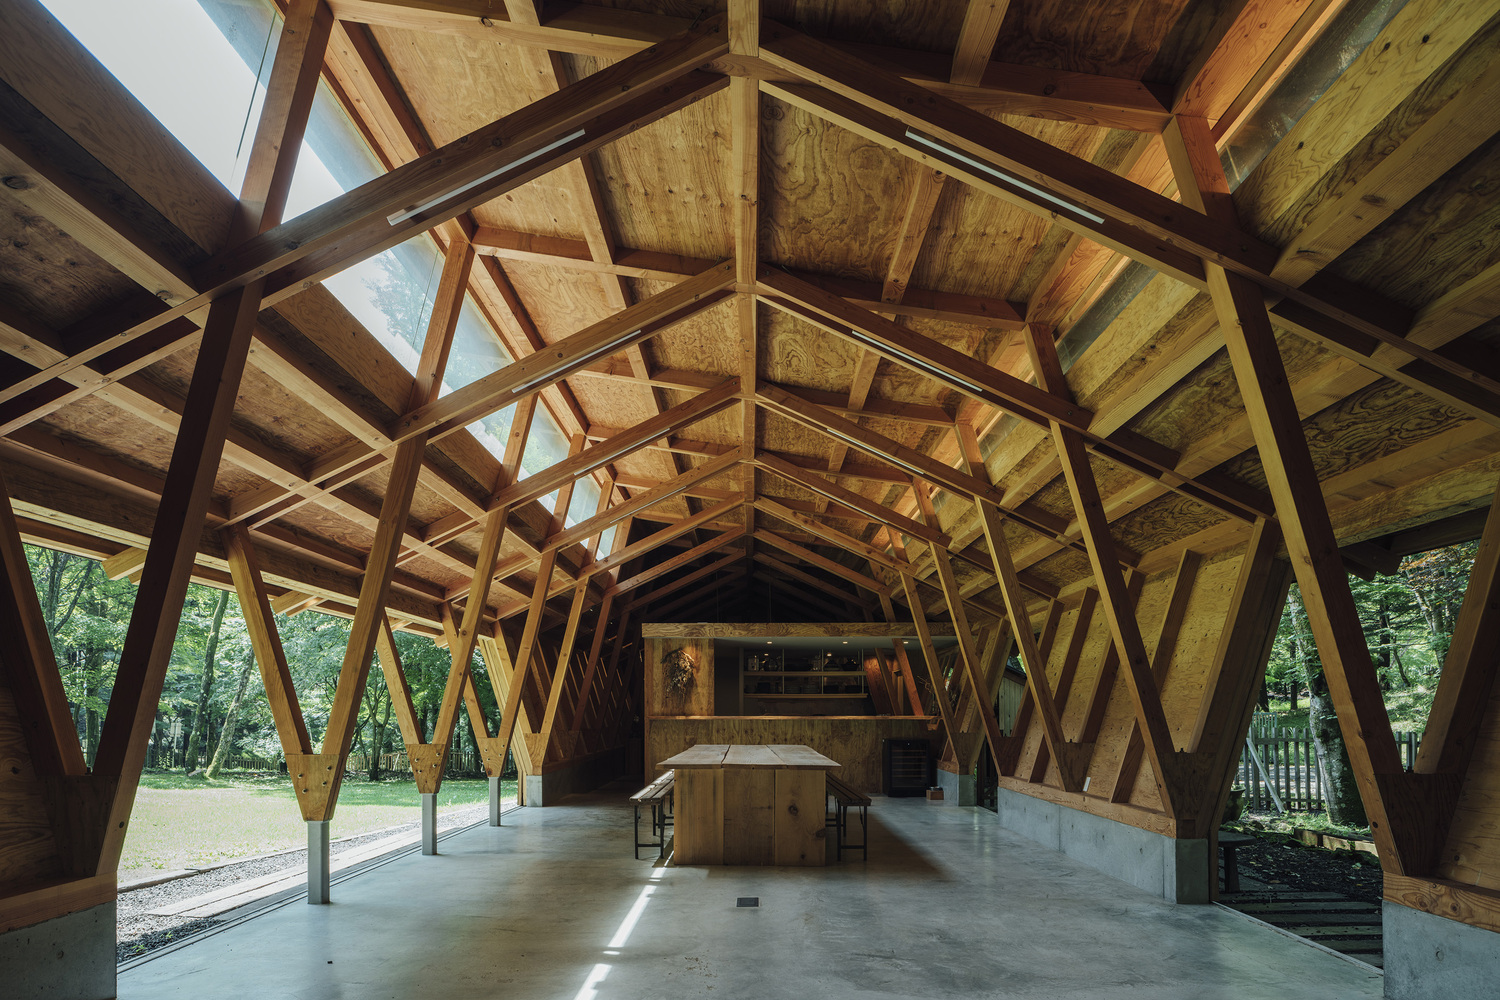
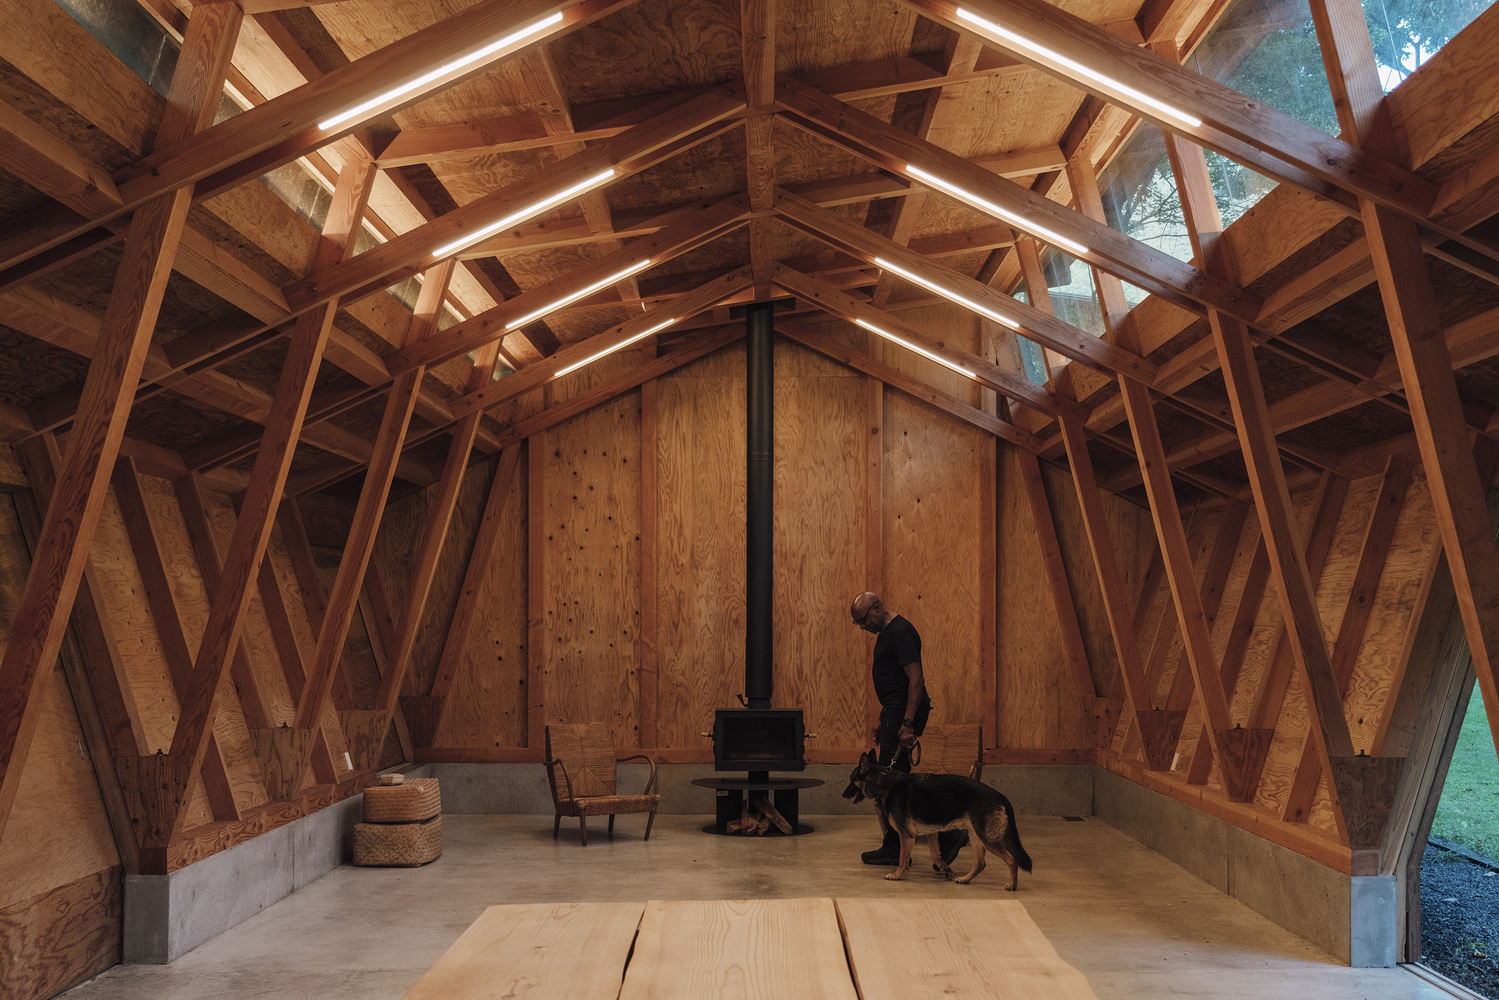
Some beams employ hand-split 60 × 120 mm members crafted by carpenters, achieving both structural rationality and a sense of spatial richness.
The background of the project includes the sharp rise in construction material costs during the COVID-19 pandemic, making the balance between design quality and cost a critical challenge.
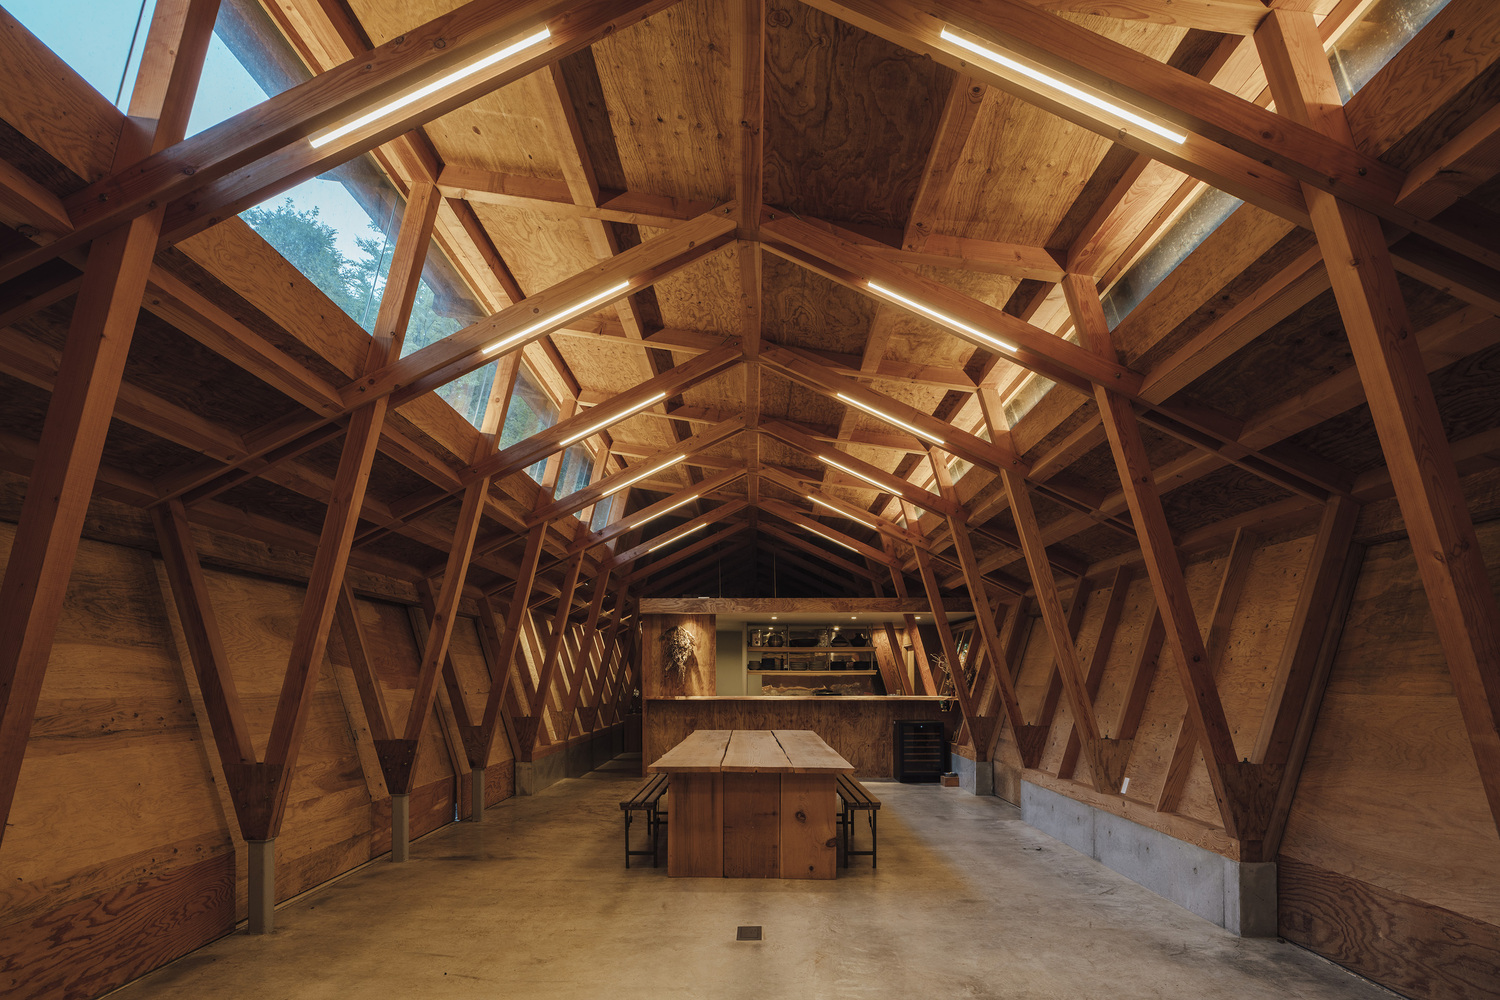
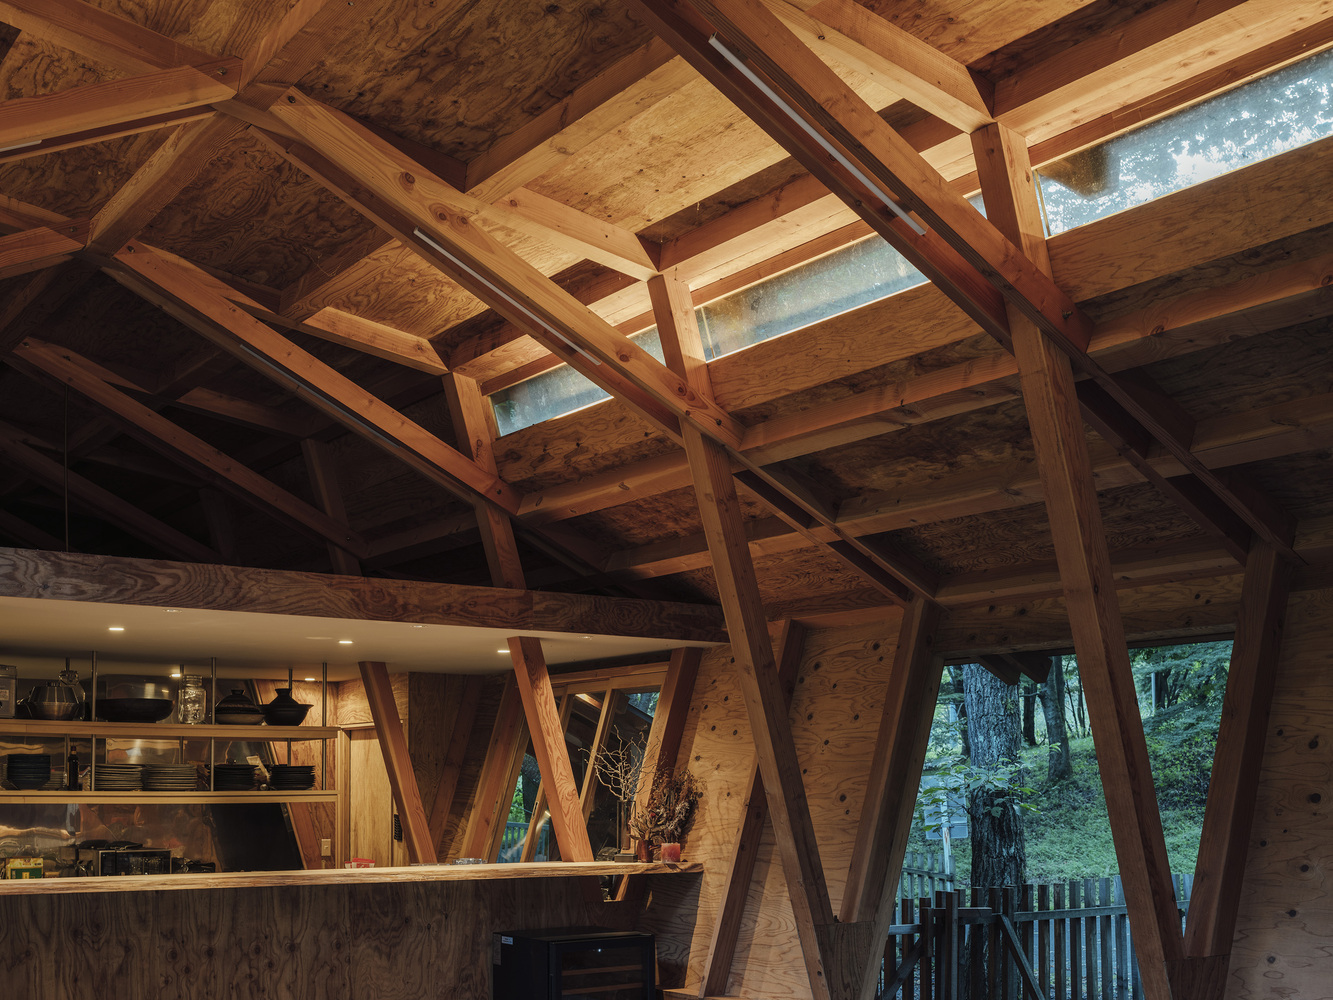
By securing the necessary floor area and sufficient spatial volume to embrace the surrounding nature, while carefully controlling construction costs, the project achieves this balance.
In response to the severe winter climate characteristic of resort areas, the building adopts an exterior insulation system to ensure thermal comfort.
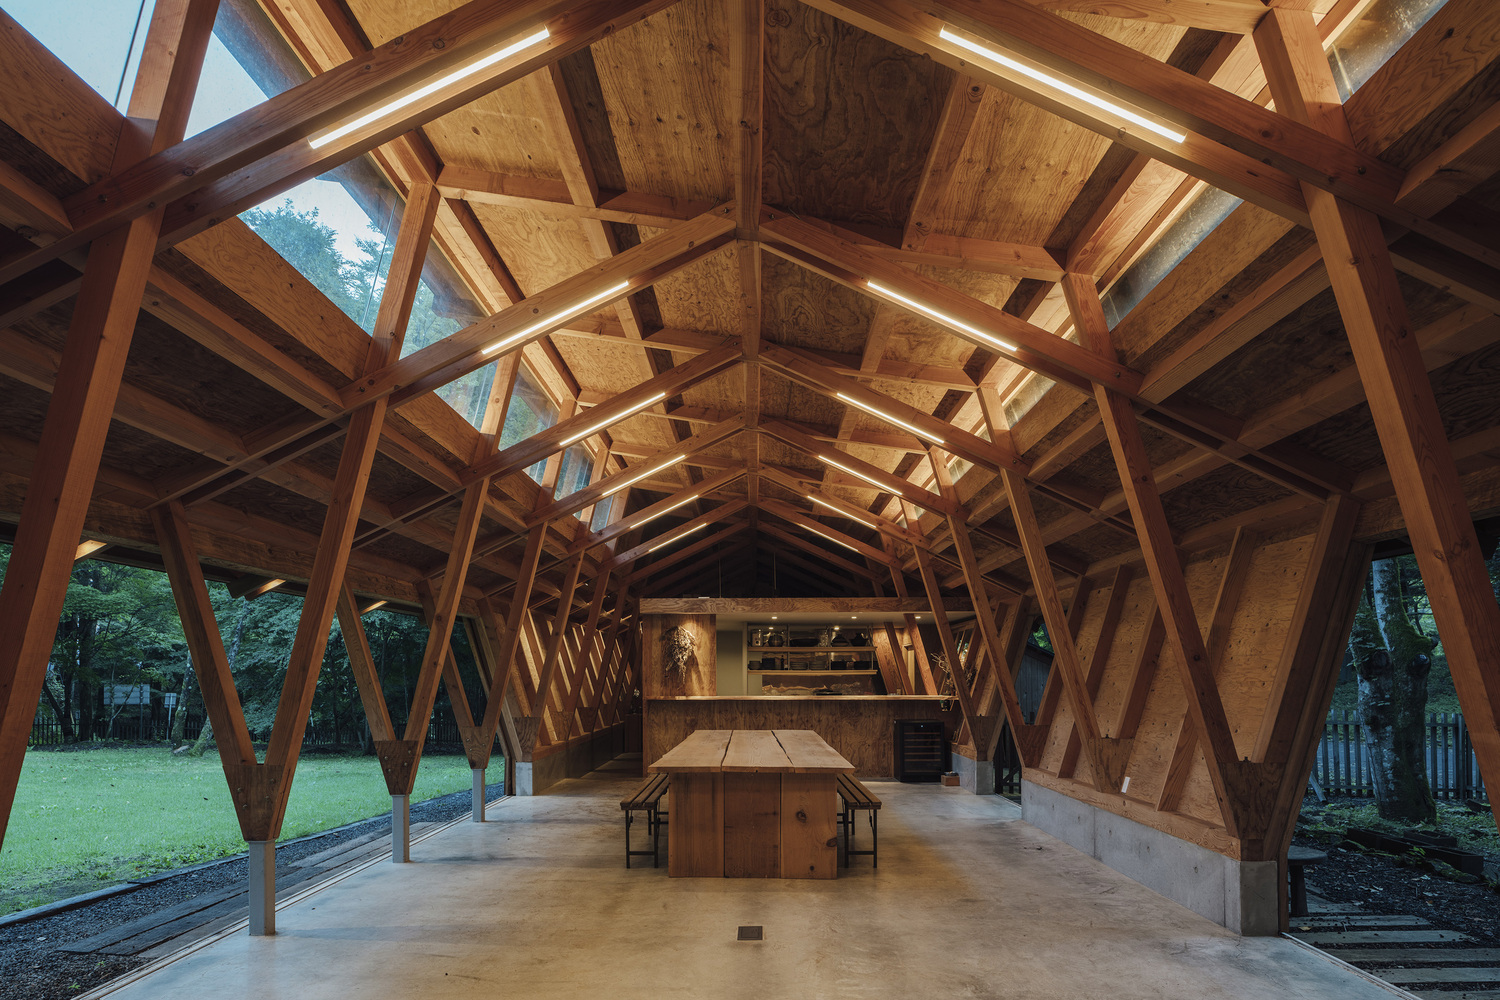
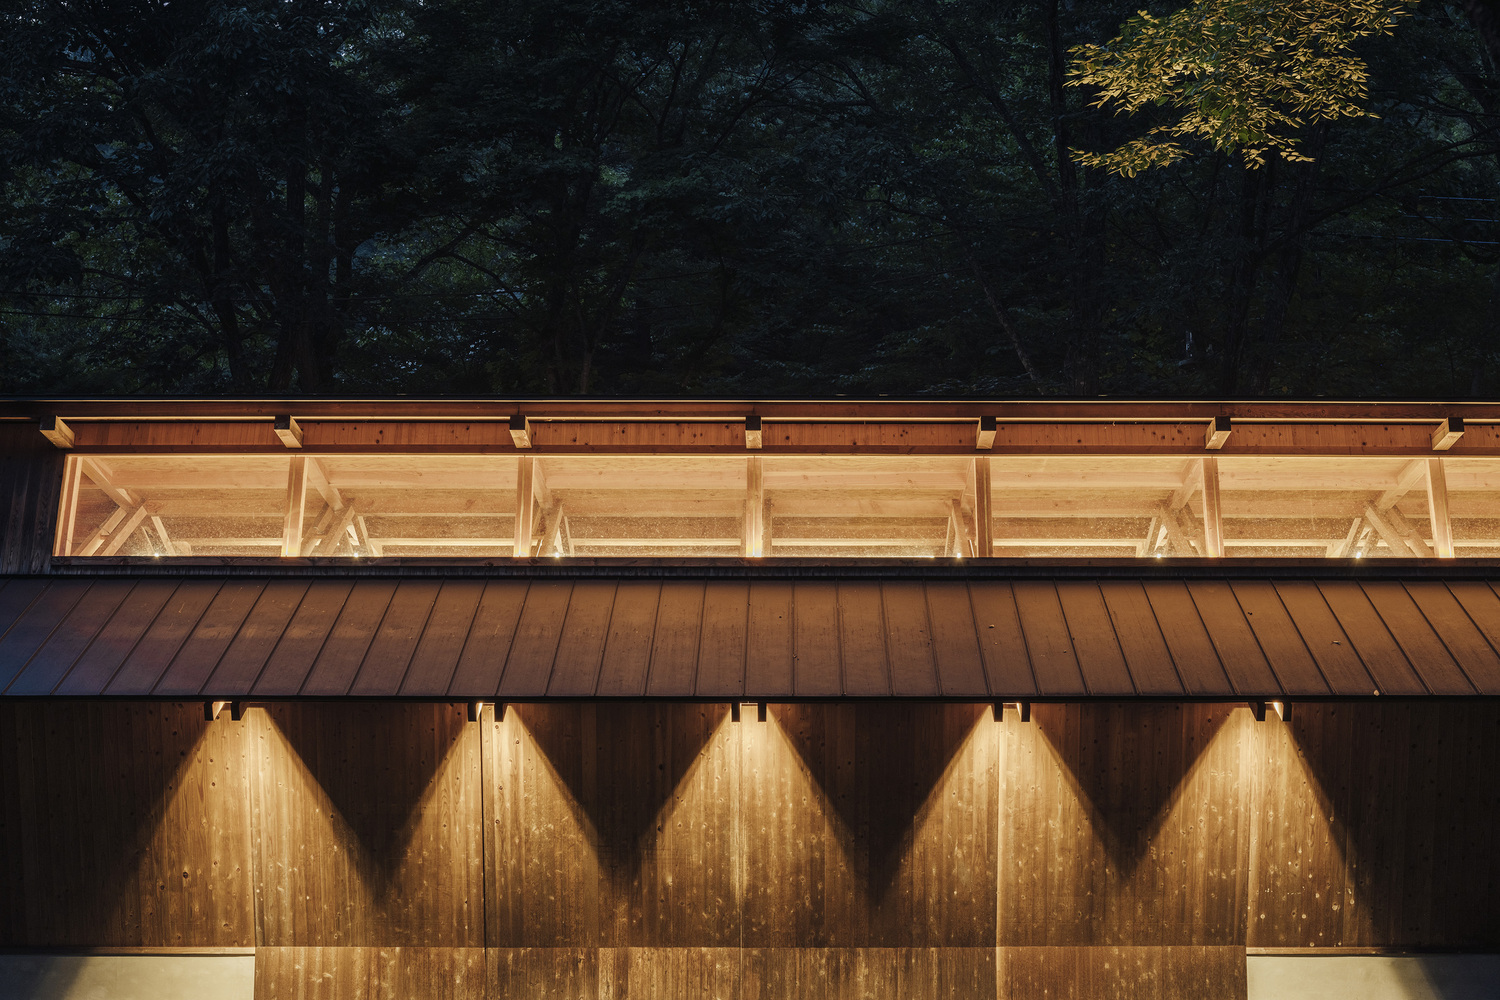
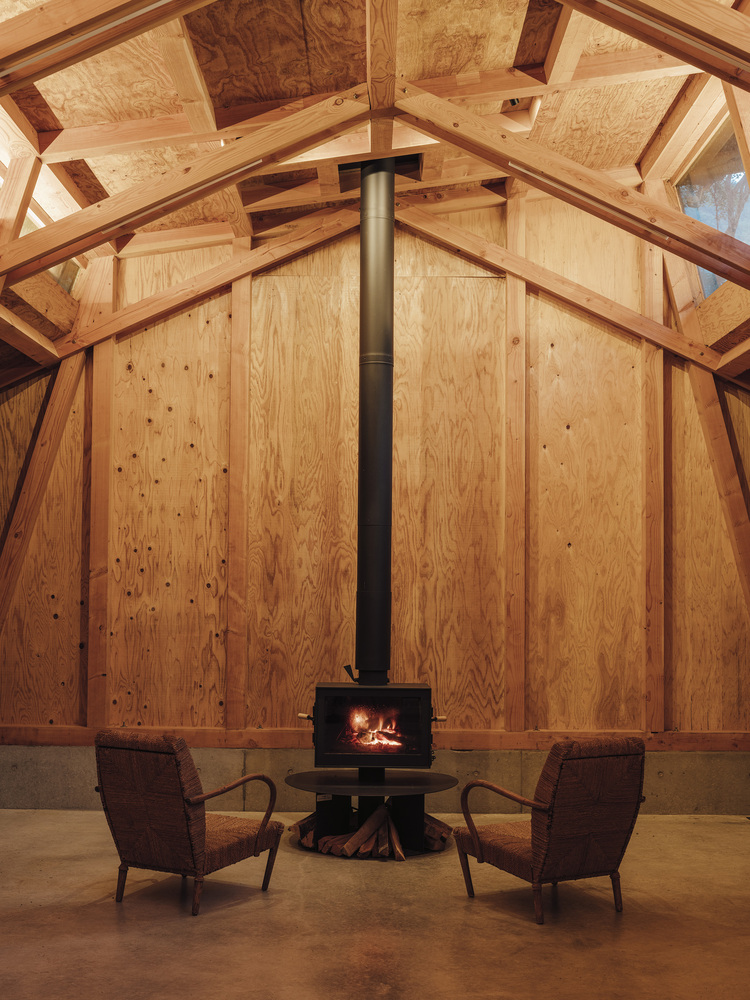
The timber structure is left exposed within the interior, simultaneously expressing structural beauty and environmental performance.
This building embodies a harmonious coexistence with nature, made possible through a decade-long accumulation of trust between the client and the construction team.