De Zevensprong - Integrated Child And Expertise Center
DE ZEVENSPRONG - INTEGRATED CHILD AND EXPERTISE CENTER
Krft Architecture
ARCHITECTS
Krft Architecture
LANDSCAPE ARCHITECT
Jan De Vries, Grijs Kleurt Groen
BUILDING PHYSICS
Dgmr
PROJECT MANAGEMENT
Bbn
INTERIOR DESIGN
Krft
STRUCTURAL ENGINEER
Adviesbureau Lüning
MAIN CONTRACTOR
De Nijs Bouw En Ontwikkeling
PROJECT LEAD
Alexander Beeloo
FLOOR
Tarkett Linoleum
BUILDING SERVICES
Unica Building Projects
RESEARCH
Stichting Mevrouw Meijer
TIMBER FRAME
Frank Van Roij
CLADDING
Moso Bamboo X-treme Gevelbekleding
INSTALLATION CONSULTANCY
De Blaay – Van Den Bogaard
SHELL CONSTRUCTION
De Groot Vroomshoop
INSULATION
Flexibele Houtwol
STRUCTURAL
Lignatur – Constructieve Houten Vloeren
FAÇADE
Redbuilding Bamboe Gevelbekleding
USERS
Ikec De Zevensprong Stichting Trigoon, Swv De Westfriese Knoop, Swv Vo West-friesland Parlan, Stichting Kinderopvang, Gemeente Hoorn
TEAM
Oscar Vos, Thomas Dieben, Alexander Beeloo, John Rous, Ashleigh Sullivan, Luke Van Der Vorst, Sohila Elshenawi, Thomas Fell Rubio, Javier Pose Bazarra
SPORTS
Bosan
FURNITURES DESIGN
Straxs
FLOORS
Spereco
PHOTOGRAPHS
Stijn Bollaert, Christian van der Kooy
AREA
6980 m²
YEAR
2025
LOCATION
Hoorn, The Netherlands
CATEGORY
Schools, Sustainability
English description provided by the architects.
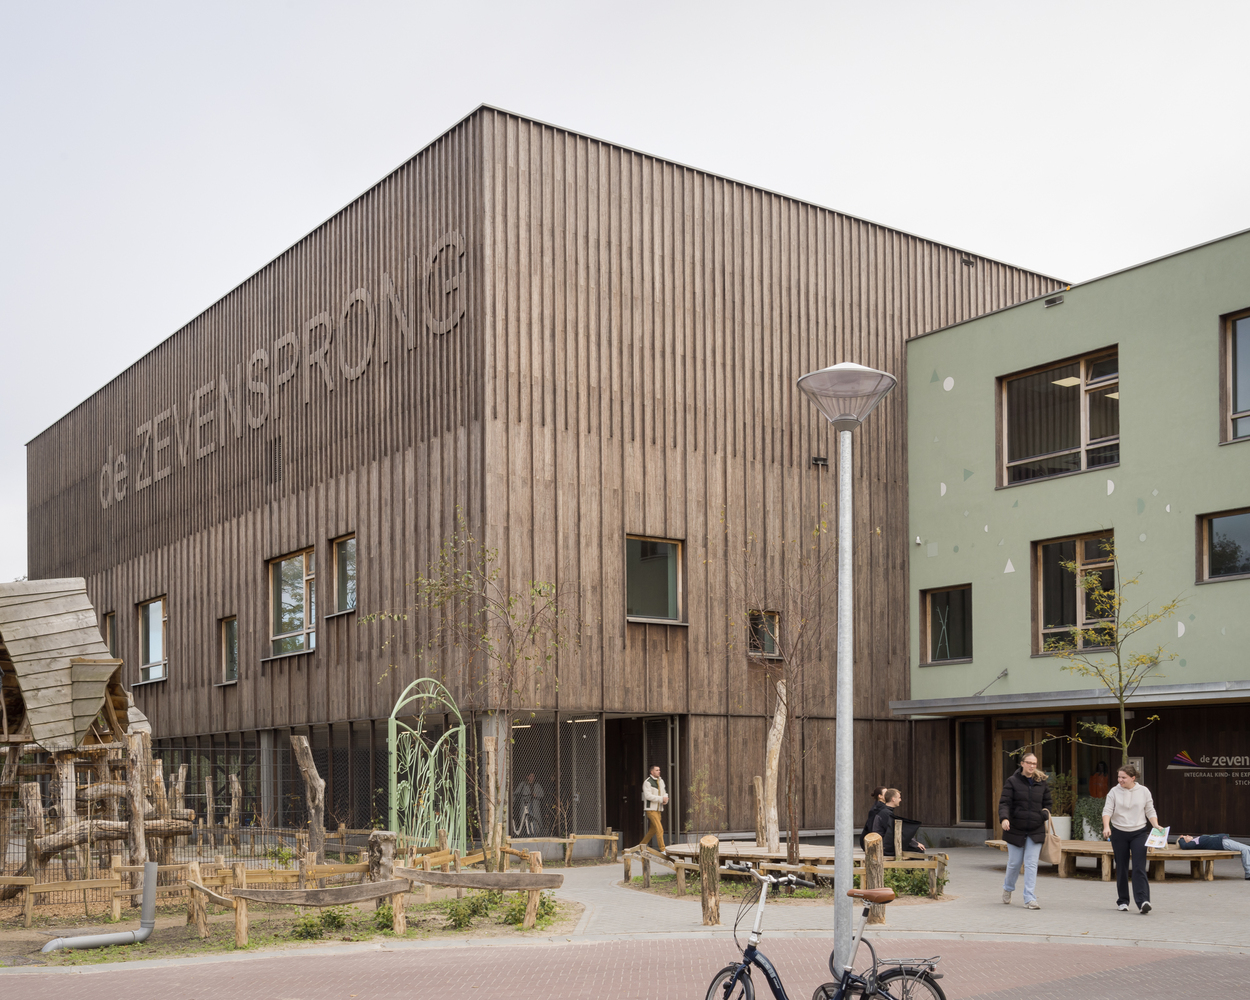
This school year marks the opening of 'de Zevensprong', the new Integrated Child and Expertise Centre in Hoorn, the Netherlands.
Designed by Amsterdam architecture studio KRFT, the building brings together five former locations for special (primary) education into one sustainable environment for learning, care, childcare and sport. The centre is a place where children feel at home, can develop freely, and where professionals work side by side with one shared vision: the child comes first.
ARCHITECTURE AT A CHILD'S SCALE
The commission followed a design study initiated by Stichting Mevrouw Meijer, inviting several architects to develop a vision for this complex brief.
Five dispersed school locations serving children with diverse learning difficulties required a single place that could offer continuity, personal attention, and a human scale.
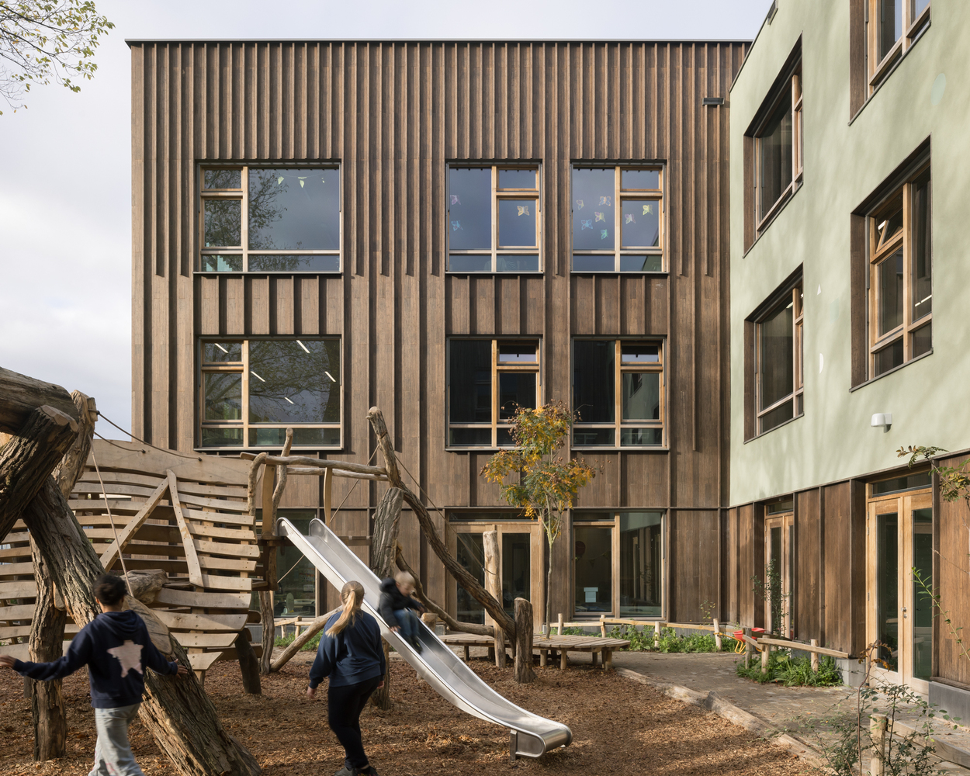
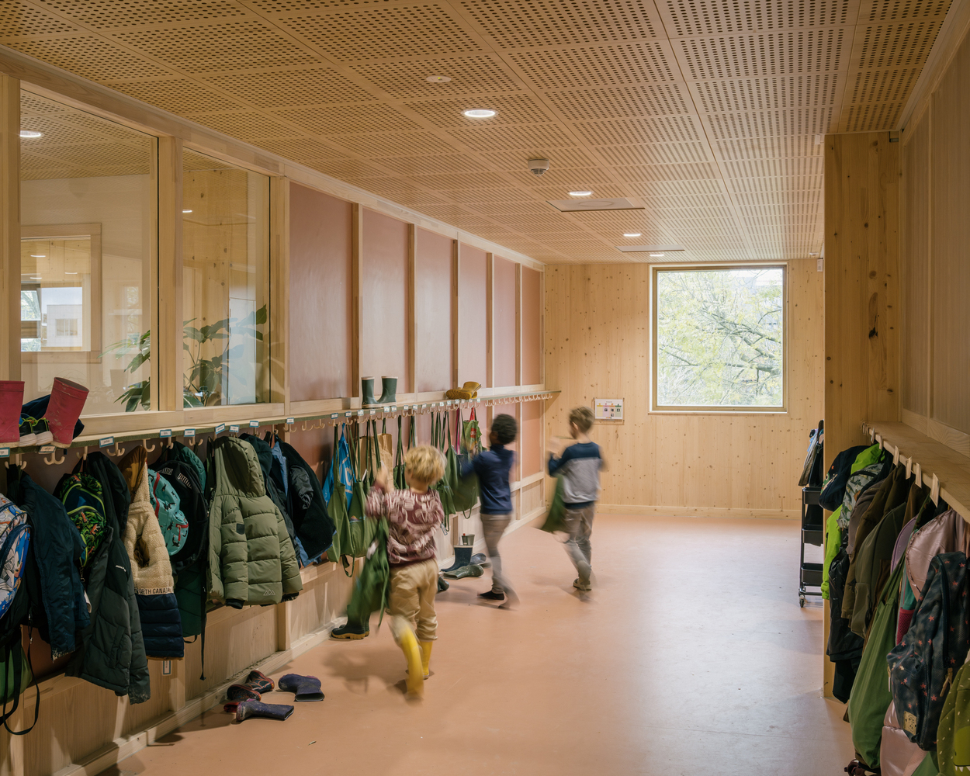
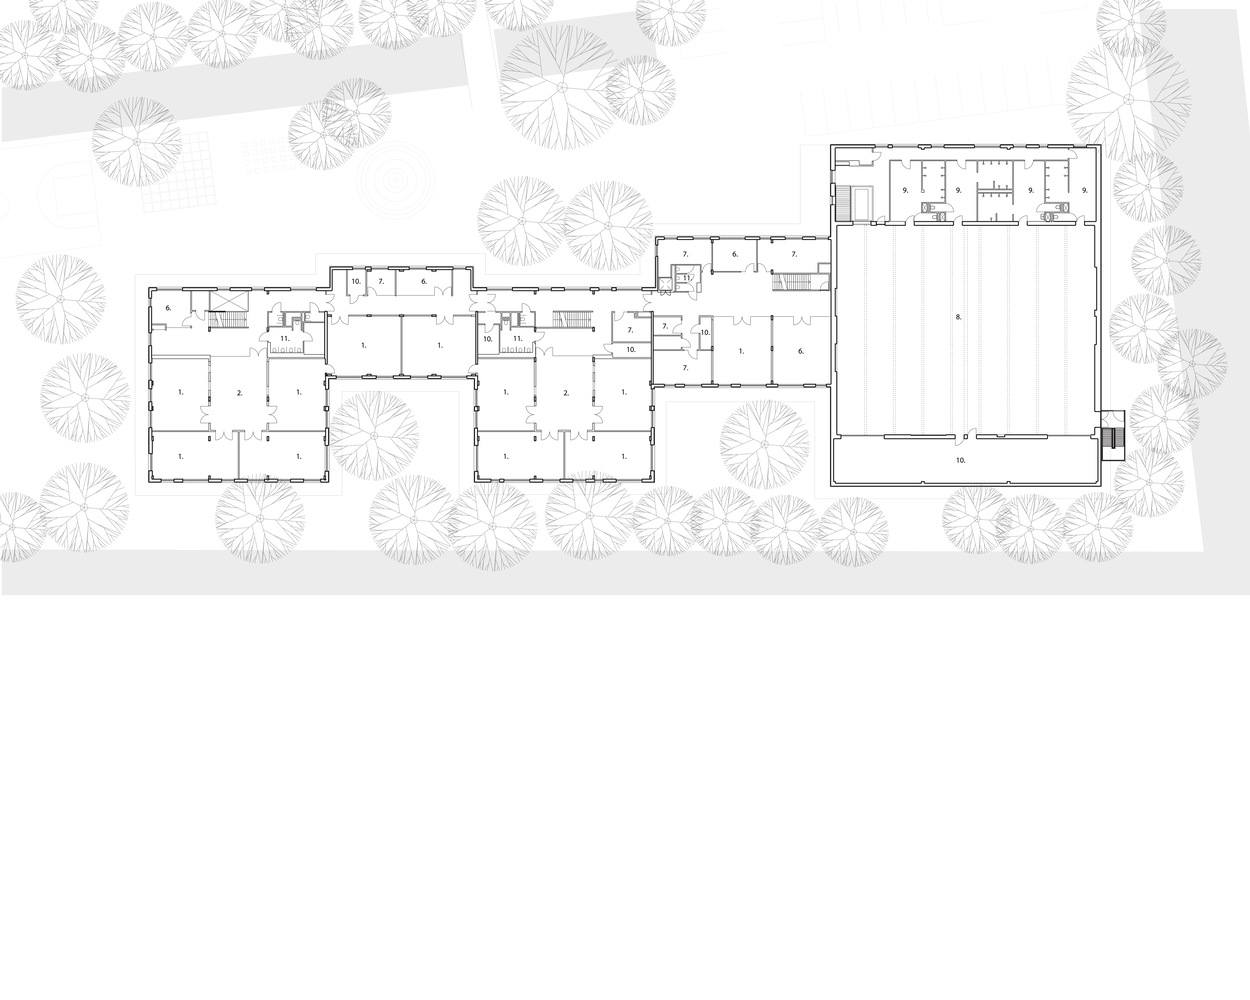
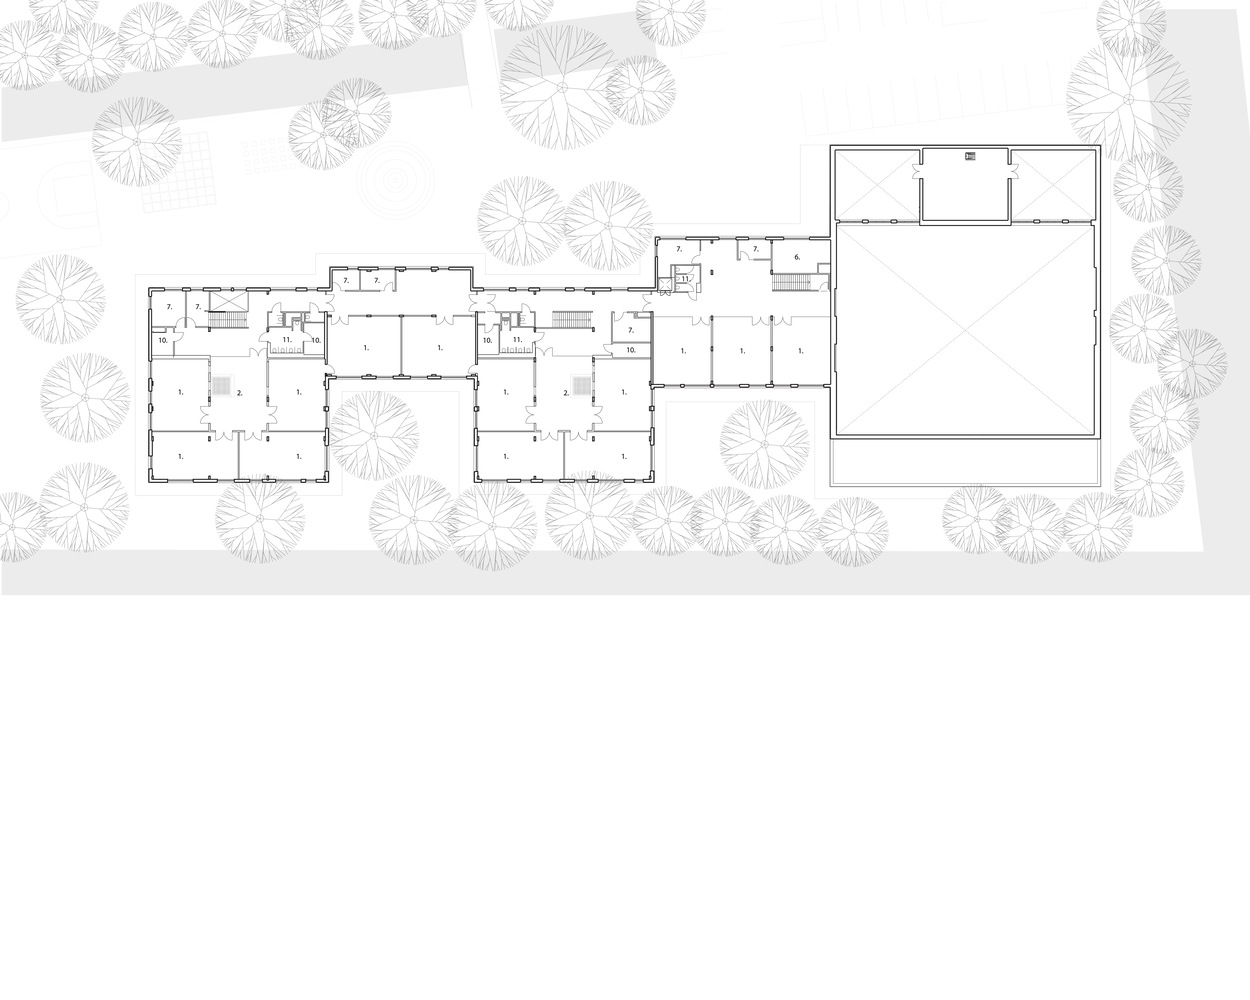
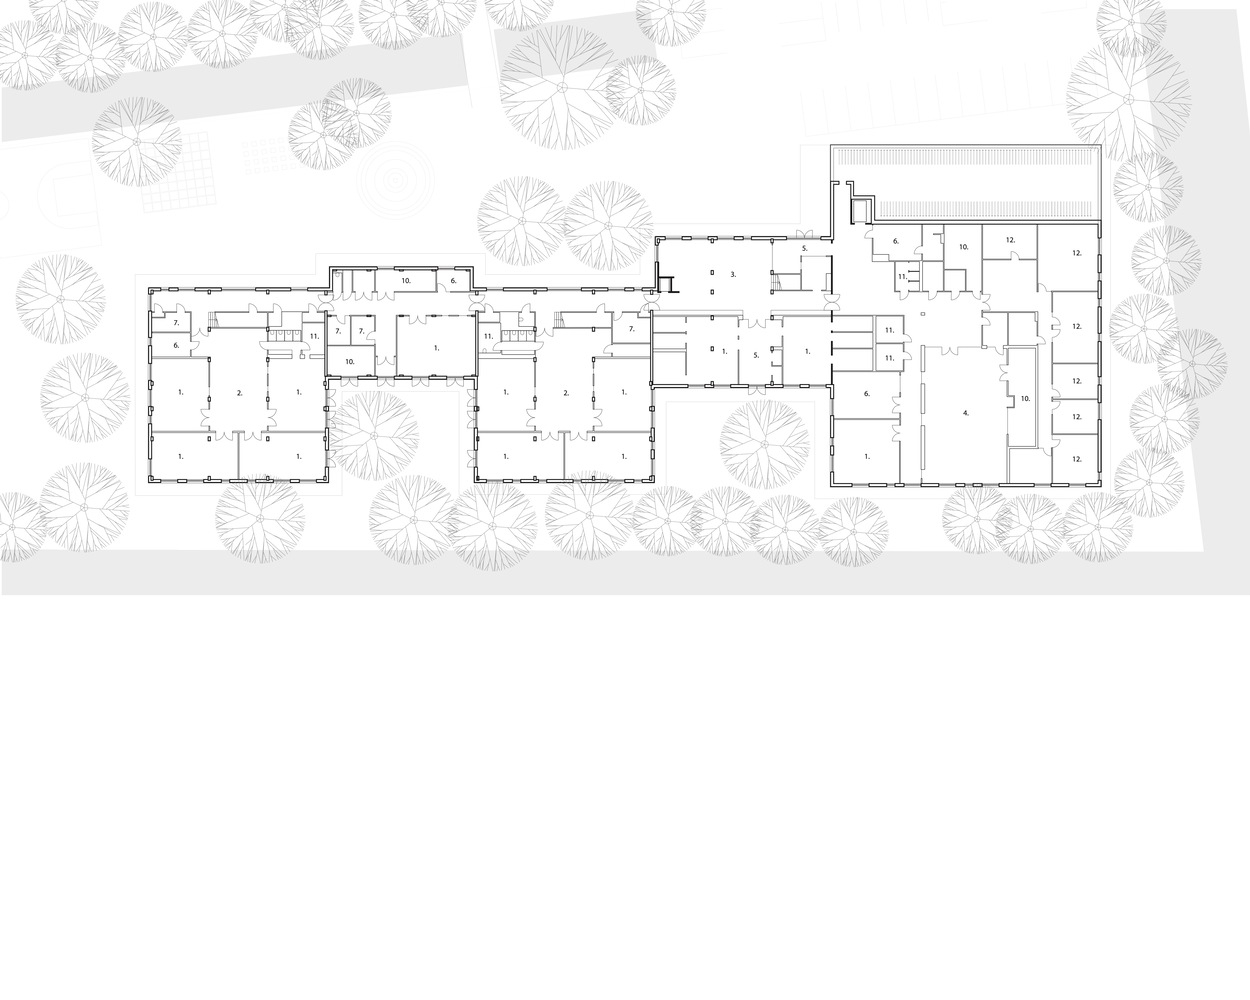
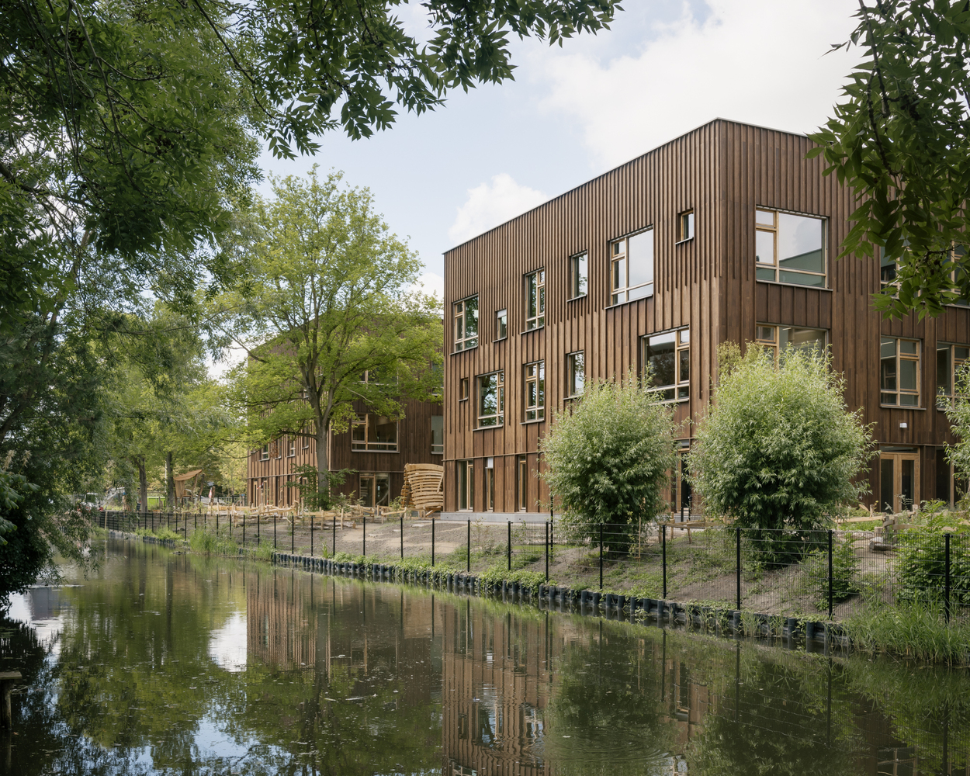
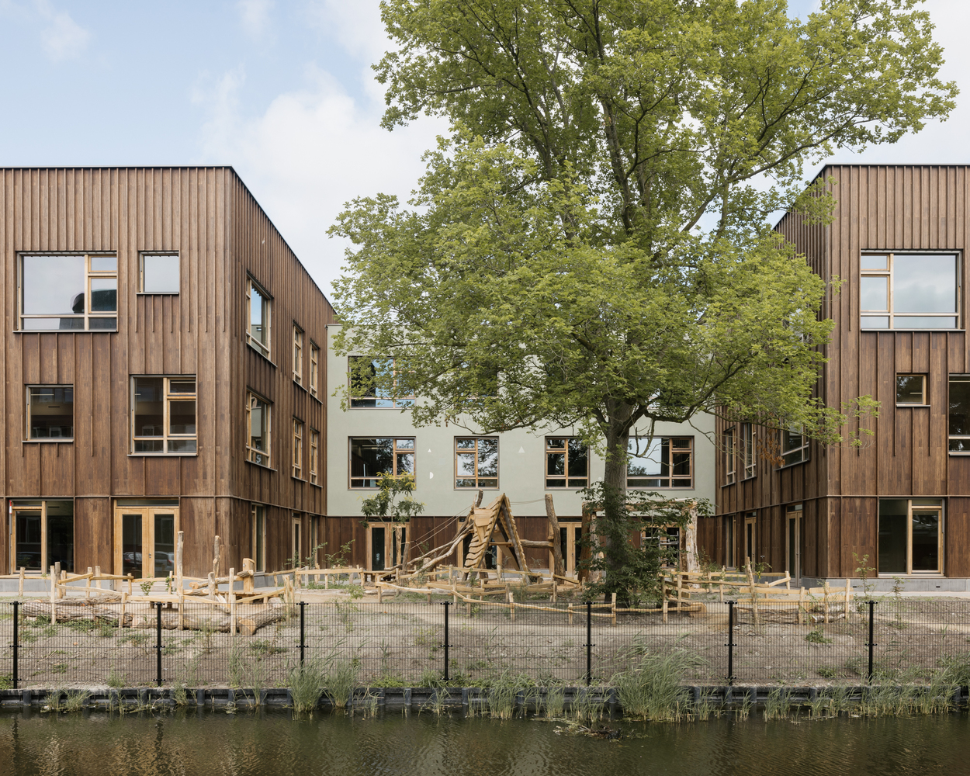
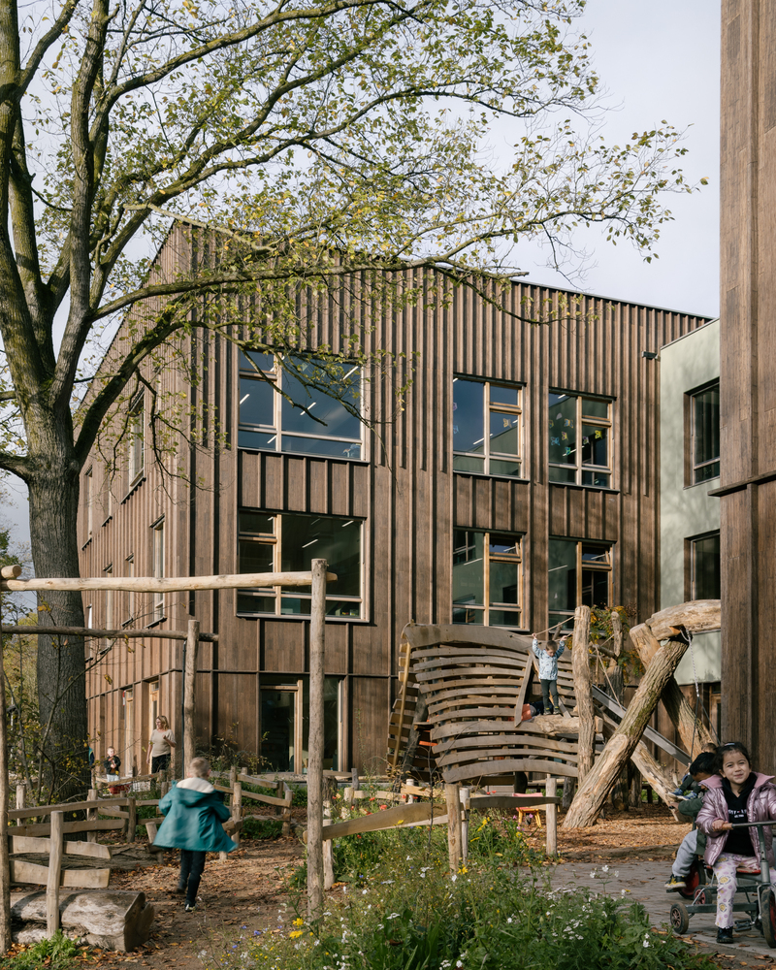
Rather than consolidating everything into one large volume, KRFT proposed a 'pavilion' typology — five low-rise "houses" set within a green landscape — allowing the school to feel grounded, legible and closely connected to nature.
"It is more than just a school building," says Eline Peen, Director of de Zevensprong. "It is a place where children feel safe, can grow at their own pace and where education, care and childcare quite literally come together under one roof."
A PAVILION STRUCTURE THAT BRINGS CLARITY AND CALM
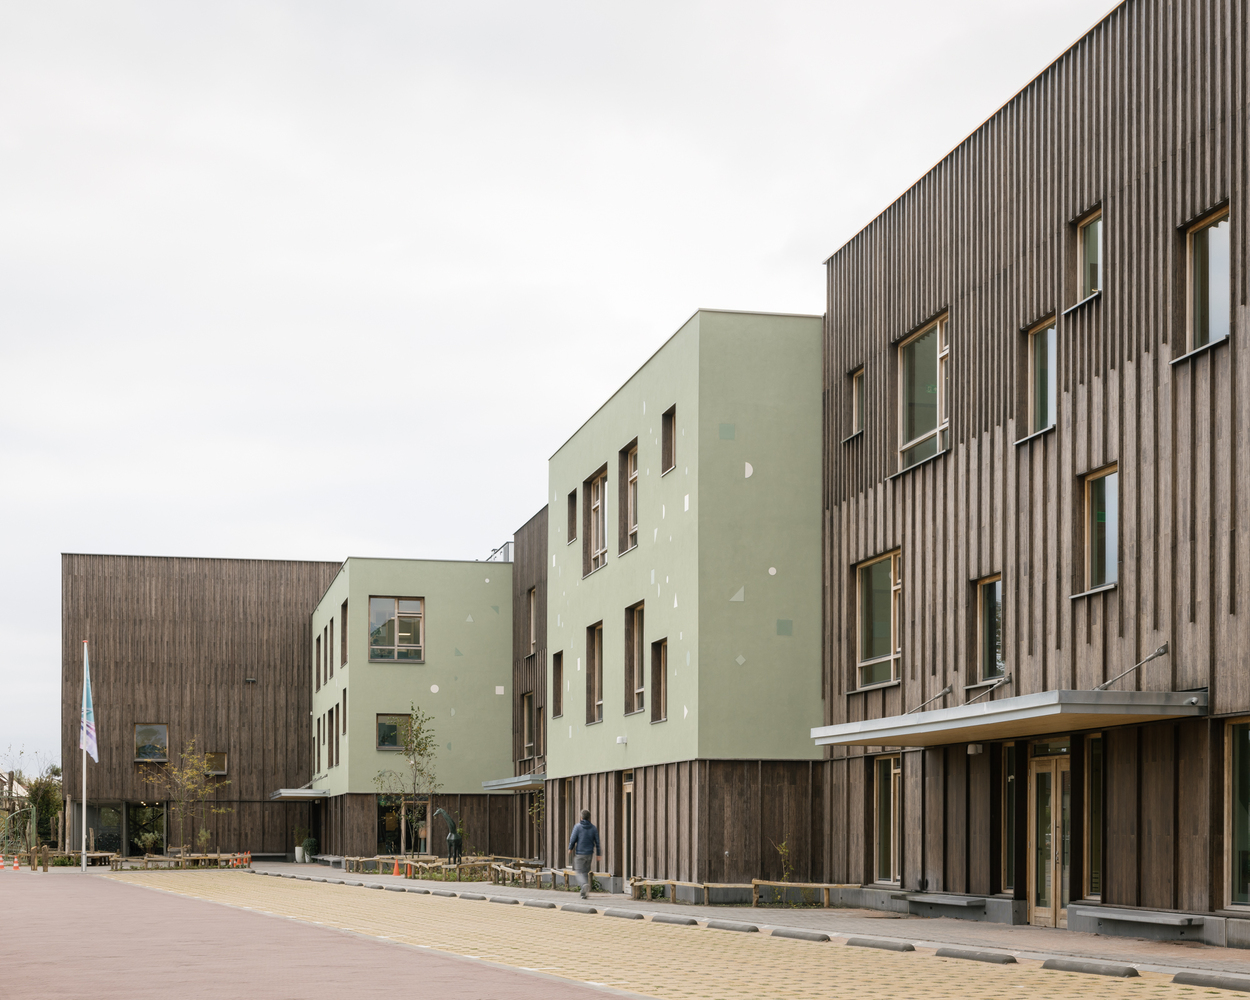
Although large in footprint, the building is broken down into smaller 'schools', each with its own entrance and a scale that resonates with the child.
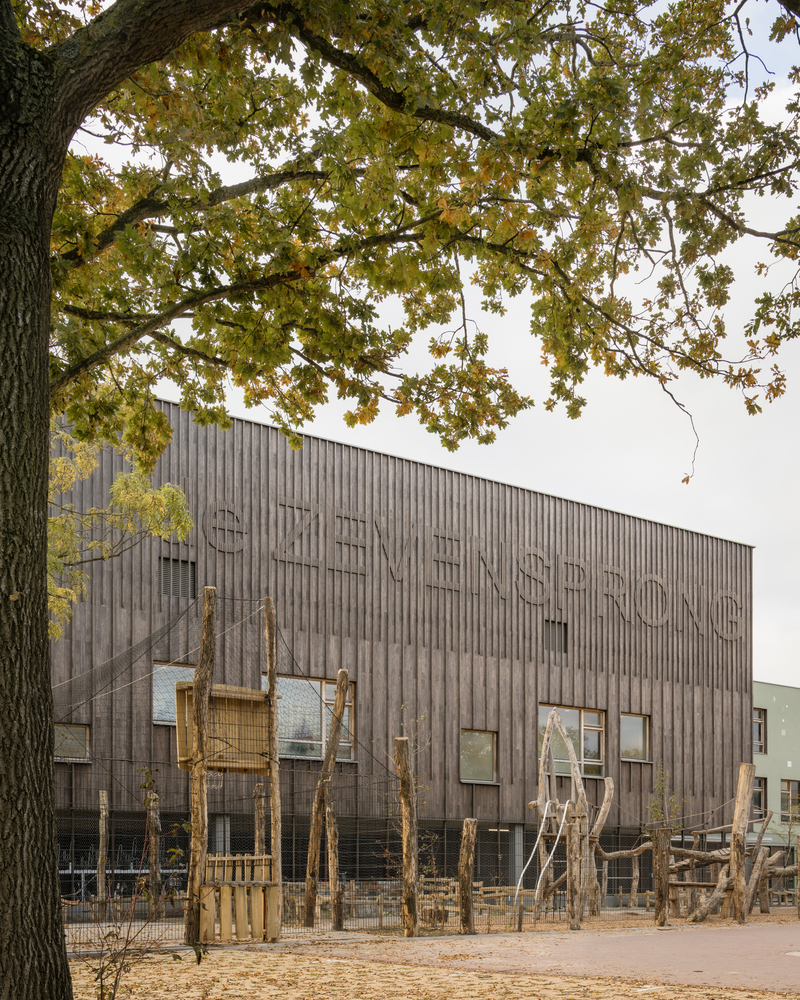
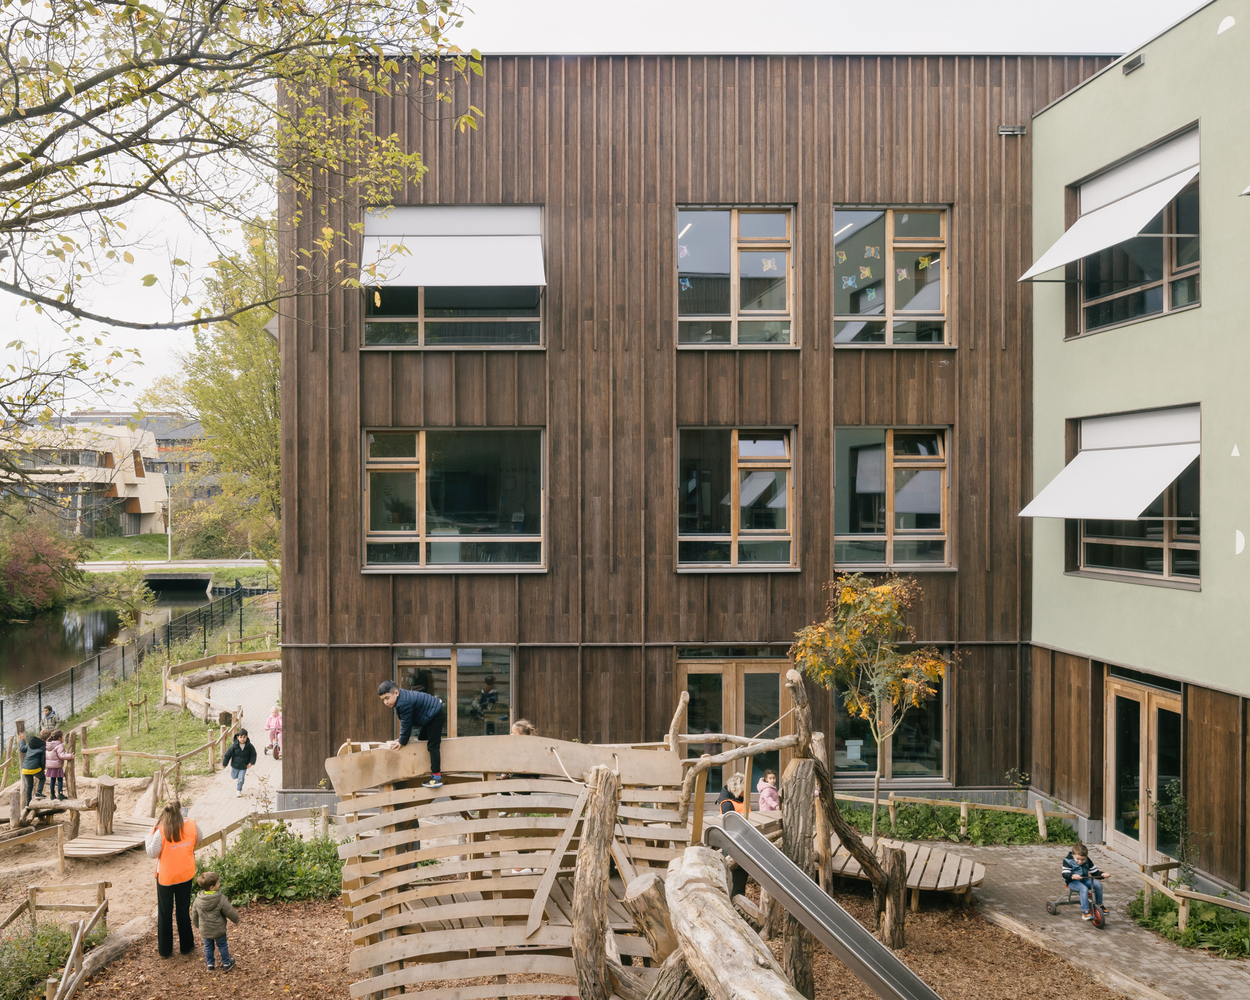
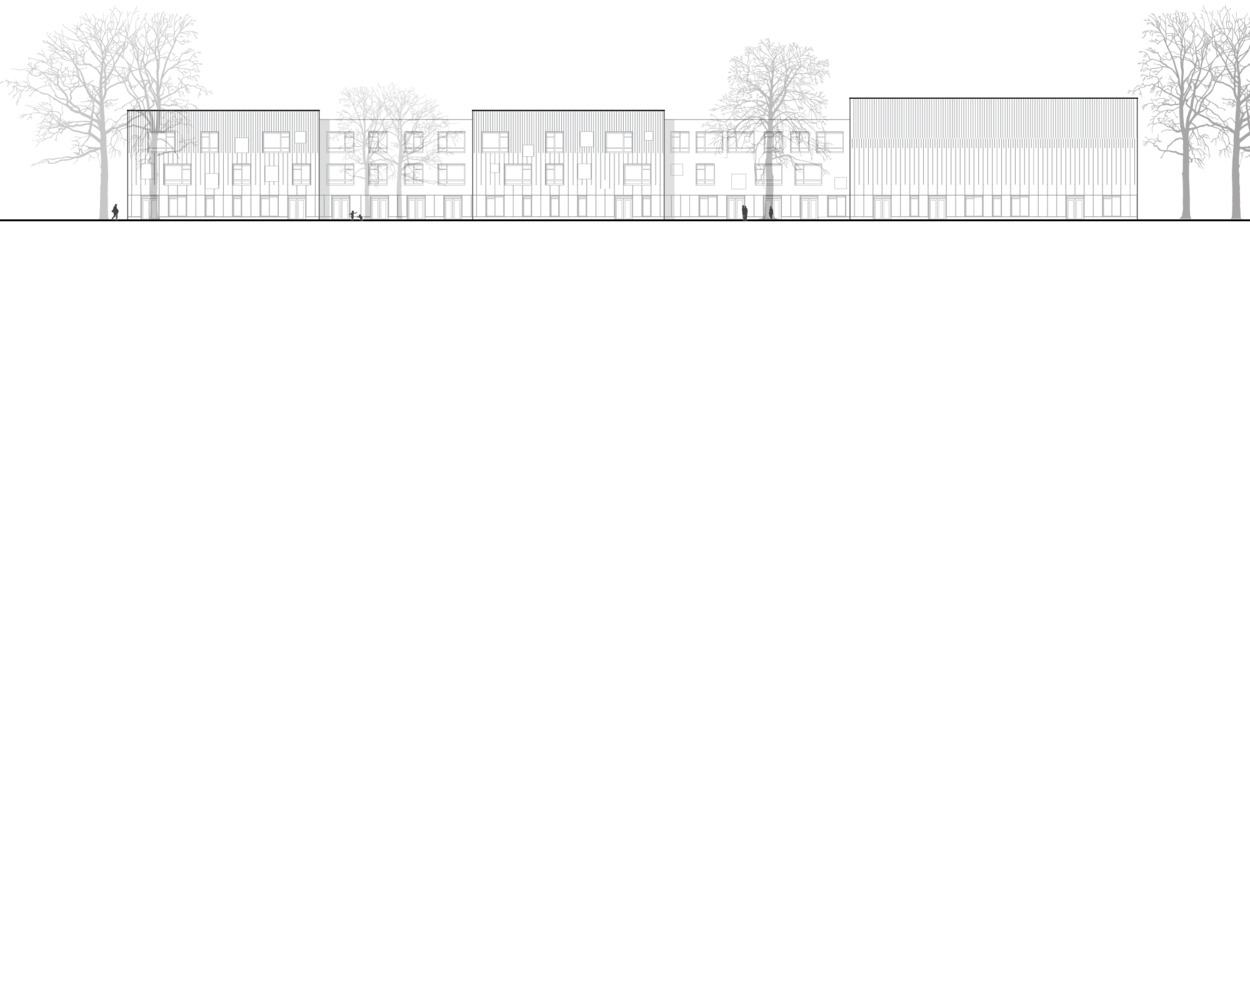
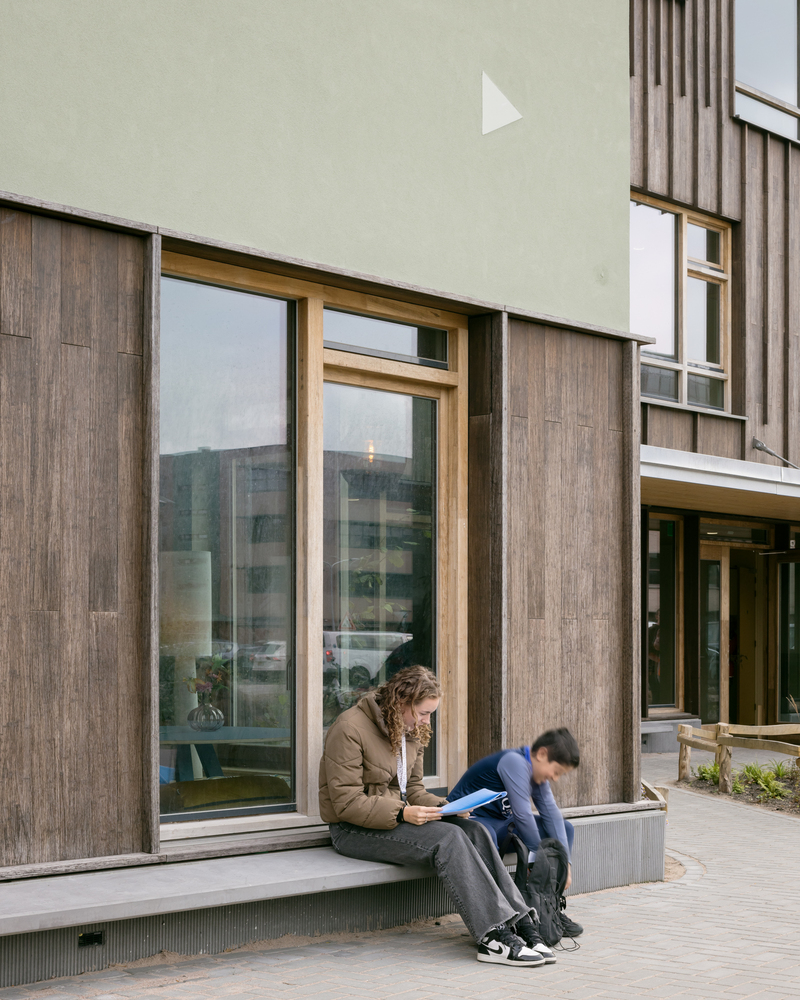
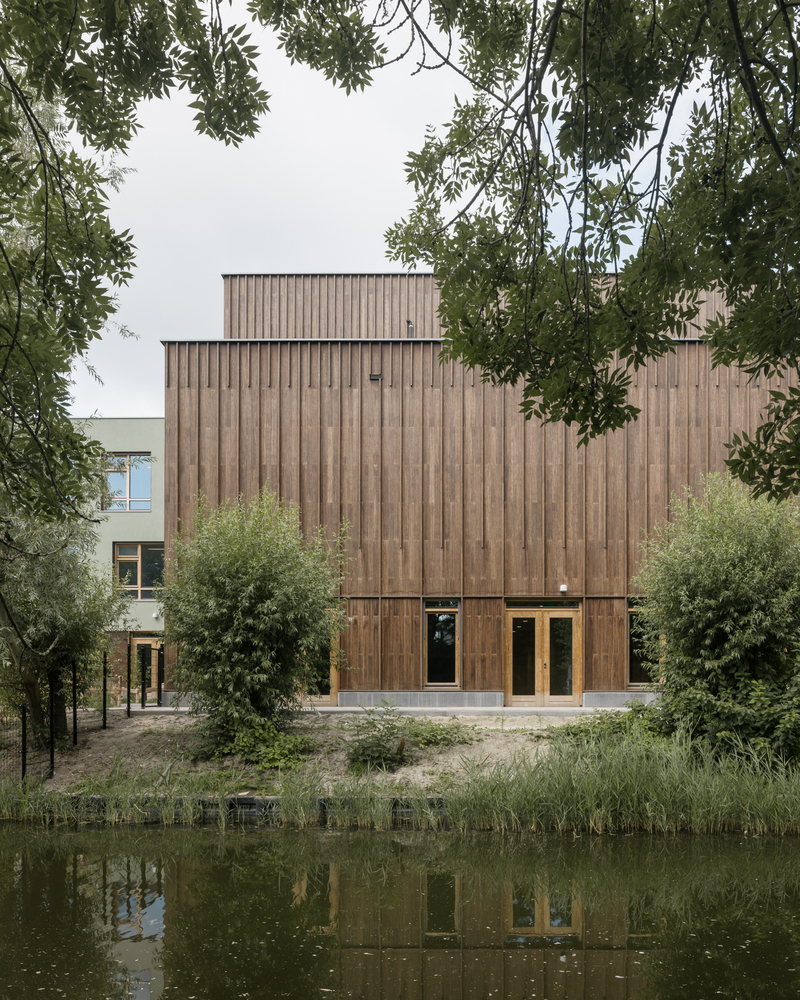
The alternating light-green plaster and dark-brown bamboo create a friendly, tactile and playful façade. Inside, the plan provides clarity and calm: classrooms are organized per pavilion around open, green learning courts.
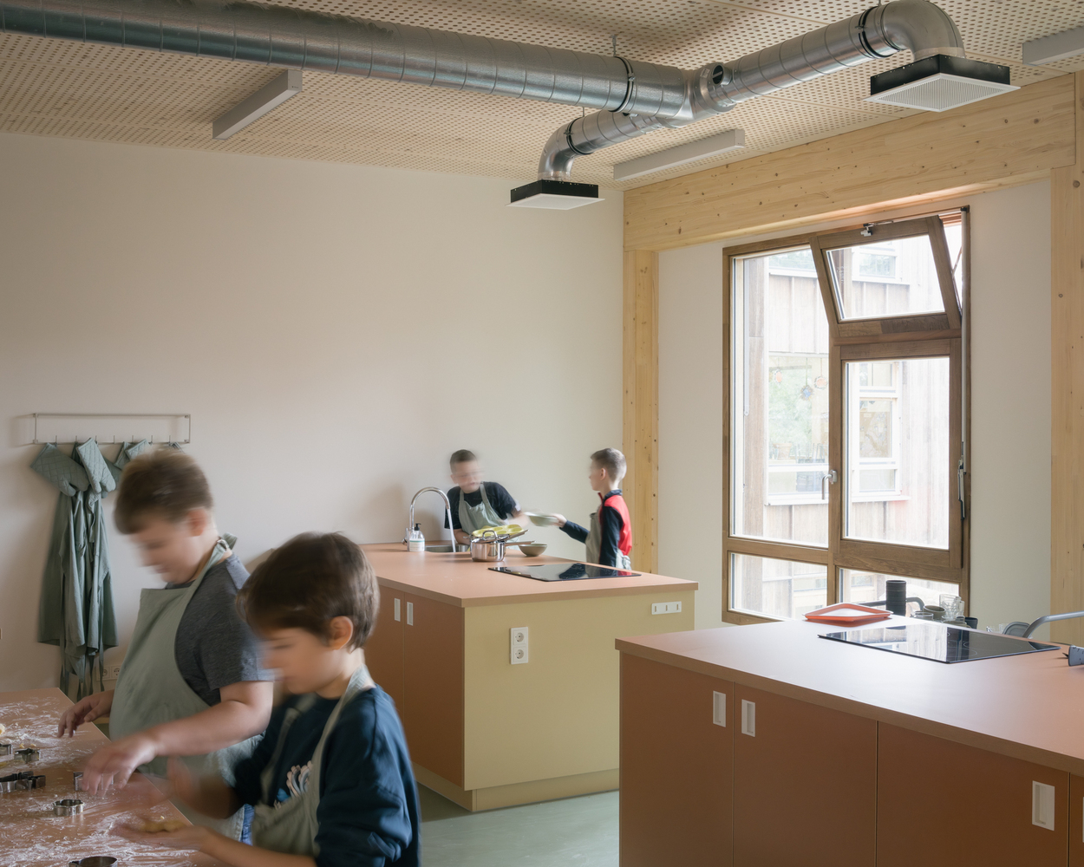
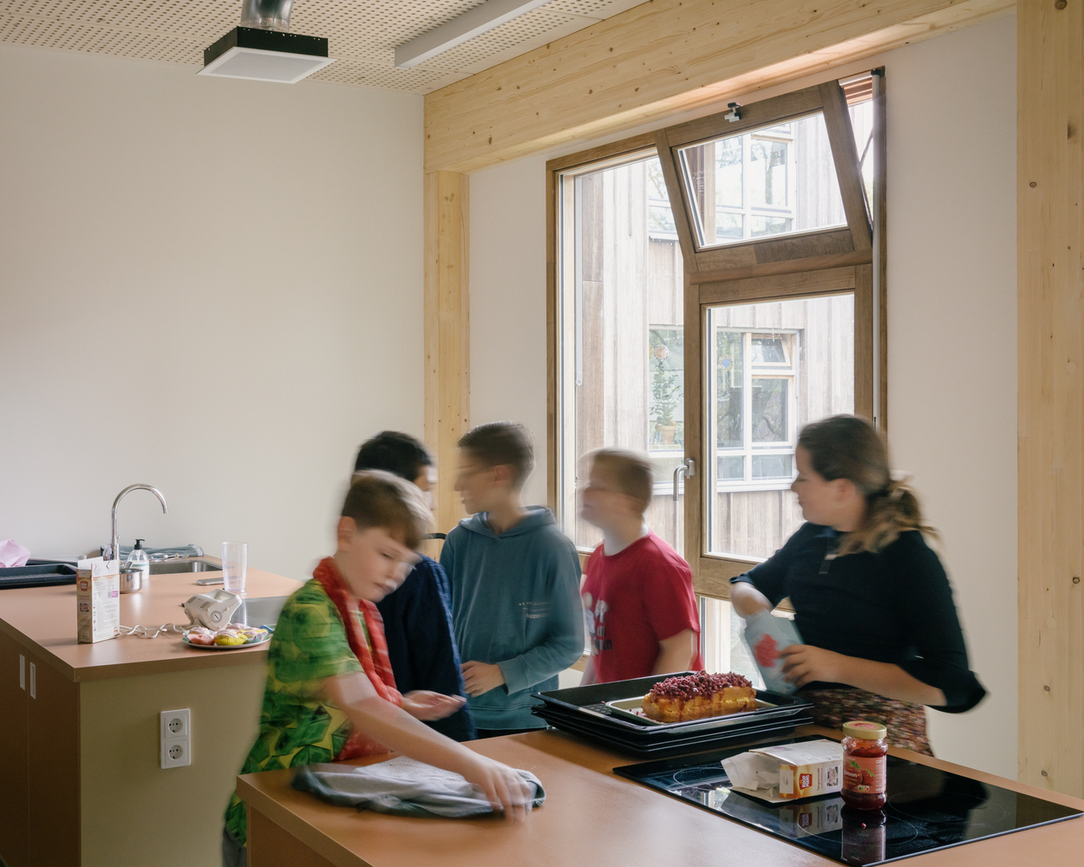
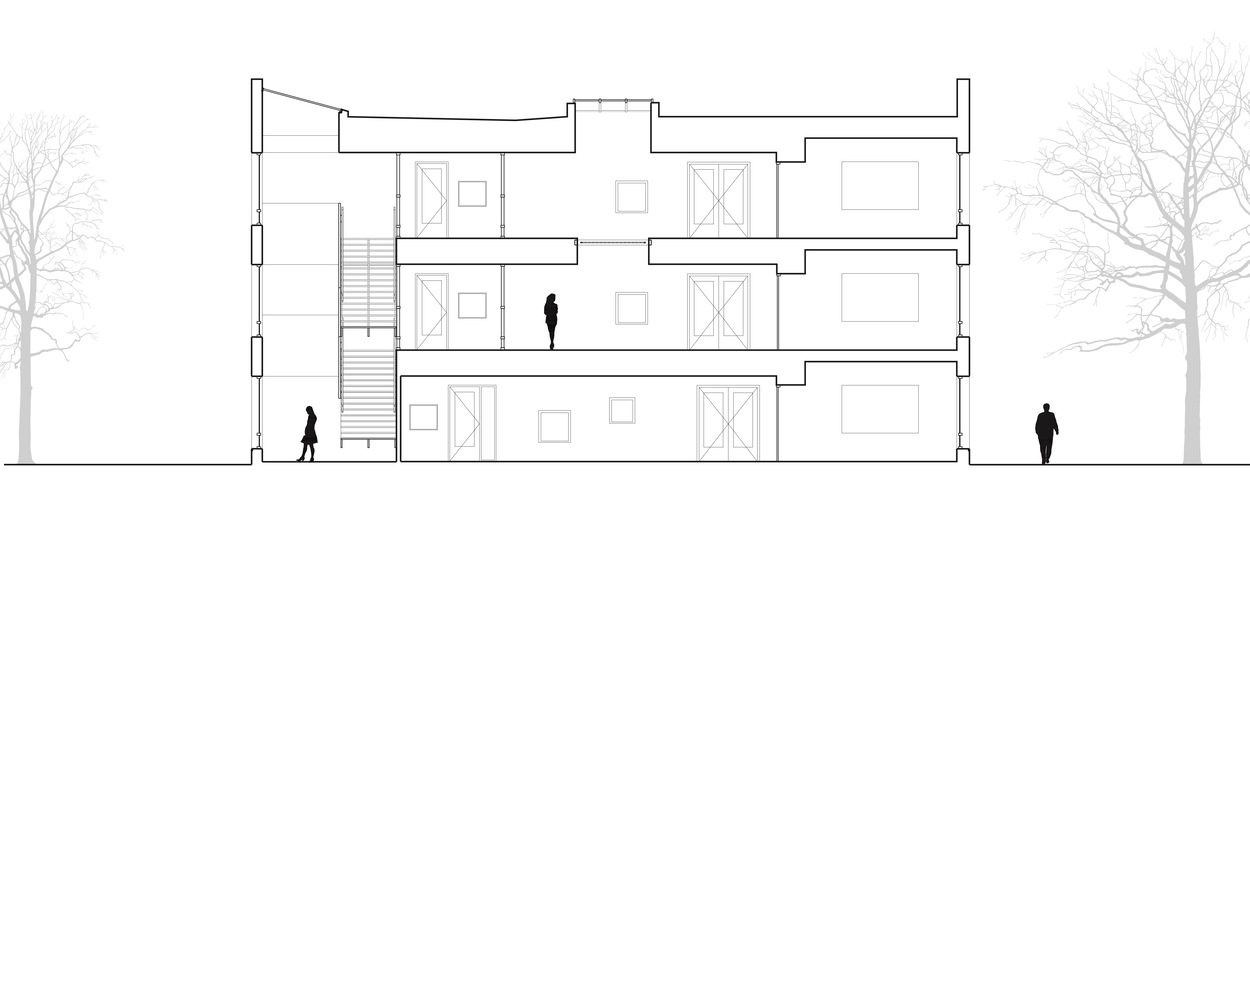
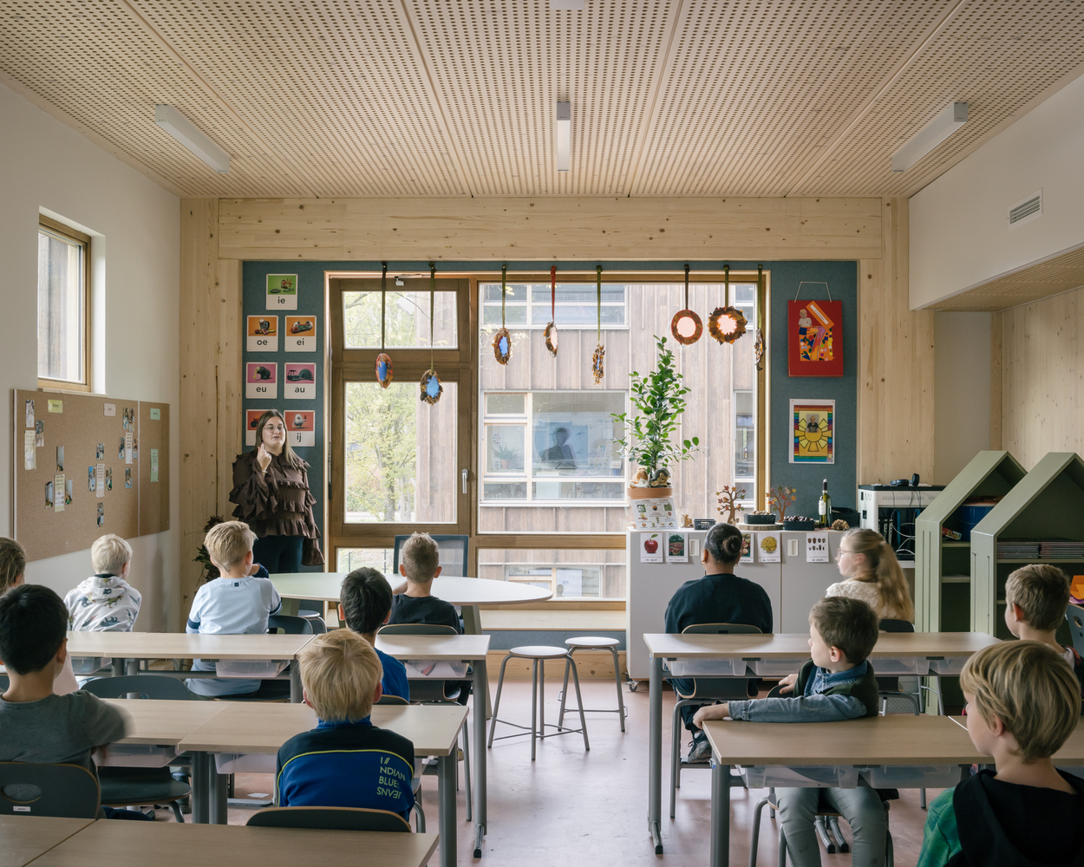
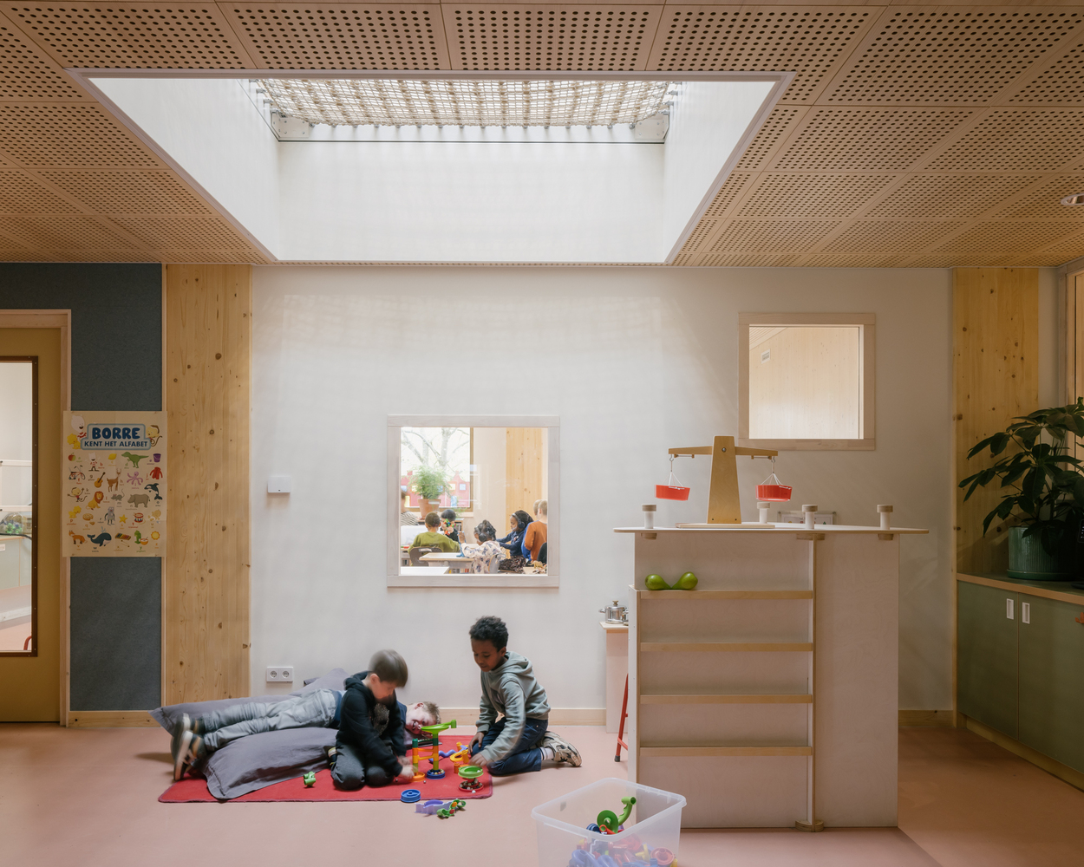
The stepped pavilions draw daylight deep into the building while offering views of the surrounding green outdoor spaces from every classroom.
Large windows and clear sightlines strengthen the connections between groups and the adjacent (nature-based) play areas. At the heart of the building lies the 'Praathuis': an informal meeting place where parents, specialists and teachers can gather.
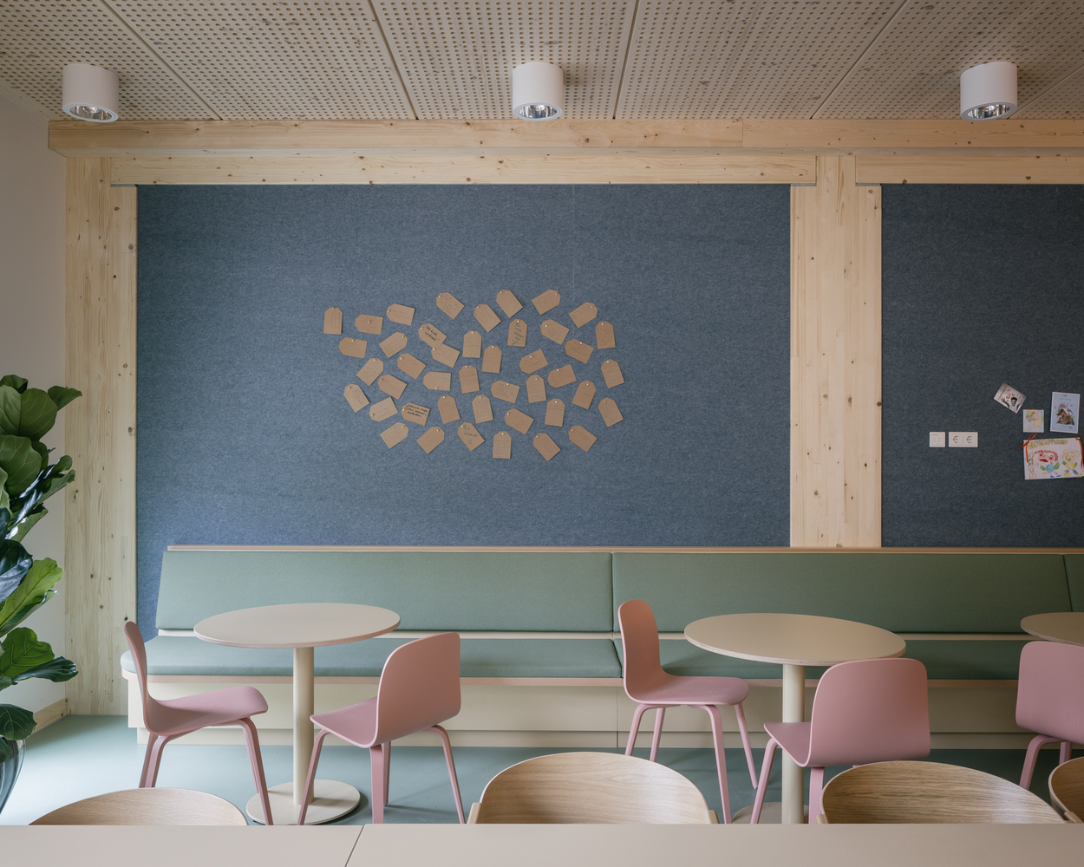
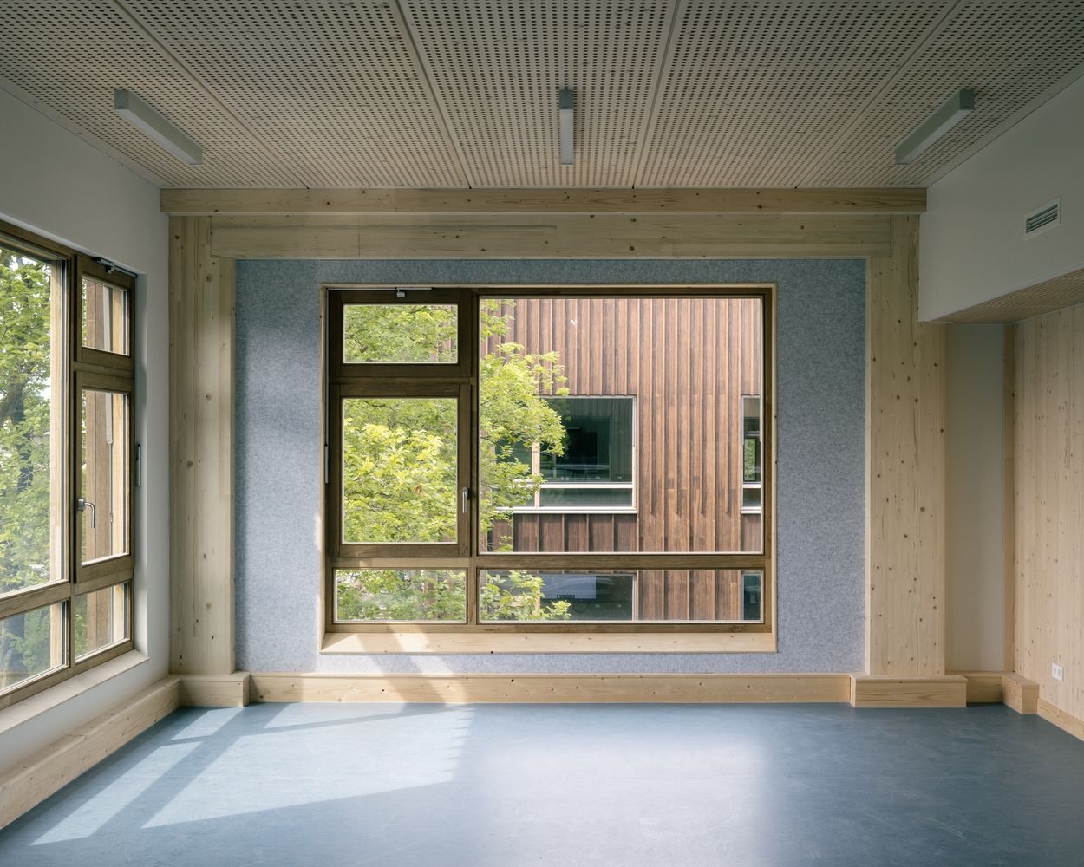
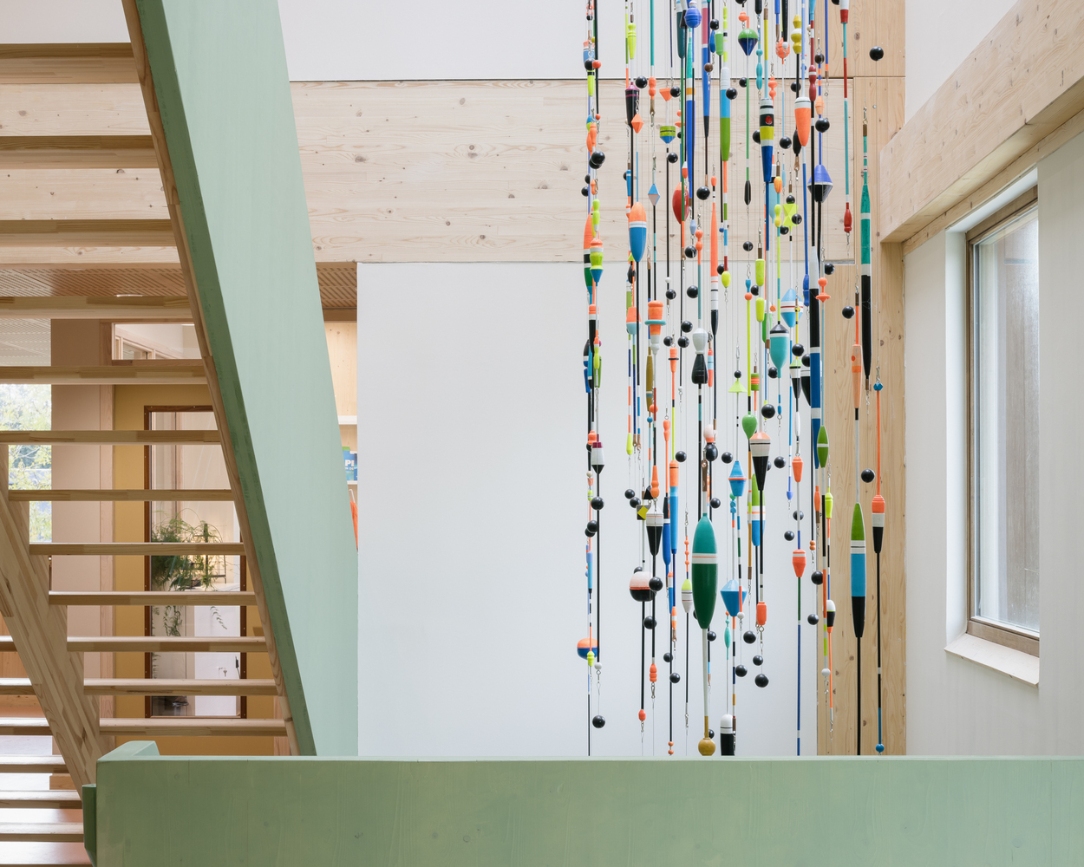
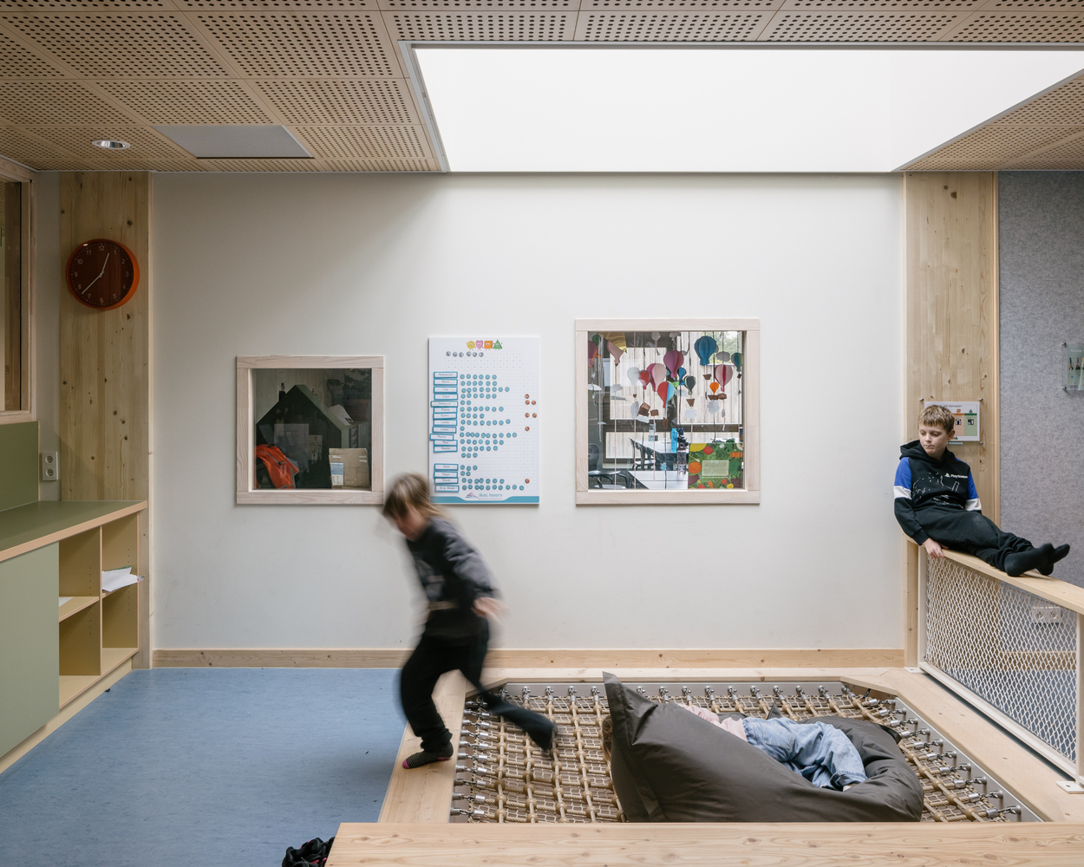
The design also carefully considers children with sensory sensitivities. Soft colours, natural materials and warm acoustics, created through timber ceilings and walls, ensure a calm and comforting environment.
"We wanted to create a place where clarity, tranquillity and a sense of security are central," explains Oscar Vos, architect and partner at KRFT. "A building that gives children something to hold onto and inspires professionals to collaborate from one shared vision."
RADICAL MATERIAL CHOICES FOR A PARIS PROOF SCHOOL
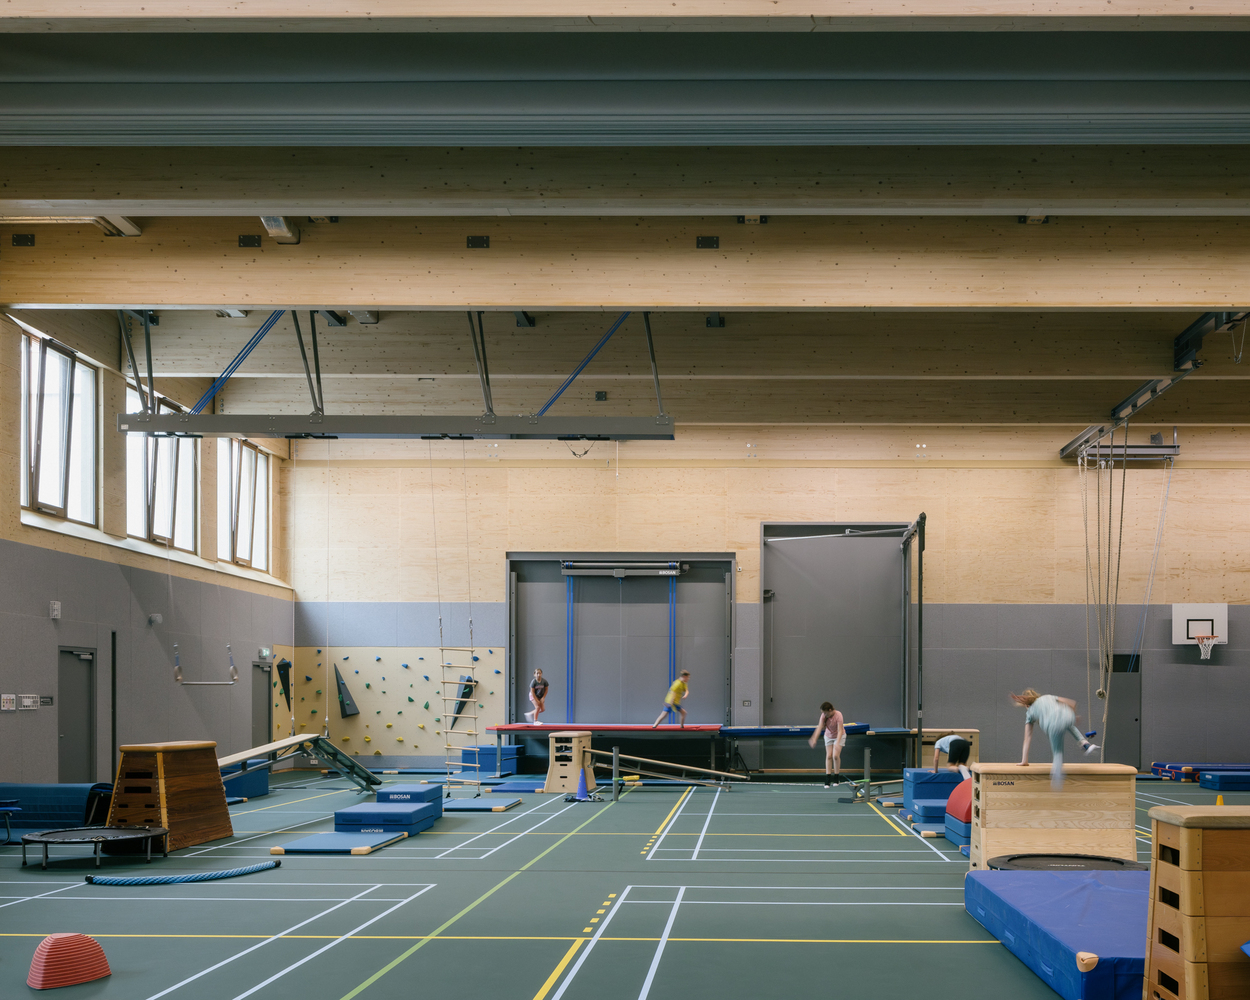
With nearly 7,000 m² of floor area, the centre is one of the largest timber primary schools in the Netherlands and meets the Paris Proof thresholds.
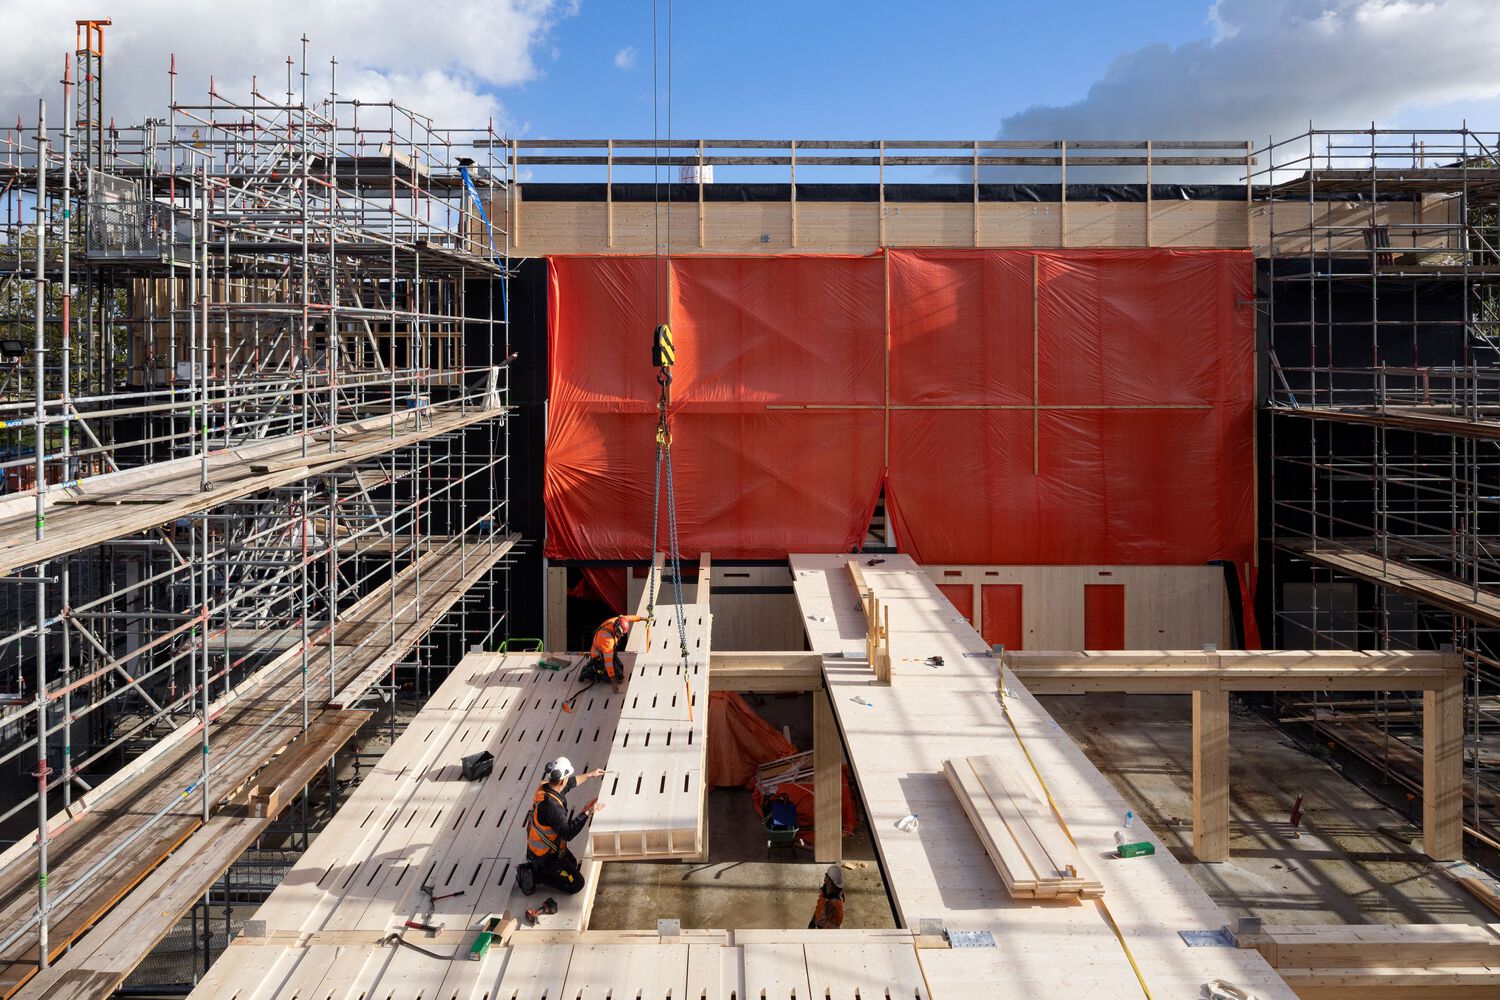
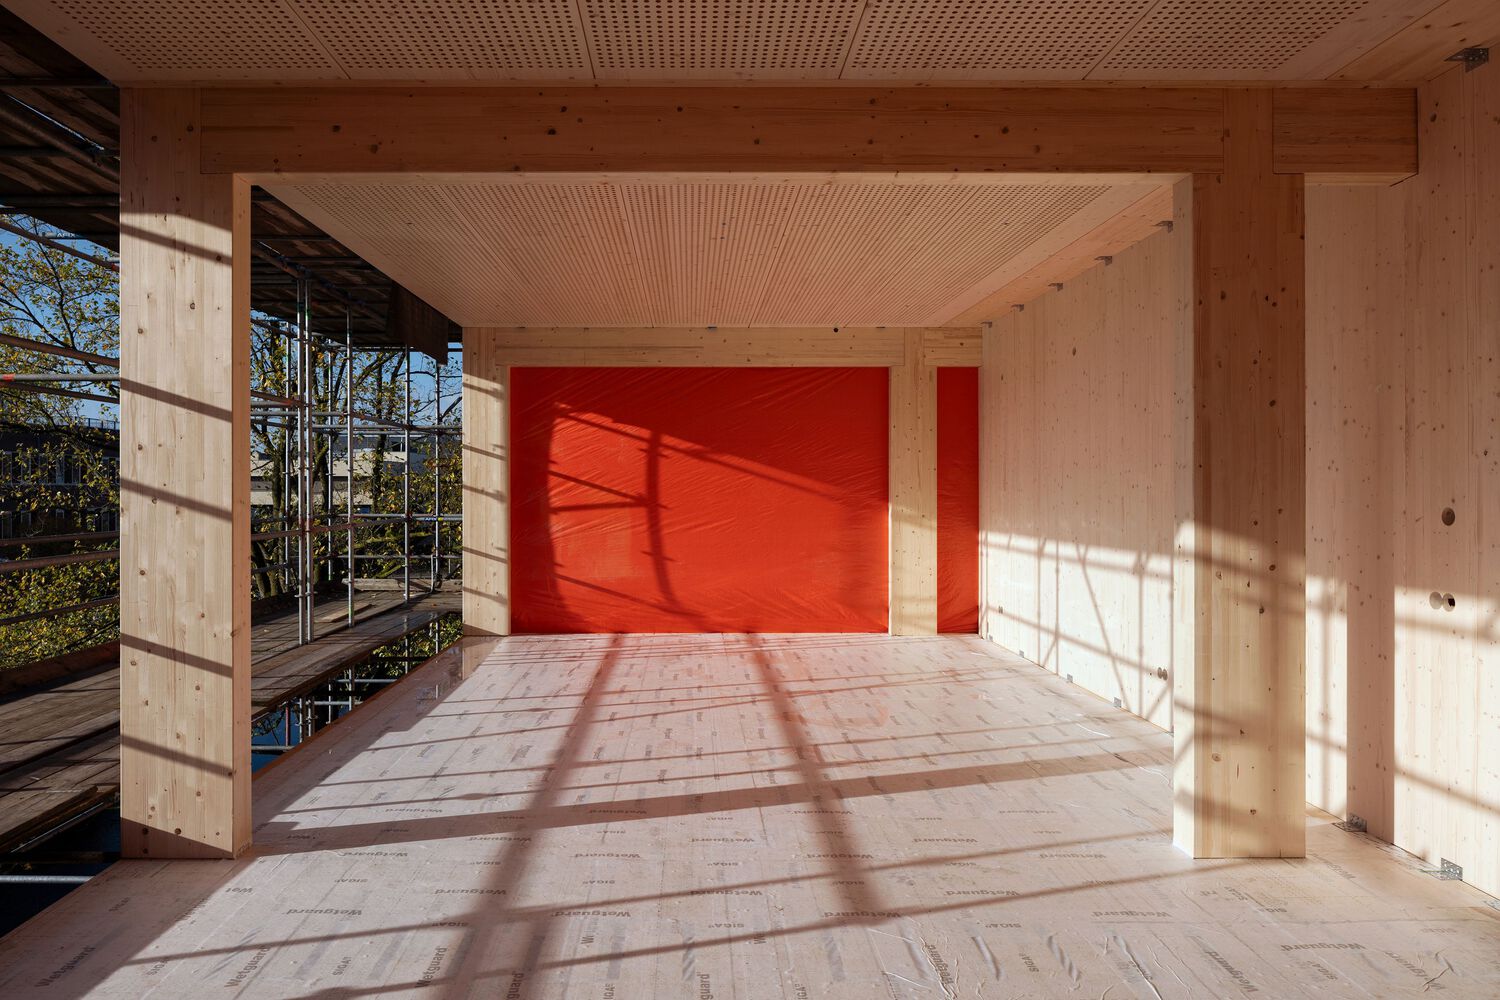
The construction is based on an open timber skeletal frame — light, demountable and adaptive. Timber floor systems and vapour-open, bio-based façades with natural insulation contribute to a healthy indoor climate and a significantly reduced climate footprint.
The pressed-bamboo façade which is still rarely applied at this scale in the Netherlands, combines durability, fire safety and longevity. Prefabrication, dry construction methods and the reuse of materials further reduced emissions during construction.
Vos: "Making a school Paris Proof is no simple task; you must be radical in every material choice.
Thanks to natural materials in the structure, façades and finishes, 2 million kg of CO₂ (285 kg CO₂ per m²) is stored in the building for the long term.
At the same time, this limits the embodied carbon to 315 kg CO₂-eq per m². In doing so, we align with the Paris climate targets.
The biggest step was an open structure in solid timber. This cuts both ways: it has a low environmental impact, is demountable and therefore circular, and is adaptable in use.
But it doesn't stop there: a bio-based façade, wooden window frames, wood-fibre insulation, and even the final interior finishes—every decision had to be assessed for its climate impact."