JT RESIDENCE
Wahana Architects
ARCHITECTS
Wahana Architects
LEAD ARCHITECTS
Rudy Kelena
DESIGN TEAM
Cendana M Putra
GENERAL CONTRACTOR
Cnc Concrete
PHOTOGRAPHS
Ernest Theofilus
AREA
800 m²
YEAR
2024
LOCATION
Jakarta, Indonesia
CATEGORY
Houses
English description provided by the architects.
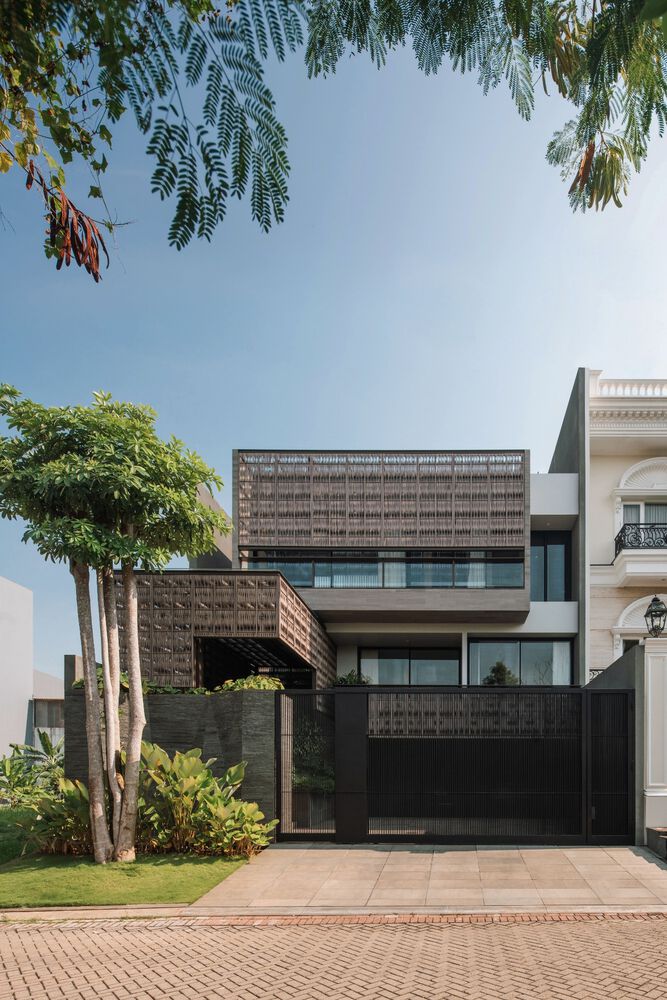
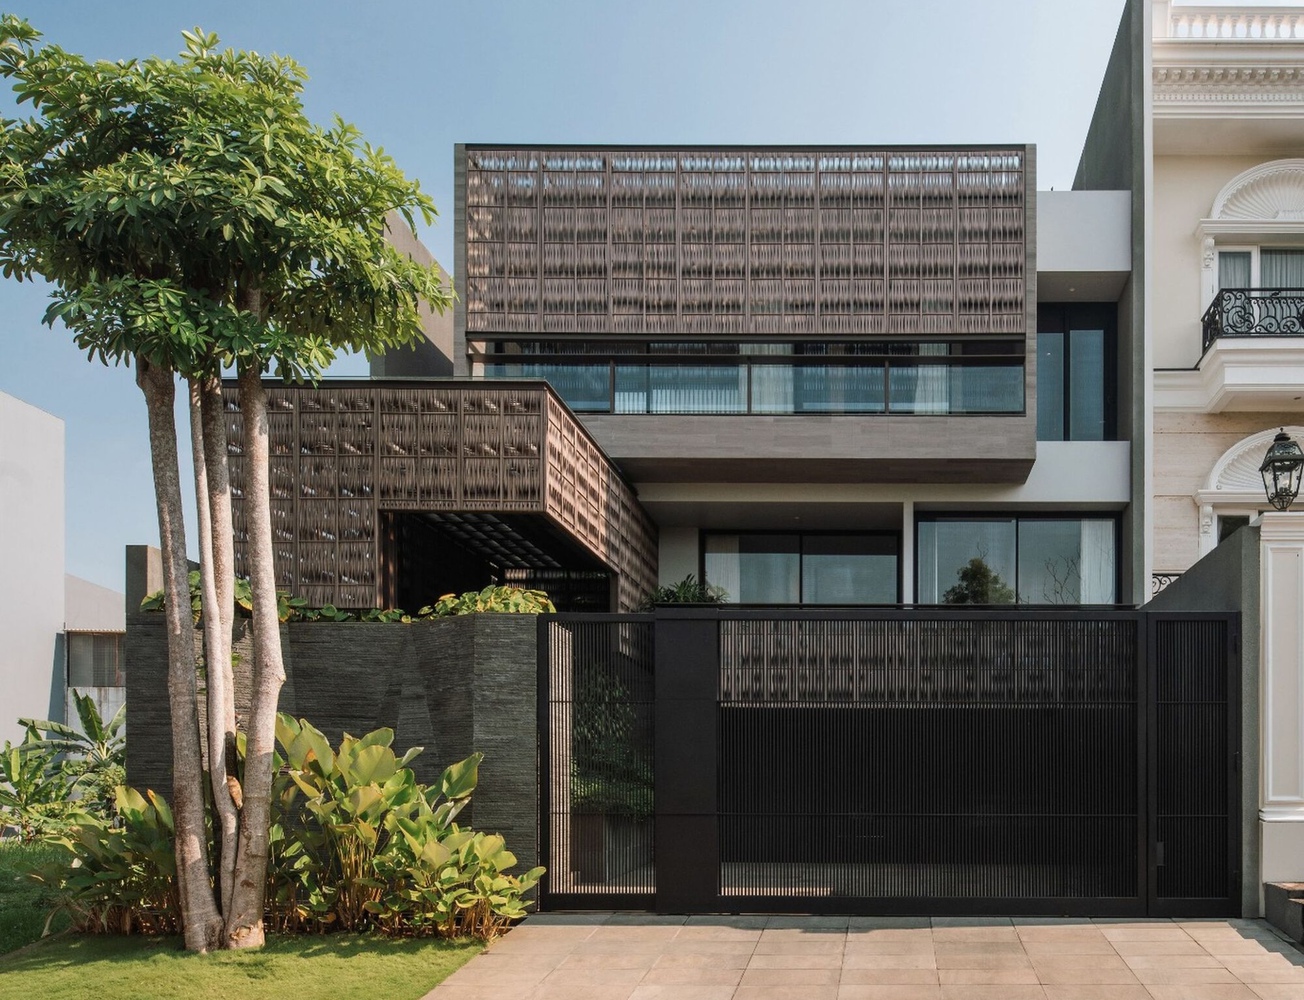
This modern tropical house embodies a harmonious blend of modern design and the distinctive elements of the trop- a ical environment.
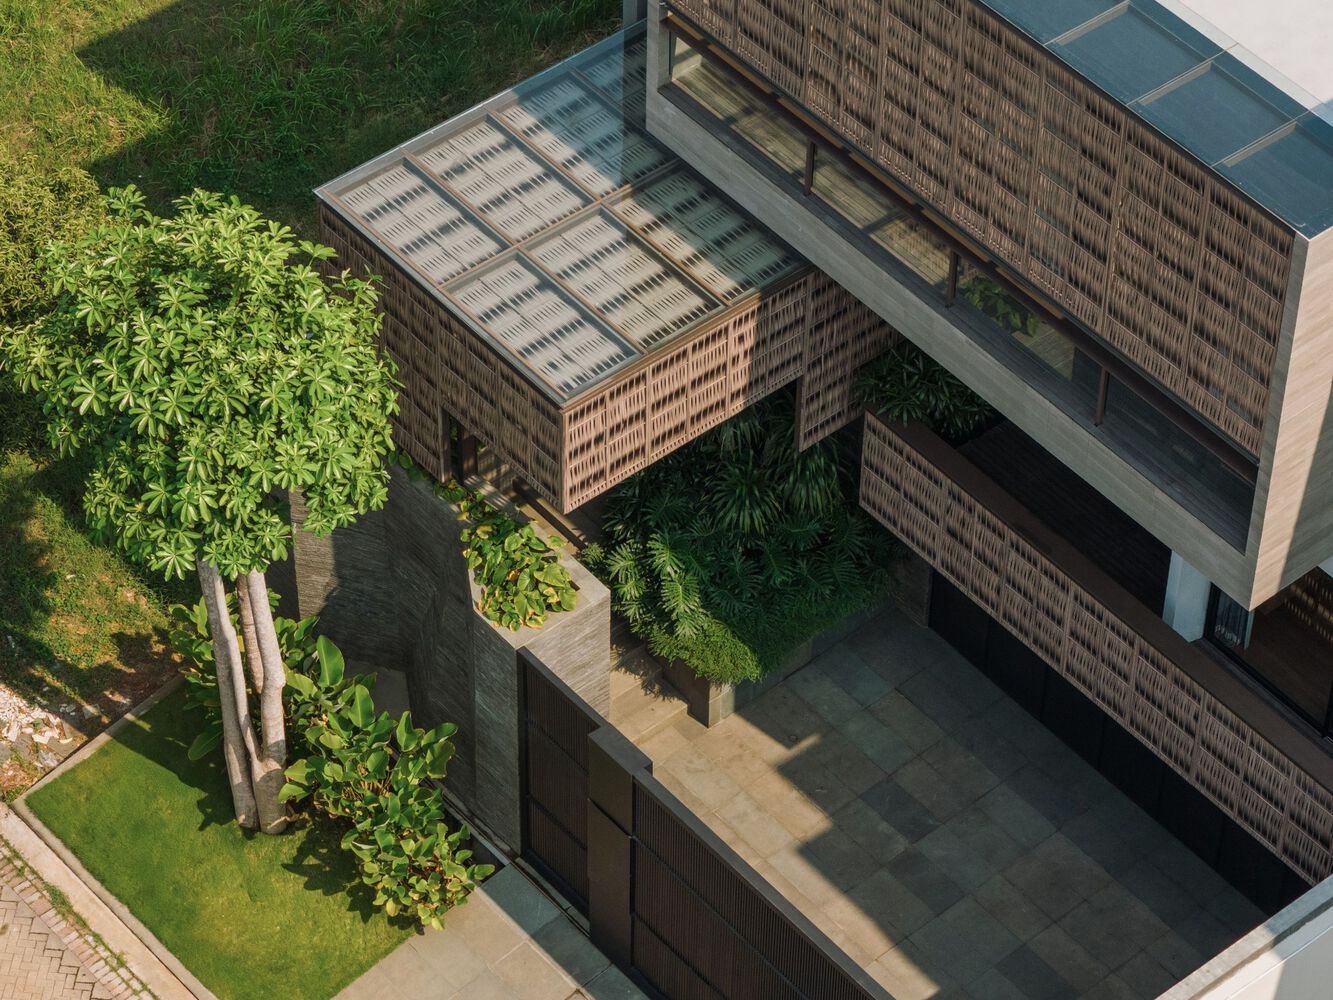
Situated on a relatively narrow plot of land, the house employs a simple yet captivating single mass design. Fengshui principles are integrated into the spatial layout, creating a positive energy alignment.
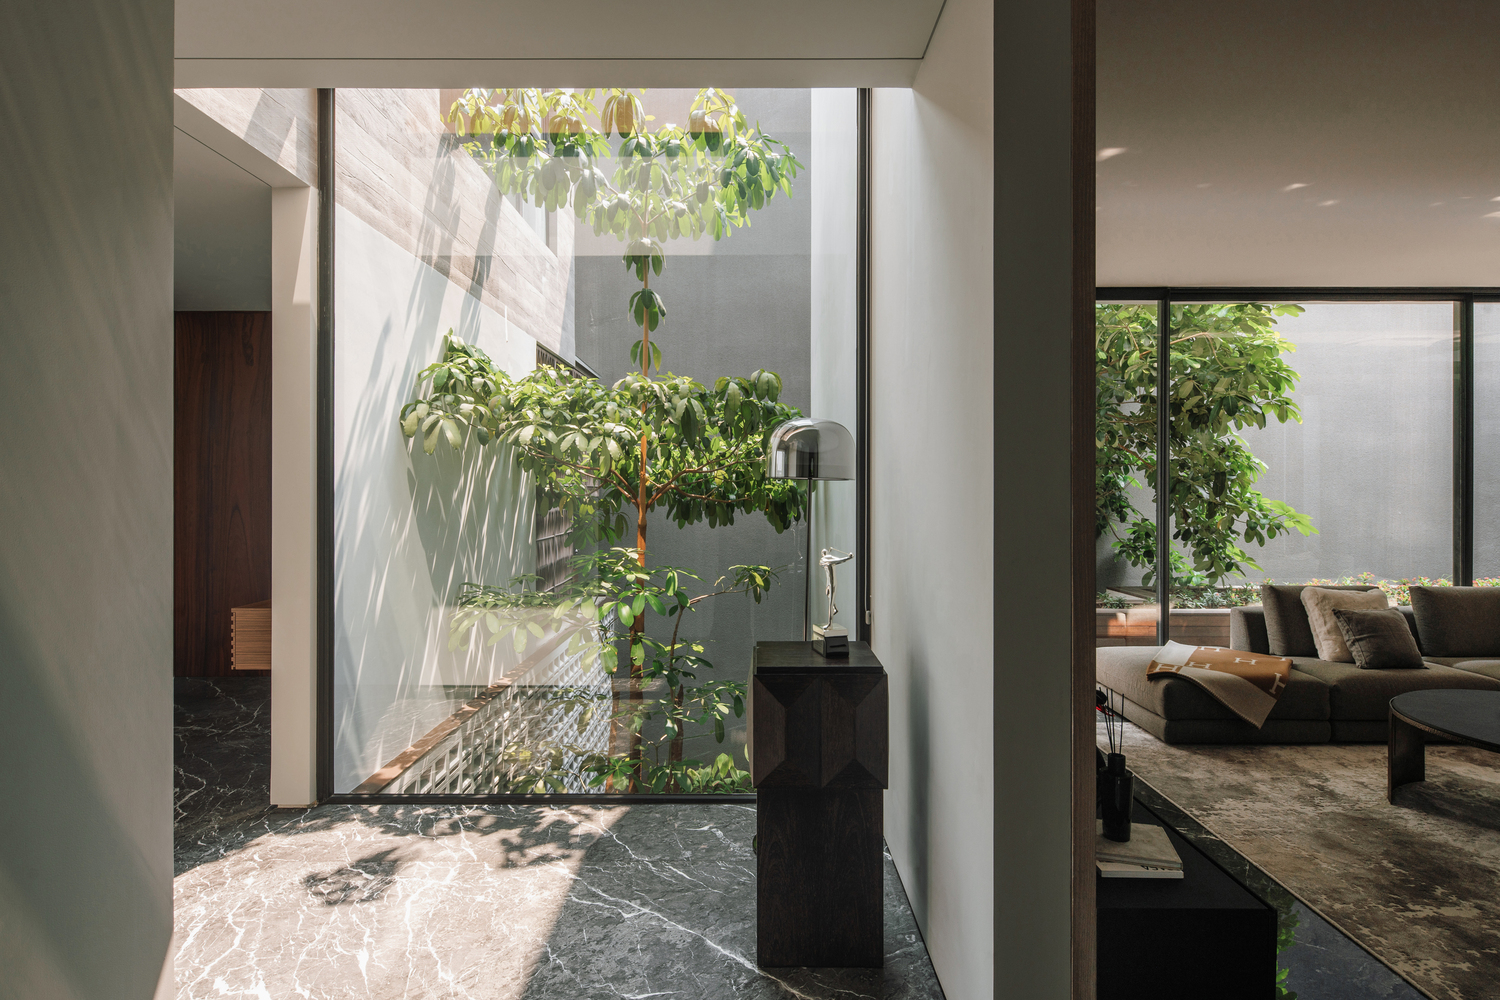
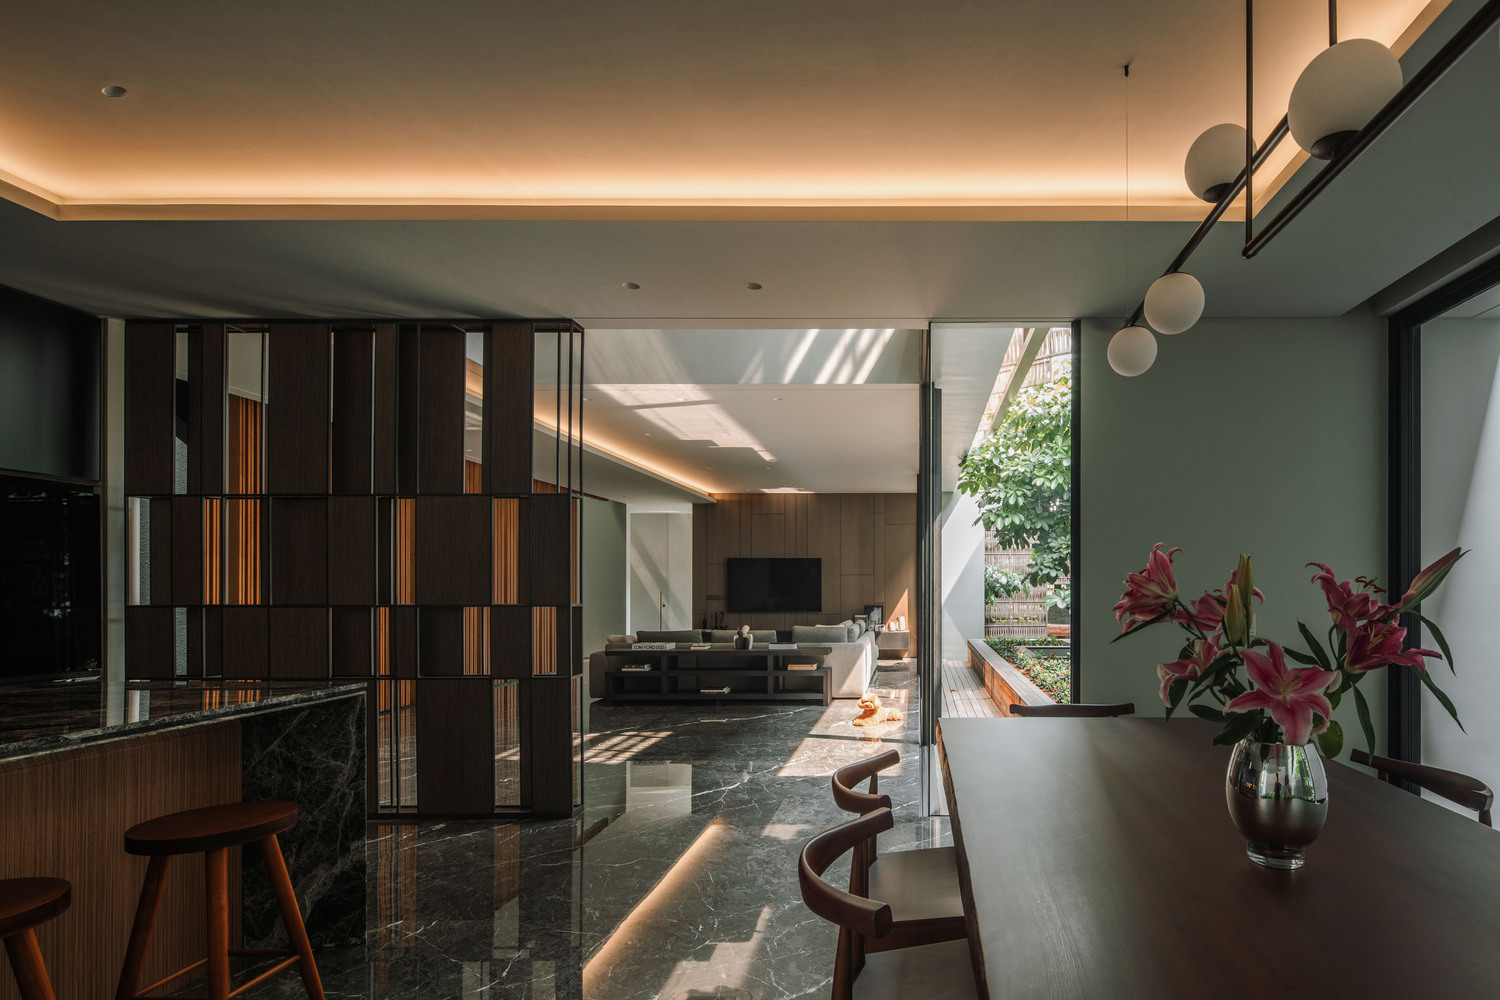
Catering to the client's penchant for hosting guests and events, the primary concept of the house is an open plan, where the main spaces are designed to provide a spacious and open atmosphere.
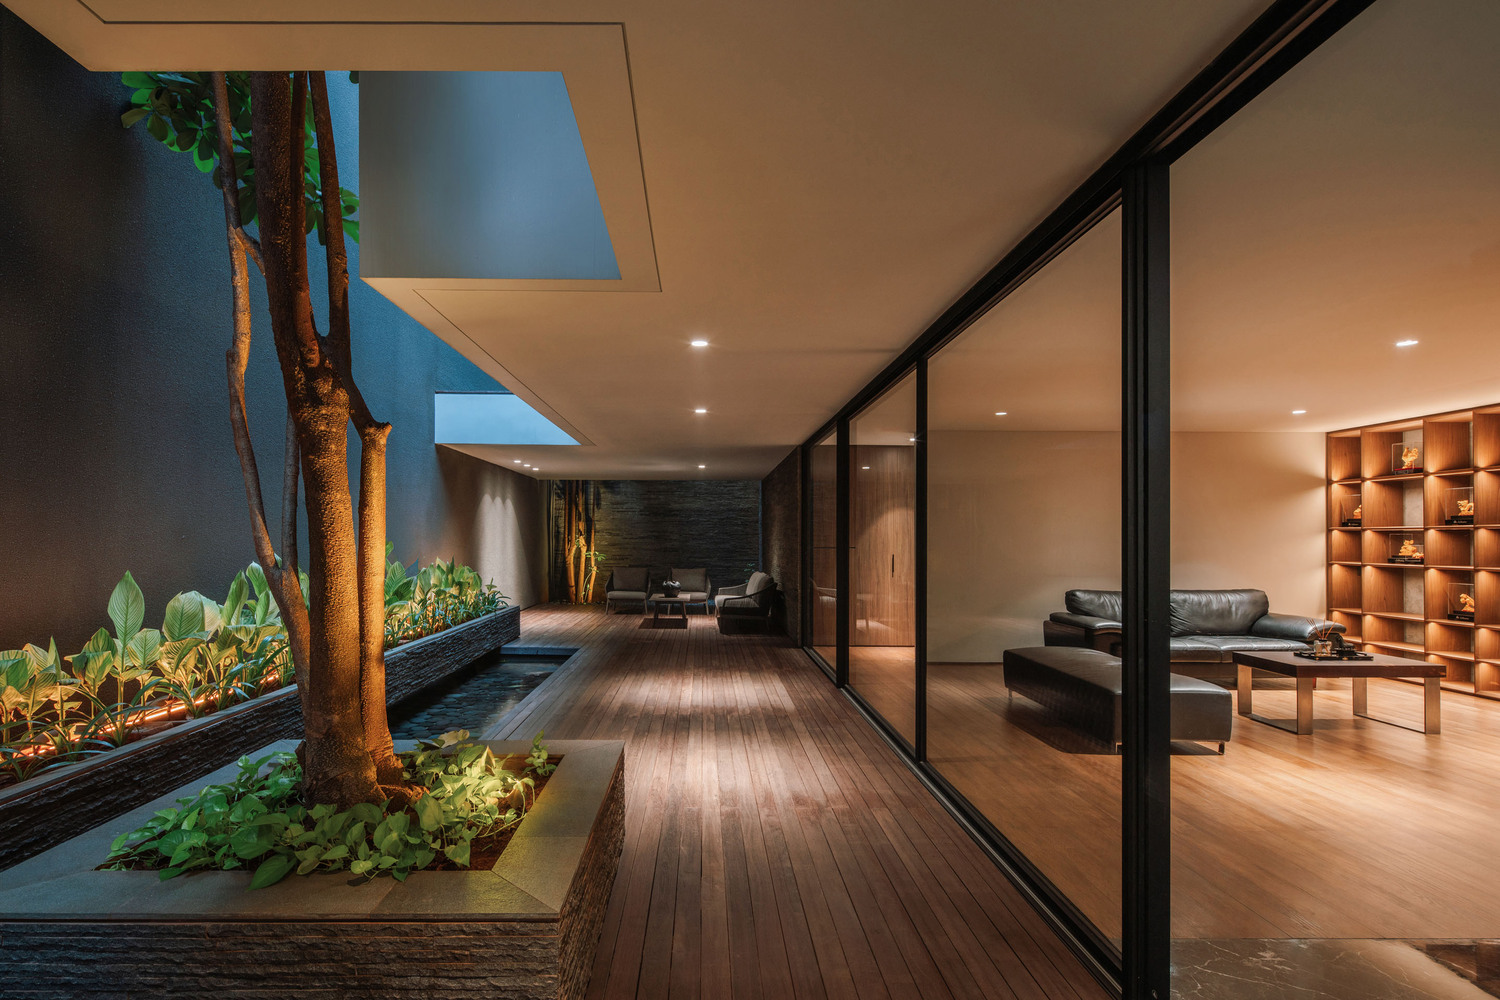
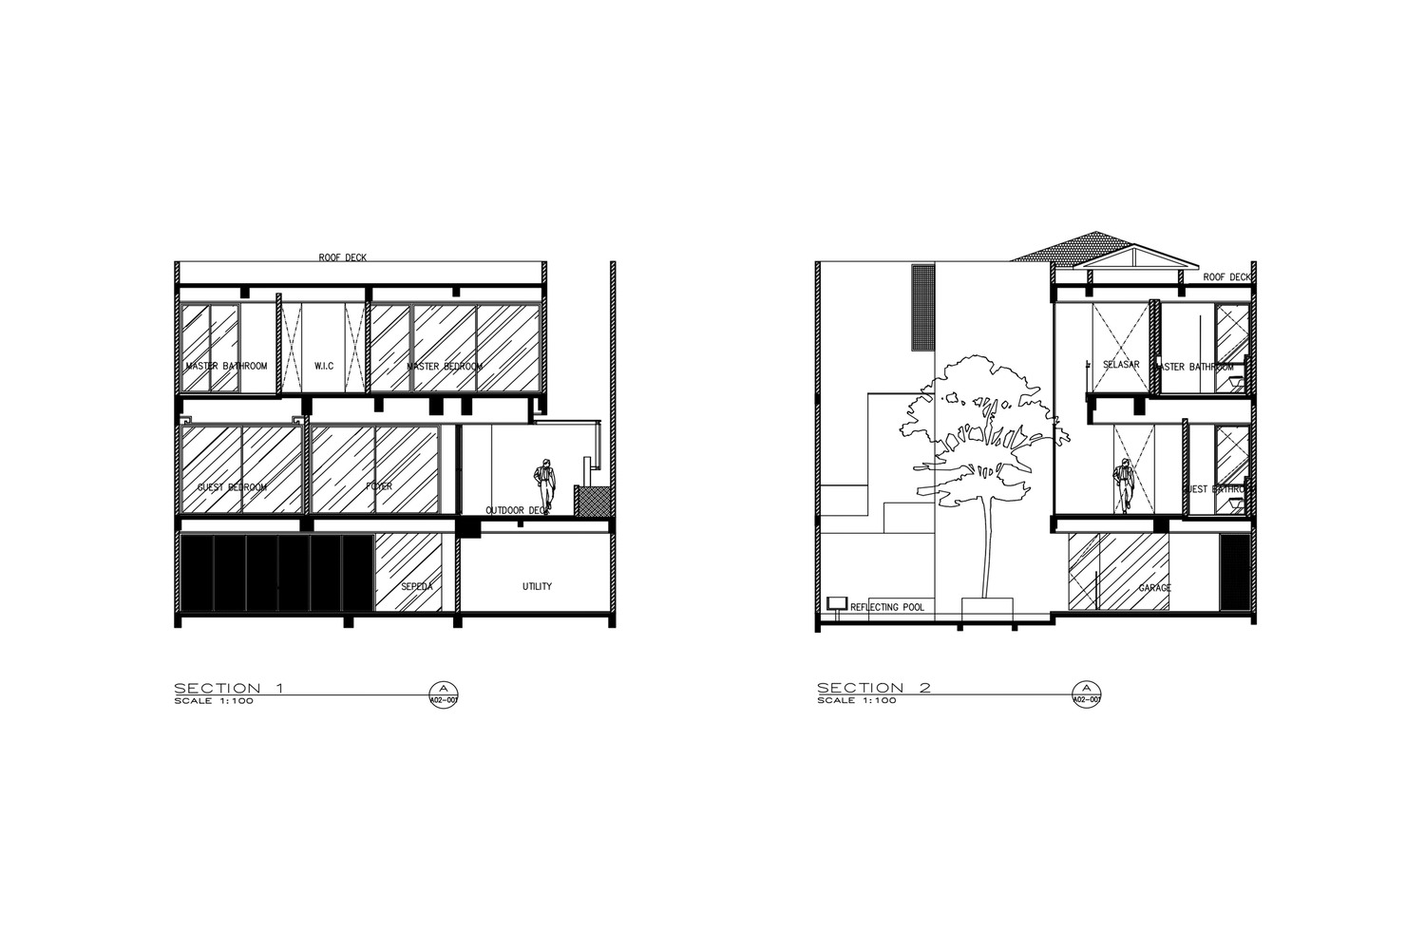
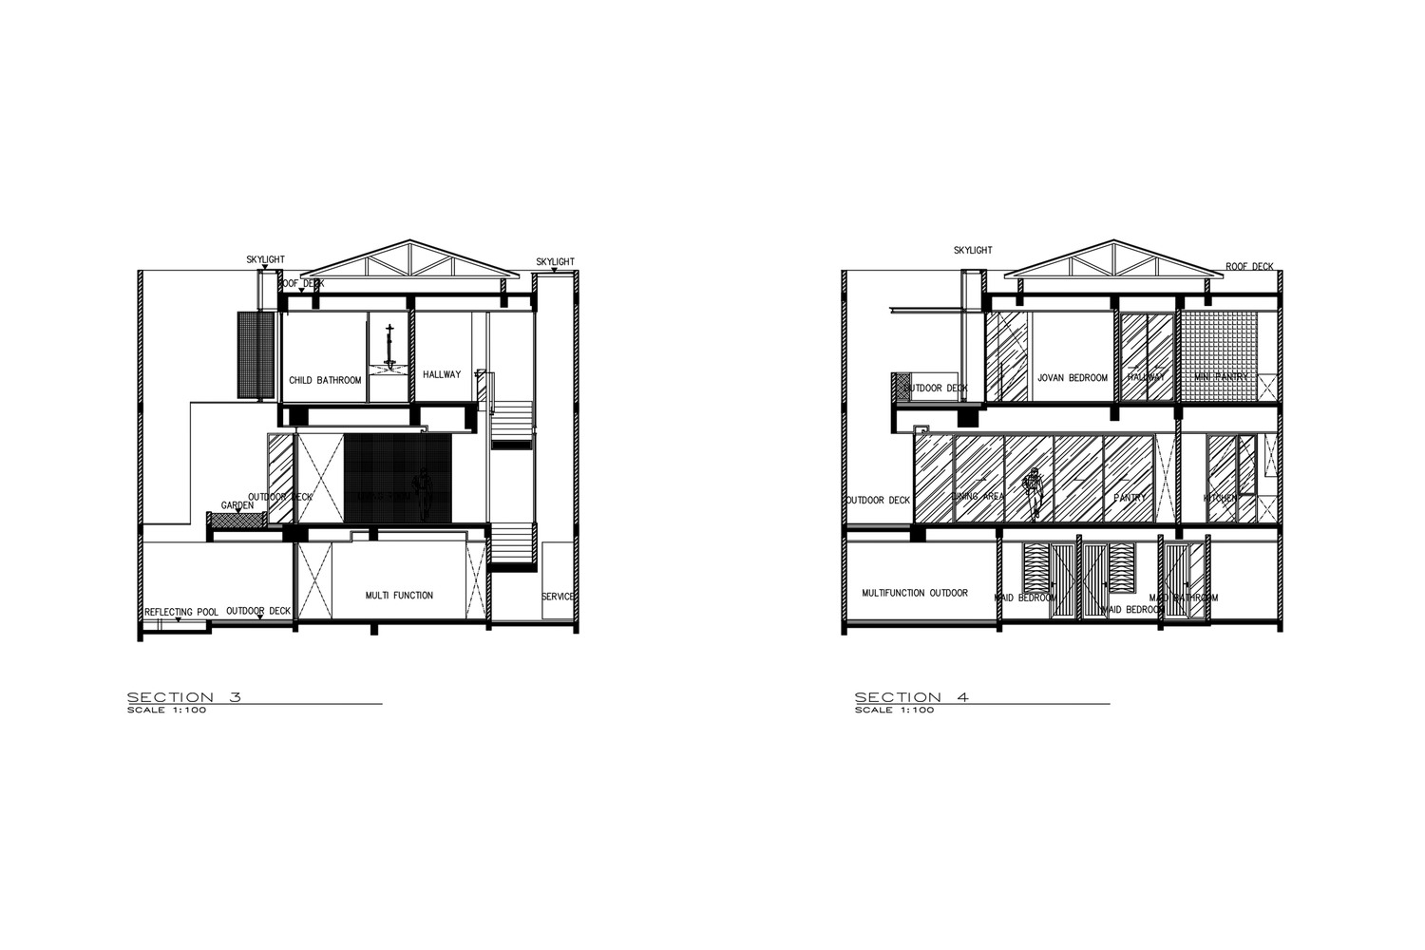
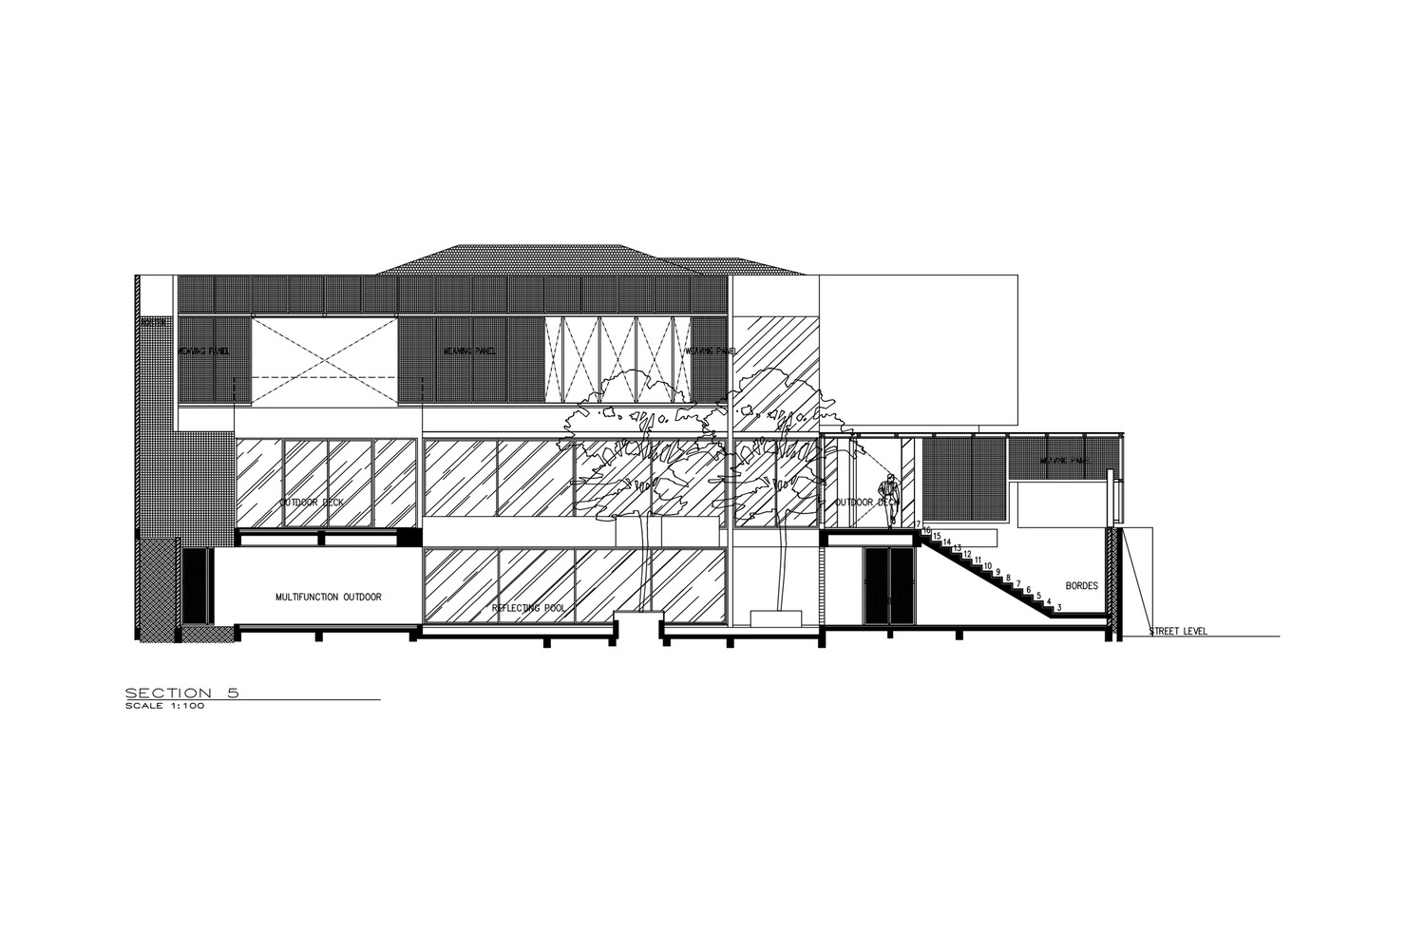
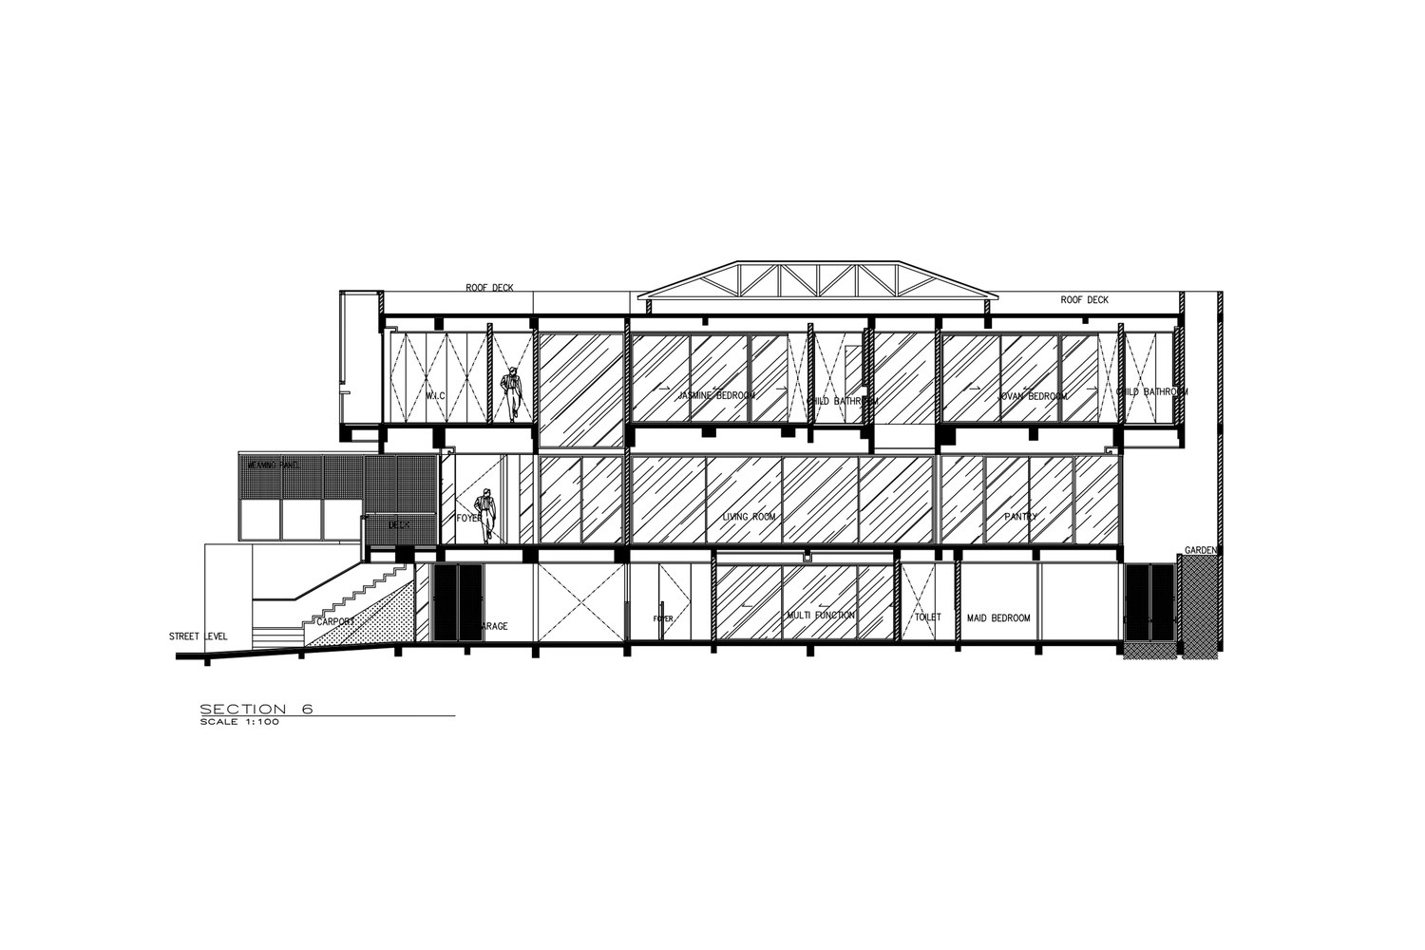
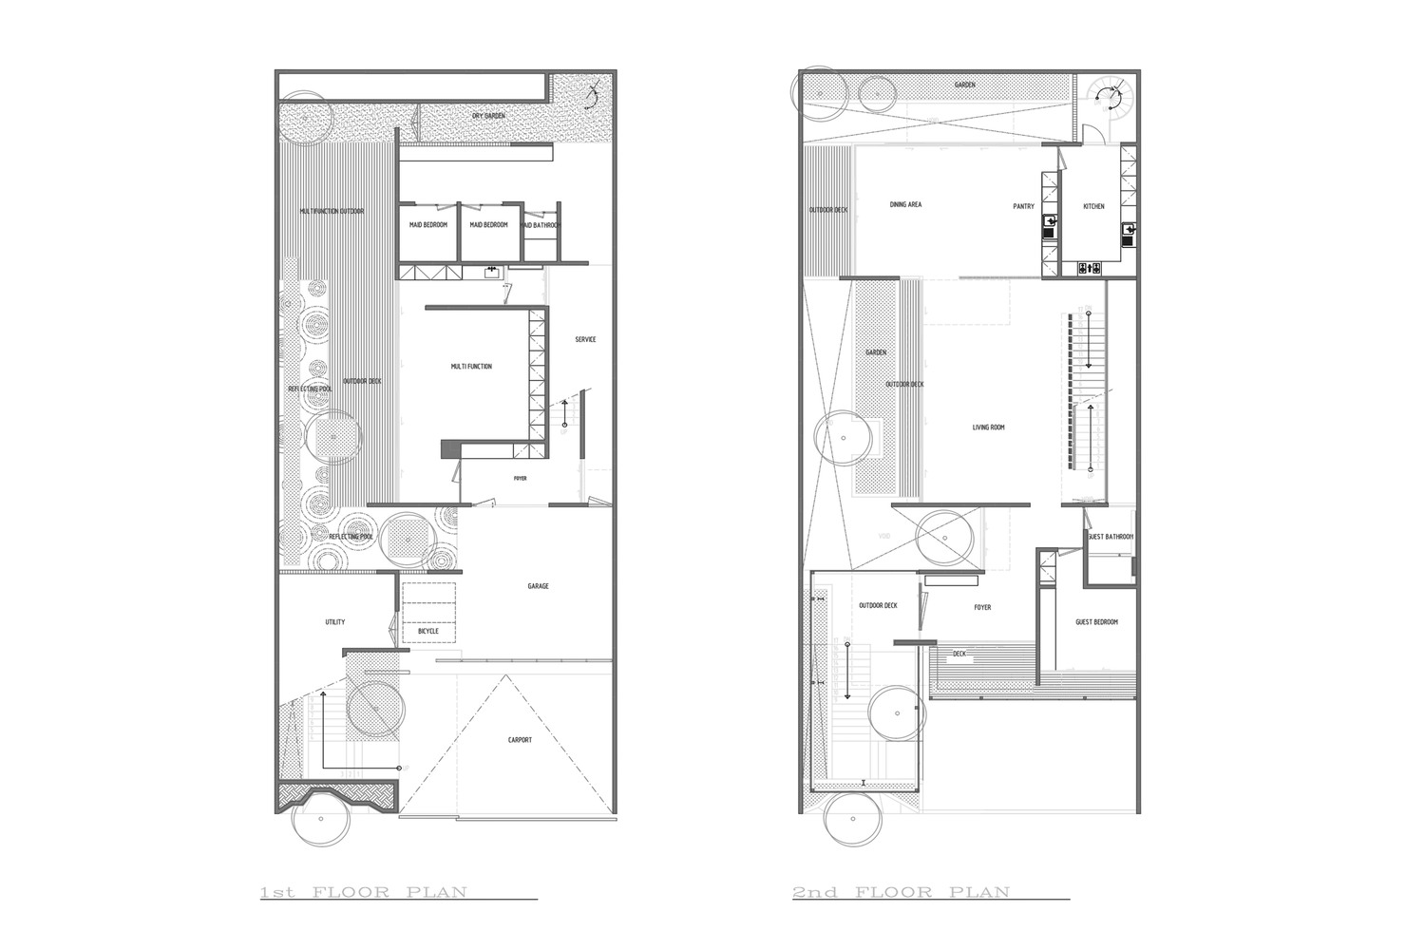
The first floor of the house encompasses a carport and garage capable of accommodating up to four cars, as wellas multifunctional room complete with a bathroom.
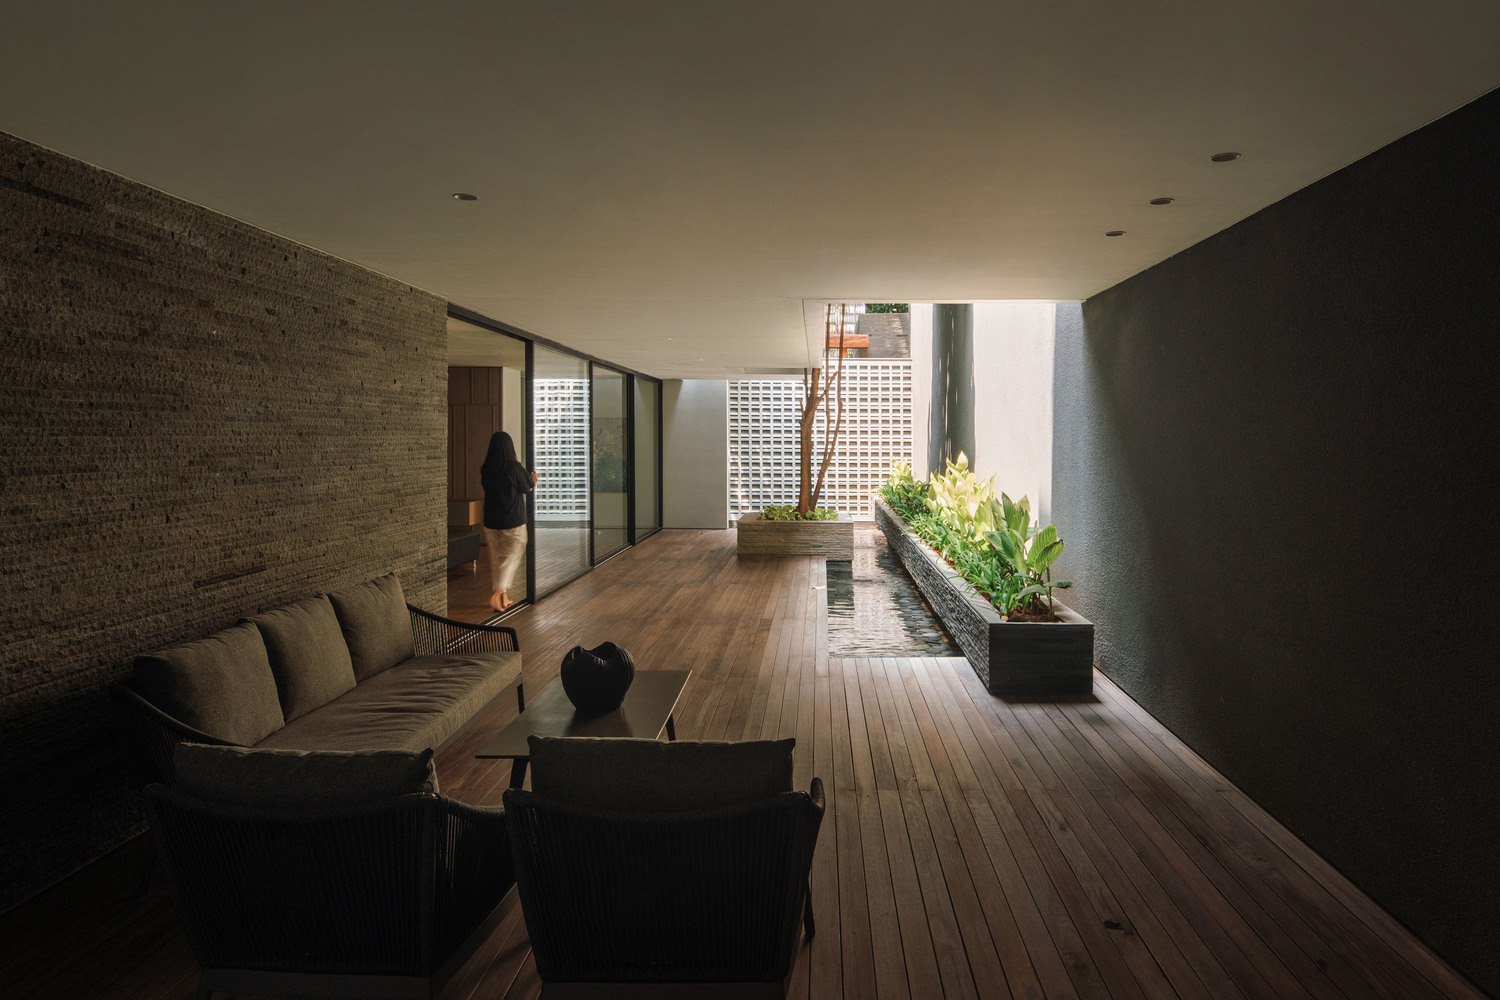
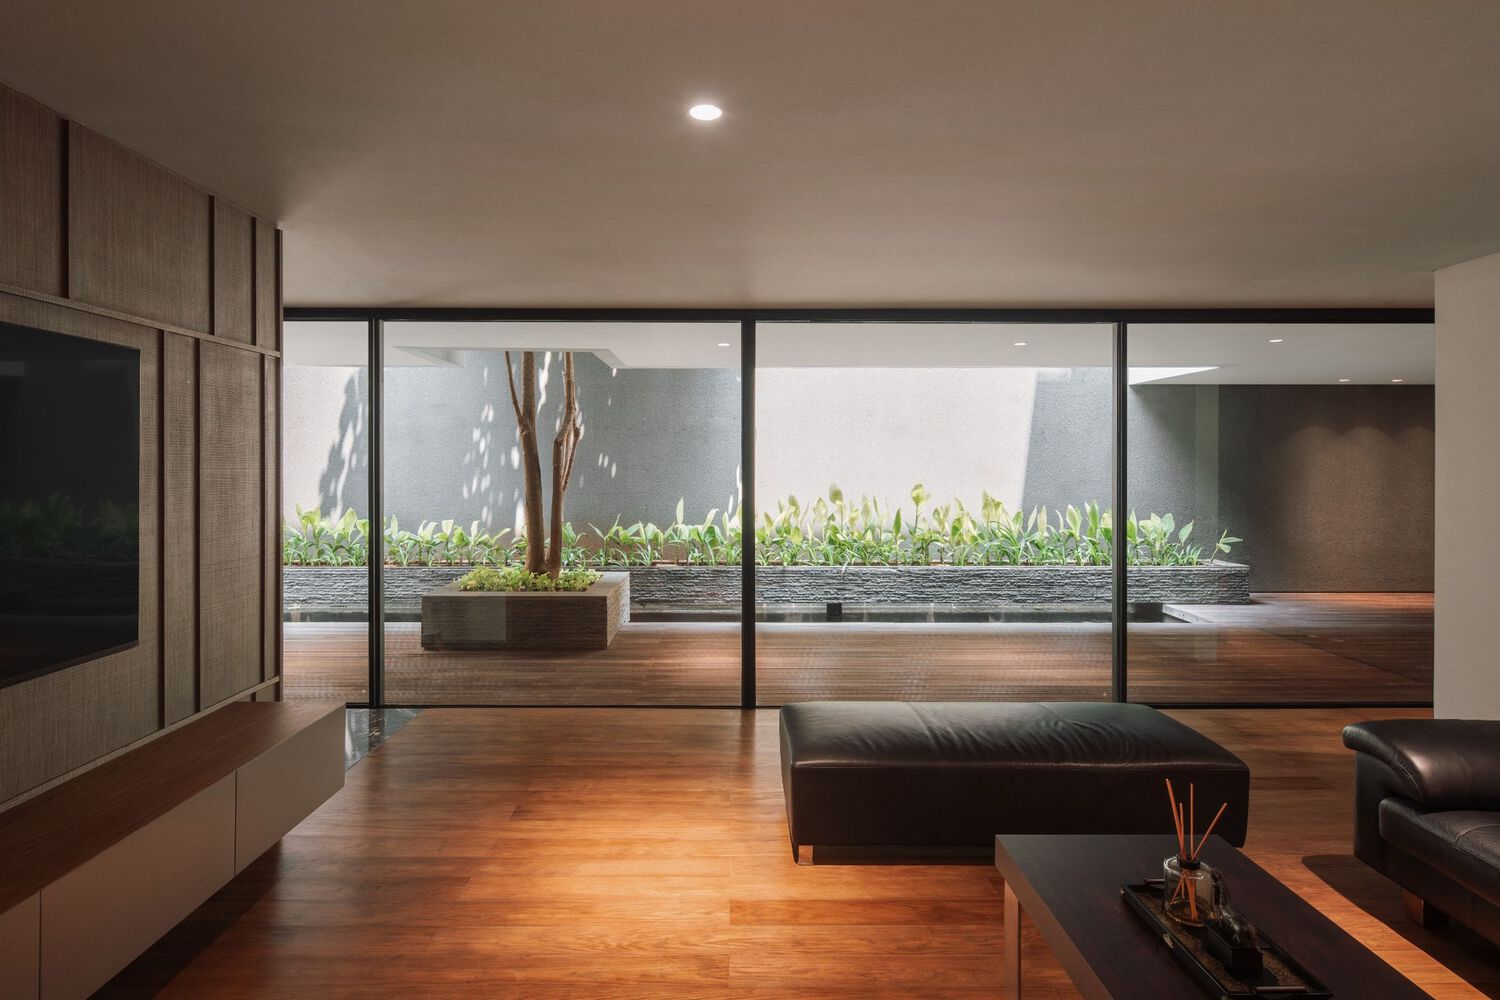
This room serves as a versatile area for social activities, with direct access to a comfortable outdoor seating area that offers views of a reflecting pond.
Towards the back, there is a service area linked to the main spaces, offering convenience for day-to-day household management.
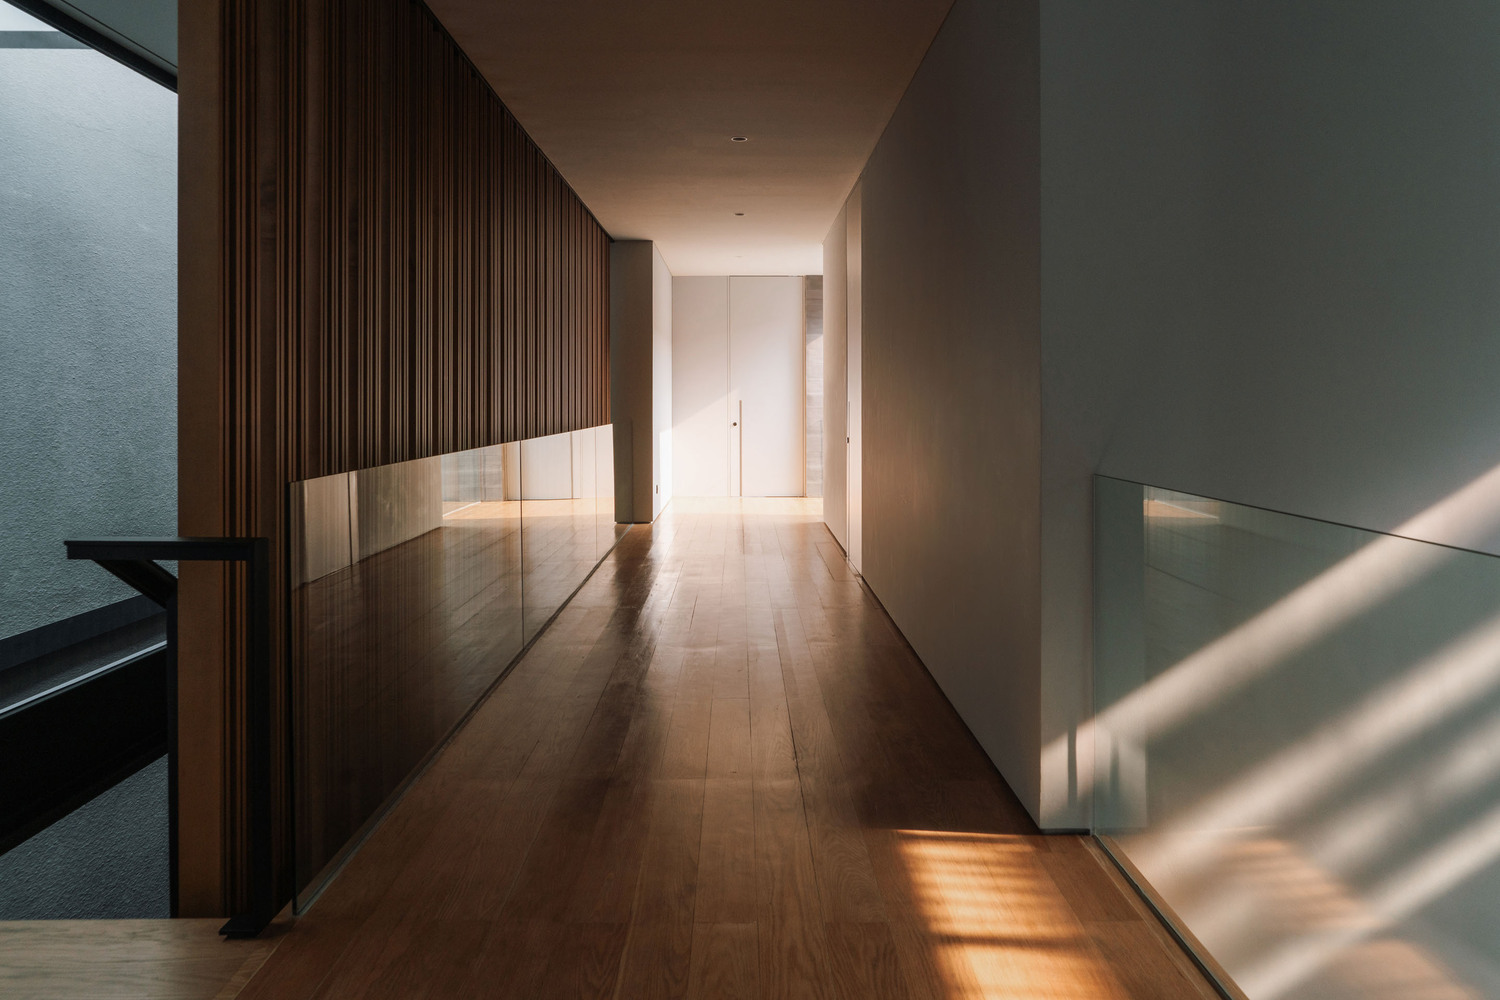
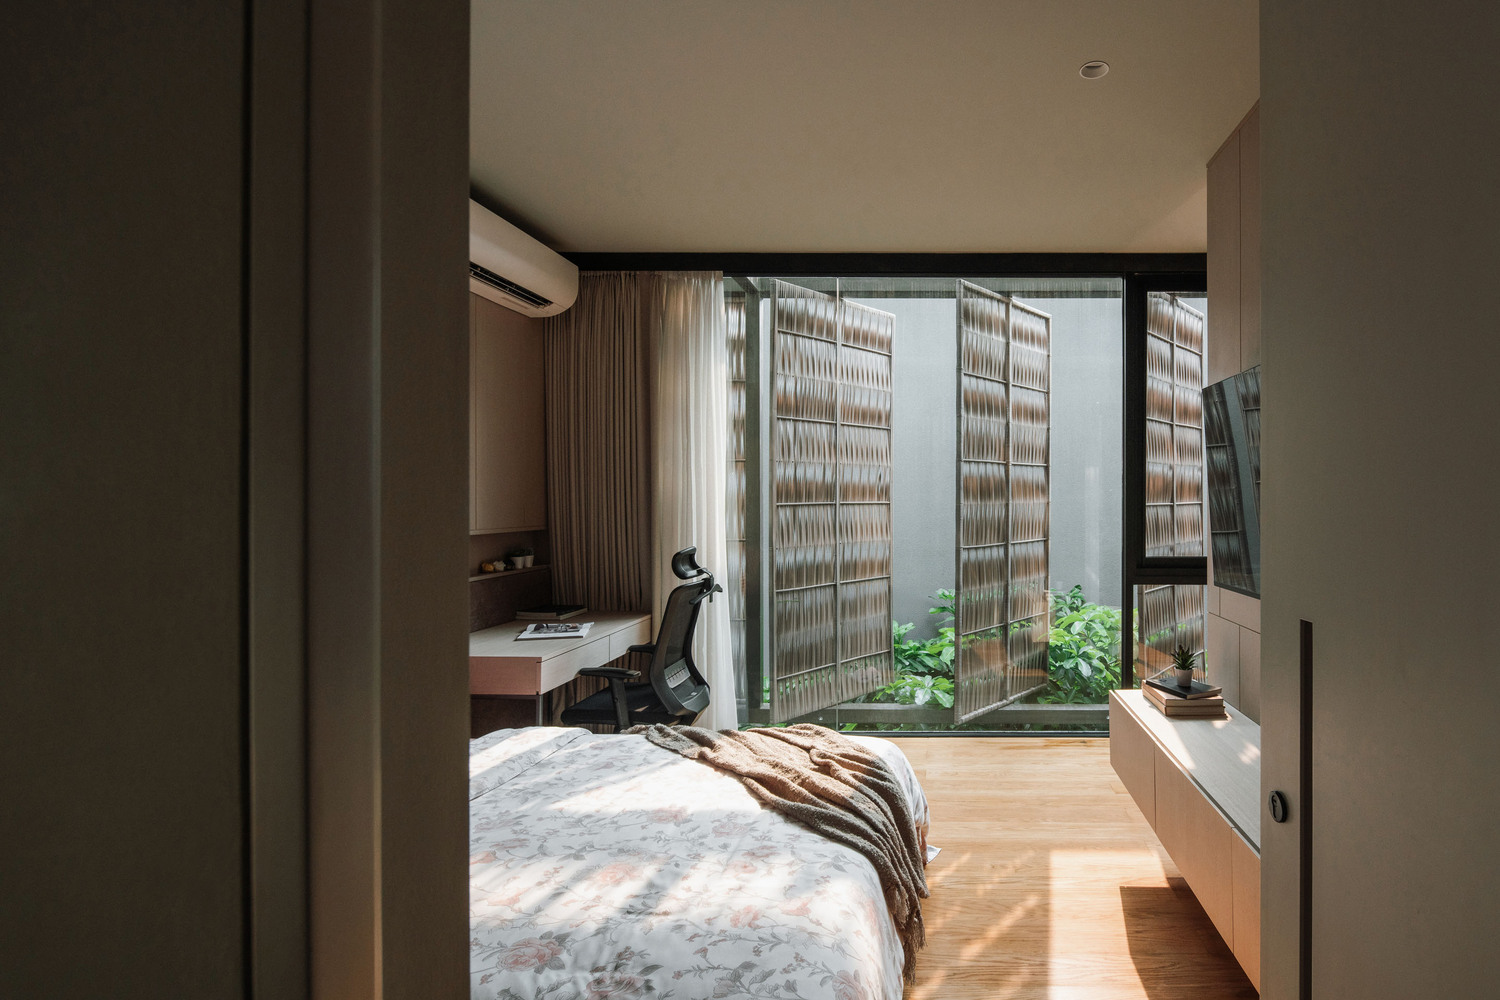
The second floor becomes the main communal hub, housing the living room, dining room, and a guest room.
With an open plan concept, this space not only creates an expansive feel but also enables the flow of natural air and light, establishing a refreshing and comfortable environment.
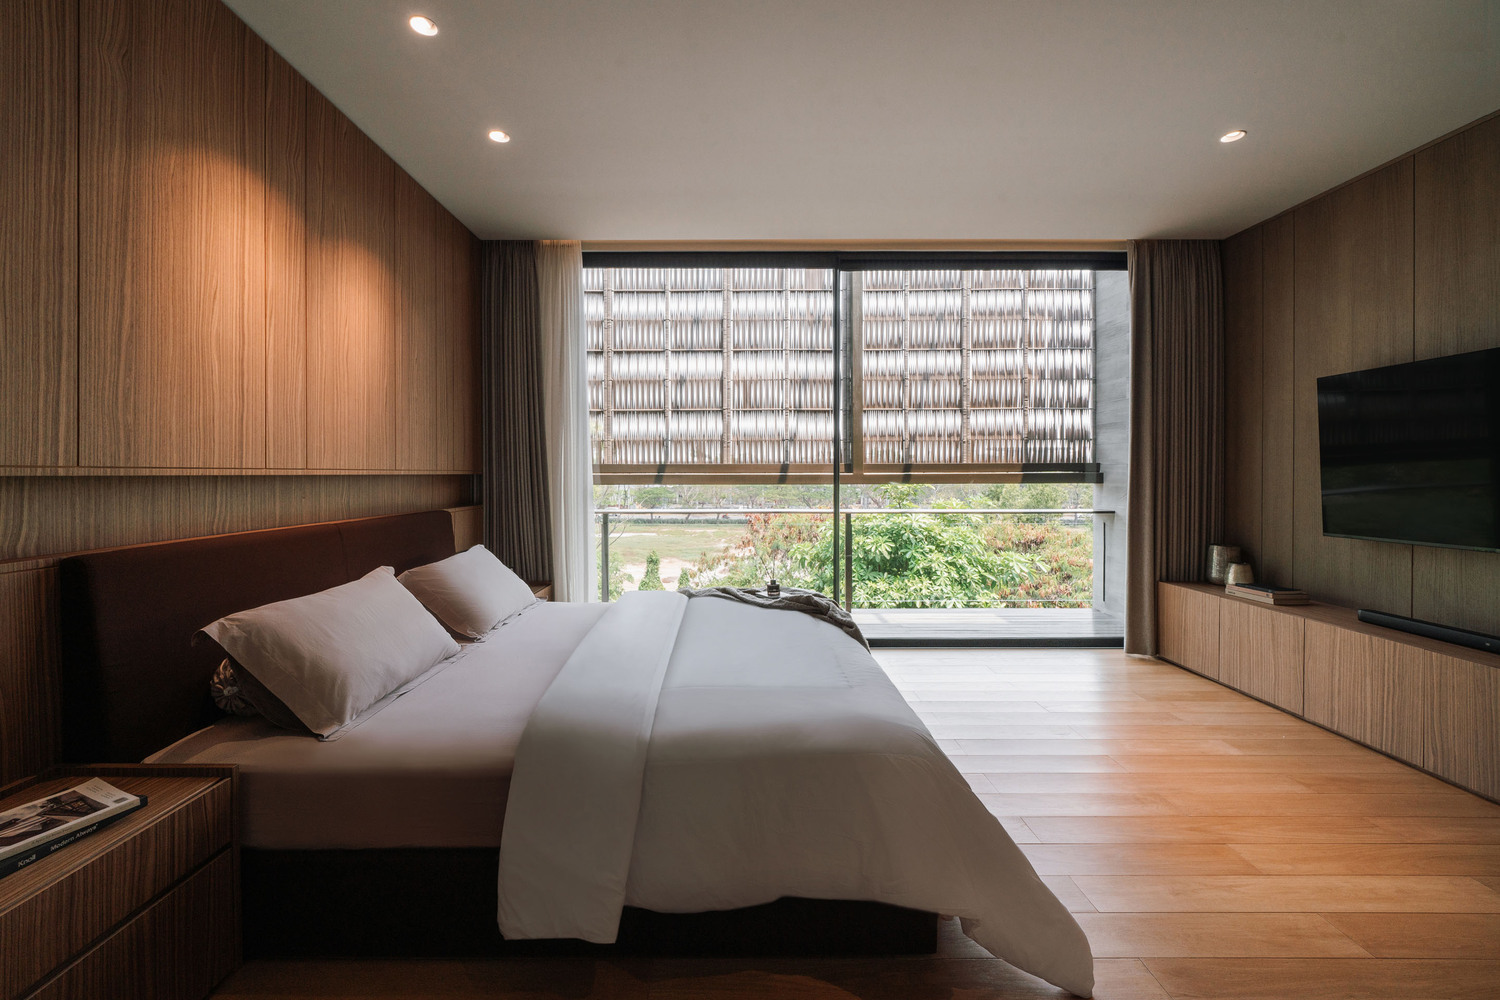
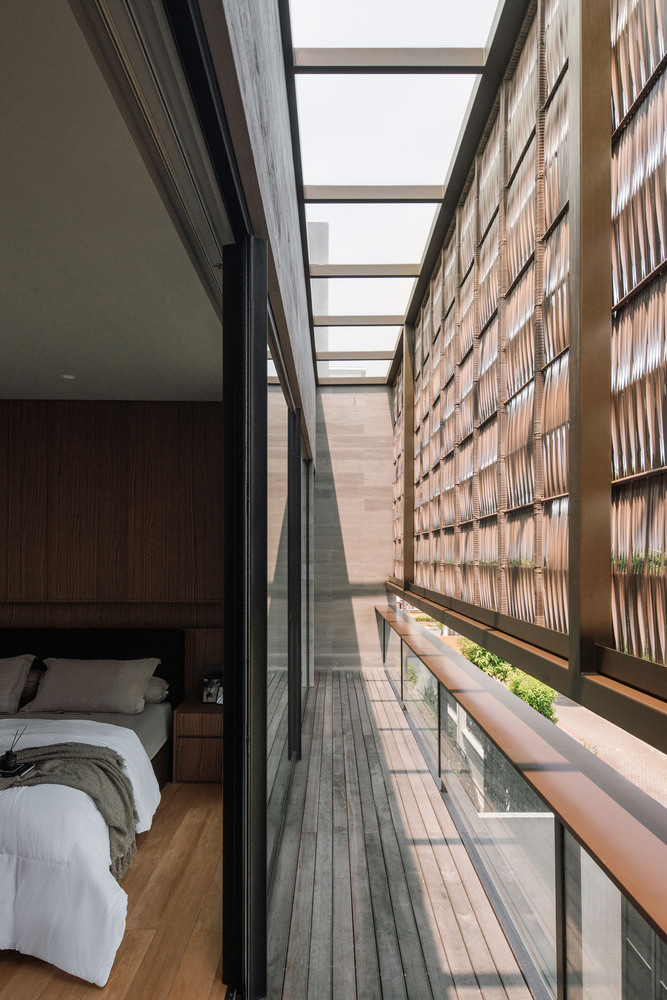
The guest room is a significant addition for accommodating visiting guests.
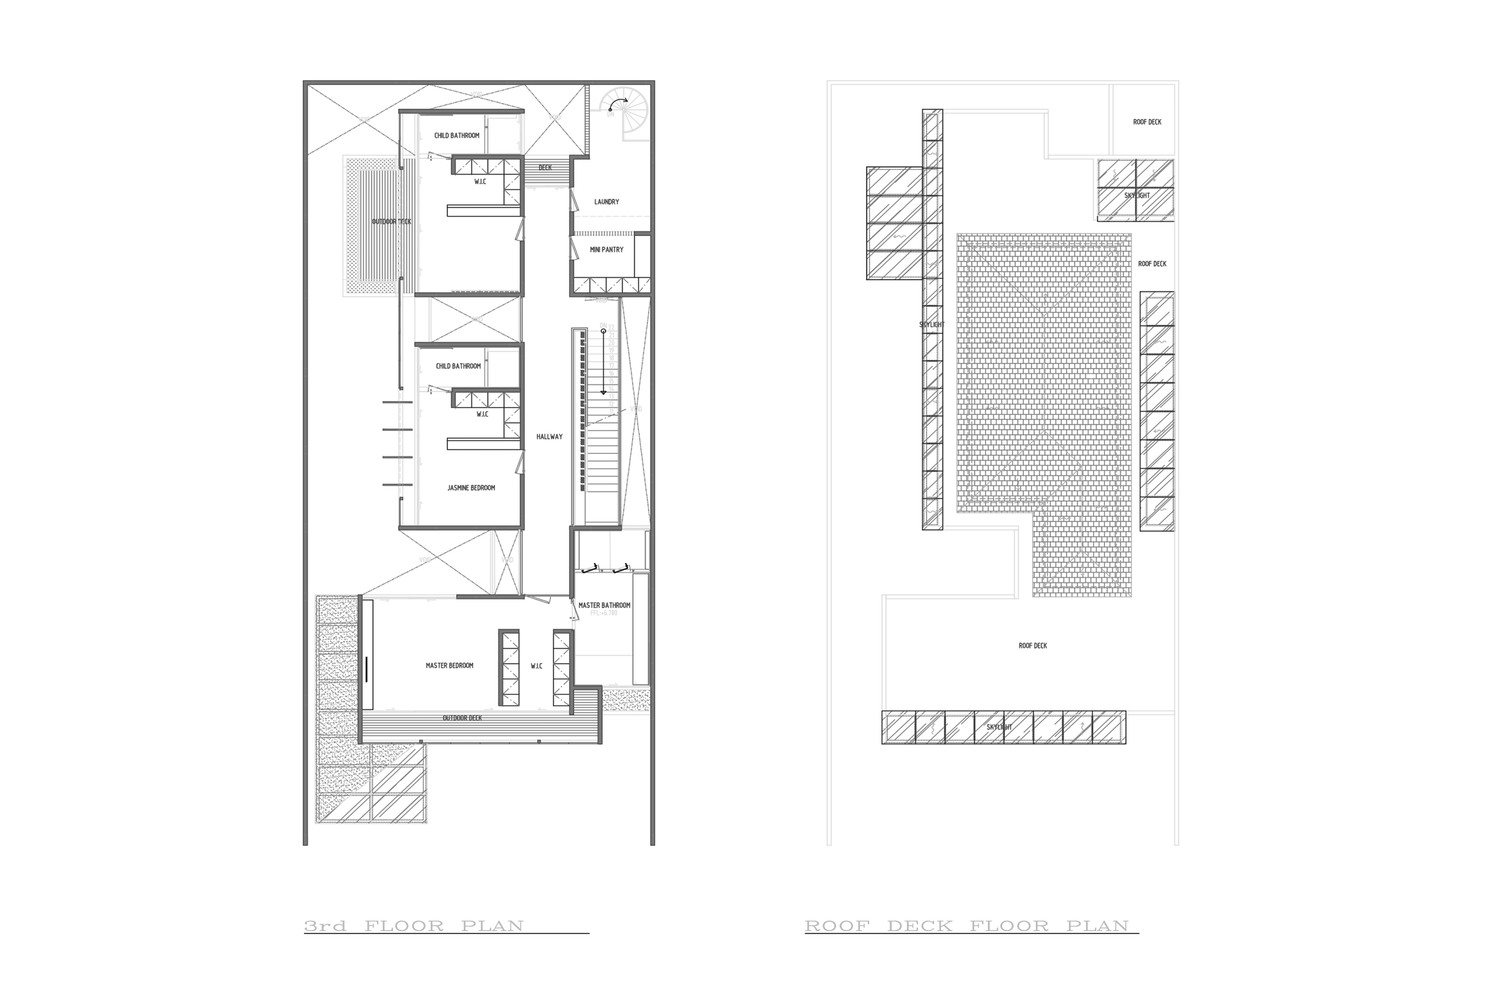
Moving to the third floor, the focus shifts to the private quarters. Here, the master bedroom faces the front, providing appealing views and easy access.
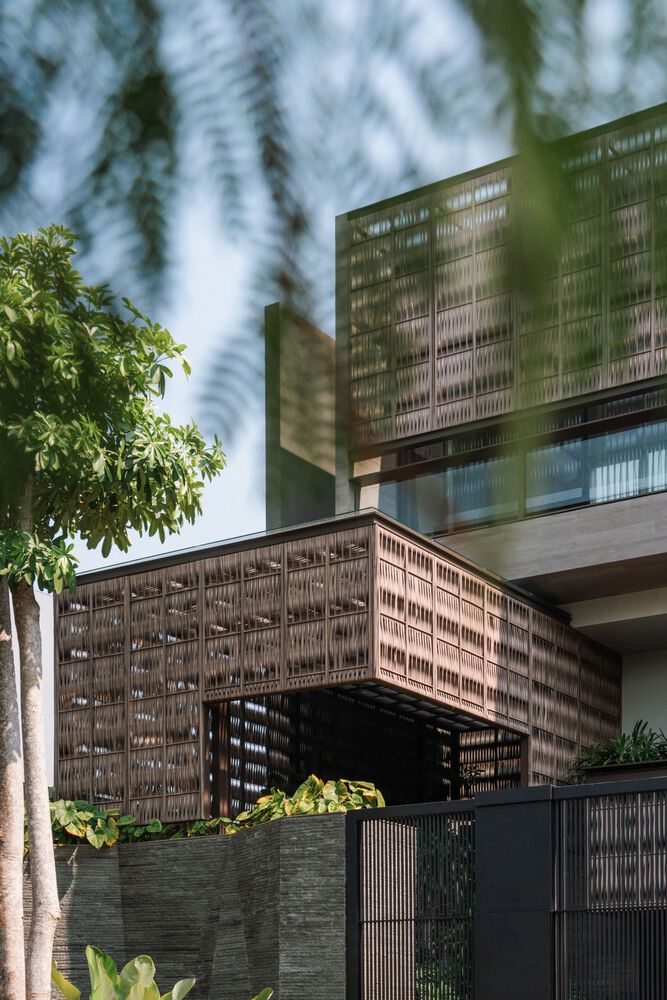
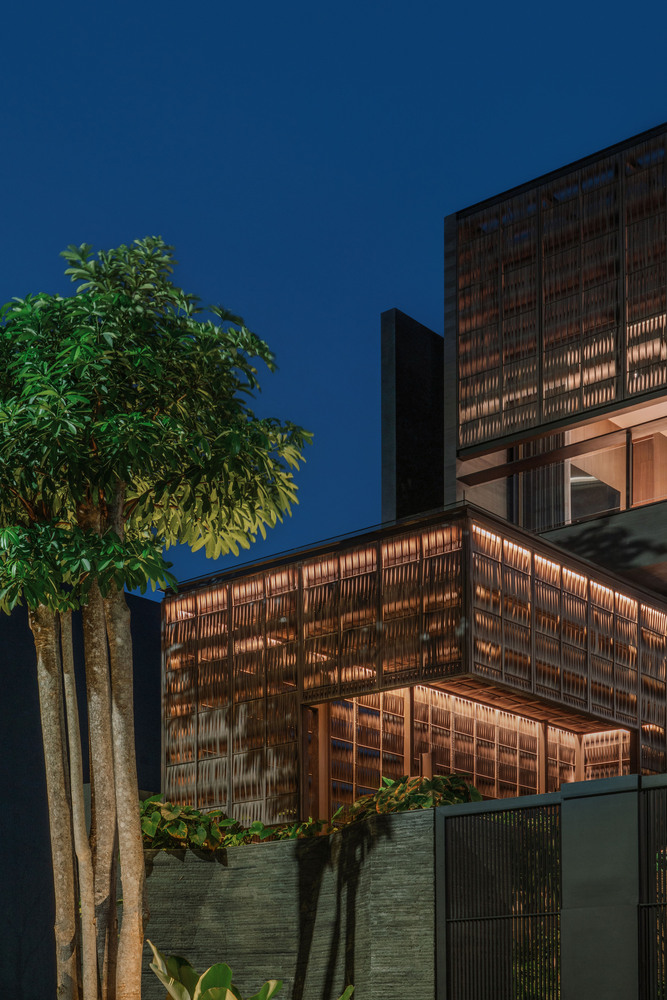
Meanwhile, two children's bedrooms are also located on this floor, furnished with woven elements that serve not only as decorative features but also control temperature and sunlight, ensuring a comfortable sleeping environment.
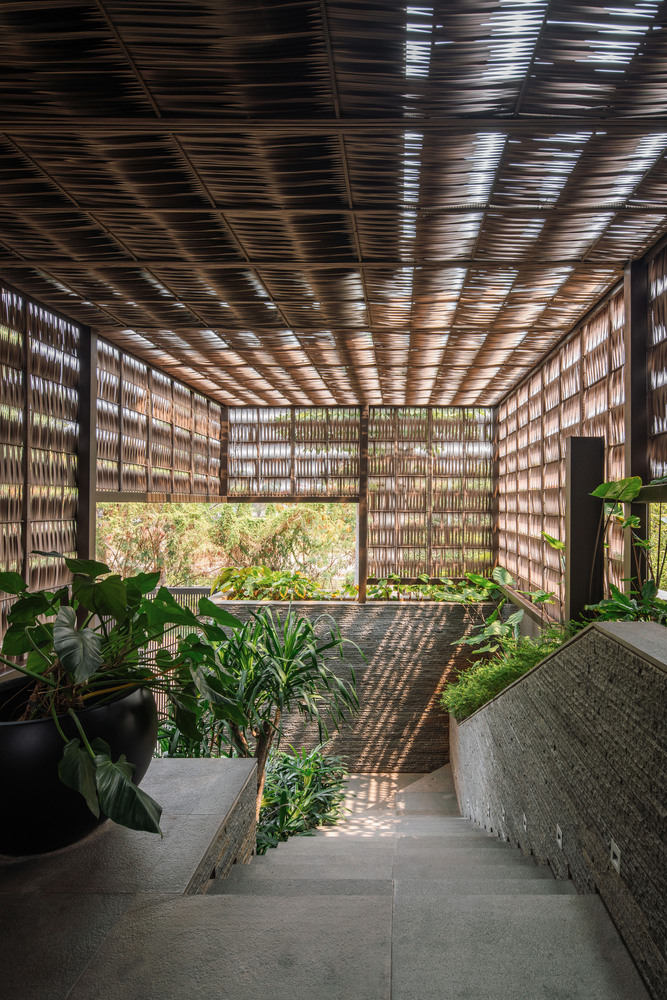
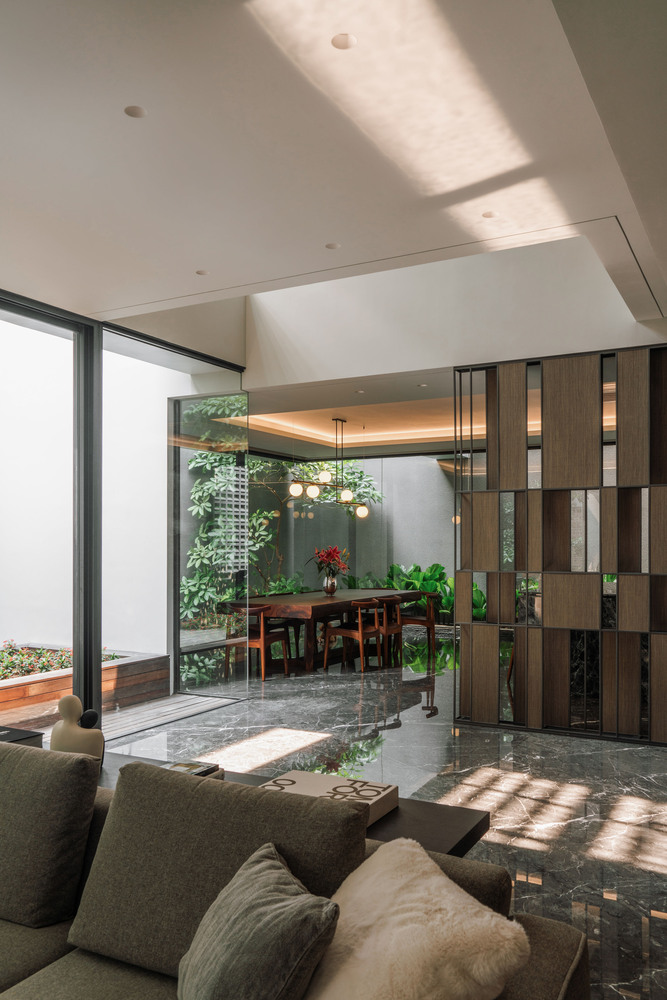
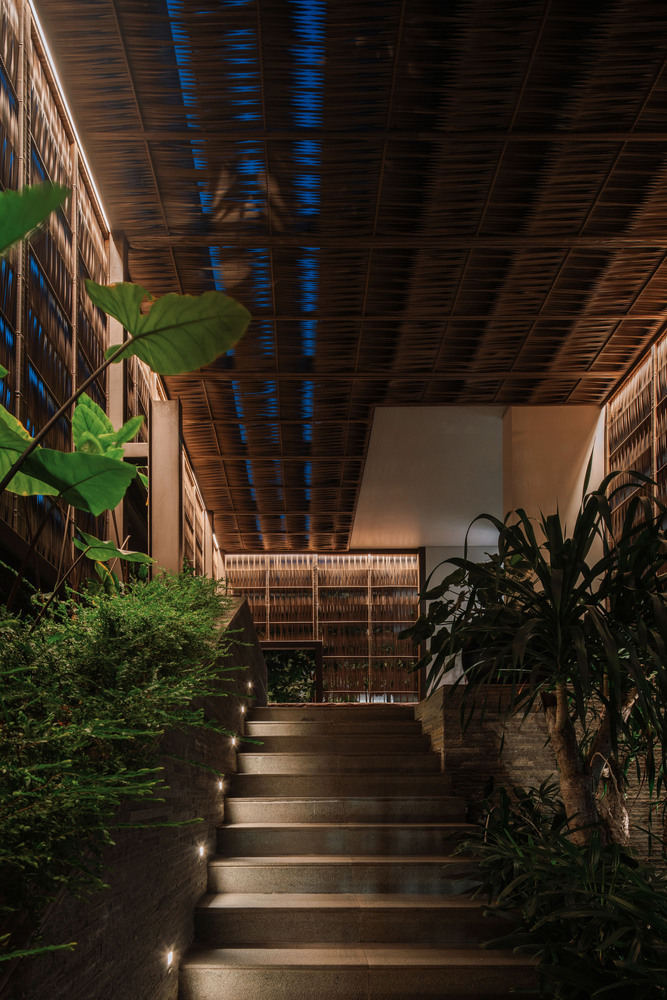
Overall, this modern tropical house merges design aesthetics with comfort and functionality. Natural elements and the open plan concept create spaces ideal for an active lifestyle and hospitable hosting.
With careful attention to privacy, comfort, and thoughtful layout, this house represents the harmony between modernity and the tropical environment.