Ben Tre Bungalow
BEN TRE BUNGALOW
Vtn Architects (Vo Trong Nghia Architects)
ARCHITECTS
Vtn Architects (Vo Trong Nghia Architects)
PRINCIPAL ARCHITECT
Vo Trong Nghia, Nguyen Tat Dat
DESIGN TEAM
Nguyen Van Tung, Tran Thi Khanh Anh
CLIENTS
Incons
PHOTOGRAPHS
Hiroyuki Oki
AREA
430 m²
YEAR
2021
LOCATION
Bến Tre, Vietnam
CATEGORY
Houses
English description provided by the architects.
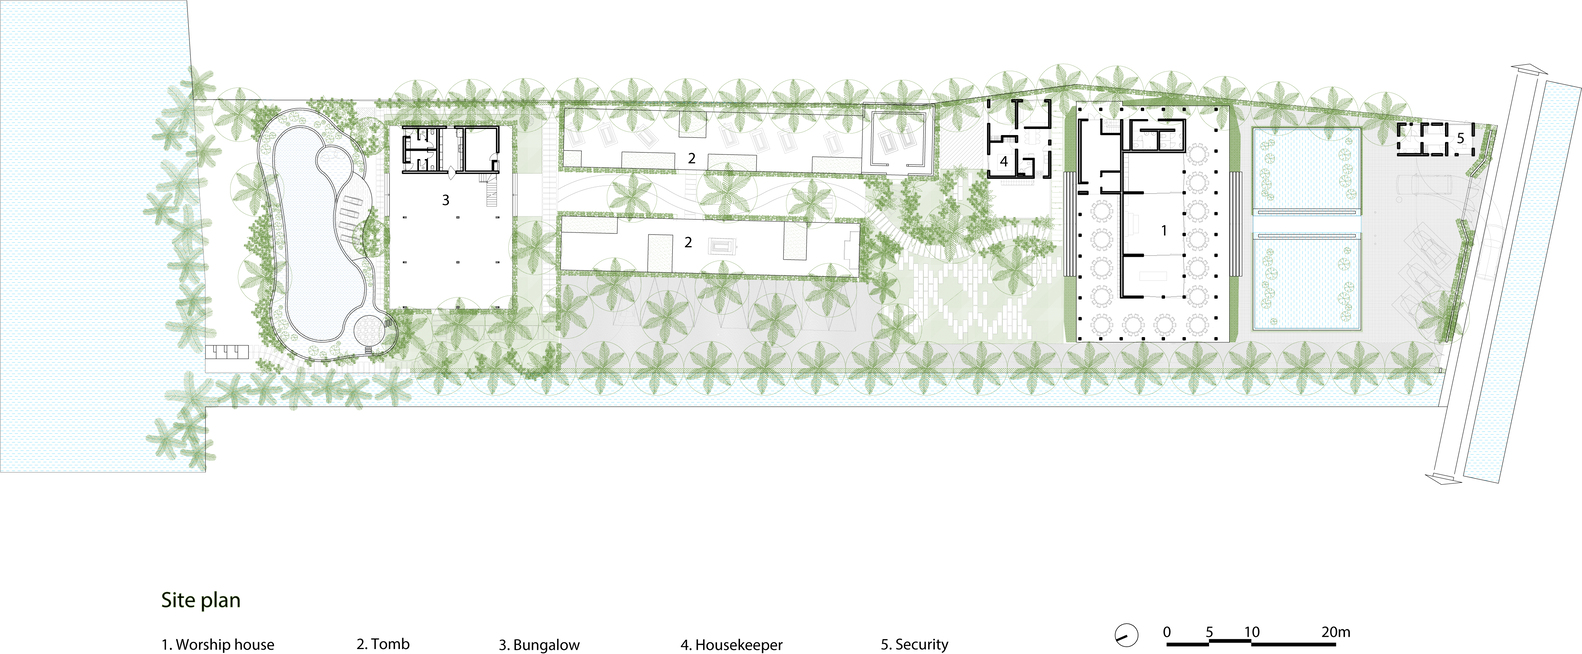
This project is located in Ben Tre, Vietnam, and was completed in 2021.
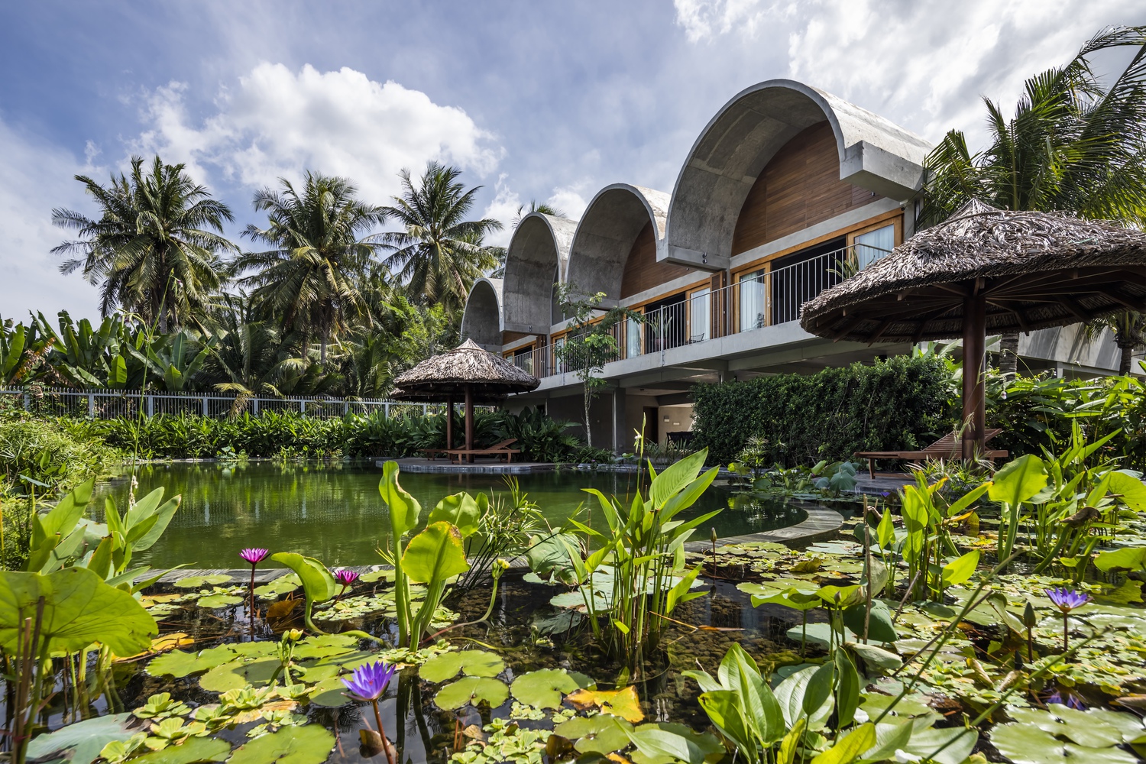
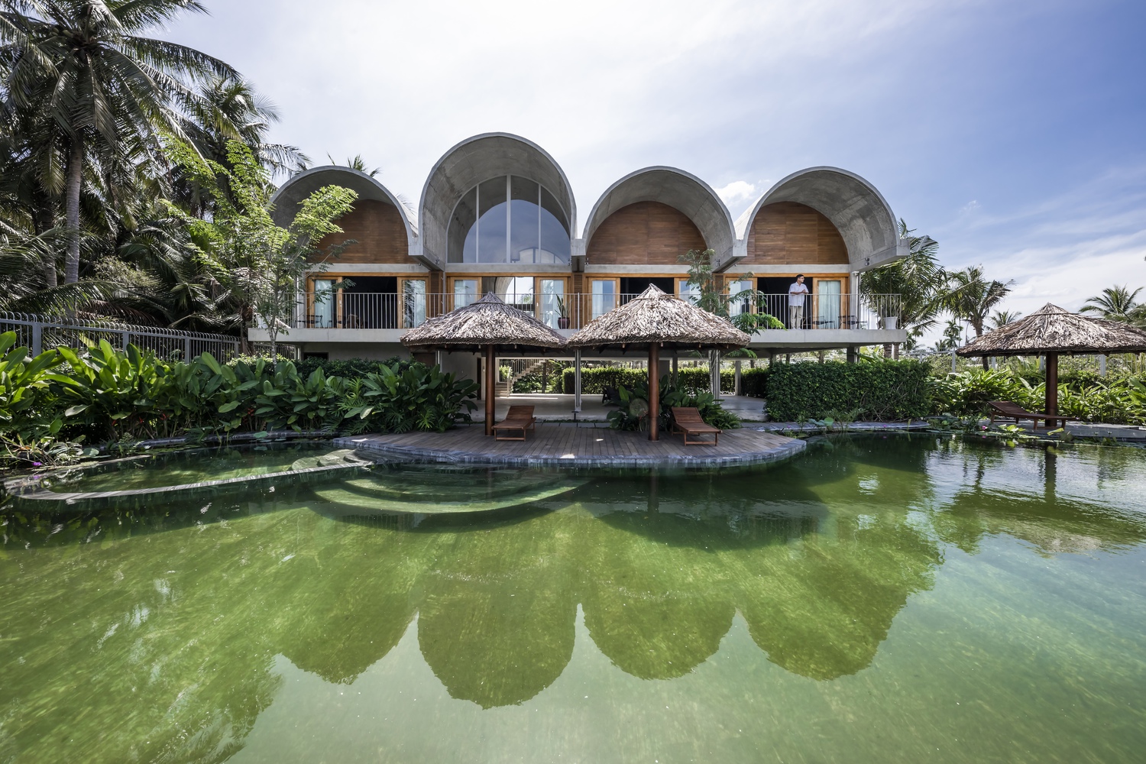
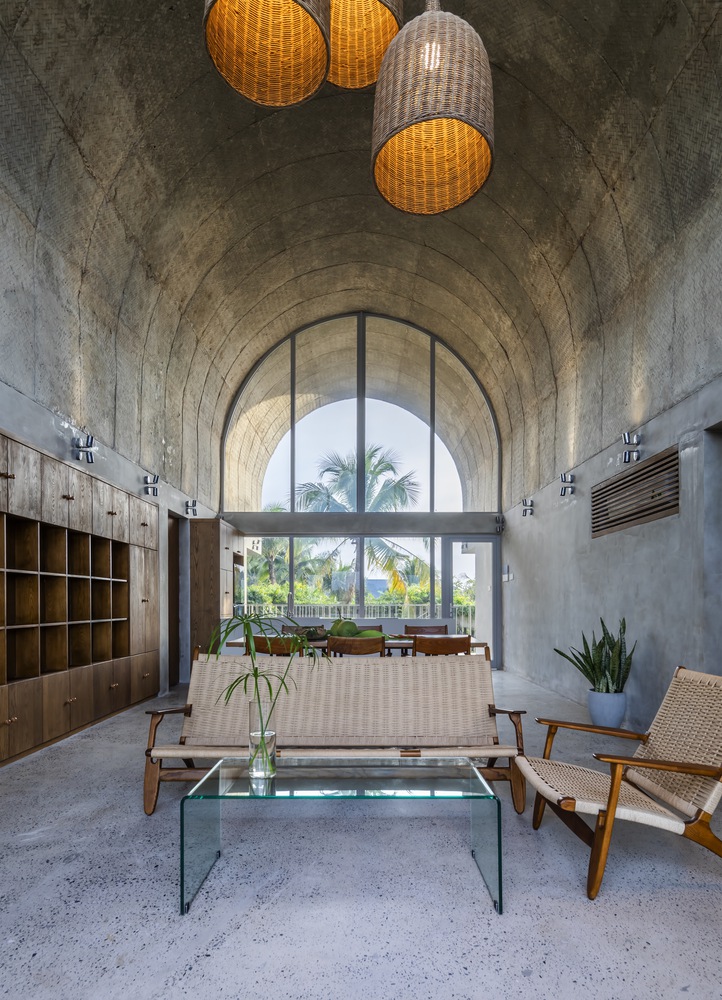
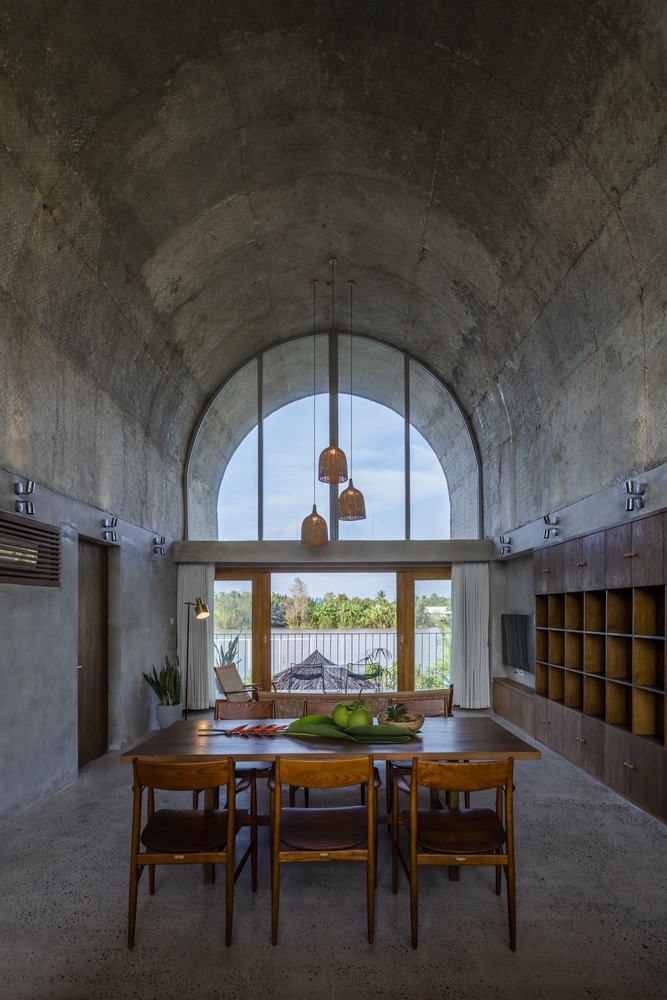
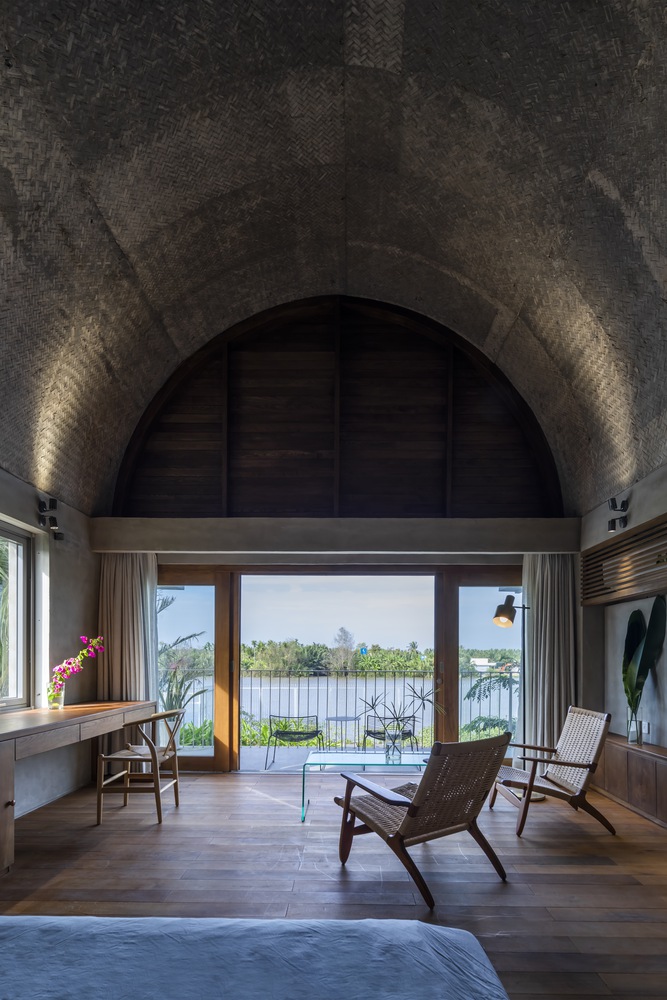
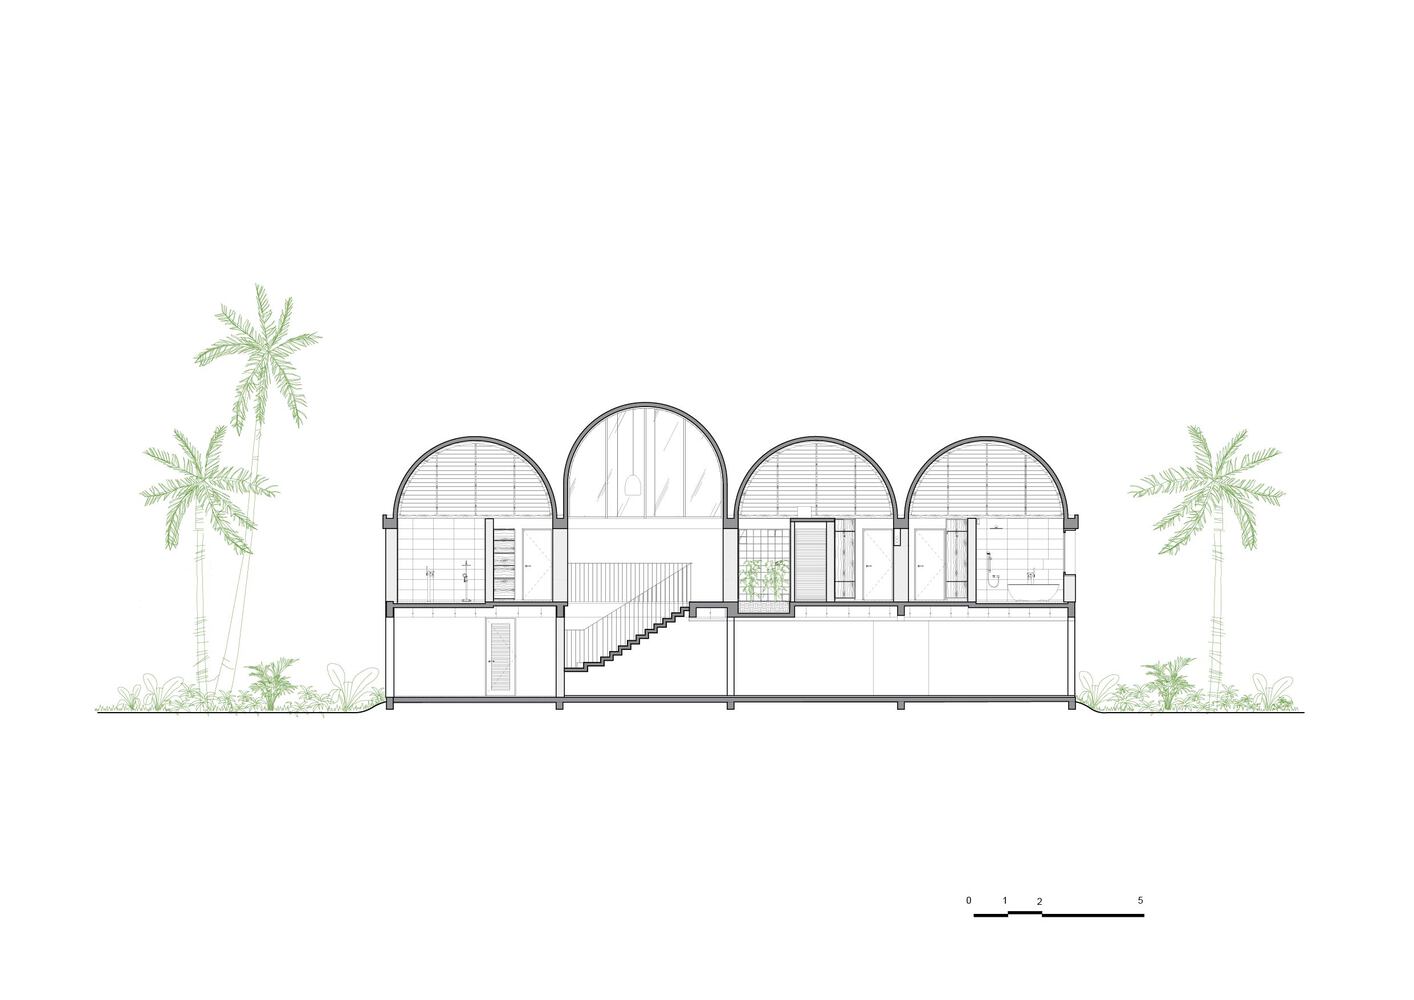
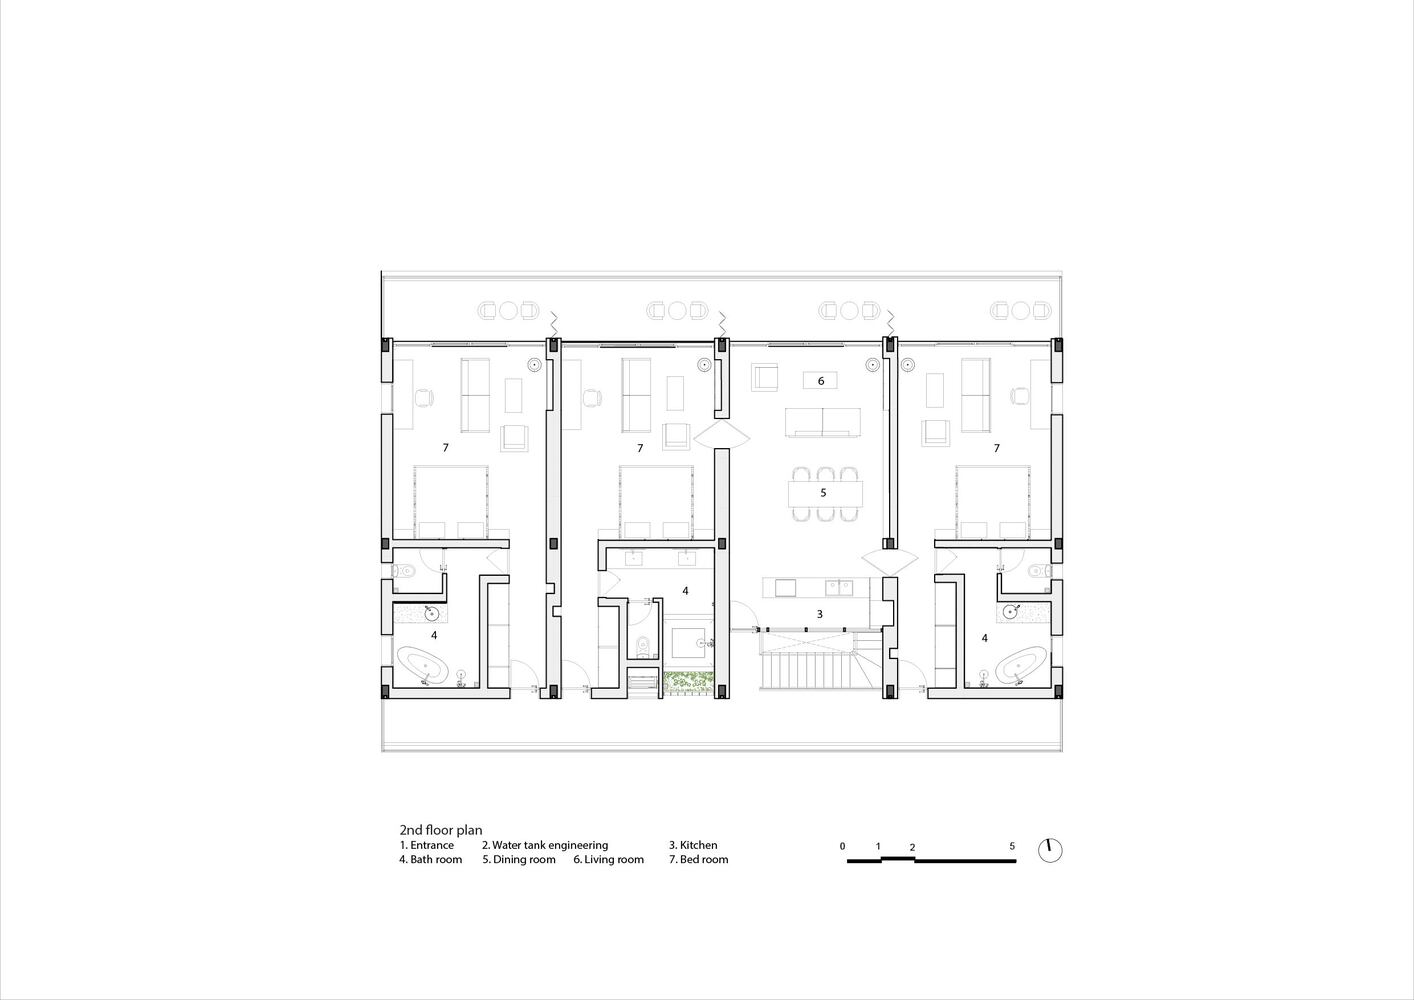
With a total area of 430m2, the project includes 3 bedrooms and one living room, each with a view of the nearby river.
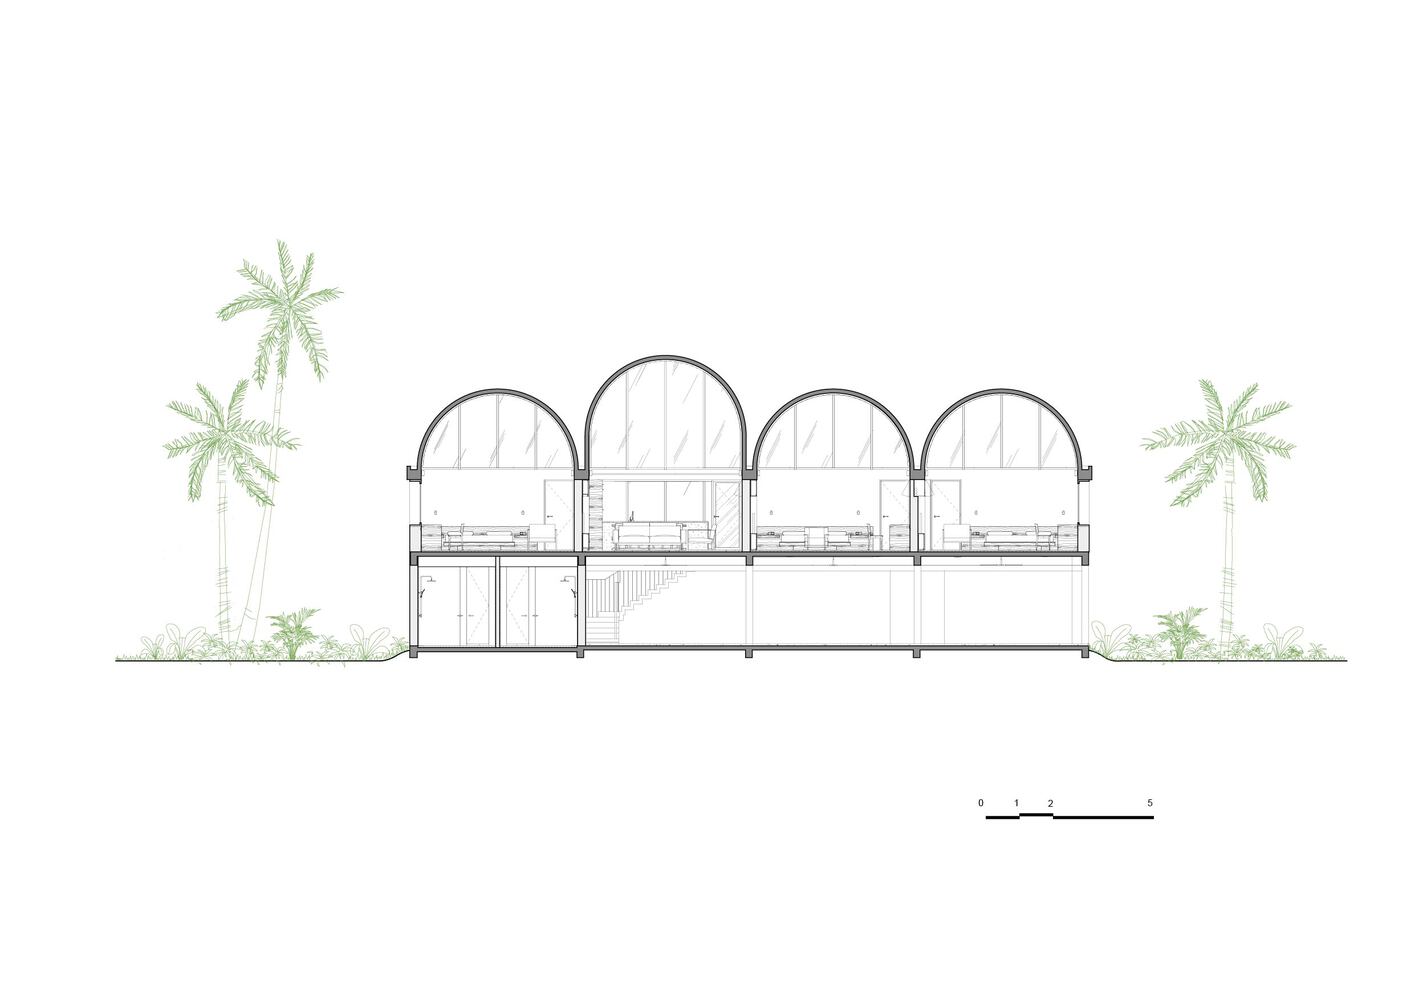
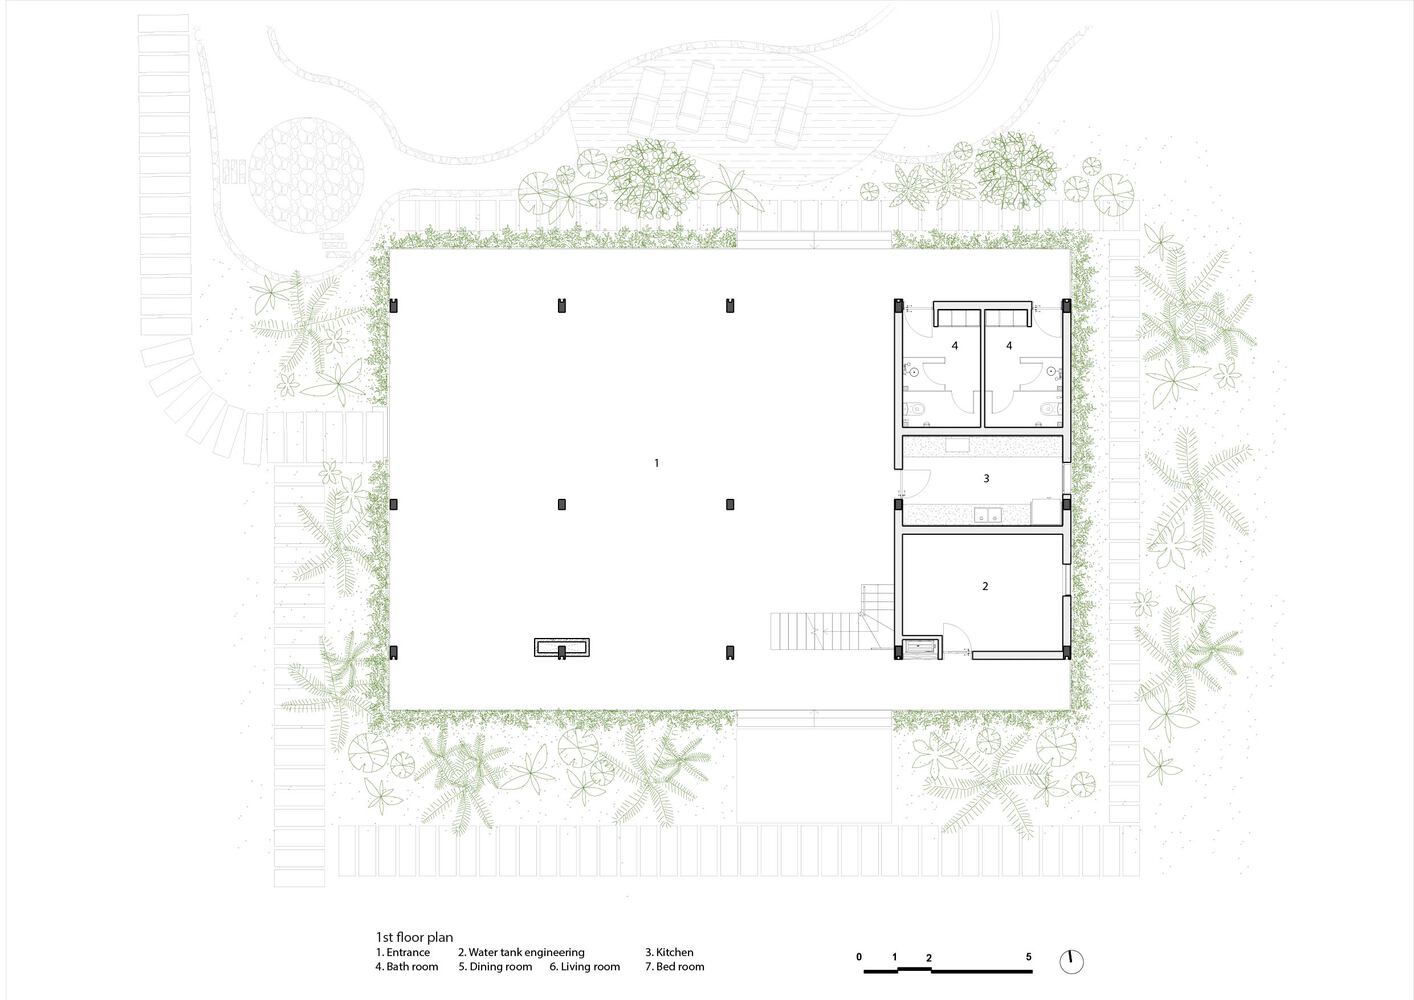
The ground floor is constructed with a semi-open design that is encircled by foliage on three sides.
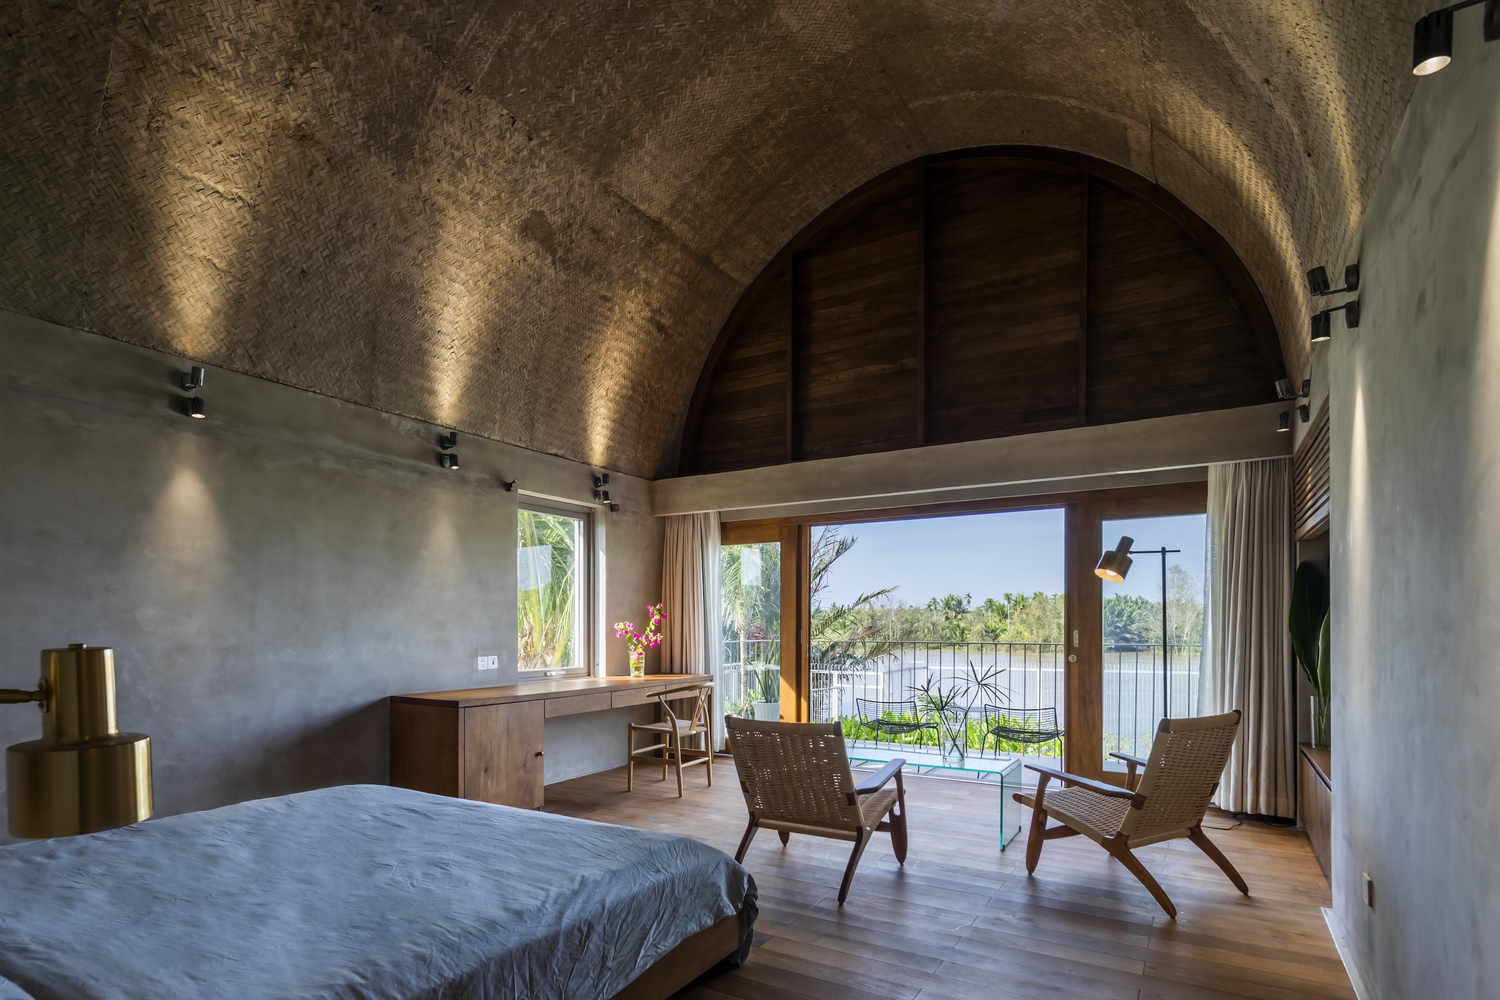
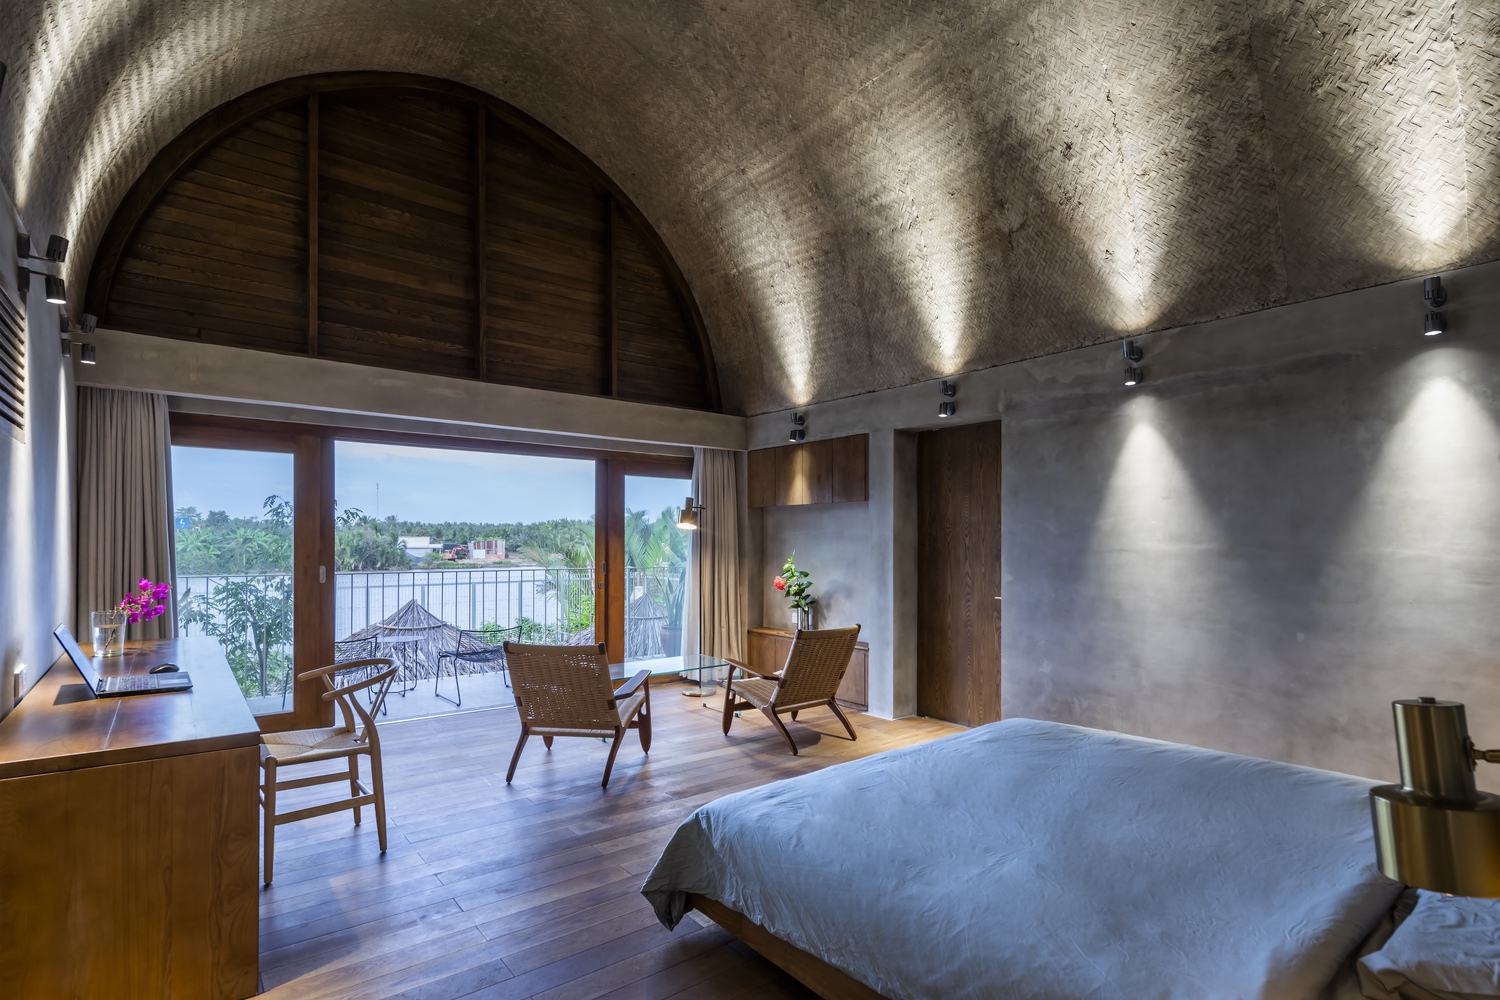
This combination creates an airy and spacious communal area within the household, while still providing an adequate level of privacy.
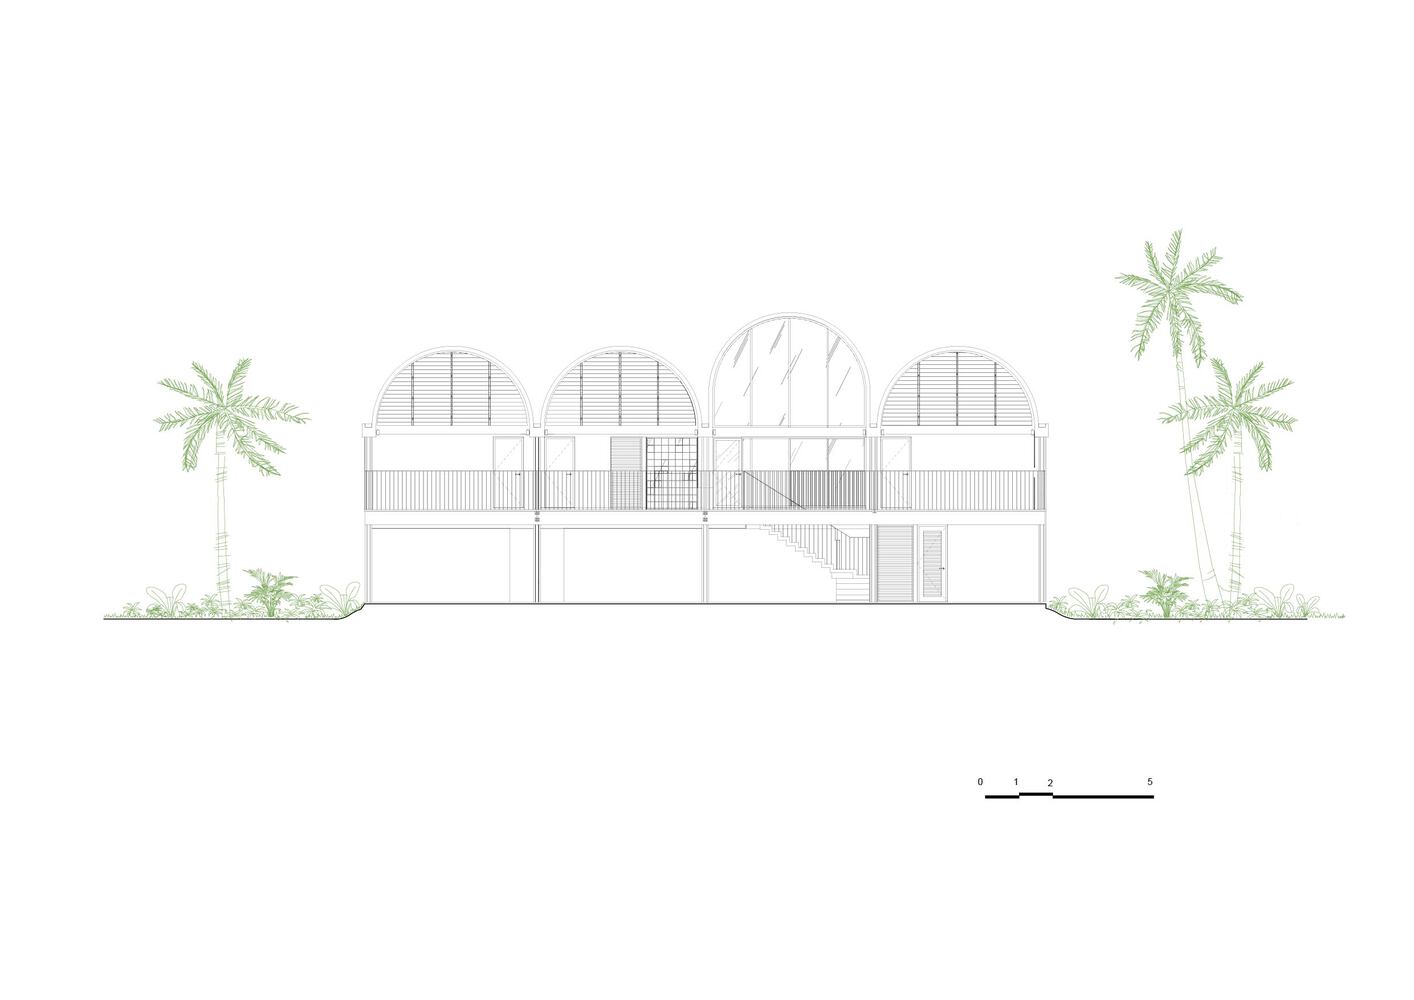
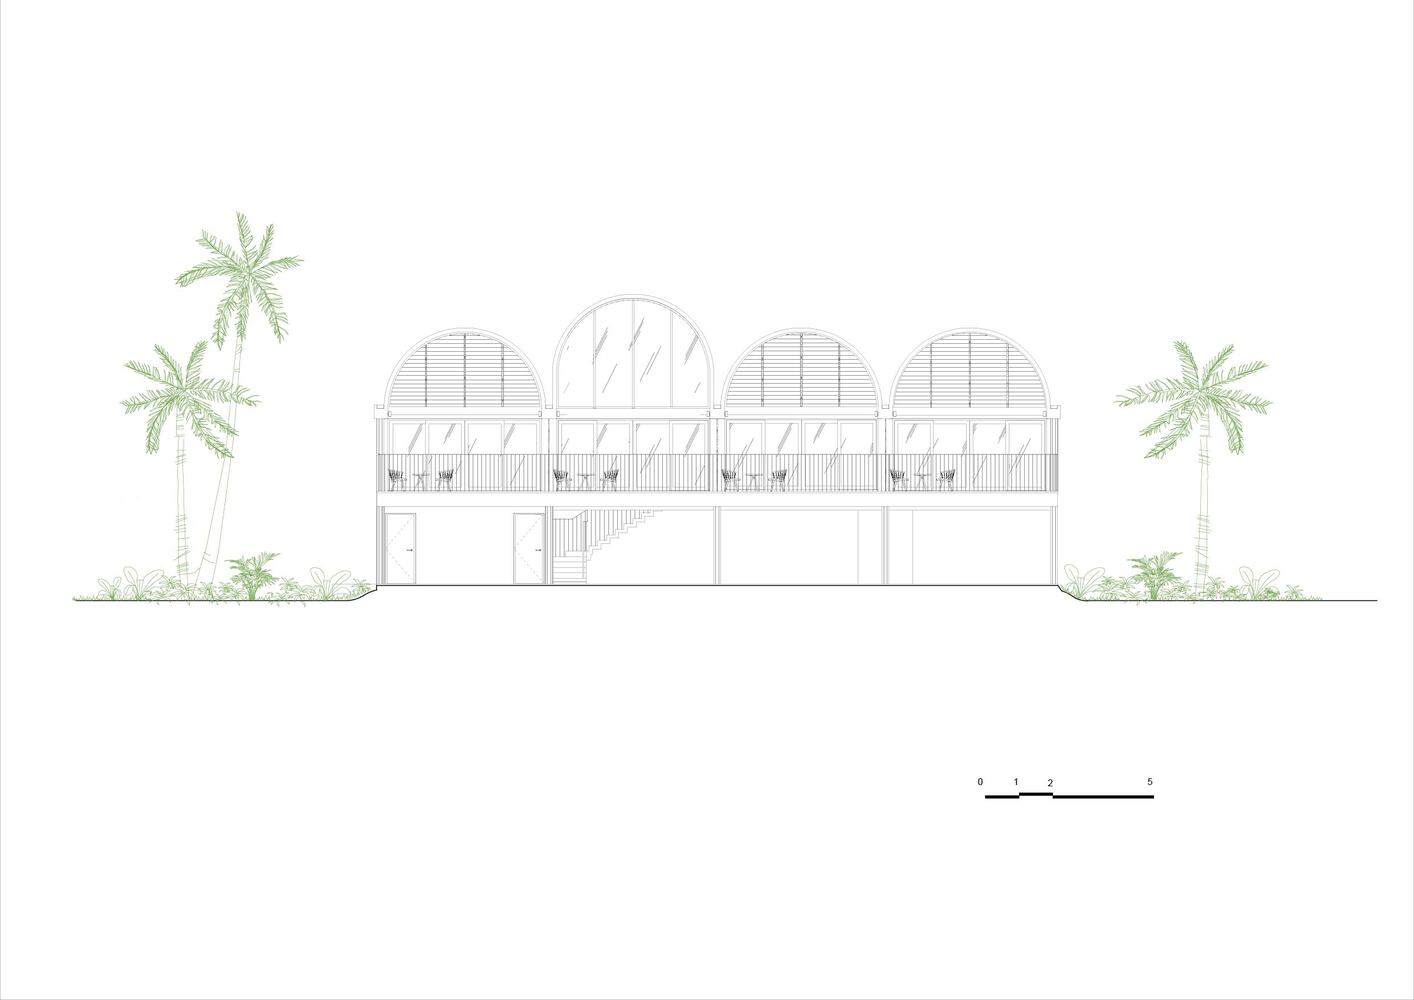
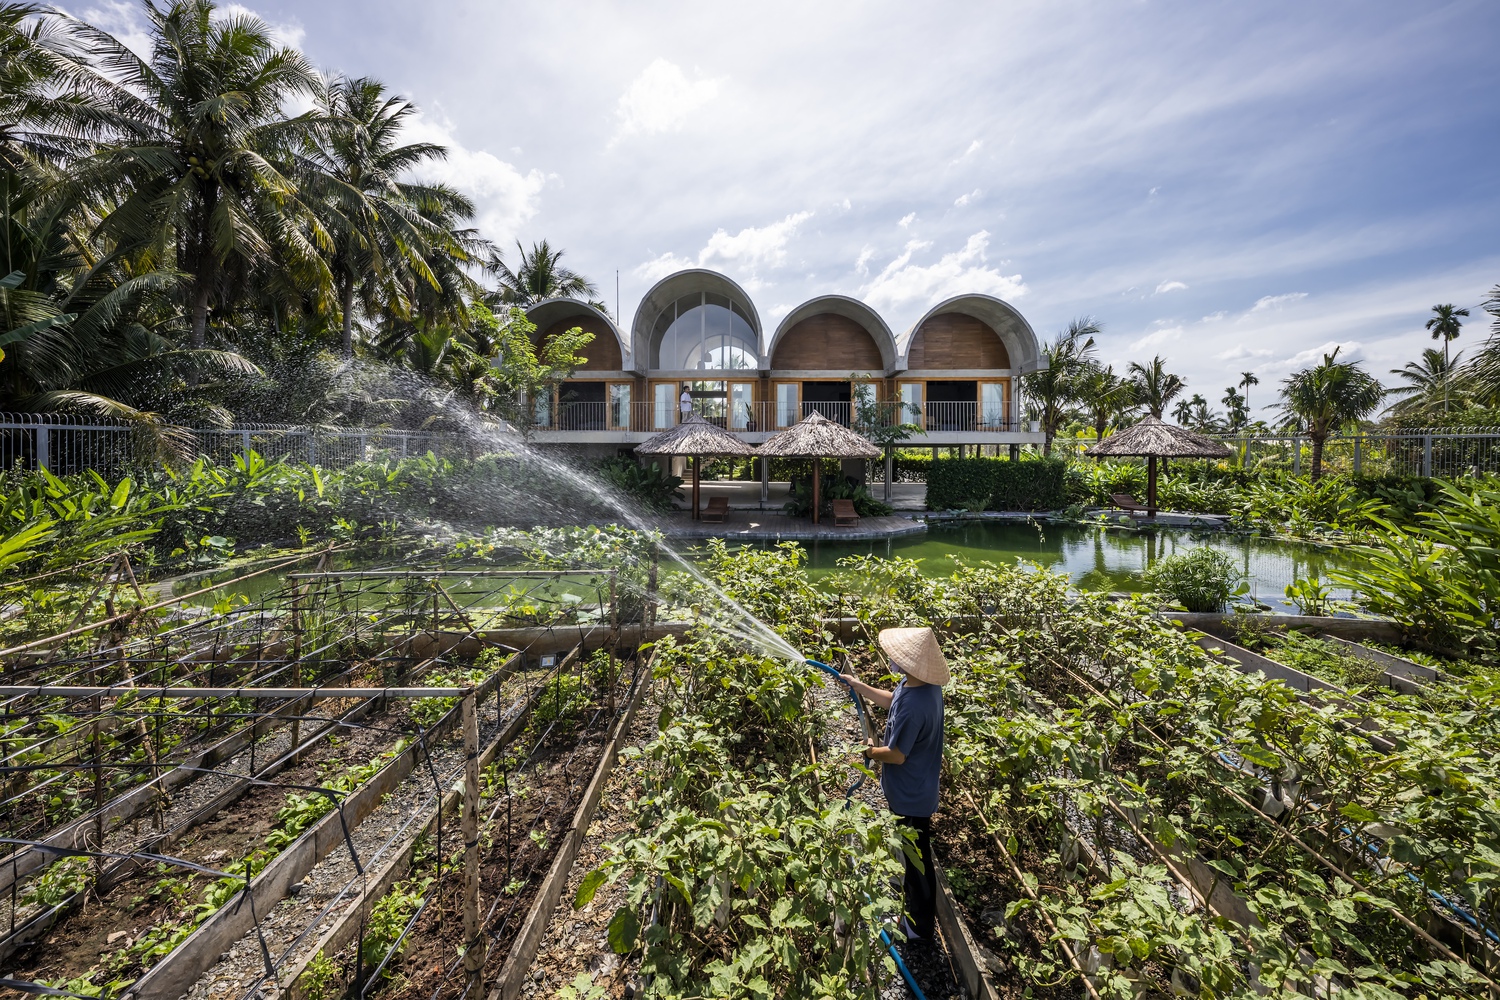
The height of the second-floor rooms has been elevated above the leaves of the coconut trees, providing a clear and unhindered view of the river.
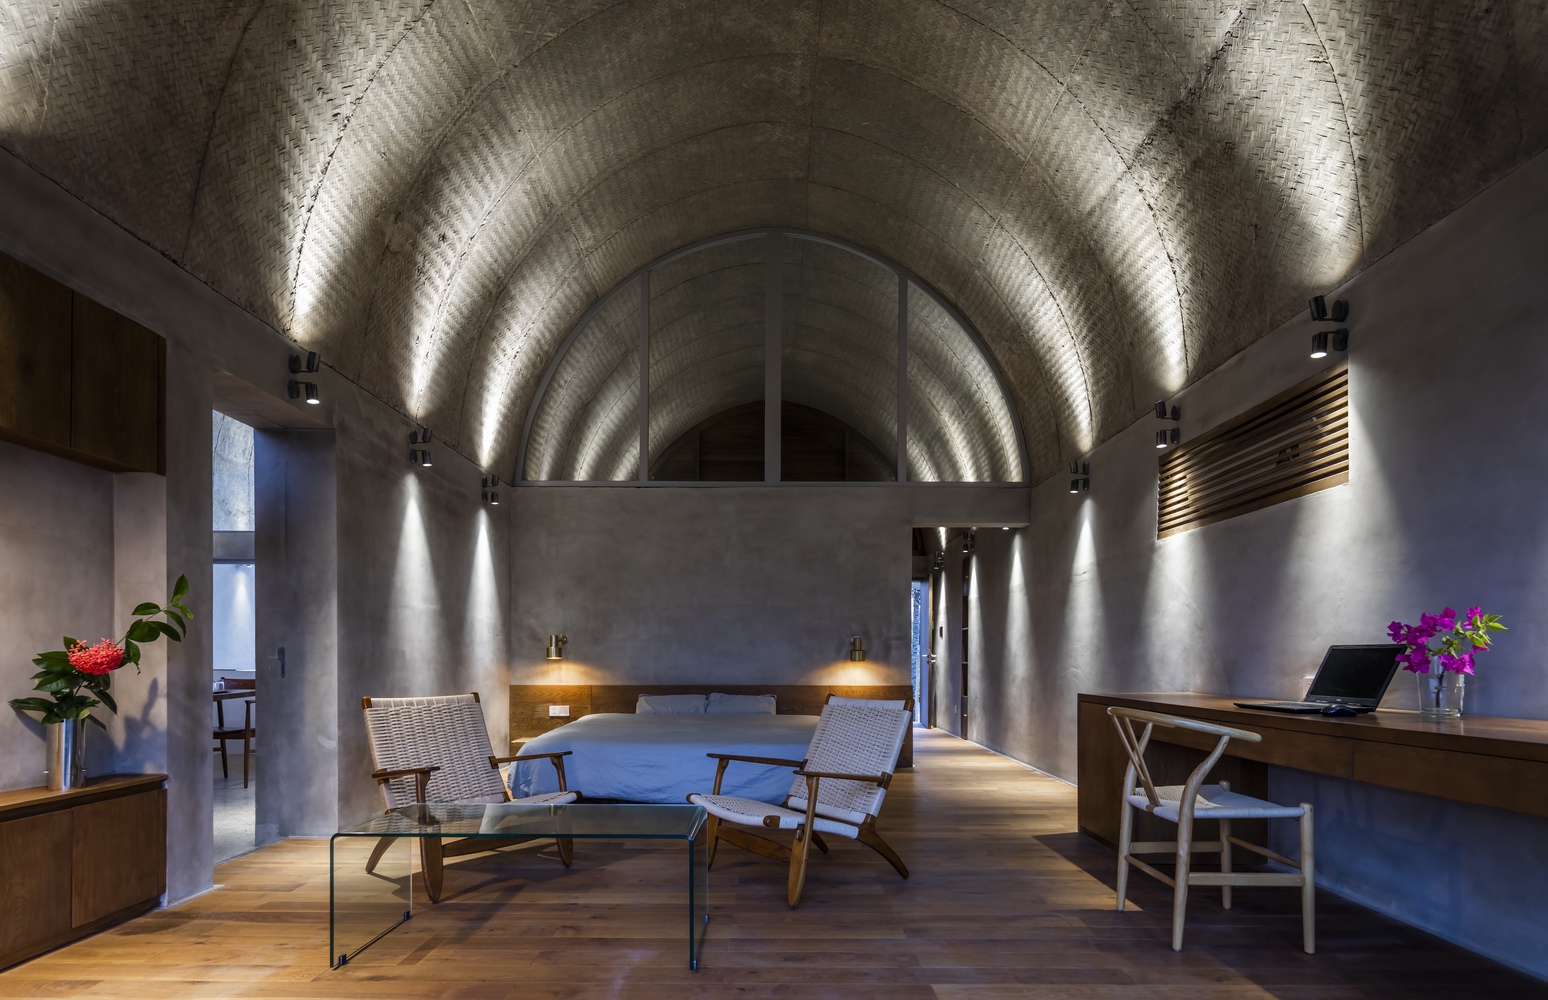
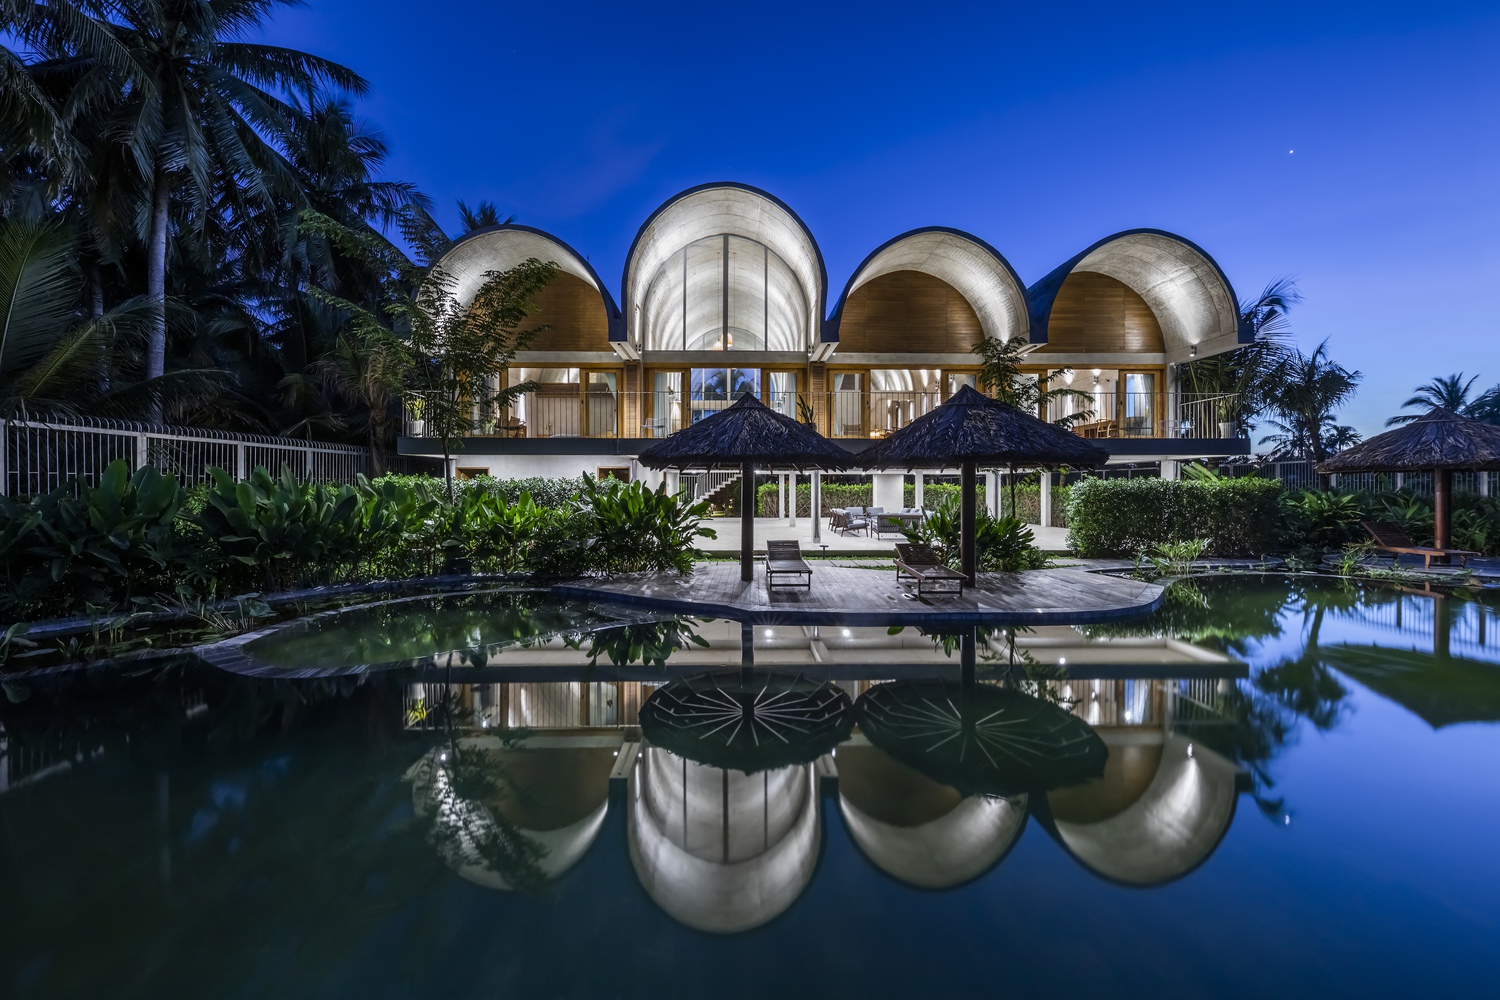
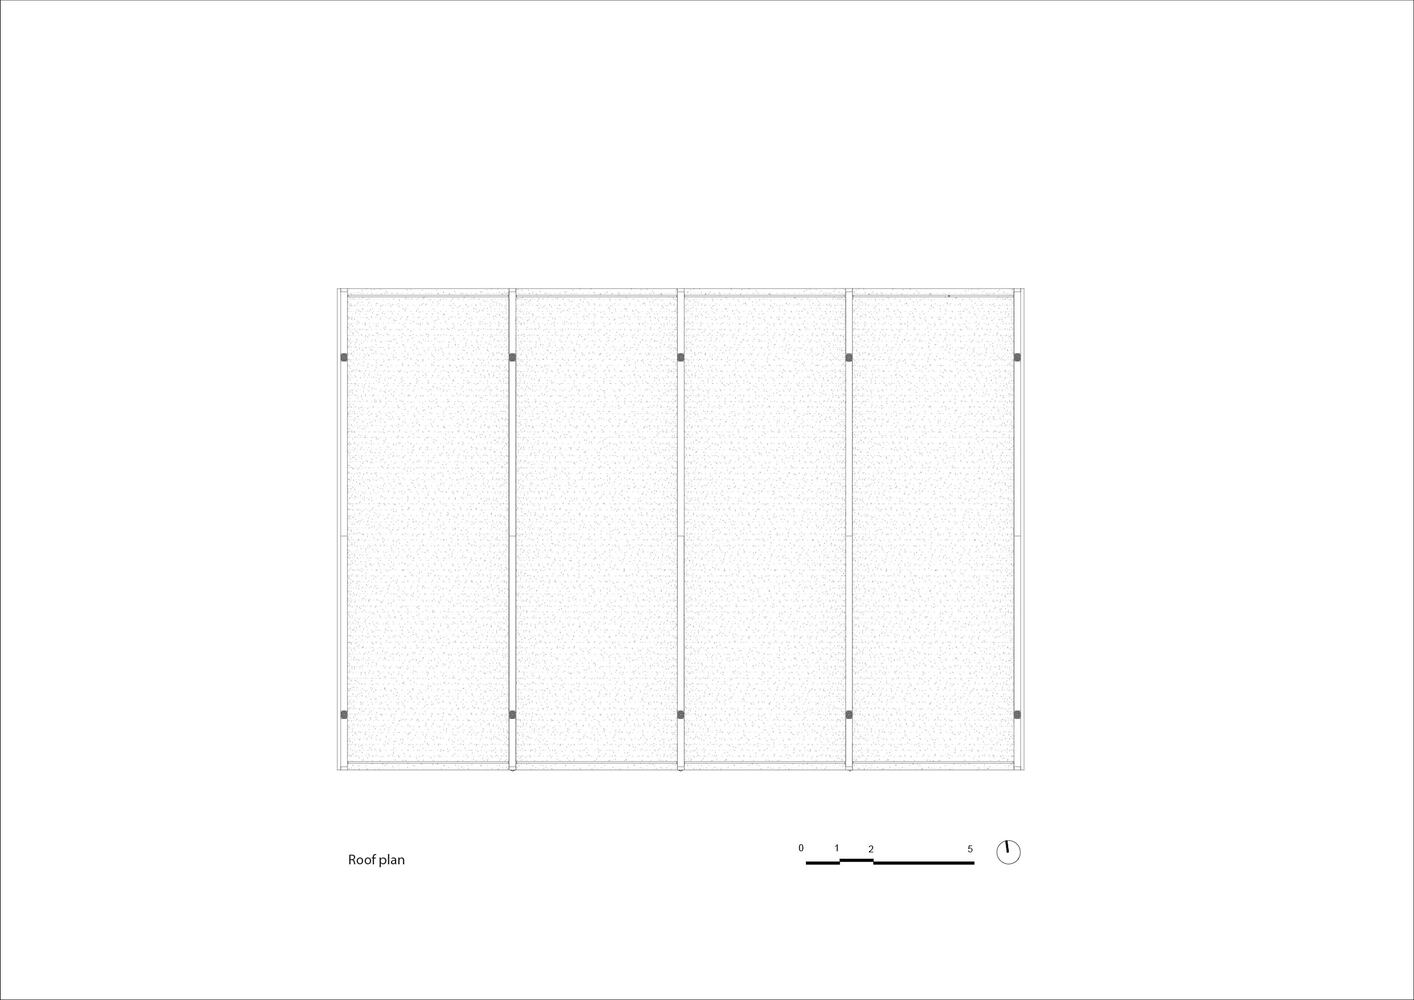
The four domed roofs are designed with different dimensions, which gives the project an appealing aesthetic, while simultaneously creating harmony with the beautiful scenery.