Carcará House
CARCARÁ HOUSE
Victoria Nizarala Arquitetura
ARCHITECTS
Victoria Nizarala Arquitetura
REUSABLE MATERIALS
Arquivo Reuso
PROJECT TEAM
Lara Guimarães, Mariânela Bastos, Bruna Rios
MANUFACTURERS
Arquivo Reuso
PHOTOGRAPHS
Dander Freitas
AREA
210 m²
YEAR
2021
LOCATION
Ibicoara, Brazil
CATEGORY
Houses
English description provided by the architects.
"The most sustainable building is the one that already exists."
This statement, made by the director of the American Institute of Architects (AIA), Carl Elefante, brings an inconvenient truth.
In this context, the Carcará House is a pilot project that aims to reduce the extraction of raw materials, transportation distances, and the amount of waste generated by the construction industry, expanding the concept of sustainability.
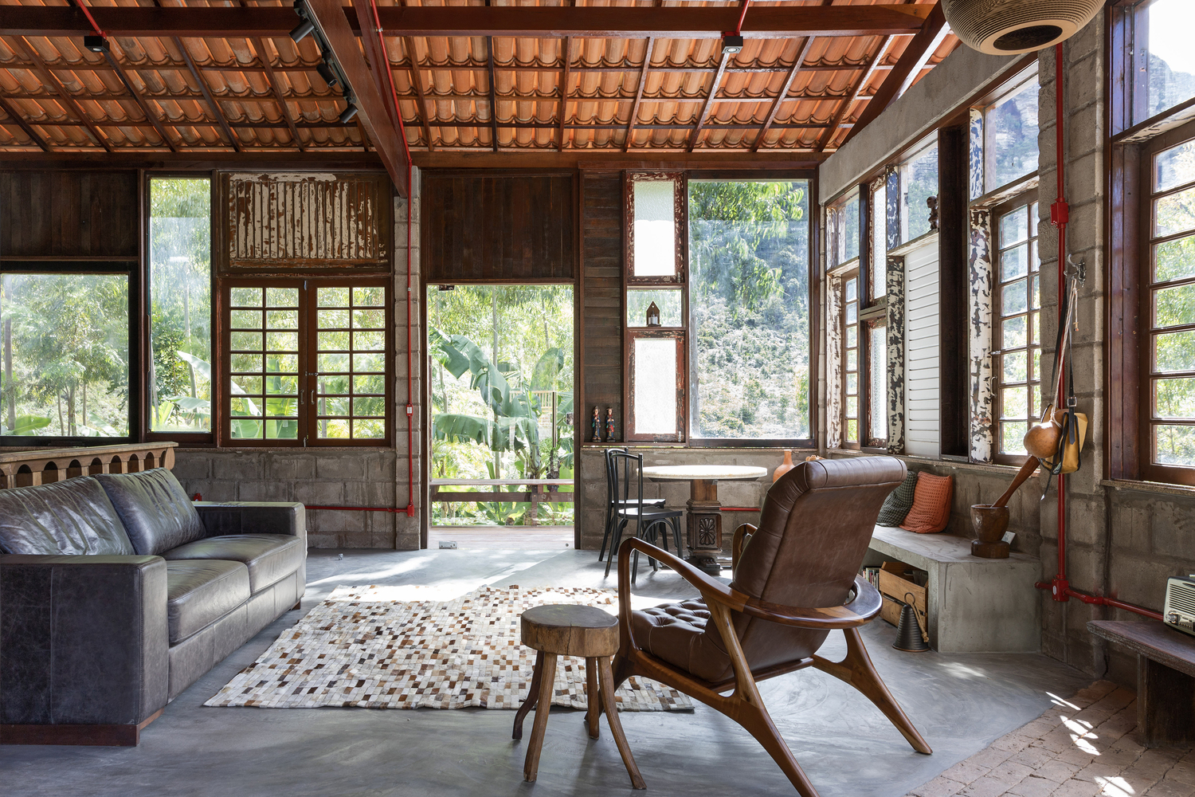
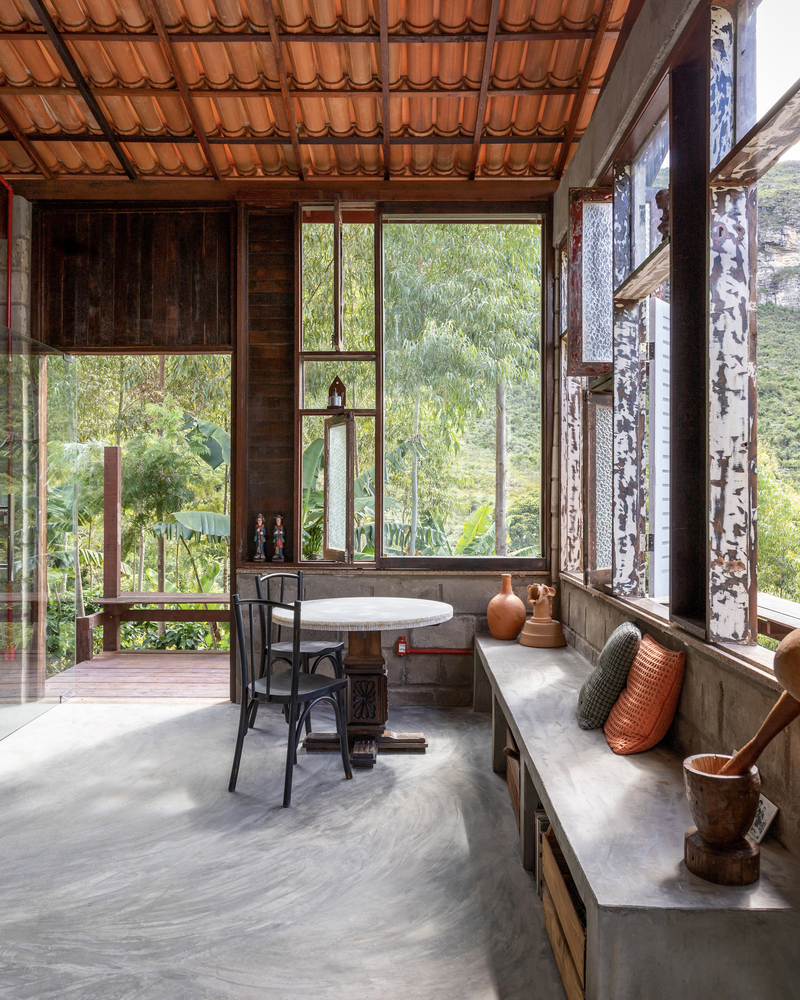
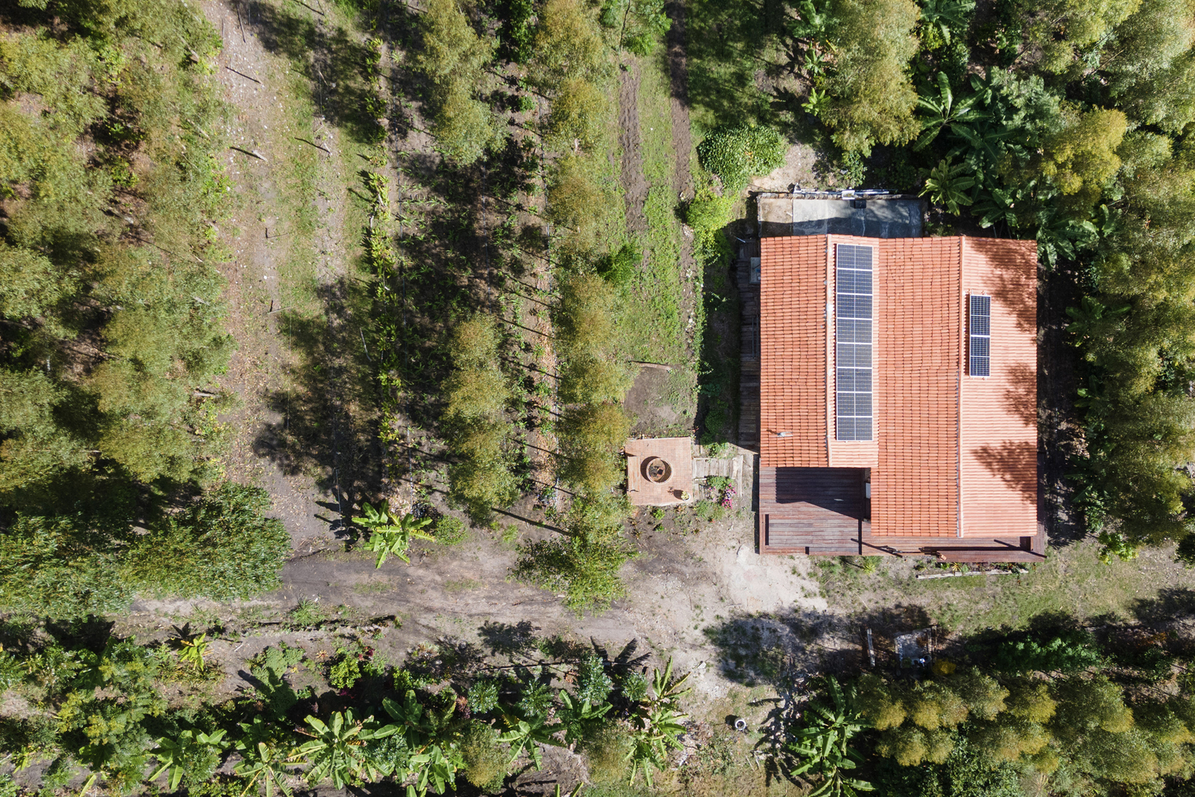
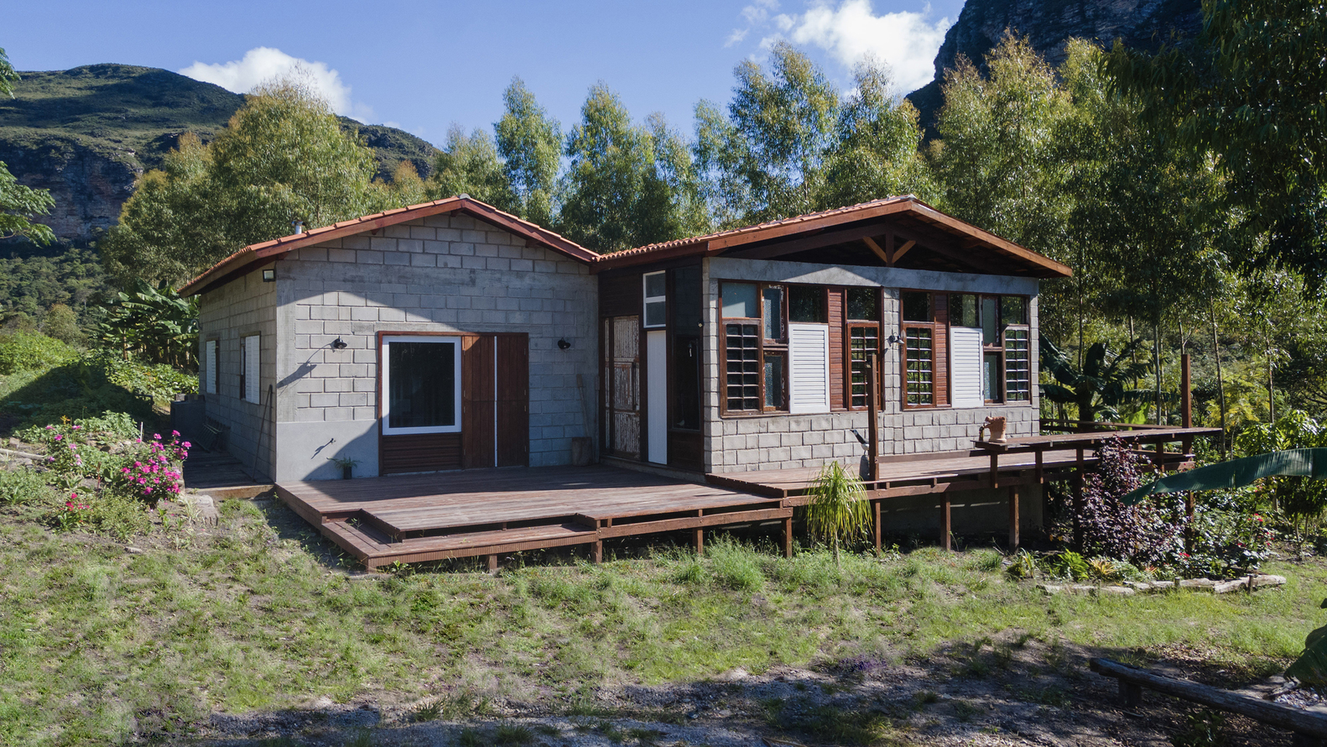
The house is located 9 km from the city of Ibicoara, in an agroforestry area about an hour's drive on a dirt road, in a location without urban infrastructure.
Therefore, to be habitable, it was necessary to become self-sufficient, incorporating electric energy production through solar panels and rainwater and well water collection.
The house's briefing already included the utilization of an existing structure, the old storage shed from the farm's production.
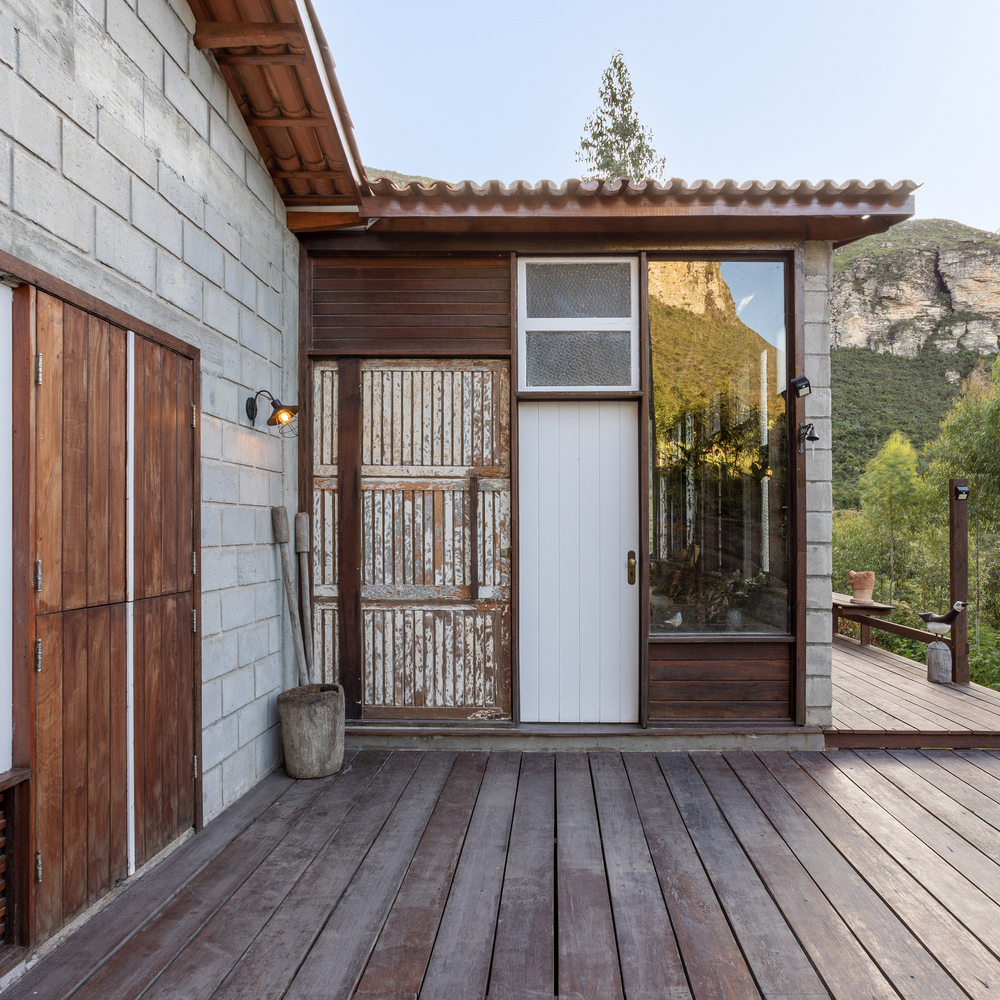
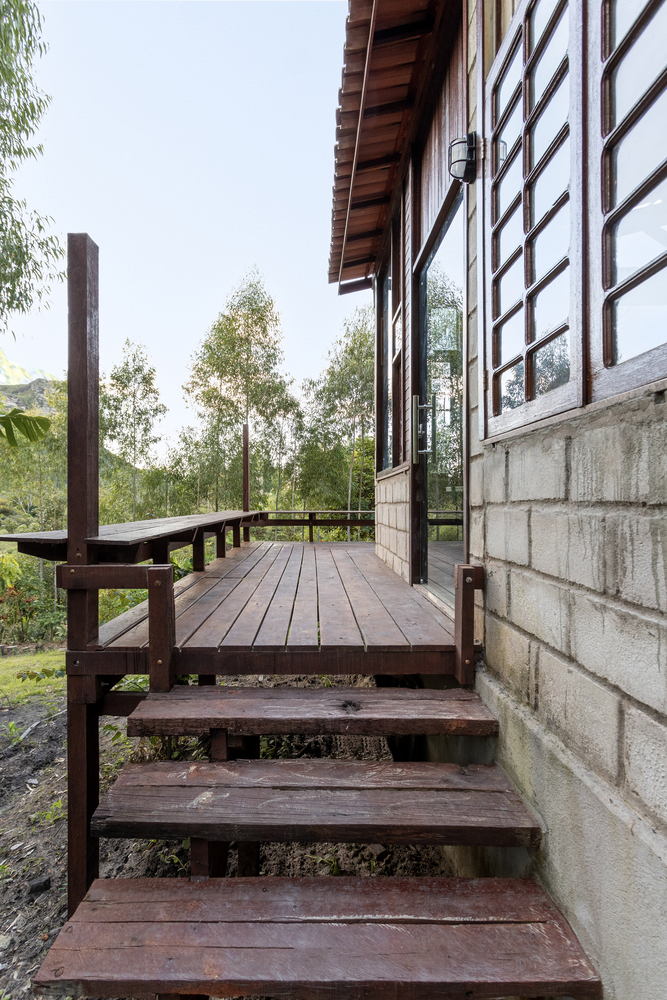
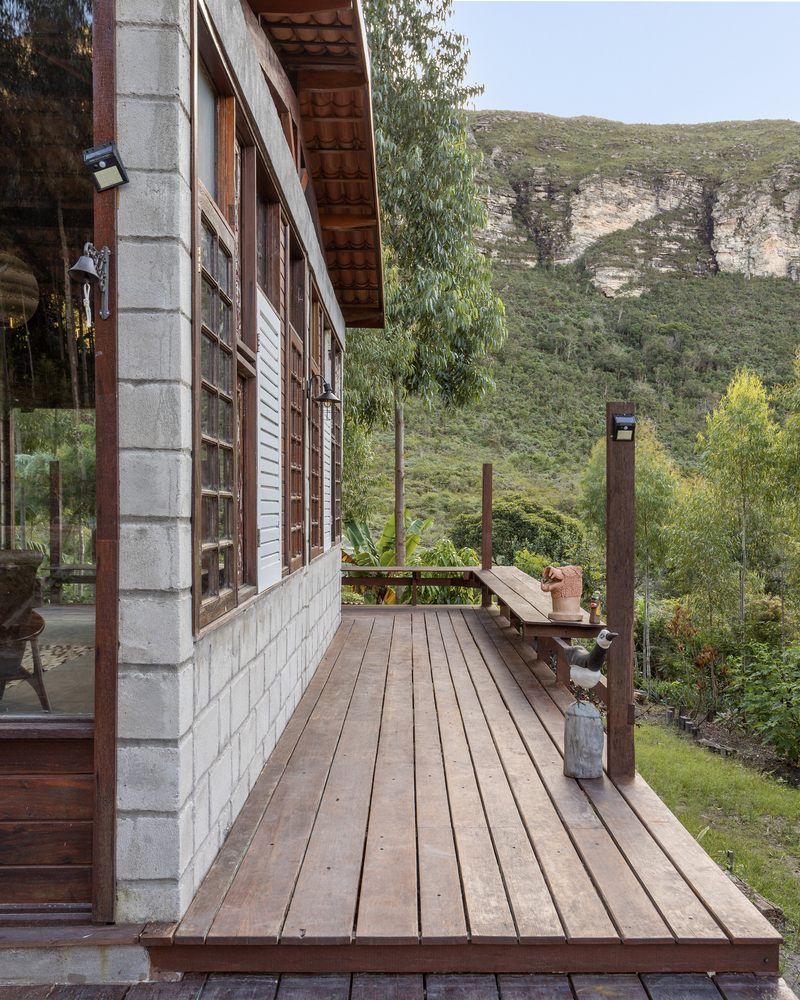
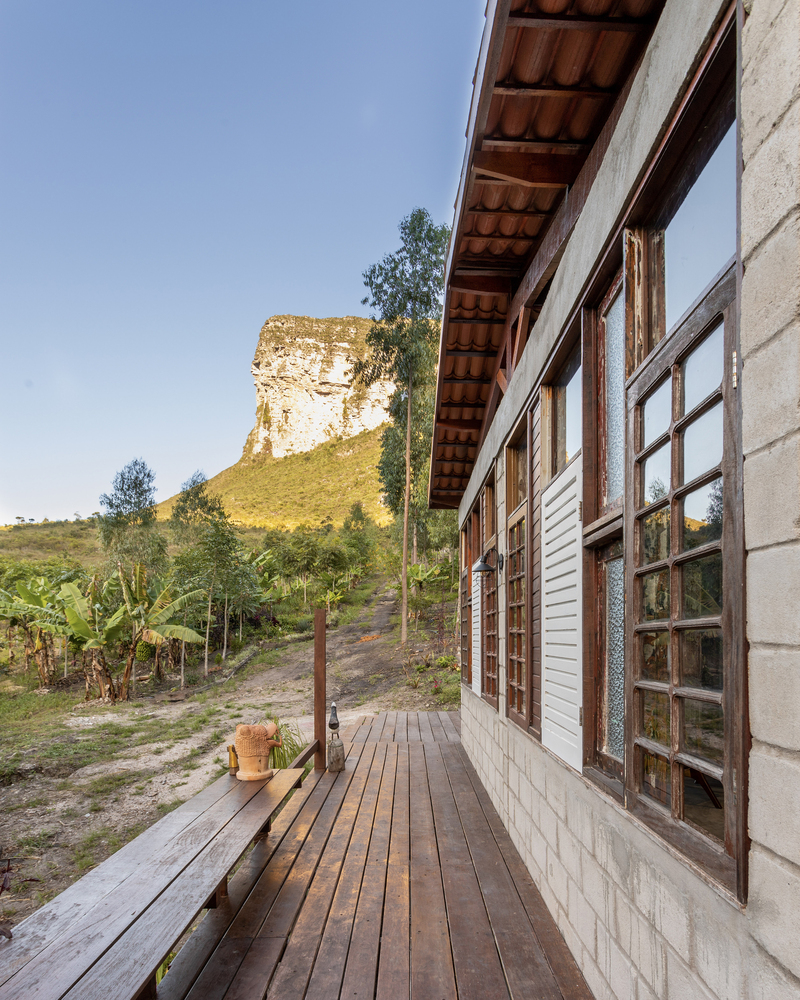
The decision to include reuse in the Carcará House came as a financially viable option to use noble materials in the project, such as flooring, ceiling, decking, and wooden frames, in addition to the owners' own interest in architecture that incorporates sustainability and history.
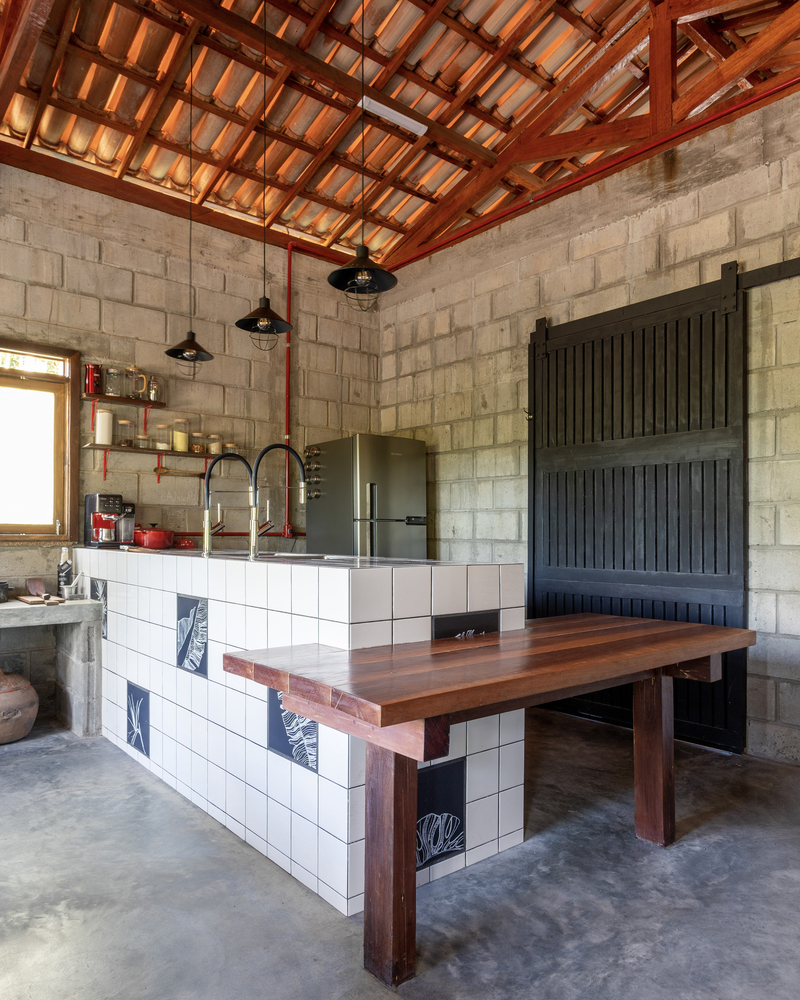
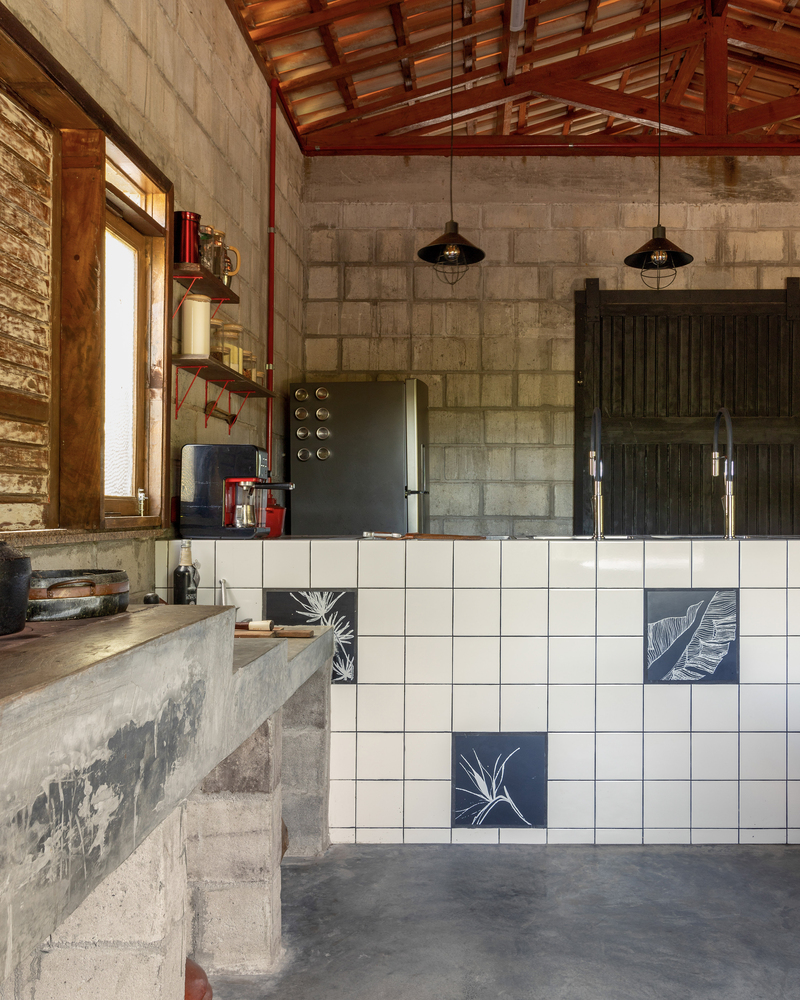
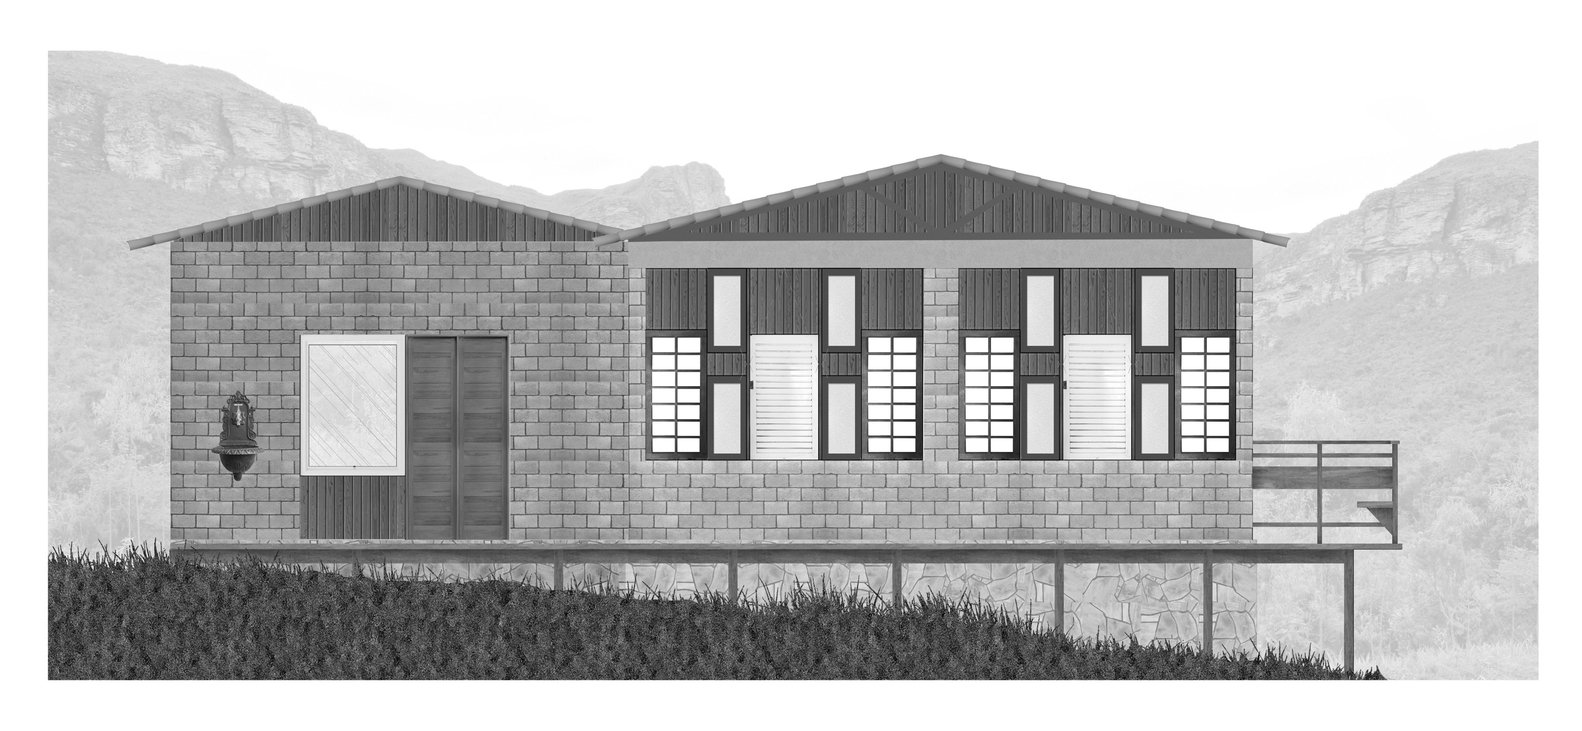
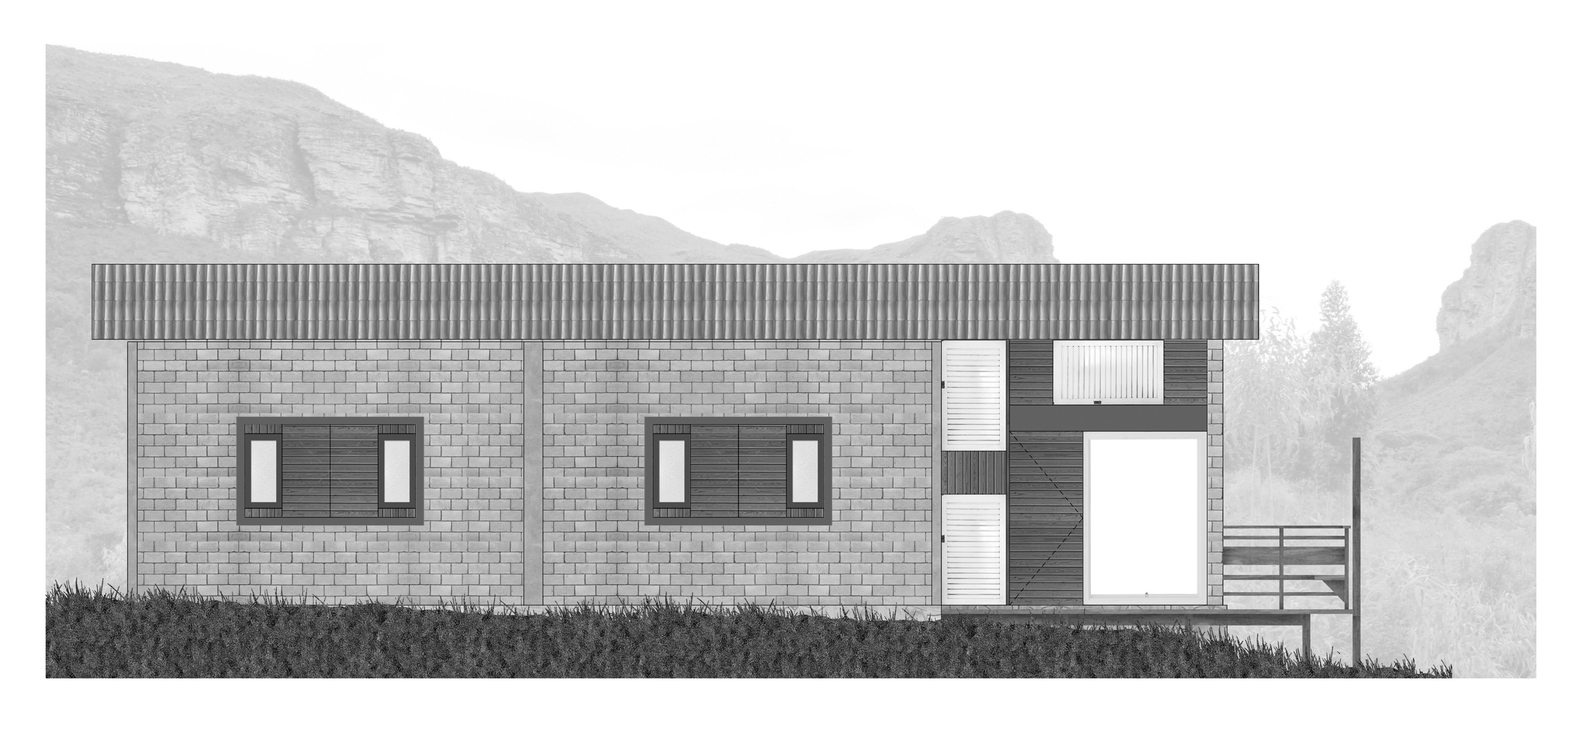
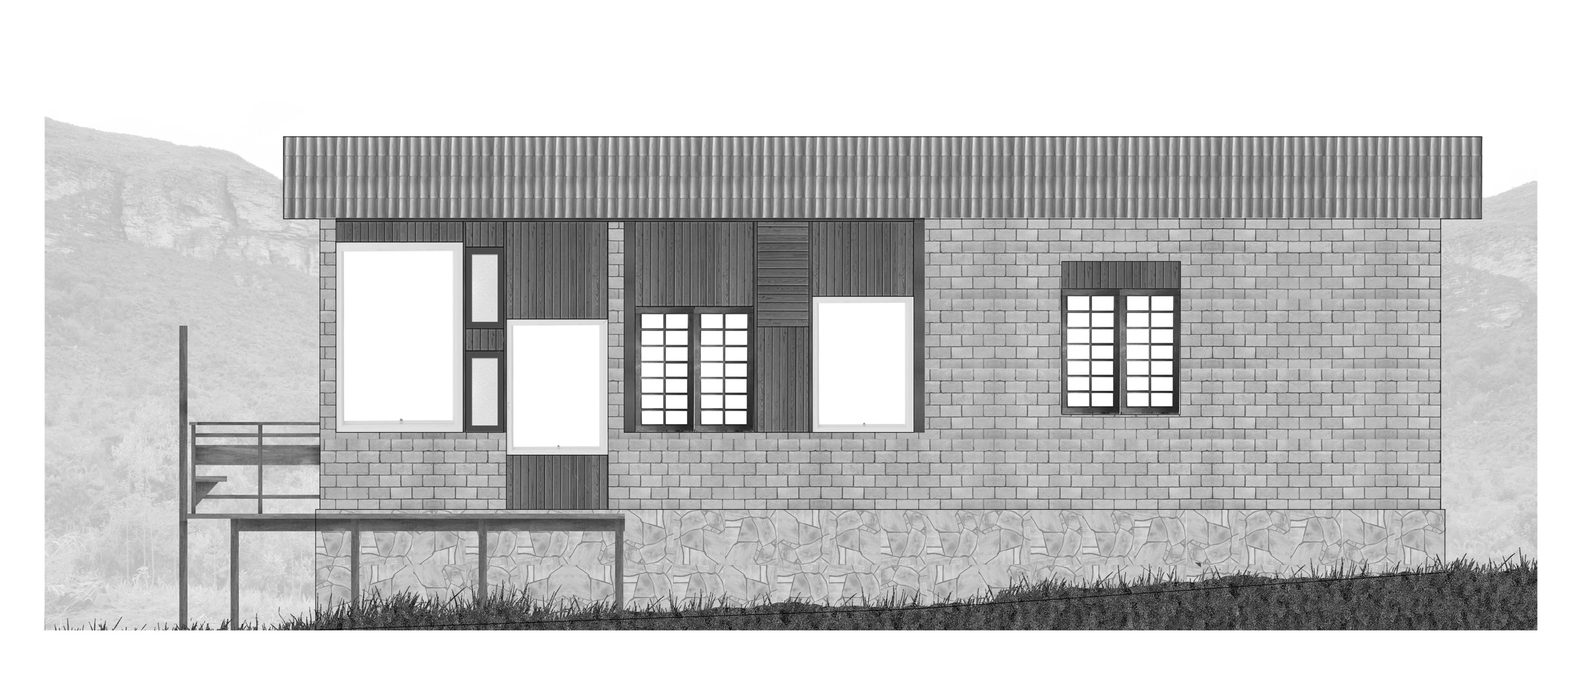
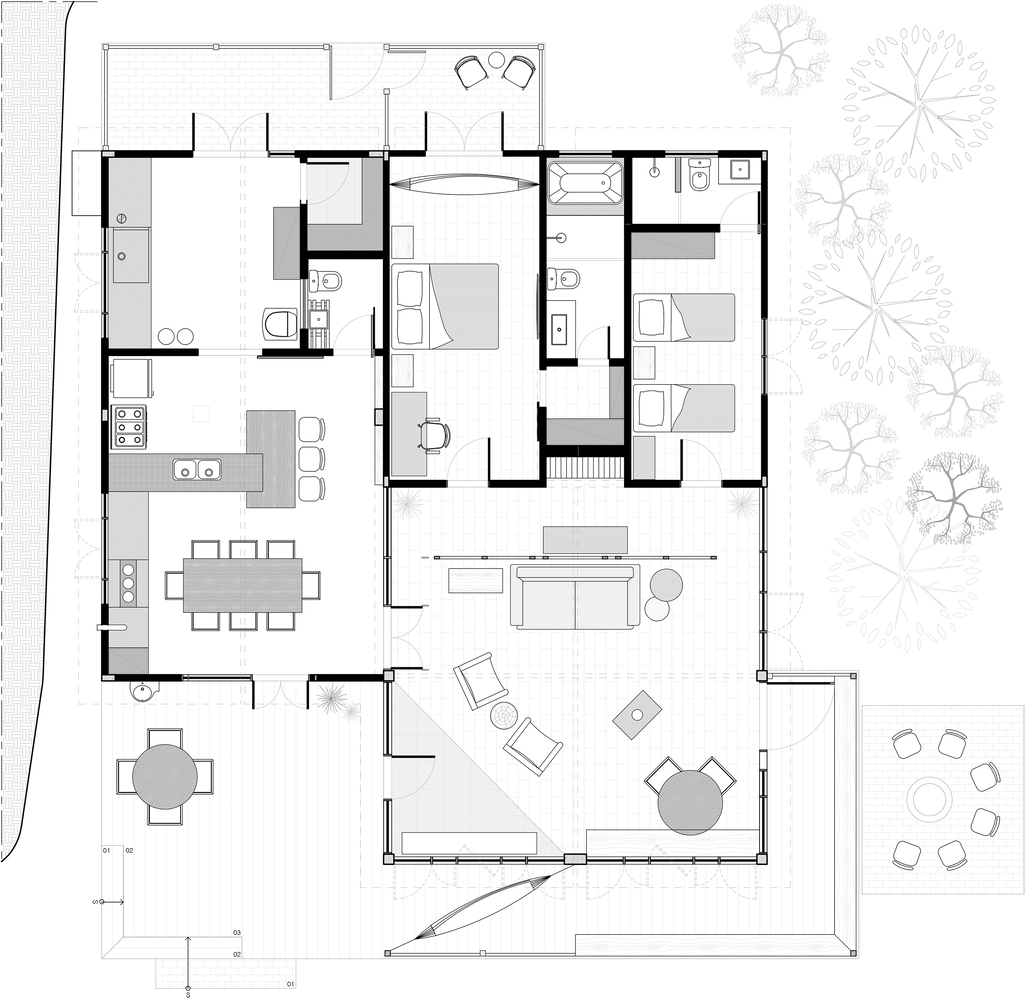
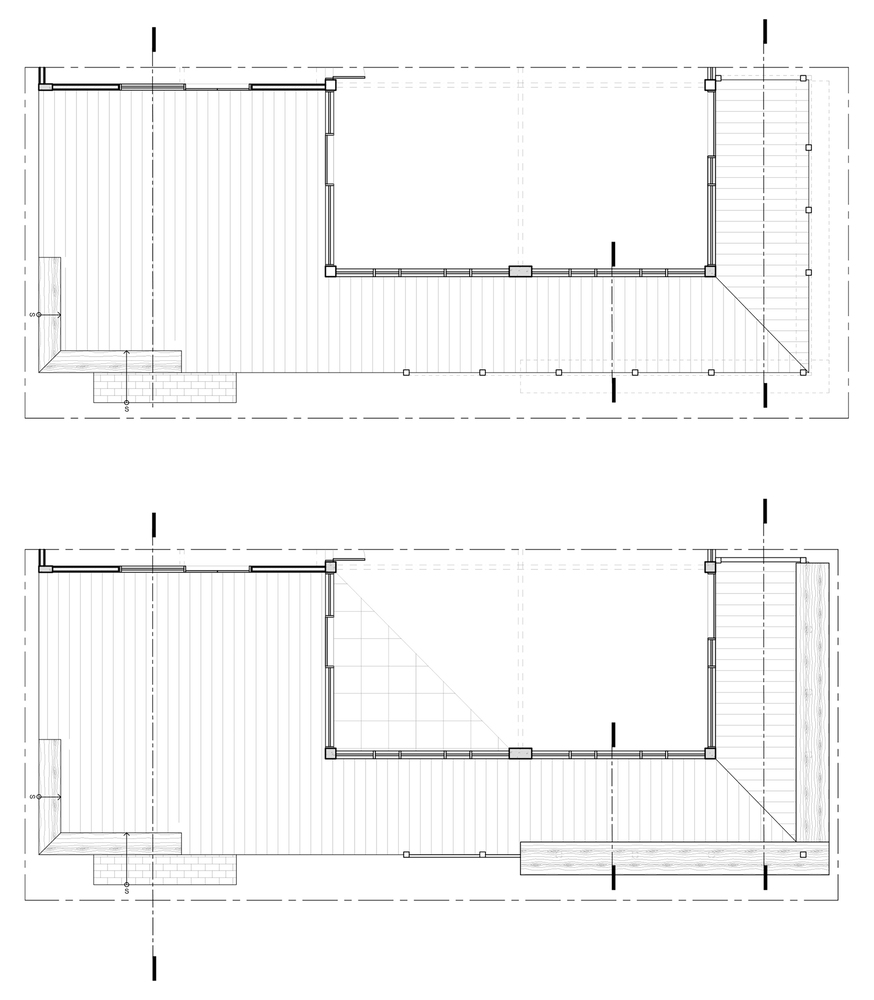
The layout of the house took full advantage of the existing structure and frames, with the addition of some walls to separate the kitchen and service area.
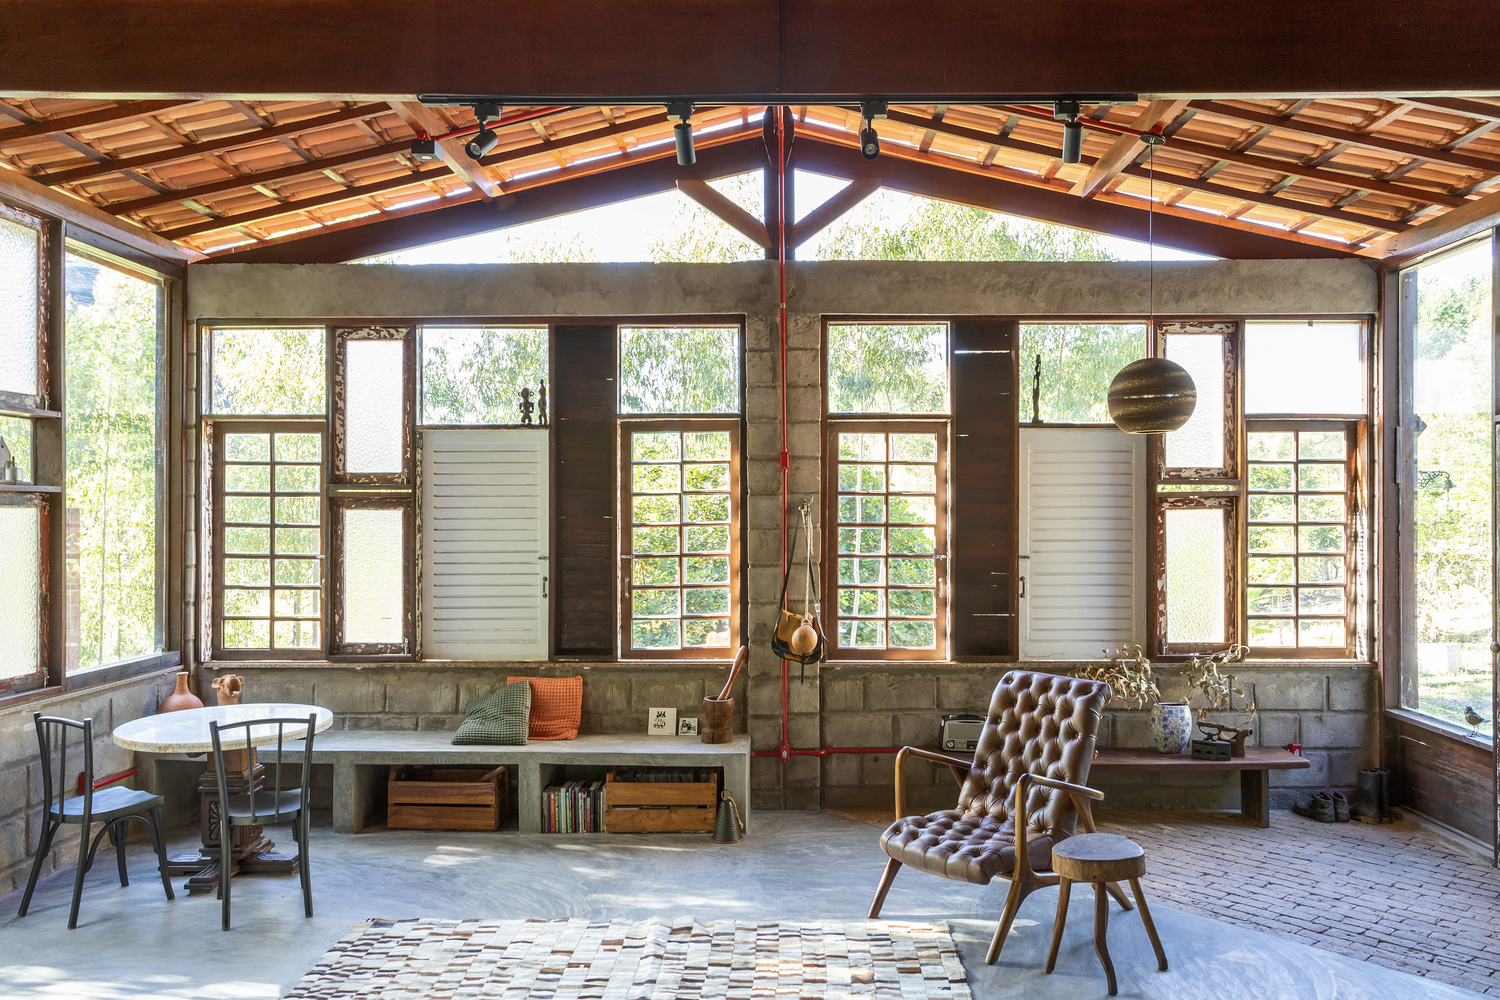
In the living room, an interaction space was proposed that would integrate with the external deck through the windows and doors, increasing the social area of the house and allowing for the combined use of the exterior and interior.
An arrival area was also proposed, with a brick floor, for the dirty shoes from the farm.
In the Carcará House, working with reuse meant thinking of a project around the available materials, especially since the house's structure was also pre-existing.
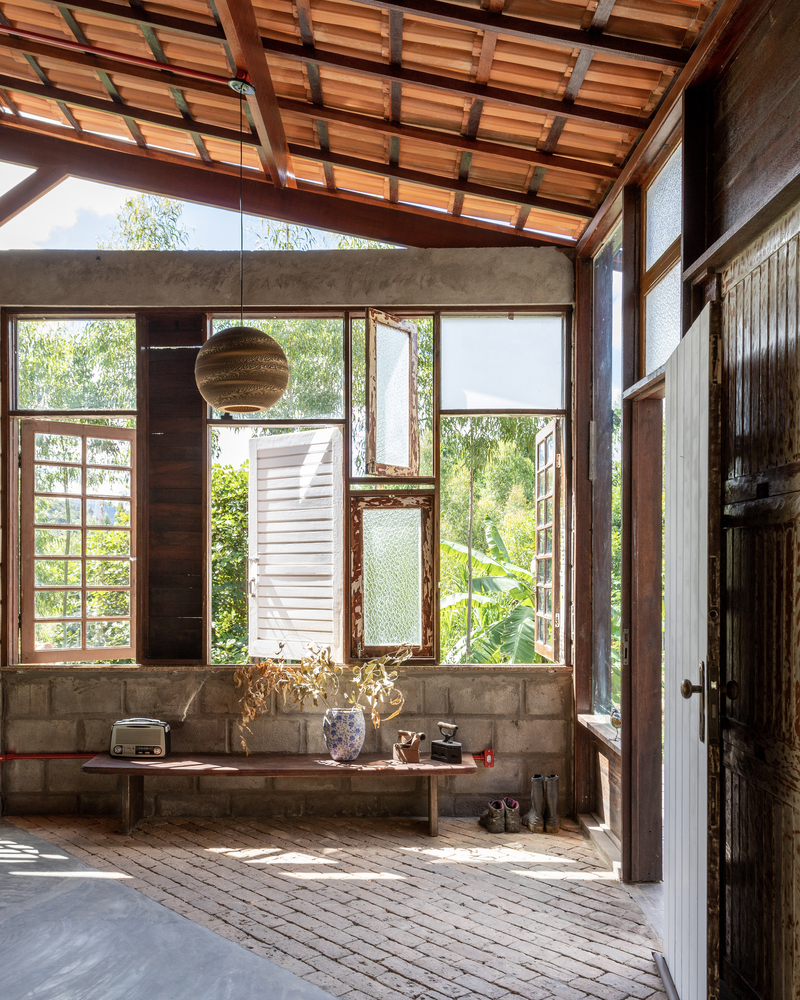
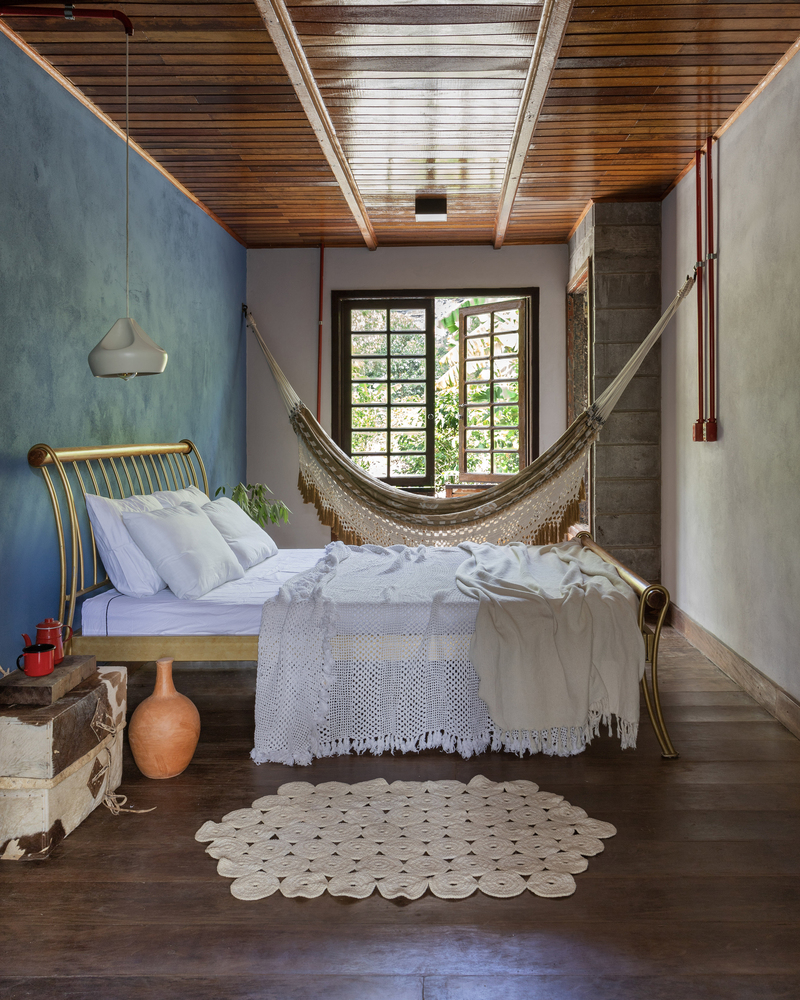
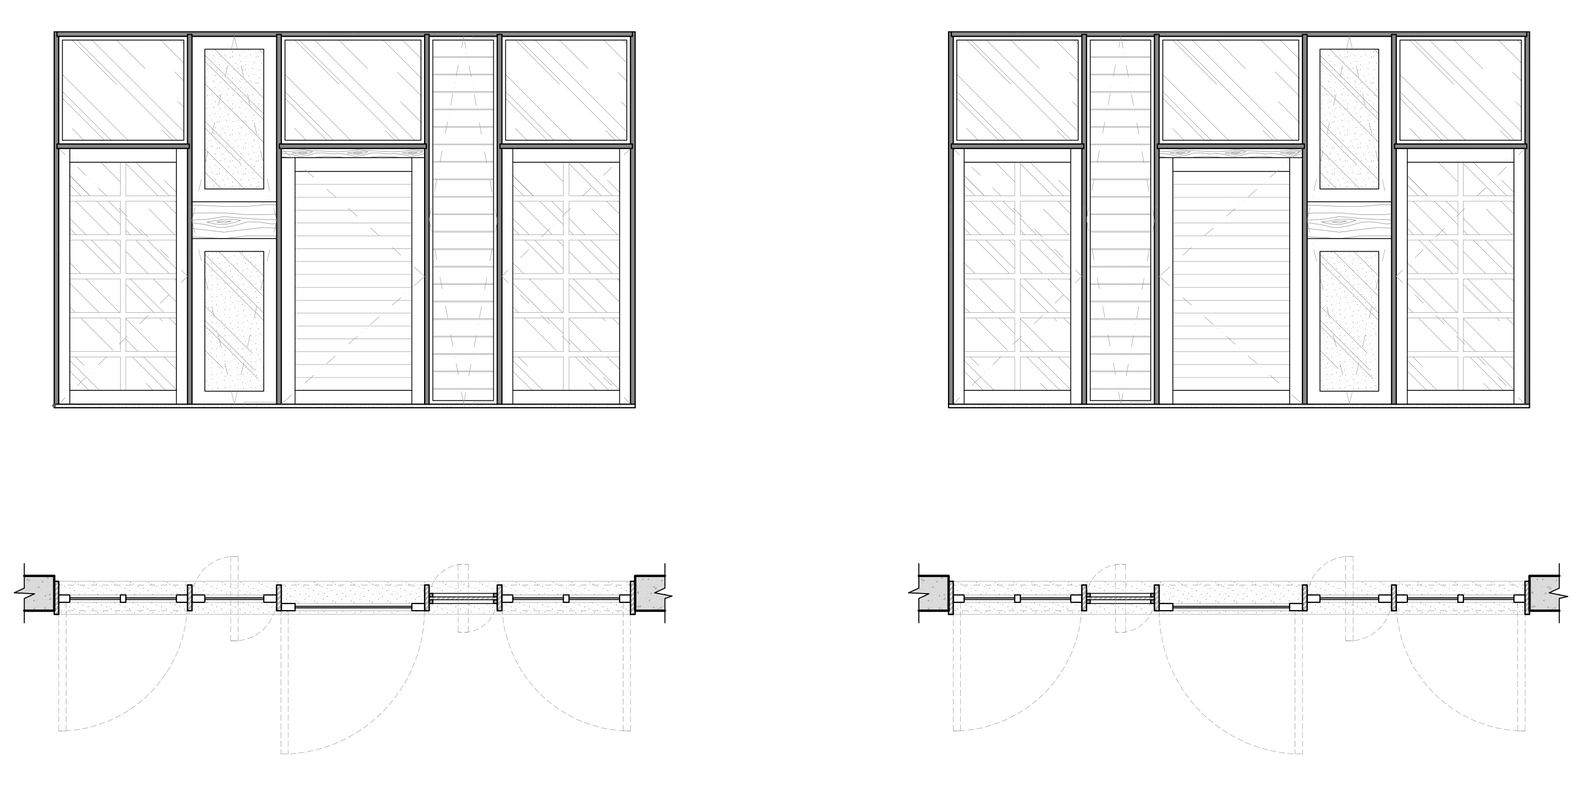
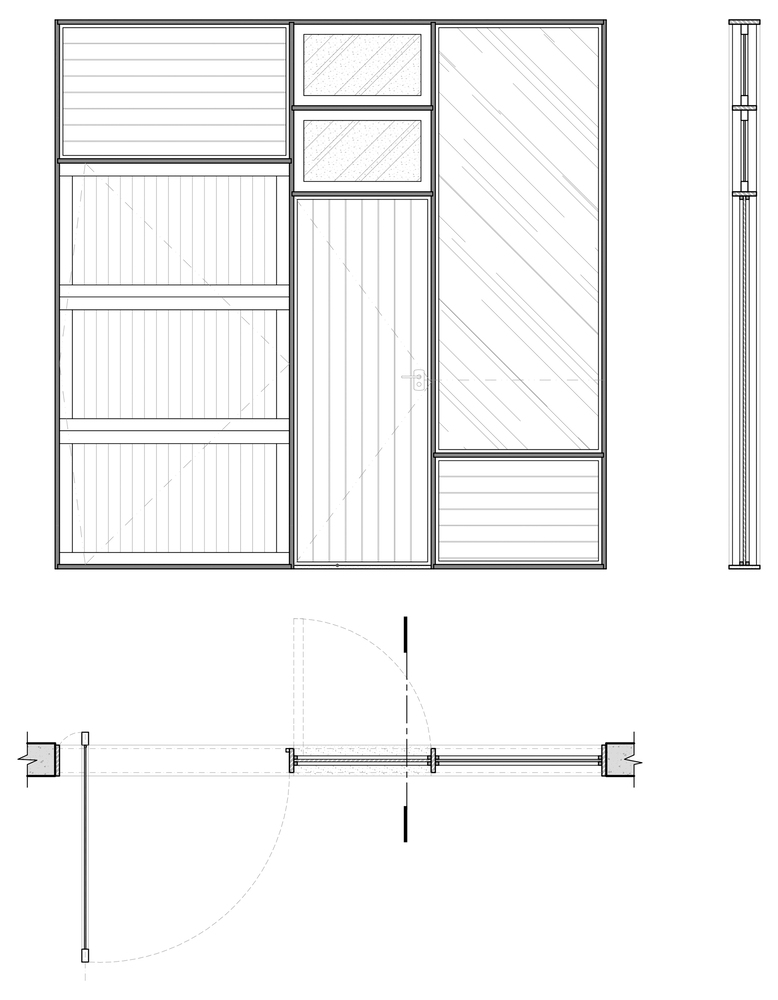
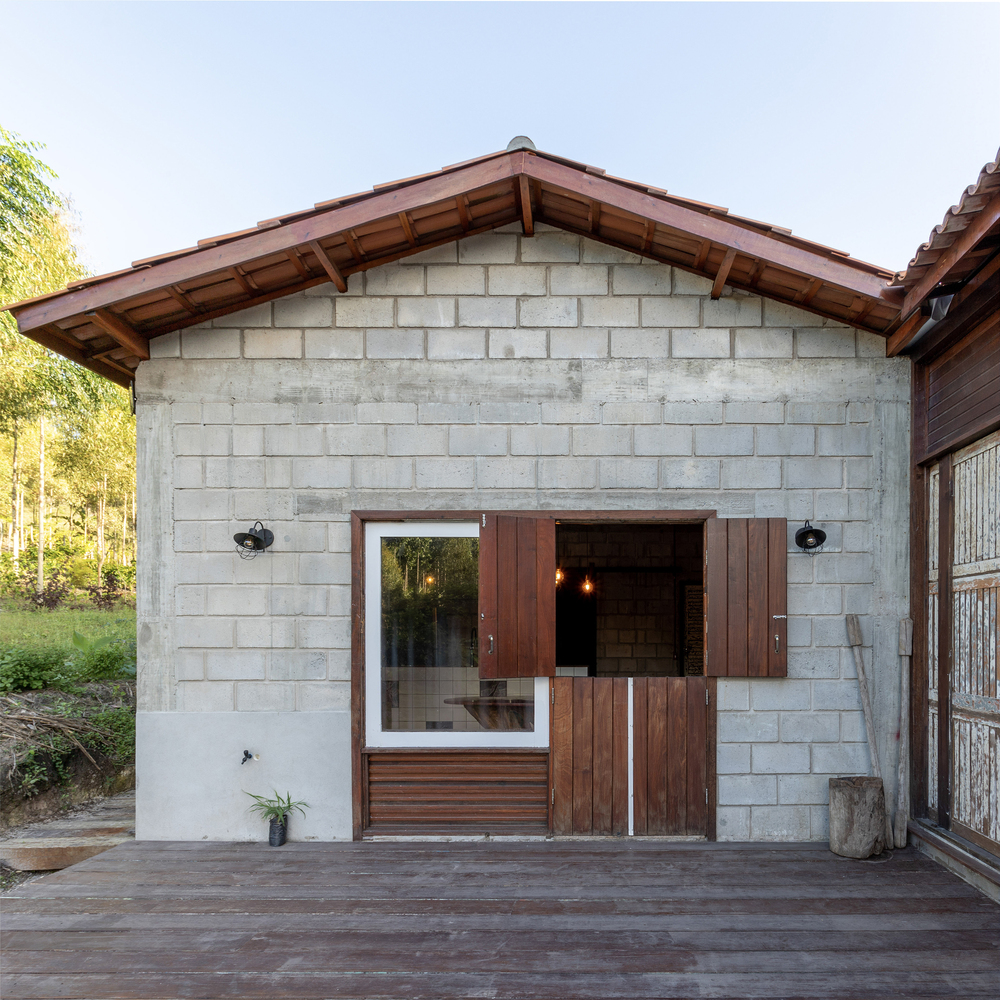
It was necessary to incorporate creative solutions to complete a material when the quantity was insufficient or when the proposed frame did not perfectly fit the masonry openings.
The distance of the house from the city and the difficulty of accessing the land were also determining factors in the search for local labor, materials closer to the region, and vernacular solutions.
To make the project feasible, one of the most complex processes was detailing the frames.
This required a collaborative effort between the architecture team and the company that supplied all the reused materials.
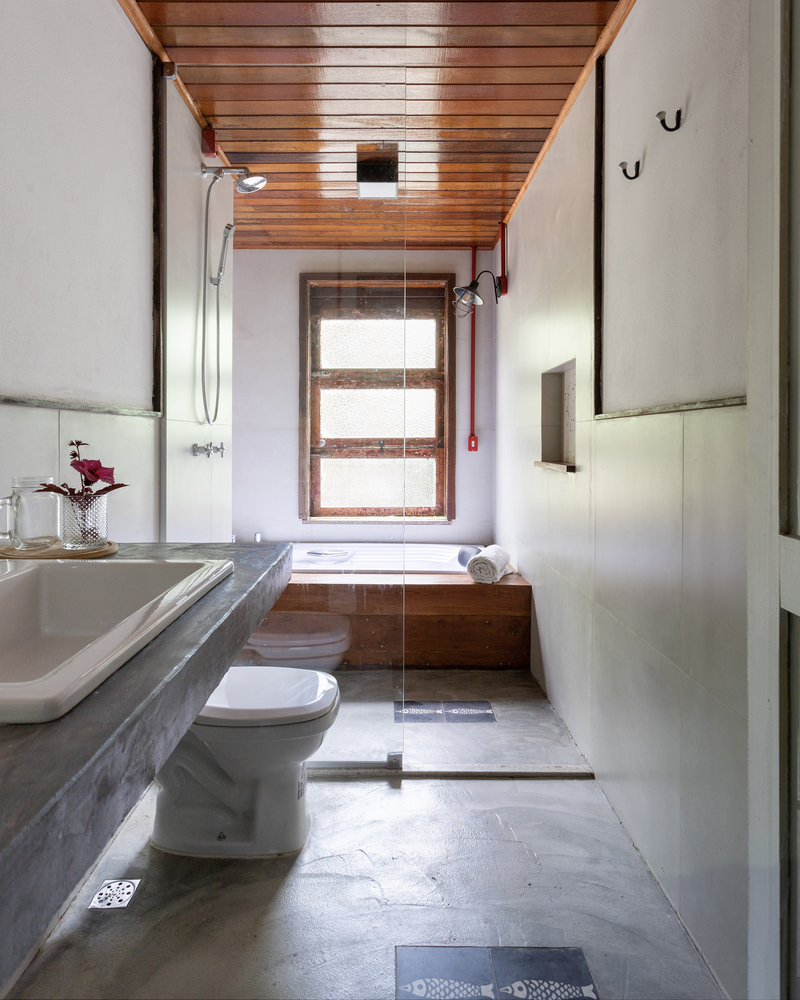
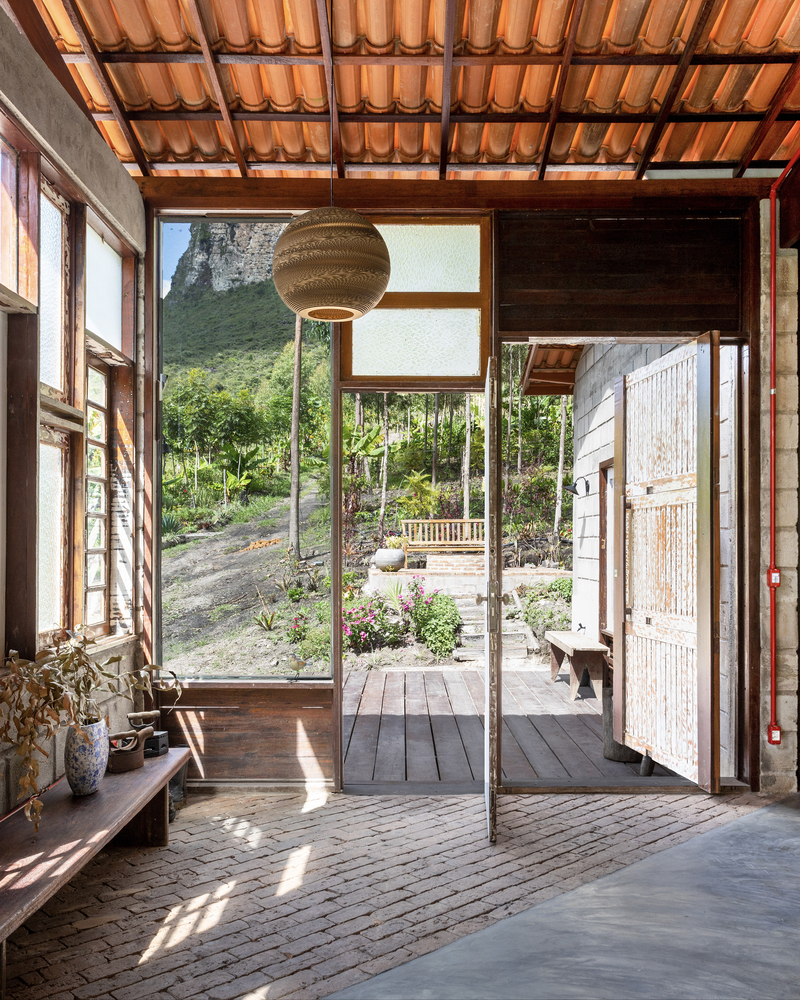
The assembly of the frames also brought other challenges, as many solutions imagined in the project did not work in practice.
Therefore, in the Carcará House, the project logic ended up being different, with the available materials and the construction guiding the language and aesthetics of the architecture.
In the house, the transparency of the origins of the elements is evident at all times — an old theater stage in the floors, the frames from a building constructed in the 70s.
Working with reused materials allowed the project to reduce its environmental emissions associated with transportation and the extraction and production of these materials.
Ultimately, the Carcará House demonstrates that in a city that does not recycle, working with "leftovers" is like working like a king, and that the sustainable ideal can be extremely interesting.