Floating Office Rotterdam
FLOATING OFFICE ROTTERDAM
Powerhouse Company
ARCHITECTS
Powerhouse Company
OFFICE LEAD ARCHITECTS
Nanne De Ru
STRUCTURAL ENGINEER
Bartels & Vedder
FINANCING
Abn Amro
DEVELOPER
Red Company
CONTRACTOR
For Building Vof
MEP CONSULTANT
Dwa
PROJECT MANAGEMENT
Dvp
STEEL
W. Ten Ham Constructie
VISUALIZATIONS
Plomp, Atchain
FLOATING FOUNDATION
Hercules Fc
WOOD STRUCTURE ENGINEER
Solid Timber
BUILDING INSTALLATIONS
Roodenburg Groep
GLASS
Ifs Building Systems
WOOD STRUCTURE
Derix Gelamineerde Houtconstructies
PROJECT TEAM
Nanne De Ru (Partner In Charge), Paul Sanders (Project Lead), Sandra Brus Pylczewska (Project Lead), Albert Takashi Richters, Rostislav Krones, Nolly Vos, Robyne Somé, Koen Van Den Dungen, Stefan De Meijer, Joppe Kusters, Franca Houg, Sanja Kralj, Myriam Mahi, Anne-ragnhilf Larsen, Maarten Diederix, Erwin Van Strien, Justin Tjon Kie Sim, Melissa Fourie, Severino Wagner, And Beyza Uyar
PHOTOGRAPHS
Marcel IJzerman, Mark Seelen | Seelen+, Sebastian van Damme, Jordi Huisman
AREA
5880 m²
YEAR
2021
LOCATION
Rotterdam, The Netherlands
CATEGORY
Offices
English description provided by the architects.
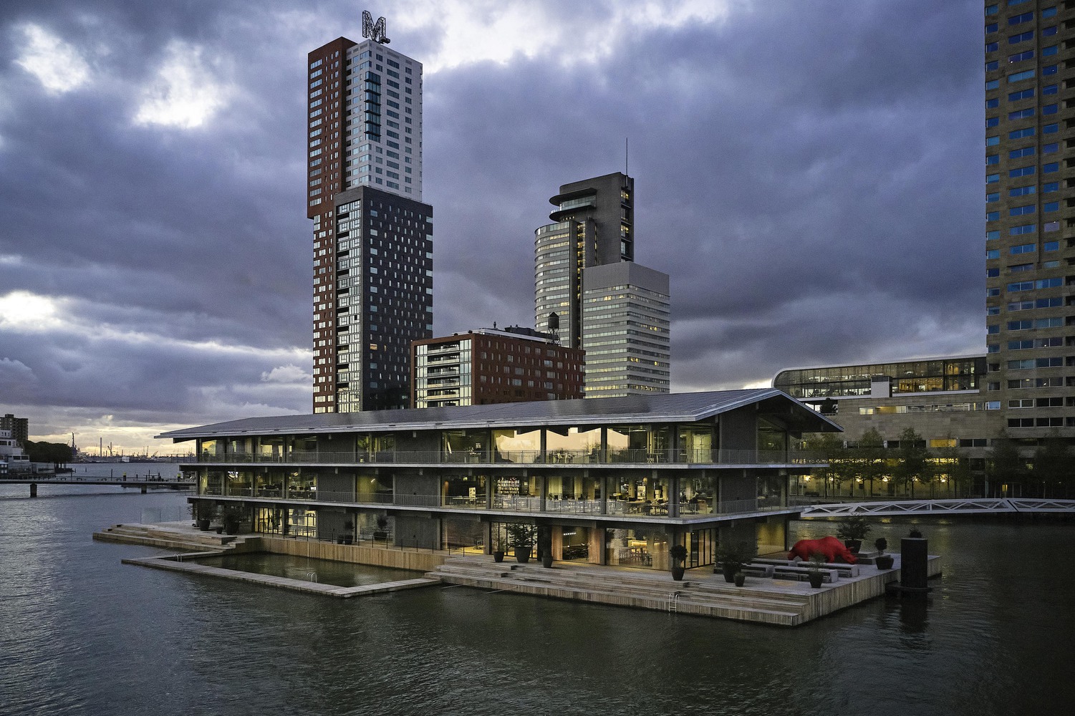
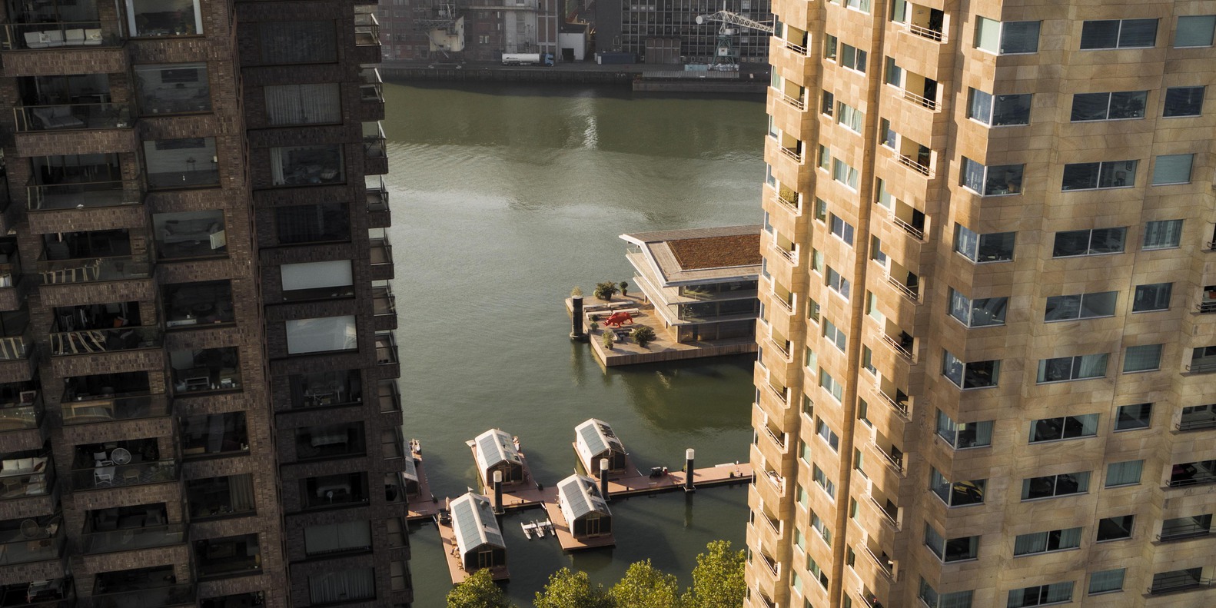
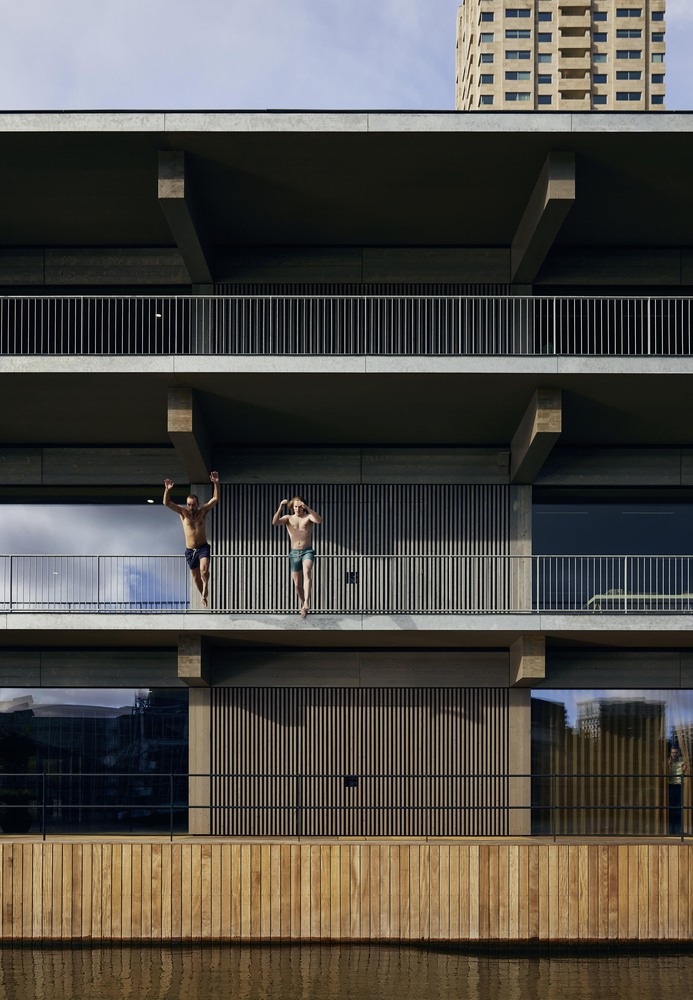
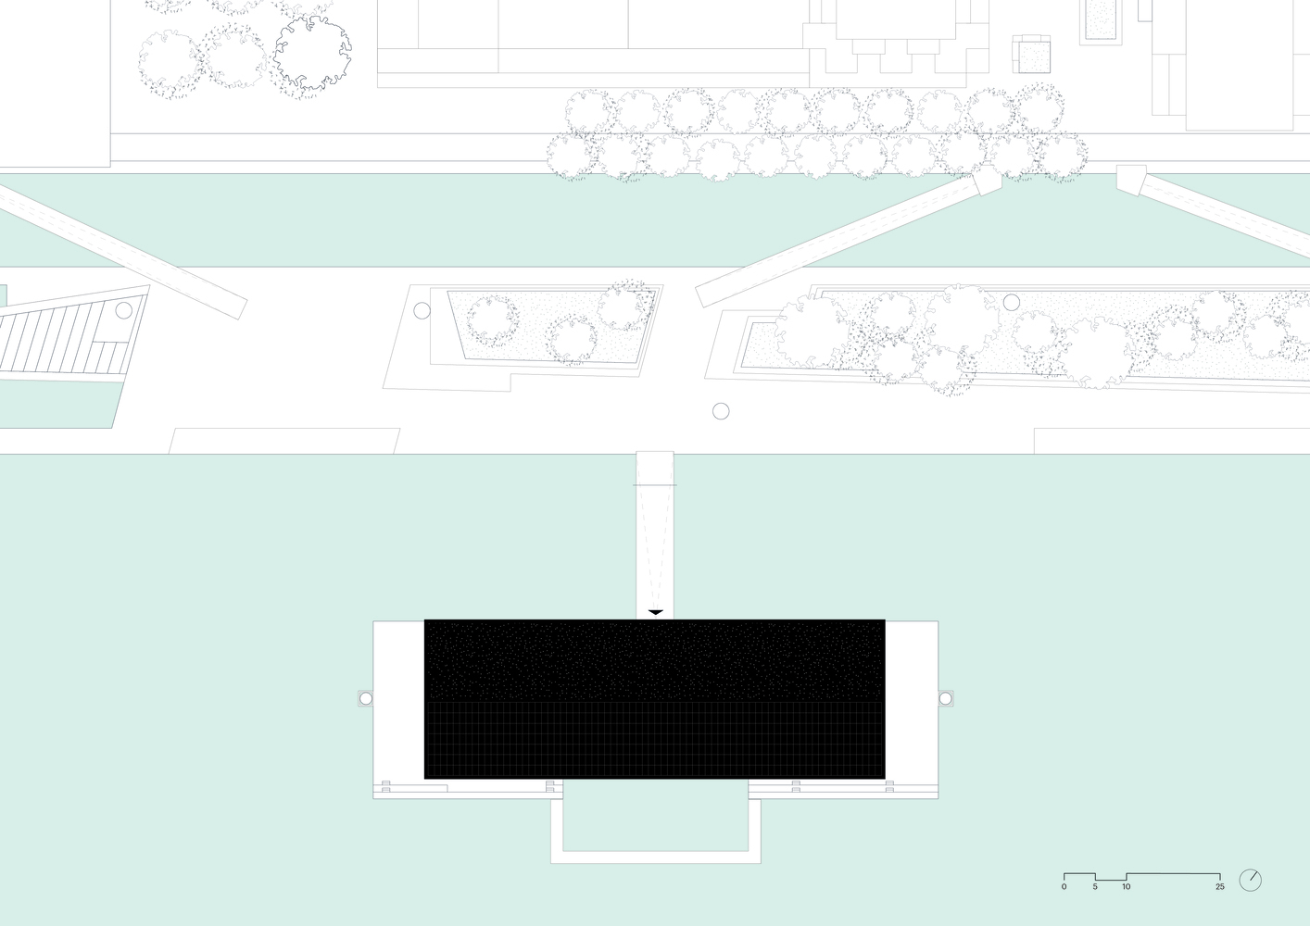
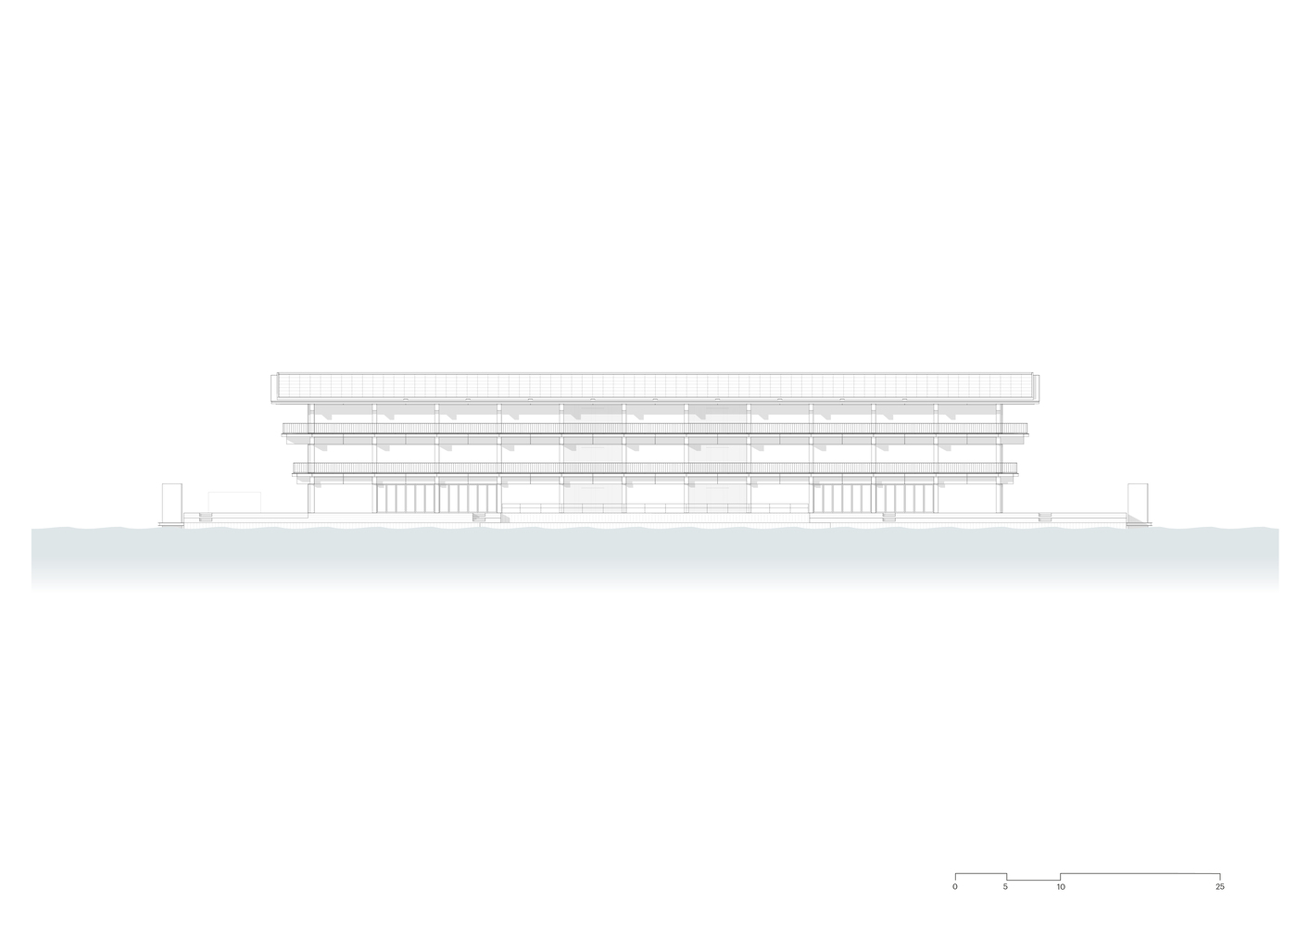
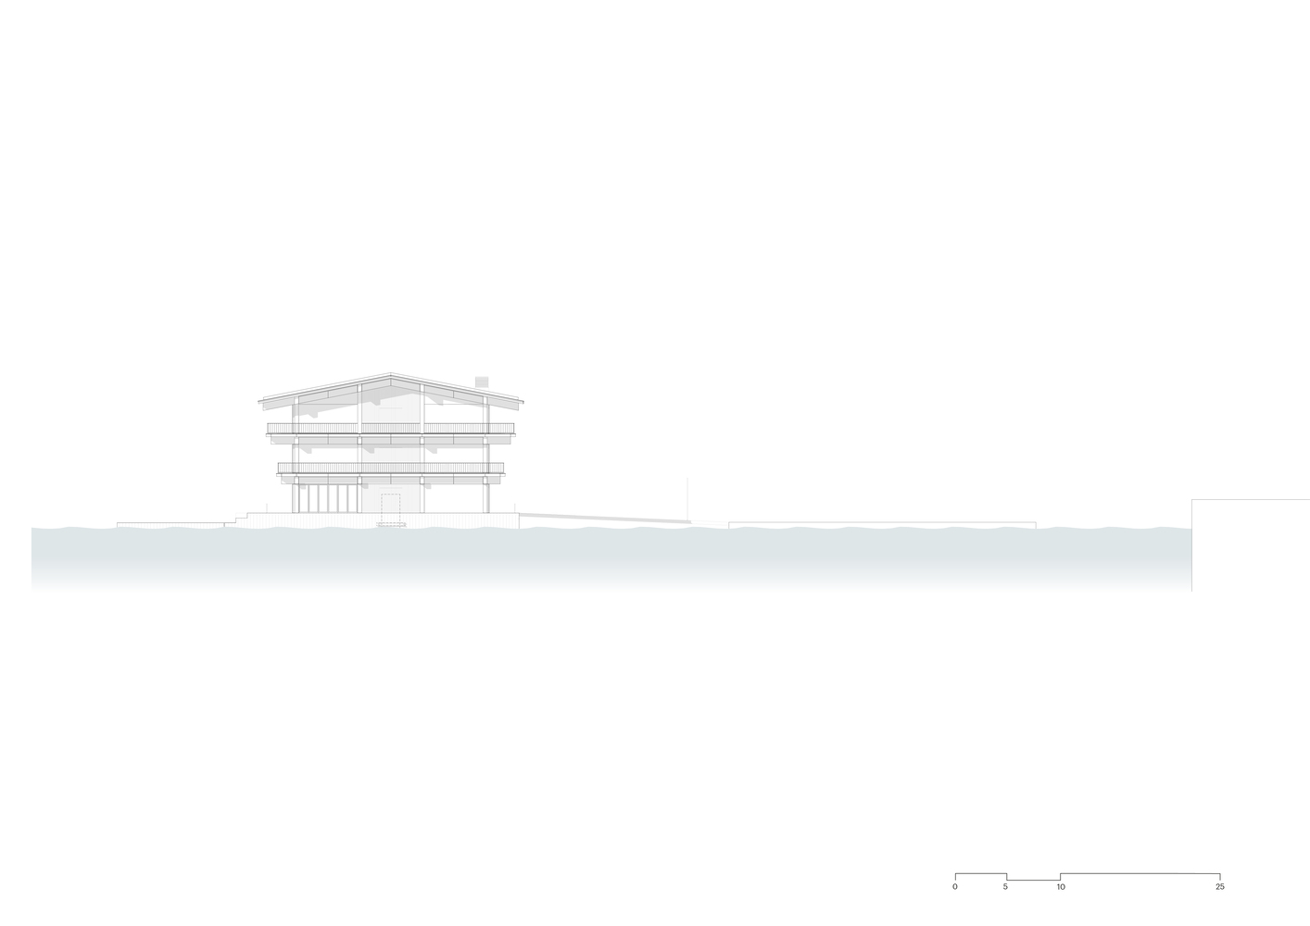
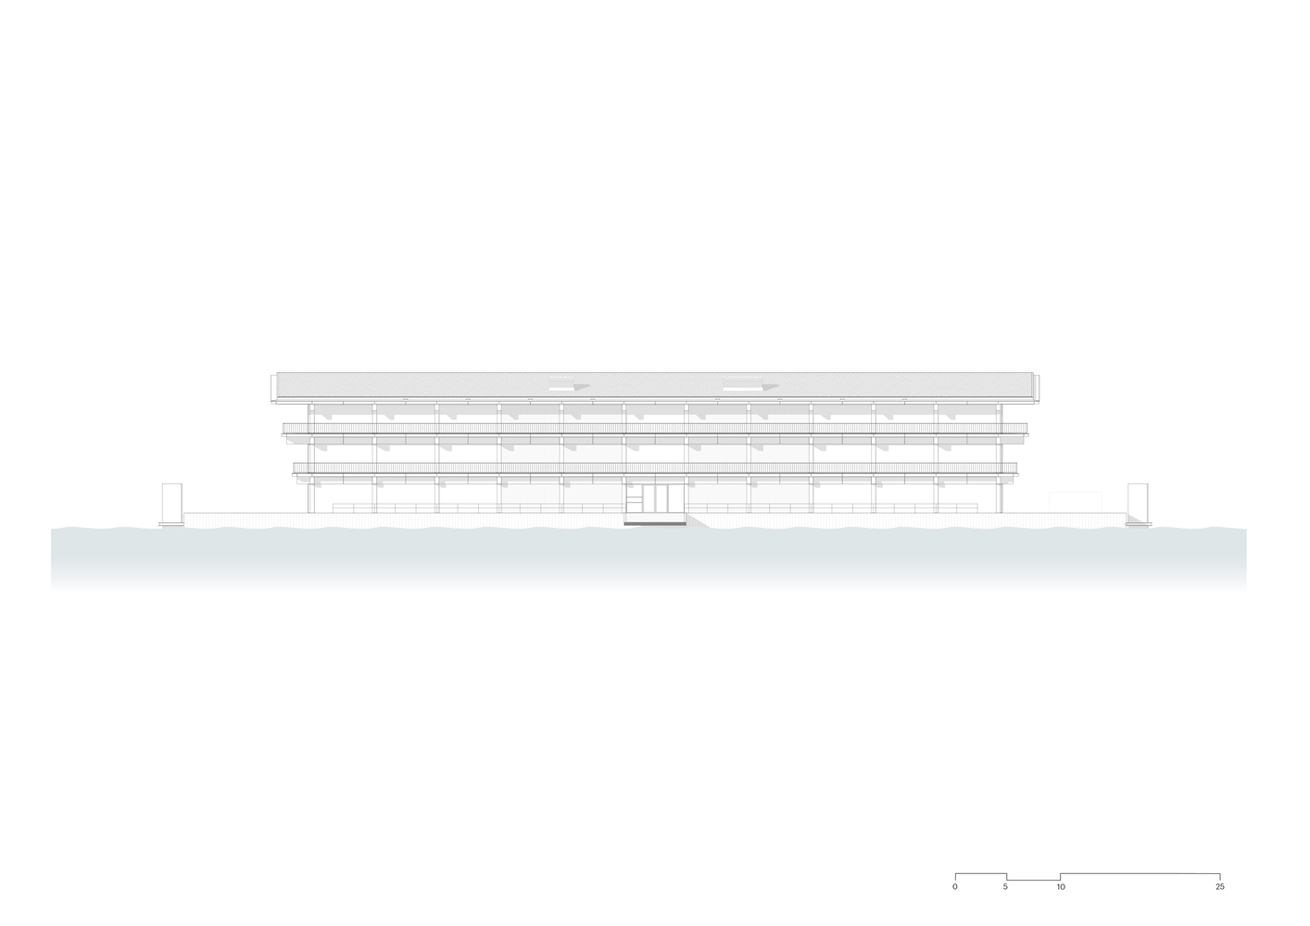
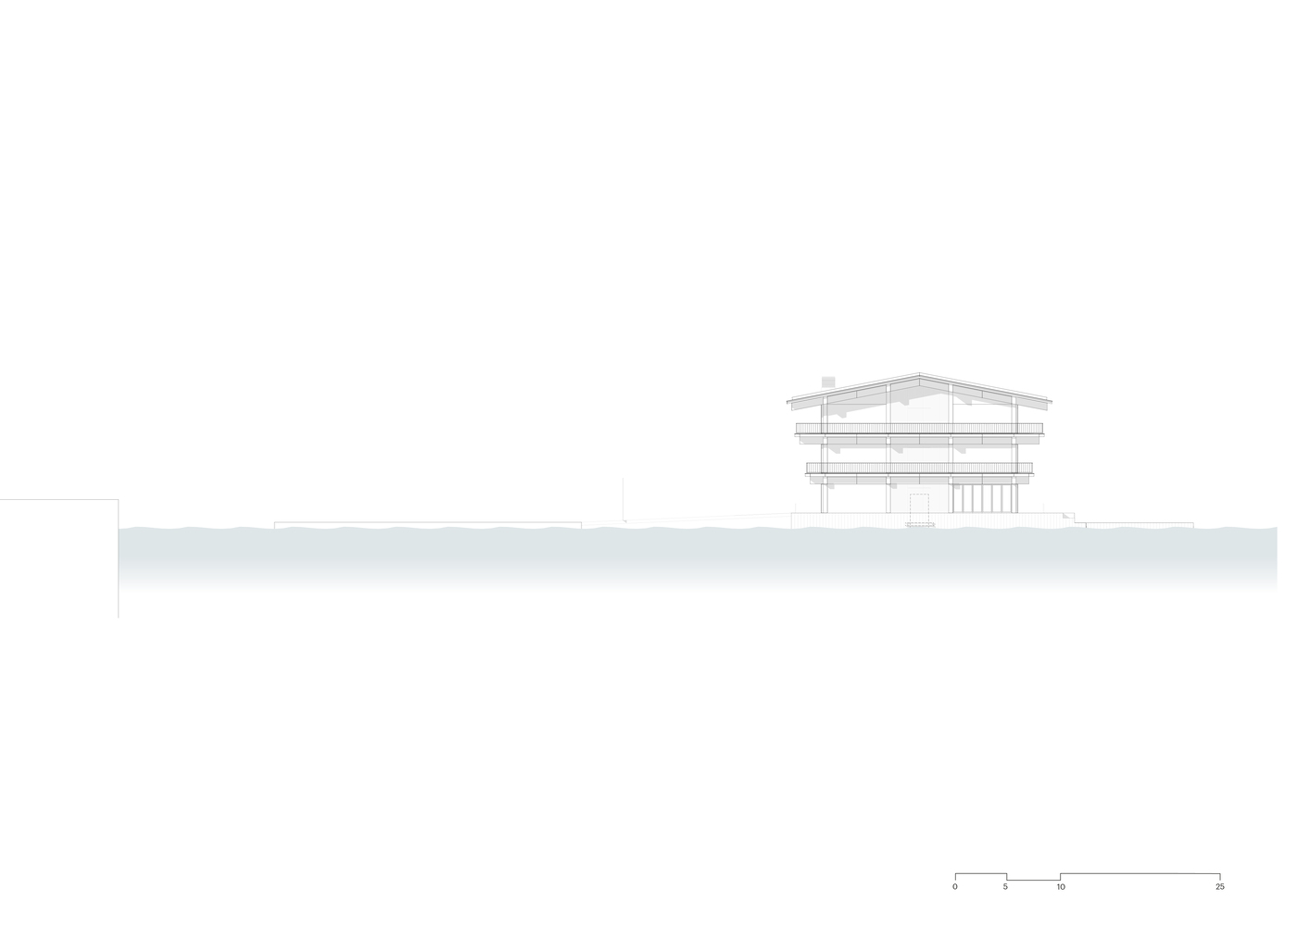
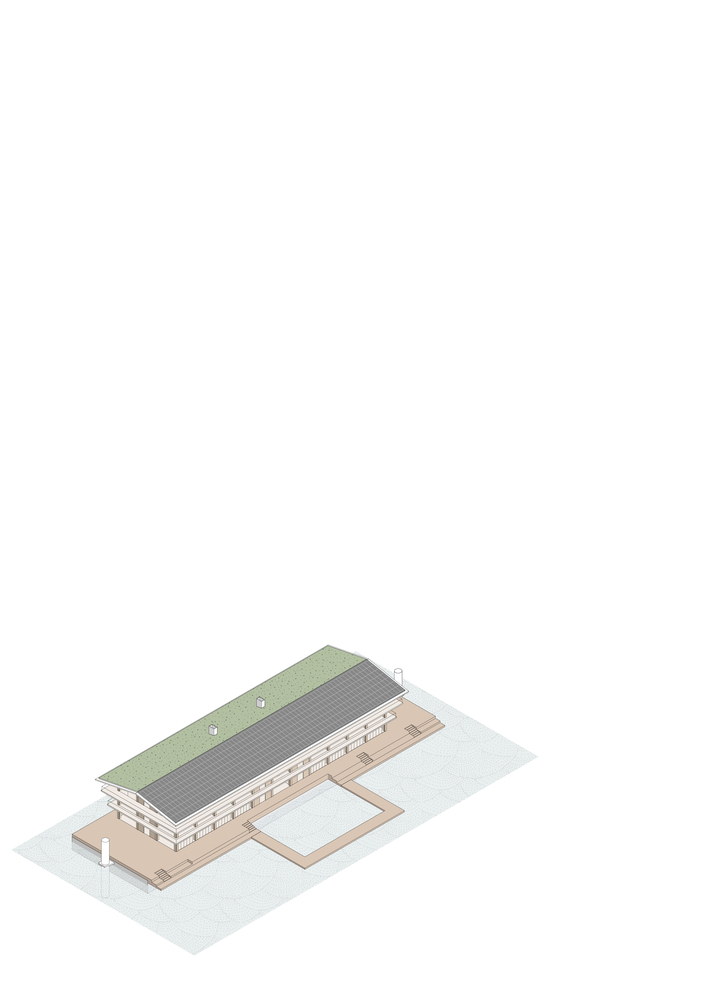
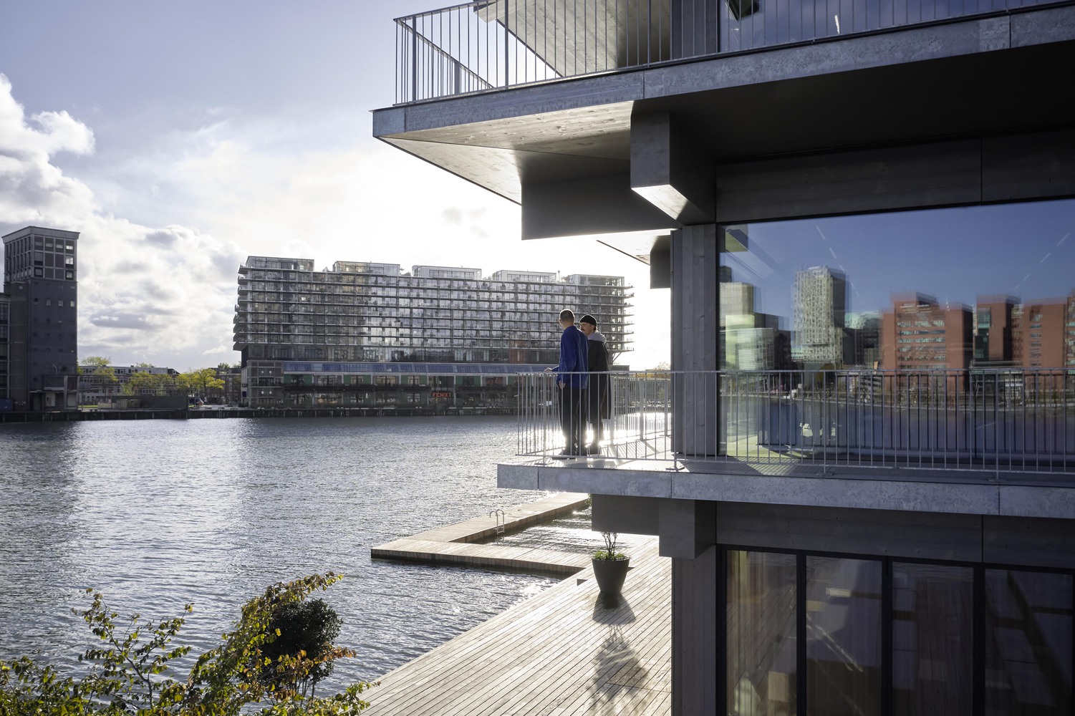
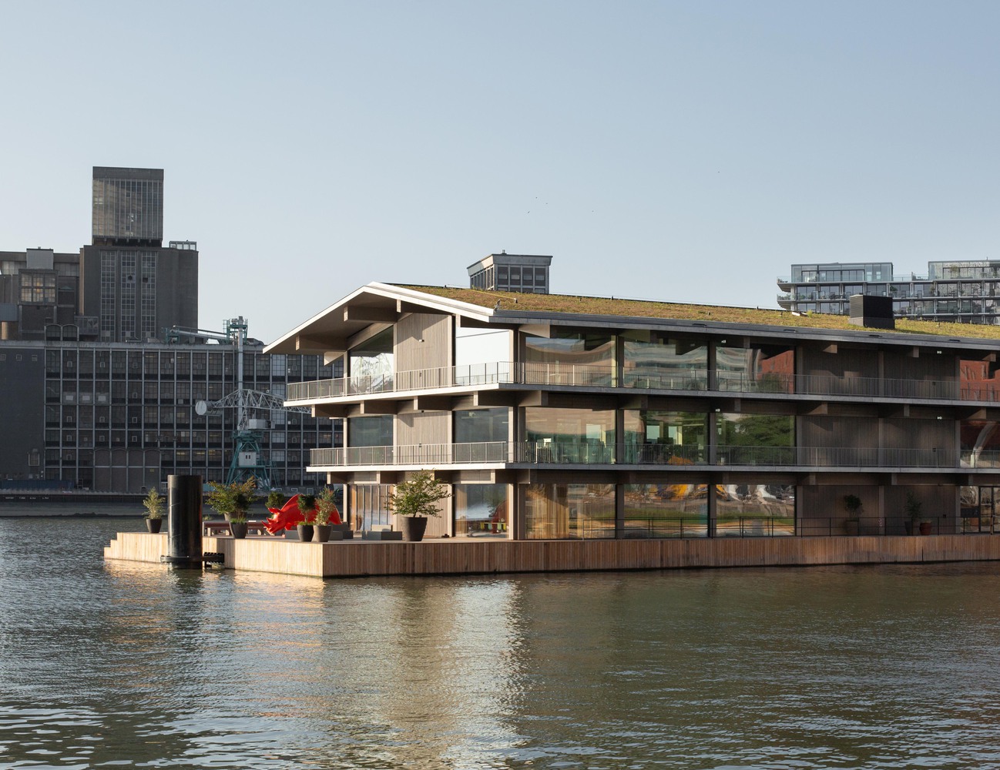
Moored at Rijnhaven port in Rotterdam, Powerhouse Company's floating office for the Global Center on Adaptation is a building for a new age.
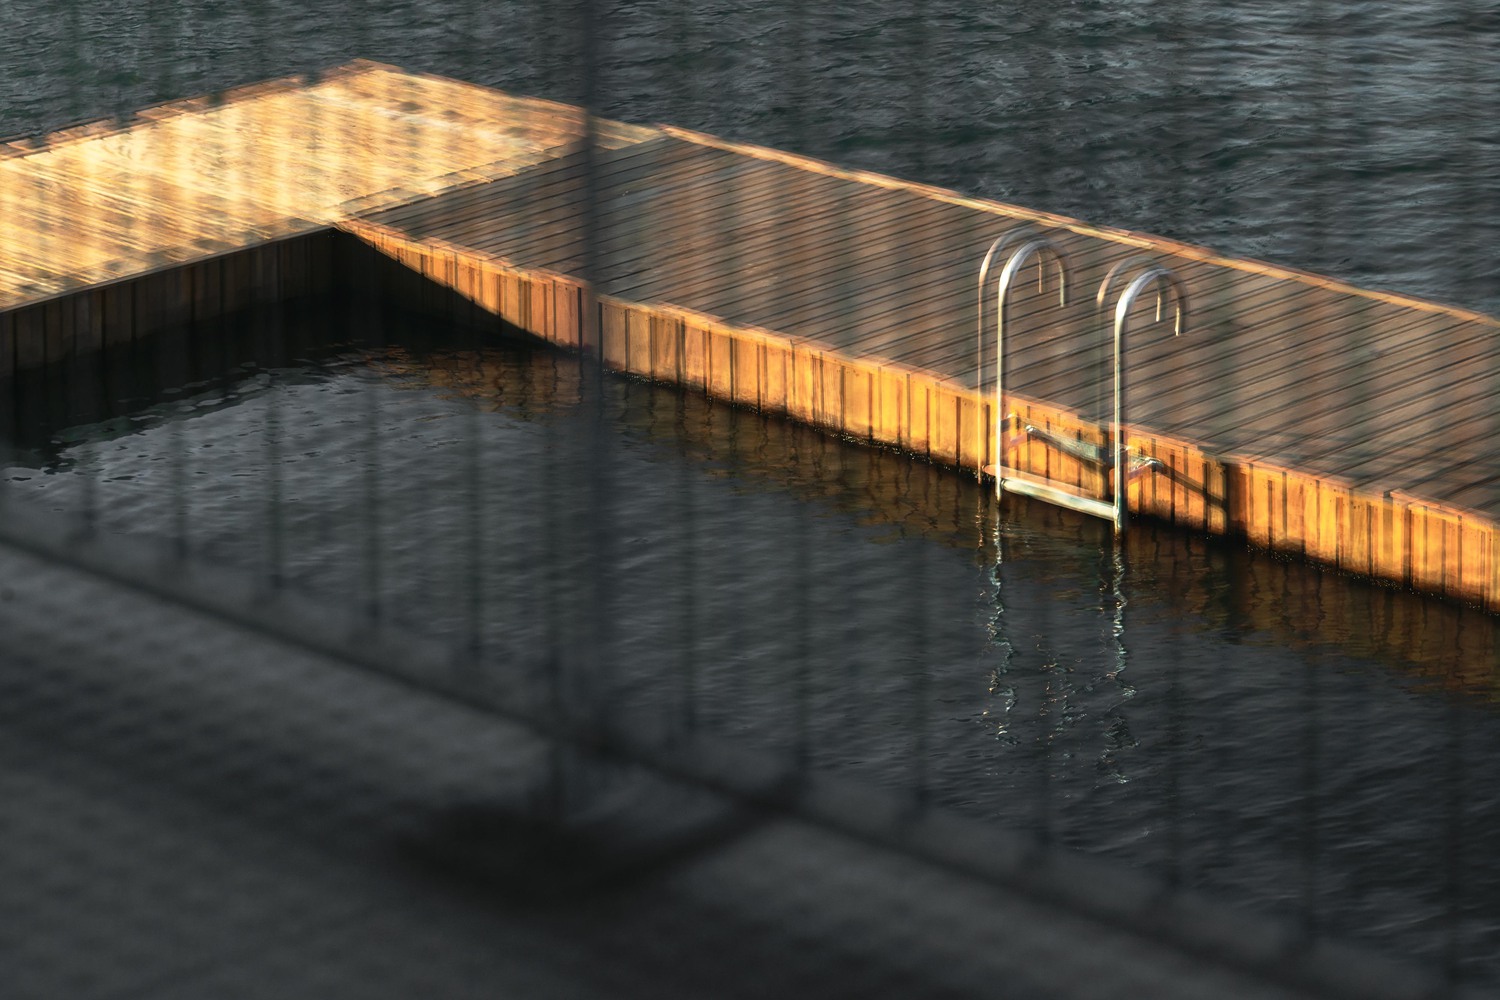
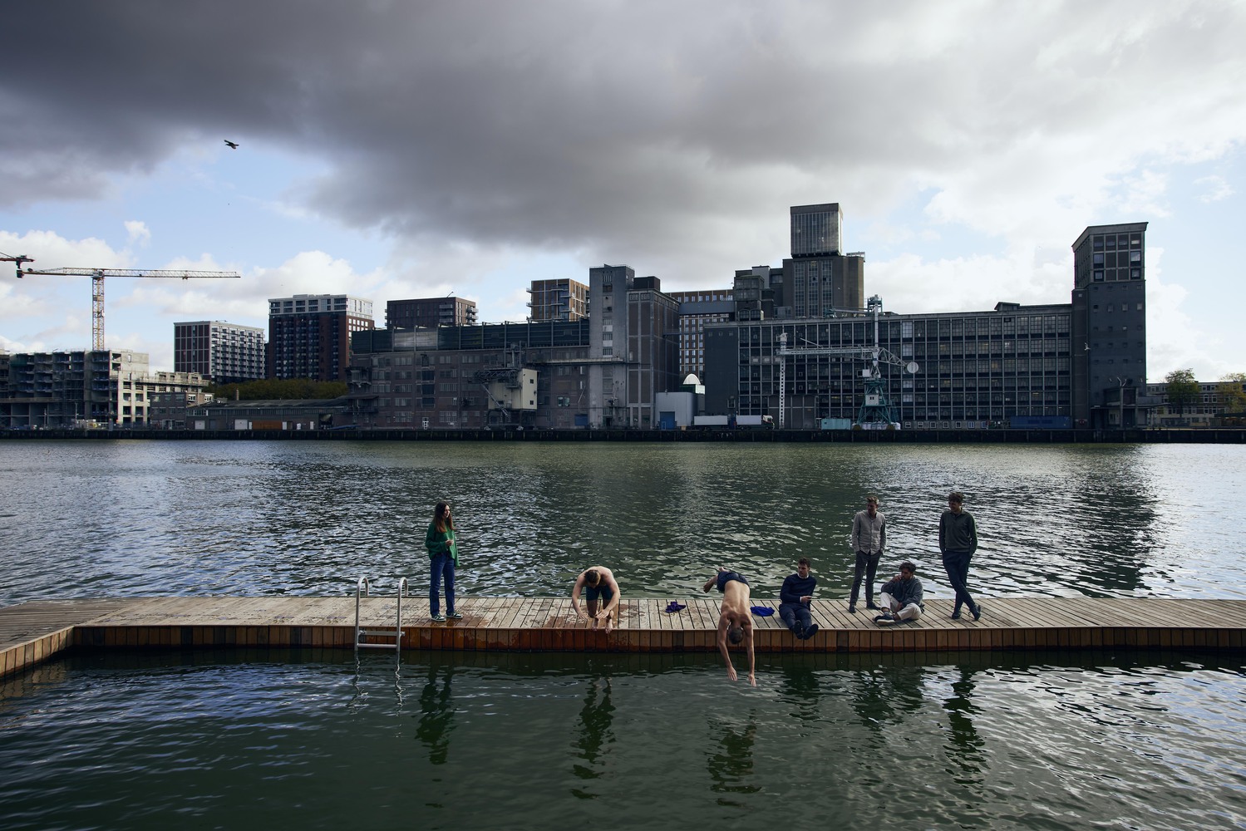
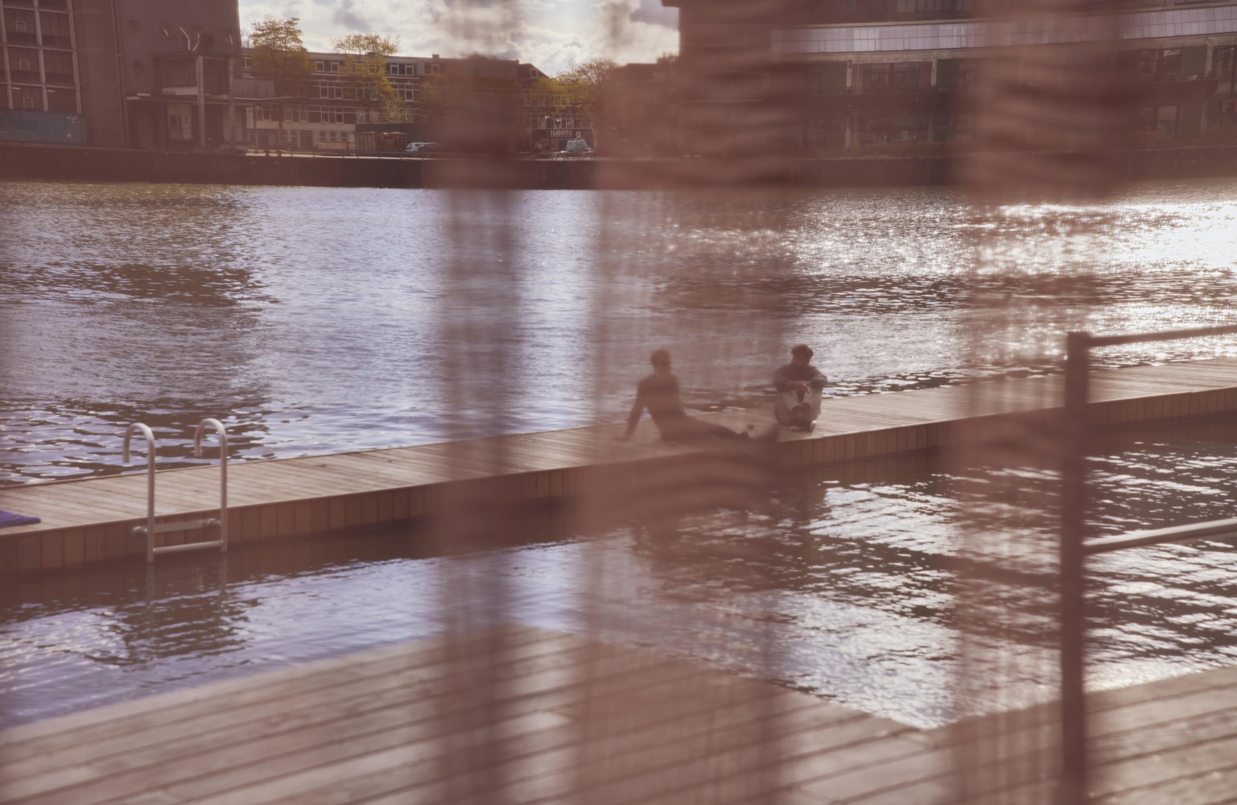
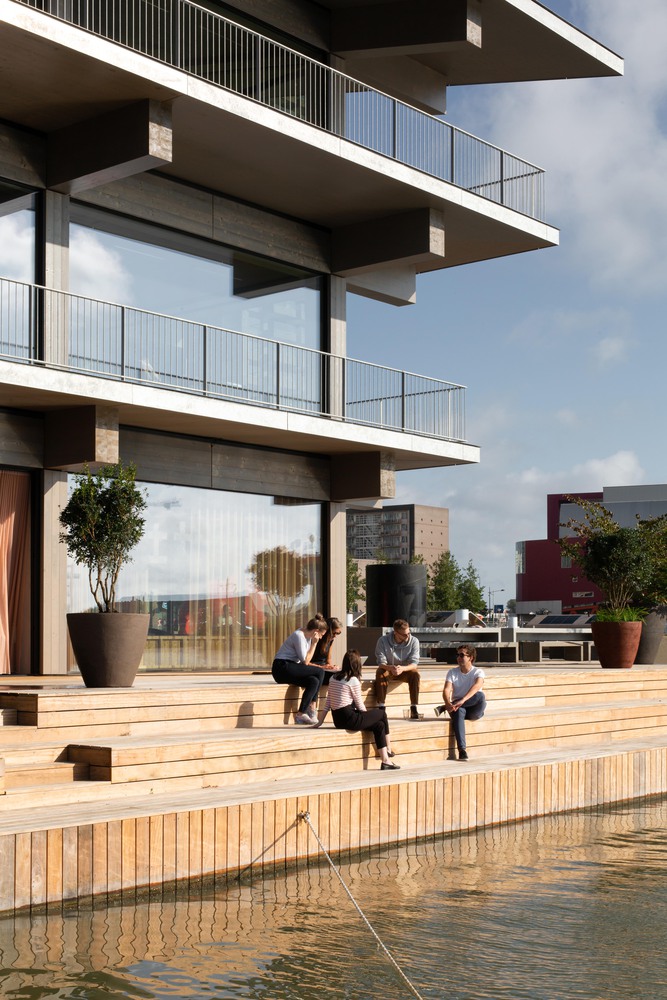
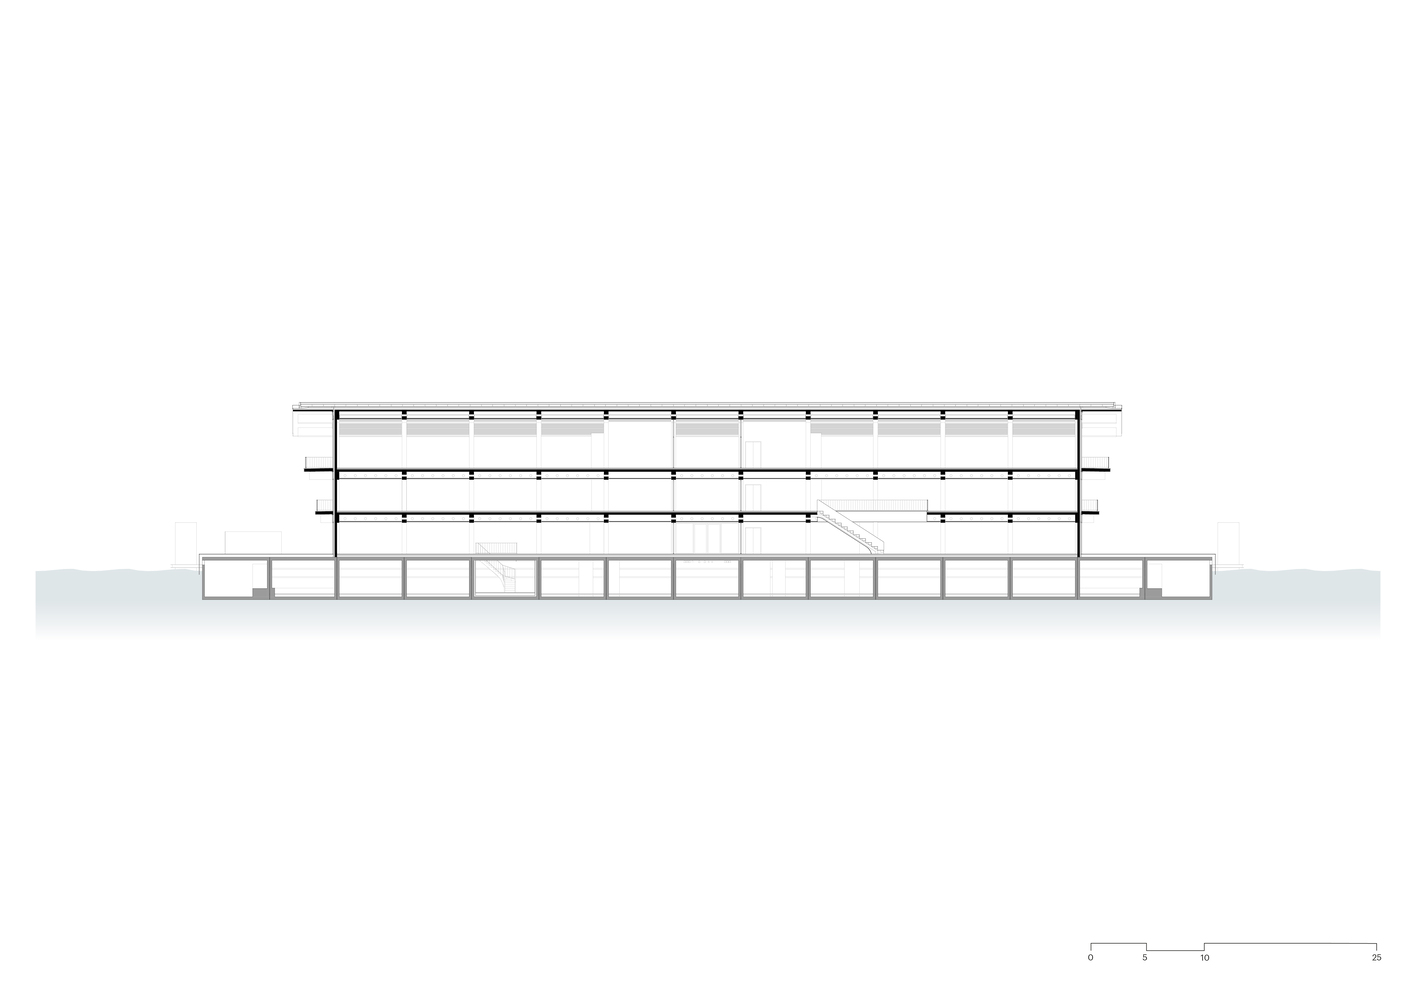
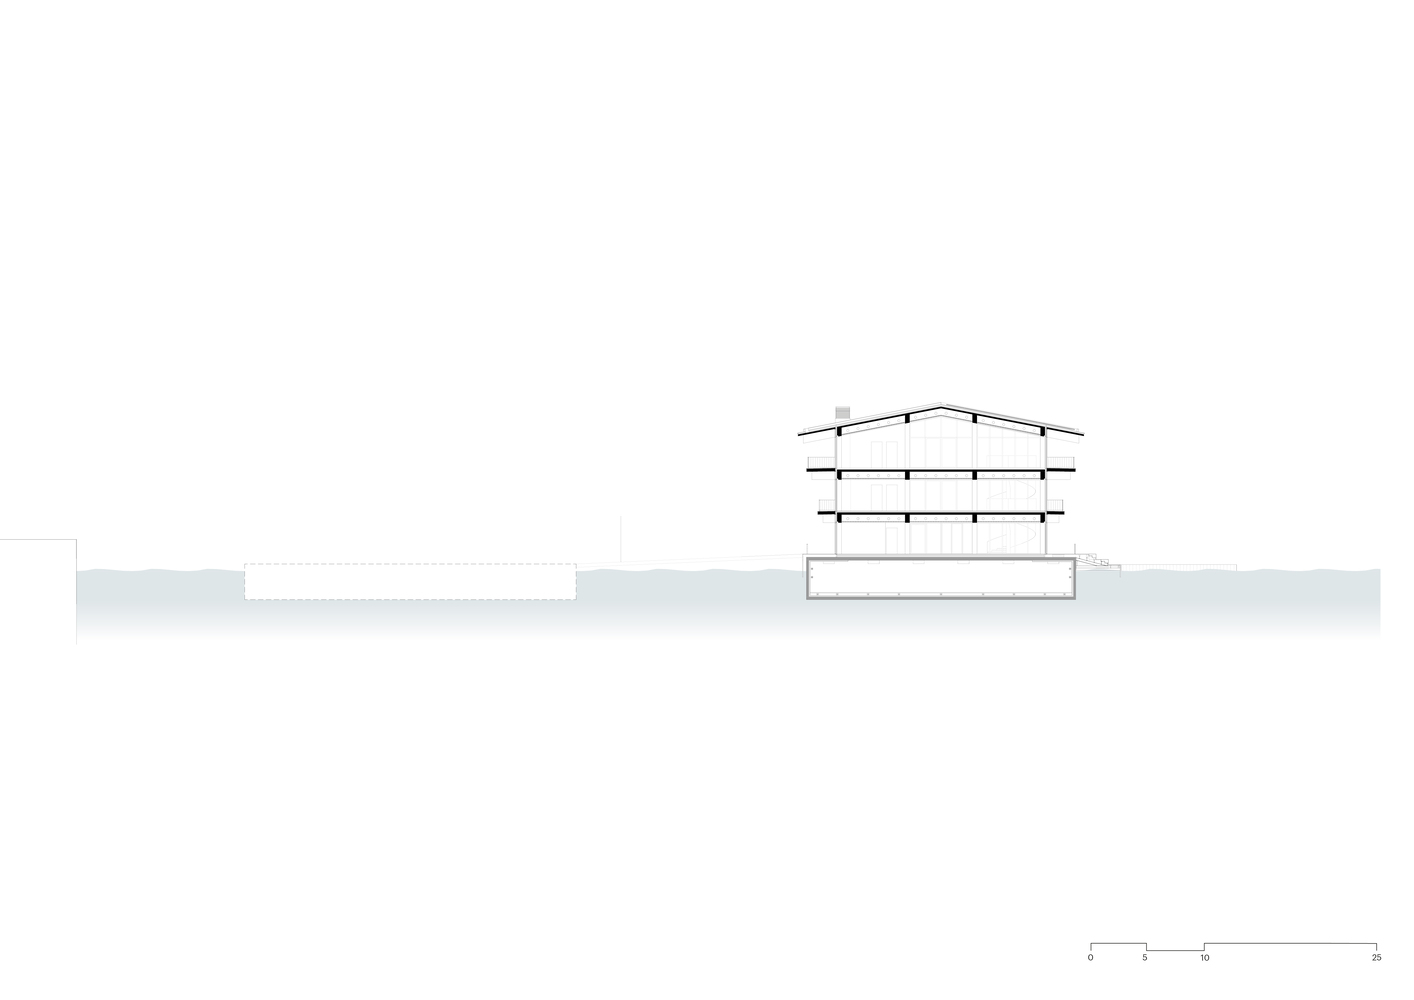
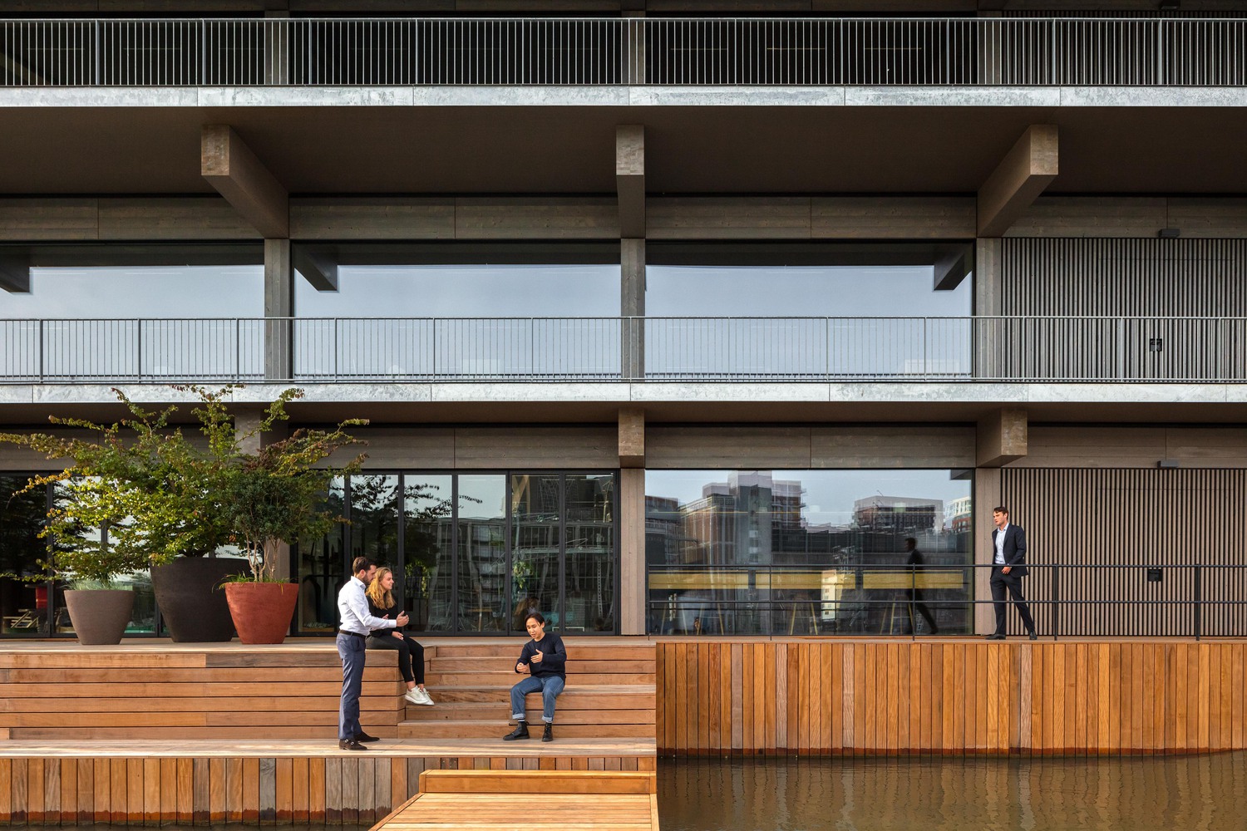
Self-sufficient and carbon-neutral, it will float – rather than flood – if water levels rise due to climate change. Fun as well as functional, it also forms a key element in a newly redeveloped port environment by providing public waterside space – and even a swimming pool.
FOR THE FUTURE
We designed our floating office to reflect the values of its inhabitants: the Global Center on Adaptation (GCA).
This Rotterdam NGO aims at promoting planning, investment, and technology to mitigate climate change.
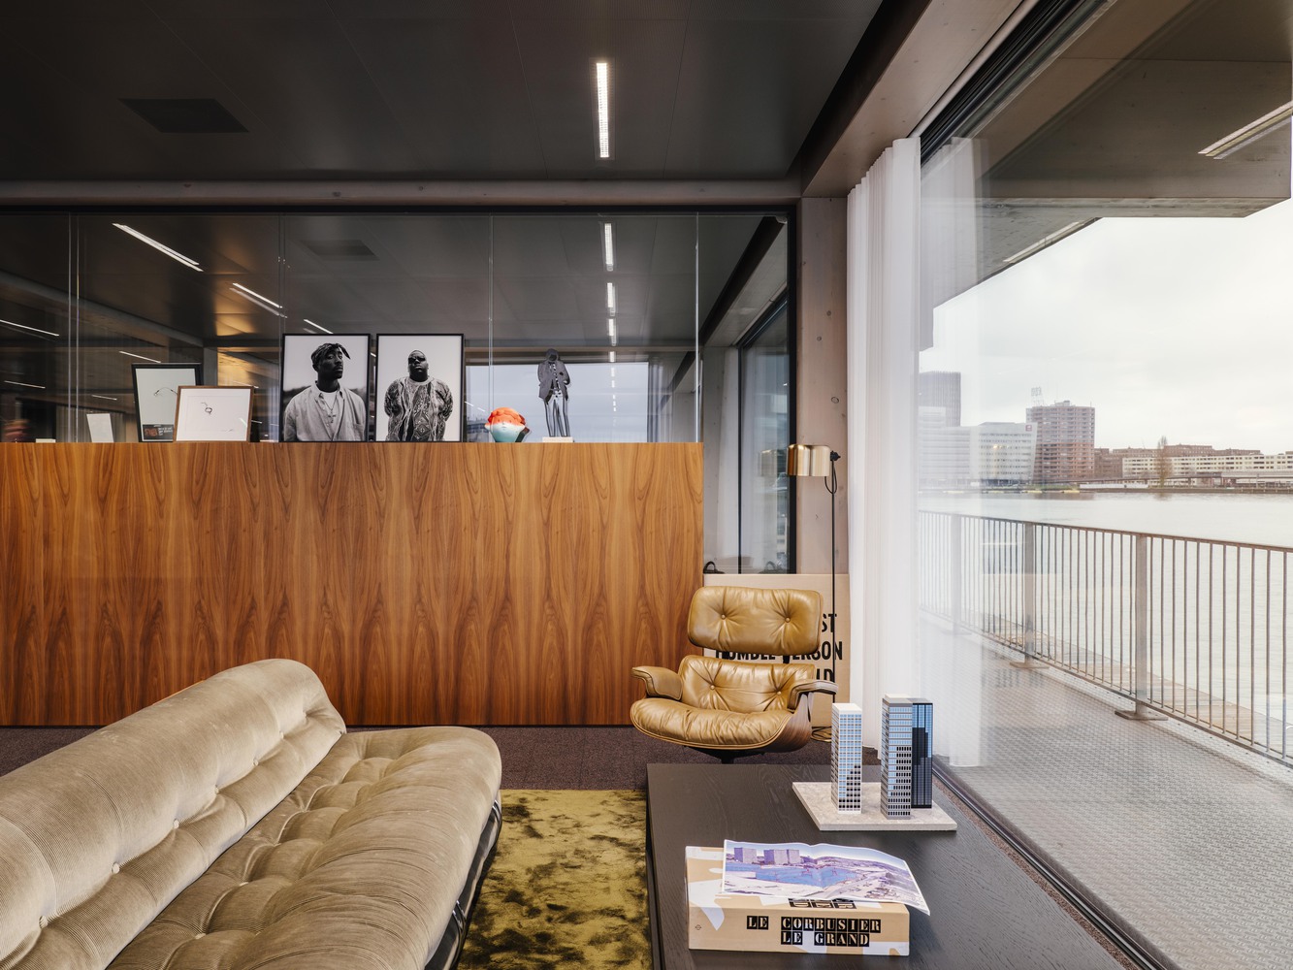
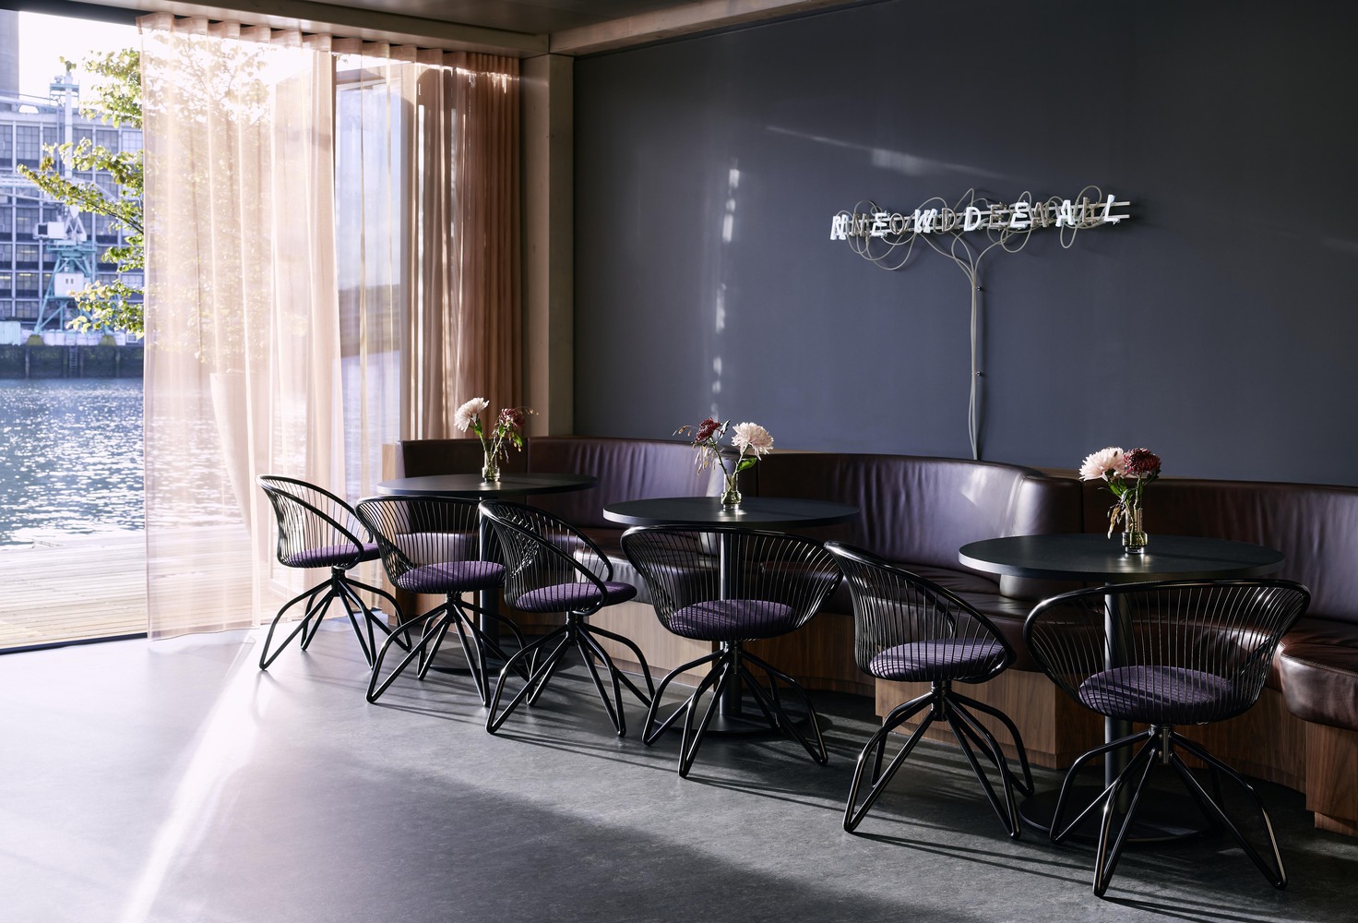
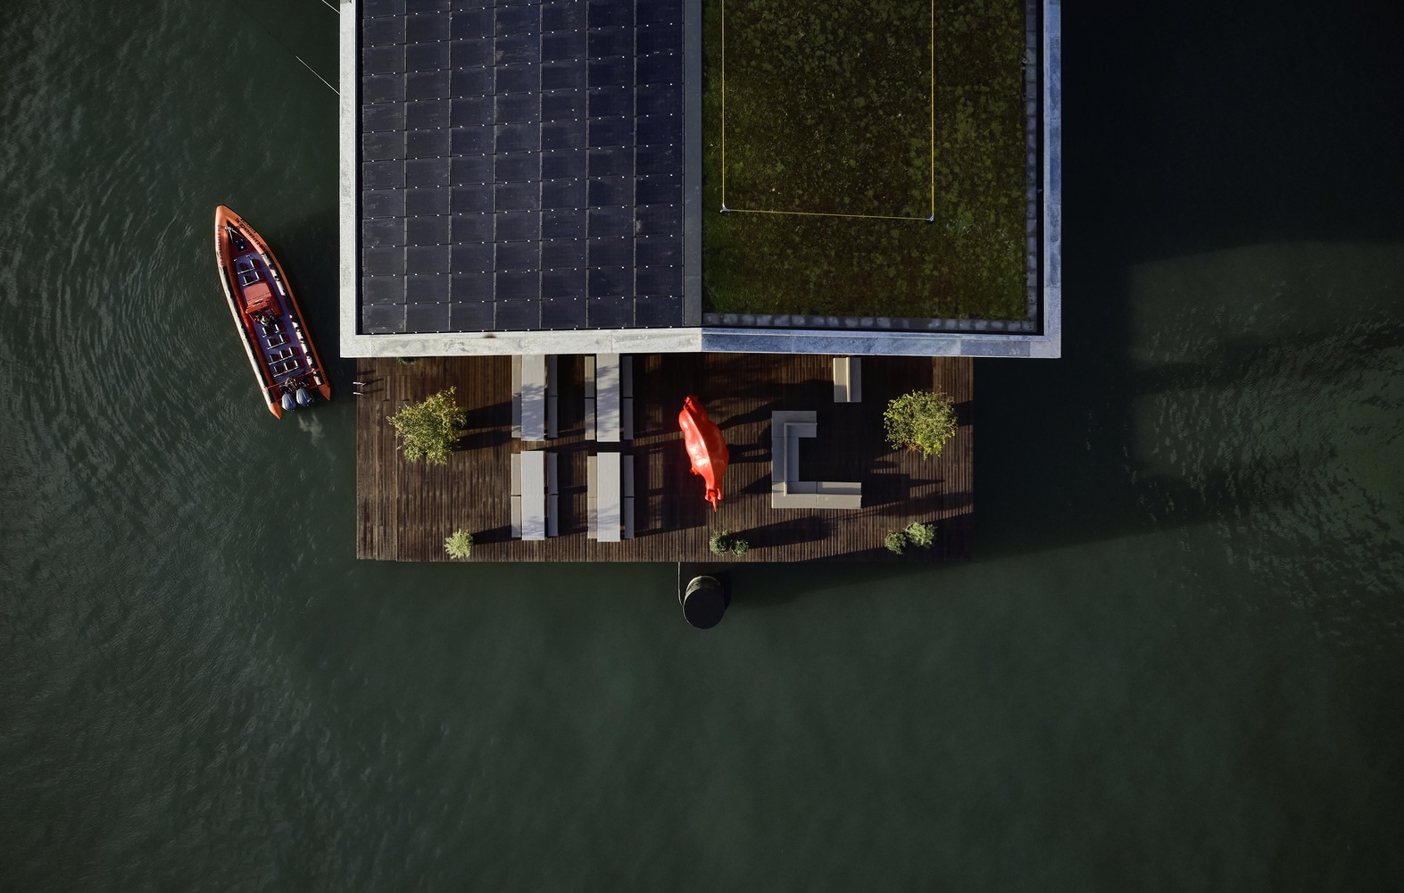
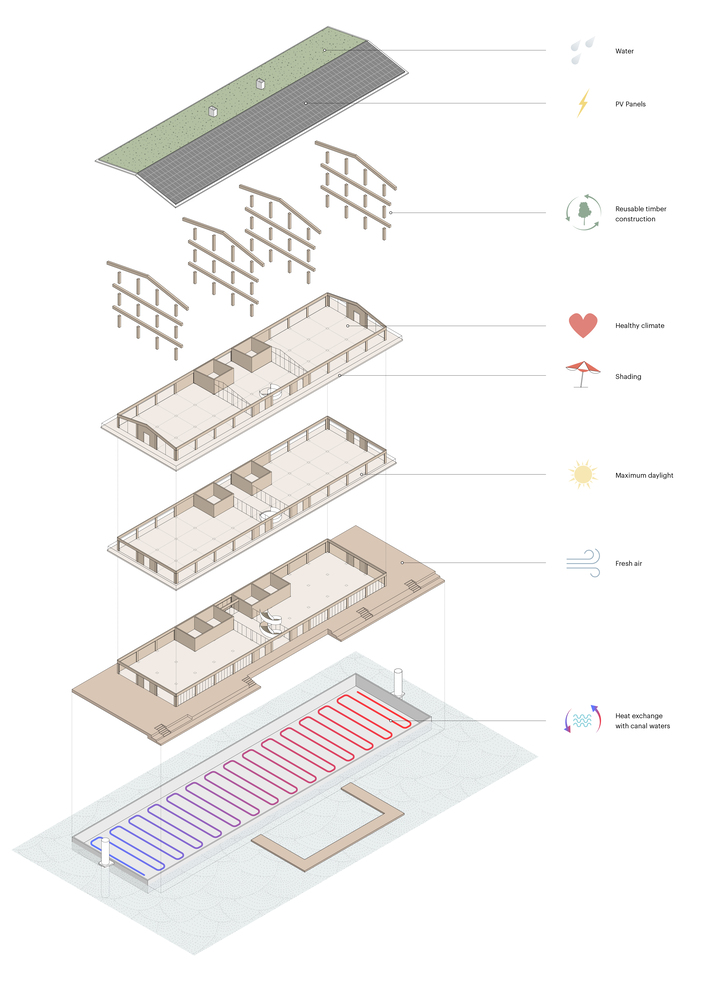
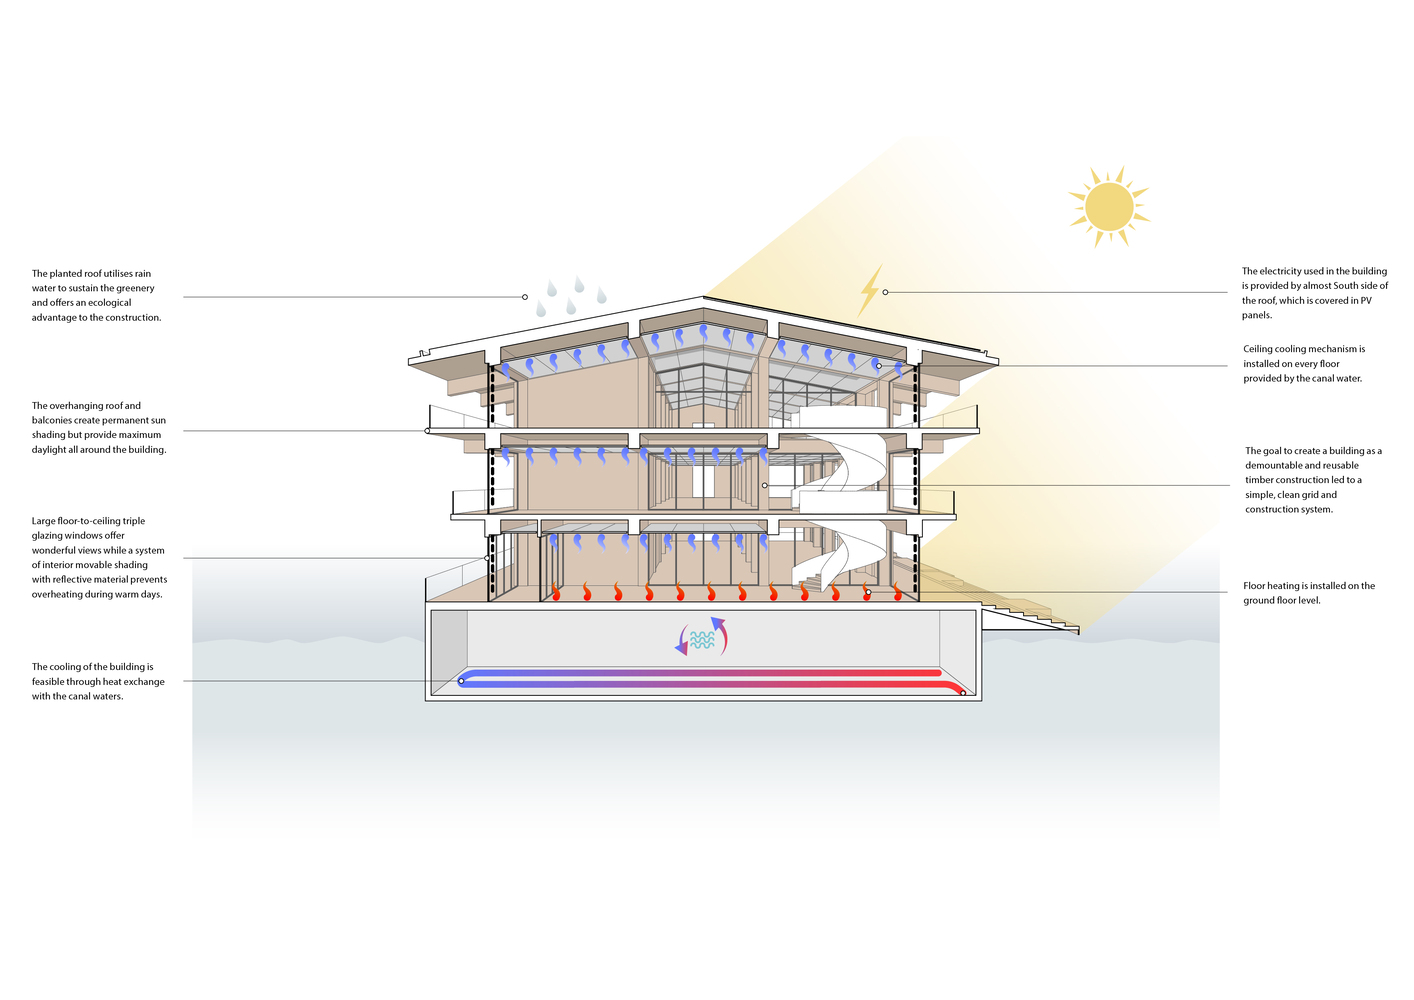
Our climate-resilient head office is both an illustration of the center's mission and an inspiration for others. With its own solar energy source and water-based heat-exchange system, it's completely self-sufficient.
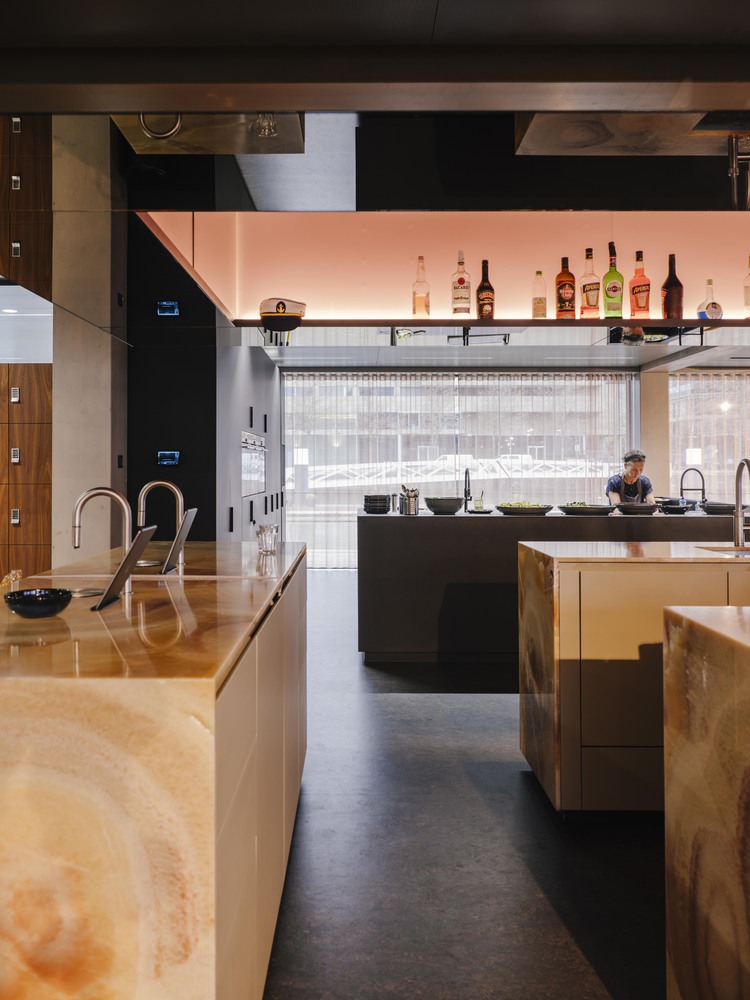
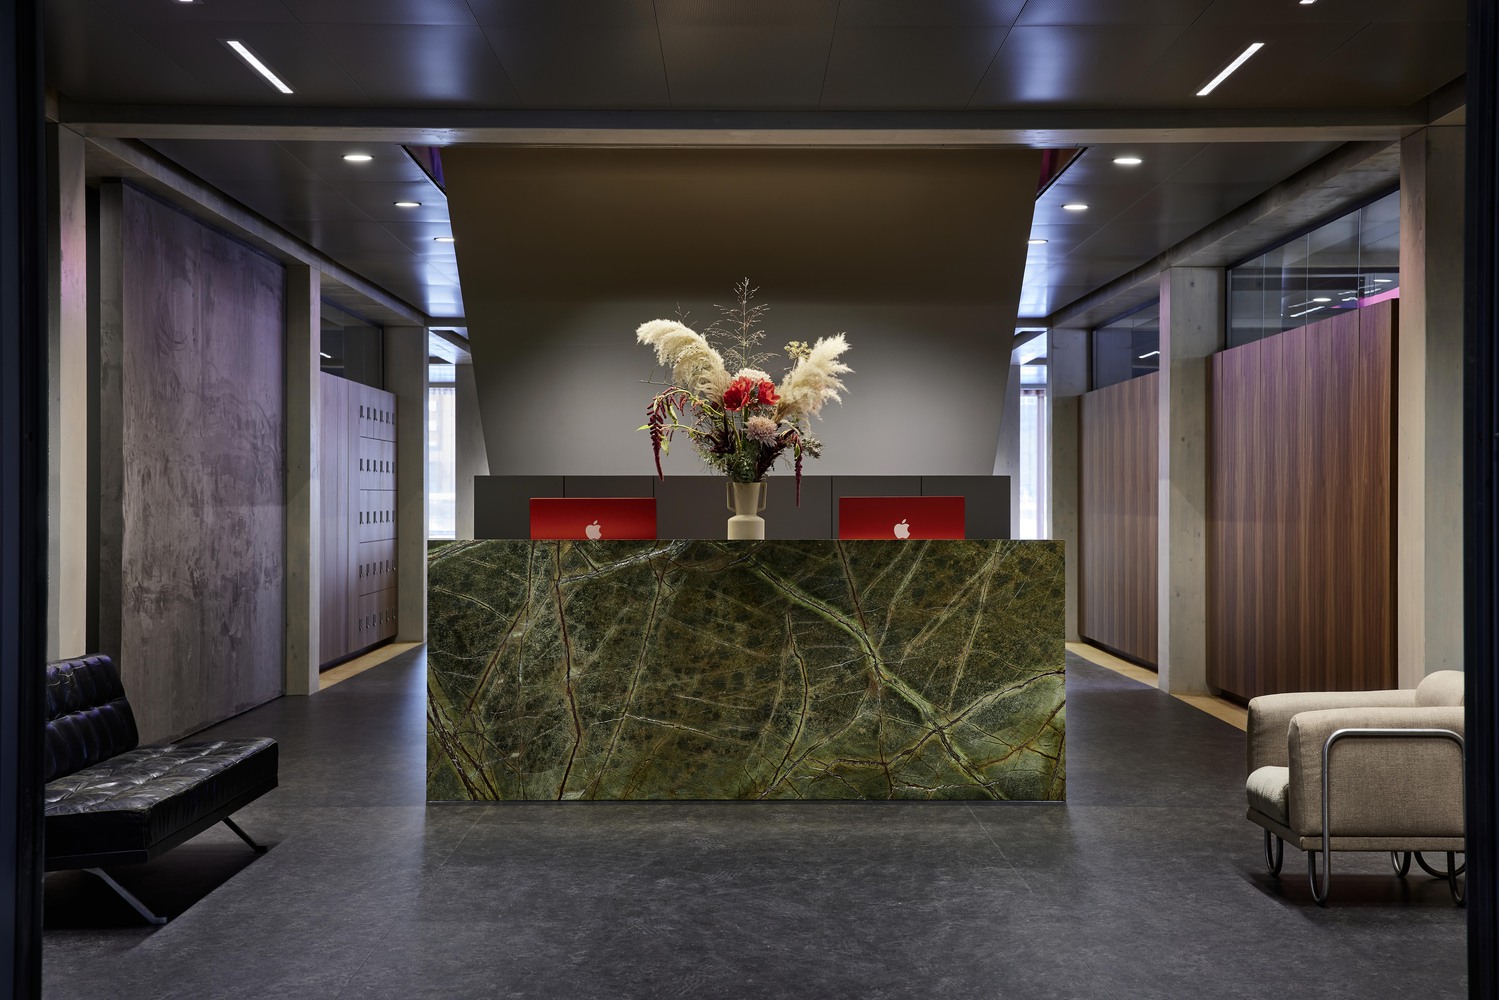
Besides GCA, FOR is home to ABN AMRO, RED Company, Powerhouse Company, and the restaurant Putaine.
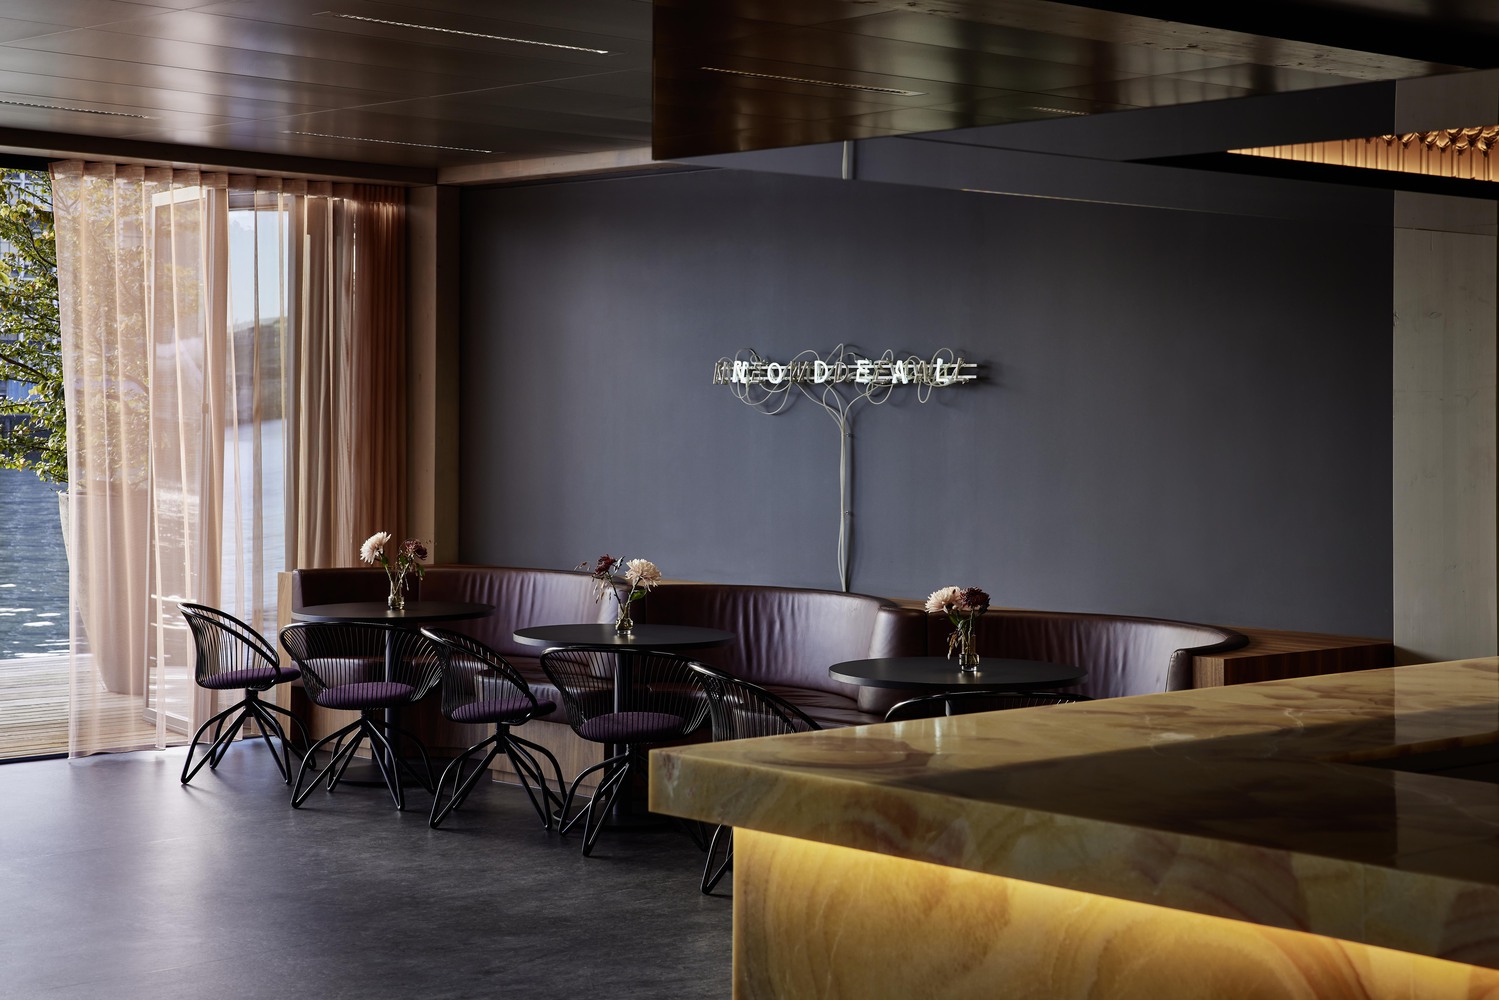
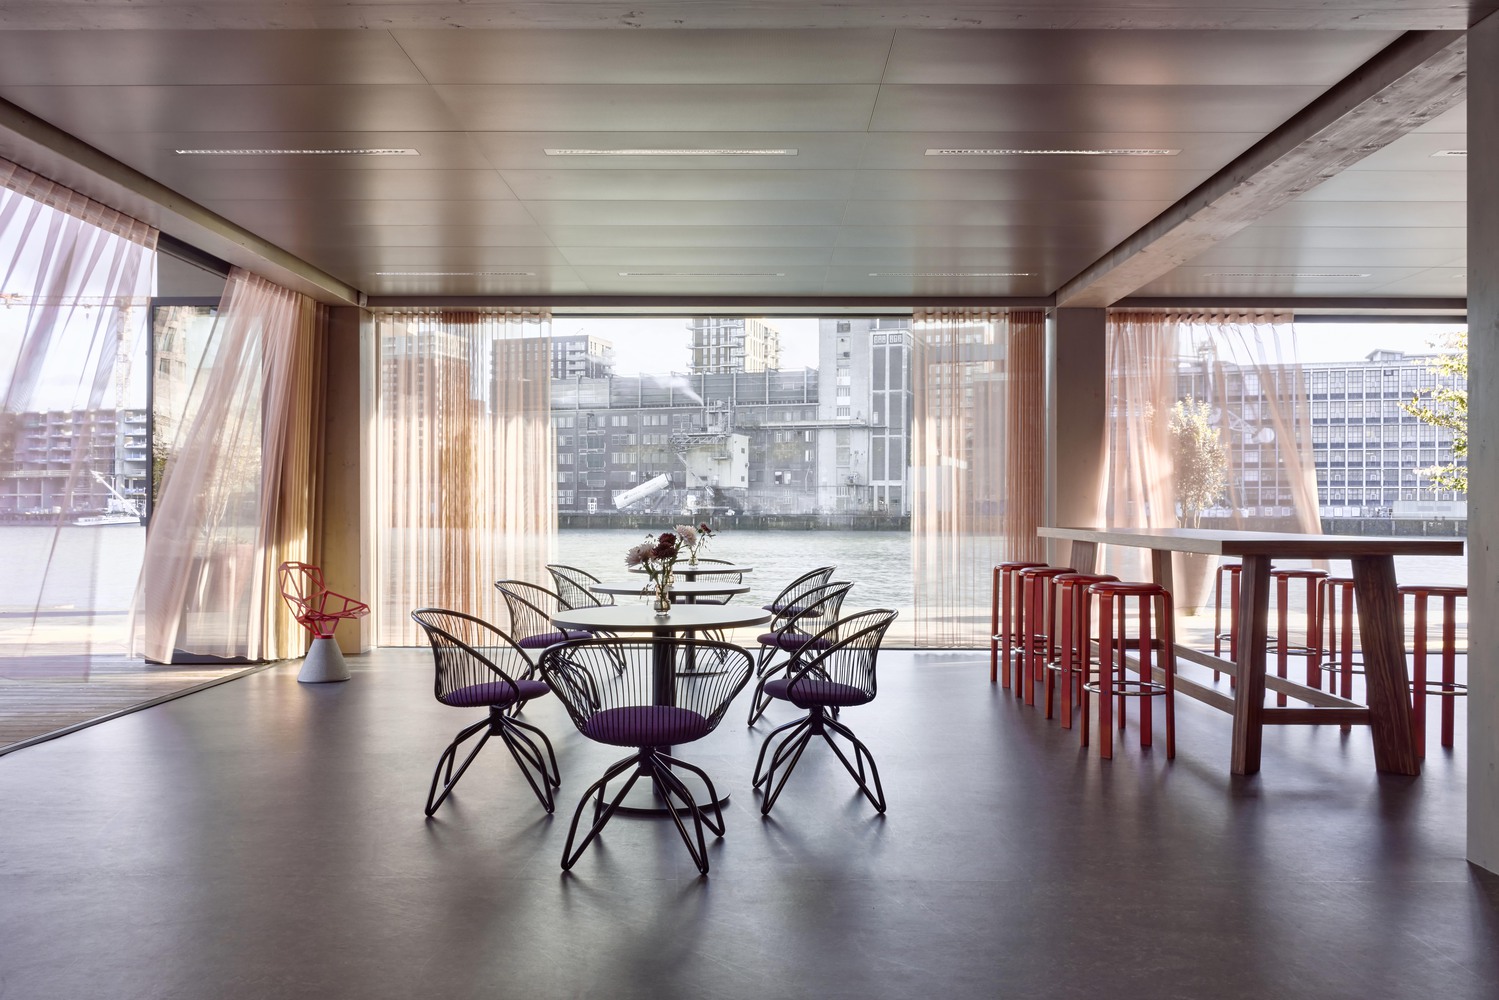
FOR is the largest floating office in the world, and one of the most sustainable offices globally, as well as a pioneer in circular timber workplaces of this scale.
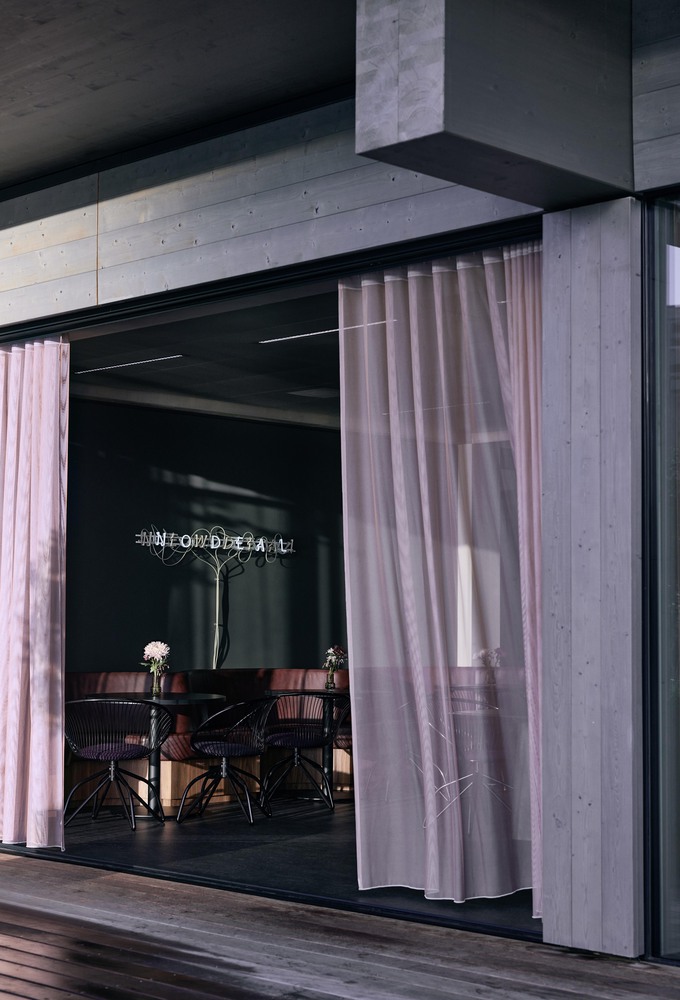
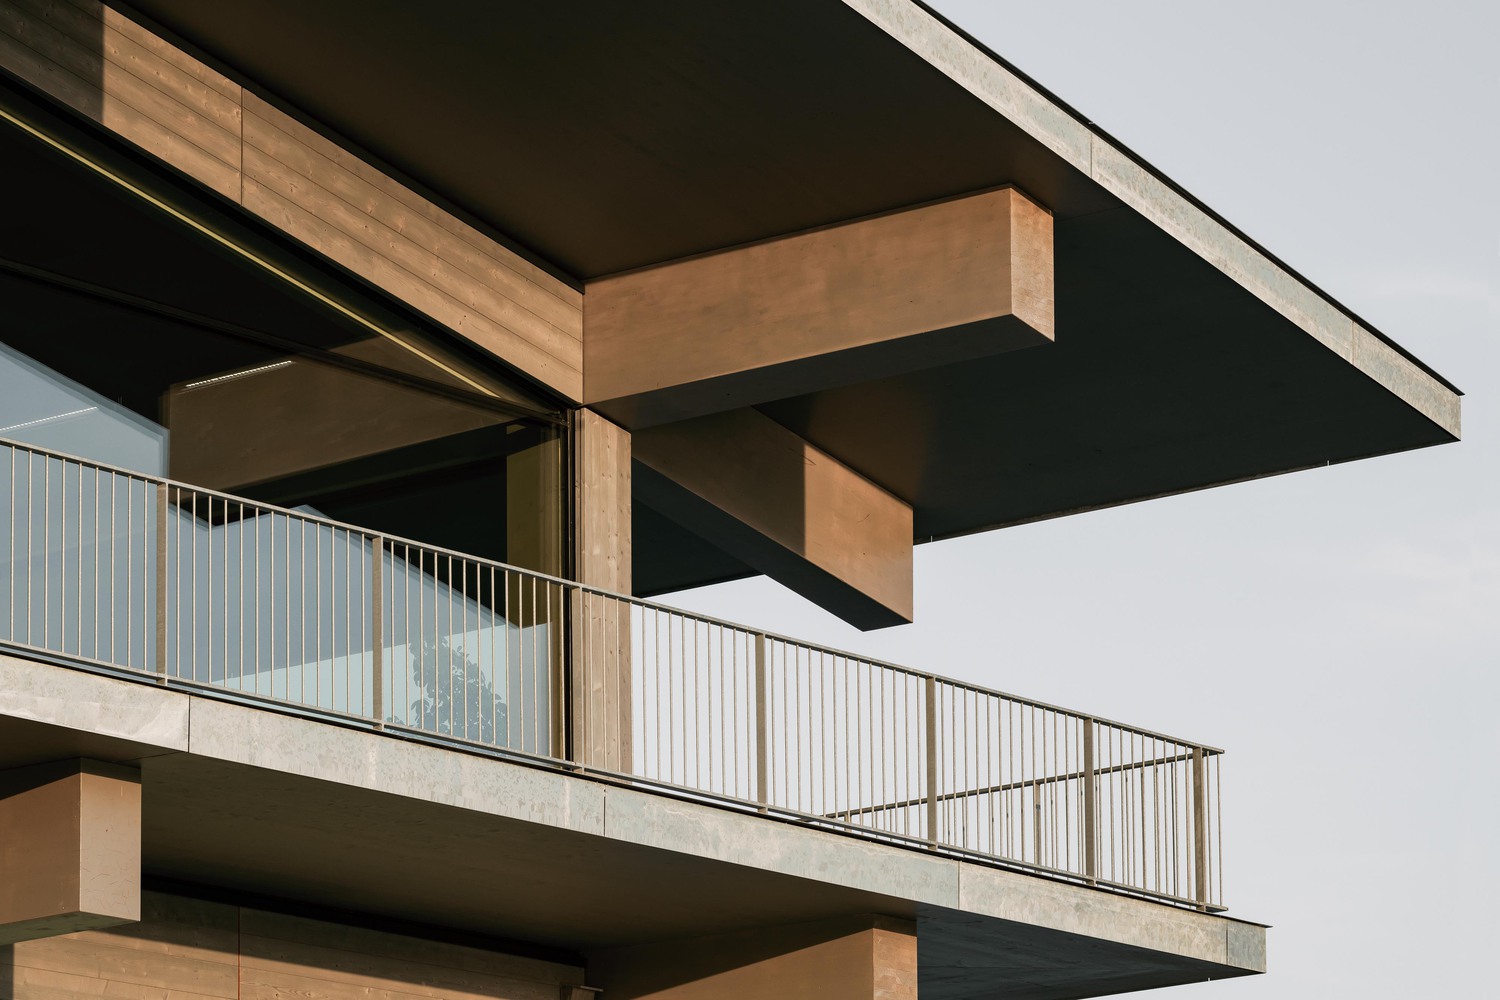
The use of wood as a main construction material dramatically reduces the carbon footprint of the building.
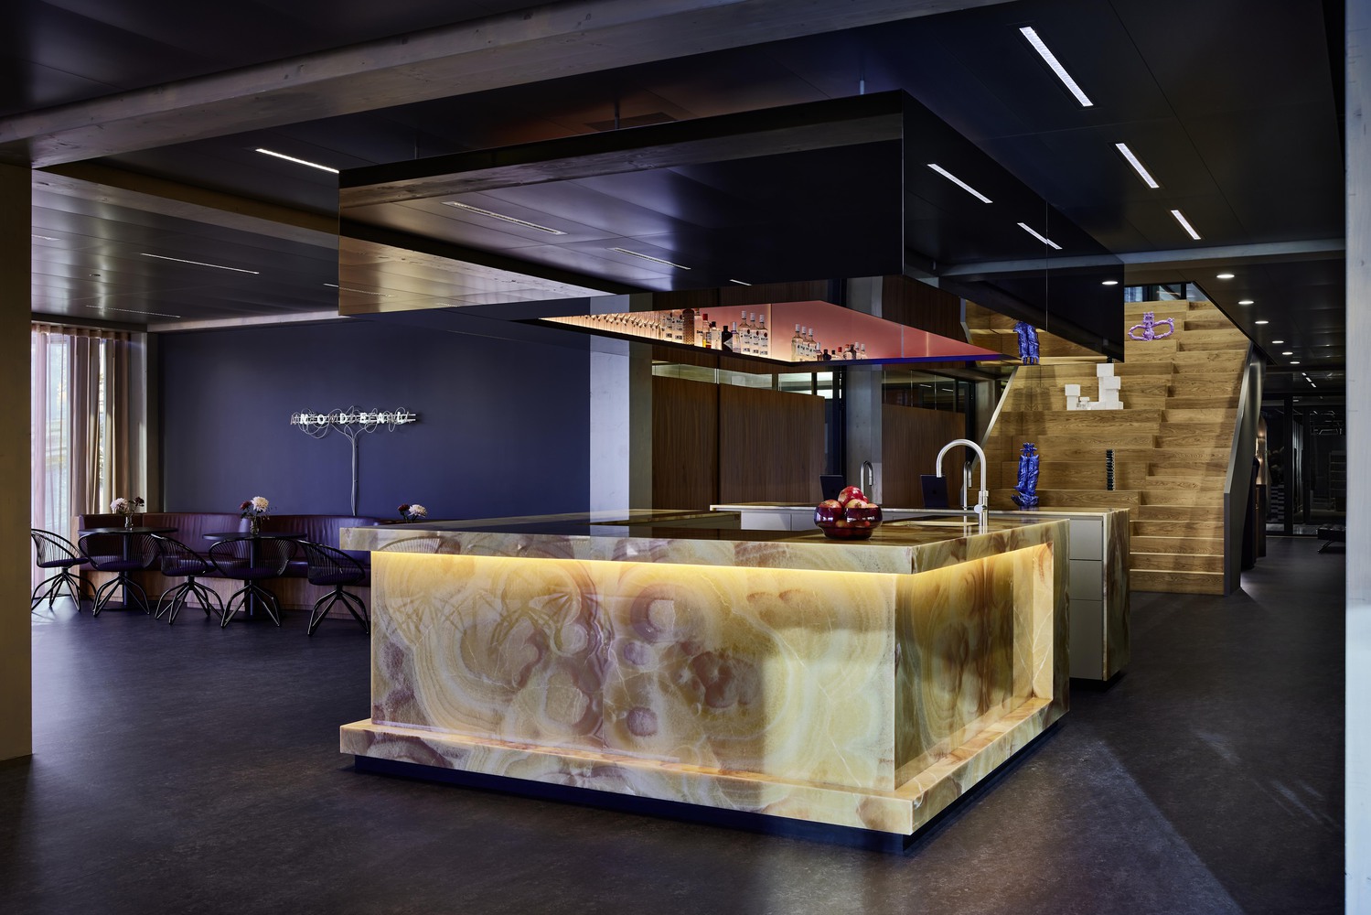
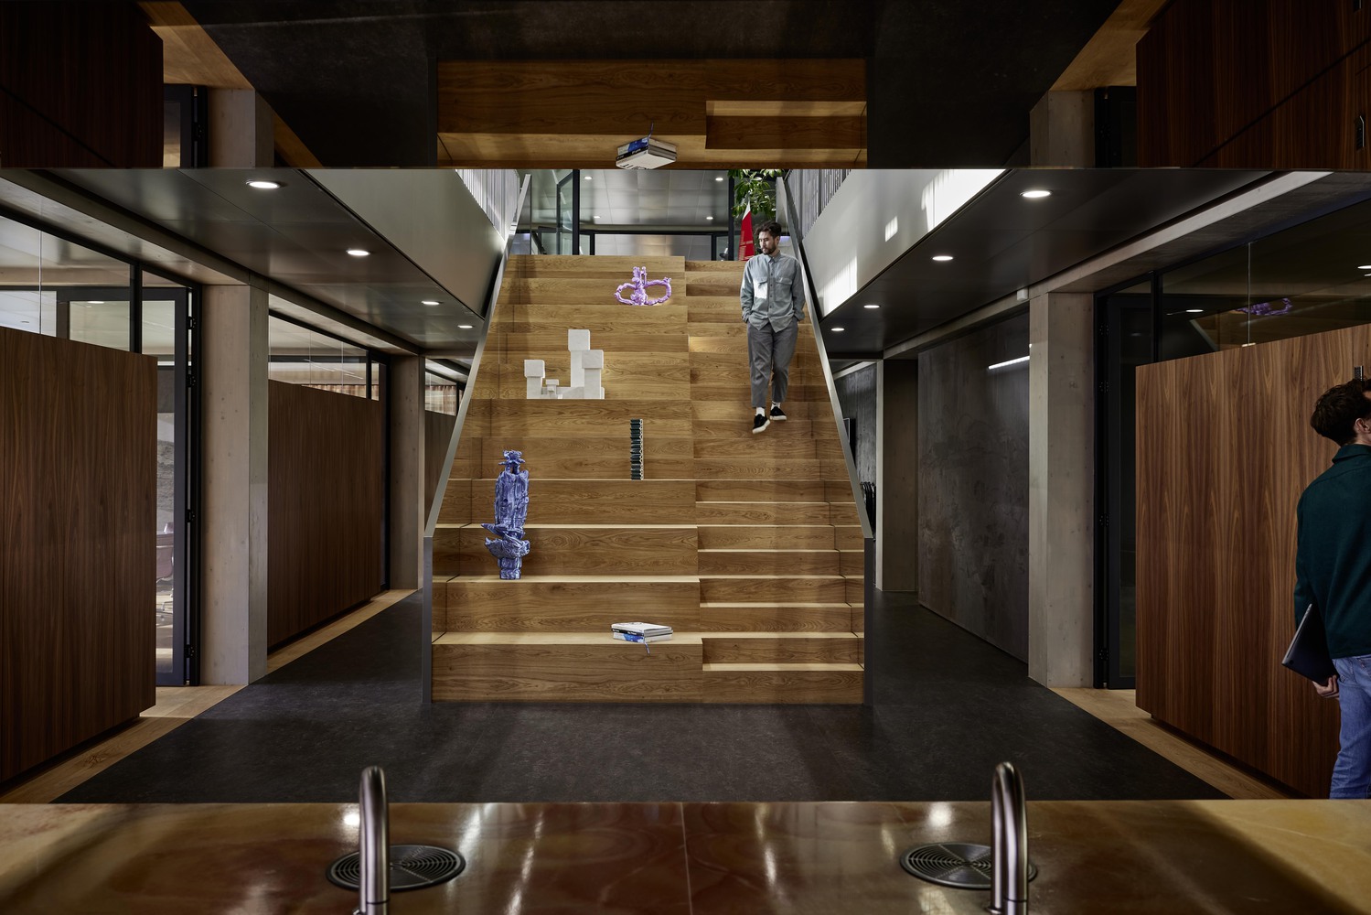
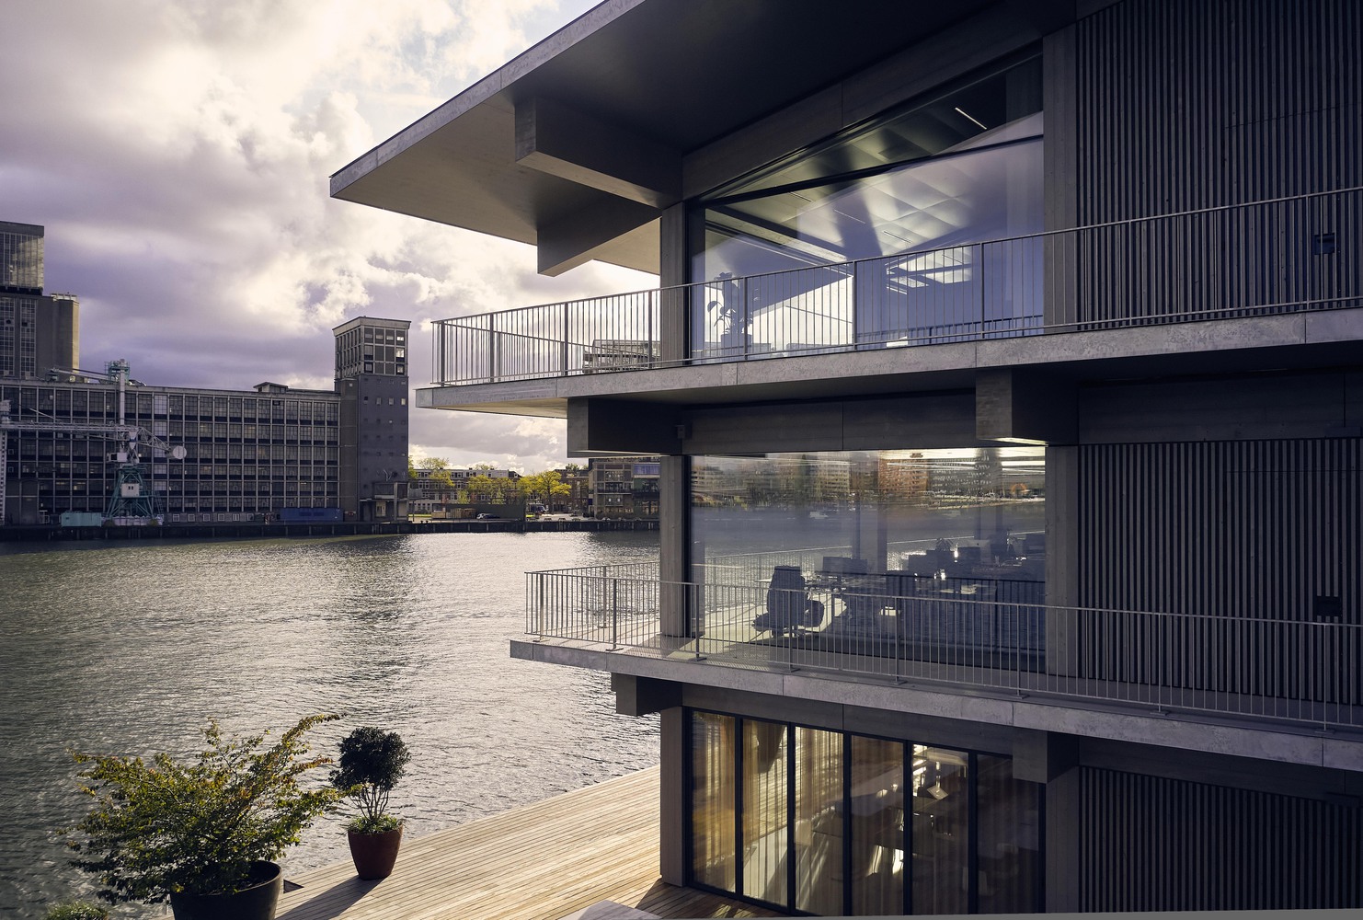
Generating its own energy thanks to 800 square meters of solar panels, FOR uses the water from the Rijnhaven harbor in a heat-exchange system, while overhanging balconies provide cooling shade.
It is an outstanding example of circular design, with all the materials used in its construction being completely recyclable.
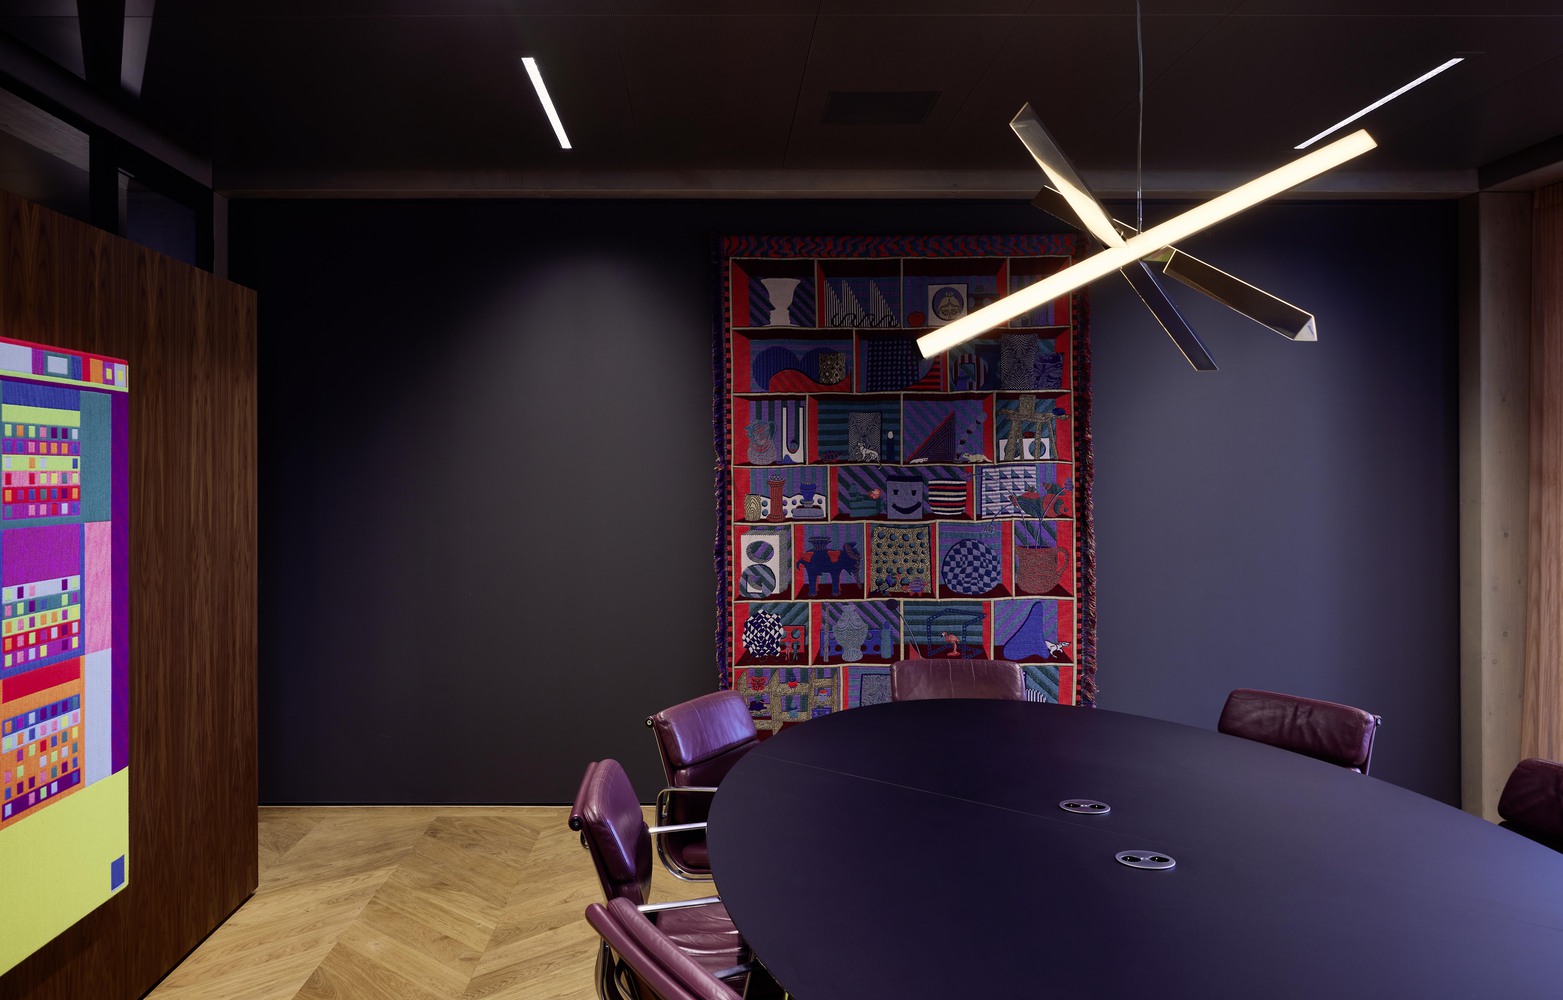
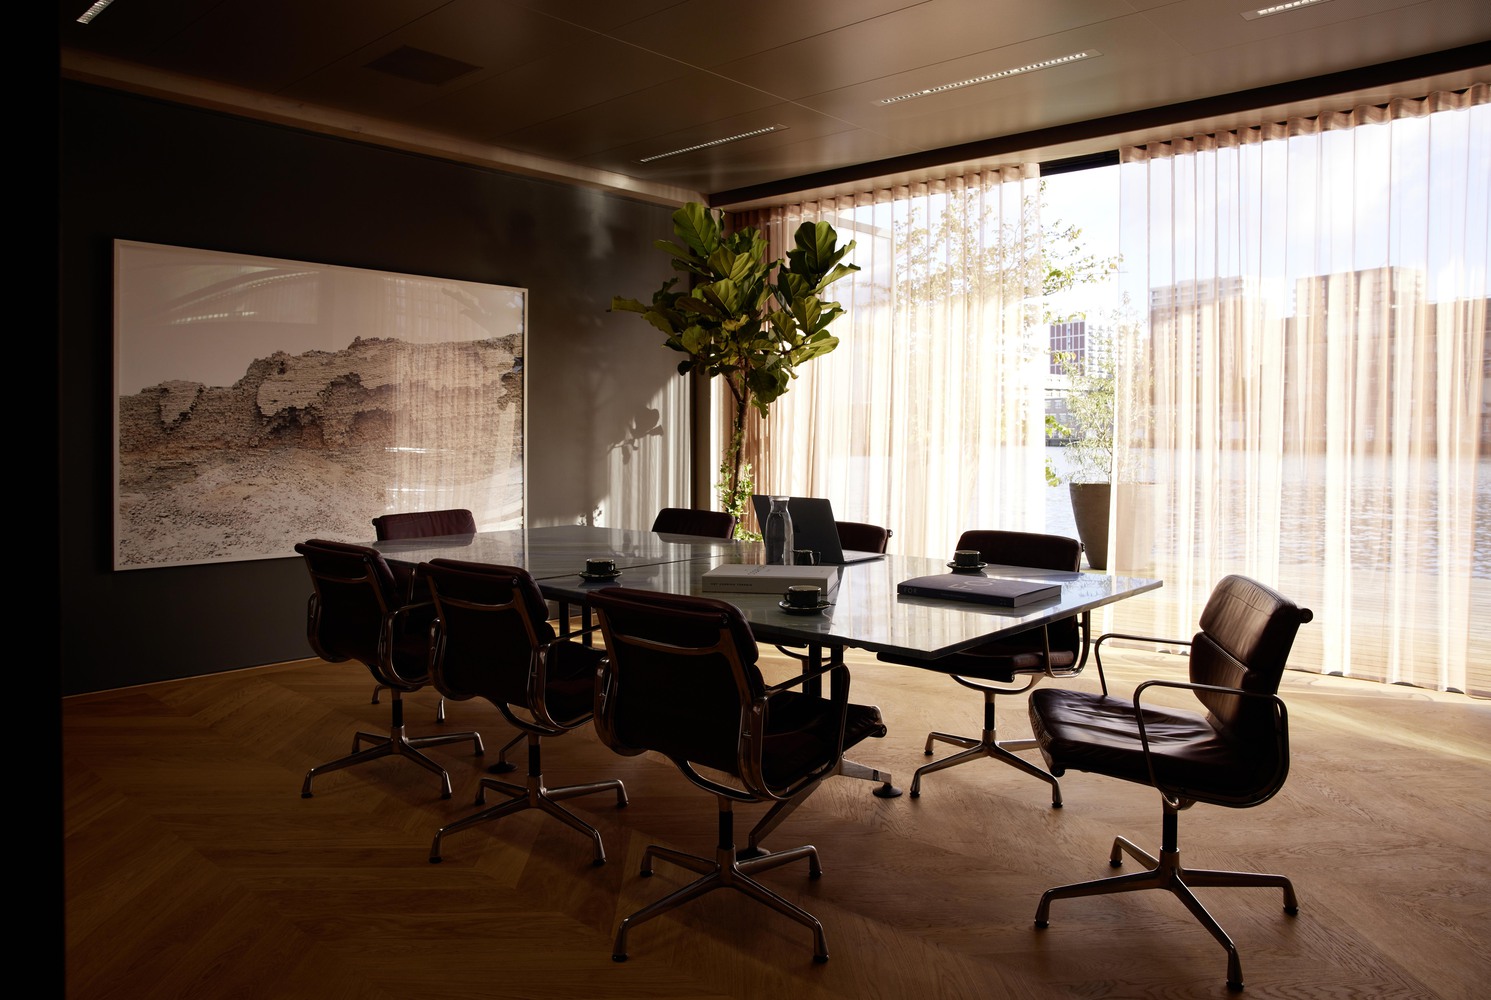
Located in what was once one of Rotterdam's busiest working harbors, FOR marks the first step in the broader regeneration of the Rijnhaven area.
The shift from disused industrial waterfront to a new, mixed urban district is already reshaping this part of the city, and the Floating Office sets the tone for that transformation.
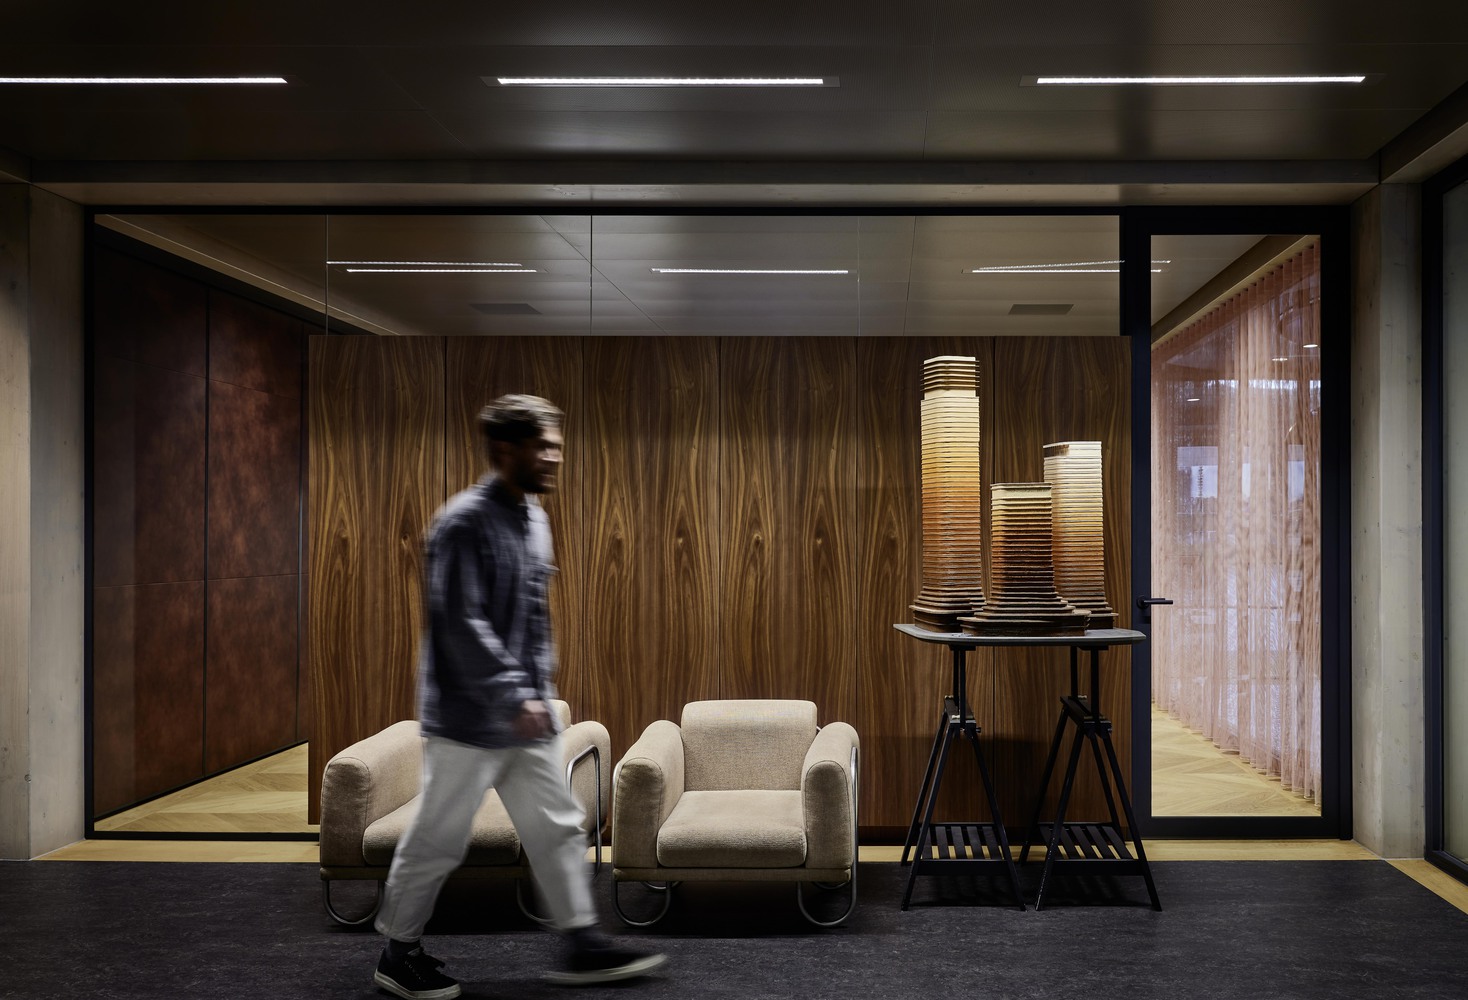
As an early anchor on the water, it signals a future in which the harbor becomes an active, inhabited landscape again, helping to reintroduce scale, identity, and momentum to a long-dormant site.