ORANGE FENCE
Tag
ARCHITECTS
Tag
LEAD ARCHITECTS
Yanze Wang, Guanzhong Wu
PROJECT MANAGEMENT
Collage Of Architecture, Huaqiao University
DESIGN TEAM
Yanze Wang, Guanzhong Wu, Bei Mao, Ziyun Yin, Qiao Qiu
PHOTOGRAPHS
Wenhao Yang, Xiaojia Xiong, Jia Wei
AREA
16 m²
YEAR
2025
LOCATION
Xiamen, China
CATEGORY
Infrastructure, Temporary Installations
English description provided by the architects.
FISHING VILLAGE UNDER AIRCRAFT
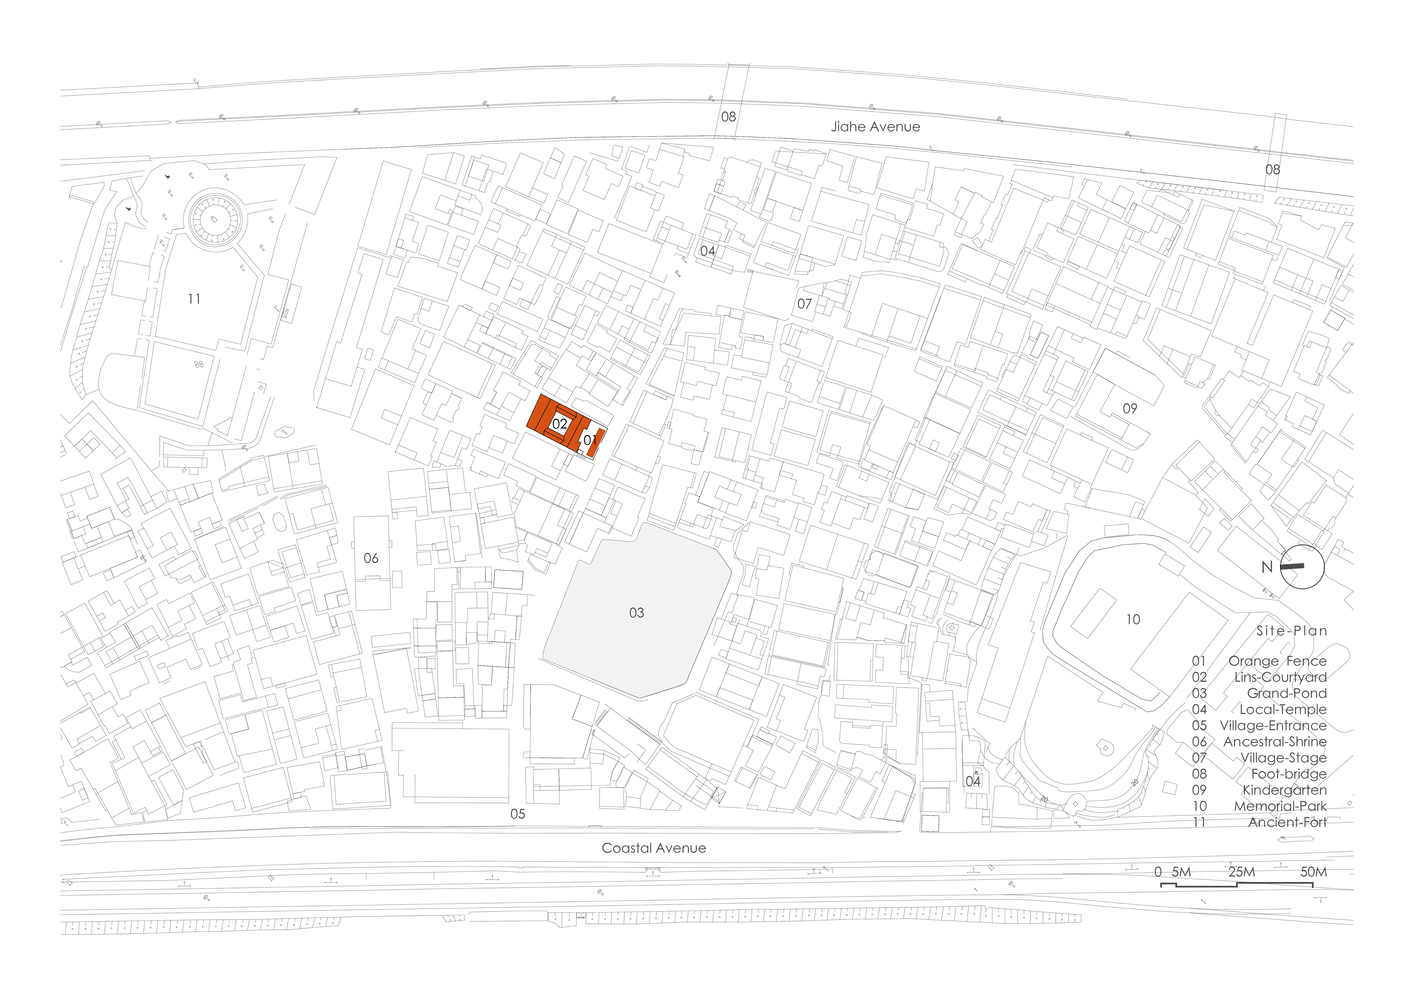
Gaoqi Village is located at the northernmost point of Xiamen Island.
Historically, it served as the nearest ferry terminal for travelers arriving in Xiamen from the mainland by boat. In the 1980s, the urban airport was constructed near the village.
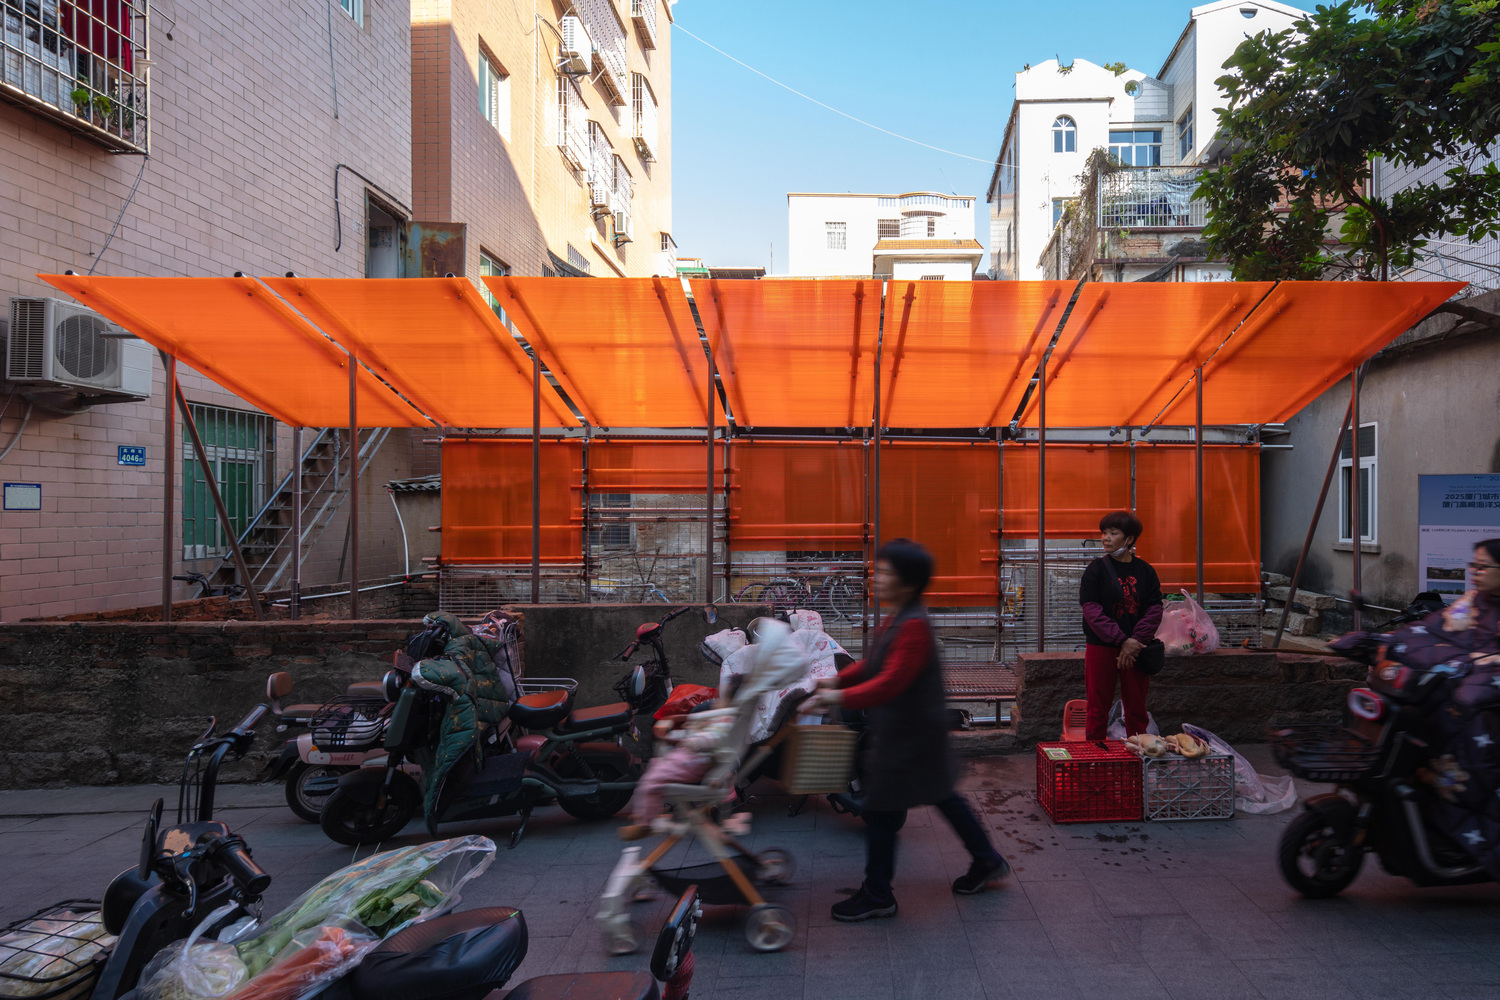
Restricted by the height limitations imposed by flight paths, this fishing village under the aircraft managed to avoid demolition and disappearance among the rapid urbanization.
It has preserved its original morph and continued to develop traditional fisheries today. With population of over 20,000, the village suffers from the shortage of public facilities.
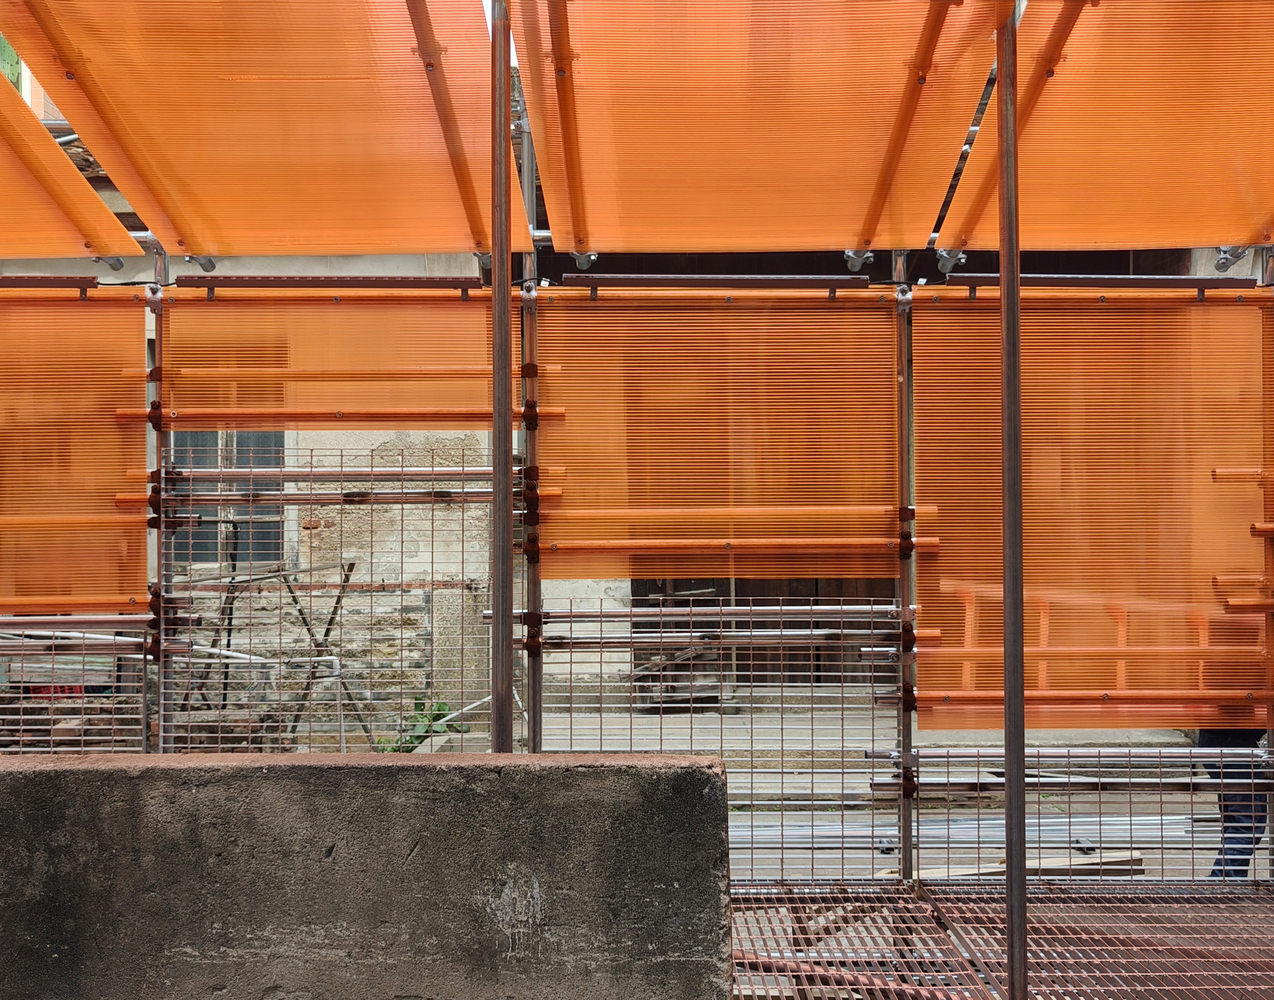
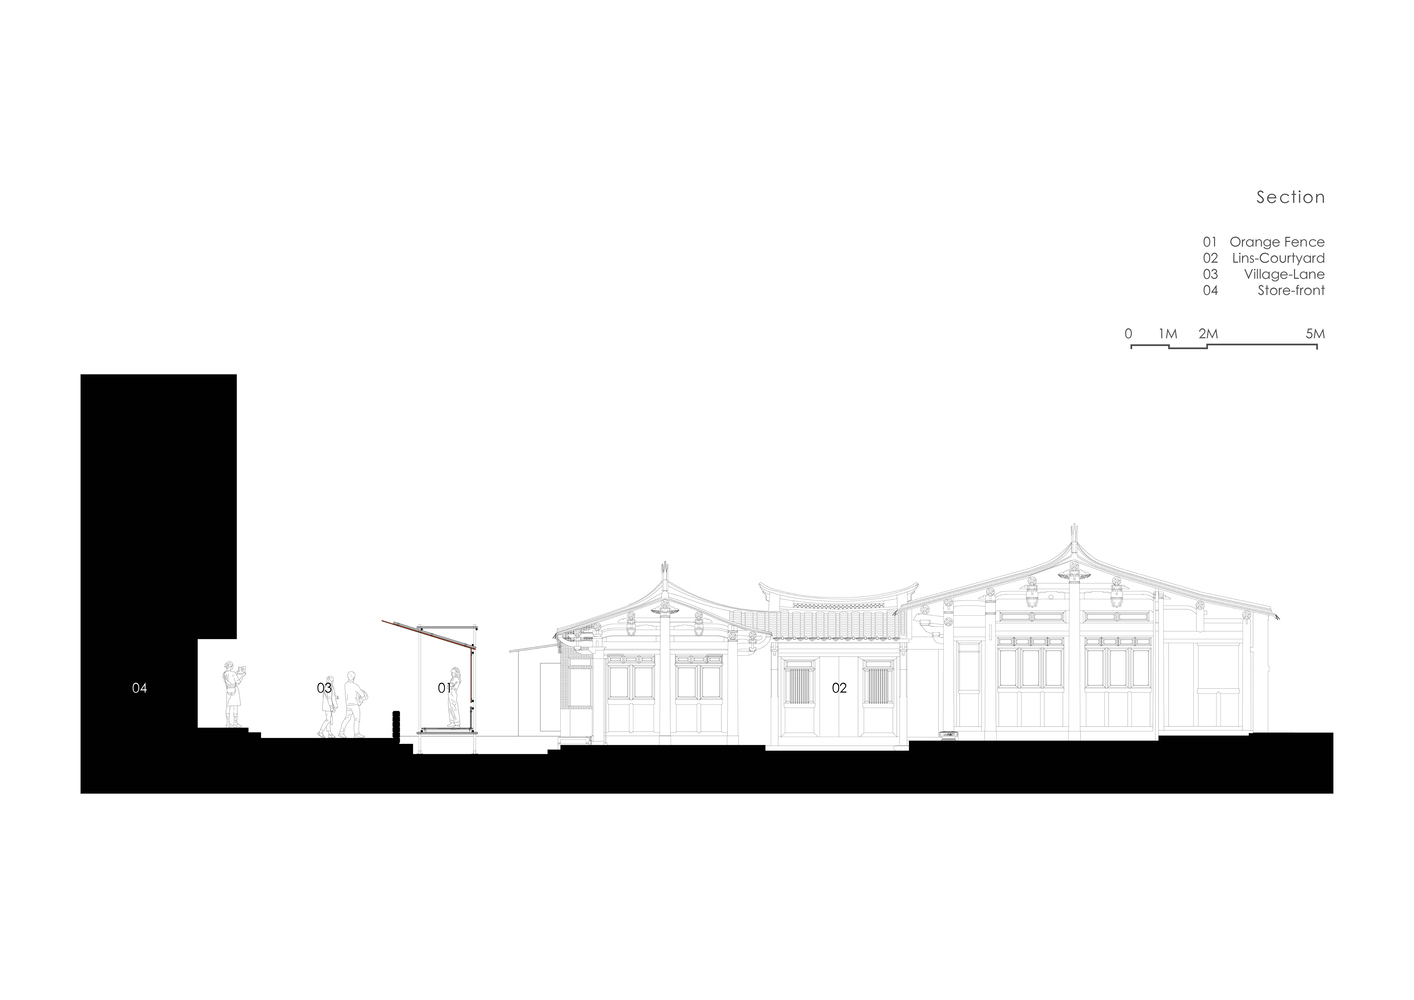
To address this issue, the local government plans to restore and renovate the abandoned Lins-Courtyard, transforming it into a community service center that will benefit residents in the surrounding area.
BY THE URBAN ART FESTIVAL
The 2025 Xiamen Urban Art Festival aims to bring art into Gaoqi Village through a series of art installation.
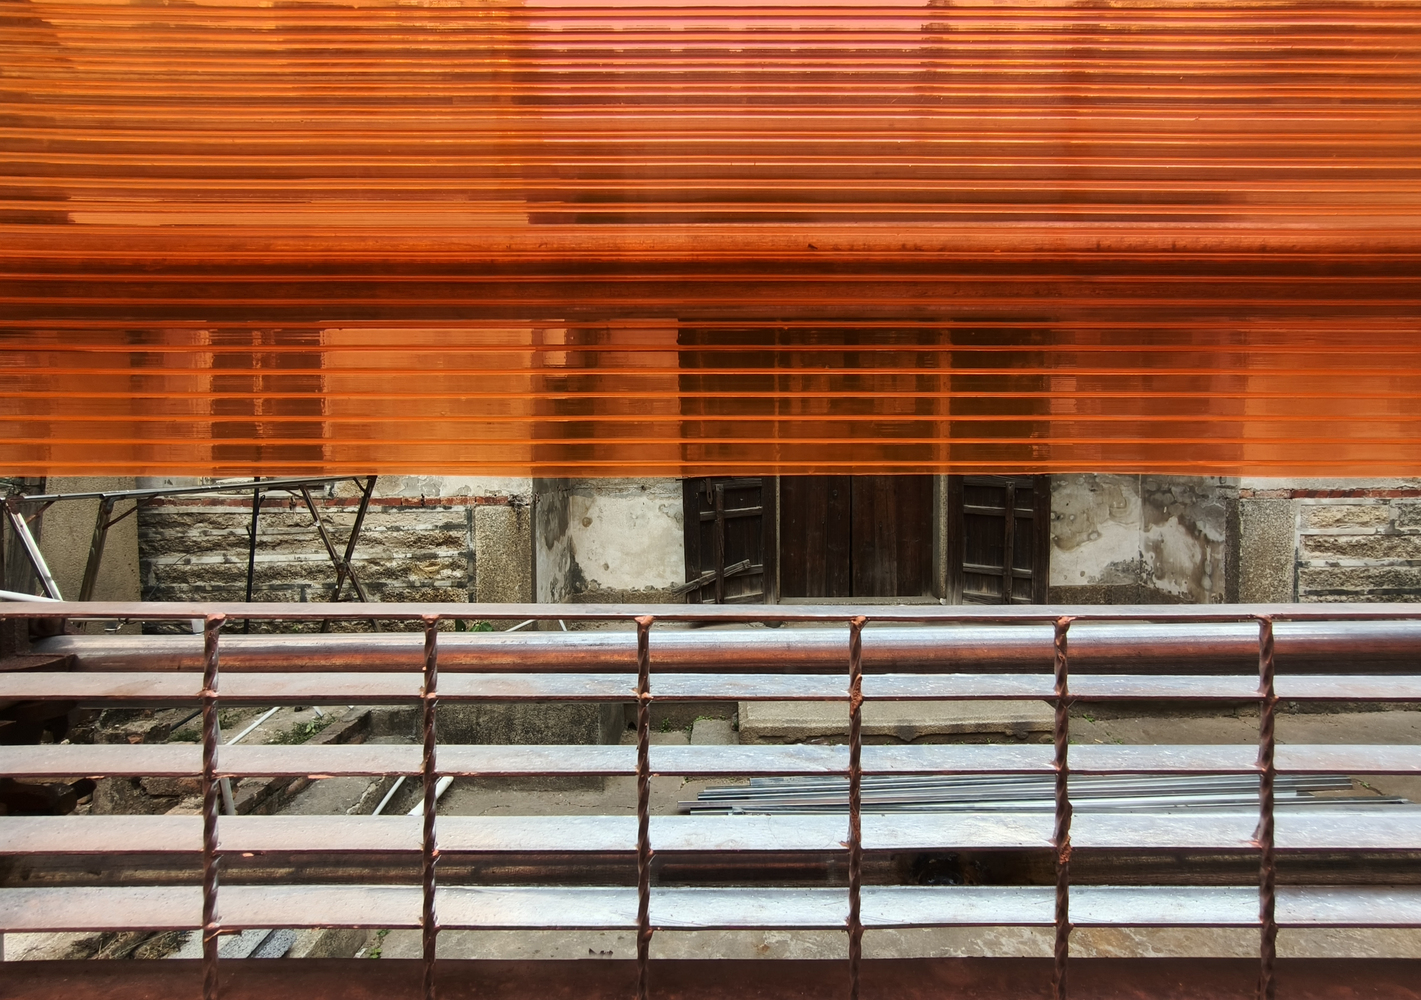
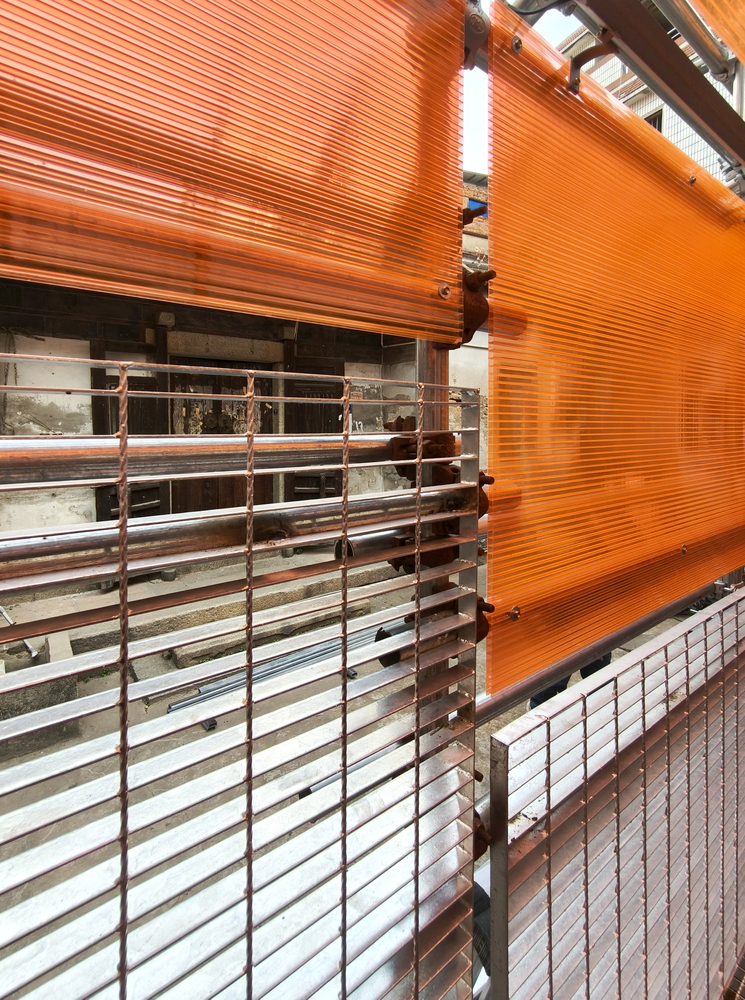
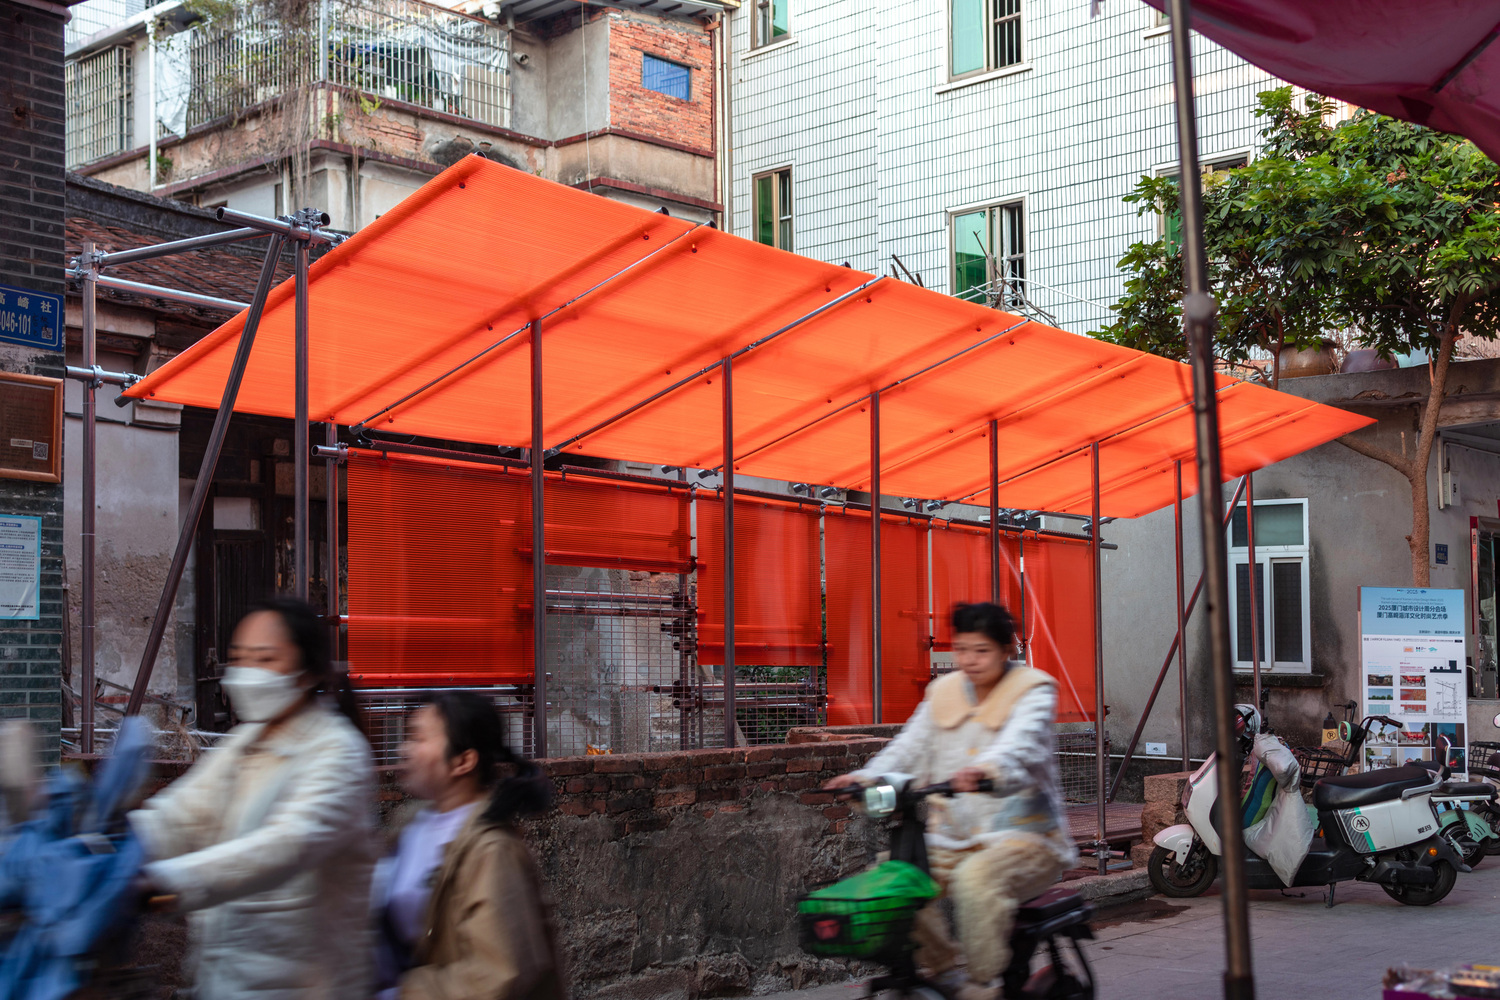
Taking advantage of the Art Festival's funding, we propose a project at Lins-Courtyard to support the upgrade of local community. Our design defines the art installation as a multi-functional Orange Fence.
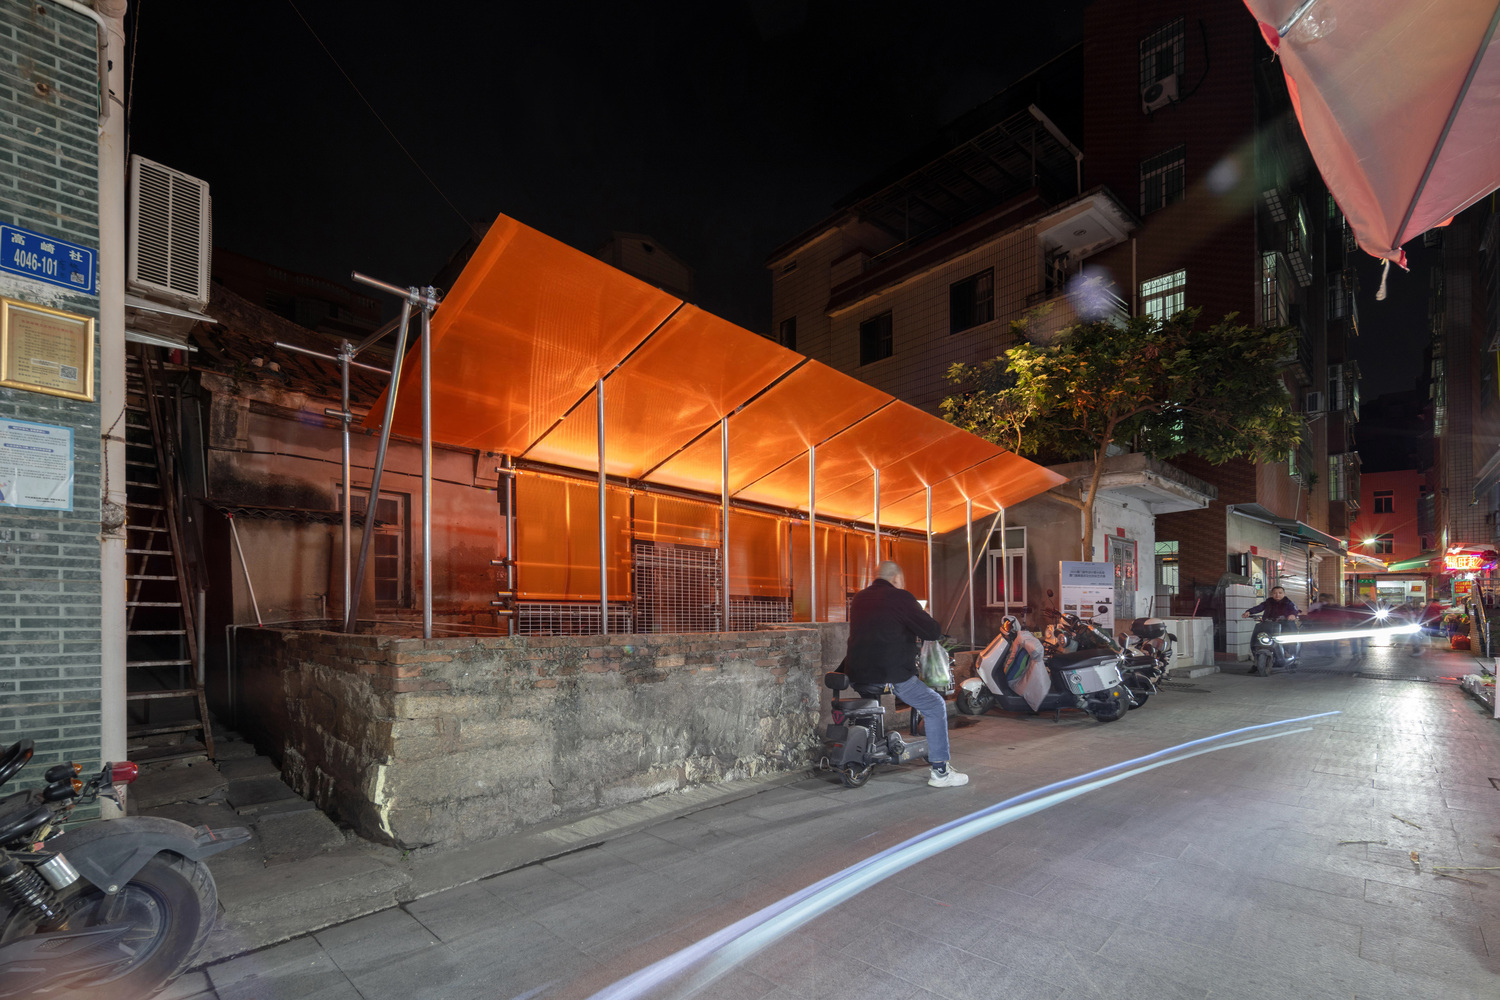
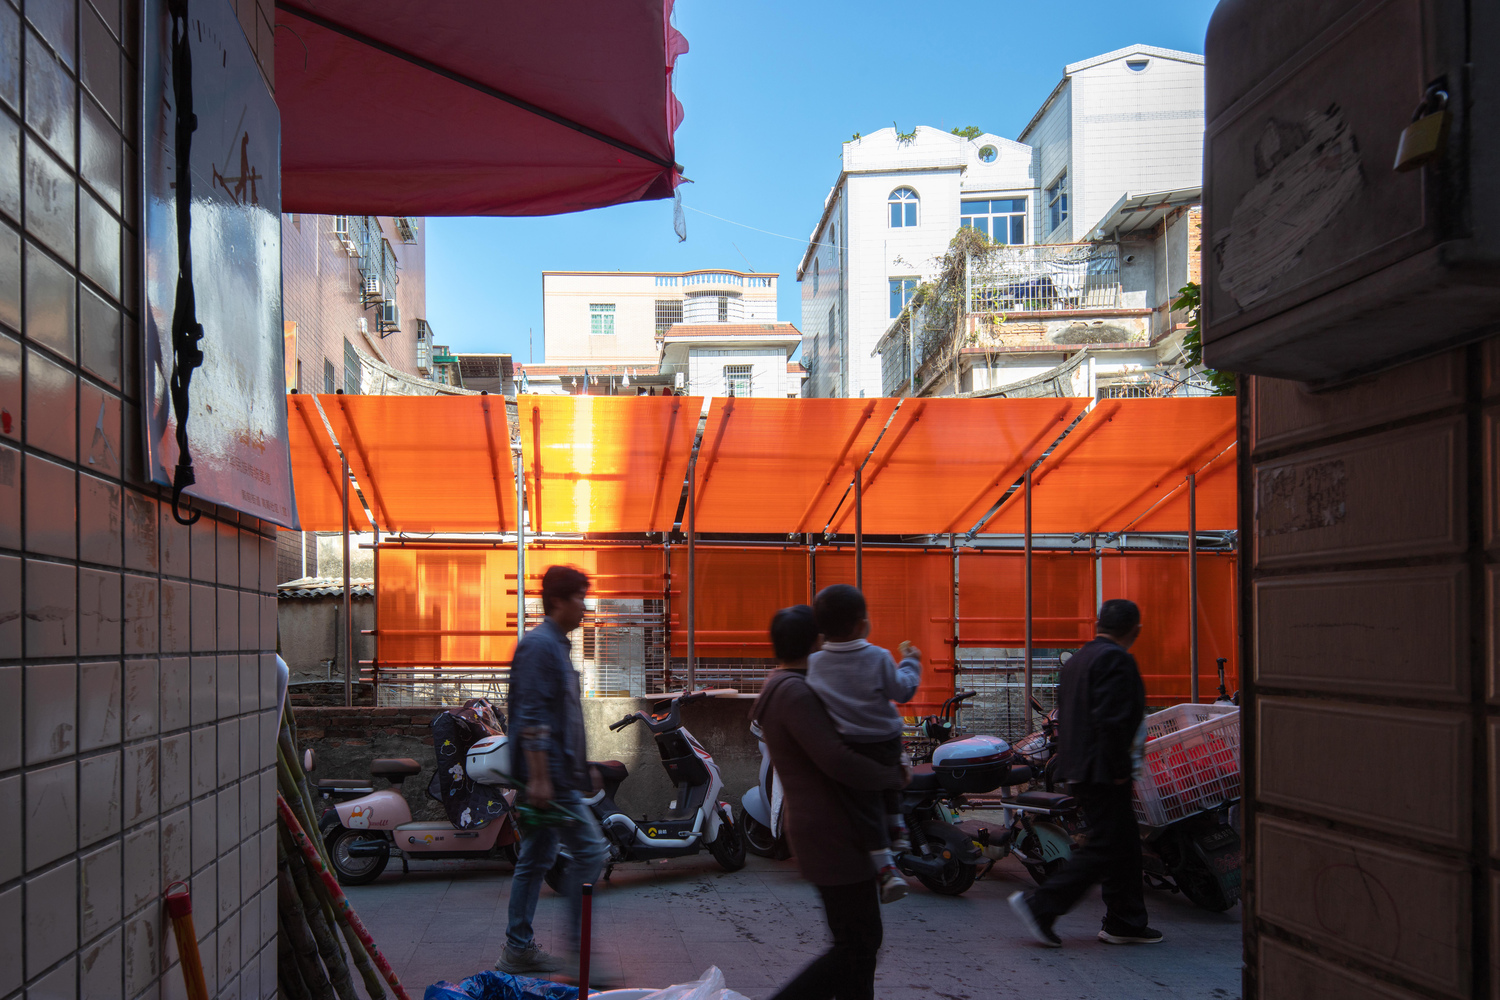
During the restoration of the Lins-Courtyard, the installation will screen off the messy construction site inside, creating a safe, tidy and vibrant street-side interface.
Additionally, it will provide a small number of stalls for itinerant vendors and a temporary shelter for electric bicycles.
After the completion of the community service center, the installation will be retained as the main entrance space of the center, doubling as public facilities such as a community information board and an open mini-exhibition gallery.
A LOW-COST NEW CUO
Although Gaoqi Village has retained its traditional layout, most of its traditional dwellings have been replaced by modern private houses, making the Lins-Courtyard one of the few remaining heritage architectures.
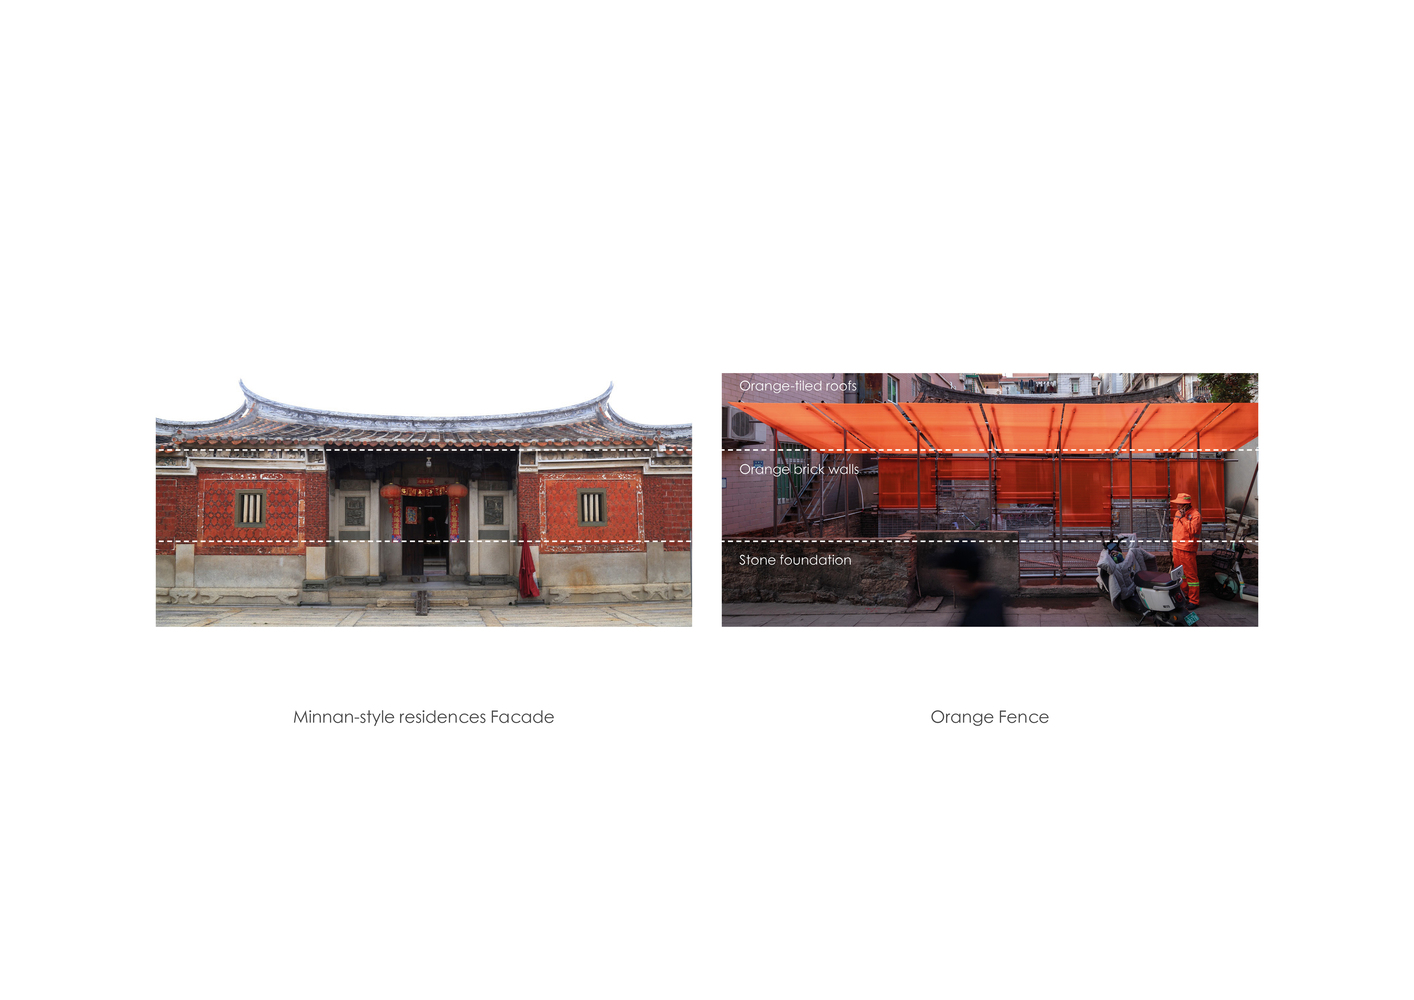
In response, the design tries to reinterpret the facade of traditional Minnan-style residences by contemporary architectural language.
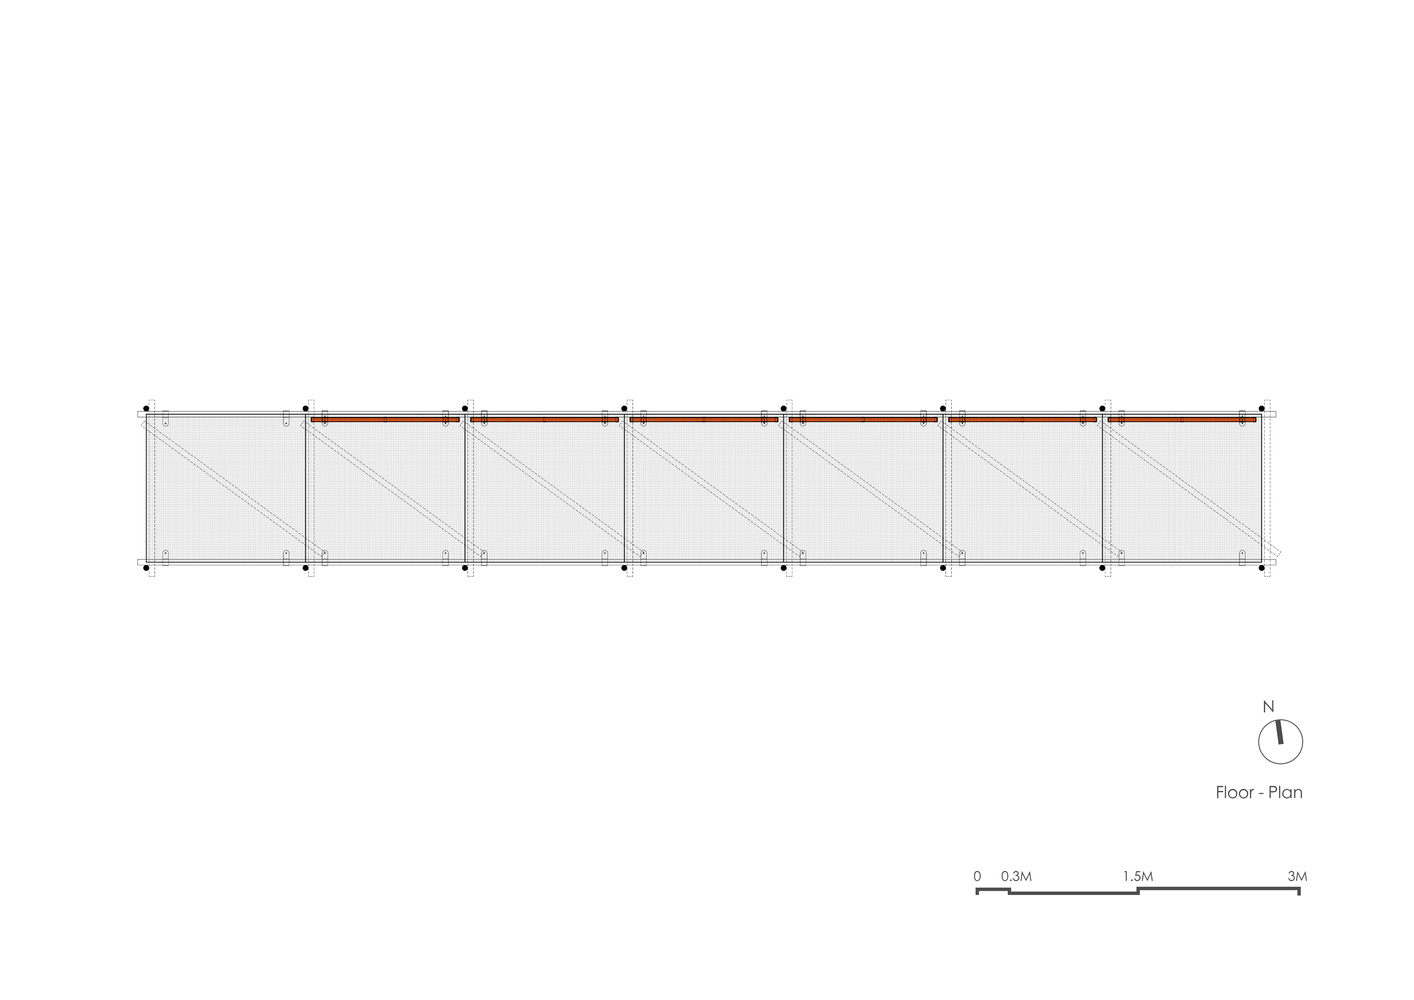
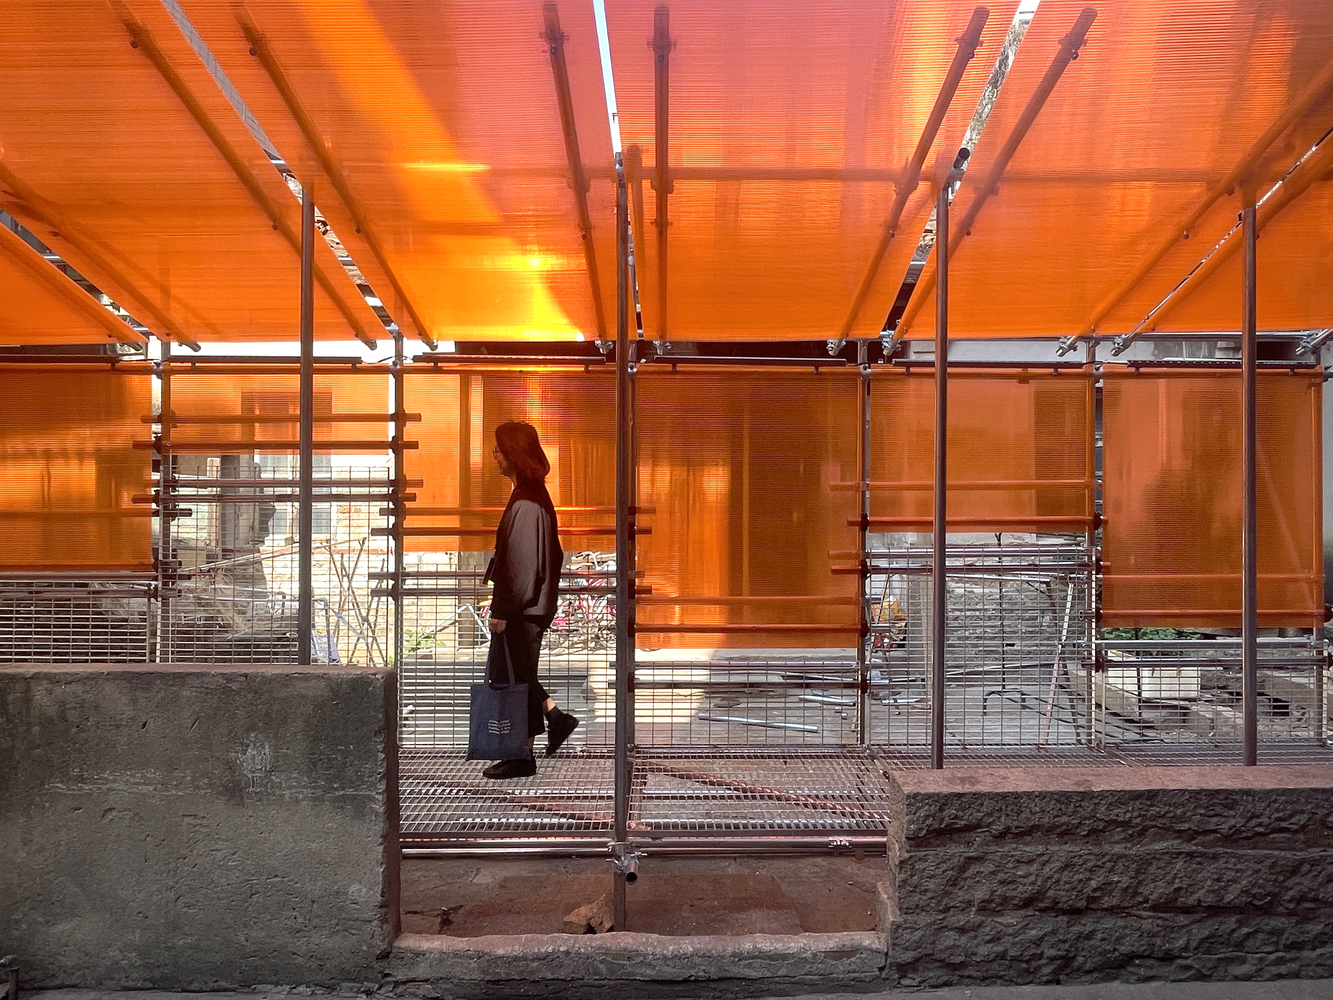
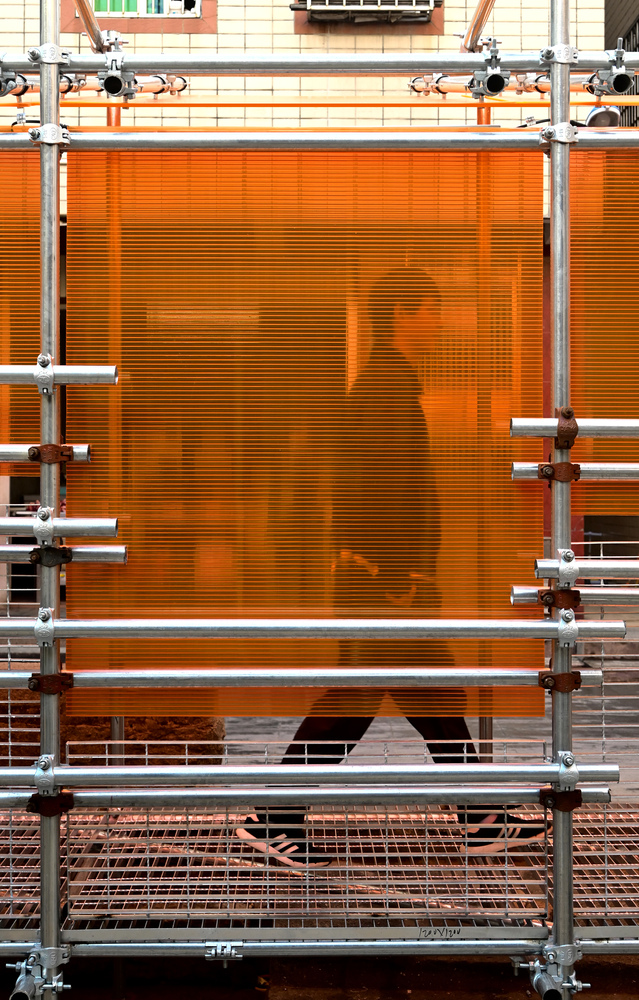
Minnan-style residences typically consist of three components: Orange-tiled roofs, Orange brick walls, and Stone foundation. For this project, the main structural framework is built using recycled construction scaffolding.
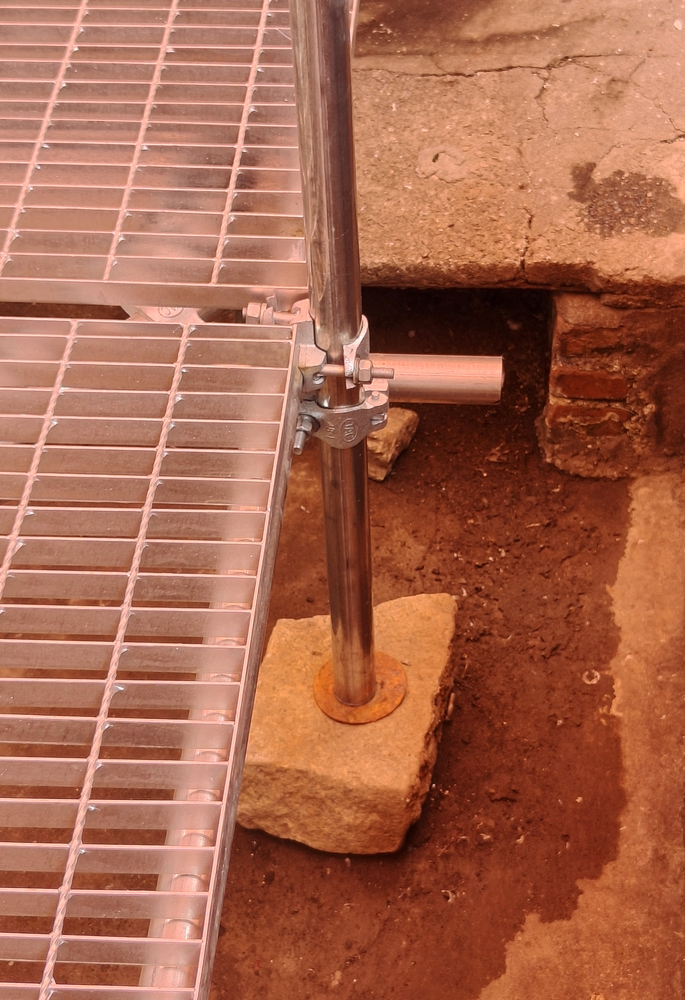
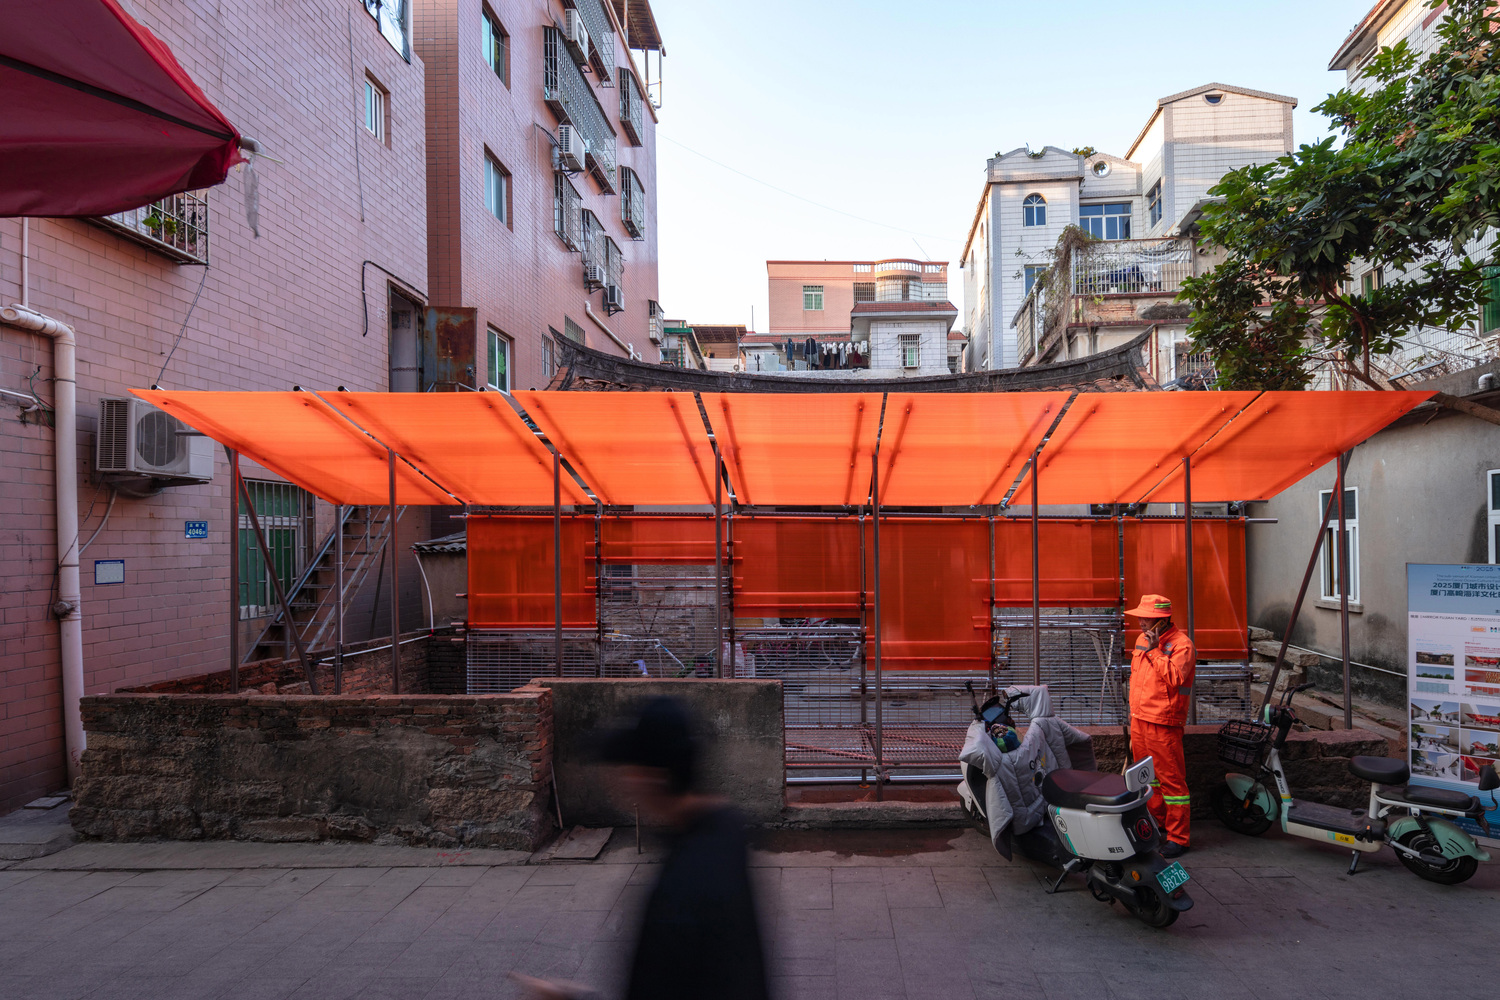
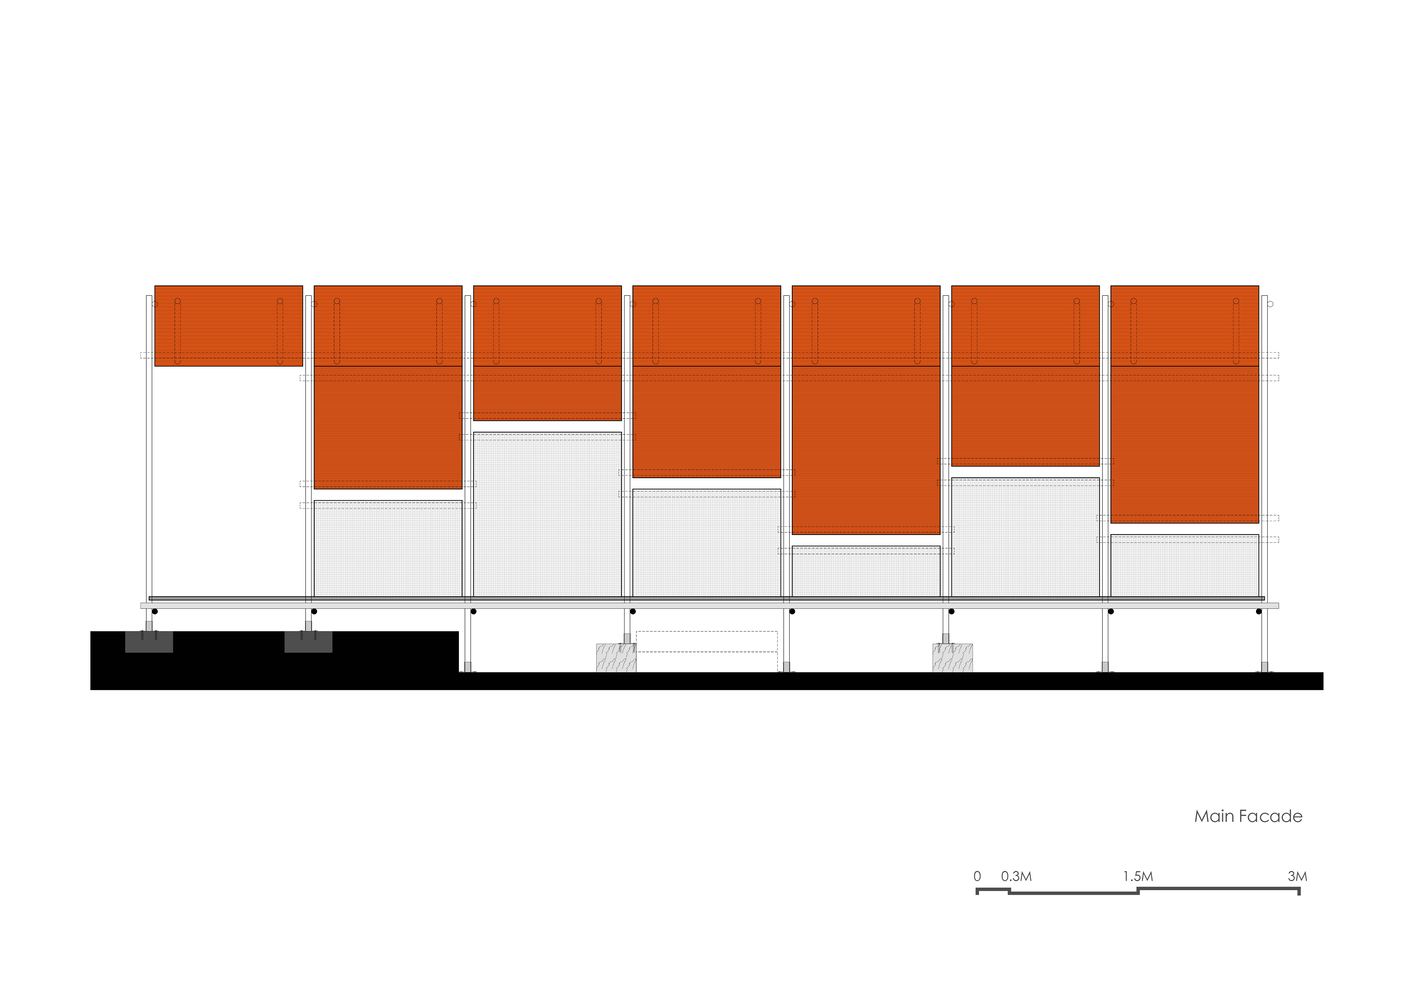
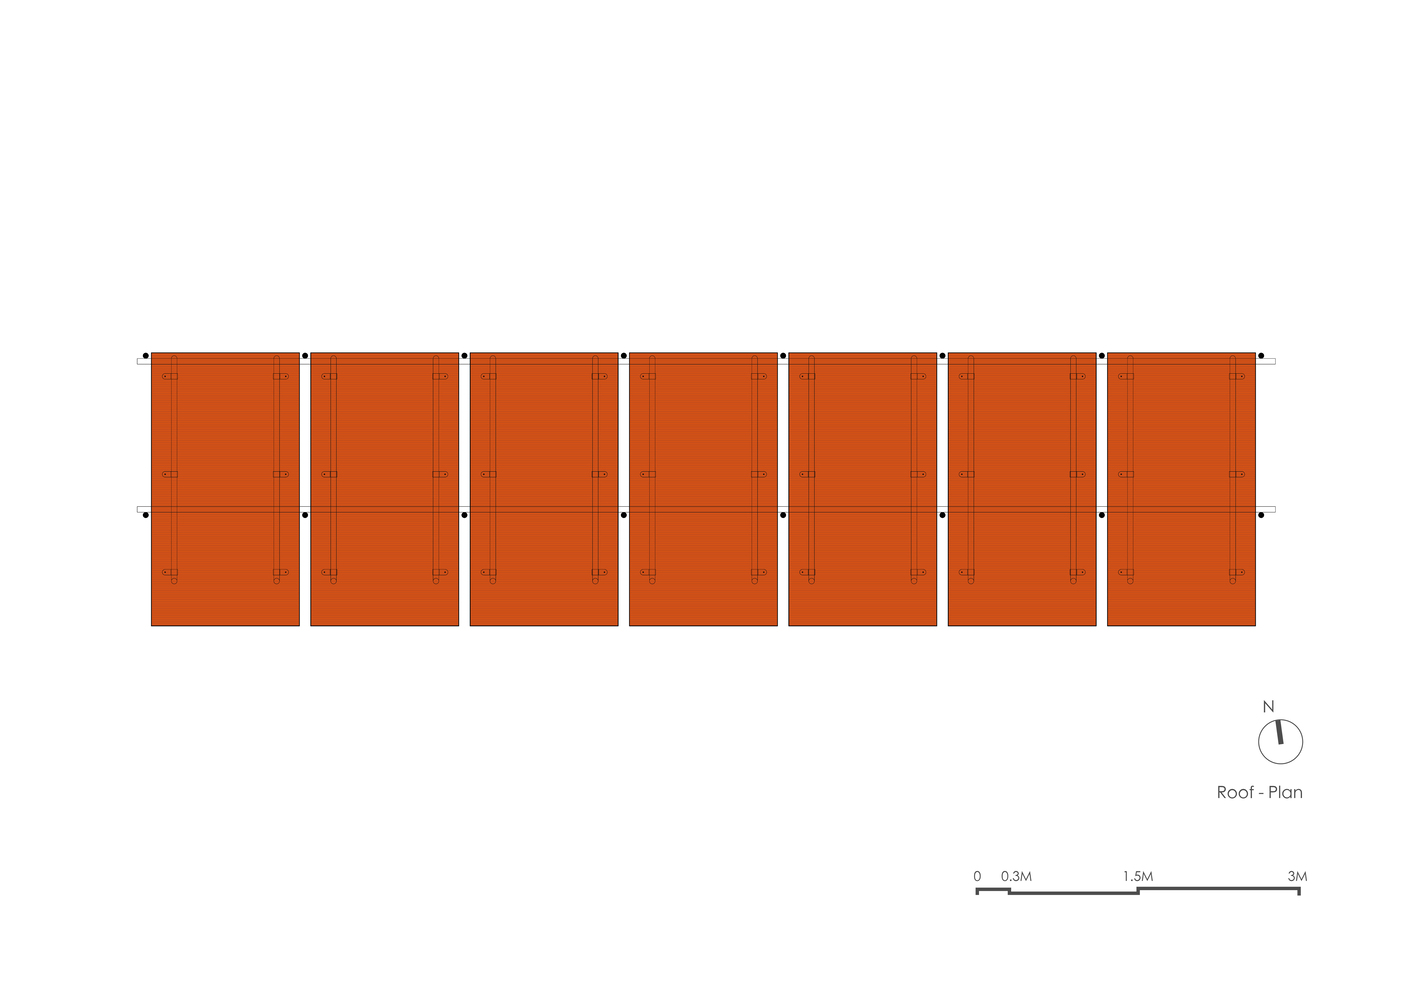
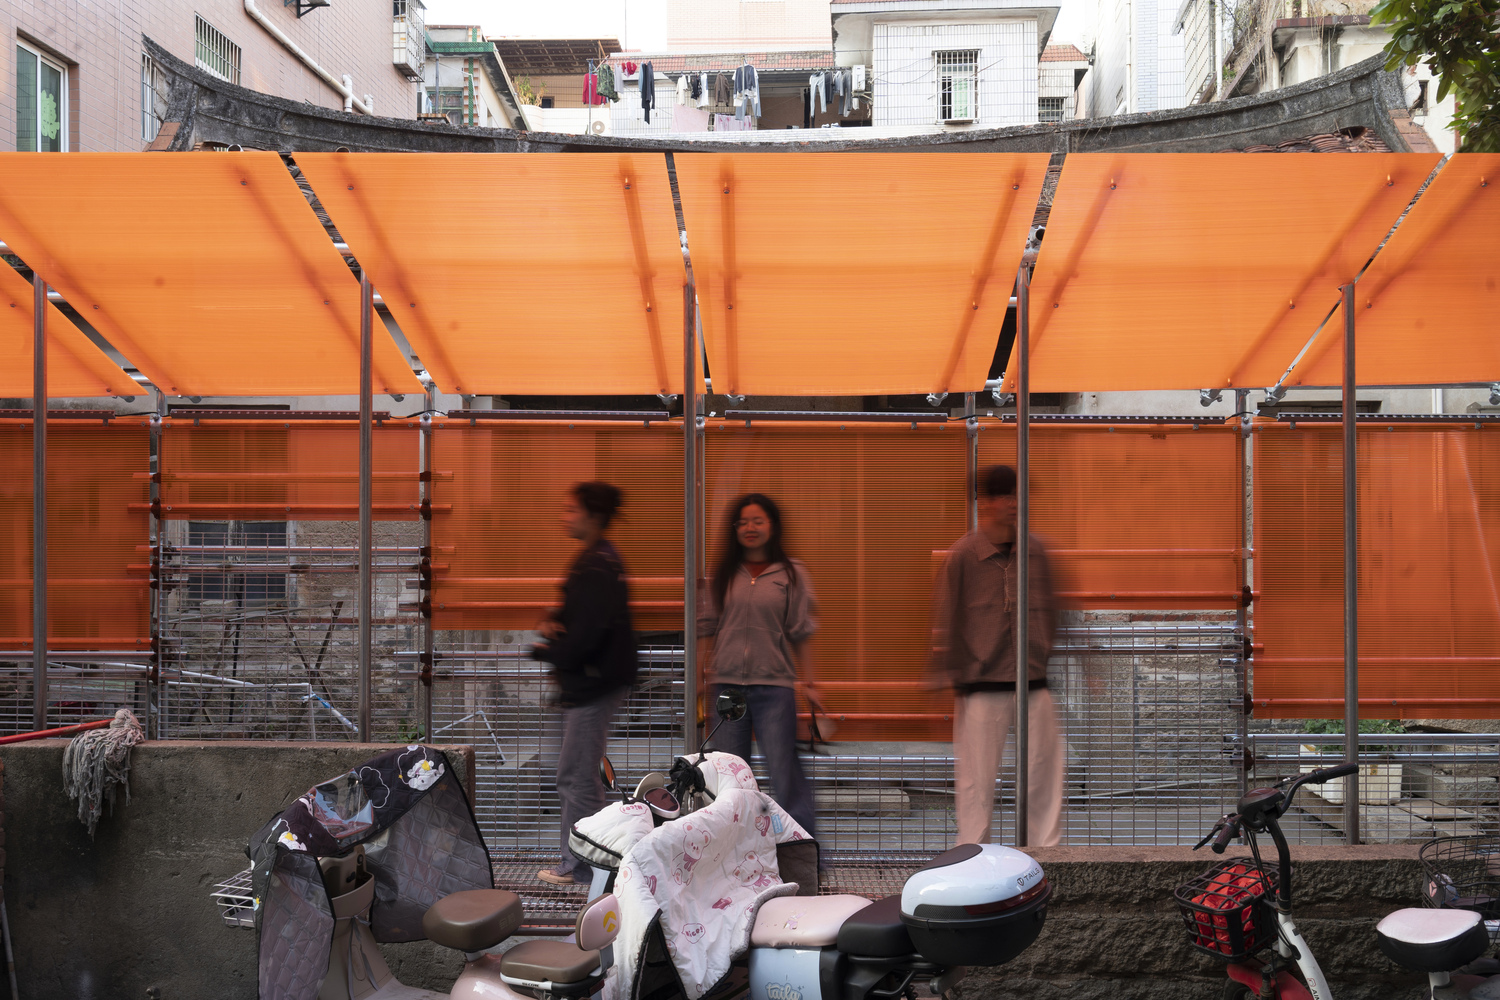
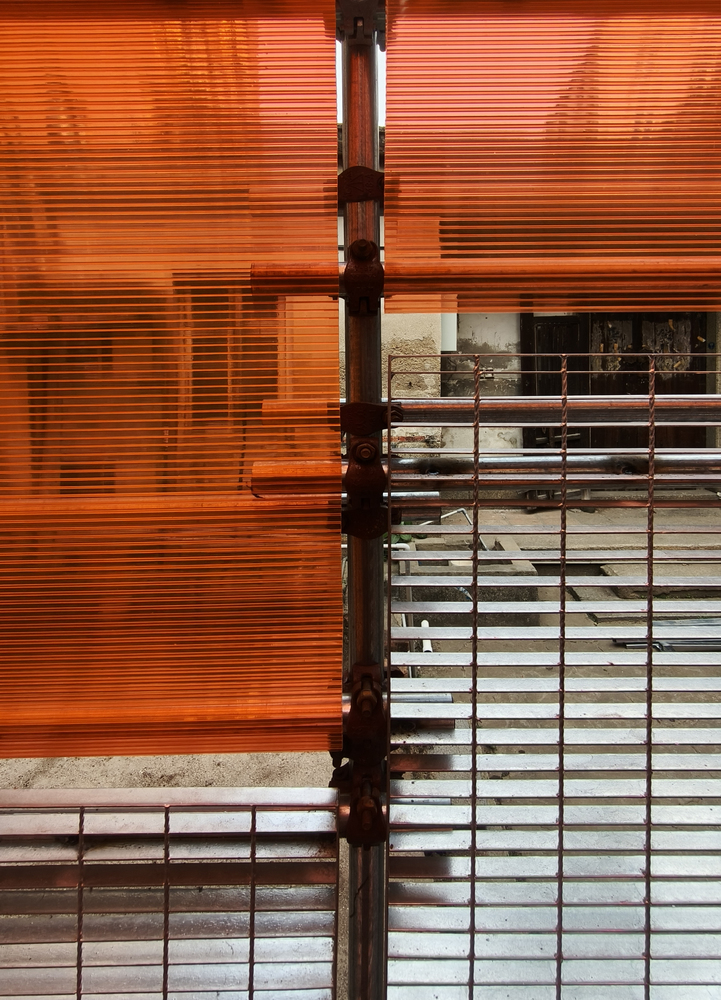
Semi-transparent orange polycarbonate panels are employed to evoke the visual character of orange tiles and bricks, with the panels slanted and suspended at the top like the overhanging eaves of traditional Minnan roofs.
The facade features an interspersed arrangement of polycarbonate panels and steel plates, with 100-millimeter-wide gaps left between them.
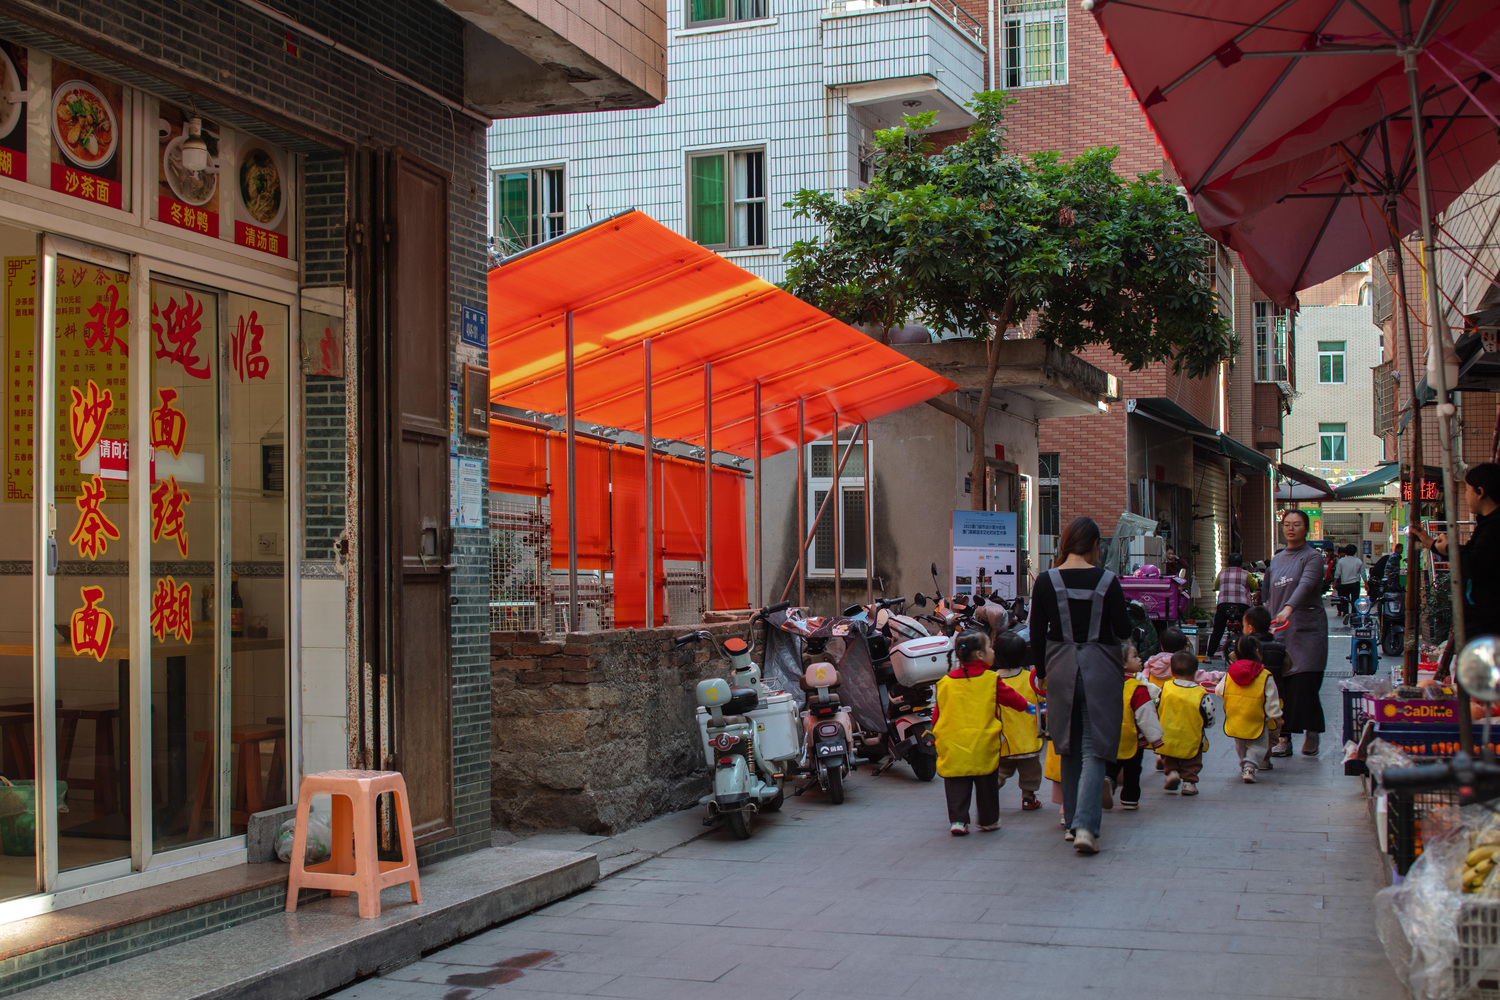
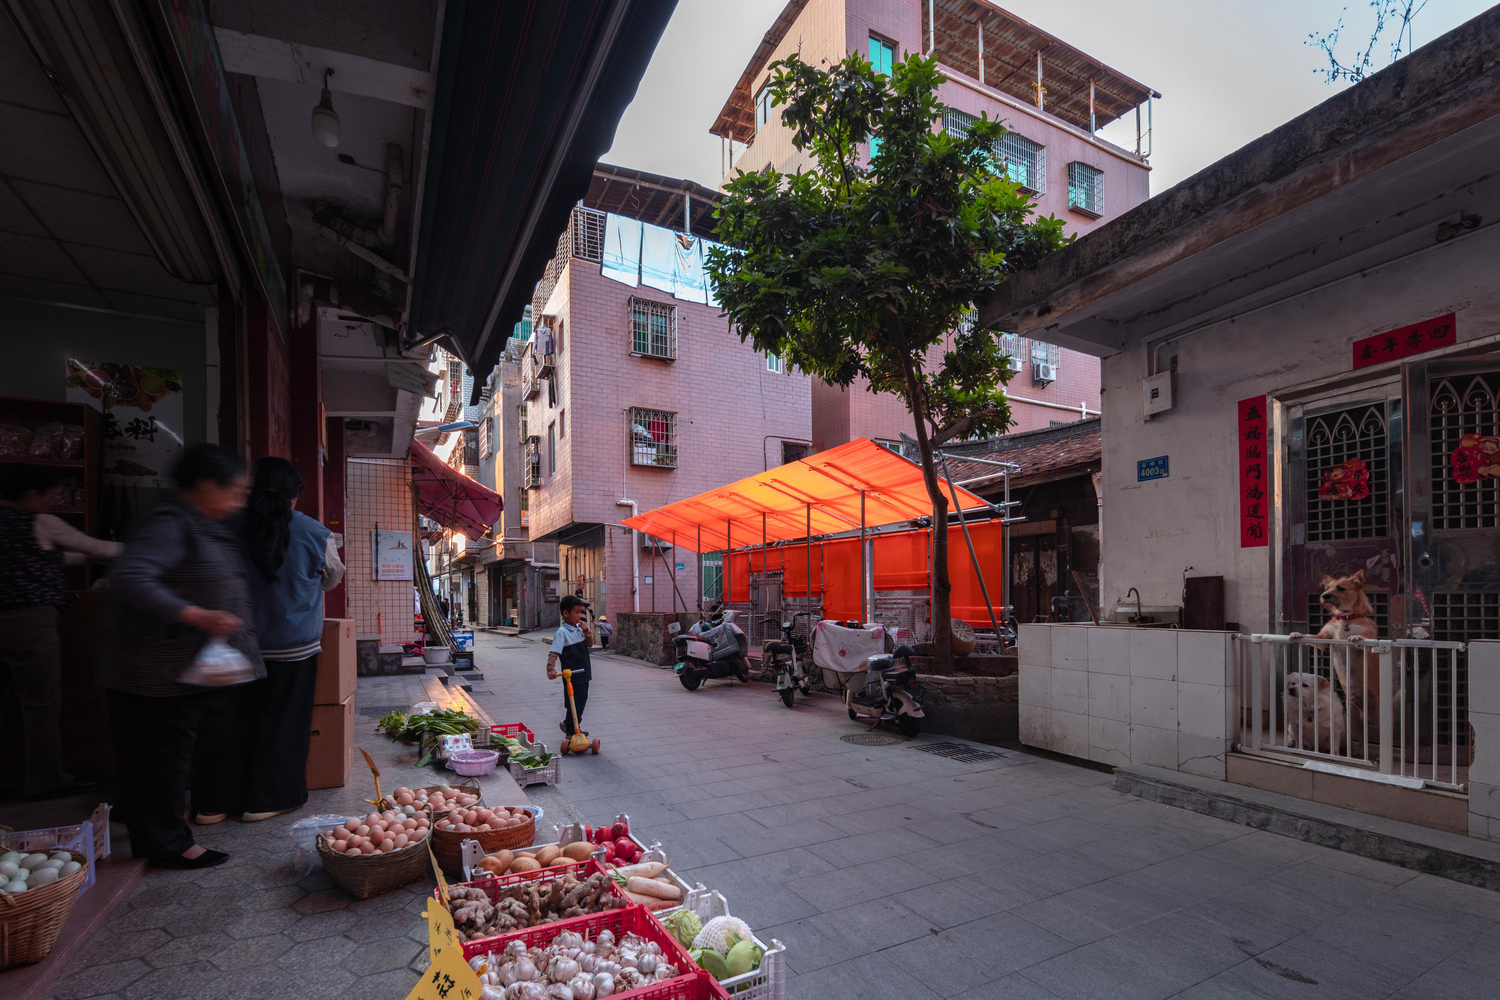
This detail echoes the random vernacular pattern found on local walls, while also creating small peepholes that offer glimpses of restoration and renovation progress.
By recycling and low-cost materials, this project delivers a multi-functional facility with low cost of less than 30,000 yuan (approximately 4,000 US dollars), creating a public space for the local community.