Mirador School La Jalquilla
MIRADOR SCHOOL LA JALQUILLA
Semillas
ARCHITECTS
Semillas
TEAM LEAD
Marta Maccaglia, Giulia Perri
DESIGN TEAM
Susanna Olivieri
TECHNICAL TEAM
Fiorella Mendoza, Caterina Dadadi
ENGINEERING AND CONSULTING > STRUCTURAL
Danilo Equenique
ENGINEERING AND CONSULTING > ELECTRICAL
Ángel Emilio Diaz Acevedo
ENGINEERING AND CONSULTING > MEP
Elías Mogollón Escobar
DEVELOPER
Volcafe Speciality Peru (Vsp)
CONSTRUCTION
Municipalidad Provincial De San Ignacio
FINANCING
Costa Foundation, Municipalidad Provincial De San Ignacio
GENERATIONS ARCHITECTURE AND MANAGEMENT
Asociación Semillas Para El Desarrollo Sostenible
ARCHITECT IN CHARGE
Marta Maccaglia
PHOTOGRAPHS
Eleazar Cuadros
AREA
1259 m²
YEAR
2024
LOCATION
Cajamarca, Peru
CATEGORY
Educational Architecture, Schools
English description provided by the architects.
ROOTS AND CONTEXT.
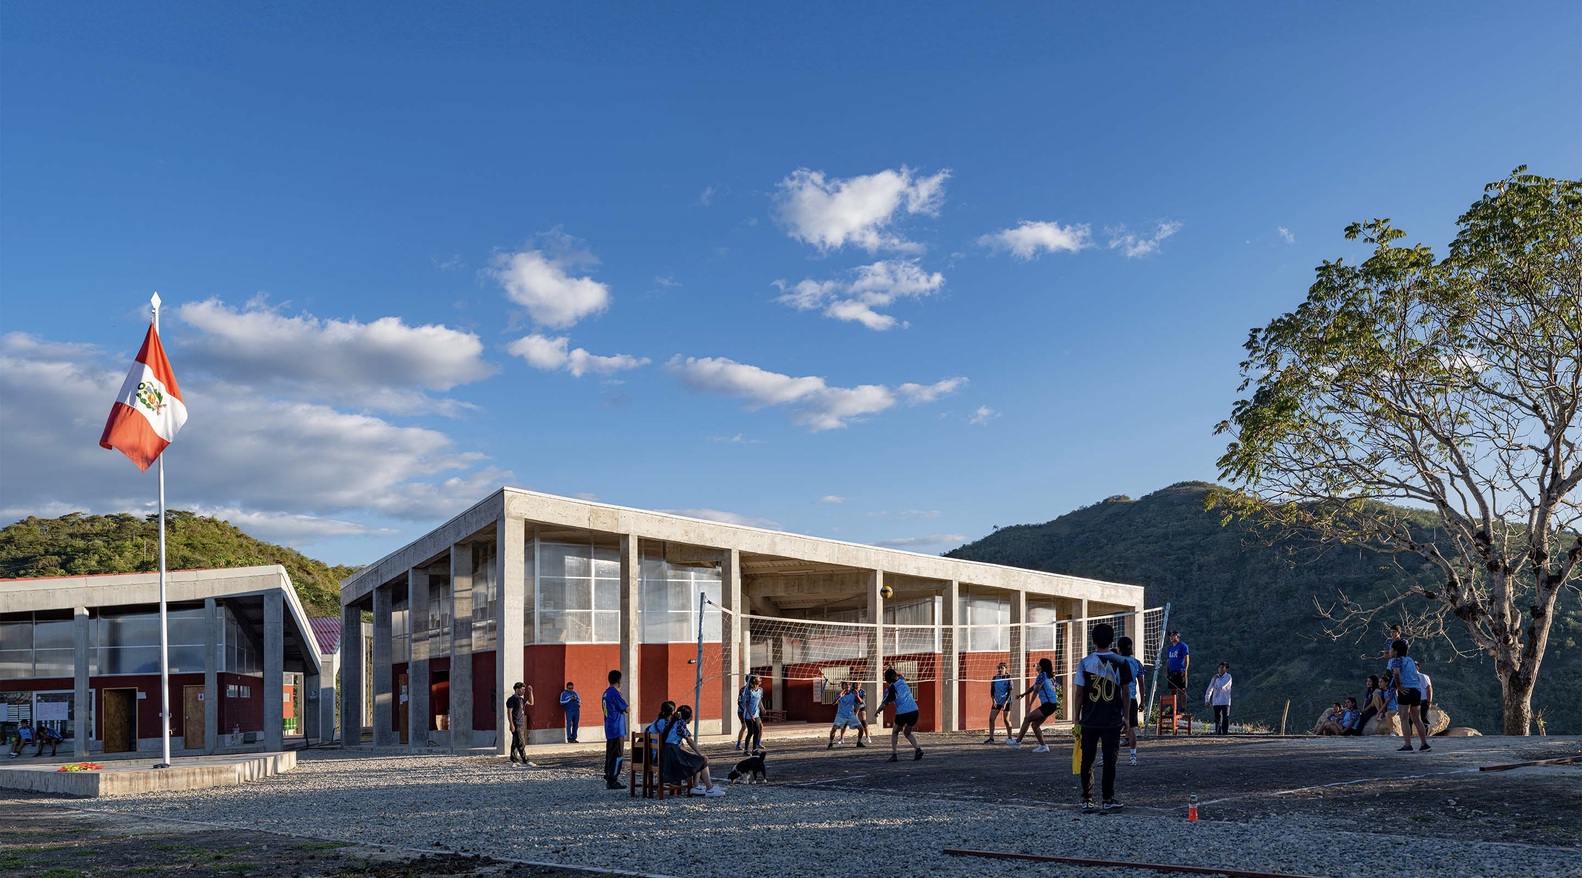
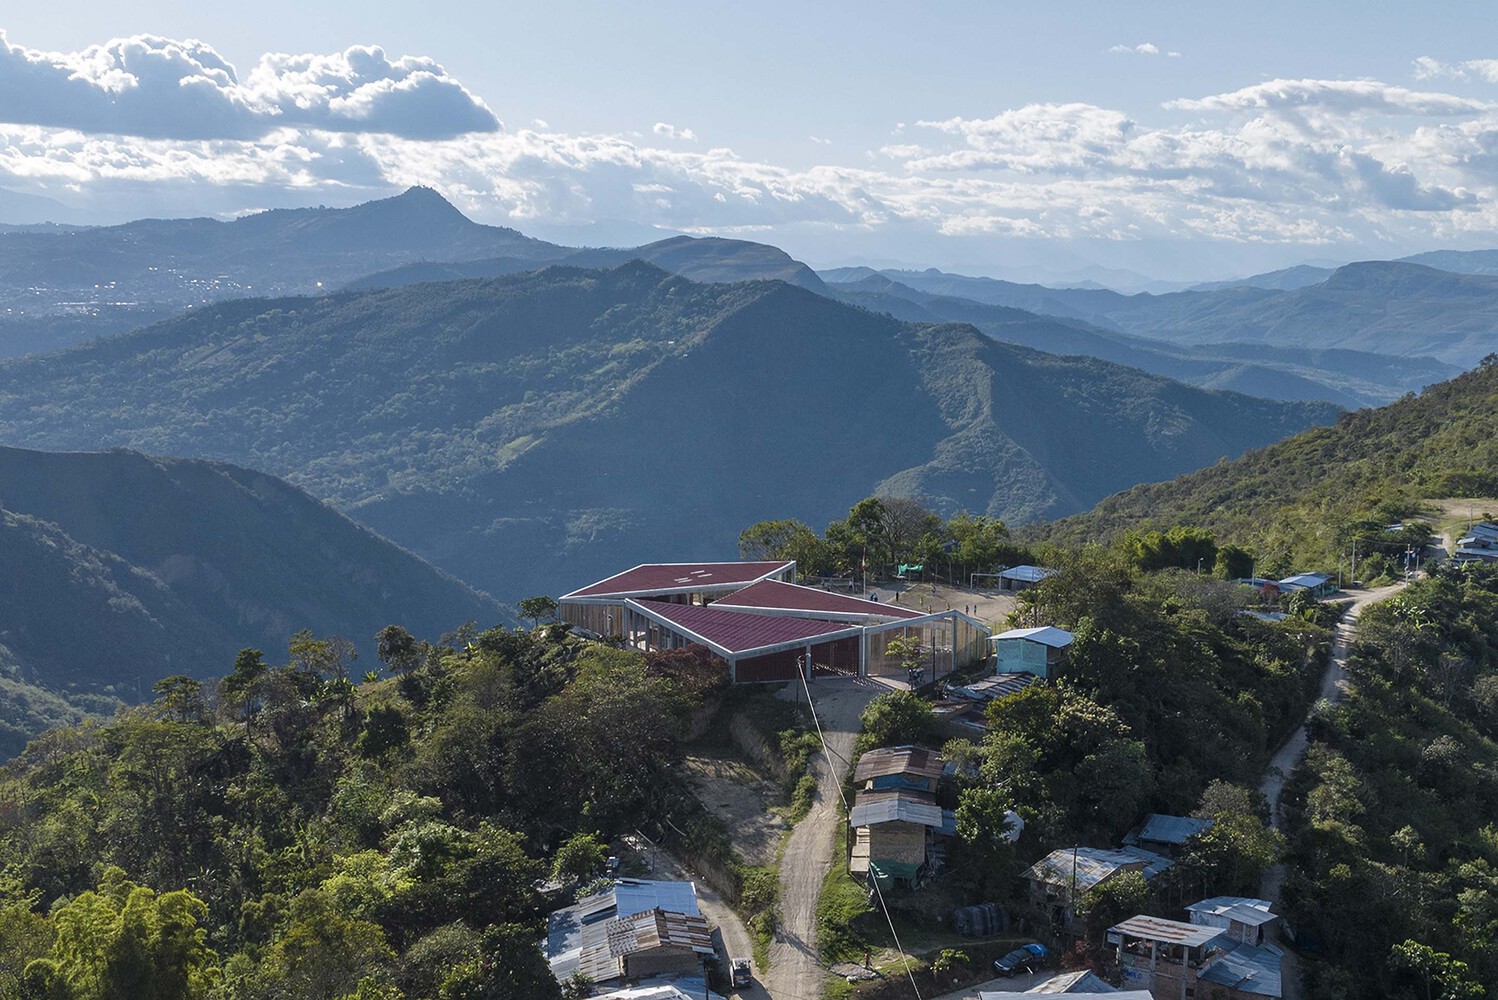
The "Mirador School La Jalquilla" project is located in San Ignacio, in the Ceja de Selva region, on the border with Ecuador, in Peru.
This region, with an economy centered on coffee cultivation, faces significant challenges due to its isolation and resource scarcity. The project aims to revitalize local knowledge and traditions, integrating the rich biodiversity and Andean and Amazonian cultures into its proposal.
It benefits more than 110 primary and secondary students, in addition to providing sports and public infrastructure for the community.
The school stands as a comprehensive path that promotes educational development, fostering well-being, and strengthening ties with the natural and cultural environment.
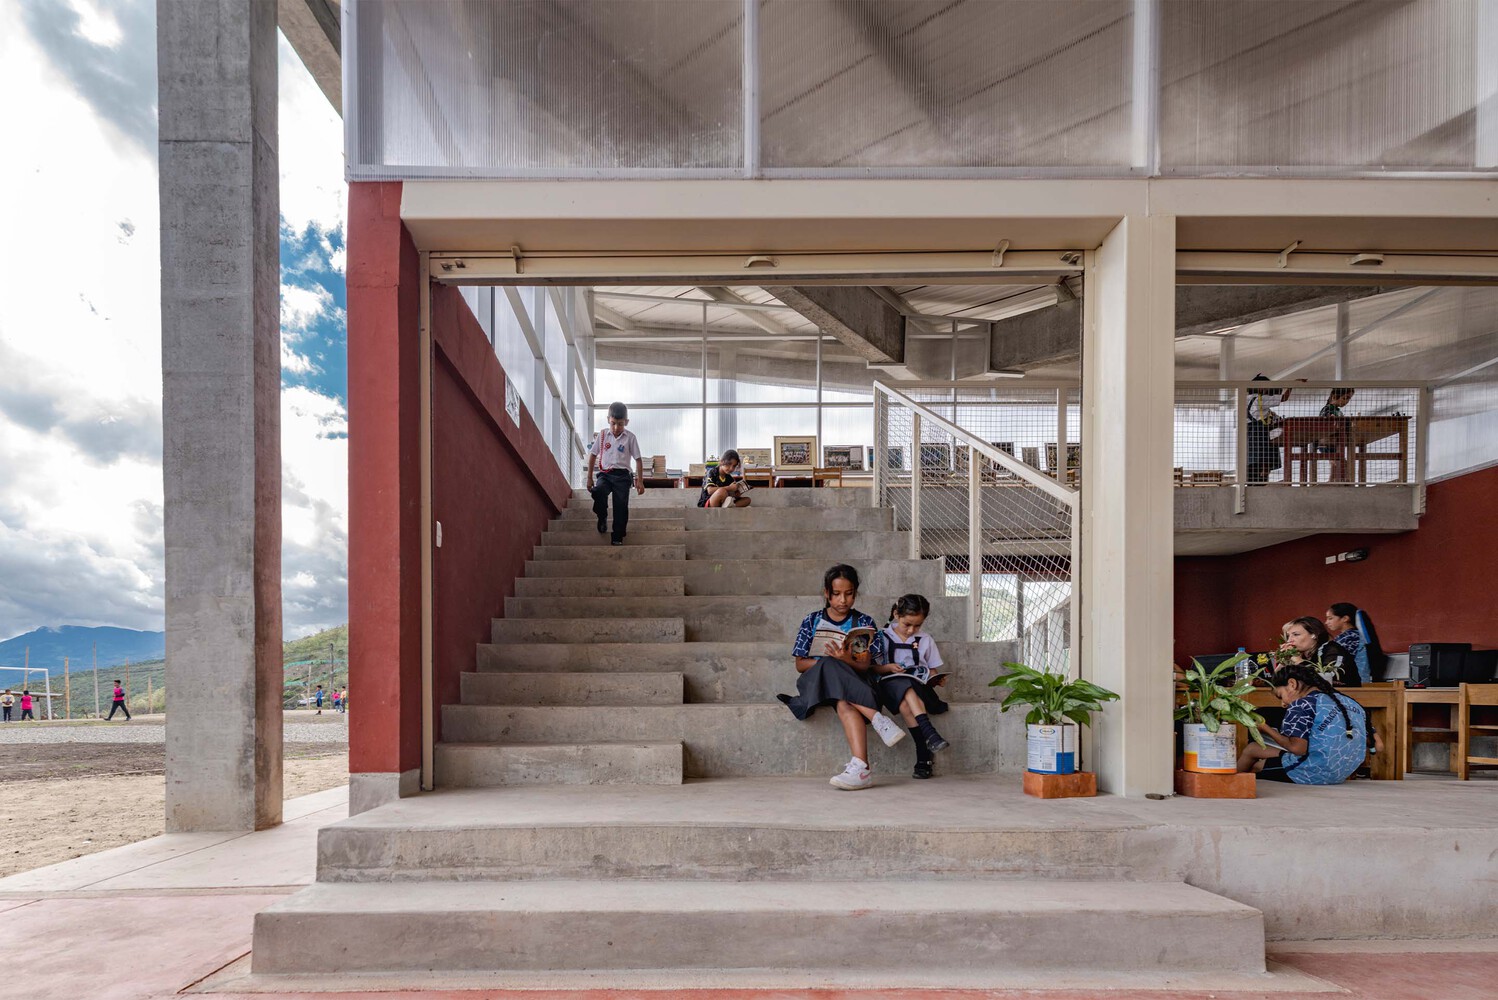
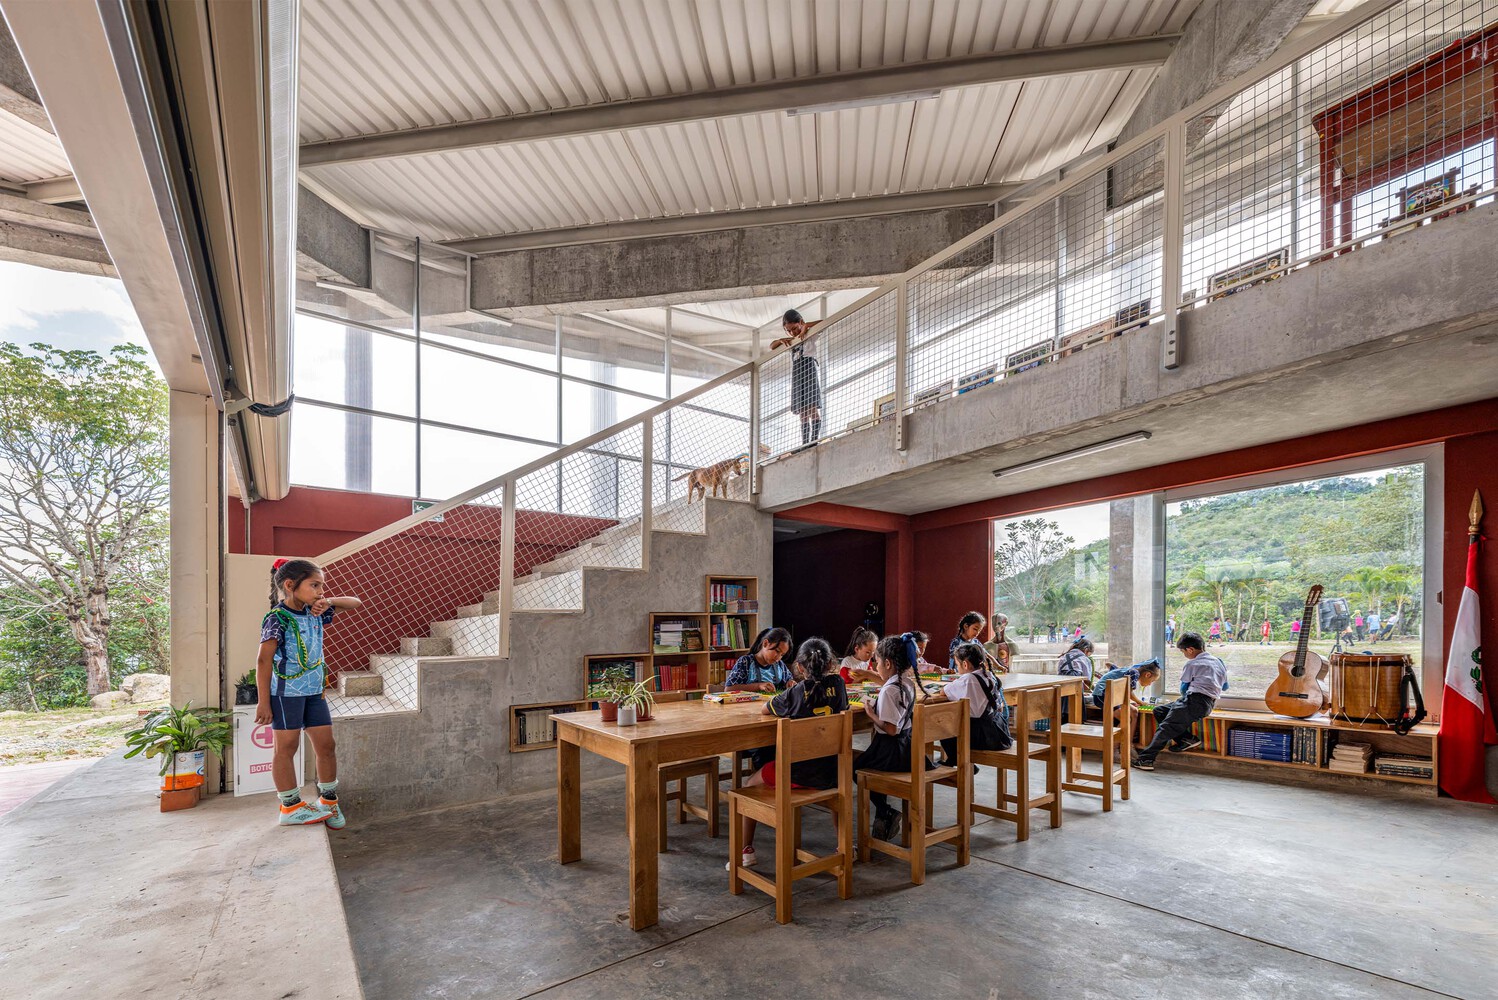
UNITING FORCES.
The project faces the challenge of combining funds from international cooperation with those from the local government in a remote and forgotten context, in which the active participation of the educational community has been essential, demonstrating how the combination of public and private can serve as an inspiring model for other regions.
Through participatory workshops, the community developed a shared vision for the school, transforming it into a sustainable and productive space.
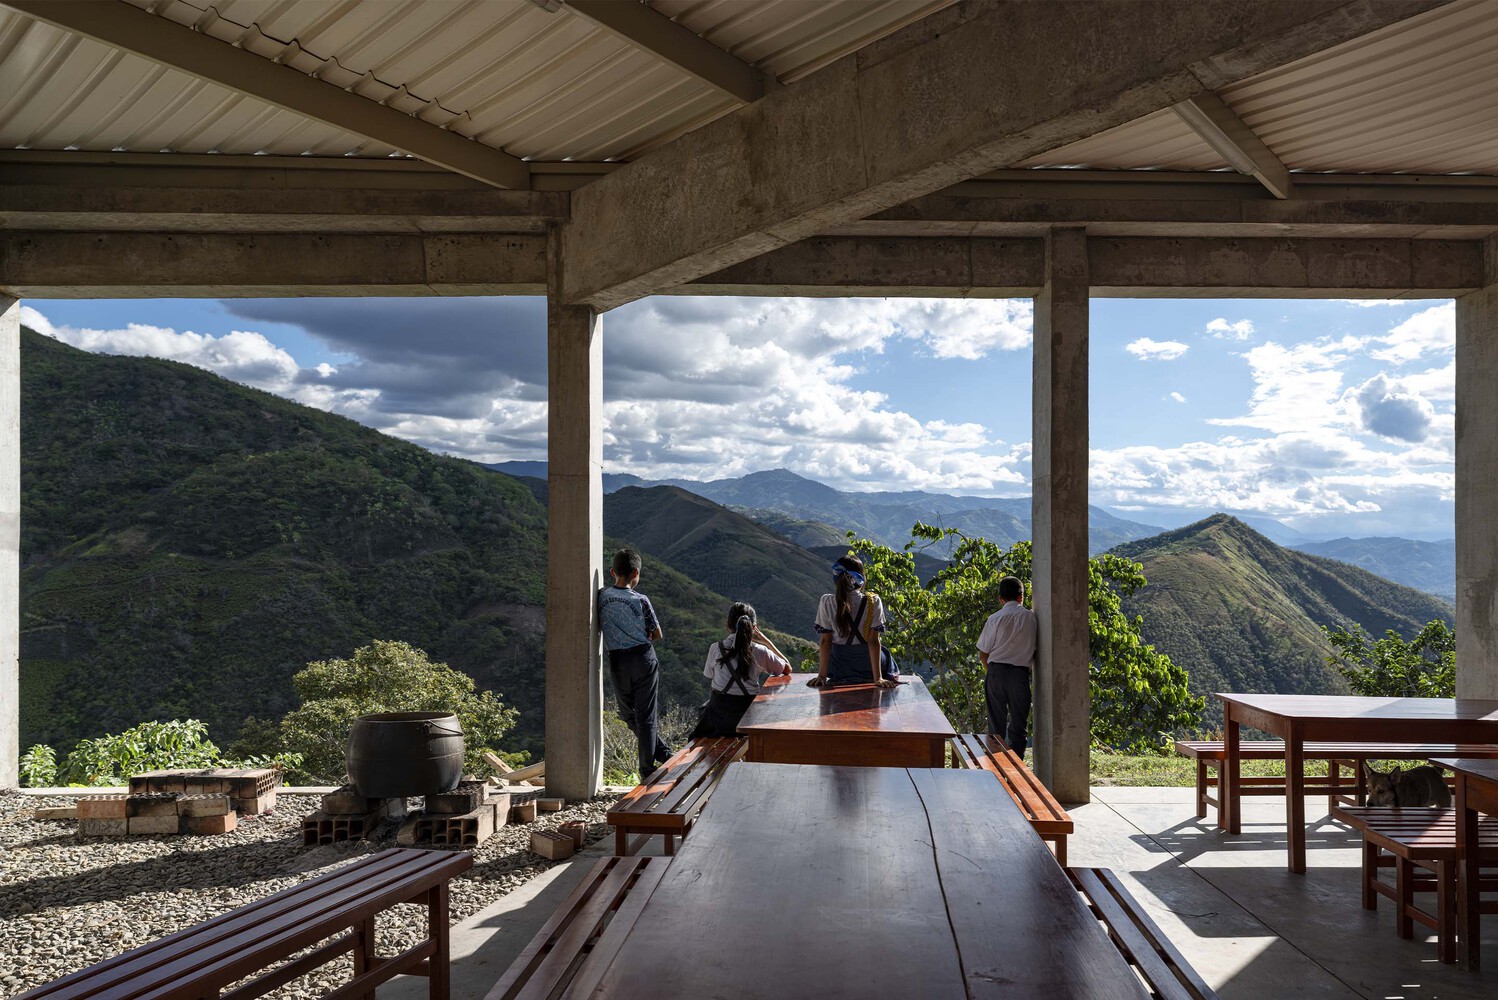
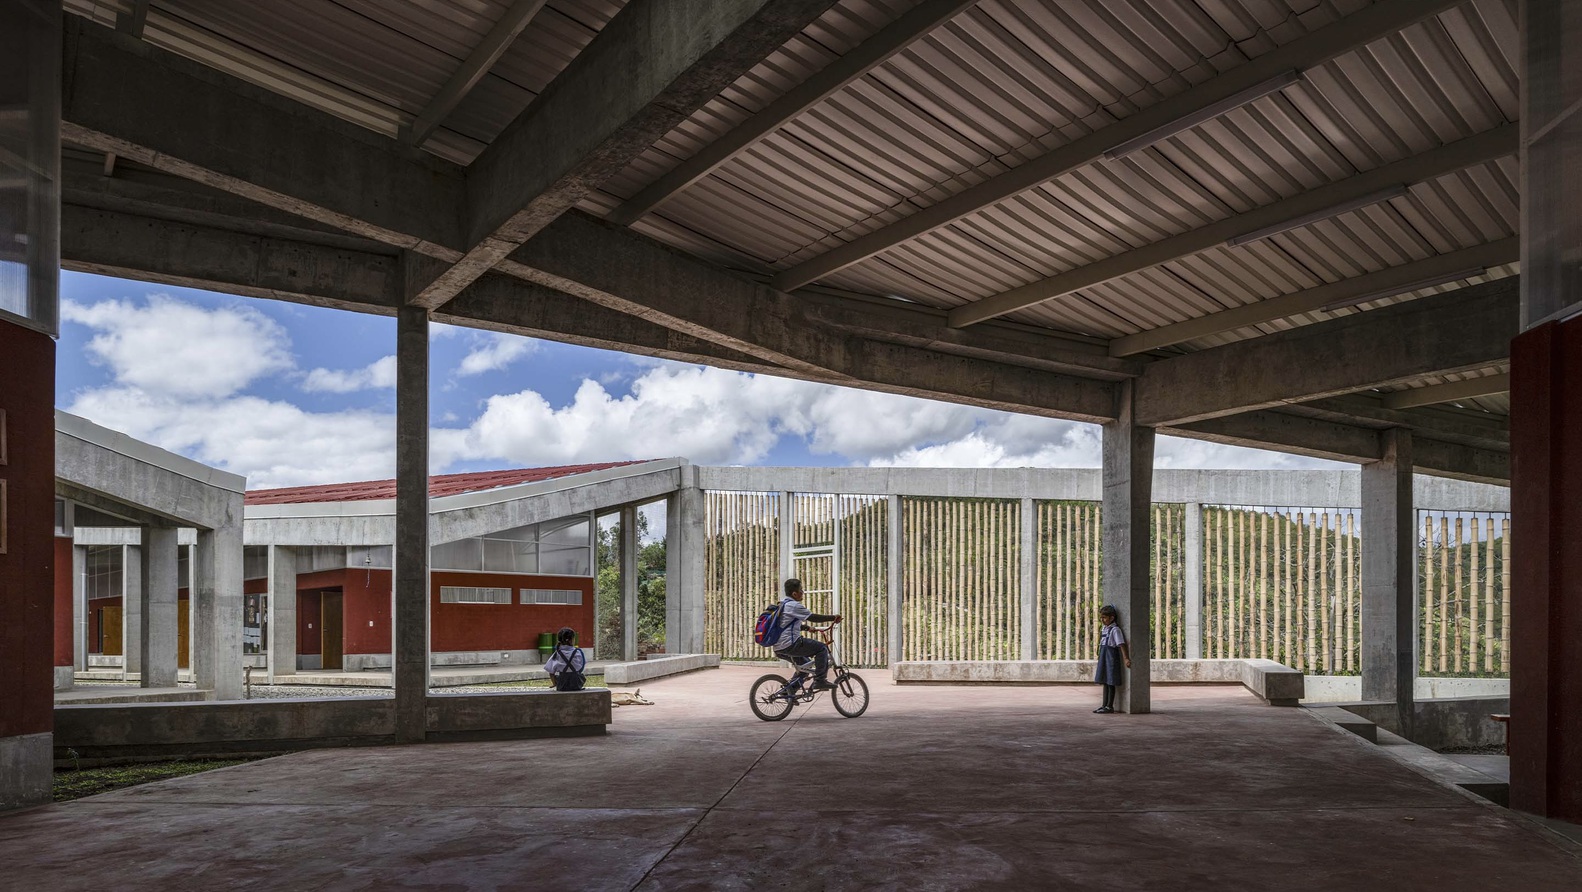
This school breaks with the standardization of public school spaces in Peru, becoming the heart of the community from which knowledge expands into the fields and crops.
This approach reaffirms the importance of creating spaces that respect, love, and care for the earth's resources, making the project a catalyst for local transformation.
CONNECTION OF SPACES AND NATURE.
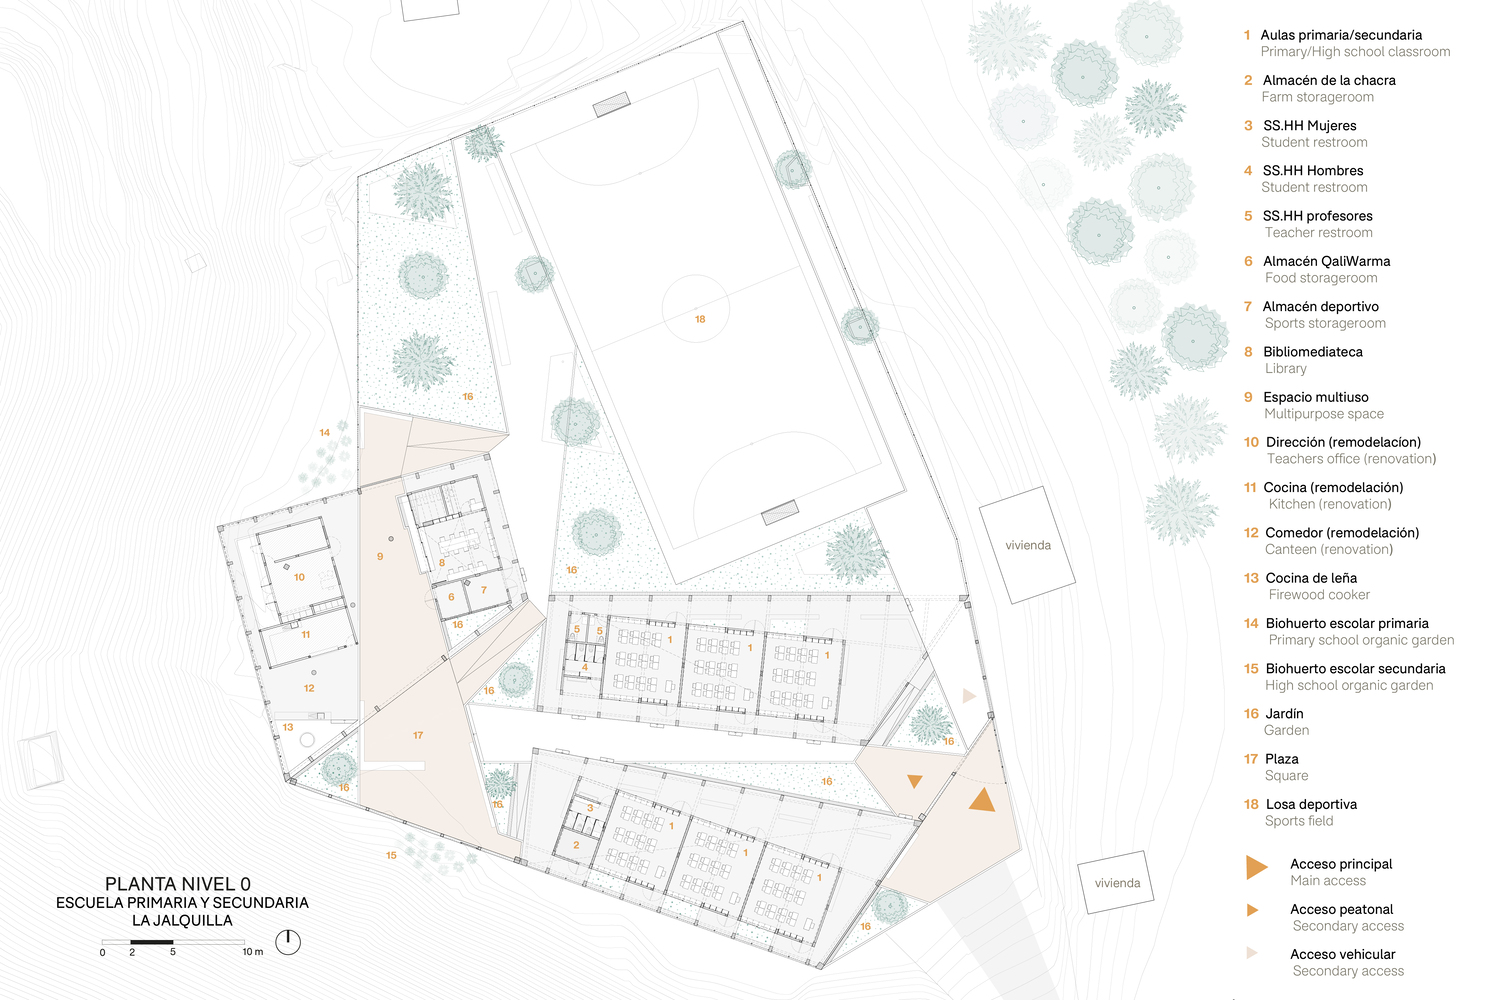
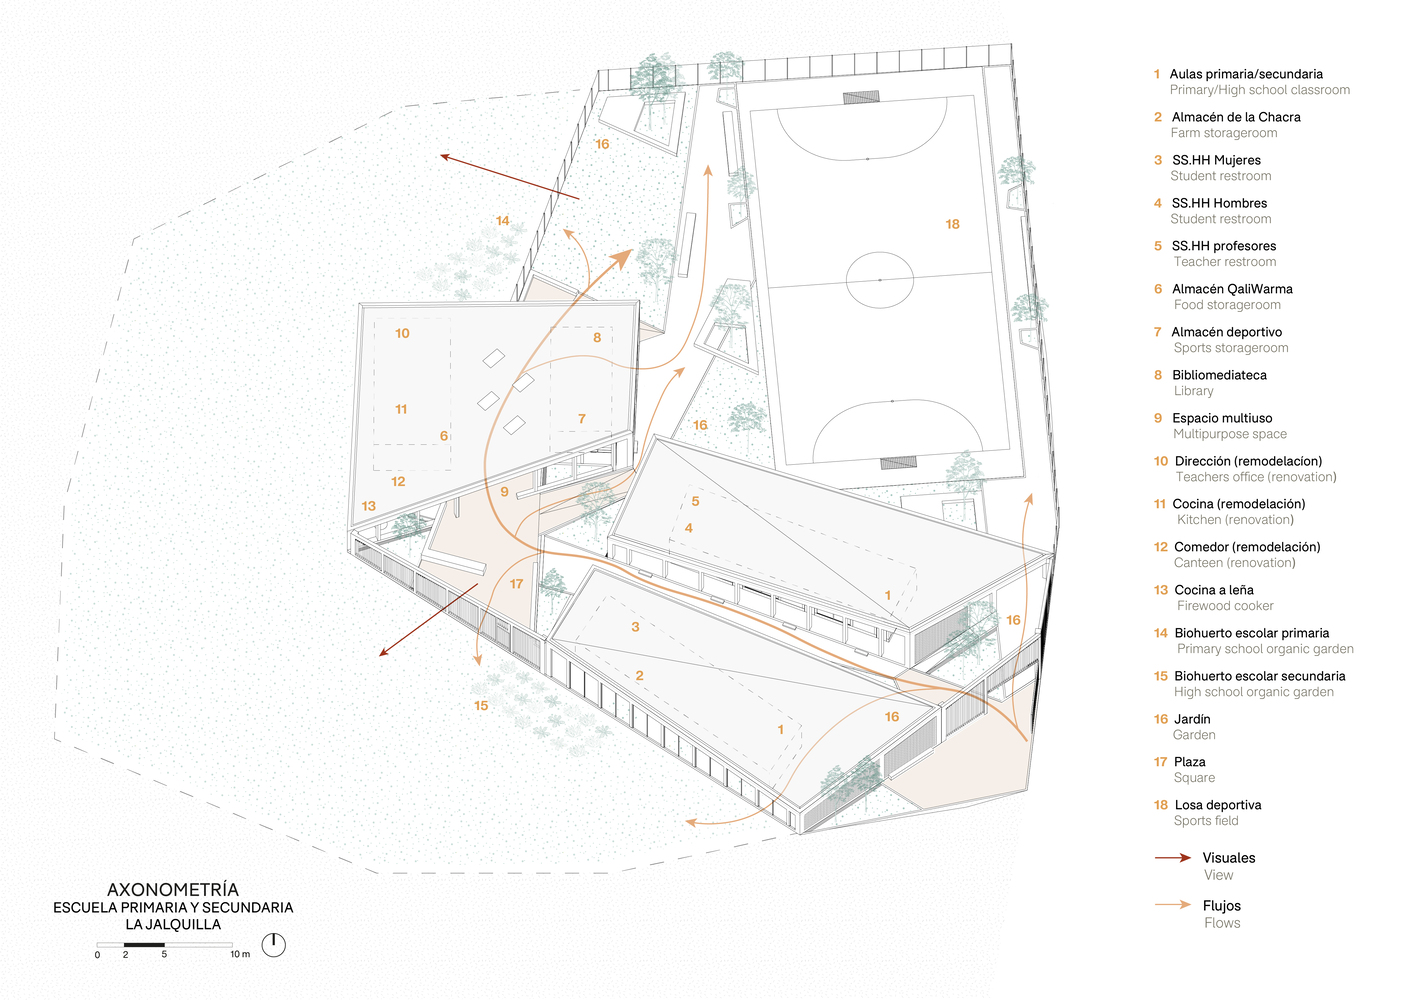
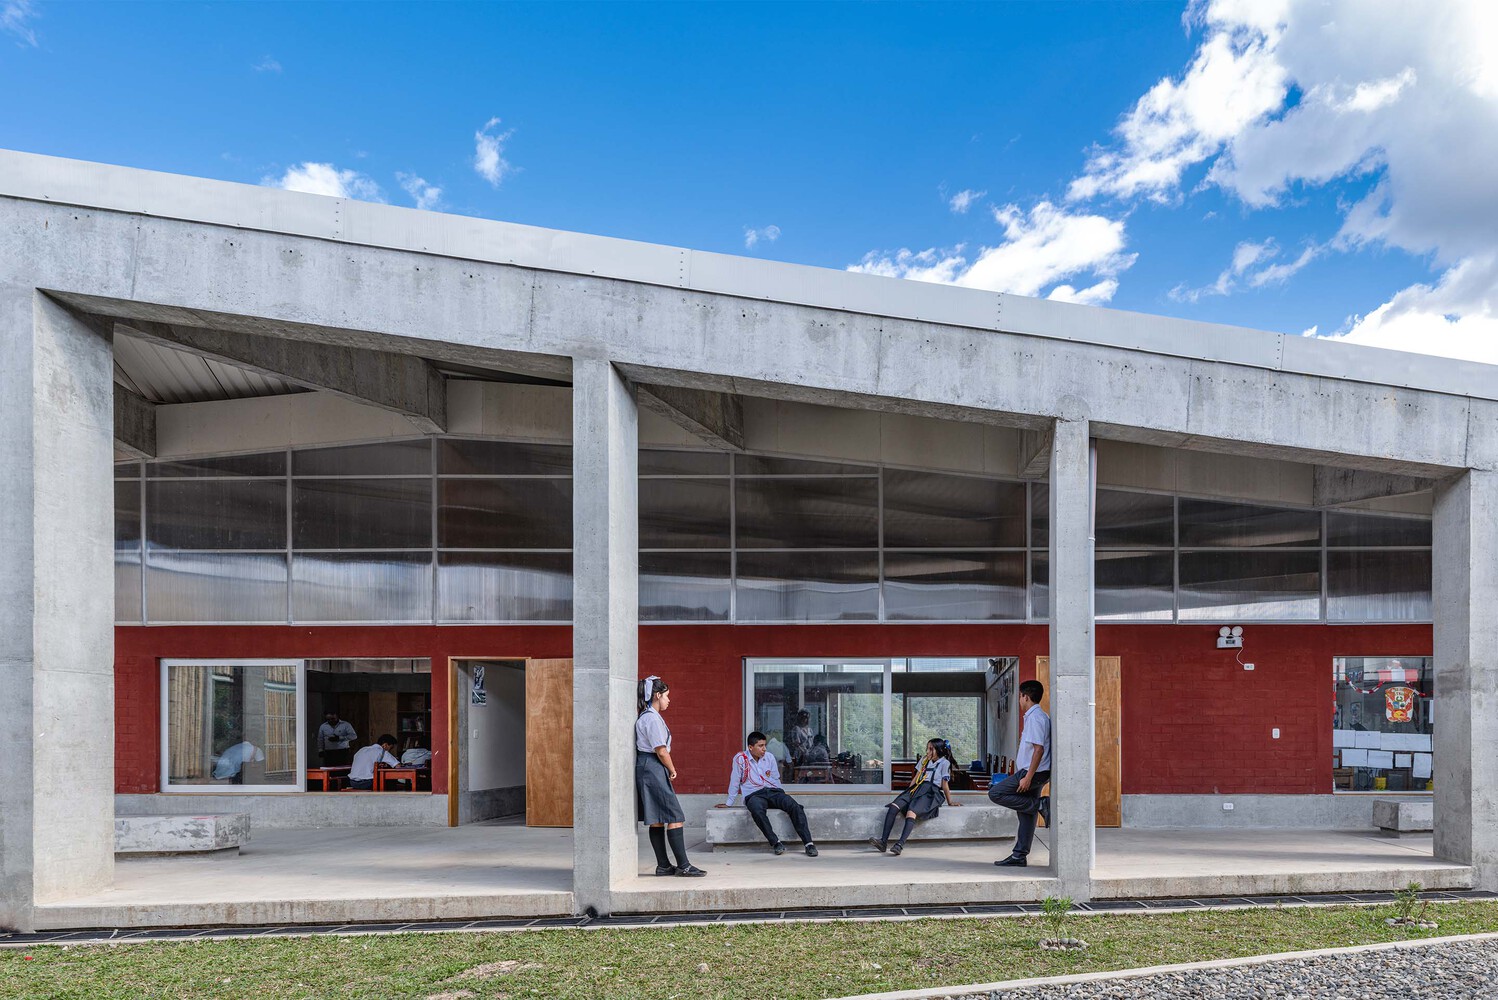
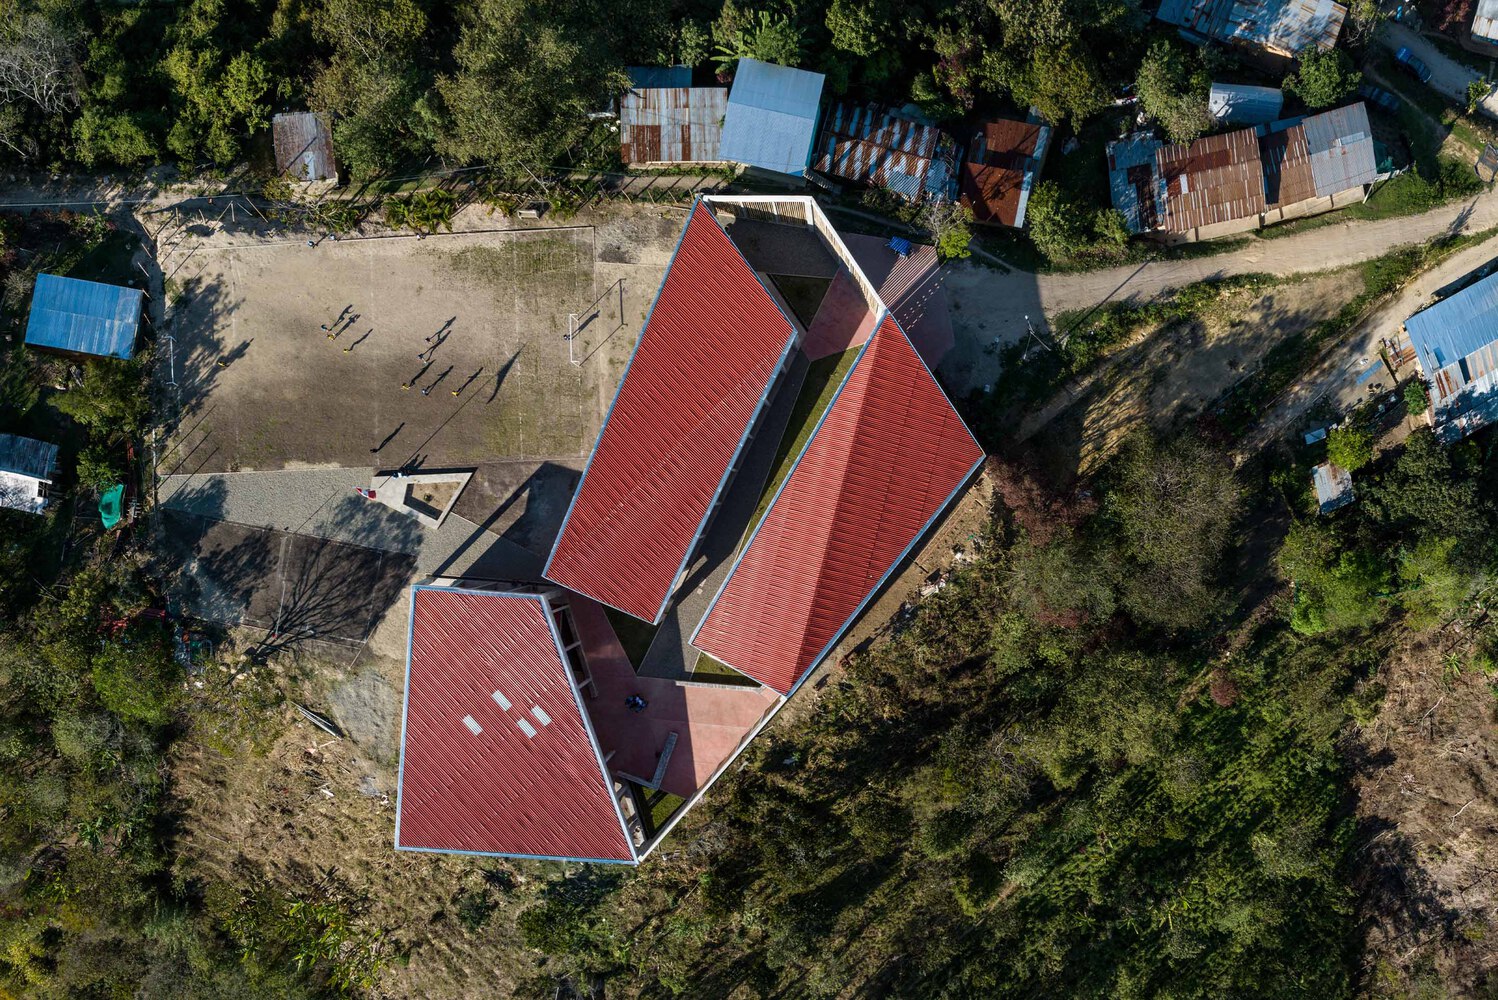
The architectural program consists of six classrooms, restrooms, storage rooms, a kitchen, administration, a teachers' room, and a library-media center, along with ample covered multi-purpose areas.
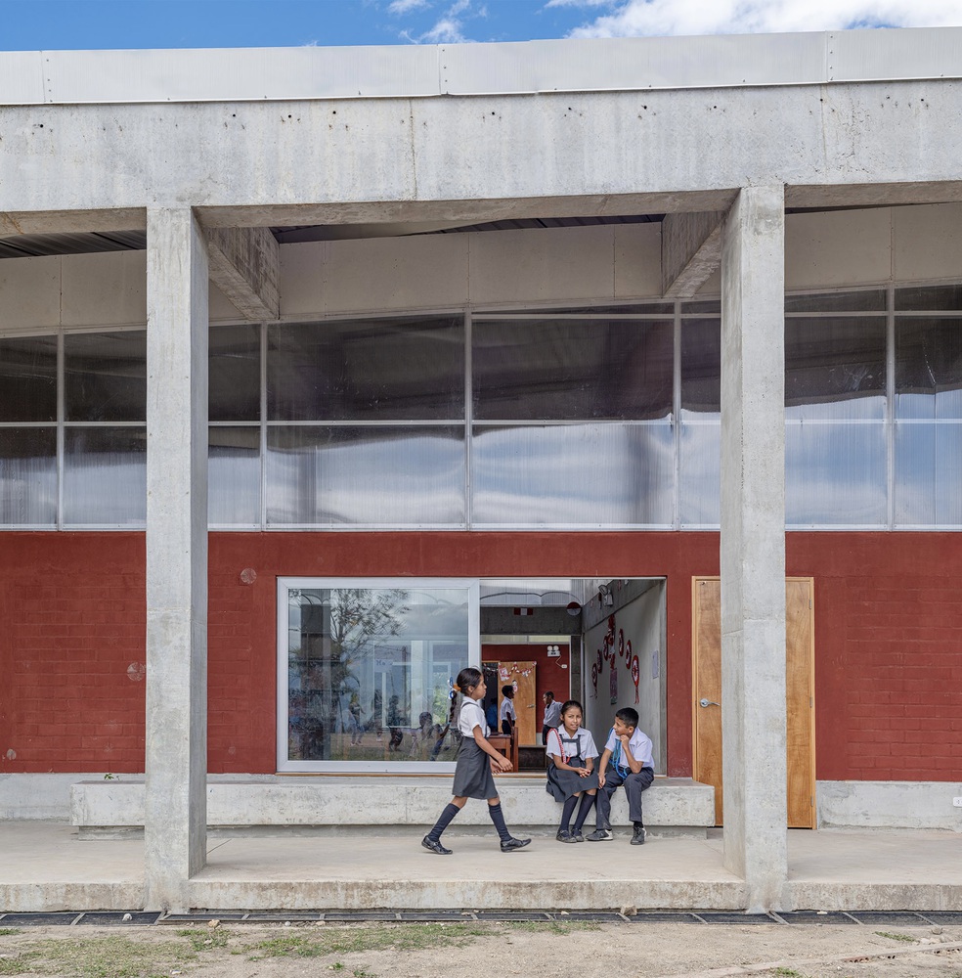
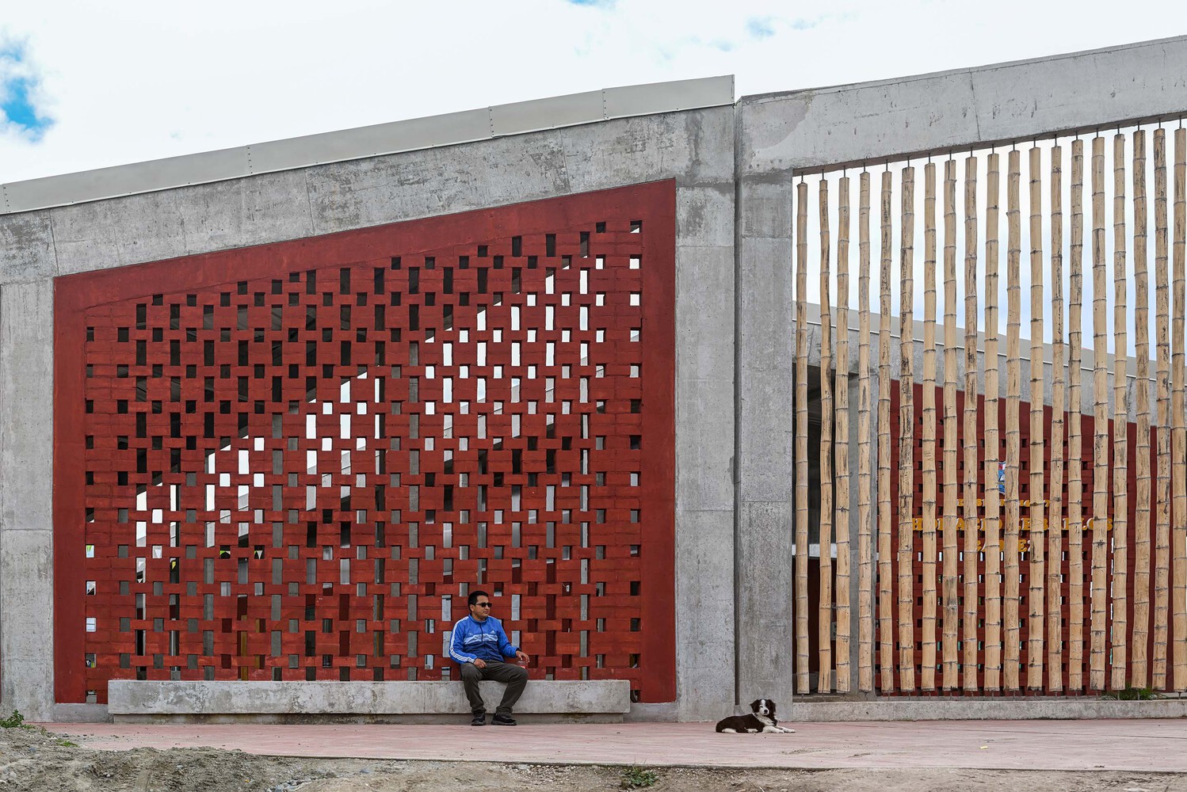
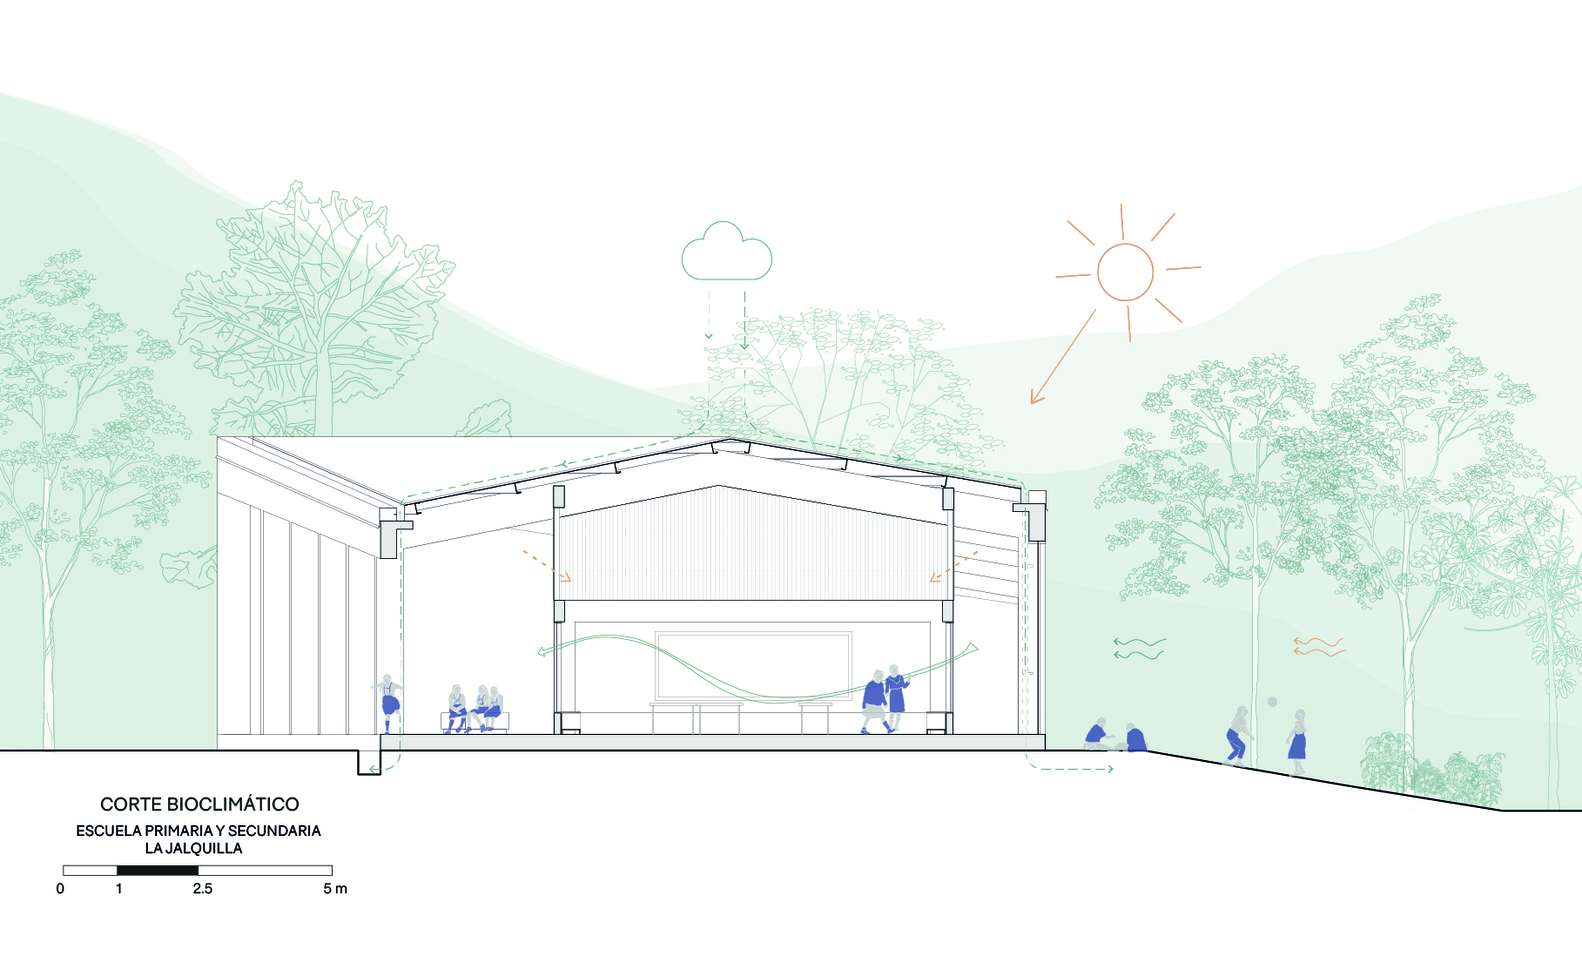
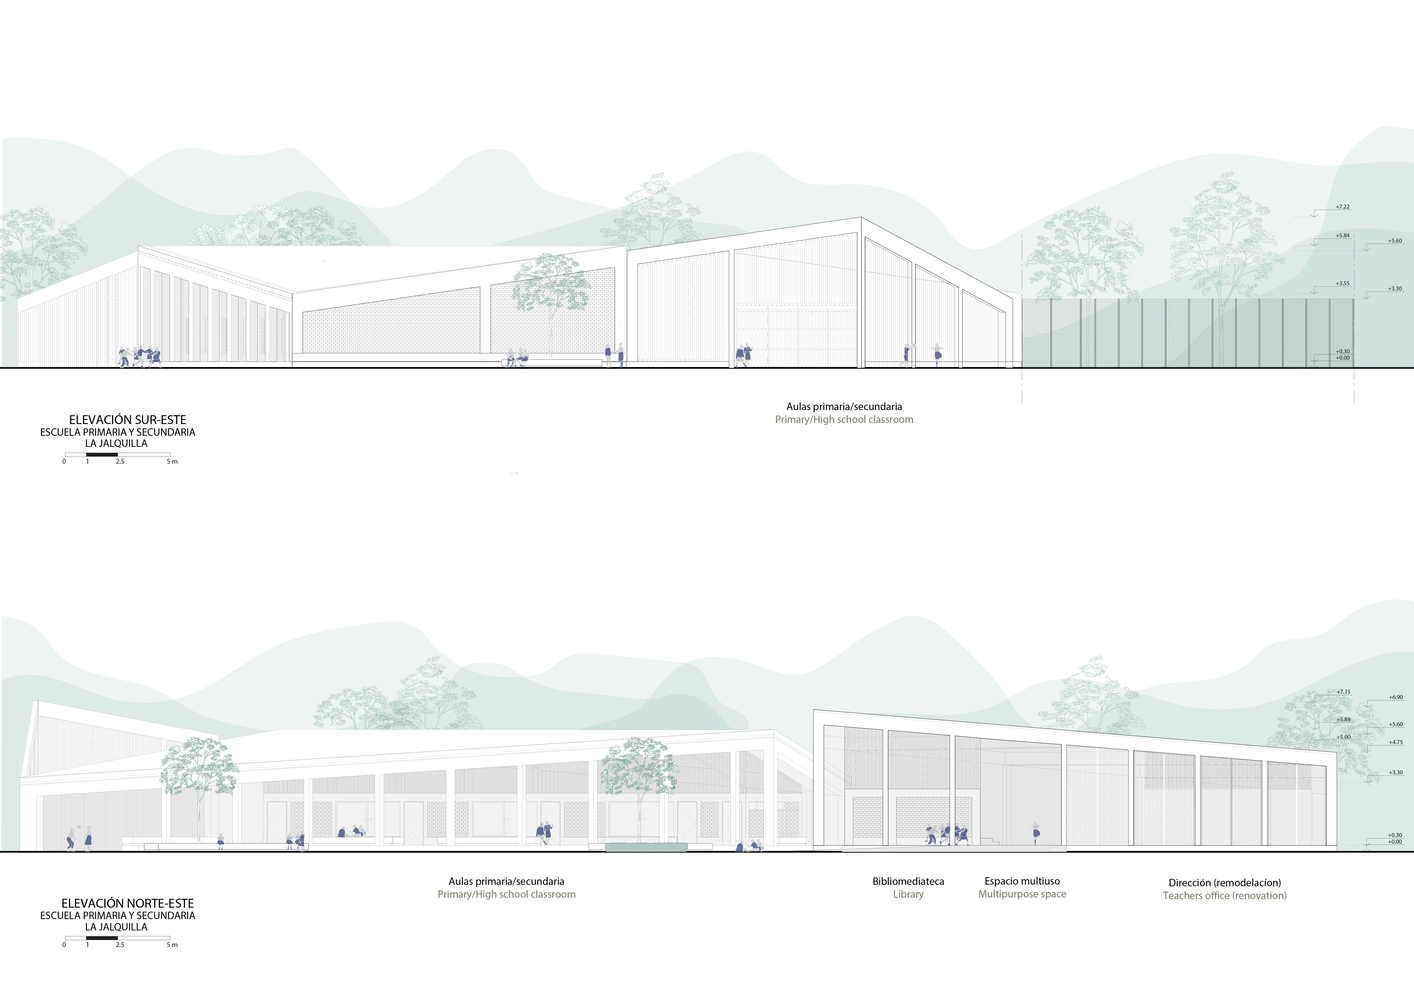
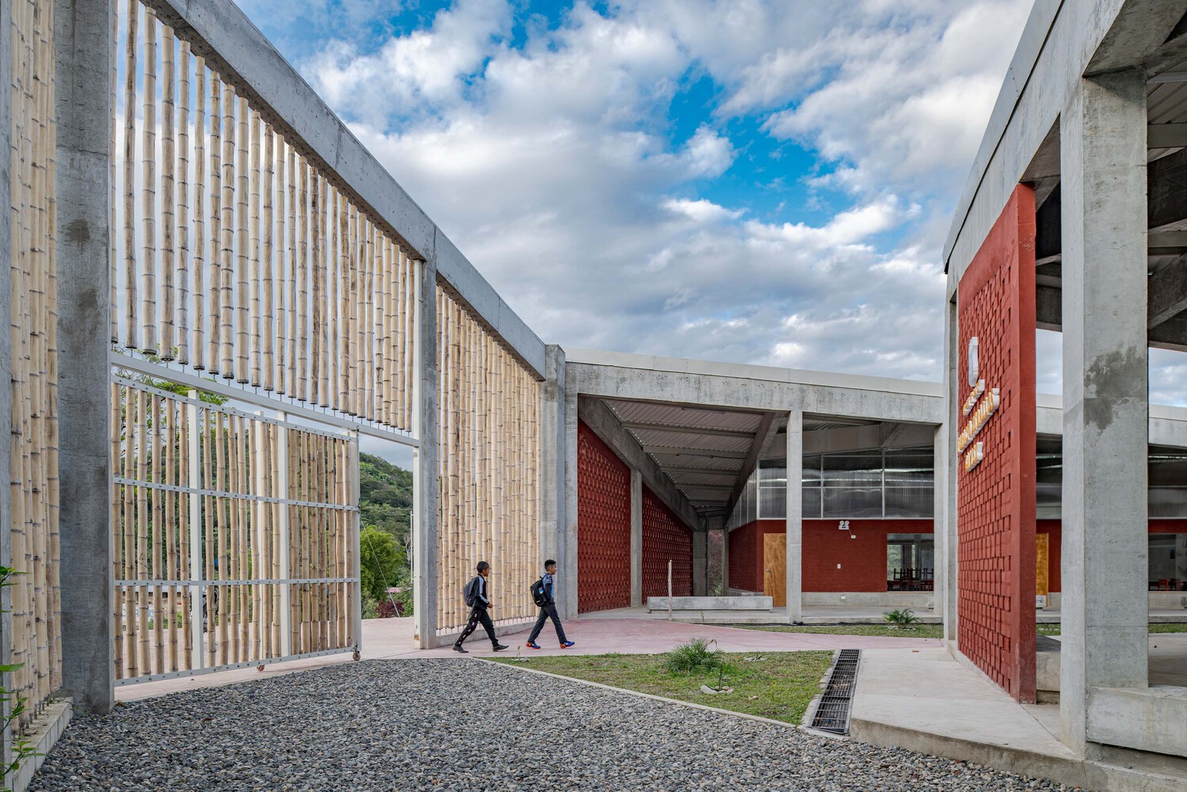
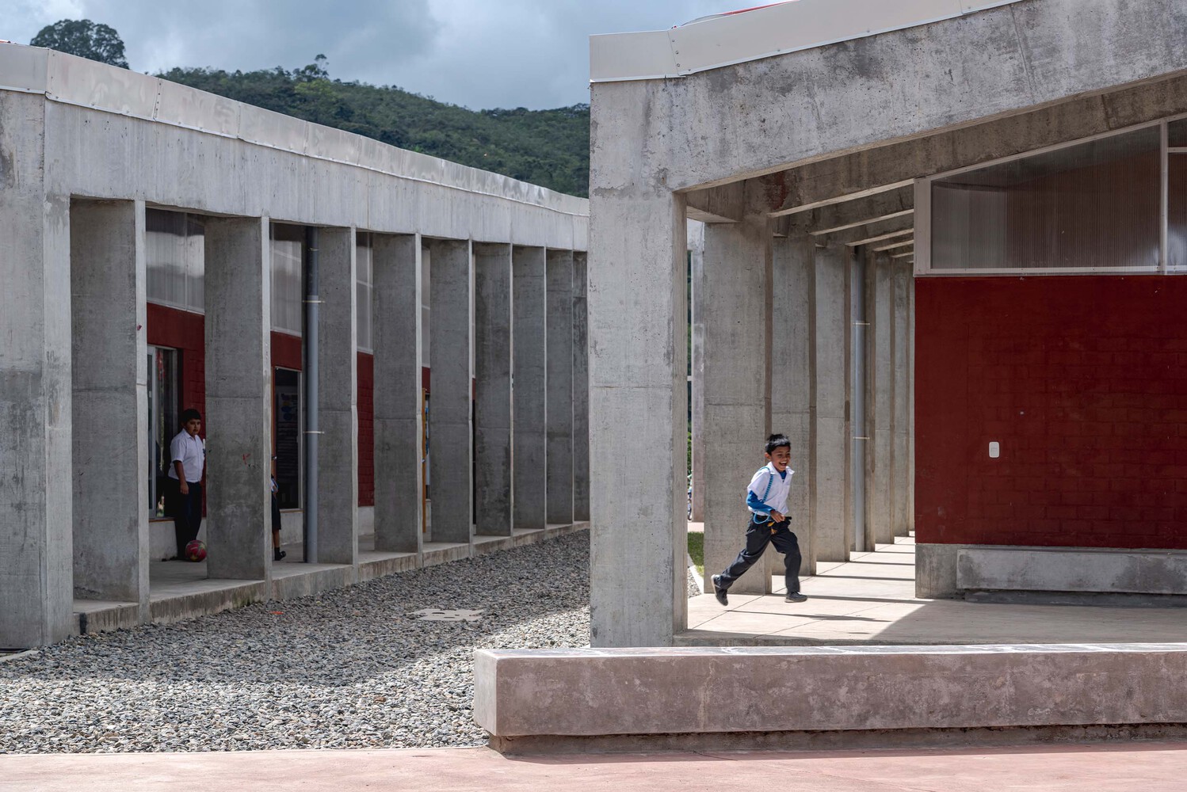
The brick volumes with gabled roofs create wide porticos and shaded areas, while the north-south orientation of the classrooms optimizes indirect natural lighting.
This design not only allows for a dynamic play of shadows but also generates intermediate spaces and plazas that visually connect with the landscape and the sports field.
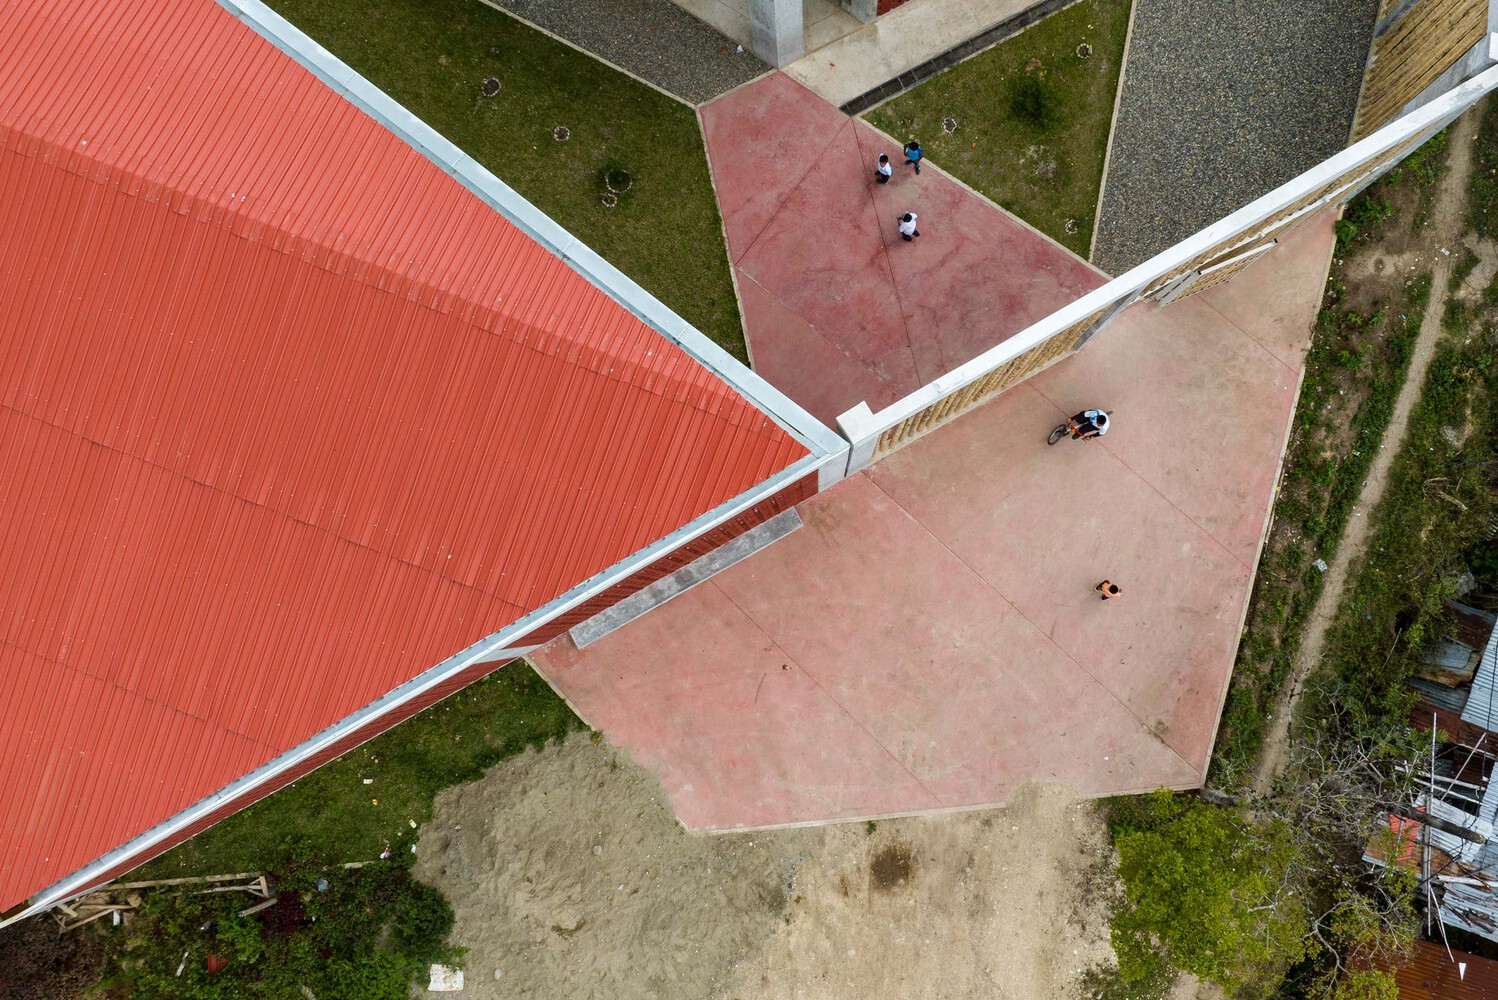
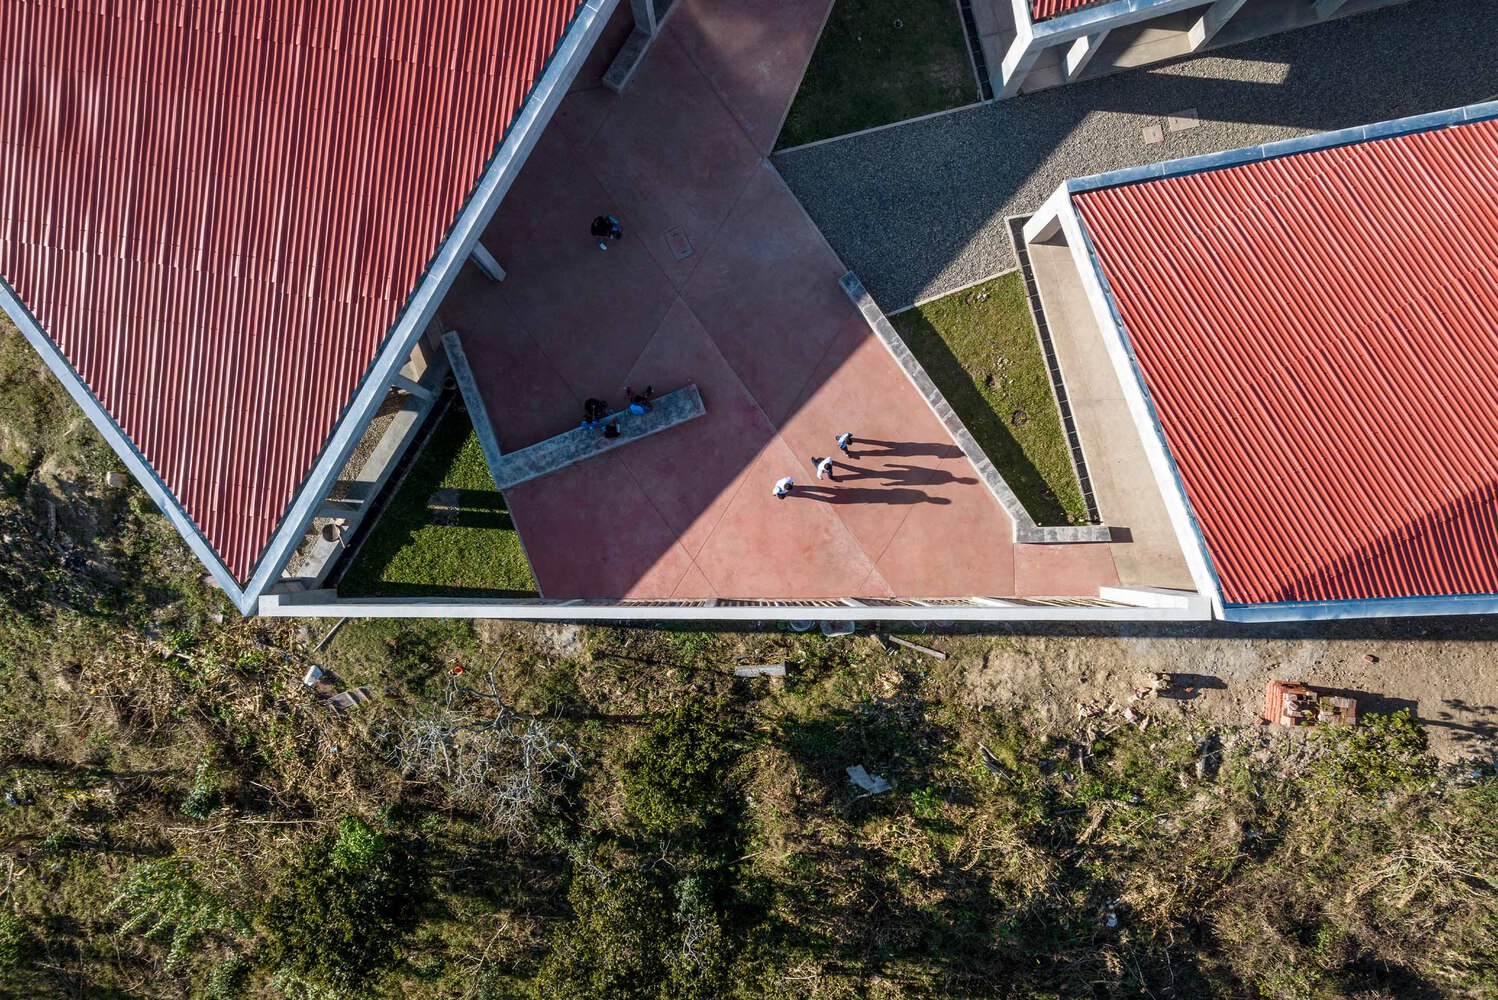
The use of bamboo in the fences and the integration of school gardens reflect the concept of a productive rural school, promoting sustainability and the bond with the natural environment.
Outdoor spaces become extensions of the classroom, fostering practical learning and respect for local biodiversity.
SUSTAINABLE FUTURE.
This project seeks to provide a community catalyst learning space, promoting a sustainable future that honors local roots, nature, and the community while embracing modernity and innovation.