Gunawarman 35
GUNAWARMAN 35
Woff
ARCHITECTS
Woff
LEAD ARCHITECTS
Joe Willendra
LEAD TEAM
Joe Willendra
DESIGN TEAM
Stevanus Halim, Emilia Yustiana
ENGINEERING & CONSULTING > LIGHTING
Lelco Group
GENERAL CONTRACTOR
Pt. Kang
MANUFACTURERS
Teras Bata Serpong, mulia glass
PHOTOGRAPHS
Arti Pictures - William Sutanto
AREA
450 m²
YEAR
2023
LOCATION
Jakarta, Indonesia
CATEGORY
Commercial Architecture
English description provided by the architects.
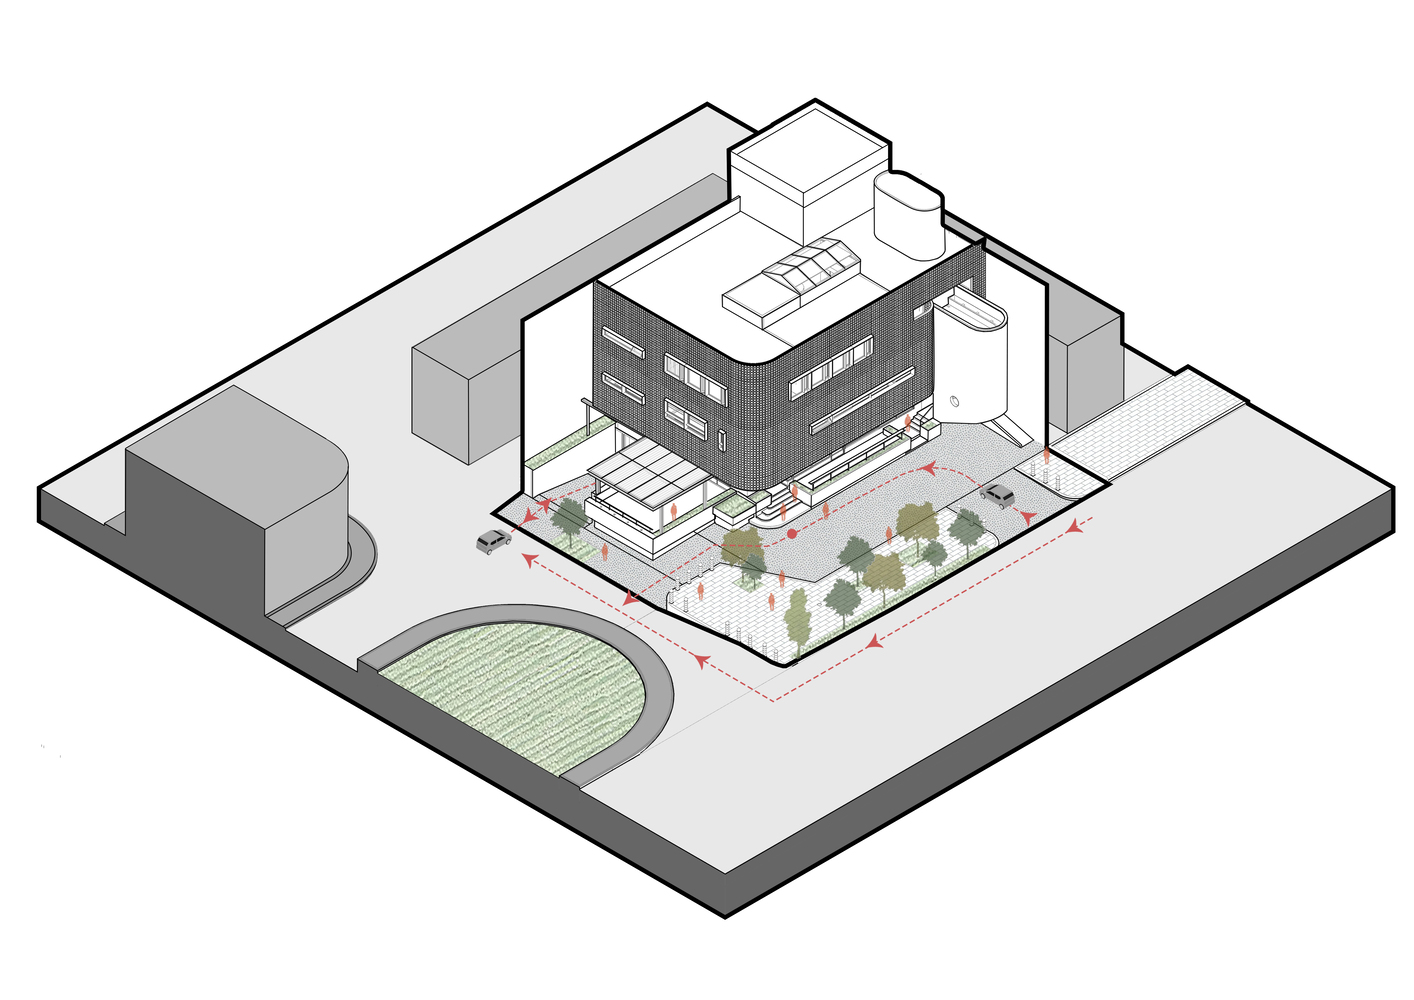
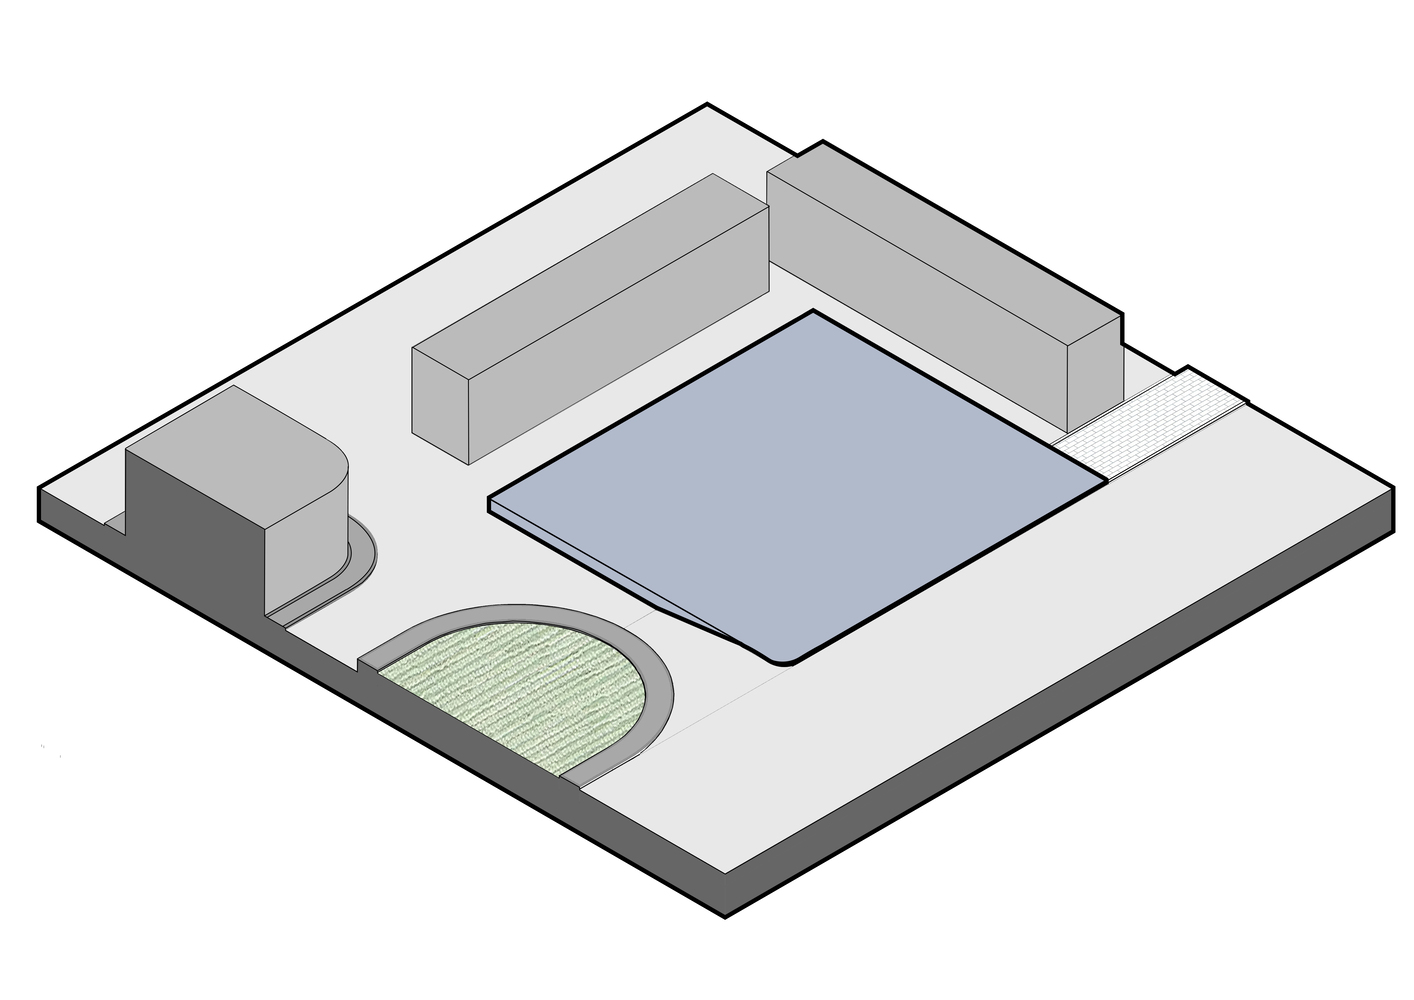
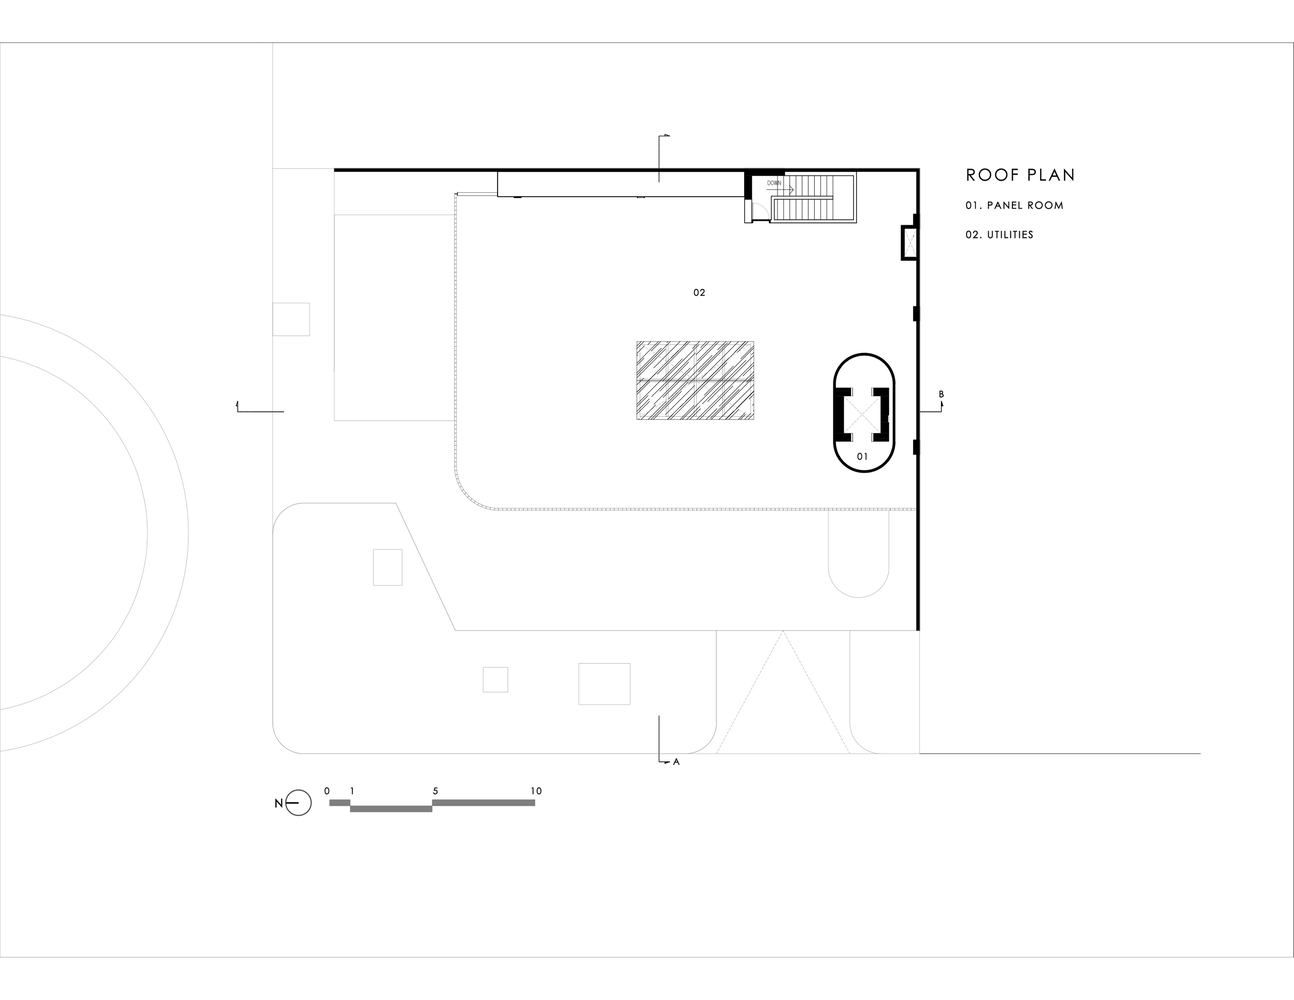
Gunawarman 35 stands at a corner in the heart of Jakarta's Gunawarman district — a meeting point of residential calm and urban vibrancy, of heritage textures and contemporary life.
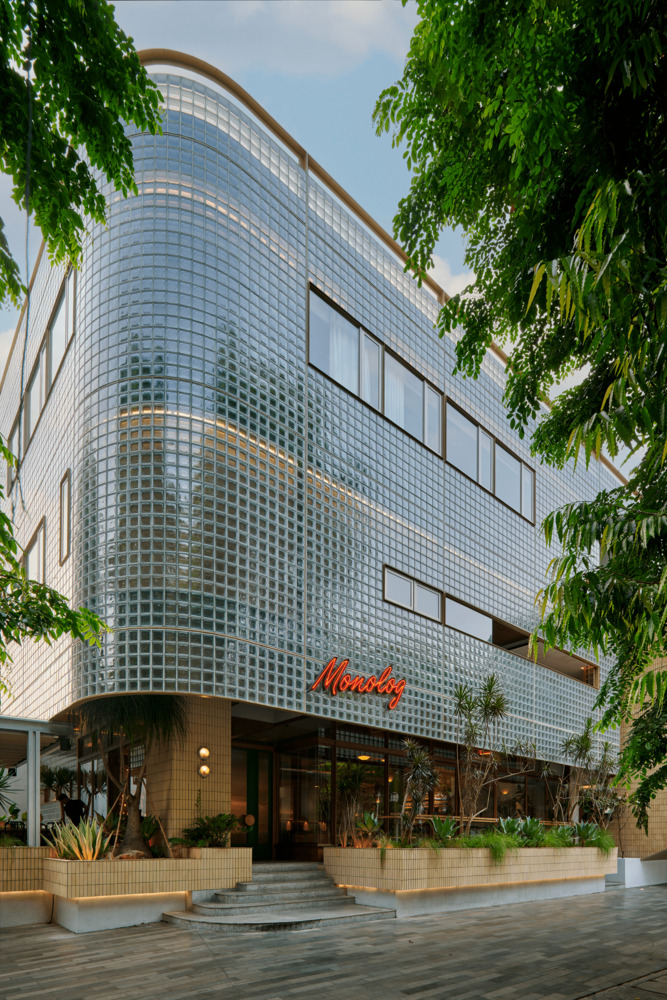
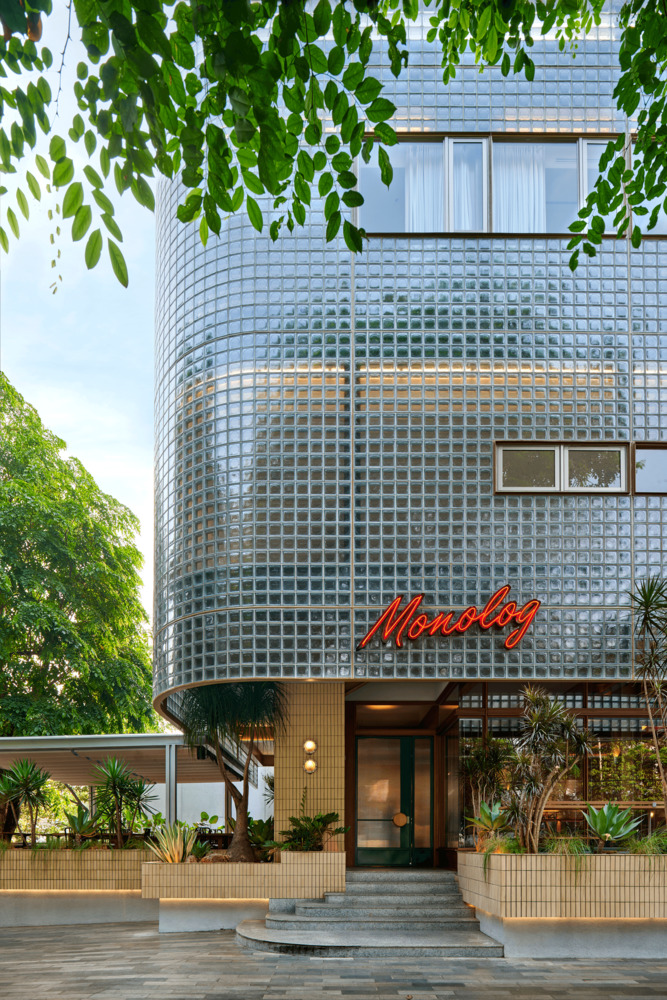
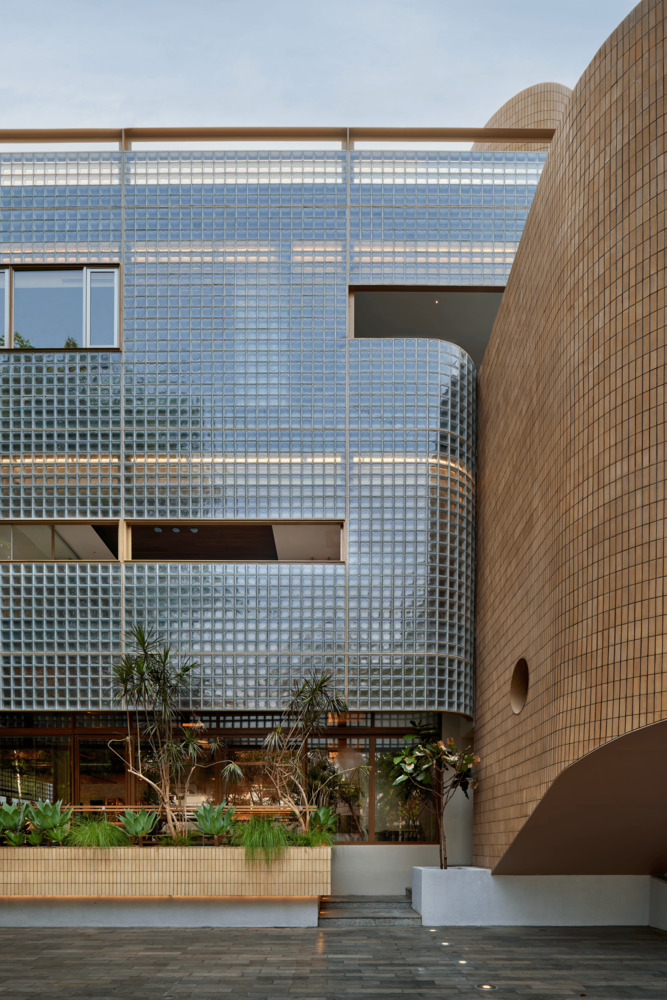
The design embraces this duality, creating a dialogue between scale, material, and light.
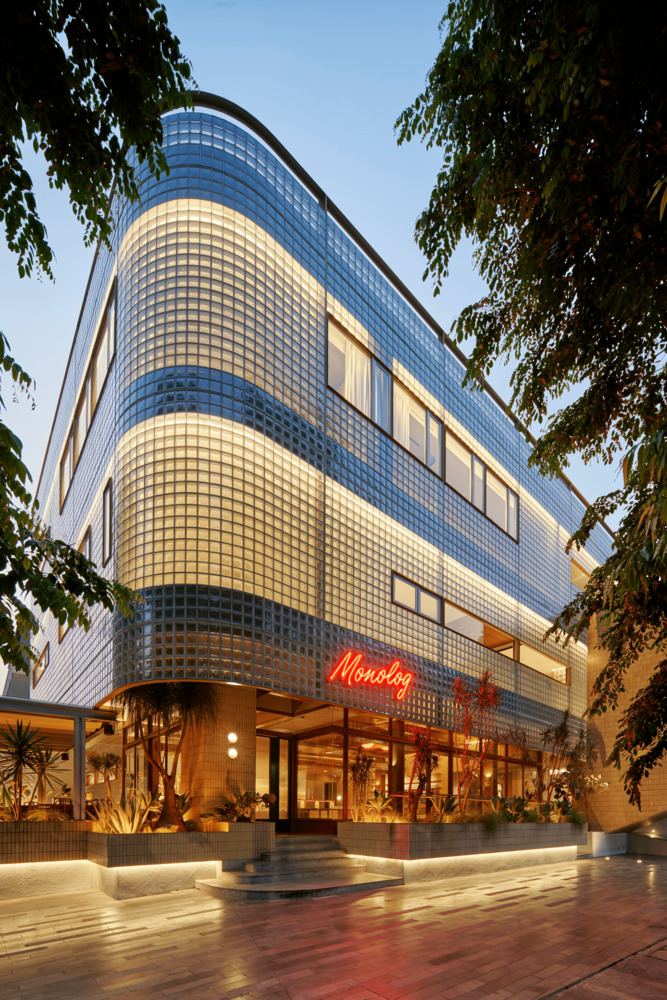
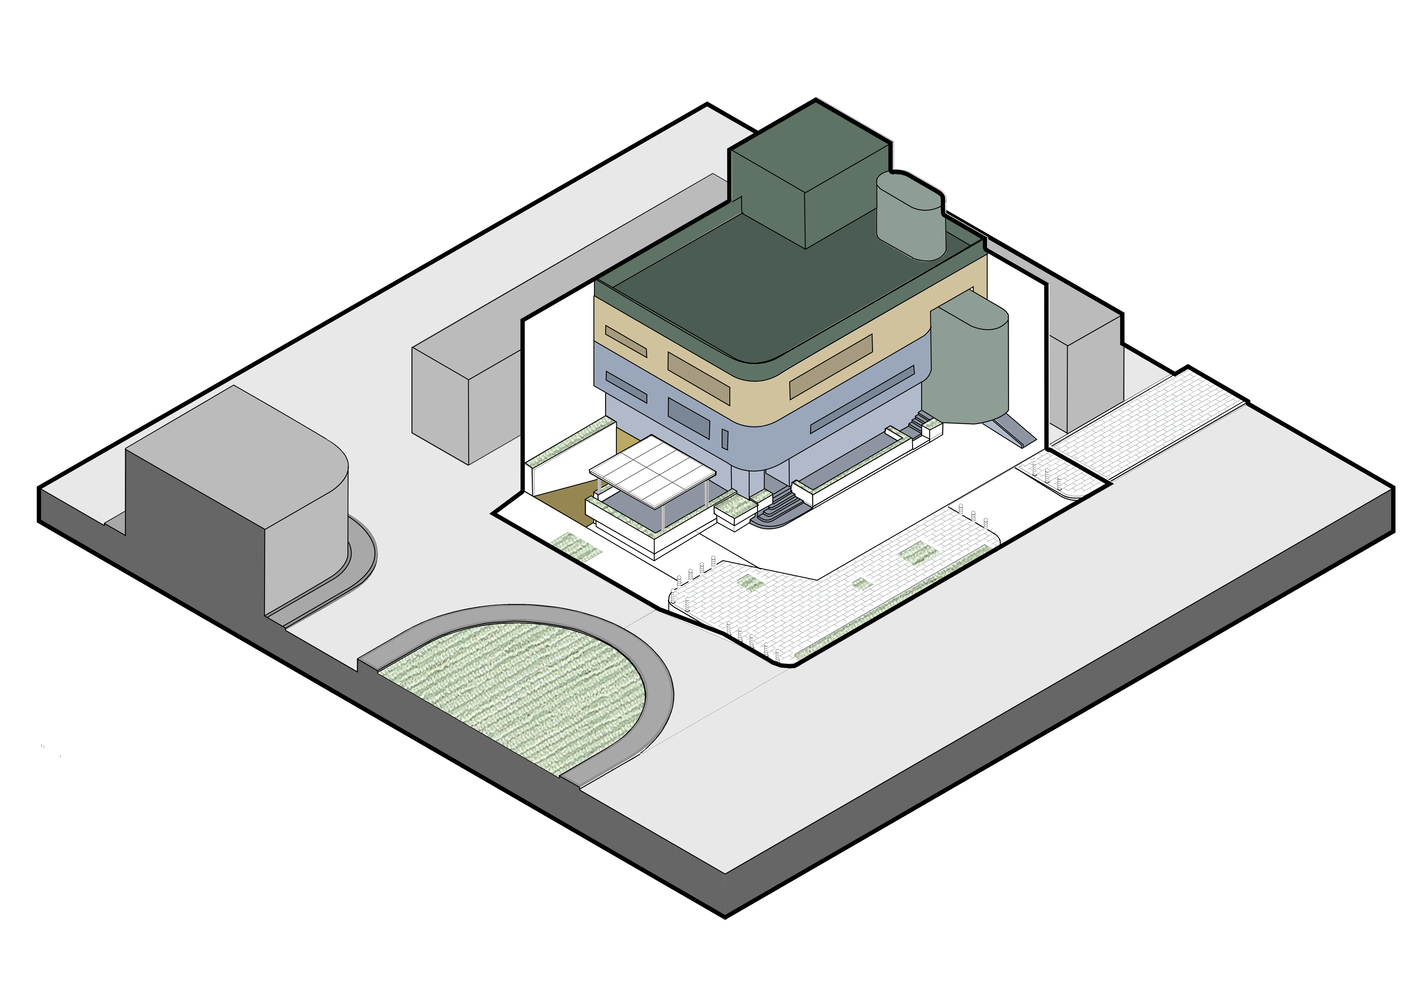
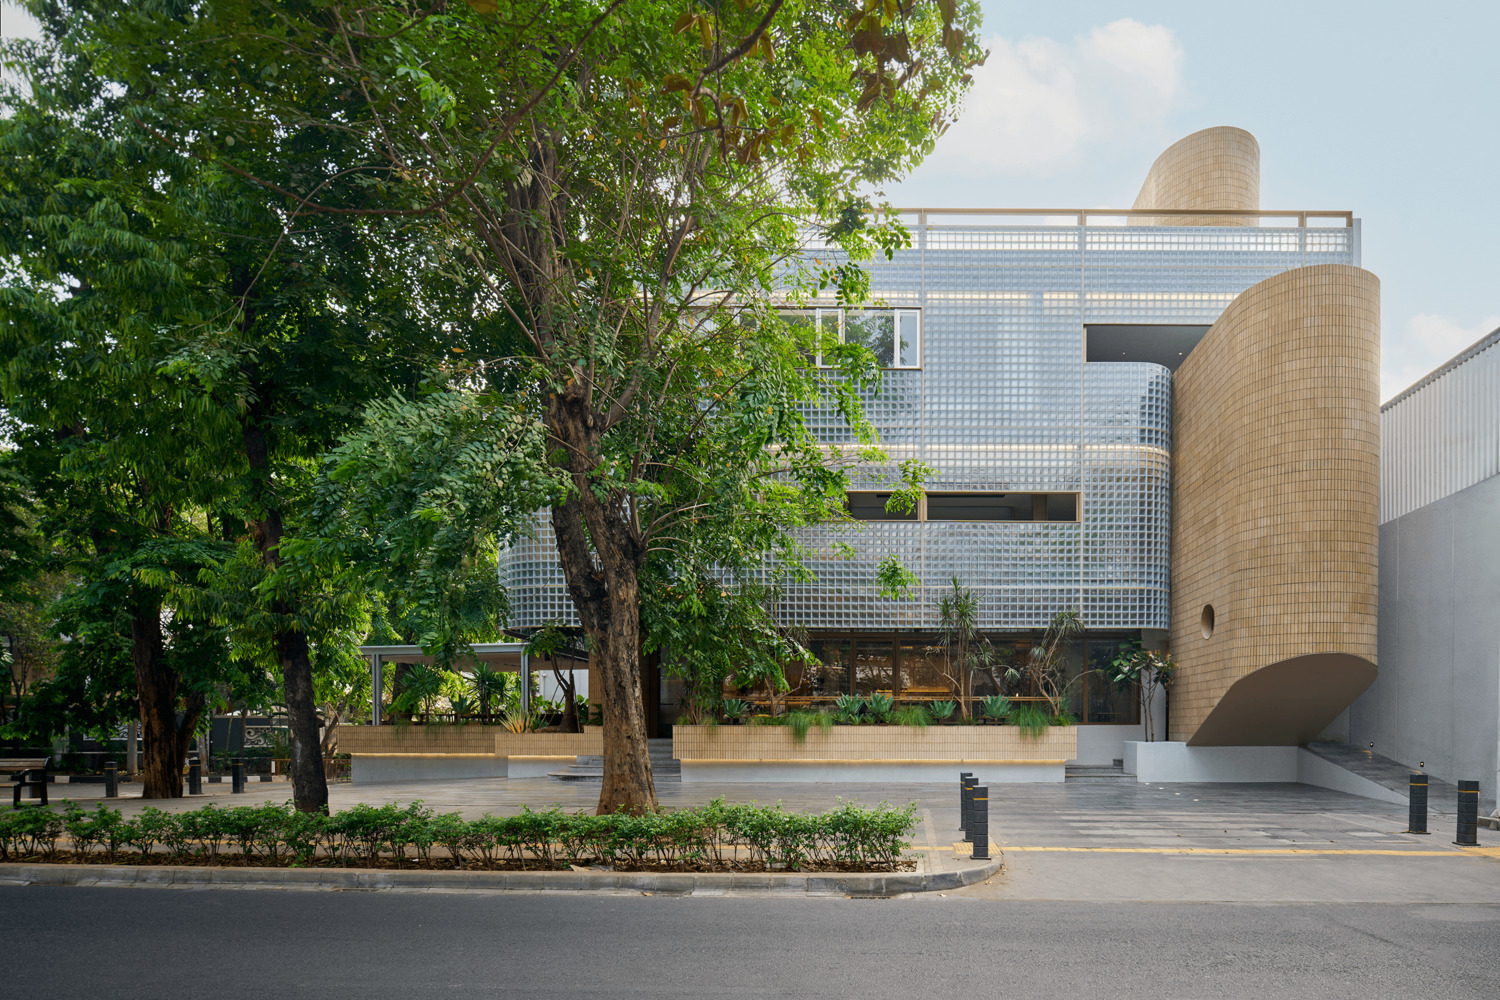
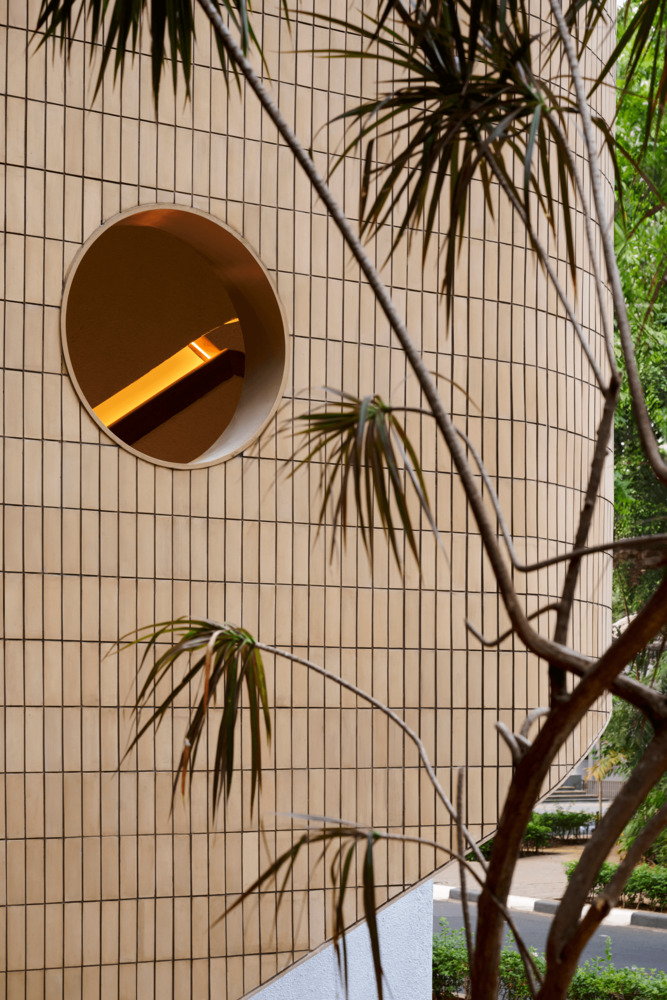
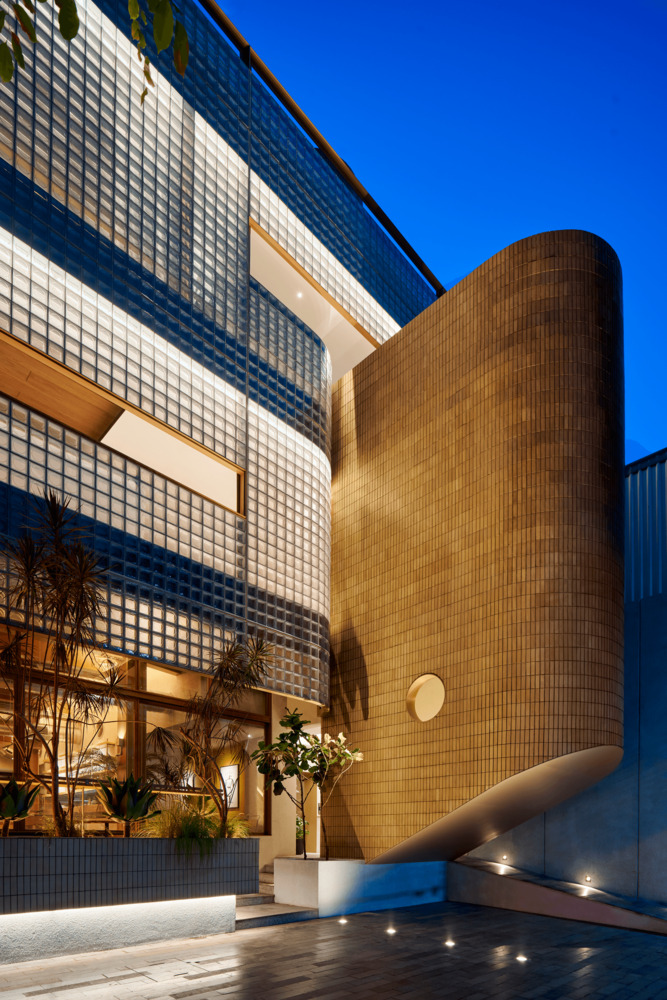
The building turns the corner with a gentle radial curve, softening the hard geometry of the street and guiding the eye inward, away from the city's bustle, toward a quieter, more intimate interior realm.
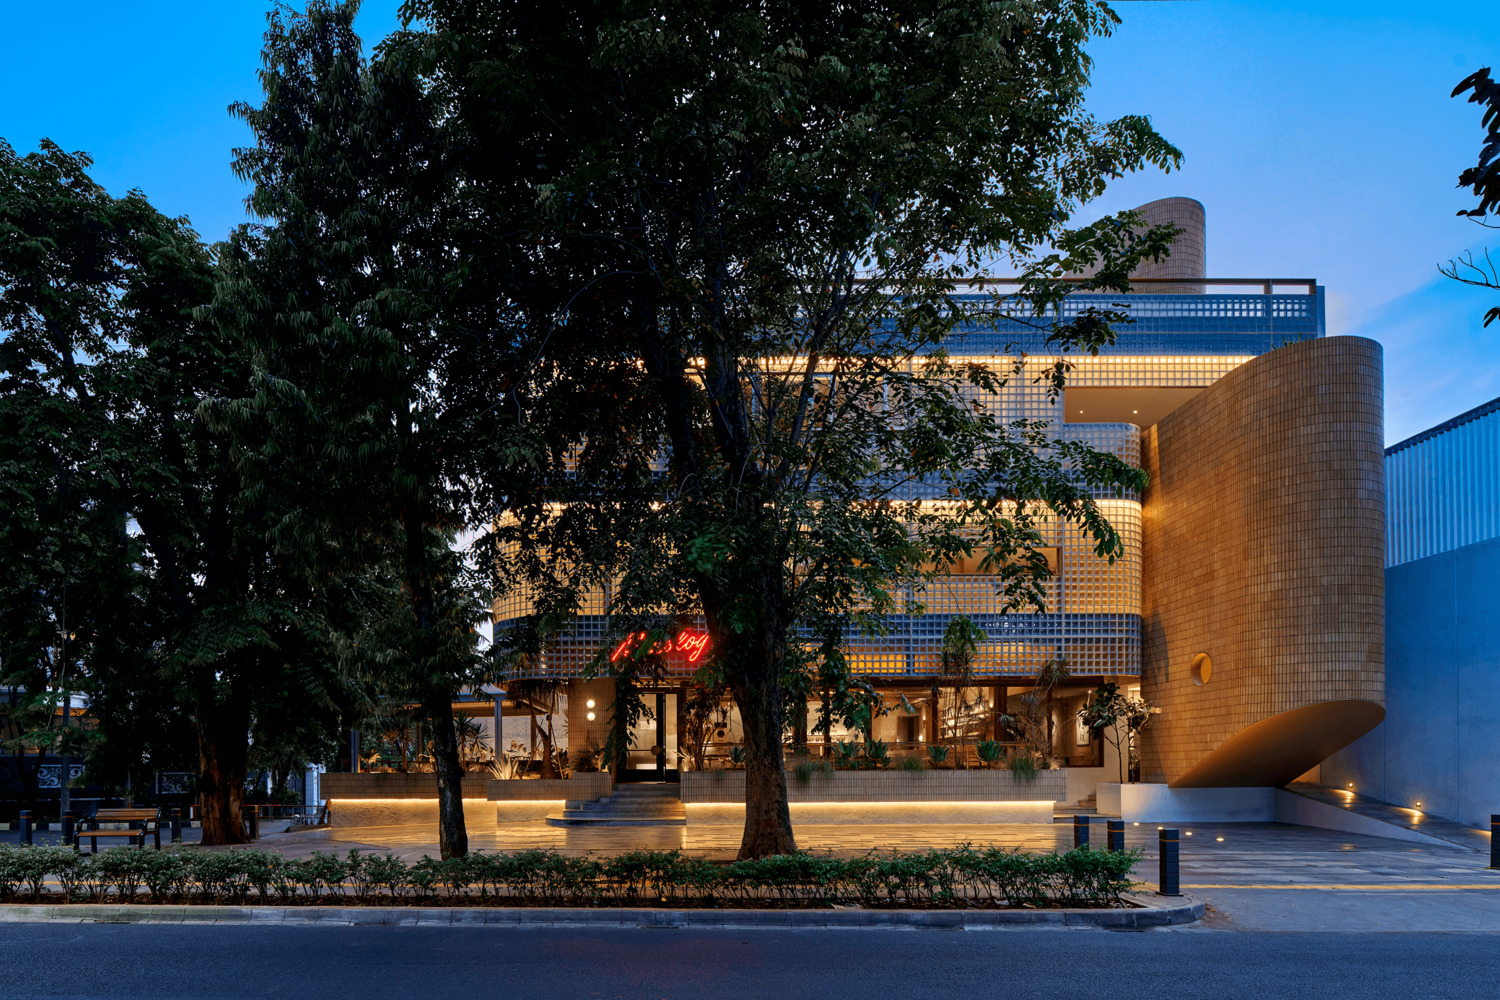
This fluid gesture is anchored by a cantilevered staircase, its exposed brick wall in deliberate contrast to the smooth, translucent façade — a moment where craft meets precision.
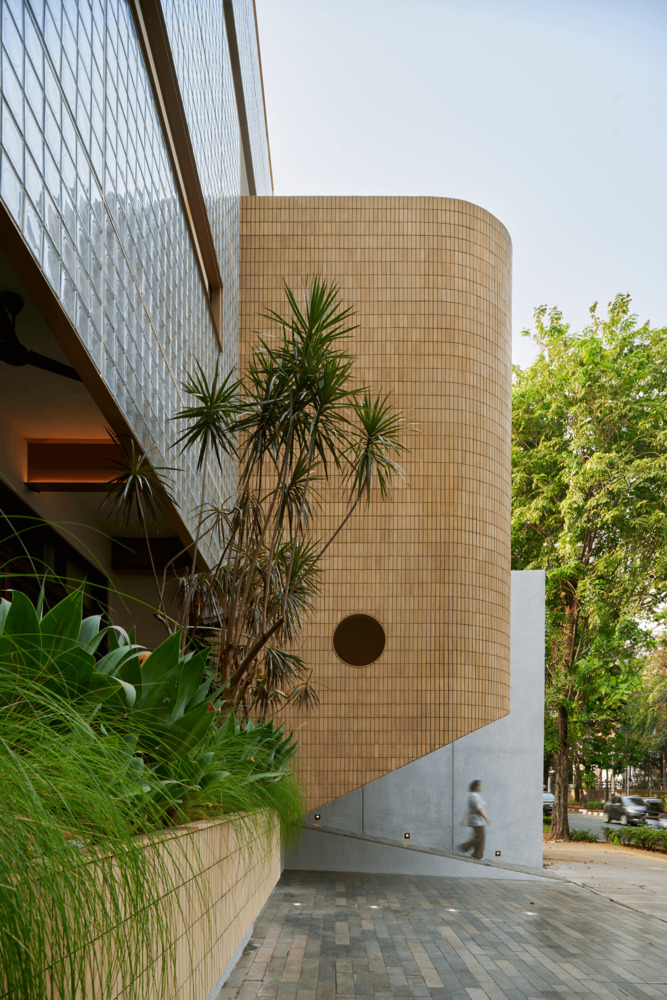
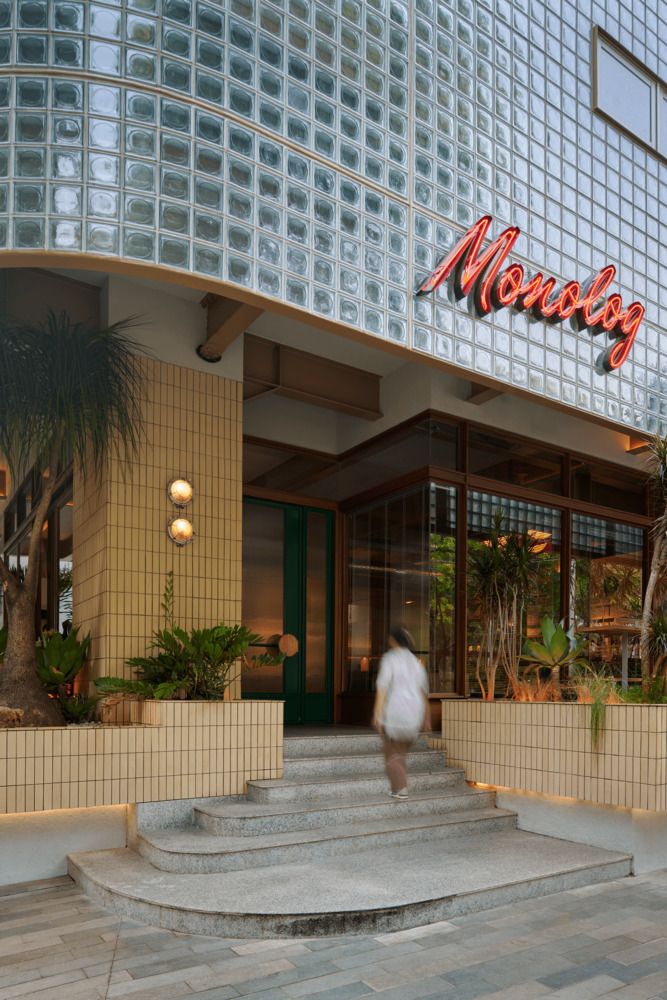
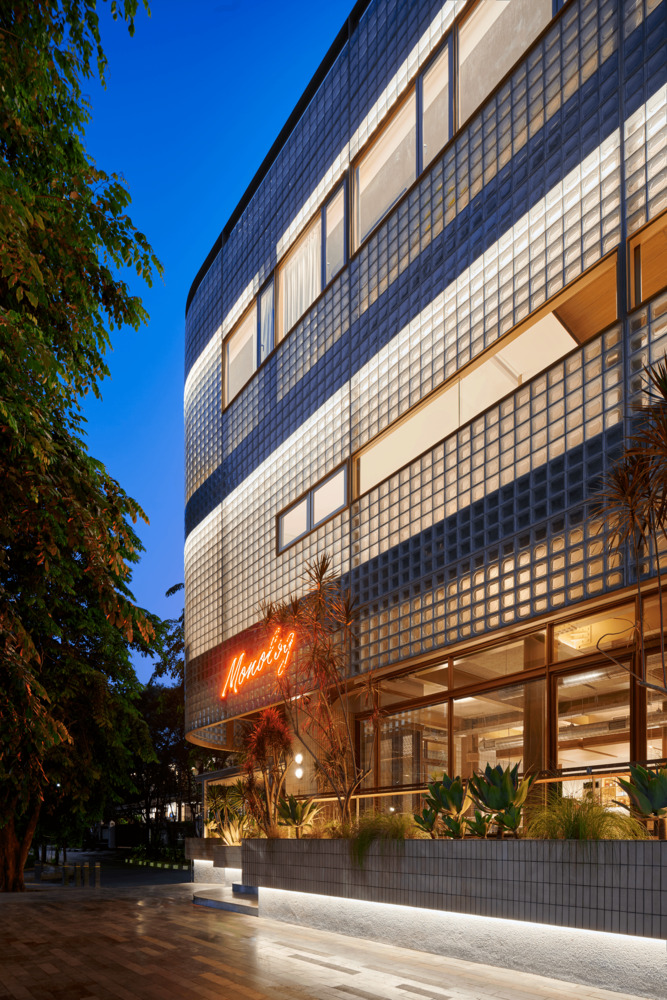
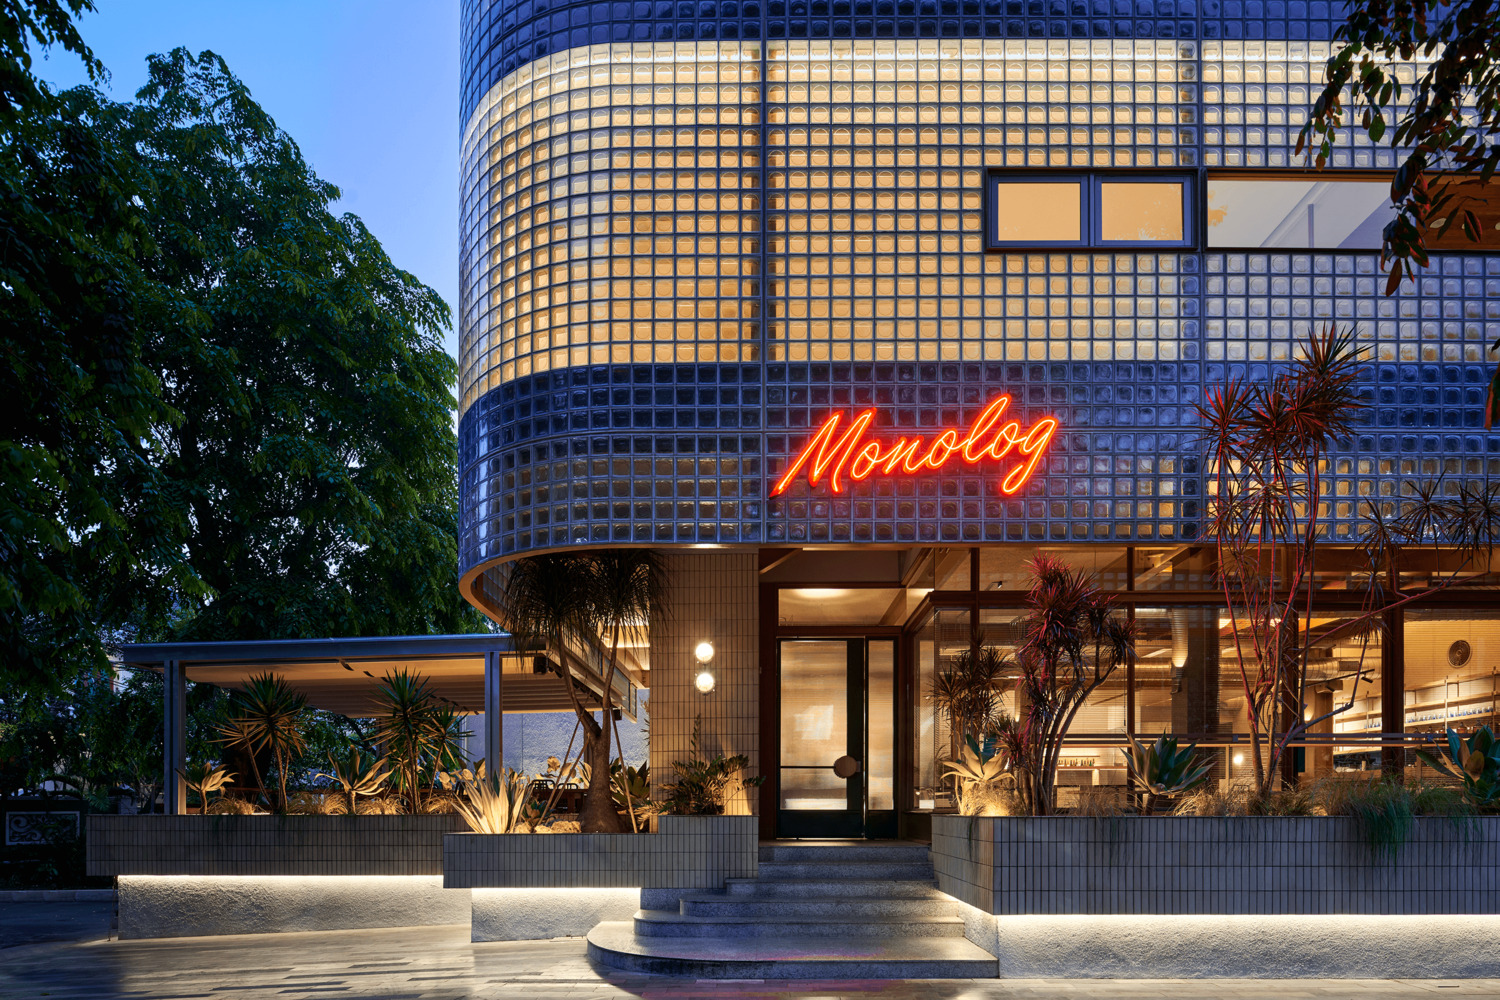
The façade is composed of 20x20 cm locally produced glass blocks, custom sandblasted on the interior side to diffuse daylight while reducing heat gain.
By day, the surface shimmers like a lantern veiled in mist, filtering light into the spaces within. By night, it glows softly, casting a warm presence onto the street.
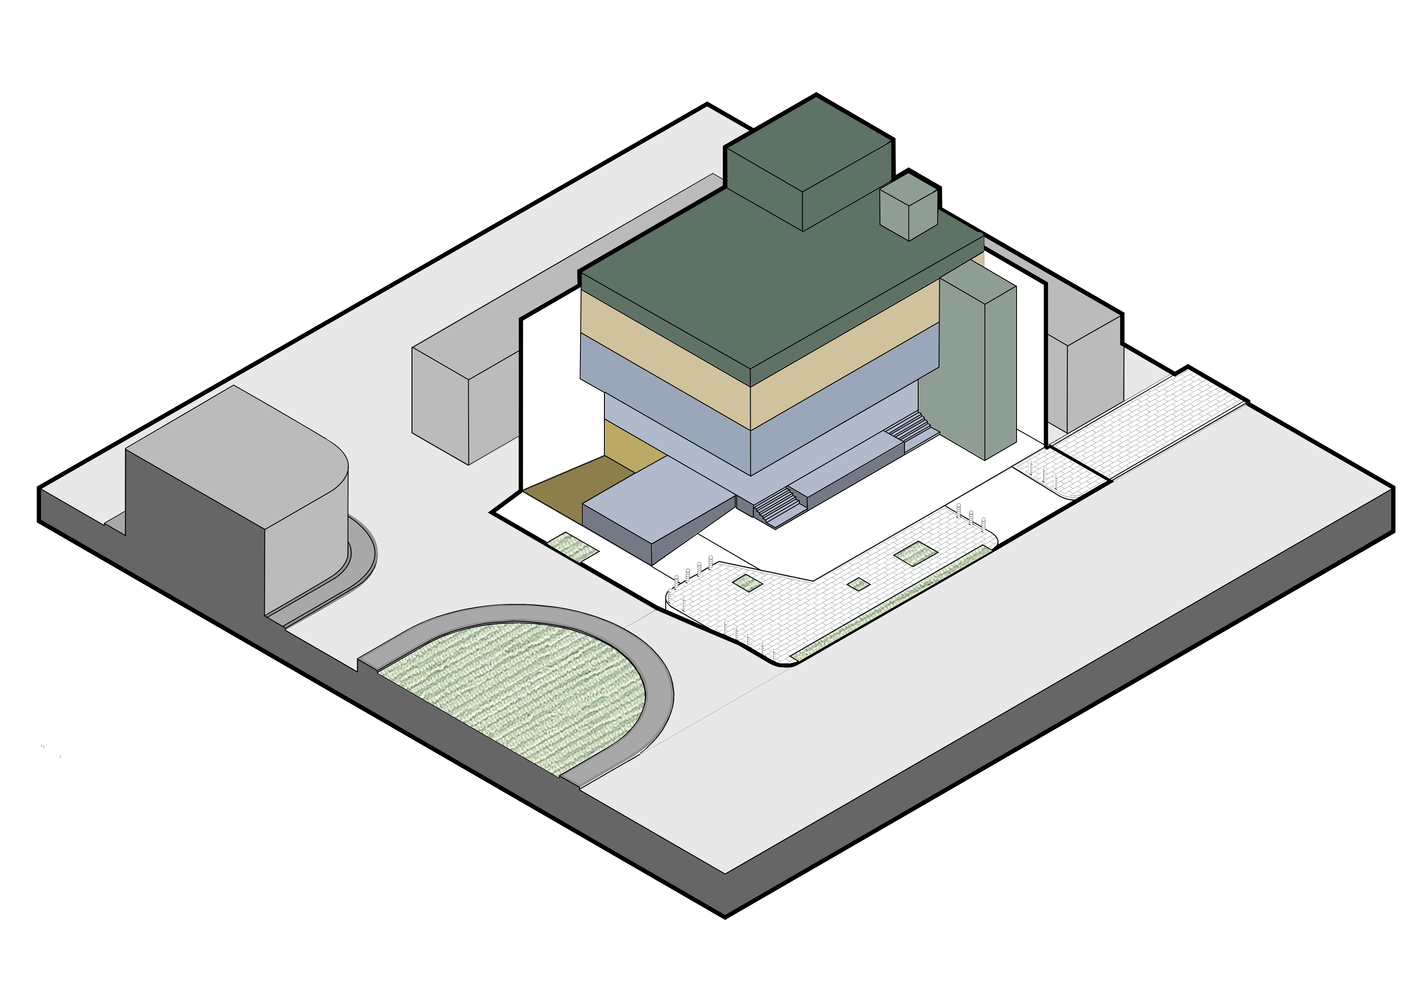
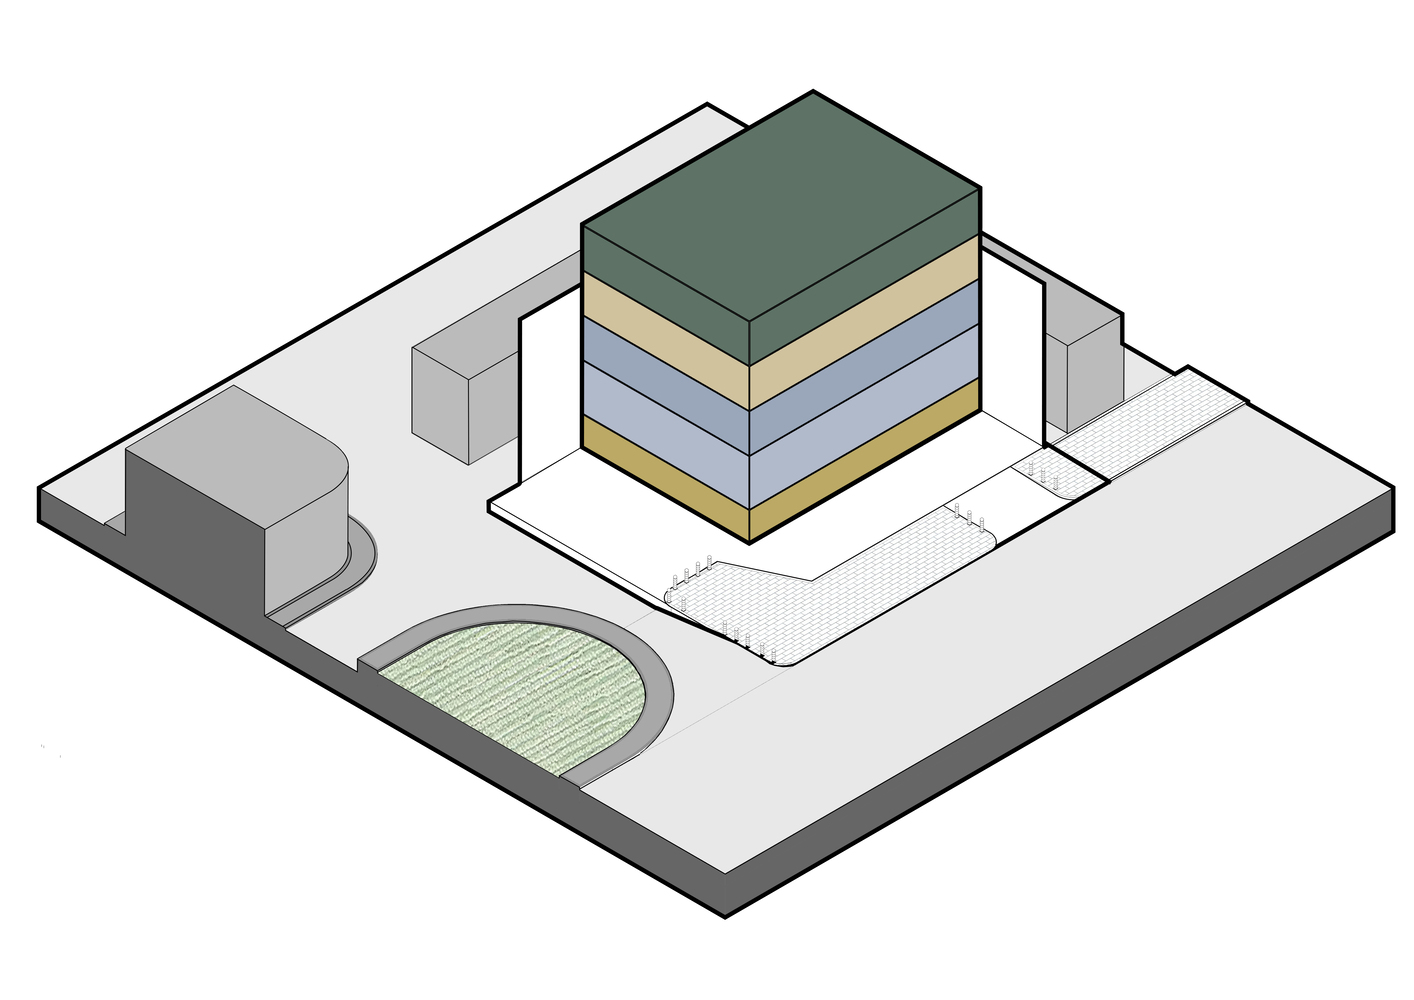
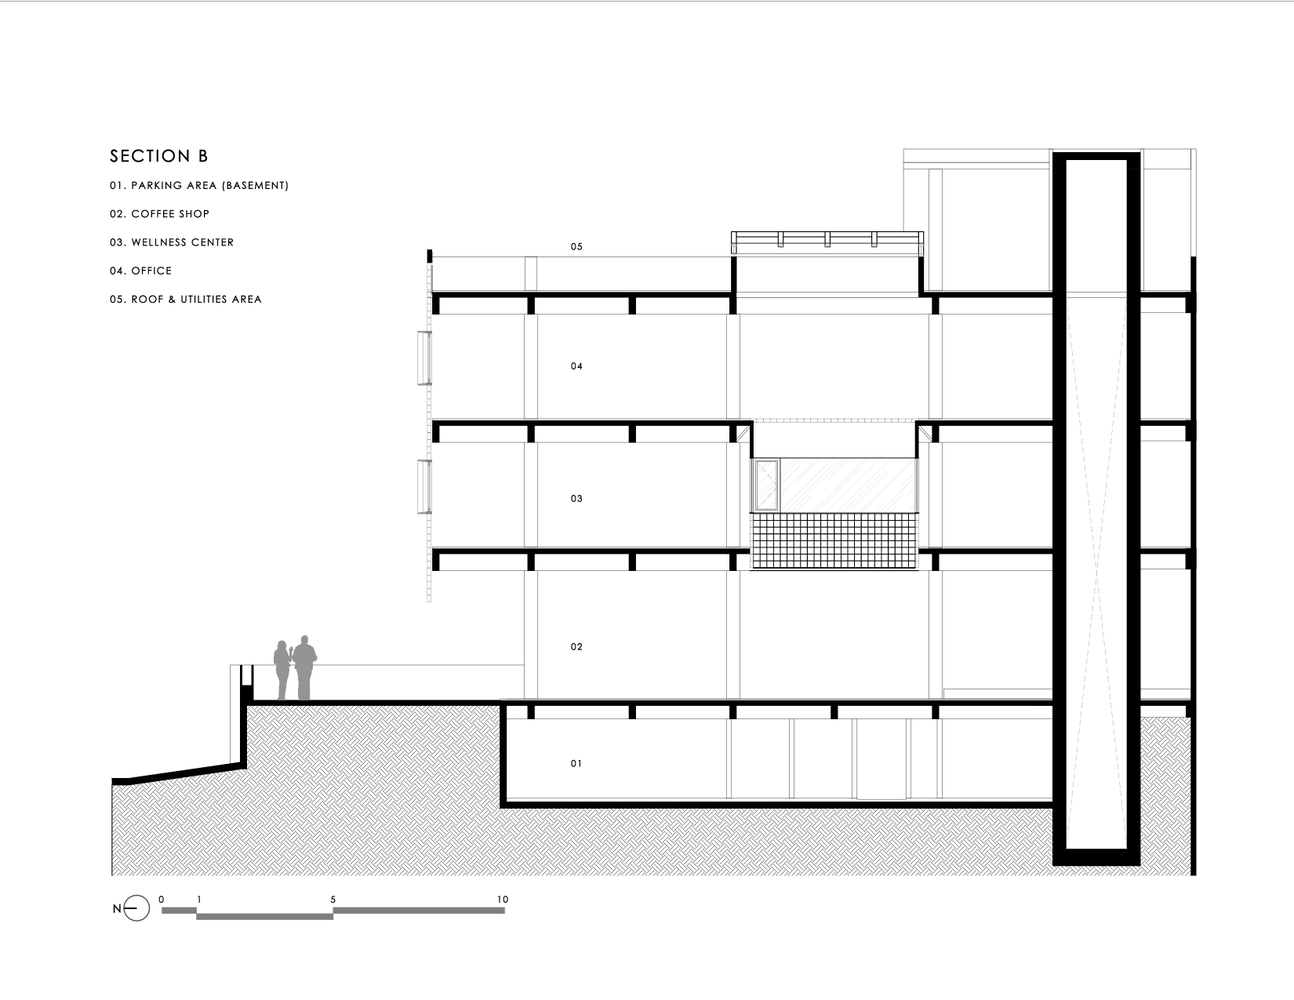
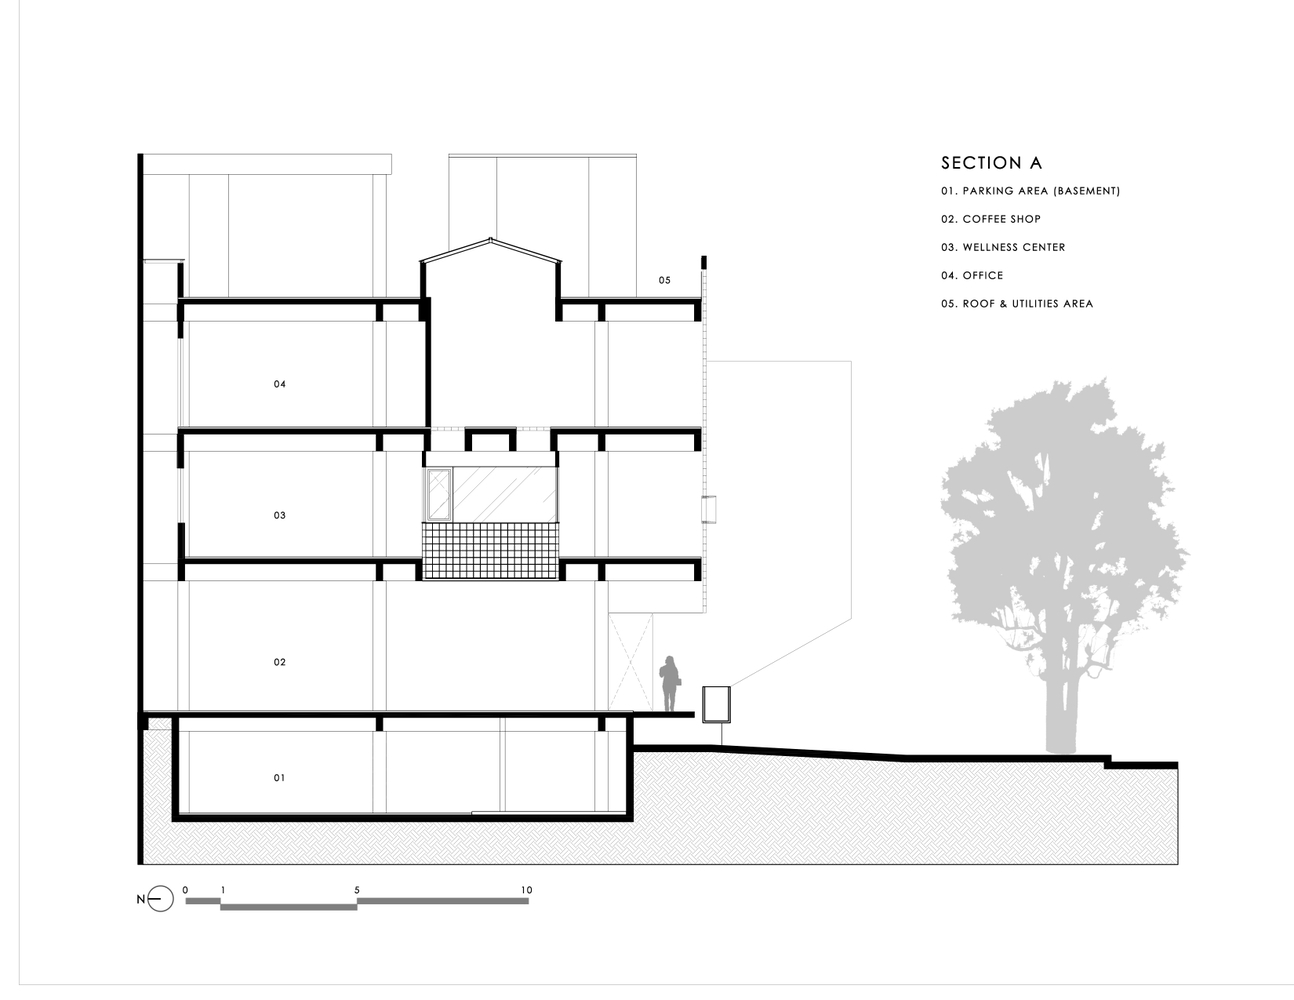
Within, each level offers a distinct yet connected experience.
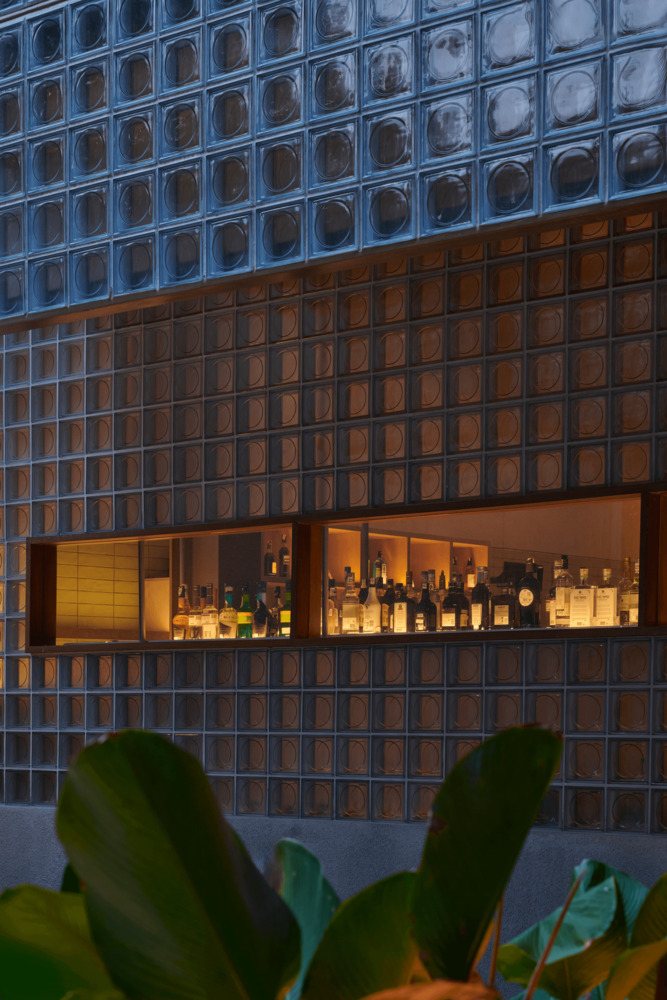
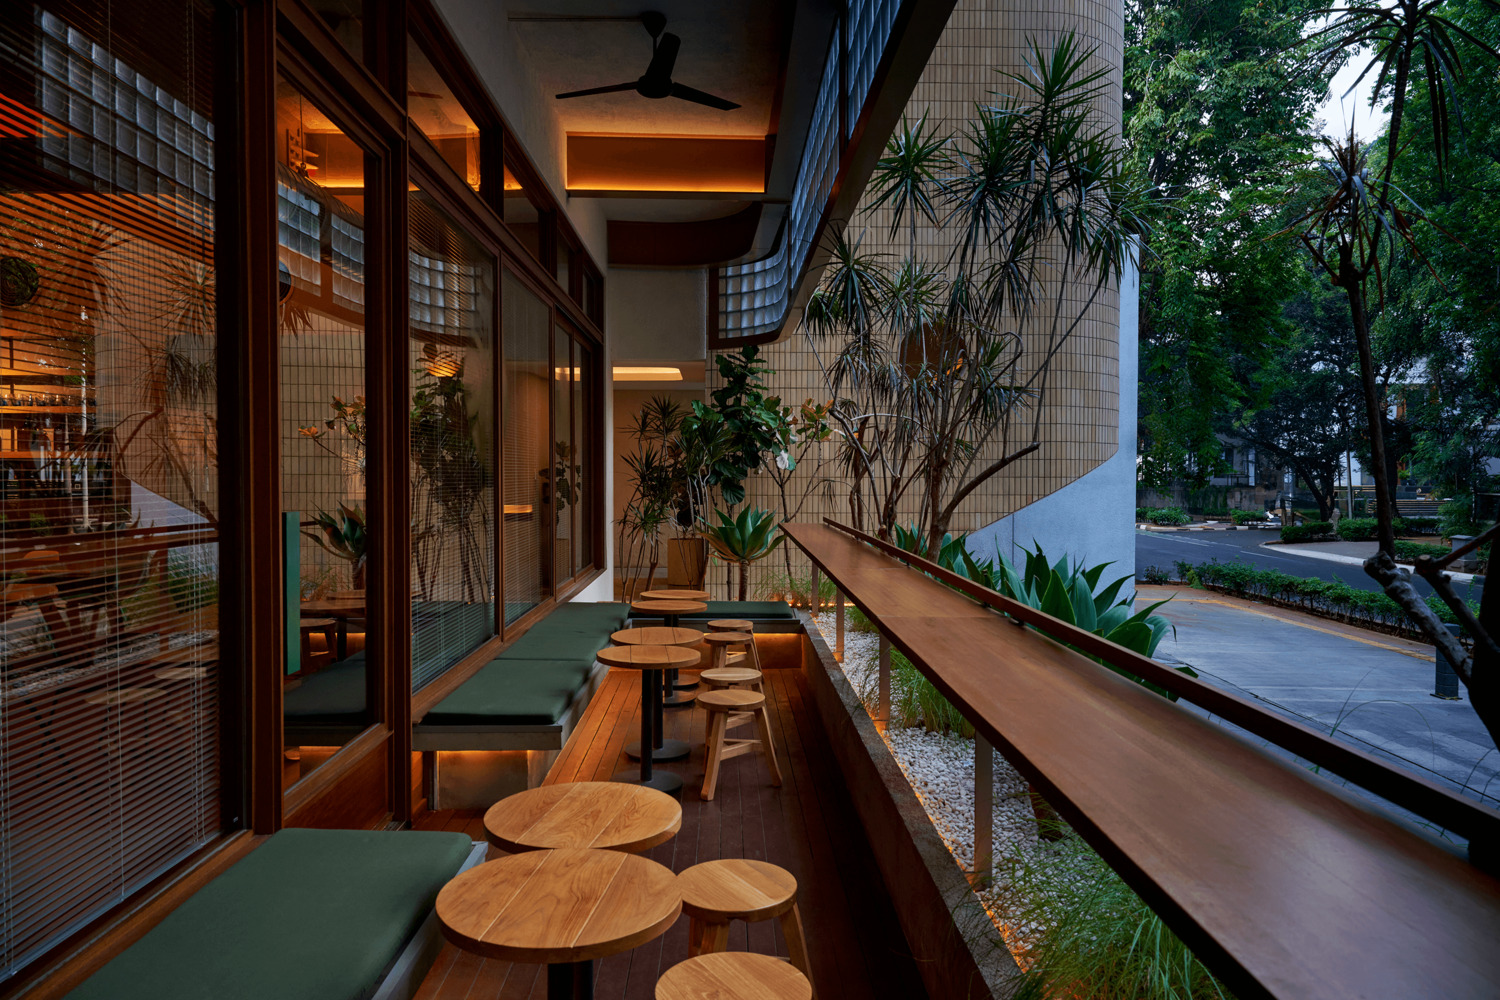
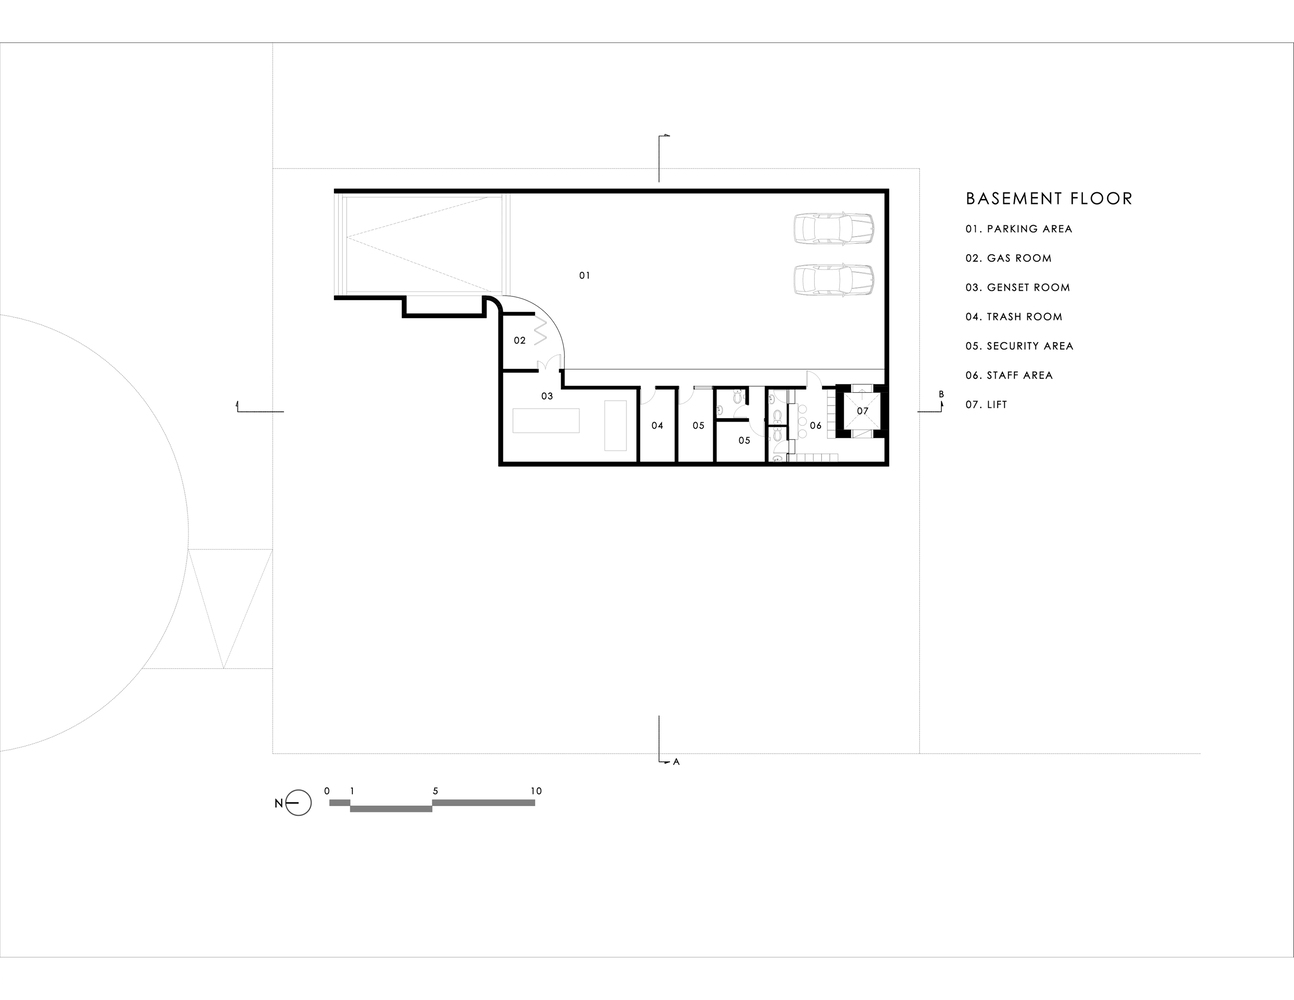
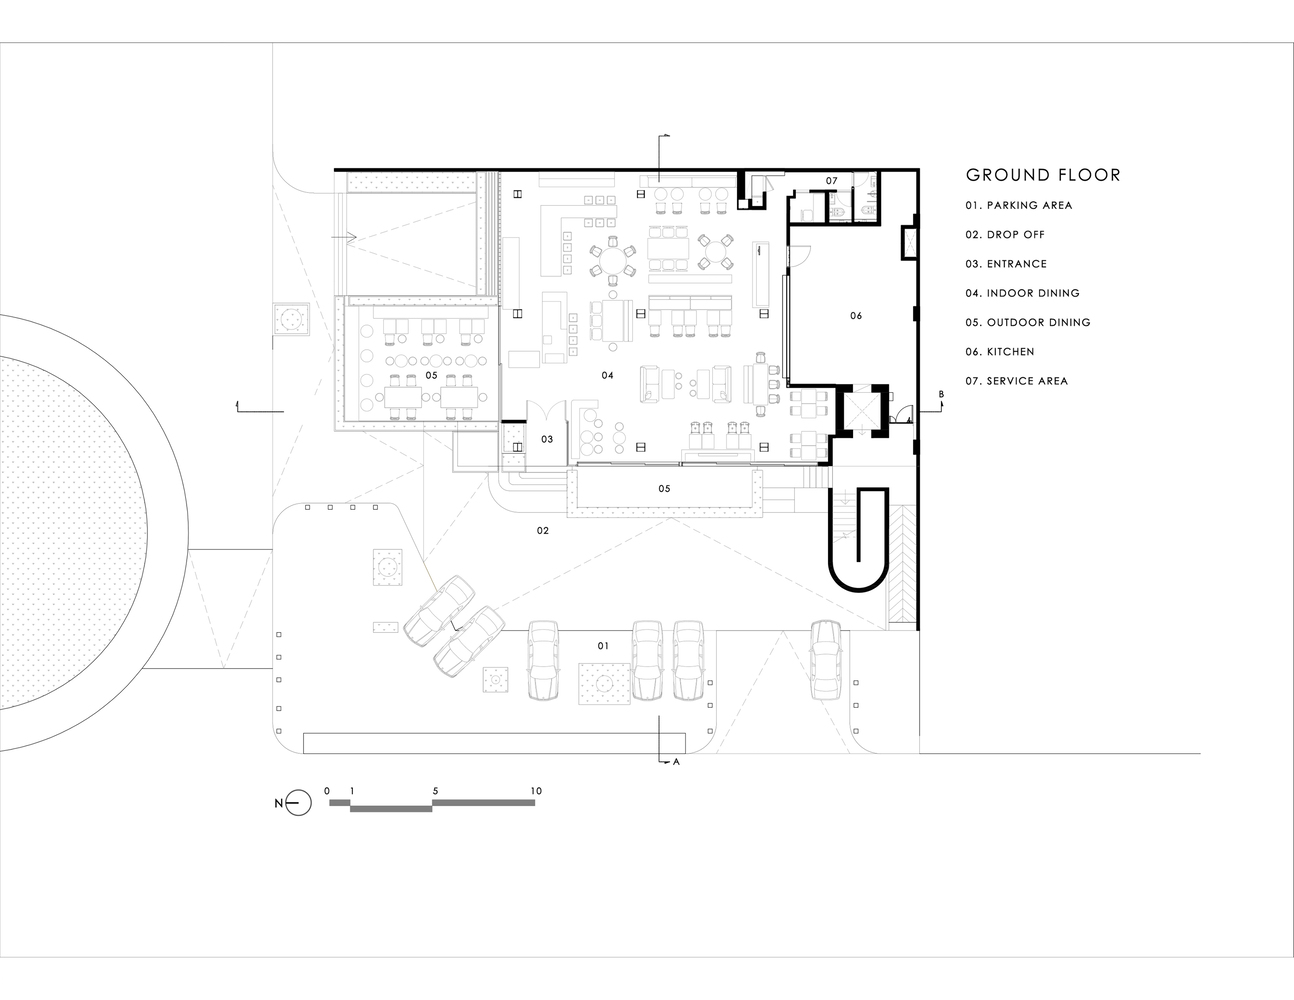
The ground floor houses an urban chic restaurant, where the lifted façade reveals the lively street life and dining atmosphere.
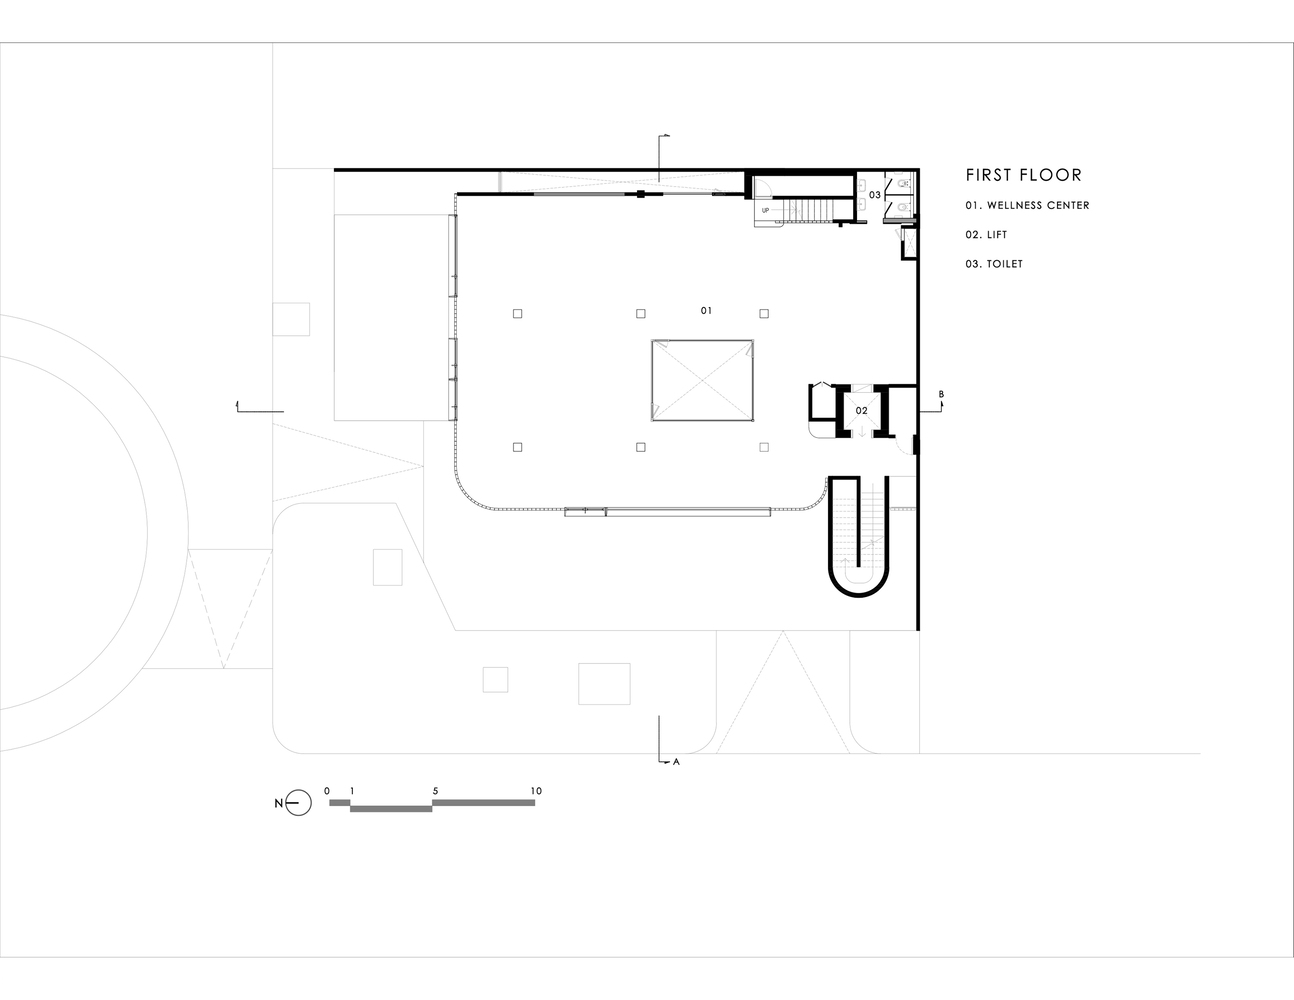
The second floor is dedicated to wellness and Pilates, a light-filled sanctuary where the diffused glow of glass blocks enhances a sense of calm.
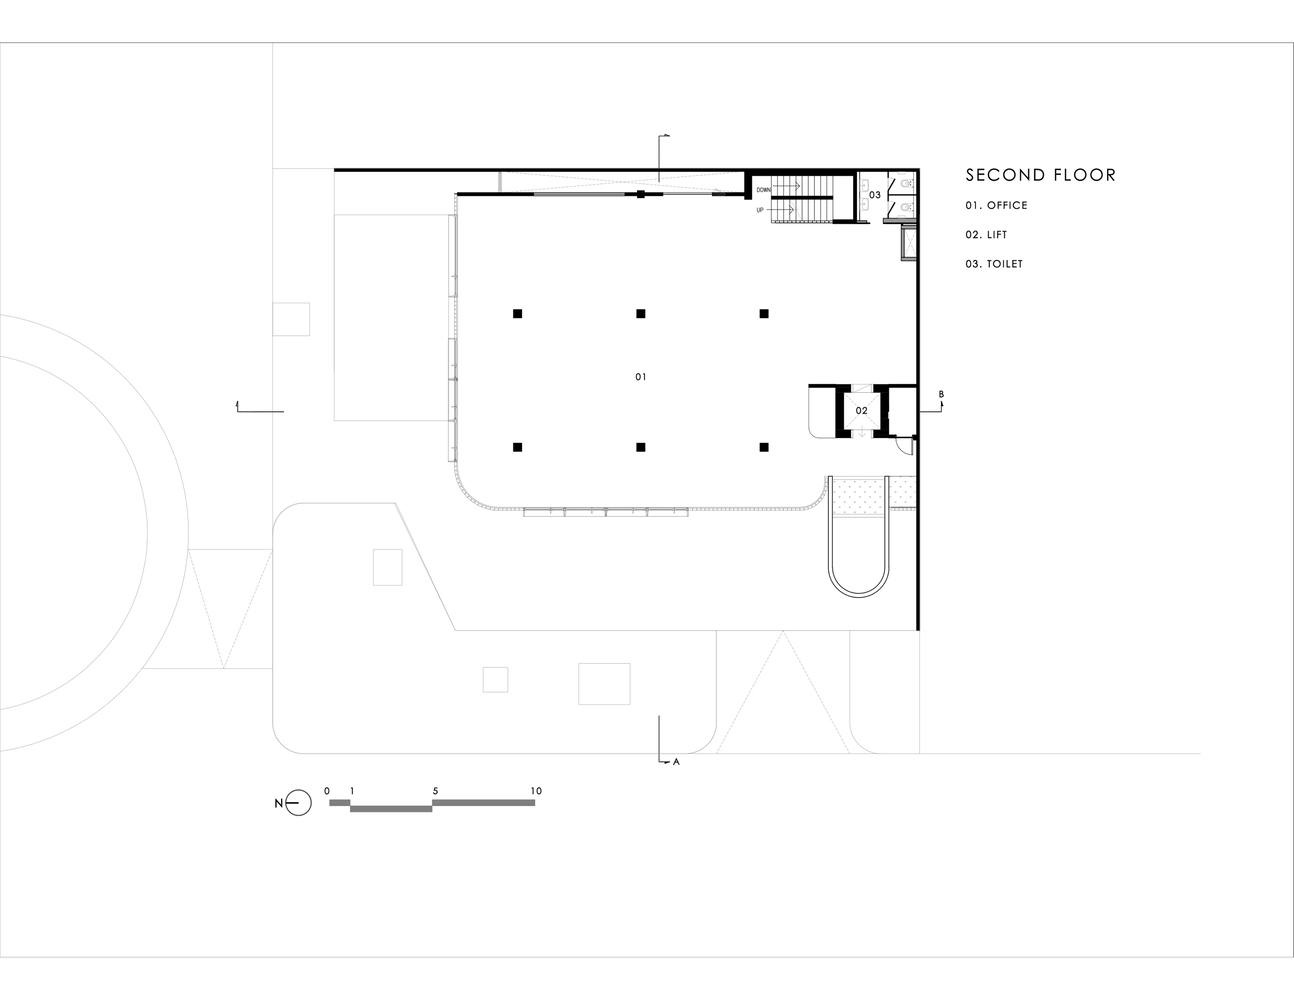
The third floor serves as a private office, elevated both physically and atmospherically, with filtered views of the city providing focus and retreat.
Gunawarman 35 is not a singular statement but a living surface — one that shifts with the day, the season, and the life around it.
It is an exploration of how architecture can stand both apart from and within its context, balancing strength and softness, permanence and permeability.
In this balance, it offers a luminous threshold between the city outside and the worlds within.