Bosrijk Houses
BOSRIJK HOUSES
Marcel Lok_Architect
ARCHITECTS
Marcel Lok_Architect
LEAD TEAM
Marcel Lok
TECHNICAL TEAM
Richard Proudly
DESIGN TEAM
Carolina Chataignier
MANUFACTURERS
MOSO BAMBOO, BRUSTOR, Different Doors
LANDSCAPE ARCHITECTURE
Studio Blad
PHOTOGRAPHS
Max Hart Nibbrig, Mitchell van Eijk
AREA
1080 m²
YEAR
2023
LOCATION
Eindhoven, The Netherlands
CATEGORY
Residential Architecture, Houses
English description provided by the architects.
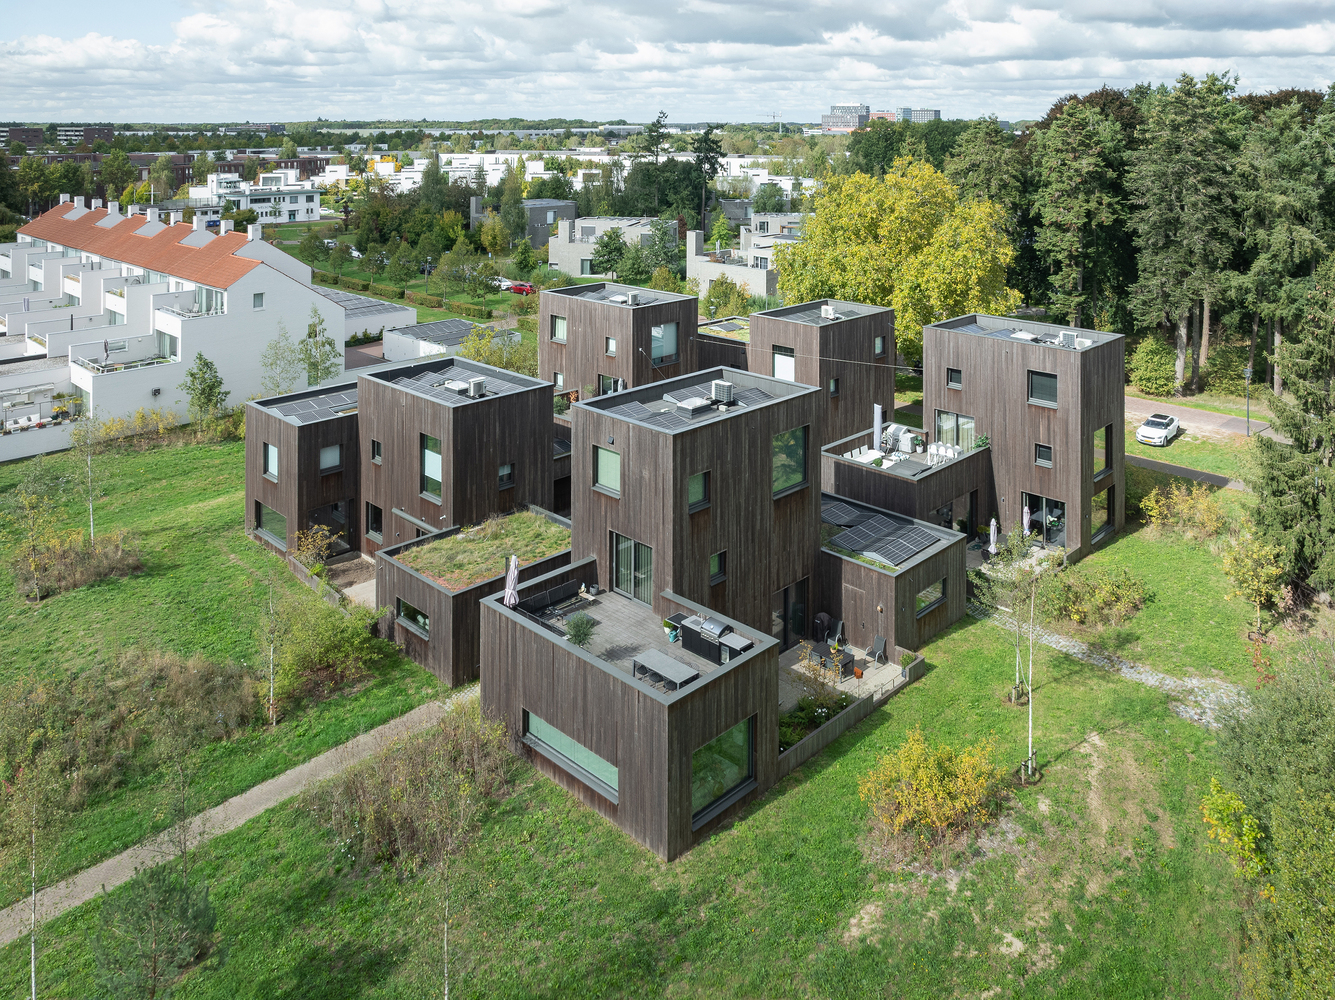
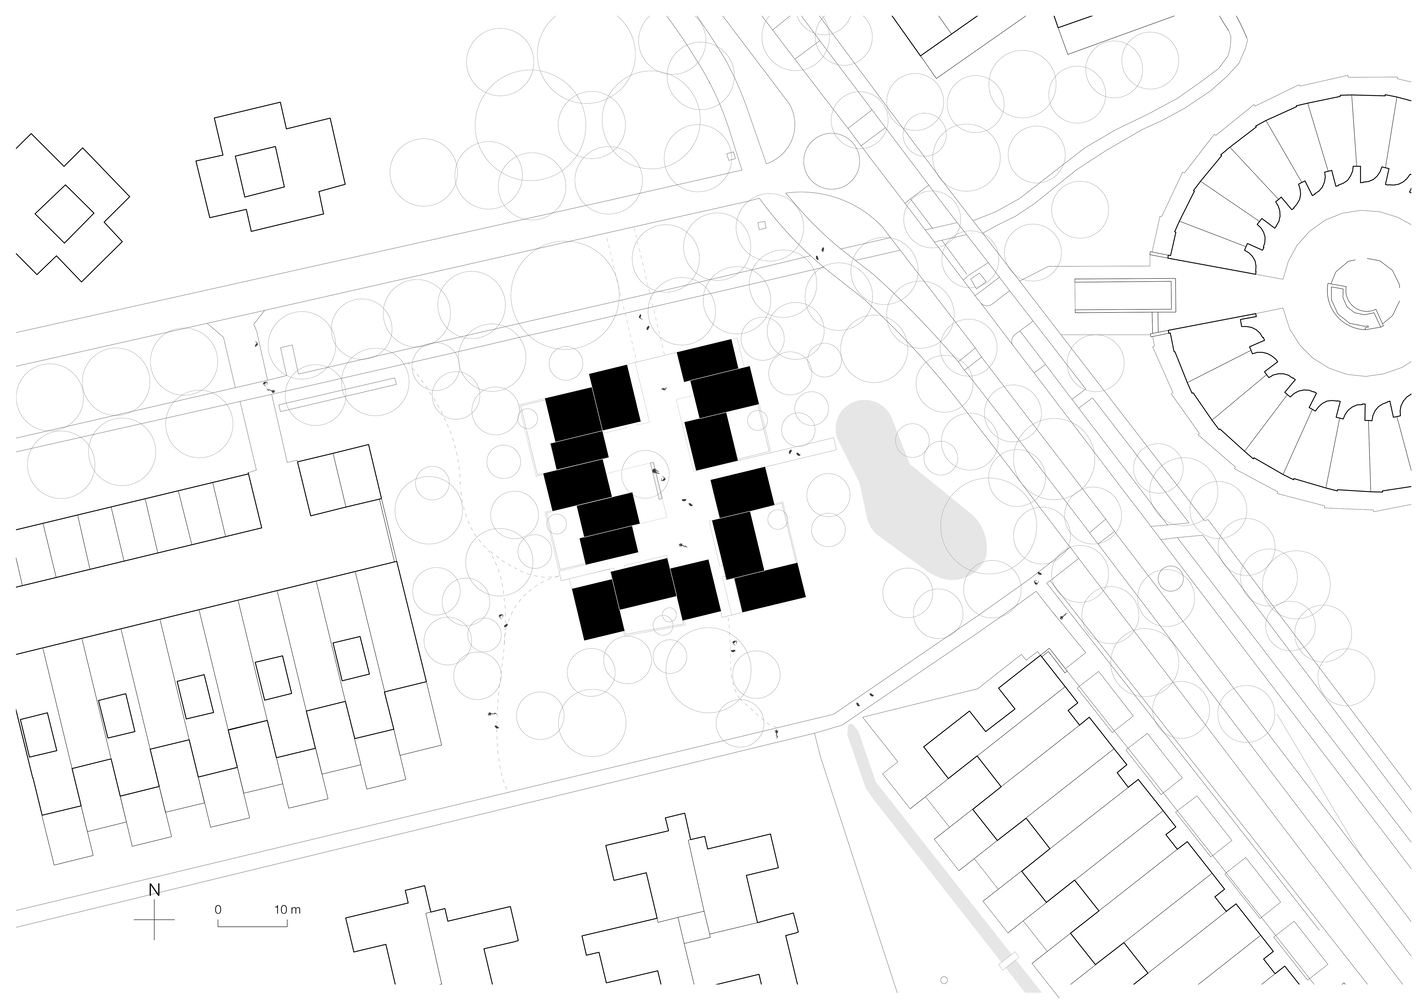
Bosrijk is a residential area west of the city of Eindhoven, located on a former military defense site. Housing in Bosrijk is designed as 'sculptures in a garden'.
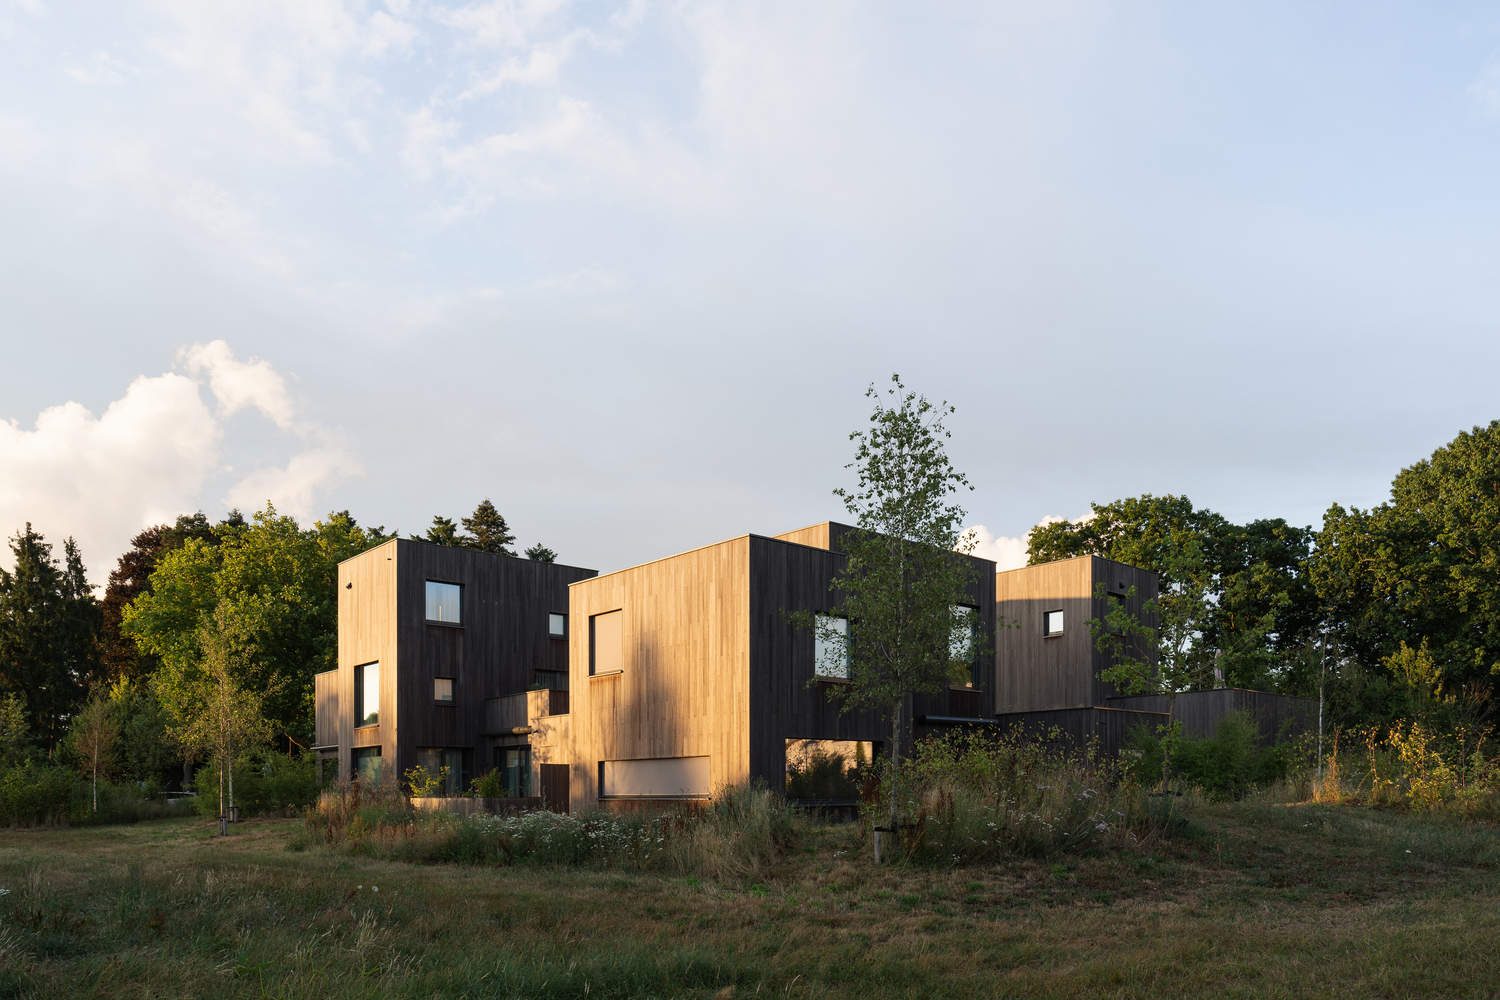
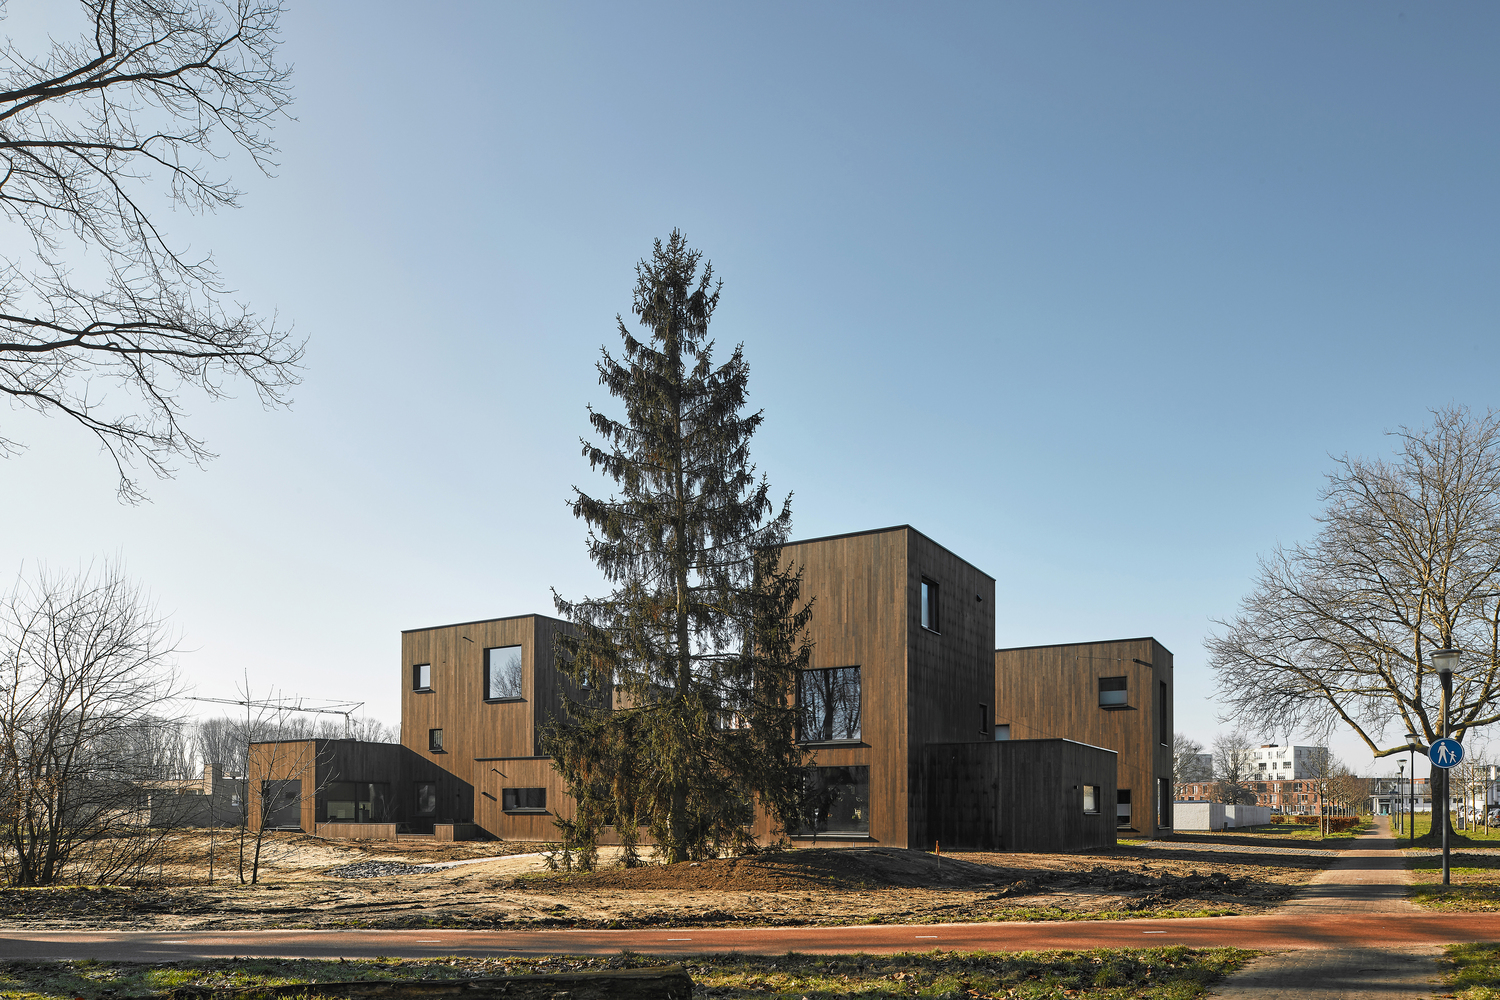
For a small plot next to an existing natural rainwater infiltration facility, the office designed a sculpture with five single-family homes, in which the idea of 'living in a forest landscape' was the leitmotif.
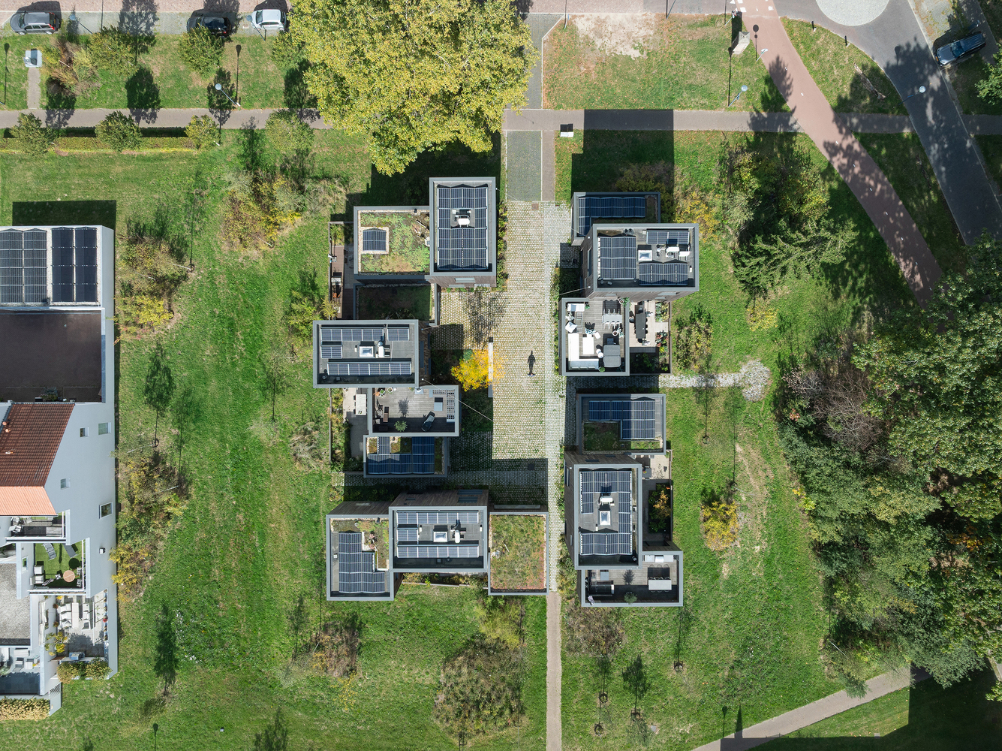
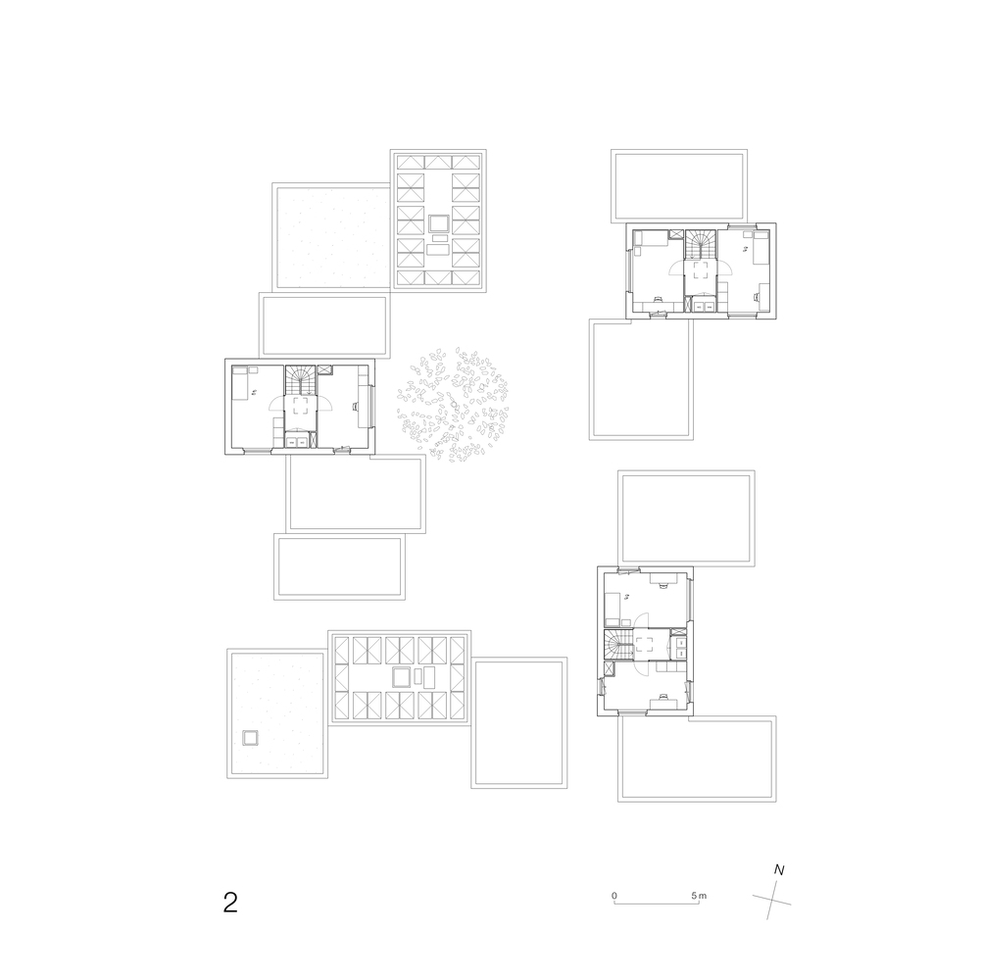
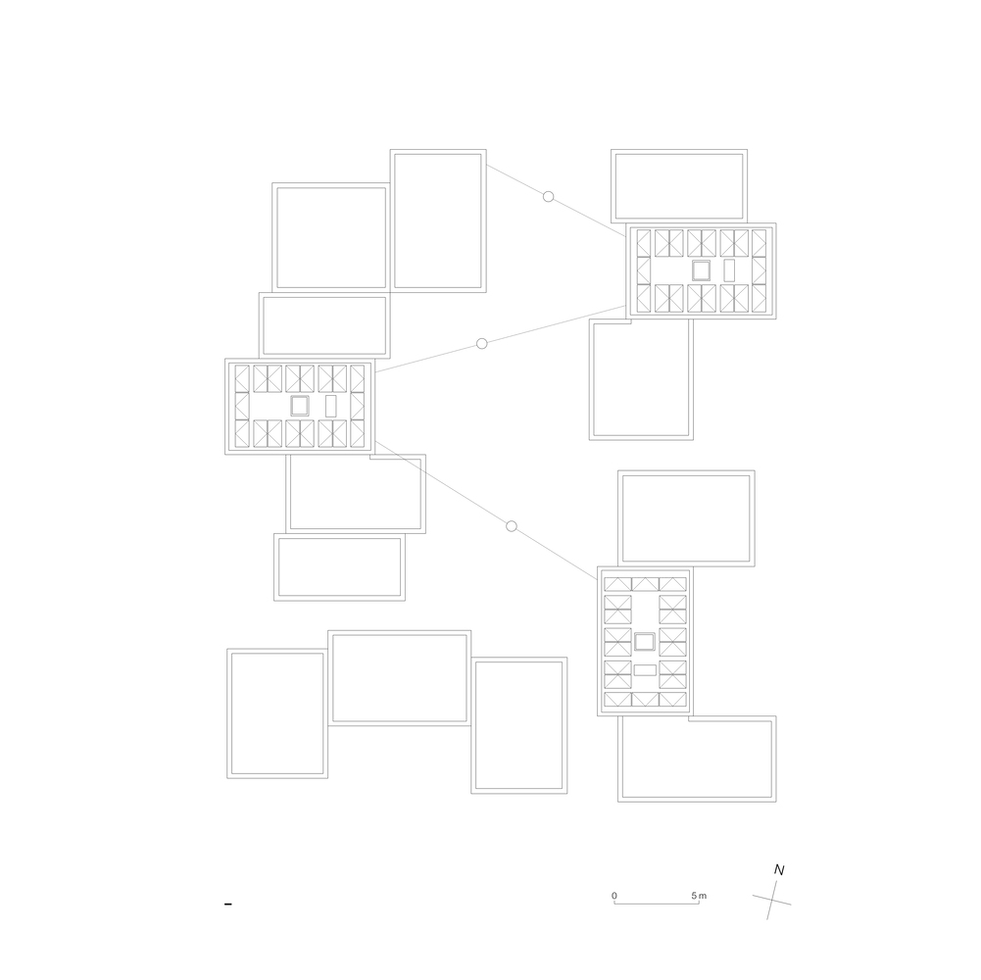
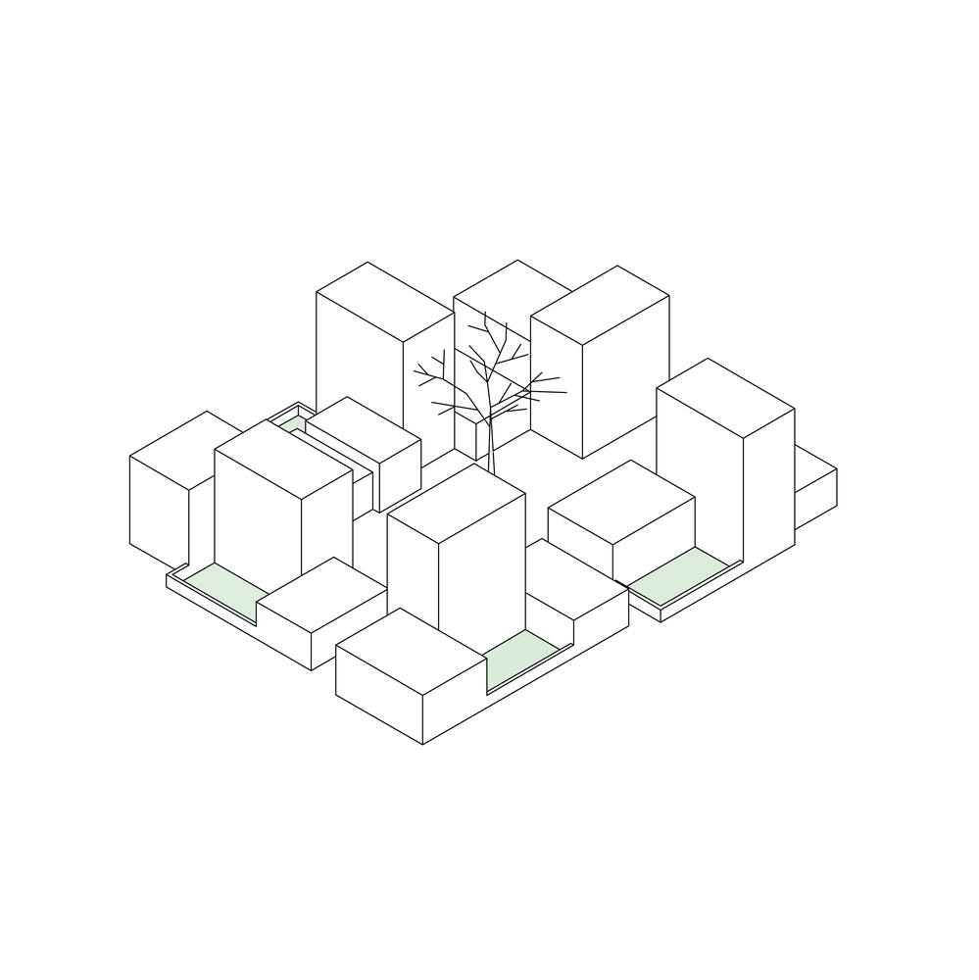
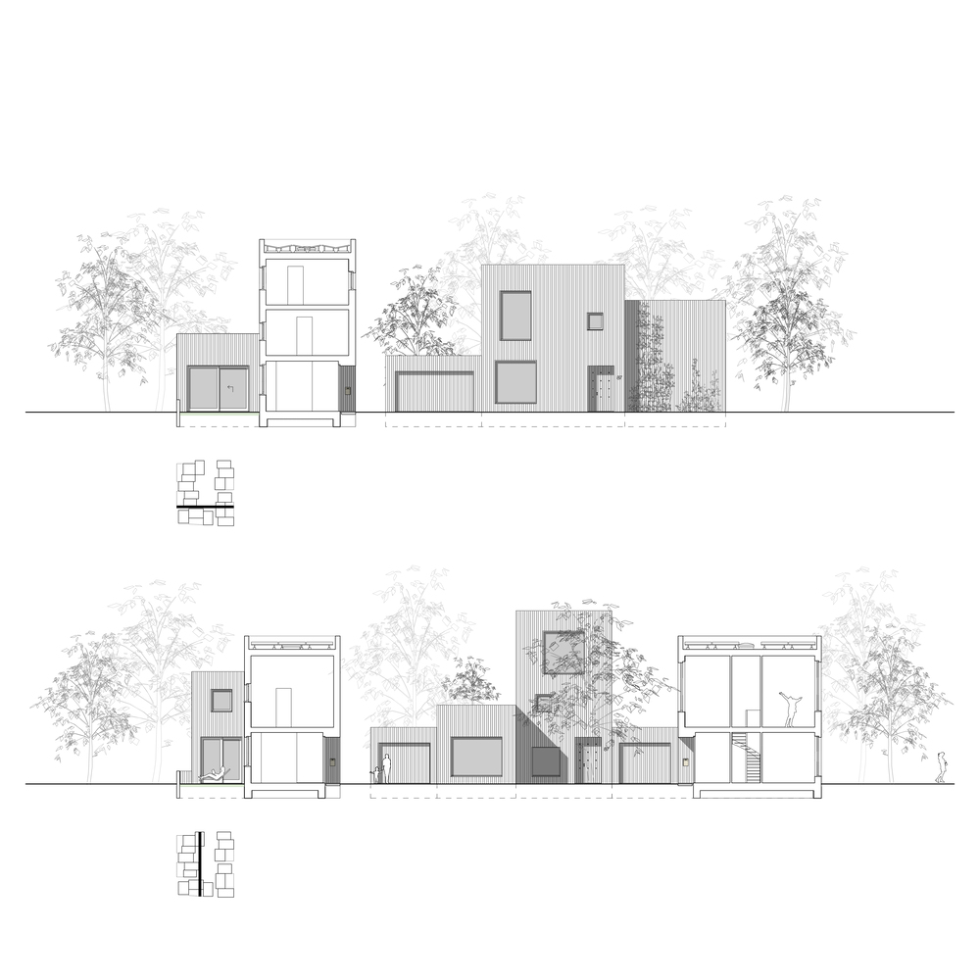
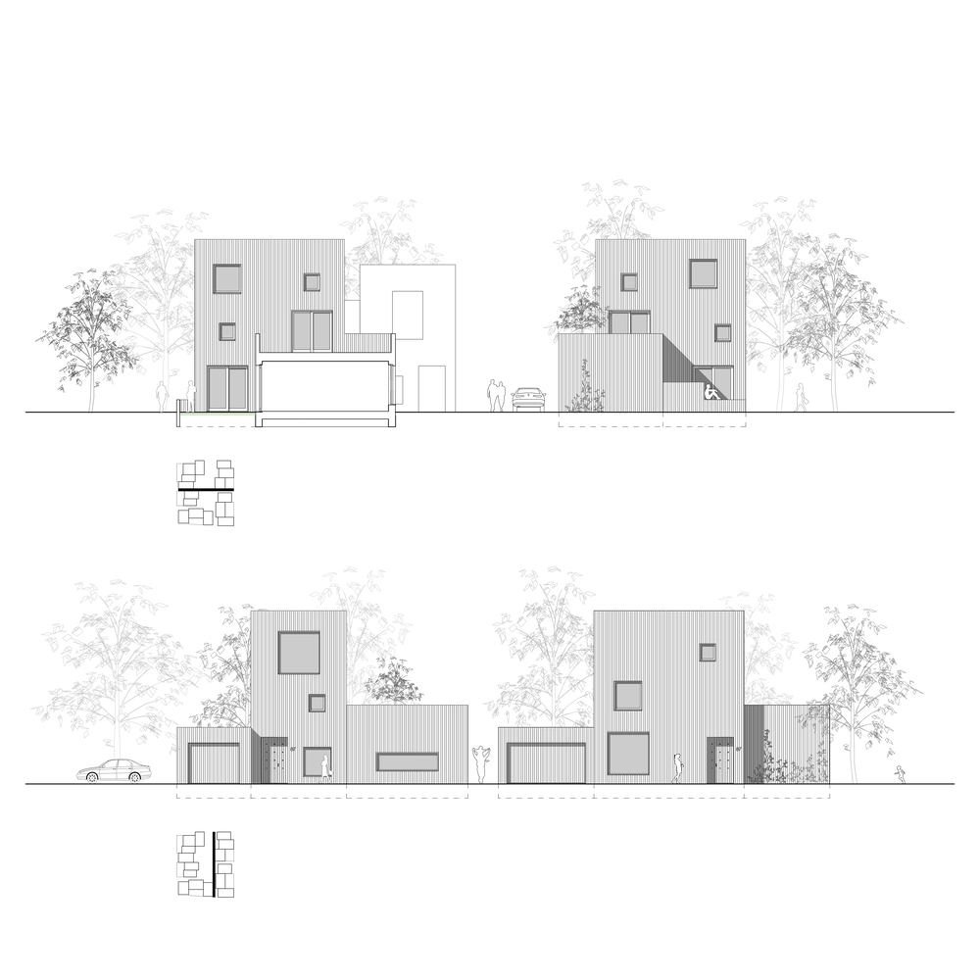
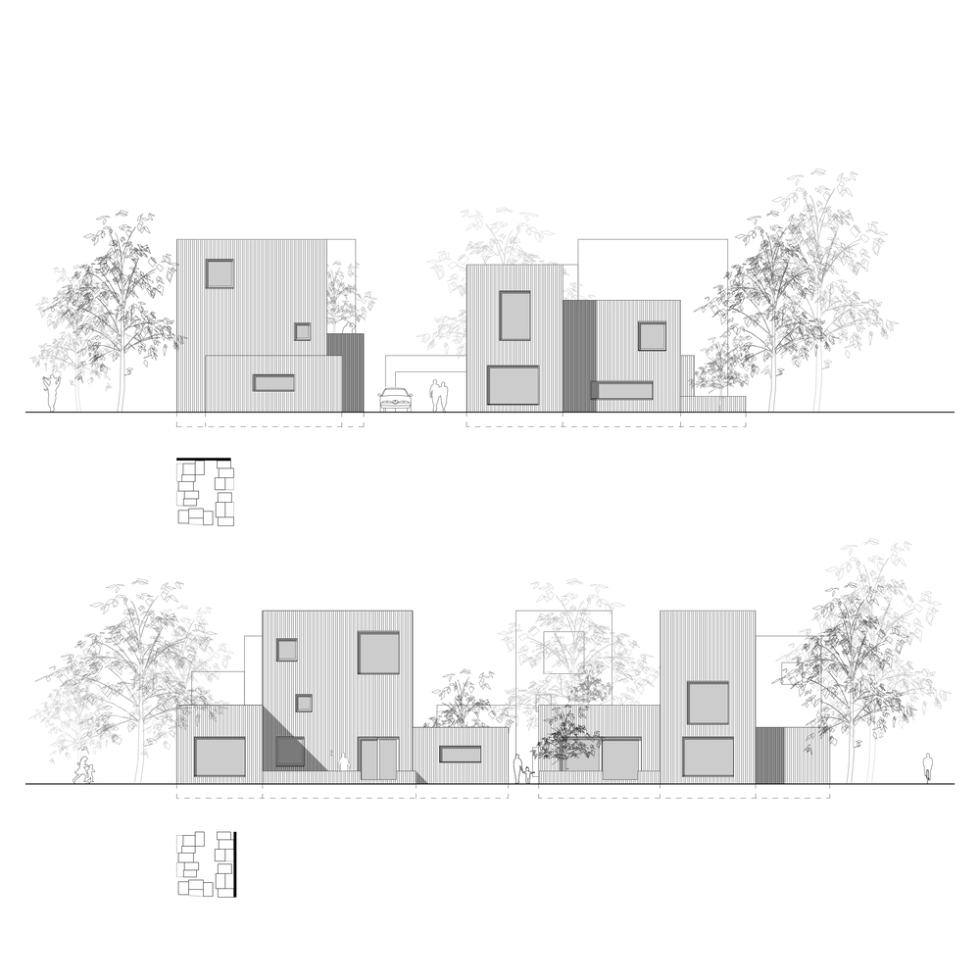
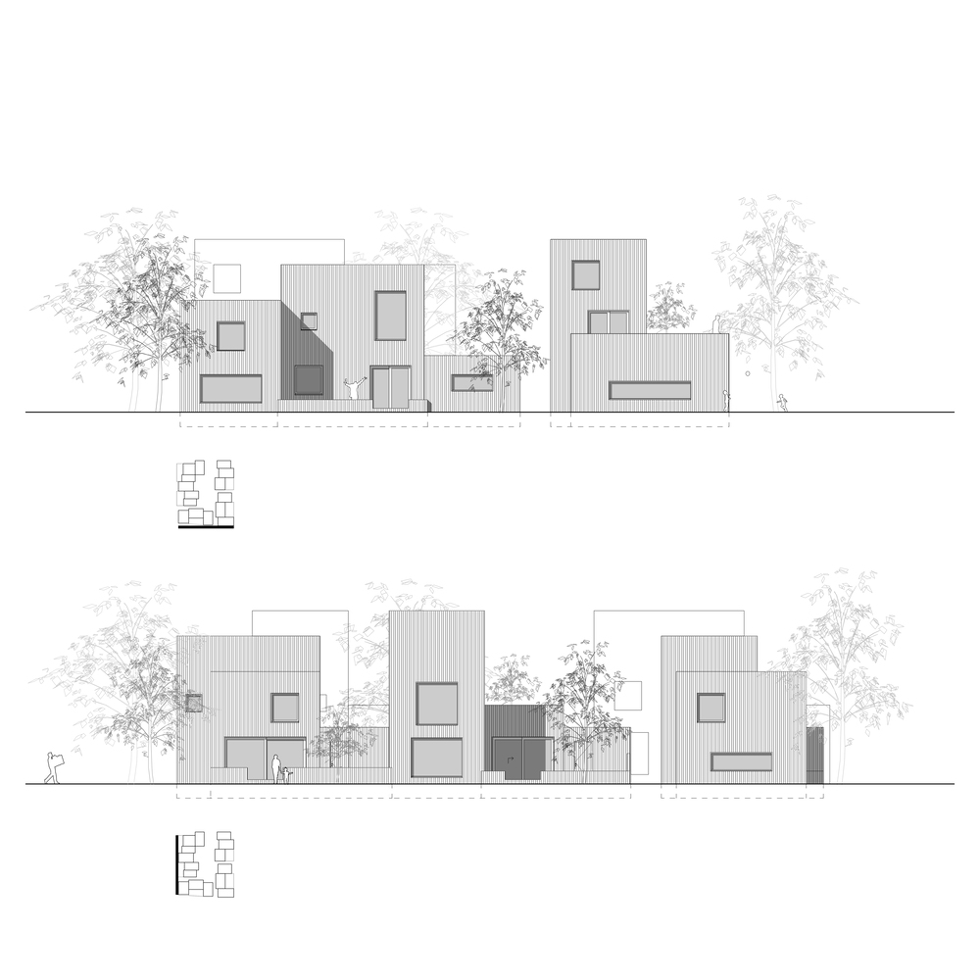
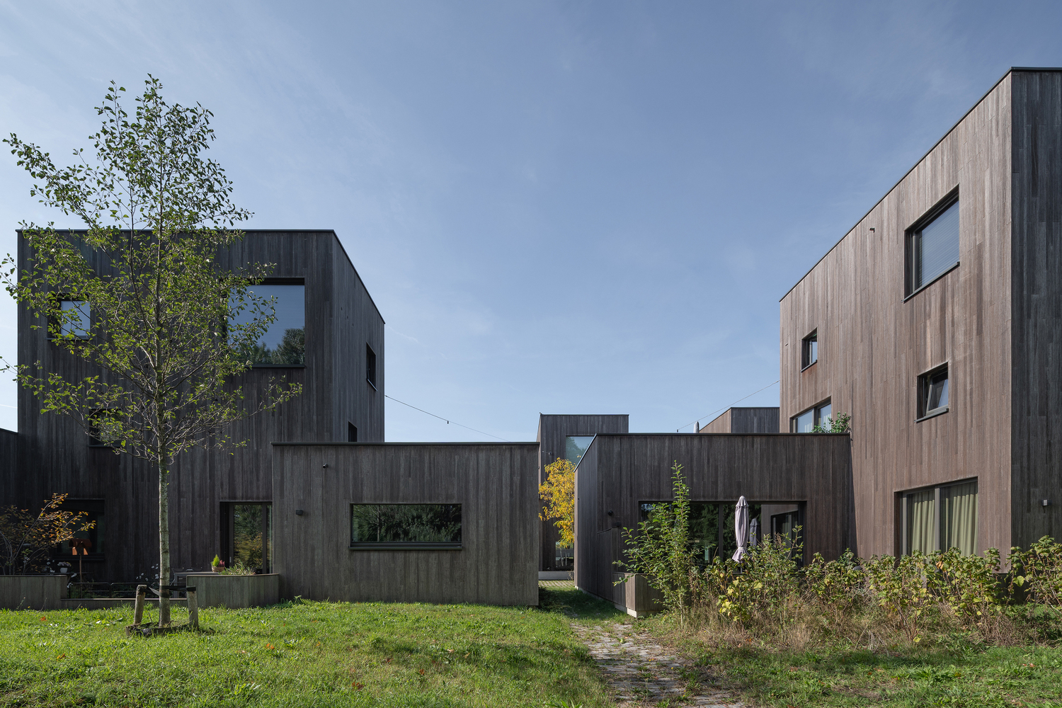
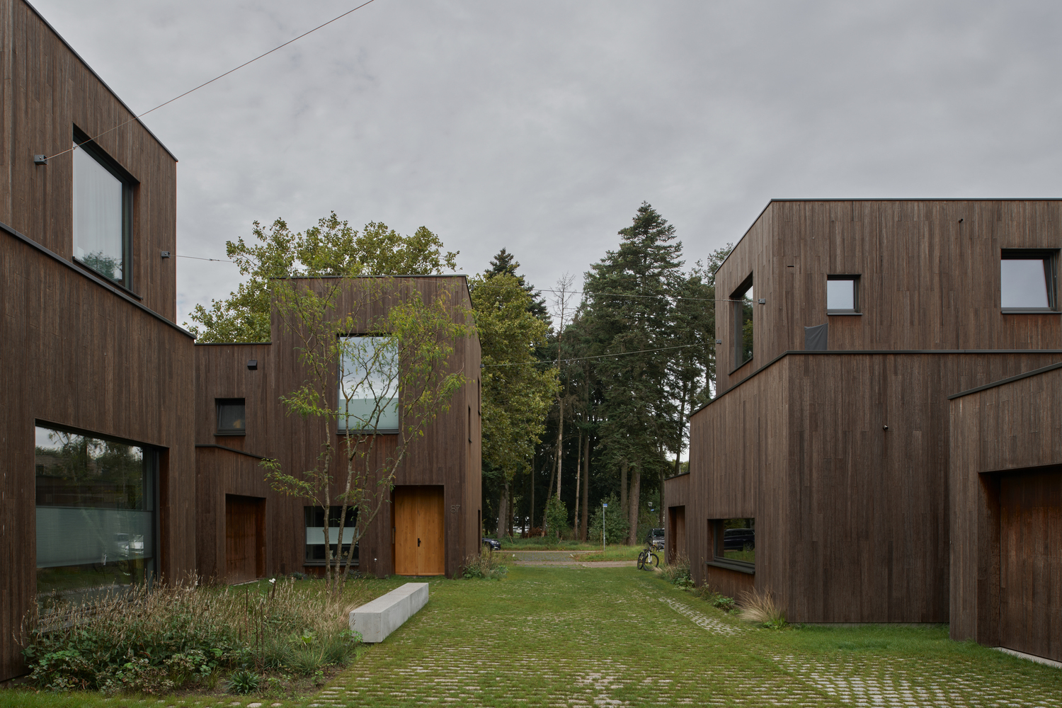
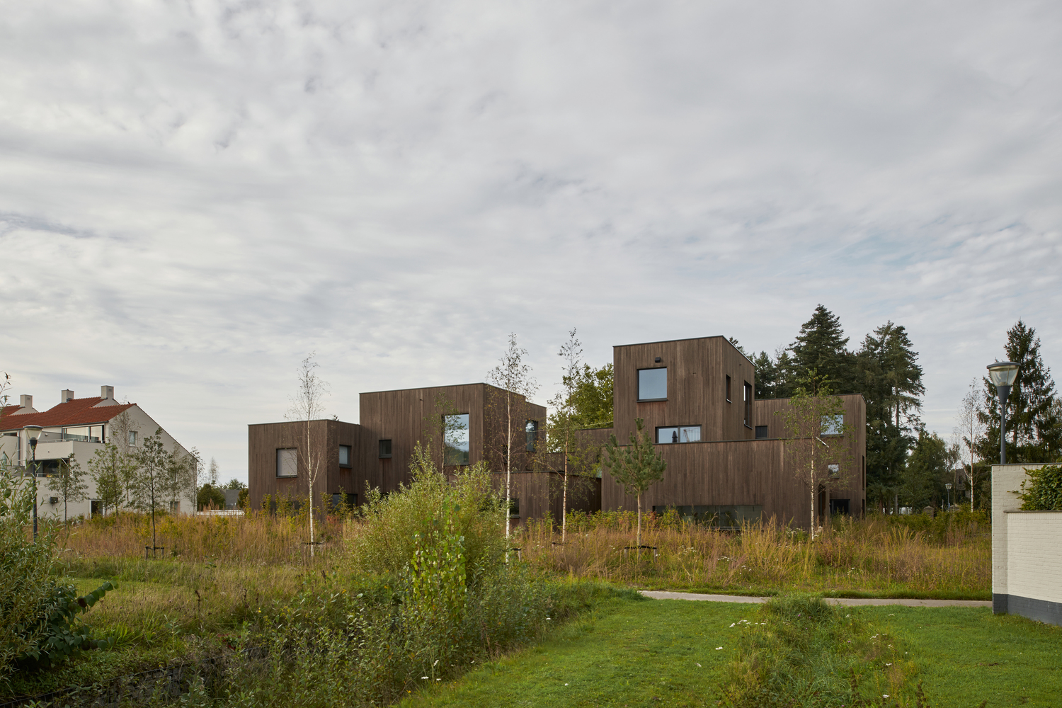
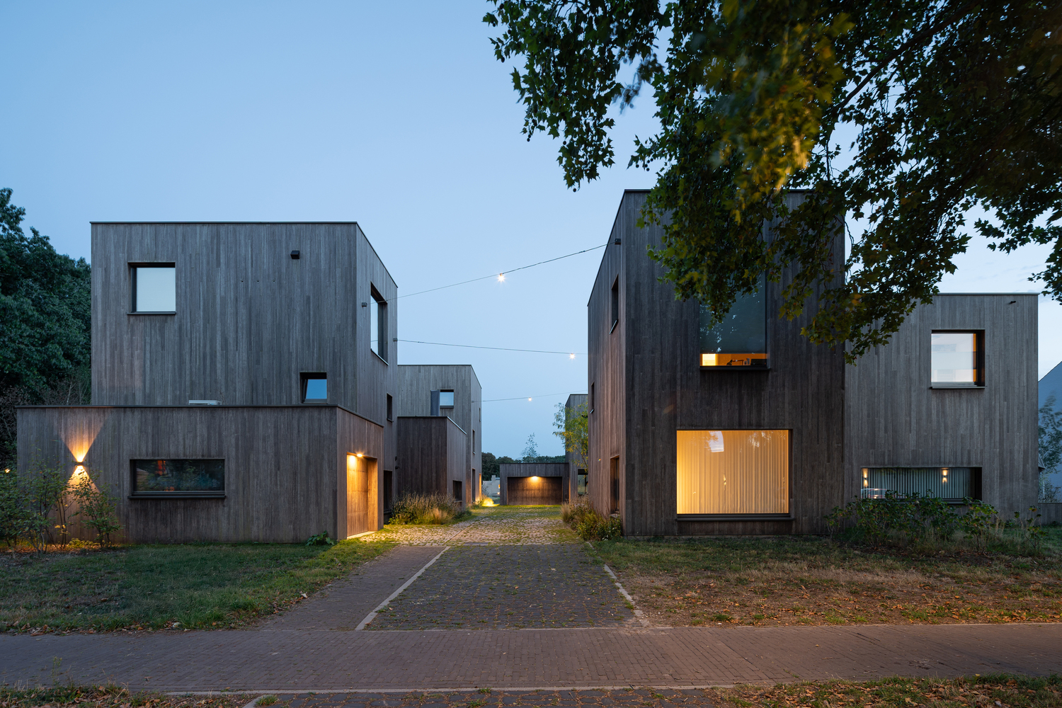
The project consists of five houses, each designed as a series of connected volumes of different sizes, forming a central, communal court enclosed by the homes.
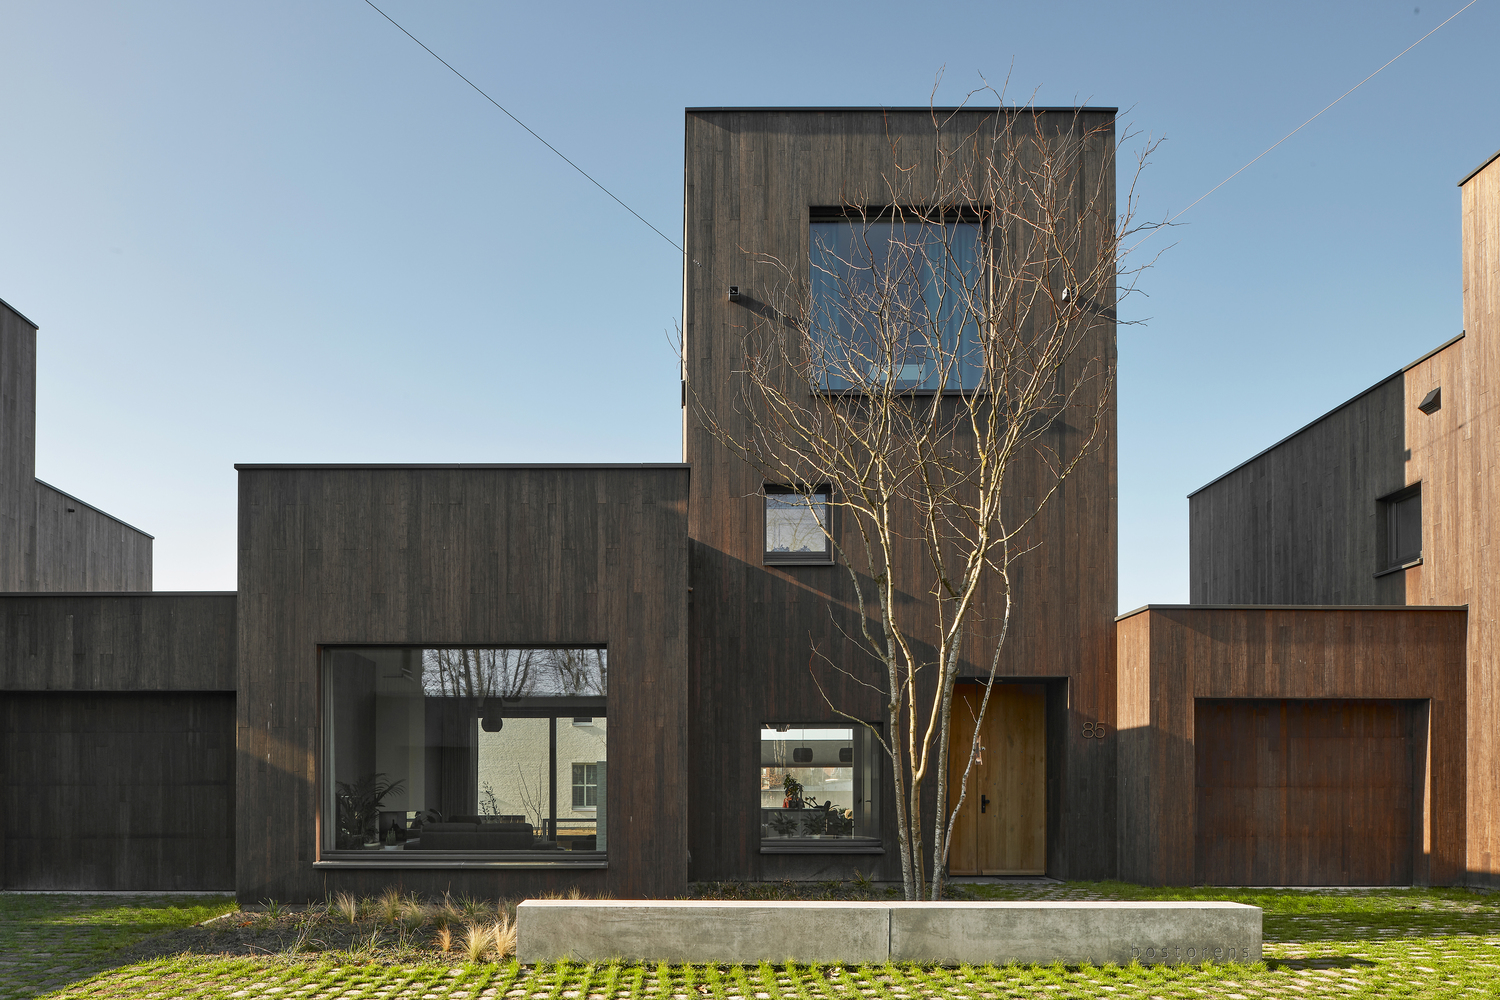
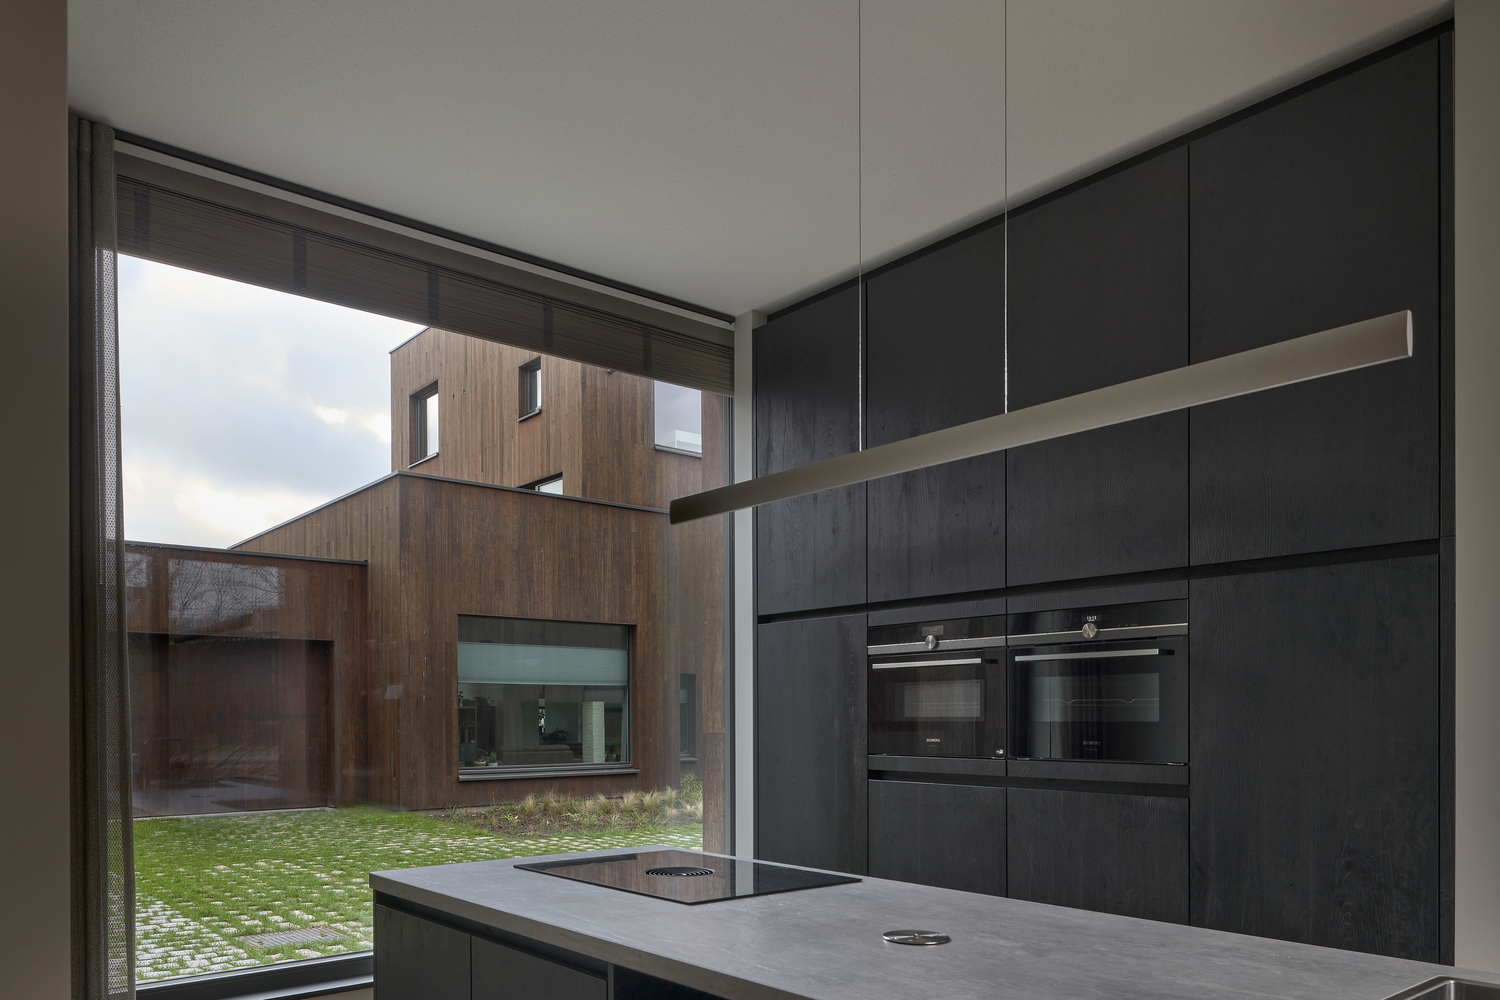
In relation to the surrounding landscape, the ensemble has a 'softening' meandering building boundary.
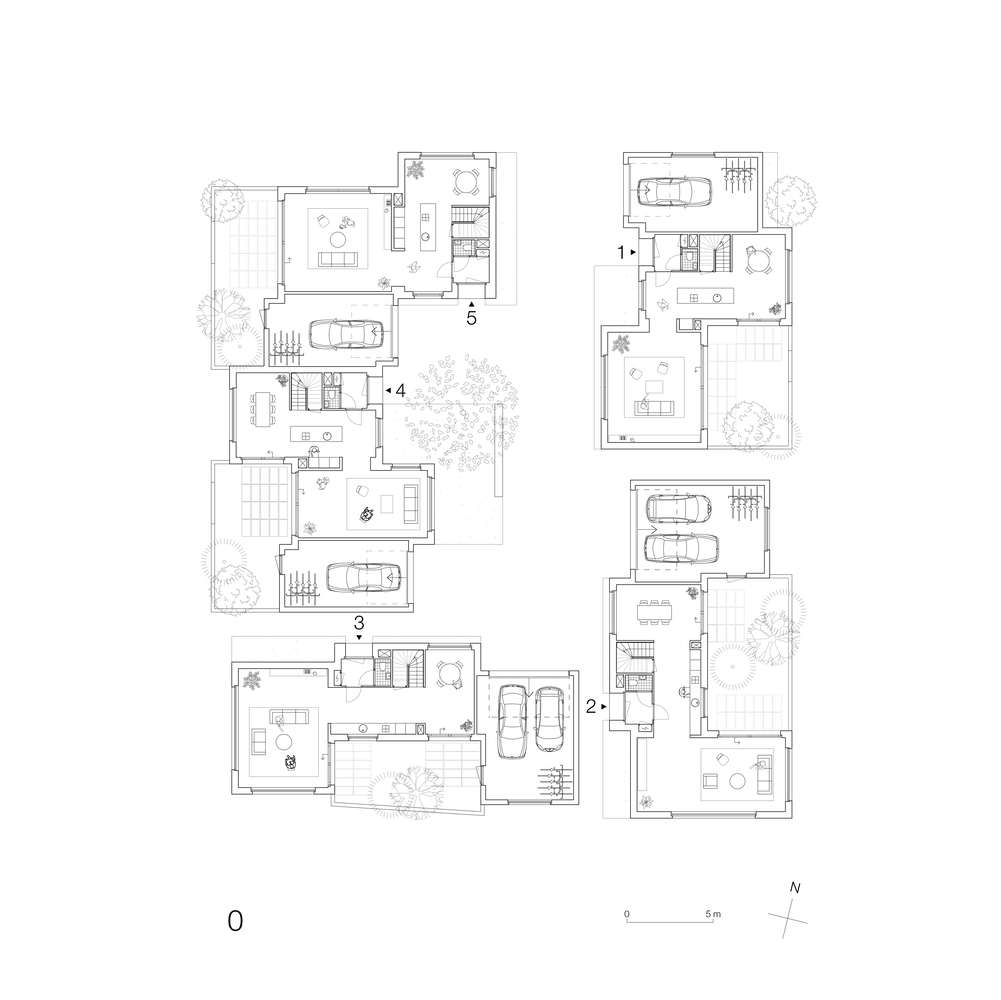
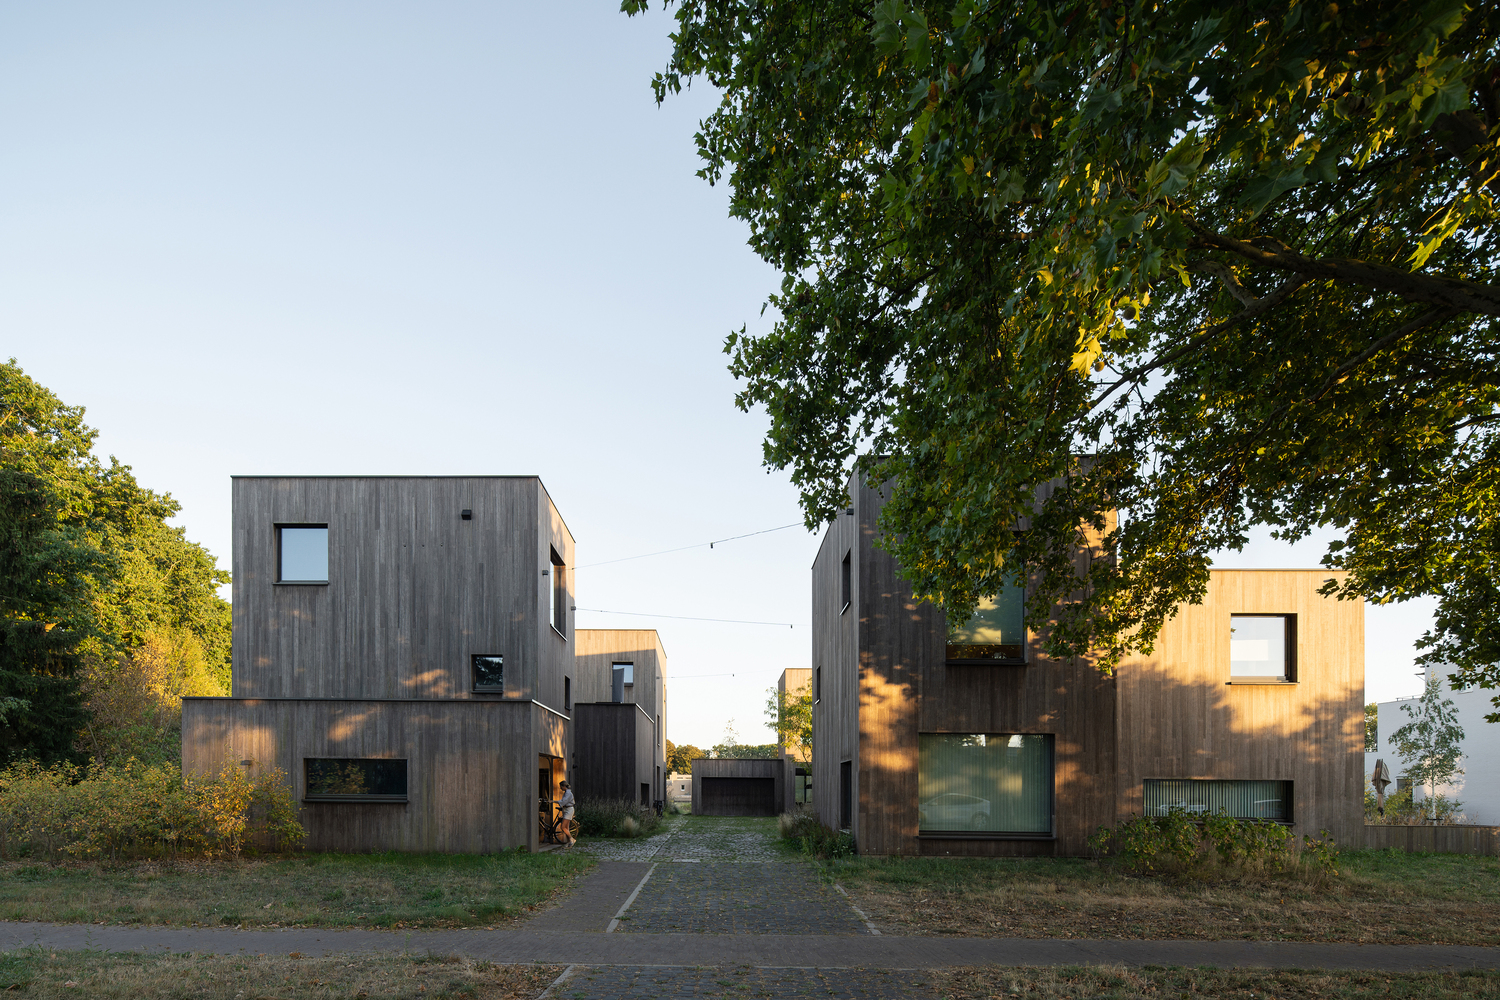
The communal court is connected to the surrounding environment by four openings - entrances and passages, connecting to the existing road and path structure around. The different volumes are in a balanced relationship with each other so that sunlight and views are optimal.
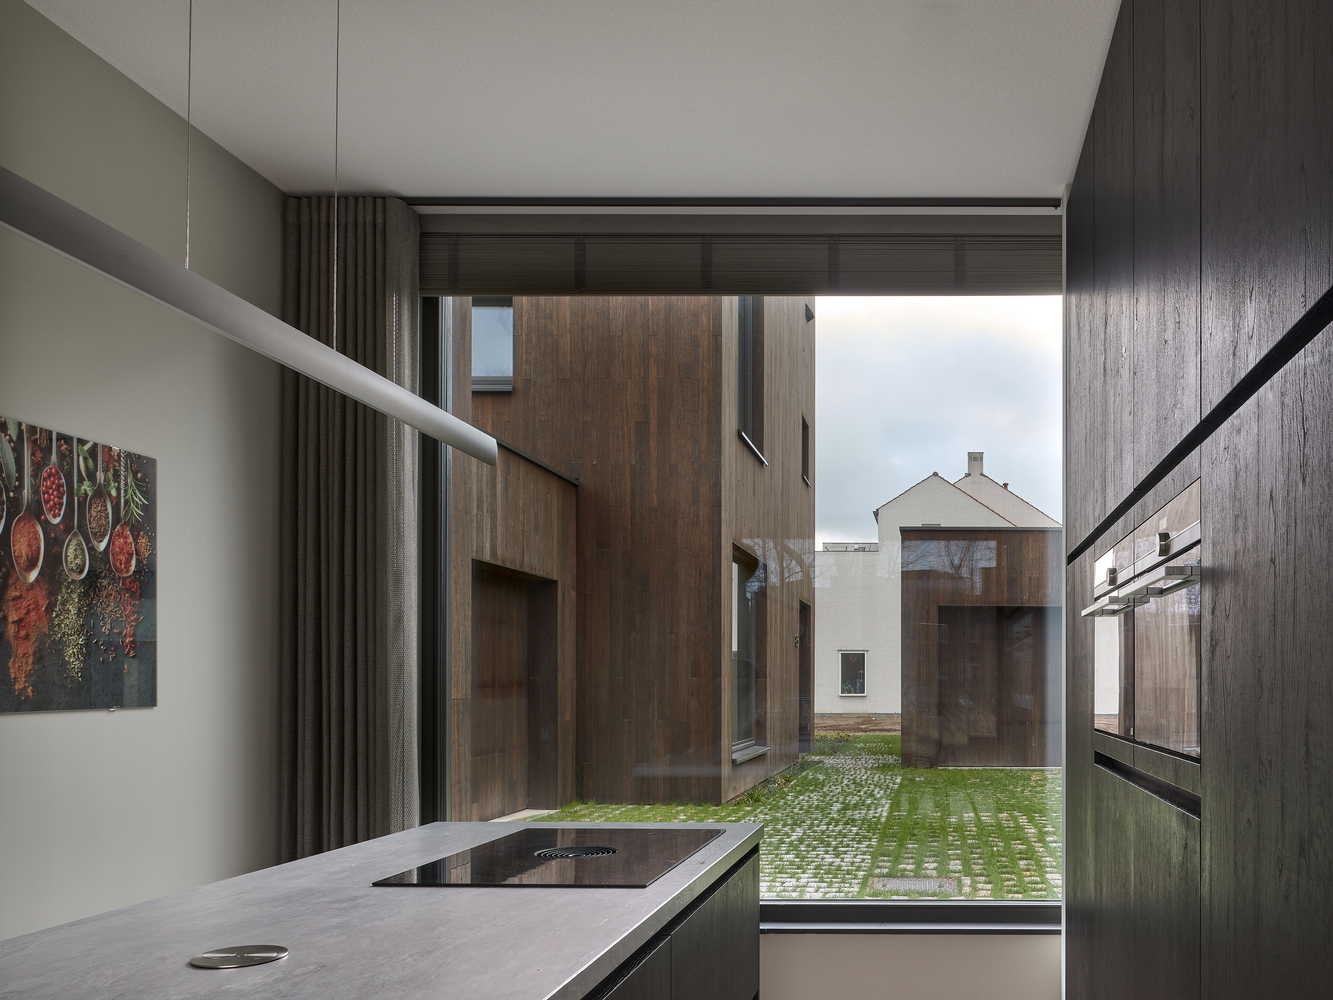
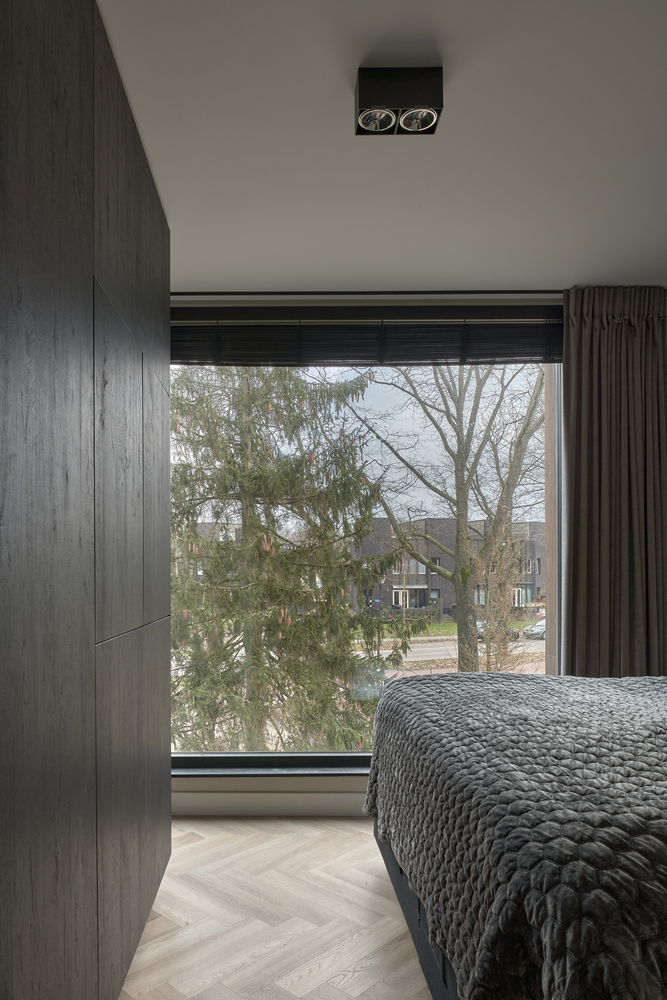
The composition is such that the sculpture as a unit is strengthened. The private outdoor areas are framed by a low partition on the outside of the homes and form an intermediary between the private and the public space of the forest landscape.
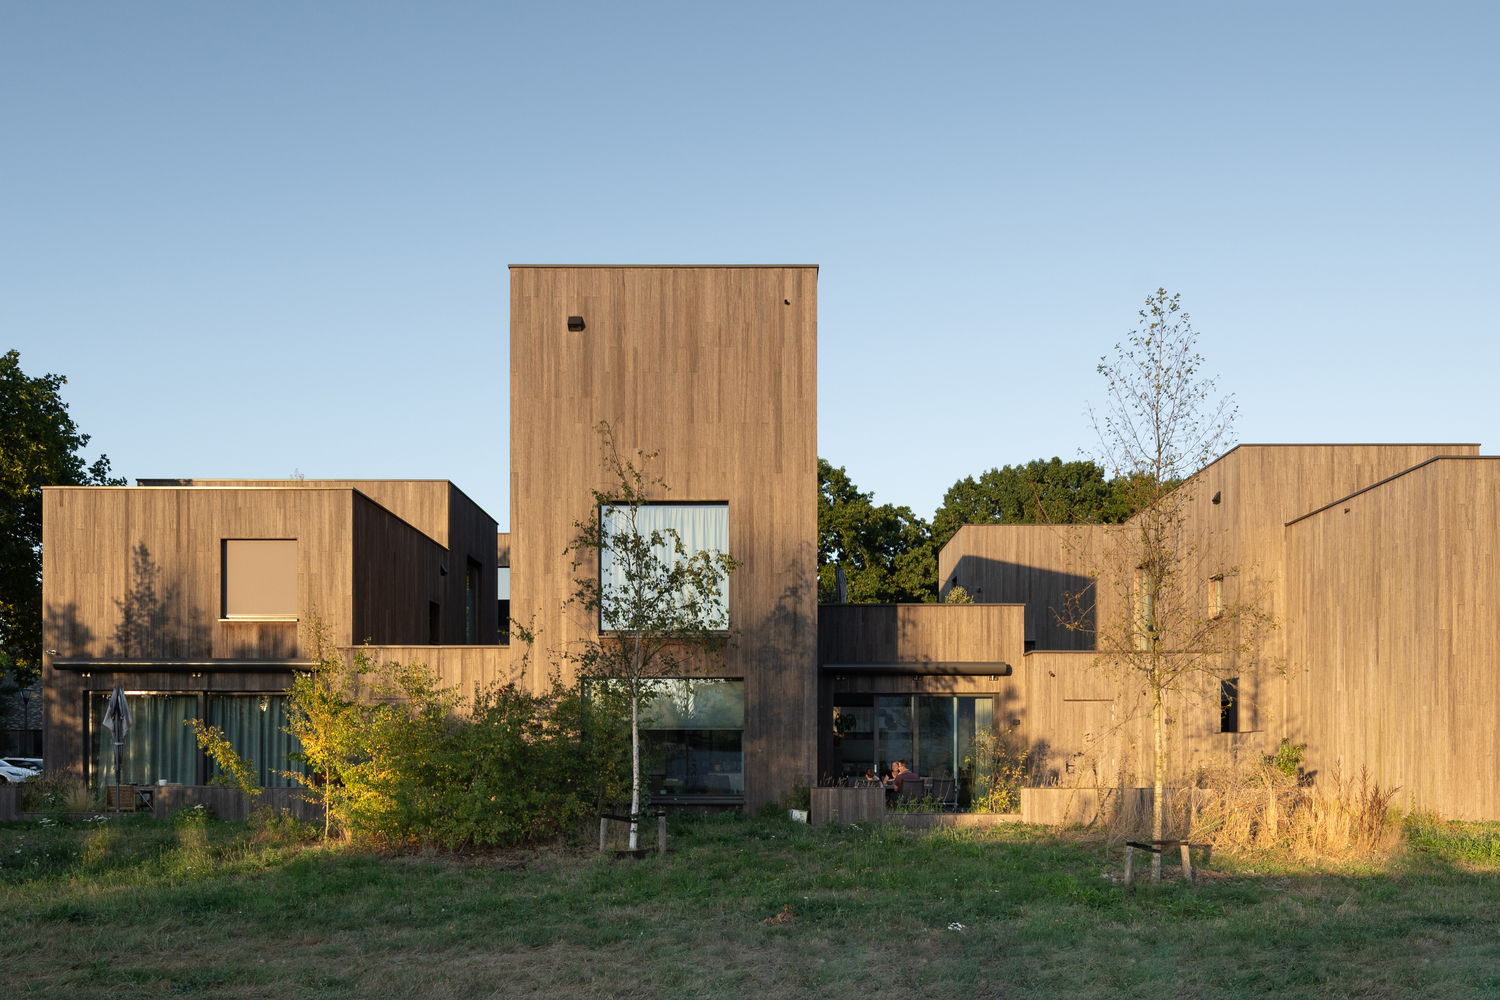
The facades are perforated with large and small square, standing, and elongated horizontal window openings, placed in such a way that they enhance the abstract composition. The facade finish is of untreated bamboo, which will age nicely and evenly over time.
The court and the private gardens were designed by landscape architect Studio Blad. The court is equipped with recycled Swedish granite boulders with wide grass joints, so that rainwater can infiltrate well.
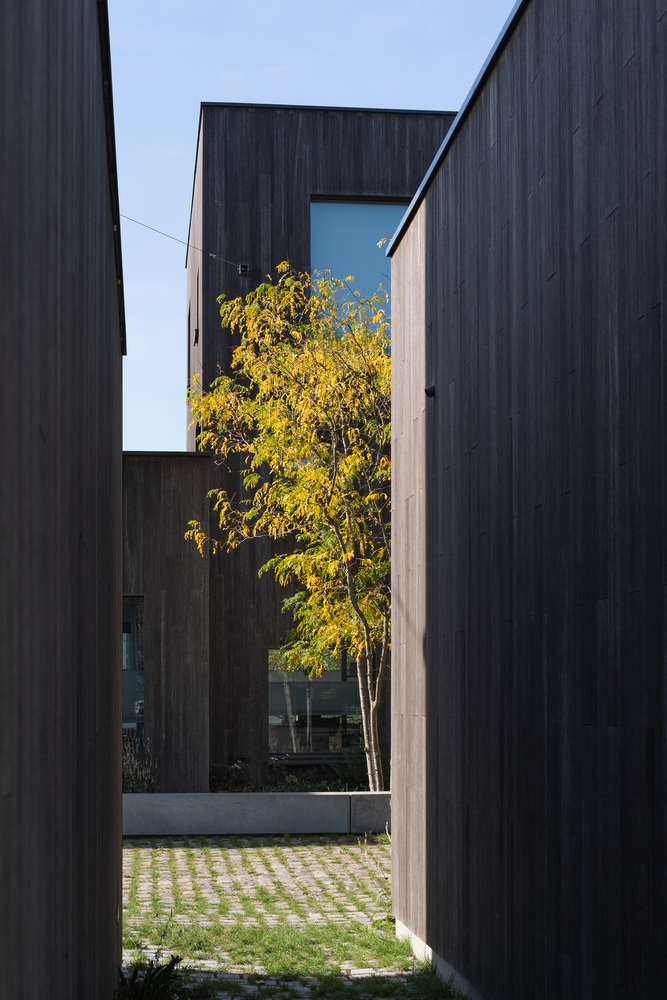
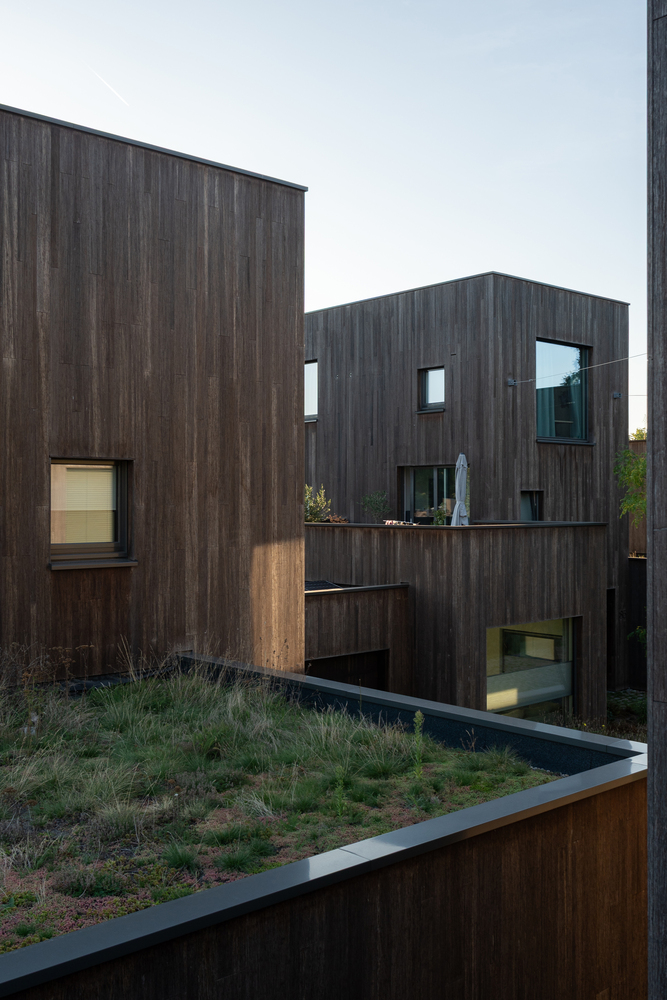
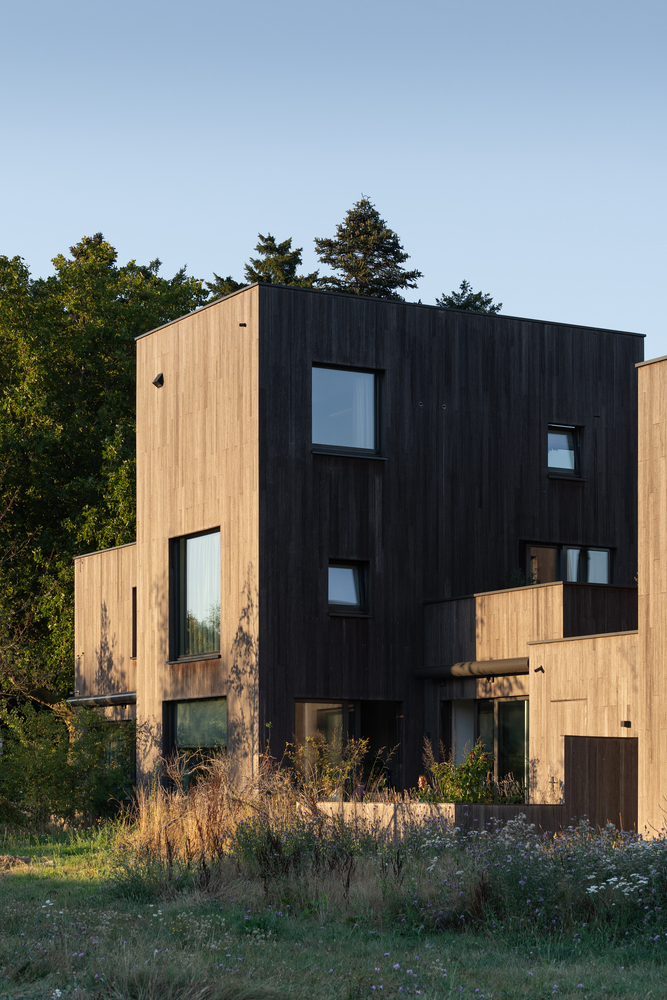
Several plant and tree compartments are planted, and a grown tree is placed in the center of the courtyard, accompanied by a concrete seating element with a top surface of polished concrete.
Each house is made up of a composition of one high volume, two lower volumes, and a private garden located on the outer edge adjacent to the surrounding landscape.
On the ground floor is a garage for cars and bicycles, the front door in a recessed niche, and the living room and kitchen in two contiguous volumes, which provides an interesting diagonal spatial dynamic.
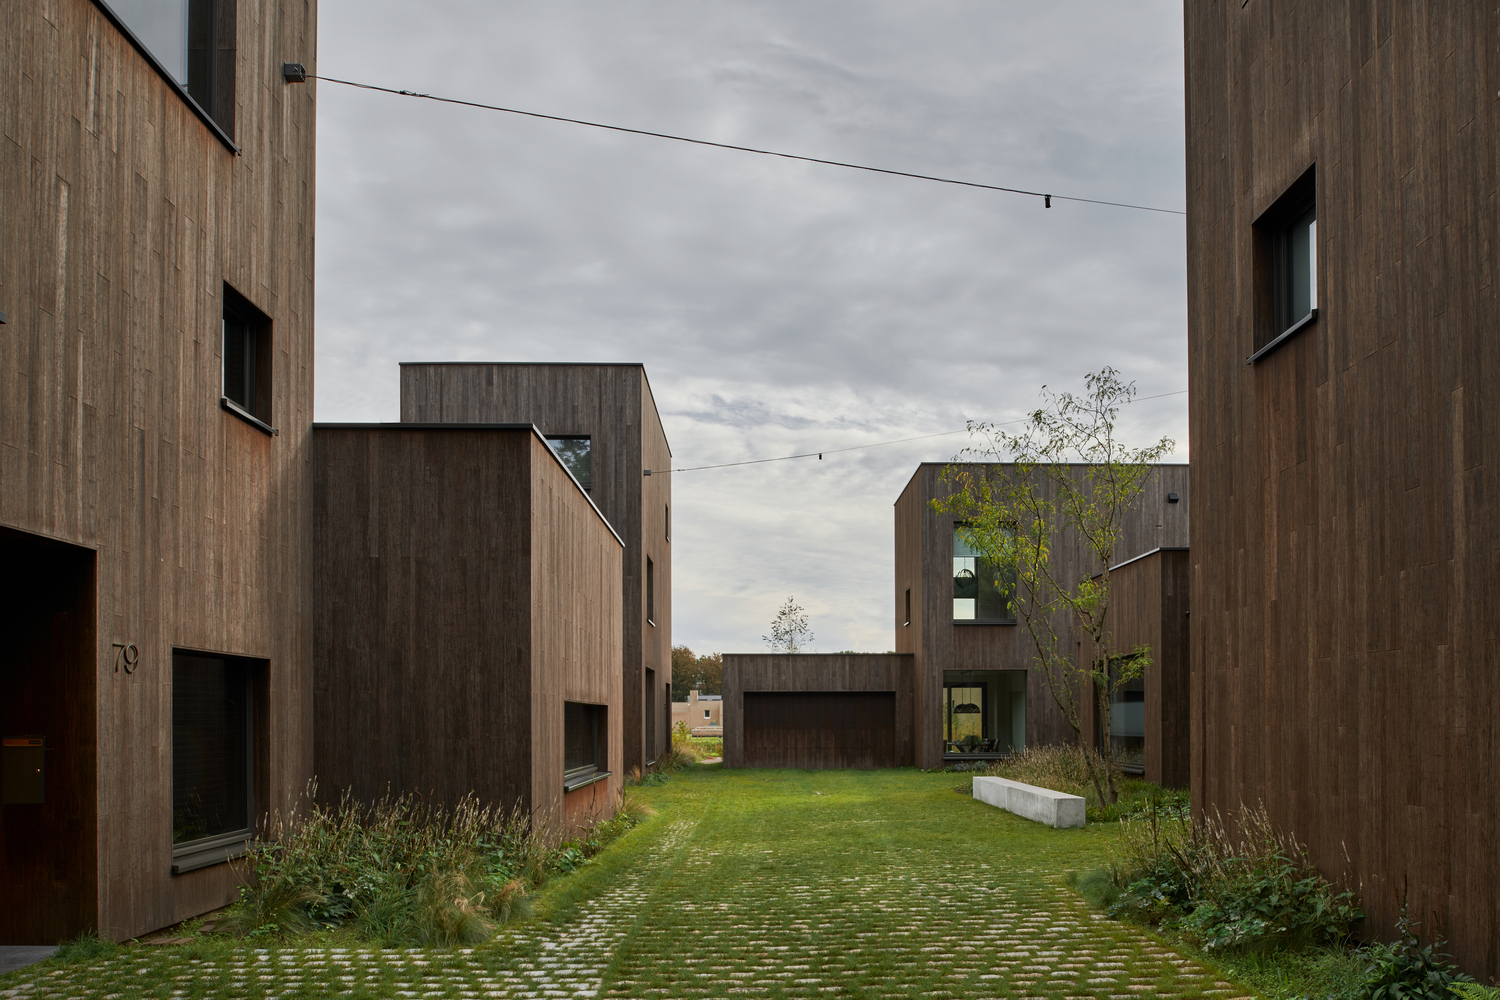
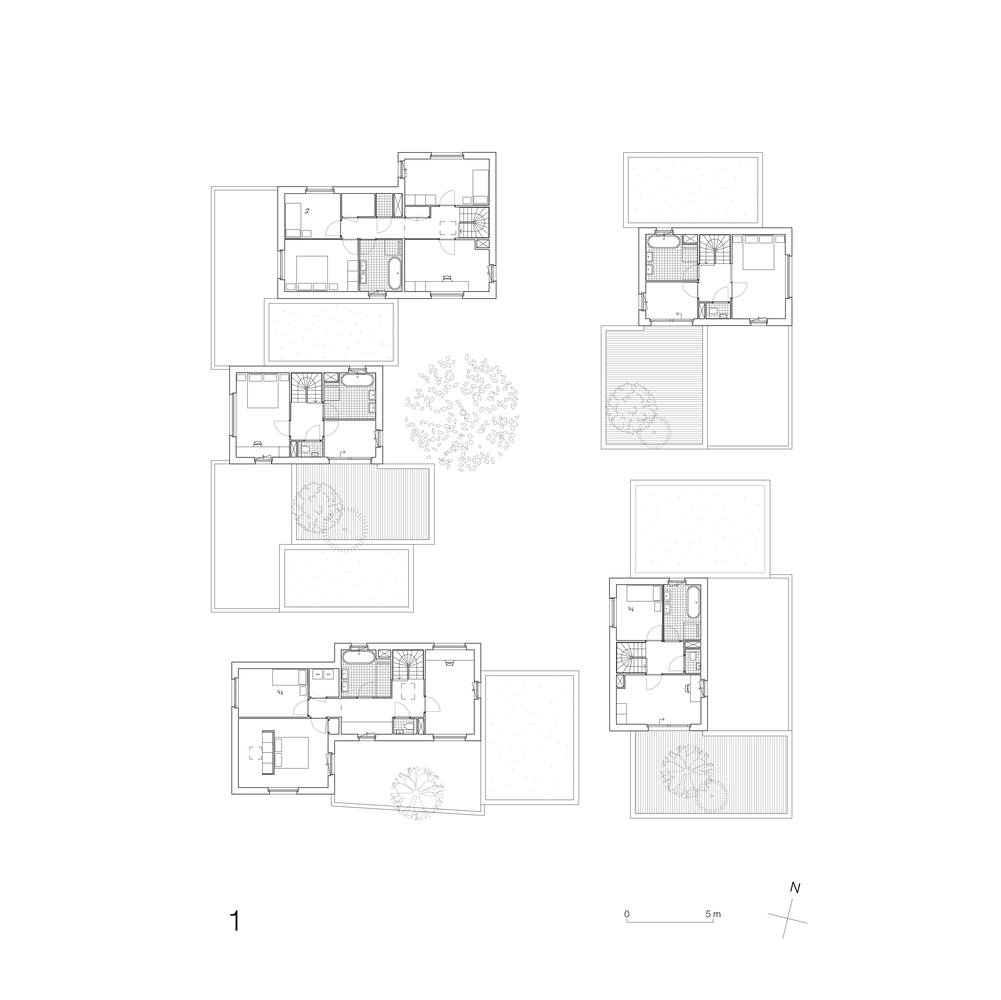
The bedrooms, bathrooms, and installation space are located on the upper floors. Three of the five homes have a roof terrace on the first floor, two other homes have an internal height of four and a half meters on the first floor, which challenges a creative use.
The homes meet high energy performance requirements. Solar shading has been included in the project and detailed within the façade.
Solar panels and a heat pump are out of sight on the highest roofs, behind a raised eaves.
Each house has an underground water reservoir for collecting rainwater, with which the toilets are flushed, and the plants are watered.
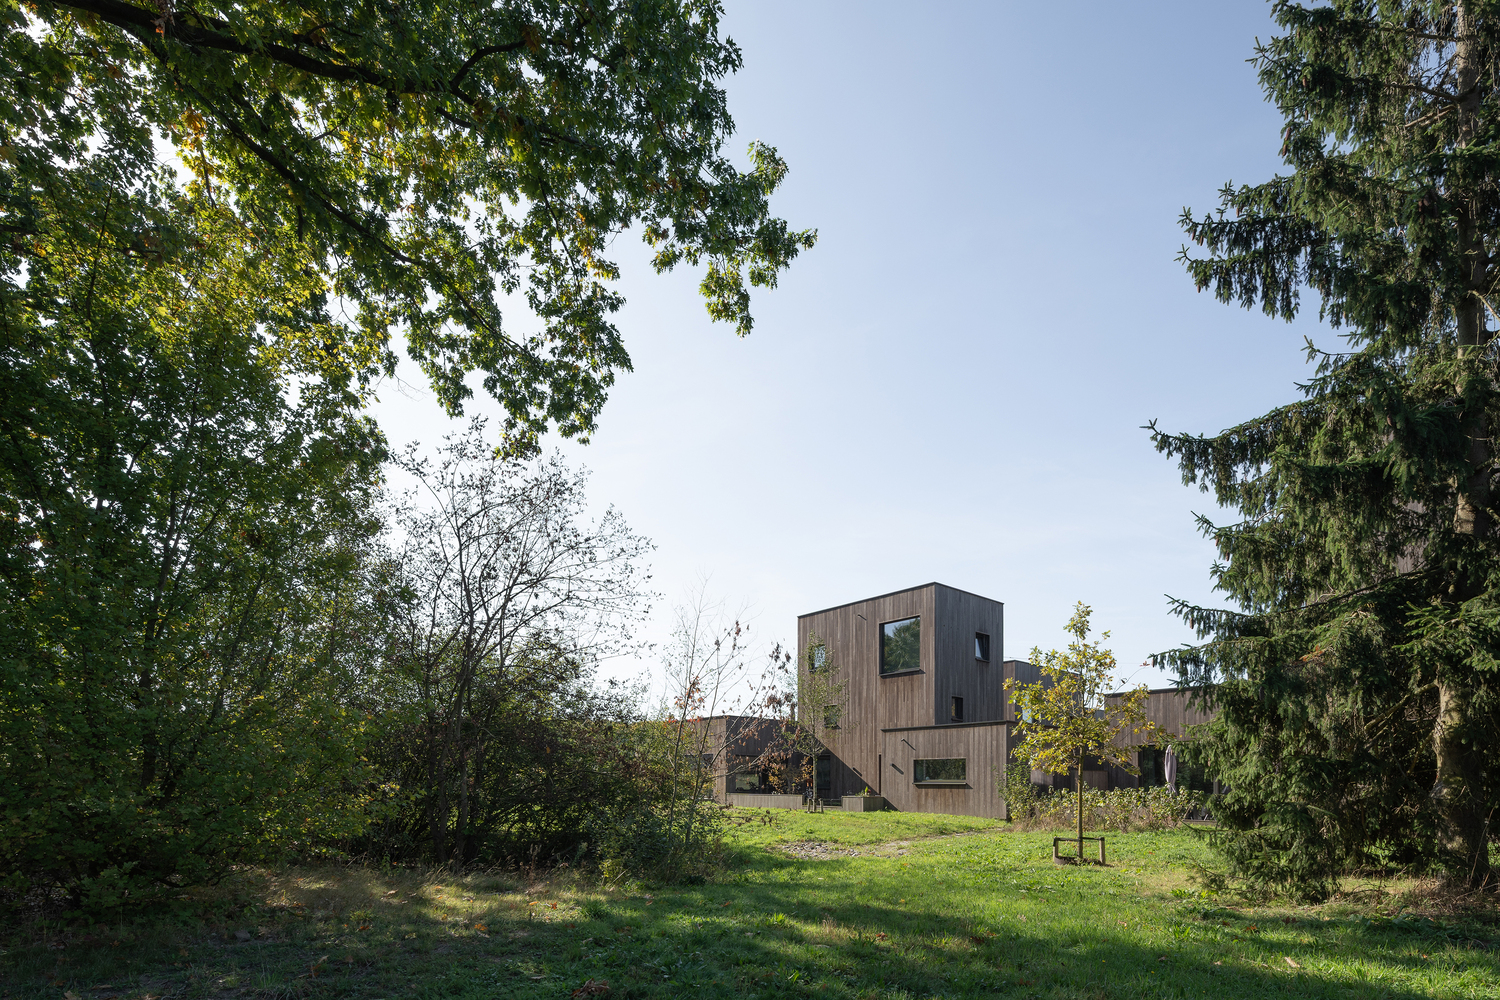
In case of heavy rainfall, any excess becomes rainwater collected in the adjacent natural rainwater drainage. In this way, the project is prepared for current and future climatic conditions.